

Search
Search
Search
Search For Your Next Property
Form submitted successfully!
You are missing required fields.
Dynamic Error Description
There was an error processing this form.

25218 Black Canyon Road
Santa Ysabel, CA 92070
AREA SQFT
2,040
BEDROOMS
3
BATHROOMS
2
Welcome to your own private ranch in the highly sought-after Mesa Grande area of Santa Ysabel. Spanning 52.65 breathtaking acres in the heart of San Diego County's most unspoiled backcountry, this remarkable property offers privacy, panoramic vistas, abundant wildlife, and the peaceful lifestyle that defines country living. Deer, wild turkeys, native flora, and towering oak trees surround the ranch, creating a setting that truly captures the spirit of the American West. The property features a beautifully maintained 2,040 sq. ft. manufactured home situated on a permanent foundation, offering 3 bedrooms, 2 full bathrooms, a dedicated office, spacious living and dining areas, a large gathering room, and a generously sized kitchen. A separate approximately 400 sq. ft. cabin provides additional flexibility for guests, a home office, or studio. Designed with self-sufficiency in mind, the ranch is equipped with 72 owned solar panels, 24 Rolls backup batteries, a diesel generator, and a newer well producing approximately 15-25 gallons per minute, complemented by two 10,000-gallon water storage tanks. The impressive 50' x 40' barn, complete with Hardie cement siding, a metal roof, and skylights, is ideal for equipment storage, a workshop, or easily converted into a working horse or livestock barn. Several acres of flat, usable land are perfectly suited for horses, livestock, farming, or simply enjoying wide open space, all accessed by paved roads from Black Canyon Road. Throughout the seasons, the ranch transforms into something truly special—from snow-dusted winter mornings and

3050 Rue D'Orleans
San Diego, CA 92110
AREA SQFT
550
BEDROOMS
1
BATHROOMS
1
Welcome to 3050 Rue D’Orléans, a beautifully maintained top-floor residence in the highly desirable Point Loma Heights community, offering the perfect blend of comfort, convenience, and resort-style living. This light-filled 1-bedroom, 1-bath home offers approximately 550 square feet of thoughtfully designed living space featuring large bedroom windows, mirrored closet doors, abundant storage including a hallway closet and private storage unit, and a spacious kitchen with generous counter space and all essential appliances. Enjoy year-round comfort with heating and air conditioning. Residents of this gated community enjoy exceptional amenities including a sparkling swimming pool, spa, fitness center, tennis courts, sand volleyball, BBQ and picnic areas, resident lounge, onsite laundry facilities, and reserved parking. Ideally located minutes from the beaches, Liberty Station, downtown San Diego, shopping, dining, and major freeways. [All property information is deemed reliable but not guaranteed. Listing Broker/Agent has not independently verified information provided by Seller, HOA, property management, public records, MLS, or other third-party sources. Buyer and Buyer’s Agent are explicitly advised to independently verify all information material to the purchase, including square footage, permits, zoning, condition, improvements, parking, storage, HOA matters, and other property-related information. Buyer shall conduct all appropriate inspections and investigations and satisfy themselves as to all matters concerning the property prior to close of escrow.]

335 Mann And Nolta Ridge
Chico, CA 95973
AREA SQFT
BEDROOMS
BATHROOMS
Spectacular mountain views, privacy, and endless possibilities await at this remarkable 170.38-acre property. Perched high above the surrounding landscape, this expansive parcel offers breathtaking panoramic views of rolling mountains, deep canyons, and unforgettable sunsets. With a network of existing roads and trails throughout the property, you'll have easy access to explore the land and enjoy everything it has to offer. Whether you're dreaming of a private mountain retreat, recreational getaway, hunting property, or future homesite, this unique acreage provides the space and seclusion to make your vision a reality. The varied terrain features open areas, ridgelines, and forested hillsides that create an ideal setting for hiking, ATV riding, horseback riding, or simply escaping the hustle of everyday life.If you're looking for a rare opportunity to own a large piece of Northern California with incredible views and unlimited potential, this property deserves your attention.

13950 Persimmon Lane
Chico, CA 95973
AREA SQFT
BEDROOMS
BATHROOMS
Welcome to Vineyard Grove Estates, where luxury homes, spacious surroundings, and endless possibilities come together. This beautiful one-acre parcel offers the rare opportunity to build the custom home you've always envisioned in one of the area's most desirable established neighborhoods. Surrounded by stunning custom-built residences, this property provides the perfect setting to design a home that reflects your lifestyle. Create the backyard you've always dreamed of with a resort-style pool, outdoor kitchen, detached shop, gardens, or expansive entertaining spaces with room to breathe. Enjoy the privacy and prestige of an upscale neighborhood while remaining conveniently close to shopping, dining, schools, and everyday amenities. Opportunities to own a one-acre parcel in Vineyard Grove Estates are limited so bring your builder, your vision, and your dreams...this is where they become reality!

13960 Persimmon Lane
Chico, CA 95973
AREA SQFT
BEDROOMS
BATHROOMS
Build the life you've always imagined on this exceptional one-acre parcel in the highly sought-after Vineyard Grove Estates. Set among beautiful custom homes in an established luxury neighborhood, this property offers the perfect foundation for creating a home that's uniquely yours. Whether you envision modern elegance, timeless architecture, or a private retreat designed for entertaining, this spacious parcel gives you the freedom to bring your vision to life. Imagine mornings overlooking your own landscaped oasis, evenings gathered around an outdoor fireplace, and the satisfaction of living in a home designed around your lifestyle. With generous space, an outstanding location, and the prestige of Vineyard Grove Estates, this is more than just land...it's an opportunity to create your forever home! Don't miss your chance to own one of the few remaining one-acre parcels in this exceptional community.

buchner
Berry Creek, CA 95916
AREA SQFT
BEDROOMS
BATHROOMS
level lot on a full time creek. very end of buchner road on the left side along creek

Lockwood Valley
Frazier Park, CA 93225
AREA SQFT
BEDROOMS
BATHROOMS
Approximately 217,800 square feet (5 acres) of vacant land with electricity available on site and a private water well. This spacious parcel offers open terrain and natural surroundings with convenient access to nearby roads and amenities. Utilities already in place add to the property's appeal. Buyer to verify all information, including lot size, zoning, permitted uses, utility connections, boundaries, and any development requirements with the appropriate agencies.

4252 fair Avenue
Studio City, CA 91602
AREA SQFT
599
BEDROOMS
1
BATHROOMS
1
Welcome to Acama Hardmore, a beautifully remodeled top-floor co-op community offering exceptional value in the heart of Studio City. This light-filled 1-bedroom, 1-bath home is located within a classic mid-century community with a sparkling pool, creating a peaceful retreat in one of the Valley's most desirable neighborhoods. Thoughtfully updated and move-in ready, the home features an open, airy layout and beautiful hardwood floors. Nestled on a quiet, tree-lined street, the neighborhood offers a serene residential setting while remaining just moments from Woodbridge Park, Tujunga Village, Ventura Boulevard's renowned restaurants, cafs, boutiques, and major studios. Additional highlights include one covered parking space, a private storage area, and access to the beautifully maintained community pool. The HOA also includes water, hot water, trash, exterior maintenance, and building insurance, providing exceptional value and simplified ownership. HOA will allow the installation of a washer and dryer in the unit, Whether you're a first-time buyer, looking for a stylish pied--terre, or seeking a low-maintenance home in a premier Studio City location, this inviting residence offers comfort, convenience, and an outstanding lifestyle at an attractive price.
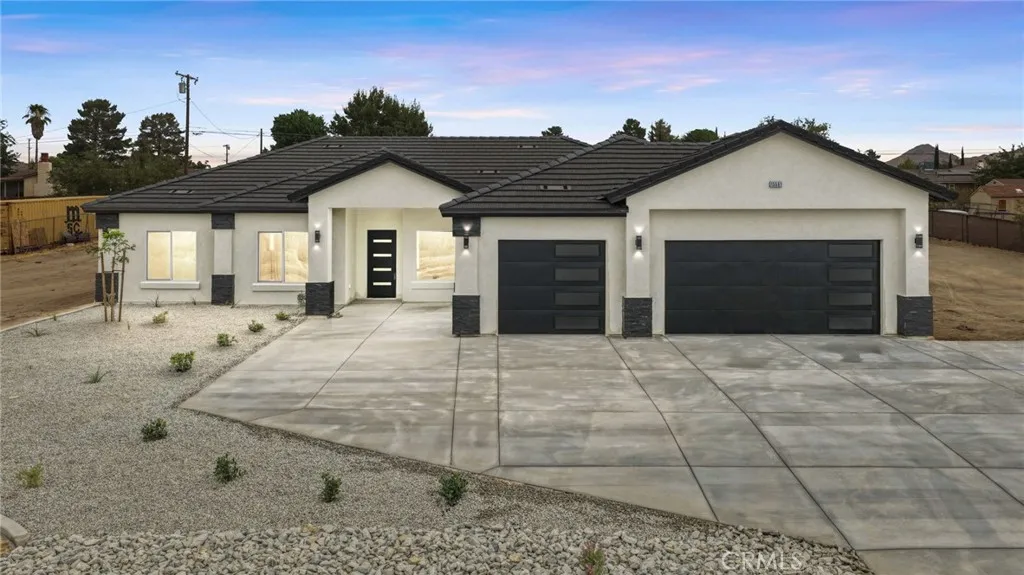
15561 Apple Valley Road
Apple Valley, CA 92307
AREA SQFT
2,218
BEDROOMS
4
BATHROOMS
3
*MASSIVE PRICE REDUCTION!* Introducing 15561 Apple Valley Road, a stunning brand-new construction home situated on nearly 0.70 acres in one of Apple Valley's most desirable locations. Thoughtfully designed with modern finishes and an open-concept floor plan, this single-story residence offers 4 bedrooms, 3 bathrooms, and 2,218 square feet of beautifully appointed living space. Step inside to soaring ceilings, recessed lighting, and an expansive great room centered around a cozy fireplace, creating the perfect space for both everyday living and entertaining. The chef-inspired kitchen features quartz countertops, a large center island, self-closing cabinetry and drawers, pots-and-pan storage, stainless steel appliances, and a spacious walk-in pantry. The private primary suite offers a relaxing retreat with a luxurious ensuite bathroom and generous walk-in closet. Three additional bedrooms and two additional bathrooms provide plenty of space for family, guests, or a home office. Set on an oversized 30,000 square foot lot, this property offers endless possibilities for RV parking, a workshop, pool, ADU, or simply enjoying the wide-open space and breathtaking desert surroundings. Enjoy panoramic views of the mountains, city lights, and neighborhood from the comfort of your own property. Additional highlights include a 3-car attached garage, central air conditioning, owned solar power system, indoor laundry, public utilities, and no HOA. Conveniently located near shopping, dining, schools, and major commuter routes, this exceptional new construction home combines modern comfort,
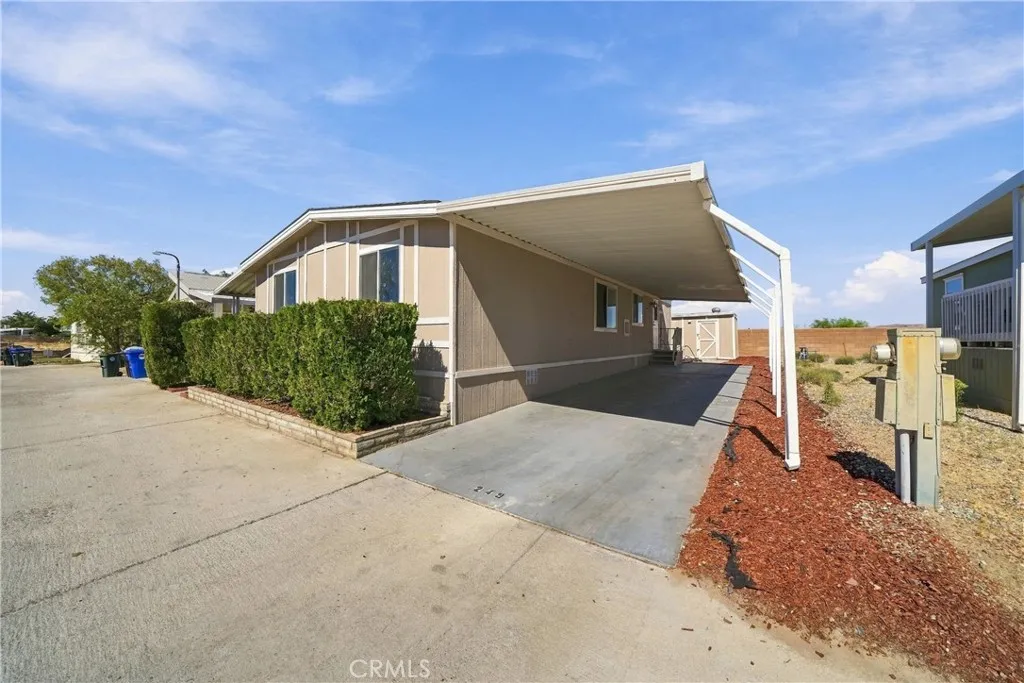
2494 Main
Barstow, CA 92311
AREA SQFT
1,152
BEDROOMS
3
BATHROOMS
2
**Price reduction*** Affordable Living at Its Best! Welcome Home! Step inside this spacious and inviting double-wide mobile home offering 3 bedrooms and 2 bathrooms, thoughtfully designed for comfortable living and everyday convenience. The open floor plan creates a warm, welcoming feel and provides plenty of space for relaxing, entertaining, and making yourself at home. All new piping under the home The kitchen has been refreshed with repainted cabinetry, new countertops, and new lighting, creating a bright and functional space with ample cabinet storage. The interior has also been freshly painted throughout, giving the home a clean and refreshed appearance. The spacious primary bedroom offers a peaceful retreat with a private bathroom, large closet, new carpet, and an updated vanity. The second and third bedrooms also feature new carpet, while the guest bathroom includes a newer vanity. An indoor laundry area adds an extra level of convenience to your daily routine. Step outside and enjoy the home's inviting outdoor spaces. The covered carport provides parking for up to two vehicles, with additional guest parking conveniently located in front of the home. A covered side patio offers a comfortable spot to enjoy your morning coffee, unwind, or entertain guests. The backyard features established landscaping and includes a storage shed, providing valuable additional storage space. With its recent updates, comfortable floor plan, and inviting outdoor areas, this home offers a wonderful opportunity for affordable and enjoyable living. Come take a lookyou may just feel right at

2049 Glenoaks
Glendale, CA 91206
AREA SQFT
1,353
BEDROOMS
3
BATHROOMS
2
Prestigious Glenoaks Canyon single-level home, 3 bedrooms, 2 bathrooms, 1,353 sqft. Remodeled kitchen with custom cabinets, soft-close drawers and doors, large island, quartz counters, tile backsplash, pot filler above the stove, farm sink, and instant hot water dispenser at the kitchen counter. Second bathroom updated 2024. Paver driveway, paver backyard patio, and landscape accent lighting. New stucco on all structures. Backyard rec room with bath. Mountain views, central air, gas dryer hookup, inside laundry, living room fireplace, 2-car detached garage. Located near Glendale Adventist Medical Center. A must see.
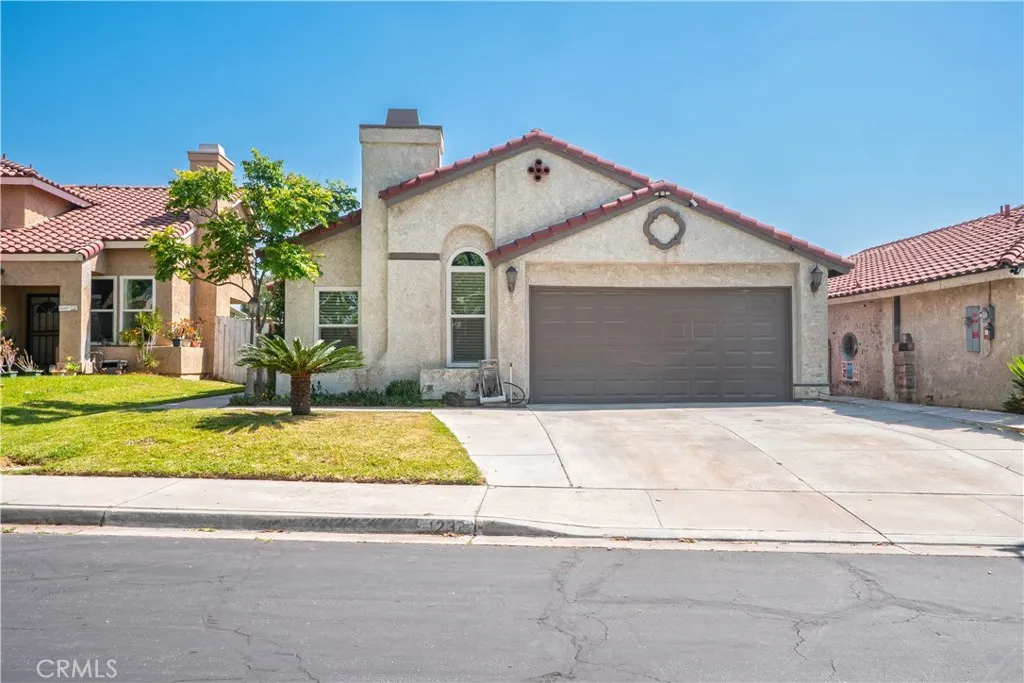
1237 Althea Avenue
Rialto, CA 92376
AREA SQFT
1,242
BEDROOMS
3
BATHROOMS
2
Welcome to this beautifully upgraded 3-bedroom, 2-bathroom home offering 1,242 sq. ft of comfortable living space on a 4300 sq. ft lot in the gated community of Discovery Rialto. Build in 1986, this move-in ready property features an open and inviting floor plan with vaulted ceilings, recessed lighting throughout, upgraded windows, newer natural wood-tone LVP flooring, and fresh interior paint. The spacious living room is highlighted by a cozy fireplace, creating the perfect gathering space. The 3 bedrooms are are spacious and tastefully done along with the 2 bathrooms that have been remodeled with modern finishes. The remodel kitchen boasts quartz countertop, newer appliances, ample cabinetry, a convenient breakfast bar with seating for up to four stools, and a dining area ideal for everyday meals and entertaining. A sliding glass door leads to the private backyard, designed for relaxation and entertainment. Enjoy the covered patio and outdoor living space, perfect for hosting family and friends.
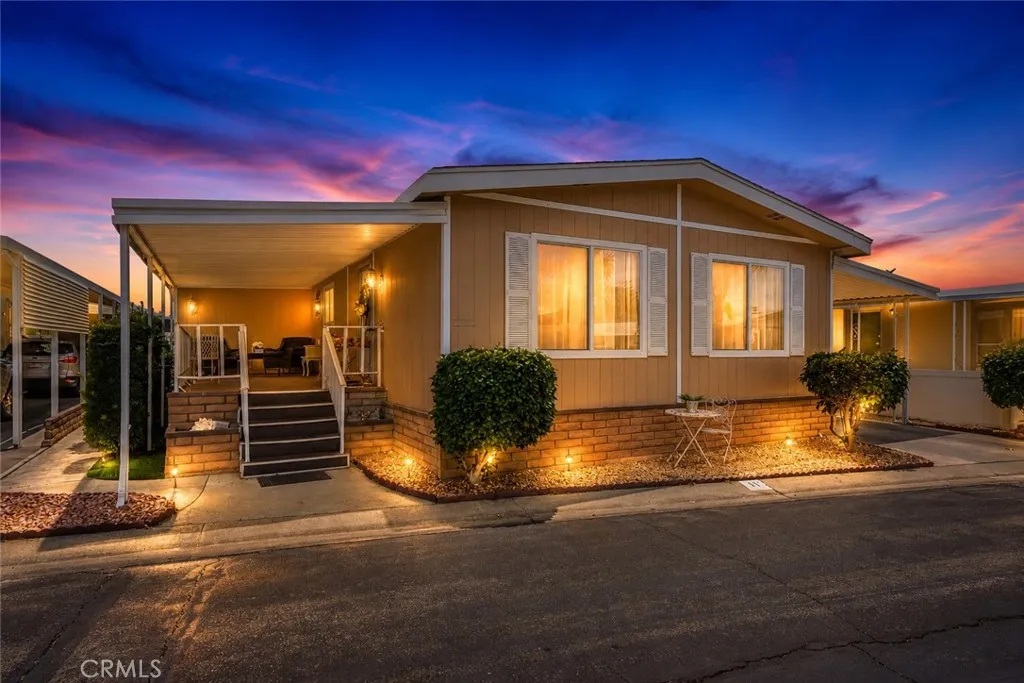
12400 Cypress
Chino, CA 91710
AREA SQFT
1,800
BEDROOMS
4
BATHROOMS
2
PEMBROKE DOWNS * Welcome to this beautifully maintained 4-bedroom, 2-bathroom manufactured home located in one of Chino's most desirable mobile home communities. Offering approximately 1,800 square feet of living space and one of the largest floor plans in the park, this move-in ready home combines comfort, functionality, and exceptional value. Step through the impressive double-door entry into a spacious and inviting living room that seamlessly flows into the formal dining area. Abundant windows throughout the home fill the interior with natural light, creating a bright and airy atmosphere. The well-designed floor plan features generously sized secondary bedrooms and an expansive primary suite complete with a large walk-in closet and private en-suite bathroom featuring dual sinks, oversized mirrors, recessed lighting, a vanity seating area, and a shower/tub combination. A versatile fourth bedroom offers endless possibilities and can easily function as a bonus room, home office, or guest room, complete with its own large closet and dedicated air conditioning unit. The spacious kitchen offers an abundance of cabinetry, ample counter space, breakfast bar seating, and an additional informal dining area, making it ideal for both everyday living and entertaining. Conveniently located just off the kitchen is an indoor side-by-side laundry room with plentiful overhead storage. Additional upgrades include beautifully remodeled guest bathroom, newer dual-pane windows, and a brand-new composition shingle roofan exceptional feature rarely found in manufactured homes, replacing the typ
3662 Tuk A Wile Drive
Jamul, CA 91935
AREA SQFT
2,009
BEDROOMS
3
BATHROOMS
3
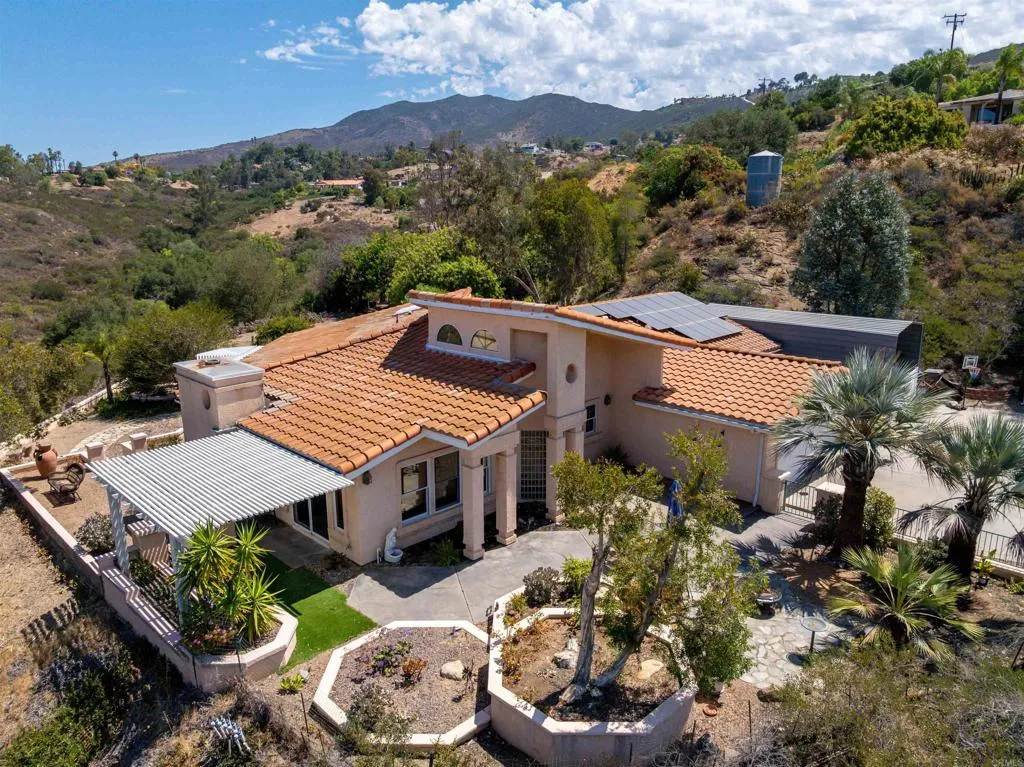
Enjoy private, peaceful living in this beautifully maintained single-level home featuring stunning views of the surrounding hills, nearby Steele Canyon Golf Course, and even distant ocean views. Designed with modern comfort in mind, this all-electric home offers an open floorplan, abundant natural light, and seamless indoor-outdoor living. The spacious kitchen showcases soaring ceilings, stainless steel appliances, a walk-in pantry, and plenty of room for gathering with family and friends. The inviting living room features a cozy fireplace and picturesque views. A wide hallway leads to the secondary bedrooms, while the spacious primary suite offers a large bedroom and well-appointed ensuite bathroom, creating a comfortable retreat. Step outside to the beautifully landscaped backyard complete with a shaded seating area, perfect for relaxing and enjoying the tranquil setting. Additional highlights include paid solar with 18 panels, an EV charger, a newer septic system with clearance, private well, 2-car garage, and covered RV parking. Enjoy the serenity of country living while remaining just minutes from town, shopping, restaurants, and everyday conveniences. Don't miss your chance to make this exceptional property yours, call now!
7108 Luane Trail
Colton, CA 92324
AREA SQFT
3,956
BEDROOMS
5
BATHROOMS
4
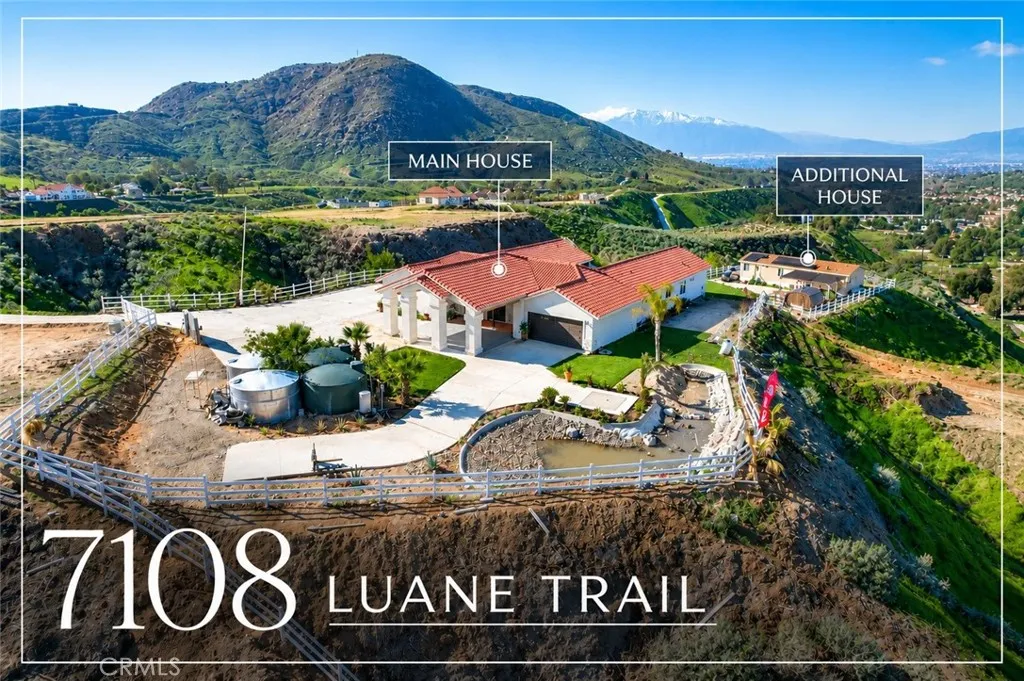
Welcome to this private ranch estate built in 2024, situated on over 6 acres with breathtaking valley views. The main residence features a distinctive U-shaped design centered around a peaceful courtyard and offers 5 bedrooms, 4 bathrooms, and approximately 2,500 square feet of living space. A second residence of approximately 1,456 square feet features 4 bedrooms and 2 bathrooms, providing exceptional flexibility for multi-generational living, guest accommodations, or potential income opportunities. The expansive grounds offer ample space for RVs, boats, agricultural pursuits, recreational activities, or the creation of a horse property. Combining privacy, versatility, and scenic beauty, this unique estate presents a rare opportunity to enjoy modern country living in a truly exceptional setting.
9052 Reserve
Corona, CA 92883
AREA SQFT
2,216
BEDROOMS
3
BATHROOMS
3
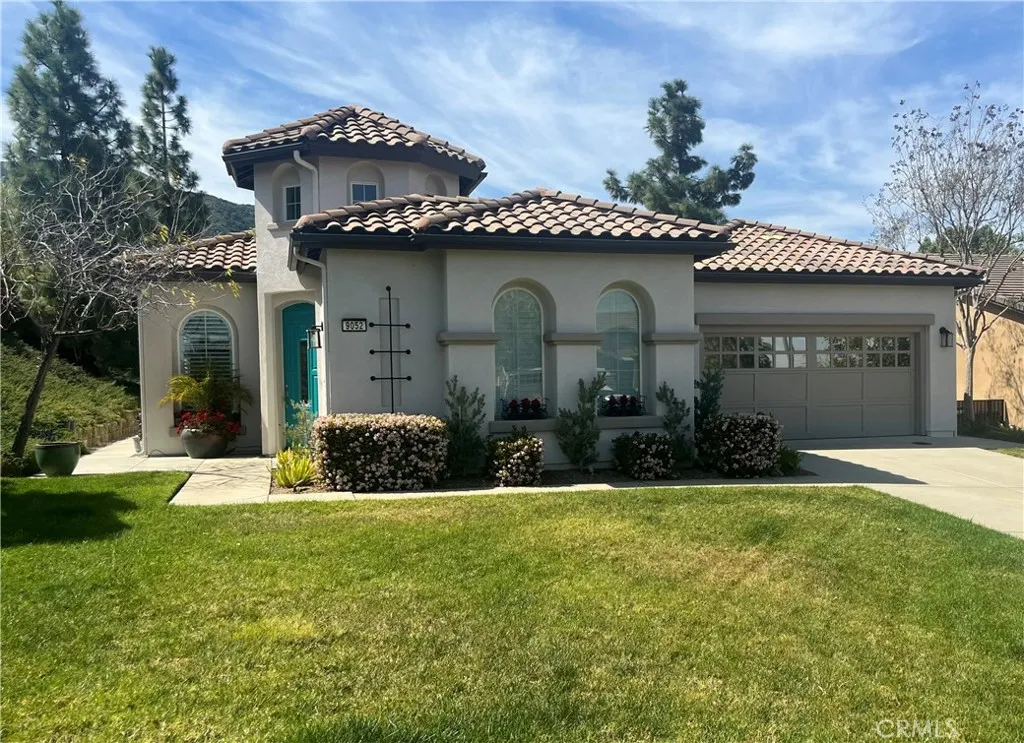
Lovely updated, fully-furnished single story 3 bedroom 3 bath home cozily situated at the end of a cul de sac on one of the larger lots within the prestigious Trilogy at Glen Ivy gated resort-style community. Enjoy beautiful landscaped views from the back patio while fresco dining or relaxing while gazing upon the surrounding hills and Glen Ivy golf course grounds of the 9th hole. For a more intimate outdoor space, sit in your own private enclosed courtyard, enjoying the harmonious sound of tricking water from the glass fountain or warmth of the fireplace. Interior appointments include gorgeous limestone flooring, Thomasville built in cabinets in bathrooms, professional built-in closet organization system in primary walk-in closet, sub-zero refrigerator, jacuzzi tub in primary bathroom, upgraded louvers on windows, etc. Energize mind and body at the amazing community spa or immerse yourself in the variety of activities this exclusive community has to offer, including indoor track and gym, outdoor fireplace and barbecue area, tennis, pickleball, bocce courts, indoor/outdoor pools, jacuzzi, outdoor terrace, recreation room with library, movie theatre and more! Home has been recently refreshed and updated including interior and exterior paint, new HVAC installed and new garage doors. Located close to Glen Ivy Hot Springs. Low HOA dues. This attractive home is move in ready!
5491 Seacliff
San Diego, CA 92154
AREA SQFT
1,309
BEDROOMS
2
BATHROOMS
3
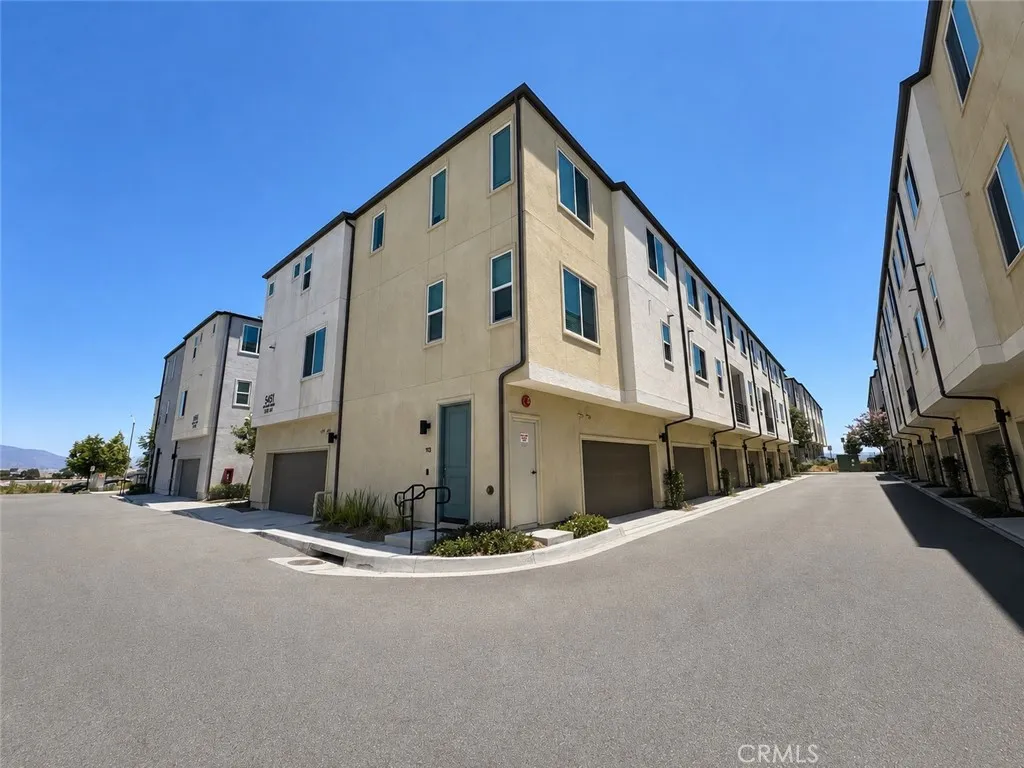
PRICE TO SELL WITH TONS OF UPGRADES! Experience modern living in this beautifully maintained corner-unit home located in the sought-after La Brisa community. Built in 2022 and cared for by the original owner, this three-story residence offers 1,309 square feet of comfortable living space with 2 bedrooms, 2.5 bathrooms, an attached 2-car garage, and an owned solar system. The entry level provides convenient access to the garage and features two spacious coat closets for added storage. Upstairs, the main living area welcomes you with an open and airy layout, perfect for relaxing or entertaining. The kitchen stands out with upgraded granite countertops, stainless steel appliances, a pantry, and a nearby half bathroom for guests. The top floor offers two private bedroom suites, each with its own bathroom. The primary suite includes a new barn style sliding door, dual vanity sinks, while the second bedroom provides a great setup for guests, family, or a home office. The laundry area, complete with a smart stackable washer and dryer, is also conveniently located on this level. This home is equipped with smart features designed for comfort and convenience, including Leviton lighting, a digital thermostat, tankless water heater, Blink doorbell system, and a smart garage opener that can be controlled by phone or voice command through Alexa. With nearby freeway access, shopping, dining, and everyday essentials just minutes away, this home offers the perfect blend of style, function, and location. NOTE: The first "OPEN HOUSE" is July 11-12 (Saturday and Sunday) from 11 am to 3 pm for
1512 Leland
Beaumont, CA 92223
AREA SQFT
2,419
BEDROOMS
5
BATHROOMS
3
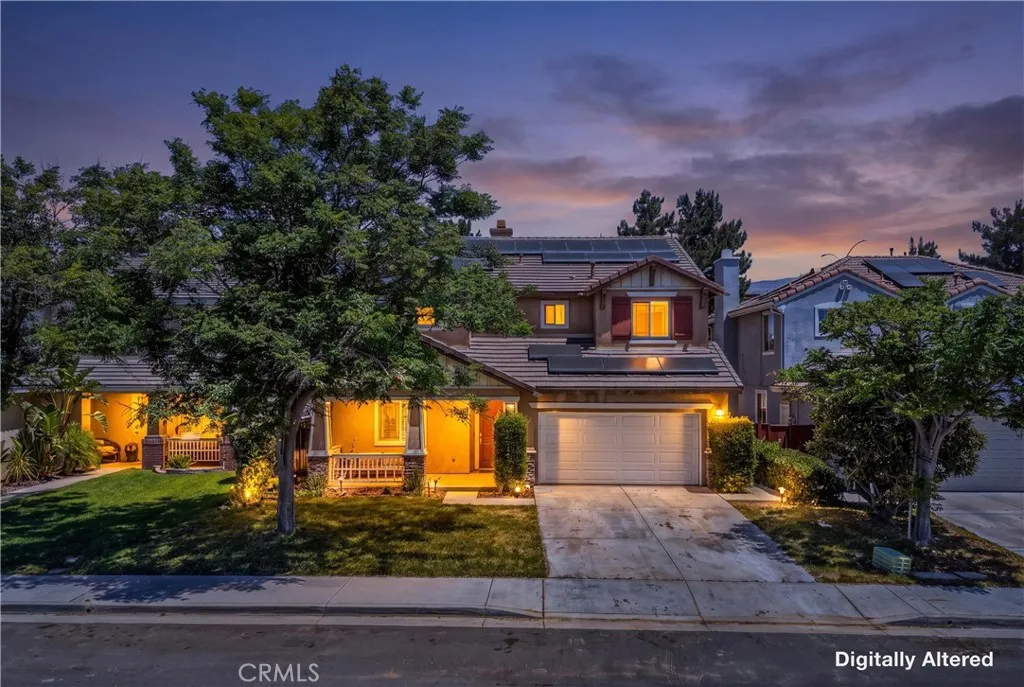
Experience elevated living at 1512 Leland Street, where timeless design meets modern efficiency. From the moment you step inside, you're greeted by soaring cathedral ceilings and an abundance of natural light that fills the home, creating an open, airy ambiance that is both elegant and inviting. Designed with both comfort and versatility in mind, the thoughtfully crafted floor plan features two generously sized bedrooms and a full bathroom on the main level, offering an ideal setup for multigenerational living, guests, or a private home office. The spacious living areas flow effortlessly for both everyday living and entertaining, while expansive windows create a bright, welcoming atmosphere throughout. Built-in closet organizers provide stylish, functional storage, adding convenience and organization to the home's well-appointed interior. A standout feature is the fully paid-off solar system, offering significant long-term energy savings without the added expense of a lease or loanan exceptional upgrade that enhances both value and peace of mind. Step outside to a generous backyard with endless possibilities for outdoor entertaining, gardening, or creating your own private retreat. Ideally located near parks, schools, shopping, dining, and convenient commuter access, this exceptional home combines architectural character, flexible living spaces, and energy-efficient amenities in one desirable package. With soaring ceilings, abundant natural light, paid-off solar, and a versatile layout designed to accommodate a variety of lifestyles, 1512 Leland Street offers an outstanding
385 Greenwood Court
Pomona, CA 91766
AREA SQFT
1,480
BEDROOMS
3
BATHROOMS
3
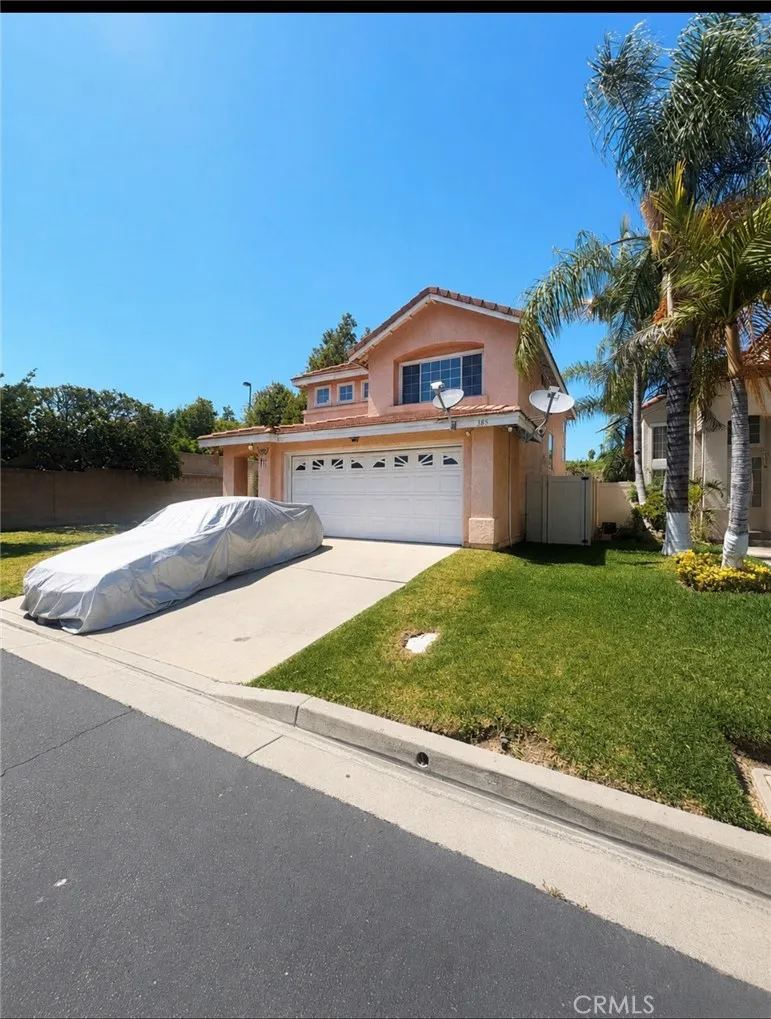
Welcome to 385 Greenwood Court in the desirable Gated California Crossing II community of Pomona! This two-story home offers approximately 1,480 square feet of living space with 3 bedrooms and 3 bathrooms. Step inside to soaring high ceilings that create a bright and open feel throughout the main living areas. The functional floor plan provides a wonderful opportunity for buyers to update and customize the home to their own style and taste. The spacious backyard offers room for outdoor entertaining, gardening, or future improvements. Conveniently located near shopping, dining, parks, schools, and major freeways, this home combines comfort, potential, and an excellent location. Whether you're a first-time buyer, investor, or someone looking to create your dream home, this property is full of opportunity. Don't miss your chance to make it your own!
23701 Arjay Way
Laguna Niguel, CA 92677
AREA SQFT
1,986
BEDROOMS
3
BATHROOMS
3
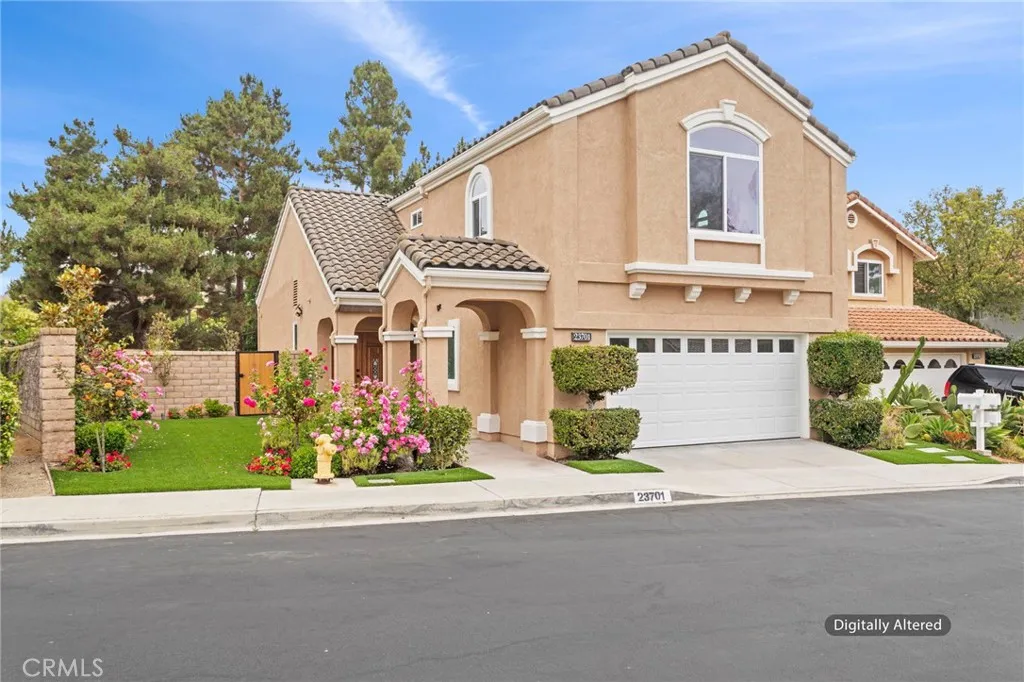
Turnkey home in the exclusive Hillcrest Village Estates. Spacious living room with high ceilings and natural lighting, fireplace in the family room adjacent to the kitchen. Home has been newly renovated , quartz countertops, new flooring, new paint inside and out, new beautiful windows, french doors in dining room off the kitchen, New insulated garage door with mobile access Master bedroom is spacious with high ceilings, a walk in closet. Backyard has been renovated, spacious for entertainment, new BBQ, Bose sound touch system in backyard, new landscaped backyard and front yard. This home has the perfect location as this home is close to several parks, tennis/pickleball courts, golf course ,hiking, biking and beach!!!!!! Corner lot, This gem won't last.
116 Boston
Beaumont, CA 92223
AREA SQFT
3,063
BEDROOMS
3
BATHROOMS
3
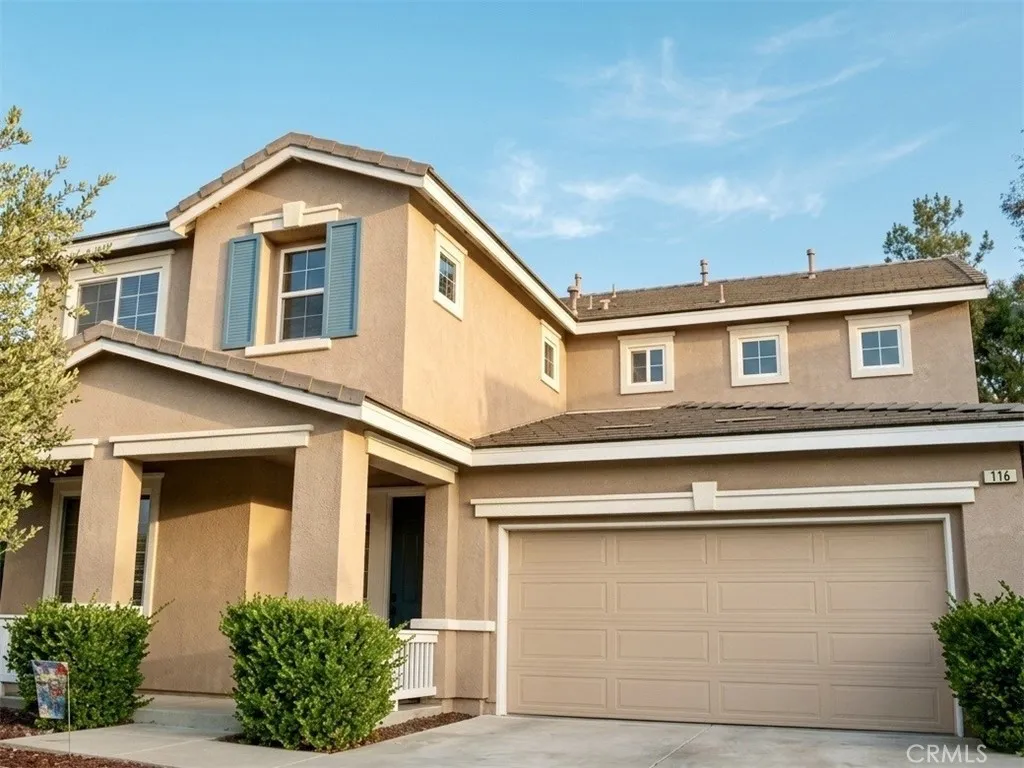
Welcome home!! This beautiful two story 4 bedroom, 3 bathroom(tax roll shows 3 bedroom/3 baths, but there are actually 4 bedrooms) with a 3 car tandem garage, located in Seneca Springs. NO HOA! This home showcases pride of ownership, and quality throughout the home. Beachwood flooring flows throughout the main living areas, while a gorgeous wrought iron staircase creates an architectural centerpiece. Granite kitchen countertops , all appliances included! The home will include select furnishings included in the sale of the home(inquire with agent) The downstairs room is perfect for a home office. The laundry room is located upstairs! The spacious loft is a great addition to this home, it can be used for a playroom for your kids! Centrally located just minutes from shopping, the movie theater, and a variety of parks, this home offers the perfect balance of warmth and comfort. Combining refined finishes, spacious living areas, and an exceptional location, this move in ready home is a ready for its new family. Schedule your showing and experience everything this home has to offer. Real Estate Agents, Brokers & Buyers MUST verify all information for accuracy and are strongly advised to complete ALL due diligence. REALTY MASTERS & ASSOCIATES makes no representations or warranties, express or implied, with respect to the accuracy or completeness of information provided on MLS and its syndications and will have no liability with respect to its use or reliance. This information is not a substitute for inspections provided by licensed professionals. Please note, the MLS information i
1752 Fraser
Corona, CA 92882
AREA SQFT
1,201
BEDROOMS
3
BATHROOMS
2
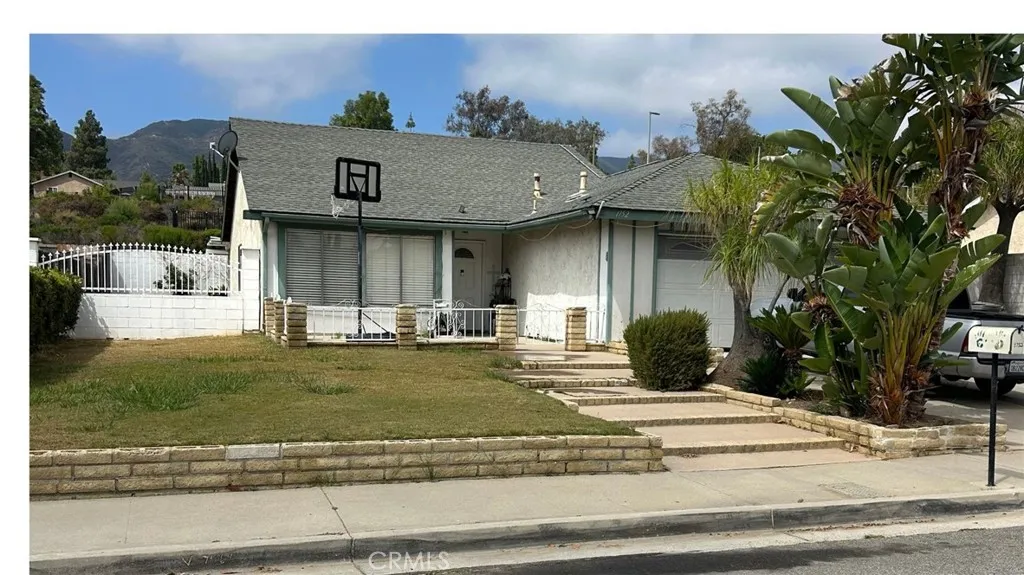
BEAUTIFUL 3 BEDROOM AND 2 FULL BATHROOM HOUSE IN A VERY QUITE RESIDENTIAL AREA. SOLAR PANELS INSTALLED ON THE PROPERTY ON 2024 BUT SERVICE CONECTION WAS DESCONTINUED; COVERED PATIO BUILD PERMITED.

25 Via Vicini
Rancho Santa Margarita, CA 92688
AREA SQFT
1,329
BEDROOMS
2
BATHROOMS
3
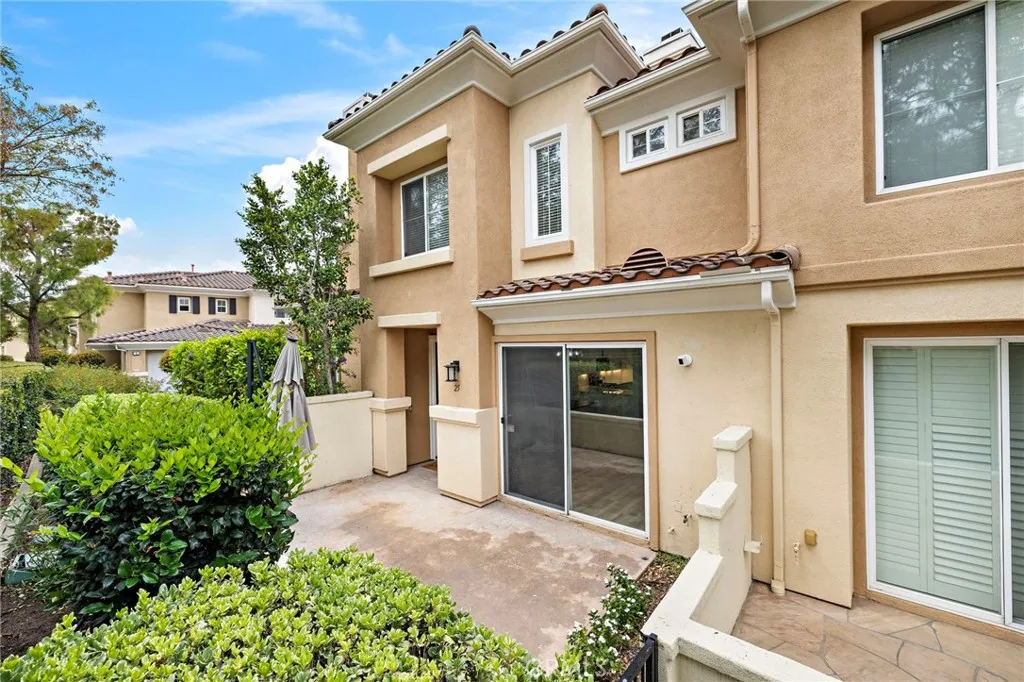
25 Via Vicini offers its next owner the chance to enjoy a beautifully updated home without the cost, time, or disruption of renovating. The sellers are motivated and ready to move forward. Since purchasing, the owners have refreshed nearly every corner of the home. Improvements include all-new cabinetry, countertops, and lighting, along with new LVP flooring throughout. The kitchen and laundry feature new appliances, including the range, refrigerator, dishwasher, washer, and dryer. All three bathrooms have new vanities and toilets, and the primary bath has been fully remodeled with a tiled shower and glass enclosure. New handrails complete the updates. With the hard work already done, this is a compelling opportunity to move into an extensively improved home and benefit from the investment the current owners have made.
1251 Lugonia
Redlands, CA 92374
AREA SQFT
1,440
BEDROOMS
3
BATHROOMS
2
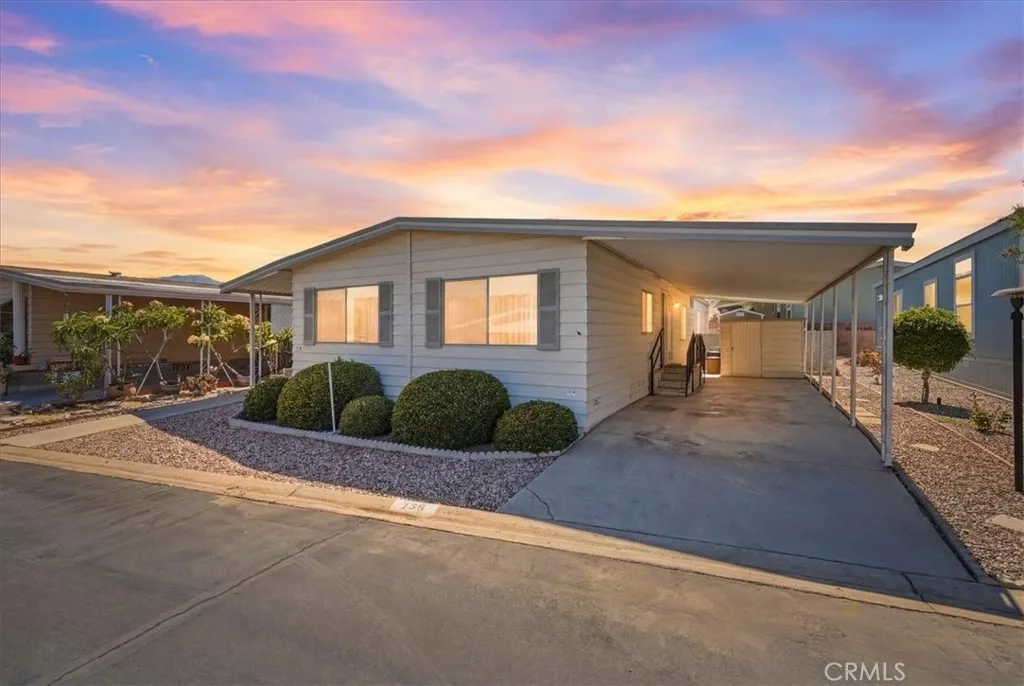
PRICE ADJUSTMENT!!! Welcome to this Spacious and Meticulously Maintained 3-Bedrooms, 2-Baths Manufactured Home. Approximately 1,440 square feet of Comfortable Living Space. Pride of Ownership is Evident throughout this Well-Cared-For Home. Featuring a Bright and Functional Floor Plan with a Spacious Living Room, Separate Family Room, Formal Dining Area, and an Inviting Kitchen with Ample Cabinetry. The Generous Primary Suite Includes a Large Ensuite Bathroom with a Soaking Tub, Separate Shower, Dual Vanity, and Abundant Storage. Additional Bedrooms provide plenty of space for Family, Guest, or a Home Office. Newer Carpeting, installed just a few years ago, remains in excellent condition, adding warmth and comfort throughout much of the Home. Additional features include Central Heating and Air Conditioning, Indoor Laundry Room, Covered Parking, a Covered Patio, Mature Landscaping, and a Storage Shed for added Convenience. Lovingly maintained over the years, this move-in-ready home has an excellent opportunity for a new owner to enjoy its Spacious Layout while adding their own personal touches over time. Conveniently located near Shopping, Dining, Medical Facilities, and everyday Amenities, this Home combines Comfort, and Endless Potential. Don't miss the Opportunity to make this Wonderful Home Your Own!
1608 226th
Torrance, CA 90501
AREA SQFT
1,130
BEDROOMS
3
BATHROOMS
3
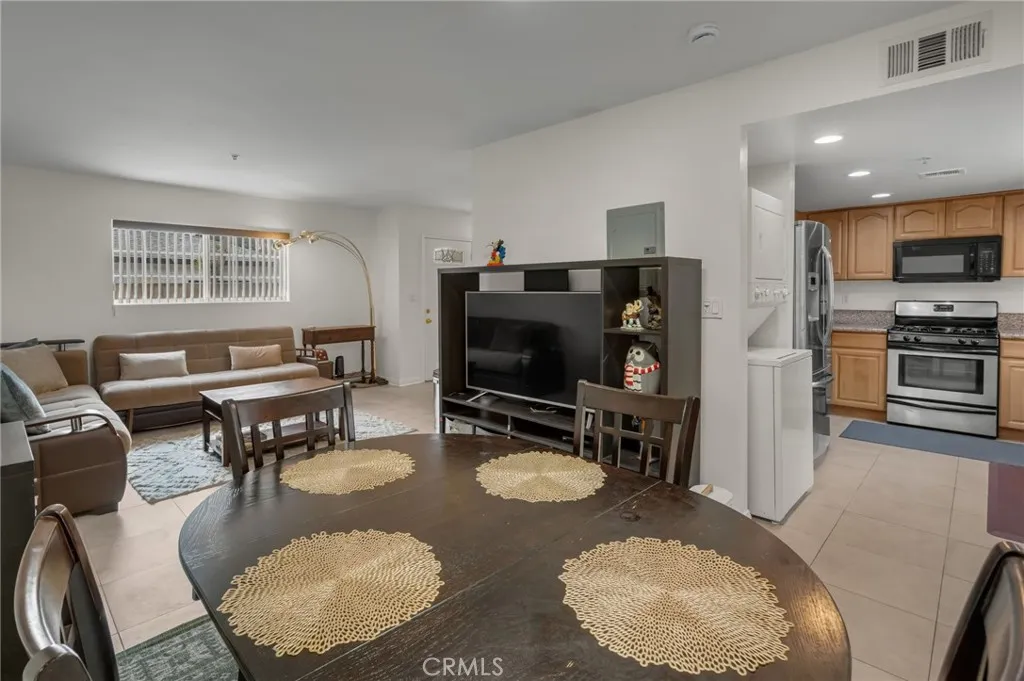
Quiet neighborhood with 2-story, townhome-style condominium in a small, 4-unit complex with low HOA dues. This 3-bedroom, 2.5-bath home, with approximately 1130 sq. ft., features ceramic tile flooring (downstairs), laminate wood flooring (upstairs), granite counters, natural wood cabinets, built-in stainless steel appliances, and a stacked washer dryer. Other features include: master bedroom suite, mirrored wardrobe closets in all 3 bedrooms, dual-pane windows, recessed lighting, forced-air heating, and a tankless water heater. There are 2 assigned parking spaces plus off-street guest parking. Don't miss this excellent opportunity to get into high demand in the South Bay.
33741 Blue Lantern
Dana Point, CA 92629
AREA SQFT
3,800
BEDROOMS
4
BATHROOMS
4
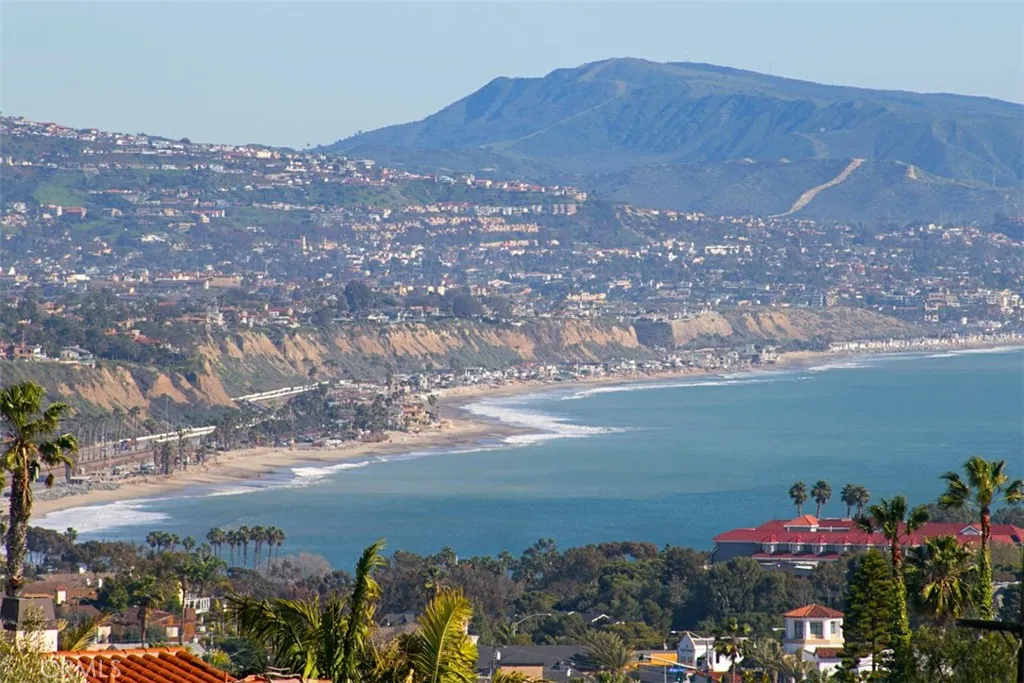
Coastal luxury with ocean views meets modern design in the heart of Dana Point's coveted Lantern District. Situated on the iconic and historic Blue Lantern Street, this beautifully remodeled residence offers four bedrooms plus a detached guest suite, office, or private mother-in-law quarters, four-and-one-half bathrooms, and a premium-sized lotan exceptional offering in one of Dana Point's most sought-after neighborhoods. Designed for effortless entertaining, the open-concept floor plan is filled with natural light and seamlessly connects indoor and outdoor living through an expansive folding glass door system that opens the great room to the spacious backyard. The oversized outdoor living space provides multiple areas for dining, relaxing, and entertaining while enjoying the coastal climate year-round. The chef's kitchen is both stunning and functional, featuring a Viking 8-burner range with professional hood and pot filler, Viking refrigerator and microwave, wine refrigerator, abundant cabinetry, expansive quartz countertops, and an oversized center island that anchors the heart of the home. The kitchen flows effortlessly into the dining area and family room, creating the ideal gathering space. Upstairs, dual primary suites offer flexibility and privacy, each showcasing beautifully remodeled spa-inspired bathrooms, generous walk-in closets, and breathtaking ocean and sunset views. Two additional bedrooms and well-appointed baths complete the main residence. The detached guest suite offers its own private bathroom, making it ideal for extended family, guests, a home office
410 Market Street
Inglewood, CA 90302
AREA SQFT
1,018
BEDROOMS
2
BATHROOMS
2
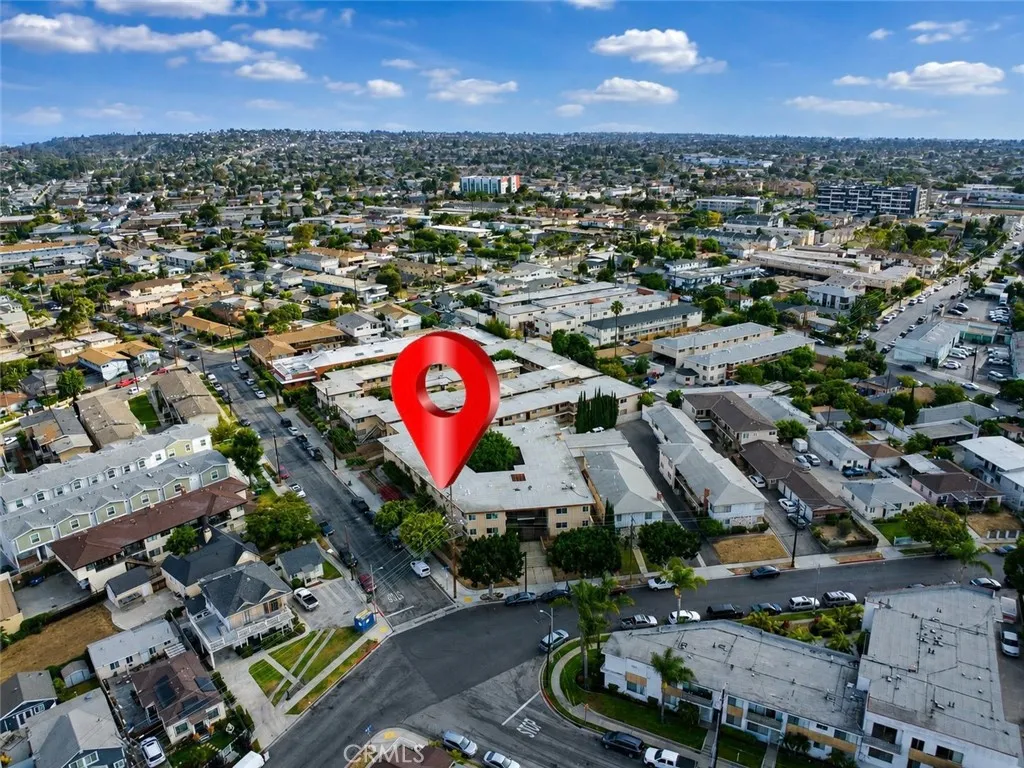
Welcome to this recently remodeled 2-bedroom, 2-bath condo in the heart of Inglewood, bright, move-in ready, and thoughtfully updated throughout. The home features an inviting open living and dining area with warm wood-style flooring, abundant natural light, and a clean, neutral palette. The beautifully upgraded kitchen offers extensive white shaker cabinetry, sleek quartz-style countertops, a modern tile backsplash, dual-basin sink, and plentiful storage. Ideal for everyday living and entertaining. A convenient in-unit laundry area adds everyday functionality. Both bedrooms provide comfortable space, generous closets, and built-in storage. One bedroom includes direct access to a private outdoor patio area. The two remodeled bathrooms feature contemporary vanities, updated fixtures, and striking floor-to-ceiling tiled shower surrounds, including a tub/shower combination in the secondary bath. The secured complex offers gated entry and covered parking access. Conveniently located near shopping, dining, entertainment, major transportation routes, SoFi Stadium, Intuit Dome, LAX, and Inglewoods exciting ongoing growth and development, this remodeled condo presents an excellent opportunity for comfortable city living.
27 Gauguin Circle
Aliso Viejo, CA 92656
AREA SQFT
1,538
BEDROOMS
3
BATHROOMS
3
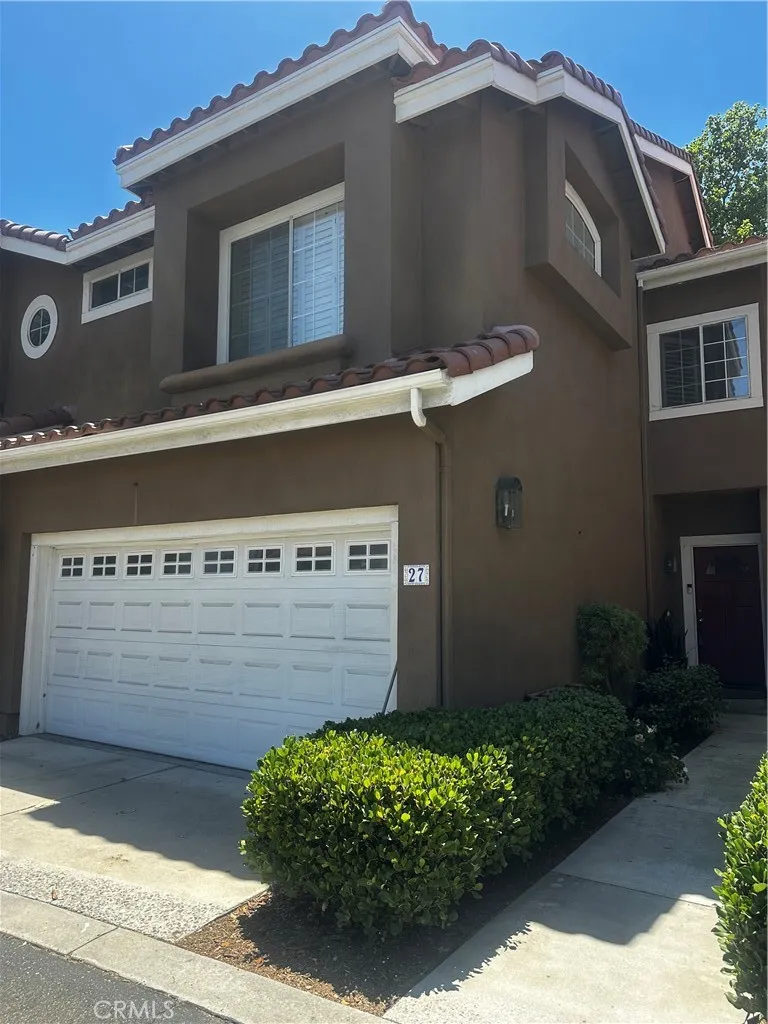
Welcome home to your fabulous 3 bed 2.5 bath home, plus huge loft that is perfect for a large home office! This property has a big great room with vaulted ceilings, Marble fireplace, gourmet kitchen with lots of cabinets and counter space, brand new Quartz Counters and a formal dining area. Upstairs you will enjoy large size rooms, open loft and well appointed master suite with vaulted ceilings, arch opening to bathroom and big walk-in closet. Custom baseboards, new two tone paint, plantation shutters, slump stone walls and large rear yard that backs to greenbelt. New AC and Heater! You will love the lines of this home and its location. Awesome gated community with club house, gym, pool, spa and tennis courts. Aliso Viejo has amazing schools, refreshing ocean breezes, shopping, dinning and entertainment is all extremely close.
26014 Summer Dawn Court
Murrieta, CA 92563
AREA SQFT
1,572
BEDROOMS
3
BATHROOMS
2
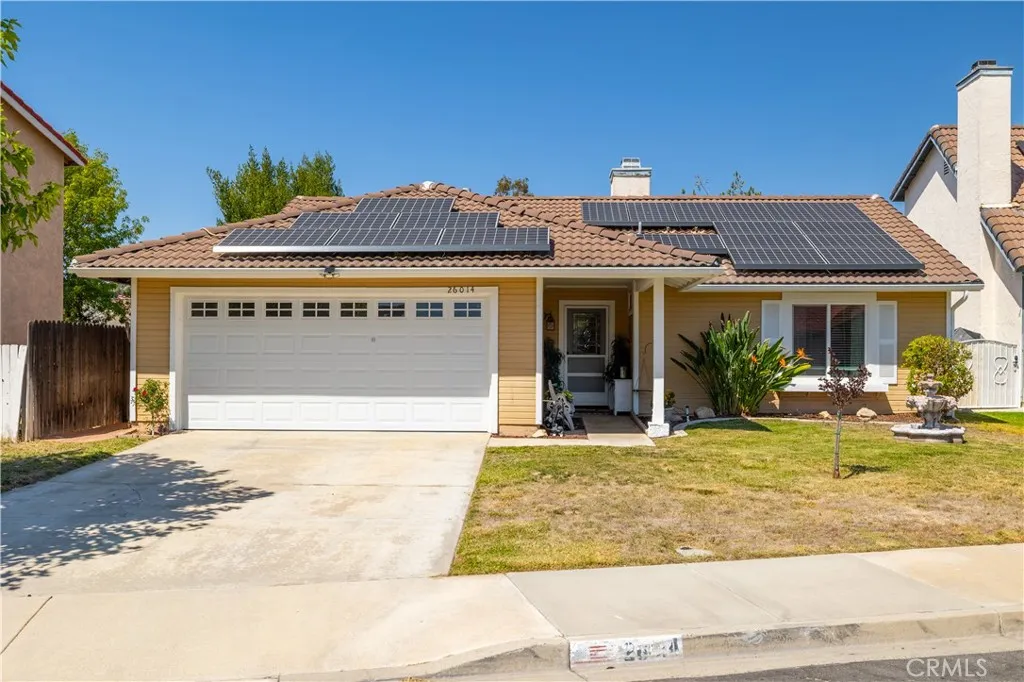
Welcome to your Dream Home in the Heart of Murrieta! This charming single-story home features 3 bedrooms, 2 bathrooms, 1572 sq ft approx. includes permitted patio room of comfortable living space with spacious windows overlooking the restful and calming area with a Pergola in the generous size private backyard. Step inside to an inviting Living Room with a Fireplace. The open floor plan flows into the permitted Patio Room, Formal Dining Room, and the perfect Kitchen-includes Refrigerator, Dishwasher, Stove, and Plenty of Cupboard space for storage. Ceiling Fans in most rooms, Central Air & Heat. Solar City -20 Yr Lease with Option to Purchase or have it removed at no cost to owner. This is Home Located on a quiet Cul-de-Sac, Low Taxes and NO HOA. Attached 2-car garage w direct access into the house. This is an incredible opportunity to own a home in this thriving community, near top-rated schools, hospitals and access to shopping centers. This home puts you minutes from local parks, Medical Centers, Sam's Club, Costco and Trader Joe's with easy access to the 215 & 15 freeways. This is the perfect blend of Location, Value and Lifestyle - CALL OR TEXT to make an Appointment!

