

Search
Search
Search
Search For Your Next Property
Form submitted successfully!
You are missing required fields.
Dynamic Error Description
There was an error processing this form.
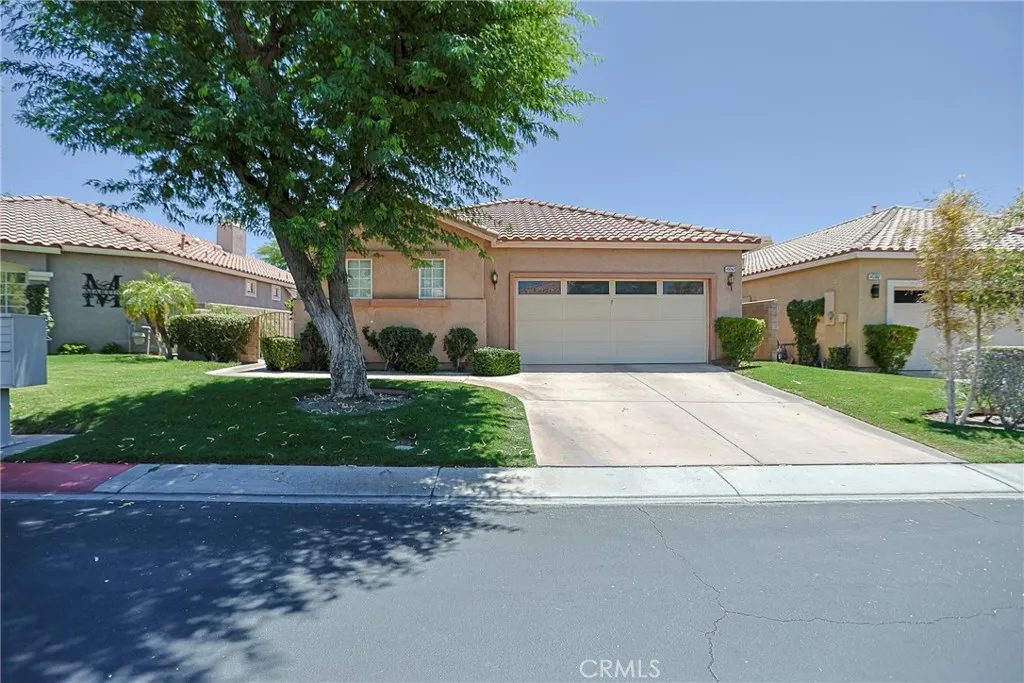
45342 Big Canyon
Indio, CA 92201
AREA SQFT
1,898
BEDROOMS
3
BATHROOMS
3
PRICE REDUCED TO 450,000.00 SELLER IS MOTIVATED LAWN CARE AND INTERNET INCLUDED IN HOA FEE NEWLY BATHROOM REMODELED, MARBLE FLOOR THROUGHOUT THE ENTIRE HOUSE. KITCHEN OPEN TO FAMILY ROOM.
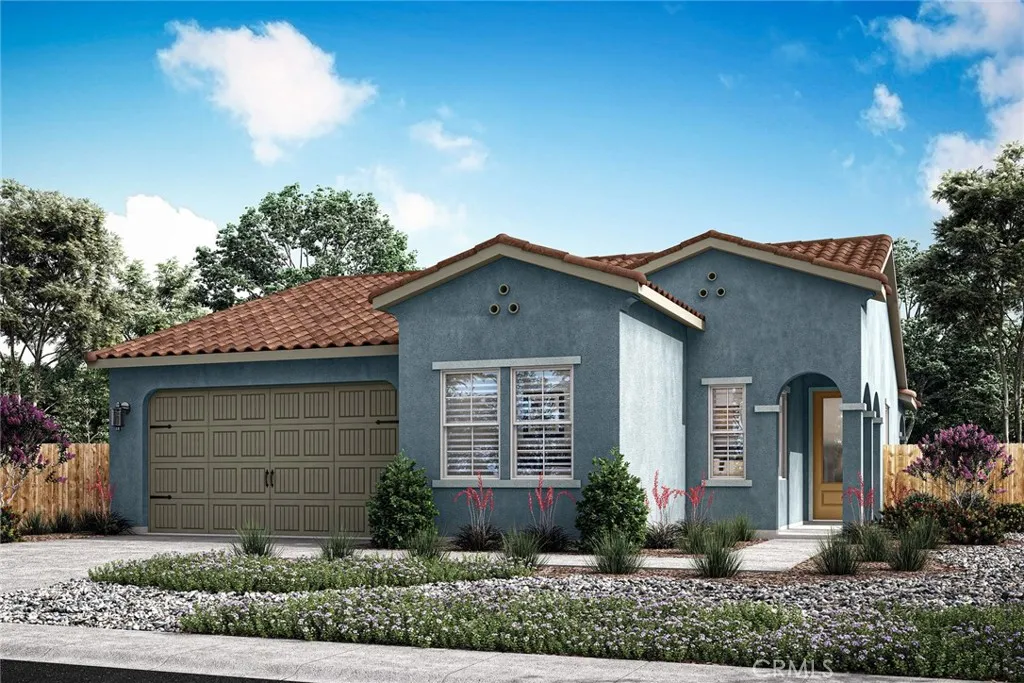
3275 Larson Lane
San Jacinto, CA 92582
AREA SQFT
1,316
BEDROOMS
3
BATHROOMS
2
The Cottonwood floor plan presents a thoughtfully designed single-story home that effortlessly combines functionality with style. Featuring three spacious bedrooms, this floorplan is ideal for both comfortable living and entertaining. The open layout enhances the sense of space, with the kitchen seamlessly flowing into the family and dining areas, creating a harmonious and inclusive environment. The kitchen boasts modern stainless-steel appliances and elegant plank flooring, offering both practicality and sophistication. A covered porch and patio extend the living space outdoors, perfect for relaxation or social gatherings. The master bathroom is a luxurious retreat, highlighted by a dual sink vanity and a sleek step-in shower. For added convenience, the secondary bathroom includes a versatile tub/shower combination. The dedicated laundry room further enhances the home's efficiency and convenience.
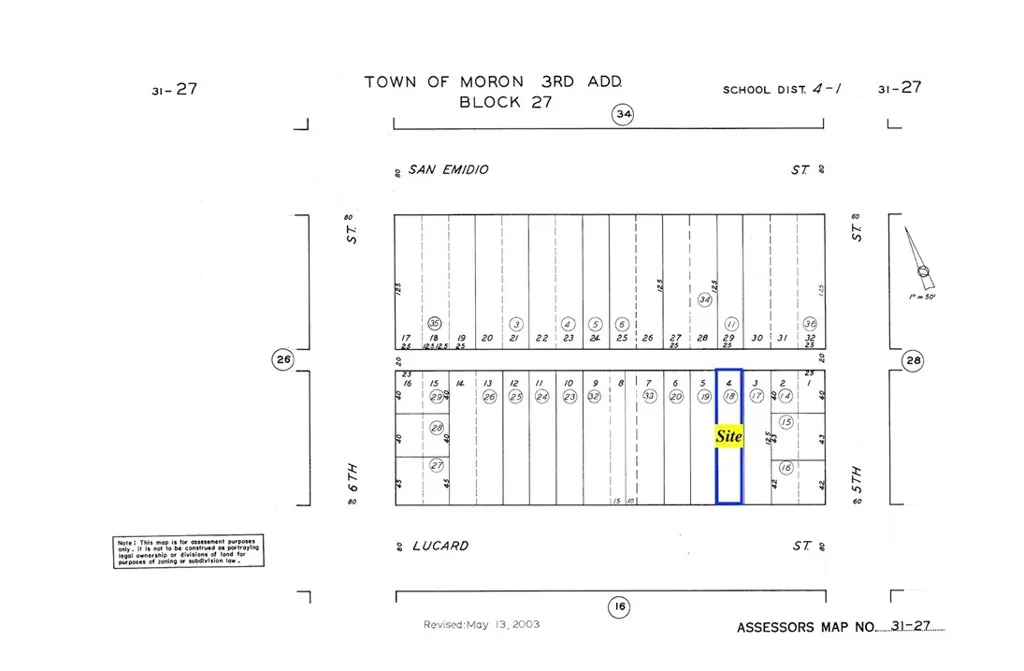
506 Lucard
Taft, CA 93268
AREA SQFT
BEDROOMS
BATHROOMS
Tucked into a quiet neighborhood in Taft, this piece of land(infill lot) holds the kind of potential thats getting harder to finda place where something meaningful can begin. This 3,175 sq ft lot is a blank canvas. A place where a vision can take shapewhether thats a cozy home, a smart investment, or a fresh start. Just minutes away, Taft College brings energy, growth, and opportunity to the areaadding long-term value and a sense of community. Nearby schools, parks, and local conveniences make this location both practical and promising. Theres something special about building from the ground up choosing your design, your layout, your future. In a town known for its roots, resilience, and close-knit feel, opportunities like this dont come around often. If youve been waiting for the right place to build something of your ownthis might be it.
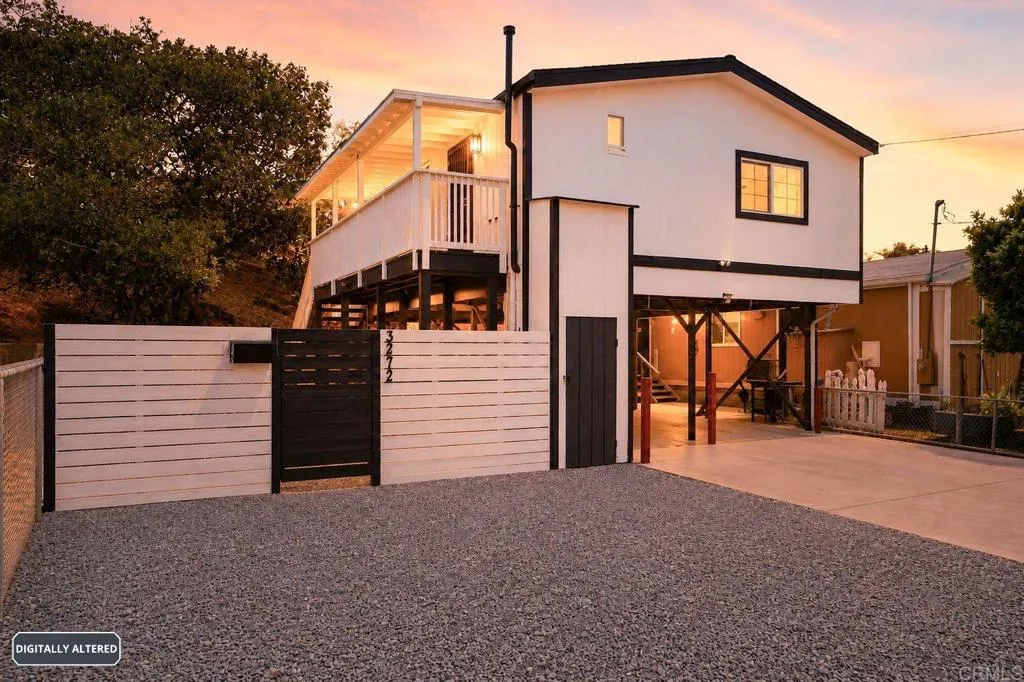
3272 K Street
San Diego, CA 92102
AREA SQFT
960
BEDROOMS
2
BATHROOMS
2
Beautifully remodeled 2-bedroom, 2-bath upstairs unit located in the Stockton close to Spring Garden area, just minutes from Downtown San Diego. This modern and private home offers an open, bright layout with plenty of natural light throughout. The unit features a brand-new stove and refrigerator, elegant quartz kitchen countertops, and fully remodeled bathrooms with a contemporary design. Each bedroom includes ceiling fans for added comfort, plus a spacious walk-in closet. Washer and dryer hookups in the kitchen are also included for your convenience. Enjoy the privacy of an upstairs unit with no shared bedroom walls, creating a quiet and independent living space. The property also offers parking for two vehicles. Conveniently located near Downtown San Diego, with easy access to the 15 and 94 freeways, nearby parks, and schools within the San Diego Unified School District. This is a great opportunity to live in a beautifully updated home in a central location. No pets allowed. Tenant to pay for utilities.
21220 willow weed way
Canyon Country, CA 91351
AREA SQFT
1,824
BEDROOMS
3
BATHROOMS
2
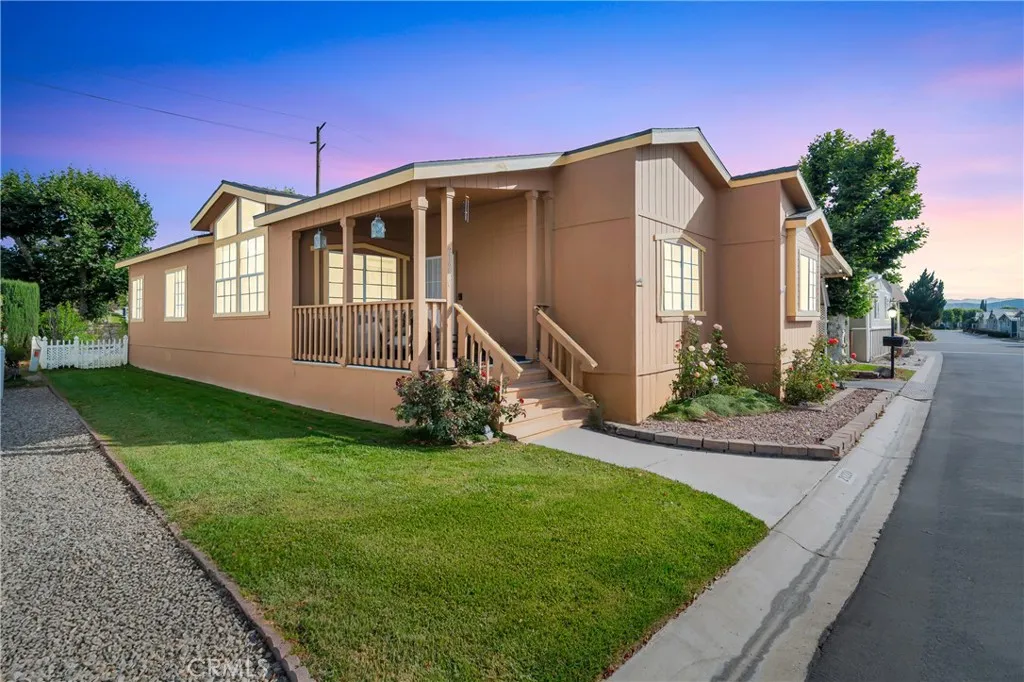
Seller offering $10,000 credit to buyer. Come and take a look at this Triple wide mobile home. Located in Greenbrier Mobile home park. This 3 bedroom 2 bath with cathedral ceilings through out the home. Offers 1824 sqft of living Space. The master bedroom has a custom shower and a walk in closet. The master bedroom is very spacious. It has enough room for a desk, treadmill and can fit a king size bed and still have room to walk around. The other rooms are very roomy and both have sliding closets. The mobile home has had updated changes. Currently working on cleaning the inside and packing. Also the living room is very spacious. Same goes for the dinning room. Must be seeing by appointment only. Seller also extended the rear deck. Also the backyard is completely fenced. Car port can fit up too 3 cars. Carport also has a ramp entrance on the side door. Fruits trees in the backyard. Nice updated shed/storage room. Central AC and heater. Nice side yard for small dogs. Near shopping centers, car wash, hospitals and freeways.
23701 Western
Torrance, CA 90501
AREA SQFT
BEDROOMS
2
BATHROOMS
1
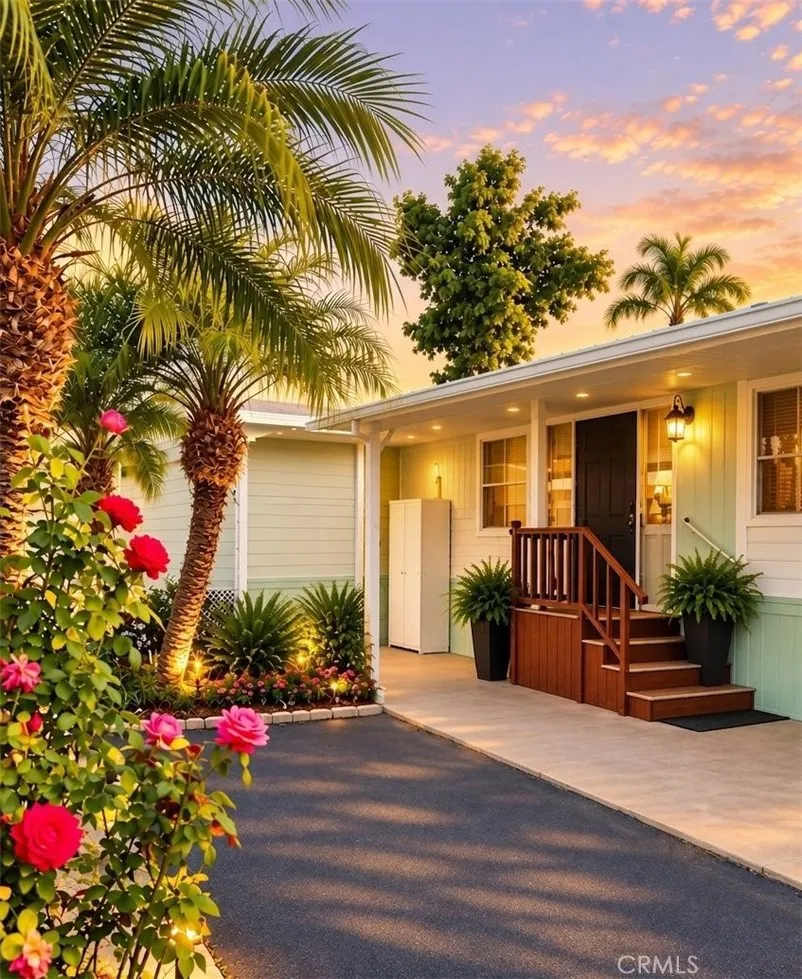
PRICE REDUCED!!! Back on the Market as the buyer couldn't perform. Location, location, location!!! This distinctive retro mobile home with a bedroom and an extra room that can be used as a den or an office space, located in a well-maintained, all-ages family park in the heart of Torrance, California, represents a benchmark for contemporary tiny homes. The character and charm found in this 1961 Skyline single-wide cannot be matched by any modern tiny dwelling. It is a genuine vintage mobile home, featuring an open floor plan complemented by modern enhancements, including newly installed laminate flooring throughout, a renovated bathroom with tile floor and fresh paint, a separate washer and dryer area with hookups outside, and a newer stainless steel fridge and dishwasher included. There is a small yard, excellent for your pets or just to sit and bask in your garden. This property presents an economical opportunity for homeownership when compared to the cost of purchasing a traditional house, with lower initial expenses. The community offers a range of amenities, such as two well-maintained swimming pools, a clubhouse equipped with a catering kitchen suitable for hosting and entertaining guests, a laundry facility, and a car wash available for residents. Furthermore, this residence is conveniently situated near freeways, shopping centers, in the Torrance Unified School District, and diverse dining options. Given its exceptional attributes, this opportunity is expected to be highly sought after and will not remain available for long. Being sold AS-IS.
641 Lance
Barstow, CA 92311
AREA SQFT
1,226
BEDROOMS
3
BATHROOMS
2
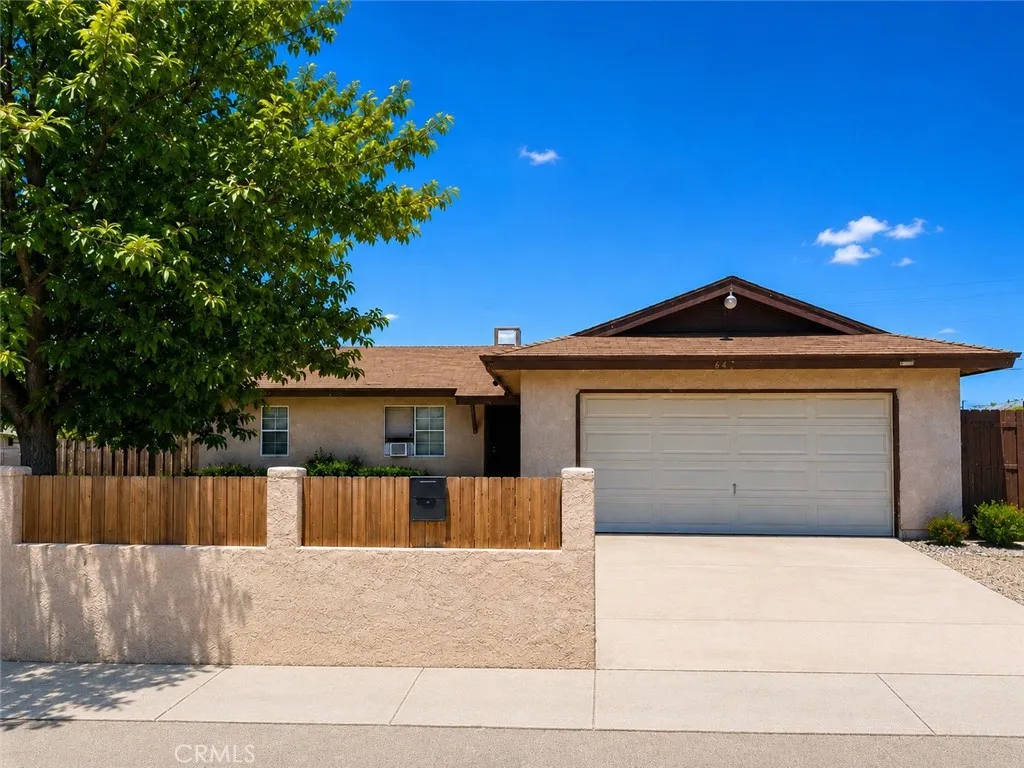
Coming Soon Next 6/4/26! Welcome to this charming single-story home located at 641 Lance Dr in Barstow. Built in 1959, this 3-bedroom, 2-bathroom residence offers comfortable living with a spacious layout and timeless character. The inviting living room features a cozy fireplace, perfect for relaxing evenings. Step outside to enjoy your own private backyard with a swimming pool, ideal for entertaining and cooling off during warm desert days. Situated on a 6,530 sq ft lot, this property offers plenty of space for outdoor enjoyment. Conveniently located near shopping, schools, and freeway access. Dont miss this opportunity to own a pool home in Barstow!
3295 Larson Lane
San Jacinto, CA 92582
AREA SQFT
1,564
BEDROOMS
3
BATHROOMS
2
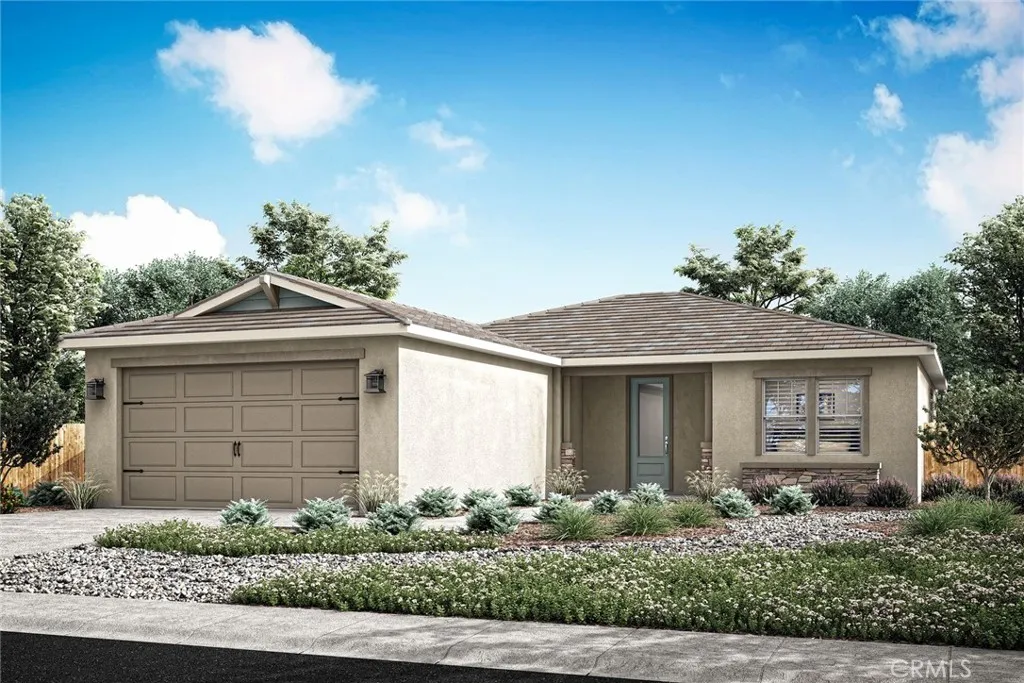
The Guadalupe floor plan exemplifies a single-story home designed for both ease and elegance. This floorplan includes three well-sized bedrooms and an open-concept layout that enhances fluid movement throughout the home. The kitchen, featuring stainless steel appliances and stylish plank flooring, opens gracefully into the adjoining family and dining rooms, making it a central hub for everyday living and entertaining. A walk-in pantry adds a touch of convenience, offering ample storage for culinary essentials. The covered porch and patio extend the living space outdoors, ideal for enjoying serene moments or hosting gatherings. The master bathroom is a luxurious feature with its dual sink vanity and step-in shower, while the secondary bathroom is designed for versatility with a tub/shower combination.
651 Oak Grove Court
Ojai, CA 93023
AREA SQFT
7,354
BEDROOMS
4
BATHROOMS
6
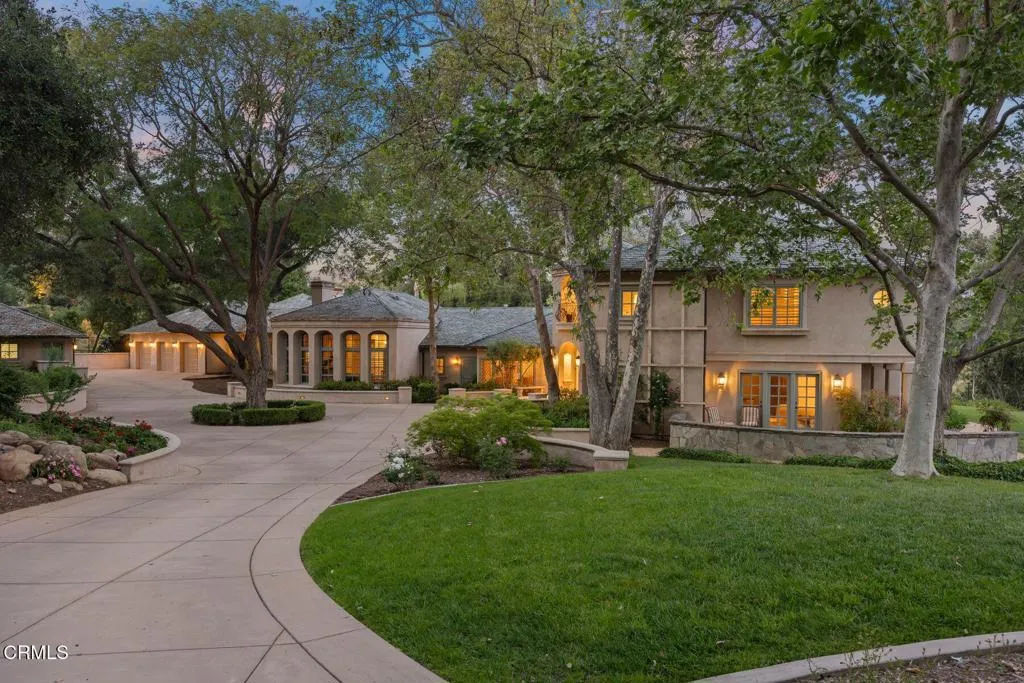
Gracefully positioned at the end of a quiet cul-de-sac within the prestigious Rancho Matilija community, this private Ojai estate embodies timeless elegance, impressive scale, and serene natural beauty. A gated drive leads to a grand circular motor court which is beautifully centered around a majestic tree. Spanning approximately 7,354 square feet, the residence offers four bedrooms, four ensuites and two powder rooms, including an attached guest wing ideal for extended family or visitors, complete with its own full kitchen and living area. The primary suite on the upper level features a fireplace as well as dual walk-in closets and a special room that is a haven ready for quiet reading or meditation. On the main level, there is a very spacious bedroom that could also be a secondary primary bedroom. There is a dedicated office, tv/media room, formal living and dining room, and an expansive family room set off by a grand fireplace. The home's generous living spaces are designed for both everyday comfort and sophisticated entertaining, enriched by classic architectural details and Old World charm. The grounds evoke a true resort-style experience, featuring a pool and spa, outdoor bbq area and fireplace as well as a private tennis court. The beautifully landscaped surroundings invite both relaxation and gatherings while capturing the incredible views of the Topa Topa mountain range. Two (3) car garages--one detached and one with direct interior access--offer ample parking and storage. Set within one of Ojai's most sought-after gated communities, this secluded retreat presents
3294 Larson Lane
San Jacinto, CA 92582
AREA SQFT
1,564
BEDROOMS
3
BATHROOMS
2
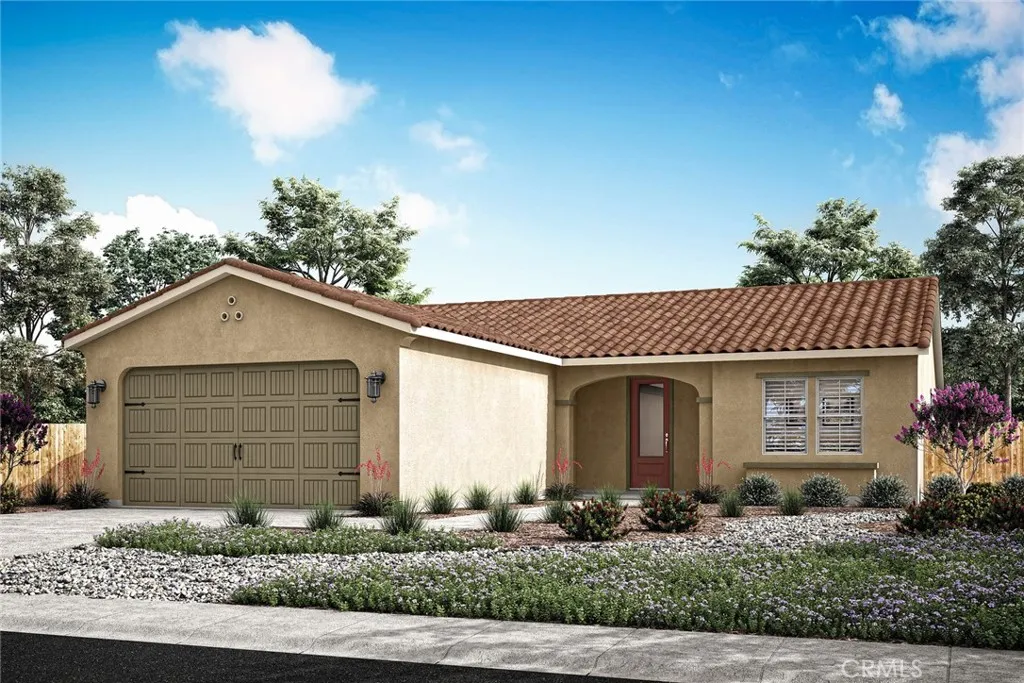
The Guadalupe floor plan exemplifies a single-story home designed for both ease and elegance. This floorplan includes three well-sized bedrooms and an open-concept layout that enhances fluid movement throughout the home. The kitchen, featuring stainless steel appliances and stylish plank flooring, opens gracefully into the adjoining family and dining rooms, making it a central hub for everyday living and entertaining. A walk-in pantry adds a touch of convenience, offering ample storage for culinary essentials. The covered porch and patio extend the living space outdoors, ideal for enjoying serene moments or hosting gatherings. The master bathroom is a luxurious feature with its dual sink vanity and step-in shower, while the secondary bathroom is designed for versatility with a tub/shower combination.
18313 Index Street
Porter Ranch, CA 91326
AREA SQFT
2,826
BEDROOMS
4
BATHROOMS
3
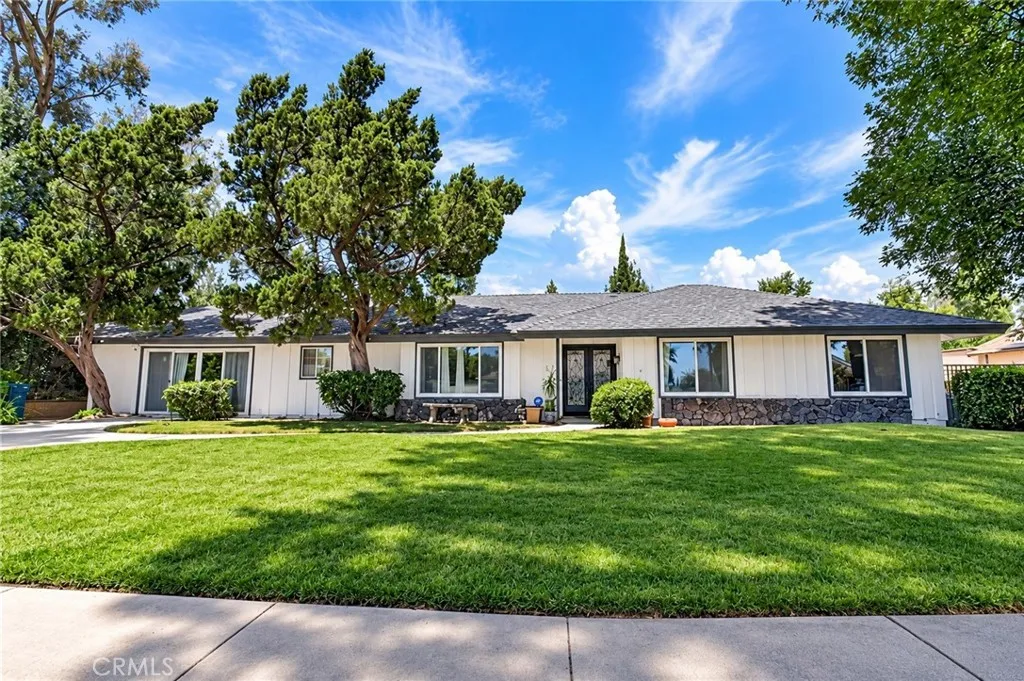
WELCOME HOME TO 18313 INDEX ST.! Located in highly desirable Porter Ranch, this beautifully upgraded SINGLE-STORY 4-bedroom, 3-bath home offers an impressive 2,526 sq. ft. of living space on an expansive 11,832 sq. ft. lot with REAR ACCESS combining space, comfort, style, and incredible indoor-outdoor living. From the moment you arrive, youll appreciate the impressive curb appeal, expansive frontage, lush lawn, mature shade trees, and welcoming presence. Step inside to a thoughtfully updated interior that feels warm, bright, and inviting. The newer kitchen features updated countertops, a stylish tile backsplash, abundant cabinetry, and a functional layout perfect for everyday living and entertaining. Large 24-inch tile flooring flows through the entry, kitchen, dining area, family room, and hallways, creating a clean, cohesive look while offering easy maintenance. The spacious living room overlooks the expansive front yard and features rich hardwood flooring, crown molding, recessed lighting, and an abundance of natural light. Throughout the home, youll find additional upgrades including recessed lighting, crown molding, and tasteful finishes that give the home a polished, move-in-ready feel. The HUGE primary suite is a true private retreat, featuring a beautifully appointed en-suite bathroom and sliding glass doors opening directly to the resort-style backyard. And what a backyard it is! Sitting on an impressive 11,832 sq. ft. lot, this oversized outdoor space was made for entertaining and enjoying the Southern California lifestyle. Take a dip in the sparkling SALTWATER P
640 Island View
Seal Beach, CA 90740
AREA SQFT
3,500
BEDROOMS
4
BATHROOMS
4
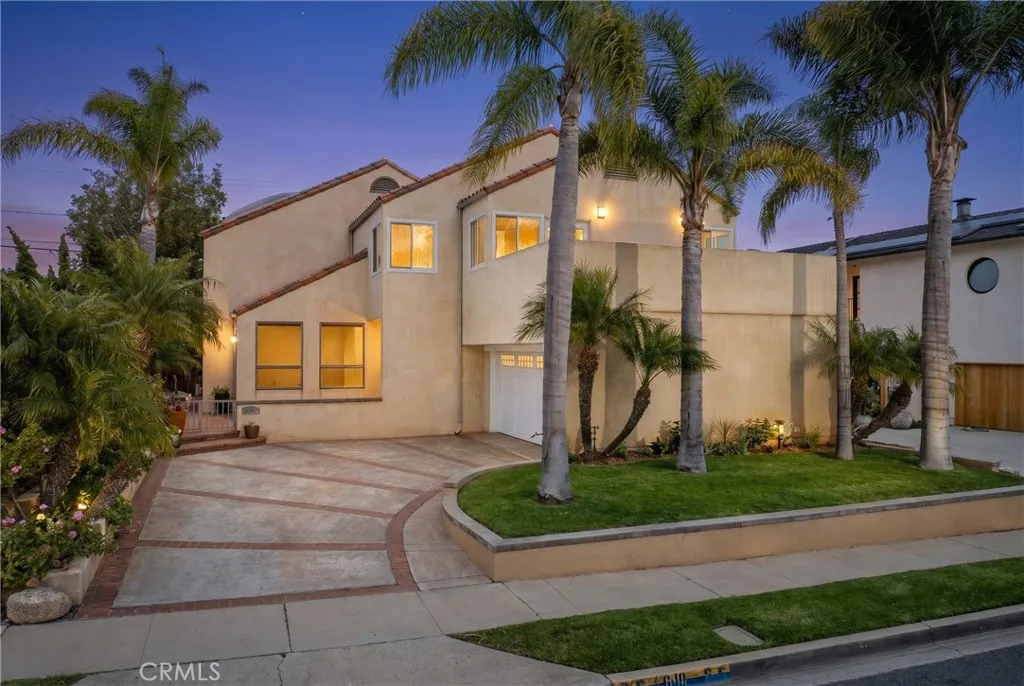
PRICE IMPROVEMENT! Nestled in the highly sought after Hill neighborhood of Seal Beach, this exceptional custom residence embodies coastal luxury with soaring architecture, abundant natural light, and timeless elegance. Recently reimagined through an extensive renovation, the home features beautifully remodeled bathrooms, a stunning chefs kitchen, new flooring, and sophisticated designer finishes that create a fresh and elevated living experience. From the moment you step inside, you are greeted by a dramatic two story living room highlighted by vaulted ceilings, skylights, and a striking floor to ceiling fireplace that serves as the centerpiece of the home. The grand scale and natural light create an inviting atmosphere that is both impressive and welcoming. Thoughtfully designed for seamless entertaining and comfortable everyday living, the home's flowing floor plan connects each space with ease. The newly renovated gourmet kitchen opens effortlessly to the dining and family rooms, while expansive sliding doors blur the line between indoor and outdoor living, leading to a lush private retreat. Custom craftsmanship, rich finishes, and carefully curated details are evident throughout. The main level offers exceptional convenience with two bathrooms and direct garage access, providing functionality and flexibility for everyday living. Upstairs, the luxurious primary suite serves as a private sanctuary. Surrounded by swaying palms, the balcony provides a tranquil escape, while the spa inspired bathroom features a soaking tub, glass enclosed shower, dual vanities, and a spaciou
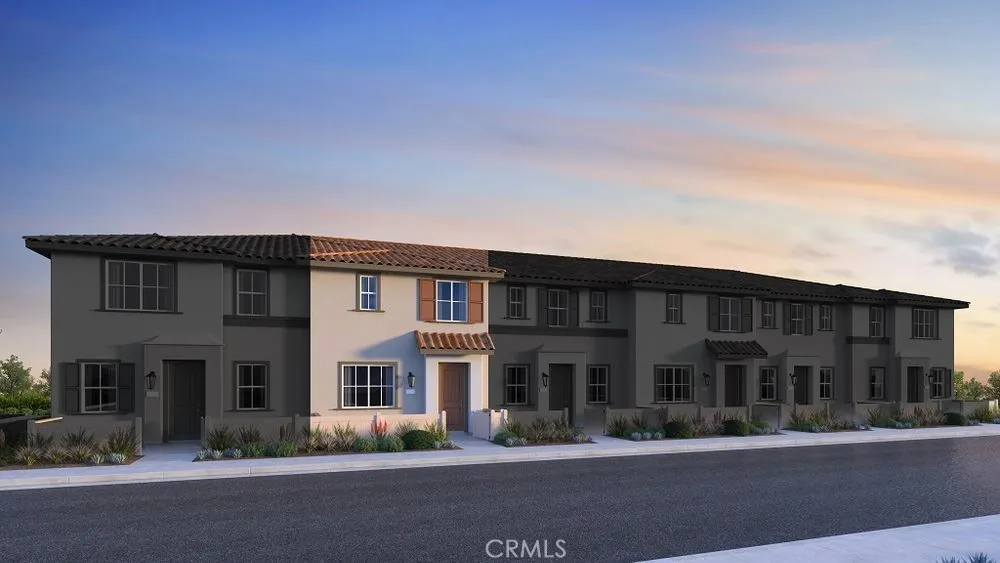
33245 Opal Glass Drive
French Valley, CA 92596
AREA SQFT
1,601
BEDROOMS
3
BATHROOMS
3
What's Special: Home of the Week | Close to Amenities | Popular Plan. New Construction September Completion! Built by America's Most Trusted Home Builder. Welcome to the Plan 2 at 33245 Opal Glass Drive in Oliva at Siena! Step into the heart of the home and enjoy an open-concept layout where a well-appointed kitchen overlooks the dining area and great room, ideal for everyday living and entertaining. Upstairs, the inspiring primary suite offers a spacious walk-in closet and a grand bathroom with a dual sink vanity and walk-in shower. The second floor also includes two secondary bedrooms that share a full bathroom, a versatile tech space, and a conveniently located laundry room for added ease. Live where connection and community come together. Enjoy a sparkling pool, playful parks, and a lively playground just steps away, plus a public soccer field, basketball court, and pickleball court next door. Zoned for the highly rated Temecula School District, youre also just a short drive from Temecula, Murrieta, and local wine country. Additional Highlights Include: Upgrading flooring. Photos are for representative purposes only. MLS#IG26116062
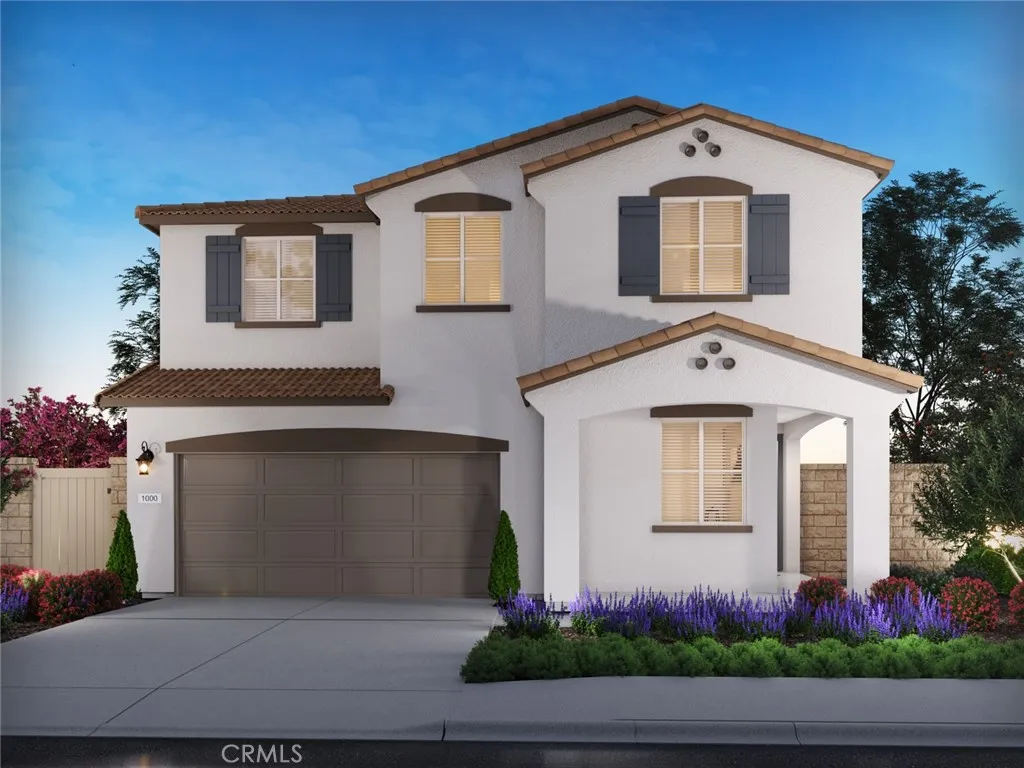
34404 Berg Drive
Beaumont, CA 92223
AREA SQFT
2,419
BEDROOMS
5
BATHROOMS
3
Brand new, energy-efficient home available! Welcome visitors to stay in the first-floor guest bedroom while hosting in the open great room and gourmet kitchen. The backyard is a perfect backdrop for al-fresco dining and the large secondary bedrooms plus loft provide the perfect retreat. Models Open March 21, 2026! Priced from the low $500,000s, our energy-efficient, move-in ready homes include a washer, dryer, fridge, and whole home blinds, plus they can be closing-ready in 60 days or lessguaranteed. Have it all: Life in this amenity-rich neighborhood is complete with multiple pools, a fitness center, parks, dog parks and more, all with easy access to San Bernardino, Riverside, and Palm Springs. Each of our homes is built with innovative, energy-efficient features designed to help you enjoy more savings, better health, real comfort and peace of mind.
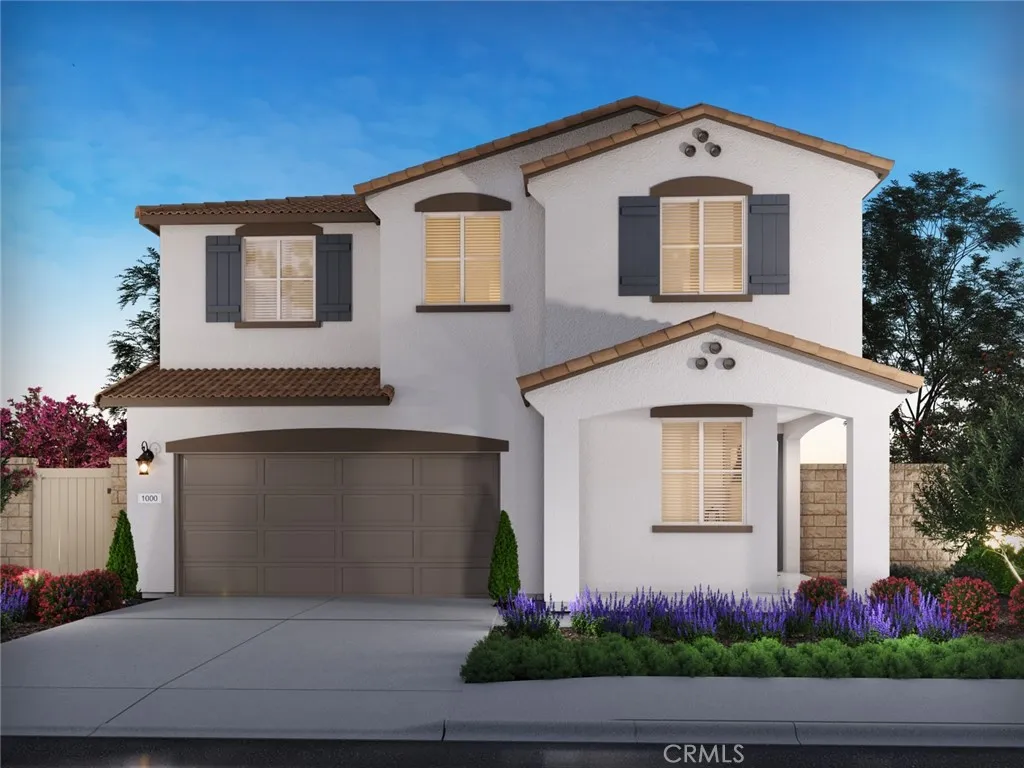
11539 Ballesteros Drive
Beaumont, CA 92223
AREA SQFT
2,419
BEDROOMS
5
BATHROOMS
3
Brand new, energy-efficient home available! Welcome visitors to stay in the first-floor guest bedroom while hosting in the open great room and gourmet kitchen. The backyard is a perfect backdrop for al-fresco dining and the large secondary bedrooms plus loft provide the perfect retreat. Models Open March 21, 2026! Priced from the low $500,000s, our energy-efficient, move-in ready homes include a washer, dryer, fridge, and whole home blinds, plus they can be closing-ready in 60 days or lessguaranteed. Have it all: Life in this amenity-rich neighborhood is complete with multiple pools, a fitness center, parks, dog parks and more, all with easy access to San Bernardino, Riverside, and Palm Springs. Each of our homes is built with innovative, energy-efficient features designed to help you enjoy more savings, better health, real comfort and peace of mind.
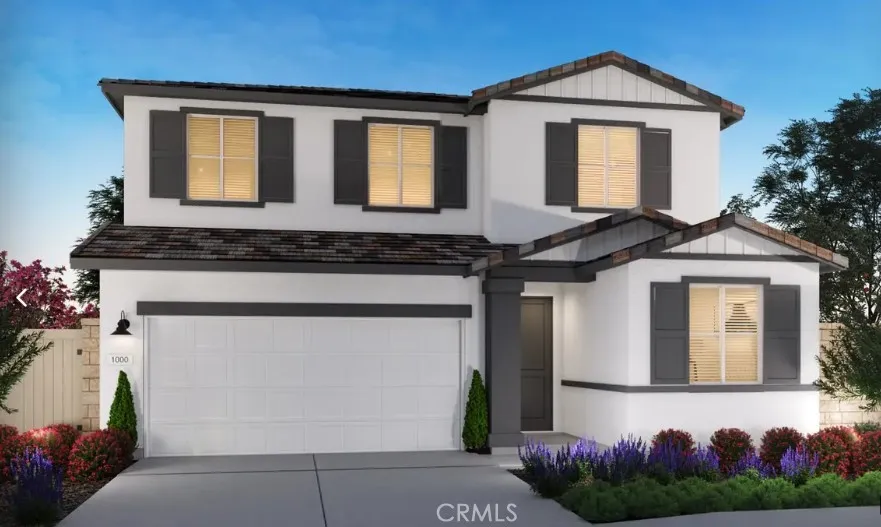
11527 Ballesteros Drive
Beaumont, CA 92223
AREA SQFT
2,025
BEDROOMS
4
BATHROOMS
3
Brand new, energy-efficient home available! This spacious two-story home features a social living area designed for entertaining, relaxing, and connecting. The first-floor bedroom is perfect for guests plus enjoy movie nights in the upstairs loft. Models Open March 21, 2026! Priced from the low $500,000s, our energy-efficient, move-in ready homes include a washer, dryer, fridge, and whole home blinds, plus they can be closing-ready in 60 days or lessguaranteed. Have it all: Life in this amenity-rich neighborhood is complete with multiple pools, a fitness center, parks, dog parks and more, all with easy access to San Bernardino, Riverside, and Palm Springs. Each of our homes is built with innovative, energy-efficient features designed to help you enjoy more savings, better health, real comfort and peace of mind.
9870 Nancy
Cherry Valley, CA 92223
AREA SQFT
3,960
BEDROOMS
4
BATHROOMS
4
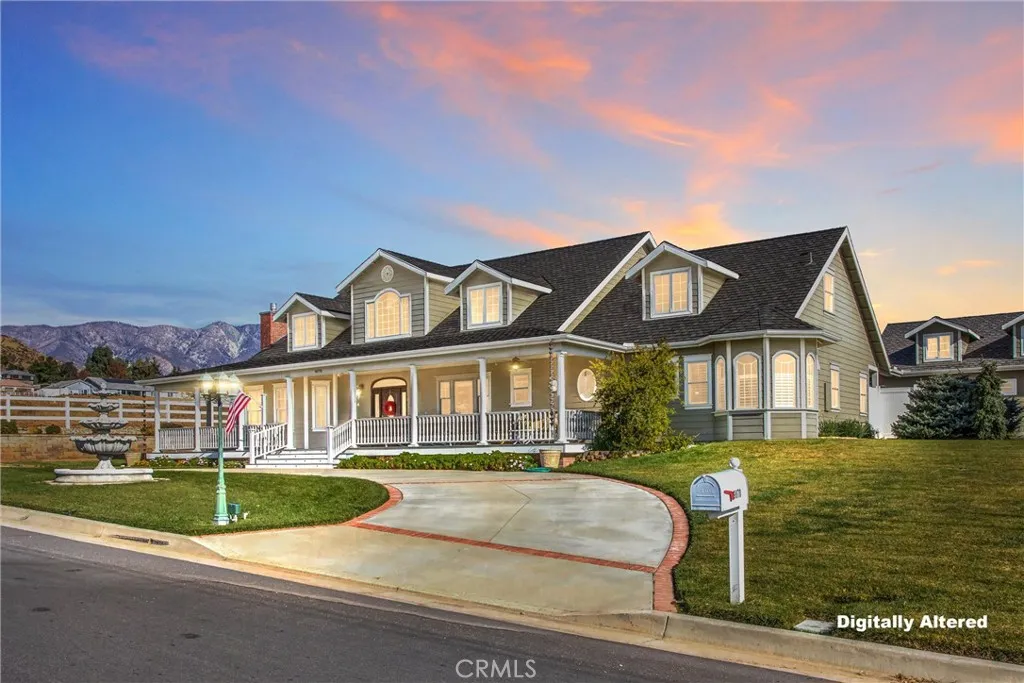
Discover unparalleled luxury, craftsmanship, and energy efficiency in this stunning custom-built estate situated on 1.02 acres in scenic Cherry Valley. Offering approximately 3,960 sq. ft. of living space, this exceptional 4-bedroom, 3-bathroom home showcases breathtaking mountain and valley views from nearly every room. Designed with both elegance and functionality in mind, the heart of the home is the spectacular custom kitchen featuring rich cherrywood cabinetry, an oversized island, raised dishwasher, butlers pantry, large walk-in pantry, and thoughtfully designed lighting throughout. Real hardwood flooring spans the main level, creating warmth and timeless style. Enjoy multiple gathering spaces including a formal living room with a cozy fireplace and a spacious family room with its own fireplace, perfect for relaxing or entertaining. The luxurious downstairs primary suite is a true retreat, offering a spa-inspired bathroom with dual vanities, oversized soaking tub, separate shower, and custom closet organizers. Upstairs, youll find three generously sized bedrooms designed for comfort and privacy. Additional interior highlights include ample storage and a convenient 2-car attached garage. Step outside to your own private resort-style backyard. Entertain with ease at the custom-built BBQ island, relax beside the stunning two-sided fireplace with built-in seating, or unwind in the swim spa while enjoying the peaceful surroundings. The beautifully landscaped grounds include a tranquil running waterfall and showcase the propertys incredible panoramic views. Car enthusiasts,
1717 Ocean Boulevard
Newport Beach, CA 92661
AREA SQFT
3,118
BEDROOMS
4
BATHROOMS
5
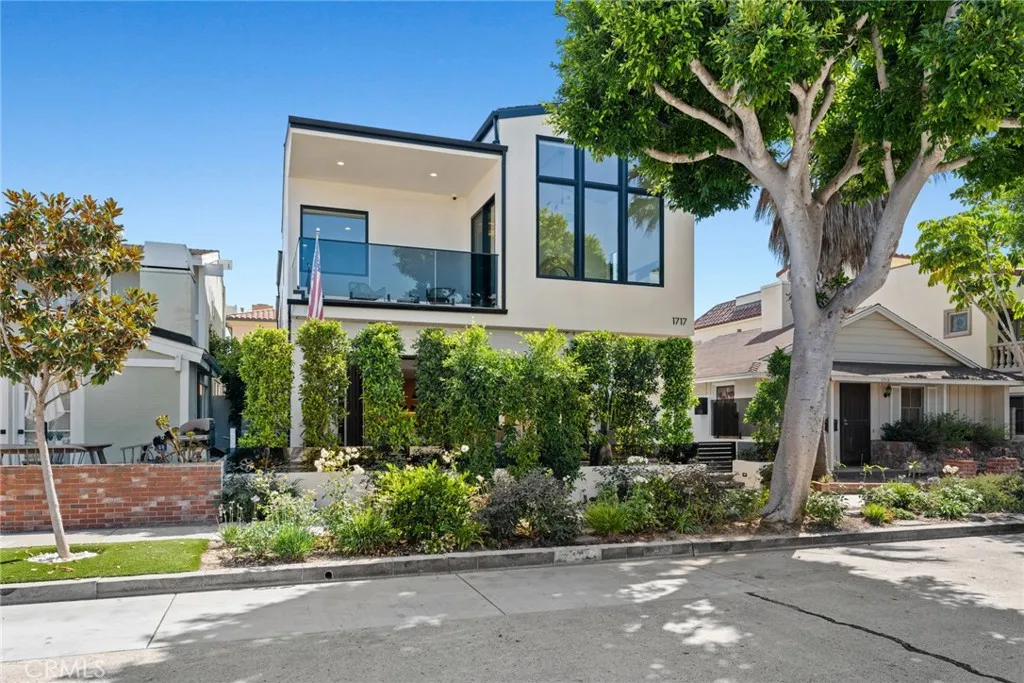
A seamless blend of modern design and laid-back, Southern California style, this newer construction 4 bedroom, 5 bath home positioned just one house from the sand within the charming neighborhood of Balboa Peninsula Point affords a rarely available turn-key lifestyle opportunity at the beach. With interior appointments expertly designed by Denise Morrison of House of Morrison Interiors the residence speaks to both sophistication and comfort, engaging a palette of timeless stone, textured neutrals, and rich wood. Open plan living spaces flow from inside to the outdoors, with disappearing walls of glass unveiling tranquil patio spaces made for entertaining. Bespoke interior finishes include abundant wood ceiling detail, refined designer lighting, and the thoughtful implementation of handcrafted stone and tile. A stunning professional-grade kitchen commands attention with abundant storage and prep space, a separate butlers pantry, and chic wet bar. Upstairs three guest bedroom areas (one currently used an an office) accompany the luxurious, hotel-like primary suite highlighted by soaring ceilings, a private terrace, walk-in dressing area with artisan millwork, and a dramatic spa bath with separate dressing vanity area. The ultimate destination for socializing, the grand rooftop deck enjoys peek-a-boo ocean views, covered and uncovered lounge areas, and is adjoined by a lofted media room/den with a wet bar and full bath. An attached two car garage, two laundry areas, and automated lighting, window, and AV systems complete this residence built with a focus on timeless, warm cont
Avalon
Yucca Valley, CA 92284
AREA SQFT
BEDROOMS
BATHROOMS
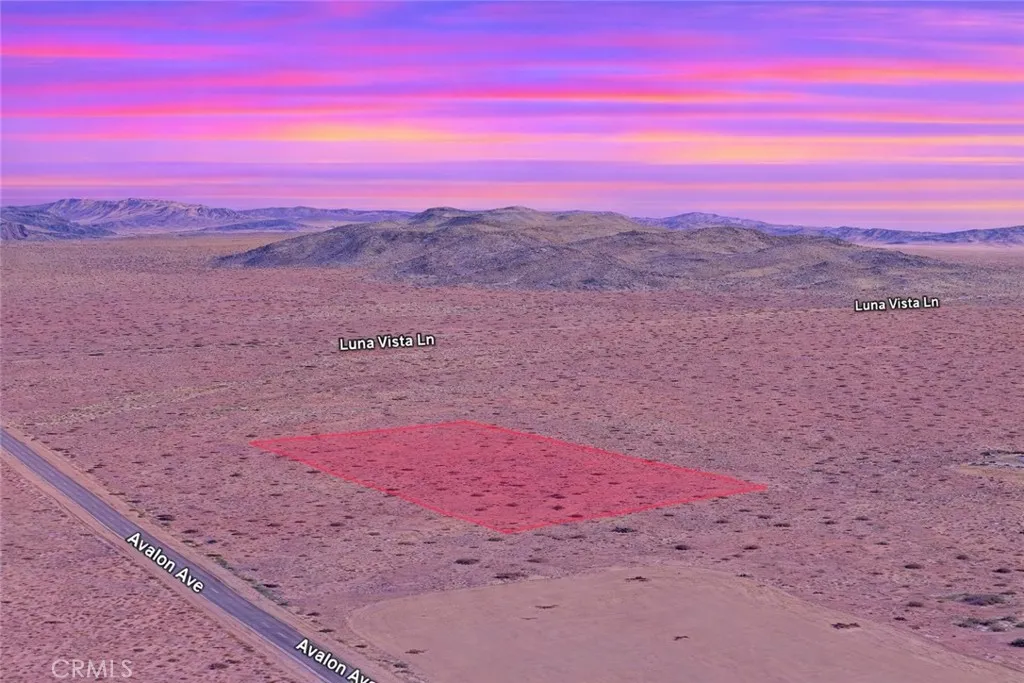
Expansive desert opportunity awaits with this 4.70 acre residential lot with APN 0631-091-45-0000 located on Avalon Rd in Yucca Valley. Set in a desirable High Desert location, this parcel is surrounded by established homes and estate properties nearby, offering both privacy and a sense of community development. The generous acreage provides ample space for a variety of future possibilities, whether youre looking to secure land as a long-term investment, hold for future appreciation, or explore building a custom desert retreat. Yucca Valley continues to grow in demand thanks to its scenic landscapes, proximity to Joshua Tree, and strong High Desert lifestyle appeal. Conveniently located near local amenities, shopping, dining, and outdoor recreation, this property presents a strong opportunity in an increasingly sought-after area. Disclaimer: Images are for reference only. Buyers are advised to independently verify lot location, boundaries, utilities, zoning, addressing, access, buildability, and all intended uses to satisfy themselves.
416 Kildare Street
Lancaster, CA 93535
AREA SQFT
1,248
BEDROOMS
4
BATHROOMS
2
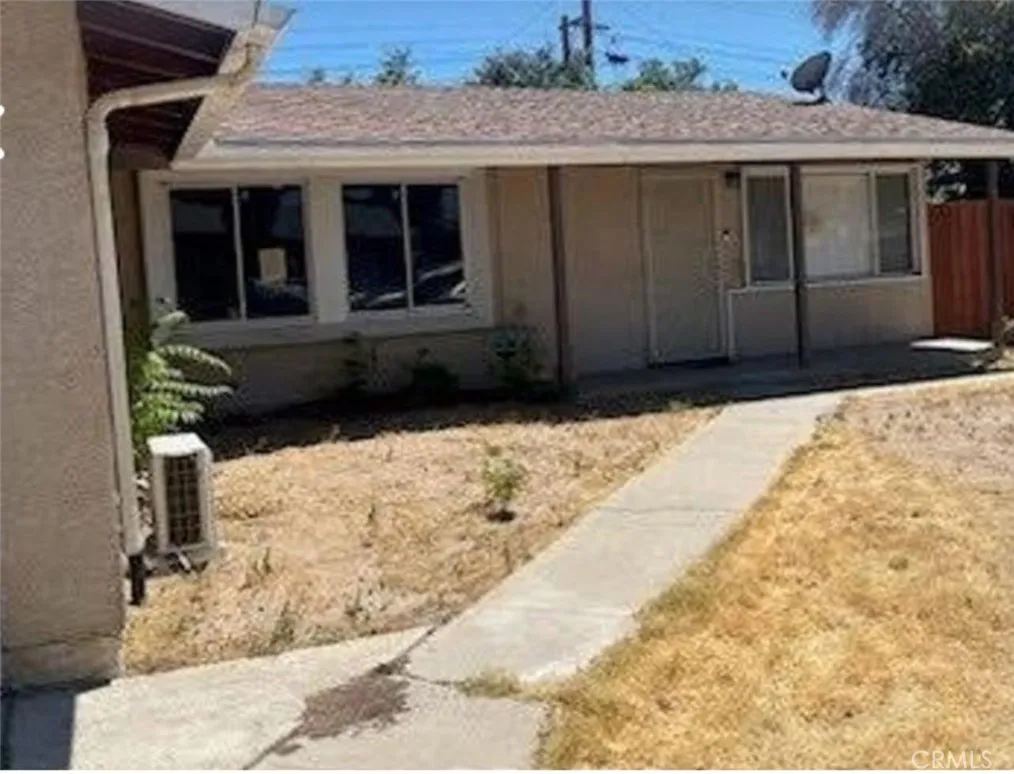
Short Sale subject to Lender approval, Sales price is subject to Lender approval, Property is in good condition with laminated floors in the bedrooms and restrooms,central A/C and heating Solar panels included Beautifull Sparklin pool and big backyard for your enjoyment.
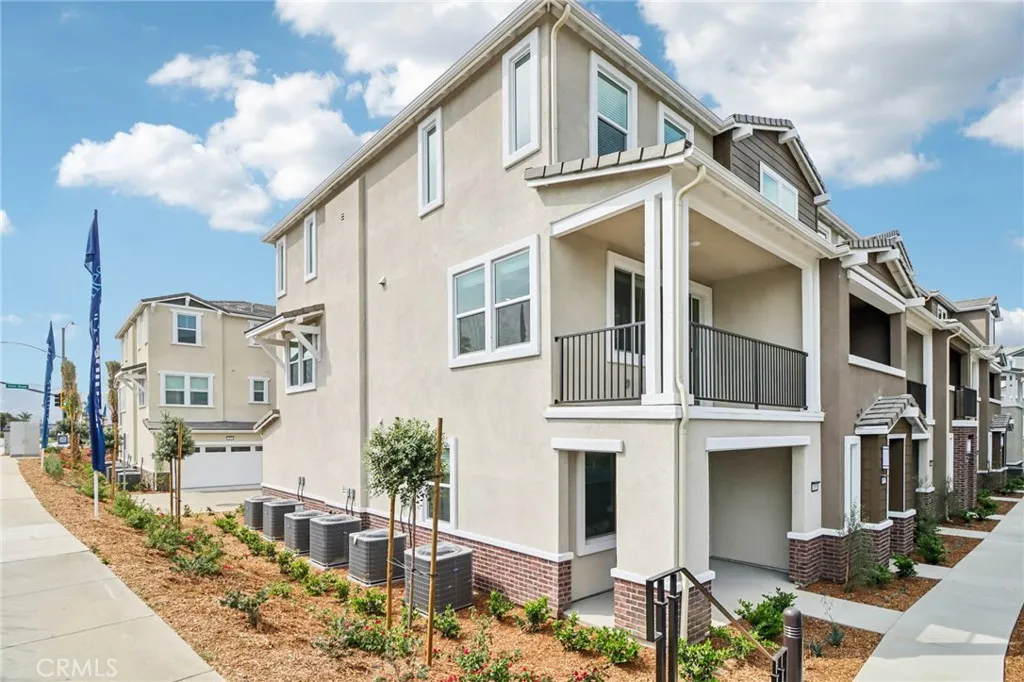
407 Lotus Drive
San Marcos, CA 92069
AREA SQFT
1,497
BEDROOMS
3
BATHROOMS
3
Brand new, energy-efficient home available ! Homeowners will love the open-concept floorplan, spacious primary suite with walk-in closet and main floor bedroom perfect for a guest room or home office. Large storage room provides great space. Cielo, in San Marcos, CA, is the place for your carefree SoCal life. Offering stylish townhomes with spacious, open-concept floorplans, chef-inspired kitchens, primary suites with walk-in closets and covered decks. Homeowners will benefit from Cielo's turnkey, move-in ready features such as included Whirlpool appliances and whole home blinds. Each of our homes is built with innovative, energy-efficient features designed to help you enjoy more savings, better health, real comfort and peace of mind.
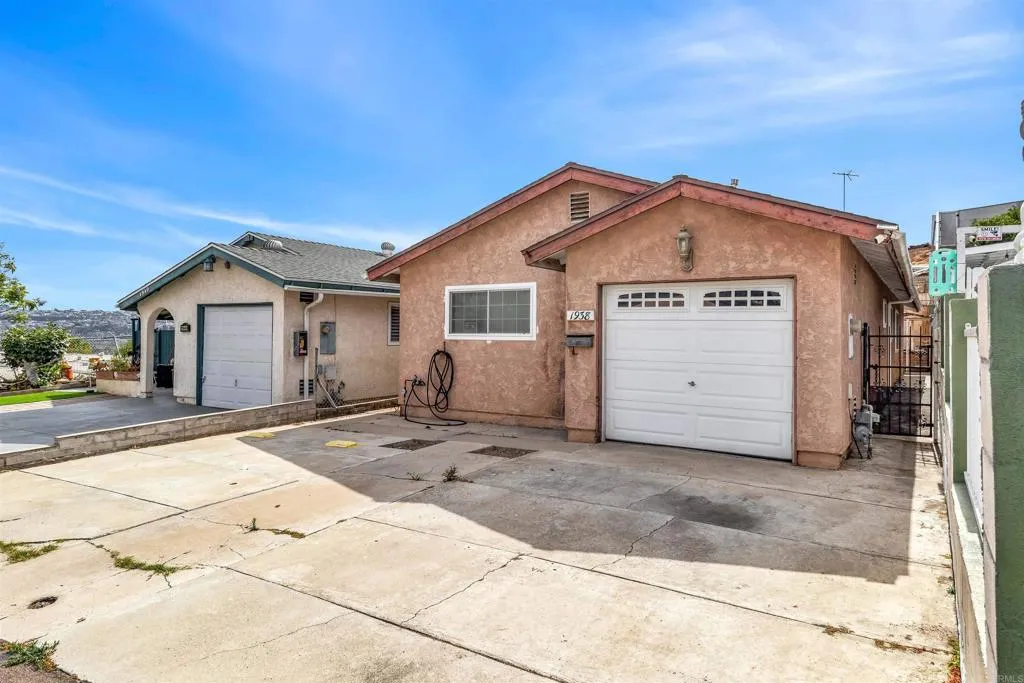
1938 Avenida De La Cruz
San Ysidro, CA 92173
AREA SQFT
1,257
BEDROOMS
4
BATHROOMS
2
Welcome to 1938 Avenida De La Cruz in the heart of San Ysidro! This charming single-story home offers 4 bedrooms, 2 bathrooms, and the comfort of easy one-level living. Located within a well-maintained HOA community, this property combines the feel of a detached single-family residence with low-maintenance convenience. Inside, youll find a functional layout with a bright kitchen and dining area, plus included appliances such as the refrigerator, stove, washer, and dryer. The attached one-car garage provides added convenience and storage. There is tile flooring throughout the home. In the back yard you are able to enjoy the private concrete patio and built in BBQ grill and other features such as mature citrus trees, additional rear storage space, and plenty of room for outdoor entertaining or gardening. The spacious driveway offers extra parking, while the location provides quick access to schools, and major freeways. The property allows for the buyers to make the home their own with their own upgrades. Dont miss this excellent opportunity to own a spacious 4-bedroom home in the growing San Ysidro community.
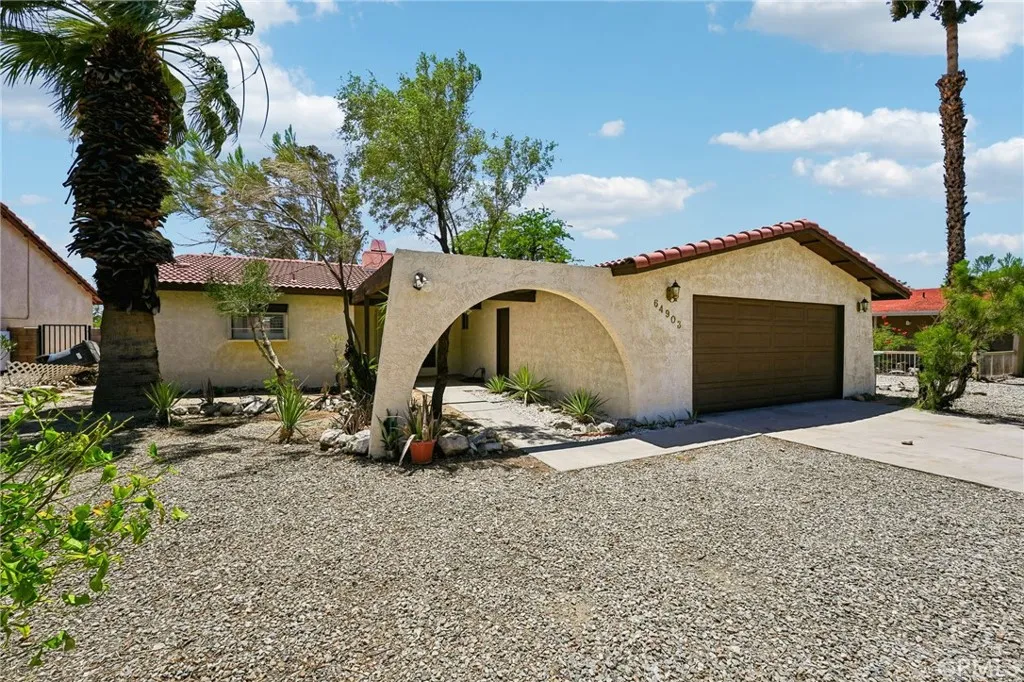
64903 Oakmount Avenue
Desert Hot Springs, CA 92240
AREA SQFT
1,214
BEDROOMS
2
BATHROOMS
2
MISSION LAKES COUNTRY CLUBS BEST BUY! Why purchase a condo when you can own a single-family home and enjoy the perfect desert getaway lifestyle? This charming home offers 2 bedrooms and 2 bathrooms with a tasteful blend of tile and carpet flooring throughout. The open floor plan seamlessly connects the kitchen, dining, and living areas, creating a bright and inviting space ideal for entertaining or everyday living. The spacious family room serves as the heart of the home and features a beautiful Spanish brick fireplace perfect for cozy evenings and relaxing on cool desert nights. Step outside to easy-care desert landscaping and enjoy stunning mountain views that truly capture the beauty of desert living. This home embraces the indoor-outdoor lifestyle Southern California is known for. Located within the highly desirable Mission Lakes Country Club, residents enjoy exceptional resort-style amenities including unlimited golf for two on the Ted Robinson Championship golf course, sparkling pools, saltwater spas, fitness center, tennis courts, clubhouse dining, and a pro shop. Conveniently situated near Palm Springs, Morongo Casino Resort & Spa, and the popular Desert Hills Premium Outlets, this location offers cooler summer temperatures while keeping you close to shopping, entertainment, dining, and everything the desert has to offer.
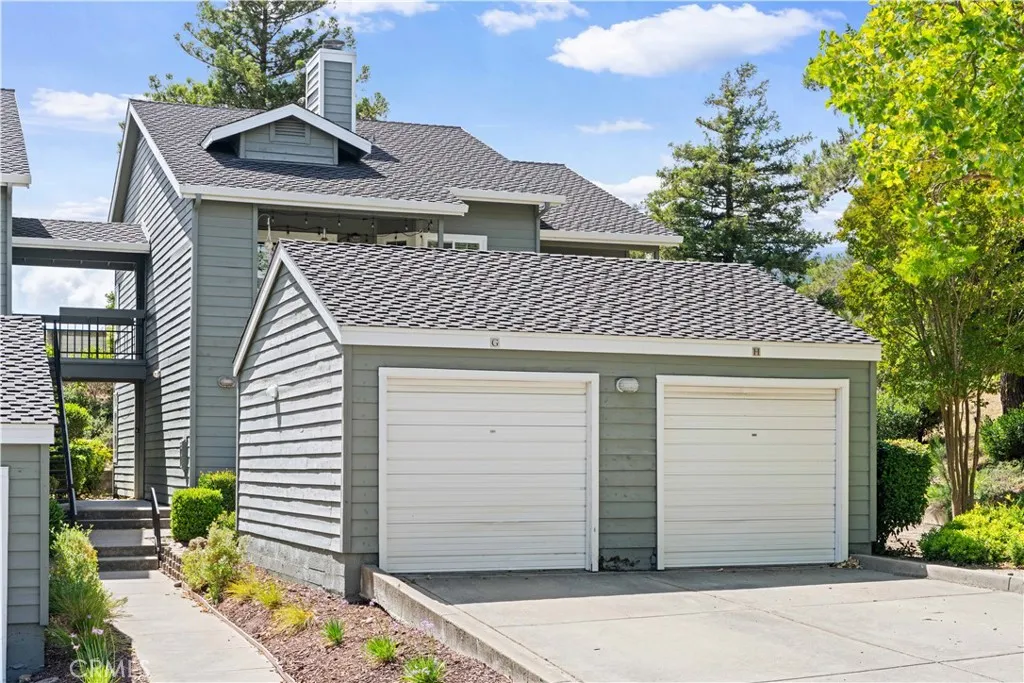
7765 Canyon Meadow
Pleasanton, CA 94588
AREA SQFT
1,257
BEDROOMS
3
BATHROOMS
2
Rare opportunity to own a beautifully fresh-painted 3-bedroom, 2-bath end-unit condo in the desirable Canyon Meadows community in Pleasanton. This private end unit features two spacious patios and an excellent location within the community. The home showcases stunning upgrades throughout, including a marble fireplace surround, granite countertops, upgraded backsplash, elegant stone flooring in the hallways, living room, and kitchen, as well as travertine flooring and shower walls in the bathrooms. Additional features include crown molding, casement windows, newer appliances, custom lighting, and closet organizers. The property also offers the convenience of a one-car garage plus driveway parking for two additional vehicles. Seller will include the refrigerator, washer, and gas dryer with the sale. Monthly HOA covers water, sewer, garbage, exterior maintenance, building insurance, Recreation Facilities, Greenbelt, Pool and Clubhouse.
20336 Windsor Lane
Porter Ranch, CA 91326
AREA SQFT
4,932
BEDROOMS
5
BATHROOMS
5
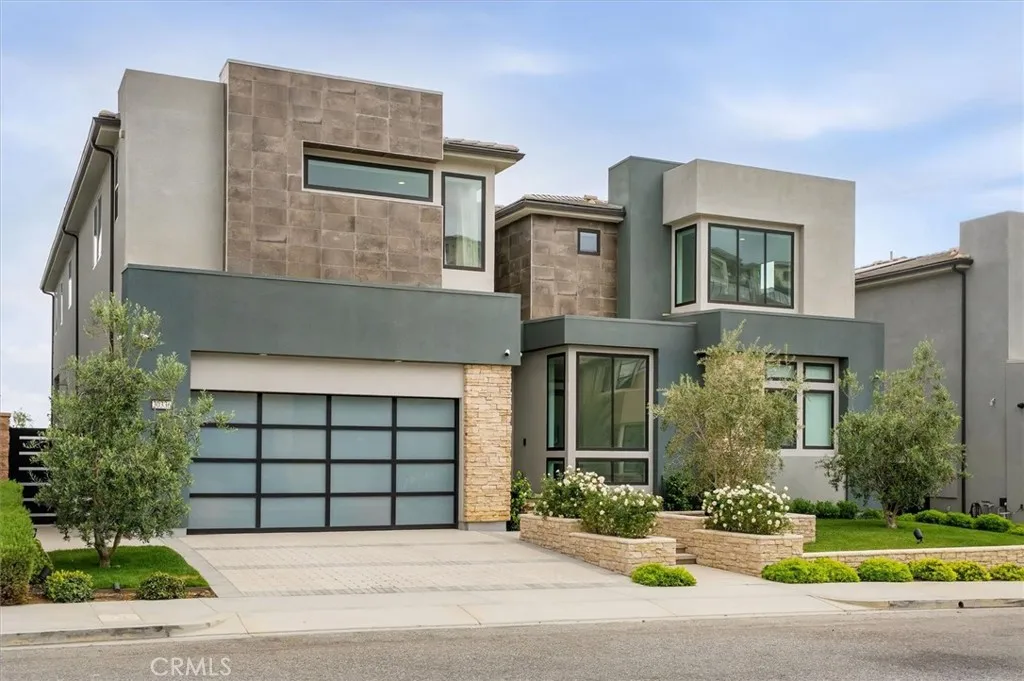
CHANCE-OF-A-LIFETIME OPPORTUNITY TO OWN ONE OF THE MOST SPECTACULAR VIEW PROPERTIES IN PORTER RANCH! Located within the prestigious staff-gated community of Westcliffe, this extraordinary modern estate offers breathtaking panoramic city-light and sunset views. Recently enhanced with a stunning zero-edge pool and exceptional outdoor kitchen, this home delivers the ultimate Southern California indoor-outdoor experience. Sophisticated design and luxurious finishes define this contemporary masterpiece, thoughtfully designed for both grand-scale entertaining and refined everyday living. The dramatic soaring foyer welcomes you with floor-to-ceiling windows and stunning multi-panel stacking glass doors that open expansively to the outdoor living spaces, perfectly framing the breathtaking views. The striking floating staircase serves as a true architectural centerpiece. The gourmet chefs kitchen is appointed with professional-grade stainless steel JennAir appliances, a built-in Sub-Zero refrigerator, a dramatic waterfall-edge island, abundant cabinetry, and an oversized walk-in pantry. A stylish dry bar seamlessly connects the dining area and living spaces. The thoughtfully designed floor plan includes a downstairs media room, an elegant powder room, and a desirable first-floor bedroom suite with its own private bath. Upstairs, a spacious loft provides an additional living and entertaining space. The luxurious primary suite is a true retreat, opening to magnificent views from its own private covered deck. The spa-inspired primary bath features dual vanities, a soaking tub, an overs
139 Oak Knoll Avenue
Pasadena, CA 91101
AREA SQFT
689
BEDROOMS
1
BATHROOMS
1
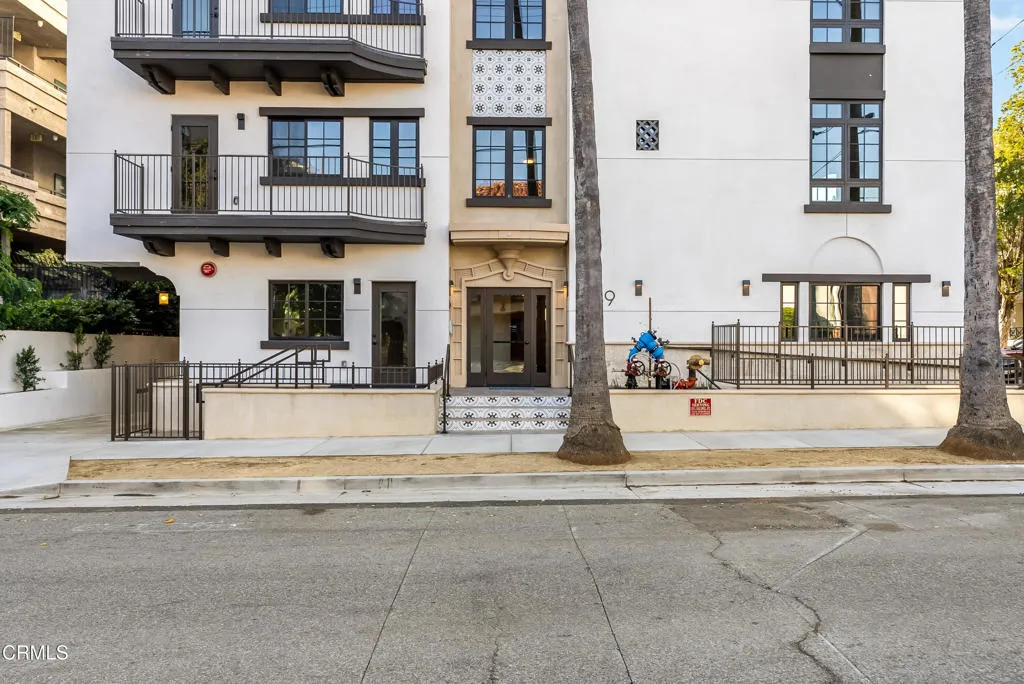
One of 17 meticulously designed homes which boast expansive high ceilings, elegant finishes, and spacious layouts, creating an ambiance of refined luxury. Every detail has been carefully curated to complement a cultured, upscale lifestyle, from sleek kitchens to spa-inspired bathrooms and a beautiful rooftop deck for enjoying the view and cooking at the grill with friends! Ideally situated in the famous Playhouse District, just moments from Old Pasadena, the Huntington Gardens, California Institute of Technology, and the city's thriving medical and tech corridor, Uptown Condos offers a tranquil retreat close to Downtown Los Angeles--without the hustle and congestion. Developed by a local builder with a strong track record of creating exceptional condominiums throughout Pasadena, Uptown Condos reflects a deep commitment to quality and the community. With secure parking, premium amenities, and an unbeatable location, Uptown Condos is the ultimate destination for anyone looking to elevate their lifestyle in Pasadena or the surrounding community. NOTE: renderings and video depict a similar unit but are NOT photos of the exact unit.
2447 Hartley
Lakeport, CA 95453
AREA SQFT
BEDROOMS
BATHROOMS
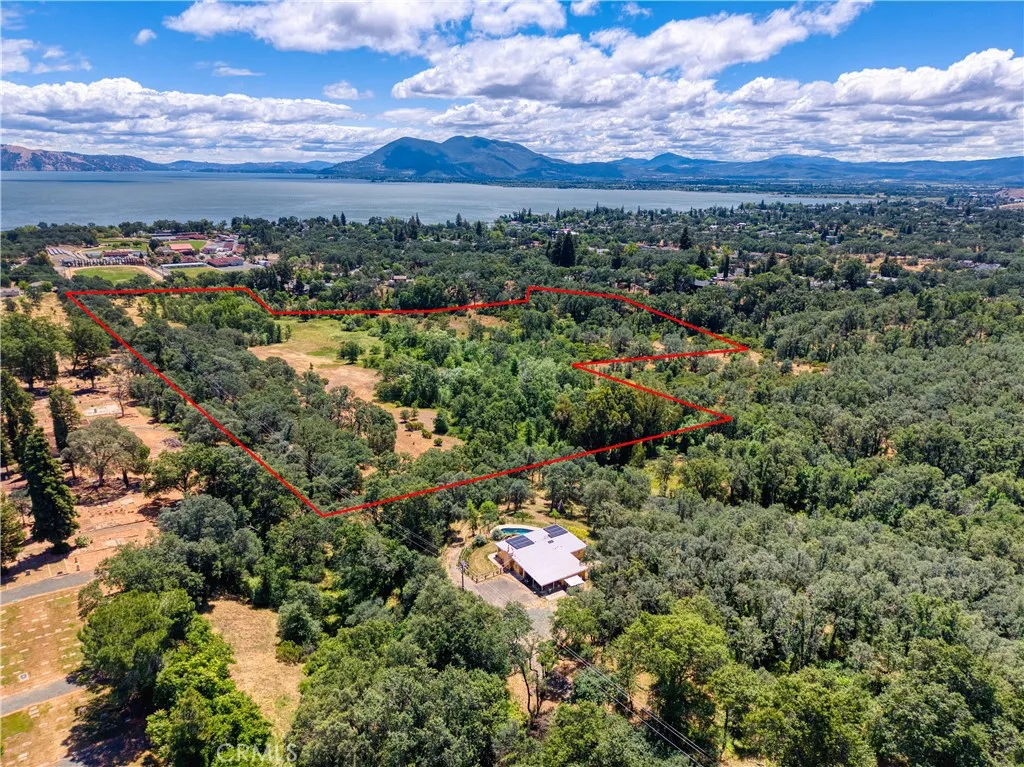
26.6 acres of opportunity in one of Lakeports most desirable and convenient locations. Located at 2447 Hartley Street, this expansive R-1 zoned property offers a rare combination of privacy, natural beauty, and future development potential within the City of Lakeport. Rolling terrain, open space, mature trees, and a seasonal creek create a picturesque setting with room to imagine a variety of possibilities. Whether you are a developer, investor, builder, or someone searching for an extraordinary private estate setting, this property presents a unique chance to secure a large acreage parcel close to schools, shopping, dining, downtown Lakeport, and Clear Lake recreation. Zoned Low Density Residential, the property allows for single-family residential development, accessory dwelling units (ADUs), and potential duplex opportunities on qualifying parcels. The acreage and location may appeal to buyers exploring a thoughtfully designed residential subdivision, a custom home community, family compound, ranch-style retreat, or private estate with additional guest housing. The site features a beautiful natural landscape with a creek corridor and open areas that create character and separation rarely found within city limits. Existing utility infrastructure is nearby, with city water and sewer services in the surrounding area. The propertys size and setting offer the flexibility to create something truly special while taking advantage of Lakeports growing demand for housing and lifestyle-oriented properties. Development would require compliance with City subdivision standards, access
1616 4th
San Bernardino, CA 92411
AREA SQFT
BEDROOMS
BATHROOMS
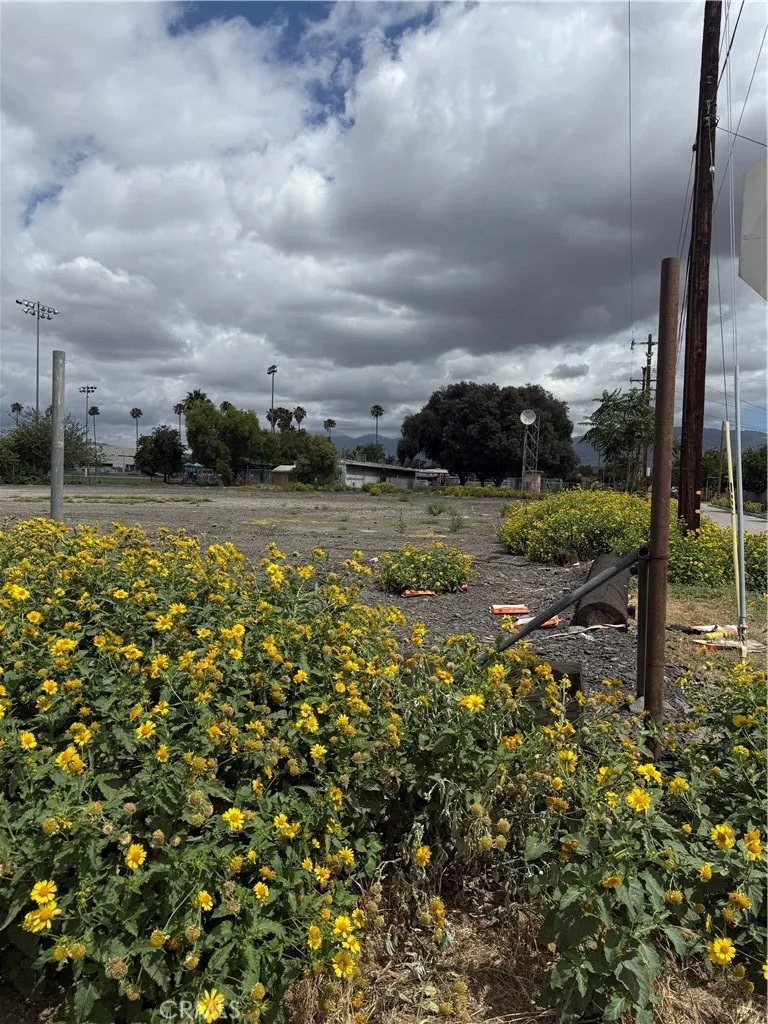
Welcome to: 1616 W 4Th Street, San Bernardino CA 92411. This land features: Vacant Industrial Land-Perfect for development with endless possibilities. This land has 56,000 s/f to build a wonderful business because id directly across from an industrial train station, providing excellent logistics advantages. Easy freeway access, conveniently located near the 215 fwy for quick transportation. This wonderful land is just minutes from major shopping centers and residential developments. This is a rare opportunity. This land is hard to come by-ideal for investors and developers.
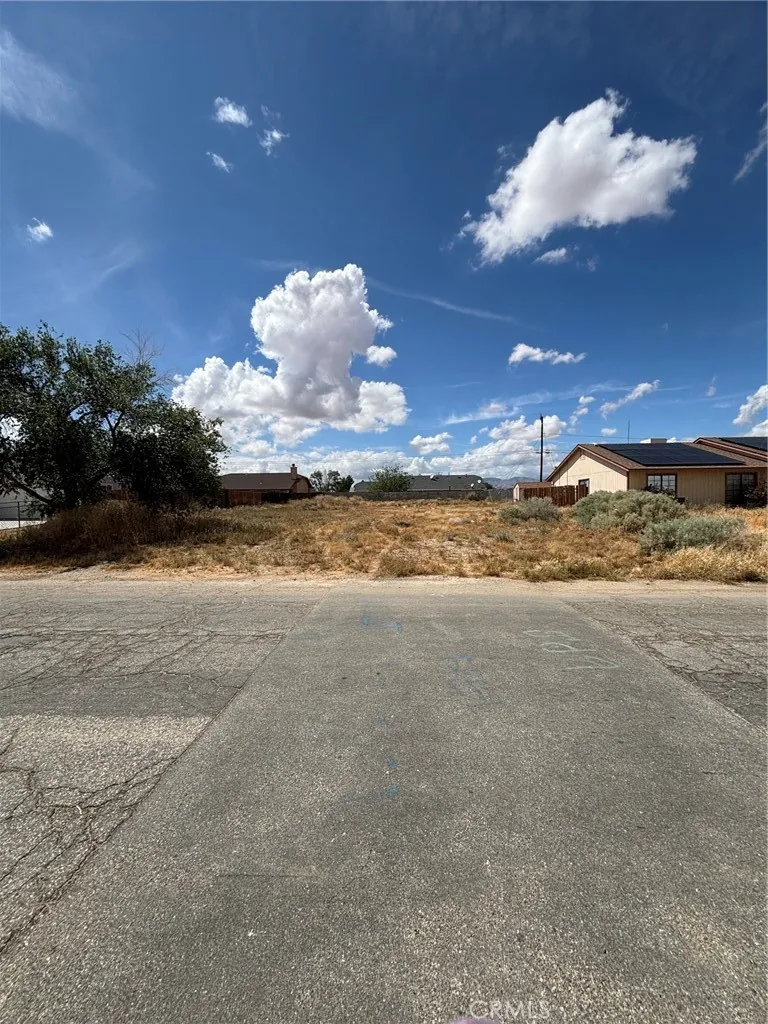
Medio
California City, CA 93505
AREA SQFT
BEDROOMS
BATHROOMS
((($5,000 price improvement))) Large lot nestled between 2 properties. This is a blank canvas for you to build your new beautiful home. Property is located on Medio St between Fernwood and Greenwood. Paved street leads you right to the property. Don't miss out on this opportunity.
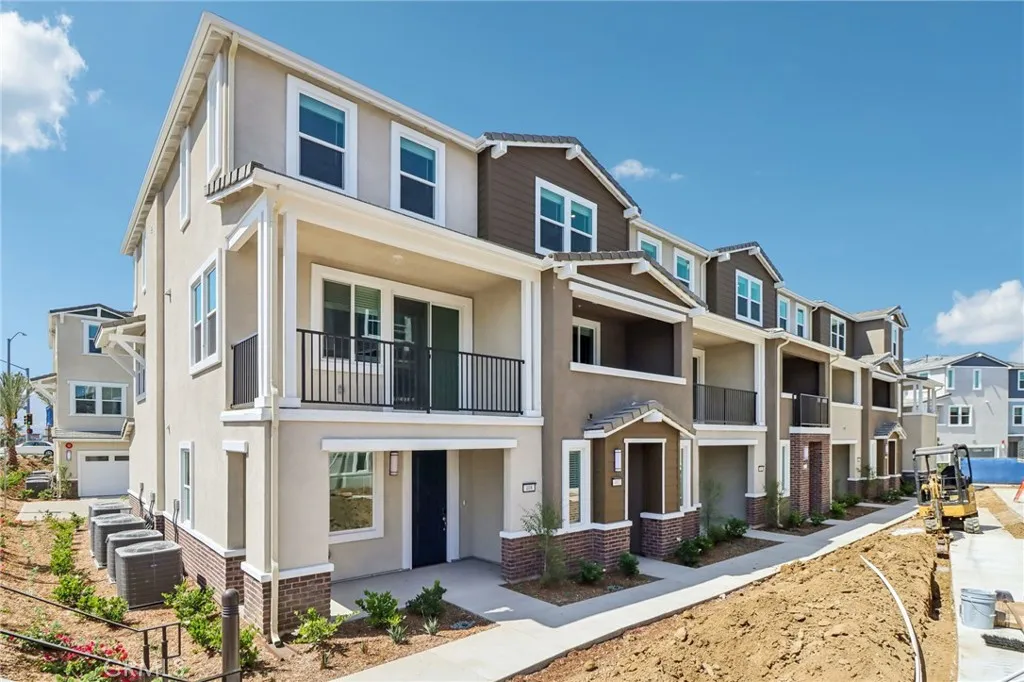
406 Lotus Drive
San Marcos, CA 92069
AREA SQFT
1,781
BEDROOMS
3
BATHROOMS
4
Brand new, energy-efficient home available ! The first-floor bed with full bath provides comfort for visiting guests or a home office. The open-concept living space is ideal for entertaining, featuring a chef-inspired kitchen with large island, dedicated dining space, and a powder bath for guests. Cielo, in San Marcos, CA, is the place for your carefree SoCal life. Offering stylish townhomes with spacious, open-concept floorplans, chef-inspired kitchens, primary suites with walk-in closets and covered decks. Homeowners will benefit from Cielo's turnkey, move-in ready features such as included Whirlpool appliances and whole home blinds. Each of our homes is built with innovative, energy-efficient features designed to help you enjoy more savings, better health, real comfort and peace of mind.

