

Search
Search
Search
Search For Your Next Property
Form submitted successfully!
You are missing required fields.
Dynamic Error Description
There was an error processing this form.
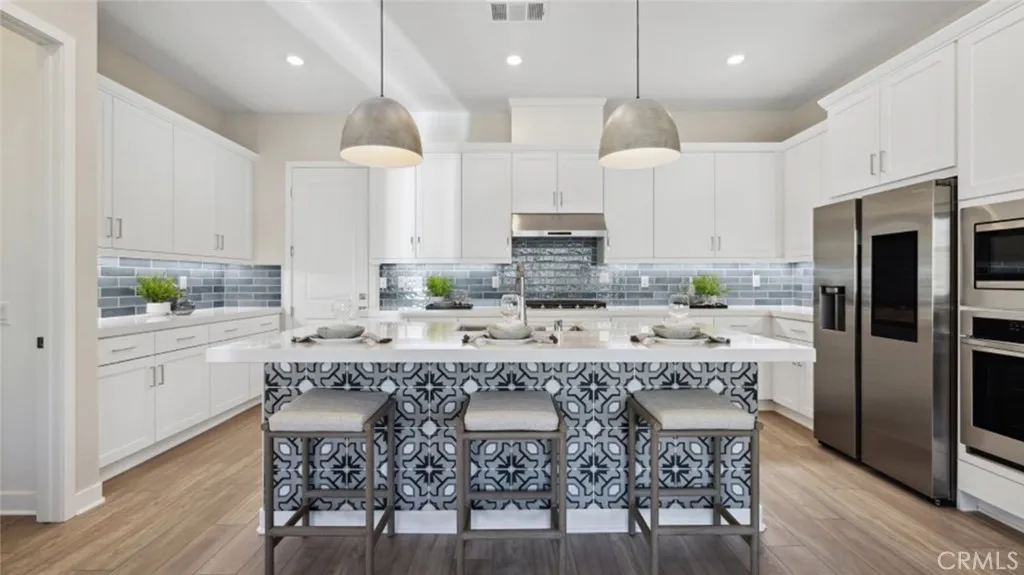
25560 Camino Canoa
Valencia, CA 91354
AREA SQFT
1,653
BEDROOMS
2
BATHROOMS
2
Single Story living spacious home with beautiful outdoor back patio , stunning slider doors open up to outside, Age qualified, active adult community. This home comes with upgraded flooring throughout. A must see!
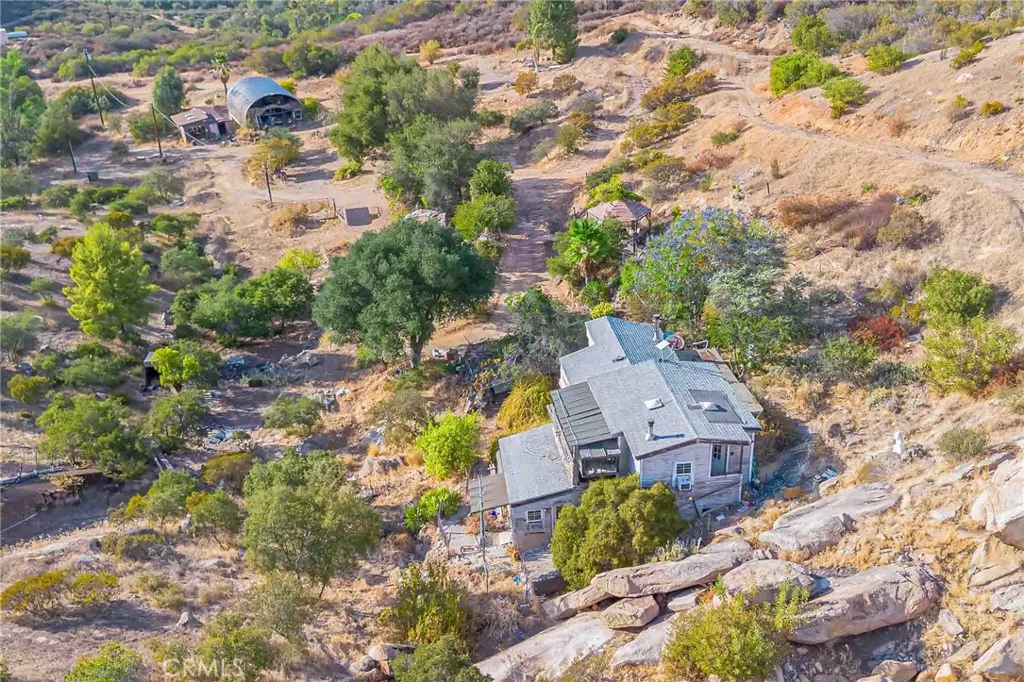
20144 Kimball Valley Road
Ramona, CA 92065
AREA SQFT
1,716
BEDROOMS
1
BATHROOMS
2
FIRST TIME ON THE MARKET!! Check out this one-of-a-kind two level cabin located in the Fernbrook area of Ramona, a very secluded, yet not far from amenities, valley located midway between Ramona and Lakeside, just north of Lake San Vicente. This property has been in the sellers family since 1966, but the seller has determined it is time to let her go to the next owner who can love this serene 10 acre parcel as much as their family has. This spacious cabin is located at the end of Kimball Valley Road which is ideal for those seeking to be close to nature and privacy. Approximately half of the total property is gently sloped and useable for all kinds of possible uses. There is a seasonal creek that runs diagonally through the property and features 7 waterfalls during periods of heavy rain. The cabin features a very large living room/kitchen area with wood burning stove/fireplace and single bathroom downstairs and a spacious bedroom/bathroom upstairs. Down below the cabin near the entrance to the property there is a very large Quonset hut-style barn with built in upstairs storage area and office space. The is ideal for hobbyists of all sorts and makes for great tractor/vehicle parking. To the left of the barn is an additional carport for vehicle parking and/or storage. This property features a well for water supply with two large storage tanks and a conventional septic system. SDG&E supplies power. There is a large chicken coop on site with the seller being willing to allow them to convey with the sale of the property. The eastern side of the property is a hillside with boulde
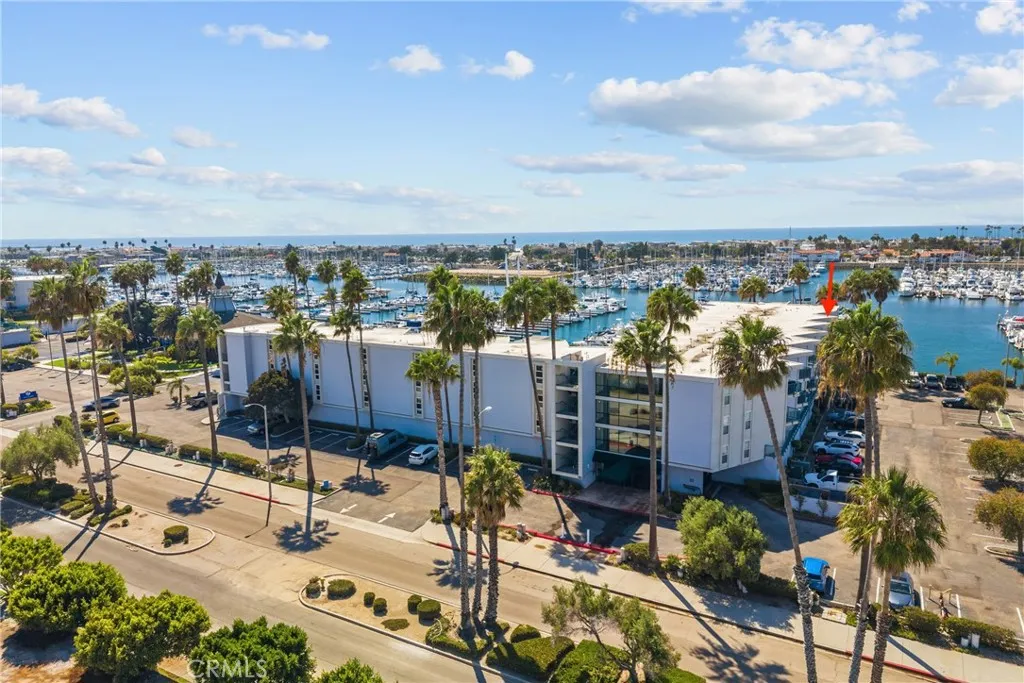
2901 Peninsula Rd.
Oxnard, CA 93035
AREA SQFT
681
BEDROOMS
1
BATHROOMS
1
PRICED TO SELL!! Experience the ultimate beachside living in this charming 1 bed, 1 bath condo located in the heart of Channel Islands Harbor. Situated on the 2nd level with elevator access, this 681 sq. ft unit offers, an upgraded bath and remolded within the last 2 years, breathtaking views from every room, ensuring a tranquil and scenic ambiance. Imagine waking up to panoramic vistas of the harbor and enjoying serene sunsets from the comfort of your own home. Enjoy the convenience of being steps away from local dining, shopping, and marina activities. This home is part of a luxurious waterfront community featuring resort-style amenities. Indulge in three sparkling pools, a rejuvenating spa, saunas, and BBQ areas perfect for entertaining. Stay active with a fully-equipped gym and tennis courts, and take advantage of the ample guest parking available. The community also boasts a park with docks for launching watercraft and a scenic walking area for you and your pets. Channel Islands Harbor is a vibrant coastal hub, offering endless opportunities for outdoor activities. Enjoy sport fishing, sailing, kayaking, and paddleboarding right at your doorstep. The picturesque harbor is perfect for leisurely strolls and wildlife watching, providing a peaceful retreat from the hustle and bustle of everyday life. Don't miss your chance to own this spectacular waterfront retreat ideal as a primary residence, a weekend getaway, or a savvy investment opportunity. Coastal living has never looked this ?beautiful!
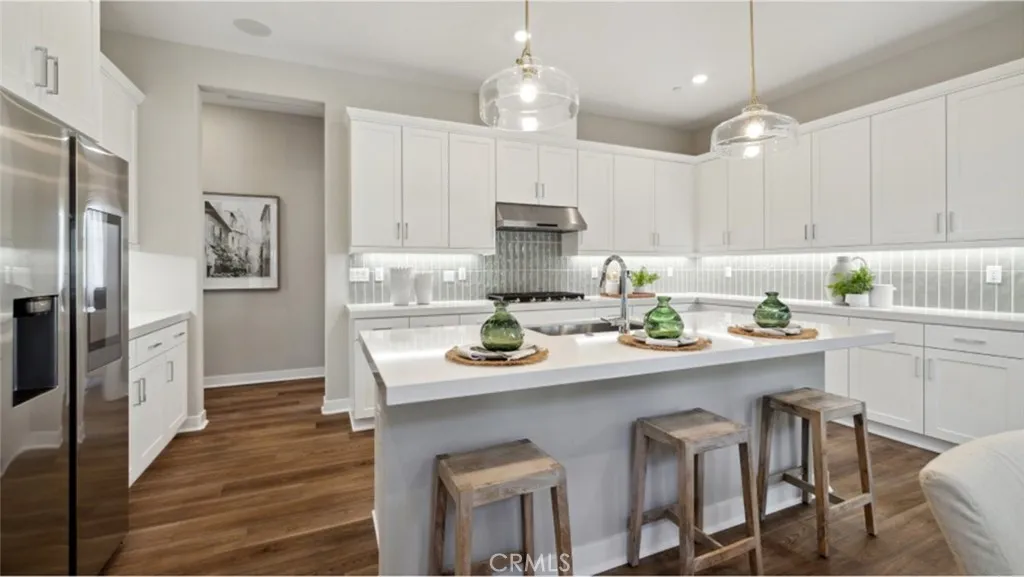
24556 Camino Canoa
Valencia, CA 91354
AREA SQFT
2,154
BEDROOMS
2
BATHROOMS
3
Two story home with Bonus Room at top. Primary & secondary bedrooms on first floor with spacious living room, beautiful outdoor back patio with covered California room, stunning slider doors open up to outside, Age qualified, active adult community 55+.... BUYER HAS SELECTION OF FLOORING
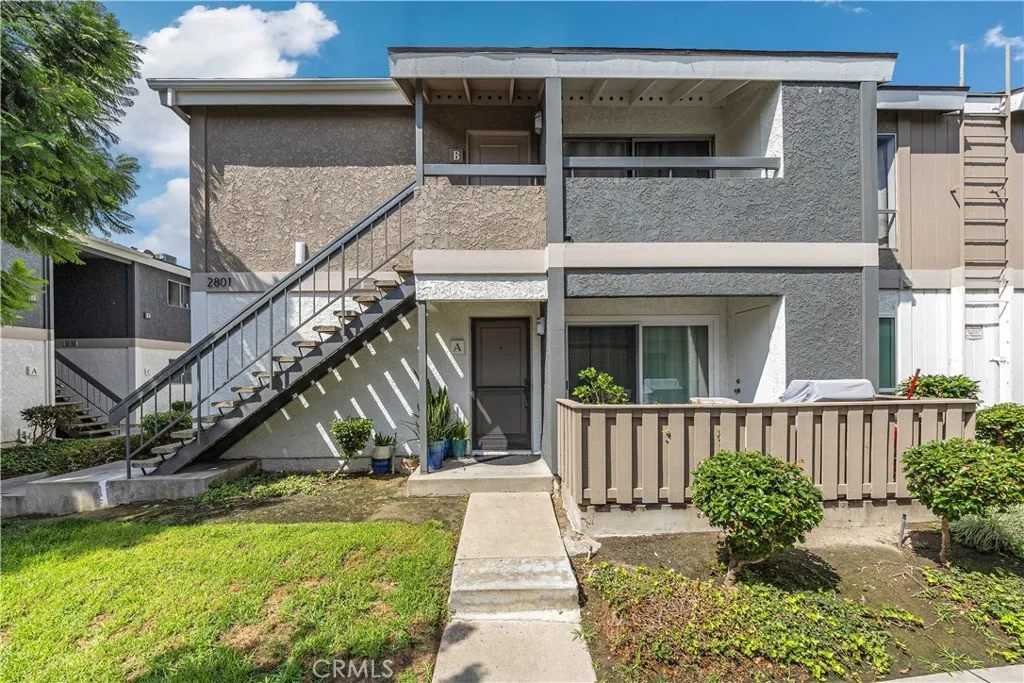
2801 Fairview St
Santa Ana, CA 92704
AREA SQFT
798
BEDROOMS
2
BATHROOMS
2
resort-style living meets prime Orange County location! Nestled in the desirable Lakeshore community of South Coast Metro, this upper-level, 2-bedroom, 2-bathroom home delivers the perfect blend of modern comfort, privacy, and unbeatable convenience. Step inside to a sun-drenched, open-concept floor plan designed for effortless entertaining. The expansive living room features easy-care wood-look flooring, cool contemporary tones, and a sleek modern fireplaceideal for cozy evenings in. Flowing seamlessly from the living space, the updated kitchen showcases white cabinetry, contrast countertops, gas cooking, stainless steel appliances, and a raised breakfast bar. Unwind on your private, shaded balcony with peaceful greenbelt views, complete with an exterior storage closet. The versatile dual-suite layout features two spacious bedrooms, each paired with its own full bathroomoffering maximum privacy for roommates, guests, or a dedicated home office setup. Community & Parking: Reserved, covered carport parking just steps from your front door. Complex amenities include a resort-style pool, hot tub, and tennis courts surrounded by lush, tree-lined grounds. Unbeatable South Coast Metro Location: 5 Minutes to World-Class Shopping & Dining: Minutes from South Coast Plaza, the Segerstrom Center for the Arts, and vibrant local eateries. Daily Conveniences: Grocery shopping is a breeze with Trader Joe's, ALDI, and Stater Bros right down the street. Outdoor Recreation: Fast access to Centennial Park, Carl Thornton Park, and Mile Square Golf Course. Commuter's Dream: Central to the 405, 5
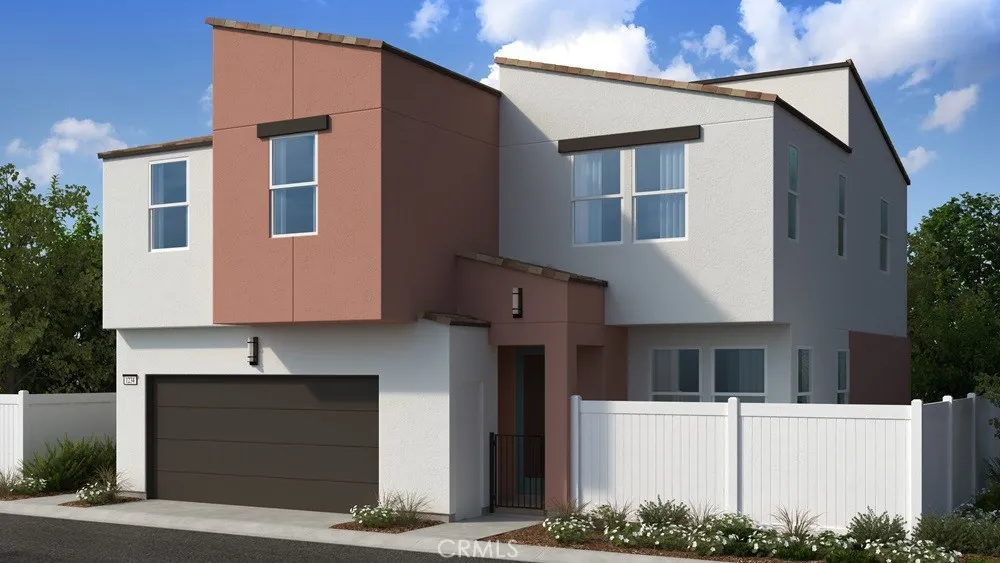
26741 Indigo Way
Moreno Valley, CA 92555
AREA SQFT
2,420
BEDROOMS
4
BATHROOMS
3
What's Special: No Rear Neighbors | Dedicated Home Office | Loft | Popular Plan. New Construction October Completion! Built by America's Most Trusted Home Builder. Welcome to the Plan 9 at 26741 Indigo Way in Juniper at Alessandro! This thoughtfully designed two-story home offers the perfect blend of comfort, style, and flexibility. The open-concept main level features a spacious great room, bright dining area, and beautifully appointed kitchen with a large island and pantry, creating an inviting space for everyday living and entertaining. A dedicated workspace and full bath add convenience on the first floor. Upstairs, the serene primary suite features a generous walk-in closet and private bath, while three secondary bedrooms, a versatile loft, and convenient laundry room provide room for everyone to relax, gather, and grow. Discover Alessandro in Moreno Valley, a community filled with parks, shaded picnic spots, outdoor gym areas, and peaceful Monarch Gardens. Enjoy easy access to the 215 and 60, plus shopping, dining, and entertainment in nearby Downtown Riverside. With a planned Town Center within walking distance, even more convenience is on the way. Additional Highlights Include: Upgraded flooring, electrical, countertops, and kitchen backsplash. Virtually staged photos are for representative purposes only. MLS#IG26200844
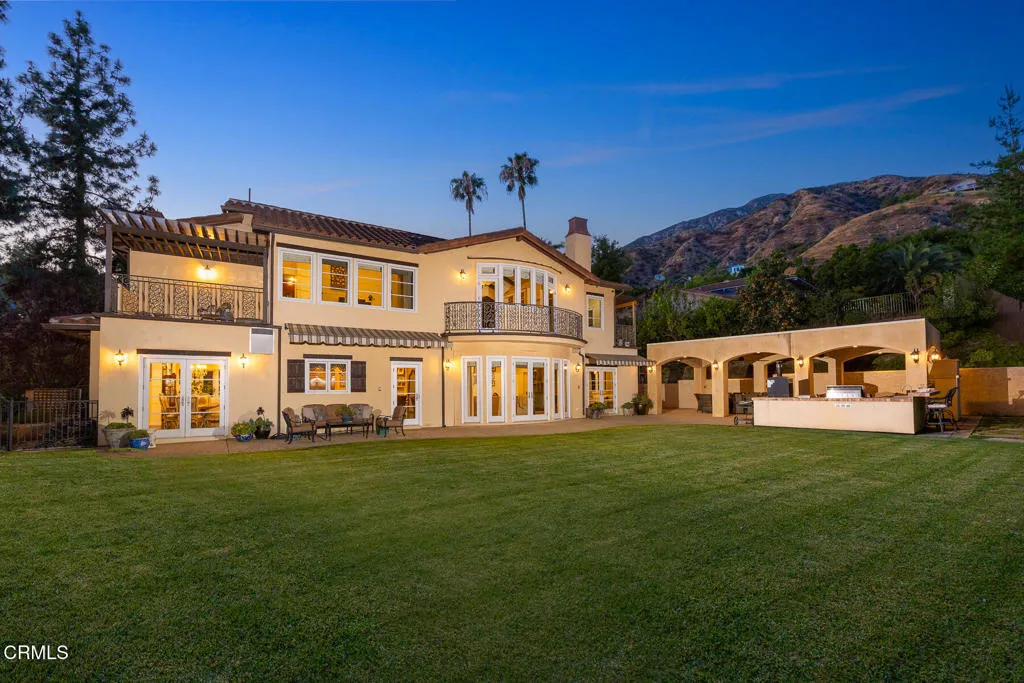
574 Camillo Road
Sierra Madre, CA 91024
AREA SQFT
4,047
BEDROOMS
4
BATHROOMS
4
Exciting New Price, Exquisite Property -- A Rare Private, Custom Estate Offering Panoramic Vistas & Effortless Indoor-Outdoor Living, Just Minutes from Pasadena & Greater Los Angeles.Set in a quiet, scenic enclave of Sierra Madre, this one-of-a-kind Mediterranean estate delivers the space, privacy, and lifestyle that is increasingly hard to find. From the moment you enter through custom iron and glass doors, soaring ceilings and expansive living areas create an immediate sense of scale and sophistication.Designed for both everyday comfort and elevated entertaining, the home features a chef's kitchen with top-tier appliances, multiple fireplaces, a ground level guest suite, and seamless flow to outdoor living spaces. Upstairs, a dramatic beamed-ceiling library opens to sweeping view balconies, while the primary suite offers a true retreat with spa bath, dressing room, and private outdoor access. Upstairs you'll also find a private home gym, complete with yet another balcony, two additional bedrooms with walk-in closets, a full bathroom with double vanities, and a generous laundry room.The grounds are built for entertaining--complete with a full outdoor kitchen, pizza oven, fireplace lounge, and terraced gardens with mature fruit trees--creating a resort-like experience at home.With solar, Tesla backup batteries, EV charging, and a full suite of modern systems, this estate combines timeless design with today's most desirable amenities.Properties offering this level of privacy, views, and proximity to Pasadena rarely come to market--this is a compelling opportunity to secure a
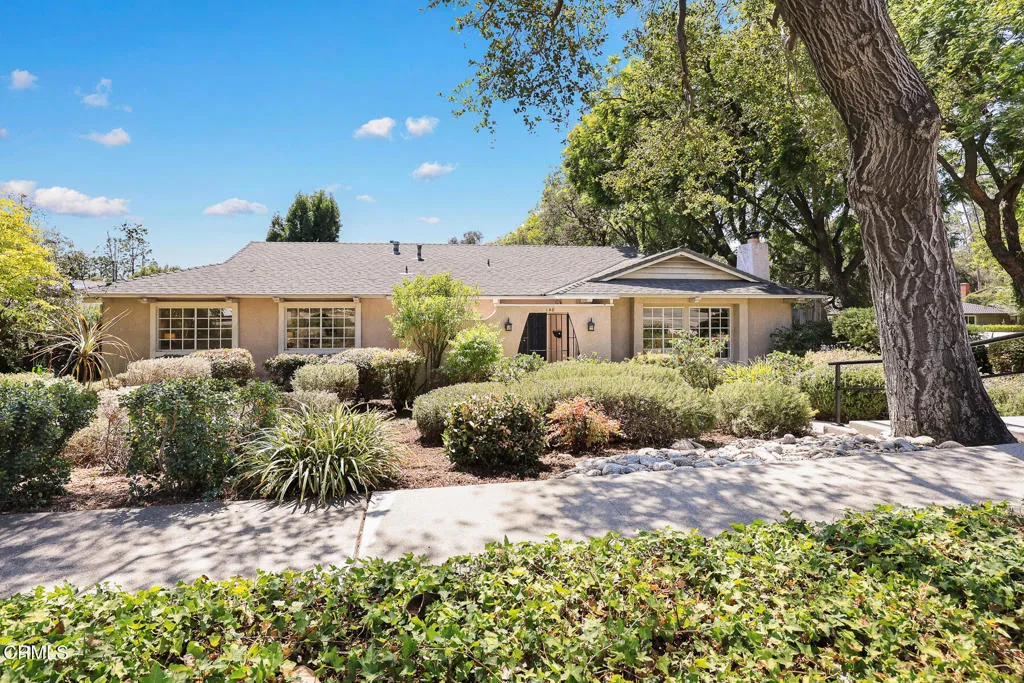
148 Bonita Avenue
Sierra Madre, CA 91024
AREA SQFT
2,329
BEDROOMS
4
BATHROOMS
3
Set on an expansive corner lot in the heart of Sierra Madre, this inviting contemporary home offers comfortable living, a thoughtful floor plan, and exceptional outdoor space. A beautifully landscaped front yard and winding pathway lead to a gated front porch, where elegant double doors welcome you into the home. The formal entry, positioned at the center of the home, opens to a gracious living room and dining area filled with natural light and framed by mountain views. A cozy brick fireplace creates a warm focal point, perfect for relaxing or entertaining. Adjacent to the formal spaces, the large family room features sliding-door access to the backyard and flows seamlessly into the kitchen and breakfast area. Designed for everyday living, the family-style kitchen offers a generous breakfast bar, double ovens, pantry, and convenient access to the laundry room and powder bath. A central hallway leads to four bedrooms and two bathrooms, including a comfortable primary suite. The expansive backyard is a true retreat, featuring a gated pool and spa area, sprawling lawn, storage shed, two-car garage, and paver driveway shaded by the canopy of a magnificent oak tree. With abundant space for entertaining, recreation, gardening, or simply enjoying the California sunshine, the property offers a rare combination of indoor comfort and outdoor versatility. Ideally situated in the heart of Sierra Madre, this home offers easy access to the community's beloved amenities and village charm. Enjoy leisurely strolls to Memorial Park and the Sierra Madre Playhouse, or explore the nearby downto
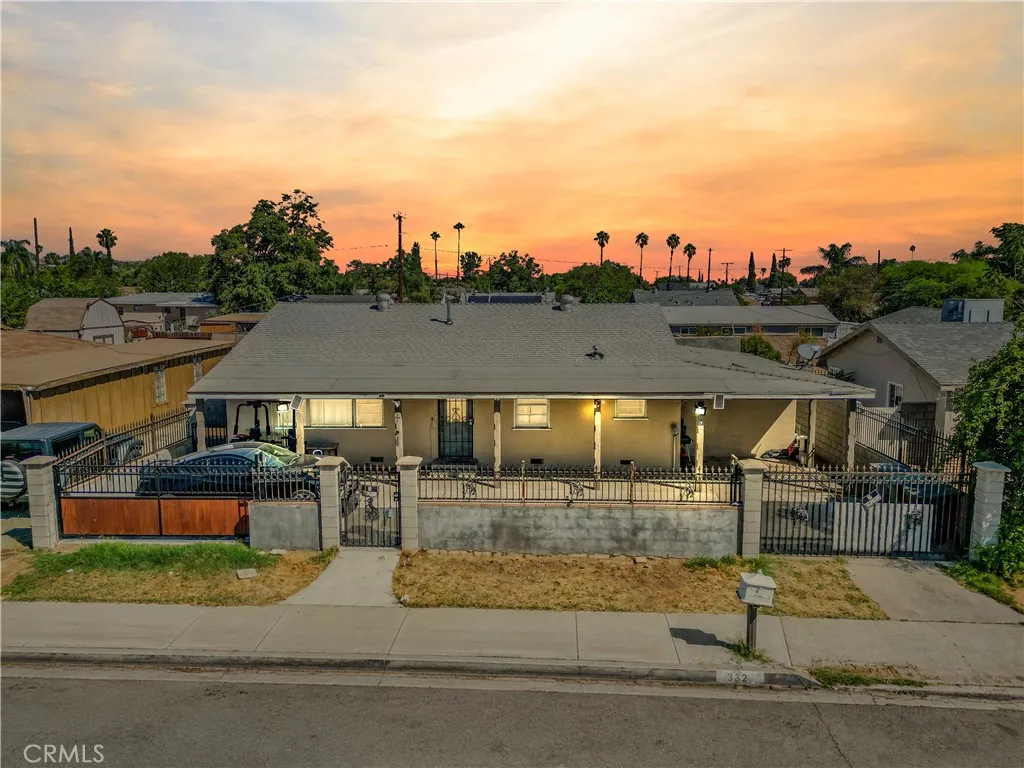
332 11th Street
Perris, CA 92570
AREA SQFT
1,600
BEDROOMS
3
BATHROOMS
2
TWO HOMES FOR THE PRICE OF ONE! Welcome to this wonderful 3-bedroom, 2-bathroom home featuring a private pool and a separate 1-bedroom, 1-bathroom ADUoffering versatility and excellent potential for additional living space, guests, or rental income. The main home features durable vinyl flooring throughout, a spacious layout, and an open-concept kitchen and dining area perfect for everyday living and entertaining. Generously sized bedrooms include mirrored closet doors for added style and functionality. Step outside to enjoy the backyard oasis, complete with a covered patio and refreshing poolperfect for relaxing or entertaining on warm, sunny days. A gated front entrance provides added privacy and security. With two living spaces, a pool, and great potential, this is an opportunity you won't want to miss!
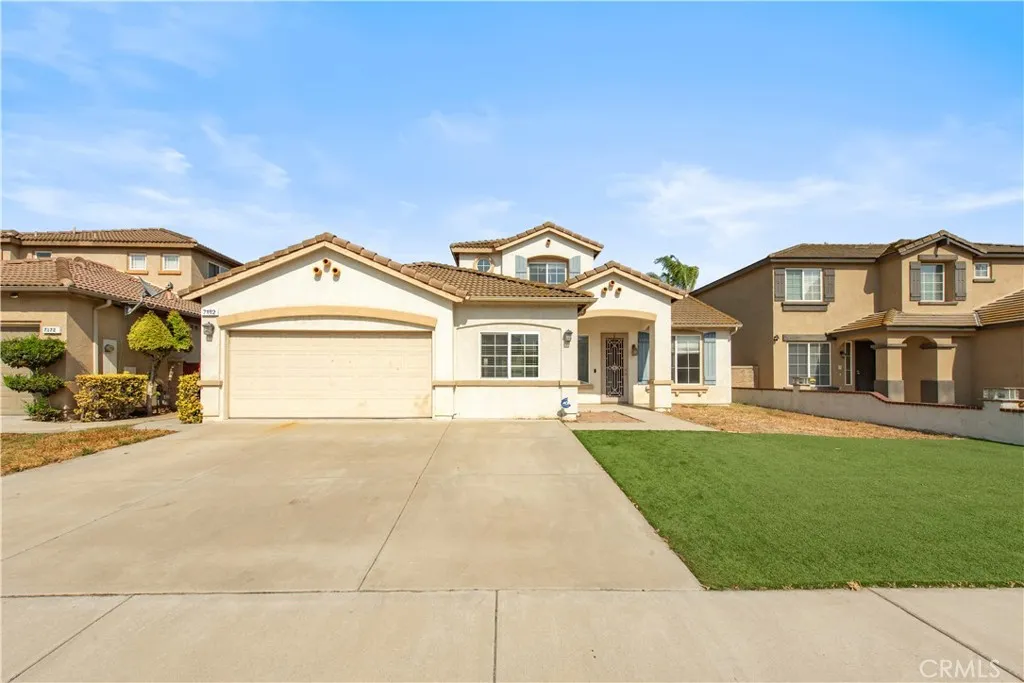
7182 Wild Lilac Court
Eastvale, CA 92880
AREA SQFT
2,832
BEDROOMS
5
BATHROOMS
3
RARE MAIN-LEVEL LIVING NO HOA FIRST-FLOOR PRIMARY SUITE 4 BEDROOMS DOWNSTAIRS PRIVATE POOL CUL-DE-SAC LOFT RENOVATION POTENTIAL****!!!OPPORTUNITY YOU DON'T WANT TO MISS!!!**** Welcome to 7182 Wild Lilac Court, a spacious pool home tucked away on a quiet cul-de-sac in desirable Eastvale. This approximately 2,832 SF residence offers 5 bedrooms and 3 bathrooms, with four bedroomsincluding the primary suiteconveniently located on the main level, creating the feel and functionality of a single-story home. Upstairs features a versatile loft, an additional bedroom, and a full bathroom, perfect for guests, a home office, or a private retreat. The open main living areas feature a spacious family room, kitchen with island, and direct access to the backyard. Enjoy your private swimming pool, spacious side yard with potential for a dog run, and flexible outdoor space for entertaining. Additional highlights include high ceilings, main-level laundry, attached two-car garage, and a pool safety fence. With no HOA, buyers have the freedom to personalize and update the interiors to their own taste, making this an excellent opportunity to create a truly custom home. Conveniently located near well-regarded schools, parks, shopping, dining, and everyday amenities, including Eastvale Gateway and the Limonite Avenue corridor. With its rare main-level living layout, private pool, cul-de-sac location, no HOA, and tremendous potential, 7182 Wild Lilac Court is ready to welcome its next chapter
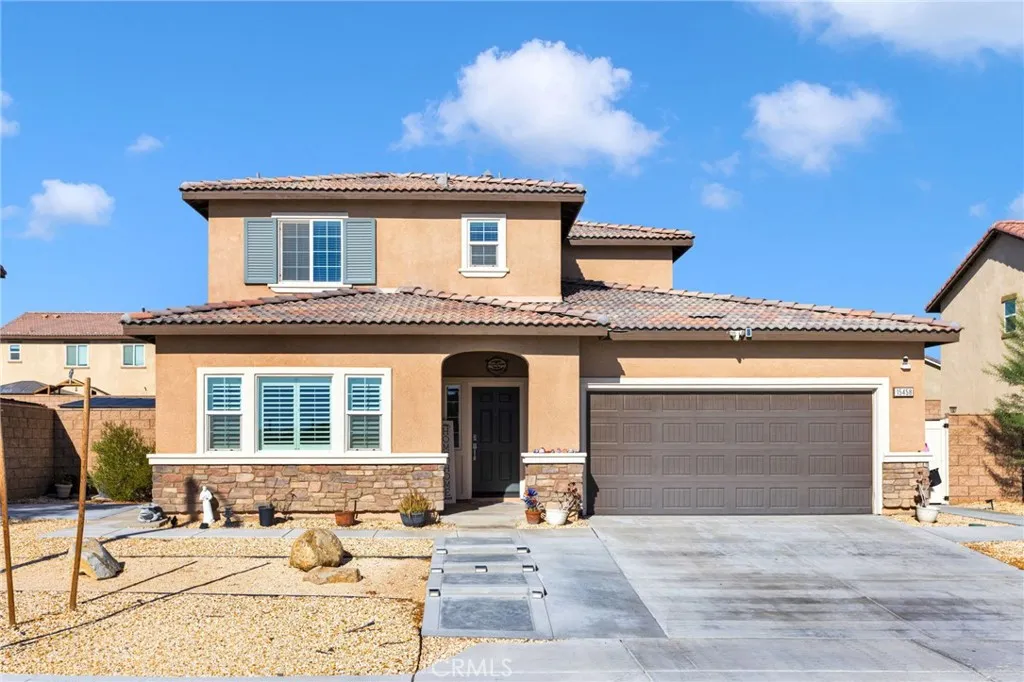
15458 San Francisco
Victorville, CA 92394
AREA SQFT
2,435
BEDROOMS
4
BATHROOMS
4
PRIDE OF OWNERSHIP! This beautiful 4 bedroom, 3 full bathroom home truly has it all! Perfect for multi-generational living, the home features a spacious mother in law quarters with separate entrance, offering flexibility, privacy and comfort for extended family or guest. Step inside to a large open floor plan featuring a gorgeous kitchen with stainless steel appliances and quartz countertops, perfect for entertaining and everyday living. The cozy fireplace in the living room creates the perfect space to relax and unwind. Step outside to your own backyard oasis, complete with large patio, plenty of concrete, low maintenance turf and sparkling pool- perfect for the summer days and family gatherings. The beautifully landscape front and backyard complete this wonderful property and make it the perfect place to call home.
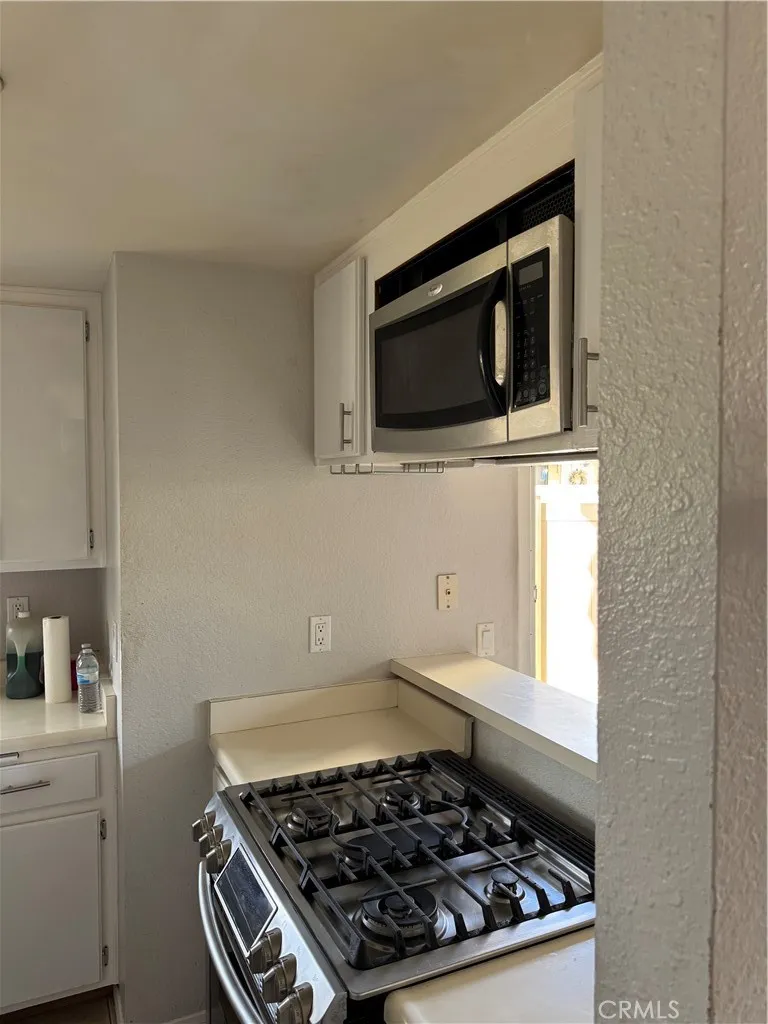
10230 Palm Glen
Santee, CA 92071
AREA SQFT
1,088
BEDROOMS
3
BATHROOMS
3
Welcome to "The Lakes" complex in Santee. Immaculately maintained grounds with water features, pool, and SPA gives you the feeling of resort living. Beautiful, meticulously cared for end unit in highly sought out Santee is move-in ready & waiting for you to call home!! No neighbors above or below. Living room features cozy fireplace for winter and west facing patio for your summer BBQ's. Light and bright kitchen with window and recessed lighting. Open floor plan living and dining with wood burning fireplace. Spacious half bath downstairs for convenience. Vaulted ceilings upstairs with skylight making it extra light. Central AC and ceiling fans in every room will keep you cool all summer. Enjoy summer grilling on your private patio, plus additional yard space with room for gardening. Oversized 2 garage. HOA includes water, trash and sewer. Located near walking trails, Santee Lakes, YMCA, Sports Fields, Costco, Target, Home Deport, Restaurant and More!
3337 Riviera West
Kelseyville, CA 95451
AREA SQFT
BEDROOMS
BATHROOMS
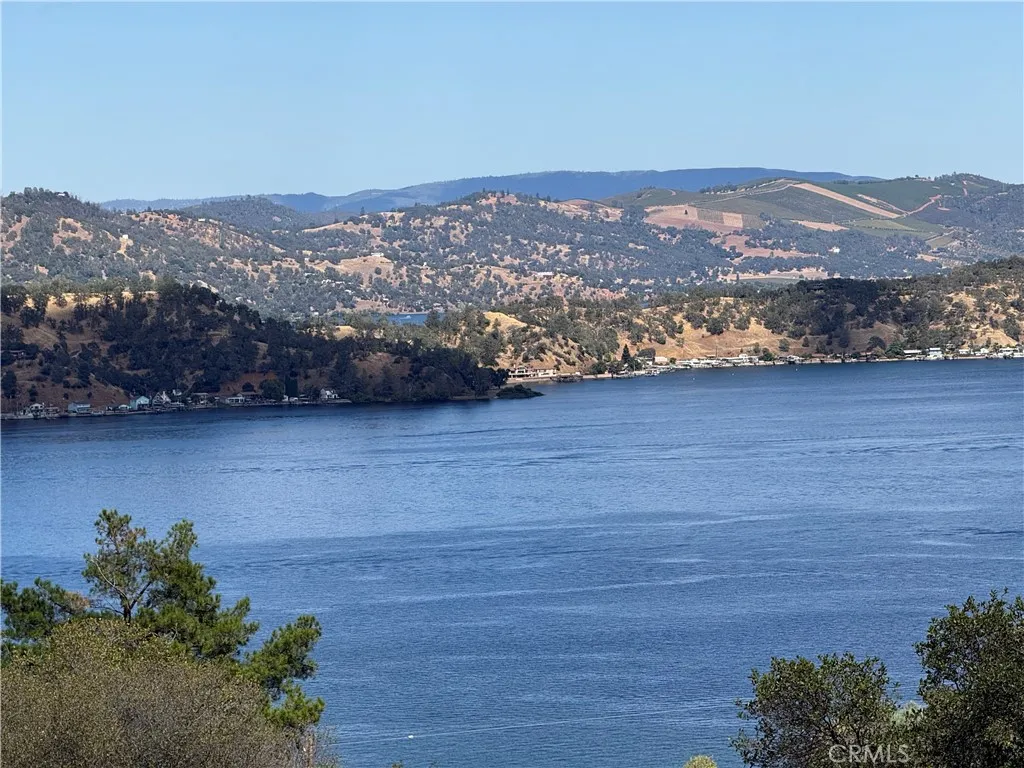
Your Forever Home Awaits in Riviera West This beautiful lake-view lot is the perfect setting for your forever home a peaceful retreat tucked away from the hustle of town, yet close enough to enjoy everything Kelseyville has to offer. Scattered trees dot the property, casting dappled patches of sunlight across the ground and giving the lot a natural, storybook feel. Lake County is known for having some of the cleanest air in California, and out here you'll feel the difference nights are quiet and still, with little more than the occasional passing car to break the silence. It's the kind of setting that makes it easy to slow down and simply enjoy where you are. And where you are is Clear Lake home to skiing, boating, and its well-earned title as the Bass Capital of the West. Whether you're an angler chasing that next big catch or just love a day out on the water, this lake delivers. As part of the Riviera West community, you'll also have access to a clubhouse with sweeping lake views, a sparkling swimming pool, a park with BBQ and picnic areas, a bocce ball court and horseshoe pit, and a private marina with boat launch and lakeside beach. This is an easy build with a slight slope a smooth path to bringing your vision to life. Come build your home here and start making long-lasting memories with family and friends.
16600 Oakwood
Pine Mountain Club, CA 93222
AREA SQFT
BEDROOMS
BATHROOMS
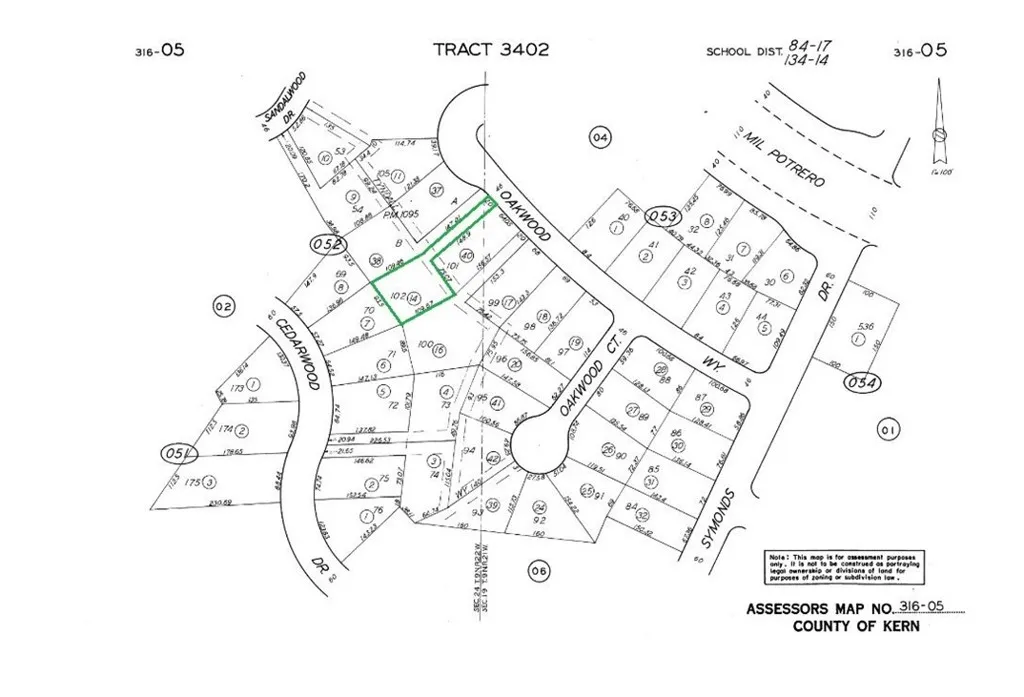
Build your mountain retreat on this beautiful approximately 1/3-acre lot in Pine Mountain Club! Located at 16600 Oakwood Way, this property offers incredible mountain views and a great head start toward future development. A partially graded driveway leads to a building pad, giving you a vision of where your future home or getaway could take shape while taking advantage of the surrounding scenery. An engineering report has already been completed in preparation for septic installation and construction, helping move the planning process one step further for the future owner. Pine Mountain Club is a private mountain community surrounded by the Los Padres National Forest, offering four-season beauty, fresh mountain air, and a peaceful escape from city life while still being within driving distance of Southern California. Community amenities include a clubhouse, golf course, swimming pool, tennis and pickleball courts, equestrian center, recreation areas, hiking opportunities, and more. The charming Village offers restaurants, shops, local businesses, and community events throughout the year. Whether you're looking to build a full-time mountain home, weekend retreat, or future getaway, this spacious lot offers beautiful views, room to create, and the opportunity to enjoy everything the Pine Mountain Club lifestyle has to offer. Buyer to independently verify all property boundaries, building requirements, utilities, septic requirements, permits, and Pine Mountain Club Property Owners Association rules and amenities.

350 Robles
Paso Robles, CA 93446
AREA SQFT
BEDROOMS
BATHROOMS
3 acre west side parcel is located close to town. Well is cased and capped. Land is a combination of flat and sloped with a glassy flat area on top with oak trees on the sloped area. The top of the parcel has great views.
Bushnell
Riverside, CA 92505
AREA SQFT
BEDROOMS
BATHROOMS
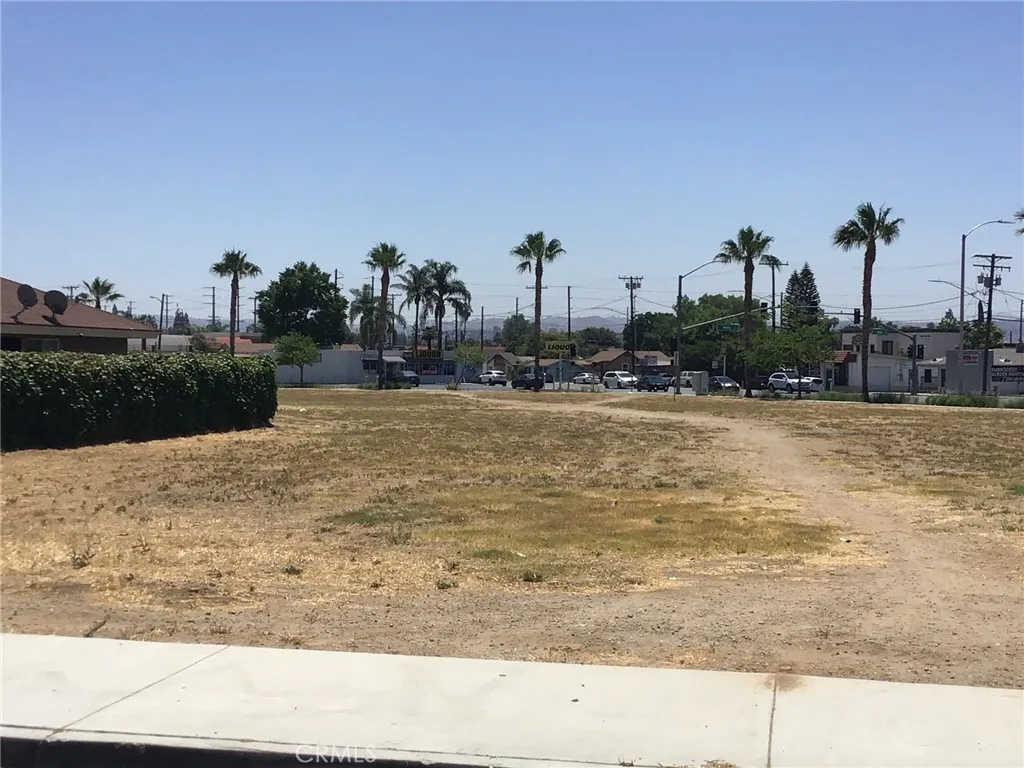
*Updated zoning description-this sale includes two parcels. APN 146231038-lot is 5663 SF and is zone MultiFamily Residential. 53' feet of frontage on Bushnell. APN number 146231037 is 1742 SF and is zoned Commercial General with 27' feet of frontage on Bushnell. the 2 lots combined are 7405 SF. Improved 7405 total sqft at 5 Points in La Sierra. Property backs up to Hole Avenue. Flat usable land. Has curb and gutters and sidewalk. Corners marked as seen in pictures. 11000 block of Bushnell Ave at Bogart Ave. There are 2 lots being sold together.
1002 Santa Clara
Santa Ana, CA 92706
AREA SQFT
1,700
BEDROOMS
3
BATHROOMS
2
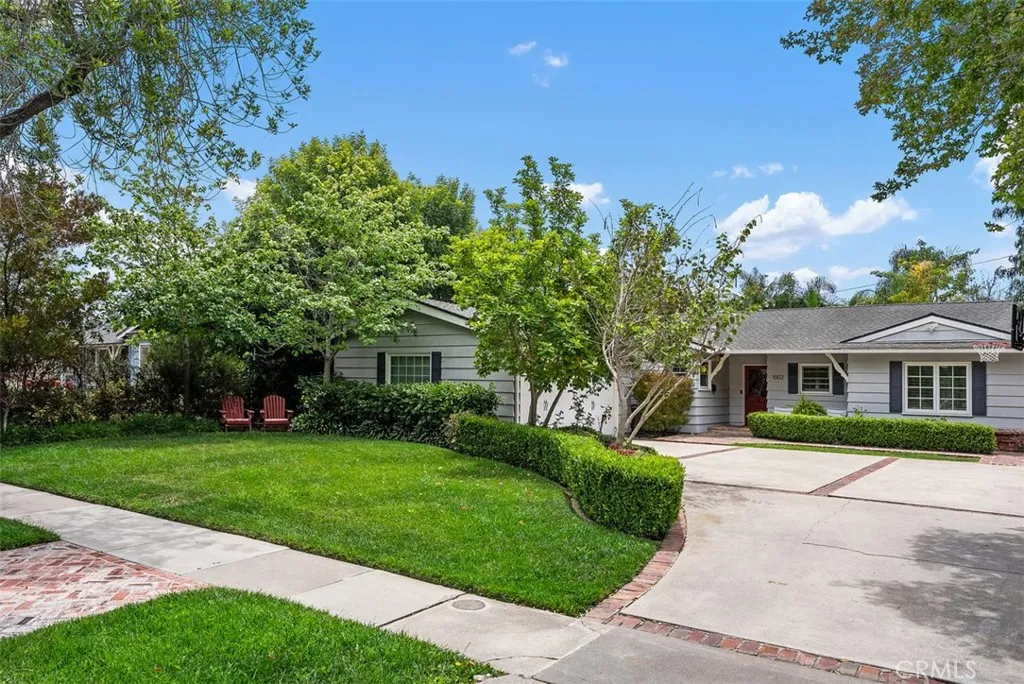
Welcome to this beautifully maintained single-family home, offering an ideal blend of comfort, style, and convenience. Nestled in the highly desirable West Floral Park neighborhood, this inviting three-bedroom, two-bathroom residence features approximately 1,700 square feet of bright, open living space on an expansive 7,998-square-foot lot. The thoughtfully designed single-story floor plan features: A welcoming covered front porch Three spacious bedrooms and two full bathrooms An open-concept living room, dining area, and kitchen Hardwood and tile flooring throughoutno carpet Recessed lighting and upgraded fixtures and finishes A custom kitchen with stainless steel appliances and a walk-in pantry A center island with additional storage and counter seating Refrigerator, washer, and dryer included A dedicated indoor laundry room with a dog bath station. Central heating and air conditioning Direct access to the two-car garage Step outside to a generous, private backyard featuring a sparkling pool and covered patioperfect for relaxing or entertaining. Pool service and gardening are included for effortless outdoor enjoyment. Conveniently located near parks, dining, Main Place Mall, Downtown Santa Ana Furnishings are not included. This is a non-smoking home. $5900 Security Deposit can be paid in two installments Small pets are considered. RENTAL CRITERIA FOR APPLICANTS: Credit Score: Each Applicant must have a credit score of at least 675 No Evictions Rental History: Each Applicant should have no more than one late rent payment in the past 12 months, with verifiable rental histor
19851 Bassett Street
Winnetka, CA 91306
AREA SQFT
1,417
BEDROOMS
3
BATHROOMS
2
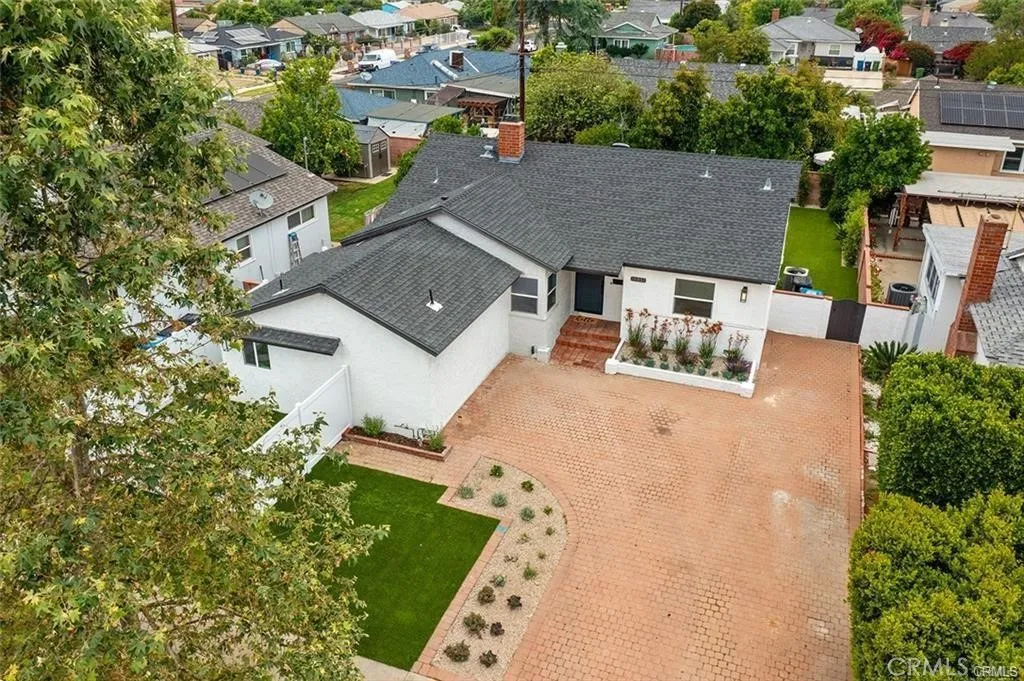
Completely remodeled with contemporary elegance, this light-filled, open-concept home offers style, comfort, and modern functionality. Featuring 3 bedrooms and 2 bathrooms, the main residence offers a spacious living and dining area ideal for both everyday living and entertaining. The bedrooms provide comfortable retreats, while the beautifully updated bathrooms feature high-quality fixtures and finishes. The newly landscaped backyard creates a private oasis for outdoor activities, gatherings, or relaxing. Extensive upgrades include all-new appliances, cabinetry, flooring, windows, tile work, and recessed lighting throughout. A beautiful, long driveway provides ample parking. Thoughtfully remodeled and move-in ready, this exceptional home is a must-see. The garage/ADU is not available for rent and is not included in the lease.
13 Campton Place
Laguna Niguel, CA 92677
AREA SQFT
714
BEDROOMS
1
BATHROOMS
1
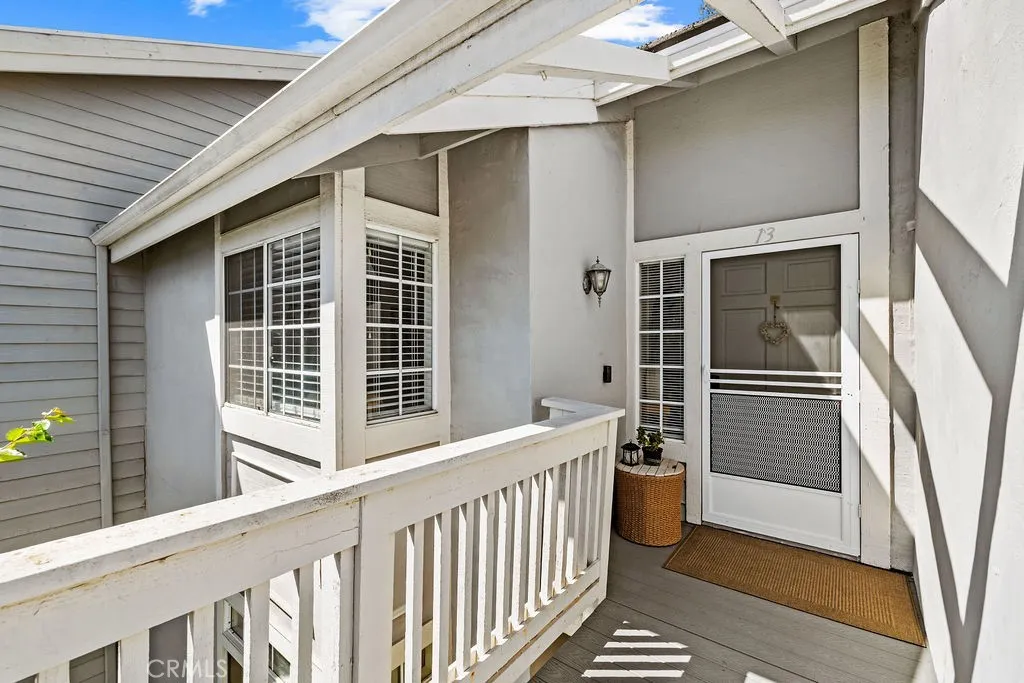
Available Now! Welcome to this fully furnished, top-floor Cape Cod style 1BD/1BA condo in the serene Windrift community of Beacon Hill. Situated in a quiet, coastal neighborhood, this spacious top-floor retreat features airy vaulted ceilings and light-filled open spaces. Modernized interior upgrades shine throughout, including a beautifully renovated kitchen equipped with stainless steel appliances, breakfast bar seating, and an adjacent open dining area. The comfortable living room offers a warm cozy fireplace and direct access to your private balcony, ideal for relaxing outdoors. Retreat to the spacious master bedroom, complete with stylish furnishings, ample natural light, and a sleek updated bathroom showcasing a glass-enclosed custom tiled shower. Convenience is built-in with an in-unit washer and dryer tucked away inside the home. Residents also enjoy an assigned covered parking space located directly near the unit for easy daily access. Beyond your door, take advantage of resort-style community amenities, including three pools and spas (including an adult-only option) and six lighted tennis courts. The prime coastal location places you just minutes from Salt Creek Beach via local walking trails, nearby luxury resorts, and vibrant shopping and dining options. This move-in-ready property offers the ultimate turn-key coastal lifestyle. $3,300/month for 6+ month stays, $3,500/month for 25 month stays, $3,600/month for 1 month only. Summer Rate (JuneAugust): $3,600/month. $350 cleaning fee. $100 /month utility credit.
5701 Kiyot Way
Playa Vista, CA 90094
AREA SQFT
2,415
BEDROOMS
4
BATHROOMS
5
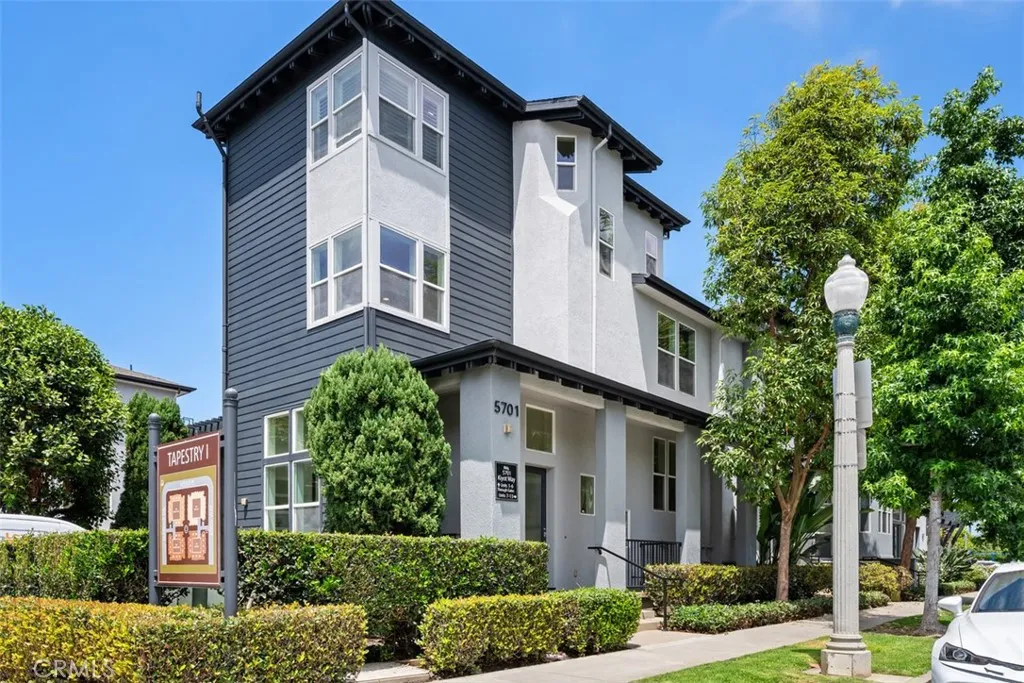
Experience the elegance of this rare and extensively updated Tapestry model home, ideally situated in a coveted corner location that floods the residence with natural light. Offering an expansive 2,415 square feet of beautifully designed living space, this exceptional home features 4 bedrooms and 4 bathrooms, providing the perfect blend of comfort, style, and luxury. The welcoming entry sitting room showcases a gas fireplace, oversized windows, and soaring 15-foot ceilings, flowing seamlessly into a formal dining area with custom built-ins. New tile and wood flooring throughout the home create a fresh, modern aesthetic and elevate its sophisticated appeal. The beautifully updated gourmet kitchen features brand-new stainless steel appliances, modern finishes, a center island with breakfast bar seating, and ample cabinetry. The kitchen opens to a cozy family room with a private balcony, perfect for BBQs and outdoor entertaining. The second floor features three spacious bedrooms, including two with en-suite bathrooms, as well as a large office with vaulted ceilings, offering flexible living space for family, guests, or working from home. The private top-level primary suite provides ultimate tranquility with no common walls, stunning city-light views, a generous walk-in closet, and a luxurious spa-inspired bathroom. Additional highlights include a two-car direct-access garage and a spacious laundry room with a sink, abundant storage and closet space, windows for natural light, and an extra-large washer and dryer. Residents enjoy access to an impressive array of resort-style com
20301 Bluffside Circle
Huntington Beach, CA 92646
AREA SQFT
1,101
BEDROOMS
2
BATHROOMS
2
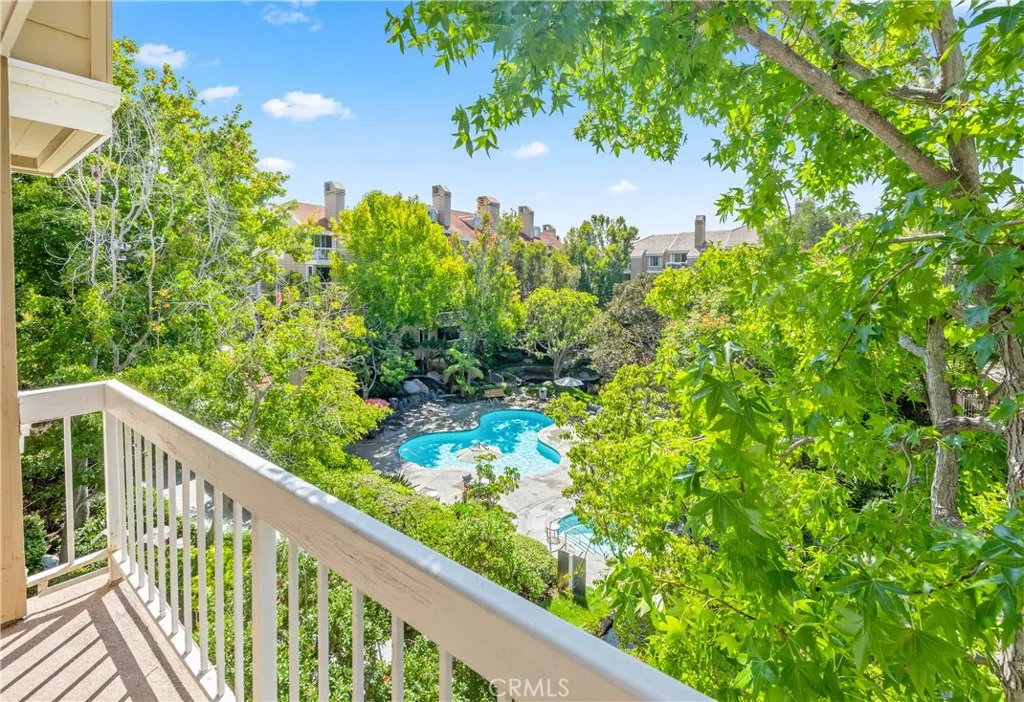
Welcome to your dream coastal oasis in the heart of Huntington Beach! Nestled in the highly sought-after Seabridge Villas, this beautiful 2-bedroom, 2-bathroom condo is an absolute gem. Perched on the third floor, this single-level retreat has been meticulously renovated to offer you the ultimate living experience. As you step inside, you'll immediately be captivated by the cozy fireplace, creating a warm ambiance for those cool California evenings. The chic kitchen is a chef's delight, featuring stunning granite countertops and pristine white cabinetry that beautifully complements the stainless steel appliances. Whether you're enjoying a quick meal at the small breakfast bar or savoring a leisurely breakfast in the charming breakfast nook, this kitchen is the heart of the home. Sliding doors gracefully lead from both the family room and the primary bedroom to your very own private balcony, where you'll be treated to breathtaking views of the main pool. Imagine sipping your morning coffee or sharing a glass of wine with friends as you bask in the serene atmosphere. Convenience is key with a laundry closet and assigned covered parking (comes with two parking spots). Plus, Seabridge Villas offers an array of community amenities, including a sparkling swimming pool, soothing spa, tennis courts for some friendly competition, a fitness center, and a clubhouse perfect for gatherings with friends and neighbors. Located just a short drive from downtown Huntington Beach, you're never far from the sun, sand, and surf. And with nearby schools, this is the ideal spot for families. Don'
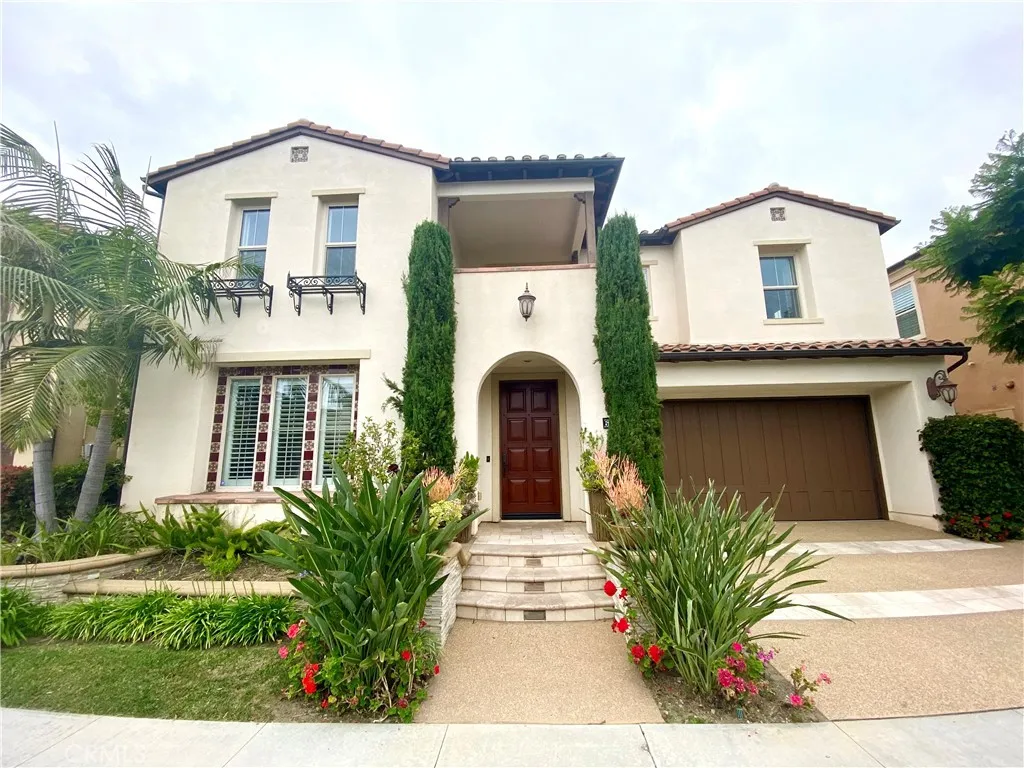
67 Interlude
Irvine, CA 92620
AREA SQFT
4,000
BEDROOMS
5
BATHROOMS
6
Unfurnished. Beautifully upgraded home located in the highly desirable Stonegate community, ideally situated on a quiet cul-de-sac with no homes directly behind. This spacious residence features 5 bedroom suites, including one bedroom suite on the main level. Interior highlights include custom paint, crown molding, a marble accent wall in the great room, chandeliers, built-in desks and bookshelves, and closet organizers. The gourmet kitchen features a built-in refrigerator and microwave, abundant cabinetry, and an oversized center island that opens to the great room with a cozy fireplace and built-in sound system. Upstairs offers a spacious bonus/game room with built-in bookshelves and a private balcony overlooking the hills. Professionally landscaped outdoor spaces provide additional areas to relax and enjoy. Residents can enjoy Stonegate community amenities including pools, parks, basketball courts, tennis courts, and more. Conveniently located near schools, shopping, dining, and major freeways. Unfurnished and ready for move-in.
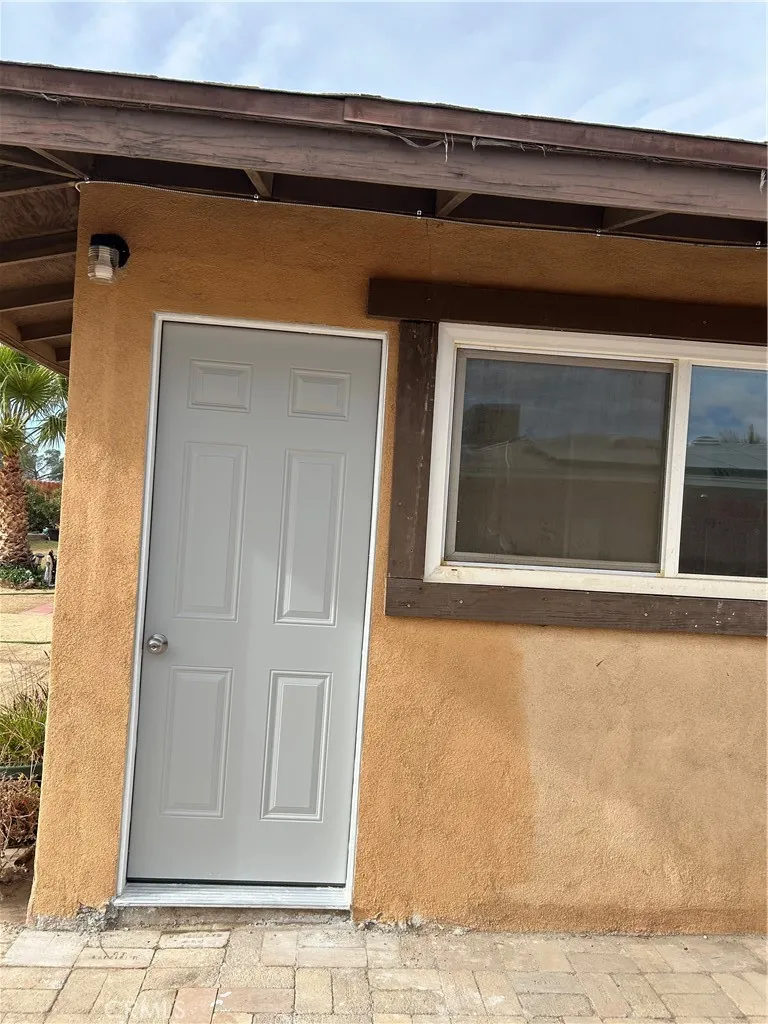
17819 Donert Street
Hesperia, CA 92345
AREA SQFT
450
BEDROOMS
BATHROOMS
1
Beautiful attached Studio with a 1 bath home with private entrance, in a highly desirable Hesperia neighborhood. This unit features appliances, a mini split HVAC, and is conveniently located near parks, award winning schools, shopping centers, and restaurants.
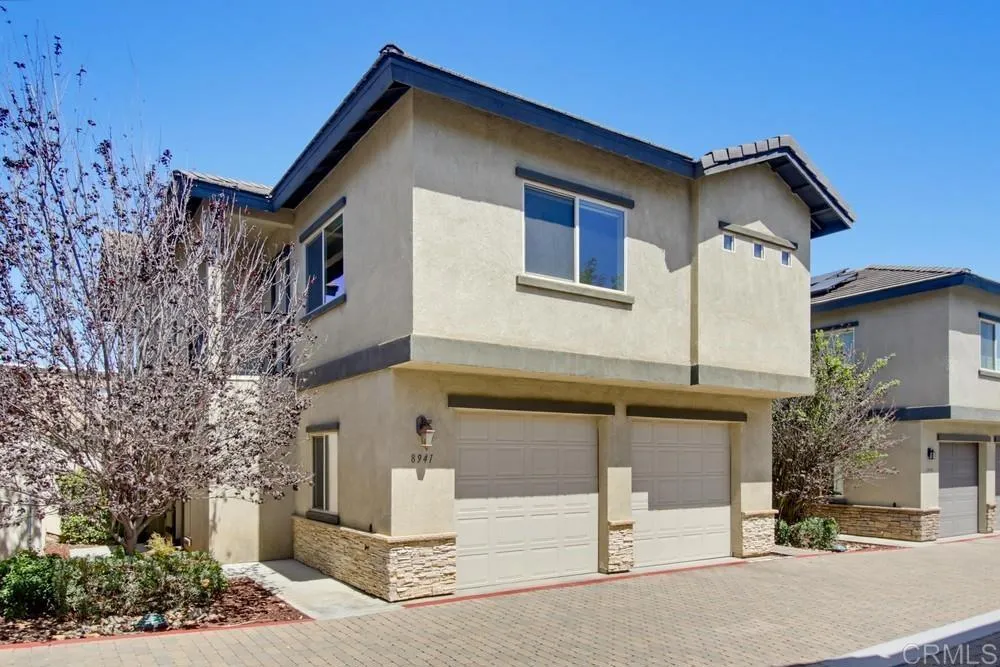
8941 Magnolia Avenue
Santee, CA 92071
AREA SQFT
2,259
BEDROOMS
4
BATHROOMS
3
Welcome home to this beautifully appointed 4-bedroom, 2.5-bath residence in the heart of Santee! This spacious floor plan offers an open-concept layout perfect for entertaining, featuring soaring 9-ft ceilings with elegant cove moldings and a large kitchen showcasing granite countertops and upgraded appliances. A separate, large laundry room adds everyday convenience. Enjoy the added benefit of a tankless water heater, an attached 2-car garage complete with storage racks, and a private patio ideal for relaxing or hosting guests. Additional peace of mind comes with a built-in fire sprinkler system. Located in a friendly community with a neighborhood playground, and just minutes from shopping and easy freeway access for a quick commute. Don't miss this move-in ready home!
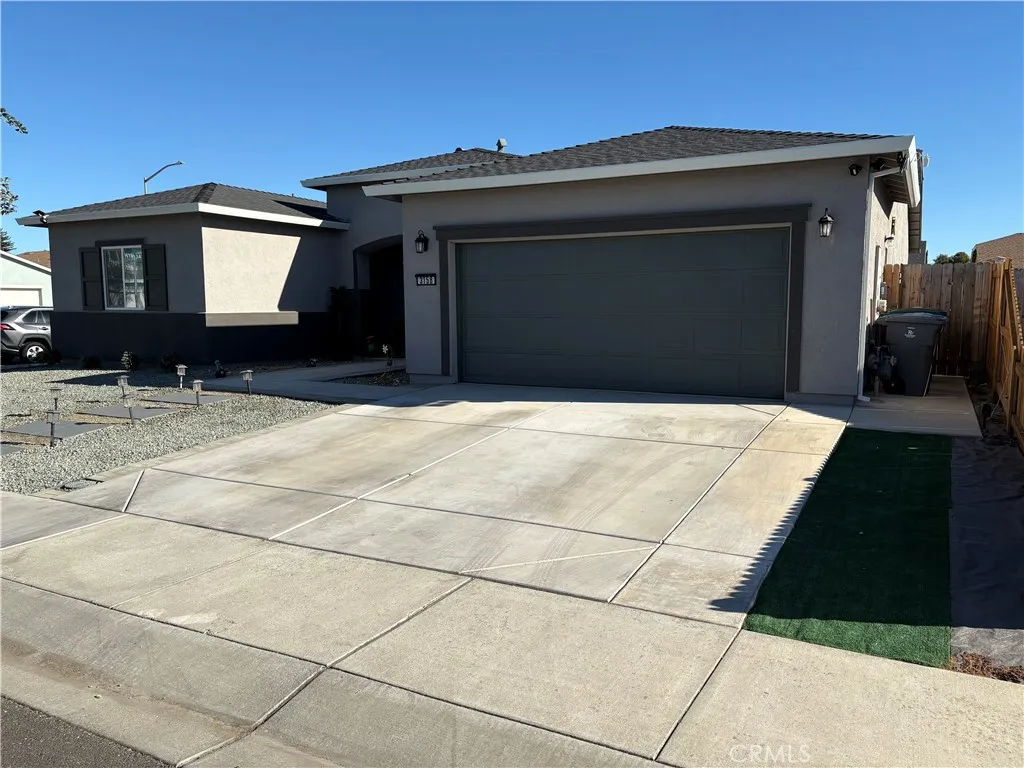
3158 Lilac Court
Live Oak, CA 95953
AREA SQFT
2,316
BEDROOMS
4
BATHROOMS
3
Welcome Home! Discover this beautifully maintained, move-in ready 4-bedroom, 3-bathroom home, built in 2024 by K. Hovnanian Homes and ideally situated on a desirable 0.18-acre corner lot in a quiet cul-de-sac within a newer neighborhood. Offering approximately 2,316 sq. ft. of thoughtfully designed living space, this home provides comfort, functionality, and versatility for a variety of lifestyles. One of the standout features is the multi-generational living space, complete with its own private entrance, bedroom, full bathroom, laundry closet, and separate living area with wet bar and space for a mini fridge. Whether used for extended family, guests, a home office, or potential income-generating purposes, this flexible space offers exceptional possibilities. The main living area showcases a spacious open-concept kitchen, dining, and living room, creating an inviting setting for everyday living and entertaining. The well-appointed kitchen features a large island with seating, gas range, pantry closet, and abundant cabinetry for ample storage. The spacious primary suite offers a relaxing retreat with a walk-in closet, dual sinks, private toilet room, and a generous walk-in shower. Additional features include a large laundry room with gas/electric hookups, leased solar, tankless water heater, whole-house fan, and a new water filtration system. Outside, enjoy a low-maintenance backyard with an expansive concrete patio, providing plenty of space for outdoor dining, entertaining, or relaxing while leaving room to add your own landscaping touches. Conveniently located near school
14554 Hidden Canyon
Victorville, CA 92394
AREA SQFT
1,493
BEDROOMS
3
BATHROOMS
2
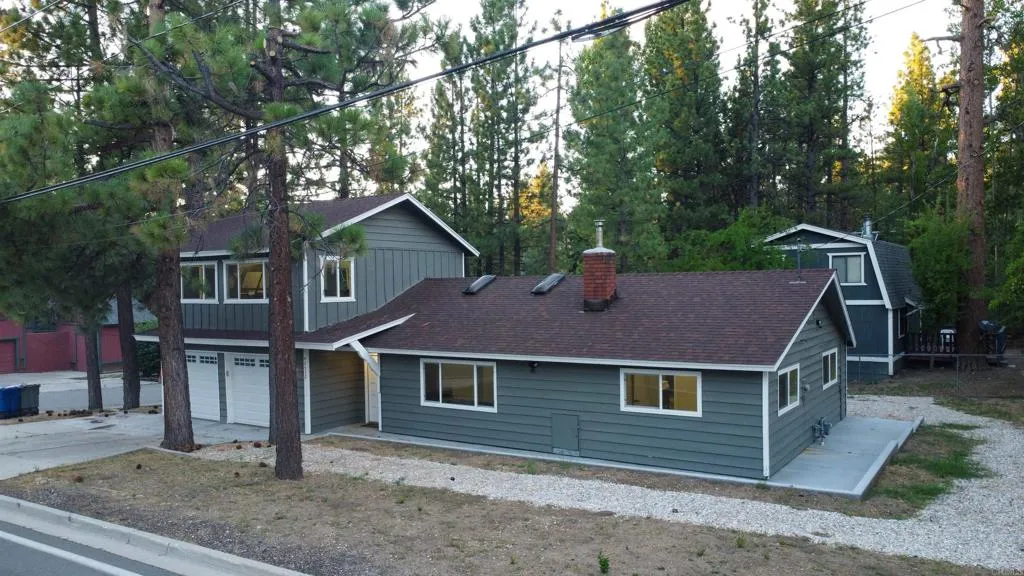
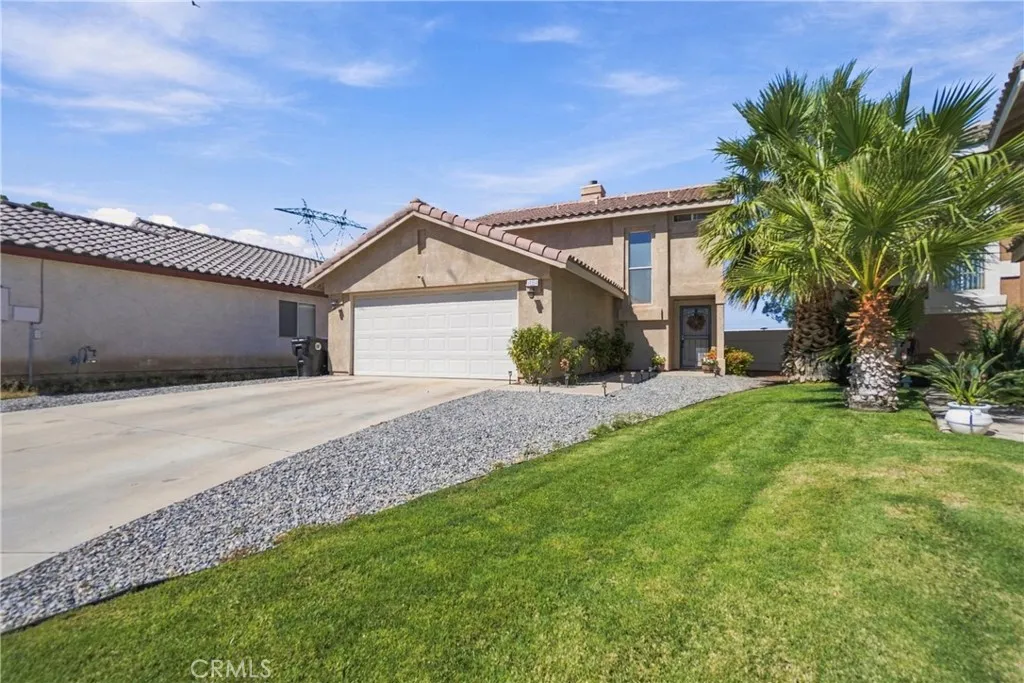
Cute & Cozy 3-Bedroom Home in Victorville Welcome home to this charming 3-bedroom, 2.5-bathroom residence in Victorville! Built in 1991 and offering approximately 1,493 sq. ft. of living space, this cozy home features an inviting living/dining area with a fireplace, perfect for relaxing or entertaining. Enjoy the updated flooring throughout, adding a fresh and modern touch while maintaining the home's warm and comfortable feel. The spacious backyard provides plenty of room for outdoor gatherings, play, gardening, or simply enjoying the California sunshine. Conveniently located near shopping, dining, and everyday amenities, this home offers a great combination of comfort, functionality, and location. Whether you're looking for your next home or an investment opportunity, this cute and cozy Victorville property is ready to welcome you!
780 4th Avenue
San Francisco, CA 94118
AREA SQFT
2,015
BEDROOMS
2
BATHROOMS
2
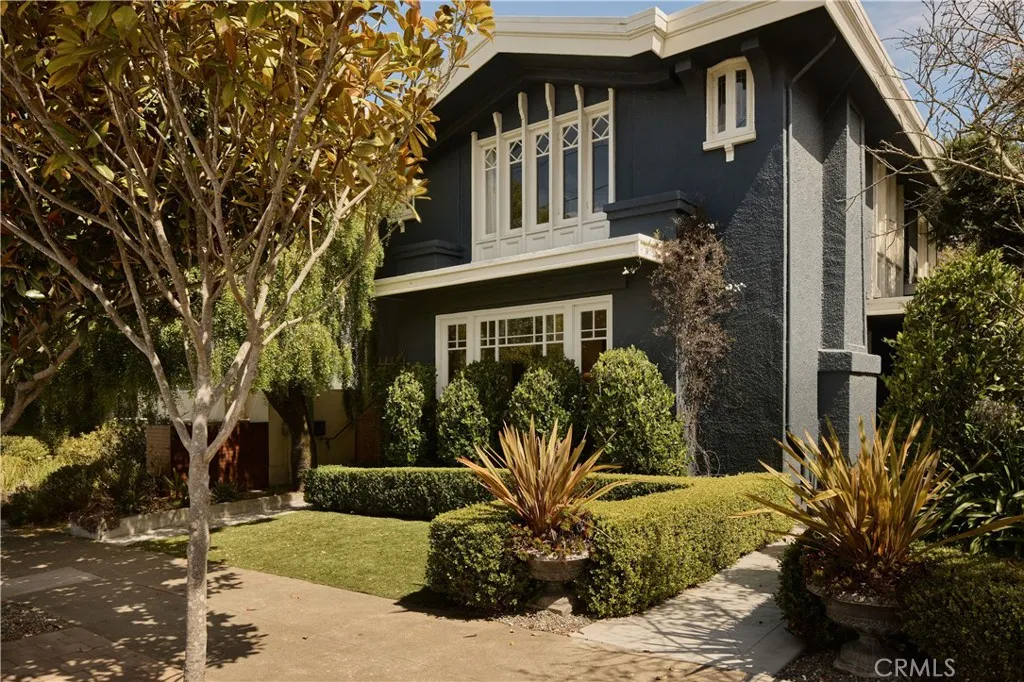
Meet the Inner Richmond Edwardian dollhouse. Built in 1914 and set directly across from Golden Gate Park, this fully detached home pairs quintessential San Francisco character with a fresh, beautifully considered point of view. The light-filled living room is wrapped in windows on three sides and anchored by an original stone fireplace. Just beyond, the dining room opens through French doors to a newly built deck and private garden, creating an easy indoor-outdoor connection. The kitchen is a standout: custom millwork, marble countertops, a sculptural range hood, skylit island, and charming breakfast nook. A marble-clad mudroom and laundry spacewith built-in desk and direct garden accessbrings both beauty and function. A dramatic bathroom with marble walk-in shower and designer wallpaper completes the main level. Upstairs, the primary bedroom opens to a dreamy sunroom, accompanied by a second bedroom, full bath, and abundant storage. Original details throughout give the home its soul, while thoughtful updates make it feel ready for its next chapter. Outside, new decking, hardscaping and a private garden create an unexpected retreat in the city. A detached garage, resurfaced easement driveway, and rear alley access add flexibility rarely found in a home of this era. And then there's the location. Golden Gate Park is just across the street, putting the Botanical Garden, museums, playgrounds, gardens, trails, dog parks and some of the city's most beloved cultural destinations practically at your doorstep. Arguello Market, neighborhood grocers, and everyday essentials are close
289 Stage Coach Rd
Oceanside, CA 92057
AREA SQFT
1,186
BEDROOMS
2
BATHROOMS
2
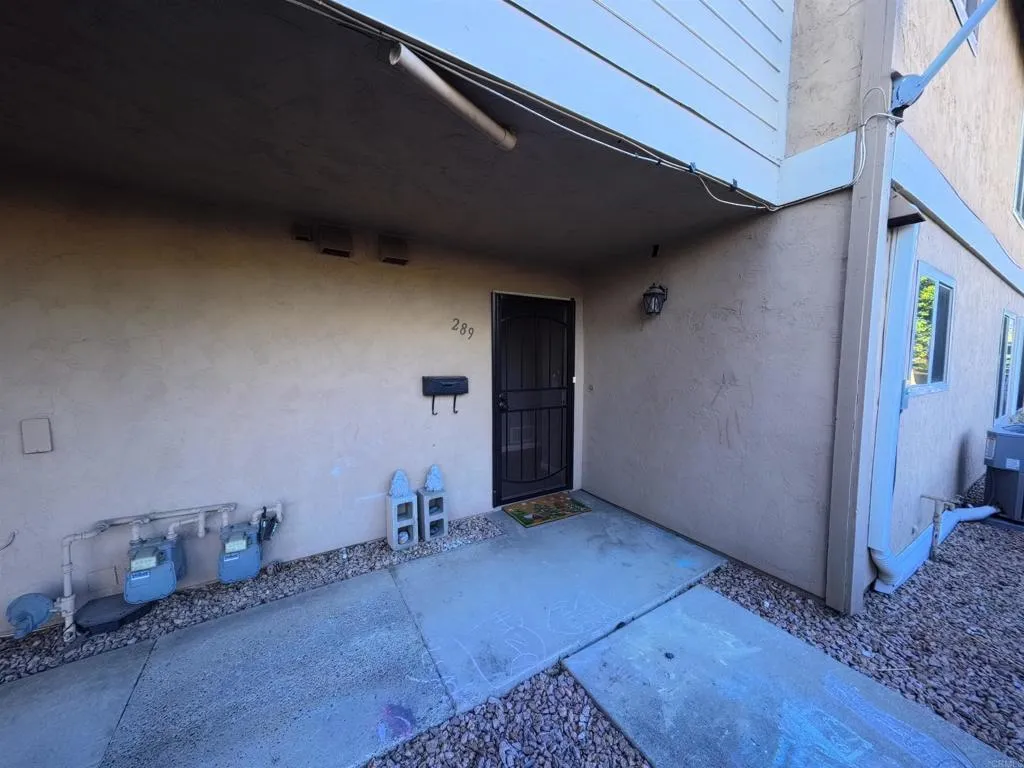
Check this one out!! Upgrades through-out this unit, stainless steel appliances and upgraded kitchen, floor and bathrooms! The kitchen is open, only Unit of its kind with A/C! HVAC System. Private balcony and a 2 Car detached garage few steps away, The bathrooms are beautiful! This location feels like you are out in the country, even though you're minutes away from everything. Very attractive nearby new community lifted up the environment well. Boasting breathtaking westerly views over the San Luis Rey Valley, this rare 2-bedroom, 2-bathroom Condo offers a blend of comfort, style, and convenience, making it the perfect starter home or coastal retreat.
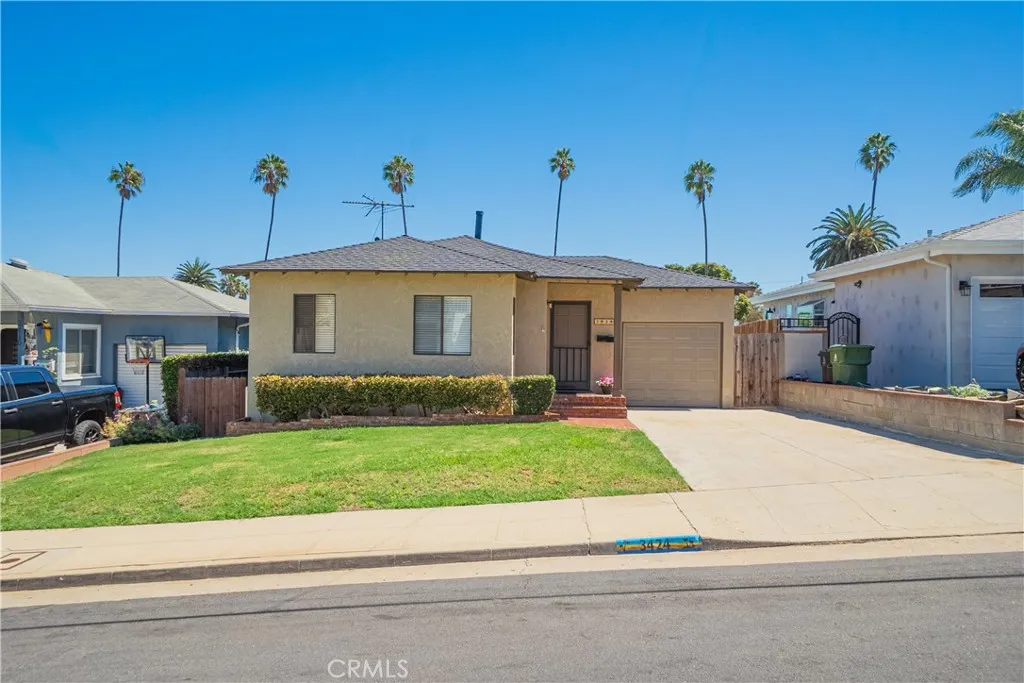
3424 Denison
San Pedro, CA 90731
AREA SQFT
827
BEDROOMS
2
BATHROOMS
1
Welcome to tranquil Coastal Living! This beautiful home has 2 Bedrooms, 1 Bathroom with a lot size of 4,375 Sqft. The property has New Mohawk Revwood puretech Laminate flooring in the Living room, Dining area, Hallway and Bedrooms with new paint throughout. New Bathroom vanity, Medicine cabinet and light fixture. Snuggle up in the Living room and feel the ocean breeze from your window. The Living room has a new wall furnace installed in 2024. The Dining room has a window that overlooks the quaint Coastal neighborhood. The Kitchen has newly painted cabinets with a new faucet and garbage disposal. Off the Kitchen is a laundry area that has cabinet space for extra storage and a side door for direct access to the backyard. The Bedrooms have a nice view of the picturesque Palm tree lined street. There are New Levolor Fauxwood blinds throughout. The spacious backyard showcases a nice covered patio that overlooks the lovely fruit trees and large grassy area for ample outdoor space. The fruit trees included are Citrus and Banana. The Garage features a built-in work bench, storage loft with a brand-new automatic garage door. The lengthy driveway can fit multiple cars. New Roof was installed in 2019. The property is just a quick stroll away from Cabrillo Beach and Cabrillo Marine Aquarium. Minutes away from local dining favorites, Point Fermin Park, The Korean Friendship Bell and the historic public "Hey Rookie pool". Minutes away from the brand-new development "West Harbor" which will feature dining and entertainment on the water. Whether this will be your Investment property or a f

