

Search
Search
Search
Search For Your Next Property
Form submitted successfully!
You are missing required fields.
Dynamic Error Description
There was an error processing this form.
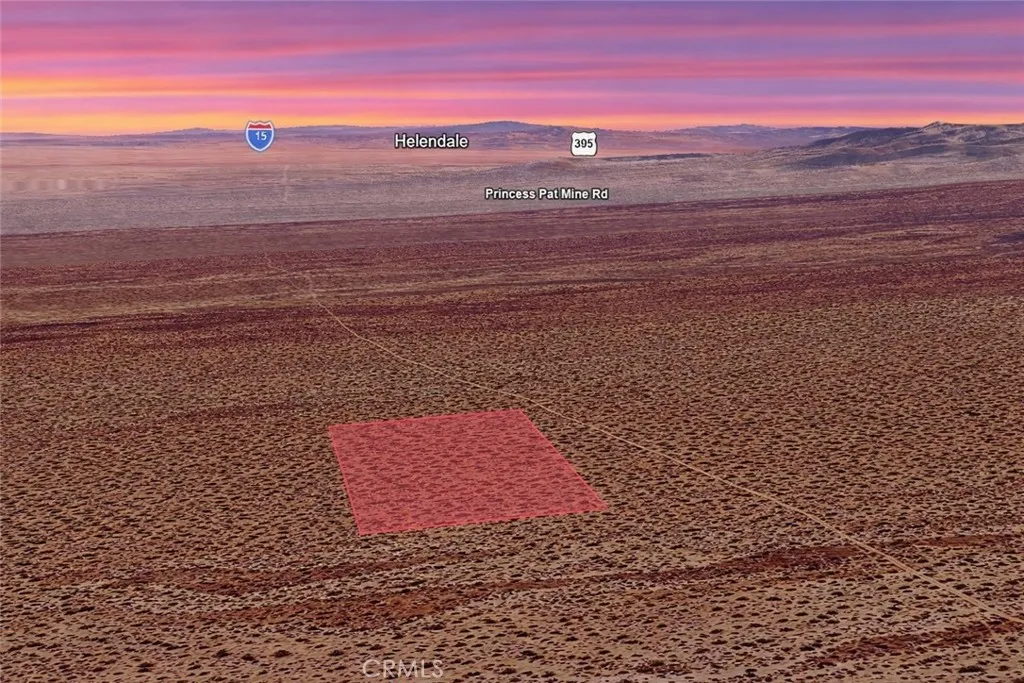
No Cut
Adelanto, CA 92301
AREA SQFT
BEDROOMS
BATHROOMS
Excellent opportunity to own a 5-acre residential parcel with APN 0462-601-05-0000 located on No Cut Rd in Adelanto. This spacious lot offers wide open desert surroundings with nearby established homes and rural estates, creating a balance of privacy and developing neighborhood appeal. Ideal for investors and future builders alike, the property provides strong potential for a buy-and-hold strategy or the possibility of building a custom residence when ready. With its generous acreage, open skies, and proximity to growing development throughout the Adelanto area, this parcel presents a versatile opportunity in the High Desert market. Whether for long-term investment or future use, this land offers both flexibility and upside potential. Disclaimer: Images are for reference only. Buyers are advised to independently verify lot location, boundaries, utilities, zoning, addressing, access, buildability, and all intended uses to satisfy themselves.
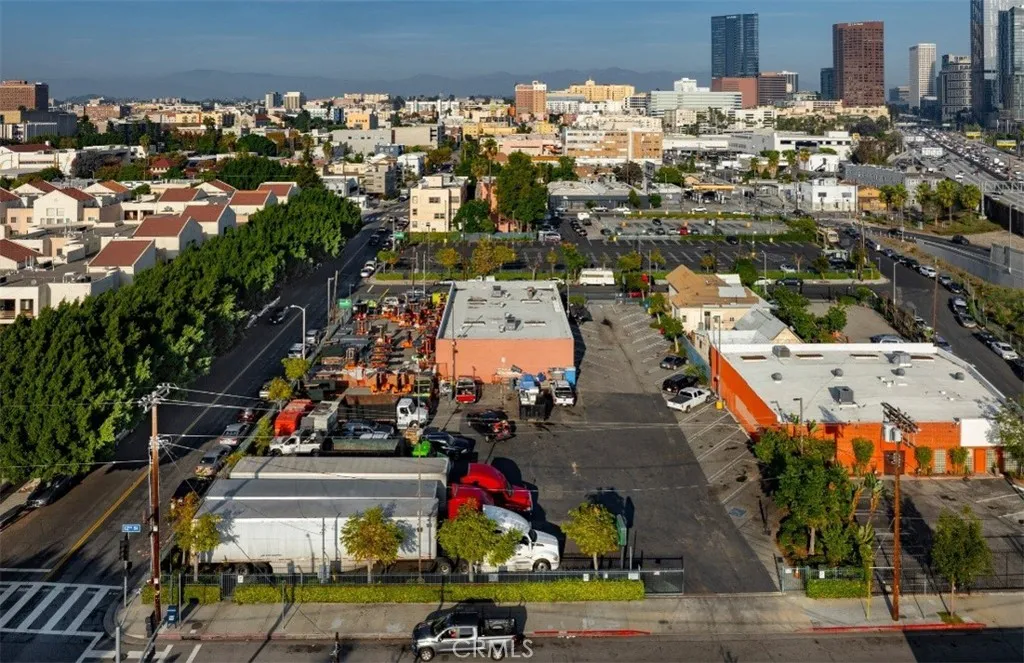
1337 11th
Los Angeles, CA 90015
AREA SQFT
BEDROOMS
BATHROOMS
Six-Parcel Development Site and Surface Parking Property for Sale Near Downtown Los Angeles 13131337 W. 11th Place, Los Angeles, California 90015, a six-parcel land assemblage totaling approximately 68,707 square feet, or 1.57 acres with CMO1 zoning. The offering consists of two sites positioned across W. 11th Place, with corner locations and frontage along three streets. The property is paved, fenced and currently configured as an established surface parking operation with approximately 280 parking spaces. Its existing configuration may provide a buyer with the opportunity to continue operating public parking while evaluating longer-term plans for the property. The site may also appeal to parking operators, EV-charging companies, fleet-charging operators and investors seeking a potential electric-vehicle charging parking facility in Los Angeles. Any EV-charging conversion would be subject to the buyers confirmation of electrical-service capacity, utility requirements, permitting, site design and governmental approvals. For developers, the assembled parcels provide a substantial infill land opportunity near Downtown Los Angeles. Property marketing materials identify the zoning as Commercial Manufacturing and describe potential commercial, mixed-use and housing development possibilities. Buyers should independently verify zoning, allowable uses, development density, overlays, entitlements and applicable land-use regulations with the City of Los Angeles. The property offers convenient access to the 110 Freeway near its convergence with the 10 Freeway and is located near major
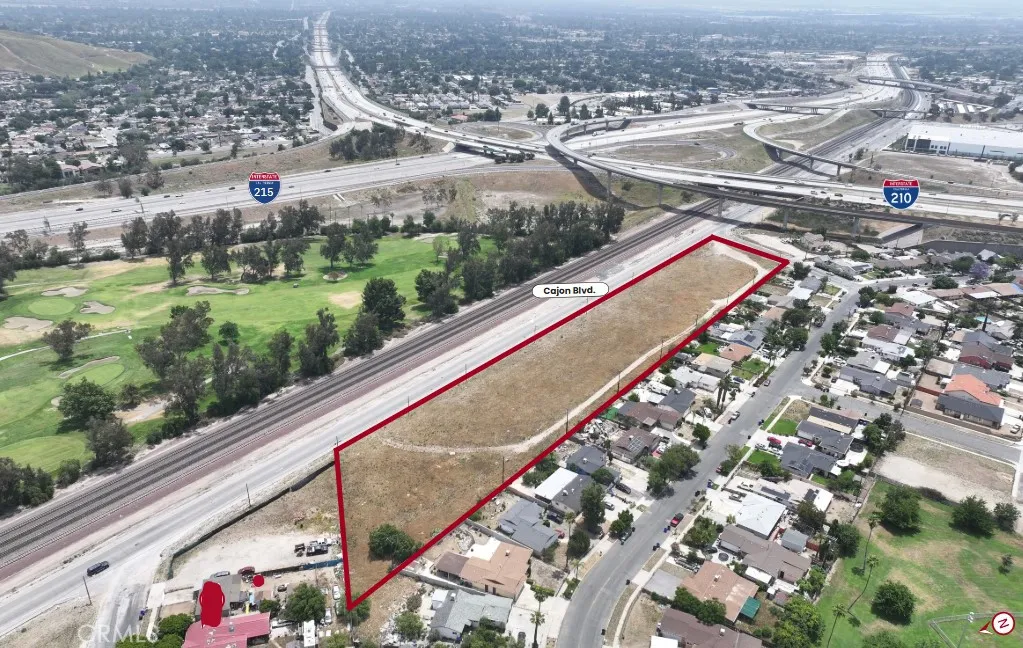

87630 Amboy Road
29 Palms, CA 92277
AREA SQFT
BEDROOMS
BATHROOMS
Set on five acres in east Wonder Valley, this property offers approximately 330 feet of paved frontage along Amboy Road, plus overhead electric power with access from two sides for added convenience. Survey markers are visible near Amboy Road, making it easier to envision your plans. With paved access, available power, and a lower valley elevation that may support a shallower well, this parcel is well suited for a custom home, desert retreat, or long-term investment. Enjoy the best of the High Desert just a short drive away, including The Palms Restaurant and music venue, Joshua Tree National Park, and vast stretches of nearby public lands. Print the listing and parcel map to fully explore everything this special five-acre property has to offer.
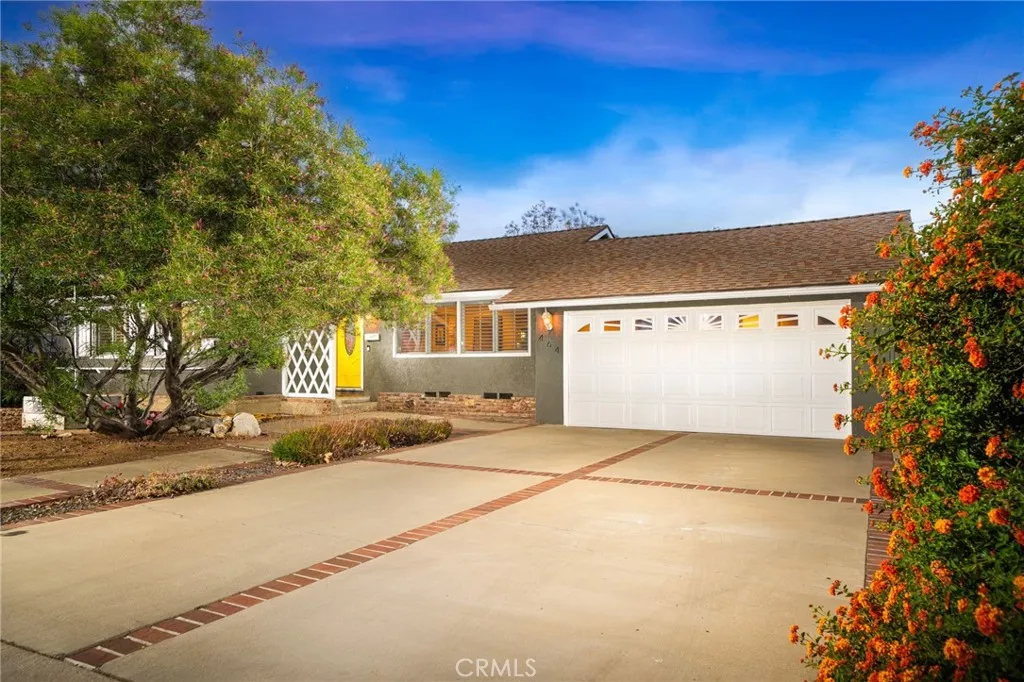
464 Cinderella Drive
Claremont, CA 91711
AREA SQFT
1,918
BEDROOMS
4
BATHROOMS
3
Stunning updated ranch style with attached ADU. Tucked into a tranquil Claremont neighborhood just a few blocks south of the Claremont Village, this property offers quintessential 1950s charm with modern updates throughout. The front of the property is framed by mature greenery, roses, and a mature shade tree that adds character to the approach. Inside, hardwood flooring extends through the main living areas. The living room is spacious and looks out toward the front yard. A pocket door provides the option to separate the living room from the dining room when desired. The dining room feature a brick fireplace and includes direct access to the backyard, while also enjoying an open connection to the kitchen. The kitchen has been beautifully remodeled, offering quartz countertops with breakfast counter seating, three stainless steel ovens, a gas range, spacious pantry with slide out shelves, and custom cabinetry with soft-closing cabinets and drawers with interior lighting. There are three bedrooms and two recently refreshed bathrooms in the main house. The indoor laundry room offers comfort and convenience. The house has dual pane windows throughout, owned solar panels, an updated electrical panel, copper plumbing, smooth ceilings with recessed lighting, and recently upgraded ducting and insulation installed by Home Performance Matters. One of the most unique aspects of the property is the attached junior ADU suite, offering flexibility for multigenerational living or rental income. This space offers a studio layout with vaulted ceilings, a full private kitchen, and a full ba
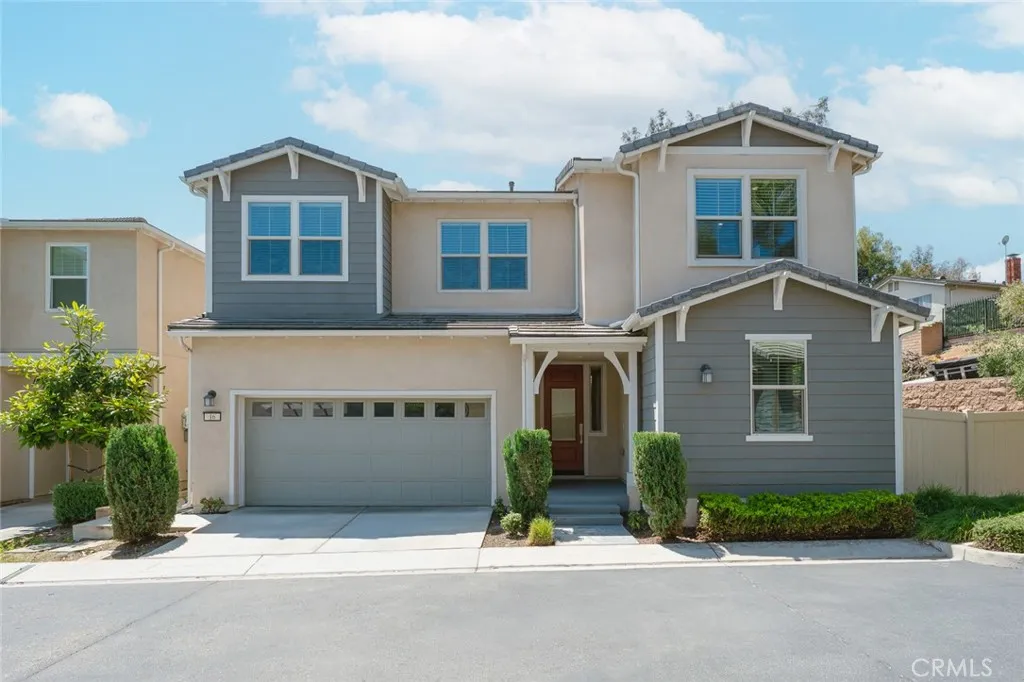
16 Greensboro Ct
Pomona, CA 91766
AREA SQFT
2,435
BEDROOMS
5
BATHROOMS
4
**Sweet house located at the most desirable city of Phillips Ranch *This residence is located on an end lot providing privacy and serenity, offering 5 bedrooms and 4 full bathrooms, has one of the most desirable floor plans for your needs *One bedroom and one full bathroom on main floor *It is truly a well maintained move-in ready condition *Stunning laminate flooring and tiles on the main floor *Bright light and neutral paint colors allow seamless flow from living room to dining area to kitchen *Adjustable recessed lights designed for people seeking a private and peaceful lifestyle in mind *The gourmet kitchen boasts stainless steel appliances, double ovens, sleek hood range, quartz countertops, white cabinets, and spacious walk-in pantry *A kitchen center island with seating spaces perfect for enjoying your breakfast or having a cup of afternoon tea *Dining area with big sliding glass doors conveniently leading to backyard *Carpets upstairs and window blinds throughout *A luxurious primary bedroom suite with dual vanities, walk-in shower, and walk-in closet as well *Additional three bedrooms upstairs served by two full bathrooms providing a practical layout for everyday living *Plenty of storage spaces in the hallway and a laundry room upstairs *Attached two-car garage with tankless water heater *Energy-efficient smart home with leased solar power system and more... *Picturesque scenery community amenities featuring a BBQ area, playground, dog park and walking trails *Prime location near Freeway- 60, 71, 10, 57, and shopping, and fine dining *Come to discover the beauty o
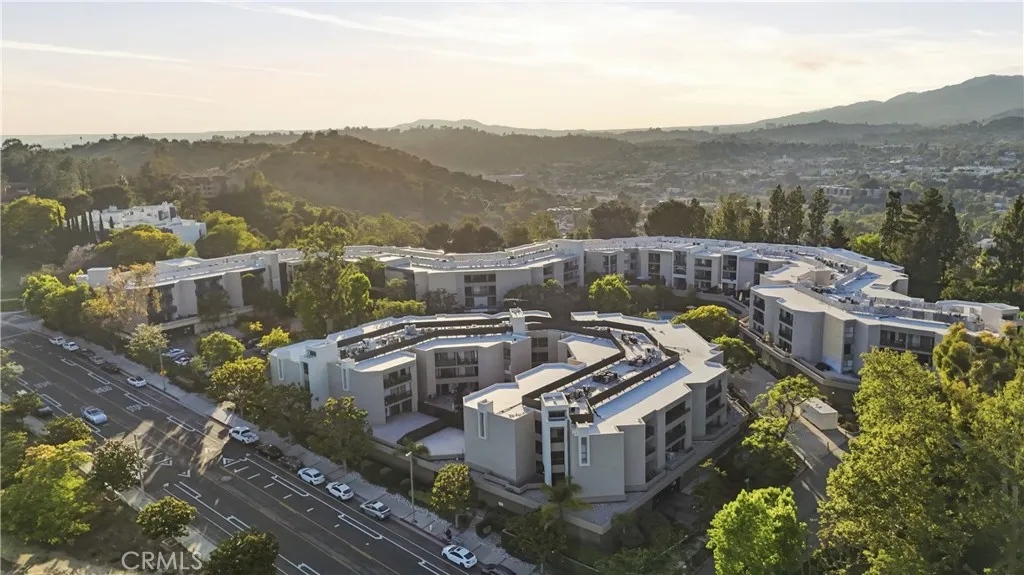
4499 Via Marisol
Los Angeles, CA 90042
AREA SQFT
1,038
BEDROOMS
2
BATHROOMS
2
Situated in the highly sought-after Eaton Crest community in picturesque Monterey Hills, this bright and inviting 2-bedroom, 2-bath residence offers comfort, convenience, and resort-style living. The spacious living room and master bedroom opens directly onto a private balcony with access through sliding doors, creating seamless indoor-outdoor living thats perfect for entertaining or simply relaxing. Enjoy serene tree-lined hillside surroundings, beautiful city views, pool views, sparkling evening lights, and the majestic San Gabriel Mountains in the distance. Additional highlights include in-unit laundry and two assigned parking spaces. Residents enjoy exceptional community amenities, including a pool, spa, sundeck, and recreation roomoffering a true resort-like lifestyle. Located close to vibrant dining, shopping, and entertainment scenes of Highland Parks York, China Town, Dodgers Stadium, Figueroa corridors, Downtown LA, Old Town Pasadena, USC Health Sciences Campus, and easy access to the Metro Gold Line. Experience the best of Monterey Hills living at Eaton Crest!
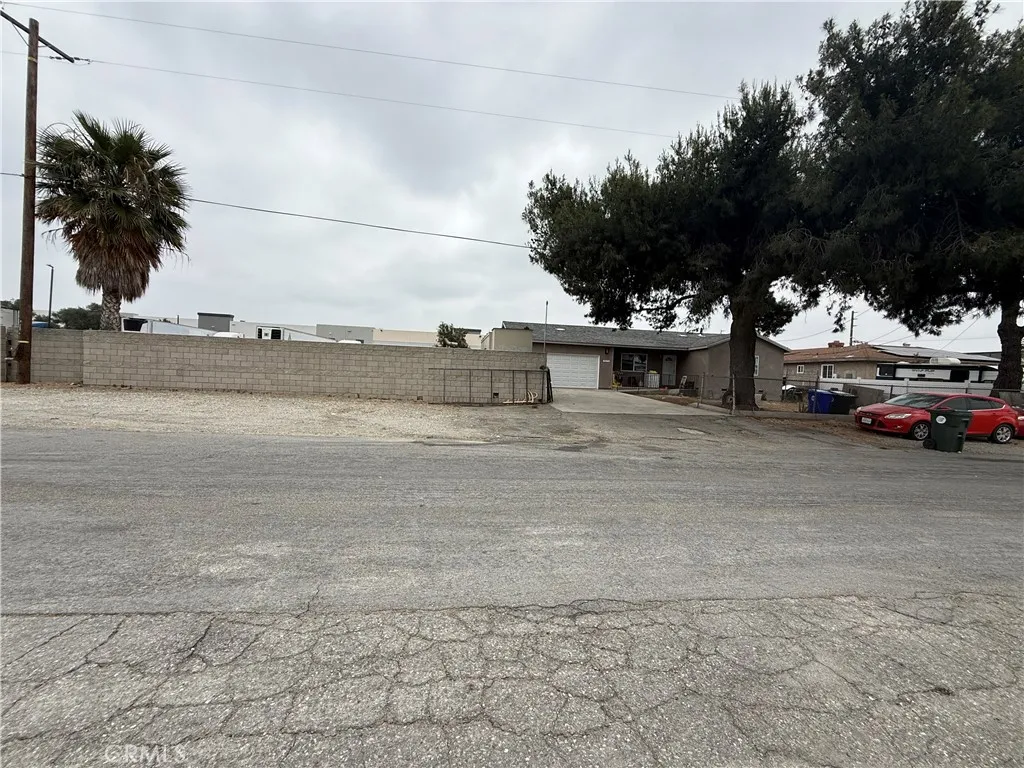
10453 Calabash
Fontana, CA 92337
AREA SQFT
1,348
BEDROOMS
2
BATHROOMS
1
Dont miss this rare chance to own property in the highly sought-after Southwest Industrial Park (SWIP) area of Fontana. Offering Light Industrial zoning with a wide range of permitted usesincluding trucking, repair shops, and morethis property is a blank canvas for your business (buyer to verify intended uses with the City of Fontana). The 29,700 sq. ft. lot is fully level and graded, ready for your business vision. The property includes an approximately 908 sq. ft. Rebuilt single-family residence featuring 2 bedrooms, 1 bathroom, and an attached two-car garage. This existing structure is perfect to live in, lease out, or convert into a central office for your operations. Located in a fast-growing industrial hub, this site offers prime access to major transportation routes, including I-10, I-215, Hwy 60, and I-15, making it ideal for logistics and business use. Whether youre an investor, owner-user, or business operator, this property combines location, zoning, and versatilitya rare find in todays market!
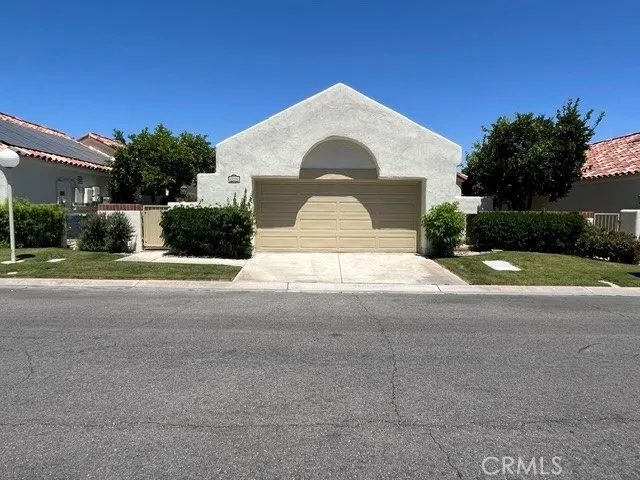
77592 Calle Las Brisas
Palm Desert, CA 92211
AREA SQFT
1,536
BEDROOMS
3
BATHROOMS
2
Located in a beautiful quiet community, close to local country club, and shopping centers. Backyard with a nicely shaded covered patio that enters into a wrap around backyard. Enjoy Central heating and Air in a spacious living room with recessed lighting and a gas fireplace. Gorgeous open concept kitchen leading into the dining room with plenty of space to entertain.
8692 9th
Rancho Cucamonga, CA 91730
AREA SQFT
1,560
BEDROOMS
3
BATHROOMS
3
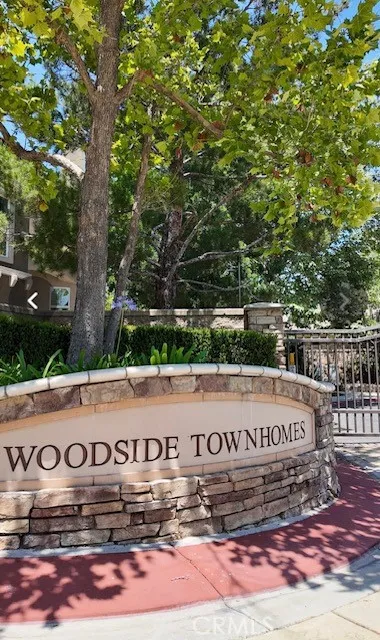
Highly sought after, beautiful Woodside gated community! 3 Bedroom 2.5 Bath Delightful and open floor plan newer Hardwood Flooring in the living room, very large gleaming granite kitchen and LOADS of cabinets! Kitchen opens to dining area, breakfast counter and cozy living room with gas fireplace. Recessed lighting & vaulted ceilings contribute to the ambience. 1/2 bath down stairs with pedestal sink. 2 full baths upstairs, spacious master suite includes large walk-in closet and lovely bathroom with separate bath tub and shower, super convenient upstairs laundry, 2 additional bedrooms upstairs, one with large walk-in closet and the other with mirrored wardrobe doors. Rich wood accents and stair railing, media niche in living room, spacious patio/yard with pavers and raised planters features an access gate to the park-like grounds! Resort-like amenities include a play ground and park benches, vine covered arbors with picnic benches and BBQ's, lovely pool area with umbrellas, lounges, a spa and a gym. 2 car Attached garage with direct access.
687 Coast Highway 101
Encinitas, CA 92024
AREA SQFT
997
BEDROOMS
2
BATHROOMS
1
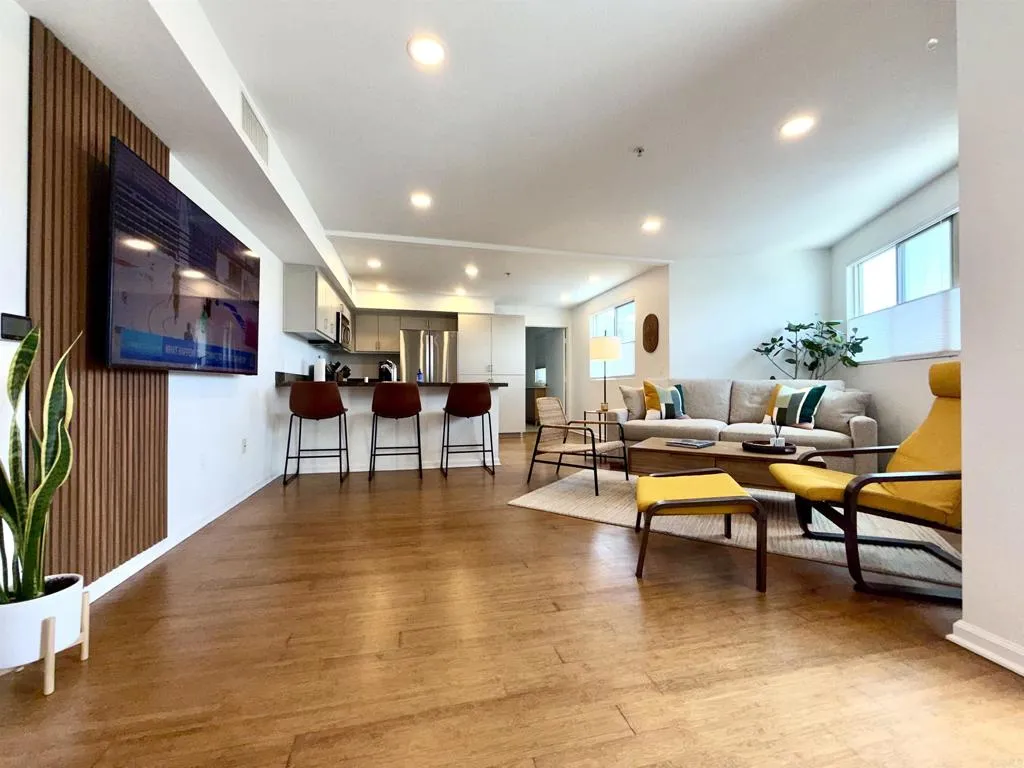
Welcome to this exceptional two bedroom, one bathroom condo in the desirable Pacific Station complex situated within the beautiful beach and coastal community of Encinitas. At just under 1,000 sq ft, this top floor and south facing unit offers abundant natural light and unique privacy. Features include stained bamboo flooring, a custom kitchen with stainless appliances, a spacious bathroom, private patio and laundry. Additional highlights are two dedicated parking spaces and individual storage in a secure underground garage with close access to the unit. This village location is outstanding being situated in the heart of Encinitas Village with varied restaurants, shops, yoga/gym studios and a short walk to the beach. Pacific Station showcases modern architecture and contemporary design complete with cozy sitting areas, fire pits and landscaped breezeways offering the quintessential coastal California lifestyle
112 Homestead
Rancho Mission Viejo, CA 92694
AREA SQFT
1,889
BEDROOMS
3
BATHROOMS
3
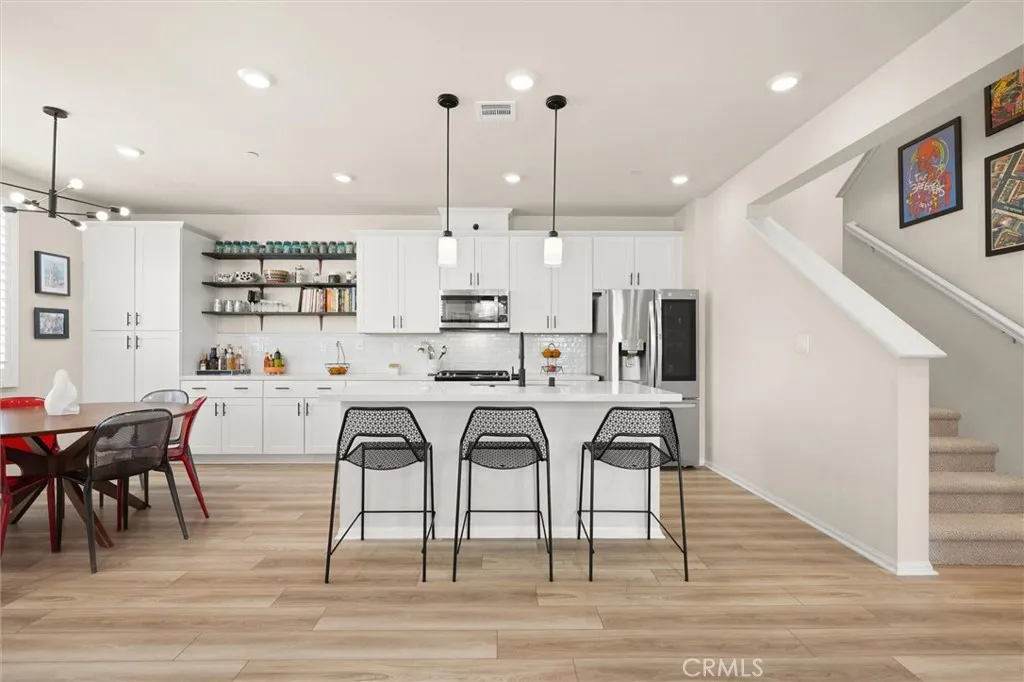
INTEREST RATE BUY DOWN AVAILABLE - Welcome to 112 Homestead Rd, a beautifully upgraded paired home in the award-winning master planned community of Rancho Mission Viejo, where elevated design meets the exceptional lifestyle South Orange County is known for. Offering 3 bedrooms, 2.5 bathrooms, and a spacious loft, this thoughtfully designed residence combines style, comfort, and functionality with exceptional indoor and outdoor living spaces rarely found in the neighborhood. Unlike many attached products, this is a paired home not a traditional townhome and benefits from only one HOA, a highly desirable advantage. One of the standout features is the oversized side yard one of the largest in the community in addition to a generously sized front patio, creating multiple outdoor spaces ideal for entertaining, relaxing, dining al fresco, or enjoying Southern California living year-round. Inside, the bright open-concept floorplan is enhanced by tasteful upgrades throughout. Unlike many builder-basic homes, this residence showcases updated fixtures and designer touches that create a refined and elevated feel from the moment you enter. The chef-inspired kitchen opens seamlessly to the dining and living areas, while abundant natural light fills the home throughout. Upstairs, the versatile loft provides the perfect flex space for a media room, office, playroom, or secondary lounge area. The spacious primary suite is complemented by a custom-designed primary closet that adds both luxury and functionality. Every detail has been thoughtfully curated to create a warm yet sophisticate
22995 Pheasant
Canyon Lake, CA 92587
AREA SQFT
2,135
BEDROOMS
3
BATHROOMS
2
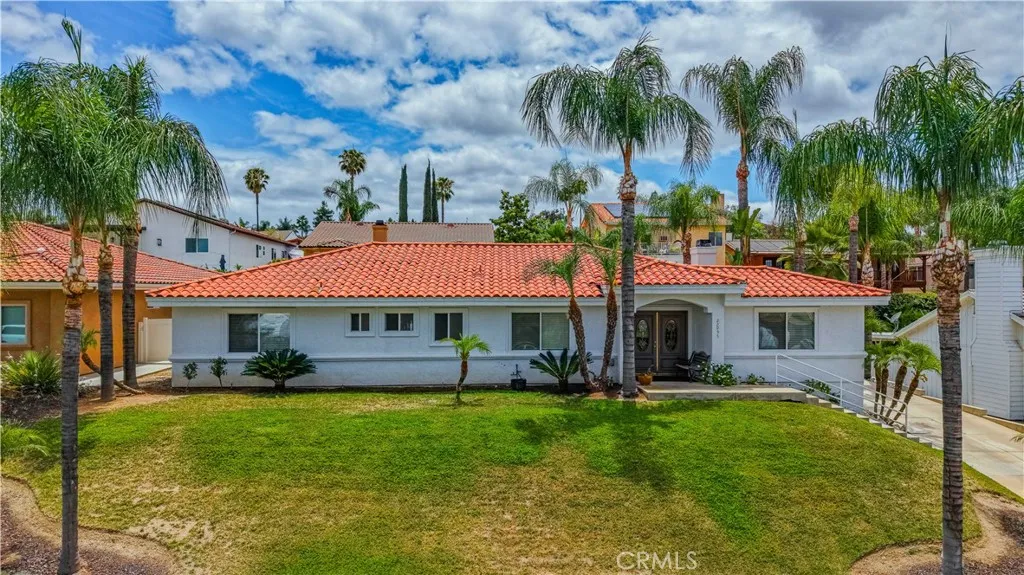
Welcome to this beautifully maintained single-story home located in the gated resort-style community of Canyon Lake. Built in 1997, this spacious residence offers approximately 2,135 square feet of living space with 3 bedrooms, 2 bathrooms, plus a dedicated office perfect for working from home, a gym, or flex space or even a 4th bedroom. Situated on a generous 9,148 sq ft lot, the home features an open and functional floor plan, a large open kitchen with a spacious pantry, laminate flooring throughout, central heating and air, a cozy fireplace, and a 3-car garage. The spacious kitchen and living areas are ideal for entertaining, while the oversized lot offers plenty of room for RV and boat parking. Enjoy all the incredible community amenities including private lake access, boating, golf, parks, beaches, tennis, pickleball, clubhouse, pool, and more. A fantastic opportunity to enjoy resort-style living in one of Southern Californias most desirable gated lake communities.
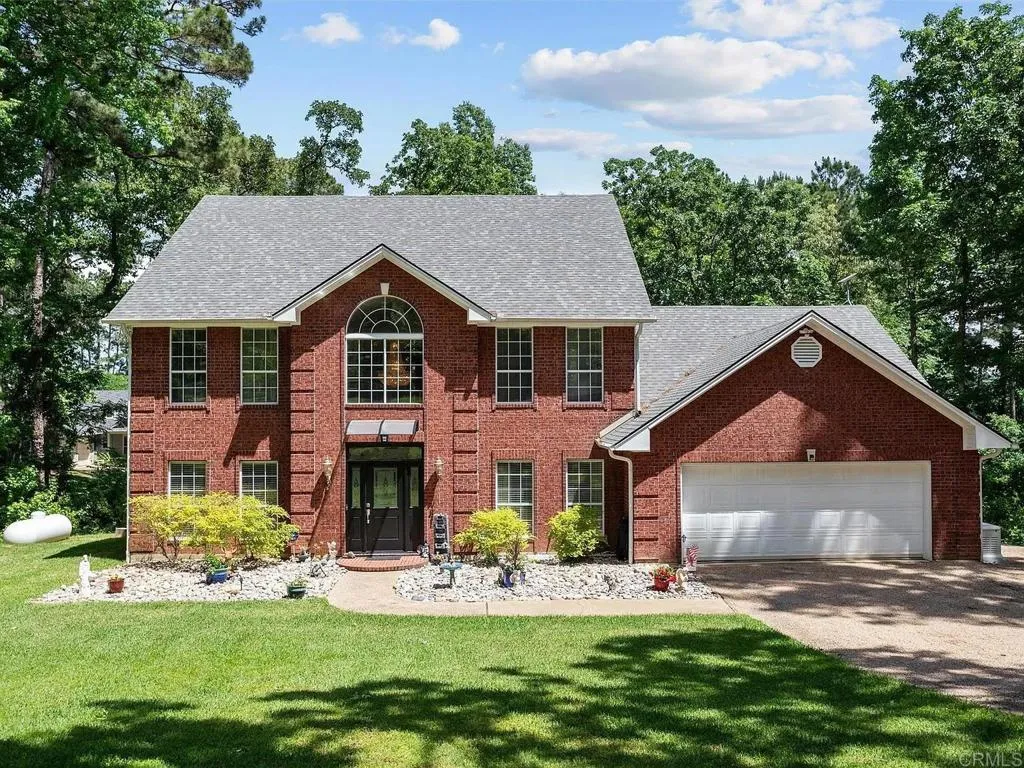
590 Shoreline Drive
Outside Area (outside Ca), TX 75964
AREA SQFT
3,131
BEDROOMS
5
BATHROOMS
4
Nestled among the pineywoods on Lake Nacogdoches, this charming plantation-style home offers 5 bedrooms & 3.5 baths with beautiful waterfront views. The spacious primary suite features a luxurious bath with double vanities, whirlpool tub, separate shower, & private balcony overlooking the lake. A downstairs mini-suite with private entry & walk-in bath is perfect for guests or multigenerational living. Enjoy timeless details throughout, including crown molding, a formal dining room with chandelier, and an inviting living area with a gas log fireplace and built-ins. The kitchen offers gas appliances, a large eating bar, and built-in cabinetry, while a private study and spacious laundry room add functionality. Step outside to a large deck right on the waterperfect for entertaining, fishing, or relaxing. The covered boathouse includes an electric lift with new motor plus an additional uncovered slip. Wake up to stunning sunrises over Lake Nacogdoches.
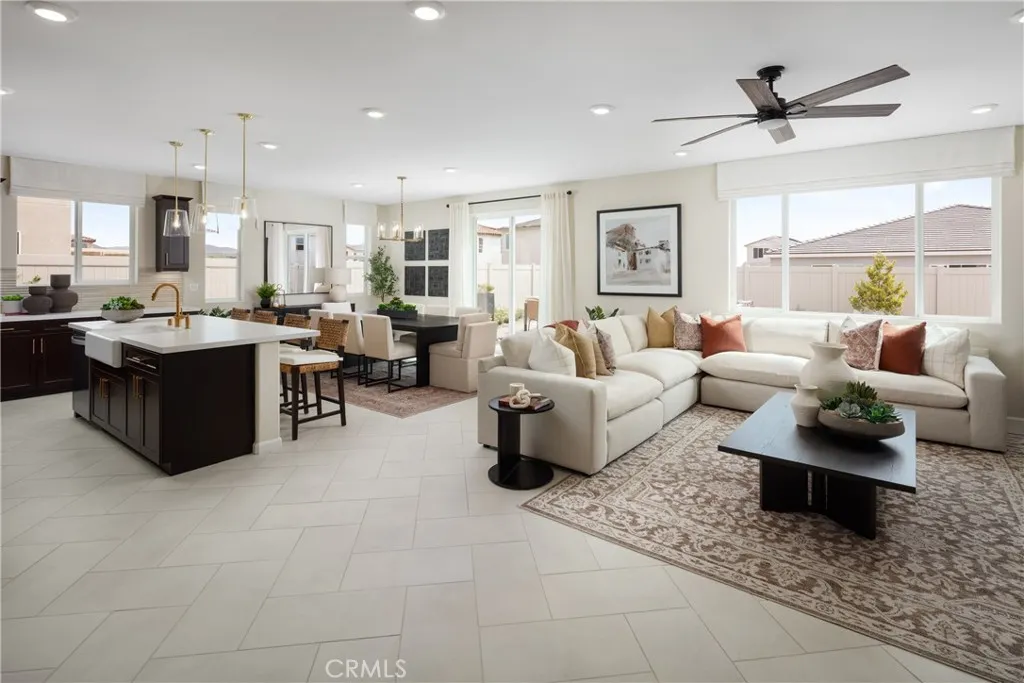
29689 Lisa Circle
Winchester, CA 92596
AREA SQFT
2,449
BEDROOMS
4
BATHROOMS
3
Rare new single-story home with extra space, larger homesite potential, and immediate move-in opportunity at Wilder within Leon Ridge in Winchester. Designed for buyers looking to move up in both lifestyle and long-term comfort, this thoughtfully designed residence offers approximately 2,449 square feet with 4 bedrooms, 3 bathrooms, spacious open living areas, and the ease of having everything on one level. The heart of the home is a beautifully connected Great Room, Dining Area, and Kitchen that creates an inviting atmosphere for entertaining, holiday gatherings, or simply enjoying everyday life. The oversized kitchen features a large island, walk-in pantry, and the opportunity to personalize select structural design options, while the nearby Mudroom, dedicated Laundry Room, and additional storage areas add practical functionality that busy households appreciate. The private Primary Suite is thoughtfully separated from the secondary bedrooms and offers a spacious walk-in closet along with the flexibility to choose between a luxurious walk-in shower or a relaxing soaking tub and separate shower. Secondary bedrooms provide flexibility for visiting family, older children, guests, hobbies, or a dedicated home office, while Bedroom 4 may also be configured as additional living space depending on buyer preference. Single-story homes with this level of space, privacy, and functionality are increasingly difficult to find, making this an ideal opportunity for buyers planning for both today and the future. Wilder at Leon Ridge is designed for buyers seeking a more open neighborhood
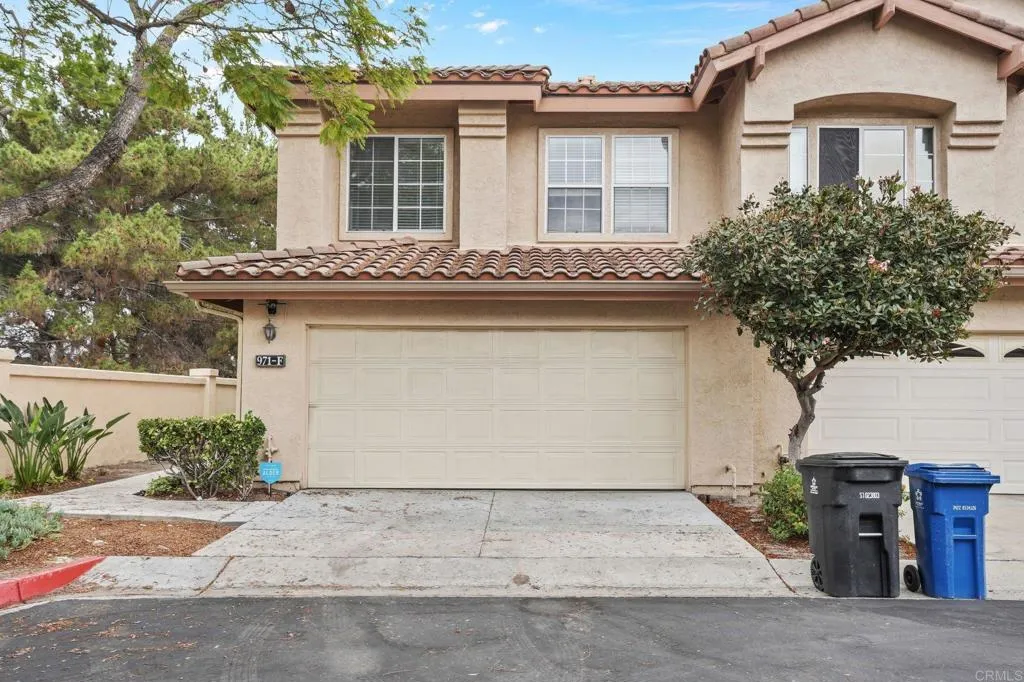
971 Somerset Ct.
Chula Vista, CA 91915
AREA SQFT
1,890
BEDROOMS
3
BATHROOMS
3
Live the Eastlake Greens lifestyle in this immaculate Fairway Villas townhouse that truly feels like a detached home! Located on a premium corner lot with only one shared wall, this light-filled 3-bedroom, 2.5-bathroom residence offers approximately 1,890 sq. ft. of comfortable living space. A dramatic curved staircase welcomes you inside, complementing the thoughtfully designed floor plan featuring formal living and dining rooms, plus a separate family room with a fireplace. The kitchen features stainless steel appliances and opens to a private patio, ideal for relaxing or entertaining guests. Upstairs, the oversized primary suite features a private balcony, a large walk-in closet, and ample living space. Additional highlights include central air conditioning, an indoor laundry room, and an attached 2-car garage. Enjoy resort-style amenities, including pools, spas, clubhouse, tennis, pickleball, volleyball, basketball courts, golf course, and scenic biking and hiking trails. Best of all, the Mello-Roos are Paid Off! Excellent location near award-winning schools, parks, dining, and shopping.
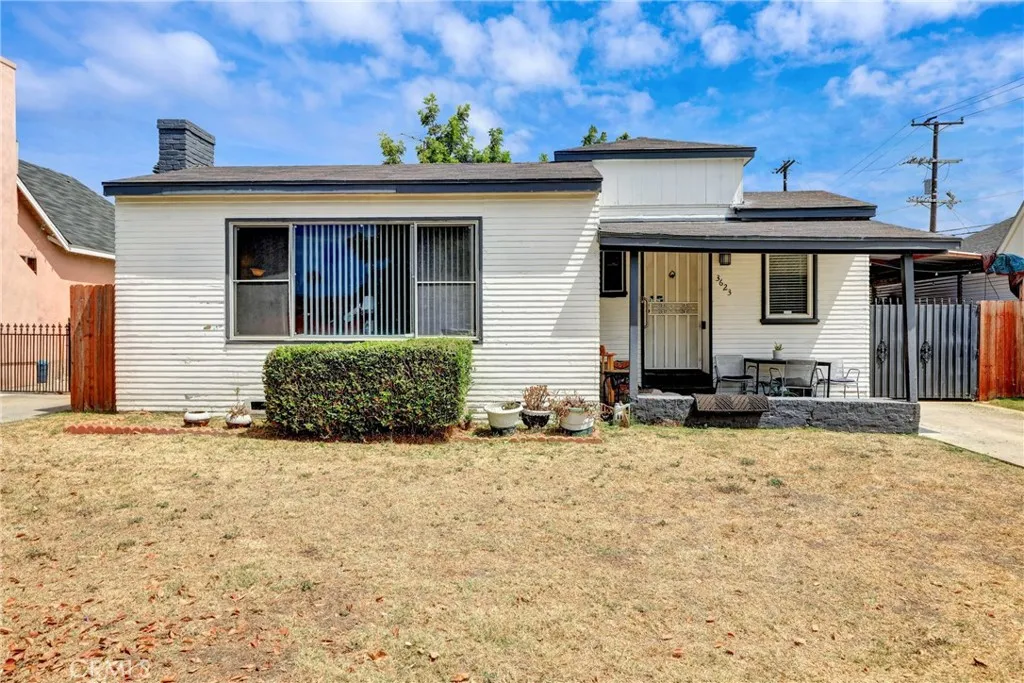
3623 59TH Street
Los Angeles, CA 90043
AREA SQFT
1,184
BEDROOMS
2
BATHROOMS
1
VERY NICE PROPERTY, 2bedrooms 1,bath, formal dining room,den, you absolutely must see this property located in a great area,tenant occupiedto show call listing agent,
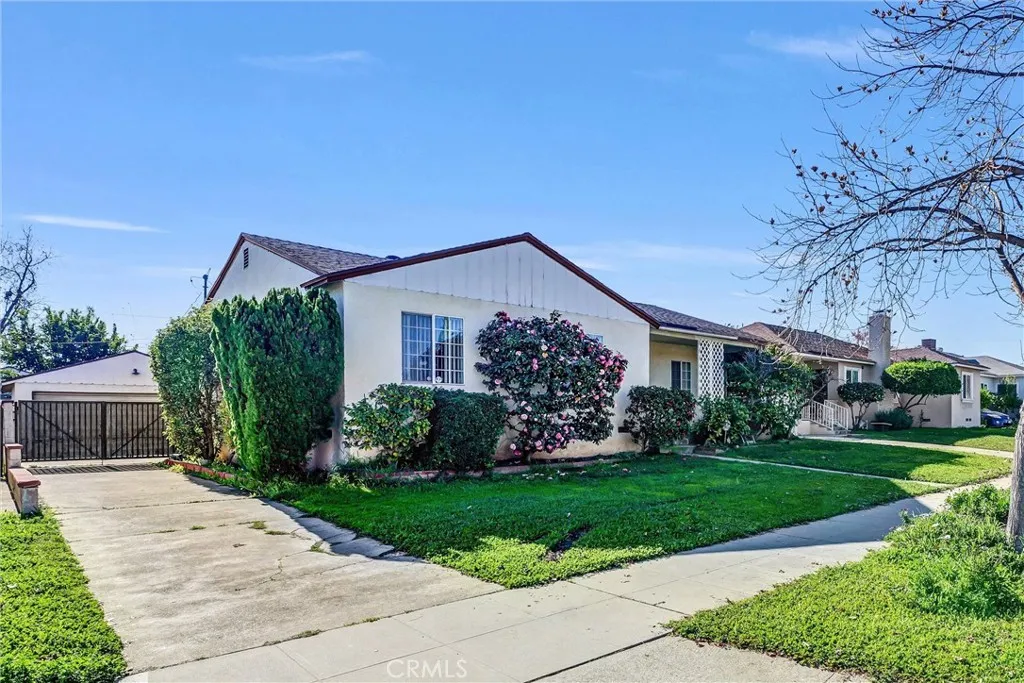
1404 Violeta
Alhambra, CA 91801
AREA SQFT
1,711
BEDROOMS
5
BATHROOMS
3
Motivated seller! Priced to sell! Submit your reasonable offer! Location! Location! Location! Welcome to this gorgeous single-family home in the heart of Alhambra! Nestled in a prime, peaceful neighborhood, this spacious residence offers 5 bedrooms and 3 bathrooms spread across approximately 1,711 square feet of comfortable living space. The inviting interior features a generous living room with a cozy fireplace, perfect for relaxing or entertaining. The newly upgraded kitchen showcases newer appliances and flows seamlessly into the dining areaideal for everyday meals and family gatherings. The home also boasts a newly remodeled primary bathroom and upgraded secondary bathrooms, along with beautiful wood flooring throughout. Step outside to a cozy backyard, offering a wonderful setting for outdoor entertaining with friends and family. A detached 2-car garage adds convenience and extra storage. Ideally located near schools, shopping, dining, walking distance to New Ave, Valley Blvd and near by Almansor Park, easy freeway access for commuting or travel, this home truly has it all. This one wont lastdont miss this incredible opportunity!
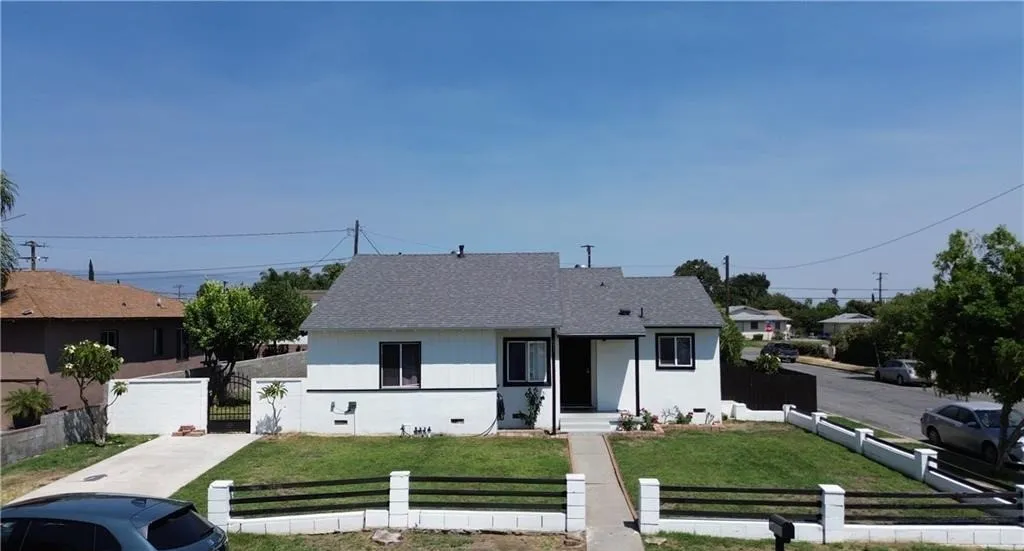
631 Park
Rialto, CA 92376
AREA SQFT
1,509
BEDROOMS
4
BATHROOMS
3
Beautiful 4-bedroom, 2-bath home located in a desirable neighborhood. This spacious property offers a functional floor plan with generous living areas, making it ideal for a large or growing family. With plenty of room both inside and out, this home provides the perfect space to create lasting memories and accommodate your familys needs. The expansive backyard offers endless possibilities for entertaining, outdoor gatherings, gardening, or simply enjoying the outdoors. The property also features a detached 2-car garage with potential ADU possibilities, subject to buyer investigation and city approval. Conveniently located near schools, shopping, dining, parks, and major freeways, this home combines comfort, space, and opportunity. Buyer to independently verify all property information, including square footage, permits, room count, zoning, and potential uses of the property.
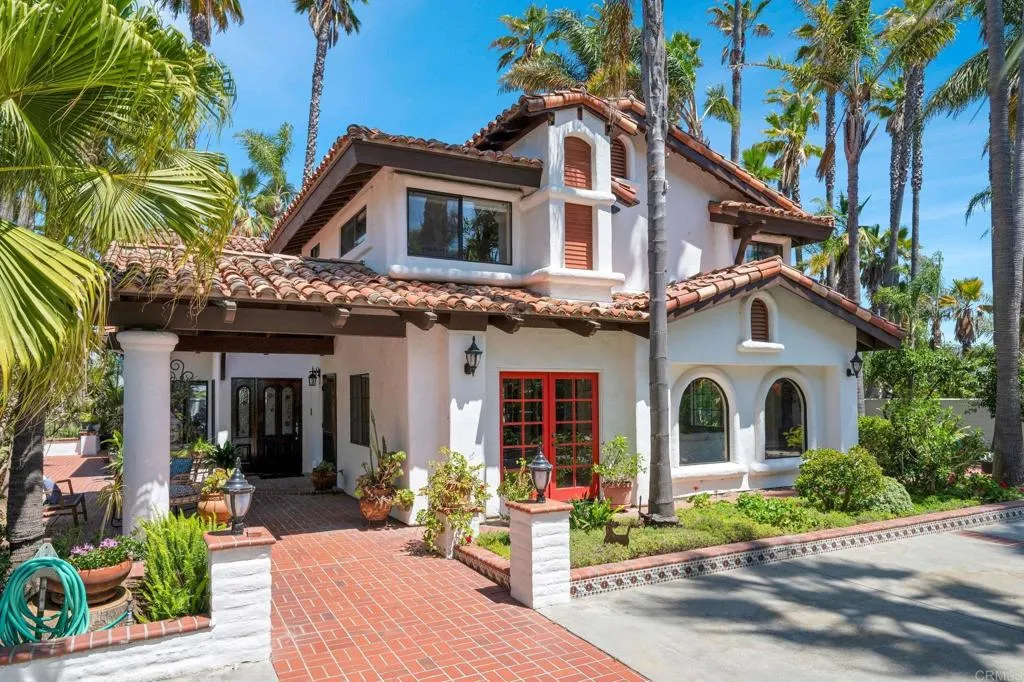
2155 Sunrise View Rd
Fallbrook, CA 92028
AREA SQFT
5,626
BEDROOMS
5
BATHROOMS
6
Welcome to your private Spanish Hacienda estate in the rolling hills of Fallbrook, where timeless architecture, tropical landscaping, resort-style living come together to create an extraordinary retreat. As you enter through the gated entrance, you are immediately transported into a serene oasis surrounded by swaying palm trees, lush grounds, and the soothing sounds of a cascading waterfall flowing into the sparkling private pool. Designed for both luxurious living and effortless entertaining, the recently built detached ADU offers nearly 2,000 s/f of beautifully finished living space complete with 2 spacious bedrooms and two bathrooms - ideal for multigenerational living, guests, or exceptional income potential. Main residence spans approximately 3,638 s/f and showcases expansive light-filled interiors, including 3 generously sized bedrooms, an elegant living room, and a warm, inviting family room. Large windows and thoughtfully designed spaces create seamless indoor-outdoor living throughout the home. Step outside to your own resort-inspired paradise featuring an inviting swimming pool, tranquil waterfall feature, and an outdoor entertaining area perfect for hosting gatherings or enjoying peaceful Fallbrook evenings under the stars. Offering privacy, beauty, and the ultimate Southern California lifestyle, this exceptional estate is truly one of a kind.
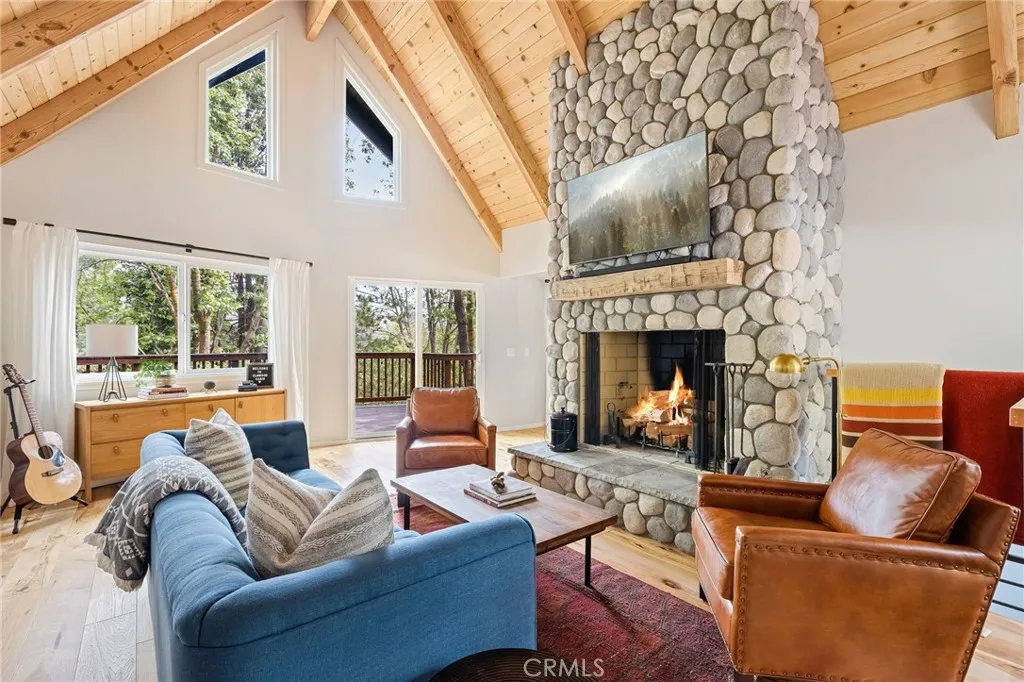
27363 Elmwood Drive
Lake Arrowhead, CA 92352
AREA SQFT
1,632
BEDROOMS
3
BATHROOMS
2
This stunning, move-in ready Thunderbird-style home is ideally situated in one of Lake Arrowheads most desirable neighborhoods, just minutes from the shops and restaurants of Blue Jay. Thoughtfully reimagined in 2020, the home blends elevated mountain living with timeless design, featuring walnut-blasted ceilings, hickory wood floors, and curated designer finishes throughout. Offering level entry into the main living space, the home welcomes you with vaulted ceilings and a striking river rock fireplace as the centerpiece of the living room. A sliding glass door opens to the expansive Trex deck, rebuilt in 2021, creating a private outdoor retreat surrounded by mature trees and exceptional privacy. The light-filled kitchen and dining area flow seamlessly from the living room and feature a dual-fuel ILVE 5-burner range, forest green cabinetry, crisp white honed marble countertops, and a built-in wine refrigerator. Also on the main level is a beautifully designed guest bedroom featuring William Morris wallpaper, along with a luxurious full bath complete with marble floors, a Zuma soaking tub, and handcrafted Zellige tile. Downstairs, a versatile den/game room is flanked by two well-appointed bedrooms and an additional full bathroom, offering flexible space for guests, entertaining, or relaxing weekends in the mountains. Recent upgrades include a brand-new whole house generator, upgraded electrical panel, electric vehicle charger, tankless water heater, and brand-new LG washer and dryer. Additional improvements include updated furnace and air conditioning systems, making this ho
6405 Seavey Court
Highland, CA 92346
AREA SQFT
3,738
BEDROOMS
6
BATHROOMS
5
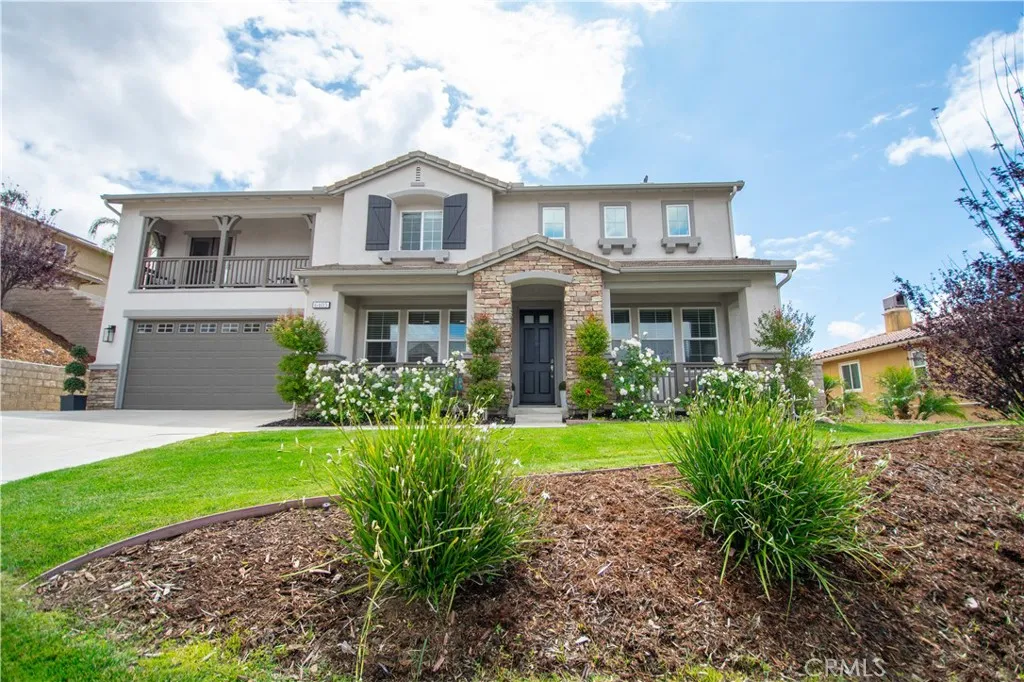
Perched within the prestigious East Highlands Ranch Community on a quiet cul-de-sac, this extraordinary estate showcases breathtaking city light views and refined luxury throughout. Offering 3738 sq ft of beautifully designed living space, this impressive residence features 6 spacious bedrooms and 5 bathrooms with an exceptional floor plan ideal for multigenerational living, a large family and elegant entertaining. The main level features a private downstairs suite with a full bathroom, perfect for guest or extended family. Upstairs the lavish primary retreat offers a spa-inspired bath and private balcony where you can relax and admire stunning sunsets, sparkling city lights and the peaceful tranquility surrounding the home. An additional upstairs suite with its own bathroom plus three generously sized bedrooms provide exceptional comfort and flexibility. Designed with sophistication and warmth in mind, the open-concept layout is filled with natural light and features expansive living spaces, a kitchen designed for entertaining with granite counter tops and stainless steel appliances with seamless flow into the family room creating the perfect atmosphere for both intimate gatherings and grand entertaining. Situated on an oversized 12,506 sq ft lot, the backyard offers endless possibilities to create your own private resort-style oasis. Additional highlights include a 4 car garage, community amenities to enjoy; swimming pools, spa, tennis courts, clubhouse, picnic areas etc. A rare opportunity to own a truly remarkable home that perfectly blends elegance, comfort and Souther
5803 Vespucci Avenue
Bakersfield, CA 93313
AREA SQFT
1,884
BEDROOMS
4
BATHROOMS
3
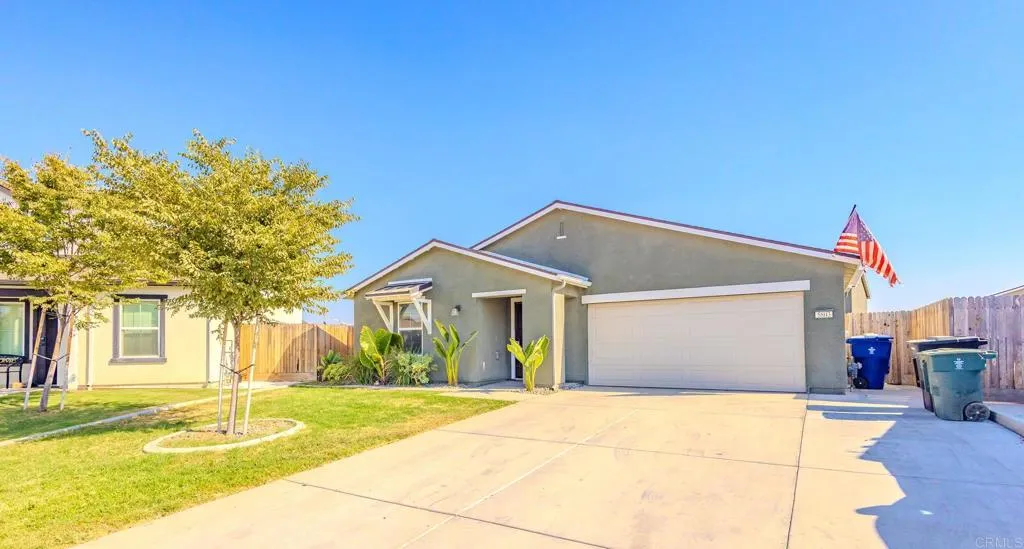
Built for the way you live today and the life you have always imagined. Nearly new and absolutely stunning, this 2022-built, 4-bedroom, 3-bath masterpiece delivers the kind of modern luxury that turns a house into a home from the very first step inside. The open-concept layout flows effortlessly, showcasing quartz countertops, stainless steel appliances, and gorgeous wood-look tile flooring that brings warmth and sophistication to every room. Every detail was thoughtfully designed for those who appreciate the finer things without sacrificing comfort. Retreat to your expansive primary suite a true sanctuary featuring a spa-inspired bath where the day simply melts away. The solar panels mean low energy bills month after month, a gift that keeps on giving. Outside, a spacious backyard awaits your vision pool, entertainer's paradise, or private oasis the canvas is yours. All of this in a prime Bakersfield location, minutes from top-rated schools, shopping, dining, and parks. Nearly new. Absolutely move-in ready. Completely irresistible come see it before it is gone. ??
101 Calle De Oro
29 Palms, CA 92277
AREA SQFT
BEDROOMS
BATHROOMS
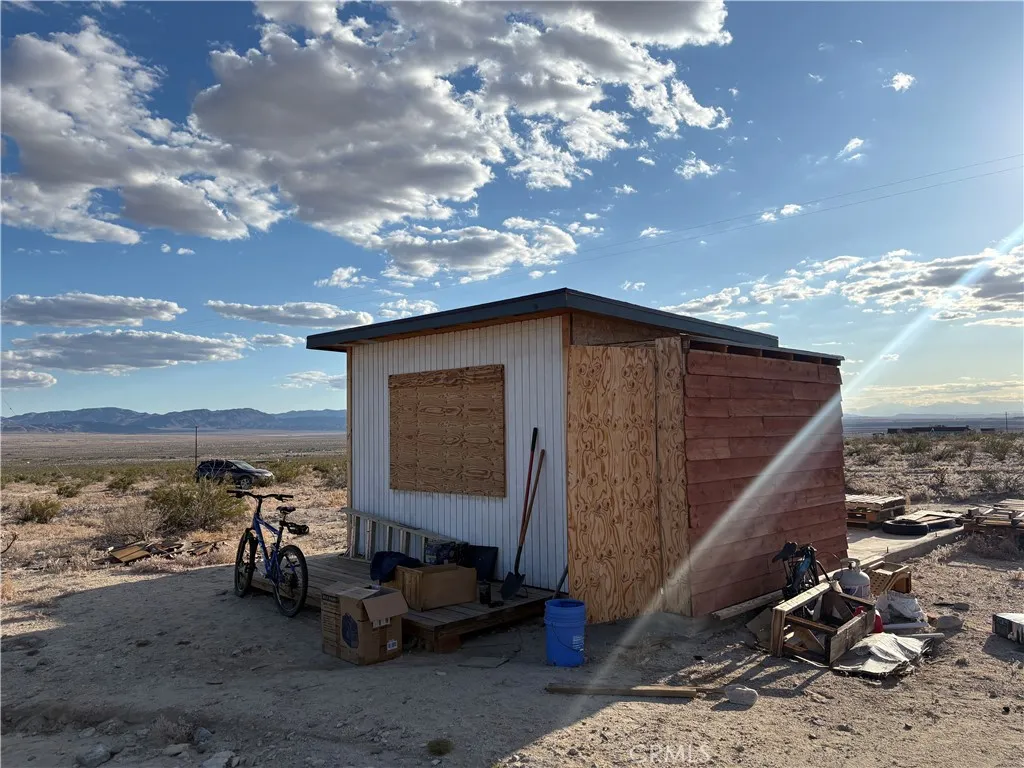
Arguably the best views in the valley; this little off-grid cabin has it all. 5 acres. Amazing location. Views. And away from human beings. If you know what it is and where it is, this might suit your fancy. Little concrete pad. Little front porch. Isolation and not much else. But that's the point, right? The Stars are Worth the Price of Admission.
1468 37th
San Pedro, CA 90731
AREA SQFT
2,424
BEDROOMS
4
BATHROOMS
4
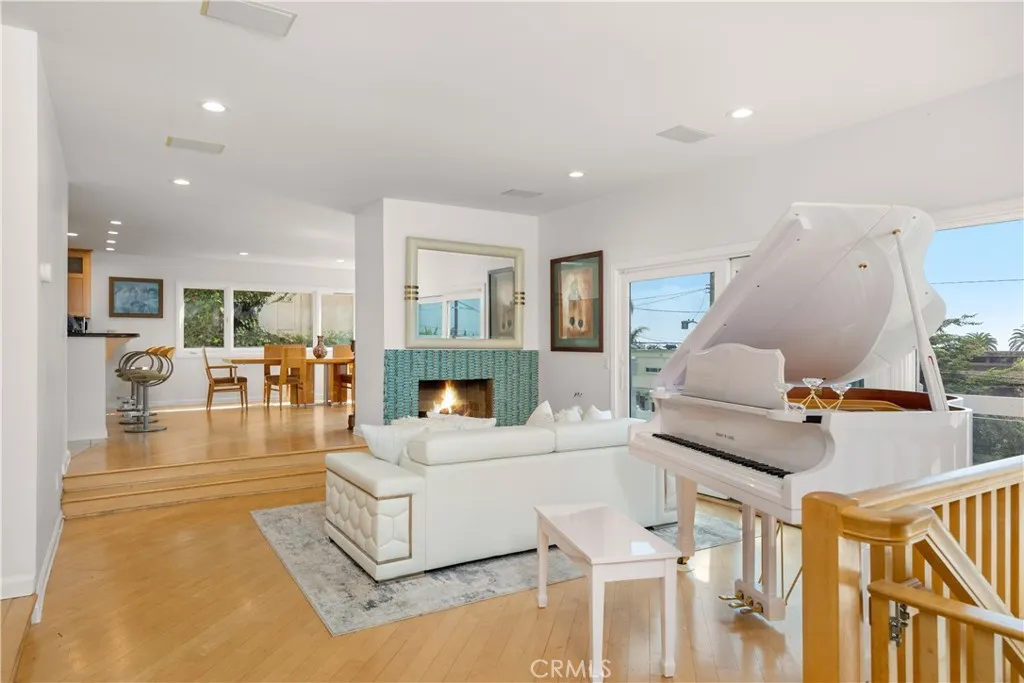
Coastal Living at Its Finest Perched in the Palisades of San Pedro, this exceptional residence offers 180-degree unobstructed ocean views with Catalina Island on the horizon. Spanning over 2,424 sq-ft, this 4 Bedroom 3.5 Bath home blends comfort and style you will call home. Expansive decks & patios surround the home, creating the ultimate environment for entertaining, dining, or simply soaking in the coastal air. Through the windows, sunlight fills the home capturing both the morning glow and evening tranquility. A formal living room with a fireplace and library seamlessly connects wooden floors to the open spacious dining area featuring circular windows that frame an unforgettable panorama of the ocean. The chefs kitchen, also filled with ocean views, features stone countertops, dual ovens, a cooktop, dishwasher, walk-in pantry, warming drawer, designed for hosting in style. Wake up to the sea in the primary bedroom, with a large sitting area, and direct access to an ocean view patio. The spa-style ensuite bathroom has a jet tub, walk-in shower, and dual sinks. Two additional bedrooms on this floor are generous in size with outdoor access to the decks. A 4th bedroom with a separate entry, a kitchenette, and full permitted bathroom offers flexibility perfect for extended family, guest quarters, or conversion into a hobby room. Step into the lush private backyard, perfect for a friendly game of croquet on the grass area, evening conversations by the fire pit, or unwinding in the elevated Sky Zone ideal great conversations or yoga, with endless ocean views. The front deck o
828 Conestoga Ct
Encinitas, CA 92024
AREA SQFT
5,142
BEDROOMS
5
BATHROOMS
7
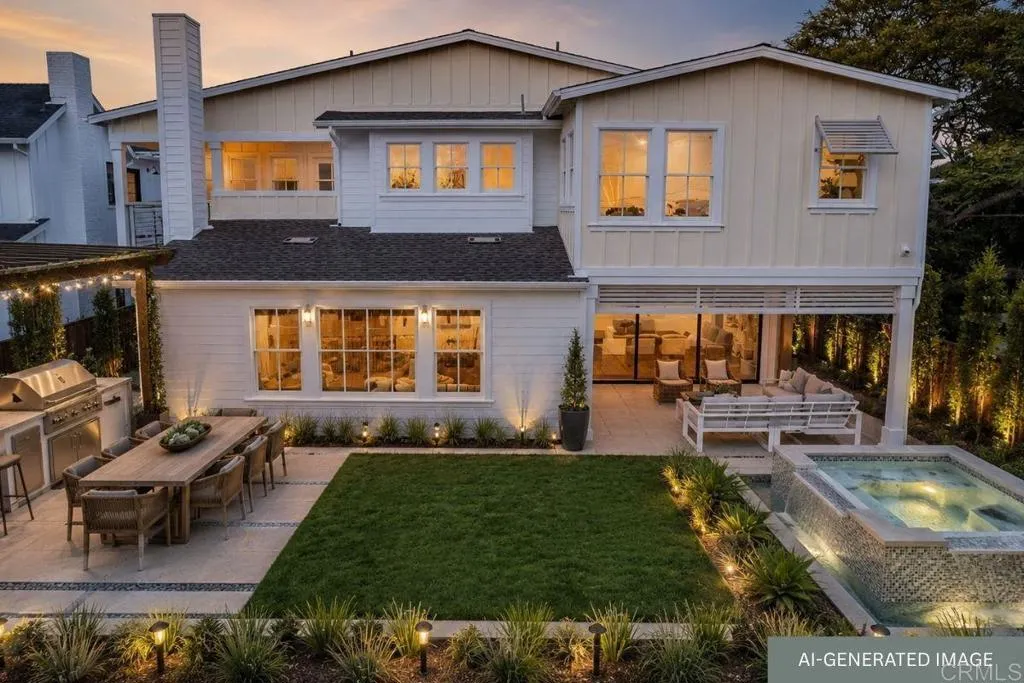
Positioned on one of the best lots within the community, this exceptional brand new luxury residence offers the rare combination of privacy, scale, and convenience in the heart of Encinitas. Tucked away on a private cul-de-sac, this stunning residence spans approximately 5,142 square feet with 5 bedrooms, 5 full baths, and 2 half baths, thoughtfully designed for both grand entertaining and comfortable daily living. A dramatic entry and grand foyer opens to expansive open-concept living, dining, and kitchen spaces filled with natural light and elevated by soaring ceilings, striking wood beam details, and seamless indoor-outdoor flow through Andersen cantina doors leading to the California room and backyard. Every room feels intentionally oversized, from the generous entertaining spaces to the spacious bedroom suites and spa-inspired baths. At the center of the home, the chefs kitchen was designed to impress with an oversized center island, custom Slim Shaker cabinetry, Carrara marble and leathered granite countertops, handcrafted zellige tile, premium Fisher & Paykel appliances including a 48 professional range, paneled refrigerator, freezer and dishwasher, beverage refrigerator, and a built-in ice-maker. A beautifully integrated bar area with custom floating shelving and designer finishes creates the perfect setting for hosting. Every finish throughout the home was hand-selected and curated by the luxury design team, FIXE Design House, creating a level of warmth, texture, and individuality rarely found in new construction. White oak detailing, custom millwork, designer ligh
1736 Renn
Clovis, CA 93619
AREA SQFT
4,145
BEDROOMS
6
BATHROOMS
5
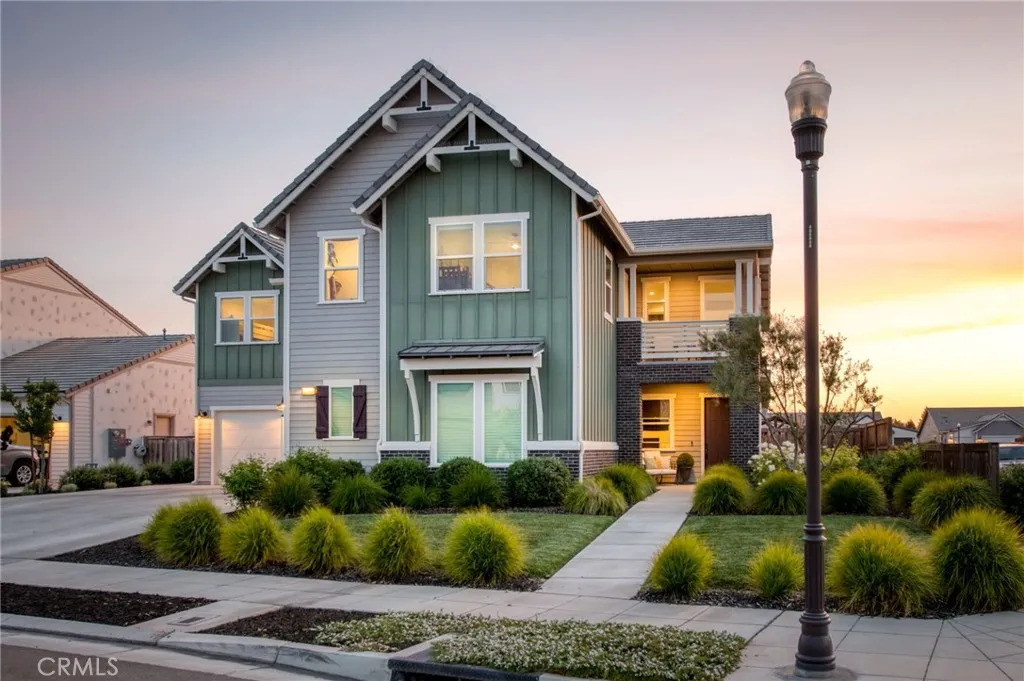
Why wait for new construction when this extensively upgraded, move-in ready home has it all? Located in Ivy Gate at Farmstead, this impressive 6 bedroom, 5 bathroom Woodside-built Sun Porch w/Bonus model offers approximately 4,145 sq ft of thoughtfully designed living space with added bedrooms and bathrooms for enhanced flexibility and functionality. The chefs kitchen features Electrolux appliances, a large entertaining island, and upgraded electrical features. Enjoy the convenience of an isolated bedroom and private primary en suite retreat, both located on the lower level. Outside, the premium corner lot boasts a fully landscaped backyard, sparkling custom pool, storage shed, and side gate access perfect for guests. Energy-efficient living includes 18 owned solar panels. The oversized loft provides endless possibilities for a playroom, office, or homeschool space. Located in Clovis Unified, this home feeds to Woods Elementary, Alta Sierra Intermediate, and Buchanan High School (per CUSD website). This property is move-in ready. Schedule your private showing today!
40719 171th Street
Lake Los Angeles, CA 93535
AREA SQFT
1,807
BEDROOMS
4
BATHROOMS
2
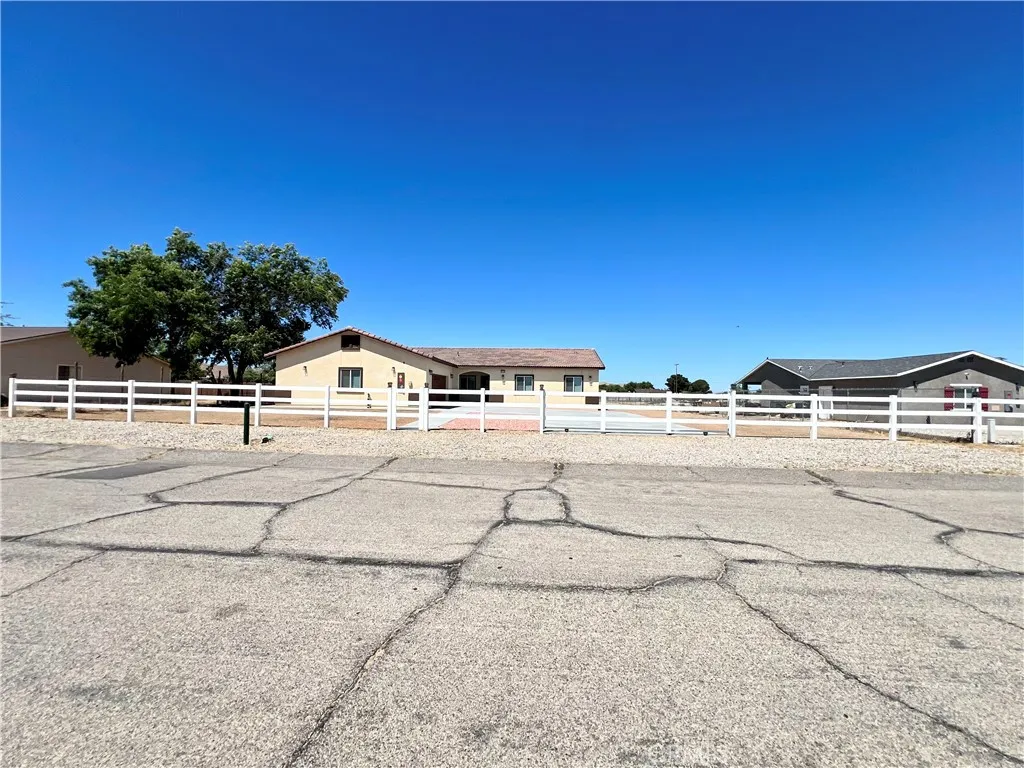
Welcome to this stunning newly built 2025 single-story home located in the growing community of Lake Los Angeles! Offering 4 spacious bedrooms, 2 beautifully designed bathrooms, and approximately 1,807 sq/ft of living space, this exceptional property sits on a generous 0.68 acre lot with dual access, including rear entry from 170th Street East--perfect for additional parking, RV access, work trucks, trailers, toys, or future possibilities. From the moment you arrive, you'll appreciate the superb curb appeal featuring warm beige stucco, contrasting trim, a durable tile roof, tasteful exterior lighting, and a welcoming cement driveway. The California-style curved archway and elegant front door create an inviting entrance, while the fully fenced yard with low-maintenance desert landscaping offers both privacy and easy upkeep. Enjoy beautiful mountain views and the added energy efficiency of roof-mounted solar panels. Inside, the home showcases an open-concept living and dining area filled with natural light, soft neutral tones, and warm wood accents that create a bright and comfortable atmosphere perfect for everyday living and entertaining. The beautifully designed kitchen features white shaker-style cabinetry with sleek stainless steel hardware, stainless steel appliances, a convenient enclosed spice rack cabinet, corner Lazy Susan, spacious walk-in corner pantry, and a stunning quartz peninsula ideal for casual dining, meal prep, and gatherings. The oversized primary suite offers a relaxing retreat with ample space for large furnishings and a bright open layout. The elegant
1381 Gilmore Place
Escondido, CA 92026
AREA SQFT
2,329
BEDROOMS
5
BATHROOMS
3
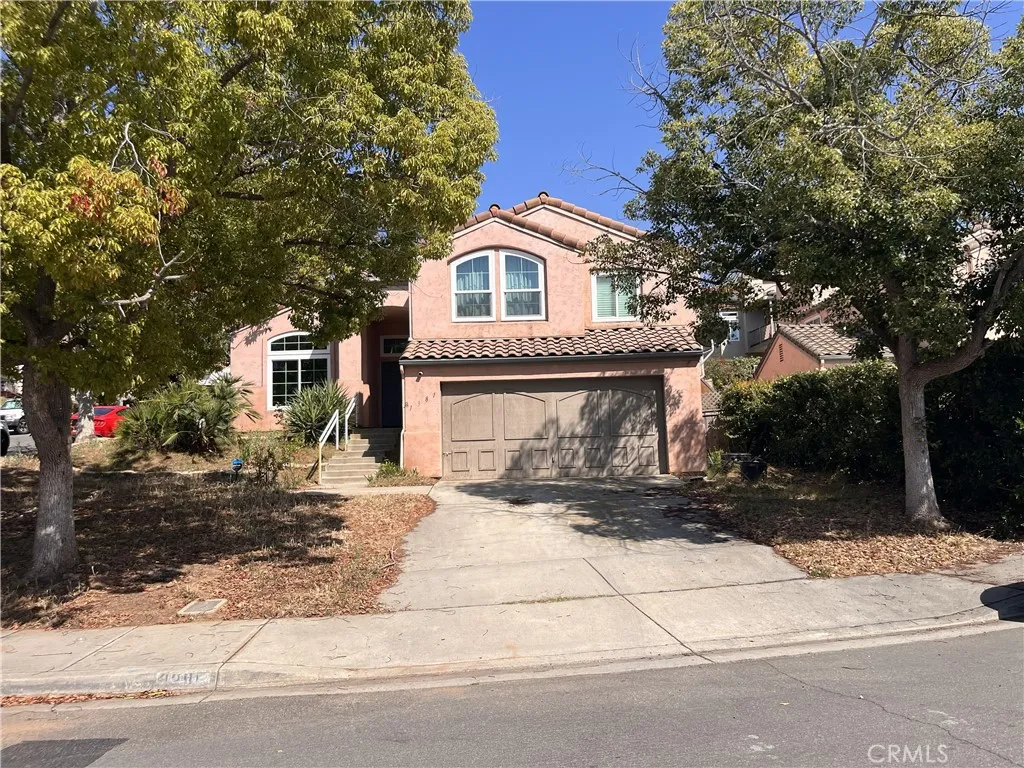
Located on a quiet cul-de-sac corner lot in the desirable Kent Ranch community of North Escondido, 1381 Gilmore Place offers approximately 2,329 square feet of living space, 5 bedrooms, and an excellent opportunity to create long-term value. The home features soaring ceilings, abundant natural light, formal living and dining areas, an inviting family room connected to the kitchen, and a spacious primary suite with dual vanities, soaking tub, separate shower, and oversized closet. Rather than paying a premium for a remodel designed to someone elses taste, this property allows buyers to update over time according to their own style, budget, and priorities. The floor plan, size, lot position, and established neighborhood provide a strong foundation for future improvements such as a modern kitchen, updated flooring, contemporary lighting, refreshed bathrooms, new finishes, and enhanced outdoor living spaces. Nearby renovated homes have sold at notable premiums, creating a compelling opportunity for buyers who want to capture future equity themselves. With 5 bedrooms ideal for family, guests, office space, or multigenerational living, this home combines location, size, financing flexibility, and value-add potential in one of North Escondidos most appealing neighborhoods. Schedule a private tour and see the possibilities firsthand. Possible owner financing.
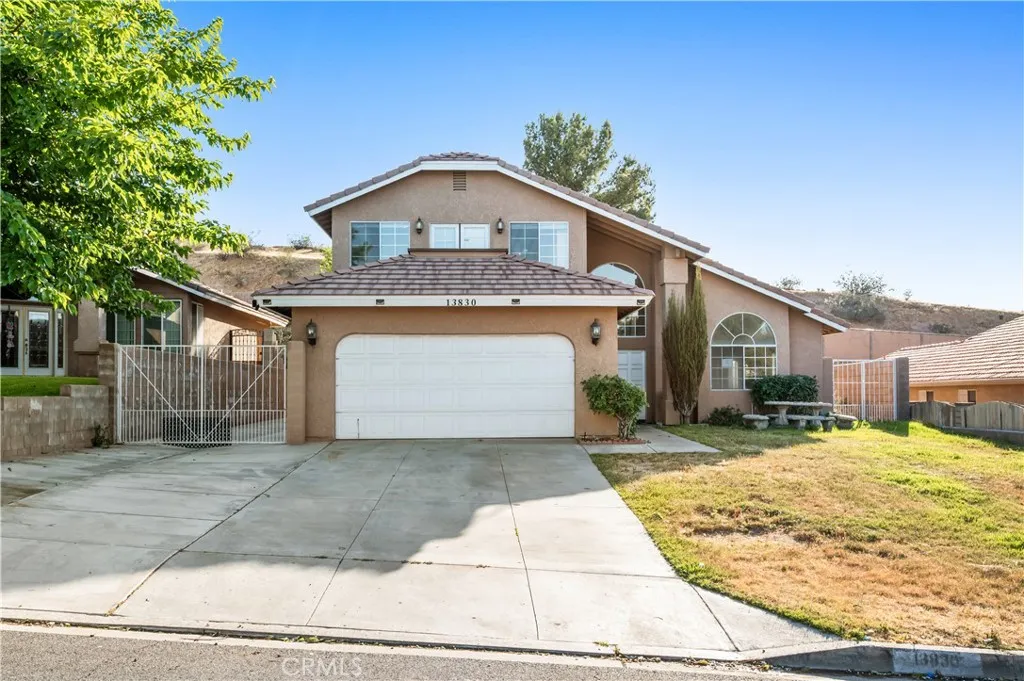
13830 Hidden Valley
Victorville, CA 92395
AREA SQFT
3,329
BEDROOMS
4
BATHROOMS
3
Tucked within a peaceful lakeside community, 13830 Hidden Valley Rd in Victorville offers the perfect blend of comfort, space, and tranquility. Located on a quiet street within an HOA neighborhood near the lake, this spacious traditional home delivers an inviting atmosphere with room to live, relax, and entertain. Featuring 4 bedrooms and 3 bathrooms across an impressive 3,329 sq ft of living space, this home is designed with functionality and comfort in mind. The expansive layout includes generous living areas filled with natural light, creating a warm and cozy environment throughout. A charming fireplace adds character and comfort to the main living space, while central air conditioning ensures year-round enjoyment. The property sits on an 8,891 sq ft lot and includes a 2-car garage, offering convenience and additional storage. The spacious design of both the interior and exterior provides flexibility for entertaining, relaxing, or creating personalized outdoor living spaces. Situated in a desirable HOA community near the lake, residents can enjoy the benefits of a serene setting while remaining close to local schools and small retail stores, giving the property a balance of peaceful living and everyday accessibility. The quiet neighborhood further enhances the sense of privacy and comfort. Ideal for owner-occupants seeking space and long-term value, this property presents a fantastic opportunity to own a large home in one of Victorvilles appealing residential communities. With its spacious layout, cozy traditional charm, and sought-after location near the lake, 13830 Hid

