

Search
Search
Search
Search For Your Next Property
Form submitted successfully!
You are missing required fields.
Dynamic Error Description
There was an error processing this form.
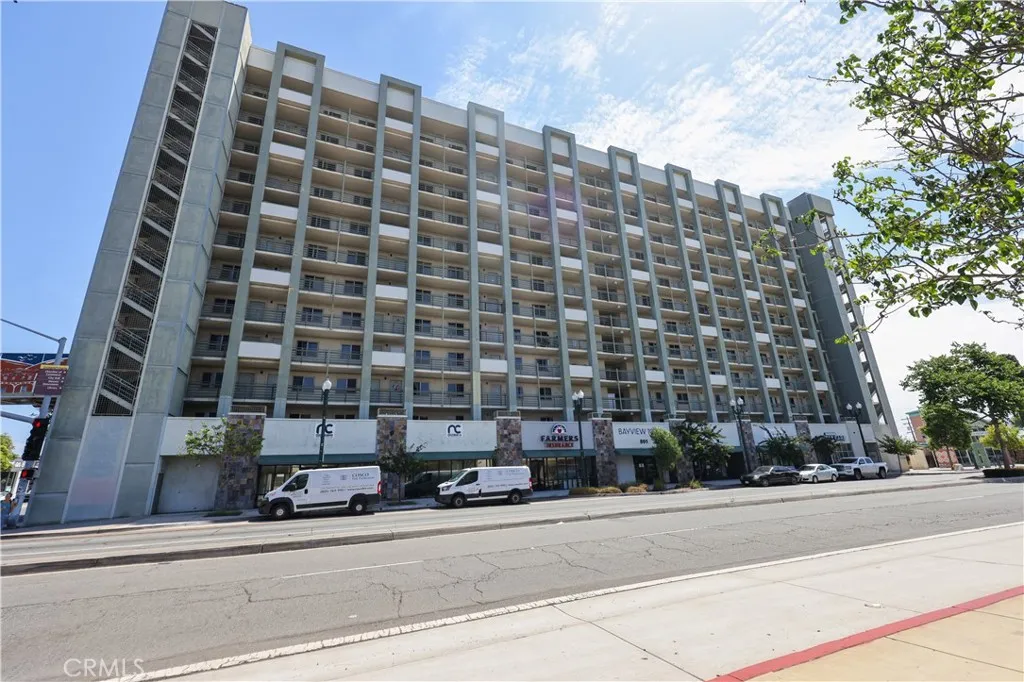
801 National City
National City, CA 91950
AREA SQFT
700
BEDROOMS
2
BATHROOMS
1
Discover this clean and bright 2 bed 1 bath condo in Bayview Tower, a secure high rise community in the heart of National City. This third floor unit offers an efficient layout, updated finishes, and pleasant city light views. The third floor provides direct access to the parking structure, offering added convenience for daily living. Residents enjoy a variety of on site amenities including a gym, pool, BBQ areas, laundry rooms, multiple elevators, and controlled building access. The community is professionally maintained and offers a comfortable living environment. The property is centrally located near major freeways, shopping, dining, public transit, and local attractions. Minutes from Downtown San Diego, Coronado, SeaWorld, and coastal destinations. Close proximity to the 32nd Street Naval Base provides additional convenience for those connected to the area. Assigned parking is included. This home offers a strong combination of location, accessibility, and community amenities for those seeking to live near the city or explore long term ownership opportunities.
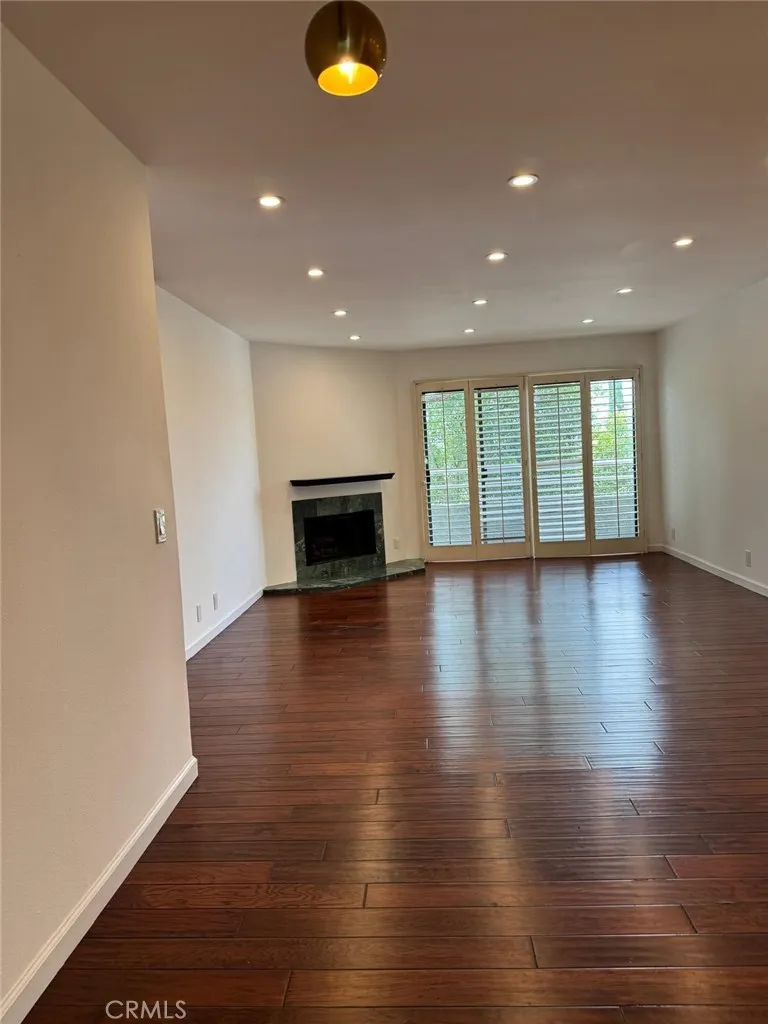
17800 Burbank
Encino, CA 91316
AREA SQFT
965
BEDROOMS
2
BATHROOMS
2
"For Sale or Lease" Wonderful 2-bedroom, 2-bathroom condo featuring spacious closets and a bright, open layout. The updated kitchen includes a new oven and a charming farmhouse sink. The inviting living room offers a cozy fireplace, plantation shutters, and access to two private balconies, filling the home with natural light. Residents can enjoy the community pool and spa. Conveniently located just minutes from the best restaurants and shops along Ventura Boulevard, as well as Westfield Topanga and Sherman Oaks Galleria. Enjoy easy access to the 101 and 405 Freeways, making commuting to the Westside, Downtown Los Angeles, and nearby beaches convenient. Refrigerator Washer and Dryer included. Earthquake insurance is included in HOA.
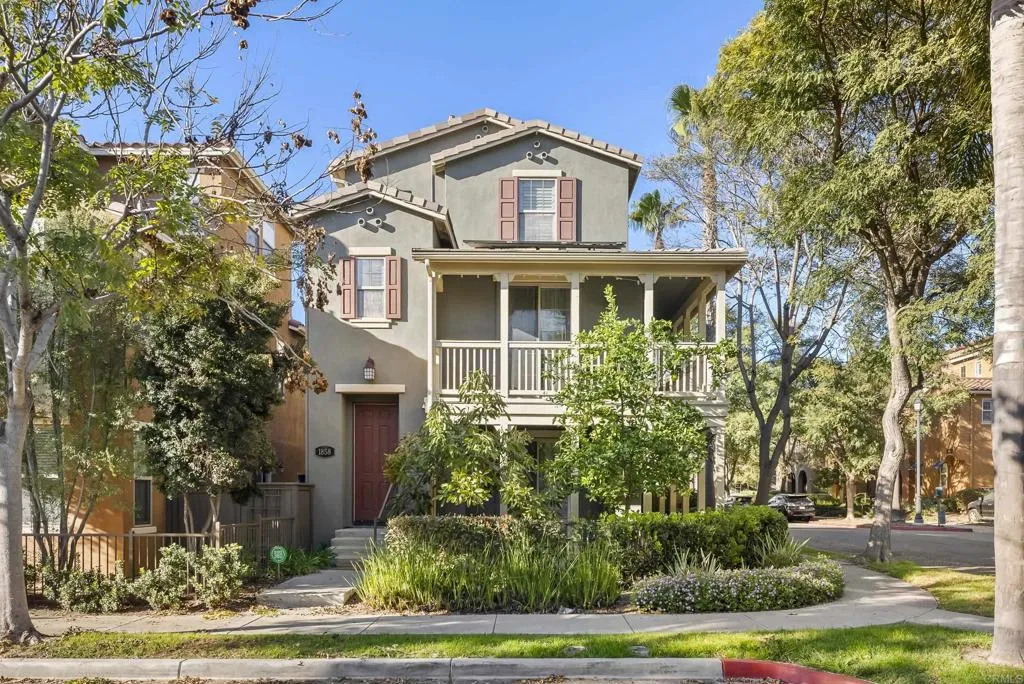
1858 Wedgewood Pl
Chula Vista, CA 91913
AREA SQFT
1,822
BEDROOMS
3
BATHROOMS
4
Located in one of Otay Ranchs most sought-after neighborhoods, this corner-lot single-family home offers three bedrooms, three and a half baths, paid-off solar, an attached two-car garage, plantation shutters, two patios, and abundant natural light. The spacious kitchen features granite countertops, white cabinetry, an island, and stainless-steel appliances, opening to both the dining area and a separate living room. Designed for entertaining and everyday comfort, the living room includes a gas fireplace and direct access to the wraparound porch. The ground-level suite offers private access to a gated courtyard with avocado and lemon trees, plus a second wraparound patio for added outdoor living. Enjoy a well-maintained community with a sparkling pool, spa/Jacuzzi, playground, gym, and lush tree-lined pathways. Nearby Otay Ranch Town Center offers convenient shopping and dining, while All Seasons Park is just steps away with 7.5 acres of open green space, scenic trails, basketball courts, a playground, gazebos, and picnic areas with barbecues. Centrally Located To Otay Ranch Top Rated Elementary, Middle, And High Schools. Amazing Opportunity To Purchase Your Own Slice Of Paradise! Dont Miss Your Chance On This Must See Property!
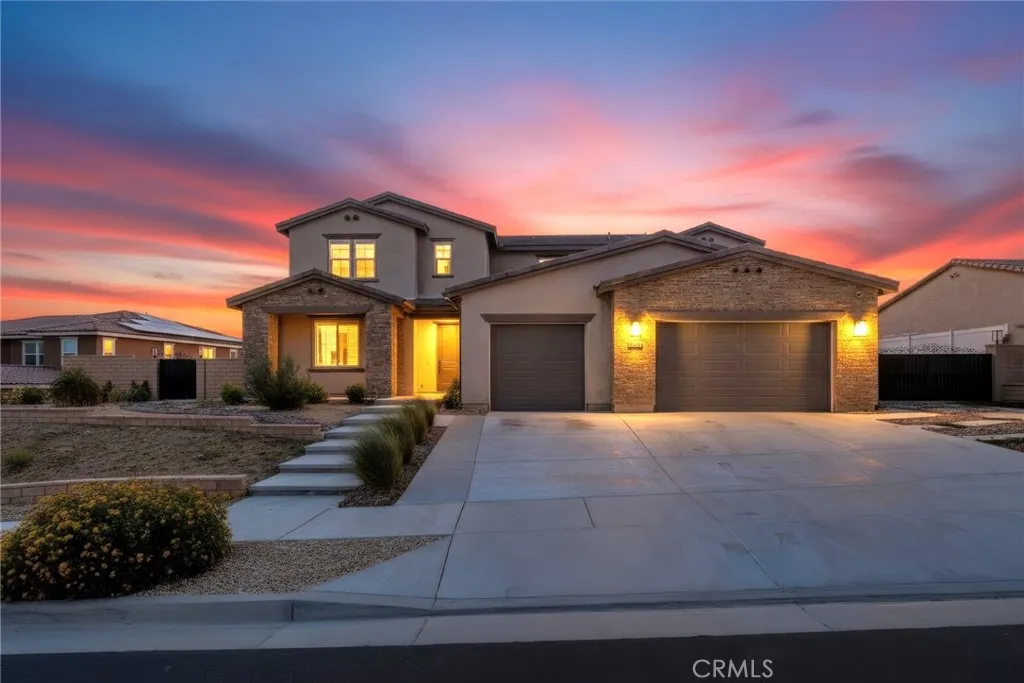
3872 Eliopulos Ranch Drive
Palmdale, CA 93551
AREA SQFT
4,428
BEDROOMS
5
BATHROOMS
4
Welcome to this beautiful West Palmdale Pool home offering the perfect blend of comfort, style, and functionality. The spacious open floor plan creates an inviting atmosphere with generous living areas that flow seamlessly into a well-appointed kitchen, making everyday living and entertaining effortless. The private backyard retreat features a sparkling swimming pool, expansive entertaining space, and a dedicated grilling area ideal for weekend barbecues, outdoor dining, or simply relaxing under the California sun. Whether hosting guests or enjoying a quiet evening at home, this outdoor space is designed to be enjoyed year-round. Ideally located near shopping, dining, parks, schools, and convenient commuter routes, this move-in ready home offers an exceptional lifestyle in one of West Palmdale's most desirable locations. Don't miss the opportunity to make this wonderful property your next home!
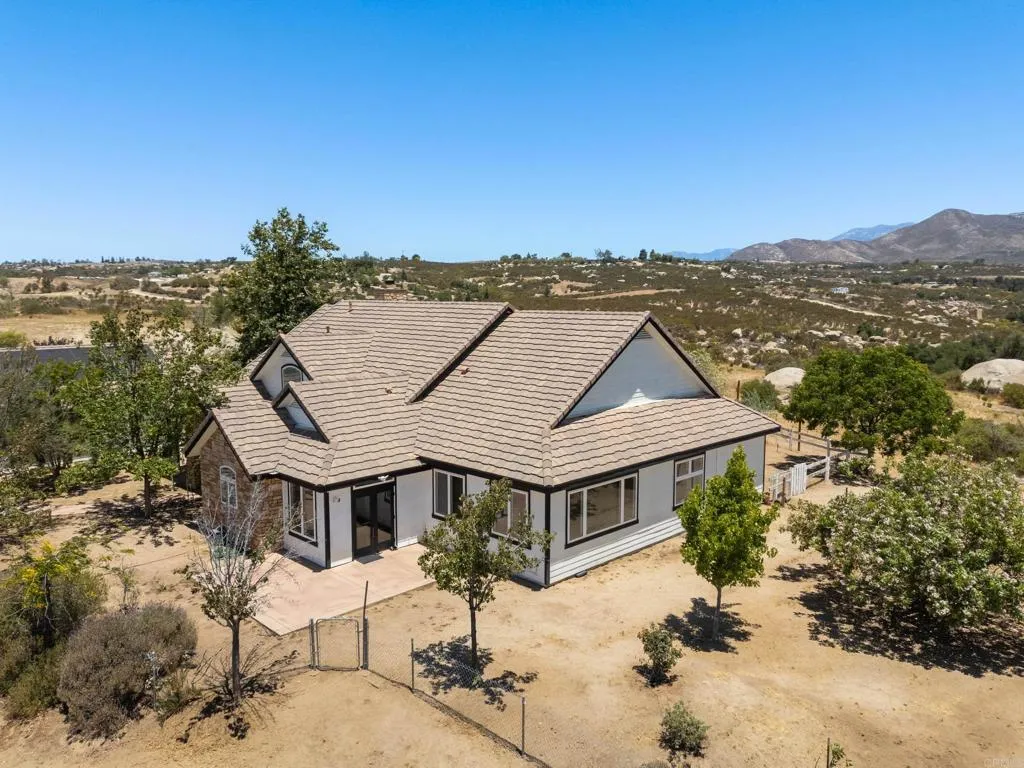
44075 Timber Trail
Hemet, CA 92544
AREA SQFT
2,778
BEDROOMS
4
BATHROOMS
4
Welcome to 44075 Timber Trail, where 19.64 acres of fully fenced usable ranch land meets a beautifully upgraded home in the hills of Sage. This is the kind of property that gives you room to breathe, room to grow, and panoramic views that make every day feel like a retreat. Built in 2006, the 2,778 sqft home features 4 bedrooms and 3 bathrooms, with upgrades throughout including fresh paint inside and out that make it feel fresh and move-in ready. The primary suite is the standout, complete with two walk-in closets and a built-in sauna shower that turns getting ready into a little spa moment. Add in paid-off solar, and you've got energy efficiency without the added cost. The land is really the star of the show here. Nearly 20 usable acres set up perfectly for cattle, horses, or whatever ranch life looks like for you, dotted with fruit trees and framed by sweeping panoramic views in every direction. Peace of mind comes built in too, with recent bush abatement and a new, city fire-compliant water storage tank system already in place, fire prevention efforts that are already done for you. A 3-car detached garage adds even more space for vehicles, toys, or a workshop, plus a convenient fast Tesla Wall Charger. Best of all, you get true four-season living, light snow in the winter, warm golden summers, all just a short drive from the wineries of Temecula for easy weekend getaways. 44075 Timber Trail is a rare find for anyone craving wide open space, a private ranch retreat, and a home that's already done the hard work for you!
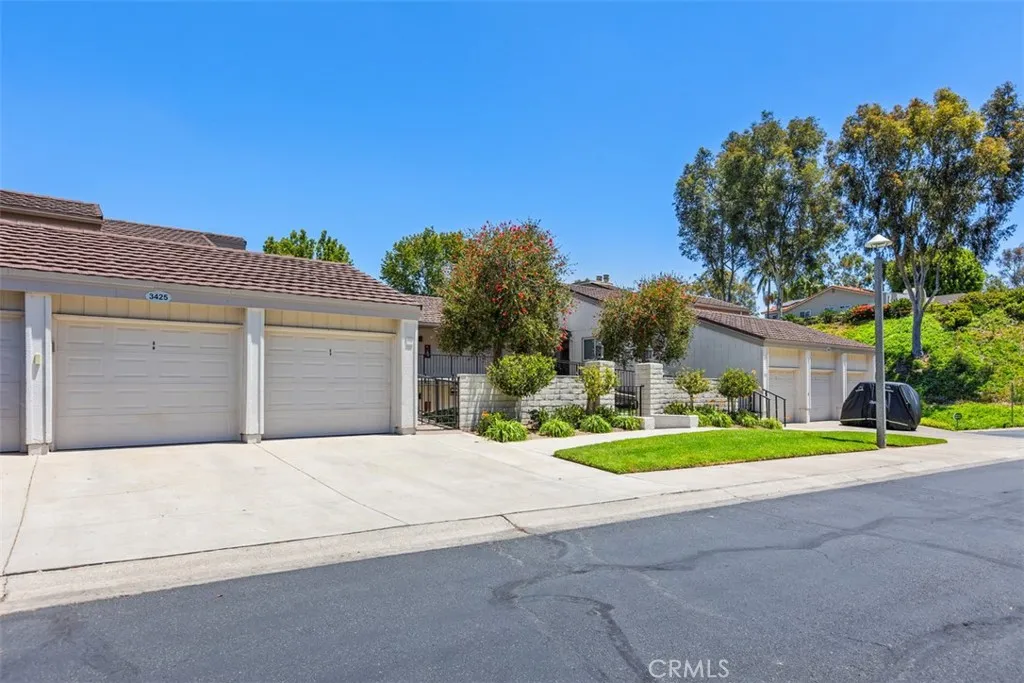
3425 Bahia Blanca
Laguna Woods, CA 92637
AREA SQFT
1,152
BEDROOMS
2
BATHROOMS
2
Welcome to this beautifully remodeled Catalina model home, thoughtfully updated from the floorboards to the crown molding. Enjoy a lovely view and an abundance of natural light enhanced by plantation shutters on every window and sliding glass doors. This stunning home features wood flooring throughout, a cozy fireplace in the living room, and newer dual-pane windows in every room for comfort and energy efficiency. Recessed and designer pendant lighting add warmth and style throughout the home. The remodeled kitchen showcases a unique tile backsplash, granite-style countertops, and an opened wall with a pass-through breakfast barperfect for enjoying the view while entertaining family and friends. The spacious patio extends from the living room to both bedrooms, providing seamless indoor-outdoor living. High-end baseboards, crown molding, and newer interior doors add elegant finishing touches throughout the property. The primary suite has been expanded to include a comfortable sitting or reading nook, along with a lighted walk-in closet. The remodeled primary bathroom features a beautiful walk-in shower with a built-in seat, elegant glass shower doors, updated faucets, vanity, and sink. The secondary bathroom has also been tastefully updated with a new vanity, sink, faucets, and modern fixtures, including updated toilets. Additional highlights include energy-efficient ductless mini-split heating and air conditioning units that allow you to independently heat or cool each area of the home, two upgraded ceiling fans, washer and dryer hookups, a one-car garage, an assigned parki
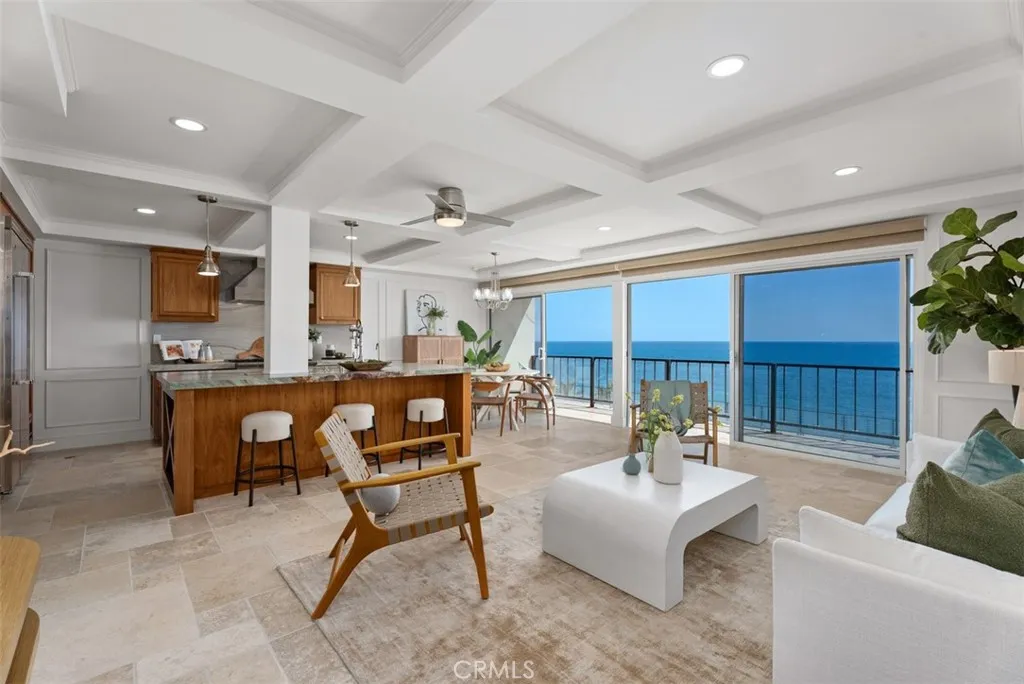
31423 Coast Highway
Laguna Beach, CA 92651
AREA SQFT
1,579
BEDROOMS
3
BATHROOMS
2
WELCOME TO THE MOST AMAZING HOME! Your private oceanfront resort in Laguna Beach! Experience the ultimate coastal lifestyle in this tastefully remodeled and rarely available 3-bedroom residence in the prestigious, 24/7 guard-gated community of Laguna Royale, overlooking iconic West Street Beach. Wake up to the sound of crashing waves and breathtaking whitewater, coastline, and sunset views from your own private retreat while enjoying the very best of Laguna Beach living. Thoughtfully redesigned with high-end finishes and modern upgrades, this beautiful home has never been lived in since its remodel. The spacious residence features an open-concept floor plan, a gourmet kitchen, in-unit laundry, and seamless indoor-outdoor living. The living, dining, and kitchen areas open to a full-length ocean-view balcony, creating the perfect setting for relaxing, entertaining, and enjoying spectacular Pacific Ocean vistas. Laguna Royale offers true resort-style living with exceptional amenities, including a heated oceanfront pool and spa, fitness center, expansive beachfront decks with lounge areas, 24-hour gated security, on-site management, elevator access to all floors, and two reserved parking spaces. Residents also enjoy private, gated access to one of Laguna Beachs most desirable beaches. Combining luxury, privacy, and an unbeatable beachfront location, this exceptional residence offers a rare opportunity to experience coastal living at its finest. Every day feels like a vacation at Laguna Royale!
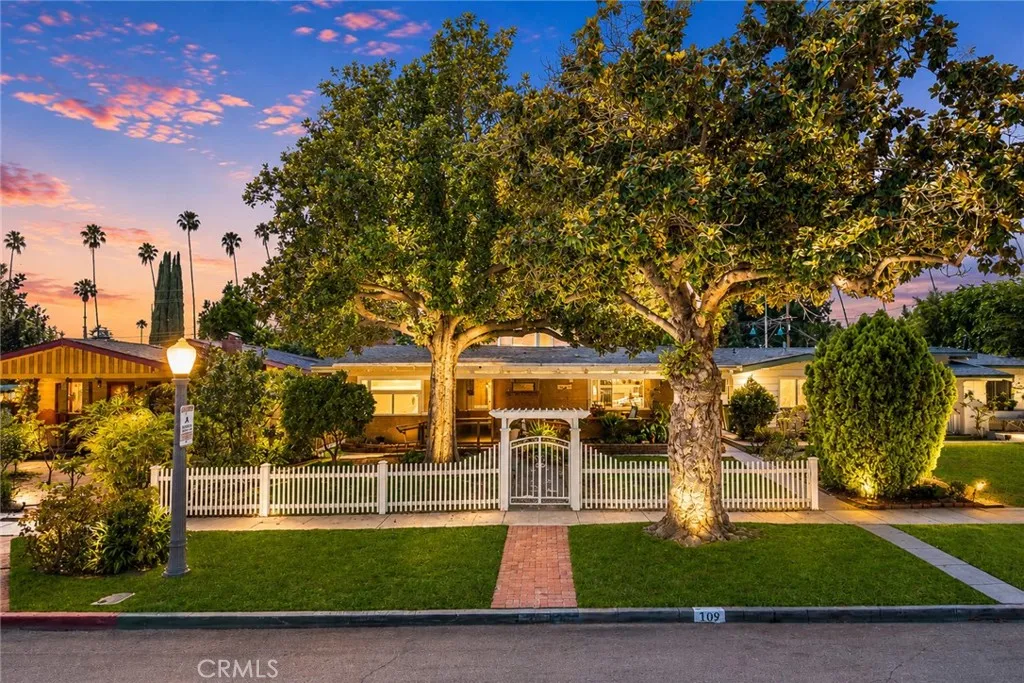
109 Cordova Street
Alhambra, CA 91801
AREA SQFT
3,241
BEDROOMS
5
BATHROOMS
6
Rare opportunity to own an exceptionally spacious and versatile residence in one of Alhambra's most desirable neighborhoods. The thoughtfully designed floor plan features 5 bedrooms and 3.5 bathrooms on the main level, along with two separately accessed upper-level living areas, creating exceptional flexibility for a variety of living arrangements. A large, welcoming front patio overlooks the beautifully landscaped front yard and peaceful neighborhood, creating a warm first impression before leading into the home's generous interior. Inside, you'll find a formal living room accented by a charming antique fireplace, a formal dining room, and a comfortable family room, offering an ideal setting for both everyday living and entertaining. Most of the bedrooms and primary living spaces are conveniently located on the main floor, making the home especially well suited for multi-generational living. The upper level is divided into two independently accessed sections. One side features a private one-bedroom, one-bathroom living area, while the other offers a spacious studio-style living space. This unique configuration provides outstanding flexibility for extended family, guests, a private home office, creative space, or potential future ADU or income-producing opportunities. Outdoor living is equally inviting, with multiple areas for relaxation and entertaining, including side yards, a spacious backyard, and alley access leading to a detached three-car garage. The rear alley access enhances privacy while maximizing usable yard space and offers excellent potential for a future gara

1 Los Gatos
Temecula, CA 92590
AREA SQFT
BEDROOMS
BATHROOMS
15% down financing source available! Beautiful 10.25-acre professionally managed avocado grove for sale in the desirable De Luz community. The owners have made significant improvements over the past couple seasons, and the results are already showing in the propertys increasing production. In 2024/25 while recovering from poor management, the grove produced approximately 17 bins. But with new management (Sierra Pacific Farms) and continued improvements, production increased to 82 bins in 2026, with even higher yields projected for 2027! The property features approximately 1,063 Hass avocado trees across 10 planted acres, supported by an RCWD 2" water meter, two irrigation zones, and a recently installed irrigation timer. Additional highlights include stunning views, southern exposure, coastal breezes, and a roughed-in pad ideal for a future custom home. The grove also offers direct paved-road access, gated frontage, new secured front fencing, and electric available in the street. Many programs and potential tax benefits exist for farm and grove owners, including deductions, government programs, crop insurance, and accelerated depreciation. Check with your accountant or tax professional to see what may apply to you.

11270 Ventura Avenue
Ojai, CA 93023
AREA SQFT
3,009
BEDROOMS
5
BATHROOMS
4
2 Homes- Views of Lake Casitas-Exceptional opportunity on an expansive **114,127 square foot lot** offering endless possibilities in a scenic Ojai setting. Featuring two separate homes the main home offers 4 bedrooms and 3 bathsv(2060sqft), a detached three car garage, and plenty of room to add an ADU that is 1 bed 1 bath (949 sq ft), this unique property combines privacy, flexibility, and incredible potential. Enjoy beautiful views of **Lake Casitas** from the upper level of the main home while taking advantage of the peaceful surroundings and generous outdoor space.The main residence offers a spacious floor plan ready for your personal vision. The oversized living room features wall-to-wall carpeting, a striking floor to ceiling stone fireplace, and dramatic floor to ceiling windows that fill the home with natural light. The dining area flows seamlessly into the kitchen and includes sliding glass doors leading outdoors. The kitchen features tile flooring, a breakfast bar, casual dining area, built-in dishwasher, built-in microwave, and ample cabinet space.The bedrooms offer wall-to-wall carpeting, while the spacious primary suite includes sliding glass doors, a walk-in closet, and a private ensuite bathroom. A dedicated laundry room adds everyday convenience.The detached guest house has been tastefully updated, making it ideal for extended family, guests, rental income, or a private home office.With panoramic lake views, a massive usable lot, detached three car garage, upgraded guest house, and tremendous potential for an ADU or future development, this one of a kind prop

29716 Jackson
Castaic, CA 91384
AREA SQFT
2,409
BEDROOMS
3
BATHROOMS
3
Perched in the tranquil hills of Castaic, this extraordinary custom residence blends striking architecture, dramatic living spaces, and breathtaking natural surroundings into a home unlike any other. From the moment you enter, soaring vaulted ceilings, exposed timber beams, and an impressive wall of glass create an unforgettable first impression. Natural light, spectacular-sweeping Mountain View from every room is unforgettable. Designed for both entertaining and everyday comfort. Wraparound decks extend the living space outdoors, offering peaceful settings for morning coffee, sunset dining, or simply enjoying the serenity of the surrounding hills. The connection between indoor and outdoor living is exceptional. The spacious primary suite provides a private retreat with its own deck overlooking the mountains. A rare highlight is the detached guest cabin/studio. With soaring high ceilings, exposed beams, an open floor plan, a kitchenette, and abundant natural light, it offers exceptional flexibility as guest accommodations, a home office, an artists studio, a fitness room, or a creative workspace. The home has two lofts besides three bedrooms. This is a very large property. Attention: Loft and ADU Opportunity Detached garage has a Loft , which creates (Two Level ADU Potential): Upstairs: Ready-to-customize studio, office, or ADU space above a detached garage. Downstairs Garage: Nearly ADU-ready with 5/8-inch drywall, full insulation, windows, and existing plumbing. Massive Land Expansion: Two adjacent lots (left and right) are also available for sale, totaling nearly 26,000

231 Calle Orovista
Camarillo, CA 93012
AREA SQFT
1,175
BEDROOMS
2
BATHROOMS
3
Welcome to Los Arboles, a desirable townhome community nestled in the heart of Mission Oaks! This beautifully maintained 2-bedroom, 2.5-bathroom home offers approximately 1,175 square feet of comfortable living space, thoughtful upgrades, and a private backyard.Step inside to discover an inviting living room featuring beautiful wood-look flooring, a cozy gas fireplace, and an abundance of natural light. The adjoining dining area flows seamlessly to the private backyard, creating an ideal space for everyday living, outdoor dining, or entertaining.The updated kitchen features quartz countertops, an upgraded sink installed in 2023, modern appliances, and ample cabinetry. Upstairs, you'll find two generously sized bedrooms, including a spacious primary suite with a walk-in closet and an en-suite bathroom featuring a soaking tub and shower.Enjoy the added value of significant improvements completed in 2021, including central air conditioning, a new furnace, and a tankless water heater. The attached two-car garage offers direct access, additional storage, and a convenient electric vehicle charging hookup.Outside, the private, low-maintenance backyard offers a peaceful setting to unwind, enjoy your morning coffee, or gather with friends and family.The Los Arboles community features a variety of amenities, including a sparkling pool, relaxing spa, clubhouse, playground, walking paths, and RV parking. Conveniently located near shopping, restaurants, neighborhood parks, schools, and transportation, this home offers easy access to everything Camarillo has to offer.Whether you're looki

14306 Dover
Mojave, CA 93501
AREA SQFT
1,232
BEDROOMS
3
BATHROOMS
2
Cozy home in a cozy neighborhood. Open floor plan with a rock fireplace for cool winter nights. A room that can work as a bedroom or an office. Inside stackable washer-dryer closet. Freshly painted and cleaned. Covered wooden deck that spans the entire width of the back of the home. Outside unit with east facing views to watch the sunrise. This could be the home you are looking for. Call your realtor today.
Old Highway 395
Fallbrook, CA 92028
AREA SQFT
BEDROOMS
BATHROOMS
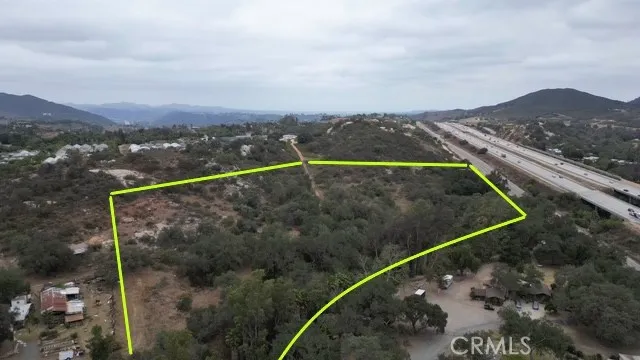
Two spectacular parcels for sale zoned as Rural Residential. Parcels are 9.53 and 7.27, and border the north side of the Rainbow Restaurant then south and east, on Historic Old Highway 395. These parcels are prime for housing developments, builder owner, storage, agriculture, or living off the grid. The larger parcel includes prime advertising space with hundreds of thousands of views per week. There is currently a billboard lease with several years remaining with an advertiser who subleases it. Seller earns $2,000 per month from 1 billboard, which is highly discounted. There is much more income potential from the 1 billboard as well as potential to create more. Why not multiply your income? You could potentially build up the advertising income to pay off your development costs. The advertising potential is just icing on the cake. Water, gas, electric are all extremely close to the property line.

60 Kettering
Lancaster, CA 93535
AREA SQFT
BEDROOMS
BATHROOMS
5.19 acres rectangular-shaped flat land (Latitude & Longitude coordinates: 34.698482,-118.249758), close to a few tracts of single family residences, appears to have services nearby. Just 4-minute to Highway 14, 3-min to bus station, 8-min to Walmart, 25-min to Palmdale Regional Airport/Blackbird Airpark, close proximity to shopping, schools, and services. Zoned LCA21 (Limited Commercial Agricultural) is an unincorporated Los Angeles County land-use designation. It is a highly flexible zoning category that accommodates a blend of rural residential living, agricultural pursuits, and light commercial activities. Excellent opportunity for the developer/ investor in this growing community of Lancaster.

34347 Fairview Drive
Yucaipa, CA 92399
AREA SQFT
1,148
BEDROOMS
2
BATHROOMS
2
This inviting single-level home offers a smart, flexible layout with two comfortable bedrooms, two bathrooms, a dedicated office, and a spacious family room ideal for everyday living. The kitchen features a cozy dining nook, creating a warm space for meals and conversation. A sizable lot consisting of over one quarter acre is fully fenced, front and back, providing privacy, security, and plenty of room for pets, play, gardening, or outdoor entertaining. Adding to the amenities is a single car attached garage that adds convenience, additional storage and laundry hookups. An added bonus is two storage sheds located in the backyard ready to house your extras. An exceptional highlight of this home is its eligibility for area-specific financing that offers reduced interest rates and no PMI (Private Mortgage Insurance). Call now to schedule an appointment to see this desirable Yucaipa home and details regarding the financing incentive.

5260 Palmer
Banning, CA 92220
AREA SQFT
985
BEDROOMS
2
BATHROOMS
2
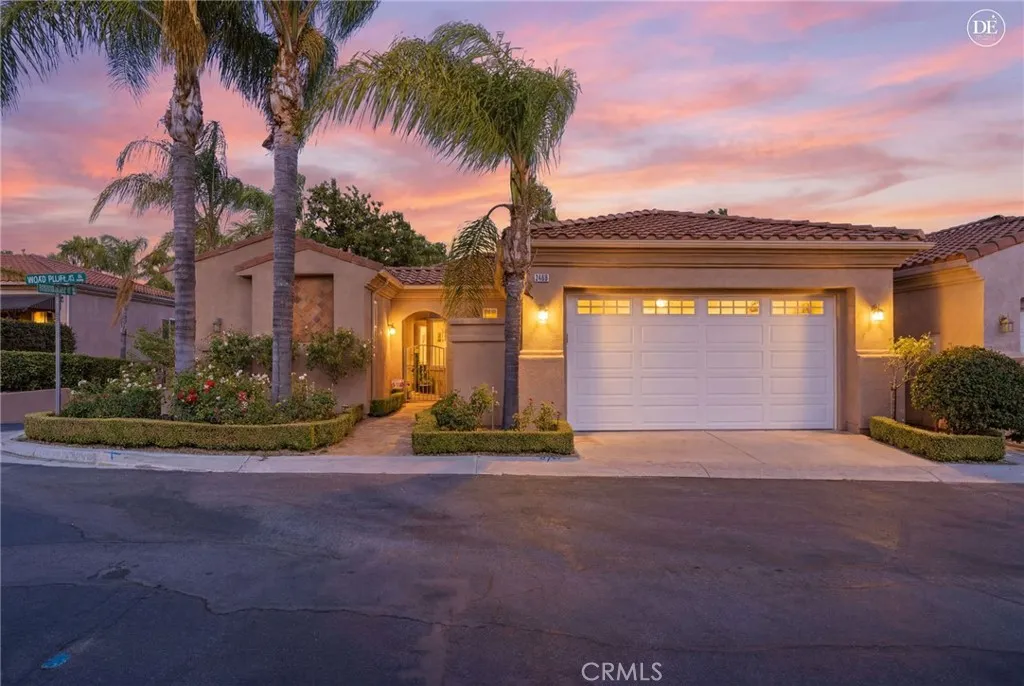
PRICE REDUCTION on this Beautifully UPGRADED 'Idyllwild' Model (1 Story 2 Br/2Ba CONDO) just a Short Walk to Pool/Spa in Lakeside 2 of Sun Lakes Country Club, a Luxury 55+ Active Adult Golf Community (with NO MELLO ROOS): Updated Features with this Single Story, Corner/End Unit Condo include: Gorgeous LVT Flooring; Plantation Shutters; Completely Remodeled Kitchen with All Stainless Steel Appliances; Cathedral Ceilings & Large Windows for wonderful Natural Light Flow; Updated Primary Bathroom; Fireplace and a Fenced Patio with Alumawood Patio Cover. Sun Lakes Country Club goes beyond just a place to live - It's a vibrant community designed to keep you as Active & Engaged as you wish with: TWO 18-HOLE GOLF COURSES & Pro Shops, THREE Clubhouses, Restaurants, Bar & Lounge with weekend Music & Dancing, Tennis, Boccie, PICKLEBALL COURTS, 3 Pools & Jacuzzi Spas (Including a Large Indoor Pool), THREE Fitness Centers & More. Lots of Social Clubs - A few are: Card Clubs, RV, Dancing, Drama Club/Theatre, Bowling, Sewing & Quilting, Tennis & Pickleball, Travel, Art League, Cultural and Garden. Then Add TRIPS AND TRAVEL EXCURSIONS scheduled all year long. Association Dues INCLUDE CABLE TV & INTERNET, FIRE INSURANCE (Building Master Plan), Exterior Painting, Pest Control, Roof & Exterior Repairs - The community is Located Close to Casinos, World Famous Shopping (Cabazon and Palm Springs), Restaurants, and Excellent Medical Facilities - With a backdrop of TWO Mountain ranges and Two Golf Courses with Mini-Lakes, many homes offer Spectacular Views - LET THE GOOD LIFE BEGIN in our Awesome
5640 Queen Palms
Riverside, CA 92506
AREA SQFT
2,728
BEDROOMS
3
BATHROOMS
4
Victoria Woods gated Paradise Palms community is home to this beautifully designed single-level residence, offering a rare combination of privacy, flexibility, and low-maintenance living.Centered around a charming private courtyard, the property features a spacious main residence with 2 bedrooms and 2.5 bathrooms, along with a detached casita offering an additional bedroom and full bathideal for guests, multigenerational living, a private home office, or creative studio.Inside, soaring ceilings and natural light enhance the open-concept floor plan. The expansive living and dining areas flow seamlessly into the well-appointed kitchen, creating an inviting space for everyday living and entertaining. The kitchen features granite countertops, a center island for meal preparation, a seated breakfast bar, double ovens, and ample cabinetry for storage.The primary suite offers a peaceful retreat with generous space and an en-suite bath, while the secondary bedroom includes its own private bathroom. An additional half bath provides convenience for guests.Adding to the homes functionality is a versatile bonus area located just off the garage entrance. Perfect for a home office, butlers pantry, hobby room, or extra storage space, this flexible area adapts to a variety of needs. A two-car garage with indoor laundry completes the home.Enjoy the security and serenity of Paradise Palms while being conveniently located near shopping, dining, parks, and the historic charm of Victoria Woods.
30930 Glen Oak
Running Springs, CA 92382
AREA SQFT
1,556
BEDROOMS
3
BATHROOMS
2
Check out the new price on this one! Fabulous one level home in a prime location that is ready for new owners to enjoy. 30930 Glen Oak is a 3 bedroom, 2 bathroom house with 2 car attached garage. It additionally offers a bonus den/family room, a workshop man-cave and a large storage room. It is ideally laid out for all of your family's needs. The yard has mature fruit trees and planter boxes ready for your vision and cultivation. You'll love the ease of dual access at the front and rear of the property, also offering parking at both entries. Master suite plus two guest bedrooms, guest bathroom, laundry and the family room are laid out comfortably on the main floor of the home. No stairs for your everyday living! With a newer roof and brand new carpet for added value, the home is a solid investment to enjoy for years to come. Be sure to add this beautiful house to your next tour!
601 Kirby
Hemet, CA 92545
AREA SQFT
1,440
BEDROOMS
2
BATHROOMS
2
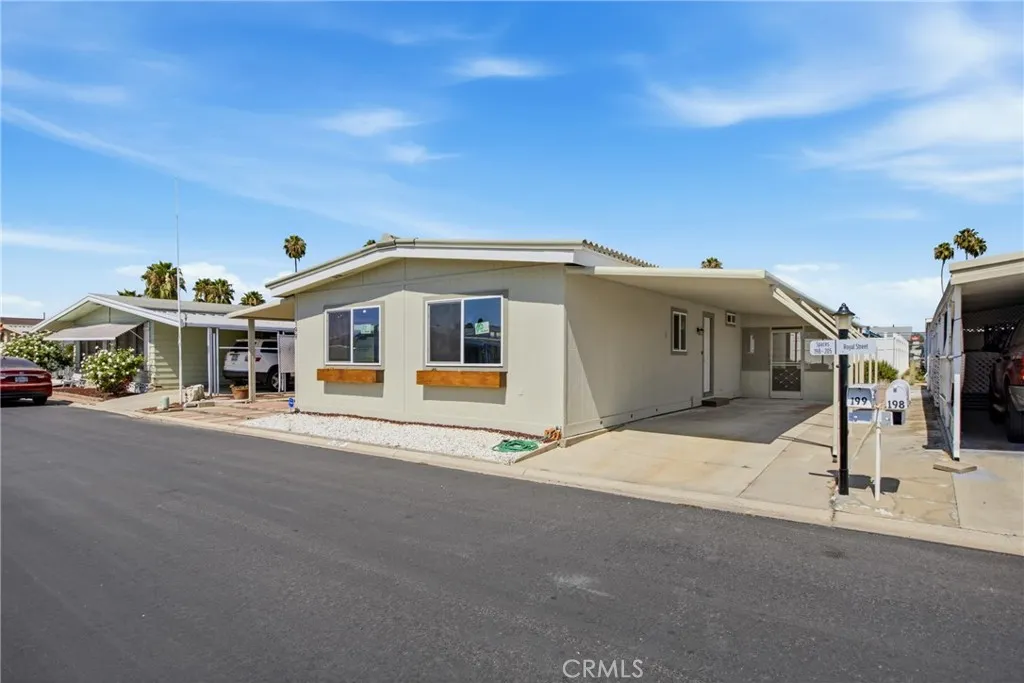
Welcome home to 601 N. Kirby St. #199 in the gated 55+ community of Colonial Country Club. Offering 1,440 square feet of living space, this move-in ready home features updated flooring, dual-pane windows, newer doors, and tasteful updates throughout. The spacious living and dining areas provide plenty of room to relax or entertain, while the kitchen offers ample cabinet space, a pantry, and everything you need for everyday living. The primary suite is spacious and comfortable, while the secondary bedroom and bathroom provide the perfect space for family, friends, or a home office. Step outside to a large covered patio and enjoy the low maintenance yard, ideal for morning coffee or evening gatherings. You'll also enjoy the added bonus of a spacious Arizona room, providing the perfect space for a hobby room, reading nook, additional entertaining area, or simply relaxing year-round. Residents enjoy fantastic community amenities including golf, a clubhouse, pool, spa, fitness center, pickleball, shuffleboard, and more. Conveniently located with easy access to shopping, dining, and everyday conveniences, this home is also just a short drive from Diamond Valley Lake and Lake Skinner, making it easy to enjoy recreation throughout the area. This home has everything you need, all at a great price!
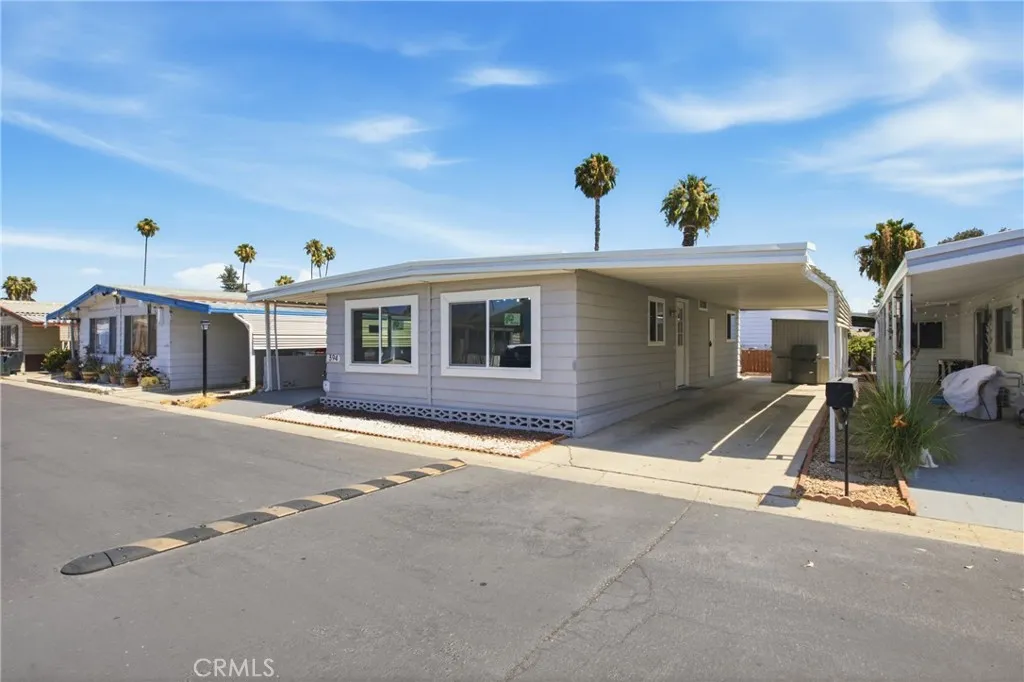
601 Kirby
Hemet, CA 92545
AREA SQFT
800
BEDROOMS
2
BATHROOMS
2
Welcome home to 601 N. Kirby St. #394, Hemet! Located in the desirable 55+ Colonial Country Club community, this remodeled 2-bedroom, 2-bath home is move in ready and full of thoughtful updates. Step inside to an open and inviting floor plan featuring new flooring, dual pane windows, updated doors, and modern finishes throughout. The spacious living area flows into the dining room and upgraded kitchen, complete with granite countertops, stylish backsplash, ample cabinet space, pantry storage, and a new dishwasher. The primary suite offers a beautifully updated en-suite bathroom, while the secondary bedroom and bathroom provide comfortable space for guests or a home office. Enjoy the convenience of an indoor laundry area, a large backyard, and a storage shed for all your extras. As a resident of Colonial Country Club, youll have access to fantastic amenities including a golf course, heated pool and spa, fitness center, pickleball courts, clubhouse, billiards room, and more. All of this at a great price, dont miss your opportunity to make this wonderful home yours!
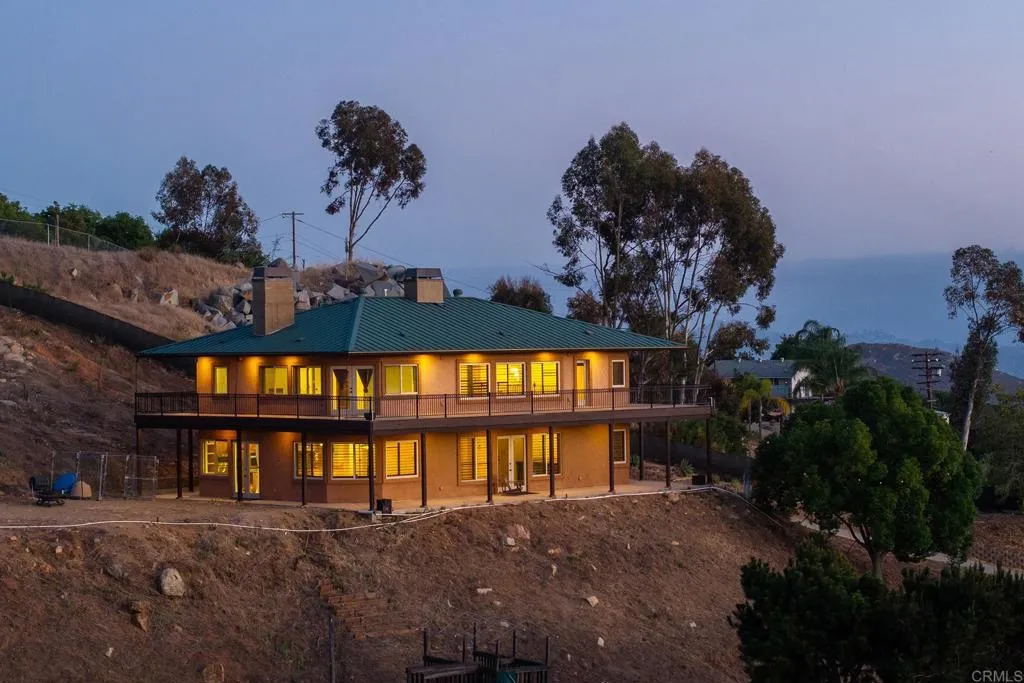
11687 VALLE VISTA RD
Lakeside, CA 92040
AREA SQFT
3,482
BEDROOMS
4
BATHROOMS
3
CUSTOM BUILT 4 BEDROOM HOME PLUS AN OFFICE IN EUCALYPTUS HILLS ON 2.73 ACRES WITH STUNNING 280 DEGREE VIEWS IN ALMOST EVERY DIRECTION AND THIS HOME IS LOADED, INCLUDING PAID FOR SOLAR, HIGH CEILINGS THROUGHOUT, BAMBOO WOOD FLOORING, HUGE GREAT ROOM/LIVING ROOM WITH SOARING CEILINGS, FRENCH DOORS TO THE PATIO AND A FIREPLACE, SHUTTERS, RECESSED LIGHTING, GORGEOUS EAT IN KITCHEN WITH CENTER ISLAND, NEWER STAINLESS APPLIANCES, GRANITE COUNTERS ALONG WITH WALK-IN PANTRY, SPACIOUS GUEST BEDROOMS, UPDATED BATHS, INSIDE LAUNDRY ROOM, RAISED PANEL DOORS, FULL BEDROOM AND BATH ON THE 1ST FLOOR, OVERSIZED BASEBOARDS, WRAP AROUND COVERED PATIO ON THE 1ST AND 2ND FLOOR, FULLY FENCED IN YARD WITH GATED ENTRY, LOTS OF SPACE FOR A POSSIBLE ADU, LOADS OF EXTRA PARKING, INCREDIBLE PRIVACY, PANORAMIC VIEWS UNDERGROUND POWERLINES TO HELP WITH LOWER INSURANCE COSTS AND MUCH MORE.
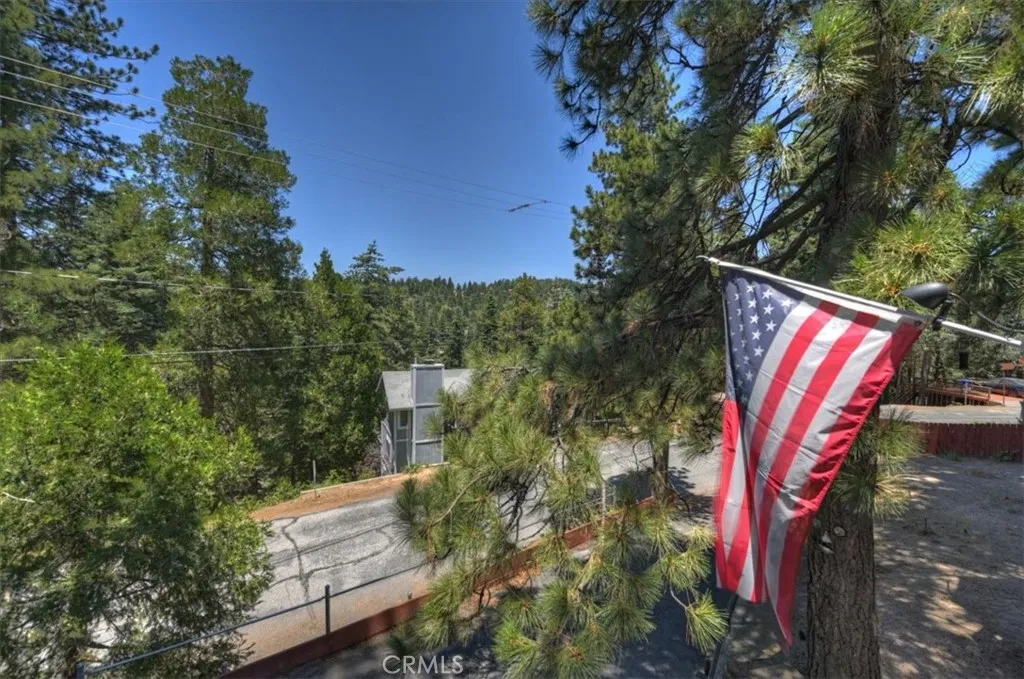
31175 All View
Running Springs, CA 92382
AREA SQFT
1,824
BEDROOMS
4
BATHROOMS
2
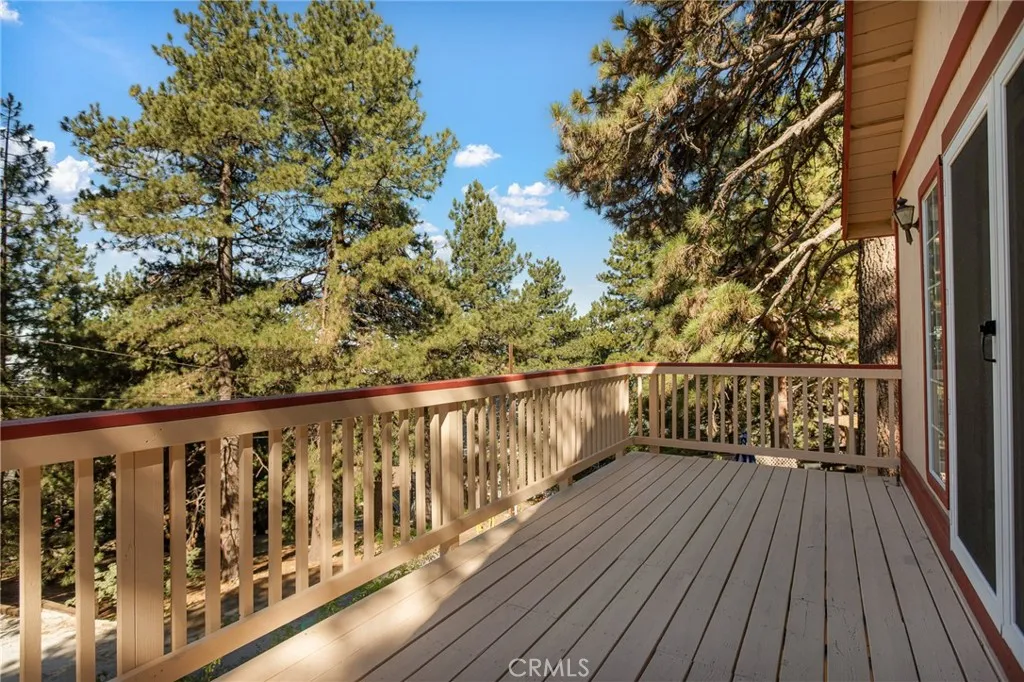
Back on Market due to buyer not able to perform - Conveniently located just minutes from Highway 18, this charming mountain home offers easy year-round access and a spacious, level setting AND ASSUMABLE LOAN, current rate is 2.75%, qualifying requirements pertain. At the top of the circular driveway, you'll find a large, usable front yardexcellent for outdoor activities, gardening, or simply enjoying the mountain air. The home features level entry into the lower level, where you'll find three bedrooms, a full bath, and a convenient laundry/mudroom. Need help with stairs? A stair lift provides easy access to the main living level, making this home more accessible for a variety of lifestyles. Upstairs, vaulted beamed ceilings and warm wood paneling create the inviting mountain chalet ambiance you've been looking for. The spacious living room opens to a front deck, where towering pines provide cool shade , ridgeline views, and the perfect place to relax on summer afternoons. This level also features a functional galley kitchen and a private primary suite with a walk-in shower. The fenced backyard offers multiple storage sheds and plenty of room for gardening, entertaining, pets, or creating your own outdoor retreat. Recent upgrades include vinyl floors, new roof, dual pane windows, new driveway and has fire resistive siding. Portable generator stays as well as stair lift (seller will remove if requested). Whether you're looking for a full-time residence, weekend getaway, or investment opportunity, this home combines convenience, comfort, and the mountain lifestyle at an except

61 Palm Hill Lane
Bradbury, CA 91008
AREA SQFT
15,500
BEDROOMS
8
BATHROOMS
12
A true estate-style property sited on 2.5 acres, surrounded by an assemblage of accommodations to complement both the structural elements and the sublime natural setting. A Robert Tong concept and design, the compound affords a 15,500-square-foot main residence, refined by a curated selection of exceptional materials and amenities, along with a 2,500 square-foot guest house; a gallery garage with capacity for 20 vehicles; and a spacious cabana all finished to reflect an elevated living experience. The estate was meticulously designed and arranged in accordance with the principles of Feng Shui, with these guidelines serving as the foundational framework for the overarching theme. The surrounding grounds present captivating moments for outdoor enjoyment, thoughtfully arranged around an expansive central gathering space and enhanced by a collection of mature trees, verdant foliage and lawns, and a 100ft-pool with ensconcing fountains. Additional notable appointments include a theater, games room, sauna, hibachi room, tennis courts, and meandering paths. Offering extremely rare lifestyle opportunities, the property is set within the established Bradbury Estates revered for its privacy, location, and proximity to several of the finest schools in California. A property of this caliber, in this idyllic community has not been available in decades.
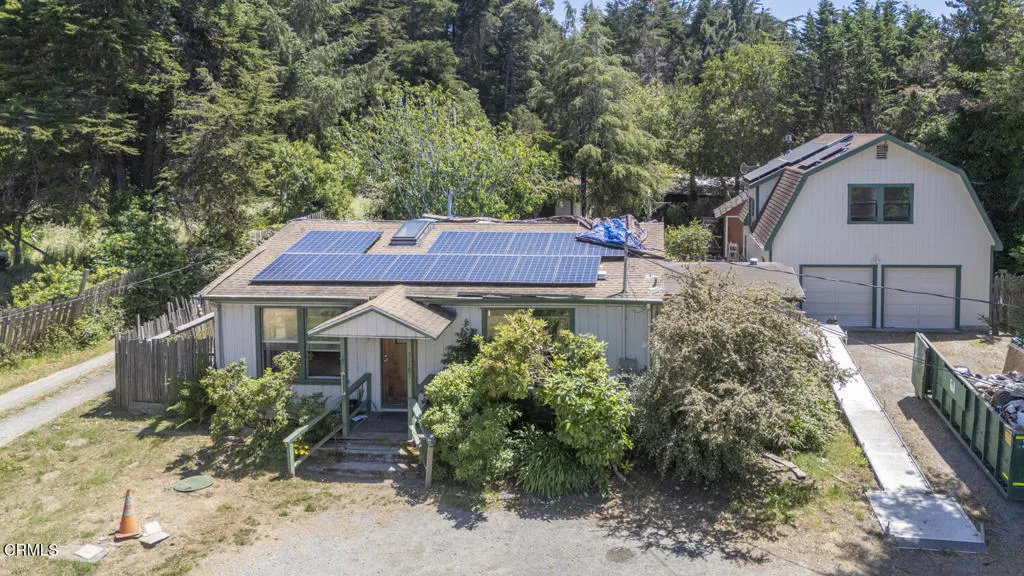
31581 Highway 20
Fort Bragg, CA 95437
AREA SQFT
1,067
BEDROOMS
2
BATHROOMS
1
Fantastic opportunity for the right buyer. Not for the timid. A tool belt special and tons of potential for this 2.57 acre parcel out Hwy 20. Long narrow lot on Hwy to Jackson State Forest to the South. Main home was built in 1946. Needs MAJOR work. 2 bedroom 1 bath. Needs everything. Also has a 1 bed 1 bath 1987 manufactured home also in need of much work. Also a two story garage/barn structure with usable space and a bathroom. Septic system is non-standard and needs work. Well is a ringed dug well. Was at one time a beautiful compound, and could be again. Not likely financeable, and insurance will be a challenge too. Please look at all the photos. Again this is not for everyone.

27772 Parker Rd
Castaic, CA 91384
AREA SQFT
1,458
BEDROOMS
3
BATHROOMS
2
Exceptional 40 acre development opportunity in the scenic hills of Castaic featuring an existing log cabin, breathtaking panoramic mountain views, and views of Castaic Lake. Whether you're an investor, developer, builder, or someone seeking a private estate, this unique property offers incredible potential in a highly desirable location. The existing log cabin provides immediate functionality while you explore the property's future possibilities. With approximately 40 acres of rolling terrain, multiple potential homesite locations, and expansive natural surroundings, the property presents an outstanding opportunity to create a custom estate, family compound, recreational retreat, or pursue future development potential (buyer to verify). Enjoy the perfect balance of privacy and convenience, just minutes from Interstate 5, shopping, dining, recreation, and Castaic Lake. The elevated setting captures stunning sunrise and sunset views overlooking the surrounding hills and the lake, creating an exceptional backdrop unlike many other properties in the area. Buyer to independently verify zoning, subdivision potential, permitted uses, utilities, and all development possibilities with Los Angeles County. Listing Agent must be present for all showings. Please do not access the property without a scheduled appointment.

24093 Zurich
Crestline, CA 92325
AREA SQFT
BEDROOMS
BATHROOMS
LARGEST UNDEVELOPED PROPERTY IN DOWNTOWN CRESTLINE! Just under 1.6 Acres (Aprox. 69,548 Sq. Ft.) of prime land located in downtown Crestline Commercial District with RM (Residential Multiple) zoning. Several areas of the property feature fantastic lakeviews and distant ridgeline views. Access is just around the corner from the 7-Eleven Gas Station with portions of the property bordering McDonald's and other prime Commercial Properties on Lake Drive. Check with the County of San Bernardino for other possible uses. Previous Owner was planning apartments but check with the County of San Bernardino for other possible uses. In addition to apartments, other potential uses may include Condos, high density houses with ADUs, Planned Unit Development, Senior Living Housing and more. Driveway and basic road has been graded over the years. Utilities (water,sewer,gas,electric,phone,high speed internet,cable) are all conveniently located at or near the street. Two entrances to this property directly from paved county maintained Zurich Drive. There are two other contiguous lots currently available that would allow for direct access from Lake Drive and add additional use and square footage for building listed under MLS# IG26139040. OWNER MAY FINANCE/CARRY with reasonable terms! Don't miss out on an amazing development opportunity in the heart of popular downtown Crestline just a block away from lovely Lake Gregory!

1586 Maddison Way
San Pedro, CA 90732
AREA SQFT
1,600
BEDROOMS
3
BATHROOMS
3
Experience elevated coastal living at Suncrest at Ponte Vista now offering 68 weeks free on select units and approved credit. This modern gated community features thoughtfully designed townhome-style residences in the heart of San Pedro. This spacious 3-bedroom, 2.5-bath home offers approximately 1,600 square feet of contemporary living space across multiple levels, complete with an attached 2-car garage, versatile first-floor flex space, open-concept interiors, and stylish finishes throughout. Designed for both comfort and functionality, this home features bright and airy living spaces, quartz countertops, stainless steel appliances, shaker-style cabinetry, smart home features, spacious closets, and in-unit laundry. The first-floor flex space provides the perfect setup for a home office, gym, media room, or additional lounge area to fit todays lifestyle needs. Enjoy the refreshing San Pedro ocean breeze while living in one of the areas newest resort-style communities. Residents at Suncrest at Ponte Vista enjoy access to a sparkling pool, parks, walking trails, playgrounds, outdoor gathering spaces, and beautifully maintained grounds all within a gated community adjacent to Palos Verdes. Conveniently located near the San Pedro waterfront, hiking trails, dining, shopping, and major freeways including the 110, 405, and PCH, Suncrest at Ponte Vista offers the perfect blend of luxury, convenience, and coastal California living.

3923 South Normandie Avenue
Los Angeles, CA 90037
AREA SQFT
850
BEDROOMS
2
BATHROOMS
2
Beautifully Remodeled 2BR/2BA Front Unit Prime Los Angeles Location 3923 S. Normandie Ave, Los Angeles, CA 90037 Welcome home to this beautifully remodeled 2-bedroom, 2-bathroom front unit, located on the first floor of a well-maintained four-unit building. This bright, open-concept home offers modern comfort and everyday convenience in one of LA's most exciting cultural corridors. Interior Features: Fully remodeled with an open floorplan Spacious kitchen with stove and refrigerator, seamlessly connected to the living room perfect for entertaining Primary bedroom with en-suite bathroom at the front of the unit Second bedroom with en-suite bathroom at the back, offering great separation of space In-unit laundry with washer and dryer included: One dedicated parking space Convenient access from both the front street and side entrance. Prime Location just minutes from: BMO Stadium Los Angeles Memorial Coliseum Exposition Park Natural History Museum of Los Angeles County California African American Museum California Science Center Lucas Museum of Narrative Art. It has easy access to public transportation.
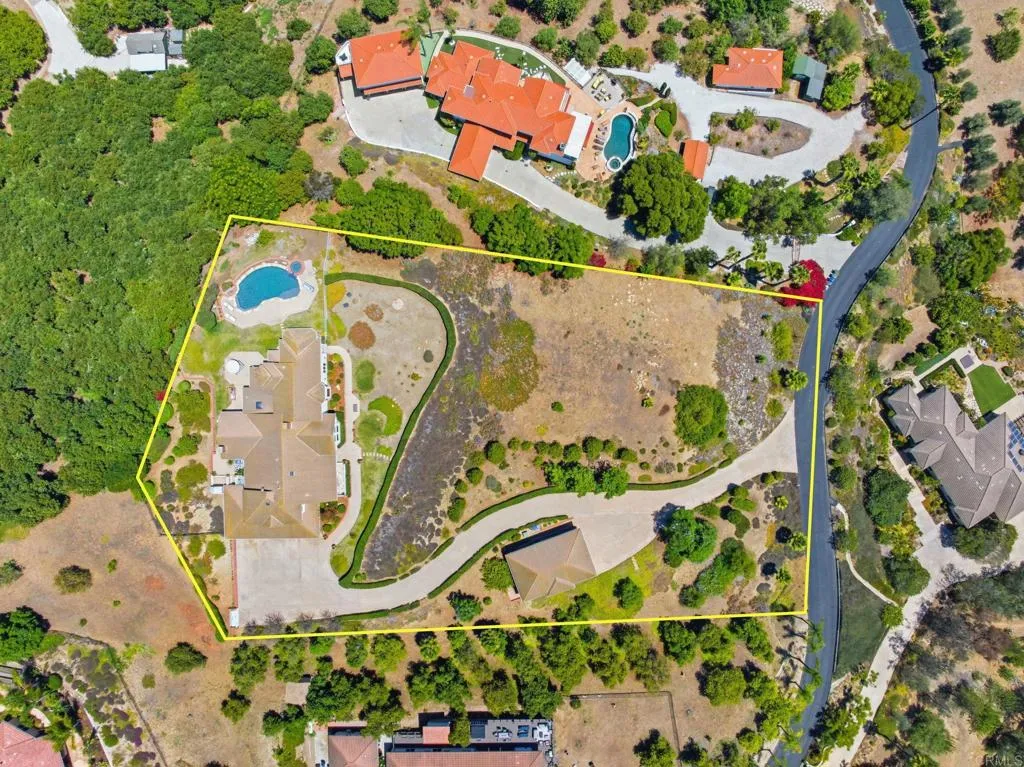
2292 Dos Lomas
Fallbrook, CA 92028
AREA SQFT
4,847
BEDROOMS
4
BATHROOMS
4
Come see the views! Seller to entertain offers between $1,458,000 to $1,558,000. Swimming pool and spa are recently redone for year-round enjoyment. Great cul-de-sac location. The layout is perfect for entertaining or multi-generational living. Commanding one of the highest vantage points within the prestigious gated enclave of Champagne Crest located in west Fallbrook. This exceptional hilltop estate offers an extraordinary blend of privacy, craftsmanship, and resort-style living on approximately 2.13 acres. Where incredible views meet timeless California elegance. For collectors, entrepreneurs, or adventure enthusiasts, the property offers an attached three-car garage, adjacent carport, and an impressive oversized detached coach/RV garage with 14-foot ceilings and 12-foot doorsideal for recreational vehicles, automobiles, workshop space, or future possibilities. Spanning nearly 4,850 square feet, the custom residence was thoughtfully designed to embrace its spectacular surroundings, with soaring ceilings reaching 22 feet, expansive picture windows, and an abundance of natural light framing panoramic views from nearly every room. A grand entry introduces rich oak hardwood flooring with custom inlay, exquisite millwork, wainscoting, and three impressive fireplaces that create an atmosphere of understated luxury. Custom designed for both elegant entertaining and relaxed everyday living, the home's flowing floor plan seamlessly connects formal and casual living spaces with multiple outdoor terraces and gathering areas. The kitchen is beautifully appointed with premium applian

