

Search
Search
Search
Search For Your Next Property
Form submitted successfully!
You are missing required fields.
Dynamic Error Description
There was an error processing this form.
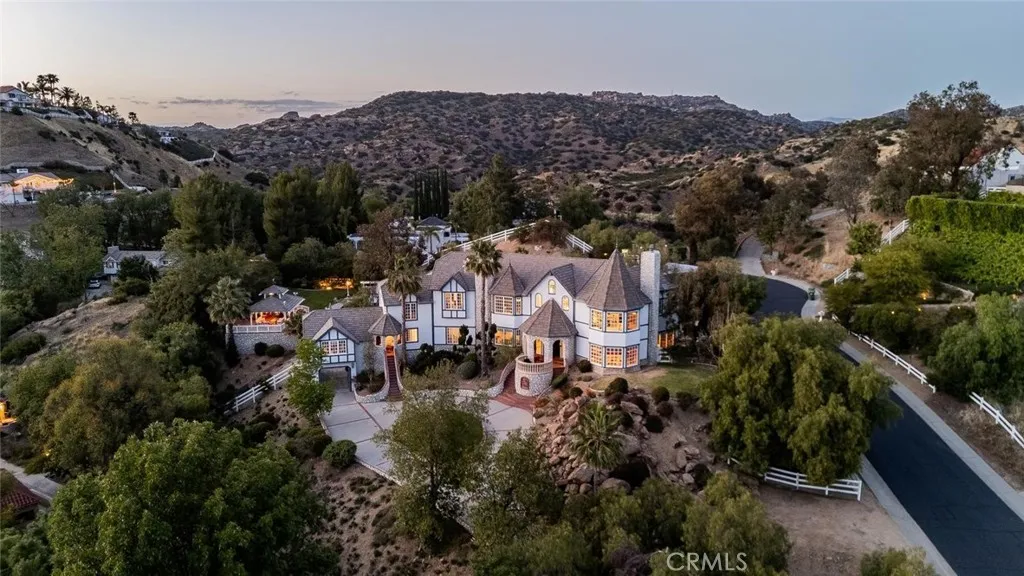
1 Mustang Lane
Bell Canyon, CA 91307
AREA SQFT
7,302
BEDROOMS
6
BATHROOMS
7
Theres a certain ease to homes designed not just to impress, but to be fully lived in. Set across one of the more usable 1.26-acre lots in Bell Canyon, this 6-bedroom, 7-bathroom estate blends timeless architecture and spaces shaped around gathering, entertaining, and everyday comfort. Rolling canyon views, mature landscape, and a quiet cul-de-sac setting create a sense of privacy and openness. Spanning approx 7,302 sq feet, the home reflects an enduring approach to design grounded in proportion, material, and livability. A circular motor court leads to a dramatic two-story foyer introducing interiors shaped by vaulted ceilings, hardwood built-ins, custom millwork, and large windows framing canyon views from nearly every room. The main living spaces flow naturally from one to the next, balancing openness with warmth. Formal living and dining areas connect seamlessly to a spacious family room and a true chefs kitchen with center island, extensive storage, and professional-grade appliances. Nearby, an entertainment lounge with full sit-down pub and adjoining media area creates a relaxed setting for gatherings, while a dedicated home theater with state-of-the-art audio and video projection offers a retreat for movies, sports, and entertaining. The primary suite serves as a private escape with sitting area, fireplace, built-in bar, dual custom walk-in closets, and spa-like bath.The secondary bedrooms are unique in design and generous in size. A secondary primary suite on the main level with fireplace and kitchenette provides flexibility for guests or multigenerational living. I
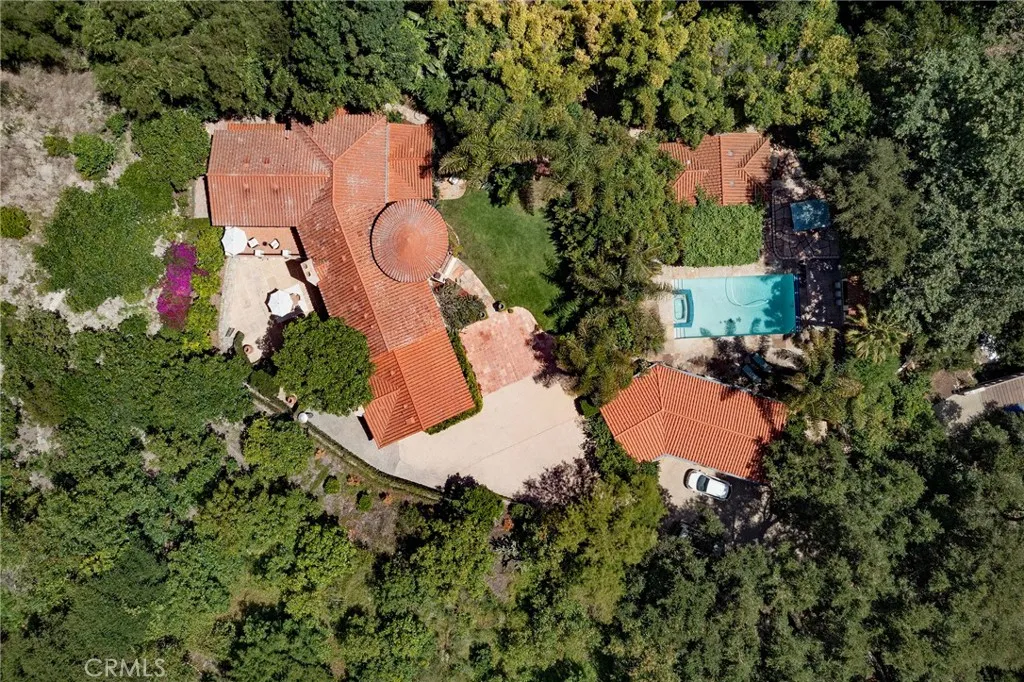
1493 Sycamore Canyon Road
Montecito, CA 93108
AREA SQFT
4,958
BEDROOMS
5
BATHROOMS
8
Welcome to ''Villa Bellatorre,'' a remodeled Montecito estate where old-world romance, modern luxury, and effortless indoor-outdoor living come together in a private canyon setting. Through private gates, across a custom bridge, and up a secluded drive, this Montecito sanctuary feels transported from the European countryside. Set on approximately 1.45 lush acres in one of the area's most private canyon settings, the estate offers nearly 6,000 square feet of refined living space. The property includes a 4,958-square-foot main residence with five bedrooms and four-and-a-half baths, along with a pool house, detached studio, and poolside cantina designed for entertaining and flexible everyday living. Inside, a dramatic tower-style entry sets the tone for the home's Mediterranean character, blending Spanish Colonial-inspired stucco walls, red clay tile rooflines, arched openings, wrought-iron balconies, lantern-lit entries, and natural stonework. Custom built in 2006 and updated in 2025, the residence captures the soul of an old-world European villa while embracing a distinctly Montecito indoor-outdoor lifestyle. Most bedrooms feature en-suite bathrooms, and nearly every room opens to the outdoors through garden patios, balconies, or terraces. The chef's kitchen showcases custom walnut cabinetry, quartzite slab countertops, Newport Brass fixtures, and hand-painted Walker Zanger tile, while fireplaces, arched doorways, stone accents, and curated finishes create warmth and timeless livability throughout. Outdoors, the estate unfolds like a private resort, with meandering pathways,
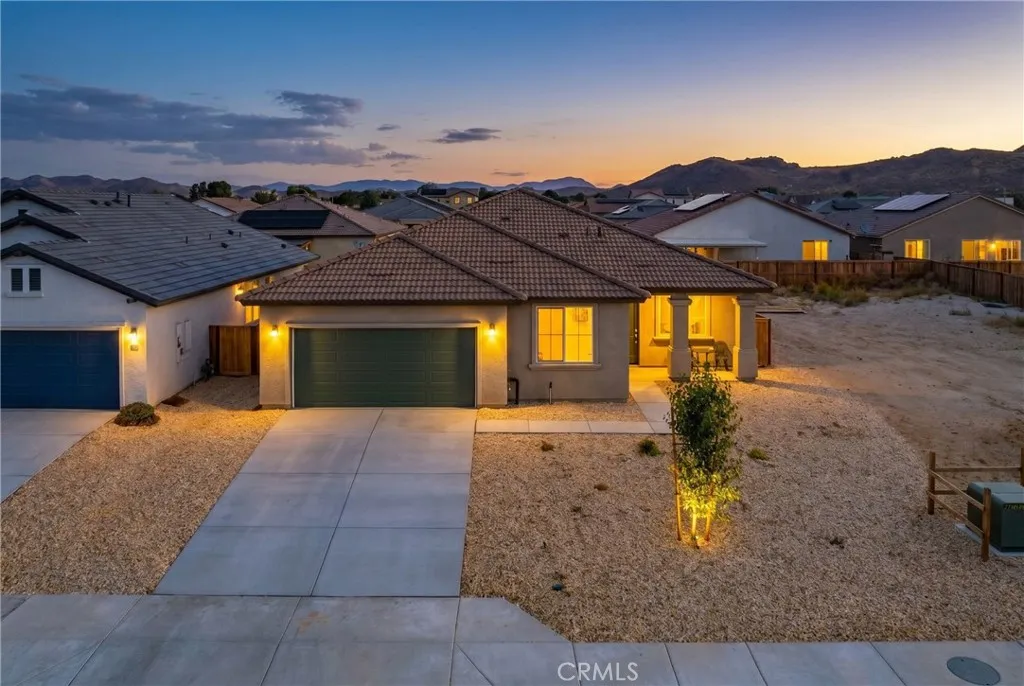
3625 Santa Ynez Court
Rosamond, CA 93560
AREA SQFT
2,053
BEDROOMS
4
BATHROOMS
2
Newer built 2025 construction in the desirable Desert Breeze community offering the perfect blend of modern style, comfort, and functionality. This spacious single-level home features an open-concept floor plan designed for both everyday living and entertaining. The stunning kitchen is the heart of the home with quartz countertops, abundant cabinetry, pantry storage, and a large center island that flows seamlessly into the family room and dining area creating a bright and connected living space. An owned and fully PAID for SOLAR SYSTEM. provides valuable long-term energy savings and efficiency. Luxury vinyl plank flooring runs throughout the home adding both style and durability, while custom window coverings add a polished and upgraded touch throughout the interior. The thoughtfully designed split floor plan offers privacy with the spacious primary suite tucked away from the secondary bedrooms while still keeping everyone conveniently close. The primary retreat features a beautifully appointed en suite bathroom with dual sinks, oversized walk-in shower, and a generous walk-in closet. Secondary bedrooms are nicely sized and ideal for family, guests, or a home office setup. Additional highlights include central A/C for those warm desert summers and newly installed turf in the rear yard for your enjoyment. Conveniently located near Edwards AFB, the 14 Freeway, shopping, dining, schools, and everyday amenities. Move-in ready and offering exceptional value compared to nearby new construction communities.
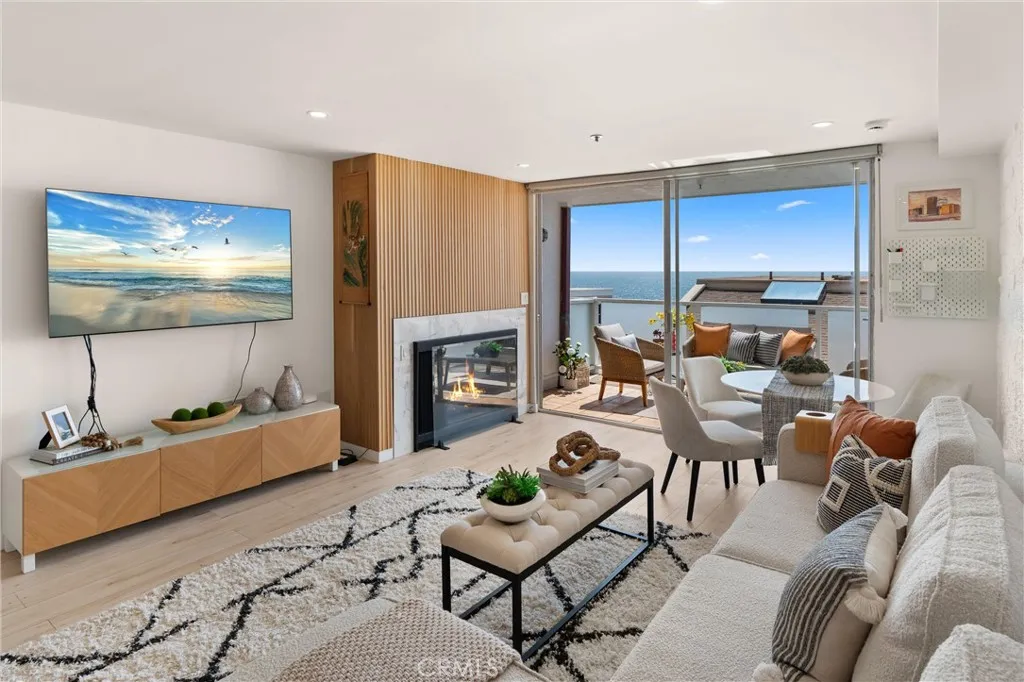
615 Esplanade
Redondo Beach, CA 90277
AREA SQFT
719
BEDROOMS
1
BATHROOMS
1
This sunny, completely remodeled beachside condo delivers the kind of lifestyle that draws people to the South Bay and offers ocean, whitewater, sand, Catalina Island, and Palos Verdes views just steps from the Topaz Jetty surf break and oceanfront walking path. Positioned near the desirable southerly corner of the building, this single-level condo captures the sound of the surf, broader views, better natural light, and a more open coastline outlook than other units recently sold in the Sand Castle community. You can even see the ocean sitting on your couch! A high-end 2024 remodel transformed the interior with clean lines and a modern aesthetic that feels sophisticated, comfortable and relaxed. Crisp white quartz counters, a waterfall-edge island, white oak cabinetry, floating shelves, glass herringbone backsplash, stainless appliances, wine fridge, and thoughtfully designed storage elevate the kitchen. Blonde vinyl plank floors, black hardware, and globe lighting add warmth and a subtle Mid-Century influence throughout. The living room centers around sit-down ocean views and a striking fireplace with wood tambour detailing and carrara-inspired porcelain tile, while sliding doors open to the balcony that naturally extends the living space outdoors for morning coffee, sunset dinners, surf checks, and year-round enjoyment of the Southern California weather. The beautifully remodeled bath features designer tilework, modern lighting, a soaking tub, and a clean, spa-inspired feel. Additional highlights include in-unit laundry, elevator accessibility, wood deck tiles and privacy
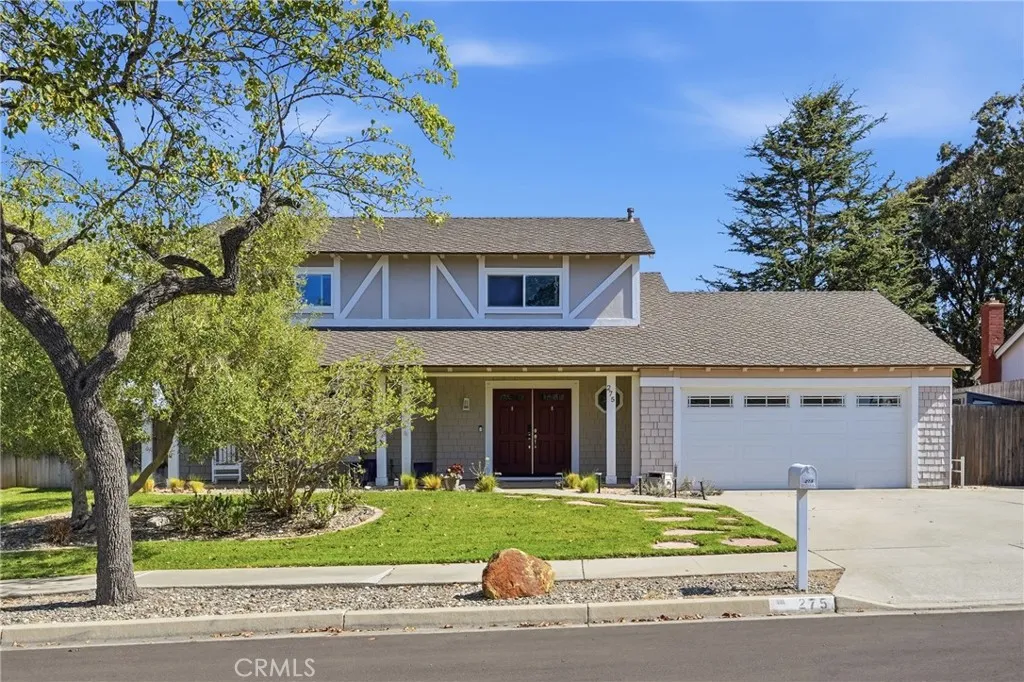
275 Meadowbrook Drive
Santa Maria, CA 93455
AREA SQFT
2,097
BEDROOMS
4
BATHROOMS
3
BEAUTIFUL FAMILY HOME IN VERY DESIRABLE FOXENWOOD ESTATES. This Popular 2 Story Model Has 4 Bedrooms With A Den/Office/Bonus Room Option, 2.5 Bathrooms, Approximately 2,097 Square Feet Of Living Area + Approximate An 300 Sq. Ft. Bonus Room, On An Approximate .23 Acre Lot With Rear Property ADU POTENTIAL, A 2-Car Direct Access Garage, Gated RV Parking Space, Newer Tankless Water Heater, Garage Work Bench, Storage, 6 Delicious Fruit Trees And NO HOA FEES! Great Orcutt Area Location Close To Shopping, Services, Restaurants, Car Wash, Beautiful Parks, Historic Old Town And Schools In The Distinguished Orcutt District. Property Features Include; Front Porch Double Door Entry Into Tiled Foyer, Comfortable Front Living Room With Gorgeous Wood Style Flooring, Attractive Color Paint Design With Accent Baseboards, Recessed Lighting And Large Front View Window. Relaxing Back Family Room With Impressive Painted Stone Fireplace, Wood Style Flooring, Ceiling Fan/Light Plus Natural Skylight, Attractive Paint Design And Sliding Door Access To Spacious Back Yard And Patio. Beautiful Kitchen With Handsome Polished Stone Counter Tops, Decorative Tile Back Splash, Breakfast Bar Seating, Impressive Tray Ceiling With Recessed Lighting, Modern Style Cabinetry, Tuscan Style Floor Tile, Premium Brand Stainless Steel Appliances, Electric Cooktop Stove, Breakfast Area And Separate Formal Dining Area. Lovely Relaxing Bedrooms On Upper Level Including Romantic Master Suite With Gorgeous Wood Style Floor, Attractive Paint Design, Recessed Ceiling Lights, View Windows, Walk-In Closet And Nice Personal Ba
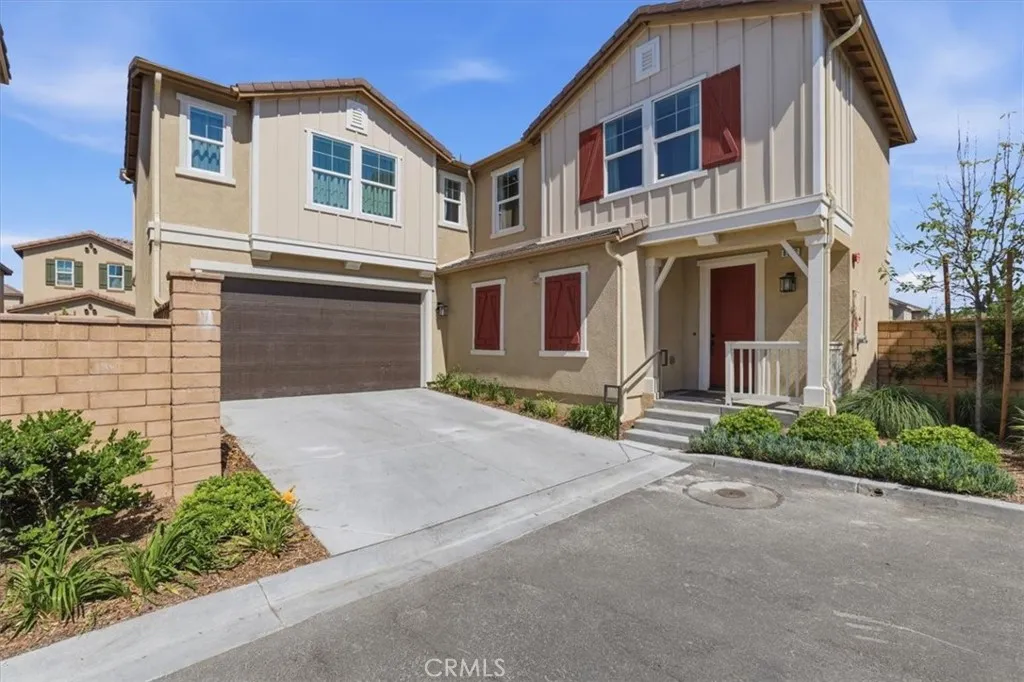
30400 Live Oak
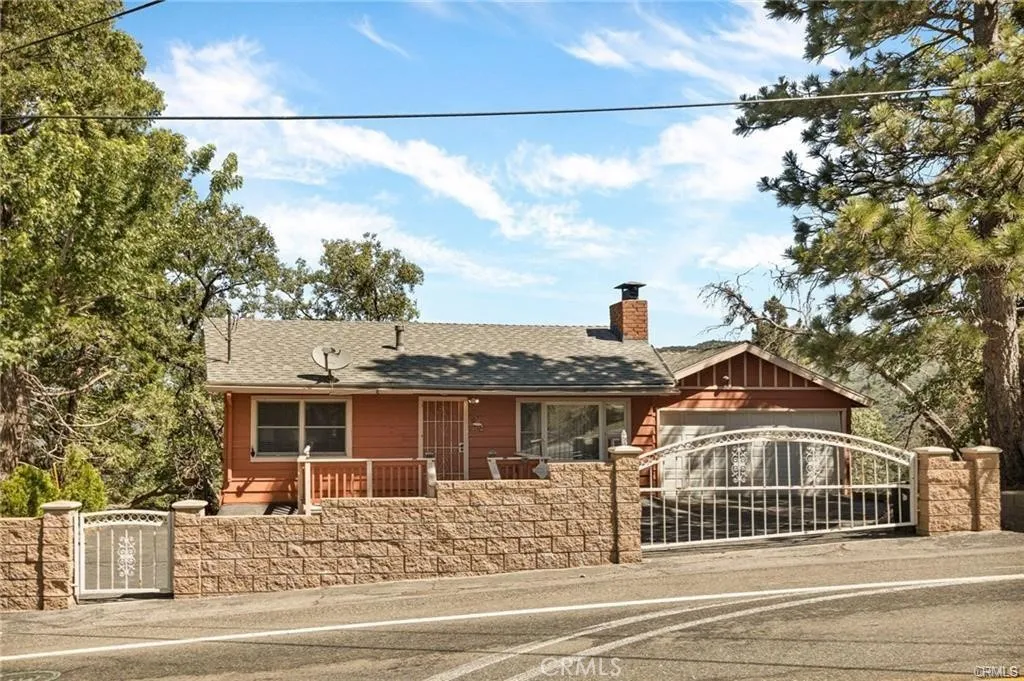
Running Springs, CA 92382
AREA SQFT
1,700
BEDROOMS
3
BATHROOMS
3
Priced Reduced, Motivated Seller, Easy to Show. Level entry adorable 3-bedroom,3 bath home. Perfect for a family or guests. This home also features a convenient two-car attached garage. Nestled in the mountains, you'll enjoy breathtaking canyon views right from your back deck, offering a peaceful and picturesque backdrop to your daily life. Home sits on a large 22,672 square foot lot with level entry. Open living room with cathedral ceiling and bedroom and bath on main level, with cozy fireplace. Downstairs 2 bedrooms and 2 more baths with family room and gas stove fireplace. Close to ski resorts, hiking, the famous Sky Park for adventure and much more.
14327 Jennings Vista Trail
Lakeside, CA 92040
AREA SQFT
2,345
BEDROOMS
4
BATHROOMS
3
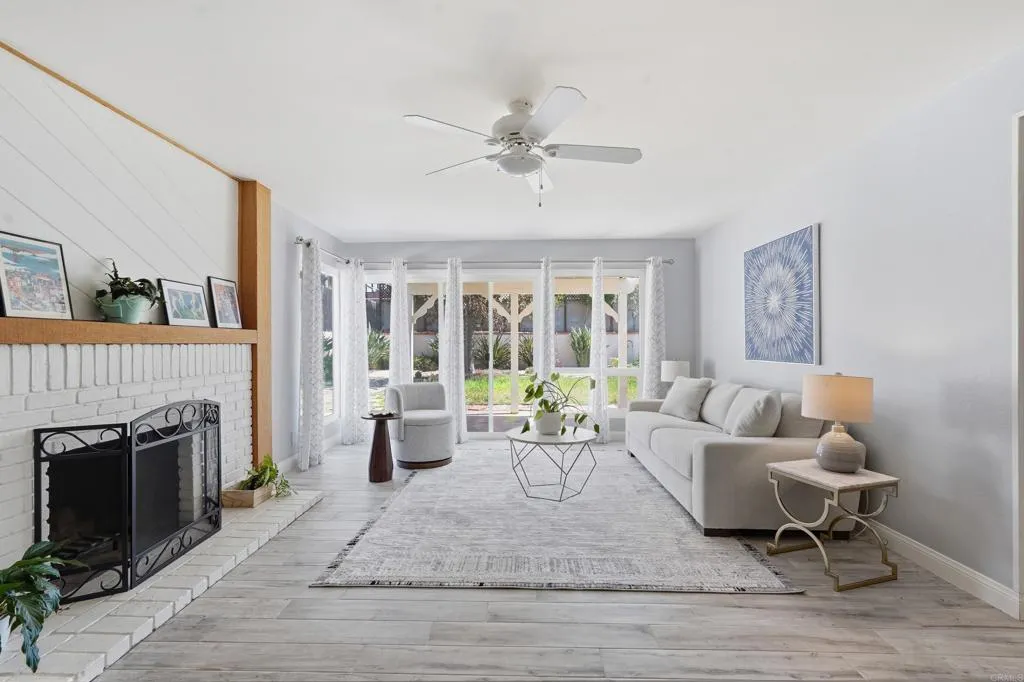
Spacious 4-Bedroom, 2.5 bath home with plenty of room to spread out. This well maintained home offers a layout that includes a living room, family room, separate dining and an eat-in kitchen making it easy to gather, entertain and just enjoy everyday living. The primary bedroom features a covered deck for extra outdoor living space. A bonus room just behind the primary bedroom closet can be reimagined as a quiet retreat, craft room, office, etc. A two-car garage, RV/toy parking space along with a large flat backyard round out this move in ready Lakeside home.
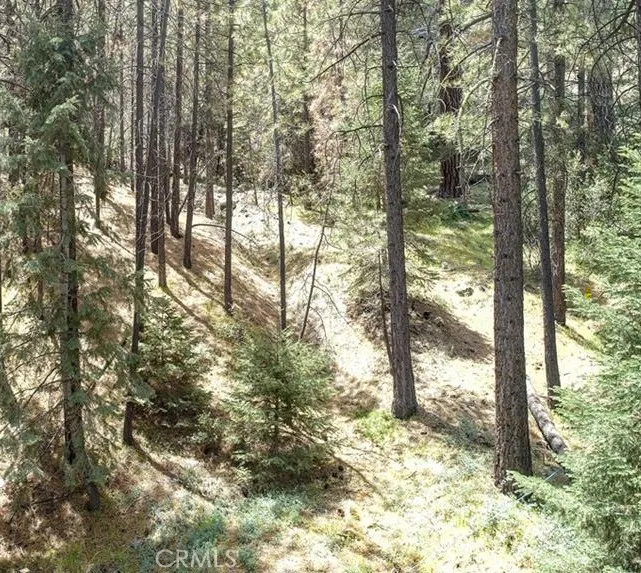
1316 Zermatt Court
Pine Mountain Club, CA 93222
AREA SQFT
BEDROOMS
BATHROOMS
Tucked away on a peaceful higher-elevation cul-de-sac, this spacious lot offers just over a third of an acre surrounded by towering pine trees and the natural beauty Pine Mountain Club is known for. Located on a shorter, less-traveled street with attractive neighboring homes, the property enjoys a serene mountain setting with added privacy as it backs to a section of greenbelt. The gentle atmosphere and wooded surroundings create an ideal setting for a custom mountain retreat, full-time residence, or weekend getaway. Enjoy the beauty of all four seasons while being conveniently located near the village, clubhouse, golf course, and community amenities. A wonderful opportunity to build in one of the area's most scenic and desirable locations. SELLER VERY MOTIVATED AND WILL CARRY.
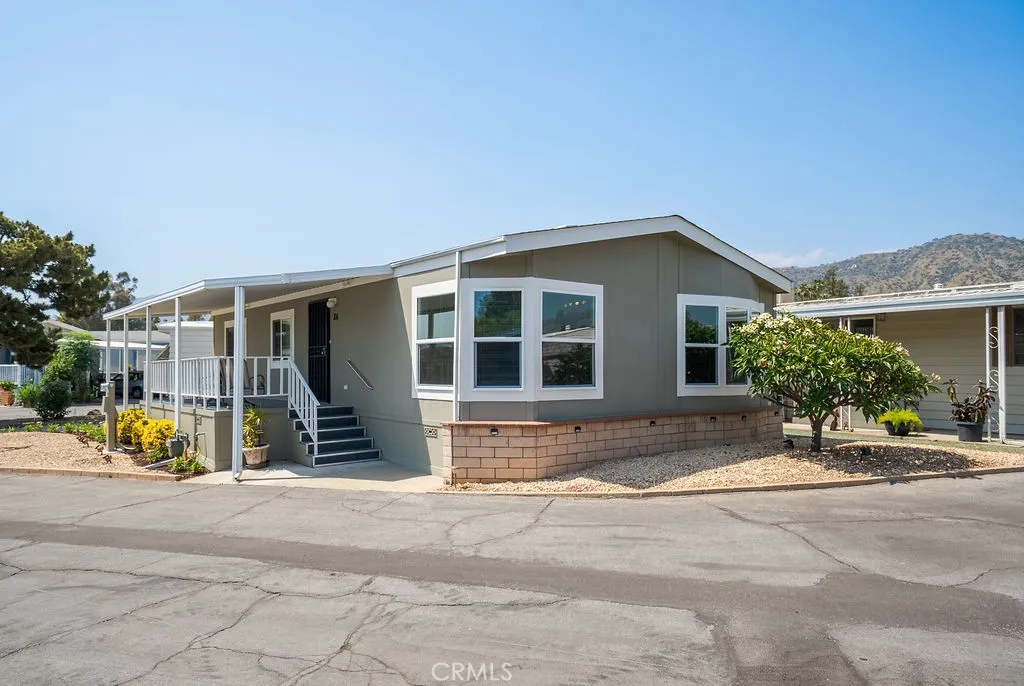
840 Foothill
Azusa, CA 91702
AREA SQFT
1,056
BEDROOMS
2
BATHROOMS
2
SELLER NOW OFFERING A BUYER INCENTIVE. CONTACT LISTING AGENT FOR DETAILS. UPDATED AND IMMACULATE. Beautiful home on large corner lot, with wide comfortable deck; providing greater privacy. Spacious, open, bright, welcoming home features new windows, wood laminate flooring throughout living areas and bedrooms/bathrooms. Deck has been thoroughly refurbished, with new carpet. Bathroom faucets and fixtures have been replaced. Ceiling fans throughout. Repainted inside and out. Security screen door for fresh air. Storage shed. Low maintenance landscape features drip system on a timer and solar lighting. SENIOR park offers clubhouse, card room, billiards, exercise room, BBQs, pool / spa, laundry facilities, and car wash stall. Pets; apply for approval. Trash is included in rent. Near shopping, medical, universities, and freeways. Gently used by one occupant, for the last 19 years.
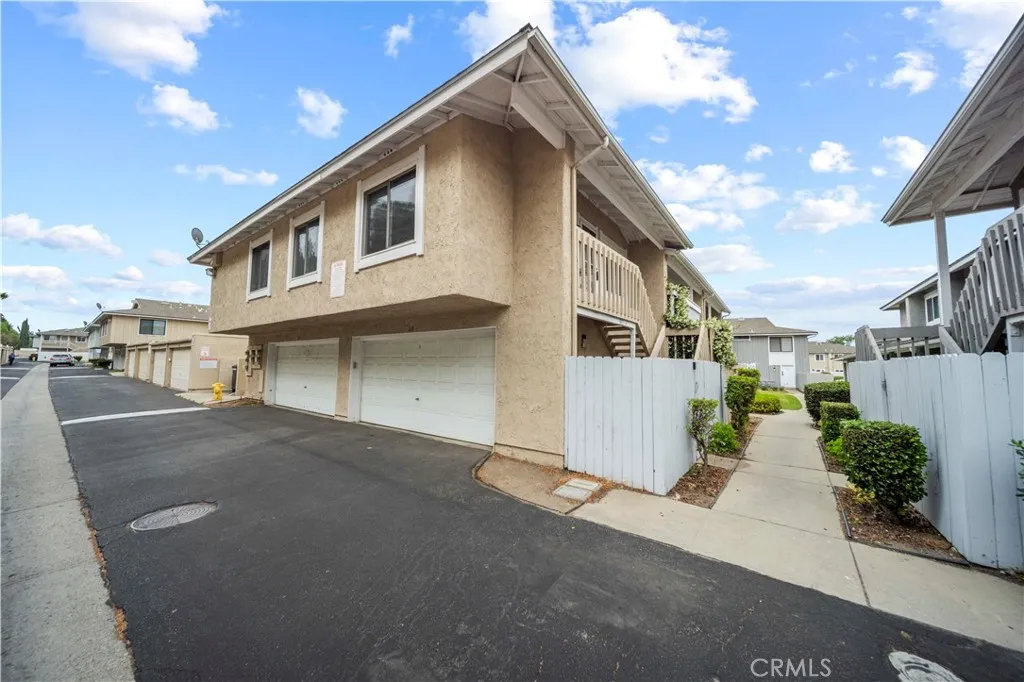
3431 Highwood Court
Simi Valley, CA 93063
AREA SQFT
1,046
BEDROOMS
2
BATHROOMS
2
Welcome to this bright and inviting end-unit condominium located in the desirable community of Simi Valley! Offering 2 bedrooms, 2 bathrooms, and 1,046 square feet of comfortable living space, this well-maintained home combines functionality, style, and charm. Step inside to discover a spacious open-concept living and dining area filled with natural light, complemented by beautiful vinyl flooring, modern light fixtures, ceiling fans, and a warm, airy atmosphere throughout. The kitchen features white shaker cabinets, ample countertop space, stainless steel sink and fixtures, and a functional layout perfect for everyday living and entertaining. The generously sized primary suite offers a walk-in closet, and a private ensuite bathroom with an upgraded walk-in shower enclosure. The secondary bedroom is also spacious and bright and offers mirrored closet doors, while the second bathroom includes a full tub and shower combination. Enjoy outdoor living with both a private downstairs enclosed patio and an upstairs balcony, ideal for relaxing or enjoying your morning coffee. Additional features include a detached 2-car garage, abundant storage space, and community laundry facilities conveniently located nearby. The community also offers a playground and beautifully maintained grounds, creating a welcoming environment to call home. Conveniently located near shopping, dining, parks, and freeway access, this charming condominium is a wonderful opportunity in the heart of Simi Valley!
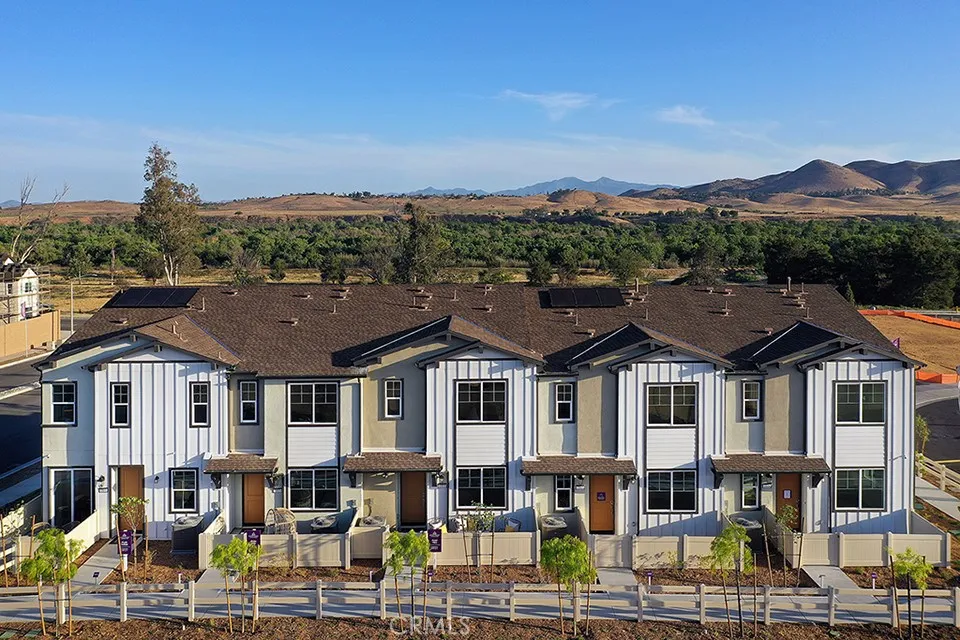
9833 Crossbay Loop
Jurupa Valley, CA 92509
AREA SQFT
1,395
BEDROOMS
3
BATHROOMS
3
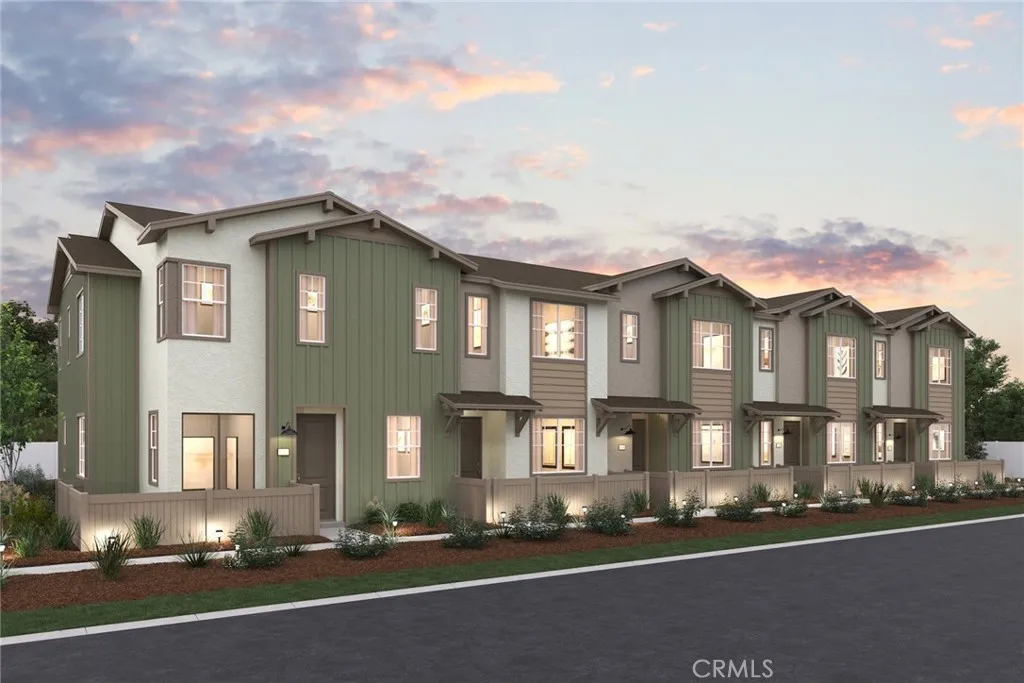
Welcome to **9833 Crossbay Loop, Unit 703, Jurupa Valley** at Ivory. Discover a brand-new townhome offering modern finishes, flexible living space, and a community feel in a convenient Jurupa Valley location. Experience a different pace of living with open spaces, scenic trails, and a welcoming neighborhood atmosphere while staying close to shopping, dining, commuter routes, and freeway access. This home features an open-concept great room, spacious bedrooms, and a modern kitchen with quartz countertops, LG stainless steel appliances, and sleek cabinetry. Enjoy luxury vinyl plank flooring, a 2-car garage with extra storage, and thoughtful features throughout. Relax and connect with neighbors at community amenities including a pool, shade structures, and BBQ area. Discover the comfort and convenience of new home living in Ivory.
9833 Crossbay Loop
Jurupa Valley, CA 92509
AREA SQFT
1,148
BEDROOMS
2
BATHROOMS
3
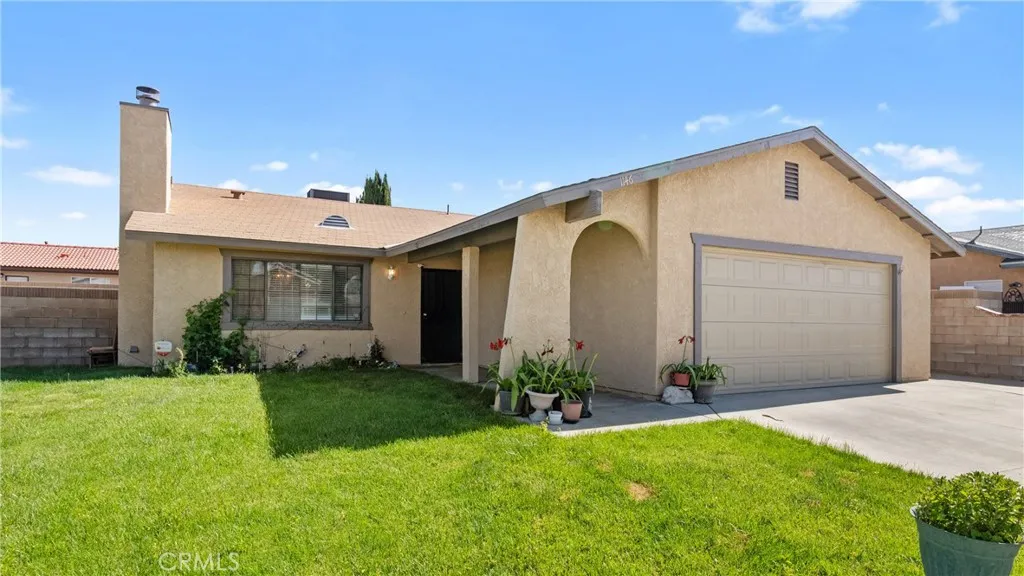
Welcome to **9833 Crossbay Loop, Unit 705, Jurupa Valley** at Ivorya brand-new townhome offering modern living in a community where convenience meets a more relaxed way of life. Experience a different pace of living in Jurupa Valley, with open spaces, scenic trails, and a welcoming neighborhood atmosphere, all while staying close to shopping, dining, commuter routes, and freeway access. This Plan One home offers 1,148 sq. ft. with 2 bedrooms, 2.5 baths, and an attached 2-car garage. The first-floor bedroom with private bath provides flexibility for guests, a home office, or a personal retreat. Upstairs, the open-concept kitchen and great room feature white cabinetry, quartz countertops, LG stainless steel appliances, and a spacious island. Enjoy luxury vinyl plank flooring, a private patio, and community amenities including a pool, shade structures, and BBQ area.
1146 Chagal
Lancaster, CA 93535
AREA SQFT
1,707
BEDROOMS
3
BATHROOMS
2
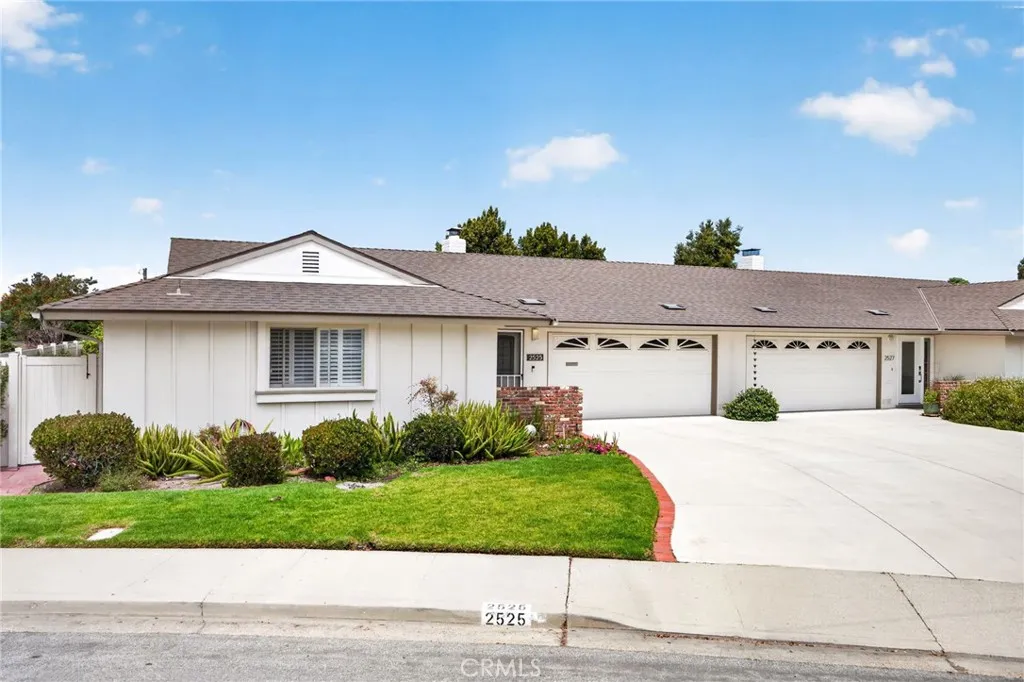
Welcome to this beautifully maintained Lancaster home offering comfort, space, and everyday functionality in a desirable neighborhood. Situated on a spacious lot, this property features an inviting floor plan with abundant natural light, generously sized living areas, and a seamless flow perfect for both relaxing and entertaining. The kitchen offers ample cabinetry and workspace, opening to comfortable dining and living spaces ideal for gatherings or quiet evenings at home. The primary suite provides a private retreat with an en-suite bath and ample closet space, while the additional bedrooms offer flexibility for guests, family, or a home office setup. Step outside to enjoy a spacious backyard with endless possibilities perfect for outdoor entertaining, gardening, pets, or creating your dream outdoor oasis. Conveniently located near schools, shopping, dining, parks, and commuter access, this home combines comfort, convenience, and value in the heart of Lancaster. A wonderful opportunity to own a home with space to grow and make your own. Schedule your private showing today!
2525 Neptune Place
Port Hueneme, CA 93041
AREA SQFT
1,481
BEDROOMS
3
BATHROOMS
3
55+ Coastal Living at its best in Hueneme Bay! 3 Bedroom 3 Bathroom Villa As one of the largest square footage homes in Hueneme Bay with a spacious multi-vehicle driveway, as well as curbside parking. Located on a quiet cul-de-sac with front lawn and landscaping. In-demand original split floor plan w/one bedroom and bathroom on the other side of the house for added versatility and privacy. Well-maintained home has new furnace and newer electrical panel/rewire, canned lighting, flooring, baseboards, interior paint, secure vinyl fencing, vinyl side gate, rain gutters, toilets, bedroom ceiling fan, bathroom fans, and hot water recirculating pump. Sewer lateral line replaced and termite-tented in 2021. ROOF, EXTERIOR PAINT AND FRONT YARD UPKEEP INCLUDED IN HOA. Beautiful gas burning fireplace in the living room. Dual pane windows and sliding doors leading to back yard. Two car garage w/automatic window panel garage door. Spacious private back yard w/mature lemon tree and patio Additional room for office, exercise gear, sewing area, laundry, etc. Kitchen with newer LG appliances (oven/stove, refrigerator, microwave & dishwasher) 55 + Hueneme Bay offers community rooms, heated pool, spa/sauna, golf course, and billiards. Mature beautifully landscaped grounds. Pet friendly community by the beach and Channel Islands Harbor. Local shopping and restaurants, with a Farmers market on Sundays. Relaxing and serene living. Lots of guest parking.
9833 Crossbay Loop
Jurupa Valley, CA 92509
AREA SQFT
1,490
BEDROOMS
3
BATHROOMS
3
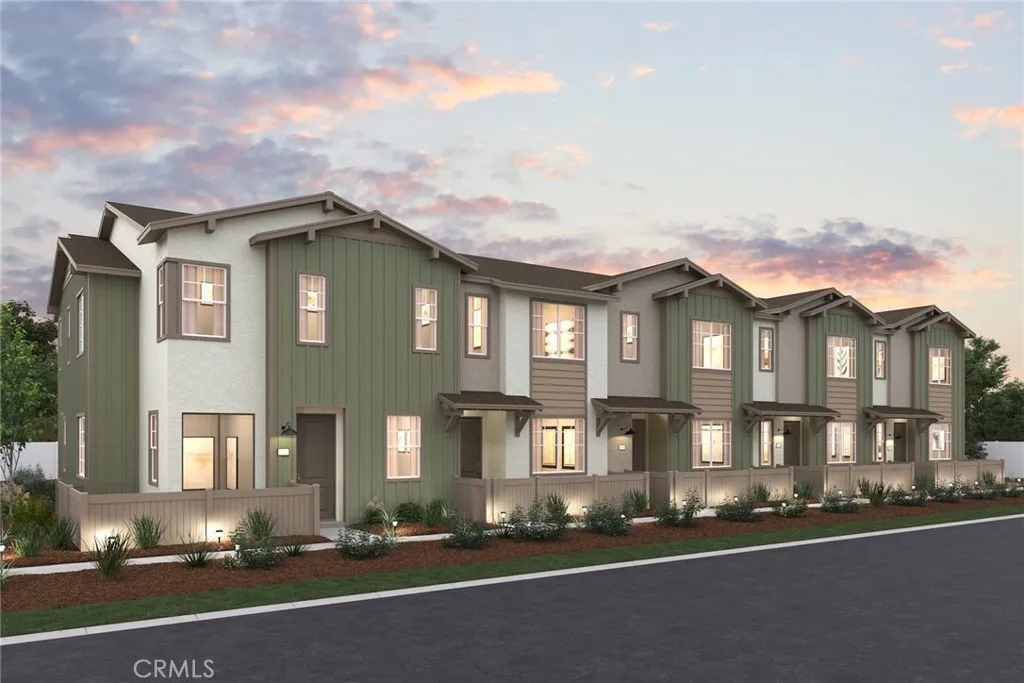
Welcome to your new dream home! This stunning new construction townhome combines modern luxury with ultimate convenience. Featuring a private outdoor balcony off the primary bedroom, spacious open living areas, and a gourmet kitchen, this home is perfect for those who love both style and functionality. With easy access to major commuter routes and top-notch community amenities, its the perfect place to live, relax, and unwind. Private Balcony off Primary Bedroom Enjoy your morning coffee or evening sunsets in complete privacy with beautiful views from your own personal retreat. Open Concept Great Room The spacious great room flows seamlessly into the gourmet kitchen, creating a perfect space for entertaining or simply relaxing at home. Gourmet Kitchen Equipped with high-end finishes, including sleek cabinetry, quartz countertops, and LG stainless steel appliancesideal for cooking and hosting. Outdoor Patio with Slider Step right out from the great room to your private outdoor space, perfect for dining al fresco or enjoying some fresh air. Luxury Vinyl Plank Flooring Stylish, durable, and easy to maintain, this flooring provides a modern touch throughout the home. Commuter-Friendly Location Conveniently located near major freeways, making your daily commute quick and easy. Community Amenities Enjoy the resort-like feel with access to a community pool, shade structures, and a BBQ area, perfect for relaxing weekends and social gatherings.
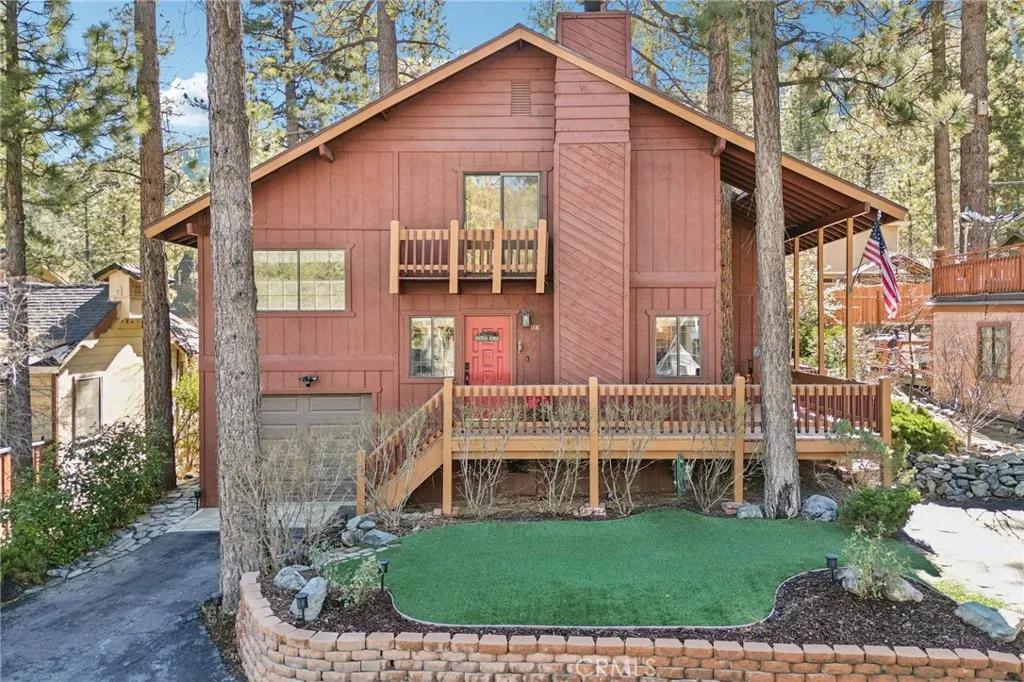
1847 Thrush Road
Wrightwood, CA 92397
AREA SQFT
1,272
BEDROOMS
3
BATHROOMS
2
Welcome to 1847 Thrush Rd, a charming mountain retreat located in the serene town of Wrightwood. This well-maintained home offers a warm cabin feel with modern conveniences, creating the perfect balance of comfort and style. The property features 3 bedrooms, 2 bathrooms, a cozy fireplace, spacious deck, attractive landscaping, an attached one-car garage, and a good-sized backyard ideal for enjoying the mountain setting. The home includes smart home features that allow you to control the heating and air conditioning remotely, ensuring comfort upon arrival. Additional upgrades include new toilets, updated lighting, a new security system, a new kitchen sink, and a newer septic tank installed just a couple of years ago. A whole-house water purification system provides added peace of mind. Conveniently located just minutes from local ski resorts, outdoor recreation, and all that Wrightwood has to offer, this property is well-suited for full-time living or a weekend getaway.
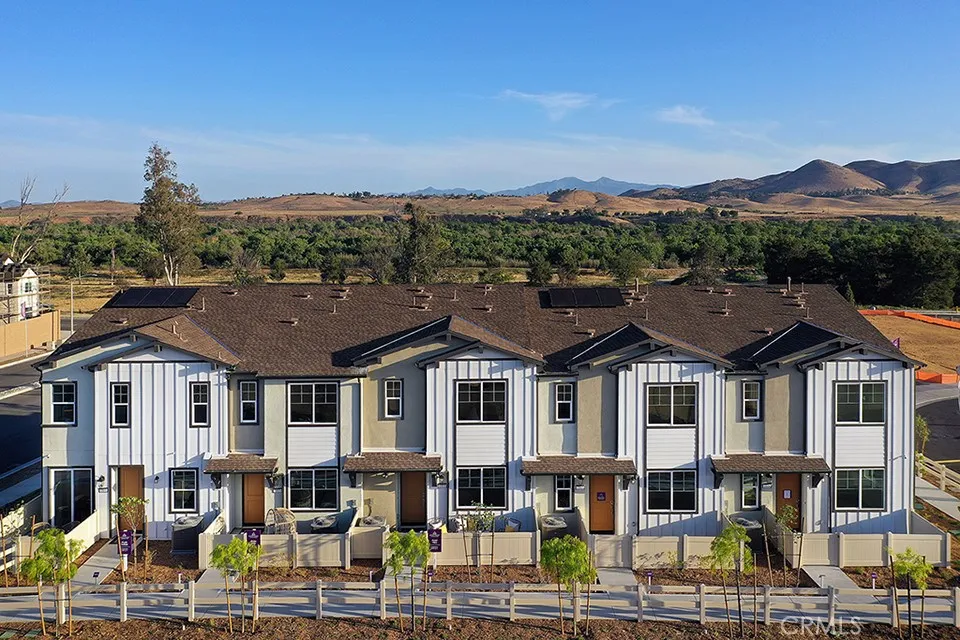
9833 Crossbay Loop
Jurupa Valley, CA 92509
AREA SQFT
1,554
BEDROOMS
3
BATHROOMS
3
Welcome to **9833 Crossbay Loop, Unit 701, Jurupa Valley**a brand-new townhome offering modern living in a unique community surrounded by the charm of Jurupa Valley. Conveniently located near Limonite Avenue and Beach Street, this home provides easy access to shopping, dining, commuter routes, and nearby freeway access while offering a more relaxed, open environment. Enjoy the best of Jurupa Valley living with scenic trails, equestrian surroundings, open skies, and a peaceful neighborhood feelall while staying close to everyday conveniences. This thoughtfully designed home features an open-concept great room, gourmet kitchen with stainless steel appliances, quartz countertops, sleek cabinetry, and a large island perfect for entertaining. Additional highlights include a private patio, luxury vinyl plank flooring, upstairs laundry, and a 2-car garage. Residents will enjoy resort-style amenities with a community pool and spa coming soon. Dont miss the opportunity to own a brand-new home that combines modern comfort, convenience, and the distinctive lifestyle Jurupa Valley has to offer.
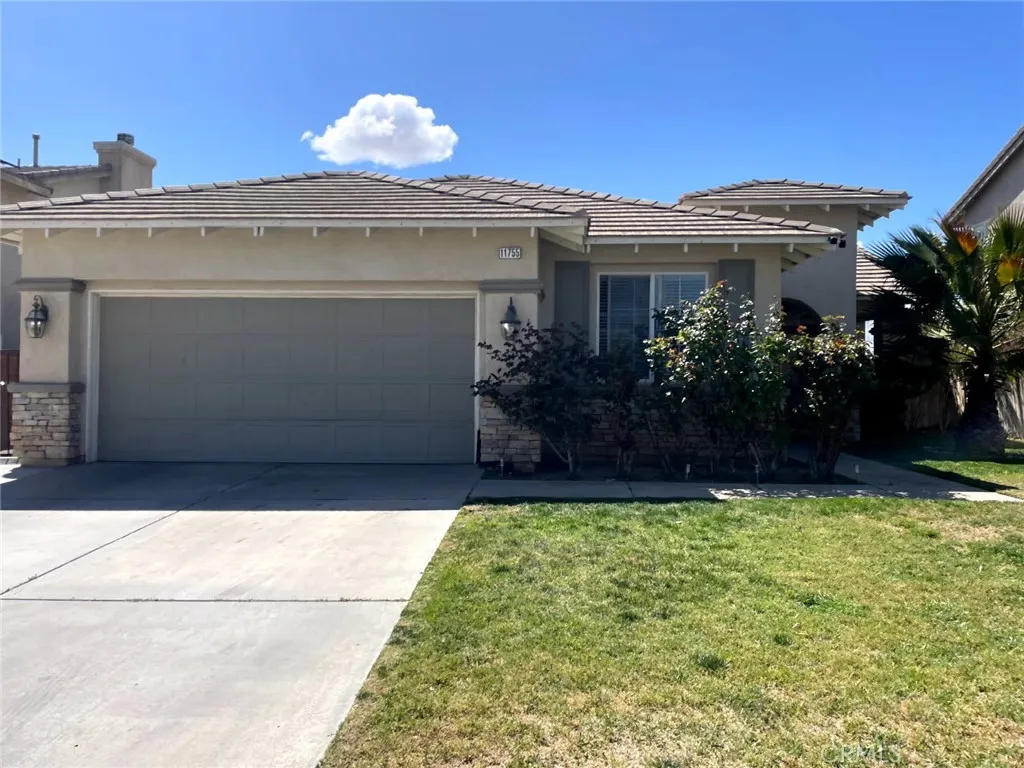
11755 Cliffrose Court
Adelanto, CA 92301
AREA SQFT
1,862
BEDROOMS
5
BATHROOMS
2
Great House In a very desirable area of Adelanto. The House shows as 5 bedroom in Title but Master Bedroom was made bigger by KNOCKING DOWN A WALL . Therefore, the house currently physically shows as 4 bedroom. If the wall was to be put up again then the house would go back to a 5 bedroom house. Property shows well and must see to appreciate.
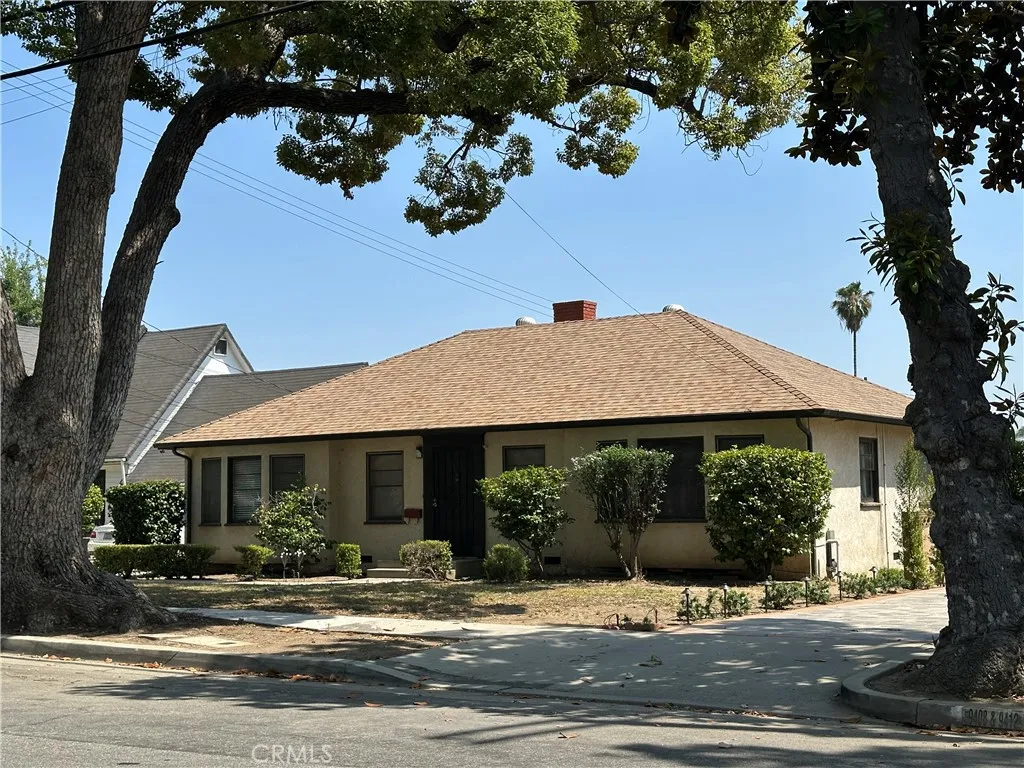
9416 Broadway
Temple City, CA 91780
AREA SQFT
1,359
BEDROOMS
3
BATHROOMS
2
Exceptional opportunity in Temple City's most sought-after corridor! This charming 3-bed, 2-bath home sits on a rare, flat 13,046sf lot one of the largest in the neighborhood offering a pool, 2-car garage with attached office, and unlimited ADU potential. Spacious around 2000SF floor plan features a den/office. Public records information shows a different room count and square footage amount. Seller to provide copies of permits on file at City of Temple City Building Department from 1995/98 showing permitted additional spaces. Great Location. Don't miss this investment Opportunities.
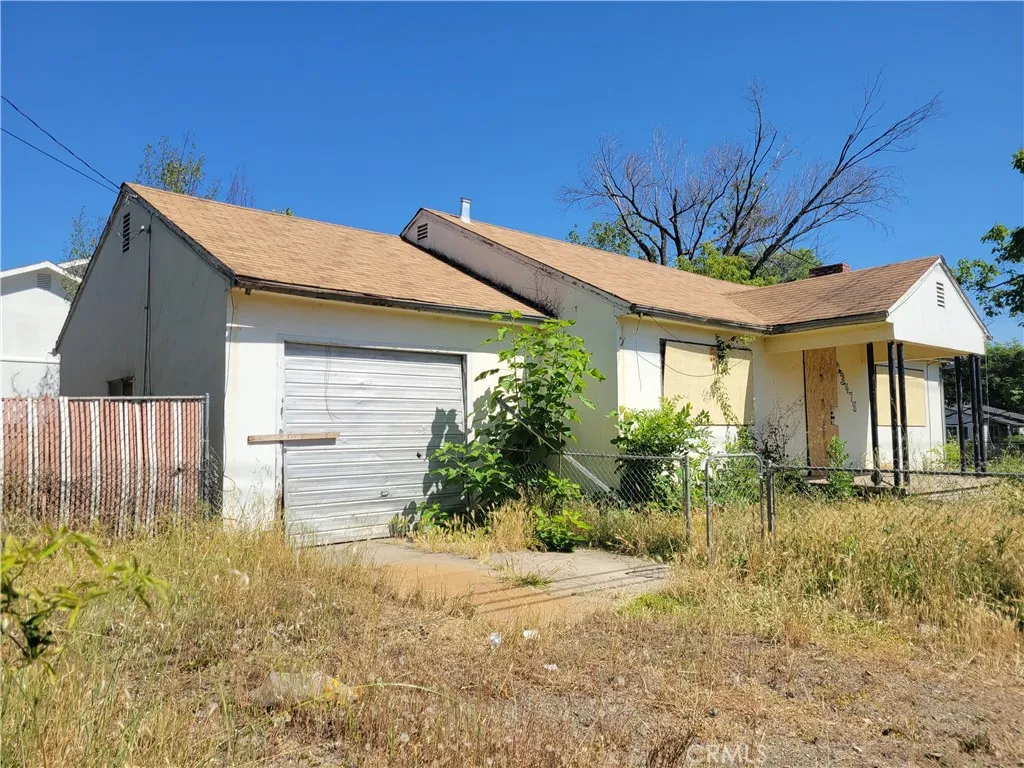
3475 Roseben
Oroville, CA 95966
AREA SQFT
1,760
BEDROOMS
3
BATHROOMS
3
Investor opportunity with strong potential. This 3-bedroom, 2.5-bath home offers a spacious layout, fireplace, basement, and plenty of square footage for renovation possibilities. Compared to many fixer properties in the neighborhood, this home features more living space and additional bedrooms. The property does need significant repairs and updates, but the potential upside is there for the right buyer. Ideal for investors, flippers, or buyers looking to renovate and add value.
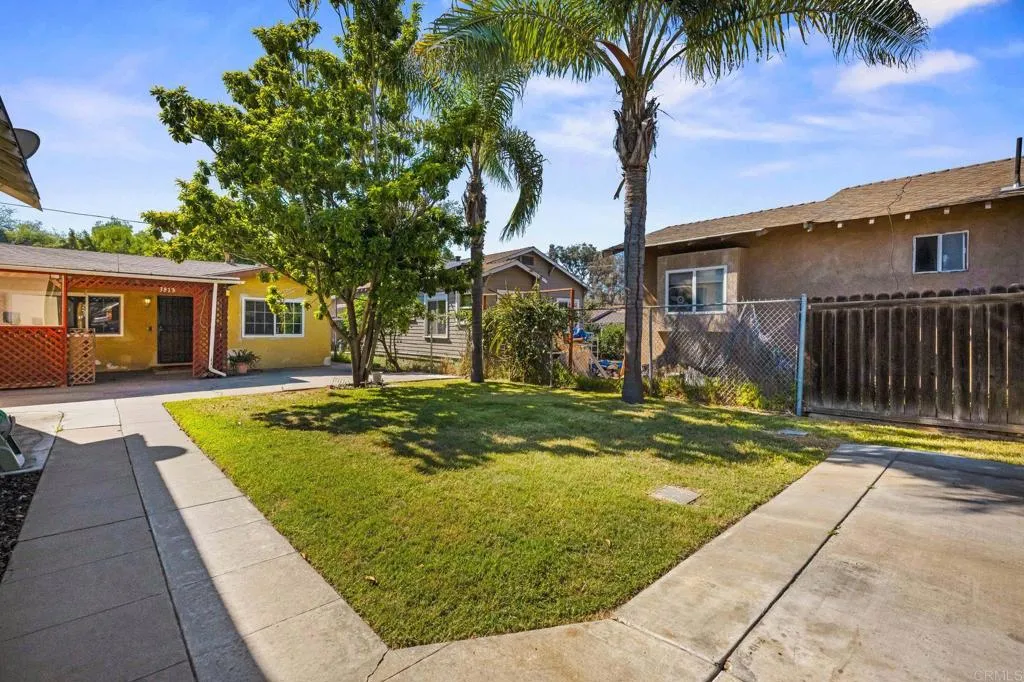
3813 Birch Street
San Diego, CA 92113
AREA SQFT
2,343
BEDROOMS
7
BATHROOMS
4
Discover the ultimate multi-generational compound or high-upside investment on the Logan Heights/Shelltown border! Held and cared for by the same family for decades, this unique 2-unit property offers an incredible layout with space, privacy, and long-term flexibility just minutes from Downtown San Diego. Front Residence: A bright, inviting 3-Bedroom, 2-Bathroom layout featuring fresh interior paint and a comfortable, functional flow. Rear Residence: An extraordinarily spacious 4-Bedroom, 2-Bathroom homeideal for an extended family, in-laws, adult children, or maximizing rental income. Section 1 Termite Clearance already completed for total peace of mind. Features a generous driveway with multi-vehicle parking and a grassy yard space perfect for weekend BBQs and entertaining. Tucked into an established neighborhood known for long-term residents, this property offers incredible proximity to Downtown, major freeways, and local transit. Move in, rent out one or both units, and capitalize on a location positioned right in the path of progress! (Note: Select photos feature AI virtual staging and enhanced landscaping).
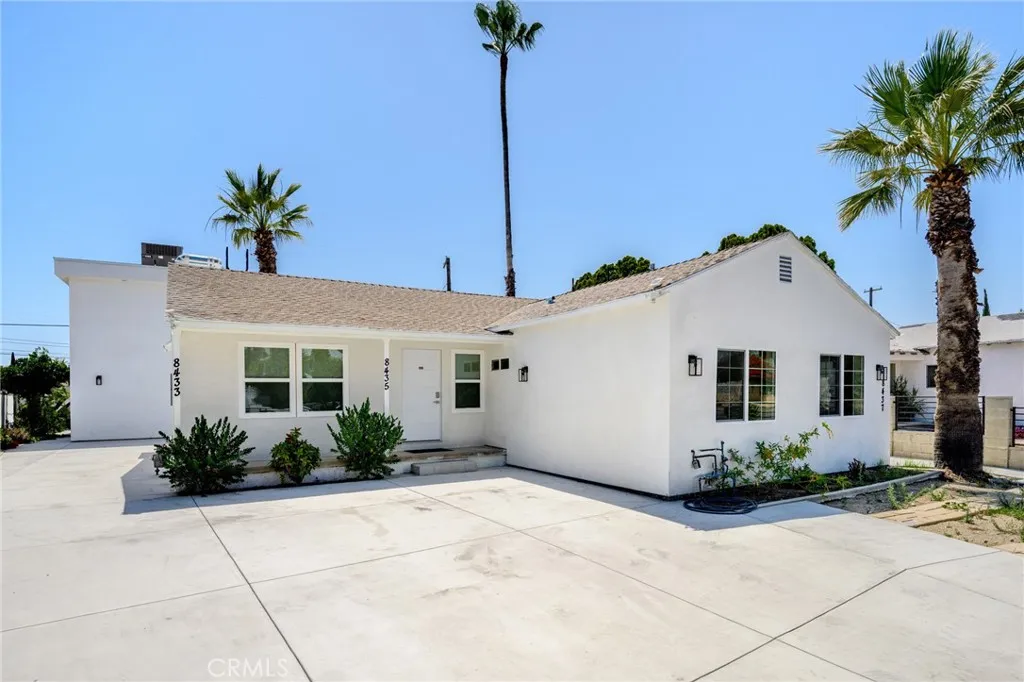
8435 Rincon Avenue
Sun Valley, CA 91352
AREA SQFT
2,387
BEDROOMS
7
BATHROOMS
6
3 Units * 2 Fully Updated & 1 Brand New Built * Perfect For An Owner-User Or Investor * All Units Are Delivered Vacant * Main House: 2Bedroom/1Bathroom * 838sqft * Covered Patio * ADU: 4Bedroom/3Bathroom * 1,179sqft * Paid Off Solar * Jr. ADU: 1Bedroom/1Bathroom * 370sqft * All Units Have Central A/C & Heat * Sitting On A 7,001sqft Lot * Gated Complex * Driveway Parking * Backyard Has A Large Concrete Area * Main House & Jr ADU Share A Gas Meter * 1 Water Meter For The Complex * Front Has Plenty Of Parking Spaces * Close To Shops & Easy Access To The Freeway
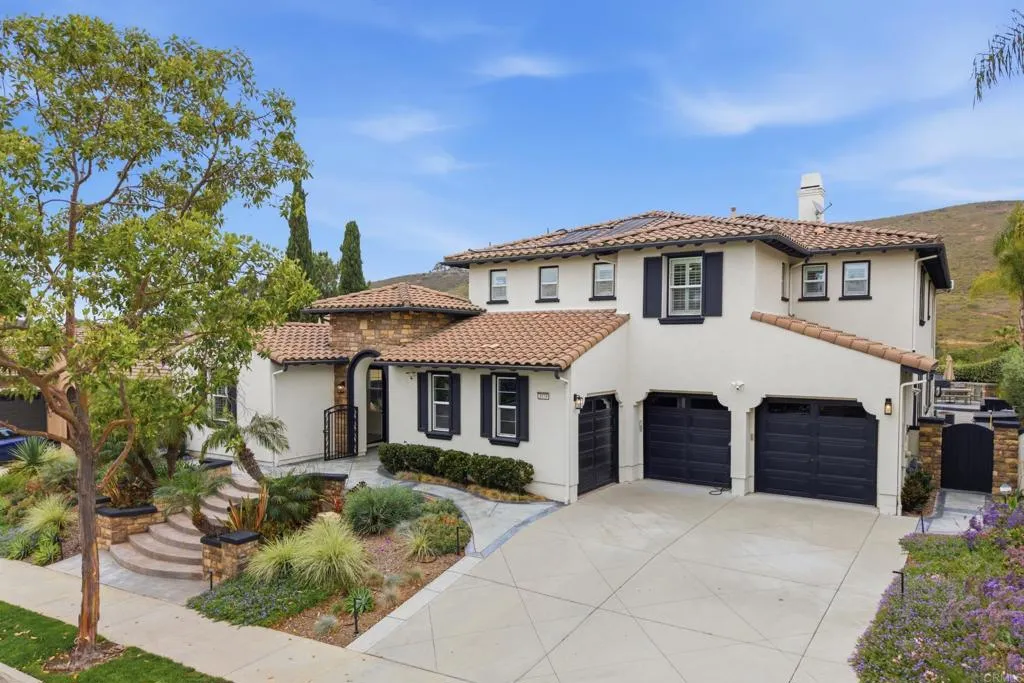
3579 Calle Palmito
Carlsbad, CA 92009
AREA SQFT
5,157
BEDROOMS
6
BATHROOMS
6
Welcome to exceptional living in the highly sought-after La Costa Oaks. This beautifully updated estate offers 6 bedrooms, 5.5 bathrooms, and the ideal blend of luxury, comfort, and functionality. Designed for everyday living and effortless entertaining, the spacious floor plan features generous gathering spaces, a chef's kitchen that opens seamlessly to the family room, a main-level bedroom with full bath, a large bonus room perfect for a media room, playroom or home office, and a private detached casita with its own full bath that's ideal for guests, multigenerational living, or a dedicated workspace. The backyard feels like your own private resort, complete with a saltwater pool and spa featuring new PebbleTec finish, LED lighting, and solar heating. Fresh professional landscaping, mature greenery, and inviting outdoor living spaces create the perfect setting for everything from quiet mornings to large family gatherings. The luxurious primary suite is a true retreat, featuring a fireplace and a beautifully remodeled spa-inspired bathroom. Throughout the home you'll find fresh interior paint, new windows that fill the home with natural light, thoughtful updates, and meticulous pride of ownership that make this home truly move-in ready. Additional highlights include a temperature-controlled wine storage area, fully owned solar, EV charging, and countless improvements throughout the home. Residents of La Costa Oaks enjoy access to resort-style community pools, a fitness center, parks, and miles of walking trails, all just minutes from top-rated schools, La Costa Town Center

13280 Revello
Redlands, CA 92373
AREA SQFT
BEDROOMS
BATHROOMS
Ten acres of scenic South Redlands land offering panoramic 360-degree views and exceptional privacy. There is a gated entrance to the paved initial access road that leads from the main street. The property includes a well, windmill, and storage container. A large, flat area provides an ideal setting for a custom home or estate - buyer to verify zoning, grading, and buildability with San Bernardino County. Enjoy striking, unobstructed views of Mount San Gorgonio, Mount Baldy, and Mount San Jacinto from this elevated and secluded setting. The area offers a peaceful, rural feel, but the land is just minutes from the freeway, Downtown Redlands, and Loma Linda University.
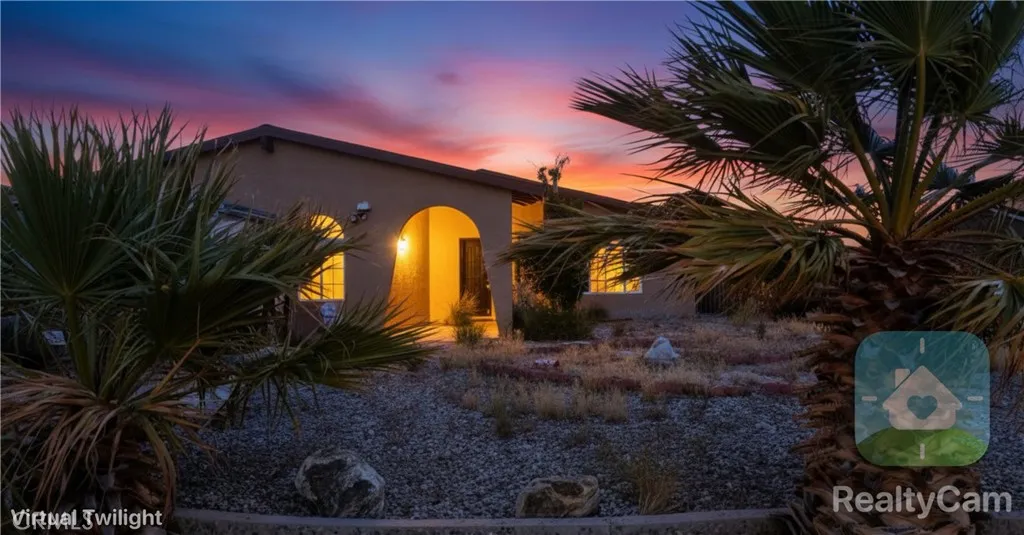
10270 Santa Cruz
Desert Hot Springs, CA 92240
AREA SQFT
1,248
BEDROOMS
4
BATHROOMS
2
Welcome to your own desert retreat in the heart of Desert Hot Springs, where comfort meets scenic beauty and everyday living feels like a getaway. This charming 4-bedroom, 2-bath home offers the perfect blend of space, functionality, and outdoor enjoyment, all set against the stunning backdrop of the Coachella Valley. Step inside to a bright and inviting layout featuring spacious living areas, central A/C for year-round comfort, and a functional kitchen that flows seamlessly into the dining and living spaces ideal for both relaxing nights in and entertaining guests. Outside, the property truly shines. Enjoy your private pool and backyard space perfect for soaking up the sun, hosting gatherings, or unwinding under desert skies. With an attached garage and a generous lot, there's room for both convenience and flexibility. Located in a peaceful residential neighborhood, this home offers easy access to everything Desert Hot Springs is known for natural hot springs, spa resorts, and breathtaking mountain views. Just a short drive away, you'll find Palm Springs dining, shopping, golf courses, and entertainment, making this an ideal location for both everyday living and weekend escapes. Whether you're looking for a comfortable primary residence, a desert getaway, or a place to enjoy Southern California's year-round sunshine, this home delivers value, lifestyle, and opportunity all in one. Tenant pays all utilities
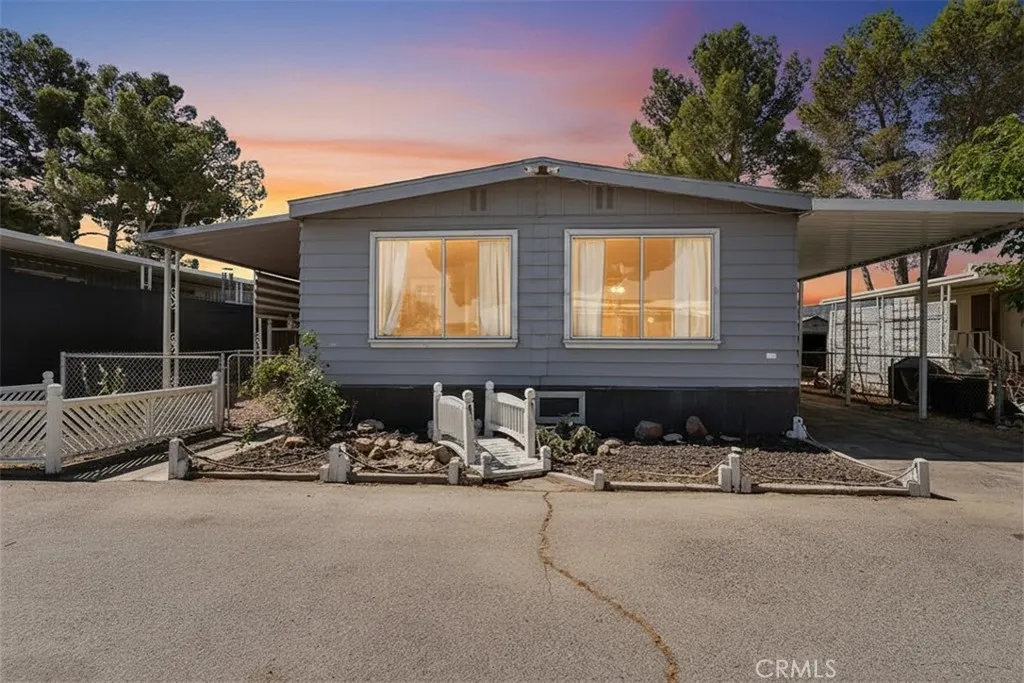
18772 Bellflower
Adelanto, CA 92301
AREA SQFT
1,344
BEDROOMS
2
BATHROOMS
2
Welcome to this delightful home in the heart of Adelanto, offering comfort, style, and affordability. Featuring a cute open floor plan, this property provides a bright and airy living space perfect for relaxing or entertaining. The spacious kitchen flows seamlessly into the living and dining areas, creating a welcoming environment for everyday living. The large primary bathroom offers a touch of luxury with ample space and thoughtful design, making it a perfect retreat. With low space rent, this home is an excellent opportunity for those seeking value without compromising on comfort. Enjoy a peaceful community setting while being conveniently close to local amenities, schools, and parks. This charming Adelanto property is ready to welcome its next ownerdont miss the chance to make it yours.
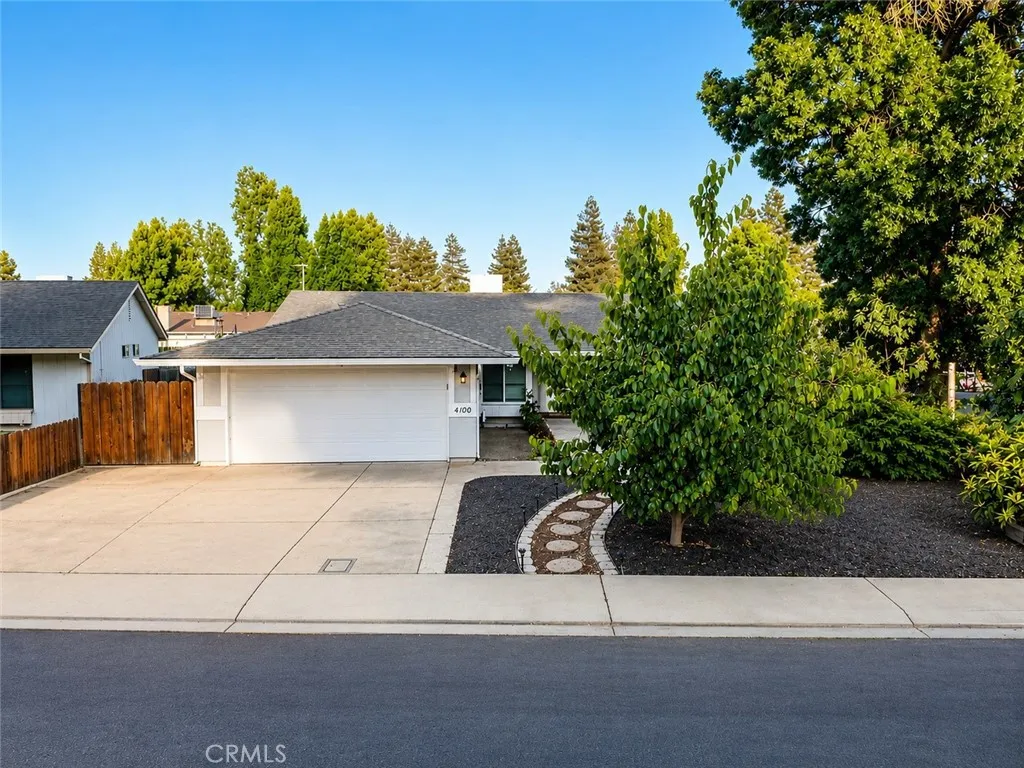
4100 Ahwahnee Court
Modesto, CA 95356
AREA SQFT
1,657
BEDROOMS
3
BATHROOMS
2
NEW PRICE $499,000 + SELLER CREDIT AVAILABLE TOWARD CLOSING COSTS OR INTEREST RATE BUYDOWN! Heres your opportunity to own a single-story home on a quiet court in Modesto with a spacious 8,610 sq ft lot and the freedom to make it your own. Whether you're looking to lower your upfront costs, buy down your interest rate for a more affordable monthly payment, or find a home with room to personalize over time, 4100 Ahwahnee Ct offers options that are hard to find at this price. This 3-bedroom, 2-bath home offers approximately 1,657 sq ft with vaulted ceilings, abundant natural light, a cozy fireplace, granite countertops, generous cabinet space, a breakfast bar, and an easy single-story floor plan. Step outside and you'll see where this property really stands out. The large backyard features mature fruit and vegetable trees, a storage shed, and plenty of usable space for entertaining, gardening, play, pets, or creating your own outdoor retreat. The generous lot also gives buyers the opportunity to explore additional parking, an ADU, guest space, home office, or other future improvements, subject to buyer verification and local requirements. For buyers who would rather choose their own finishes and improvements instead of paying a premium for someone else's updates, this home offers the chance to create a space that truly fits your style. Conveniently located near shopping, restaurants, parks, schools, and everyday amenities. Single-story living. Large lot. Quiet court. Seller credit. Room to make it your own. Come see the possibilities at 4100 Ahwahnee Ct and imagine what you co
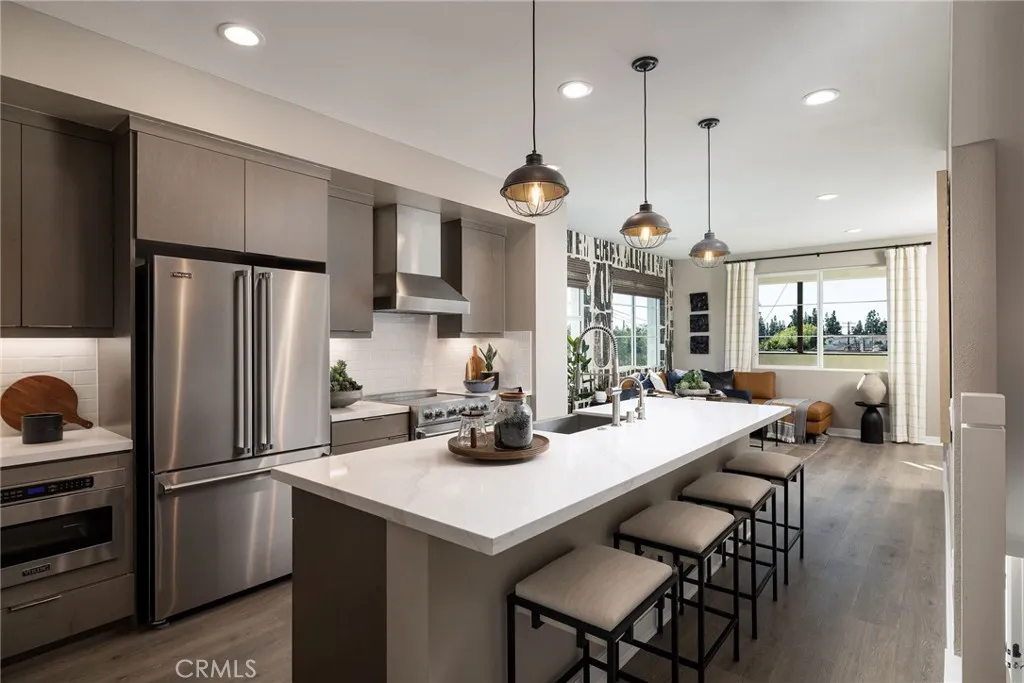
166 Whittier Boulevard
La Habra, CA 90631
AREA SQFT
1,710
BEDROOMS
3
BATHROOMS
3
City Ventures newest neighborhood in La Habra. Solar included townhomes featuring all-electric stainless kitchen appliances and smart built-in technology. Lot 10 features 3 bedrooms, open kitchen with island. Photos are of model home and not actual home for sale. [The Birchwoods][Plan 4 - The Sage][Lot 10]
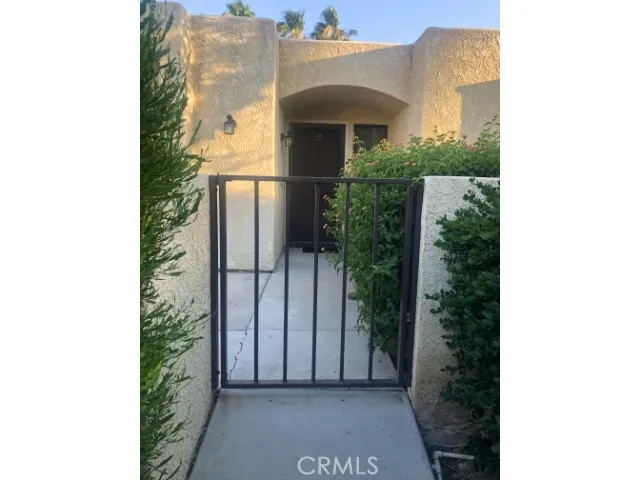
200 Racquet Club Road
Palm Springs, CA 92262
AREA SQFT
1,537
BEDROOMS
3
BATHROOMS
2
Welcome to this rarely available, spacious 3 Bedroom/ 2 Bath Condo located in a desirable Palm Springs community. It is situated on Fee Land, YOU OWN THE LAND, NO LEASE. This is a ground level unit with no one below or above. Step inside to discover an open and inviting floor plan featuring two expansive sliding glass doors that fill the home with natural light and create seamless indoor-outdoor living. Enjoy your own private patio oasis, perfect for relaxing, entertaining, or soaking in the beautiful desert weather. Primary bedroom with bathroom has direct access to the back patio. Second bedroom has direct access to the front patio with a bath attached that is also used as a guest bathroom. The third bedroom includes a large walk-in closet and picture window to the front of the unit. Washer and dryer hookups are inside unit. Enjoy access to community amenities including two pools with spas and tennis courts. Includes assigned garage parking with storage. Short Term Rentals allowed, 30 day minimum. Whether youre looking for a full-time residence, seasonal getaway, or investment opportunity, this propertys prime location places you just minutes from shopping, dining, entertainment, and all that Palm Springs living has to offer. Ready for your personal touch. This is a fantastic opportunity to create your ideal desert retreat

