Search
Search
Search
Search For Your Next Property
Form submitted successfully!
You are missing required fields.
Dynamic Error Description
There was an error processing this form.
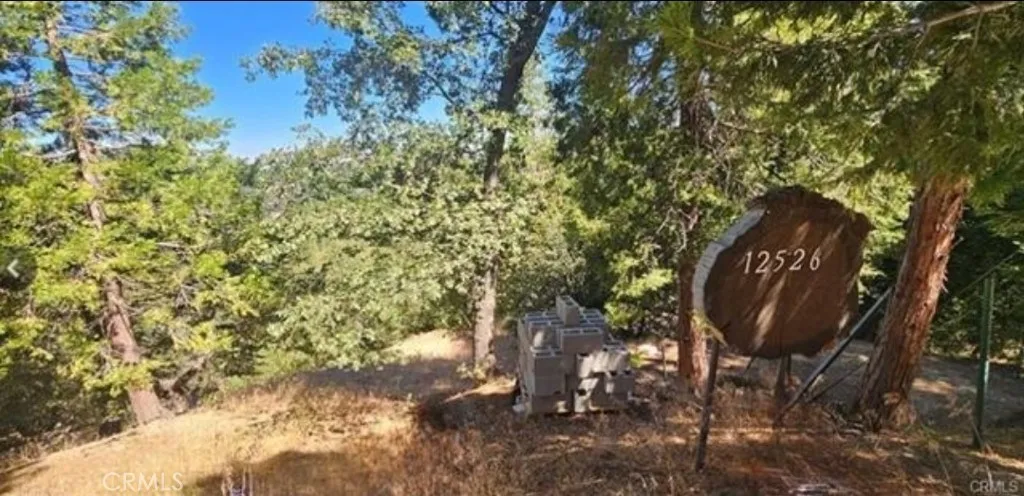
9371 Vernon Avenue
Montclair, CA 91763
AREA SQFT
1,510
BEDROOMS
4
BATHROOMS
2
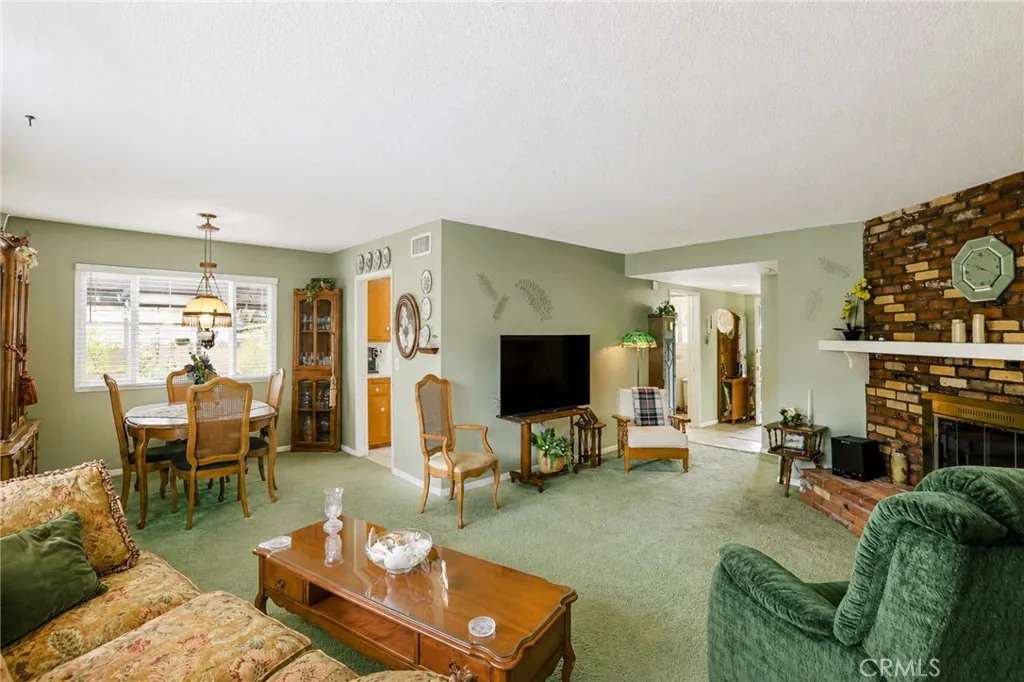
NEW PRICE ADJUSTMENT!!!!This home has been loved and well maintained by current owner for close to 60 years. The entry to home has tile floors through kitchen, laundry room, primary bathroom. At entry the comfortable living area greets guests with a corner fireplace, wood mantle for displaying precious moments, raised hearth, plenty of natural light, windows have plantation shutters. An exit door to side yard with ramp for ease of accommodating those with needs. The formal dining area (south facing window has factory tint), is open to the living area with doorway to kitchen. Kitchen has been recently upgraded with quartz countertops, full quartz backsplash, 60 x40 sink, garden window for natural light, 5 burner GE electric glass cooktop, Samsung refrigerator, and new Maytag dishwasher, microwave and oven are built in. All bedrooms have original hardwood floors in great condition, ceiling fans, plantation shutters on windows. Carpet in living room, formal dining and hallway. Hall/guest bath has tub, vinyl floor, tile counter. Primary bath has newer vanity, fixtures, quartz counter, shower door. You won't be disappointed. The 2 car garage has covered walkway to house, to keep you dry on those minimal rainy days, entrance to home from garage takes you into nice sized laundry room with storage cabinet. The rear yard has concrete patio with lighted pergola shade screen covering for your summer comfort. The yard is fenced with block wall, wood gates at front of home and side has RV access to rear yard, an RV clean-out has been added. HVAC approximately 7 years old, attic insulate
2049 Ocean Boulevard
Newport Beach, CA 92661
AREA SQFT
1,035
BEDROOMS
2
BATHROOMS
2
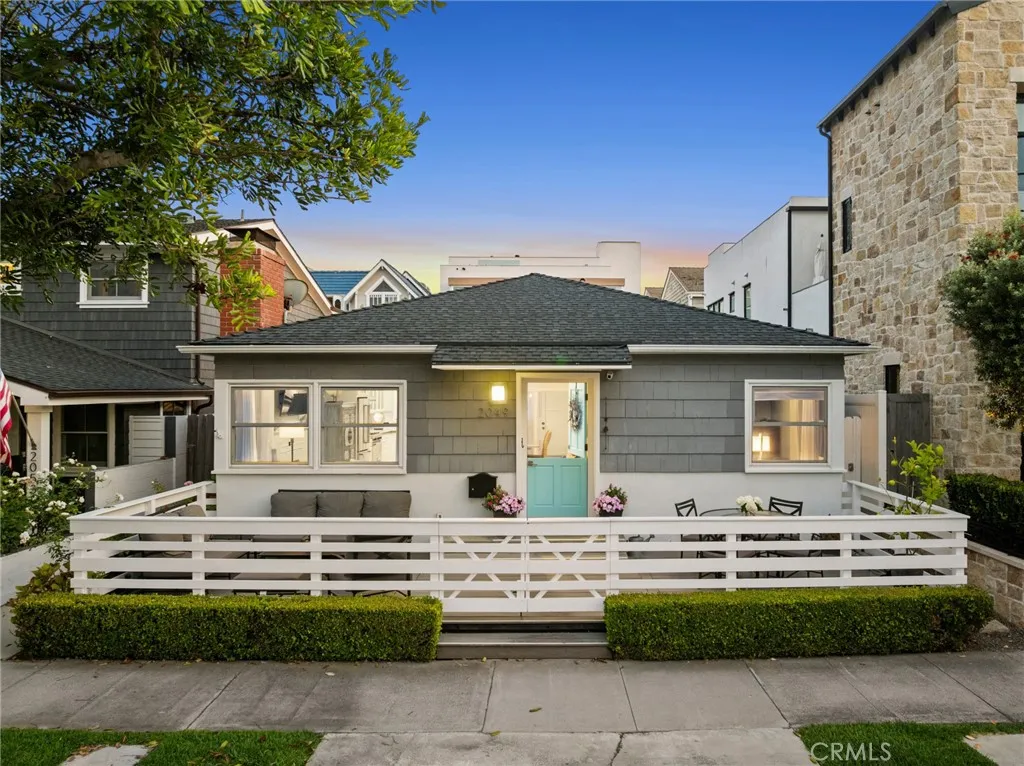
Discover the effortless charm of a Newport Beach summer in this fresh and inviting seaside retreat, ideally situated just one home from the sand on coveted Balboa Peninsula Point. Offered as an exceptional summer rental opportunity, this beautifully appointed residence blends stylish interiors with relaxed coastal comfort, capturing the essence of the quintessential Newport lifestyle. A welcoming Dutch door entry opens to light-filled interiors where crisp finishes, airy living spaces, and seamless indoor-outdoor flow create the perfect backdrop for an unforgettable season by the beach. Thoughtfully designed for both comfort and entertaining, the home features a gourmet kitchen, inviting gathering spaces, and timeless coastal details throughout. Enjoy morning coffee and evening sunsets accompanied by ocean breezes and the soothing sound of the surf from the private patio, or take just a few steps to one of Southern Californias most desirable stretches of sand. A spacious two-car garage with abundant storage for bikes, surfboards, and beach gear adds ease and convenience to everyday coastal living. Spend your summer enjoying world-famous surf at The Wedge, barbecues and bay days at the community beach, or biking along the beach boardwalk. Offering an exceptional blend of location, lifestyle, and relaxed sophistication, this Peninsula Point summer lease opportunity is the perfect setting to experience the very best of Newport Beach living.
24425 Woolsey Canyon
West Hills, CA 91304
AREA SQFT
1,901
BEDROOMS
2
BATHROOMS
2
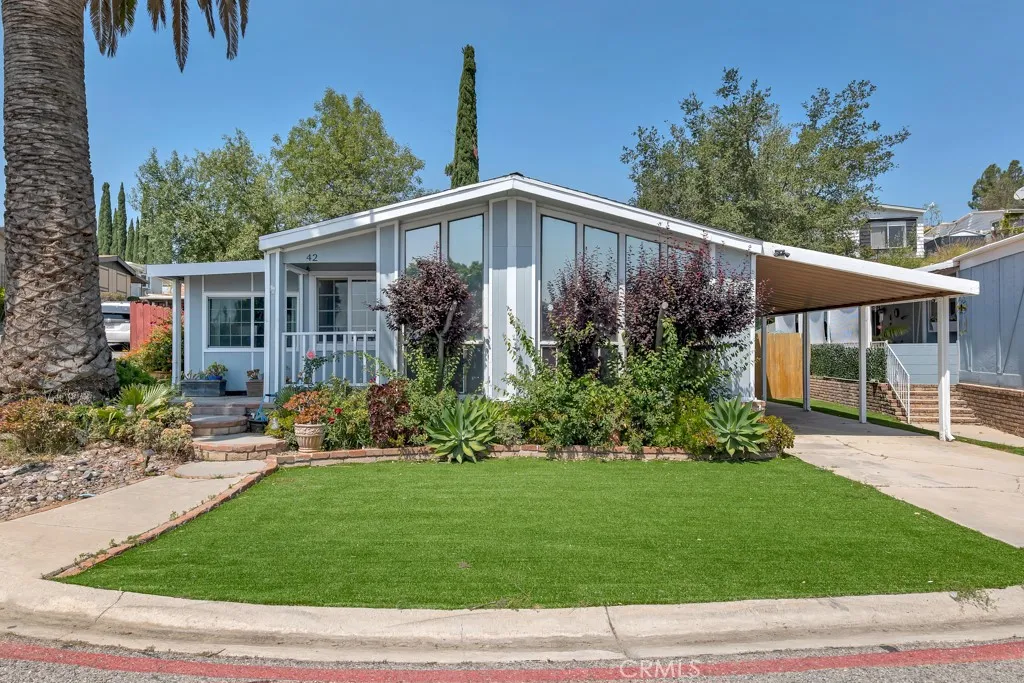
Located within the gated Summit community in West Hills, this well-maintained triple-wide manufactured home offers 2 bedrooms, 2 bathrooms, and 1,901 square feet of comfortable living space on a prime corner lot. Upon entering, youre welcomed by an open-concept living room featuring laminate flooring, floor-to-ceiling windows, track lighting, and an abundance of natural light throughout. The spacious kitchen is equipped with all the necessary appliances, ample cabinet storage, bar top dining, and a convenient wet barperfect for entertaining guests. An additional secondary living area provides versatile space ideal for a home office, den, hobby room, or extra storage. The expansive primary suite features recessed lighting, an ensuite bathroom with dual vanities, a powder area, and generous his-and-her cedar-lined closets. The sizeable guest bedroom includes a large cedar-lined closet, ceiling fan, and adjoining bathroom that functions both as an ensuite and guest bath with hallway access. A dedicated laundry room offers exceptional convenience with extensive cabinet storage, a utility sink, and electric washer and dryer hookups. Outside, enjoy two separate patio spaces, including a covered side-yard patio and a beautifully designed backyard featuring a wraparound wood deck and low-maintenance pebble landscapingperfect for relaxing or entertaining outdoors. The front yard showcases artificial grass and a stunning large palm tree that enhances the homes curb appeal. Additional exterior features include a large utility storage shed and a covered carport with parking for at leas
37642 Cluny
Palmdale, CA 93550
AREA SQFT
1,519
BEDROOMS
4
BATHROOMS
2
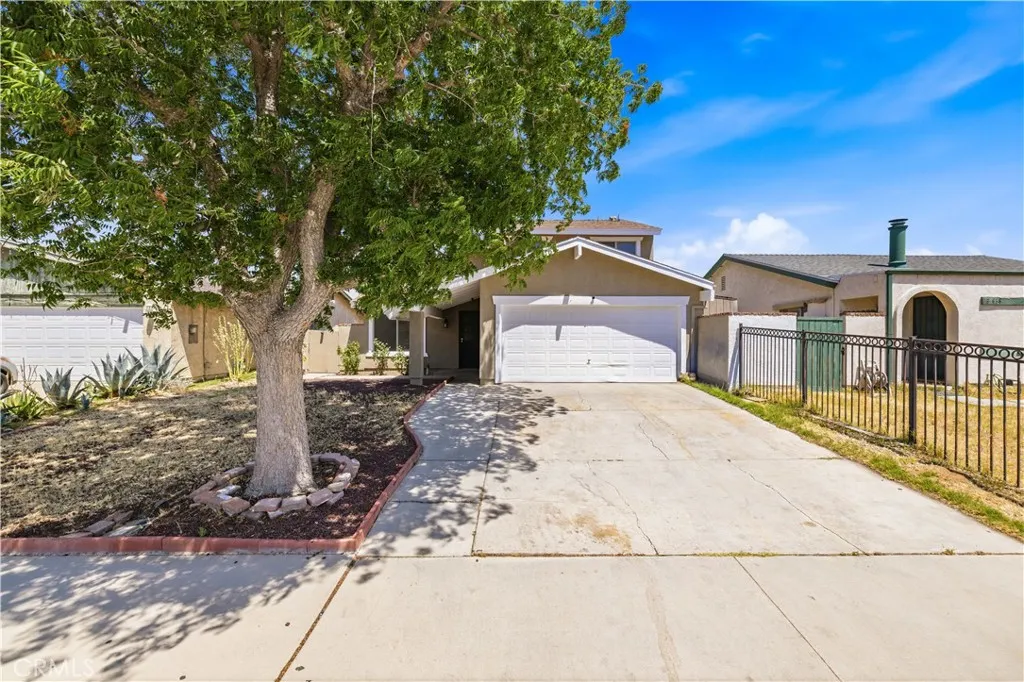
Home Sweet Home! Welcome to this beautifully East Palmdale residence offering comfort, convenience, and the perfect opportunity for first-time home buyers. This 2-story home features 4 bedrooms, 2 bathrooms, and approximately 1,519 sq ft of living space. Its functional floor plan includes a downstairs bedroom and full bathroom, ideal for guests, extended family, or a home office setup. Upon entering, buyers will appreciate the all-new laminate flooring, fresh interior and exterior paint, and the inviting layout that flows throughout the home. Additional upgrades include a new water heater and an attached 2-car garage, offering both practicality and convenience. Located in desirable East Palmdale, this home is near a variety of shopping, dining, schools, and everyday amenities. Best of all, this property is commuter-friendly and surrounded by many great employers, including Lockheed Martin, Northrop Grumman, Boeing, Amazon, Edwards Air Force Base, and more.
270 Dahlia Ave
Imperial Beach, CA 91932
AREA SQFT
1,280
BEDROOMS
3
BATHROOMS
2
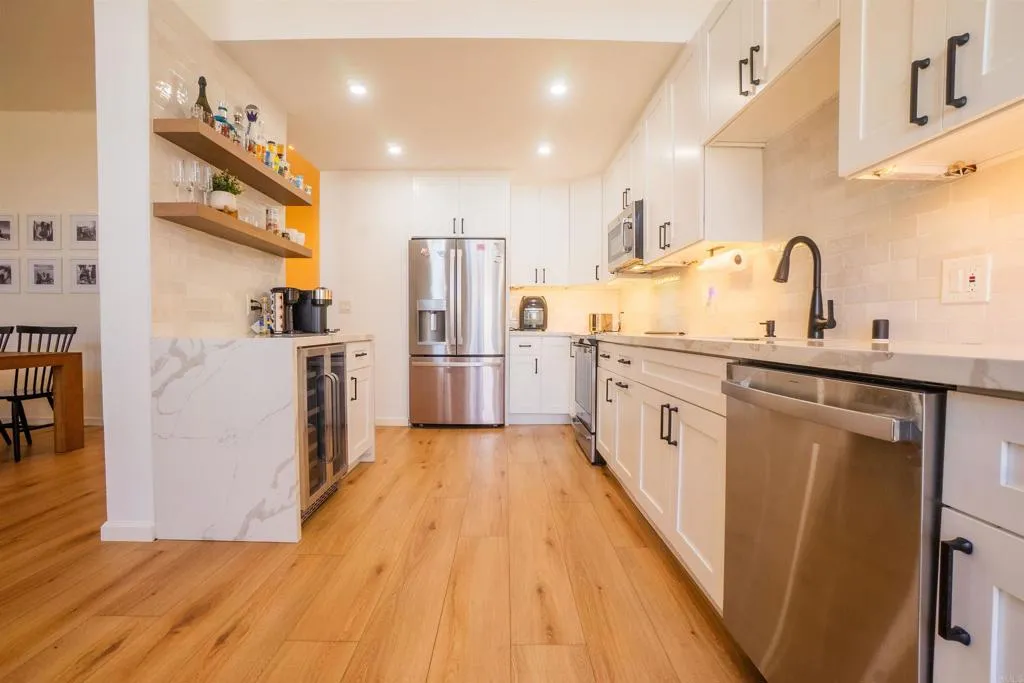
MASSIVE PRICE REDUCTION! Welcome to this beautifully remodeled coastal condo just two blocks from the sand in the heart of Imperial Beach. Currently appraised at $680,000; offered at $650,000, this is a rare opportunity to own a turn-key home priced well below current market value. The kitchen is the showpiece. A $65K designer remodel with custom cabinetry, quartz countertops, floating shelves, wine fridge, espresso bar, and all high end finishes. New luxury vinyl plank flooring thru-out the unit, complemented by fresh paint, updated fixtures, and a thoughtfully designed OPEN layout that lives larger than the square footage suggests. Take the recently refurbished elevator to the shared rooftop deck and savor the unobstructed ocean views, year round coastal breezes, and the kind of sunsets that remind you why you moved to the beach in the first place. Watch the surf at sunrise, grill with neighbors at sunset, and enjoy a true coastal lifestyle just steps from your front door. Summer Sea is a 24 unit community that completed its SB326 balcony life safety inspection with no active safety concerns and recently invested in significant building improvements including south side siding and plumbing infrastructure. The community is VA approved. Imperial Beach is San Diego's last authentic beach town. Quieter than Pacific Beach, more affordable than Coronado, with the same Pacific Ocean out your front door. You'll be walking distance to the pier, restaurants, shopping, and the new Bikeway Village. Naval Base Coronado, NAB Coronado, and Naval Base San Diego are all an easy commute. F
1123 Shenandoah
Los Angeles, CA 90035
AREA SQFT
1,450
BEDROOMS
3
BATHROOMS
3
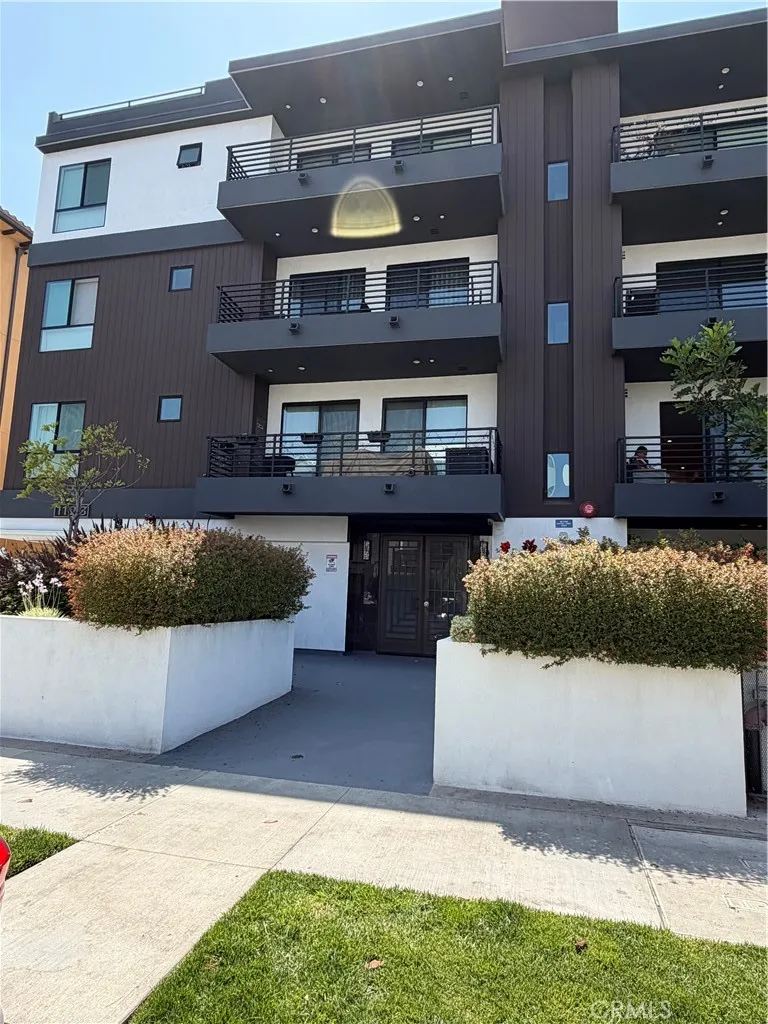
With a desirable floorplan, modern finishes, and a private balcony, this 3 bedroom and 2 1/2 bath unit is ready for you to move in. The kitchen is thoughtfully designed with stainless steel appliances and smooth cabinets that bring a feeling of warmth. The living room opens to both the kitchen and a private balcony with west-facing views of the city. Walk down the hallway to find the 3 comfortably sized bedrooms. The primary bedroom has a walk-in closet and en-suite bathroom with dual sinks, rainfall showerhead, and glass shower enclosure. The other bedrooms provide plenty of space for family members or home offices. Central HVAC. In-unit washer and dryer hook ups conveniently located in the hallway closet. Two tandem parking spaces with EV charging available. Centrally located with easy access to shops, restaurants, LACMA, the Grove, Beverly Hills, mid-Wilshire, and surrounding areas. Some photos are virtually staged.
3535 Linda Vista Drive
San Marcos, CA 92078
AREA SQFT
1,476
BEDROOMS
2
BATHROOMS
2
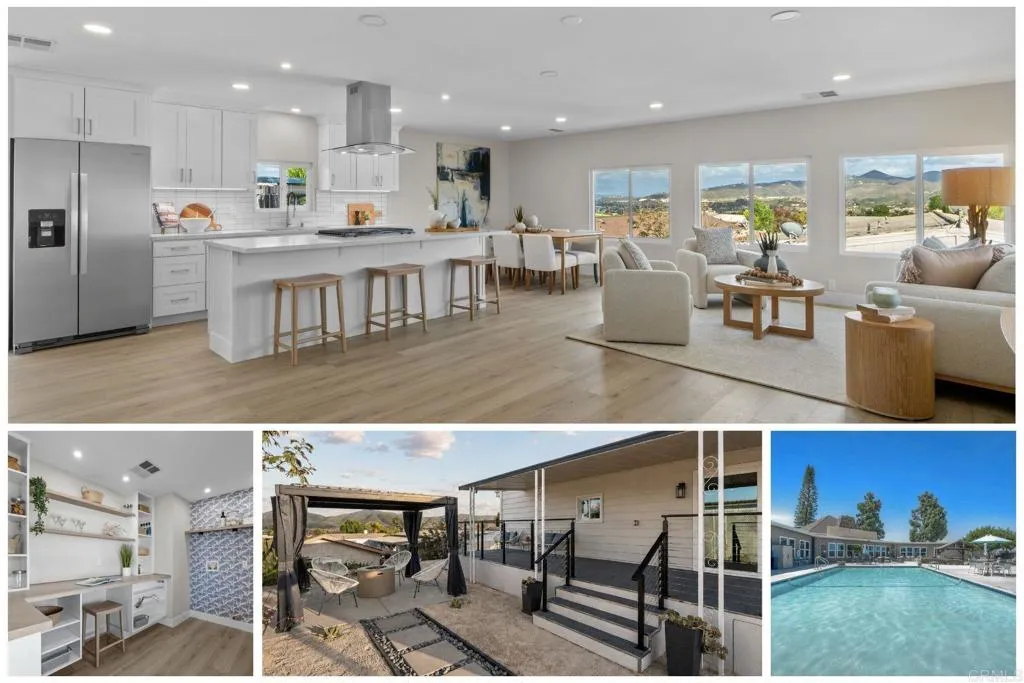
STUNNING VIEWS! Unlike any Rancho Vallecitos home currently available, you've really got to see this one in person to appreciate the quality of the renovations, breathtaking views, and exceptional outdoor living space. The open-concept layout, generous room sizes, and seamless connection to the outdoor living areas create a spacious feel that's more reminiscent of a traditional single-family home than what many buyers expect, making it an easy transition without sacrificing comfort or functionality. This beautifully updated home has been extensively remodeled from top to bottom, with both cosmetic and structural improvements already completed. You'll enjoy peace of mind with the many BRAND NEW features including air conditioning, kitchen appliances with a beverage cooler, quartz countertops, cabinets, an additional bonus flex room that can serve as an office, a HUGE walk-in pantry and laundry room, walk-in closet, new drywall, showers, tub, fresh interior and exterior paint, luxury vinyl flooring, a releveled foundation with a subfloor that's been double reinforced with plywood sheeting for added strength and stability, dual-pane windows, recessed lighting, a new metal roof, and so much more. Perfect for entertaining or relaxing, the home's indoor and outdoor living spaces flow seamlessly onto a rebuilt deck with ramp, high-end steel cable railings, and an extensively upgraded yard featuring custom landscaping, new drip irrigation, newly poured patio, DG, steps, premium Mexican beach pebble, and a pergola, all thoughtfully designed to maximize the panoramic views while prov
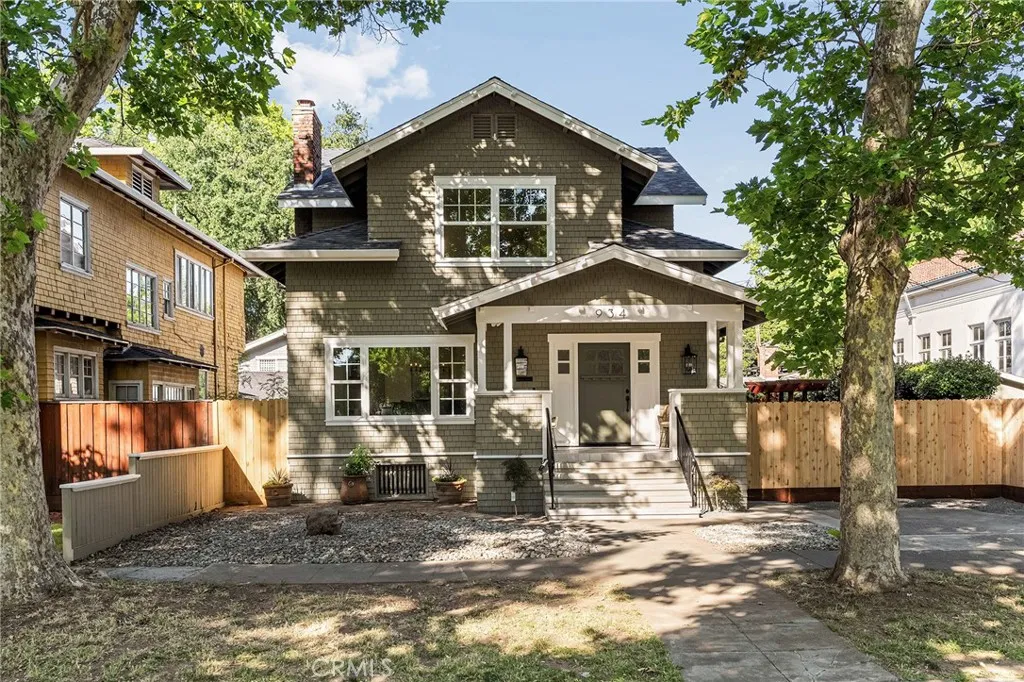
934 Esplanade
Chico, CA 95926
AREA SQFT
2,775
BEDROOMS
3
BATHROOMS
3
Welcome to 934 Esplanade! This classic Craftsman-style home blends timeless charm and character with the modern amenities only found in a new home. This historic property has been completely rebuilt from the ground up. The builder and designer paid meticulous attention to every detail, resulting in an exceptional final product. Step through the front door into a cozy living room featuring a marble gas fireplace framed by built-in cabinets. It flows into a grand formal dining room, ideal for hosting large gatherings. At the heart of the home, the inviting kitchen offers an oversized island, Carrera marble countertops, Armstrong shaker-style cabinets with glass doors, Forno stainless steel appliances, a six-burner gas stove, a farmhouse sink, and a dining nook. Upstairs, youll find all three bedrooms and two full bathrooms. The primary suite includes a large walk-in closet, an oversized tiled walk-in shower with glass doors, dual sinks, and a private toilet closet. Additional features include Shorewood luxury vinyl flooring throughout, 7-inch baseboards, Craftsman-style door trim, a tankless water heater, two HVAC systems, tasteful fixtures throughout, a finished basement and OWNED SOLAR! The property includes a two-car carport with alley access, a large storage room, and a 22 x 22 bonus room that could serve as an extra bedroom, art studio, homeschool space, or private retreat. The outdoor areas offer mature landscaping, multiple patios, raised garden beds and a koi pond. Ideally located directly across from Chico High, around the corner from Chico Junior High, within walkin
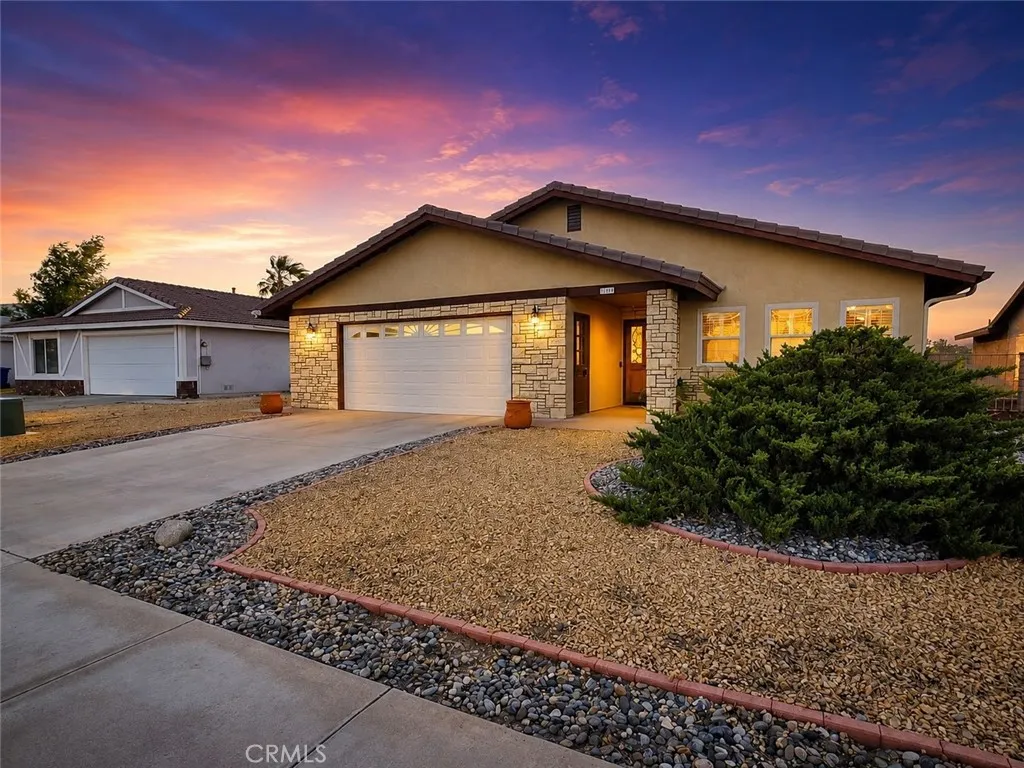
13748 Greenwood
Victorville, CA 92395
AREA SQFT
1,892
BEDROOMS
3
BATHROOMS
2
Golf Course Living with Spectacular Sunset Views & NO HOA! Welcome to 13748 Greenwood Place, a beautifully maintained single-story home nestled on a quiet cul-de-sac overlooking the Green Tree Golf Course in one of Victorville's most established and desirable neighborhoods. Offering approximately 1,883 square feet, 3 bedrooms, 2 bathrooms, an attached 2-car garage, and NO HOA, this move-in-ready home combines comfort, style, and an unbeatable location. Step through the custom stained-glass entry into a bright and inviting floor plan featuring spacious formal living and dining areas, plantation shutters, abundant natural light, and a warm family room centered around a cozy fireplace. The thoughtfully designed kitchen features beautiful granite countertops, abundant cabinetry with convenient pull-out shelving, pantry storage, a breakfast bar, and an open layout that flows seamlessly into the family roomperfect for entertaining family and friends. The spacious primary suite provides a relaxing retreat with direct access to the backyard and tranquil golf course views. Additional bedrooms offer flexibility for family, guests, or a dedicated home office. Step outside to your private backyard oasis where wrought iron fencing preserves sweeping views of the lush fairways. Enjoy breathtaking High Desert sunsets, peaceful mornings with coffee overlooking the golf course, and evenings spent entertaining under colorful desert skies. This backyard truly captures the best of California indoor-outdoor living. Located on the Green Tree Golf Course, and just minutes away shopping, restauran
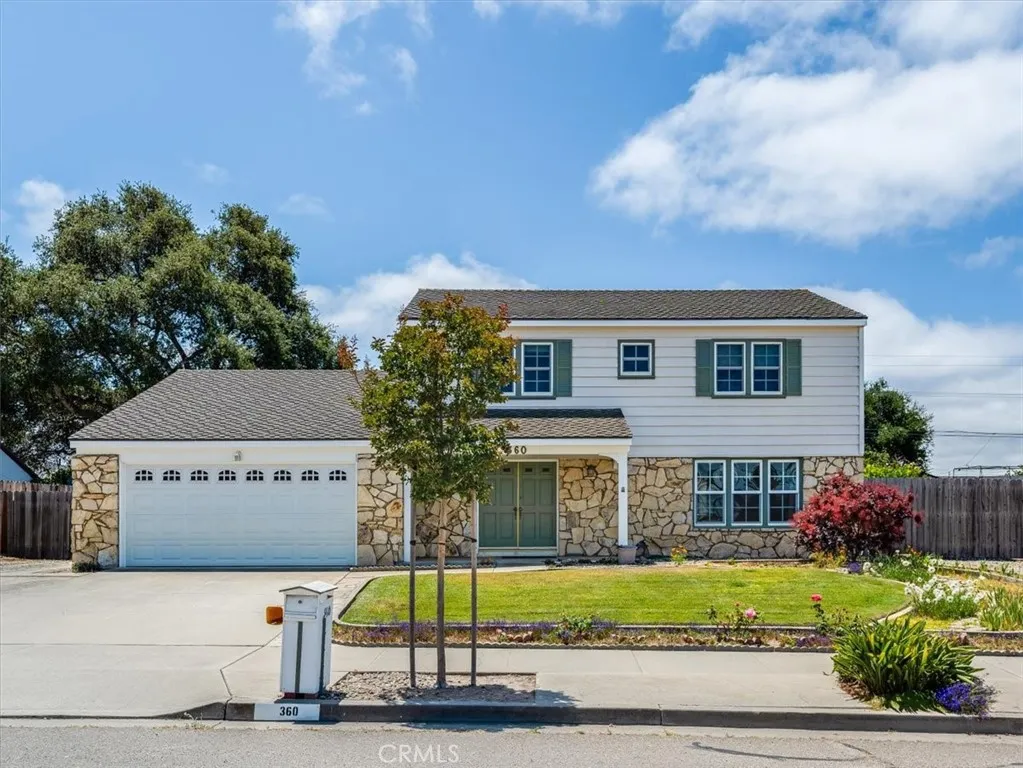
360 Tallyho
Santa Maria, CA 93455
AREA SQFT
2,062
BEDROOMS
4
BATHROOMS
3
Welcome to this beautiful two-story home located in the highly sought-after Foxenwood neighborhood in Orcutt. Offering 4 bedrooms, 3 bathrooms, two spacious living areas, and a thoughtfully designed layout, this turnkey property is full of charm, comfort, and endless opportunity to make it your own. Situated on a large lot, the backyard is truly a peaceful retreat featuring lush landscaping, mature fruit trees, and a tranquil garden setting that invites you to relax, entertain, or simply enjoy the Central Coast lifestyle. Inside, youll find generous living spaces including two separate living room areas, providing flexibility for entertaining, gatherings, a playroom, media room, or additional space to unwind. The home has been well cared for and is move-in ready while still offering the perfect canvas to add your personal touch. Located just minutes from Old Orcutt, youll love being close to local wineries, popular eateries, boutique shopping, restaurants, and community events. With its unbeatable location, spacious lot, versatile floor plan, and inviting atmosphere, this is a rare opportunity to own a home in one of Orcutts most desirable neighborhoods.
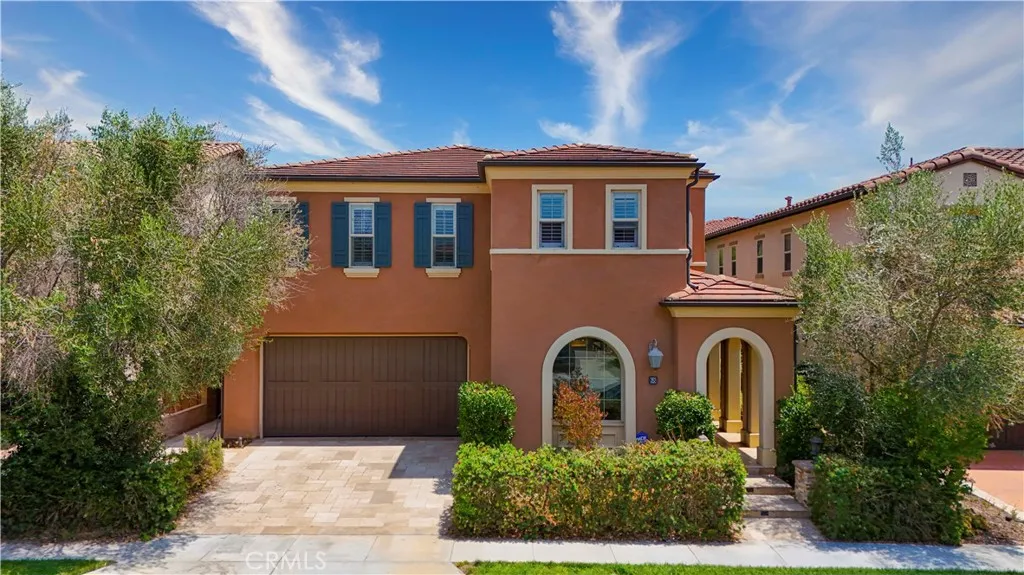
68 Gainsboro
Irvine, CA 92620
AREA SQFT
3,741
BEDROOMS
5
BATHROOMS
5
From the moment you arrive, 68 Gainsboro makes a statement. A stunning Mediterranean facade with terracotta roof tiles, arched architectural details, lush mature landscaping, and impeccable curb appeal set the stage for what awaits inside. A grand foyer with soaring ceilings and a sweeping staircase welcomes you into 3,741 square feet of beautifully designed living space flooded with natural light. Just off the entry, a dedicated private office with a convenient half bath offers the perfect work-from-home setup quiet, functional, and completely separate from the main living areas. The open-concept floor plan flows effortlessly from the spacious living room anchored by a cozy fireplace and designer finishes through to the dining area and beyond. Every corner of this home has been thoughtfully curated, with neutral tones, high-end finishes, and an aesthetic that is both timeless and deeply livable. The gourmet kitchen is an absolute showpiece featuring crisp white cabinetry, a dramatic oversized dark island with bar seating, high-end stainless steel appliances including a built-in refrigerator, and elegant pendant lighting. The generous counter space and smart layout make this kitchen as functional as it is beautiful whether it's a busy school morning or a weekend dinner party. Step outside into your private California Room a stunning covered outdoor retreat with a gorgeous wood-beamed ceiling, arched openings, and ceiling fan perfect for year-round al fresco dining and entertaining in the warm Irvine evenings. The beautifully landscaped backyard offers privacy and tran
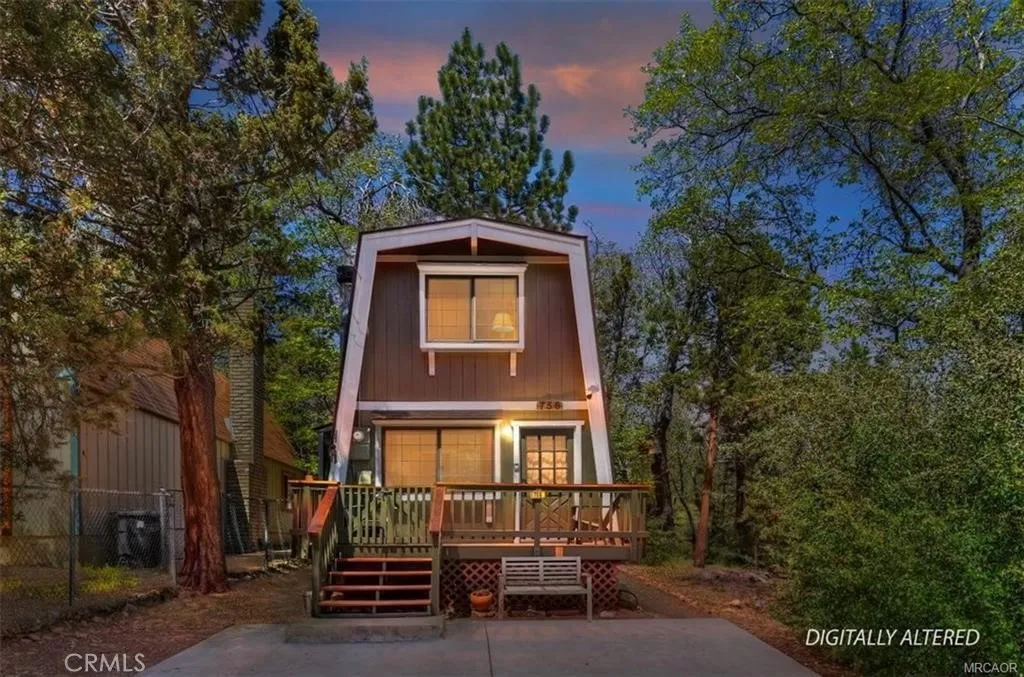
756 Cedar
Sugarloaf, CA 92386
AREA SQFT
832
BEDROOMS
2
BATHROOMS
1
Escape to your own mountain retreat in the heart of Sugarloaf! This charming turnkey 2-bedroom, 1-bath gambrel-style cabin offers the perfect blend of cozy mountain character and peaceful forest living. Nestled among the pines in a desirable upper Sugarloaf location near National Forest trails, this inviting getaway is ideal as a personal escape, full-time residence, or vacation rental investment. Inside, youll love the warm woodsy ambiance featuring exposed wood beam ceilings, T&G accents, new carpet in the living room and stairway, and a classic brick wood-burning fireplace perfect for snowy mountain evenings. The functional layout includes two bedrooms upstairs, while the main level offers a spacious full bathroom with laundry hookups for added convenience. Step outside and enjoy the fresh mountain air from the relaxing front deck or unwind in the spacious backyard featuring a newer rear deck complete with a firepit and spaperfect for entertaining, stargazing, or relaxing after a day on the trails. Surrounded by mature trees and peaceful natural beauty, this property truly captures the mountain lifestyle. Easy level access with a concrete parking pad makes year-round enjoyment simple and convenient. Whether you're looking for a cozy home away from home or an income-producing cabin close to hiking, nature, and all that Big Bear Lake has to offer, this clean and inviting mountain gem checks all the boxes!
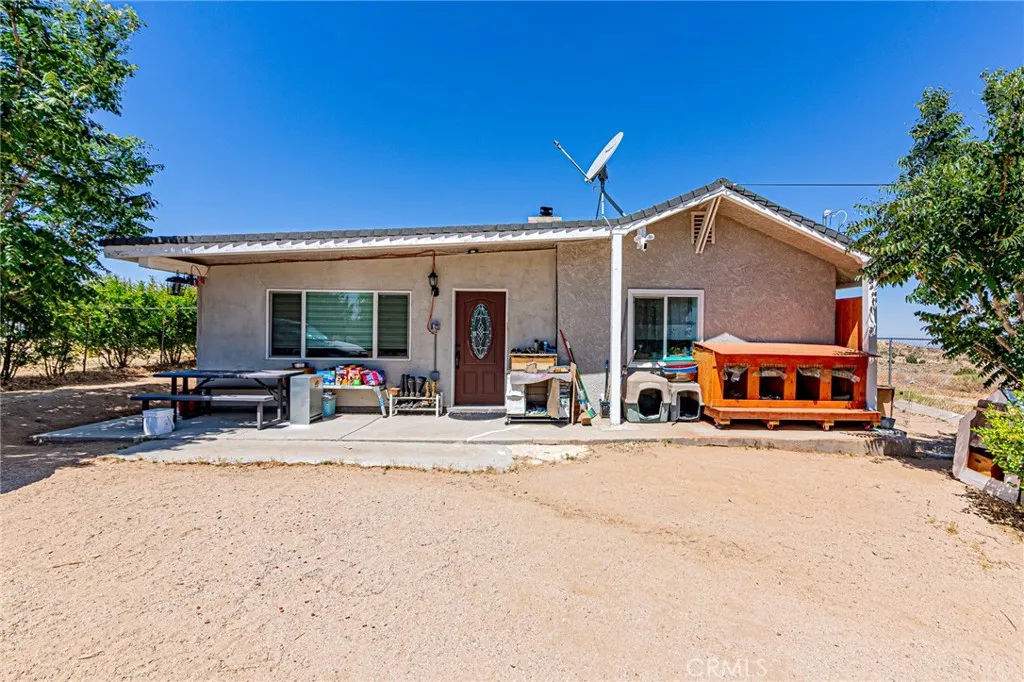
11126 Avenue W8
Pearblossom, CA 93553
AREA SQFT
1,359
BEDROOMS
2
BATHROOMS
2
Nestled on nearly 20 acres of land, this unique orchard property offers an incredible opportunity for those seeking a peaceful rural lifestyle and agricultural potential. The single-story home was updated with permits in 2020 and features approximately 1,360 sqft of living space. The home boasts a newer roof, hardwood flooring throughout, custom interior paint, ceiling fans, and an individual laundry room. The spacious living room, dining area, and kitchen have been beautifully maintained and upgraded. The dining room also features a charming wood-burning stove, creating a warm and cozy atmosphere. The kitchen is appointed with granite countertops and newer lots of cabinetry. Window-mounted air conditioning units are installed in the home. Utilities including water and electricity are connected. The property is equipped with two wells, each with approximately 10,000-gallon capacity, providing a total of 20,000 gallons of water storage for the orchard. The thriving orchard includes approximately 1,200 plum trees and 350 jujube (Korean date) trees, along with a variety of cherry, persimmon, peach, and grape vines. There are also three vinyl greenhouses on the property, offering additional agricultural versatility and growing potential. This property is truly ideal for anyone looking to operate and enjoy their own orchard or farm lifestyle.
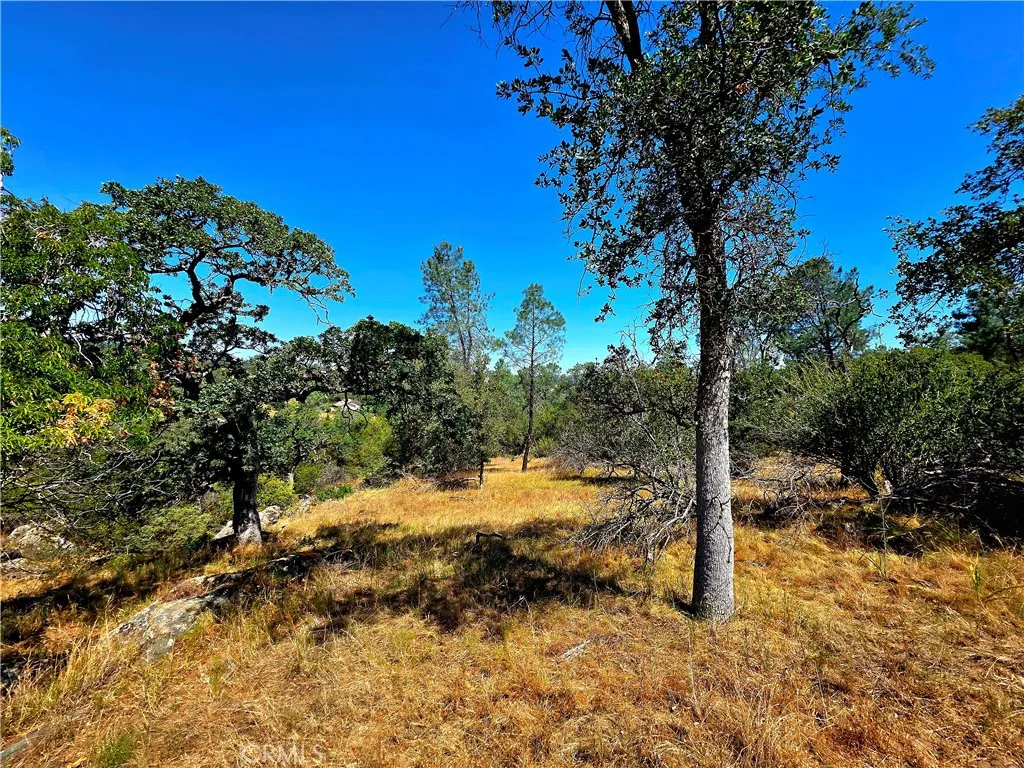
2 Corral
Coarsegold, CA 93614
AREA SQFT
BEDROOMS
BATHROOMS
10.72 private acres in the scenic community of Yosemite Lakes Park offering stunning mountain views, multiple possible building sites, and endless potential for your custom home or mountain retreat. This beautiful raw land parcel features varied terrain with several ideal areas to build while maintaining privacy and taking in the surrounding natural beauty. Located in Yosemite Lakes Park, property owners enjoy access to community amenities including golf, swimming pool, tennis courts, clubhouse, equestrian center, restaurants, and more. This unimproved property also allows up to 2 horses, making it a great opportunity for those looking to enjoy a rural lifestyle with room to roam. Conveniently located near Yosemite National Park for year-round recreation and adventure. A 2024 survey and easement map are included, adding valuable information for future development plans. Whether you are looking to build now or invest for the future, this rare acreage offers space, views, and a peaceful Sierra foothill setting.
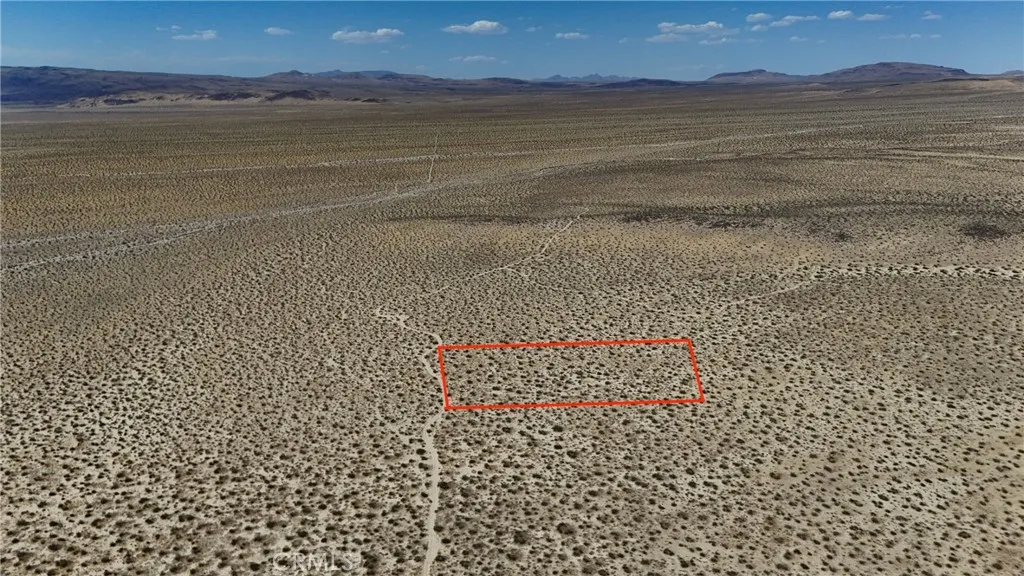
736 Fossil Bed (NEAR)
Hinkley, CA 92347
AREA SQFT
BEDROOMS
BATHROOMS
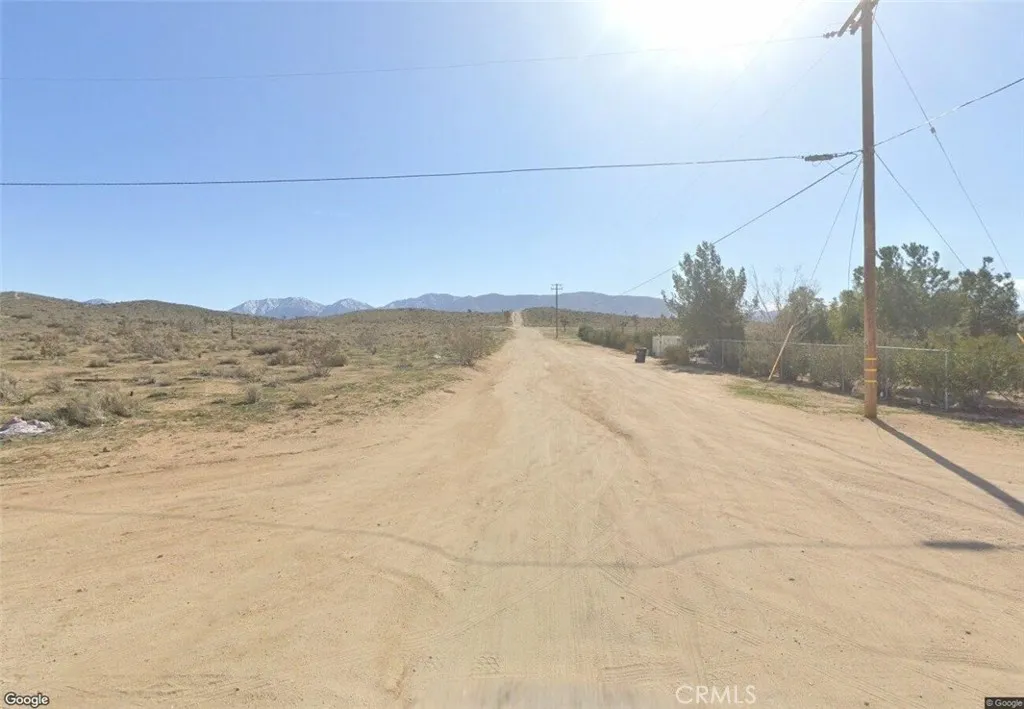
Check out this 4.89 acre property in Hinkley, CA with wide open desert views and plenty of privacy. Zoned RC (Resource Conservation), this rural parcel is located out in a quiet area where you can really enjoy the open space and peaceful surroundings. There are no utilities nearby, making it a good option for off grid use, recreation, or simply holding onto as a long term investment. If youve been looking for an affordable piece of land away from the busy city, this property is worth a look. Looking for even more rural land? The seller also has an additional parcel available in El Mirage and may be open to selling both properties together as an investment package opportunity. Additional parcels are also available throughout the High Desert area for buyers looking to expand their investment portfolio. This property does not have an address assigned. "736 Fossil Bed (NEAR) Rd" is for listing purposes only. APN# 0489-121-07-0000 Coordinates: 35.014459 / -117.152530
796 Philadelphia
Pomona, CA 91766
AREA SQFT
BEDROOMS
BATHROOMS
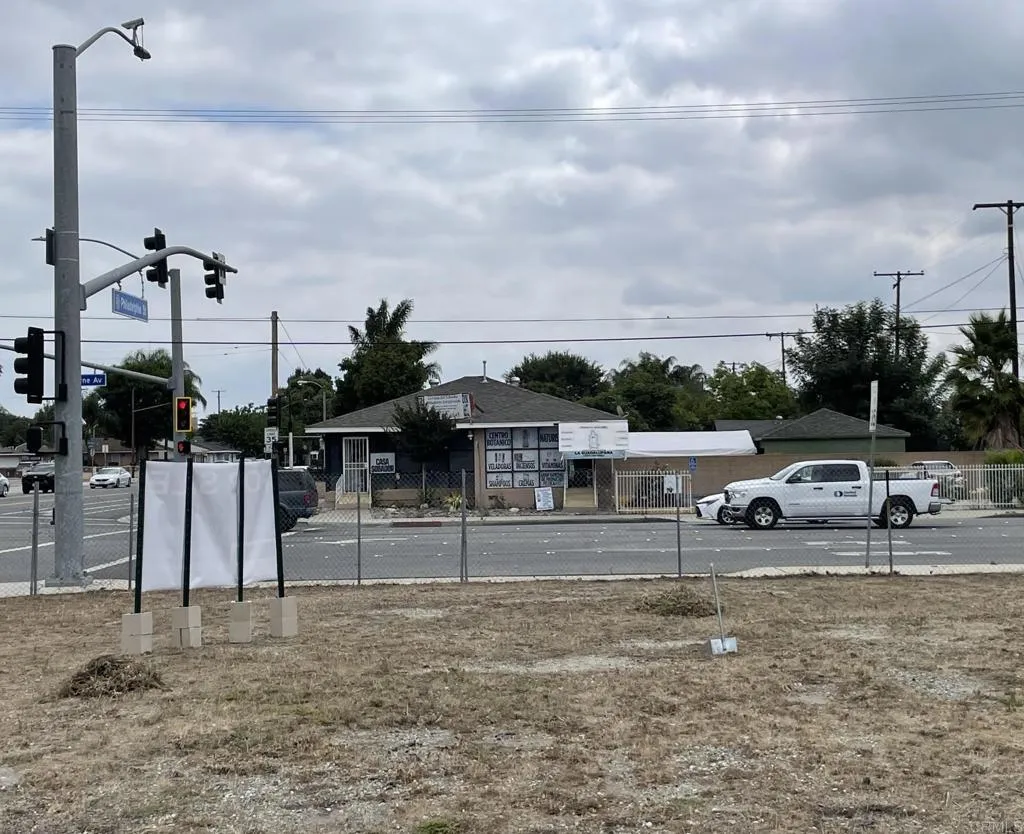
Two adjoining commercial/mixed use corner development lots located on Philadelphia Street in the City of Pomona, California, offering exceptional redevelopment potential. The precise zoning is MM1-G1-CX4, which is intended for medium to large scale mixed-use development with buildings up to six (6) stories in height. Ideal opportunity for developers, investors, and owner-users seeking flexible mixed-use entitlement potential. Potential uses may include: * Mixed-use residential/commercial projects * Multifamily residential development * Retail and restaurant uses * Office and creative workspace * Live/work environments * Transit-oriented or urban infill projects Buyer to independently verify all zoning regulations, permitted uses, density allowances, parking requirements, development standards, and future planning considerations with the City of Pomona Planning Department. Source: City of Pomona Zoning & Development Code Activity Center District 1 (ACD1) classification.*Two parcel tax suite reports attached showing both parcels combined sizes to total 9,077 square feet.
711 1st St #104
Santa Ana, CA 92701
AREA SQFT
951
BEDROOMS
2
BATHROOMS
2
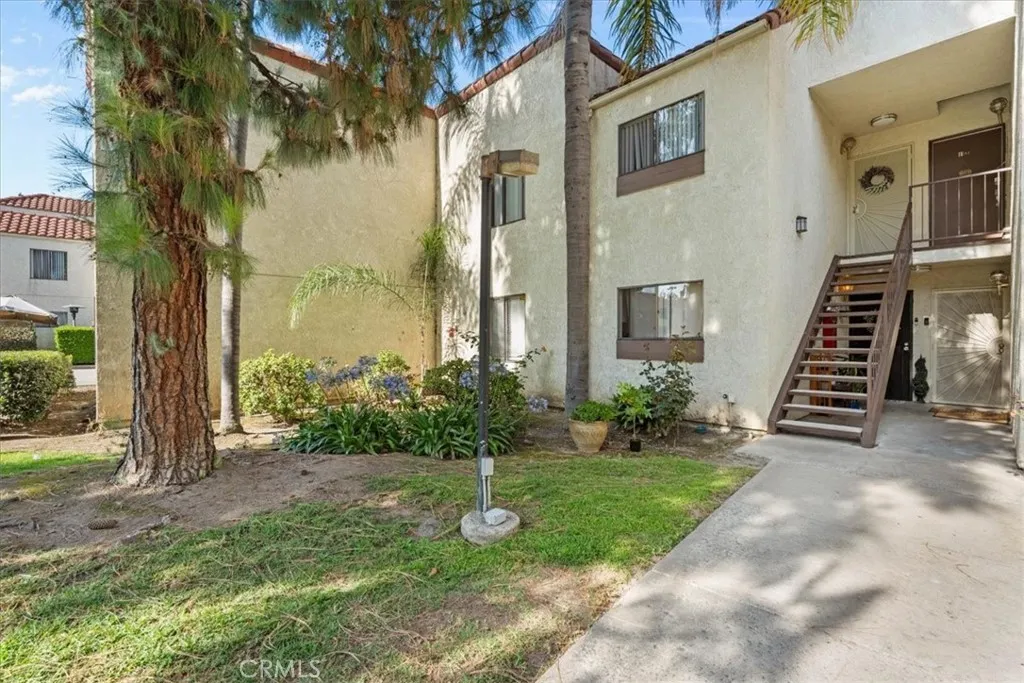
Beautiful move-in ready 2-bedroom, 2-bathroom first-floor condo in a prime location of Santa Ana! Enjoy the convenience of single-level living with no stairs to climb, 2 assigned parking spaces, and a private patio area perfect for relaxing outdoors. Ideally located near shopping, dining, and major freeways, this home offers comfort and convenience all in one!
238 Maple Drive
Lake Arrowhead, CA 92352
AREA SQFT
1,659
BEDROOMS
4
BATHROOMS
2
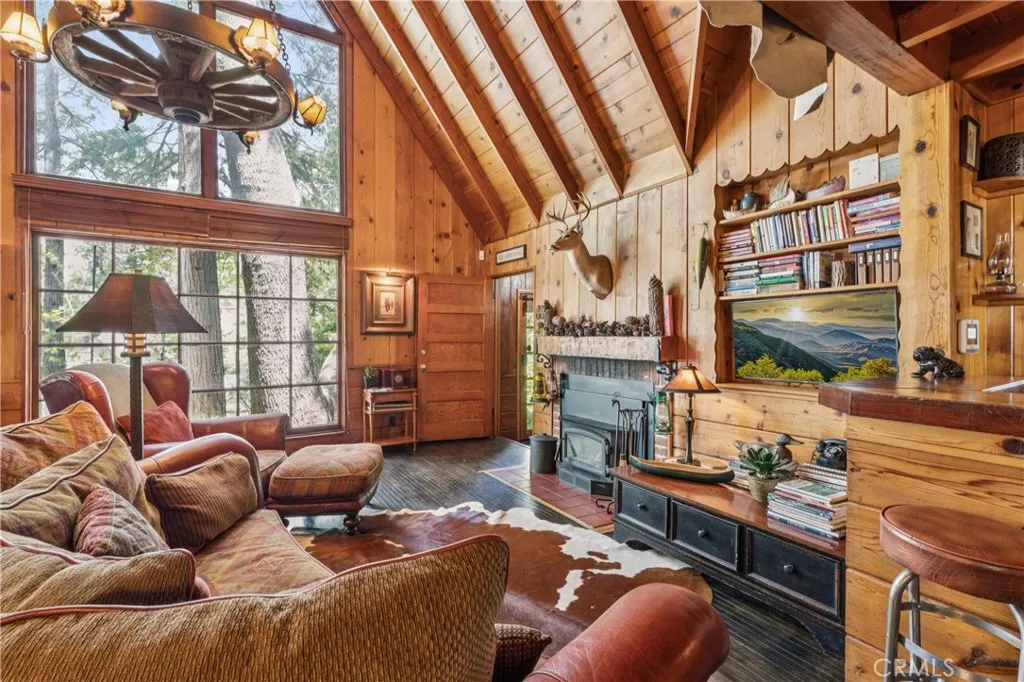
Awesome Rustic Restored 1936 Vintage Lake Arrowhead Romantic Rustic Lodge Charmer boasting 1,659 sq ft of Decades of Fireside Stories and Family Gatherings on a manageable 4,800 sq ft Landscaped Wooded Lot located in the Heart of the Palisades just minutes from the Cedar Glen Shopping District. Main Level Features: Honey Colored Knotty Pine Walls and Hardwood Flooring throughout, Traditional Wood Burning Granite Fireplace, 2-Story 30 Foot Floor to Ceiling Living Room Window, Vaulted Wood Beamed Ceilings, Intimate Conversation Bar with Sink, Cozy 4th Bedroom or Den, Bath, TV/Game Room with attached Laundry Room & Work Area complete with Utility Sink, and Galley Kitchen with Screaming Candy Apple Red Antique OKeefe Merritt Stove & Red Retro Microwave. Upper-Level Features: Hallway overlooking the Living Room, providing access to 3-Vaulted Wood-Beamed-Ceiling Bedrooms and a Bath. Exterior Features: Level Entry with 4-Car Parking, Asphalt Driveway, Landscaped Front and Rear Yards with Auto Sprinklers, Entertaining Rear Patio with 5-Burner BBQ, Alfresco Dining for 12, Heated Jacuzzi Tub that seats 6, Central Air, and Gasoline-Powered Generator. This Unique Vintage Residence is being offered Fully Furnished and comes with Lake Rights!
1562 Topeka Ave
Placentia, CA 92870
AREA SQFT
1,311
BEDROOMS
3
BATHROOMS
3
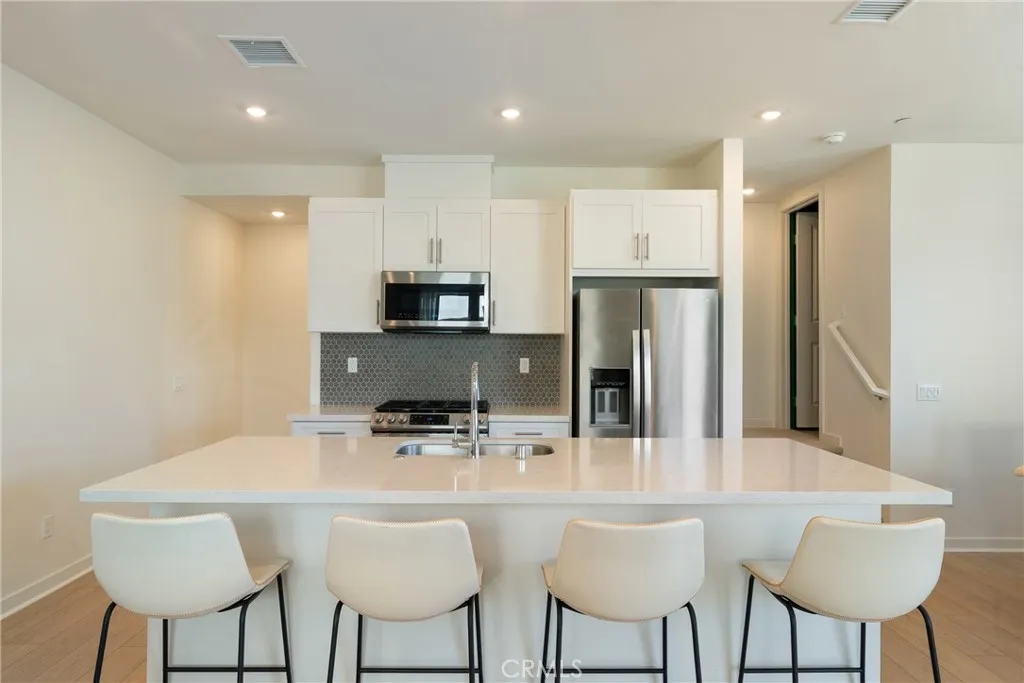
Tucked within the gated Hudson community in Placentia, this 2023-built end unit townhome offers modern living with an open-concept layout and one of the best interior locations in the community, overlooking the BBQ and fire pit area. Inside, youll find luxury vinyl plank flooring, plush carpet, high ceilings, recessed lighting, dual-pane windows, and a private balcony. The kitchen features white shaker cabinetry, quartz countertops, a large island with deep sink, modern hexagon tile backsplash, and a spacious pantry. A powder room is conveniently located on the main living level. Energy-efficient features include fully paid solar, tankless water heater, and smart home technology including a smart thermostat, garage opener, and smart front door access. Upstairs features 3 spacious bedrooms, a linen closet, and a dedicated laundry closet with included stackable washer and dryer. The primary suite offers a walk-in closet and en-suite bathroom with a glass-enclosed walk-in shower. Additional highlights include a spacious two-car garage with epoxy flooring, direct access, and pre-wiring for an electric vehicle charger. Community amenities include BBQ areas, fire pit, playground/tot lot, and half basketball court. Conveniently located near shopping, dining, schools, and easy access to the 91, 55, and 57 freeways.
731 Stevens
Barstow, CA 92311
AREA SQFT
1,196
BEDROOMS
4
BATHROOMS
2
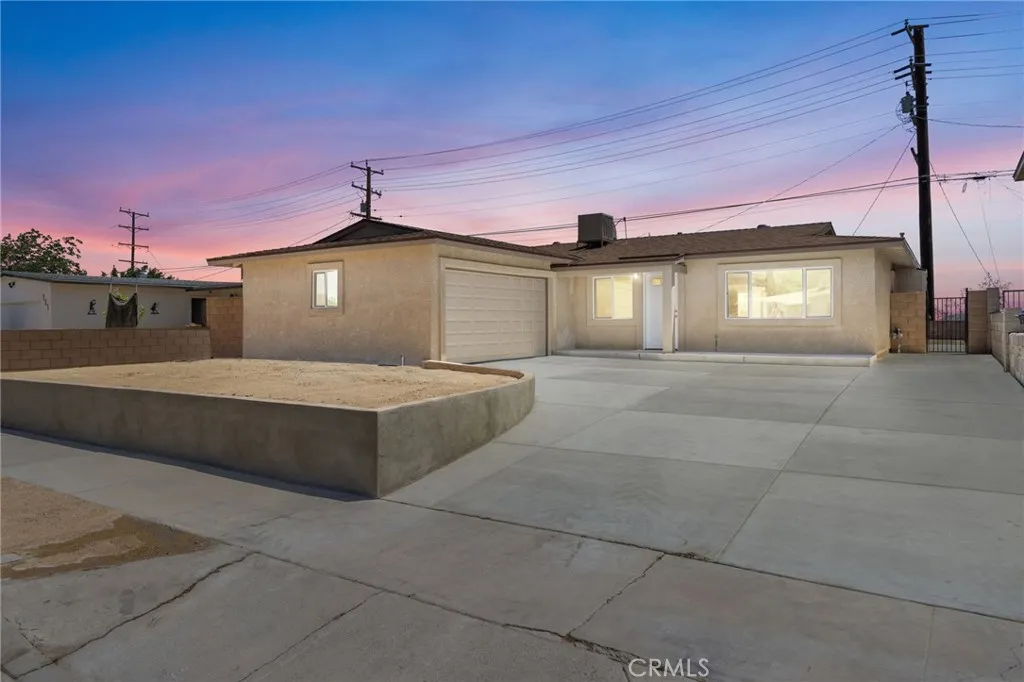
Back on the market at no fault of the seller or property! Previous escrow was canceled due to buyer circumstances, giving you another opportunity to own this beautifully renovated home. Welcome to your fully remodeled desert oasis in Barstow, offering breathtaking mountain views and modern upgrades throughout. This turnkey 4-bedroom, 2-bathroom home features fresh interior and exterior paint, new dual-pane windows, luxury tile flooring, plush carpet in the bedrooms, recessed lighting, and an open-concept floor plan perfect for everyday living and entertaining. The stunning kitchen boasts Quartz countertops, custom soft-close cabinetry, and stainless steel appliances. Both bathrooms have been tastefully remodeled with custom tile showers and contemporary finishes. Major improvements include a brand-new roof, updated plumbing and electrical, new interior and exterior doors, stamped concrete, and an attached two-car garage with fresh drywall and concrete. Every detail has been thoughtfully updated, making this move-in ready home a rare find. Don't miss your second chance to make it yours!
556 Lucerne Drive
Big Bear Lake, CA 92315
AREA SQFT
2,500
BEDROOMS
3
BATHROOMS
4
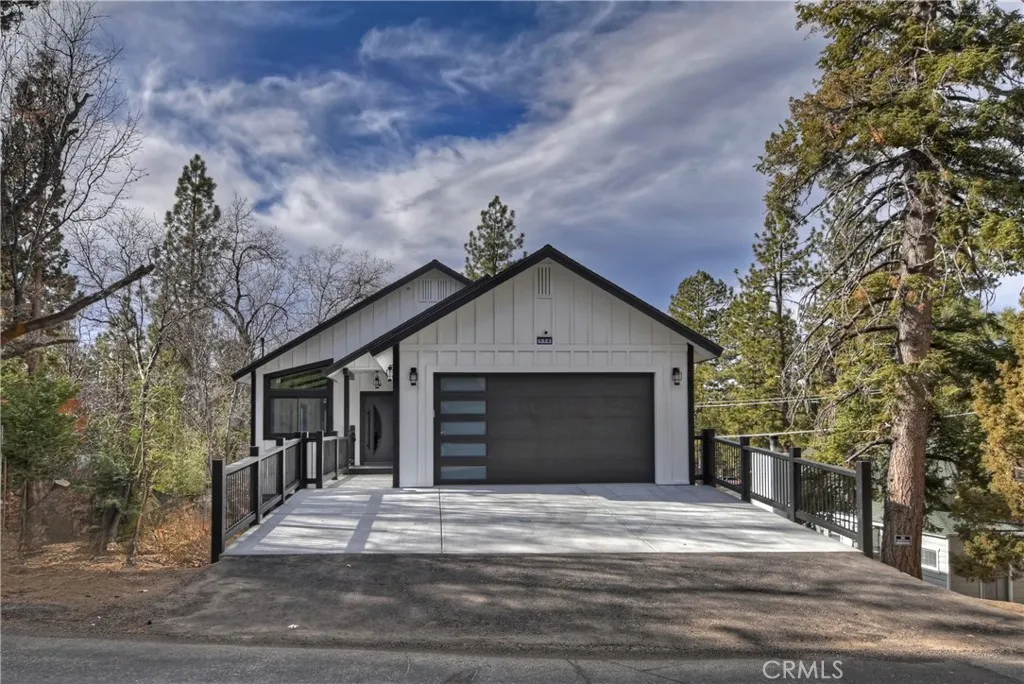
BE THE FIRST TO INDULGE IN THIS NEWLY BUILT, TWO-STORY HOME STRATEGICALLY SITUATED IN THE HEART OF LOWER MOONRIDGE AROUND THE CORNER FROM BEAR MOUNTAIN SKI RESORT, GOLF COURSE, ZOO AND HIKING/BIKING TRAILS ~ With a total of 3 bedrooms, 3 1/2 bathrooms, & a bonus room downstairs, this residence provides ample space for comfortable living ~ As you enter, you will be greeted with a large open great room, gas fireplace, and luxury vinyl plank flooring throughout, creating a warm & inviting atmosphere ~ Glossy modern style cabinetry with fridge, range, and dishwasher ~ Practical amenities include solar panels that have already been paid for, a high-efficiency tankless water heater, separate laundry room, an indoor sprinkler system, central forced heating, Anderson dual pane windows, maintenance-free synthetic decking, and recessed lighting throughout ~ For added security and peace of mind, the home is equipped with an alarm system & surveillance cameras. ~ Two car attached garage, complete with a garage door opener & electrical connection for EV charging
13175 Bromont Avenue
Sylmar, CA 91342
AREA SQFT
1,167
BEDROOMS
3
BATHROOMS
2
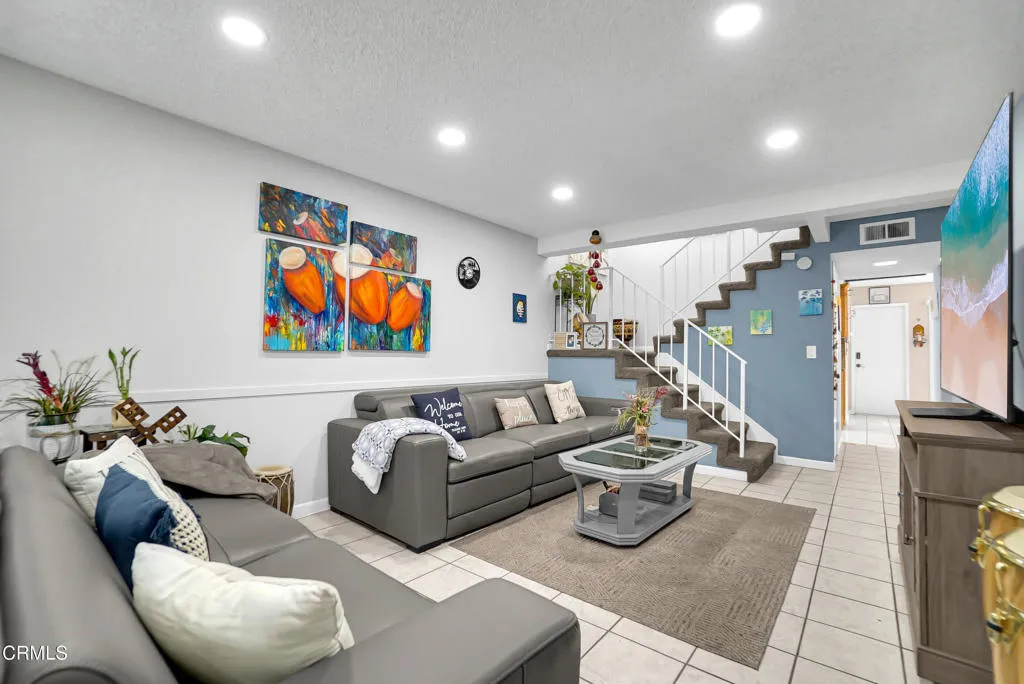
Back on Market, Motivated seller. Welcome to 13175 Bromont Avenue, your new home! This very well maintained, 3 bedroom, 2 bathroom townhome has a bright, comfortable layout with plenty of natural light and space for everyday living. All three bedrooms are upstairs, giving everyone a cozy private spot to unwind. They're great for family, guests, or turning one into the perfect home office. Downstairs, you'll enjoy separate living and dining areas, plus an updated kitchen with stainless steel appliances and granite countertops. Step outside to two private patios, perfect for morning coffee or a little gardening. The attached one-car garage gives you secure parking plus extra storage. The low HOA fees include water service, reducing out-of-pocket expenses and upkeep. The property is located within a well-established neighborhood. Shops, markets, schools, and freeway access are just minutes away.
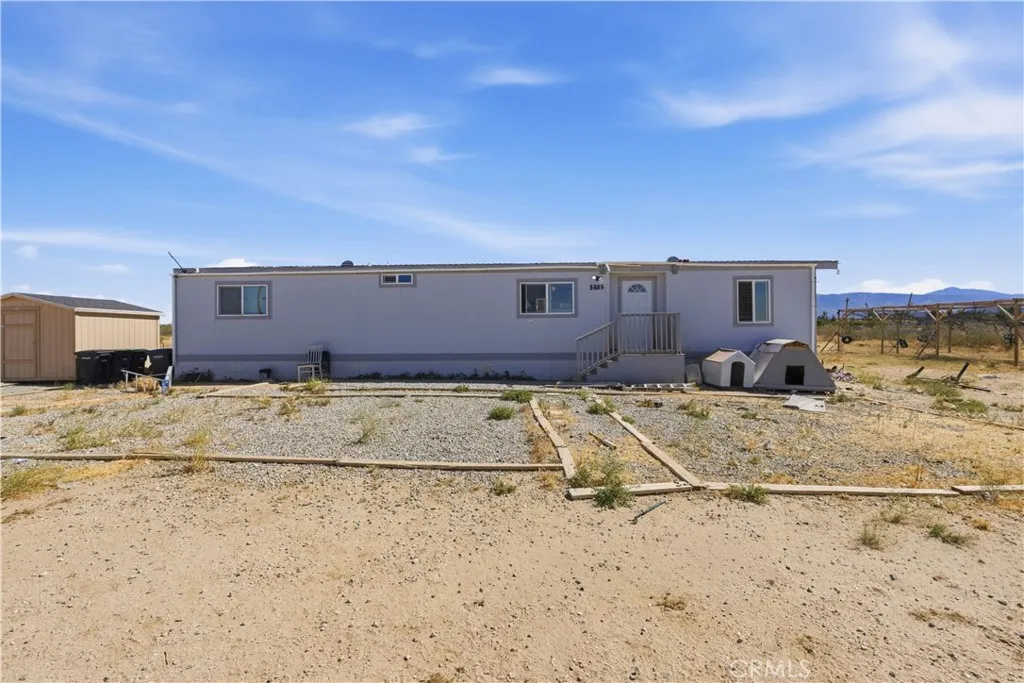
5885 Dos Palmas
Phelan, CA 92371
AREA SQFT
1,425
BEDROOMS
2
BATHROOMS
2
PRICE REDUCED!! Phelan Desert Retreat with Panoramic Mountain & Sunset Views Experience the beauty and tranquility of desert living on this spacious private lot in Phelan. Situated on a permanent foundation, this well-maintained home offers breathtaking mountain views, unforgettable sunsets, and plenty of room to enjoy the outdoors with 2 full acres. Inside, you'll find an inviting open-concept floor plan that seamlessly connects the living, dining, and kitchen areas, creating the perfect space for everyday living and entertaining. The home features 2 bedrooms and 2 bathrooms, plus 2 additional bonus rooms that offer flexibility for extra bedrooms, a home office, hobby space, or guest accommodations. The fully chain-link fenced property provides privacy, security, and ample space for pets, vehicles, recreational toys, or future improvements. Whether you're looking for a peaceful full-time residence or a desert getaway, this property offers endless possibilities with room to grow. Enjoy wide-open skies, spectacular views, and the freedom of country living in one of Phelan's most desirable settings.
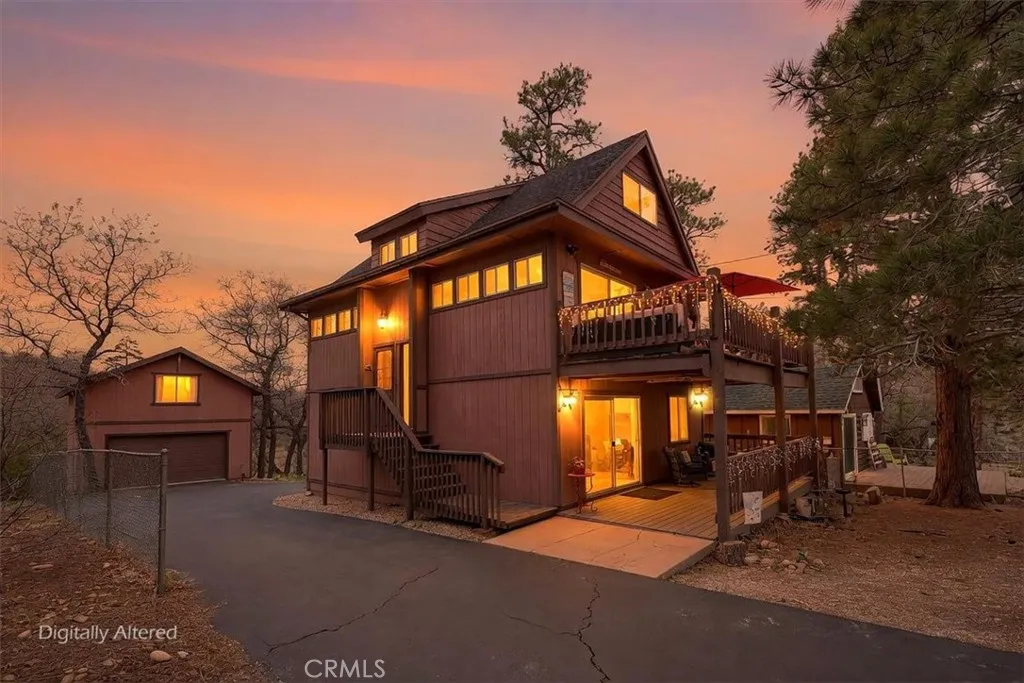
796 Orange
Sugarloaf, CA 92386
AREA SQFT
2,015
BEDROOMS
4
BATHROOMS
3
Welcome to 796 Orange Avenue a spacious mountain retreat ideally located just steps from the National Forest on an expansive 10,000 square foot lot. This inviting 4 bedroom, 2 1/2 bath home offers the perfect blend of comfort, functionality, and classic cabin charm. The updated kitchen features beautiful hickory cabinetry, granite slab countertops, stainless steel appliances, and opens seamlessly to the dining area, creating an ideal space for entertaining family and friends during holidays and weekend getaways. Warm knotty pine tongue-and-groove accents throughout the home enhance the cozy mountain ambiance. Multiple gathering spaces on both the middle and lower levels each feature wood-burning fireplaces and sliding glass doors leading to a large deck where you can relax and enjoy the fresh mountain air. The top floor offers two bedrooms with knotty pine t&g ceilings along with an updated bathroom, while the lower level features two additional bedrooms and another updated bath, providing ample space for guests and extended family. Additional highlights include a long, flat asphalt driveway with plenty of parking and an oversized detached two-car garage with an unfinished bonus room above offering excellent potential for a game room, studio, or ADU. Whether you're looking for a full time home, vacation rental or second home, don't miss the chance to make this one yours!
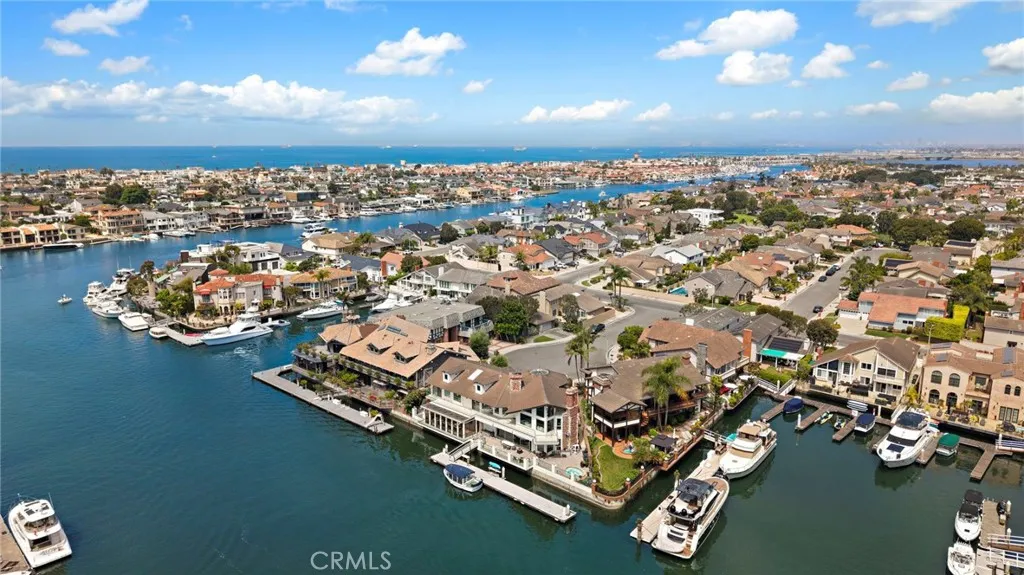
3701 Escapade
Huntington Beach, CA 92649
AREA SQFT
5,859
BEDROOMS
4
BATHROOMS
7
Absolutely stunning, one-of-a-kind contemporary masterpiece located on coveted Trinidad Island in Huntington Harbour. This pristine waterfront estate boasts more than 123 feet of premier water frontage. Perfectly positioned on a prime point lot. The private 85-foot dock can accommodate multiple yachts, making it a dream property for boating enthusiasts. A grand foyer welcomes you with sophistication and is highlighted by a soaring two-story domed ceiling. The expansive main living area opens effortlessly to the waterfront deck through an impressive wall-to-wall Fleetwood sliding door system, creating the ultimate indoor-outdoor living experience. Stunning book-matched quartz fireplace serves as the centerpiece of the space, while a 100-bottle temperature-controlled wine vault adds a refined touch. The chefs kitchen is a true culinary showpiece, featuring sleek Cambria quartz countertops, custom European flat-panel cabinetry, and an oversized waterfall-edge island with dual prep sinks and generous seating. A premium suite of built-in Miele appliances includes a coffee system, custom indoor grill, and Scotsman clear ice dispenser. A fully equipped butlers kitchen with a walk-in pantry completes the space. Adjacent to the kitchen is a convenient den or office, along with a versatile enclosed sunroom showcasing spectacular water views. Upstairs, accessible by either the elegant staircase or private Vuelift elevator, youll discover a massive bonus room with a full-width waterfront deck offering panoramic harbour views. Entertain in style with a fully appointed bar featuring a du
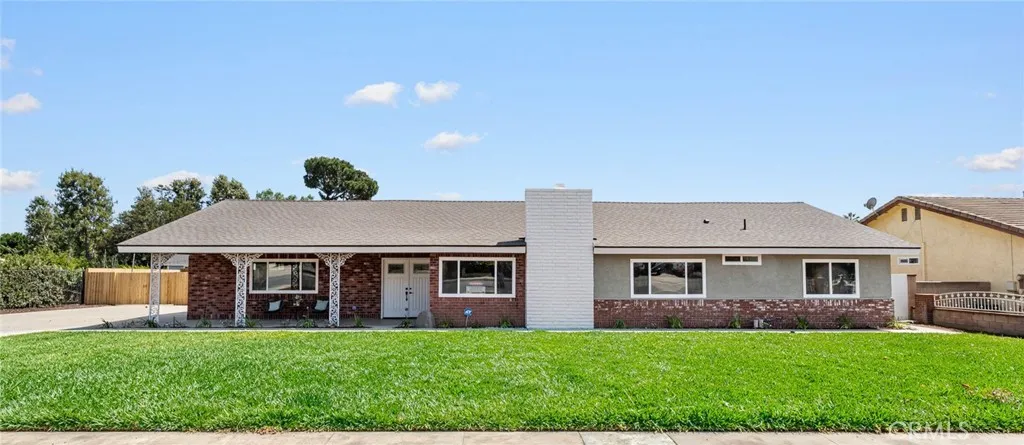
4565 Grand Avenue
Montclair, CA 91763
AREA SQFT
2,072
BEDROOMS
4
BATHROOMS
2
Opportunity to own a HORSE PROPERTY!! Welcome to this TURNKEY newly remodeled 4 bedroom 2 bath contemporary style home with modern interior. This home boasts a brand new composition cool shingles roof, waterproof laminate flooring , a quartz -covered fireplace in the serene living room and freshly painted interior and exterior. The double door entry from the spacious front porch leads to a foyer with a coat closet and a console next to it. The new vinyl windows provide natural light that makes the interior bright and airy. There's lots of storage along the hallway to the bedrooms and all the bedrooms have mirrored closet doors. Both updated bathrooms feature new plumbing fixtures, glass shower and tub enclosures and concrete shower walls. The bathroom in the main bedroom showcase a vanity with double sink and a walk-in closet. You'll enjoy preparing meals in the kitchen equipped with brand new stainless steel refrigerator, dishwasher, microwave and a 4-burner gas range, new cabinets and beautiful quartz counter top. Next to the kitchen is a laundry room with a utility sink and additional storage/pantry for your convenience. The sliding doors off the dining/eating area lead to a large covered back patio with a new concrete slab. Situated on an expansive 20,088 sq ft flat property, it offers endless possibilities like adding horse stalls for the equestrian in the family, imagine a resort-like backyard with a swimming pool, perfect for entertaining, or for the avid gardener to grow your own produce and fruit trees. There's lots of space for a potential ADU. The fence is a comb
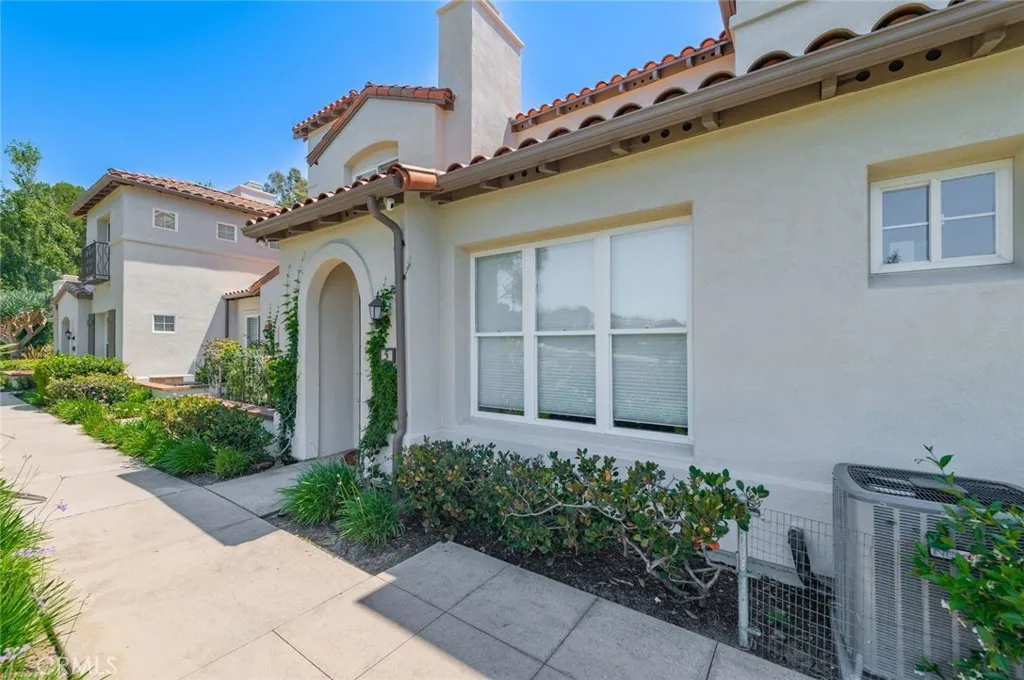
5 Sorrento Court
Newport Coast, CA 92657
AREA SQFT
1,095
BEDROOMS
2
BATHROOMS
2
View! View! View! Beautiful well planned nice gate community. 2 Bed rooms , 2 Bath rooms. Highly upgraded home, master suite with big walk-in closet, balcony, kitchen with lots of cabinets, Refrigerator included, cozy fireplaces, wood floors, two car garage with direct access.
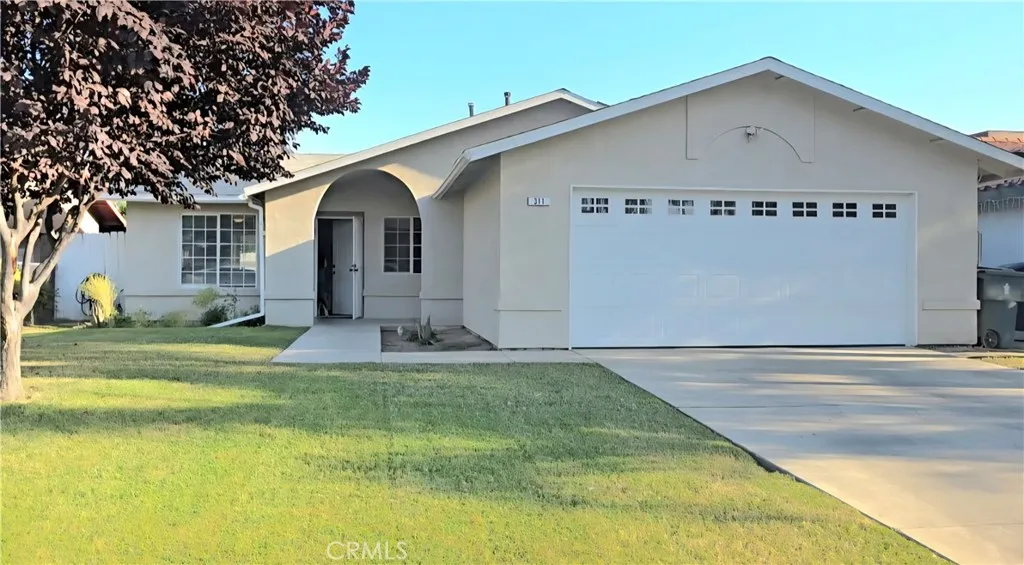
311 Chiapas
Bakersfield, CA 93307
AREA SQFT
1,000
BEDROOMS
3
BATHROOMS
2
Move-in ready home in Bakersfield, California awaits you to enjoy and begin making your memories and greeting you with open arms. Featuring 3 bedrooms and 2 bathrooms will have you relaxed and know that the solar panels that come with have been paid off. It is a well-established neighborhood that is a must-see property. Located near freeways, local schools, parks and everyday amenities. Perfect for first-time home buyers or if you want to add another property to your portfolio. Schedule your private showing today.