

Search
Search
Search
Search For Your Next Property
Form submitted successfully!
You are missing required fields.
Dynamic Error Description
There was an error processing this form.
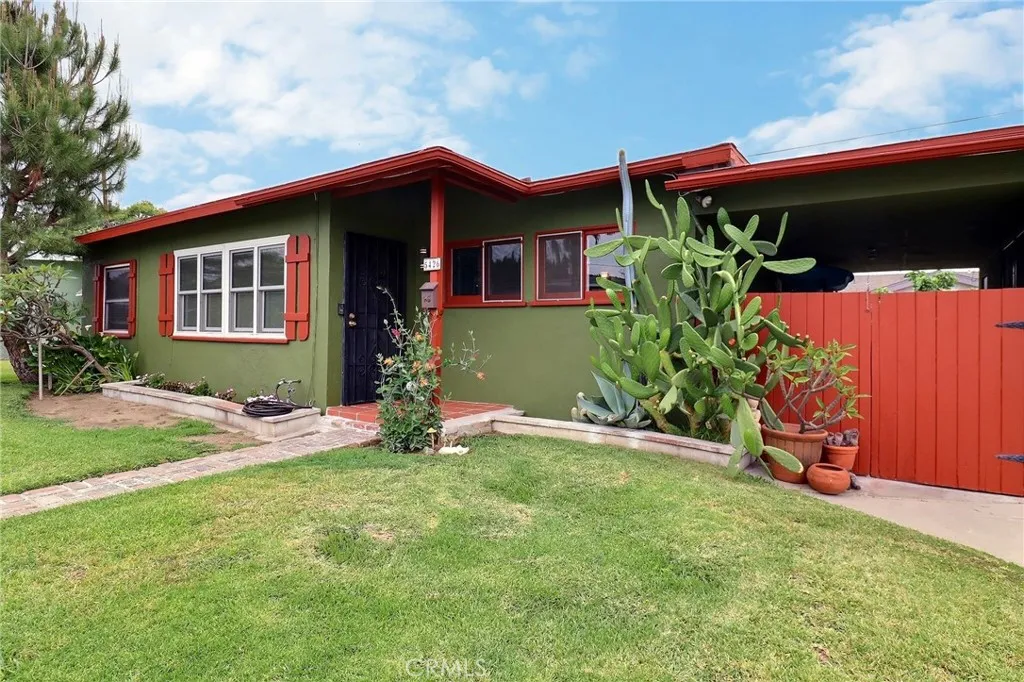
5426 Warman Lane
Temple City, CA 91780
AREA SQFT
1,101
BEDROOMS
3
BATHROOMS
1
Nestled on a quiet street within the highly desirable Temple City Unified School District, this charming storybook home offers 3 bedrooms and 1 bathroom with approximately 1,101 square feet of living space on a spacious 6,063 square foot lot (county records show 2 bedrooms and 918 square feet). Lovingly maintained, the home blends timeless charm with pride of ownership throughout. Expansive picture windows fill the formal living room with natural light, while the open floor plan seamlessly connects the dining area to the gourmet kitchen, creating a warm and inviting space for everyday living and entertaining. Central A/C and heating provide year-round comfort. Outside, beautifully landscaped grounds, inviting patio areas, and a spacious backyard offer the perfect setting for relaxation and outdoor enjoyment. An extended patio connects the home to the attached two-car garage, where the laundry area is conveniently located. Combining classic character, quality craftsmanship, and a prime location, this delightful residence presents an exceptional opportunity in one of Temple Citys most sought-after neighborhoods.
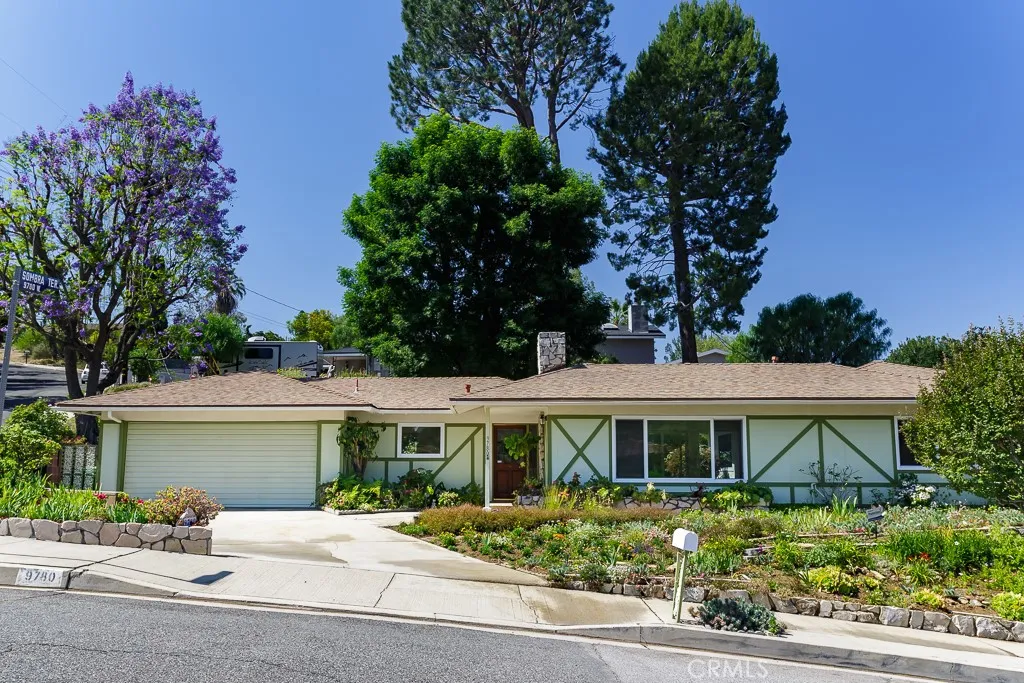
9780 Sombra Terrace
Shadow Hills, CA 91040
AREA SQFT
1,693
BEDROOMS
3
BATHROOMS
2
Set in a scenic Shadow Hills setting with hillside views and lush mature landscaping, this beautifully renovated single-story home offers a rare blend of modern comfort, classic character, and exceptional indoor-outdoor living. Thoughtfully refreshed throughout, the home features a redesigned kitchen with bright white cabinetry, quartz counters, stainless steel appliances, pendant lighting, recessed lighting, and new LVP flooring. The open living areas feel light and inviting, while the original stone fireplace preserves a warm touch of mid-century charm. Large windows and four sliding glass doors create a strong connection to the outdoors, opening the home to a covered rear patio, garden areas, mature trees, and a peaceful backyard setting. The patio functions as a natural extension of the living space, ideal for entertaining, relaxing, or enjoying the surrounding greenery. Both bathrooms have been remodeled, including a stylish primary bath with tiled shower enclosure, updated vanity, and clean modern finishes. Set on an expansive 14,543 sq. ft. lot, the property offers space that is increasingly difficult to find. The lot provides room to enjoy as-is while also offering potential for future enhancements such as ADU construction, paved RV parking, expanded outdoor living, or additional garden and recreation areas, subject to buyer investigation and applicable approvals. With 3 bedrooms, 2 bathrooms, approximately 1,693 sq. ft. of living space, and a beautifully refreshed interior connected to a lush outdoor environment, this home is one that truly feels better in person.
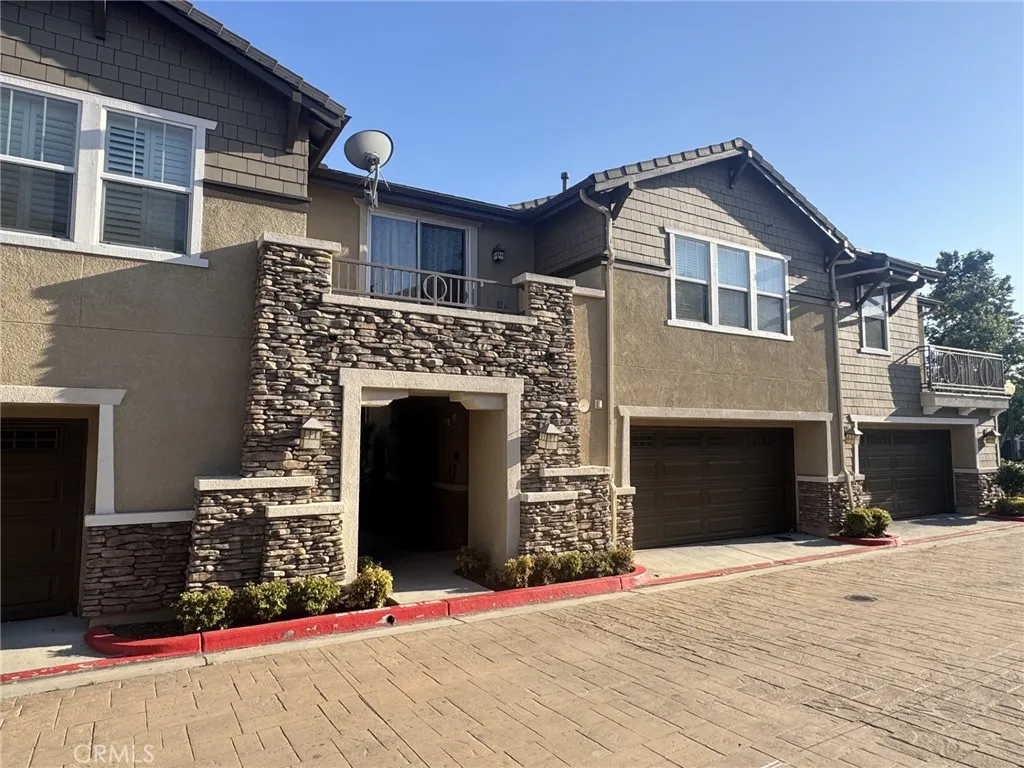
10375 Church
Rancho Cucamonga, CA 91730
AREA SQFT
1,264
BEDROOMS
2
BATHROOMS
2
Back on the Martker and JUST REDUCED!! Located in the highly sought-after Alicante community of Rancho Cucamonga, this beautifully maintained 2-bedroom, 2-bathroom condo offers the perfect blend of comfort, convenience, and modern style. The home showcases an open-concept floor plan with soaring ceilings, abundant natural light, and inviting living spaces throughout. The spacious living area opens to two private balconies, creating the perfect setting for relaxing or entertaining guests. The well-appointed kitchen offers ample cabinet space, generous countertops, and a convenient breakfast bar ideal for casual dining. Additional highlights include in-unit laundry, an attached garage, and extra assigned parking for added convenience. The spacious primary suite features a walk-in closet and a private ensuite bath designed for comfort and functionality. Residents of Alicante enjoy resort-style amenities including lushly landscaped grounds, a sparkling pool, relaxing spa, and playground areas. Ideally located near Victoria Gardens, top-rated schools, shopping, dining, and major freeways, this exceptional home truly has it all. Dont miss this opportunity to own a beautiful home in one of Rancho Cucamongas most desirable communities.
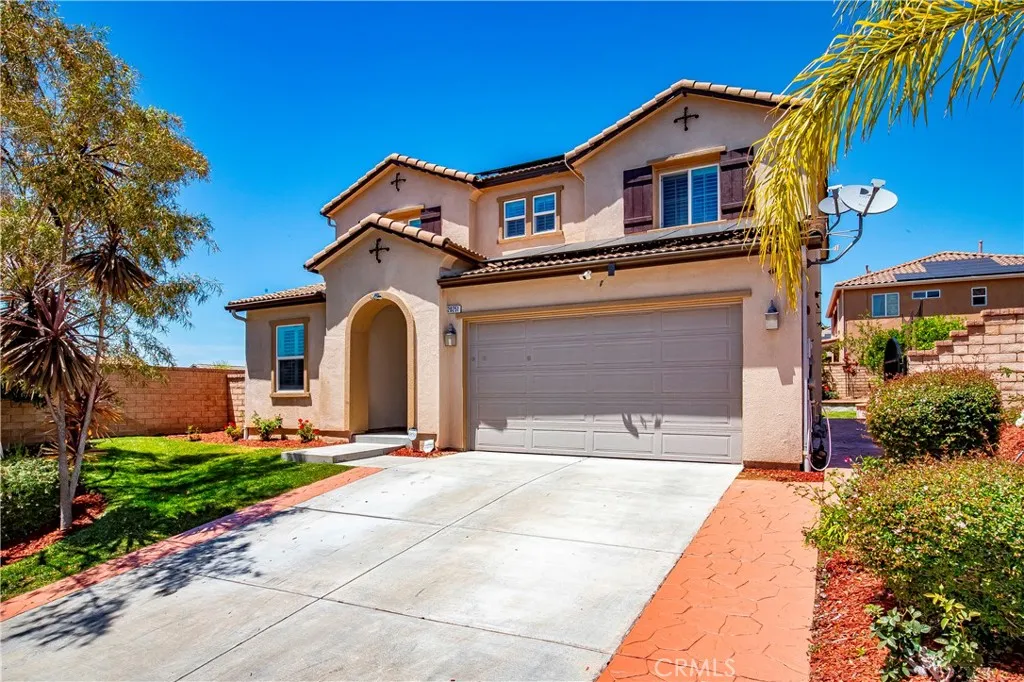
20251 Dorothy
Saugus, CA 91350
AREA SQFT
2,701
BEDROOMS
4
BATHROOMS
3
Welcome to Echo Ridge, where space, style, and functionality blend seamlessly together. This beautifully designed home features four spacious bedrooms and two-and-a-half bathrooms, including a convenient downstairs bedroom and bath ideal for guests or multigenerational living. This energy-efficient home also includes PAID-OFF SOLAR. Offering over 2,700 square feet of thoughtfully designed living space on a 5,561 square foot lot, this 2012-built residence delivers the perfect balance of comfort, elegance, and modern living. The home is enhanced with beautiful laminate wood flooring. Newly designed kitchen with a top Kutch stove. Located in a growing and vibrant community, residents enjoy convenient access to newly developed shopping centers, dining options, and local amenities.
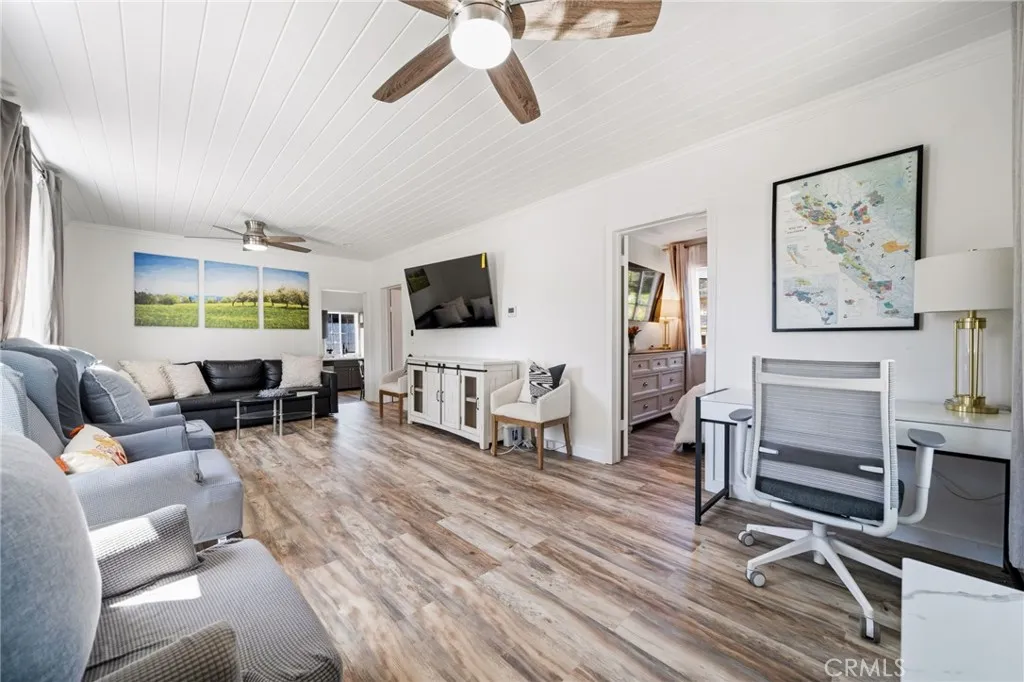
1403 B
Napa, CA 94559
AREA SQFT
1,296
BEDROOMS
4
BATHROOMS
3
Nestled in the world-renowned Napa Valley, this home is located just four blocks from Downtown Napa. You are steps away from Oxbow Public Market, Michelin-starred culinary experiences, and vibrant local art culture. Enjoy the relaxed yet sophisticated charm of Northern Californias premier wine region, with legendary wineries like Opus One, Beringer, and Castello di Amorosa just a short drive up the valley. Extensively remodeled with clean, modern aesthetics, the interior boasts functional yet luxurious living spaces. Features include stunning new flooring, custom kitchen cabinetry, premium countertops, and spa-like remodeled bathrooms. Brand-new dual-pane windows fill the home with natural light while ensuring perfect temperature control and energy efficiency. Step outside to a private backyard designed for the quintessential indoor-outdoor lifestyle. The spacious deck invites you to uncork your favorite Napa Cabernet and entertain guests, surrounded by beautiful, low-maintenance landscaping. Move-in ready and waiting for its next chapter. Buyer to verify all permits, square footage, and property details.
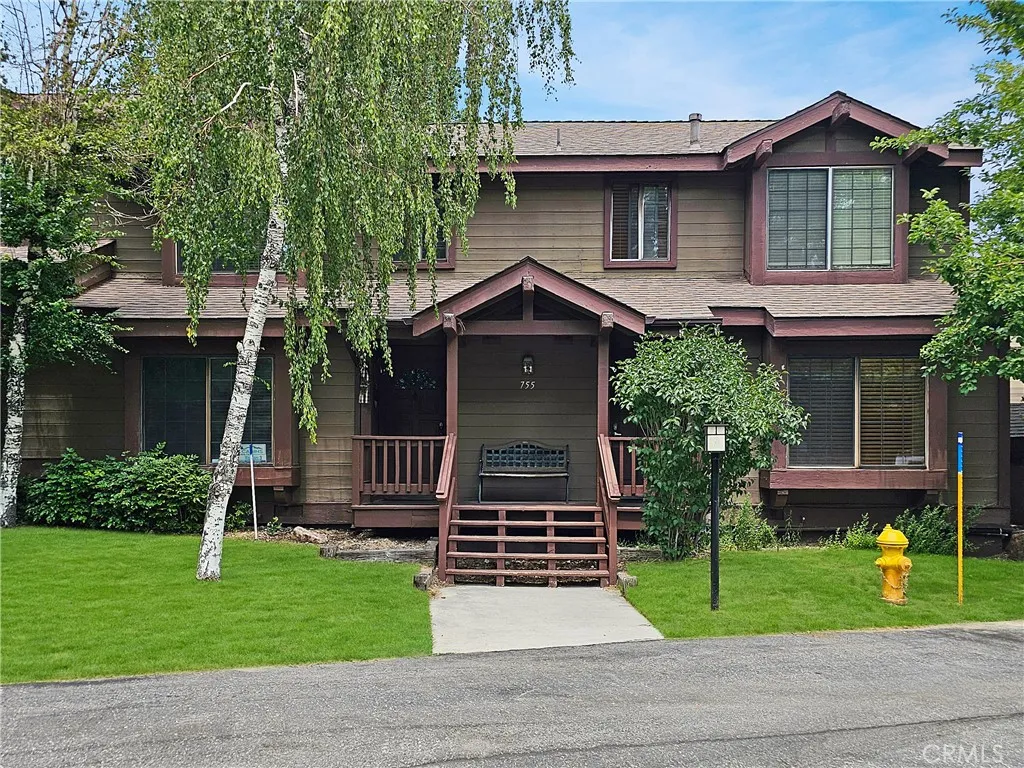
755 Cienega
Big Bear Lake, CA 92315
AREA SQFT
1,359
BEDROOMS
3
BATHROOMS
2
Turnkey, fully furnished condo in desirable Bayshore Ski & Racquet Club, located on a quiet inner circle just minutes from Big Bear Lake. This well-maintained home features slate flooring, knotty pine and wood flooring, vaulted and beamed ceilings, and a skylight providing natural light, along with a stone fireplace, new interior and exterior paint, and a newer roof. Instant hot water is available at all fixtures via a circulating pump system. The updated galley kitchen offers wood cabinetry, granite countertops, custom backsplash, stainless steel appliances, and breakfast bar seating, opening to the dining and living areas. Main level includes 1 bedroom and 1 full bath. Upstairs offers 2 additional bedrooms, including a primary suite with ensuite bath and walk-in closet. Deck off the living room provides space for outdoor relaxation and BBQ. Community amenities include pools, spas, and tennis courts. HOA covers trash and snow removal. Conveniently located near Pleasure Point Marina for easy boat access, plus nearby ski resorts, hiking trails, and the popular Castle Rock Trailhead. The complex is beautifully maintained with attractive landscaping. Short- and long-term rentals permitted.
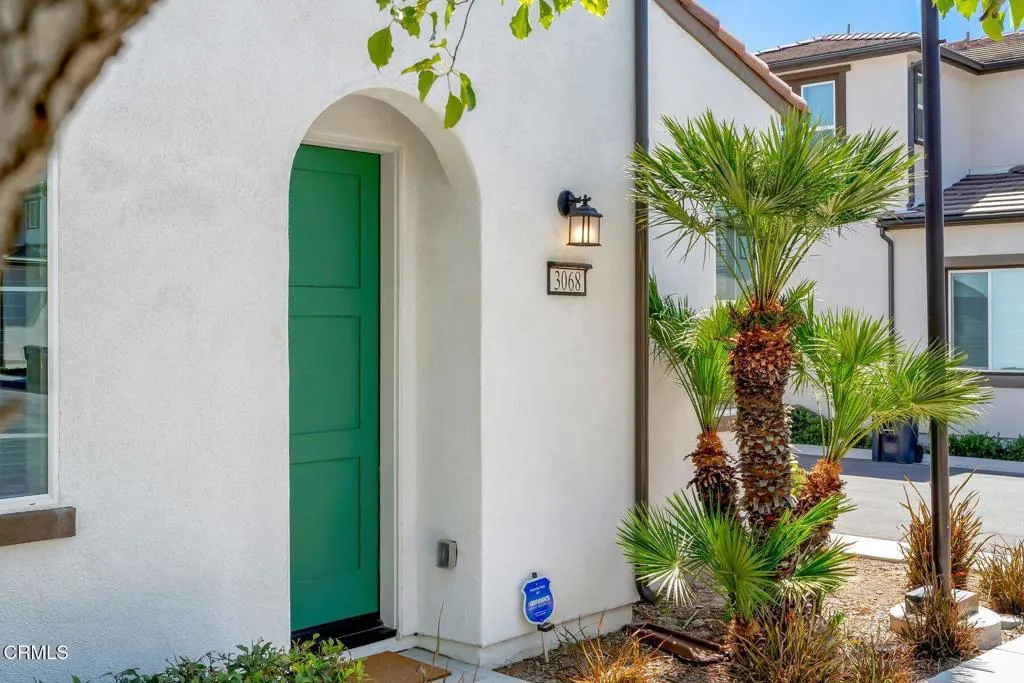
3068 Harrison Lane
Simi Valley, CA 93065
AREA SQFT
2,075
BEDROOMS
3
BATHROOMS
3
Welcome to 3068 Harrison -- a beautifully upgraded newer construction home offering the perfect blend of style, comfort, efficiency, and community in one of the area's most convenient lifestyle locations. Built in 2022 and thoughtfully enhanced throughout, this light-filled Smart Home was designed for easy living and effortless entertaining, with open-concept spaces, soaring volume, and seamless indoor/outdoor flow.At the center of the home, the expansive kitchen opens beautifully to the living and dining spaces, creating a natural gathering place for everyday life and entertaining alike. Quartz countertops, crisp cabinetry, stainless steel appliances, and a large center island give the space a clean, modern feel while still feeling warm and inviting. Smart Home technology allows you to control lighting, climate, security, garage access, and more directly from your phone.The spacious primary suite offers a true retreat with a large sitting area perfect for reading, relaxing, or creating a quiet workspace, along with a generous walk-in closet and spa-like bath. Additional highlights include owned solar for low utility costs, whole-house water filtration, tankless water heater, EV charging with 220 outlet, slim-line AC system, epoxy garage flooring, abundant storage, and multiple patio spaces to enjoy Ventura's beautiful weather year-round.The two-car garage offers excellent functionality, and the bonus of many furnishings that may also be negotiable to curate the perfect turnkey opportunity.Located within the vibrant Sycamore Grove community, residents enjoy resort-inspired
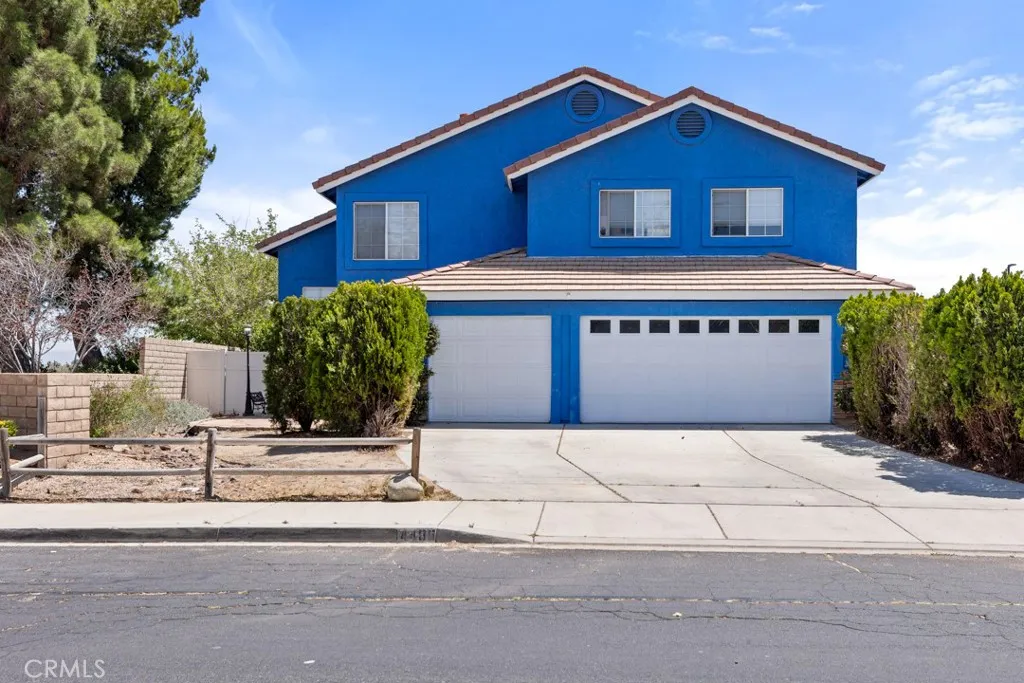
14485 Fontaine way
Victorville, CA 92394
AREA SQFT
2,756
BEDROOMS
6
BATHROOMS
3
Welcome to 14485 Fontaine Way a spacious two-story home offering over 2,700sqft of living space with six bedrooms, three full bathrooms, a three-car garage, and fully paid-off solar panels. Situated on an approximately 8,160sqft. lot, the home features a functional layout with generous living areas, a downstairs guest bedroom and bath, indoor laundry, and plenty of space for entertaining. This property offers a great opportunity for a buyer looking to add their own personal touches and updates over time. With a spacious layout, solid functionality, and endless potential, this home is ready for its next owner to bring their vision to life.
28717 Bouquet Canyon
Saugus, CA 91390
AREA SQFT
2,274
BEDROOMS
4
BATHROOMS
3
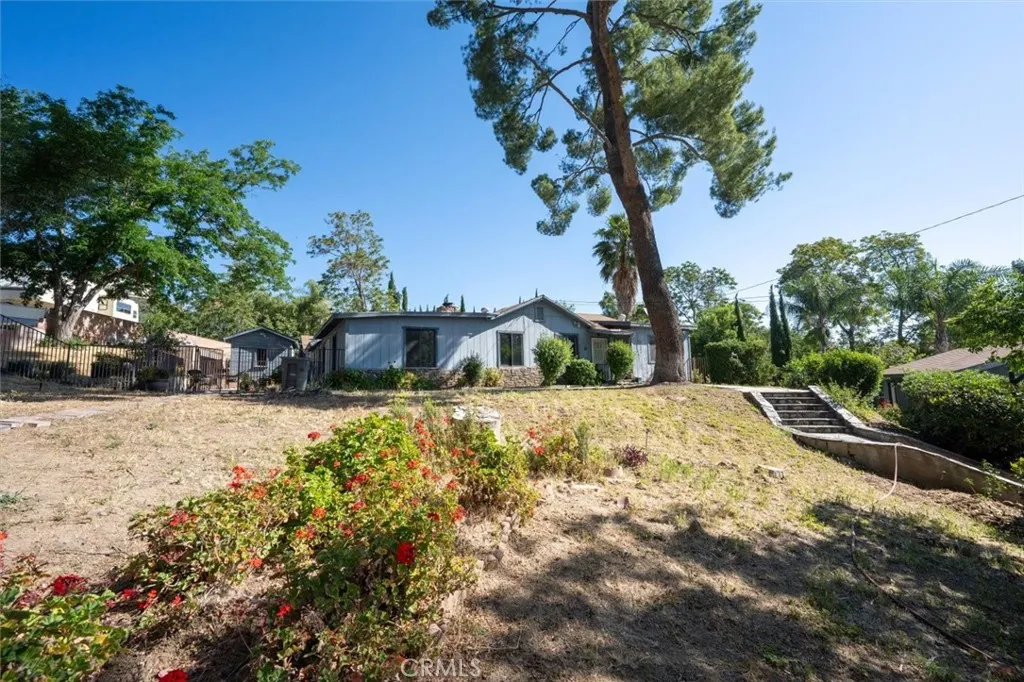
Opportunity for a great home Office. Custom Single-story home on almost 1 Acre, has charm with 4 Bedrooms & 3 Baths. Plus, A Patio entrance to one bedroom. Even, a private Studio guest quarters with private bath and entrance. A serene country atmosphere Yet, not far to shopping choices. Wood touches in LR & ceiling, wood encased windows. The Kitchen is open to the Dining & LR. There is a detached 2 Car Garage & A gated RV parking area. The Inground Pool, Spa & BBQ area gives the summers a nice cool touch, especially for entertaining guests. Make this home special with your taste's ideas & upgrades.
172 Francesca Drive
Oceanside, CA 92057
AREA SQFT
901
BEDROOMS
2
BATHROOMS
2
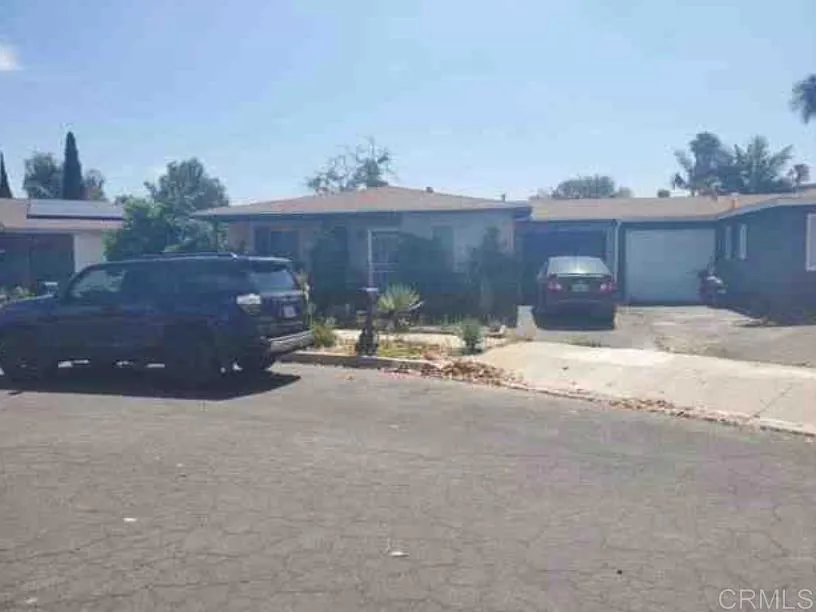
Single-story attached twinhome offering approximately 900 sq. ft. with 2 bedrooms, 2 bathrooms, and an attached 1-car garage. Situated on an approximately 3,900 sq. ft. lot in the established Mission Hermosa neighborhood of Oceanside. The home features forced-air heating, central air conditioning, stucco exterior, composition shingle roof, and a private fenced yard with patio and storage area.
1038 2nd
San Pedro, CA 90731
AREA SQFT
980
BEDROOMS
2
BATHROOMS
2
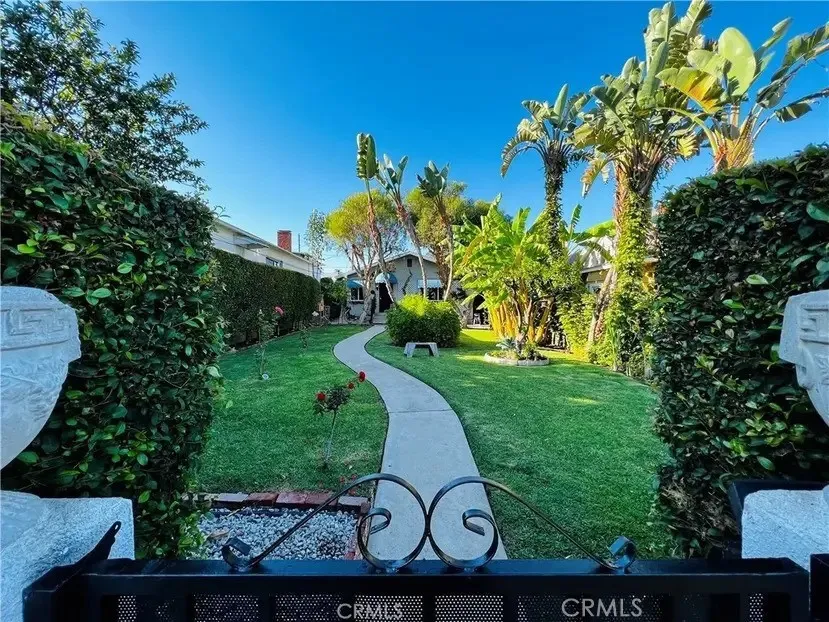
Beautiful Holy Trinity San Pedro - ready to move in - upgraded home with OPEN KITCHEN/FAMILY AREA/LIVING ROOM, hardwood floors and large front yard zoned R2 for future development. This is one of the few homes in the R2 zoned area with only one unit so many possibilities for expansion & ADU. Recently upgraded kitchen with Viking Open Burner Gas Range Top with center griddle /Viking retractable downdraft fan and textured Marble kitchen Island, marble and granite counters, 2 bedrooms, 2 full baths, laundry room. Beautiful, private, large yard behind entry gate flanked by classic urns and tall hedge. Big lawn and fruit trees (orange, banana) patio/gravel areas. LUSH GREEN VIEW from upgraded newer living room and kitchen windows. Peek-a-boo St. Vincent Thomas bridge view from kitchen sink window. 2-car garage attached via rear concrete paved alley way with direct access to 1st St and minutes to 110 Fwy or Vincent Thomas bridge. CENTRAL A/C. WALK TO GROCERY STORE, YMCA. Restaurants, shops, cinema, hospitals nearby. Convenient commuter freeway access. EV Nema 14-50 220 Volt plug for Level 2 electric car charger installed in Garage. Located in unincorporated LA County. Seller/Agent is Licenced real estate broker.
20430 Rancherias
Apple Valley, CA 92307
AREA SQFT
5,040
BEDROOMS
6
BATHROOMS
4
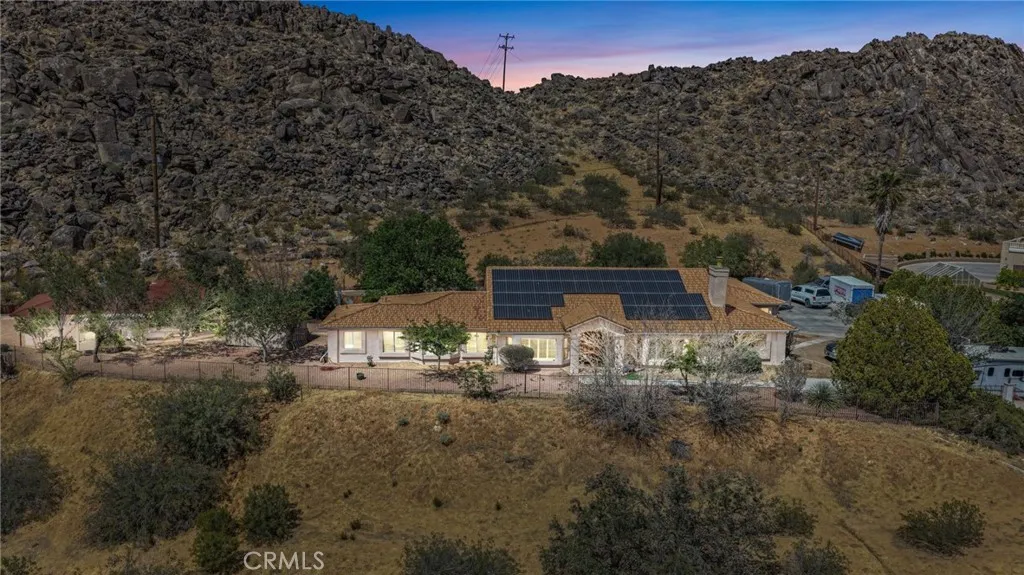
Perched on nearly 3 private acres against scenic Bass Hill in Apple Valley, this extraordinary estate offers panoramic city-light views, luxury living, exceptional privacy, and rare multi-generational and income-producing potential. Featuring two beautifully appointed homes with room to expand, this one-of-a-kind property is ideal for extended family living, private guest accommodations, rental income opportunities, future ADU expansion, or a flexible live/work lifestyle. The main residence offers 4 oversized bedrooms, 3.5 bathrooms, a Jack-and-Jill layout, and a private-entry suite ideal for independent living, guests, office space, or additional rental flexibility. Designed for both entertaining and everyday comfort, the spacious floorplan includes a large living room, family room, formal dining area, office/library, and recreation space. The upgraded chefs kitchen showcases glass-front slow-close cabinetry, an oversized island, Wi-Fi-enabled gas cooktop, smart oven, country sink, upgraded fixtures, breakfast nook, and bar seating. The detached guest home significantly enhances the propertys versatility and long-term value, offering excellent potential for multi-generational living, guest quarters, private retreats, traveling professionals, or supplemental income opportunities. Additional highlights include: double-door entry opening to a stunning patio with breathtaking views Exceptional insulation for peaceful, quiet indoor living Two brand-new AC units with forced air and heat Two water heaters Motion-detecting lighting Sprinkler system Upgraded electrical panel
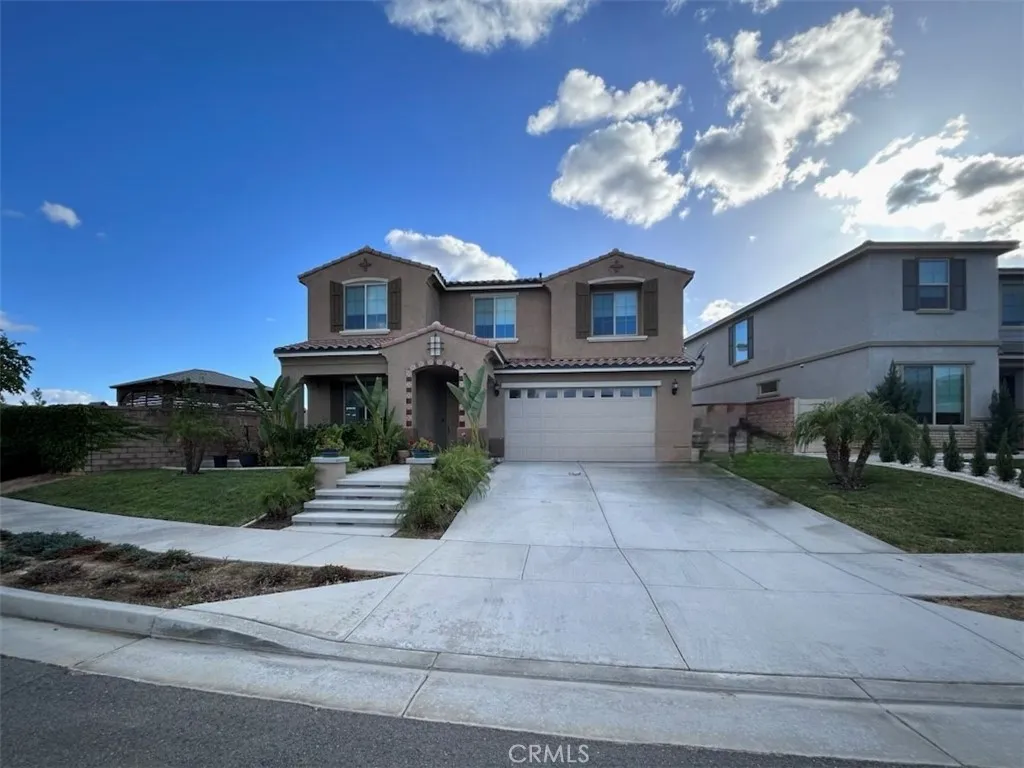
29591 Laredo
Menifee, CA 92584
AREA SQFT
2,831
BEDROOMS
5
BATHROOMS
3
A stunning two-story home built in 2021 nestled in an sought-after neighborhood of Audie Murphy Ranch in Menifee. This beautifully designed ranch-style home offers 2,831 sq. ft. of living space on an expansive 10,000+ sq. ft. lot, perfectly positioned at the end of a quiet cul-de-sac with breathtaking mountain views all around. The home features a charming front porch that sets the tone for this charming home. As you step inside immediately off the entry is a versatile flex room ideal for an office or sitting/family room. The dinning area and gourmet kitchen offer everything for the modern entertainer: a grand island, bright natural lighting, granite counters, soft-close cabinetry, double ovens, microwave, island with a grill, roof cover to the island with capabilities to hang a TV, stainless steel hood, and walk-in pantry. One bedroom and full bathroom can be found downstairs, perfect for in-laws or guests. Upstairs you can find the four spacious bedrooms, a loft/sitting area and two full bathrooms including the master bedroom. The Master features his and hers sinks walk-in closet, full bathtub, walk-in shower, along with built in custom shoe racks/drawers. The living area sits next to the kitchen/dinning area and has ample space with large glass doors leading to your back yard, giving you the perfect view of your pool. The pool was added in 2022 and features a big Baja step able to hold 2 lounge chairs, 2 seats in the deep end, 2 waterfalls and a fire feature. Other backyard features include custom BBQ built in 2023, a patio cover (added with pool) that can stretch the le
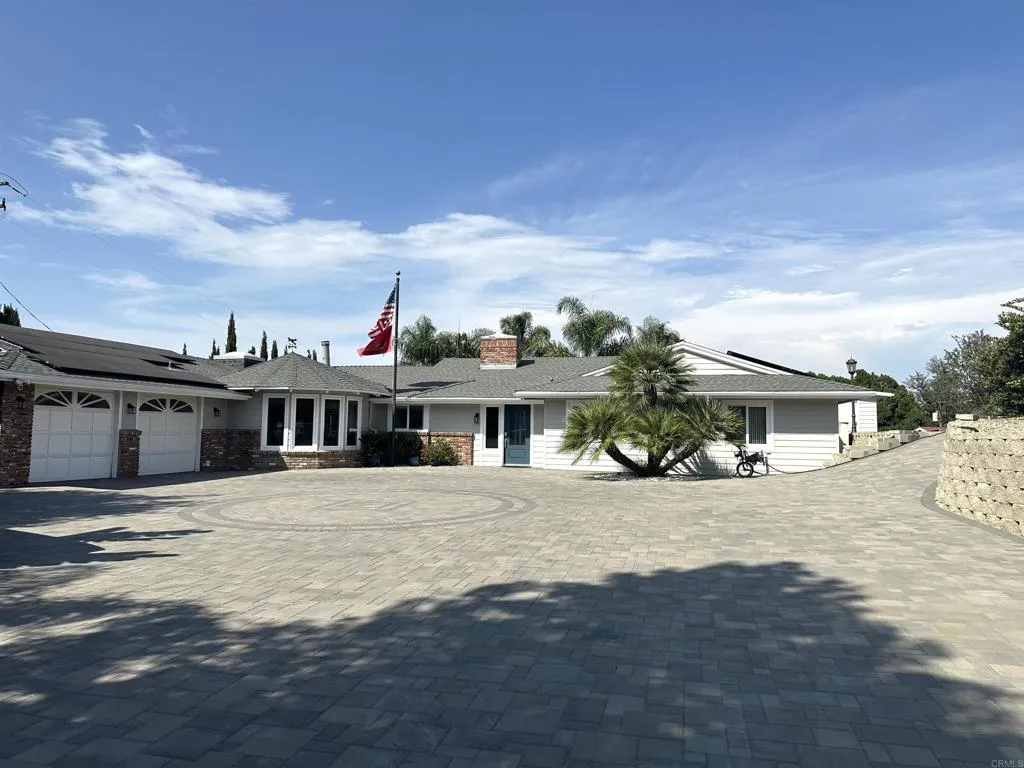
1001 Riverview Drive
Fallbrook, CA 92028
AREA SQFT
3,000
BEDROOMS
3
BATHROOMS
3
BEAUTIFUL COASTAL STYLE SINGLE LEVEL home in an Upscale country setting will easily entertain family, friends and neighbors with a sparkling pebble tech pool, diving rock, spa, Covered BBG deck,stacked stone outdoor fireplace to relax & enjoy your favorite beverage & pool bath with shower, steam room, sink & toilet. This 3 bedroom, 3 bath home boasts an open floor plan and tons of new big view windows. Lots of privacy and mountain views! Many upgrades include remodeled kitchen with Bosch SS appliances, upgraded primary and guest baths, gorgeous wood look ceramic tile flooring throughout, except theater room and third bedroom, which have newer carpet. Entrance is fully gated and fenced with 6000 square feet of gorgeous pavers, add a viewing/sitting area for enjoying amazing sunsets. Two larger storage bldgs., pool pump building and 134 feet of newer vinyl fencing, plenty of room beyond the fence, to plant gardens, more fruit trees, vines, or make a huge play area for the kids, or even keep a horse!! Orange, lime, grapefruit, lemon, nectarine, peach and persimmon trees. Plenty of room for paved RV parking too!! Newer A/C & heating. 2 miles to I-15 freeway, 3 miles to downtown Fallbrook. OWNED SOLAR! This neighborhood is a great place to walk and meet other neighbors with miles of trails, no through traffic, peaceful and quiet, but still just a few minutes to our Friendly Village , with theatre, music, restaurants, shopping, thriving art center...more!! Note: theater room is also considered the family room. Last, but not least, many wineries, incl. the beautiful new Montserrat
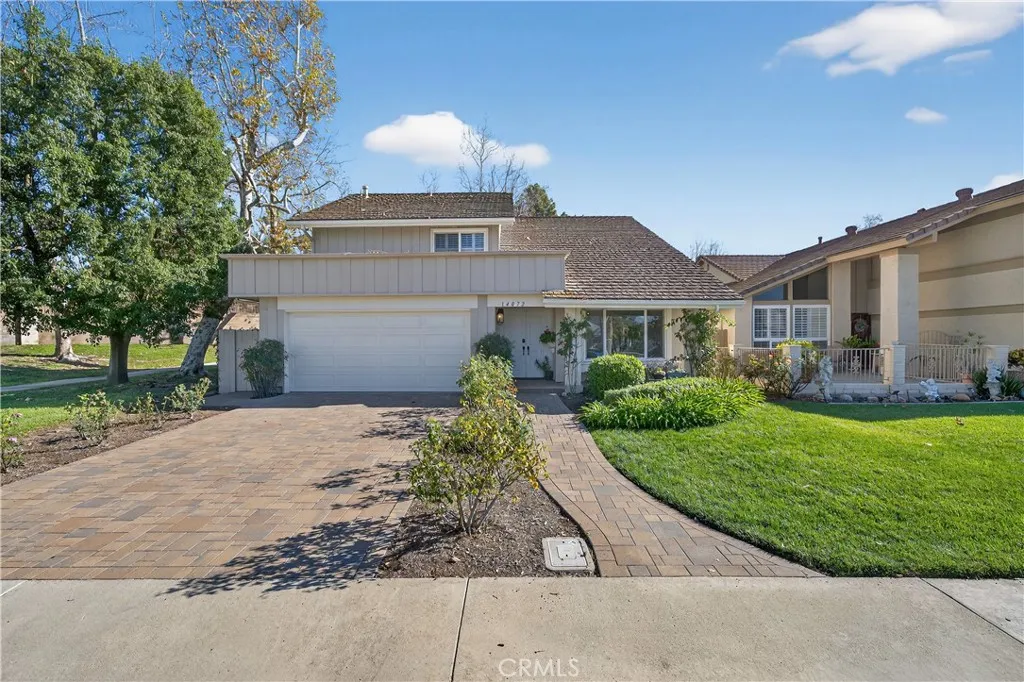
14072 Picasso Court
Irvine, CA 92606
AREA SQFT
2,060
BEDROOMS
4
BATHROOMS
3
Beautiful single family detached home on a private corner lot at the end of a cul-de-sac, next to a peaceful greenbelt, with no home behind. This well-maintained residence offers exceptional privacy, space, and curb appeal with a landscaped front yard featuring grass and planter areas. The open-concept first floor is ideal for comfortable living and entertaining. The living room has cathedral ceilings and abundant natural light from large windows and opens into the formal dining area. A large family room with fireplace opens to a casual eating area with sliding glass doors to the backyard and to the remodeled kitchen with stainless steel appliances, granite countertops, recessed lighting, and large windows that fill the space with natural light. Upstairs are four spacious bedrooms. One of the rear bedrooms is oversized and can easily be converted from an office or workspace back into a bedroom with the addition of a closet and door. The second rear bedroom features built-in desk unit, walk-in closet, recessed lighting, and tranquil backyard views. The side bedroom includes a walk-in closet and built-in desk area. The primary bedroom at the front of the home has a private ensuite bathroom with walk-in shower. Upstairs also is a hallway bathroom with a shower/tub combination. The private and spacious backyard features a pool with filtration system, mature trees, sitting area, and wood fencing, offering an ideal space for outdoor enjoyment. Additional highlights include dual-pane windows, bamboo flooring throughout (except the primary bathroom with travertine tile), and a two-
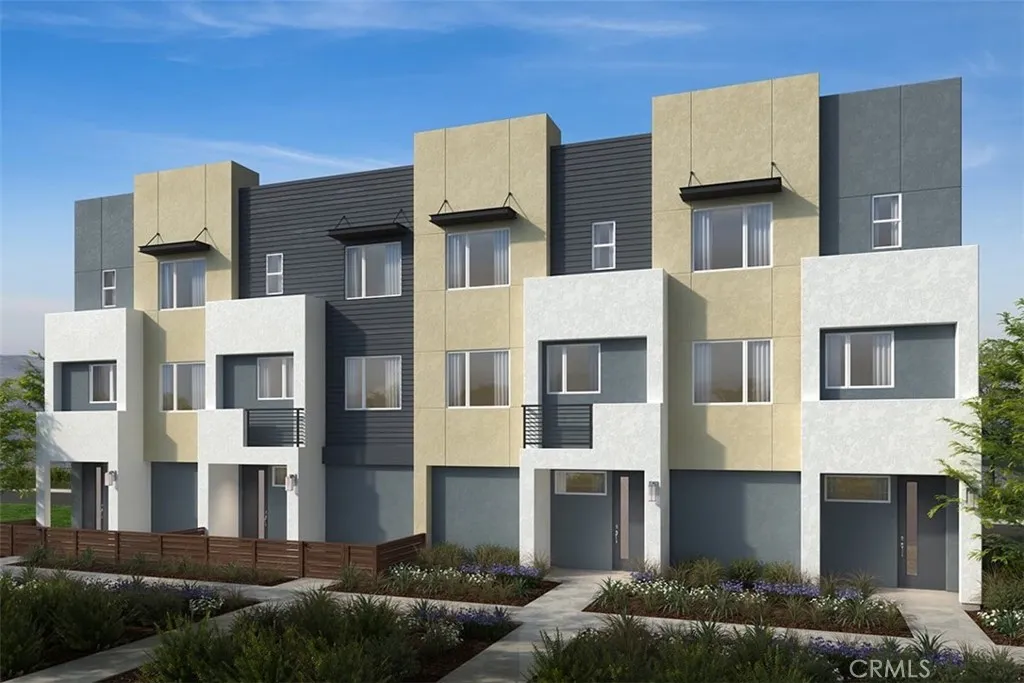
1096 Ivory Palm Lane
Anaheim, CA 92801
AREA SQFT
1,406
BEDROOMS
3
BATHROOMS
3
Modern floor plans with kitchens and great rooms that naturally bring everyone together to cook, connect, dine and relax.Seamless indoor/outdoor living areas that maximize your space include patios and front porches.Floor plan with features like 9 ceilings, a kitchen island and living spaces like a den, extra bedroom with bath, and more.Extra storage and large closets offer plenty of room to keep things organized and tidy plus, youll have lots of counter space.Extra storage space,Walk-in shower at primary bath,Stainless steel appliances,Mirrored wardrobe doors at secondary bedrooms,Satin nickel interior door hardware, Solar energy system ,ENERGY STAR certified home.Plenty of guest parking,Walking distance to La Palma Park, which features a football stadium, baseball field, dog park, recreation center, playground and picnic area,Convenient to I-5, Hwy. 57 and Hwy. 91, NearCalifornia State University, Fullerton,Close to Knott's Berry Farm, California Adventure Park and Disneyland Resort,Walking distance to local elementary school.
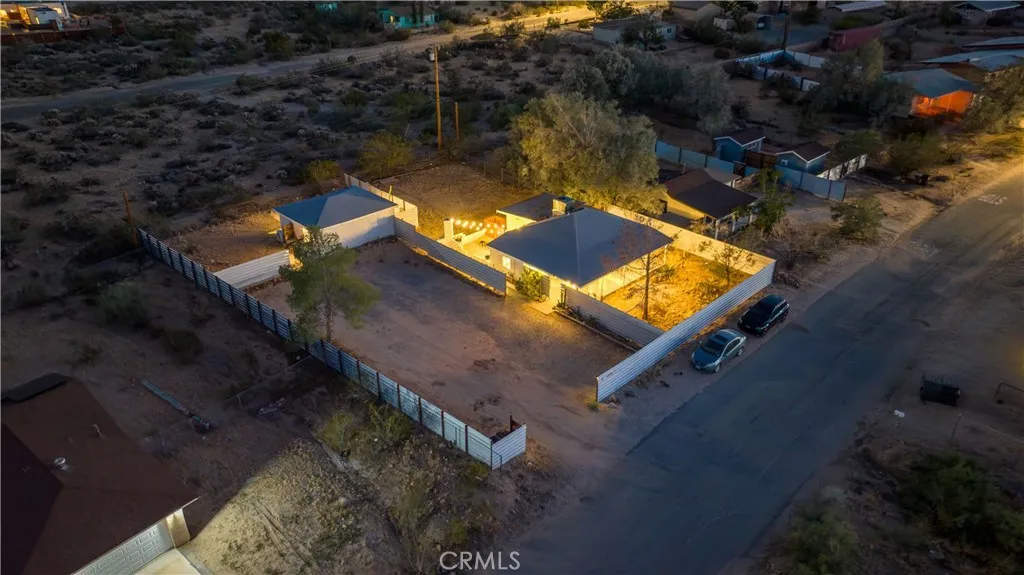
61879 Valley View Circle
Joshua Tree, CA 92252
AREA SQFT
1,486
BEDROOMS
3
BATHROOMS
2
Escape to the Premier Joshua Tree Getaway! This meticulously crafted property in Joshua Tree Village presents two exquisitely renovated bungalows nestled on an expansive private lot, offering breathtaking panoramic views. Step into the main home, Zen, where 2 bedrooms and 1 bath unfold within a thoughtfully designed floor plan adorned with chic tiling throughout. The kitchen, a focal point for gatherings, boasts subway tile, a stainless steel island, a hood, and on-trend masonry accents. Bedrooms are generously sized, featuring recessed lighting and elegant wood shelving. Zen's backyard paradise beckons with BBQ space, pendant lights, a fire pit, and an invigorating outdoor shower. Journey to The Naturalist, the second bungalow, where boulder mountain views captivate. This light-filled space reveals exposed wood beams, concrete flooring, and tasteful decor. The well-appointed kitchen, designed for culinary exploration, showcases a restaurant-quality island, stainless steel appliances, and distinctive shelving. The bathroom indulges in subway tile, rich wood shelving, and contemporary amenities. Among the additional features enhancing this oasis are HVAC, corrugated steel privacy fencing, a mini-split system, dual pane windows, tankless hot water heaters, and convenient washer/dryer units. This property is a rare gem in one of the Hi-Desert's most sought-after locations. Secure your private tour now and immerse yourself in the allure before it slips away. Property only available for visit with appointment.
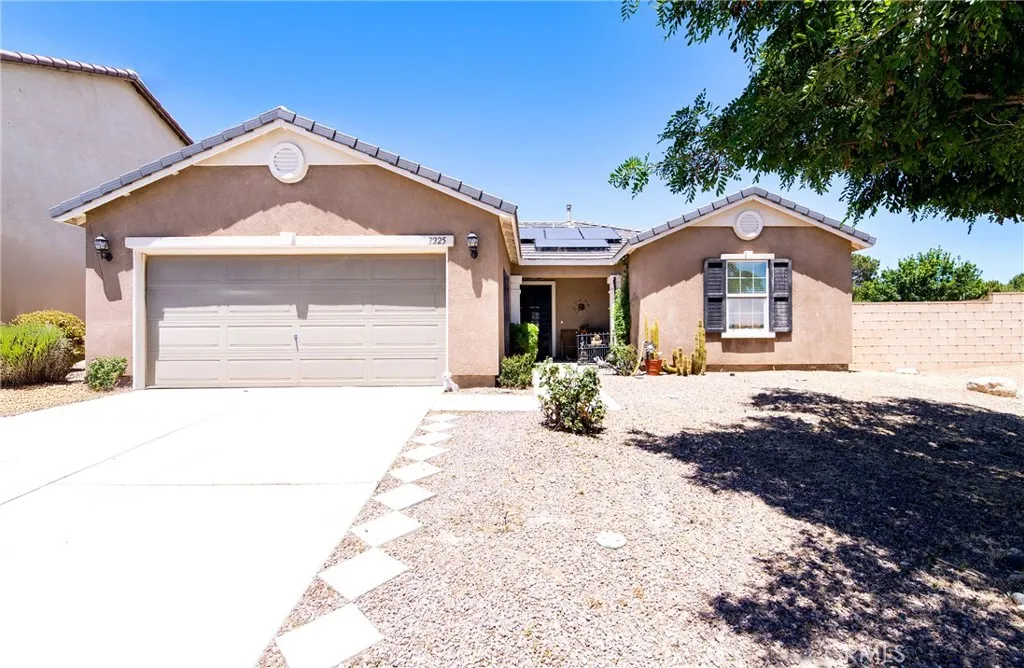
3225 Patti
Lancaster, CA 93535
AREA SQFT
1,361
BEDROOMS
3
BATHROOMS
2
Welcome to this modern 3-bedroom, 2-bath home built in 2010, offering comfort, energy efficiency, and exceptional outdoor space. Equipped with an energy-efficient Tesla system, this home combines smart living with everyday convenience. From the moment you arrive, youll appreciate the inviting curb appeal, complemented by a wide driveway and spacious two-car garage that provide ample parking. The expansive side yard offers additional flexibility and is ideal for potential RV parking or extra storage needs. Situated on a generous 8,050 sq ft lot, the property features a large backyard with plenty of room for entertaining, gardening, pets, or creating your dream outdoor retreat. Inside, the thoughtfully designed layout provides comfortable living spaces perfect for families or anyone seeking both functionality and style. Conveniently located just minutes from local schools, the Lancaster National Soccer Center, and major employers including Boeing and Northrop Grumman, this home offers an ideal blend of comfort and convenience ready to be enjoyed!
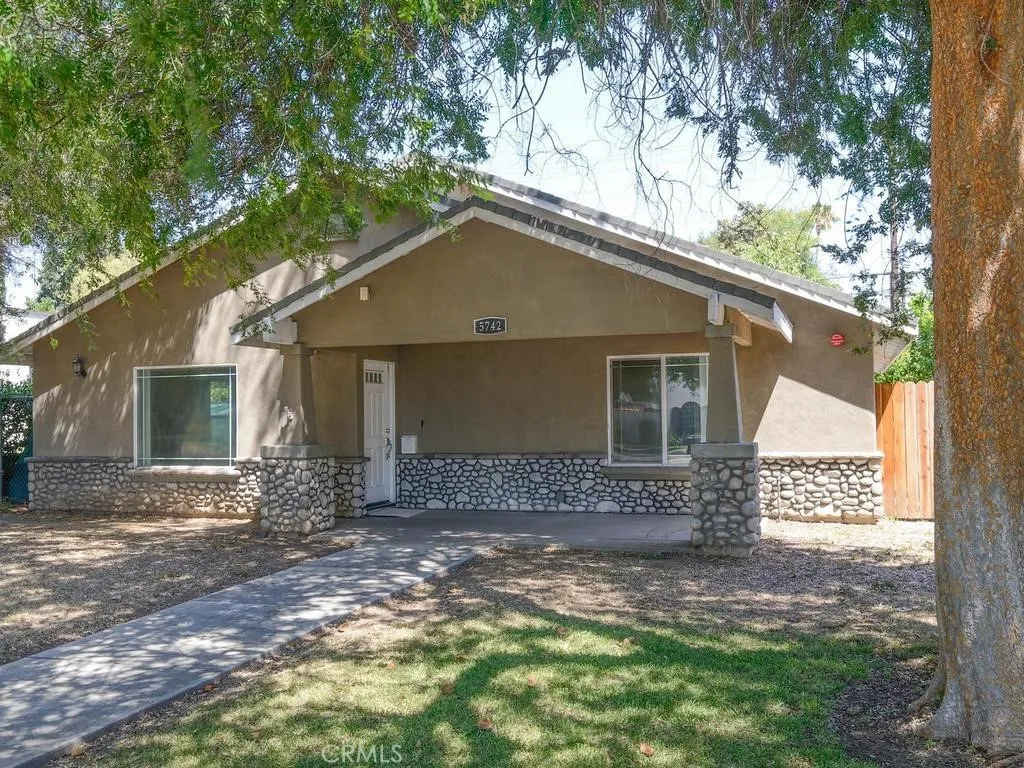
5742 Magnolia
Riverside, CA 92506
AREA SQFT
1,710
BEDROOMS
3
BATHROOMS
3
Huge price reduction on this newer home for sale in the Wood Streets, and seller offering up to $10,000 towards buyers closing costs! Located at 5742 Magnolia Avenue in Riverside, this beautifully crafted single-story residence blends modern construction with timeless neighborhood charm. Built in 2007 and thoughtfully designed with quality finishes throughout, this 3 bedroom, 2.5 bath home offers approximately 1,710 square feet of comfortable living space on a spacious lot. Step inside to discover an open-concept layout featuring granite countertops, recessed lighting, a breakfast bar, and a spacious family room with a cozy gas and wood-burning fireplace. The private primary suite includes a walk-in closet, dual vanities, soaking tub, and separate shower, while the secondary bedrooms share a convenient Jack-and-Jill bathroom. Outside, enjoy a private back yard with mature fruit trees (Avocado, Lemon, Pomegranate). Designed with comfort and efficiency in mind, the home features sound-insulated front windows, double-insulated 2 x 4 construction, drywalled bull nose corners, central HVAC, a tankless water heater, indoor laundry room, and fire sprinklers throughout. Recently painted inside and out, other upgrades include new carpet, ceiling fans, and new roll up garage door with opener. Off street parking is provided in the driveway behind the house, and you could easily add a privacy gate. Utilize the space above the detached two-car garage to build an ADU to generate extra income. Located in one of Riversides most desirable historic neighborhoods, this property offers close p
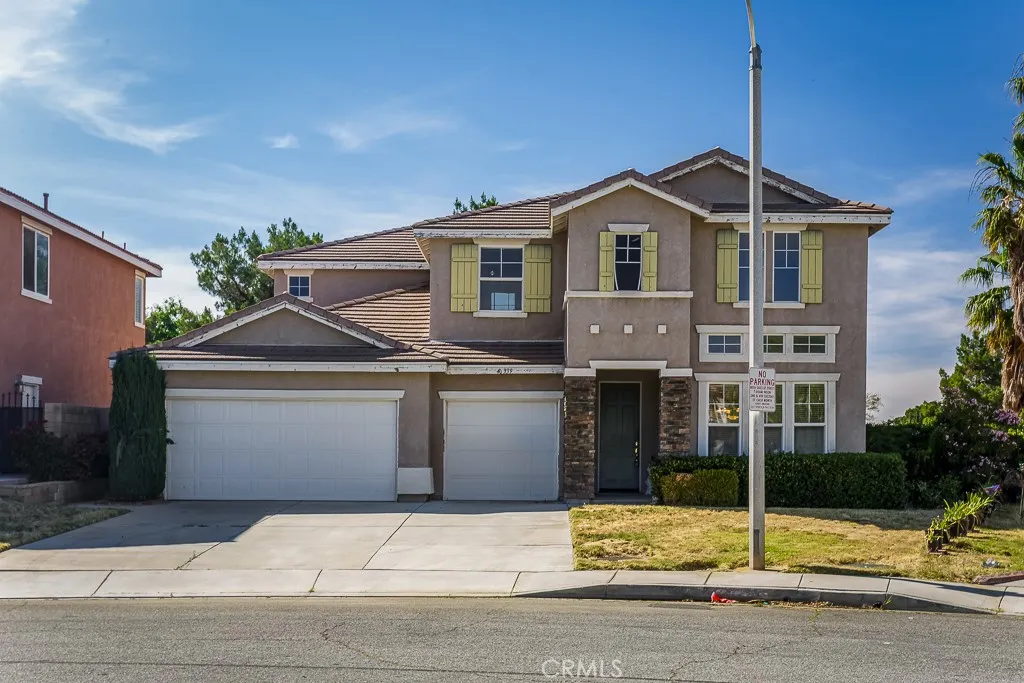
40339 Preston Road
Palmdale, CA 93551
AREA SQFT
2,883
BEDROOMS
5
BATHROOMS
3
Located in Rancho Vista near Rancho Vista Golf Course, highly rated Esperanza Elementary School, and Rancho Vista Park, this spacious two-story home offers a flexible 5-bedroom, 3-bath layout with approximately 2,883 sq. ft. of living space. A dramatic formal living and dining area welcomes you with soaring ceilings, tall stacked windows, and abundant natural light, creating an impressive sense of openness from the moment you enter. The floor plan includes one bedroom and a full bathroom on the ground level, ideal for guests, multigenerational living, or a private office. The kitchen offers excellent storage and everyday functionality, with abundant cabinetry, a large walk-in pantry, center island with sink and dishwasher, countertop range, built-in oven, and easy connection to the casual dining area and rear living space. Upstairs, the home features generously sized bedrooms, including a large primary suite with dual sinks, soaking tub, and separate shower. Outside, block wall fencing and hardscape wrap around the home, creating usable patio areas and low-maintenance outdoor space. A three-car garage adds further convenience in one of West Palmdales most desirable neighborhood settings.
17150 Mayall Street
Northridge, CA 91325
AREA SQFT
1,581
BEDROOMS
4
BATHROOMS
2
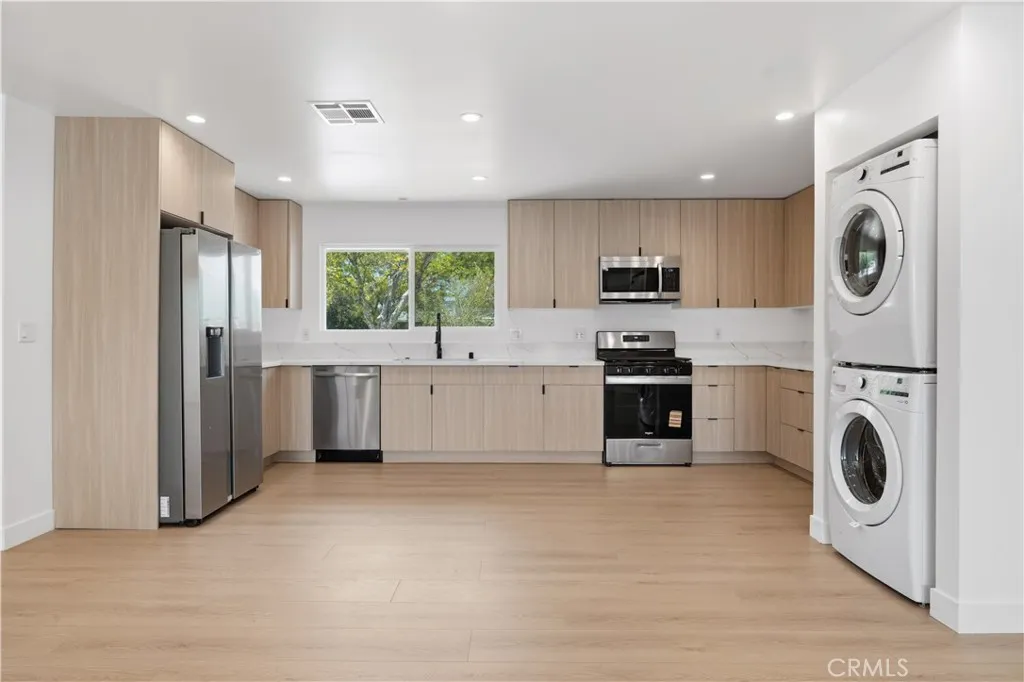
OPEN HOUSE Saturday 9/19 10am-12pm noon. Contemporary redesigned Northridge Home! Approximately 1,581 SF of beautifully curated living space featuring 4 bedrooms and 2 elegant bathrooms. An open, light-filled floor plan seamlessly connects the living, dining, and kitchen areasideal for hosting family gatherings and entertaining with ease. A beautiful primary suite, creates a serene private retreat. Thoughtfully refreshed with sleek modern cabinetry, quartz countertops and laminate flooring. Fully equipped with premium new appliances, including refrigerator, washer, and dryer. Enhanced curb appeal with contemporary landscaping and mature olive trees. A rare turnkey lease offering understated luxury and modern comfort in Northridge. This home has one common wall. Ample on street parking and conveniently located near restaurants, shops, schools and more. Available July 15th move in.
1650 Eucalyptus
Nipomo, CA 93444
AREA SQFT
3,101
BEDROOMS
3
BATHROOMS
4
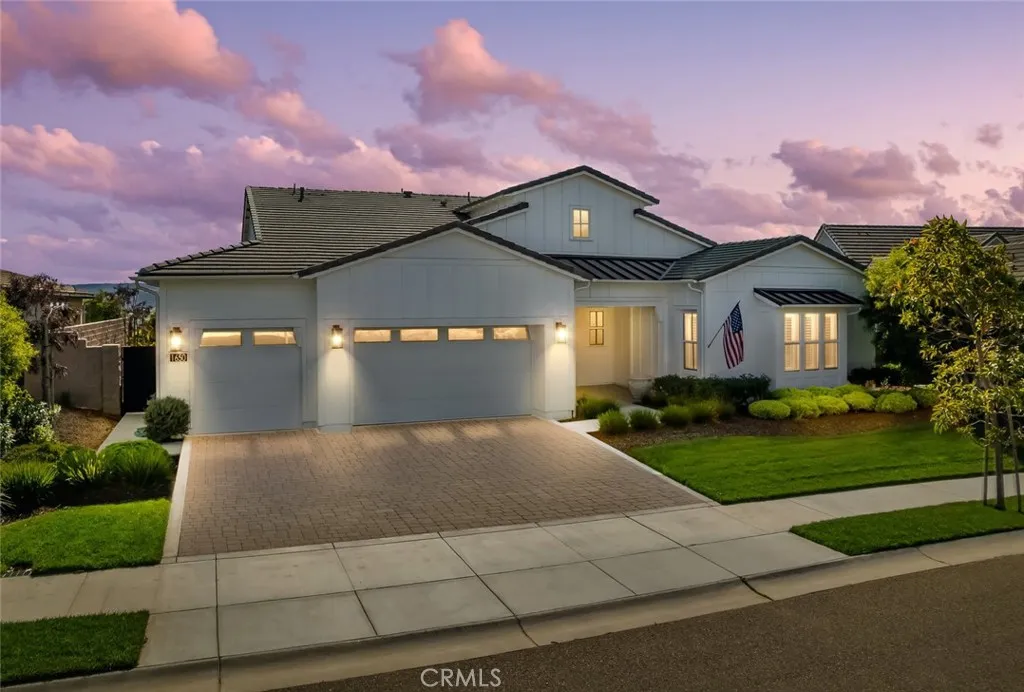
This breathtaking Trilogy Monarch Dunes Marsanne Model Home has it all! With over $280,000 in custom and designer upgrades, this exceptional residence offers a seamless blend of entertaining spaces, cozy retreats, and everything in between. Step through the front door and your eyes are immediately drawn to one of the most impressive views in the community overlooking the vineyard, Dunes and ocean all framed by large rolling glass doors that open to a covered patio with a gas firepit. A retractable canvas awning with remote-controlled shade extends your outdoor enjoyment in every season. Natural light pours into the open kitchen, which features a double wall oven, 36" mounted stainless hood, and counter-depth French door refrigerator, all thoughtfully designed around a generous quartz island with ample seating. Updated cabinet door and drawer pulls add a refined finishing touch throughout. For more formal gatherings, a stunning wine bar-inspired dining room awaits, complete with custom wallpaper, large built-ins, a built-in wine refrigerator, ample seating, and not one but two sliders that truly embrace the essence of indoor-outdoor living. Flowing back through the kitchen, you'll discover an array of spaces for entertaining or unwinding. The living room has been thoughtfully enhanced with custom built-in bookcases, art lighting, and dimmer-controlled fixtures that set the perfect ambiance day or night. An enclosed bonus room off the living room offers flexible space for a home office, media room, or private retreat. A cozy lounge with a precast fireplace and a bright and
1665 Ravenswood
Beaumont, CA 92223
AREA SQFT
1,852
BEDROOMS
4
BATHROOMS
3
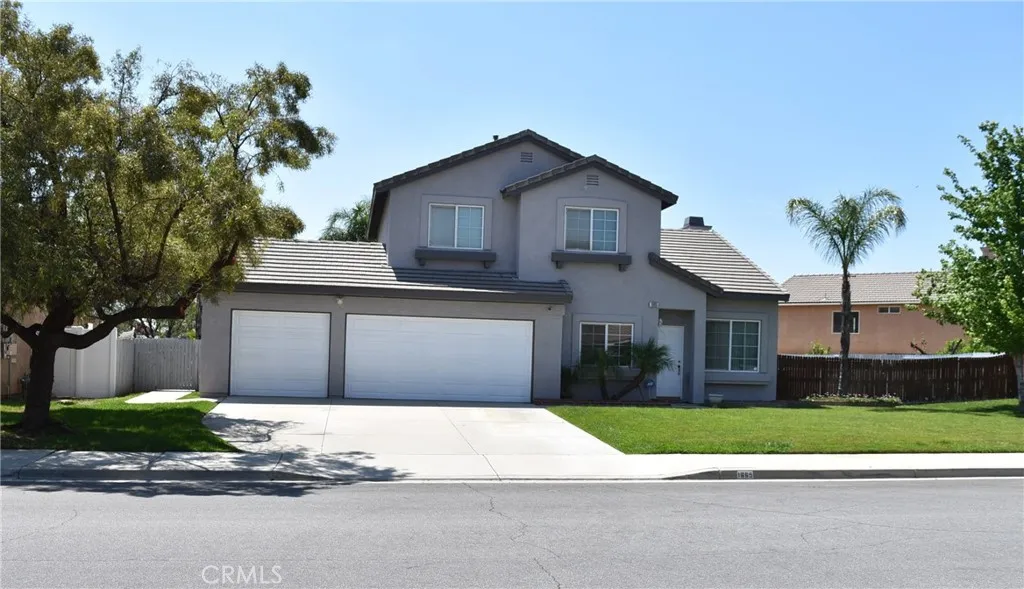
Move-in ready comfort meets everyday convenience! This beautiful two-story home offers 4 bedrooms, 3 bathrooms, a Den/Office room that can be converted to another bedroom and approximately 1,852 square feet of thoughtfully designed living space. Inside, you'll find a spacious, functional floor plan featuring generously sized bedrooms and inviting living areas. The heart of the homethe kitchenwas beautifully updated with modern countertops just a few years ago. Step outside into your private oasis: the backyard is fully landscaped and perfectly primed for your next family BBQ. Situated on a great lot, the property also boasts an extended driveway with ample parking. Best of all? There is no HOA, giving you ultimate flexibility. Located just minutes from top-rated schools, shopping, and dining, this well-maintained gem is perfect for a variety of lifestyles. Dont miss your chance to call this one home!
4247 Horvath Street
Corona, CA 92883
AREA SQFT
1,987
BEDROOMS
3
BATHROOMS
4
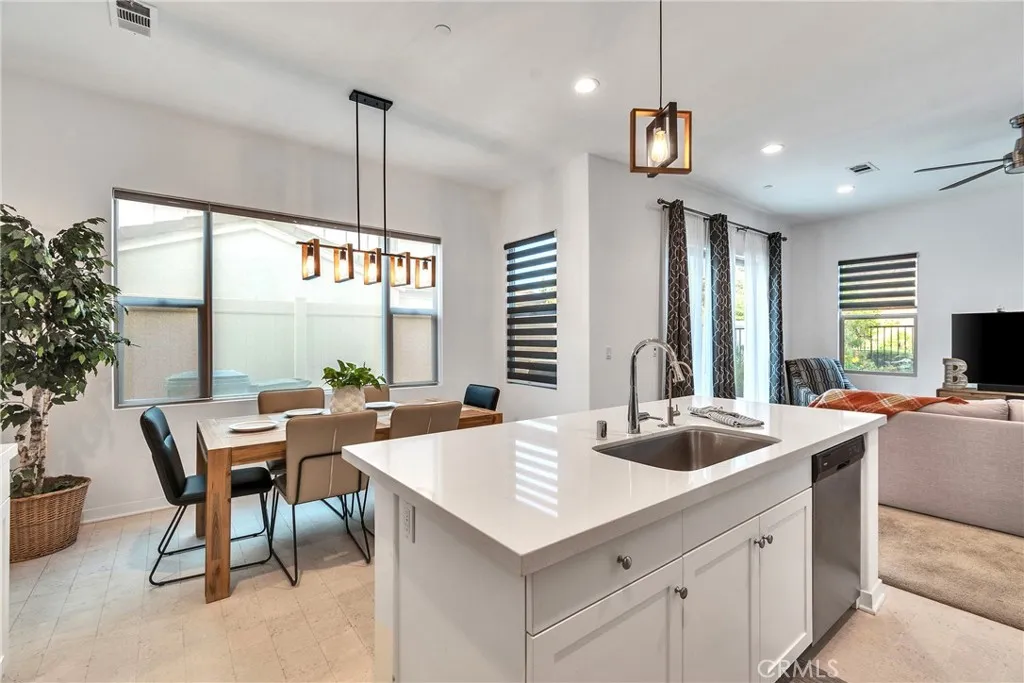
**TURNKEY & READY for MOVE-IN! Welcome to your dream home in the desirable Bedford Canyon community! Built in 2020, this stunning 3-bedroom, 3.5 bathroom condo offers 1,987 sq ft of stylish and functional living space. Each spacious bedroom features its own private en-suite bathroom and generouos closet, while a convenient half bath is located downstairs for guests. The modern kitchen is beautifully appointed with quartz countertops and a water filtration system at the sink, perfect for everyday living. High ceilings both upstairs and downstairs in an open floor plan create a bright, airy atmosphere that blends comfort with contemporary design. Step outside to a low-maintenance, landscaped backyard with a drip irrigation system, ideal for relaxing or entertaining. Located in a quiet, well-maintened neighborhood, residents enjoy an array of community amenities including sparkling swimming pools, cozy fire pits, barbecue areas, a playground, and scenic outdoor spaces, beautifully manicured, ideal for evening gatherings with family and friends. Additional features include two-one car garages with direct the condo. This home is situated in a prime location just off the 1-15 fwy, with convenient access to shopping and dining, including The Shops at Dos Lagos, Amazon Fresh grocery store, and top-rated schools in the Corona-Norco Unified School District. Only minutes away from the Eagle Glen Golf Course and new pickleball courts! Experience the perfect balance of modern living, comfort, and convenience in this exceptional, highly sought out area in Bedford Canyon!!**
7515 Abner Lane
Forest Ranch, CA 95942
AREA SQFT
624
BEDROOMS
2
BATHROOMS
1
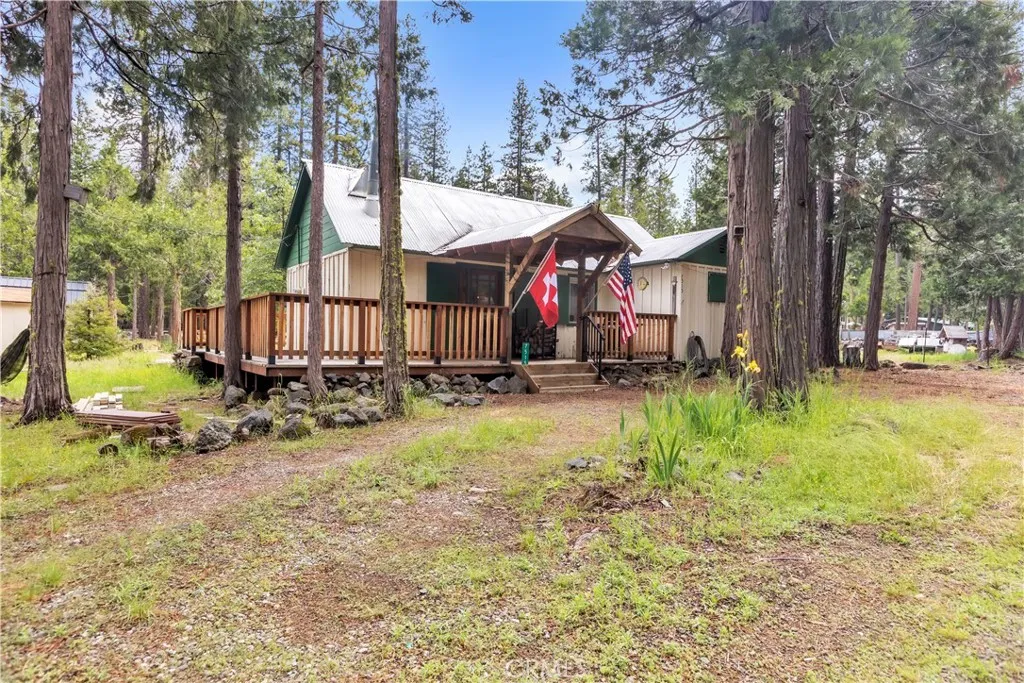
SELLER MAY FINANCE. Fully functional residential cabin on owned .24 acre lot in a neighborhood with year-round residents. This charming 2 bedroom 1 bath cabin has a beautiful deck to enjoy the cool mountain breezes and overlooks a seasonal stream. Raised garden beds, 2 sheds/workshops, newer high efficiency wood stove has a nice flat top for cooking. Kitchen fully equipped with a propane range, full sized refrigerator, kitchen island dining area. Tongue and groove pine walls and ceilings. Power is connected, landline phone connected (buyer to investigate possibility of transfer), strong well shared with 1 neighbor, metal roof, large stone fire pit, parking for boat/RV/trailers. Conventional septic system installed approximately 10 years ago. Butte Meadows is a sought after vacation destination and year-round community with many opportunities for leisure and outdoor activities. Butte Creek has year-round fishing and is planted during the summer months.
1031 Don Alvarado
Arcadia, CA 91006
AREA SQFT
3,015
BEDROOMS
5
BATHROOMS
3
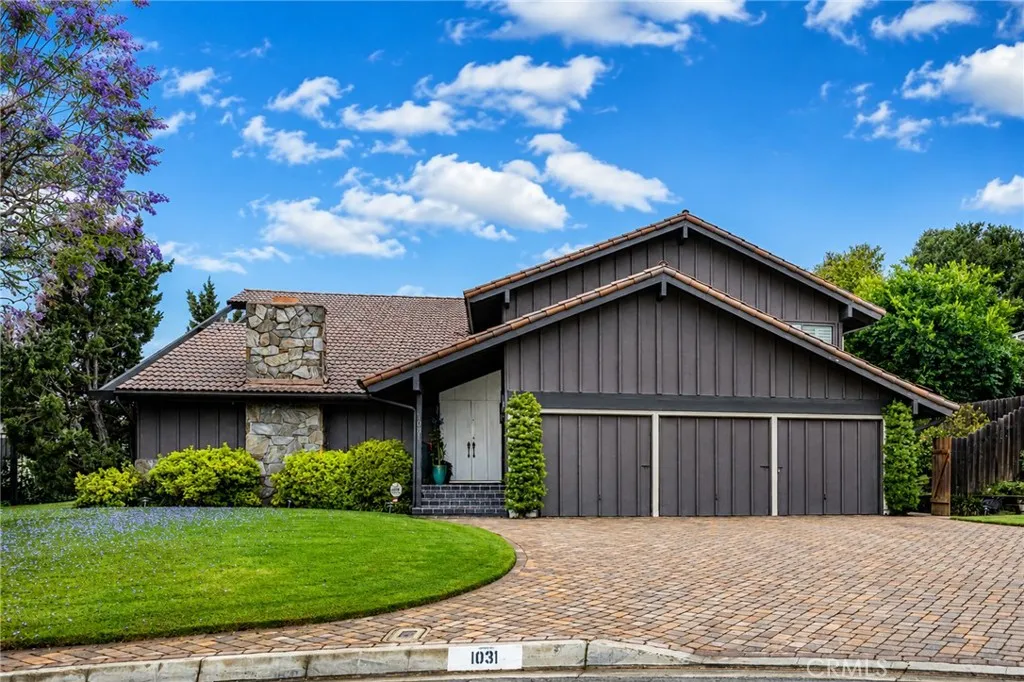
Warm, inviting, and impeccably maintained, this North Arcadia cul-de-sac home is being offered for the first time in over 55 years by its original owner. Featuring 5 bedrooms, this timeless residence offers comfort, functionality, and classic charm in a prime, centrally located neighborhood. A grand double-door entry opens to a dramatic sunken living room with vaulted ceilings, a floor-to-ceiling fieldstone fireplace, and custom built-in bookshelves. The formal dining room is perfect for entertaining, while the spacious kitchen features double ovens, a cooktop, dishwasher, microwave, refrigerator, and views of the lush backyard. Adjacent, the expansive family room includes a wet bar and sliding doors leading to the patio and garden. The flexible floor plan includes a downstairs bedroom and full bath, ideal for guests or a home office. Upstairs, the spacious primary suite offers two walk-in closets, a sitting area, built-in workspace, and private bath with dual sinks, along with three additional bedrooms. The beautifully landscaped backyard features mature fruit trees, manicured lawns, expansive patios, and retractable awnings for year-round enjoyment. Additional highlights include a 3-car garage with abundant built-in storage and a laundry area. Lovingly cared for through the decades, this exceptional home is a rare opportunity in the award-winning Arcadia Unified School District.
2045 Woodland
Pine Mountain Club, CA 93222
AREA SQFT
BEDROOMS
BATHROOMS
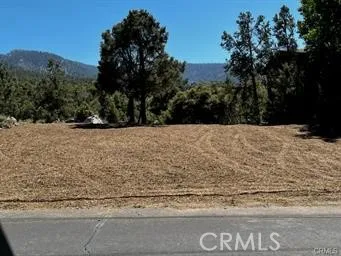
Beautiful very buildable lot w/ great views of the north side of Mt. Pinos. Lot also has a oversized Seasonal Stream at the back of the property. Look at the extra photos for the large Boulders included on this lot. A couple trees are marked with ribbon to be removed to have a larger building pad. Property corners are also in, soils report is completed, the perk test is already completed as well, Plans are included for a 2-story structure w/ basement & retaining wall. You must see this lot it won't last long, come and check out the views.
492 Yale Loop
Irvine, CA 92614
AREA SQFT
1,323
BEDROOMS
2
BATHROOMS
2
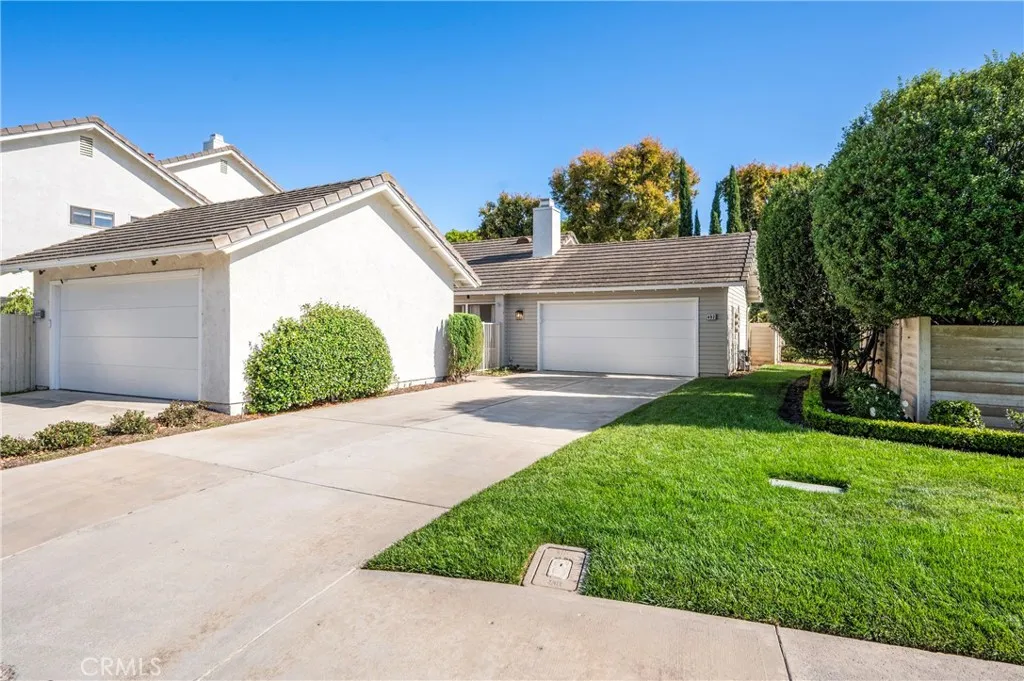
Tucked away within Irvines prestigious Woodbridge community, this beautifully maintained single-story residence offers the perfect blend of comfort, convenience, and indoor-outdoor living. Featuring 2 bedrooms and 2 bathrooms, the home welcomes you with soaring ceilings, abundant natural light, and an open-concept design that feels both spacious and inviting. The living area is centered around a charming fireplace and opens seamlessly to the private backyard, creating an ideal setting for entertaining or quiet evenings at home. The oversized covered patio provides plenty of space for outdoor dining, gardening, or simply enjoying the peaceful surroundings. The functional floor plan includes generously sized bedrooms, ample storage, and an attached two-car garage with additional rear access. A long driveway offers rare extra parking accommodations. Living in Woodbridge means enjoying one of Irvines most amenity-rich communities. Residents have access to two lakes, sandy beach lagoons, numerous pools and spas, tennis and pickleball courts, parks, playgrounds, sports courts, walking trails, and a variety of recreational facilities throughout the neighborhood. Ideally situated near shopping, dining, top-rated Irvine schools, UCI, John Wayne Airport, and major freeways including the 405, 5, and 55, this home offers an exceptional location for both commuting and everyday living. A rare opportunity to enjoy a private single-level home in one of Irvines most established and sought-after communities with no Mello Roos taxes.
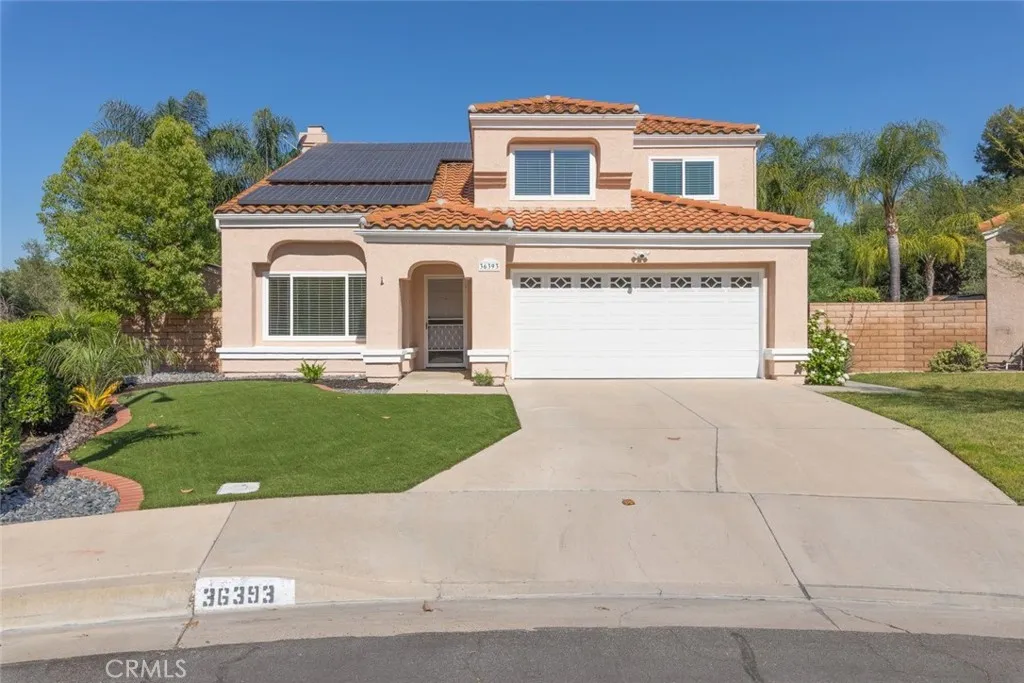
36393 Provence
Murrieta, CA 92562
AREA SQFT
1,737
BEDROOMS
4
BATHROOMS
3
Cul-de-sac, private backyard beauty! Don't miss this one! Back on the market, buyer didn't perform through no fault of the seller who had multiple offers! Your perfect house is waiting for you. Completely turnkey and being sold by the original owner - Summer time is pool time! Welcome to this stunningly upgraded 1,737 sq ft single-story home on a spacious 9,148 sq ft oversized cul-de-sac lot in central Murrietas desirable family neighborhood. Perfect for families, this quiet, friendly community offers top-rated Murrieta schools, low traffic, and that peaceful cul-de-sac lifestyle. With super low taxes and No HOA, its an ideal choice right now. Inside, the heart of the home is the highly upgraded kitchen featuring beautiful quartz counters, a stylish farmhouse sink, upgraded cabinets, and premium stainless steel appliances. Paired with highly upgraded bathrooms, this home offers modern finishes and move-in ready appeal throughout the bright, open floor plan. Step outside to your private backyard paradise one of the true highlights. This large, relaxing yard has no neighbors behind, delivering incredible privacy and peaceful views. Cool off in the sparkling Pebble Tec pool and jacuzzi, entertain under the spacious patio cover, or fire up the built-in BBQ for unforgettable summer pool parties and family gatherings. Its your own resort-style escape! Additional standout features - Large combined solar system for major energy savings, high-end artificial grass in front for stunning curb appeal and low maintenance and oversized cul-de-sac lot with plenty of room to play Located i
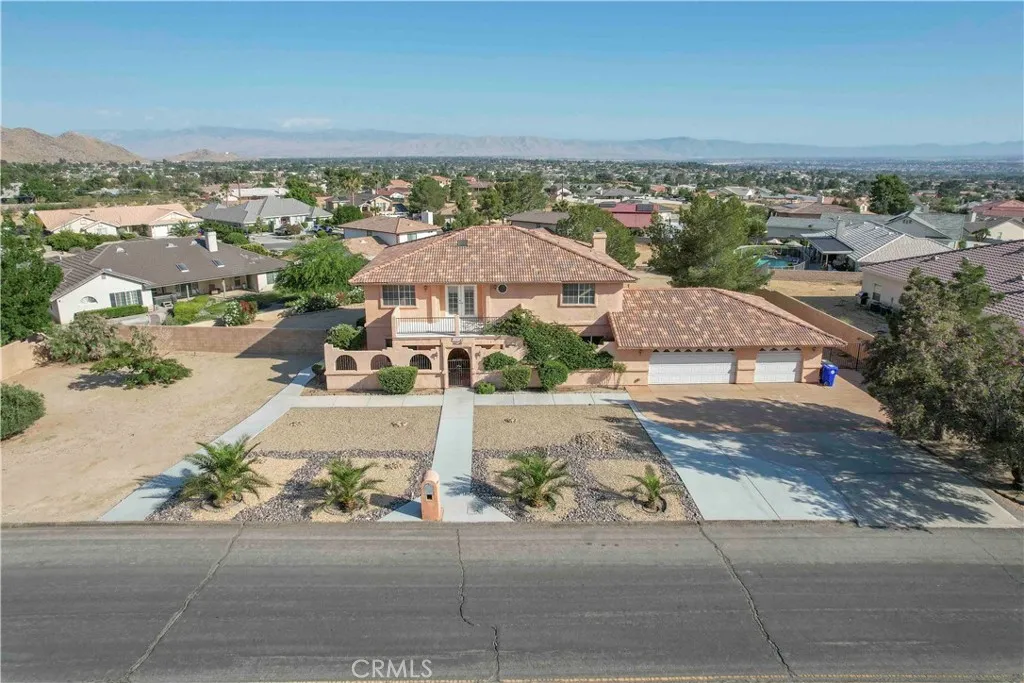
18633 Kamana
Apple Valley, CA 92307
AREA SQFT
3,456
BEDROOMS
4
BATHROOMS
4
Beautiful Spanish/Mediterranean style home in highly sought neighborhood. Panoramic views of the Valley & Mountains (one of the best views in the neighborhood. Lot sits higher than surrounding neighbors and the balconies on the front and rear make the most of the views. The entry has an enclosed courtyard. The driveway has enough space for you to pull a RV, boat, toys, etc. through to the back yard. Completely cross fenced with block walls. Tons of potential for terraced gardens. The main living areas are a full of natural lighting. Main floor bedroom! The kitchen has an island, bar, and open to the family room which is equipped with a wet bar. Laundry chute from master bath to laundry room. Laundry room has cabinet, counters, & utility sink.

