

Search
Search
Search
Search For Your Next Property
Form submitted successfully!
You are missing required fields.
Dynamic Error Description
There was an error processing this form.

3950 Ohio St
San Diego, CA 92104
AREA SQFT
1,090
BEDROOMS
2
BATHROOMS
2
*Deed Restricted Unit* DO NOT CONTACT SDHC DIRECTLY. Buyer must meet income and qualifications guidelines. AMAZING opportunity for first time homebuyer to purchase at below market price with as little as 3% down. Let's see if you qualify! Contact listing agent for details. North Parks Gem @La Boheme-- Beautiful light filled split floor-plan with two bedroom, two bath with upgraded wood look floors in the living area. Large walk in closets in both bedrooms. Primary bath has double sink vanity and large tub shower combo. Spacious open living, dining and kitchen area with balcony. Full size side by side laundry closet. Two tandem parking. HOA provides secured building with onsite manager, gym, spa/hot tub, sauna, community room/game room with kitchen, dog wash station, internet and water included. Location is ideal- the heart of North Park, walkable to grocery, restaurants, coffee shops and parks.

6878 Navajo Rd
San Diego, CA 92119
AREA SQFT
836
BEDROOMS
2
BATHROOMS
1
Welcome home to this beautifully updated 2BR/1BA condo in the highly sought-after San Carlos neighborhood. This ground-level unit offers a bright, open layout with modern stainless steel appliances, central A/C, and a generous walk-in closet in the primary bedroom. Step outside to enjoy your private covered patio with extra storage. Located in the peaceful, beautifully landscaped community of Casa Del Cerro, this unit is conveniently positioned just steps from shared laundry, mailboxes, a sparkling pool and spa, fitness center, and clubhouse. Two dedicated parking spaces come included, and with HOA covering water, sewer, and trash, your monthly costs stay simple and predictable. Outdoor lovers will appreciate the unbeatable location just minutes from Cowles Mountain, Mission Trails, Lake Murray, and golf courses, with easy access to hiking, biking, and everyday conveniences. Move-in ready and priced to sell fast.

4180 Louisiana St
San Diego, CA 92104
AREA SQFT
414
BEDROOMS
BATHROOMS
1
Located in the classic “The Louisanne” community in the heart of North Park, this well-designed studio condo at 4180 Louisiana St., Unit 1E offers an efficient layout and excellent walkability in one of San Diego’s most vibrant neighborhoods. With approximately 415 square feet, the unit is thoughtfully arranged to maximize both comfort and functionality. The home features a separate kitchen area, creating a clear distinction between the cooking space and the main living and sleeping area. This layout provides a more defined feel than many typical studio floorplans. The unit also includes a spacious walk-in closet, offering ample storage, along with a separate bathroom for added privacy and convenience. An assigned parking space is included with the unit. Residents of this gated community enjoy on-site laundry facilities, well-maintained common areas, and bicycle storage. The location places you just steps from the best of North Park, including popular restaurants, coffee shops, boutiques, farmers markets, and local nightlife. Balboa Park, Hillcrest, University Heights, and downtown San Diego are all just minutes away. With a Walk Score of 89, this location offers exceptional walkability and easy access to everything that makes urban San Diego living so desirable.

4180 Louisiana St
San Diego, CA 92104
AREA SQFT
840
BEDROOMS
2
BATHROOMS
2
***BEST PRICED 2 BED/2 BATH CONDO IN NORTH PARK! An outstanding opportunity to own a move-in-ready home in one of San Diego’s most desirable neighborhoods. Located in the gated Louisianne community, this east-facing 820 sq. ft. condo features abundant natural light, solid surface flooring throughout, an updated kitchen, beautifully renovated bathroom, and assigned parking. Enjoy the best of North Park with restaurants, coffee shops, breweries, boutiques, farmers markets, and nightlife just blocks away, plus easy access to Balboa Park, Hillcrest, University Heights, Downtown and major freeways. Walk Score of 89!
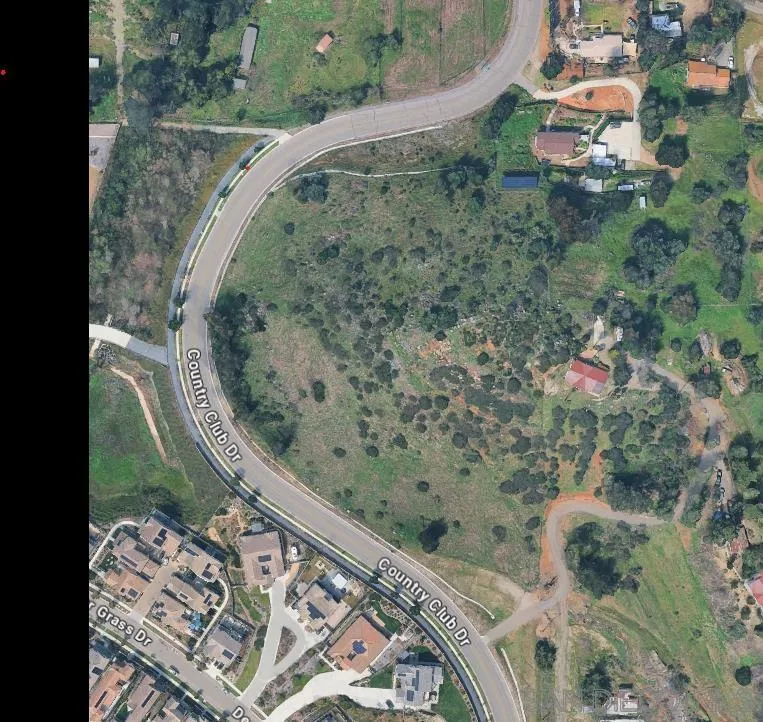
0000 Country Club Dr
Escondido, CA 92029
AREA SQFT
BEDROOMS
BATHROOMS
SELLER SAYS NEED TO SELL! An exceptional opportunity awaits in the highly sought-after community of Harmony Grove, CA. This 3.84-acre parcel offers endless potential, whether you envision building your dream estate on a spacious and private lot or exploring the possibility of subdividing. Nestled directly across the street from a well-established neighborhood with homes ranging from $1.2M to $2.25M, this property presents a rare chance to own substantial land in a premium location. Potential access can be negotiated via a driveway on the south end of the neighboring lot, owned by the local HOA, or alternatively from Country Club Drive, where utilities are readily available. Enjoy a peaceful, rural setting with the convenience of being just minutes from I-15, shopping, and the vibrant coastal town of Encinitas. Close to Elfin Forest Recreational Reserve with awesome hiking or San Elijo. Whether you're a builder, investor, or homeowner with a vision, this land offers the perfect blend of location, lifestyle, and potential.

7 Gingertree LN
Coronado, CA 92118
AREA SQFT
1,392
BEDROOMS
3
BATHROOMS
2
Coastal wonderland on Coronado Island and the silver strand along the seaside getaway at this stunning 3-bedroom, 2-bathroom home, perched between the Bay and the Ocean! Just Steps from the beach and sand and fun! The Bay is in reach of your boat, water skiing, fishing and more. Relax on the patio furniture steps from Jamacia village club house and swimming pool. Inside, stylish one level home you have light-filled interior to the modern amenities in a Perfect sophisticated escape, this home offers a seamless blend of comfort and convenience. Great spaces and the Kitchen is a chefs delight! grand living and family areas to enjoy! You will love this home all on one level with no steps. Come see it now before it is to late! (some bedrooms are non-conforming)

1390 Santa Victoria Rd
Chula Vista, CA 91913
AREA SQFT
1,573
BEDROOMS
4
BATHROOMS
4
Welcome to Montecito Village in Otay Ranch! This highly sought-after, 6-year-young townhome offers 1,573 sq. ft. of modern living space, featuring 3 bedrooms plus a versatile optional 4th bedroom, and 3.5 bathrooms. Highlights You’ll Love: Flexible Layout: Includes a convenient downstairs bedroom with its own bathroom—perfect for guests, in-laws, or a home office. Parking & Storage: Attached 2-car garage. Resort-Style Living: Enjoy exclusive access to incredible community amenities, including sparkling pools and lounging areas. Don't miss out on this turnkey gem in one of Chula Vista's premier neighborhoods!

Vacant Land
Calipatria, CA 92233
AREA SQFT
BEDROOMS
BATHROOMS
Incredible investment opportunity! Massive 80.26-acre parcel of vacant land located in Calipatria, CA. This expansive acreage offers vast potential for agricultural use, investment, or alternative development in Imperial County.

420 Sanibelle Circle
Chula Vista, CA 91910
AREA SQFT
1,570
BEDROOMS
3
BATHROOMS
3
Welcome to Sanibelle, a desirable Mediterranean-inspired townhome community in the sought-after Terra Nova neighborhood of Chula Vista. Built in 1994, this well-maintained community offers convenient access to shopping, dining, parks, schools, major freeways, the San Diego Bay, and local beaches. This beautifully maintained, move-in-ready townhome features the largest floor plan in the community, offering 3 bedrooms and 3 full bathrooms. The versatile layout includes a bedroom and full bath on the main level, while upstairs you'll find two spacious primary suites, providing privacy and flexibility for families, guests, or a home office. The home showcases updated flooring throughout, a remodeled kitchen with stainless steel appliances, abundant natural light, in-home laundry hookups, and a private backyard patio perfect for relaxing or entertaining. As a desirable corner end unit, it offers added privacy and is ideally situated next to a greenbelt with a nearby play area. The community pool is just a short walk from the home. Residents of Sanibelle enjoy beautifully maintained grounds, attached garage parking, and a welcoming neighborhood atmosphere. This exceptional rental offers the perfect combination of comfort, convenience, and an outstanding location in one of Chula Vista's most desirable communities.

627 Magnolia Boulevard
Burbank, CA 91501
AREA SQFT
850
BEDROOMS
1
BATHROOMS
1
Welcome home to this charming first-floor 1-bedroom, 1-bathroom apartment offering the perfect combination of comfort and convenience. The thoughtfully designed floor plan features a spacious living area, a bright and inviting bedroom, a full bathroom, and a functional kitchen with generous cabinet storage. Enjoy the added convenience of an in-unit washer and dryer, making everyday living even easier.This home also includes one assigned parking space and a private exterior storage unit, providing valuable extra space for seasonal items, recreational equipment, or additional belongings.Ideally located near shopping, restaurants, public transportation, and major commuter routes, this apartment offers easy access to everything you need while providing a comfortable place to call home. Don't miss this opportunity to enjoy convenient living in a desirable neighborhood!

1711 Florentina Drive
Oxnard, CA 93030
AREA SQFT
1,560
BEDROOMS
4
BATHROOMS
3
First time buyers, second home buyers, or looking for an investment for a rental property. Here is your chance to take advantage of homeownership at your fingertips. Seller offering the buyer a credit incentive towards recurring and non-recurring closing cost or help with a buy down on the interest rate. This home features 4 Bedrooms, 2,5 Bathrooms, with Loft that could be used as the 4th bedroom upstairs. Home has 1568 sq.ft. of living space on a 3484 sq.ft. lot. Built in 1997 the sq.ft of living space on the first floor is 700 sq.ft. and the second floor has 860 sq.ft..this home also has a two-car garage. The location is close for easy access to shopping center, freeway, and most importantly Saint John's Hospital in case of an emergency.

645 Woodbury
Glendale, CA 91206
AREA SQFT
1,938
BEDROOMS
2
BATHROOMS
2
Perched in Glendale's desirable Woodbury neighborhood, this charming home sits on an expansive 14,000+ sq. ft. lot and offers approximately 1,938 sq. ft. of living space with plenty of opportunity to update, personalize, and make it your own. Set back from the street with a private driveway and elevated setting, the property enjoys a sense of privacy along with beautiful hillside and neighborhood views. The spacious floor plan provides a wonderful foundation for buyers looking to create a home that reflects their lifestyle while enjoying the character and charm of an established community. One of the property's most appealing features is the expansive backyard. With plenty of usable space and scenic views, it's easy to envision creating the outdoor retreat you've always wanted, whether that includes a pool, spa, outdoor kitchen, entertaining patio, garden, play area, or a combination of it all. The detached garage may also offer potential for an ADU, guest house, home office, or multigenerational living space (buyer to verify). The generous lot size provides flexibility for a variety of future possibilities while offering plenty of space to enjoy today. Conveniently located near parks, schools, shopping, dining, and all that Glendale has to offer, 645 Woodbury Road presents an opportunity to create a home that reflects your style and vision in one of the city's most inviting hillside settings.
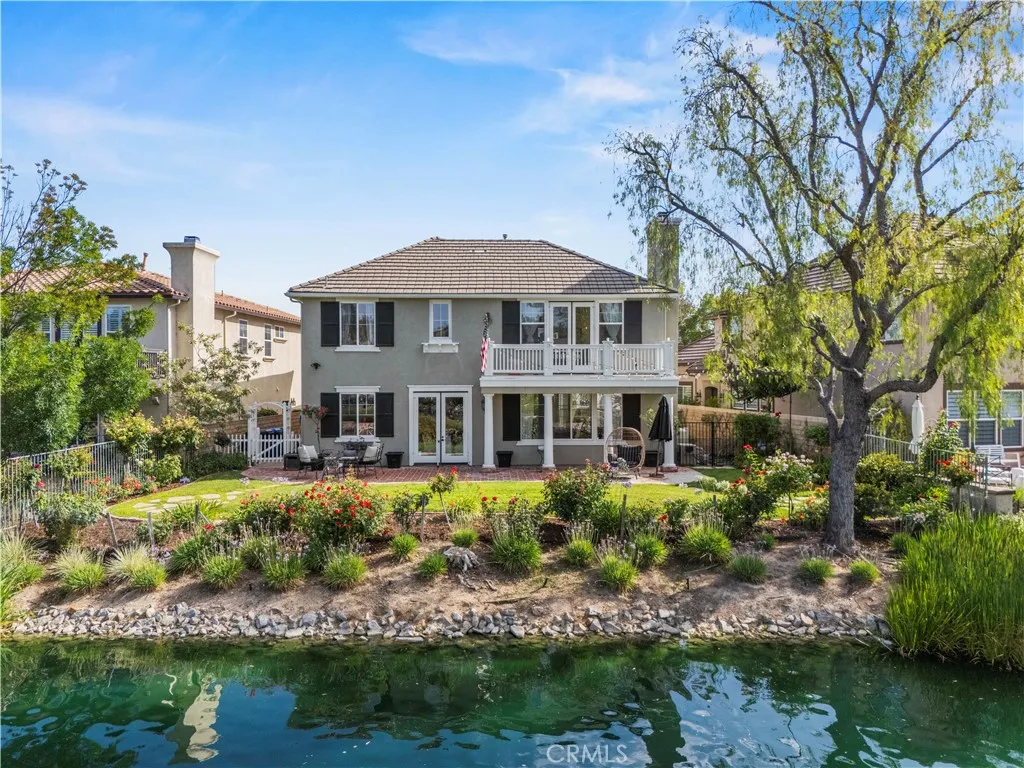
27034 Island
Valencia, CA 91355
AREA SQFT
3,084
BEDROOMS
4
BATHROOMS
3
Welcome to lakefront living in the highly sought-after gated Island community of Bridgeport. This beautiful 4-bedroom, 2.5-bath home offers a rare opportunity to enjoy one of the most desirable settings in the neighborhood, with peaceful lake views, a low-maintenance backyard, and a private jacuzzi, a rare and desirable feature within the community. Inside, the home offers a comfortable and functional floor plan designed for everyday living and entertaining. The formal living room creates a welcoming first impression, while the spacious family room features built-ins, a cozy fireplace, and a seamless connection to the kitchen and backyard. The bright kitchen includes freshly painted cabinetry, generous storage, and an open feel that makes the space both practical and inviting. The downstairs level features tile flooring throughout, a convenient guest bathroom, and direct access to the backyard. Upstairs, youll find carpet flooring and four generously sized bedrooms, including a spacious primary suite with a private balcony overlooking the beautiful Bridgeport lake. The primary bathroom offers plenty of space, while the additional bedrooms are well-sized and share a conveniently located hall bathroom. The backyard is designed for easy maintenance and maximum enjoyment, offering direct lakefront views and a relaxing outdoor setting. The private spool/jacuzzi adds an extra level of comfort and makes this home stand out within the Bridgeport community. The inviting front porch adds even more charm and creates a warm, welcoming entry. Bridgeport residents enjoy resort-style amen
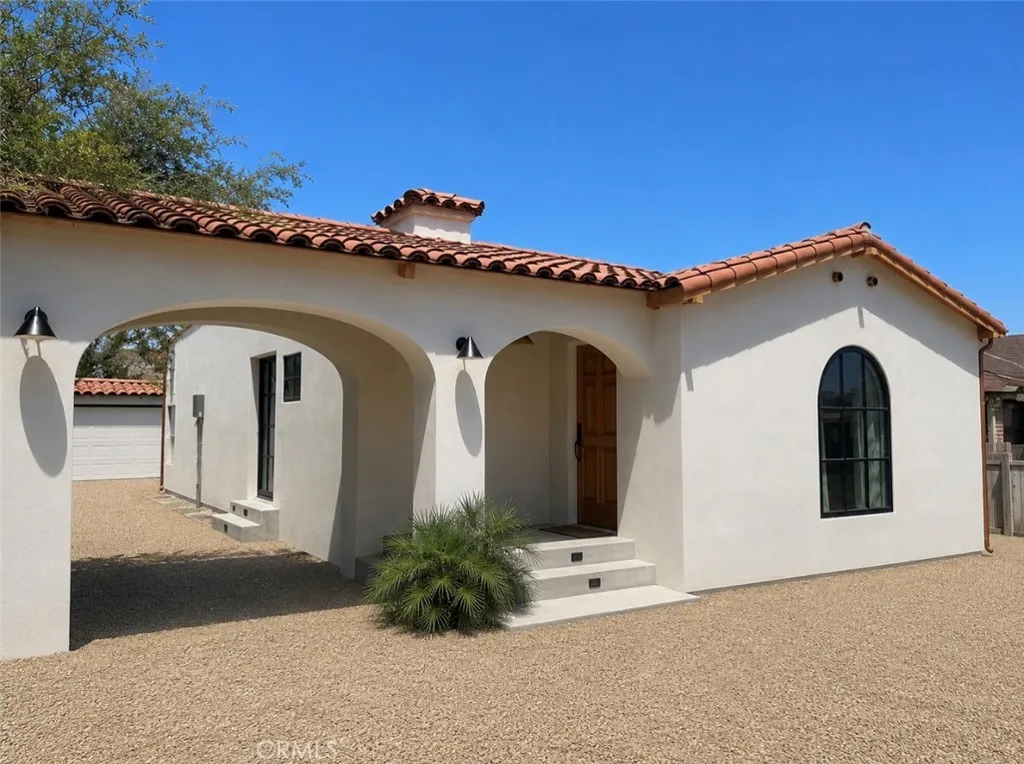
8821 Gramercy
Los Angeles, CA 90047
AREA SQFT
1,417
BEDROOMS
3
BATHROOMS
2
Welcome to this beautifully reimagined Contemporary Spanish residence nestled in the desirable Gramercy Park neighborhood. Fully renovated from the studs up, this exceptional 3-bedroom, 2-bathroom home showcases impeccable craftsmanship and designer finishes throughout. Featuring stunning French white oak flooring, an open-concept layout, and a chefs kitchen appointed with quartz countertops, custom cabinetry, and premium finishes, every detail has been thoughtfully curated. Seamlessly blending timeless Spanish architecture with modern luxury, this turnkey residence offers sophisticated California living at its finest.
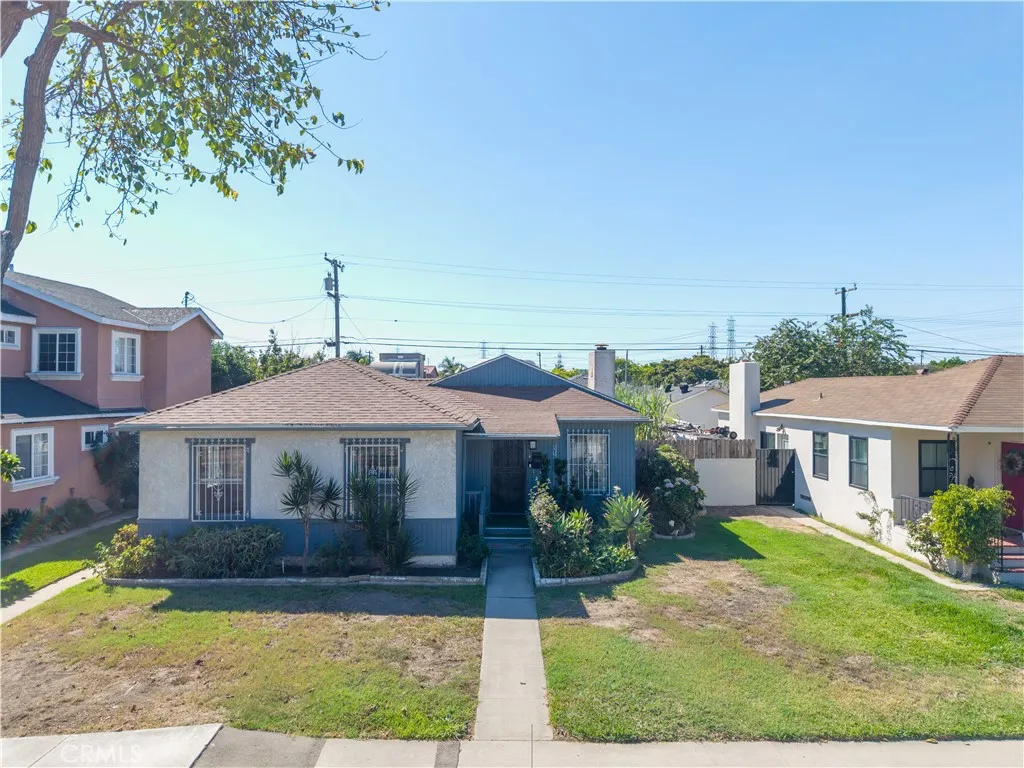
10321 Garfield
South Gate, CA 90280
AREA SQFT
1,322
BEDROOMS
2
BATHROOMS
1
Great Single-family home with 2 bedrooms and 1 bathroom perfect for first-time buyers or for your second home this property is Located in a desirable South Gate neighborhood, this home offers a spacious living room with a wood attractive high ceilings also of plenty of natural light. The private backyard features fruit trees and it is ideal for outdoor dining, gardening, or relaxing. A two-car garage provides convenient parking and extra storage. Enjoy the comfort of a welcoming home with space to make it your own. Come see the possibilities and imagine creating lasting memories here. Schedule a visit todaythis opportunity wont last!
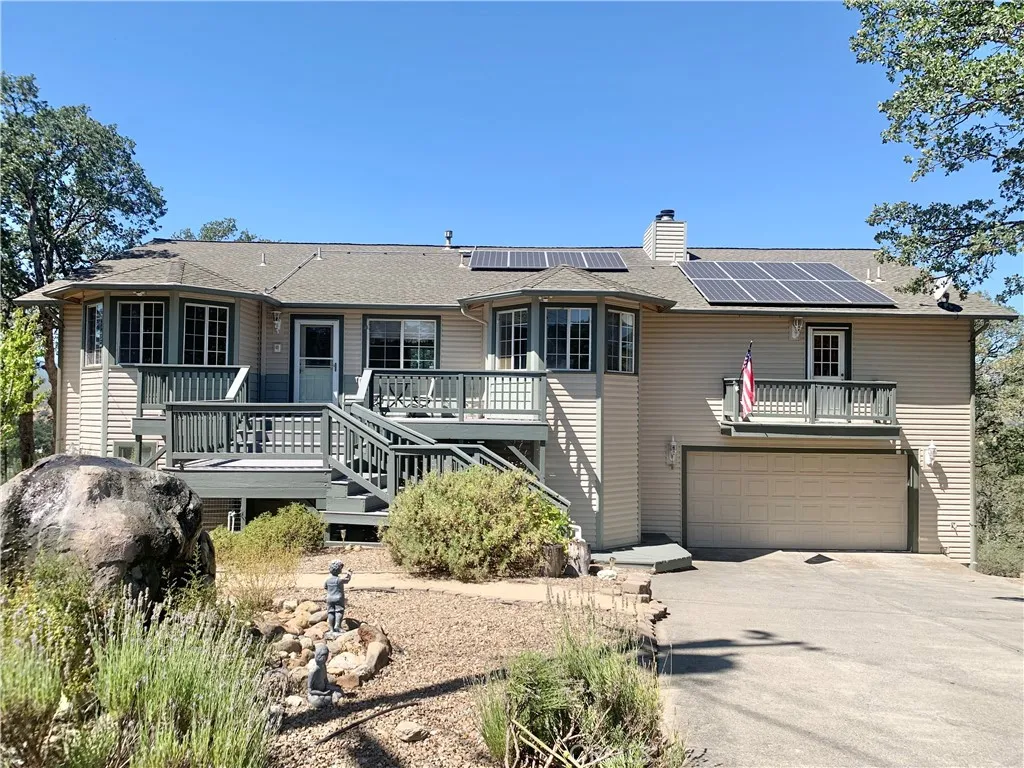
18076 Vista Point Ct
Hidden Valley Lake, CA 95467
AREA SQFT
2,680
BEDROOMS
3
BATHROOMS
3
This BEAUTIFUL 2 Story Hidden Valley Lake Home is situated at the end of a quiet cul-de-sac on over 2/3 of an acre, has 3 Large bedrooms and a den as a possible 4th bedroom! The 2680 sq. ft. of great living space comes with OWNED SOLAR! The main floor features a Main Ensuite with a Fireplace for those cool winter nights, a Cozy Living Room with a Fireplace, sliding glass doors out to the upper deck with Fantastic Mountain and Valley views, a spacious formal dining or family room with deck access. The Open Kitchen with eat in dining area is near the stairs down to the very spacious lower level which features 2 extra large bedrooms, ( 1 main ensuite with walk in closet, and 1 bedroom with a kitchenette), lots of closet and storage space, Laundry closet with upper laundry chute for convenience, sliding glass door access to lower deck from both bedrooms, Oversized 2 car garage, shelving and storage closet... This home has newer CA. approved Fire Resistant Siding that does not require repainting, a Whole House Generator, freshly painted deck, sprinkler and drip systems, water saving front landscaping with a gorgeous fountain and more... The Hidden Valley Lake Association amenities include: A Championship 18 Hole Golf Course, with the beautiful Greenview restaurant, Lake with 2 Beaches, Swimming Pool, Equestrian Center/Horse stables, Parks, Tennis Courts...

1018 Smiderle Loop
Ontario, CA 91764
AREA SQFT
3,895
BEDROOMS
6
BATHROOMS
5
Beautiful Vineyard Park home with a spacious three-level floor plan. Features include a gourmet kitchen with maple cabinets, granite countertops, stainless steel appliances, a large island, and walk-in pantry. The great room offers wood flooring and a fireplace. A private third-floor suite with full bath provides flexible living space. Enjoy the entertainer's backyard with a built-in BBQ, fire pit, covered pergola, and gated side yard. Tandem 3-car garage, dual tankless water heaters, newly updated bathroom mirrors & flooring, and access to the community's private park. Low Tax rate 1.1% and HOA $144 per month.

301 Starlight
Big Bear Lake, CA 92315
AREA SQFT
3,169
BEDROOMS
4
BATHROOMS
4
Castle Glen Perfection with a half acre lot offering mountain and valley views. Escape to your own private alpine sanctuary with this masterfully crafted, Babin-built log-sided estate. Perfectly blending rustic charm with modern mountain luxury, this prestigious Castle Glen home boasts 4 spacious bedrooms, 3.5 baths, an expansive entertainment game room, and 3 cozy fireplaces. The dramatic great room welcomes you with soaring vaulted wood ceilings, authentic log accents, and a floor-to-ceiling fireplace, flowing seamlessly into a chefs kitchen equipped with a unique cedar-slab breakfast bar, premium granite countertops, and high-end stainless steel double ovens. Designed for effortless hosting, the layout features a highly coveted junior suite on the main level, while the upper level is dedicated to two guest bedrooms and a spectacular owner's sanctuary. This private owner's oasis features vaulted ceilings, its own romantic fireplace, a spa-like jetted tub, and a private balcony capturing unmatched, sweeping valley vistas. The lower level is an entertainers dream, pairing a massive game room and wet bar with access to a pristine outdoor retreat. Step out onto the expansive wrap-around deck to soak in the mountain air from the private hot tub, or head down to the beautifully terraced, fully fenced backyard complete with a custom patio and horseshoe pits. Finished with a separate laundry room and an oversized driveway with ample room for your boat and mountain toys, this legacy property represents the pinnacle of Big Bear luxury living.
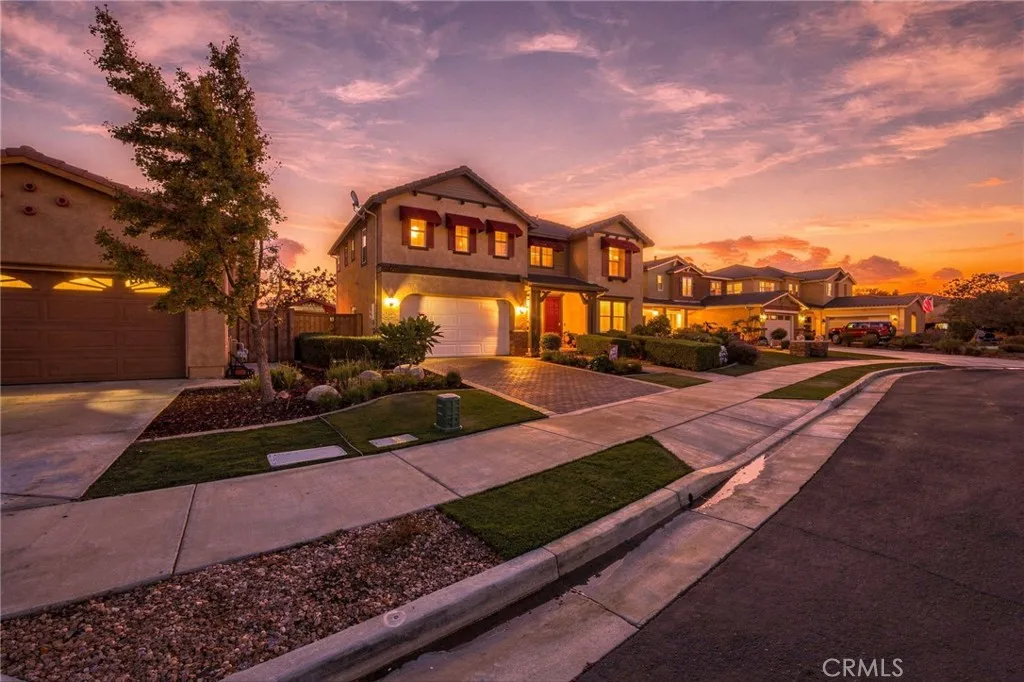
221 Pomegranate Street
San Jacinto, CA 92582
AREA SQFT
2,574
BEDROOMS
3
BATHROOMS
3
Former Model Home! Spacious Floor Plan and Incredible Curb Appeal! Welcome to 221 Pomegranate Street, a beautifully designed 3-bedroom, 2.5-bathroom home with a loft and bonus room that could be a 4th and 5th bedroom. Offering 2,574 sqft of living space, this home is situated on a quiet cul-de-sac in The Cove community of Cottonwood in San Jacinto. This home is filled with character, thoughtful details, and versatile living spaces. From the moment you arrive, you'll appreciate the home, featuring a decorative brick paver driveway, professionally landscaped grounds, decorative window awnings, bay windows and charming architectural accents. Step inside to a grand entryway showcasing soaring ceilings, a beautiful staircase, an elegant chandelier, and an abundance of natural light. Wood flooring, plantation shutters, recessed lighting, and designer touches throughout add warmth and sophistication. The spacious kitchen features beautiful light maple cabinetry, granite countertops, a center island, pantry, and beverage fridge, offering plenty of space for cooking and entertaining. The inviting family room features a built-in entertainment niche, a decorative brick fireplace, and built-in surround sound, creating the perfect setting for relaxing or gathering with family and friends. Upstairs, the generous primary suite offers a comfortable retreat with a beautiful accent wall, a private bathroom featuring dual vanities, a separate soaking tub and shower, and a spacious walk-in closet complete with a custom closet organizer. The additional bedrooms offer comfortable living spaces,
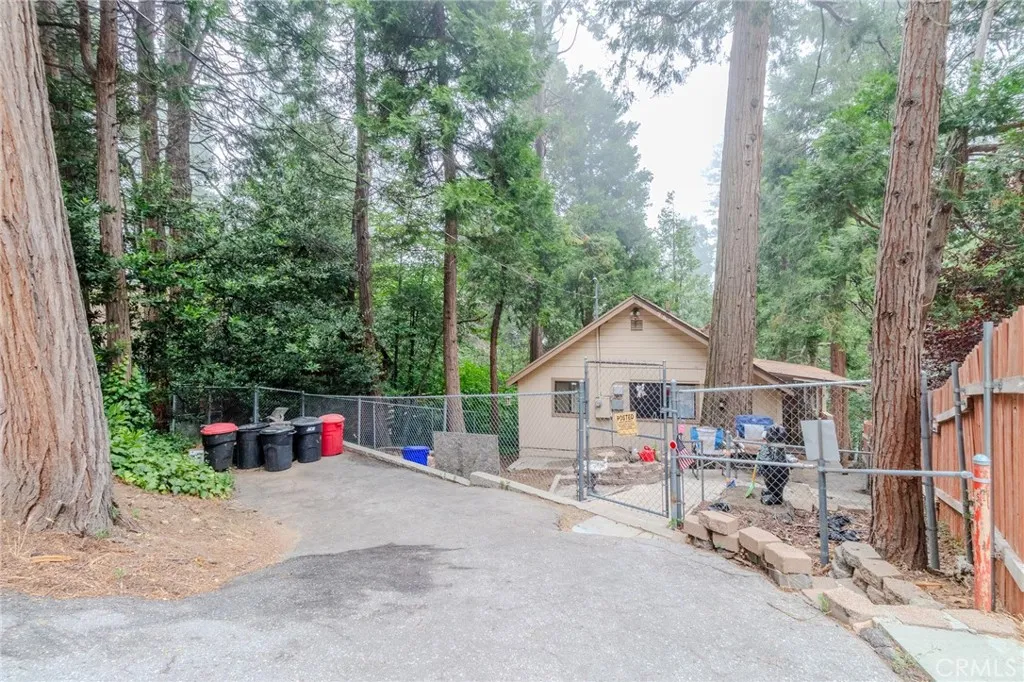
753 Woodland
Crestline, CA 92325
AREA SQFT
1,000
BEDROOMS
3
BATHROOMS
2
PRICE REDUCED!!! Charming 2-bedroom, 2-bath home in the heart of Crestline, just minutes from beautiful Lake Gregory. This inviting property features an open, comfortable layout and a fully fenced yard, perfect for pets, play, or relaxing outdoors in the fresh mountain air. Enjoy the convenience of being close to lake recreation, trails, and local amenities while still feeling tucked away in a peaceful neighborhood. Whether as a full-time residence or a weekend getaway, 753 Woodland Drive offers the ideal blend of comfort, privacy, and classic Crestline mountain living. Sellers are very motivated, so come take a look before its gone!
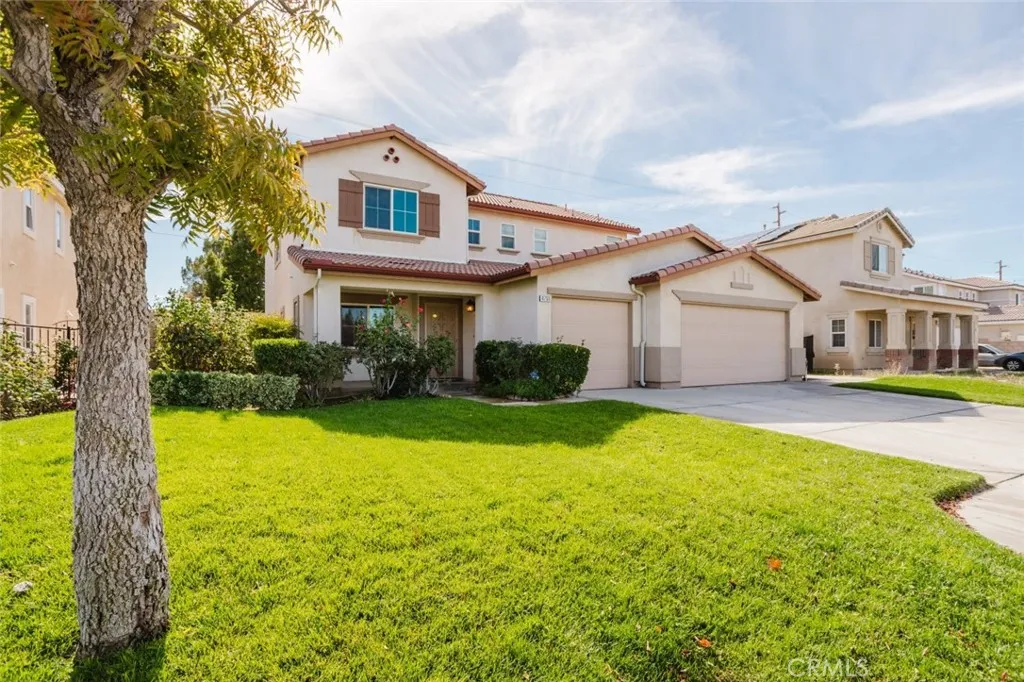
4750 Spice Street
Lancaster, CA 93536
AREA SQFT
2,756
BEDROOMS
5
BATHROOMS
3
Welcome to this beautifully updated two-story single-family home located in a desirable Lancaster neighborhood. Offering approximately 2,756 square feet of living space, this spacious residence features 5 bedrooms, 3 bathrooms, and an attached 3-car garage, providing plenty of room for comfortable living and entertaining. The home has been freshly painted and showcases tasteful upgrades throughout, creating a bright and inviting atmosphere. The functional floor plan offers generous living spaces, spacious bedrooms, and abundant natural light. Whether you're looking for room to grow, work from home, or host family and friends, this home offers the space and versatility to fit a variety of lifestyles. Conveniently located near schools, parks, shopping, dining, and easy access to major commuter routes, this is an excellent opportunity to own a move-in-ready home in the heart of West Lancaster. Don't miss your chance to make this beautiful property your own!
611 Palm
Hemet, CA 92543
AREA SQFT
1,254
BEDROOMS
2
BATHROOMS
2
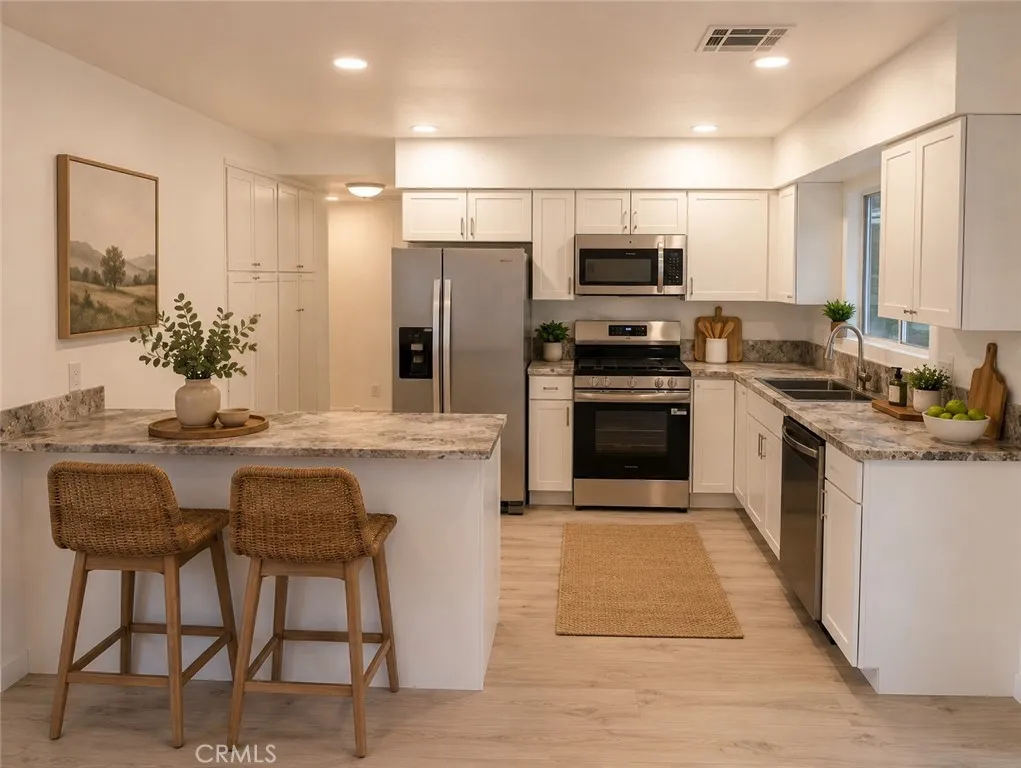
Huge 1254 square feet plus approx. 200 square foot enclosed patio with 2 car attached garage. Stunning newly remodeled home with tons of storage. Water and gas are included in HOA dues. It's light and bright with a very large kitchen open to the living room and dining room. Brand new kitchen appliances included. This is a clean, quiet and well-maintained 55+ community. Simply beautiful!
11 O Hill Rdg
Laguna Niguel, CA 92677
AREA SQFT
15,071
BEDROOMS
7
BATHROOMS
8
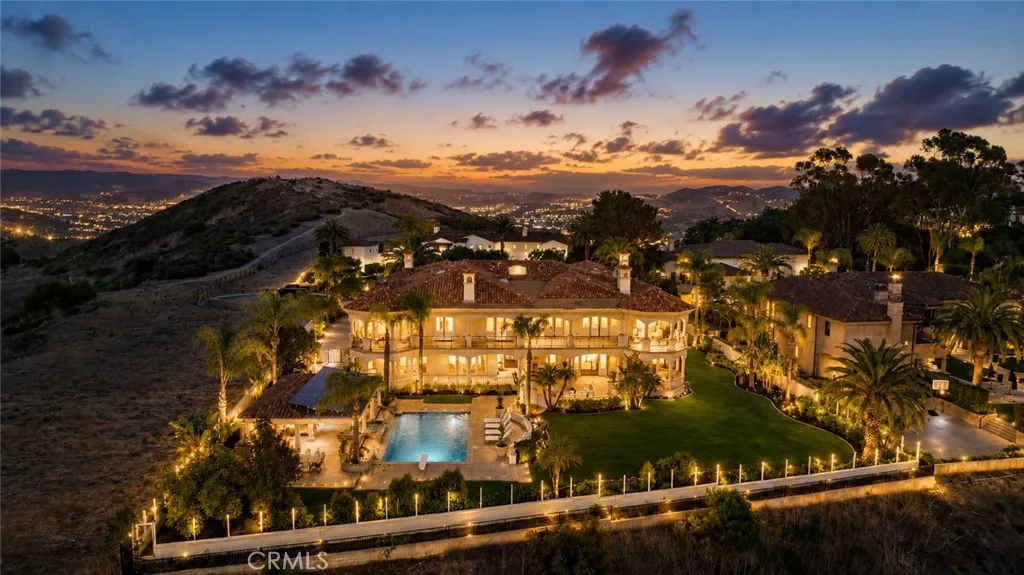
Set at the end of a private cul-de-sac behind the 24-hour guarded gates of Bear Brand Ranch, this Mediterranean estate occupies one of the community's most coveted settings. One of just 127 custom residences, the property spans more than an acre, placing it among a select group of true estate-scale homes within the neighborhood. Sweeping views extend across the Pacific Ocean to the surrounding hills, with breathtaking sunsets and sparkling city lights providing a spectacular backdrop. A private gated entrance opens to more than 15,000 square feet of living space designed for both grand entertaining and everyday comfort. A dramatic entry, crowned by a striking chandelier, opens to soaring ceilings, exquisite millwork, six fireplaces, a library, formal living and dining rooms, a bonus room, and seven bedroom suites thoughtfully arranged for family, guests, and multigenerational living. Three primary suites occupy the upper level, each appointed with a private terrace, luxurious bath, and expansive dressing room. Two are ideally positioned to capture the home's most commanding vistas, where panoramic ocean views meet the surrounding landscape. Completed in 2026, a thoughtful renovation renewed the residence while honoring its original architecture. Marble floors were professionally restored, interiors were refreshed, the kitchen was enhanced with new high-end appliances, and an entirely new 6-unit HVAC system was installed. Beyond the glass, resort-inspired grounds unfold with a pool, spa, waterfall, covered pavilion, outdoor kitchen, bar seating, and manicured lawns framed by
283 Tempus
Arroyo Grande, CA 93420
AREA SQFT
2,242
BEDROOMS
3
BATHROOMS
3
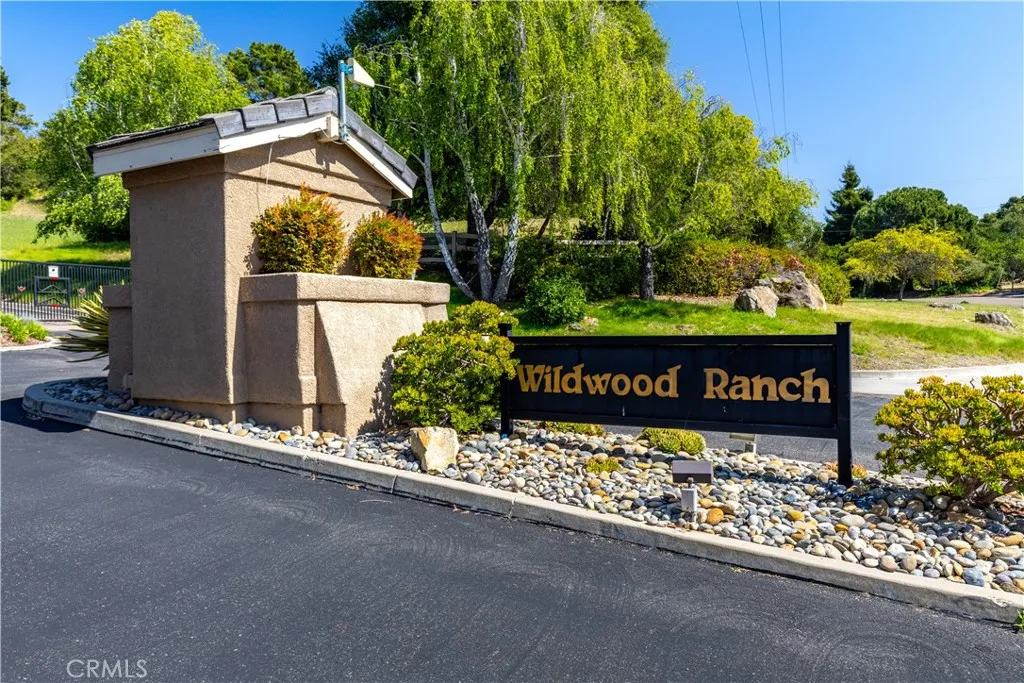
FABULOUS PRICTE ADJUSTMENT! Introducing 283 Tempus Circle, located in the desirable gated community of Wildwood Ranch. Offering approximately 3 bedrooms + downstairs Office/Bonus room, 2242 +/- square feet, this is one of the larger homes in the complex and is ideally situated backing to the greenbelt for added privacy. A charming garden courtyard entry welcomes you into the open and bright foyer, where a picture window frames a beautiful view through to the back patio, creating an almost atrium-like feel. High ceilings, skylights and abundant windows fill the home with natural light throughout. The main level features a well-appointed kitchen with tile countertops, breakfast bar, European-style cabinetry with convenient pull-out drawers, and a breakfast nook overlooking the courtyard gardens. Just off the kitchen, the dining area provides the perfect gathering space for family and friends, complete with a slider leading to the back patio for effortless indoor-outdoor living and dining. The inviting living room with fireplace offers a warm and relaxing atmosphere, while large sliding doors bring in even more natural light and backyard views. The main level also offers a spacious room offering flexibility for a home office, workout room, guest space, or additional bedroom. A conveniently located full bath,coat closet,and linen storage complete the downstairs layout. Upstairs,youll appreciate the desirable split floor plan separated by a spacious loft area. The expansive primary suite serves as a private retreat with a walk-in closet,dual sink vanity, soaking tub, walk-in sho

21212 Rainbow
Hinkley, CA 92347
AREA SQFT
768
BEDROOMS
2
BATHROOMS
1
With a few upgrades this could be a great home. Well is working. Septic is working. Electricity and natural gas is working. This may be a great opportunity or the person who wants to keep the payments at a minimum. Do not wait submit offers.
3160 Watermarke
Irvine, CA 92612
AREA SQFT
2,333
BEDROOMS
4
BATHROOMS
3
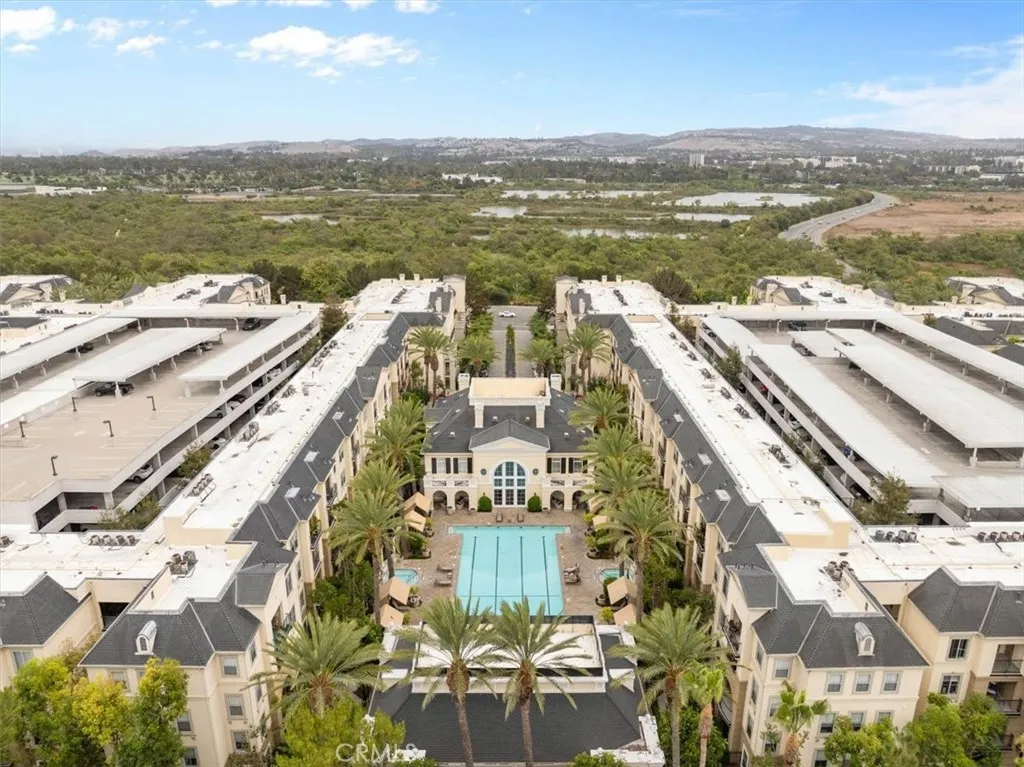
NOW $1,750,000 for this ONE -OF-ONE WATERMARKE RESIDENCE. Originally custom-built by the developer as his private residence, this extraordinary ground-level condominium is the ONLY home of its kind within the entire community. Offering approximately 2,333 square feet of thoughtfully designed living space, this exceptional home features four bedrooms, three bathrooms, and an unparalleled floor plan designed for both elegant entertaining and comfortable everyday living. A dramatic grand entry sets the tone, leading into beautifully appointed interiors highlighted by custom wood craftsmanship, extensive built-ins, and timeless architectural details throughout. The heart of the home is a charming French-inspired kitchen, perfectly blending warmth, character, and functionality. Two expansive primary suites provide flexible living options for multi-generational households, guests, or those seeking ultimate privacy. A custom executive office showcases rich wood built-ins, creating the perfect work-from-home environment. Indoor and outdoor living blend seamlessly with two private patios, offering tranquil spaces to relax, entertain, or enjoy the surrounding resort-style atmosphere. Adding to the rarity of this offering, the property includes reserved parking for up to five vehiclesan unmatched convenience within Watermarke. Located within one of Irvine's most sought-after communities, residents enjoy luxury amenities while being moments from UCI, world-class shopping, dining, entertainment, and major transportation corridors. Don't forget to check out this video walk through! https
781 Angus St.
Paso Robles, CA 93446
AREA SQFT
3,526
BEDROOMS
5
BATHROOMS
4
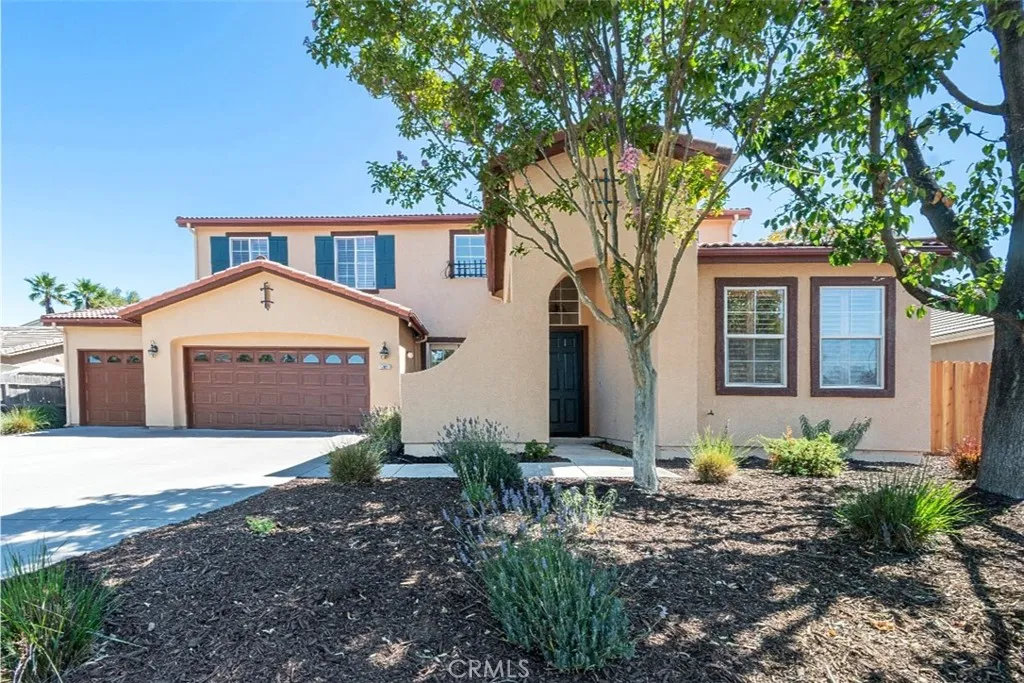
Rare opportunity to own one of the largest and most distinguished homes in the highly sought-after Deer Park Estates. This impressive residence offers a spacious and beautifully maintained 3,526 sq ft floor plan featuring 5 bedrooms, 4 bathrooms, and a den-ideal for a home office or media room. Throughout the home, youll find abundant cabinetry providing exceptional storage. The main level showcases laminate flooring that flows seamlessly through the living spaces. Stepping inside, you are greeted by soaring ultra-high ceilings and an expansive living room that sets a striking first impression. The formal dining area is filled with natural light from front-facing windows and comfortably accommodates large gatherings, making it ideal for entertaining. Just off the entry, a full bathroom and generously sized den offer the perfect space for a home office or optional guest suite. At the rear of the home, walls of windows and glass doors frame beautiful views of the lush, landscaped backyard. The family room includes a cozy gas fireplace for cooler evenings, and lots of closet space. The oversized kitchen is designed for both function and gathering, featuring a large center island with breakfast bar seating, extensive cabinetry, abundant countertop space, and a walk-in pantry. Just off the kitchen, a private bedroom and full bathroom provide an excellent setup for multi-generational living, complete with a separate side entrance for added convenience and privacy. Upstairs, a dedicated built-in workspace provides the perfect study or home office area, complete with cabinetry and
39671 Idylwild
Bass Lake, CA 93604
AREA SQFT
755
BEDROOMS
2
BATHROOMS
1
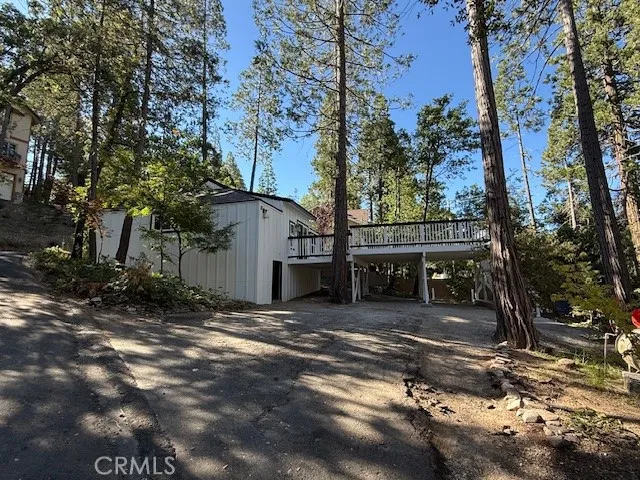
Set in the heart of the highly sought-after neighborhood "The Pines" in beautiful Bass Lake Ca. This meticulously renovated single story cabin has been thoughtfully designed for both luxurious everyday living & effortless entertaining. Whether you're looking for a weekend getaway, fulltime lake living or even a VRBO this charming fully furnished cabin has you covered because the only thing left for you to do is turn the key, relax & enjoy. This cabin has much to offer with a maximized floor plan making it the perfect option for anyone looking for an intimate cabin that is stunning, inviting & functional. At the center of the home is the functional kitchen, featuring custom cabinets w/ some open concept floating shelves, travertine Sandrift back splash, new whirlpool stainless-steel appliances, quartz Taj Mahal countertops, white porcelain farmhouse sink, a garbage disposal, a built-in fridge & beverage fridge & a ample pantry area. The space is light, bright & flows into the living room w/ timber saddle luxury vinyl plank flooring brining warmth to the entertaining space & the Fau electric fireplace makes it nice & cozy as you entertain your guests. On the plush couch you can enjoy the views of redwood trees or watch the game on the 65-inch Samsung mini led tv. The spacious primary bedroom is well thought out with a walk-in closet, matching custom craftsman doors throughout, a 55-inch Samsung mini led tv & the custom primary bathroom has shower glass with Cecily Oro Matte porcelain tiled shower & dual vanity is breathtaking. Your guests will also love the bunkhouse that cou

7841 NANCY Circle
La Palma, CA 90623
AREA SQFT
2,257
BEDROOMS
4
BATHROOMS
3
This is one of the finest property as Entire home has been remodeled in last 45 days. It has a primary bedroom with it's own highly upgraded jetted bathroom inside. There is another half bathdownstairs as well offering amazing floorplan with Family room, living room, formal dining room and breakfast nook. It sits on a cul de sac with private enclosed courtyard with mature landscaping. Formal dining room is adjacent to completely upgraded kitchen, perfect for entertaining. All 3 Bedrooms and a Bonus room have newer flooring, doors, cabinets and lighting fixtures. Upstairs Bathroom has been highly remodeled as well. All the work has been completed with state of the art material by reputed Contractor.

2320 Glacier Drive
Frazier Park, CA 93225
AREA SQFT
1,376
BEDROOMS
3
BATHROOMS
2
Mountain living feels different when the home gives you space to breathe. Surrounded by mature trees, natural privacy, and peaceful scenery, this Pine Mountain Club retreat offers the kind of warmth and quiet that makes a house feel like a getaway.The home features 1,376 sq. ft. of comfortable living space with a welcoming main level that opens into the living room and kitchen. A pellet stove adds a cozy focal point, while the kitchen includes a practical layout for everyday use. The first floor also includes a bedroom, full bathroom, laundry/utility room, and generous storage.Upstairs, the primary bedroom feels like its own private escape with a stand-alone wood stove, sitting area, large closet, bathroom, and balcony overlooking the surrounding mountain setting. An additional upstairs bedroom or den provides flexibility for guests, an office, or creative space.Outside, the property offers a large driveway, a wraparound deck, and a sturdy 8x8 shed for extra storage. Located in Pine Mountain Club, residents can enjoy amenities including golf, tennis, a pool, clubhouse, dog park, private security, and the nearby village with shops and restaurants.Private, practical, and full of mountain charm, this is the kind of home that makes it easy to slow down and stay awhile.

