

Search
Search
Search
Search For Your Next Property
Form submitted successfully!
You are missing required fields.
Dynamic Error Description
There was an error processing this form.
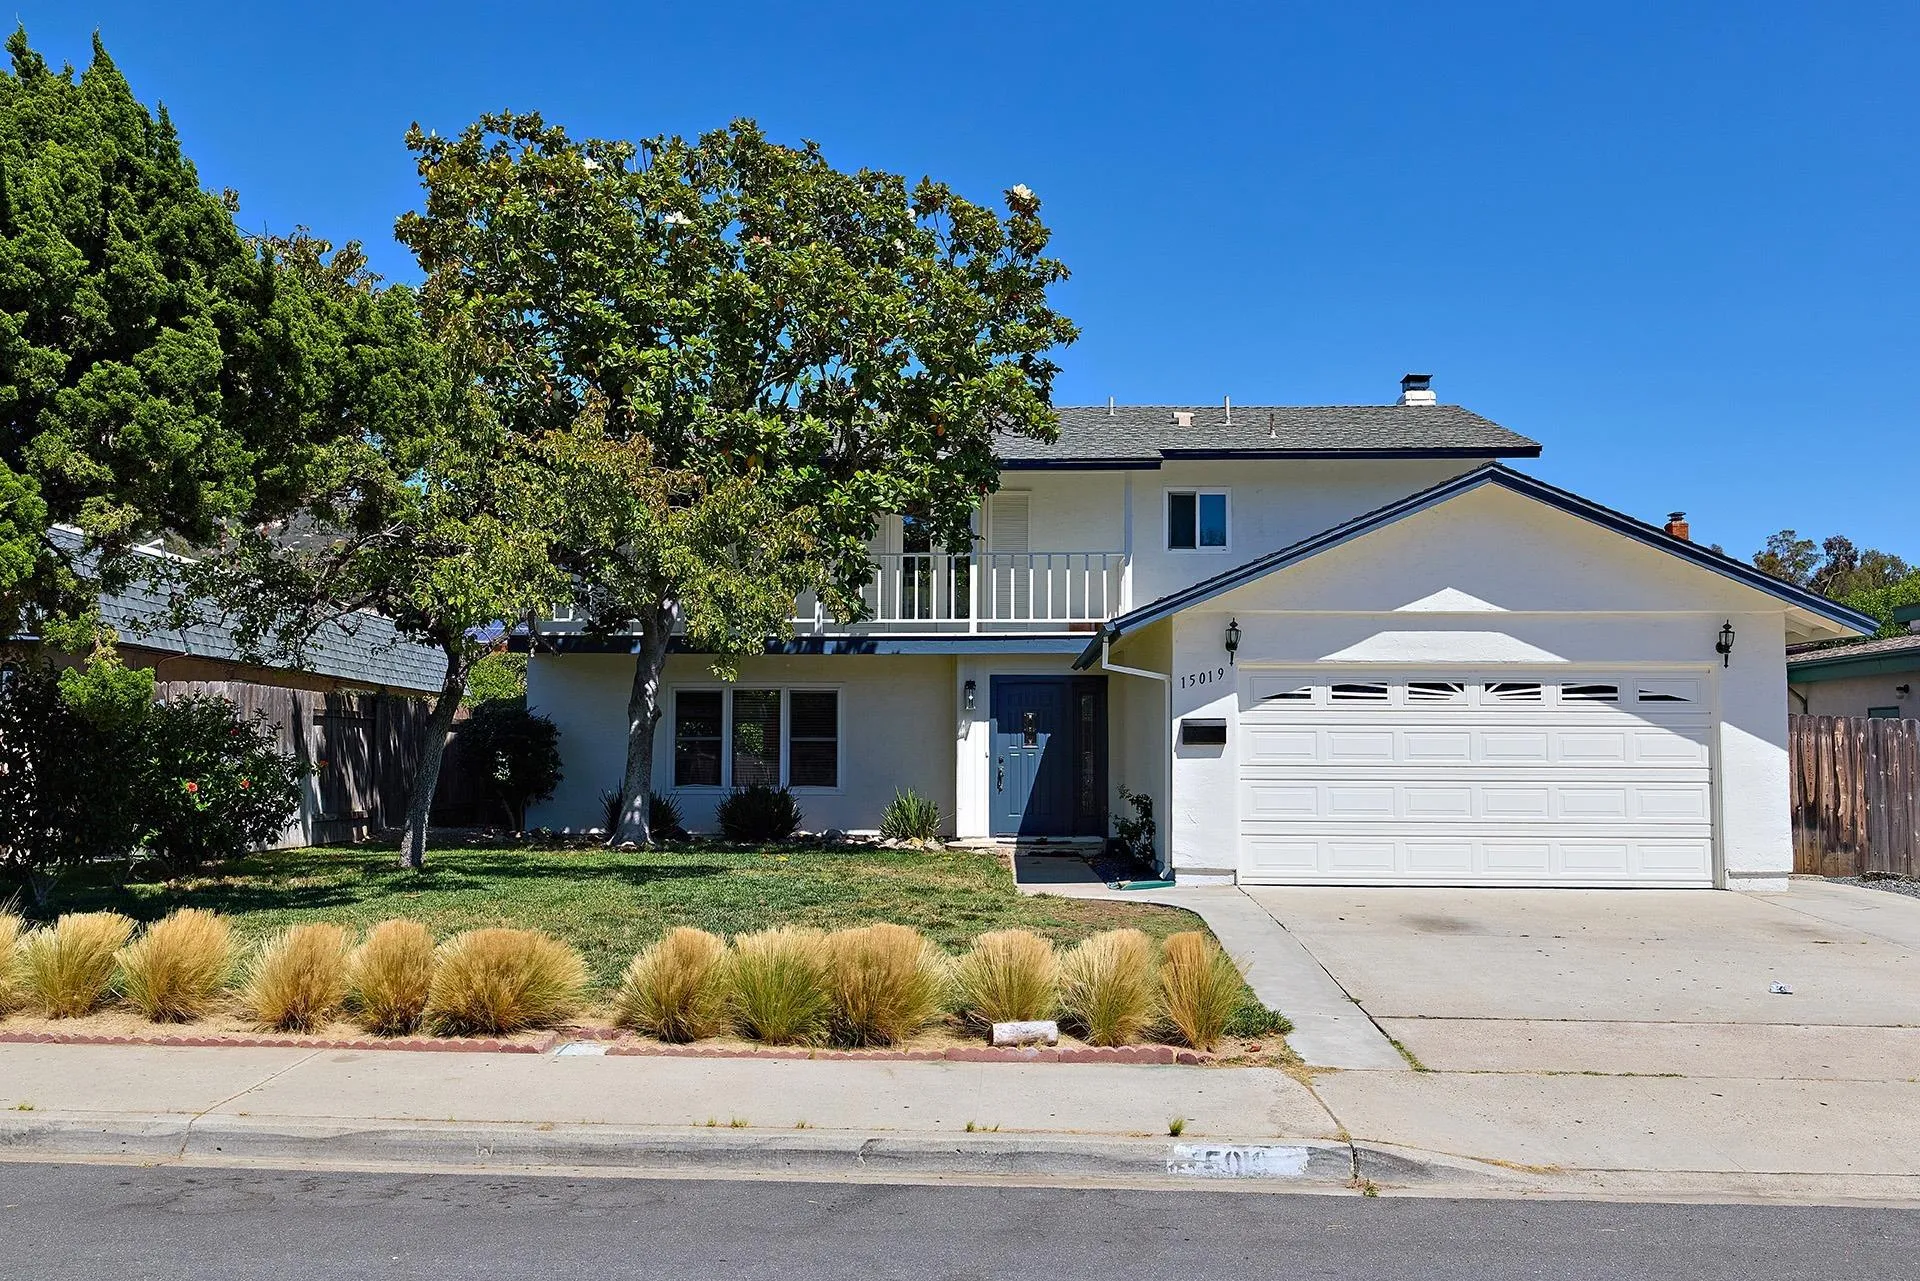
15019 Amso Street
Poway, CA 92064
AREA SQFT
2,080
BEDROOMS
5
BATHROOMS
3
INCREDIBLE VALUE! Model matches sold much higher! Rare, 5-bedroom home in a prime location, 2,080 SF of comfortable living space in highly desirable Painted Rock Elementary, award-winning Poway School District. Downstairs bedroom & full bath. Family room with fireplace. Kitchen; stainless steel appliances, gas range. Granite counters in upstairs baths. Dual-pane windows. New HVAC system and ductwork ($14,000, 2016). Partial paint refresh (June 2026). Private backyard; Western Red Cedar patio cover. Convenient to Target and fwy access!

1050 Island Ave
San Diego, CA 92101
AREA SQFT
915
BEDROOMS
1
BATHROOMS
2
Step into this meticulously designed walk-up townhome located in East Village. Modern industrial design with transitional elements throughout, this property offers all of the creature comforts for an extended stay in this beautifully furnished residence. M2i offers a community fitness center, central courtyard, and rooftop lounge with fireplace and BBQ area. Great location for walking to local favorite restaurants and close proximity to Petco Park and the waterfront.
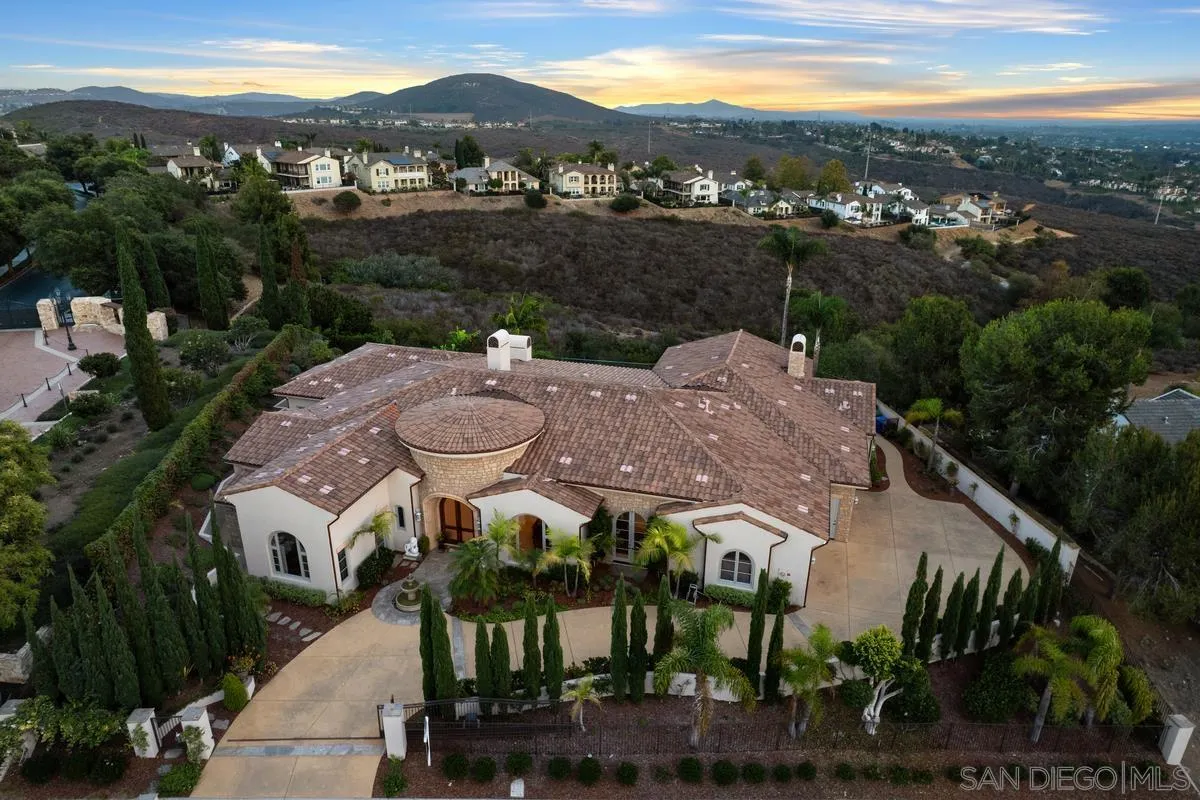
7020 El Fuerte St
Carlsbad, CA 92009
AREA SQFT
6,108
BEDROOMS
5
BATHROOMS
6
Custom-built single-level estate in the highly sought-after La Costa Estates. Privately gated and backing to open space, this extraordinary residence offers over 6,100 square feet of impeccably designed living with sweeping views stretching to La Jolla and beyond. Set on an exceptionally private lot with no HOA, the property seamlessly blends timeless craftsmanship, luxury finishes, and effortless indoor-outdoor living. Designed for both grand entertaining and everyday comfort, the open floor plan features five spacious bedrooms, five full baths, and a powder room. A dramatic entry leads to elegant formal living and dining rooms, while the gourmet kitchen showcases stunning jade countertops, a walk-in pantry, and opens to an inviting family room with a full-size wet bar. Architectural details include soaring cathedral-vaulted ceilings with exposed wood beams, gorgeous travertine flooring, hand-carved wood accents, three marble fireplaces, extensive crown molding, and floor-to-ceiling windows that fill the home with natural light. A richly appointed wood-paneled office/media room adds warmth and versatility. The luxurious primary suite offers dual walk-in closets, separate water closets, and a spa-inspired bath. Outside, the resort-style backyard features a sparkling pool and spa, expansive lawns, mature gardens, multiple fruit trees, and a breathtaking natural backdrop that enhances the home's exceptional privacy. Completing the estate is an oversized four-car garage, fully gated grounds, and one of the most coveted locations in La Costa Estates.
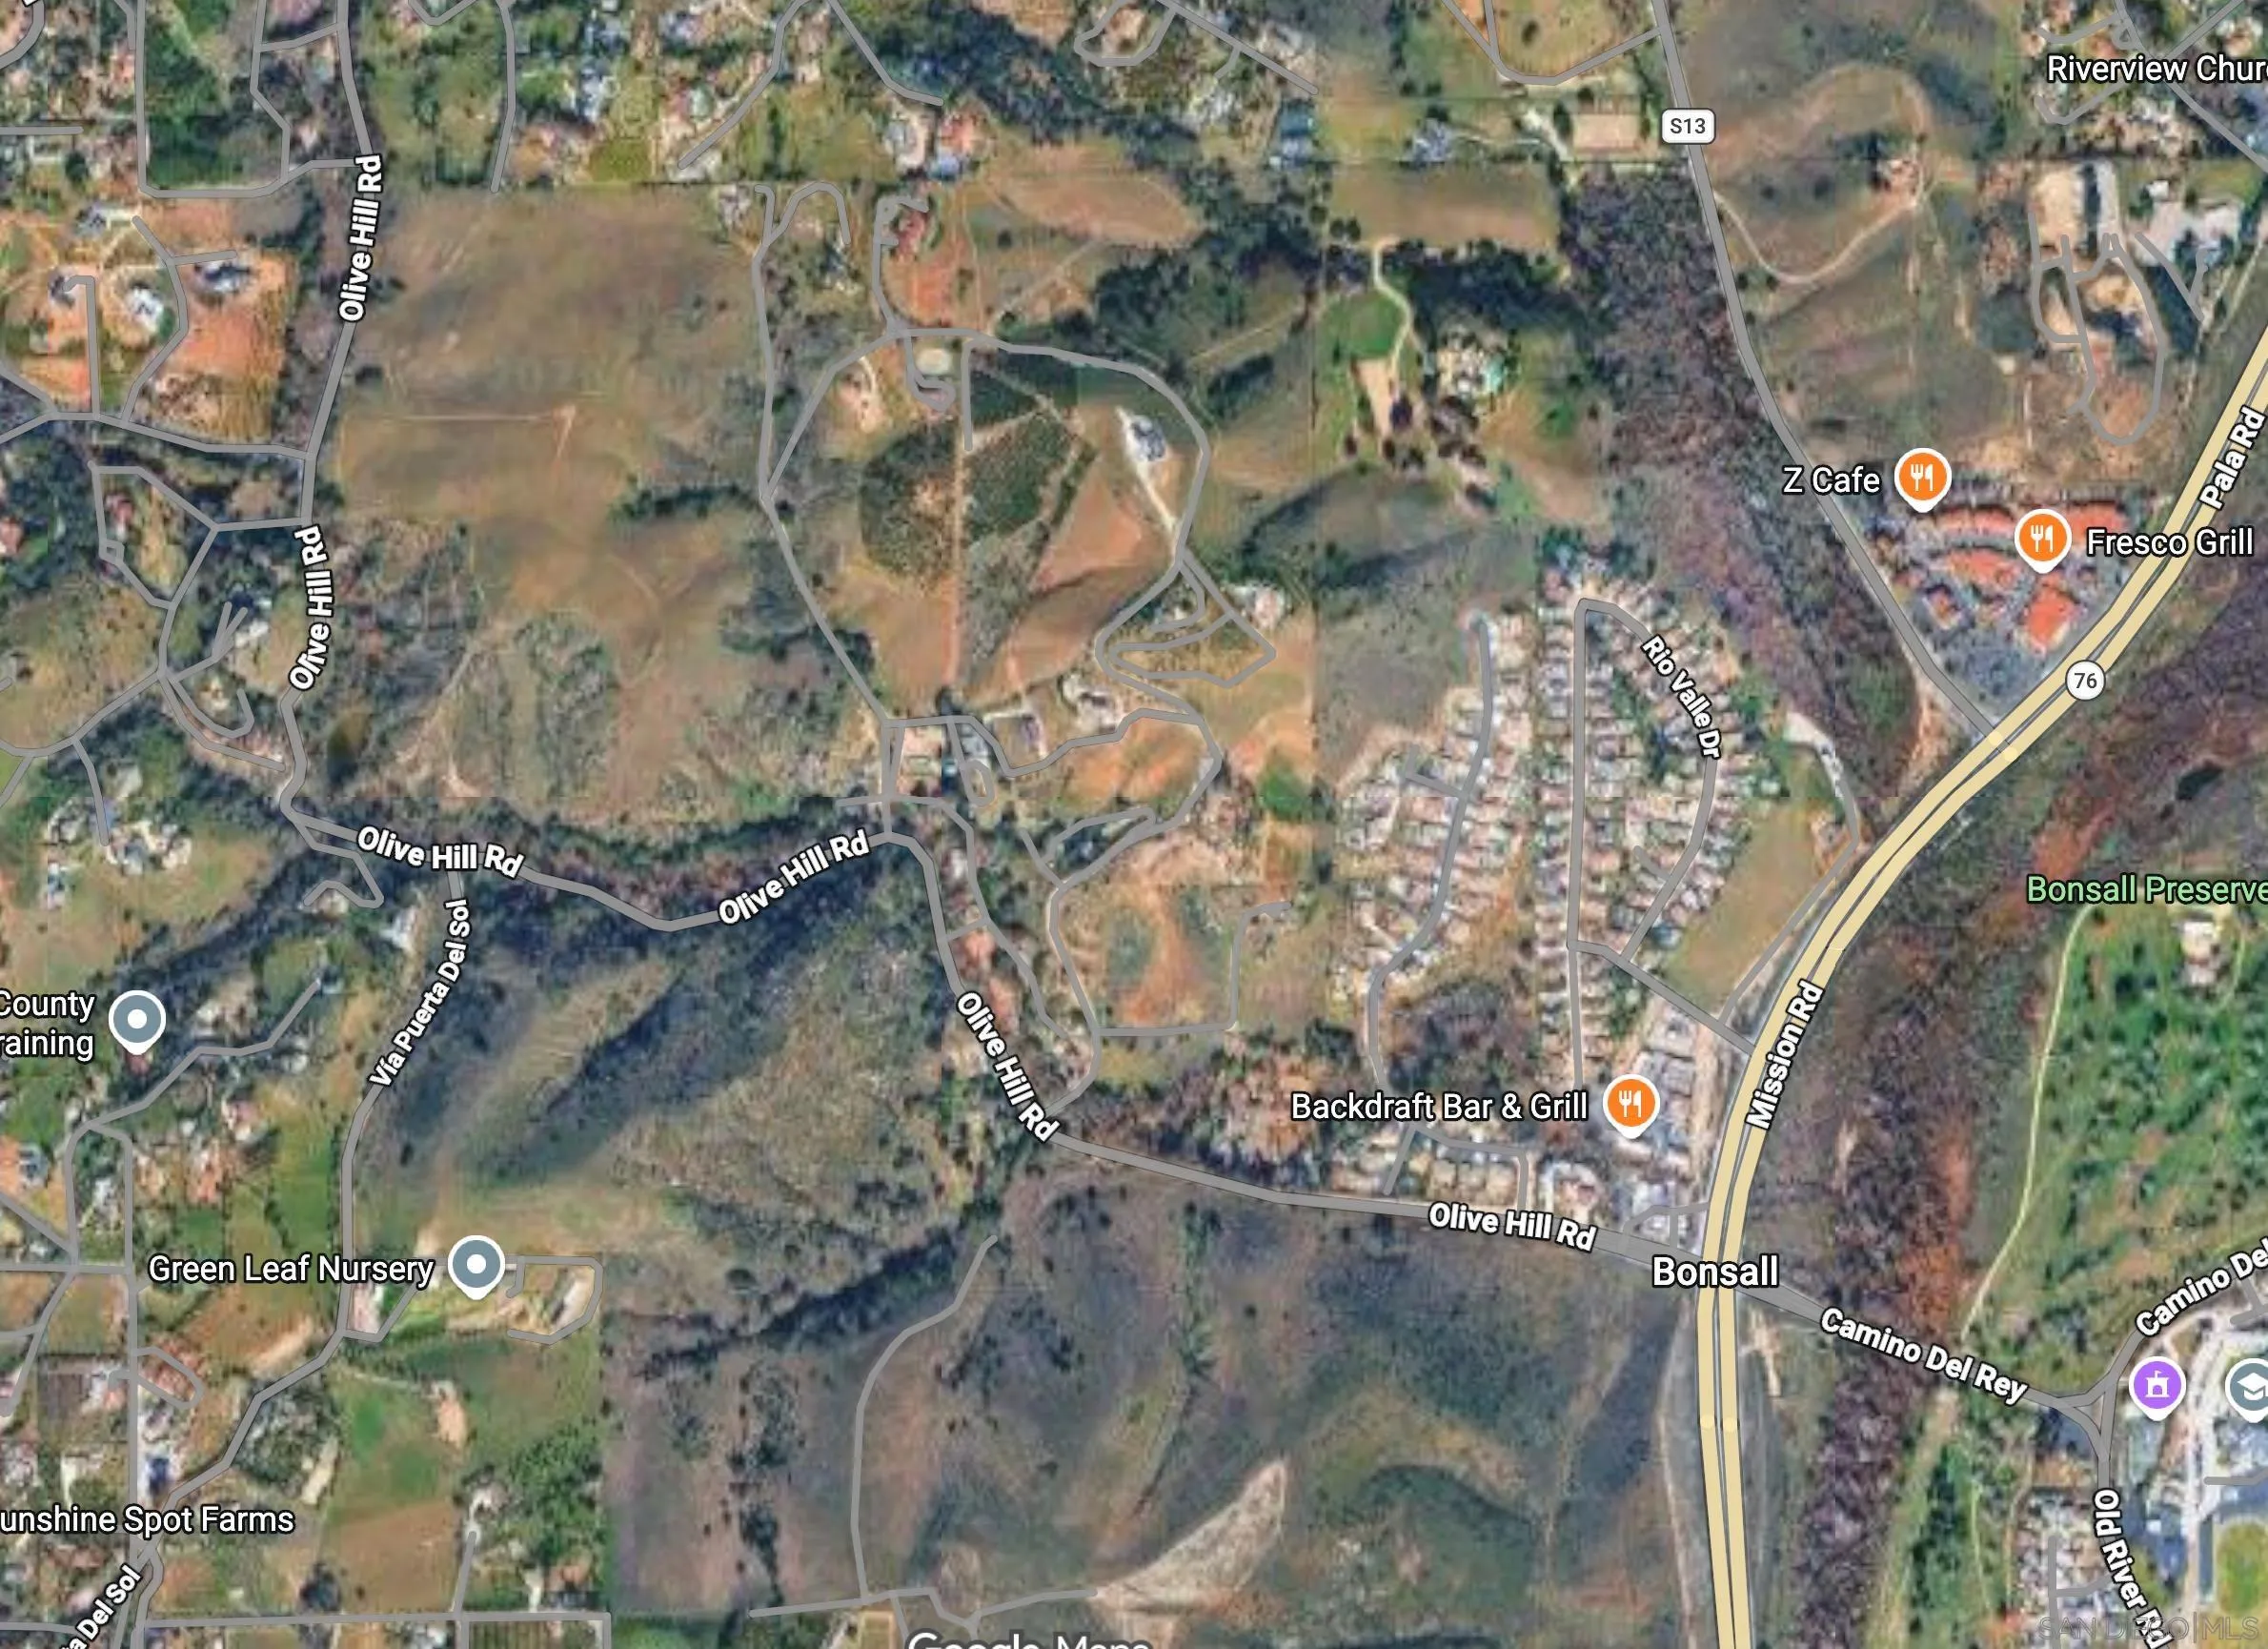
Olive Hill Rd
Fallbrook, CA 92028
AREA SQFT
BEDROOMS
BATHROOMS
Discover Stallion Ridge, an exceptional investment opportunity comprising five distinct Assessor's Parcel Numbers (APNs). This expansive acreage features a large primary parcel that boasts sweeping, panoramic views stretching from the mountains all the way to the Pacific Ocean. The land offers highly usable, rolling topography complete with its own private lake and a scenic riparian forest area (streamside woodland). While located just minutes from Highway 76, the property feels remarkably quiet and secluded. It is ideal for an ultra-luxury private ranch, premier equestrian facilities, or potential subdivision. Stallion Ridge is easily accessible from coastal San Diego and Orange counties, as well as nearby Carlsbad (McClellan-Palomar) and Oceanside airports.
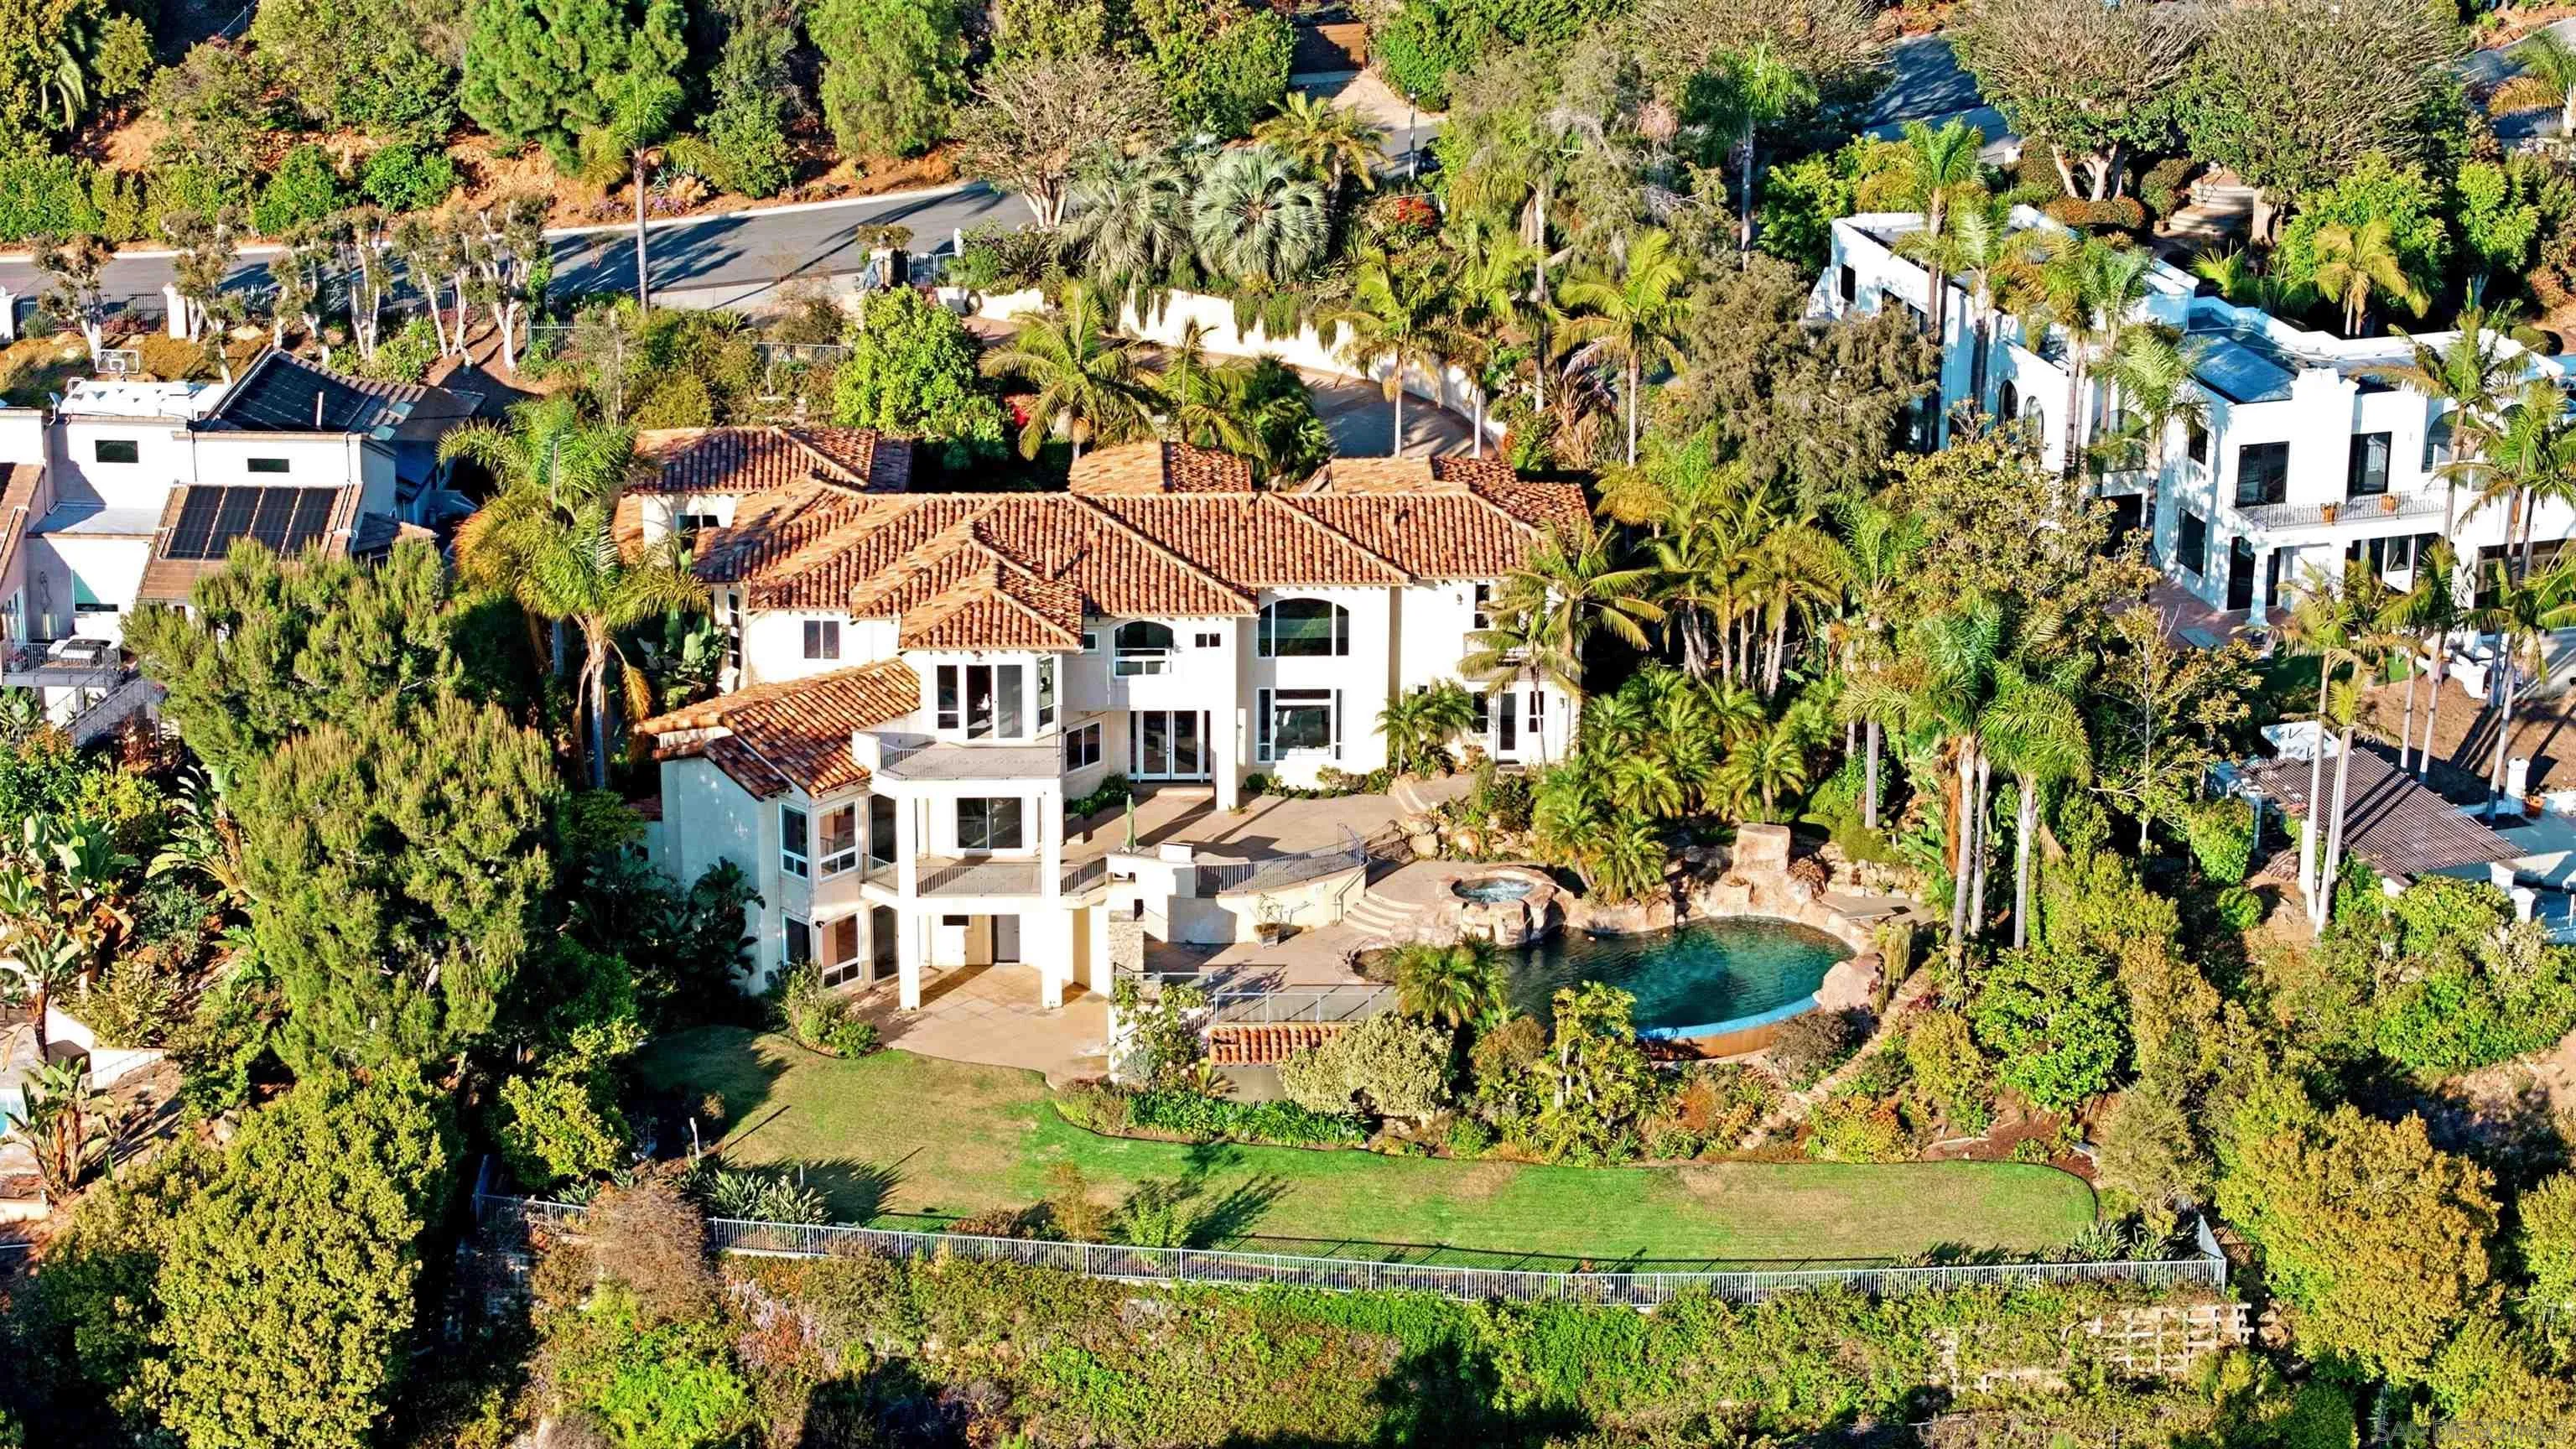
7149 Obelisco Cir
Carlsbad, CA 92009
AREA SQFT
6,183
BEDROOMS
6
BATHROOMS
7
Perched above the iconic Omni La Costa Resort, this stunning custom-built coastal European villa is a rare masterpiece crafted from the ground up by its original owner with no detail overlooked. Sweeping panoramic ocean views stretch endlessly from the moment you arrive, setting the tone for this extraordinary 6-bedroom, 6.5-bath, 6,183 sq ft entertainer's dream on over half an acre of prime La Costa land. Soaring vaulted ceilings and walls of windows flood every room with breathtaking natural light, creating an airy, sun-drenched ambiance throughout. The expansive gourmet kitchen flows effortlessly into generous open-concept living and dining spaces — perfectly designed for both everyday living and lavish entertaining. Step outside to resort-caliber grounds where a spectacular pool with dramatic jumping rocks anchors a sprawling, fully usable yard with endless Pacific horizon views. A dedicated game room, four-car garage, and a sumptuous primary suite with panoramic ocean views complete this one-of-a-kind estate. Every corner of this home reflects the vision and craftsmanship of a true custom build — because that's exactly what it is. Located in the award-winning San Marcos Unified School District with La Costa Meadows Elementary just steps away, and minutes to world-class dining, golf, spas, and beaches. Welcome to the pinnacle of La Costa living!!

123 Edgemont Drive
Oroville, CA 95966
AREA SQFT
BEDROOMS
BATHROOMS
Discover the opportunity to create your Northern California retreat on this 1.47-acre parcel just outside the Oroville city limits. Ideally located to provide both rural tranquility and convenient access to shopping, dining, schools, entertainment and Lake Oroville recreation, this versatile property provides an excellent setting for your future residence. It features plenty of space for a workshop, RV and boat storage, a pool, a mini farm, or expansive gardens. The water source is in the highly coveted South Feather Water & Power district. Power is at the property line to help simplify the path toward development. Zoned MDR, this parcel previously had a residence, which has since been removed, creating a canvas for your own ideas. Enjoy the beauty of the surrounding foothills while remaining just minutes from everyday conveniences. Bring your vision and discover the possibilities this property has to offer.
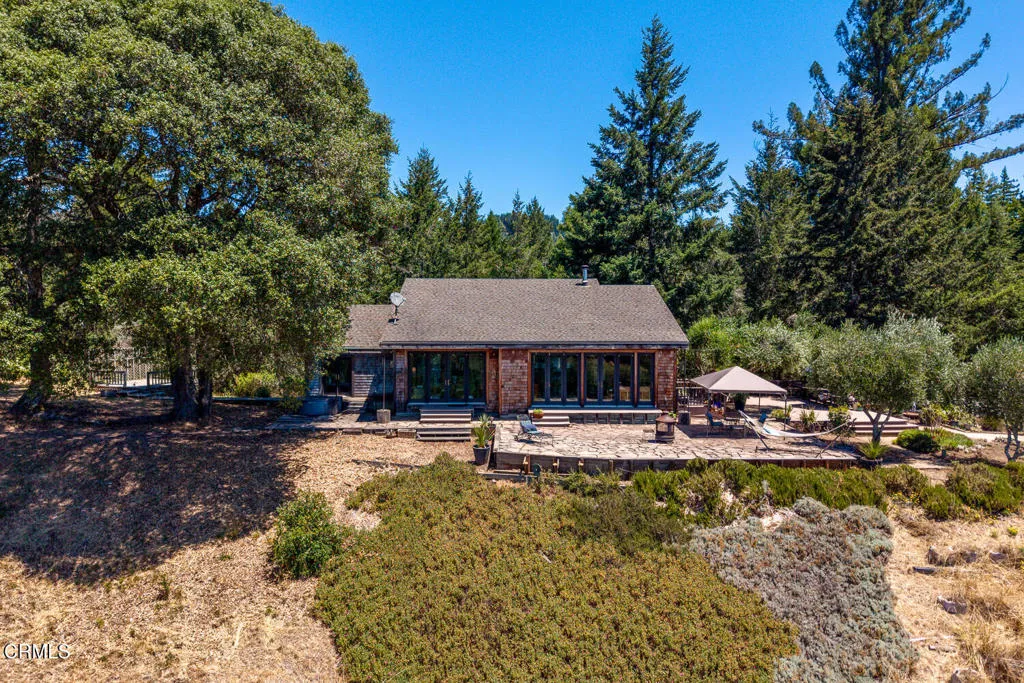
3400 Chardonnay Lane
Philo, CA 95463
AREA SQFT
1,644
BEDROOMS
2
BATHROOMS
3
Experience the beauty of Anderson Valley from this exceptional property, where sweeping valley views and two separate residences create a private and versatile country retreat. The main residence is designed to showcase its spectacular setting, with hardwood floors, vaulted ceilings, a loft, and an open concept floor plan. Floor to ceiling windows fill the home with natural light and capture expansive views across the valley from nearly every room. A separate one bedroom, one bath residence offers wonderful flexibility for guests, extended family, a home office, or potential rental income. Mature olive trees, organic raised garden beds, an agricultural pond, and a small vineyard planted with heritage Pinot Noir clones reflect the property's rich Anderson Valley agricultural character. The vineyard is dry farmed and has produced award-winning wines. Pacific Ocean breezes move into the valley, bringing cool mornings and evenings that complement the area's warm growing days.Located just one mile from Highway 128, the property offers an ideal combination of privacy and accessibility. A bonded winery facility, workshop, and multiple storage buildings provide ample space for winemaking, creative pursuits, hobbies, or agricultural uses. Private and beautifully situated in Anderson Valley, this distinctive property offers a rare combination of natural beauty, flexible living spaces, established agricultural features, and room to create your own vision.
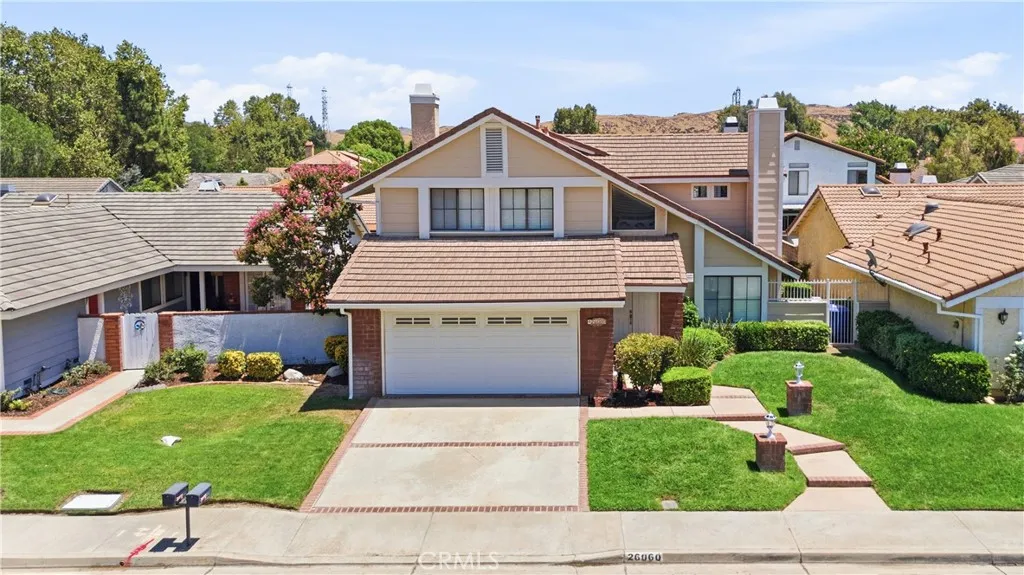
26060 Sombras Court
Valencia, CA 91355
AREA SQFT
1,966
BEDROOMS
3
BATHROOMS
3
Welcome to this beautifully expanded Antigua model, offering approximately 1,966 square feet of comfortable living space. This desirable floor plan features 3 bedrooms, 3 bathrooms, plus a versatile bonus room that can easily serve as a 4th bedroom, home office, or additional living space. All bedrooms are conveniently located upstairs. Freshly painted throughout, this home welcomes you with a bright, open, and airy feel. The inviting living room showcases soaring vaulted ceilings, a cozy fireplace, and French doors that open to the backyard. The beautifully remodeled staircase, featuring a combination of wrought iron and wood accents, adds an elegant touch. The remodeled kitchen is designed for both style and functionality, featuring granite countertops, custom cabinetry, and plenty of workspace. It flows seamlessly into the adjacent family room, complete with a second fireplace, creating the perfect setting for everyday living and entertaining. Retreat to the spacious primary suite, featuring a private ensuite bathroom with dual sinks, a step-in shower, and a walk-in closet. The secondary bathroom upstairs has also been tastefully upgraded with a newer vanity and countertops. A convenient half bath and indoor laundry area complete the downstairs living space. Additional highlights include beautiful double entry doors, plantation shutters, recessed lighting, multiple ceiling fans, smooth ceilings, dual-pane windows, and French doors. Enjoy the outdoors in the generously sized backyard, offering plenty of room to relax, entertain, or create your own private retreat. Enjoy a
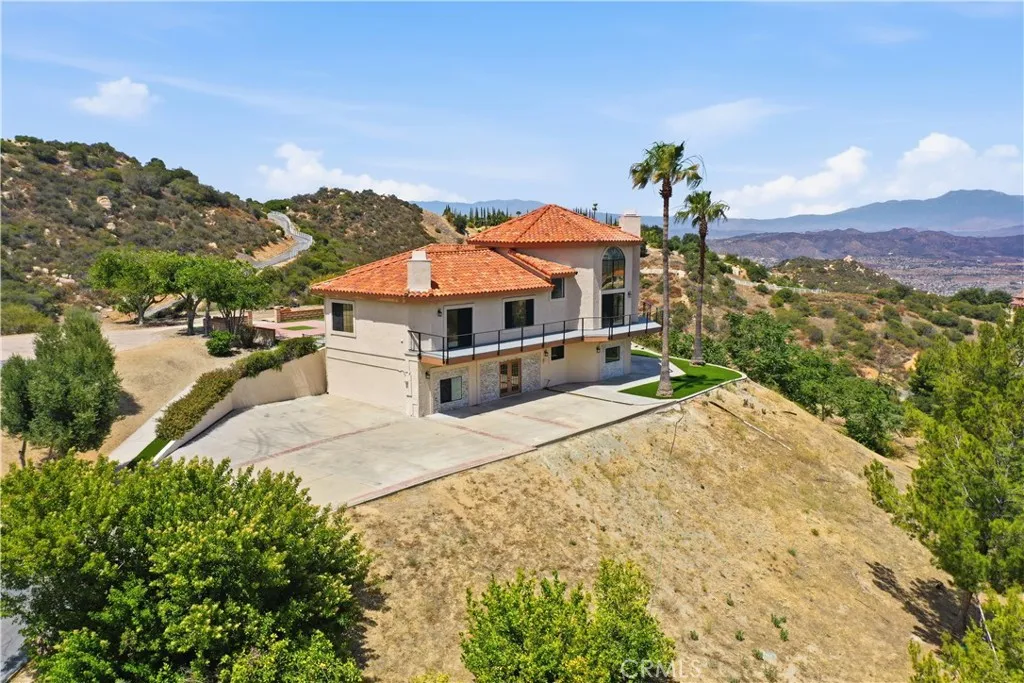
20655 Paseo Montana
Murrieta, CA 92562
AREA SQFT
3,493
BEDROOMS
4
BATHROOMS
3
Perched atop nearly six private acres in the prestigious hills of La Cresta, this extraordinary estate captures some of the most breathtaking panoramic views in the region. Sweeping vistas of the valley, city lights, and surrounding mountains create a setting that feels as though you are truly on top of the world. Recently enhanced with fresh interior and exterior paint, beautifully refurbished hardwood flooring, upgraded bathrooms, new carpeting, designer exterior lighting, and a newly installed automatic entry gate, the home seamlessly blends timeless elegance with modern comfort. A dramatic wall of windows in the grand living room serves as the focal point of the residence, framing spectacular views from nearly every angle and filling the home with natural light. Rich hardwood floors, custom European-inspired moldings, expansive formal living and dining spaces, and a thoughtfully designed floor plan create an atmosphere of sophistication throughout. Although officially a two-story residence, the home lives primarily as a single-story, with the main living areas, luxurious primary suite, and guest accommodations conveniently located on the main level. The split-wing design provides exceptional privacy, while additional bedrooms and living space on the lower level offer flexibility for extended family, guests, or multigenerational living. A spacious loft adds yet another versatile gathering space. Step outside to expansive wraparound decking designed to showcase the property's truly remarkable setting. Whether enjoying morning coffee above the clouds, entertaining guests a
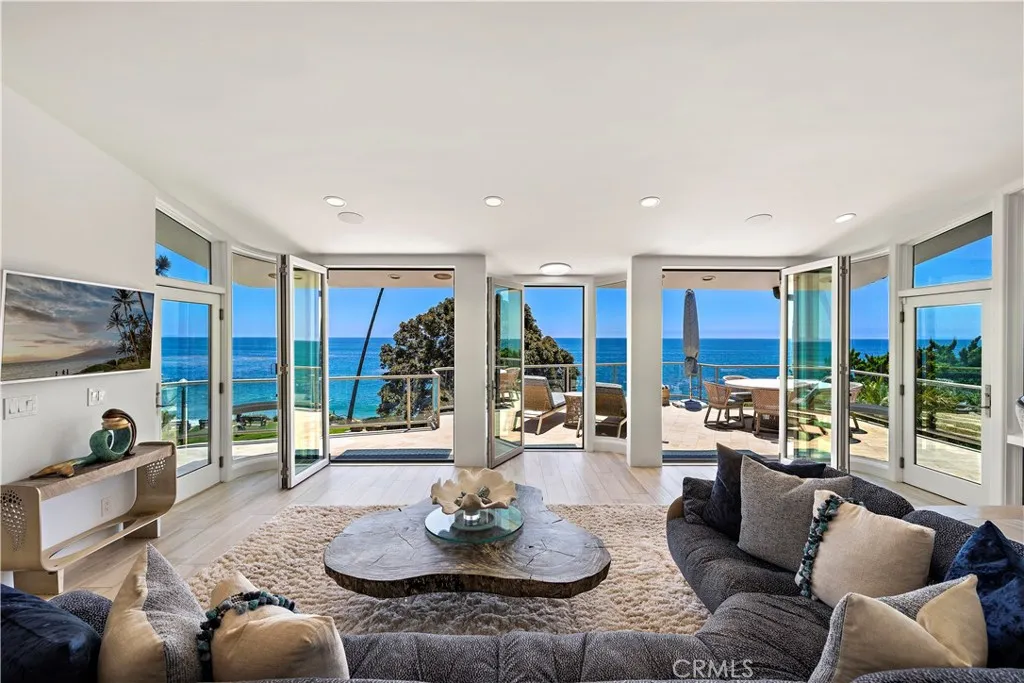
594 Cliff Drive
Laguna Beach, CA 92651
AREA SQFT
3,816
BEDROOMS
4
BATHROOMS
4
There are ocean-view homes, and then there are homes that place you front row to Laguna Beach. 594 Cliff Drive is one of those rare places where the Pacific becomes part of everyday life. Wake to sunlight dancing across the water, watch waves break along the coastline, stroll across the street to Heisler Park and the beach, and come home to Catalina on the horizon and sunsets that fill the sky. Set along one of North Lagunas most coveted stretches of coastline, this beautifully reimagined residence captures breathtaking whitewater, coastline and ocean views from an irreplaceable front-row setting. Walls of glass blur the line between indoors and out, while expansive terraces invite you to slow down, breathe in the ocean air and experience Laguna from a perspective few will ever call home. Inside, a no-expense-spared renovation brings warmth and sophistication to every room. The main level unfolds as an extraordinary ocean-view gathering space where the chefs kitchen, dining area, living room and cocktail lounge flow effortlessly together, all with the Pacific as their backdrop. The showpiece kitchen features professional-grade ILVE appliances, dual dishwashers, dual sinks, an oversized island, bespoke cabinetry and exceptional craftsmanship throughout. The primary suite is a private retreat where the ocean greets you in the morning and the sound and beauty of the coast remind you exactly where you are. Yet perhaps the greatest luxury is the life outside your door. Morning walks through Heisler Park. Afternoons at the beach. Dinner in the Village. Galleries, cafs and boutiqu
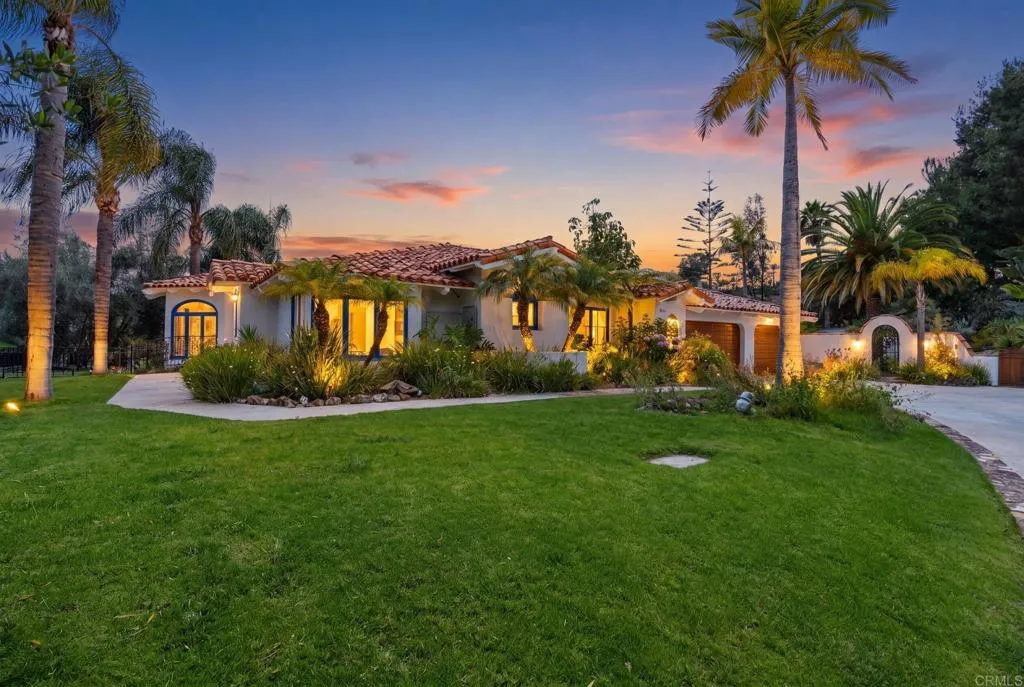
7101 Circa De Media
Escondido, CA 92029
AREA SQFT
2,913
BEDROOMS
3
BATHROOMS
3
Single-Story Luxury Ranch in Coveted Elfin Forest | Rancho Santa Fe SchoolsEscape to an oasis of ultimate privacy, rural luxury, and elite equestrian freedom. Perched on a sprawling 2.37-acre panoramic view lot, this exceptional single-story estate delivers the perfect blend of sophisticated California living and premium ranch utility.An Equestrian's Dream with Ultimate Trail ConnectivityDesigned with absolute functionality in mind, the estate boasts a professional-grade riding arena with premium footing, a (7)-stall 12x24 shedrow barn, and a dedicated tack room. Custom, high-end buildouts are already in place for chickens and livestock, all supported by the areas flexible Animal Designator Code "V." Best of all, you enjoy direct, hassle-free access to the elaborate Elfin Forest Trail System, allowing you to explore miles of scenic backcountry trails right from your property.Designer Living & Magazine-Featured GroundsThe immaculate 2,913 sq ft interior welcomes you with high ceilings, abundant natural light, 3 generous bedrooms, a private office, and 3 bathrooms. Eco-conscious upgrades include a fully-paid solar system and a 3-car garage. The estates jaw-dropping backyardfeatured in San Diego Home and Garden Magazineserves as the ultimate backdrop for entertaining against a canvas of mountain views and cooling ocean breezes.The Ultimate North County LocationSchools: Coveted Rancho Santa Fe School District (Roger Rowe) and San Dieguito High School District.Freedom: Zero HOA fees and no Mello-Roos.Convenience: A peaceful rural sanctuary located just minutes from top-tier Nort

81391 Avenida Madrid
Indio, CA 92203
AREA SQFT
2,446
BEDROOMS
2
BATHROOMS
3
Experience resort-style living in the highly desirable 55+ golf community of Sun City Shadow Hills. Situated on a premium homesite, this popular Dorado model showcases breathtaking desert sunrises and panoramic mountain views. Offering 2,446 SF, the home features 2 bedrooms, 2.5 baths, a spacious den with custom built-ins, and a versatile bonus room. The light-filled great room boasts hardwood flooring, plantation shutters, expansive windows, and an open-concept design ideal for both everyday living and entertaining. The chefs kitchen is beautifully appointed with granite slab countertops, stainless steel appliances, double ovens, a five-burner cooktop, built-in microwave, pull-out shelving, abundant cabinetry, and a large center island. The primary suite offers direct backyard access and a luxurious bath with dual vanities, soaking tub, separate shower, and a generous walk-in closet. A private guest suite, convenient powder room, spacious laundry room with sink and cabinetry, and an oversized two-car plus golf cart garage with built-in storage complete the interior. Step outside to your own desert retreat featuring a sparkling 9-foot-deep heated pool and spa, firepit, BBQ area, and spectacular mountain views. An exceptional opportunity to enjoy the best of active adult living in one of the deserts premier communities.
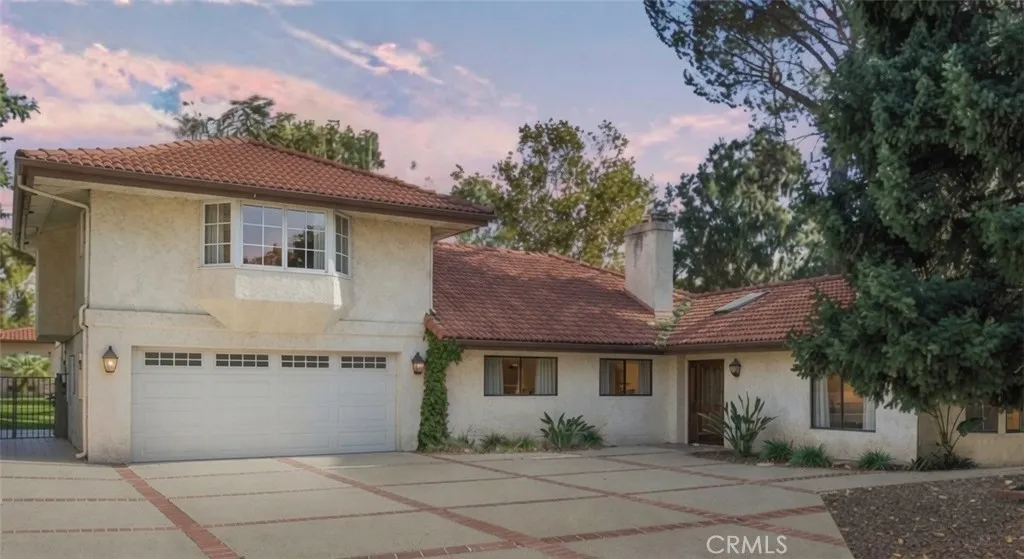
10410 Live Oak
Cherry Valley, CA 92223
AREA SQFT
3,926
BEDROOMS
6
BATHROOMS
7
This property features a total of six bedrooms and seven bathrooms situated on an enormous lot of over 26,000 square feet, offering plenty of room for expansion! The main house includes five bedrooms and five bathrooms, with THREE PRIMARY BEDROOM SUITES, one down and 2 up, along with two additional bedrooms. The spacious kitchen has a dining area as well as a formal dining room, and there is a large laundry room equipped with a sink and ample storage space. Additionally, there is a legal guest house/ADU/pool house with one bedroom, two bathrooms, and ANOTHER laundry room. Originally built as a pool house, it opens up to a beautiful, fully gated pool. This property boasts six bedrooms and seven bathrooms, all situated on an expansive lot of over 26,000 square feet, providing ample opportunity for expansion! The main house features five bedrooms and five bathrooms, including three primary bedroom suitesone located downstairs and two upstairsalong with two additional bedrooms. The spacious kitchen includes a dining area and a formal dining room, complemented by a large laundry room equipped with a sink and plenty of storage space. In addition, there is a legal guest house (ADU/pool house) that consists of one bedroom and two bathrooms, PLUS its own laundry room. Originally designed as a pool house, it opens up to a beautiful, fully gated pool and spa. The long driveway can accommodate at least 20 cars, making it ideal for a large family that enjoys entertaining, especially with the extensive kitchen and dining area available. The driveway stretches over 180 feet! The driveway
49 Pinewood
Irvine, CA 92604
AREA SQFT
2,077
BEDROOMS
3
BATHROOMS
3
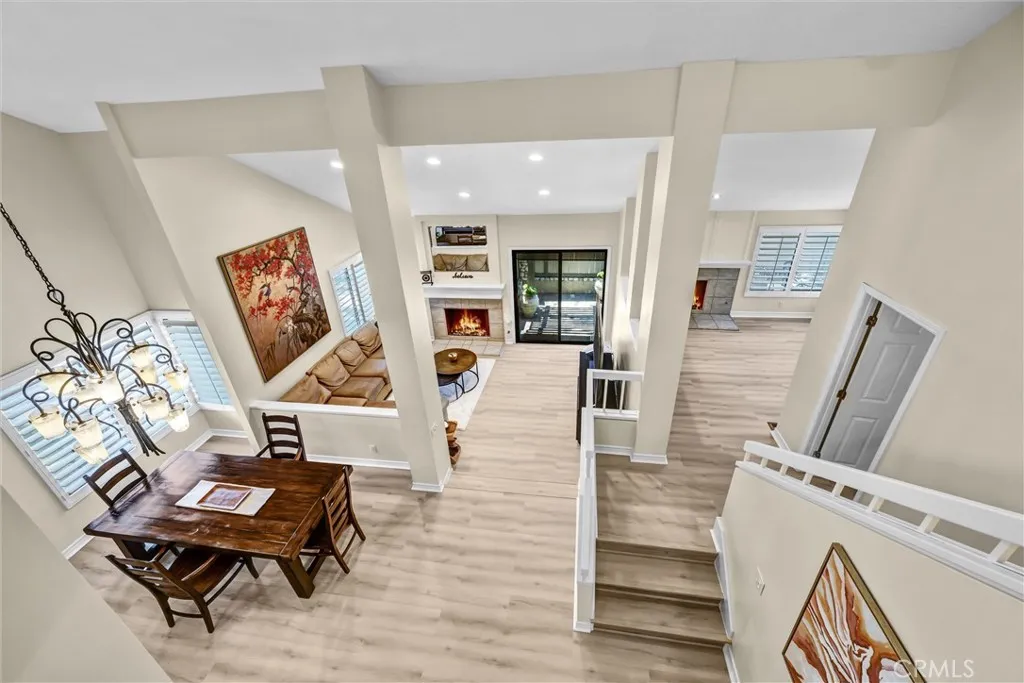
Set inside one of Irvine Woodbridges most recognizable communities, this beautifully refreshed split-level residence captures the charm, comfort, and lifestyle that makes Woodbridge one of Irvines most sought-after communities. Offering 3 bedrooms, 2.5 baths, and approximately 2,077 square feet of thoughtfully designed living space, the home has been freshly painted and features brand-new luxury vinyl plank flooring throughout the dining room, living room, and family room, creating a clean, modern feel from the moment you enter. The interior blends warmth, character, and function with two gas fireplaces, dual-pane windows, custom plantation shutters, recessed lighting, and a striking limited-edition Italian chandelier with a matching entryway fixture. A step-down breakfast nook adds architectural interest and an inviting place to gather, while the spacious living and entertaining areas offer a natural sense of flow. The primary retreat is a true sanctuary, enhanced by its own step-down design, dual custom built-in walk-in closets, and a fully rebuilt en-suite bath featuring a walk-in shower with dual shower heads. The additional bedrooms are served by a stylish Hollywood-style pass-through bath, offering convenience and thoughtful separation. One of the bedroom closest also boasts an additional 400sqft of space! Outdoors, the rear patio is designed for easy entertaining with a natural gas BBQ hookup and a private setting to enjoy Irvines year-round indoor-outdoor lifestyle. Beyond the home, Woodbridge offers one of the most distinctive lifestyles in Irvine. Tree-lined stree
30924 Nature
Murrieta, CA 92563
AREA SQFT
2,884
BEDROOMS
4
BATHROOMS
3
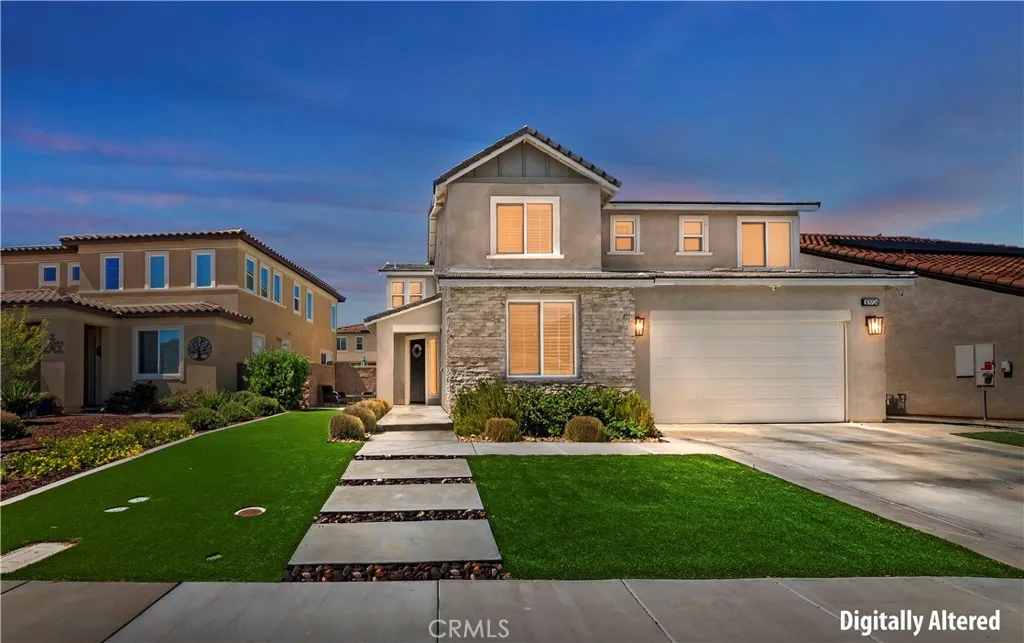
Welcome home to this beautifully upgraded home that offers an open-concept design highlighted by a spacious gourmet kitchen featuring a large center island, perfect for entertaining and everyday living. One bedroom and Full-Bath are located on the main floor. Numerous upgrades throughout the home provide modern style and comfort, while the backyard is designed for outdoor enjoyment ideal for gatherings with family and friends. Theres plenty of parking and storage in the 3.5 car garage! Solar to be Paid Odd at closing!! Conveniently located near parks, schools, shopping, and commuter routes, this move-in ready home is a must-see.
2 Pepper Court
Coto De Caza, CA 92679
AREA SQFT
2,350
BEDROOMS
3
BATHROOMS
3
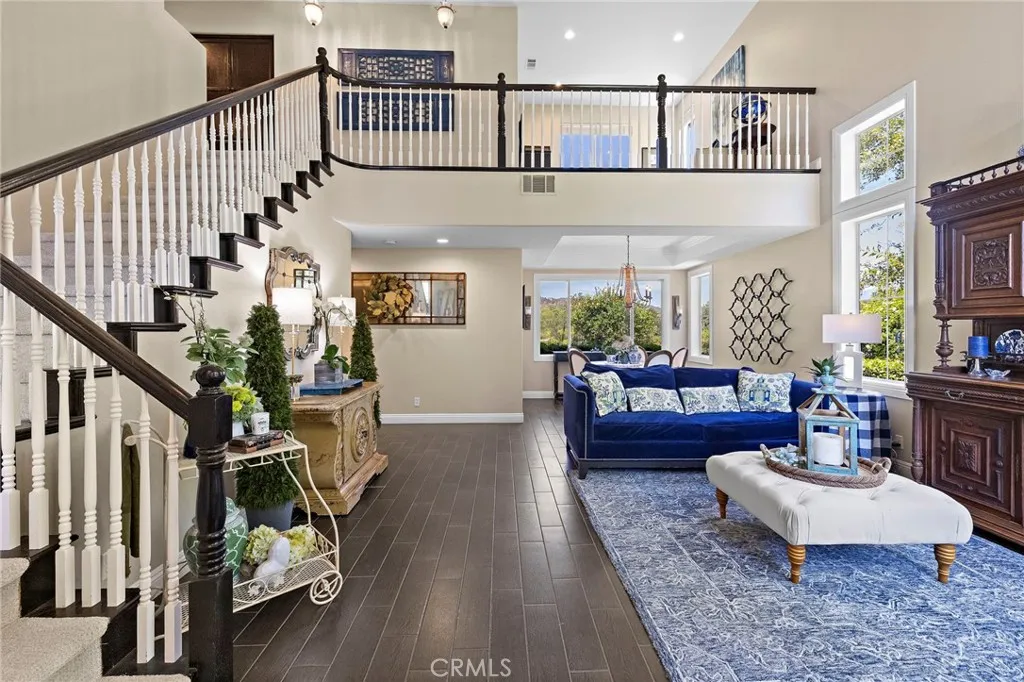
Welcome to 2 Pepper Court, a rare opportunity to own one of the most desirable golf course view homes in the Oak Ridge tract of Coto de Caza. Ideally situated on a quiet cul-de-sac and just moments from the Coto de Caza Golf & Racquet Club, this exceptional residence offers sweeping, unobstructed views of the golf course, majestic Saddleback Mountain, rolling foothills, and mature oak trees. This highly sought-after floor plan features 3 spacious bedrooms plus a large upstairs bonus room that could easily serve as a fourth bedroom, home office, media room, or playroom. The open and inviting layout is designed to maximize the breathtaking views from nearly every rear-facing room, creating a seamless connection between indoor and outdoor living. The spacious kitchen opens to the family room and backyard, making it ideal for both everyday living and entertaining. Upstairs, the primary suite is a true retreat, complete with a private view deck where you can enjoy spectacular sunrises, golf course vistas, and tranquil mountain views. The luxurious setting makes every day feel like a vacation. Step outside to the professionally designed backyard featuring a covered patio, built-in BBQ and bar, gas fire pit, expansive grass area, and some of the most impressive golf course views available in the community. Whether hosting guests or enjoying a quiet evening at home, this outdoor space is simply unforgettable. Additional highlights include an upstairs laundry room, generous secondary bedrooms, and owned, fully paid-off solar for enhanced energy efficiency and long-term savings. Comb
1210 Hager Lane
Buellton, CA 93427
AREA SQFT
3,027
BEDROOMS
3
BATHROOMS
3
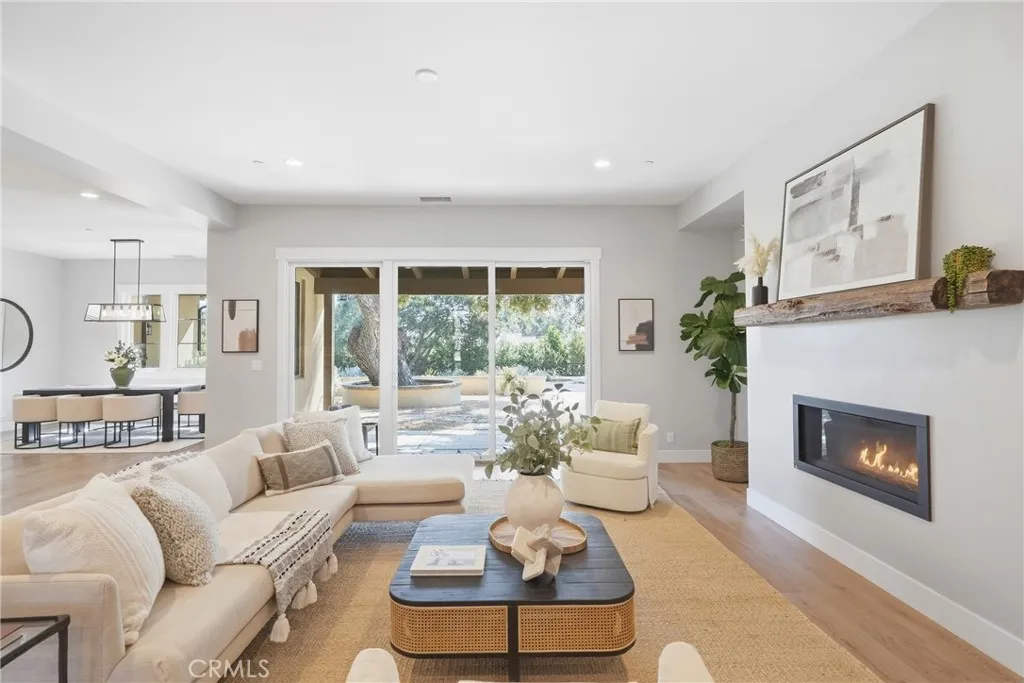
Nestled among majestic heritage oaks on one of the most coveted one-acre homesites in prestigious Zaca Creek Estates, 1210 Hager Lane offers a rare blend of refined luxury, privacy, and effortless Santa Ynez Valley living. Built in 2020 and thoughtfully positioned well back from the road, this exceptional single-level residence spans approximately 3,027 square feet and enjoys a remarkably tranquil setting with mature landscaping, filtered oak-studded views, and a sense of seclusion rarely found in newer construction. From the moment you enter, soaring 10-foot ceilings, abundant natural light, solid-core doors, and impeccable craftsmanship create an atmosphere of understated elegance. The home's thoughtfully designed floor plan balances grand gathering spaces with intimate retreats, offering exceptional comfort for both everyday living and sophisticated entertaining. At the heart of the residence, the chef's kitchen seamlessly connects to expansive living and dining spaces, creating an inviting environment for hosting family and friends. Quartz countertops, custom cabinetry with soft-close drawers, premium appliances, and a spacious walk-in pantry combine beauty with functionality, while walls of windows invite the outdoors in. The private primary suite serves as a luxurious sanctuary, thoughtfully separated from the guest wing and complemented by a spacious spa-inspired bath and generous storage. Two additional ensuite bedrooms provide exceptional accommodations for family and guests, while a dedicated office offers flexibility for remote work, creative pursuits, or a fourt
35256 Acacia
Yucaipa, CA 92399
AREA SQFT
1,058
BEDROOMS
3
BATHROOMS
2
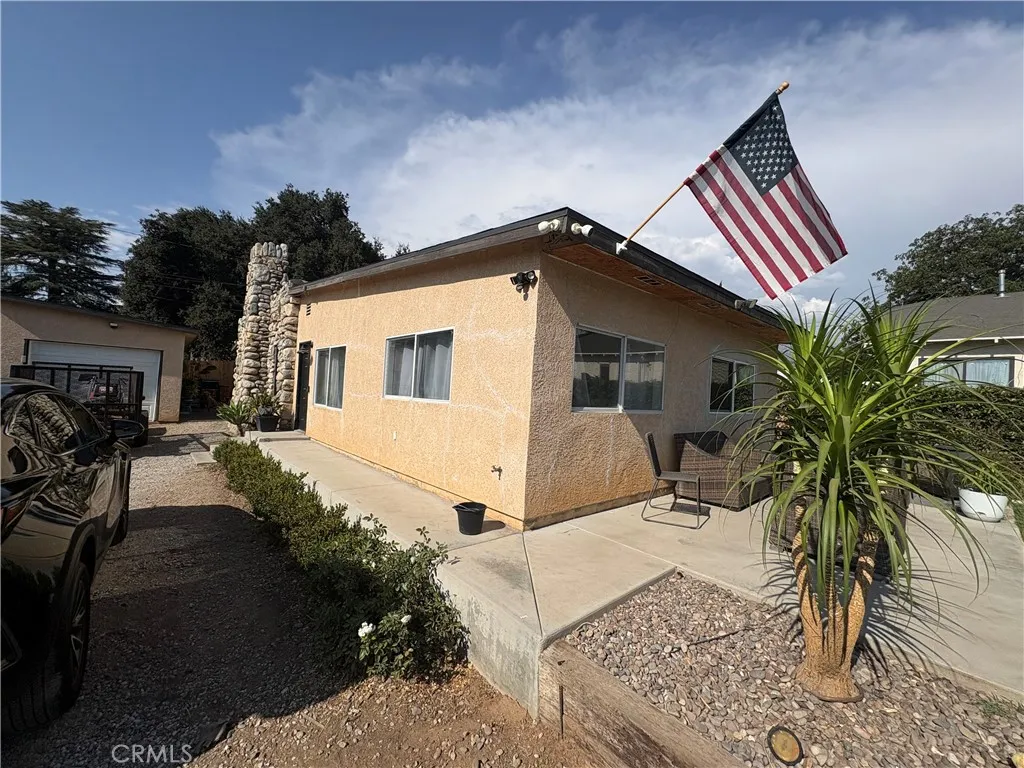
Just Listed! BIG LOT!!! Plenty of parking space! Beautiful 3+2 starter home! Great for first time home buyers or someone looking for plenty of parking! Home is located near Downtown Yucaipa, near Restaurants and shops! Come take a look!
5447 Don Luis Drive
Carlsbad, CA 92010
AREA SQFT
1,859
BEDROOMS
4
BATHROOMS
3
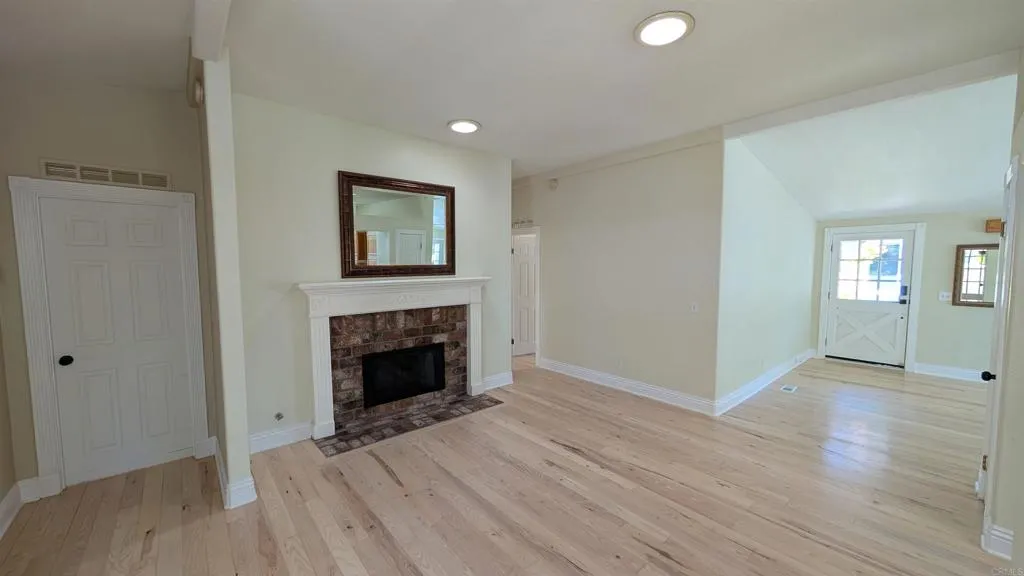
Welcome to luxury, active-adult resort living in the highly coveted, 24/7 guard-gated 55+ community of Rancho Carlsbad! Sitting on a premium creek-side lot, this exceptional, light-filled residence features a large, highly unique 4-bedroom, 3-full-bathroom layout and boasts a rare, highly sought-after 2-car garagean incredibly scarce combination for this community. Step inside to discover gorgeous, brand-new hardwood flooring professionally finished just this week, radiating warmth and modern elegance. Designed for ultimate comfort, the layout features two spacious primary suites situated on opposite sides of the home, offering maximum privacy for guests, family, or co-living. The expansive rear deck overlooks the serene creek channel, creating a peaceful outdoor sanctuary perfect for morning coffee, coastal breezes, and sunset dining. Rest easy knowing this property is legally established as a Fee-Simple Real Property Condominium resting on an HCD-approved Form 433A permanent concrete foundation systemmeaning you OWN the land (NO land lease or space rent!), and the home fully qualifies for conventional financing! Even better, the $485/mo HOA fee includes all enmities below plus 24/7 gate security and active neighborhood security patrol. Rancho Carlsbad's world-class resort amenities are steps away: a scenic 18-hole golf course, a modern fitness center, lighted tennis and pickleball and tennis courts, a scenic community pond, a sparkling pool and spa, a grand clubhouse, dedicated RV parking, and active social clubs. Located less than 10 minutes from the ocean, you are just
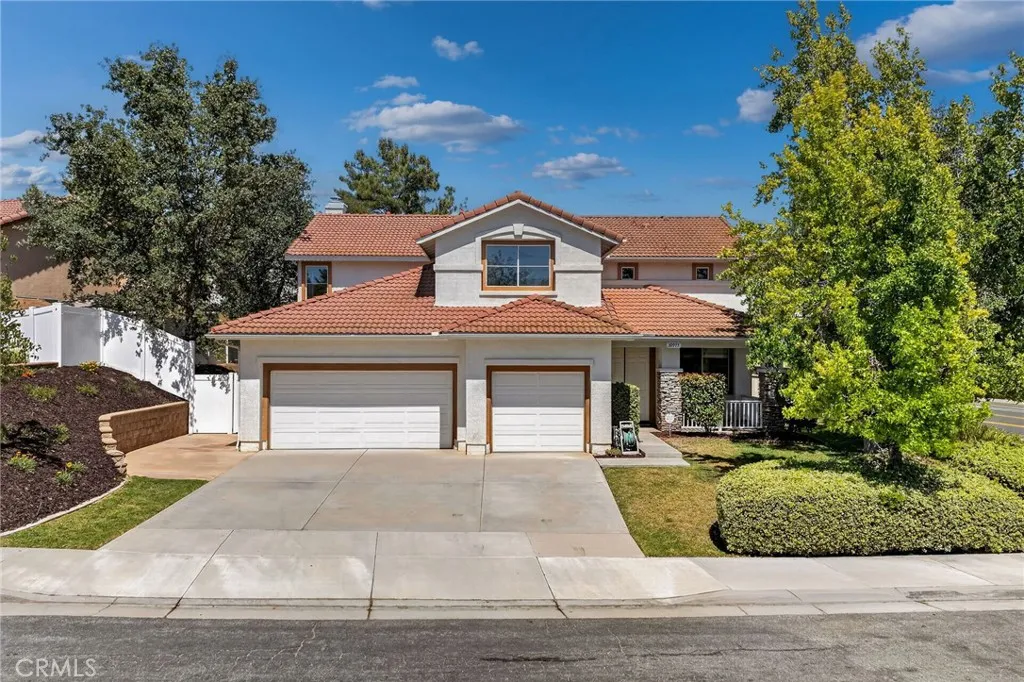
39977 Chalon Court
Temecula, CA 92591
AREA SQFT
3,197
BEDROOMS
5
BATHROOMS
3
HUGE, PRIVATE LOT with mature landscaping and LESS THAN 2 MILES FROM WINE COUNTRY! The perfect home to grow your family and make it your own. This Chardonnay Hills home is ON THE MARKET FOR THE FIRST TIME and is ideally located near award-winning schools, shopping, dining, and everything the Temecula Valley lifestyle has to offer. Perfectly positioned near the Chardonnay Hills/Meadowview border, this spacious residence offers 5 bedrooms, 3 bathrooms, and a desirable floor plan designed for comfortable living. The oversized primary suite features a private retreat, creating the perfect space for a home office, fitness area, or relaxing sitting room. The recently updated primary bathroom showcases a new walk-in shower, new flooring, updated light fixtures, and modern faucets. Additional improvements include custom built-ins in the Family Room, fresh interior paint touch-ups and refreshed landscaping, making this home move-in ready. The backyard was expanded to offer plenty of room to create your dream outdoor space, including the potential for a pool. With generous living spaces, thoughtful updates, and an exceptional location, this is a rare opportunity to own a home that has been lovingly maintained by its original owners. Don't miss your chance to make this Chardonnay Hills gem your own.
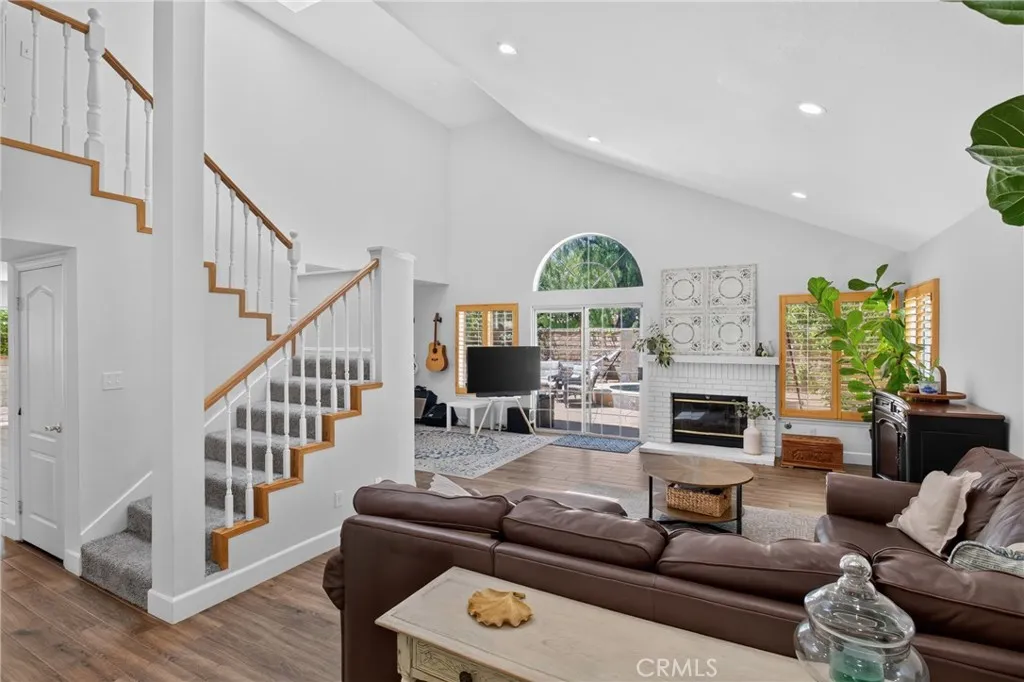
27827 Zion Court
Castaic, CA 91384
AREA SQFT
2,422
BEDROOMS
5
BATHROOMS
3
Spacious 5-bedroom, 3-bathroom cul-de-sac home in Castaic featuring a downstairs bedroom and full bathroom, 3-car garage, EV charger, and private in-ground spa. Located at the end of a quiet cul-de-sac, this well-maintained home offers a flexible floor plan with plenty of room for guests, multi-generational living, a home office, or everyday life. Inside, youll find soaring ceilings, abundant natural light, multiple living and entertaining areas, and an updated kitchen with new countertops. The downstairs bedroom and full bath provide added privacy and convenience, while the converted upstairs loft serves as a fifth bedroom and offers even more usable space. The private backyard is surrounded by mature trees and features an in-ground spa with a waterfallperfect for relaxing, entertaining, or enjoying evenings outdoors. Additional highlights include a three-car garage, EV charging station, generous storage, and a spacious lot. Conveniently located near schools, shopping, dining, parks, recreation, and freeway access, this Castaic home combines space, flexibility, and everyday convenience in a hard-to-find five-bedroom floor plan.
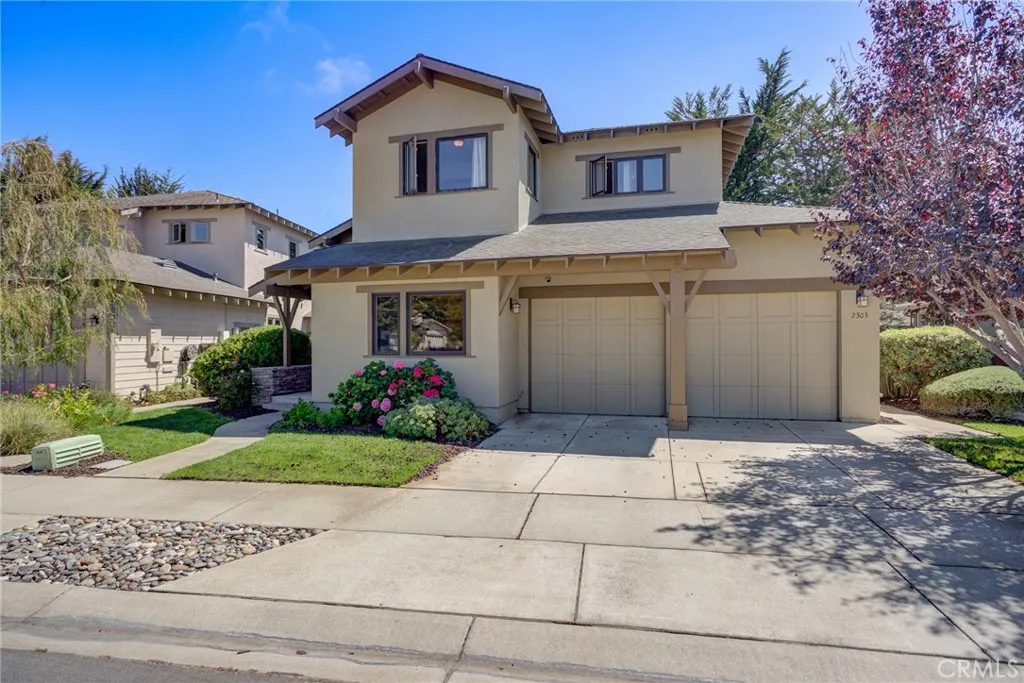
2303 Sanderling Court
Arroyo Grande, CA 93420
AREA SQFT
2,955
BEDROOMS
5
BATHROOMS
4
Welcome to this stunning waterfront-inspired Craftsman residence located within the prestigious gated golf course community of Cypress Ridge. Offering approximately 2,955 square feet, this versatile floor plan can function as a potential 5-bedroom home or 3 bedrooms plus two offices, providing exceptional flexibility for todays lifestyle. Perfectly positioned to capture tranquil views of the community pond, the home exudes the warmth and charm of a lakeside retreat. The light-filled great room flows seamlessly into the gourmet kitchen featuring granite countertops, custom wood cabinetry, stainless steel appliances, and an expansive breakfast bar ideal for entertaining. The main level features a luxurious primary suite with private patio access overlooking the water, a spa-inspired bathroom, and an oversized walk-in closet. An executive office suite is also conveniently located on the main floor. Upstairs, two spacious guest suites each offer private bathrooms, along with a versatile bonus room that can serve as an additional bedroom, office, or media room. Rich wood craftsmanship and timeless finishes throughout create an inviting atmosphere. Enjoy direct access to golf, community amenities, and a prime Central Coast location just minutes from beaches, renowned wine tasting, shopping, and dining. Experience the perfect blend of waterfront charm, golf course living, and coastal convenience in one of the areas most desirable gated communities.
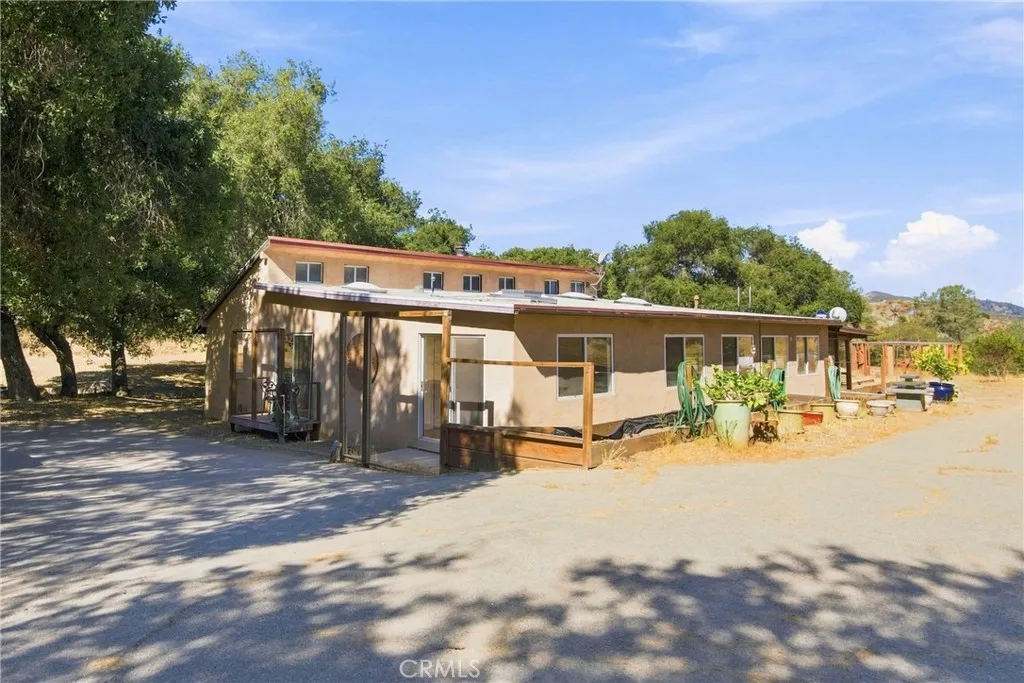
5885 Lion Ridge
Creston, CA 93432
AREA SQFT
1,167
BEDROOMS
2
BATHROOMS
2
Price Improvement! Rare opportunity to own 88.95+ acres in the heart of California's Central Coast. Conveniently located approximately 30 minutes, or less from Atascadero, and San Luis Obispo, and 37 minutes to Paso Robles, this remarkable property offers privacy, views, and endless possibilities. The property includes 2 bedrooms, 2-baths, living room, dinning area, screened in porches for morning coffee, sunsets and peaceful sunrises. Also included is a shed, and pad for your RV, plus all utilities. Whether you're seeking a private retreat, ranch property, custom homesite, or long-term investment, this exceptional acreage presents a rare chance to own nearly 89 acres in a highly desirable Central Coast location. NEARLY 89 ACRES ON THE CENTRAL COAST FOR UNDER 1 MILLION!
501 Thompson
Chatsworth, CA 91311
AREA SQFT
BEDROOMS
BATHROOMS
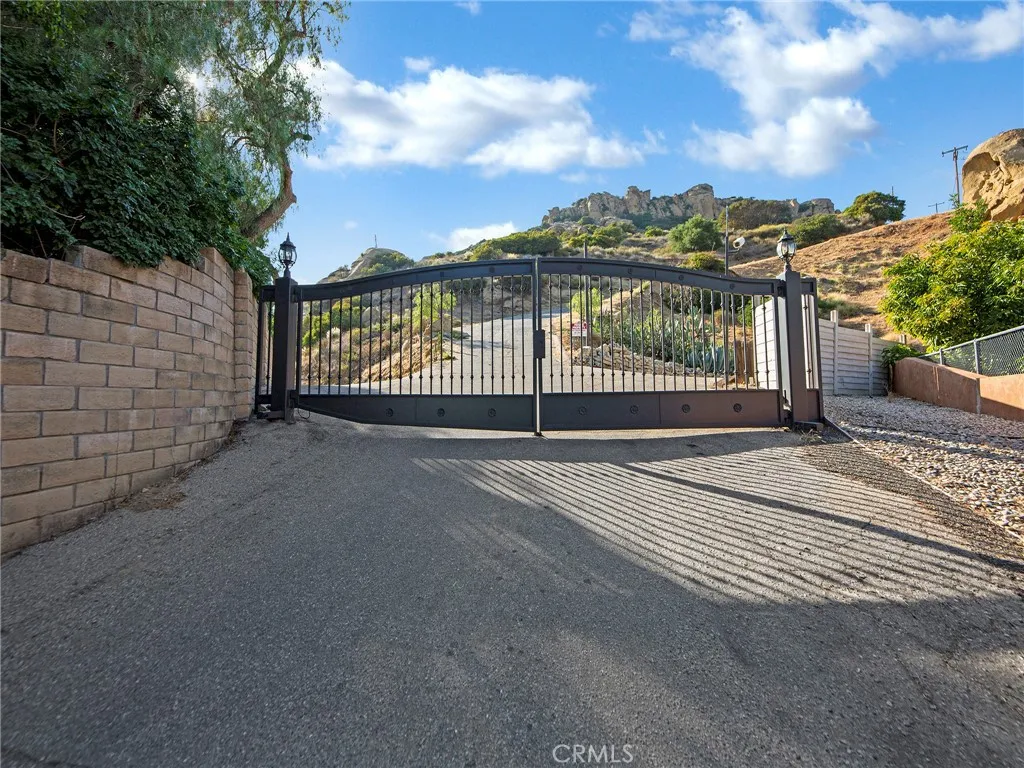
Incredible Opportunity!! Do not miss out on this incredible opportunity to build your dream home on this private fully graded lot. Seller has spent hundreds of thousands of dollars in the improvements and this lot is now ready to build your ultimate dream home. Fully compacted, brand new septic system has been installed, full plans for a custom villa and a separate ADU. This has been years in the making and the new buyer just has to pay for the permits and start the building. Secluded Chatsworth neighborhood with beautiful VIEWS of the valley yet minutes to the Village in Woodland Hills and the Vineyards in Porter Ranch. Over 2 acres of just peace and quite and nothing but nature.
2952 Shorb Street
Alhambra, CA 91803
AREA SQFT
1,244
BEDROOMS
3
BATHROOMS
2
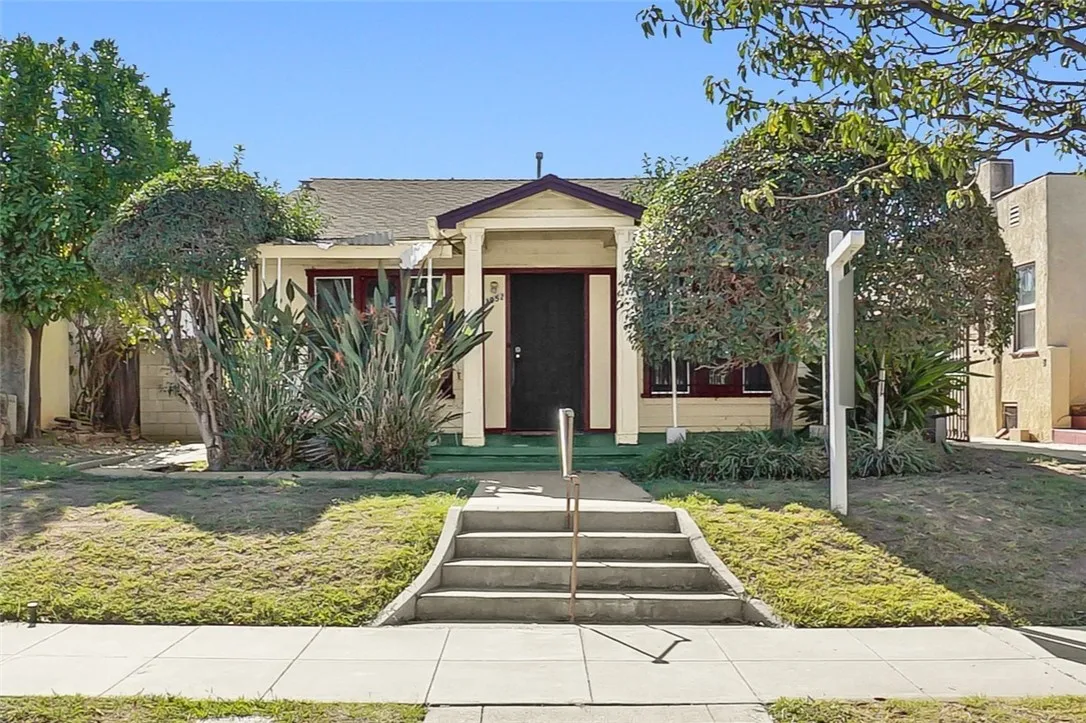
OPEN HOUSE EVERYDAY! CALL FOR TIME. Investment Opportunity in Desirable Alhambra! Both units are to be delivered vacant at close of escrow! Whether you're an investor, contractor, or buyer looking to build equity, this property offers an exciting opportunity to renovate, customize, and unlock its potential. Live in one unit and rent out the other, explore multi-generational living, or maximize its investment possibilities! The property features two separate living units. The front unit offers 2 bedrooms, 1 bathroom, and an indoor laundry area, while the rear unit includes 1 bedroom, 1 bathroom, and a kitchen. With some vision and improvements, this property presents an opportunity to create value and make it your own. Located within the ALHAMBRA UNIFIED SCHOOL DISTRICT and conveniently situated near shopping, dining, parks, schools, and major transportation routes, the property offers both convenience and flexibility. Bring your vision and discover the possibilities this unique property has to offer!
5304 Ilene Court
Bakersfield, CA 93307
AREA SQFT
1,601
BEDROOMS
3
BATHROOMS
3
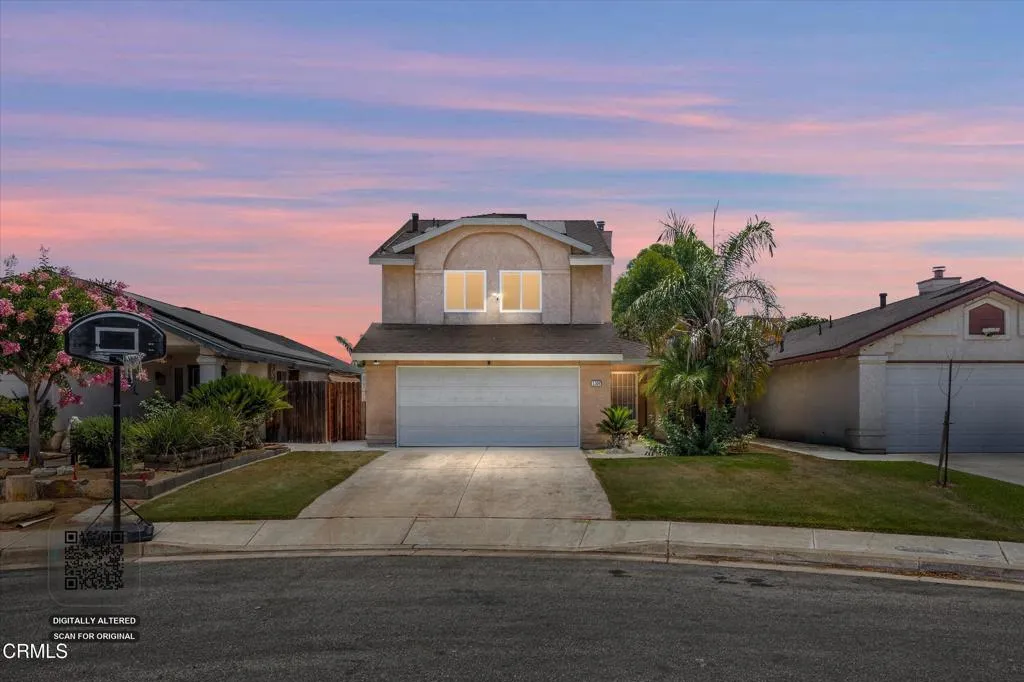
Just in time for Summer! 2 Story Home with 3 bedrooms + 2.5 baths with over 1600 sq. ft. of living space in move in ready condition. Recent upgrades include: New Interior Paint, flooring/baseboards, recently Installed A/C-Heater unit. Bathrooms-new vanities/counter tops/fixtures, Kitchen has been updated with new cabinets, Butcher's Block countertops, sink, with storage shelves. Open Floor plan, downstairs living room with fireplace, dining area, and slider to roomy backyard. Spacious Master Bedroom with balcony, cul-de-sac street, located near Greenfield Middle School, Stiern Park and Palla Raffaello Elementary. Great Opportunity for 1st Time Buyers or Investment Property.
2077 Bard Road
Oxnard, CA 93033
AREA SQFT
1,289
BEDROOMS
3
BATHROOMS
3
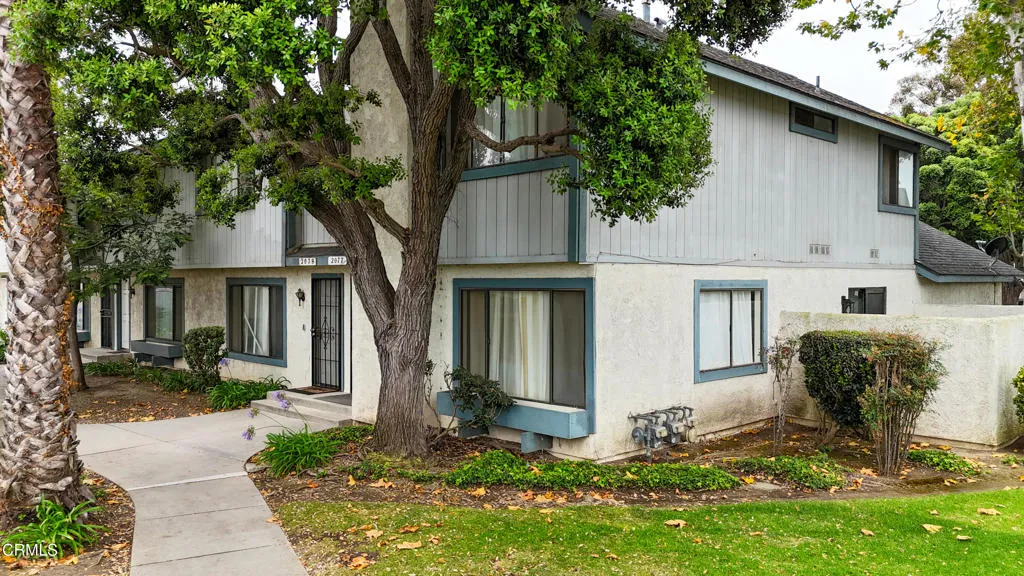
*** VA Approved!***Great opportunity on this 3 bedroom, 2.5 bathroom end unit home for sale with an attached 2 car garage located in the College View Townhomes community of Oxnard. Front entry leads in to the open living and dining rooms featuring recessed lighting, laminate wood flooring, and a cozy fireplace with mantle and stone surround that creates a warm and inviting atmosphere. The kitchen offers tile flooring, a pantry, breakfast bar seating, and a sunny breakfast nook with access to the side yard. Direct access to the attached 2-car garage adds everyday convenience. Upstairs, the spacious primary bedroom features a walk in closet, vaulted ceilings and en-suite bathroom, while two additional bedrooms, a full bathroom, and a linen closet provide plenty of space for family, guests, or a home office. Residents enjoy beautifully maintained grounds with mature trees and lush landscaping, along with access to the community pool & spa. Conveniently located near shopping, dining, Pacific Coast Highway and just a short drive from Oxnard's beautiful beaches and Channeli Islands Harbor, this home offers an exceptional opportunity to enjoy coastal living.
616 Wilton Place
Los Angeles, CA 90005
AREA SQFT
1,680
BEDROOMS
3
BATHROOMS
3
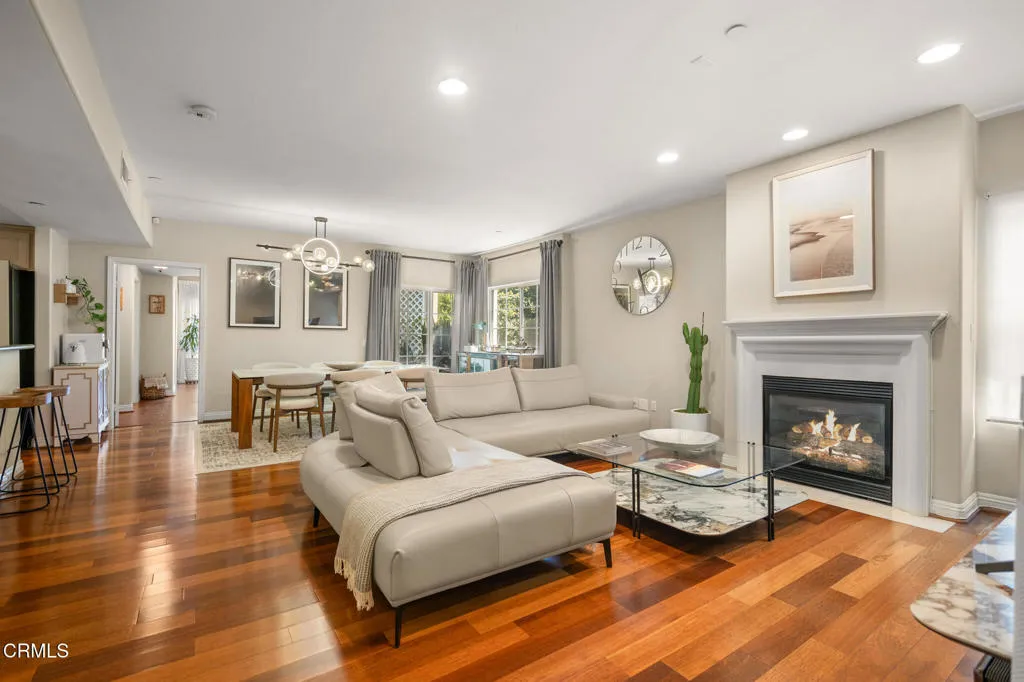
Beautifully appointed, this 3-bedroom, 3-bathroom residence offers approximately 1,680 square feet of thoughtfully designed living space in one of Los Angeles' most desirable neighborhoods.Filled with natural light, this spacious home features an open-concept floor plan complemented by elegant wood flooring throughout, creating a warm and inviting atmosphere for both everyday living and entertaining. The expansive living and dining areas flow seamlessly together, while large windows and multiple balconies enhance the home's bright and airy ambiance.One of this residence's standout features is its exceptional indoor-outdoor living. Each bedroom, as well as the living room, offers direct access to its own private balcony, providing the perfect place to enjoy your morning coffee, unwind after a long day, or simply soak in the Southern California sunshine.The generously sized primary suite offers comfort and privacy, while the two additional bedrooms each feature their own full bathroom, making the layout ideal for families, guests, or those working from home. A separate laundry room adds convenience and valuable storage space, a feature rarely found in condominium living.Located in a secure, well-maintained boutique building, residents enjoy controlled access and gated parking. Surrounded by renowned restaurants, charming cafes, shopping, entertainment, and convenient access to major transportation routes, this home perfectly balances neighborhood charm with urban convenience.Offering spacious interiors, multiple private balconies, and an unbeatable central location, 616 S. Wi
25146 Steinbeck
Stevenson Ranch, CA 91381
AREA SQFT
1,035
BEDROOMS
2
BATHROOMS
2
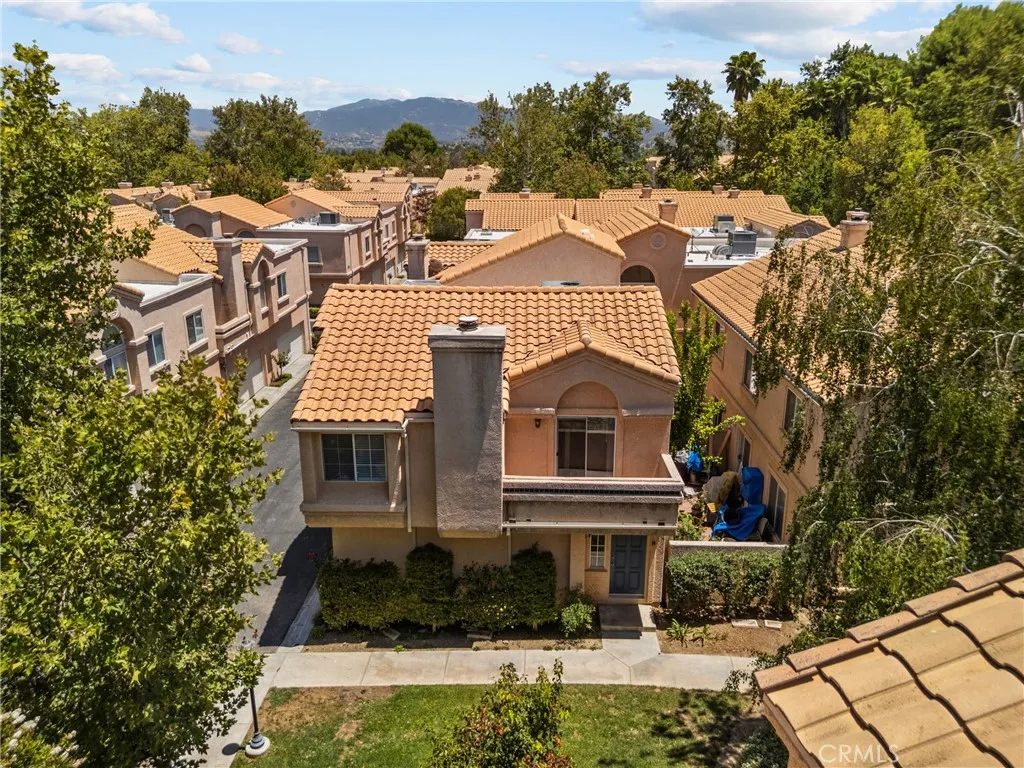
Welcome to Diamond Head in desirable Stevenson Ranch! This bright 2-bedroom, 2-bath condo offers approximately 1,035 sq ft of comfortable living space with vaulted ceilings, abundant natural light, and an open living area with a cozy fireplace. Recent updates include a brand-new HVAC system, new flooring, fresh interior paint, and new bathroom vanities, giving the home a clean and move-in-ready feel. The kitchen features white cabinetry, stainless steel appliances, a garden-style window/pass-through, and a functional layout that opens toward the main living space. The spacious primary bedroom includes a walk-in closet, and the private balcony provides a quiet outdoor retreat. Additional highlights include an attached garage, in-unit laundry area, and a well-maintained community setting with mature trees, greenbelts, pool, spa, playground, and nearby parks and trails. Conveniently located near shopping, dining, freeway access, and within the Newhall School District and William S. Hart Union High School District. Buyer and buyers agent are advised to independently verify all information, including but not limited to square footage, lot size, permits, additions, improvements, room count, bedroom/bathroom count, zoning, use, schools, HOA information, property condition, and all other matters affecting the property. Information is deemed reliable but not guaranteed. Seller, listing broker, and listing agent make no representations or warranties as to the accuracy of the information provided and shall not be responsible for any errors, omissions, or inaccuracies. Buyer to satisfy
4437 Stewart
Baldwin Park, CA 91706
AREA SQFT
1,485
BEDROOMS
3
BATHROOMS
3
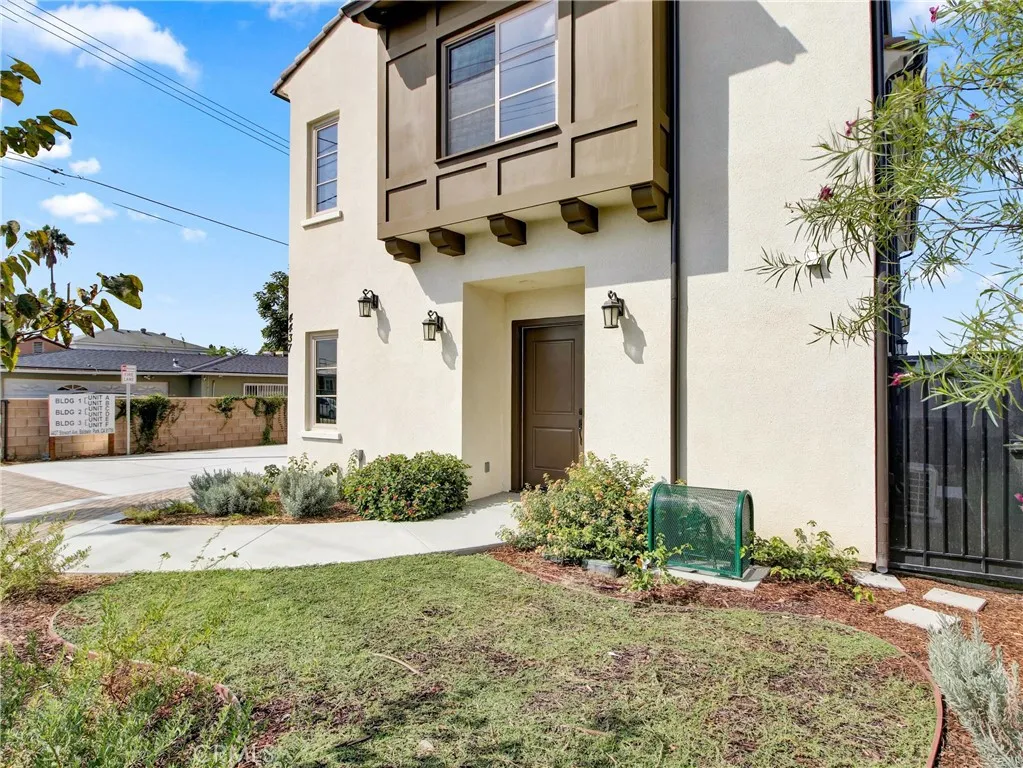
New Construction!!! Welcome to this stunning 2026 brand new constructed tri-level home featuring contemporary finishes and a functional floor plan. This spacious home features 3 bedrooms and 3 bathrooms, the 1st floor offers a bathroom and a private bedroom, ideal for guests, a home office, or multi-generational living. Upstairs, the 2nd level features an open-concept living room, dining area, and modern kitchen, along with an additional bedroom and a full bathroom. The 3rd floor includes own spacious primary suites, with a bonus comfit area next to the master suit. Filled with natural light throughout. Each has own backyard and only one common wall for each unit. BBQ area and Pet park for your entertainment. This home is conveniently located minutes from the 605 and 10 Freeways with easy access to Arcadia, Monrovia, Rowland Heights, and the San Gabriel Valleys popular shopping, dining, and everyday conveniences.

