

Search
Search
Search
Search For Your Next Property
Form submitted successfully!
You are missing required fields.
Dynamic Error Description
There was an error processing this form.
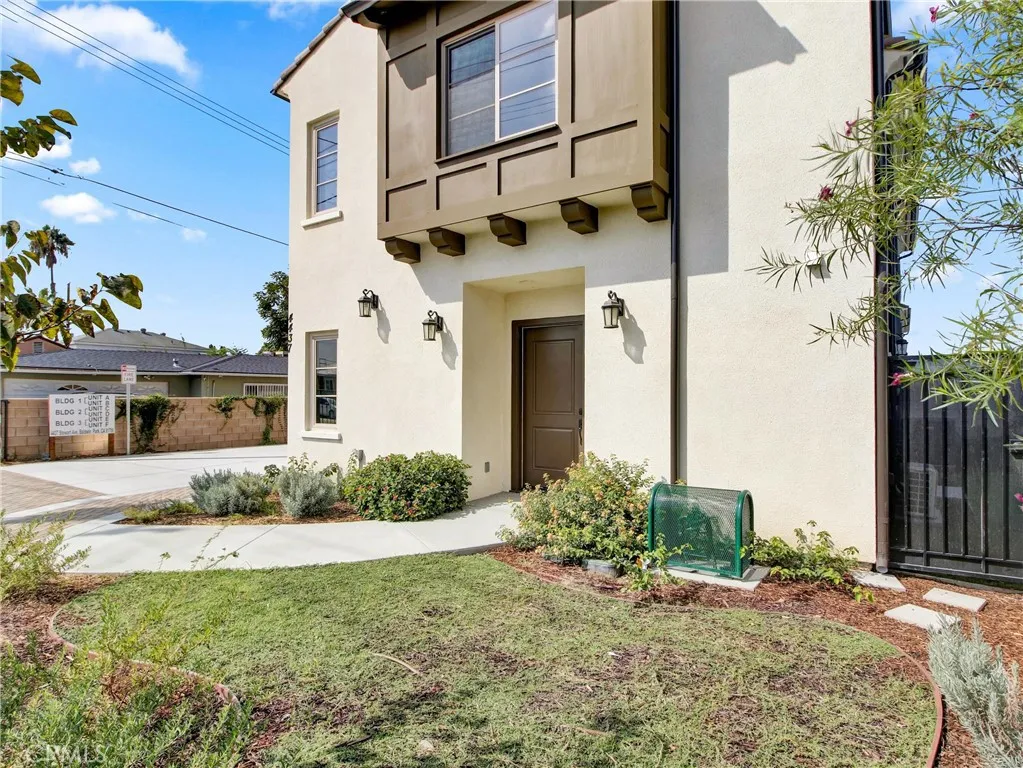
4437 Stewart
Baldwin Park, CA 91706
AREA SQFT
1,559
BEDROOMS
4
BATHROOMS
3
New Construction!!! Welcome to this stunning 2026 brand new constructed tri-level home featuring contemporary finishes and a functional floor plan. This spacious home features 4 bedrooms and 3 bathrooms the first floor offers a private bedroom, ideal for guests, a home office, or multi-generational living. Upstairs, the second level features an open-concept living room, dining area, and modern kitchen, along with an additional bedroom and a full bathroom. The third floor includes two spacious primary suites, each with its own ensuite bathroom, providing comfort and privacy. Filled with natural light throughout. This home is conveniently located minutes from the 605 and 10 Freeways with easy access to Arcadia, Monrovia, Rowland Heights, and the San Gabriel Valleys popular shopping, dining, and everyday conveniences.
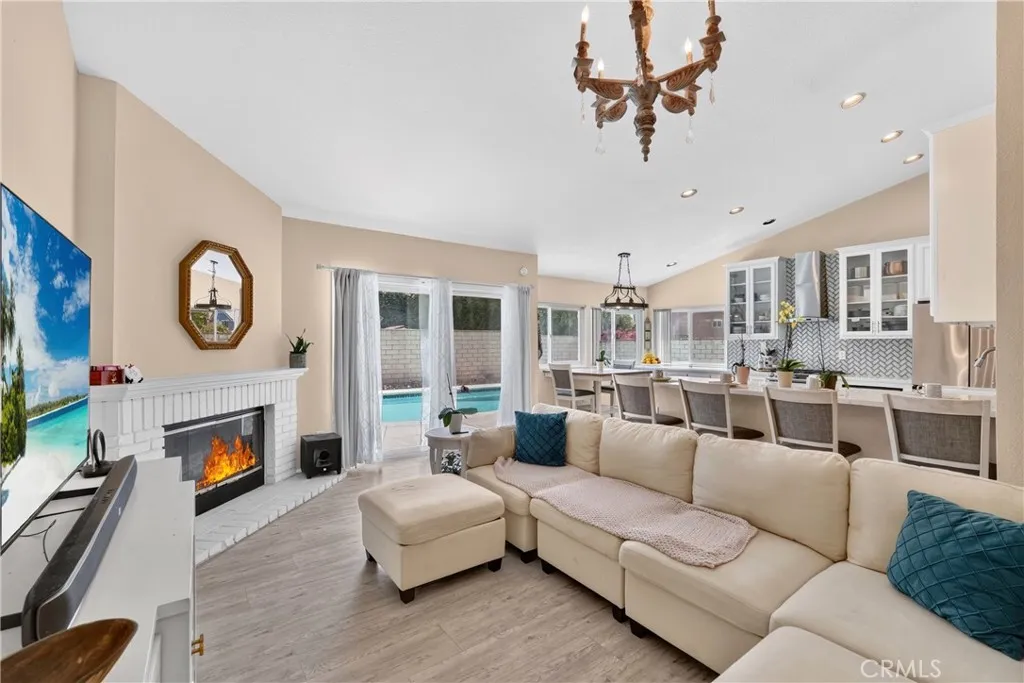
3732 Old Archibald Ranch Rd
Ontario, CA 91761
AREA SQFT
2,092
BEDROOMS
4
BATHROOMS
2
Beautiful single-story 4-bedroom, 2-bathroom home featuring an open floor plan with high ceilings and abundant natural light. Enjoy paid-off solar panels, an EV charging station, an updated kitchen and bathrooms, plus major upgrades including newer A/C, heating, air ducts, and pool equipment. The spacious primary suite offers a walk-in closet, walk-in shower, and separate soaking tub, while three additional bedrooms provide plenty of space for family, guests, or a home office. The inviting living room with fireplace flows seamlessly into the kitchen and opens to the backyard through sliding glass doors. Step outside to enjoy the private backyard featuring a sparkling saltwater pool, perfect for entertaining, family gatherings, or enjoying warm summer days. No HOA or Mello-Roos Don't miss out on this beautiful home, call me to schedule your appointment today.
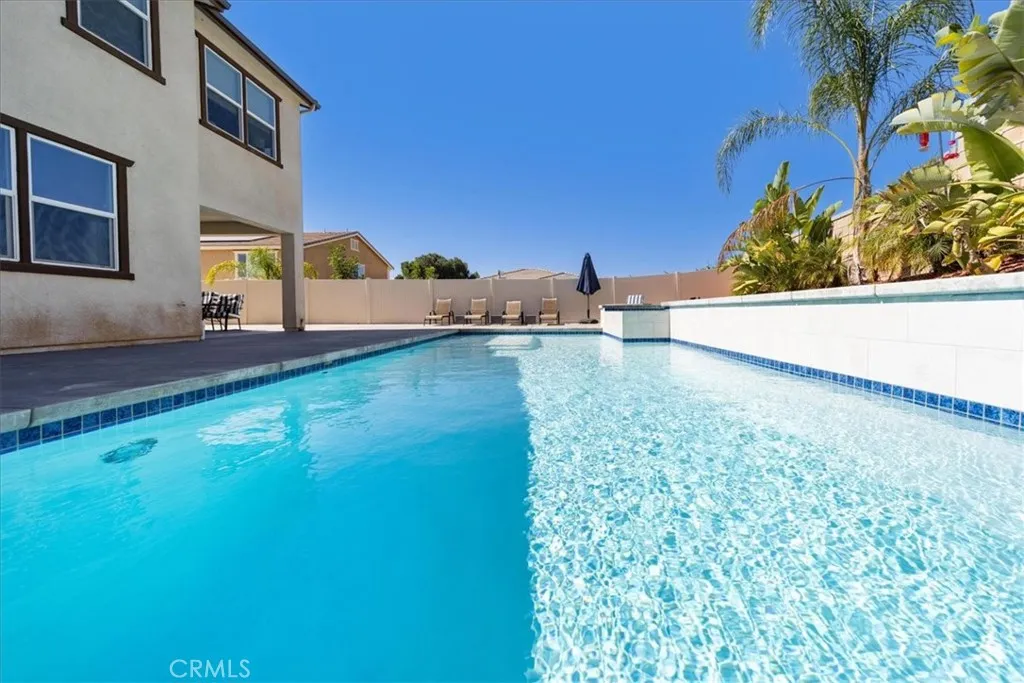
45602 Altree Court
Temecula, CA 92592
AREA SQFT
3,823
BEDROOMS
5
BATHROOMS
3
Luxury-Resort Style Living in South Temecula. Welcome to this exceptional 5-bedroom, 3-bathroom luxury pool/spa home offering over 3,800 square feet of beautifully designed living space on a 10,000+ sq. ft. lot in the highly desirable South Temecula "Terracina" community, built by Lennar 2020. Scenic Views, No Neighbors behind! Designed for both everyday living and entertaining, this stunning residence features a gourmet kitchen with stainless steel appliances, huge kitchen island with room for seating, Master bedroom retreat, large master closet, laundry room with separate room for storage with shelves, pantry with lots of storage, spacious loft upstairs that can serve as a game room, or home office. Energy-efficient upgrades include solar and a quiet-house fan. California living outside area with built-in fireplace for those relaxing evenings by the pool. Additional highlights include a 3-car tandem garage, spacious bedrooms, modern finishes, crown molding, hardwood floor, tile floors, and an open-design floor plan that offers flexibility for todays lifestyle and family. This home is just minutes from Great Oak High School, top-rated schools, shopping, dining, golf, parks, and Temeculas renowned wine country, with convenient access to major commuter routes. Make this your home for 2026.
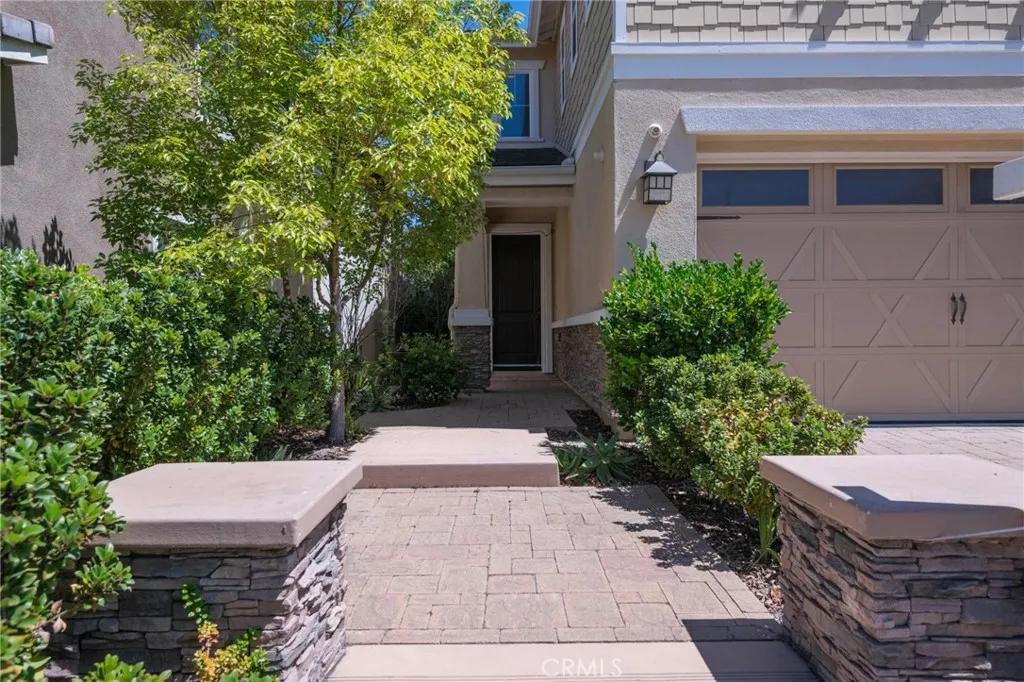
10 Willow
Lake Forest, CA 92630
AREA SQFT
2,356
BEDROOMS
4
BATHROOMS
3
Welcome to this beautifully maintained home in one of Lake Forests most sought-after communities, offering a premium location backing to a picturesque community greenbelt and park with no direct rear neighbors. Built in 2013, this exceptional residence combines modern design, abundant natural light, and a peaceful outdoor setting rarely found in todays market.Offering approximately 2,356 square feet of thoughtfully designed living space, this home features 4 spacious bedrooms and 3 full bathrooms, including a desirable main-level bedroom and full bath, perfect for guests, multi-generational living, or a private home office.Step inside to an inviting open floor plan highlighted by soaring ceilings, elegant tile flooring, recessed lighting, and an abundance of natural light throughout. The spacious great room flows seamlessly into the dining area and gourmet kitchen, creating an ideal setting for everyday living and entertaining.The chefs kitchen features an oversized granite center island with bar seating, white cabinetry, stainless steel appliances, extensive counter space, and ample storage, making it the true heart of the home. Upstairs, the luxurious primary suite offers a peaceful retreat with a private covered balcony overlooking the expansive greenbelt and parkan ideal place to enjoy your morning coffee or unwind while taking in the tranquil views. The spacious primary bathroom and walk-in closet complete this comfortable owners suite. Additional bedrooms are generously sized and filled with natural light. The backyard is designed for both relaxation and entertaining,

11848 Novella Court
Rancho Cucamonga, CA 91701
AREA SQFT
3,138
BEDROOMS
4
BATHROOMS
3
Welcome to one of East Rancho Cucamongas most charming homes. Nestled on a quiet cul-de-sac, this beautifully appointed residence features a private resort-style backyard complete with a Pebble Tec pool and spa, dramatic lava rock water features, slate decking, lush landscaping, a tranquil fountain, and a handcrafted palapa with a built-in BBQ creating the perfect setting for relaxation and entertaining. Inside, rich hardwood and travertine flooring, abundant natural light, and refined finishes create a warm yet elegant atmosphere. Fine wood craftsmanship, a beautifully appointed granite kitchen, plantation shutters, thoughtfully designed closet systems, and striking wrought-iron stair railings add character and sophistication throughout. Blending luxury, comfort, and timeless design, this exceptional home is ideally located near top-rated schools, parks, shopping, and dining offering the very best of Southern California living.
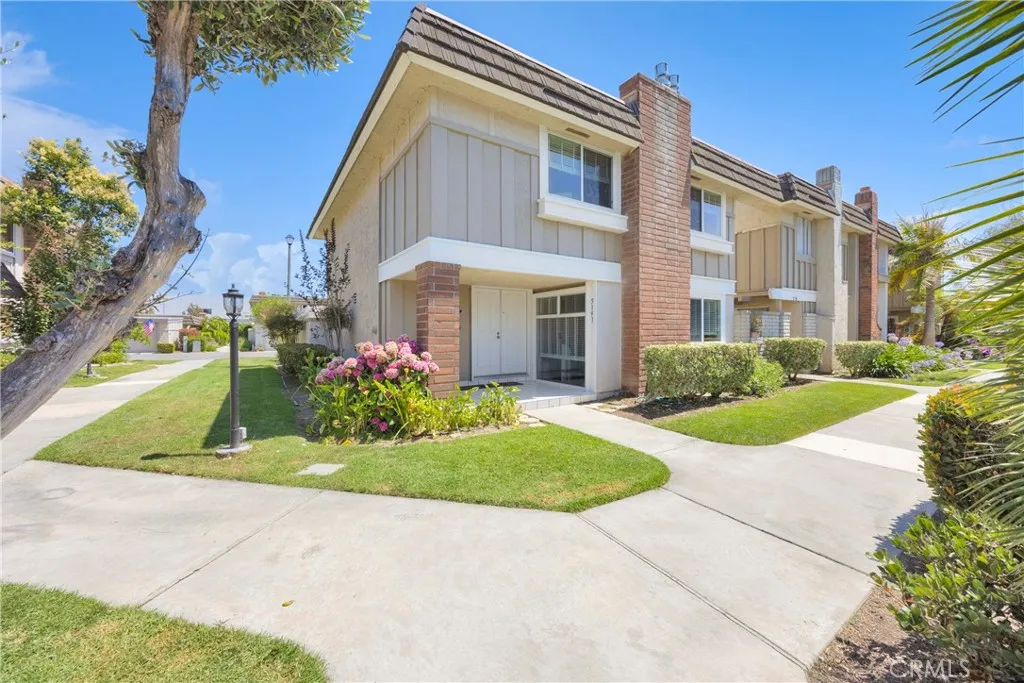
5191 Victoria
Westminster, CA 92683
AREA SQFT
1,799
BEDROOMS
4
BATHROOMS
3
Welcome to Westminster Village, an exceptional community ideally situated near Huntington Beach and Seal Beach. This spacious poolside end-unit residence offers 4 bedrooms, 3 bathrooms, and 1,799 square feet of move-in-ready living space. The bright, open floor plan features a designer kitchen with quartz countertops and stainless-steel appliances, including a gas range and microwave. A private enclosed backyard provides an inviting setting for outdoor dining, barbecues, and entertainment. Additional features include central air conditioning and heating, an interior laundry area, recessed lighting, and an EV ready two-car garage. Westminster Village is a pedestrian-friendly community enhanced by interior greenbelts, walking paths, streams, playgrounds, four sparkling pools, a spa, tennis and sports courts, and a main clubhouse with a recreation room, pool table, ping pong, and library. Conveniently located near award-winning schools, major freeways, shopping, dining, entertainment, and the beach, this home offers an outstanding opportunity to enjoy coastal Orange County living.
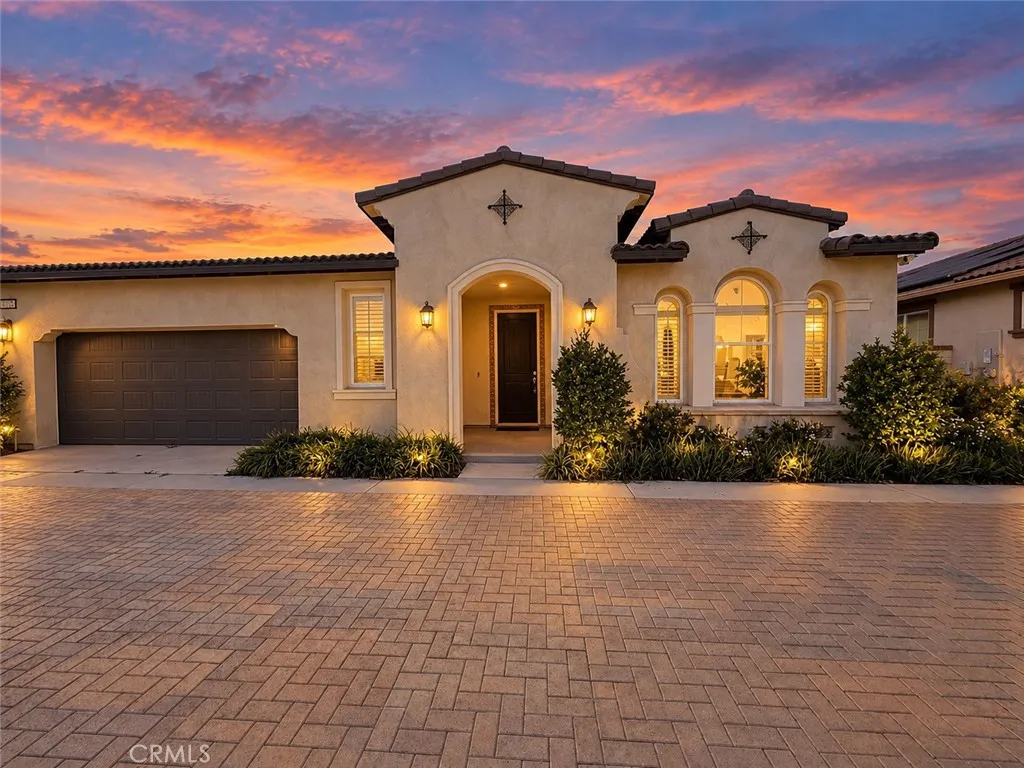
4224 Sonrisa Privado
Ontario, CA 91761
AREA SQFT
1,512
BEDROOMS
2
BATHROOMS
2
SELLER VERY MOTIVATED!Beautiful single-story home located in the highly sought-after 55+ La Jolla community in Ontario Ranch, offering over 1,500 sq. ft. of thoughtfully designed living space. This bright and open floor plan features 2 spacious bedrooms and four sliding glass doors that flood the home with natural light while creating seamless indoor-outdoor living. The primary suite offers direct patio access, providing the perfect space to enjoy your morning coffee or unwind in the evenings.The stylish kitchen is appointed with quartz countertops and stainless steel appliances and opens to the living and dining areas, making it ideal for both entertaining and everyday living. Residents enjoy resort-style amenities including a stunning 9,000 sq. ft. La Jolla Clubhouse, a large community pool, pickleball courts, and numerous social and recreational activities designed for an active lifestyle. Ideally located in the heart of Ontario Ranch with convenient access to the 60, 15, and 91 freeways, and within walking distance to Costco, 99 Ranch Market, restaurants, and shopping, this home offers the perfect combination of comfort, convenience, and low-maintenance living in one of the areas premier active adult communities.
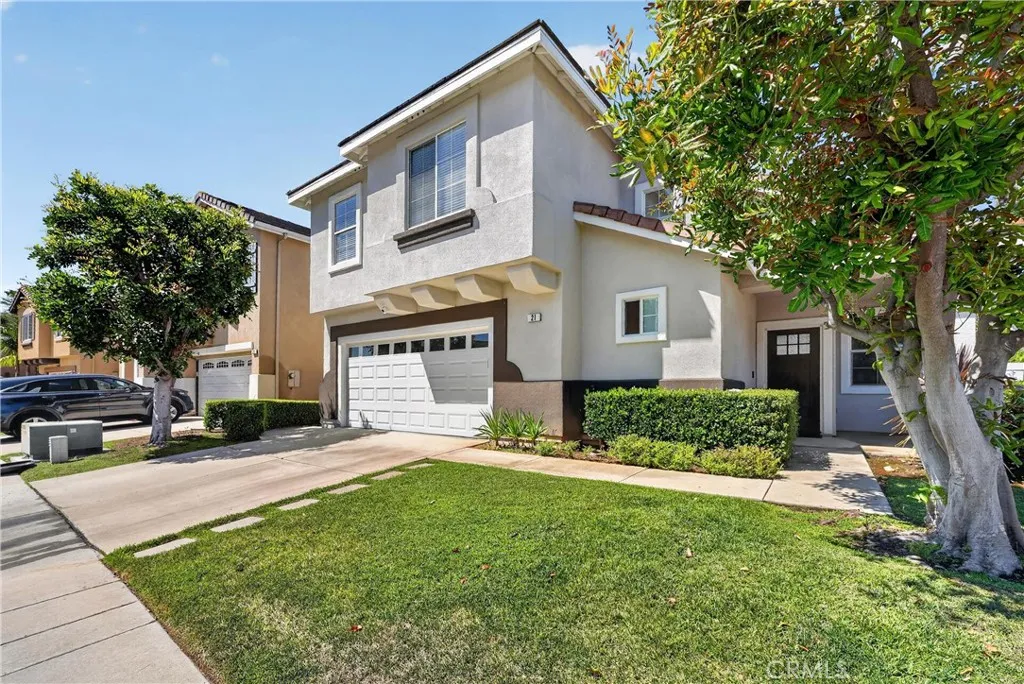
21 Calle Del Mar
Rancho Santa Margarita, CA 92688
AREA SQFT
1,500
BEDROOMS
3
BATHROOMS
3
Corner-lot privacy, vaulted ceilings, and walkable Rancho Santa Margarita convenience set this Lyon Promenade home apart. With no one directly behind, the setting feels open and private, while tall windows fill approximately 1,500 square feet of comfortable living space with natural light. The main level has an easy open flow, connecting the living room, dining area, and kitchen with distressed wood-look laminate flooring and upgraded ceiling fans adding style and function. A cozy fireplace gives the living room a natural focal point, while built-in media niches keep display and storage space integrated into the room. The kitchen is polished, practical, and open to the main living area, featuring granite countertops, stainless steel appliances, generous cabinetry, and a breakfast counter for casual meals, conversation, and entertaining. Upstairs, the three-bedroom layout includes a versatile loft suited for a home office, study area, reading space, playroom, or secondary lounge. The primary suite offers a walk-in closet and private bath with dual vanities, while the upstairs laundry area adds practical convenience near the bedrooms. Close to schools, parks, shopping, dining, and Rancho Santa Margaritas sought-after community amenities, this home offers access to pools, tennis courts, and the popular Beach Club, along with low HOA dues. Private, bright, and well located in the Lyon Promenade community, it delivers the comfort, flexibility, and convenience that make RSM living so appealing.
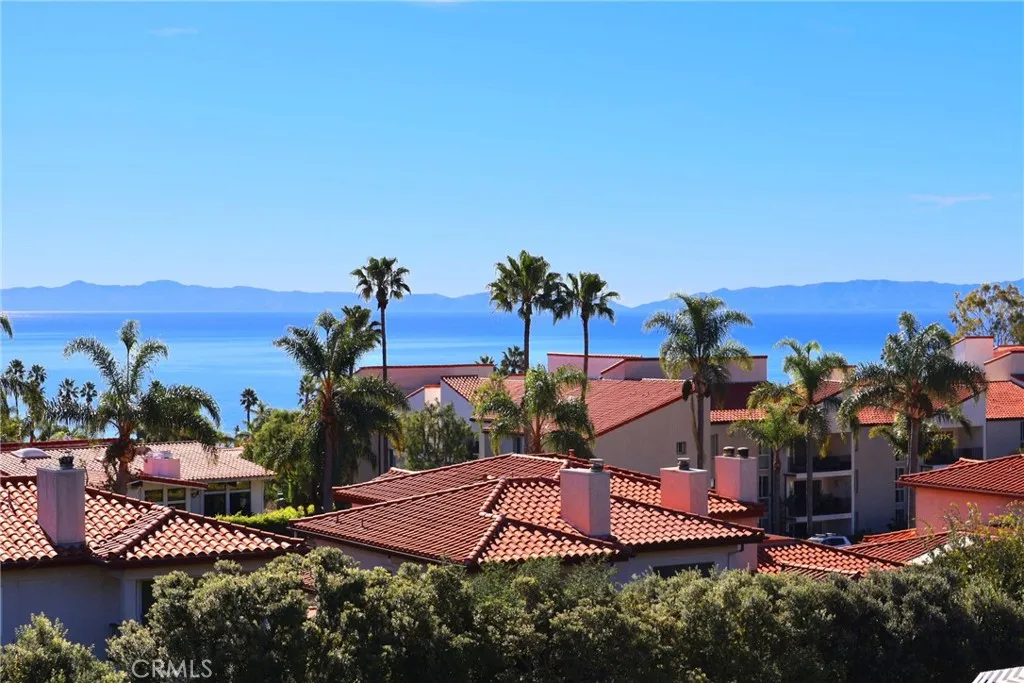
6508 Sandy Point Court
Rancho Palos Verdes, CA 90275
AREA SQFT
2,447
BEDROOMS
3
BATHROOMS
3
You are cordially invited to sit on a balcony chair to enjoy this rejuvenating view to experience true relaxation. One of a kind 180-degree view; a wonderful combination of panoramic ocean view with Catalina Island, red tile roofs and green belt -- Its picture perfect! Yes, your real life and resort life can co-exist here at this magical home, featuring 3 bedrooms, large bonus room and 3 full baths. Feel the ocean breeze while strolling on a long greenbelt path to the beautiful club house. The street level offers an open floor plan with remodeled kitchen, breakfast area, dining ell, a full bathroom and bright spacious living room. In addition, the bedroom-size bonus room adjacent to the garage can be used for a study, office or guest room. All three spacious bedrooms are downstairs where laundry closet and utility room are also located. The primary bedroom features a surprisingly pleasant view, remodeled bathroom with separate shower/large bathtub and walk-in closet. Afar from busy city noises, it is next to Terranea Resort, and a short drive to Golden Cove shopping center where Trader Joes, specialty shops, restaurants, Chase bank and Seven-Eleven gas station are located for your convenience.
16249 Vermeer
Chino Hills, CA 91709
AREA SQFT
3,068
BEDROOMS
5
BATHROOMS
4
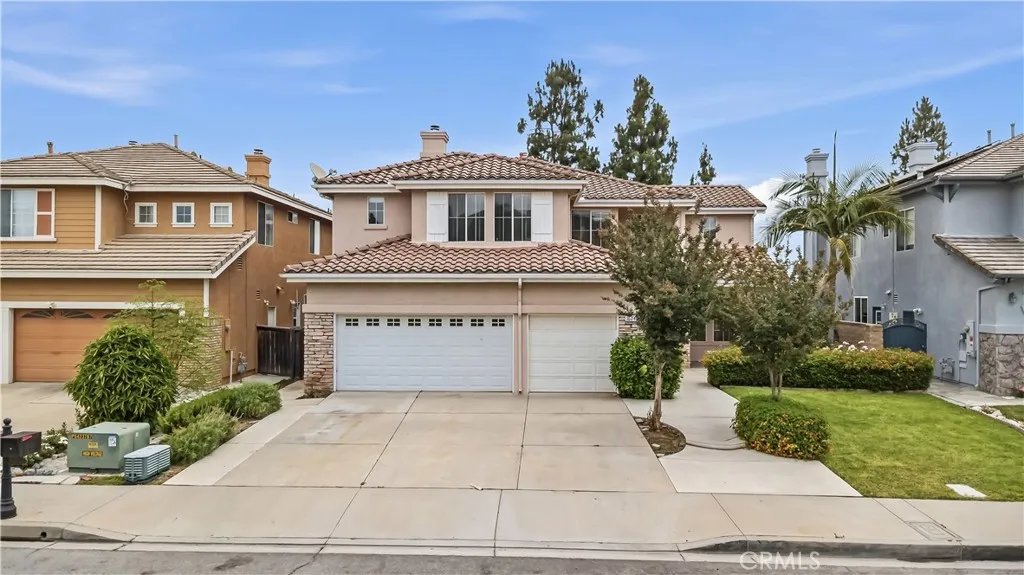
Welcome to this stunning turnkey 5-bedroom Chino Hills residence, offering an exceptional blend of comfort, elegance, and functionality. This beautifully designed home features 5 spacious bedrooms and 4 bathrooms, providing ample space for both everyday living and entertaining. The thoughtfully designed floor plan showcases formal living and dining rooms, soaring ceilings, and abundant natural light throughout. The gourmet kitchen is appointed with granite countertops, generous cabinetry, and a cozy breakfast nook, creating the perfect gathering space for family and friends. A dedicated office on the main level provides an ideal work-from-home environment, while the spacious family room offers a warm and inviting setting for relaxation and entertaining. Step outside to a generously sized backyard with plenty of room for outdoor dining, entertaining, gardening, and recreation. Ideally located in one of Chino Hills' most desirable neighborhoods, this exceptional home is just minutes from award-winning schools, parks, shopping, dining, and major commuter routes. Don't miss this rare opportunity to own a remarkable home in one of Chino Hills' most sought-after communities..

Alder
Cedar Glen, CA 92321
AREA SQFT
BEDROOMS
BATHROOMS
Build your dream home in the scenic mountain community of Cedar Glen! This vacant lot on Alder Lane offers approximately 11,490 sq. ft. of land and a great opportunity to create a custom residence or have a new custom manufactured home built on the property. Enjoy peaceful mountain surroundings, fresh air, scenic views, and nearby outdoor recreation. Conveniently located near Lake Arrowhead, local mountain amenities, shopping, dining, hiking, fishing, boating, e-bike trails, and year-round recreation. Ideal for a full-time residence, weekend retreat, vacation getaway, or future investment property. APN: 0330-17-04 Lot Size: Approx. 11,490 sq. ft. Address: 0 Alder Lane, Cedar Glen, CA 92321 Buyer to verify all utilities, zoning, access, boundaries, lot size, manufactured home requirements, permits, building requirements, and development possibilities with the appropriate agencies.
1231 Las Lomas
Pacific Palisades, CA 90272
AREA SQFT
BEDROOMS
BATHROOMS
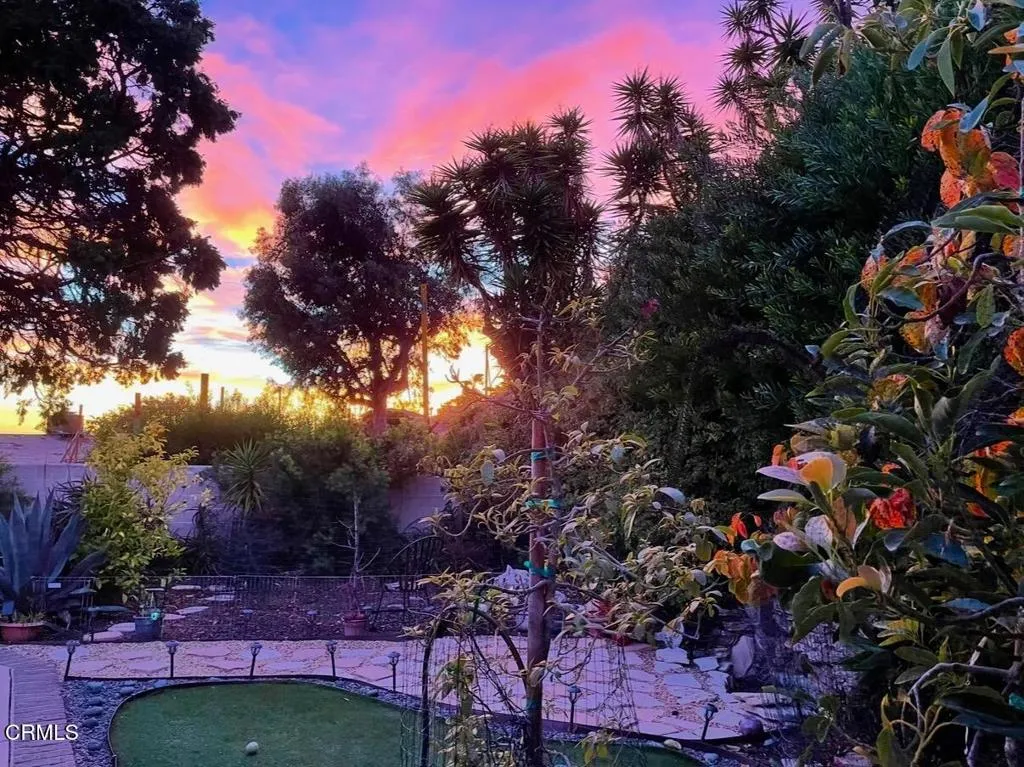
THE ULTIMATE PALISADES CANVAS-PERMANENT PRIVACY & OCEAN VIEW POTENTIAL. 1/3-acre at the end of an ultra-private Pacific Palisades cul-de-sac. Wrapped by the Santa Monica Mountains Conservancy on BOTH the rear and side. NO rear or side neighbors--ever. Permanent privacy + ocean/canyon view corridors. The Clear Advantage IS Debris clearance is 100% done and certified. Pure blank canvas. Built-In Equity: Pre-existing 2,300 SF footprint. Proof of concept is directly next door, where a non-cul-de-sac 4k SF view home just hit the market at $6,750,000. Buy the dirt, build a custom view estate, and capture massive equity. Will NOT last long!
14401 Date Tree
Lake Elizabeth, CA 93532
AREA SQFT
BEDROOMS
BATHROOMS
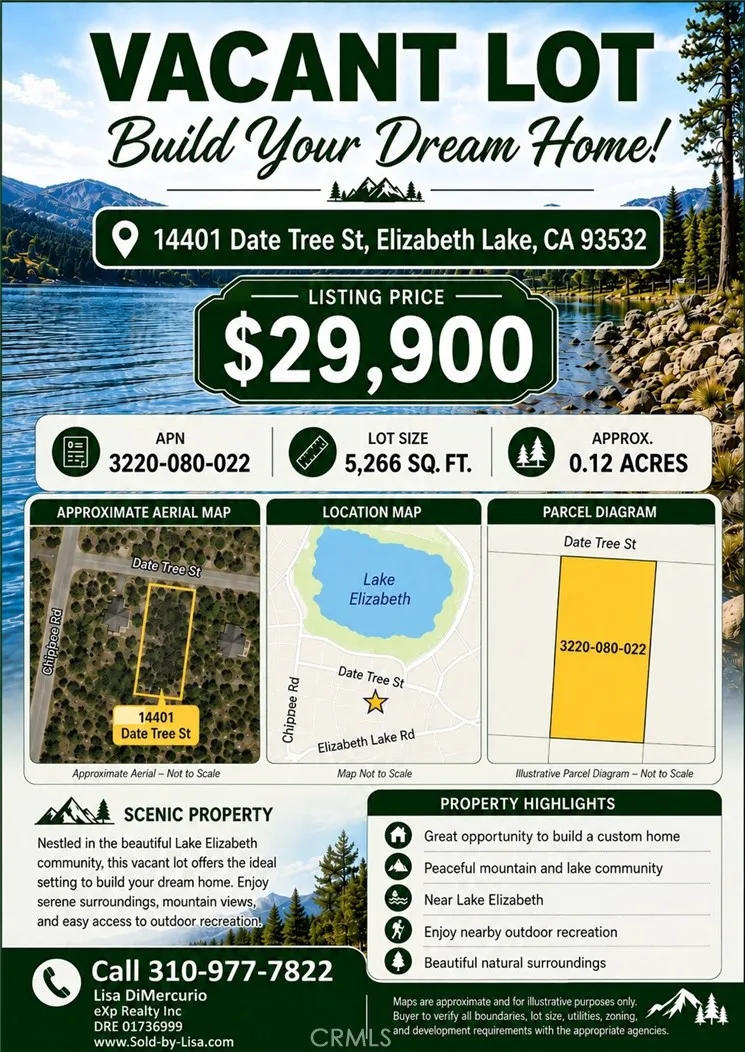
Build your dream home in the scenic community of Elizabeth Lake! This vacant lot at 14401 Date Tree Street offers a great opportunity to create a custom residence or have a new custom manufactured home built on the land. Enjoy peaceful surroundings, mountain views, and nearby outdoor recreation in a quiet rural setting. Enjoy relaxing by the lake to fish. Great for hiking or ev bikes to explore the mountains and lakes. Located near Elizabeth Lake Road and close to the lake, this property offers convenient access to local amenities, outdoor activities, and the natural beauty that makes the area so desirable. Great option for a full-time residence, weekend retreat, or investment property. APN: 3220-080-022 Lot Size: Approx. 5,266 sq. ft. Address: 14401 Date Tree St, Elizabeth Lake, CA 93532 Buyer to verify all utilities, zoning, access, boundaries, lot size, manufactured home requirements, permits, building requirements, and development possibilities with the appropriate agencies.

15965 Coral
Palm Springs, CA 92262
AREA SQFT
1,352
BEDROOMS
3
BATHROOMS
2
Welcome to your private desert retreat located in farthest north end of Palm Springs! Situated on an extraordinary 60,000-square-foot lot, this beautifully remodeled 3-bedroom, 2-bathroom home offers the perfect blend of modern luxury, space, and breathtaking natural beauty. Completely renovated from top to bottom, this turnkey residence features all-new flooring, fresh interior and exterior paint, a stunning designer kitchen, and fully remodeled bathrooms. Every detail has been thoughtfully updated to create a stylish and comfortable living experience. Step outside and enjoy unparalleled panoramic views of the majestic San Jacinto Mountains, providing a spectacular backdrop from sunrise to sunset. The expansive lot offers endless possibilitiescreate your dream pool and spa, build a guest house or ADU, establish a private estate, or simply enjoy the rare privacy and open space. Whether you're searching for a full-time residence, vacation getaway, or investment opportunity, this exceptional property delivers a unique combination of modern upgrades, oversized land, and some of the most sought-after mountain views in Palm Springs. Don't miss this rare opportunity to rent a fully remodeled home on one of the largest residential lots in the area!
27154 Valley Oak Place
Valencia, CA 91381
AREA SQFT
2,054
BEDROOMS
4
BATHROOMS
3
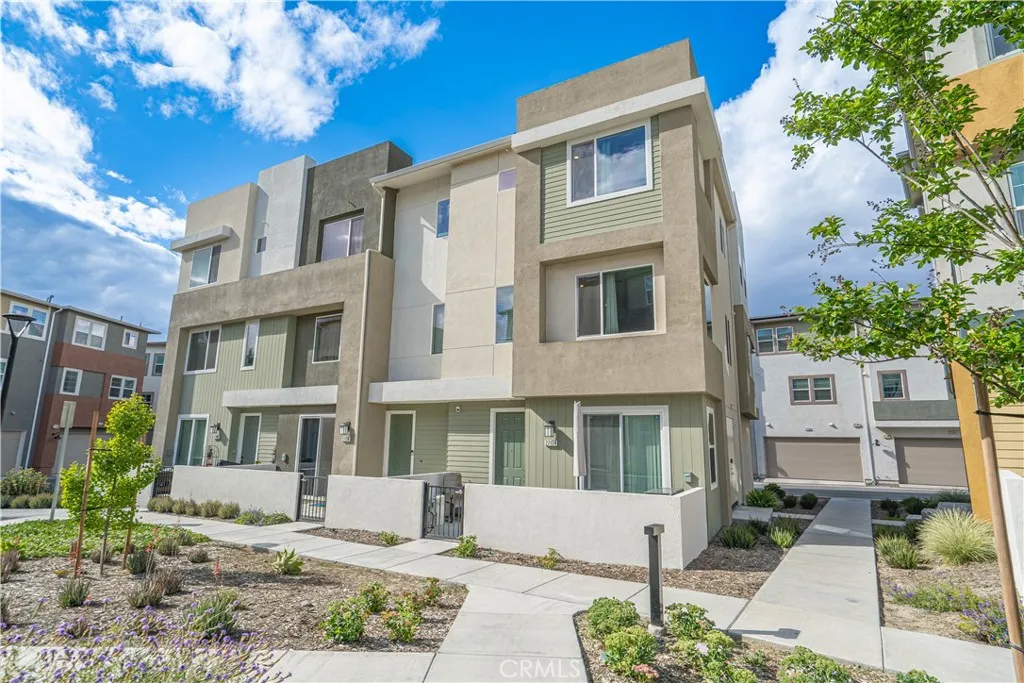
Welcome to this beautifully upgraded 4-bedroom, 3-bath home that perfectly blends comfort, style, and convenience. Featuring a highly desirable layout with a full bedroom and bathroom on the main level, this home is ideal for guests, multi-generational living, or a private home office. Step inside to find an abundance of natural light flowing throughout the home, highlighting the laminate flooring and modern finishes. The updated kitchen is the true centerpiece, boasting quartz countertops, upgraded cabinetry and hardware, a large center island, and a charming farmhouse sinkperfect for both everyday living and entertaining. Additional features include recessed lighting throughout and a convenient indoor laundry area. Step outside to enjoy your own private front patioan inviting space to relax or host guests. Located in a sought-after community offering multiple pools, parks, and a clubhouse, this home also provides easy access to the 5 freeway, making commuting a breeze. This is the perfect combination of upgraded living and prime locationdont miss the opportunity to make it yours!

31776 Via Perdiz
Trabuco Canyon, CA 92679
AREA SQFT
4,493
BEDROOMS
4
BATHROOMS
5
Seller is accepting Backup Offers. Contact listing agent for details. Exquisite Custom VIEW Home in The Village Coto de Caza. Welcome to this stunning custom-built Craftsman-style luxury residence, nestled in the highly sought-after and exclusive Village neighborhood of Coto de Caza. Situated on a private cul-de-sac with sweeping panoramic canyon and mountain views, this architectural masterpiece offers the perfect blend of elegance, comfort, and modern design. Built in 2006, no detail was spared in this one-of-a-kind home. Spanning three thoughtfully designed levels, this home features a formal dining room with French doors that open to a spacious covered porch. A state-of-the-art chefs kitchen outfitted with top-of-the-line Wolf appliances, custom cabinetry, granite countertops, center island, walk-in pantry and rich hardwood floors that flow seamlessly throughout the main living areas. The inviting family room is the heart of the home, boasting breathtaking views custom built-in cabinets and a full bar leading to wraparound Trex decks, Pergola. The main floor is completed with a large powder room and oversized office with built-in shelving and more stunning views. A custom staircase leads you to the third level, where the expansive primary suite awaits, showcasing serene views from every window, exquisite built-in cabinetry, a luxurious spa-like bath with dual vanities, a spa tub and large walk-in shower. The massive, double, walk-in closet and dressing area completes the primary retreat. The upper level is also home to two additional spacious bedrooms with en-suite bat

1921 94th Street
Los Angeles, CA 90047
AREA SQFT
1,599
BEDROOMS
3
BATHROOMS
2
Designer Renovation | Detached Garage with ADU Potential | Major System Upgrades Welcome to 1921 W. 94th Street, where timeless architecture meets modern luxury. Thoughtfully reimagined from the ground up, this stunning 3-bedroom, 2-bathroom residence offers 1,599 square feet of beautifully designed living space on a 5,001-square-foot lot, combining exceptional craftsmanship with today's most sought-after amenities. From the moment you arrive, you'll be impressed by the home's striking curb appeal. The crisp white exterior with bold black accents, custom architectural lighting, elegant stone walkway, decorative wrought-iron entry door, manicured landscaping, and contemporary planters create an unforgettable first impression and set the tone for the luxury found throughout the home. Inside, an open-concept floor plan welcomes you with wide-plank luxury flooring, recessed lighting, designer fixtures, and a custom fireplace feature wall that anchors the spacious living area. The chef's kitchen is the heart of the home, featuring custom cabinetry, quartz countertops, an oversized center island, farmhouse sink, Bosch dishwasher, touch-activated faucet, and abundant storageperfect for entertaining and everyday living. The bathroom offers a true spa-inspired retreat with a freestanding soaking tub, oversized frameless glass shower, dual-sink vanity, LED mirrors, and designer finishes that rival luxury new construction. Both bathrooms have been thoughtfully upgraded with luxury amenities. Beyond the exceptional design, this home delivers outstanding long-term value with extensive i

15732 B
Tustin, CA 92780
AREA SQFT
1,393
BEDROOMS
3
BATHROOMS
2
Welcome to this beautifully maintained 3-bedroom, 2-bathroom condo in the heart of Tustin! Featuring a highly desirable floor plan with the primary bedroom and en-suite bathroom conveniently located on the first floor, this home offers comfort and flexibility for a variety of lifestyles. Enjoy indoor-outdoor living with a private downstairs patio, perfect for relaxing or entertaining, as well as an additional deck off the upstairs living room. The spacious living room features a cozy fireplace, creating a warm and inviting atmosphere for gatherings or quiet evenings at home. Parking on street may be limited but the home has a 1 car garage, 1 car carport and 2 designated parking spaces in front of the home. Ideally situated near the 5 and 55 freeways, this home provides easy access for commuters while being just minutes from an abundance of shopping, dining, and everyday conveniences. Whether you're looking for a comfortable primary residence or a low-maintenance lifestyle in a prime Orange County location, this Tustin gem is not to be missed.

200 Harbor Drive
San Diego, CA 92101
AREA SQFT
1,036
BEDROOMS
1
BATHROOMS
2
Experience luxury waterfront living at 200 Harbor Drive #803, located in the prestigious Harbor Club in the heart of the Marina District. This elegant residence offers approximately 1,036 square feet of sophisticated living space with 1 bedroom and 1 bathroom, showcasing breathtaking views of San Diego Bay, the city skyline, and Coronado. Floor-to-ceiling windows fill the home with natural light, while the open-concept layout creates a seamless flow between the living, dining, and kitchen areas. The spacious primary suite features a spa-inspired bathroom, generous closet space, and stunning water views. Residents enjoy resort-style amenities including 24-hour concierge service, gated security, a fitness center, swimming pool, spa, sauna, clubhouse, and beautifully landscaped grounds. Two secured parking spaces and additional storage add convenience to this exceptional urban retreat. Ideally situated just steps from the waterfront, Seaport Village, restaurants, shopping, parks, Petco Park, and downtown entertainment, this residence offers the perfect combination of luxury, convenience, and walkable coastal city living.

13451 Sonora Road
Phelan, CA 92371
AREA SQFT
1,539
BEDROOMS
3
BATHROOMS
2
**State of the Art SOLAR PANELS!**Potentially Assumable 2.8% Interest Rate, (Subject to Lender Approval) Embrace space, privacy, and possibility with this charming MOVE IN READY single-story, 3-bedroom, 2-bath home situated on more than 2.27 acres of usable land. The home features a solar system that will be paid off at closing, allowing the new owner to enjoy the benefits without an additional solar payment. The sellers report paying little to no electricity during some months and occasionally receiving energy credits, depending on usage and solar production. Two additional shed structures in the backyard provide ample storage for tools, equipment, and recreational gear. The true highlight of this property is something becoming increasingly difficult to find in Southern California: **space**. With sweeping mountain views and over two acres of land, there is room for horses, RVs, trailers, off-road vehicles, workshops, gardens, and more. Create the lifestyle you have been dreaming about and enjoy the freedom to use your property your way. Wake up to spectacular sunrises over the mountains, unwind beneath brilliant star-filled skies, and experience the peace and privacy of country living. Equestrian and outdoor enthusiasts will appreciate the nearby horseback-riding and hiking opportunities, access to the Pacific Crest Trail, fishing and boating at Silverwood Lake, and off-road adventures at El Mirage and Johnson Valley. The property also offers convenient access to regional highways connecting Phelan with the Victor Valley, Wrightwood, the Inland Empire, and surrounding emp
801 Lucinda Court
Santa Maria, CA 93455
AREA SQFT
2,813
BEDROOMS
3
BATHROOMS
4
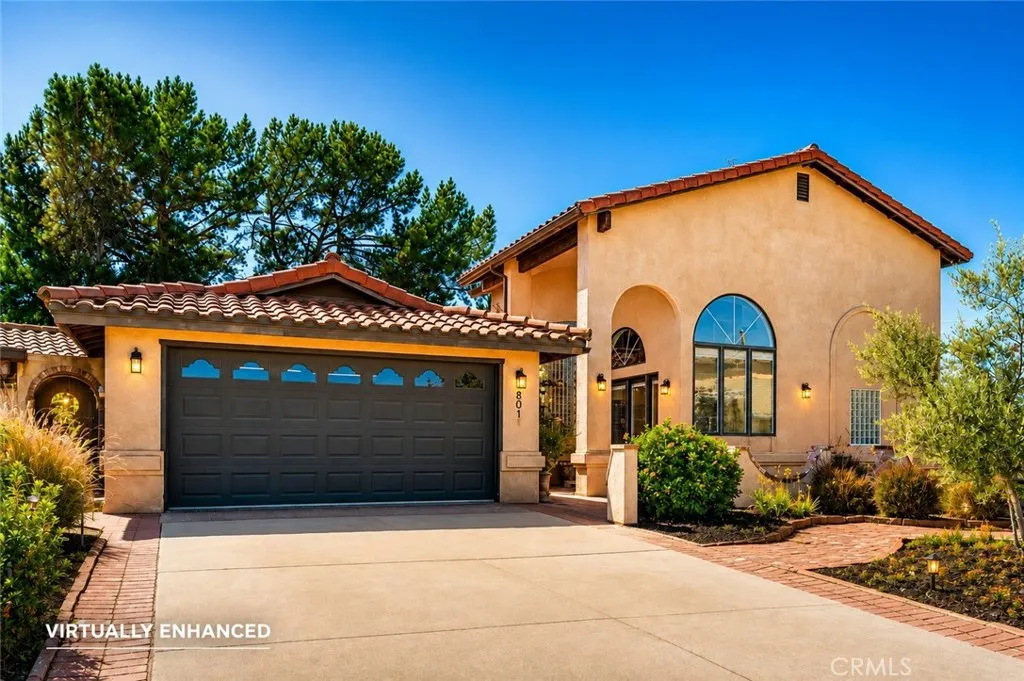
Welcome to this beautifully appointed 3-bedroom, 4-bathroom residence offering approximately 2,813 square feet of living space on an expansive 0.26-acre lot in Santa Maria's sought-after community. Inspired by Spanish Mediterranean architecture, the home offers soaring ceilings, graceful arched windows and openings, mature trees, drought-tolerant landscaping, brick-paved walkways, and fountain focal points that create a warm and inviting atmosphere from the moment you arrive. The thoughtfully designed floor plan offers spacious formal and casual living areas, including a welcoming formal living room, elegant dining room, and a large open-concept kitchen that flows seamlessly into the family room, creating the perfect environment for both everyday living and entertaining. Large windows throughout the home fill the interior with sunshine while framing views of the surrounding outdoor living spaces. The fully integrated second-story living area includes a spacious bedroom, bathroom, and an expansive living room with vaulted ceilings and an airy, open feel. A separate entrance and private deck with sweeping views provide ideal accommodation for extended family, guests, a home office, or multi-generational living while remaining connected to the main residence. Embracing the signature indoor-outdoor lifestyle of California, thoughtfully designed courtyards, wraparound patios, raised planter boxes, and fountain focal points surround the home, offering beautiful spaces for entertaining, outdoor dining, and quiet relaxation. Conveniently located near schools, parks, shopping, and

771 Thompson
Hemet, CA 92543
AREA SQFT
1,233
BEDROOMS
2
BATHROOMS
2
Welcome to this charming 2 bedroom 2 bathroom home offering comfort, warmth and an inviting floor plan.low tax rate, no hoa, well established neighborhood. The spacious living area features a cozy fireplace, creating the perfect place to relax, gather or entertain. The open floor plan flows seamlessly into the dinning area and kitchen, providing a bright and airy feel throughout the home. The generously sized bedrooms offer privacy and comfort, with the primary bedroom featuring its own bathroom. Whether you're enjoying a quiet evening by the fire or hosting family and friends, this home is designed for easy living.With wooden floors, fresh paint inside and out, large backyard with covered patio and a blank canvas to make it your dream oasis with so much potential, mature fruit trees, newer AC unit this home has it all. Located in a welcoming community with no age restrictions, this home is an excellent opportunity for first time buyers, families, downsizes, or anyone looking for a place to call home. Don't miss your chance to make this delightful home your own!

9615 Avenue S12
Littlerock, CA 93543
AREA SQFT
1,744
BEDROOMS
3
BATHROOMS
2
Welcome to this beautiful ranch-style home nestled in the heart of Littlerock, offering nearly 40,000 square feet of land and endless possibilities for country living. Surrounded by mature trees and enhanced by a front block wall fence with elegant wrought-iron gates, this property provides both privacy and curb appeal. Step inside and discover a beautifully remodeled kitchen featuring a center island, granite countertops, ample cabinetry, and a functional layout perfect for family gatherings and entertaining. The home showcases tile flooring throughout for easy maintenance and durability. The inviting living room offers a warm and cozy atmosphere with a wood and gas-burning fireplace, creating the perfect place to relax on cool evenings. Featuring Energy Saving Solar Panels, 3 bedrooms, 2 remodeled bathrooms, and approximately 1,744 square feet of living space, this home combines comfort and functionality. Outside, youll find a spacious backyard designed for enjoying the outdoors. A large covered patio provides the perfect setting for summer barbecues and family gatherings, while mature shade trees create a peaceful retreat from the afternoon sun. The property also offers RV access, is horse-friendly, and provides plenty of room to build additional amenities, create a custom garden, add workshops, or design your own private oasis. Enjoy the tranquility of ranch-style living while still being conveniently located near local schools, shopping, and commuter routes. This exceptional property offers space, comfort, and endless opportunities to make it your dream home. Call toda
38822 Waterview
Big Bear Lake, CA 92315
AREA SQFT
2,552
BEDROOMS
3
BATHROOMS
4
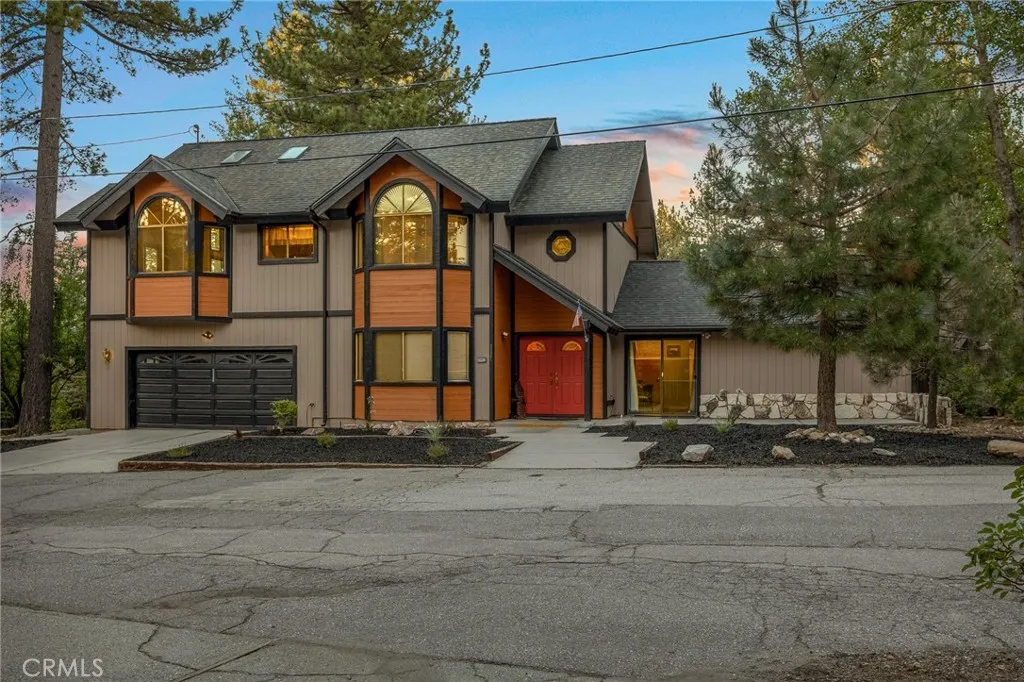
Welcome to your mountain retreat with beautiful lake views in the highly desirable Boulder Bay neighborhood, nestled on Inspiration Point in a peaceful cul-de-sac. Originally built in 1924 and significantly expanded in 1993, this spacious 3-bedroom, 3.5-bath home offers approximately 2,550 square feet of comfortable living space designed for both relaxing and entertaining. Step inside to a bright, open living room featuring soaring vaulted tongue-and-groove ceilings, expansive windows that flood the home with natural light, and a stunning floor-to-ceiling rock fireplace that creates the perfect mountain ambiance. The functional floor plan offers generous-sized bedrooms, a spacious upstairs kitchen, and plenty of room for family and guests. The upstairs primary suite serves as a private retreat, complete with an en-suite bathroom featuring a relaxing Jacuzzi tub. Step outside onto the expansive deck to enjoy your morning coffee, host summer barbecues, or unwind while taking in breathtaking sunsets over the lake. Additional features include an attached two-car garage, ample outdoor storage for all your mountain gear and seasonal equipment, and a fenced area off the original kitchen space that's perfect for pets. Ideally located just minutes from the lake, marina, The Village, shopping, dining, and year-round outdoor recreation, this home offers the perfect blend of mountain charm, modern comfort, and an unbeatable Big Bear lifestyle.
705 Big Falls Drive
Diamond Bar, CA 91765
AREA SQFT
2,249
BEDROOMS
5
BATHROOMS
3
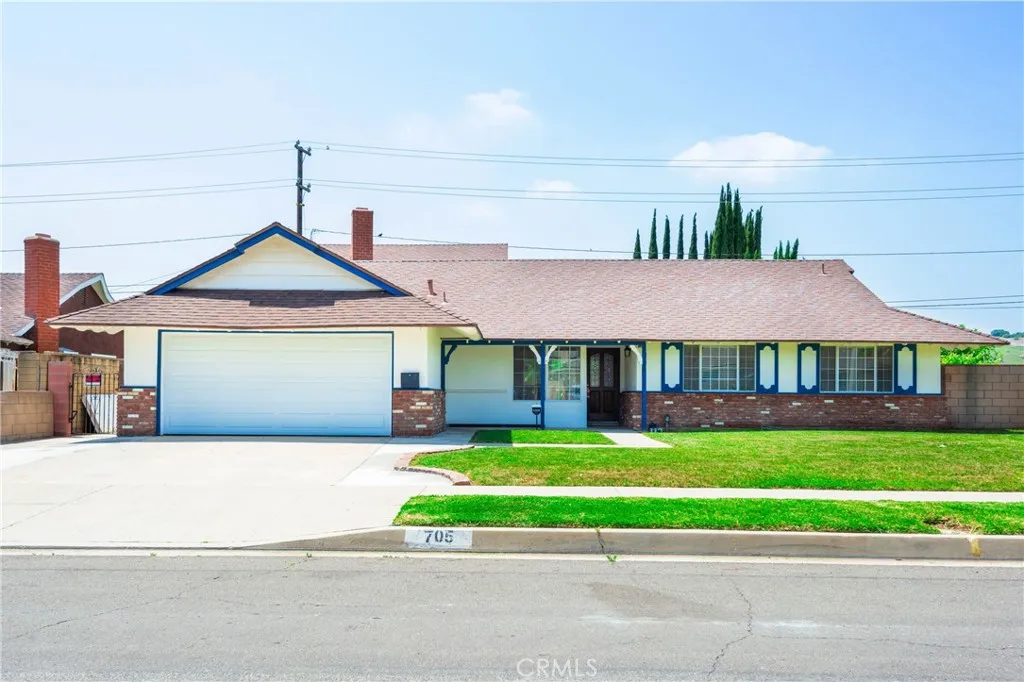
Welcome to this inviting 5 Bedroom and 3 Bath Pool Home in one of Diamond Bars. The home offers flexible living spaces, currently divided two spaces for extra rental incomes. Step outside to a fenced backyard with a private in-ground pool, perfect for entertaining. Fresh interior and exterior paint, new tile flooring throughout, new kitchen and bathrooms make this home move-in ready. Don't miss out on this amazing opportunity to make this house your dream home! Price to sell
735 Tayles Point Road
Big Bear Lake, CA 92315
AREA SQFT
2,863
BEDROOMS
4
BATHROOMS
3
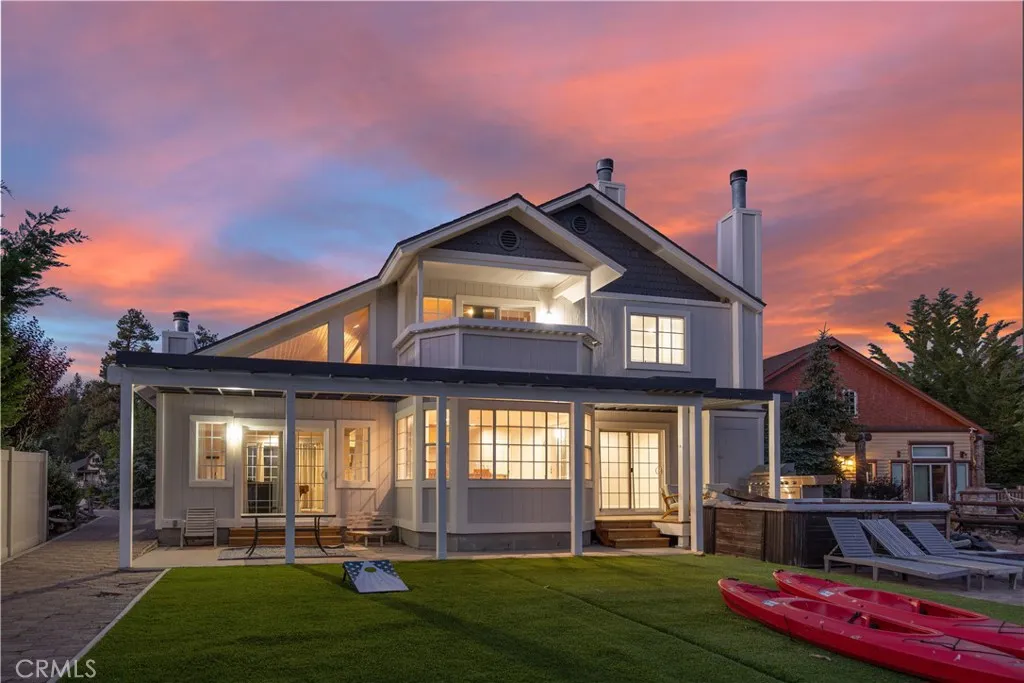
Welcome to a waterfront retreat tucked away on a quiet, premier cul-de-sac right in the heart of Big Bears iconic Boulder Bay. This property includes the rare offering of a 3 slip boat dock for direct lake access for the whole gang. Spanning 2,863 square feet, this incredibly spacious property is the perfect canvas for someone looking to infuse their own style and personal touches into a lakefront premier home. Inside, you are greeted by soaring vaulted ceilings and massive walls of windows that perfectly frame the lake and mountain views. The open entry-level flow features a sprawling formal living and dining area with a cozy fireplace, alongside a massive kitchen boasting an indoor tabletop grill, breakfast bar, and large walk-in pantry. A dedicated game and den area, complete with a pool table, sets the stage for unforgettable game nights and effortless entertaining. For investors or those looking to offset costs, this property offers incredible short-term rental income potential. Its highly coveted Boulder Bay location and desirable bedroom-to-bathroom count check every single box for a high-performing vacation rental. The layout is ideal for hosting groups, featuring a convenient main-level guest bedroom and three upper-level bedrooms that boast their own private lakeview balconies. The primary suite serves as a phenomenal escape, complete with its own gas-log fireplace, a deep walk-in closet, and a private waterfront balcony. Complete with an oversized 3-car garage, additional driveway parking, central AC, a main-level laundry room with a laundry chute, this is a rare
66055 4th Street
Desert Hot Springs, CA 92240
AREA SQFT
1,743
BEDROOMS
4
BATHROOMS
2
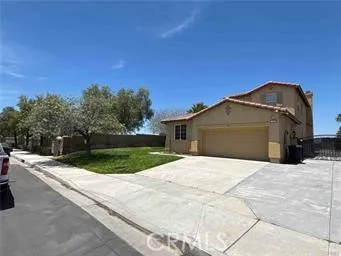
Welcome home to this beautifully remodeled 4-bedroom, 2-bathroom gem situated in the heart of Desert Hot Springs. Blending modern upgrades with spectacular natural surroundings, this home offers an expansive open floor plan and incredible panoramic mountain views. Enjoy incredible energy efficiency thanks to the installed rooftop solar panels and a modern A/C condenser unit that will keep you cool year-round. Boasting classic Spanish-tile roofing and a mature shade tree in the front yard, the property provides excellent curb appeal along with a large driveway and an attached two-car garage. Step inside to discover a bright, open-concept living area featuring vaulted ceilings, a cozy tiled fireplace, and easy-care tile flooring that flows seamlessly throughout the main spaces. The heart of the home is the fully remodeled kitchen, which is highlighted by a highly sought-after farm-style sink. Down the hall, the four spacious bedrooms feature beautiful wood-look flooring and ample closet space, offering plenty of room for family, guests, or a home office. Both bathrooms have been thoughtfully updated, with one boasting a premium, accessible walk-in spa tub for ultimate relaxation. Additionally, a dedicated indoor laundry room provides a built-in utility sink, tile counters, and generous upper oak cabinetry for all your storage needs. Out back, the expansive entertainers yard is highlighted by an enormous, full-length covered patio complete with recessed lighting and a massive concrete slabperfect for al fresco dining, lounging, and escaping the desert sun. Beyond the patio, th
5604 Altamura
Fontana, CA 92336
AREA SQFT
1,604
BEDROOMS
3
BATHROOMS
3
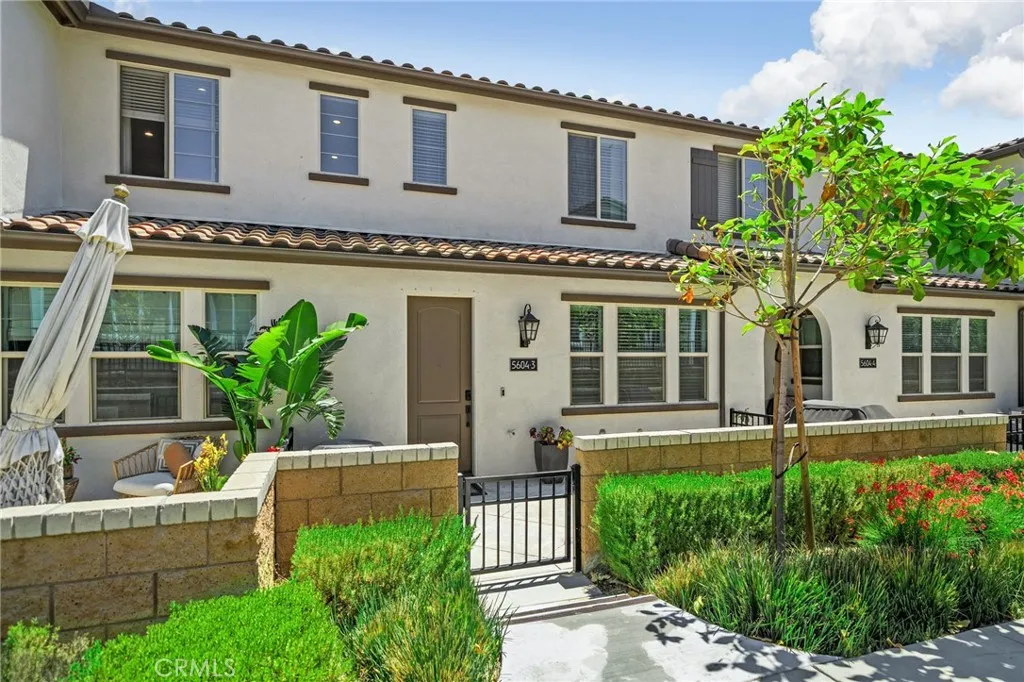
Welcome to 5604 Altamura Way in the highly sought-after gated community of Birch Bend at Shady Trails! Built in 2023, this beautifully upgraded 3-bedroom, 2.5-bath home offers modern living with an open-concept floor plan, high ceilings, abundant natural light, and stylish laminate plank flooring throughout the main level. The spacious kitchen features white cabinetry, quartz-look countertops, a large island, and pendant lighting, making it perfect for entertaining. Upstairs you'll find an oversized primary suite with a spacious bathroom and walk-in closet, two additional bedrooms, and a convenient upstairs laundry room. The attached 2-car garage is very spacious to fit vehicles and provides great storage space, and also includes a rare two-car driveway. Residents enjoy resort-style amenities including pools, spa, fitness center, clubhouse, BBQ areas, parks, dog park, and more. Don't miss this opportunity to own a like-new home in one of North Fontana's most desirable communities!
17592 Electra Drive
Victorville, CA 92395
AREA SQFT
1,802
BEDROOMS
4
BATHROOMS
2
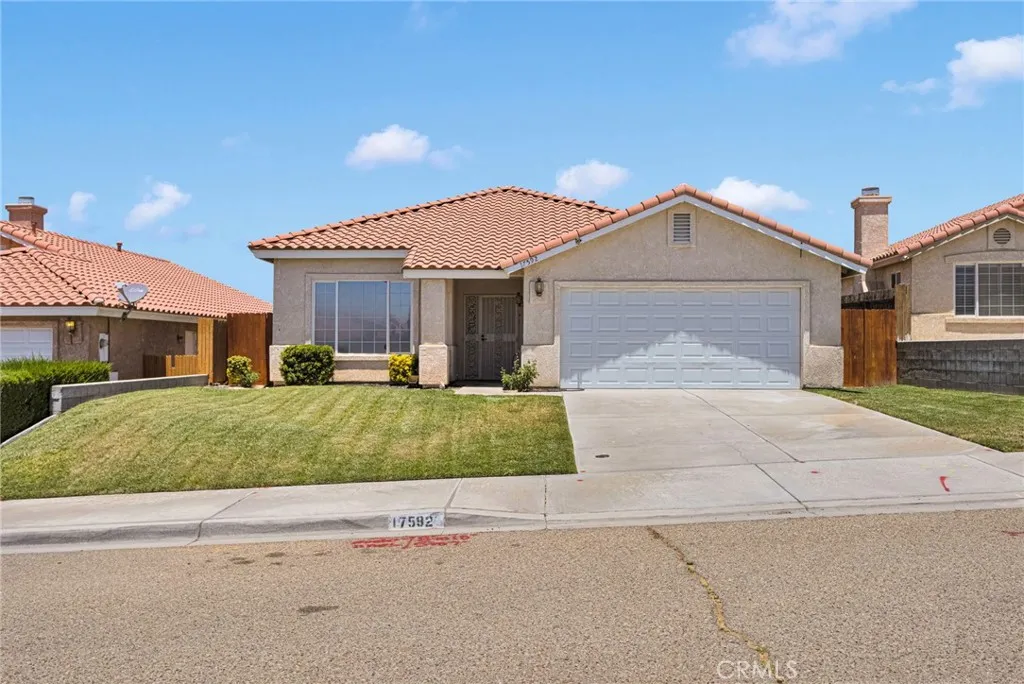
*Back on the market at no fault to seller**Don't let current interest rates stand between you and your dream home. Seller is offering a credit that can be applied towards your closing cost or interest rate buy down.*** This home features 1,802 sq ft., single-story layout offers the perfect balance of open-concept living and private retreats. With four (4) spacious bedrooms and two (2) full bathrooms, there is plenty of room to grow. Best of all, you get to enjoy the perks of a fantastic HOA community for an incredibly low $35 per month! Dive into the community pool on warm summer days or enjoy a match on the neighborhood tennis court, all without the high fees or the maintenance hassle. Location is everything, and this home places you right at the center of convenience and recreation: Outdoor Adventures: Just minutes from Spring Valley Lake and scenic walking trailsperfect for morning jogs or weekend unwinding. Proximity to highly rated local schools and the local college, shopping centers, dining options, and daily essentials are just around the corner.
Orchard
Paso Robles, CA 93446
AREA SQFT
BEDROOMS
BATHROOMS
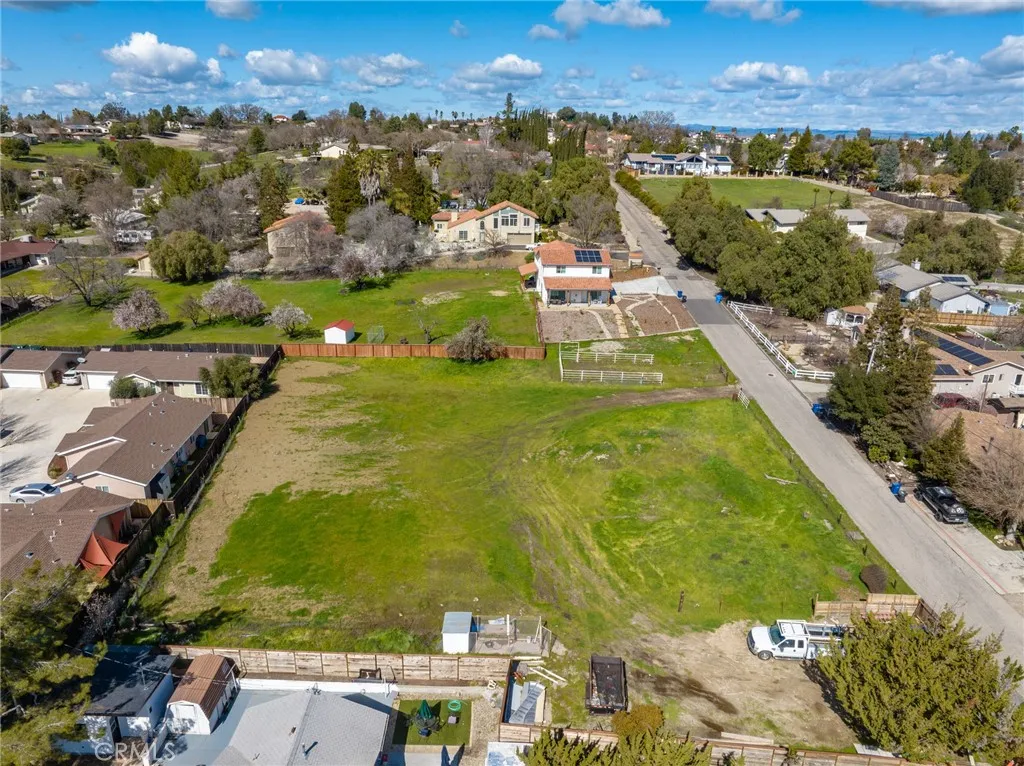
Build your dream home on a a spacious lot or subdivide and develop! Great Paso Robles opportunity for Builders/Developers! You wont find another property like this on the Market today! Opportunity to acquire usable land with multiple building opportunities. Build your dream home or subdivide into multiple lots. (City has conditionally approved 5 lots) Desirable location to nearby downtown, restaurants, shopping and schools, ideal for those looking for their next development project. Site layout and design is highly efficient.

