

Search
Search
Search
Search For Your Next Property
Form submitted successfully!
You are missing required fields.
Dynamic Error Description
There was an error processing this form.

5476 Caminito San Lucas
La Jolla, CA 92037
AREA SQFT
2,080
BEDROOMS
3
BATHROOMS
3
Enjoy the sought-after Mount La Jolla lifestyle from this split-level residence, ideally situated on a cul-de-sac with approximately 2,080 square feet, 3 bedrooms, and 2.5 bathrooms. A soaring two-story entry welcomes you inside, leading to an expansive living room anchored by a fireplace, where sliding glass doors open to a private wraparound garden patio surrounded by mature trees and lush greenery. The kitchen opens to the adjoining family room and features stone countertops, stainless steel appliances, abundant cabinetry, and a large peninsula with counter seating. The upper level includes a spacious primary suite with a balcony overlooking the natural setting, along with two additional bedrooms and a full bath. Community amenities include a clubhouse, four heated pools and spas, sauna, fitness center, four lighted tennis courts, putting green, library, and on-site management with two dedicated staff members, all set within beautifully maintained grounds. Conveniently located just minutes from La Jolla Village, beaches, shopping, dining, and freeways, this home presents an outstanding opportunity in one of La Jolla's most established communities.

9505 Meadow Mesa
Escondido, CA 92026
AREA SQFT
4,728
BEDROOMS
5
BATHROOMS
6
Fully renovated in 2024, “Sky Candy” is a turnkey 6-bedroom, 6-bathroom property situated on approximately 4 acres in Escondido. Currently operating as a successful short-term rental historically generating over $350,000 in annual gross revenue, the property offers a compelling combination of lifestyle, income potential, and flexibility. The extensive renovation features updated interiors, modern finishes, and thoughtfully designed indoor and outdoor spaces ideal for entertaining and group stays. A buyer can continue the existing short-term rental operation, occupy the property as a private residence, or pursue an alternative investment strategy. An experienced property manager is available to remain in place, providing the opportunity for a seamless transition of the existing operation. With substantial acreage, strong historical revenue, and convenient access throughout San Diego County, Sky Candy presents a unique opportunity to acquire a renovated Southern California property with both immediate income potential and long-term ownership value.
1541 Winter Lane
Chula Vista, CA 91915
AREA SQFT
1,437
BEDROOMS
3
BATHROOMS
2
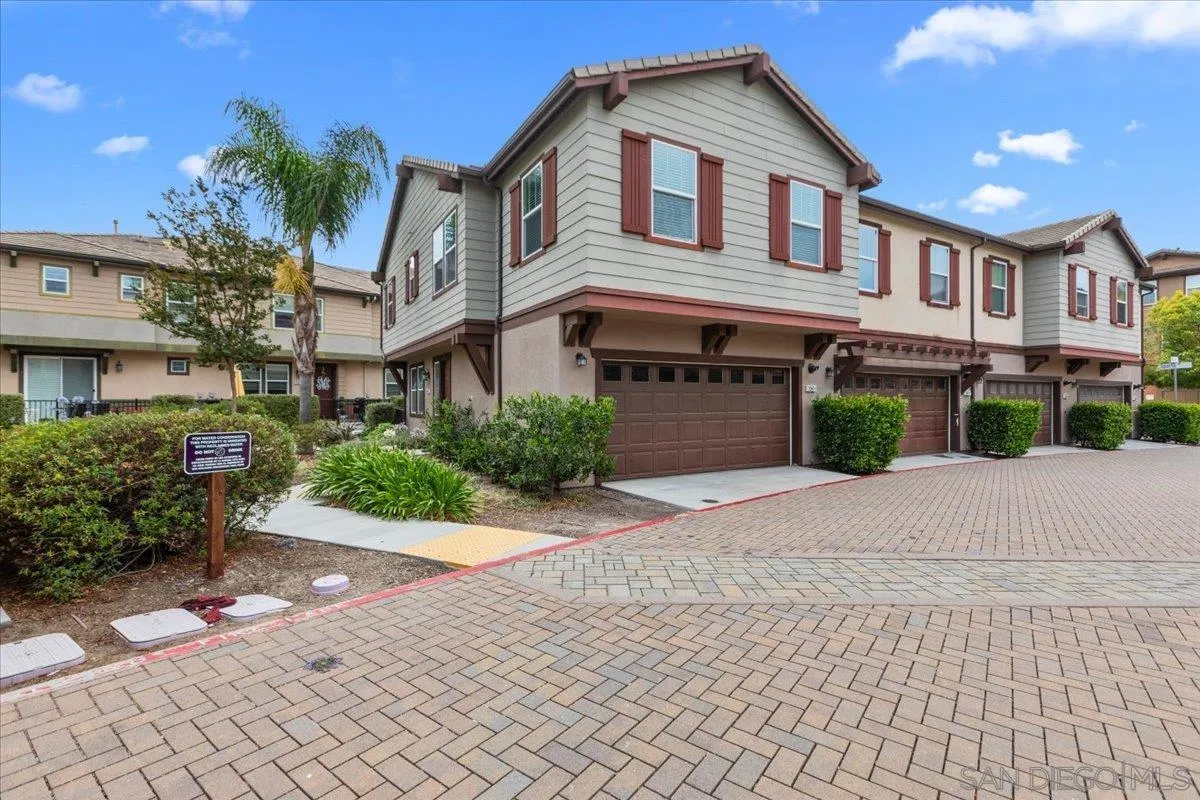
Welcome to this well-cared-for townhome in the desirable Eastlake community of Chula Vista. This two-story home offers a spacious, thoughtfully arranged floor plan filled with natural light, creating an inviting feel throughout. The main living areas feature an open layout that connects the living and dining space, perfect for both daily living and entertaining. The kitchen is generously sized, featuring granite countertops, cabinetry, and a practical setup for cooking and hosting. The primary bedroom is conveniently situated on the first floor with a private patio, while two additional bedrooms are located upstairs, providing separation and flexibility for family or guests. The home also includes an attached two-car garage and in-unit laundry, all within a well-maintained neighborhood. Residents have access to community amenities including a pool, spa, and beautifully maintained grounds. The location offers close proximity to the Chula Vista Olympic Athletic Training Center, scenic lakes, walking trails, and parks, along with convenient access to top-rated schools, shopping, dining, and major freeways

1833 Christiana Ct
Ramona, CA 92065
AREA SQFT
2,268
BEDROOMS
4
BATHROOMS
3
This new two-story home ready for a QUICK move-in includes upgraded flooring and backsplash, features a bedroom off the entry, leading to a spacious and flexible open-concept floorplan where the kitchen, living and dining areas meet. A nearby covered patio offers simple indoor-outdoor living. Two additional bedrooms plus a luxurious owner’s suite can be found on the second floor, along with a versatile loft. Creekside Crossing is a new community of single-family homes now selling in Ramona, CA. Residents will enjoy access to onsite amenities, including a pickleball court, tot lot, passive parks and trails. There are a variety of shopping, dining and entertainment options a short drive away, and nature lovers can explore the outdoors on nearby hiking trails. Plus, local schools are close by, perfect for young or growing families
4435 Nobel Dr
San Diego, CA 92122
AREA SQFT
656
BEDROOMS
1
BATHROOMS
1
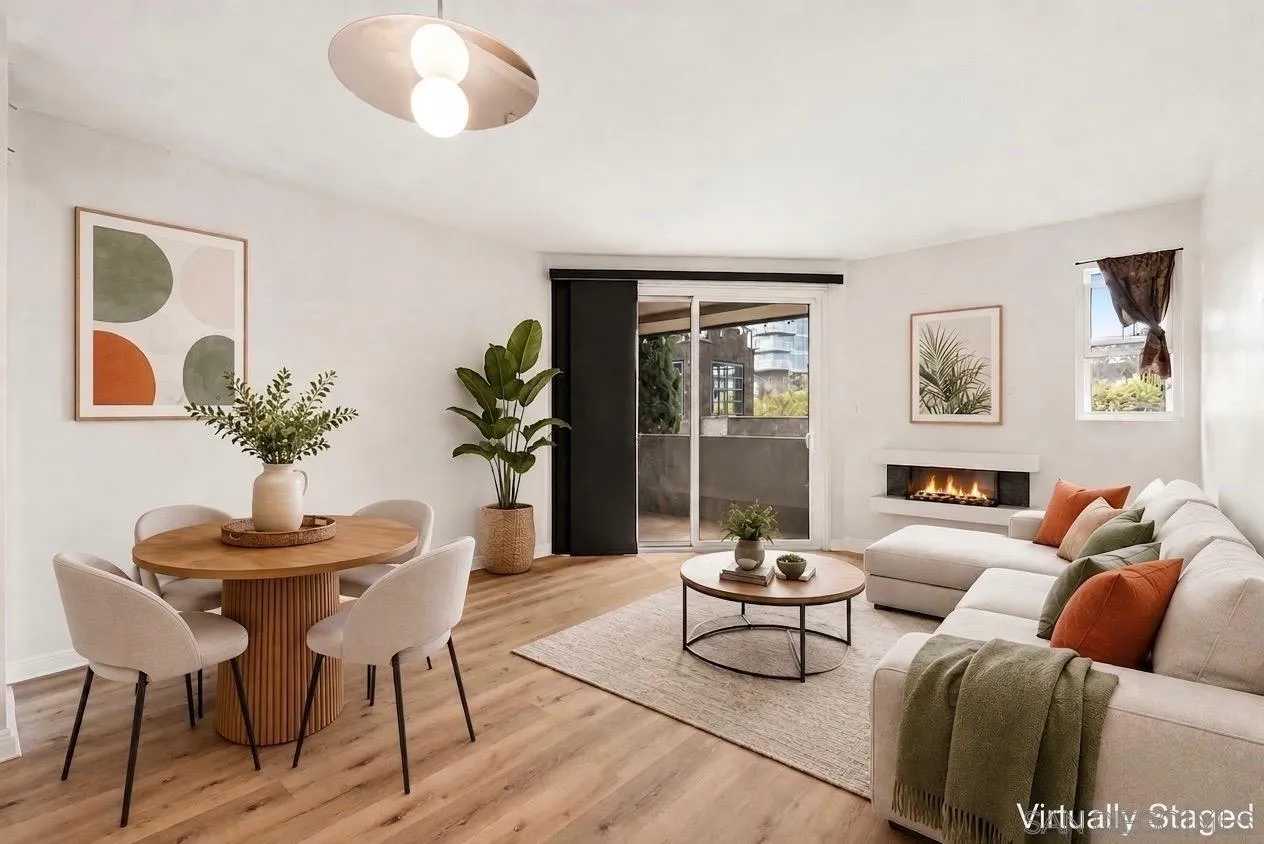
This charming condo offers the perfect blend of coastal-adjacent convenience and resort-style comfort. This 1-bedroom, 1-bathroom condominium is in the highly sought-after community of University City! This unit features an open layout that directly faces the peaceful pool area. Enjoy seamless indoor-outdoor living with a private, wrap-around patio balcony accessible from both the spacious living room and the primary bedroom—perfect for your morning coffee or evening relaxation. Location is everything! Upgrades include: double pane sliding doors and windows, new flooring throughout unit, osmosis water system, remodeled kitchen. Situated in a prime San Diego neighborhood, you are just minutes away from local shops, diverse dining options, the premier Westfield UTC mall, and UCSD. Commuting is a breeze with exceptionally fast and easy access to a major grid of San Diego freeways.
6930 Camino Pacheco
San Diego, CA 92111
AREA SQFT
2,208
BEDROOMS
4
BATHROOMS
3
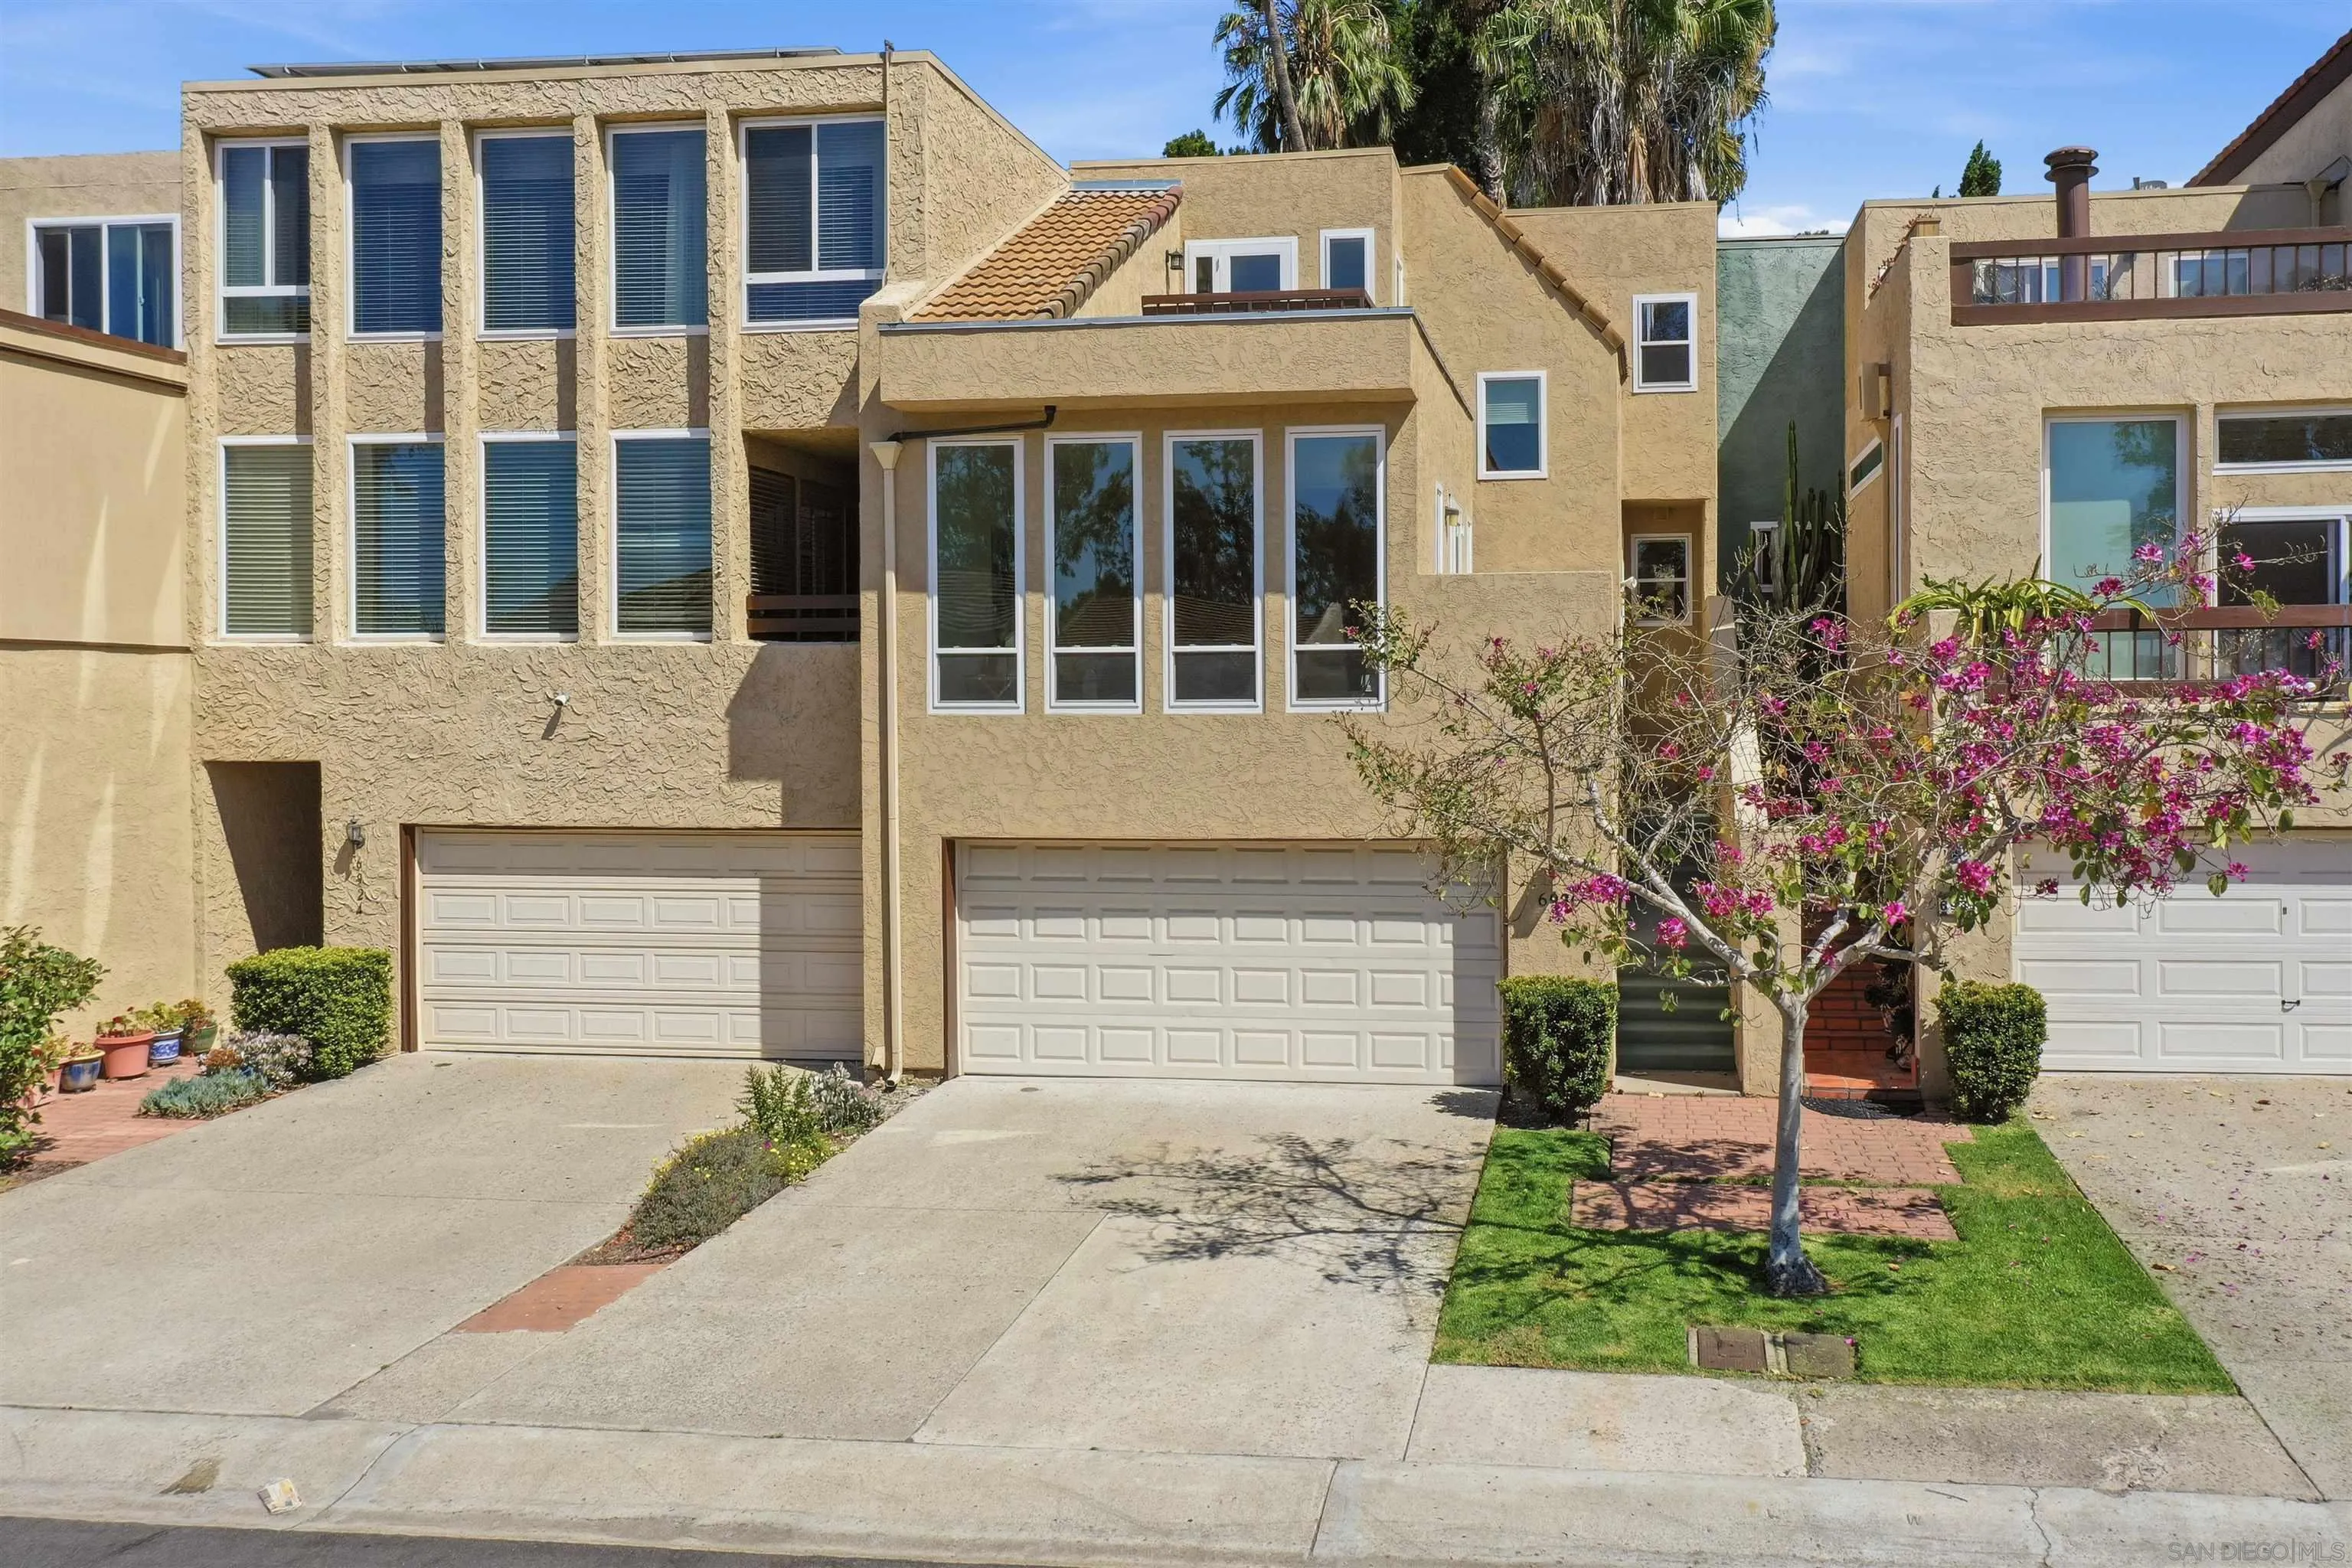
Spacious 4-bedroom, 3-bath condo located in the highly desirable Fashion Hills community. This move-in-ready home features fresh interior paint, updated bathrooms, new luxury vinyl plank flooring, and new carpet in the bedrooms. The open floor plan is filled with natural light from large windows and showcases soaring vaulted ceilings, creating a bright and airy feel throughout. A versatile loft provides the perfect space for a home office, playroom, or additional living area. Enjoy resort-style community amenities including a pool, clubhouse, and tennis courts. Conveniently located near shopping, dining, freeways, and all that San Diego has to offer. Low HOA fees make this an exceptional opportunity in a prime location!

14513 Olde Highway 80
El Cajon, CA 92021
AREA SQFT
2,710
BEDROOMS
3
BATHROOMS
3
**INVESTMENT OPPORTUNITY** Perched atop a hill with beautiful views of El Capitan, discover the rare opportunity to create your dream property on nearly an acre of usable land. This spacious split-level 3-bedroom, 2.5-bathroom home offers approximately 2,710 square feet of living space and serves as the perfect blank canvas for a buyer ready to make it their own. The property features an oversized 2-car attached garage, an enclosed patio ideal for year-round enjoyment, an additional detached 2 car garage + workspace perfect for hobbies or creative projects, plus two additional storage sheds. With nearly an acre of land, there is ample room for RVs, boats, gardens, outdoor entertaining, or an ADU for multi-generational living or rental income. Whether you're looking to renovate, expand, or build out your vision, this property offers endless possibilities in a setting that provides both space and flexibility. Opportunities like this are increasingly hard to find. Bring your imagination and unlock the full potential of this unique property.

5414 Castle Hills
San Diego, CA 92109
AREA SQFT
2,509
BEDROOMS
3
BATHROOMS
4
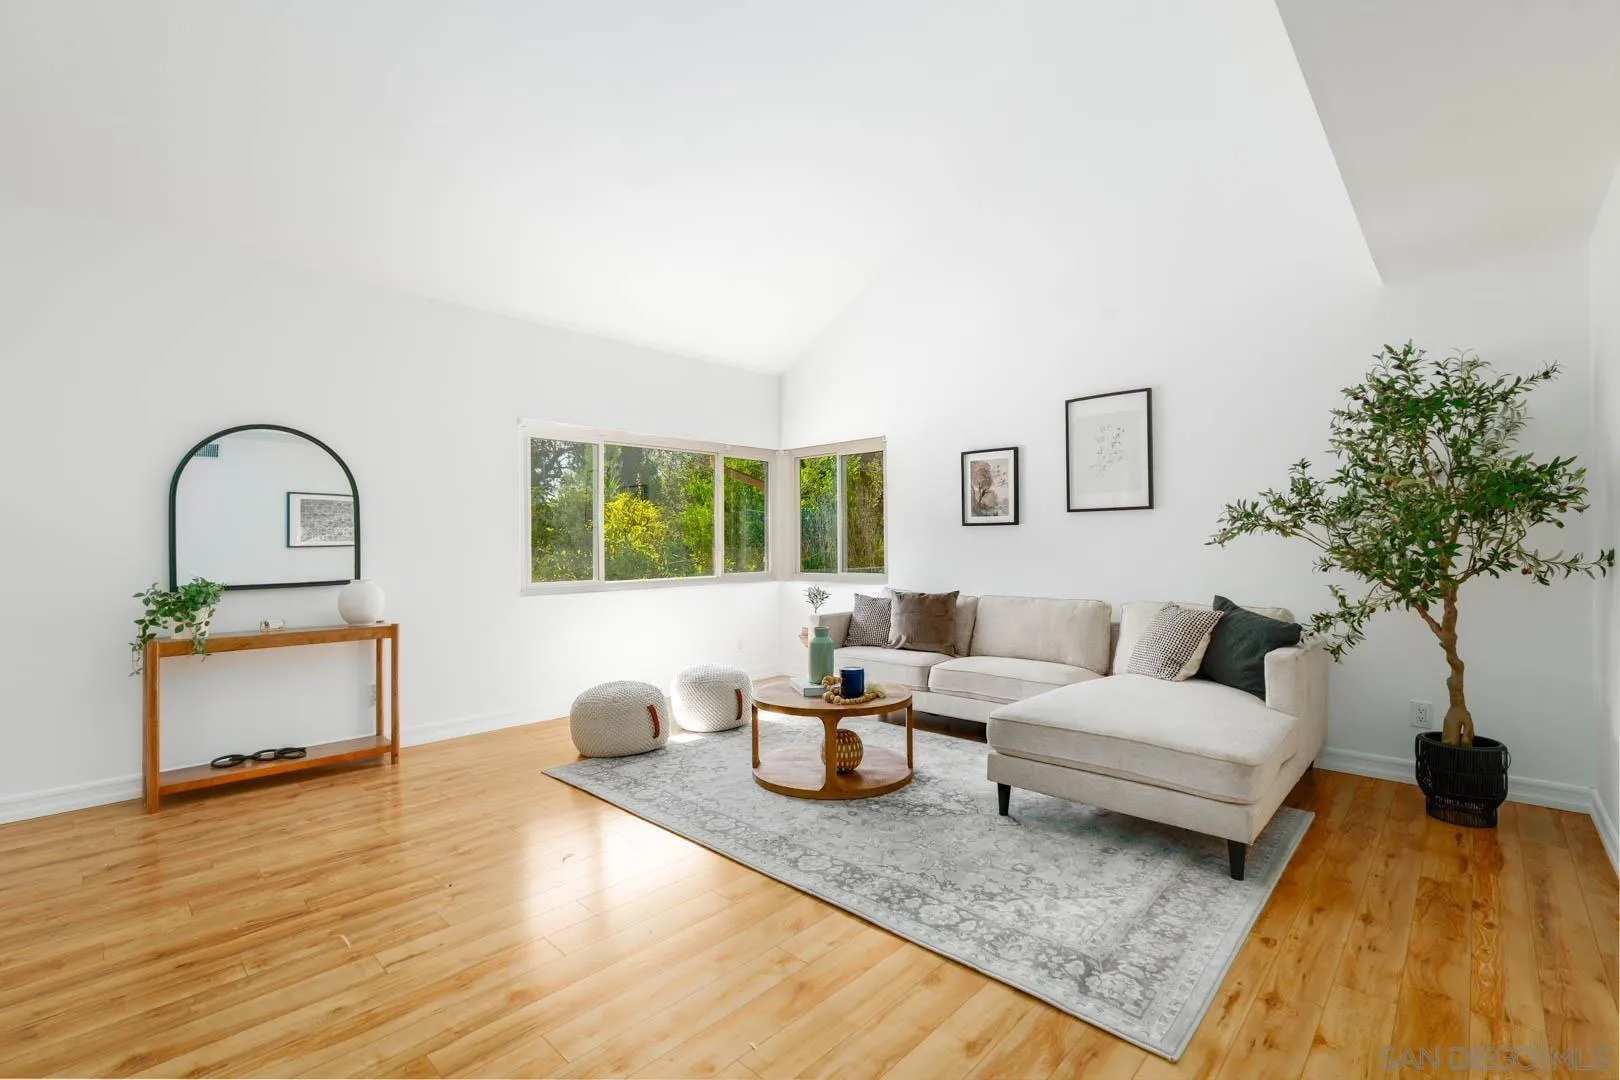
NEW-2023, high-end construction on an expansive southwest corner lot in a stunning North Pacific Beach neighborhood. This perfectly-appointed and sunlit contemporary is set elevated from the street and features desirable 10-ft. Fleetwood pocket door systems throughout, oversized windows, high-end stone and wood materiality, wide-plank oak flooring, an exquisite kitchen with premier appliances and custom cabinetry, and designer ensuite bedrooms. The primary suite includes an uber-private terrace off the bath. With indoor-outdoor living as the focus, the home offers a rooftop terrace with panoramic ocean and bay views, private courtyard for dining and reflection, and gorgeous backyard with pristine pool, patio, and spa. Meticulous plantings of both mature trees and drought-tolerant landscaping offer an immersive experience in biophilic design. Run, don’t walk, to this swoon-worthy property.
15625 Paymogo
San Diego, CA 92129
AREA SQFT
1,640
BEDROOMS
5
BATHROOMS
2
Tucked away on a quiet cul-de-sac, this beautifully upgraded 5-bedroom, 2-bathroom home offers the perfect blend of comfort, style, and opportunity. From the moment you step inside, rich hardwood flooring sets the tone for a space that feels both warm and move-in ready. The updated kitchen is a true highlight, featuring custom oak cabinetry, sleek quartz countertops, and stainless steel appliances, ideal for everything from quiet weeknight dinners to entertaining guests. With five spacious bedrooms, there's room for a growing family, a home office, or both, and convenient first-floor bedrooms paired with a full bath make this layout ideal for multigenerational living or guests who prefer to skip the stairs. Step outside and enjoy your own private orchard, with mature avocado, mandarin, and lemon trees offering fresh fruit right in your backyard, a rare touch of California living. Set on a generous 8,200 sq. ft. lot, the property offers excellent outdoor space and exciting potential to build or expand, making it a smart choice for buyers looking to add long-term value. The end-of-cul-de-sac location means added privacy and minimal through-traffic, a rare find in this sought-after Rancho Peñasquitos neighborhood. This is a home that combines move-in-ready upgrades with future potential. Don't miss your chance to make it yours.

17854 Camino De La Mitra
Rancho Santa Fe, CA 92067
AREA SQFT
6,234
BEDROOMS
6
BATHROOMS
7
Great Family Home! Zoned for one of the best public schools in San Diego County (Roger Rowe Elementary and Middle School). Beautiful Backyard- great for raising a family. Luxurious 6200+ sqf home, Mediterranean style on a 1+ acre level lot in the most sought-after guard-gated community of Cielo in Rancho Santa Fe. This estate features 6 en-suite bedrooms, 6.5 baths, 2nd master bedroom, guest suite, office on the first floor. The grand entrance features Italian tile, double staircases enhanced with handmade rod iron and a dramatic 30 feet Ceiling. Attached 4-car garage and an additional detached 2-car garage, ideal for car enthusiasts, studio, or a home gym. Has a gardening area with 3 gardening beds, can grow your own fruit. and a great lap pool. A must see!!
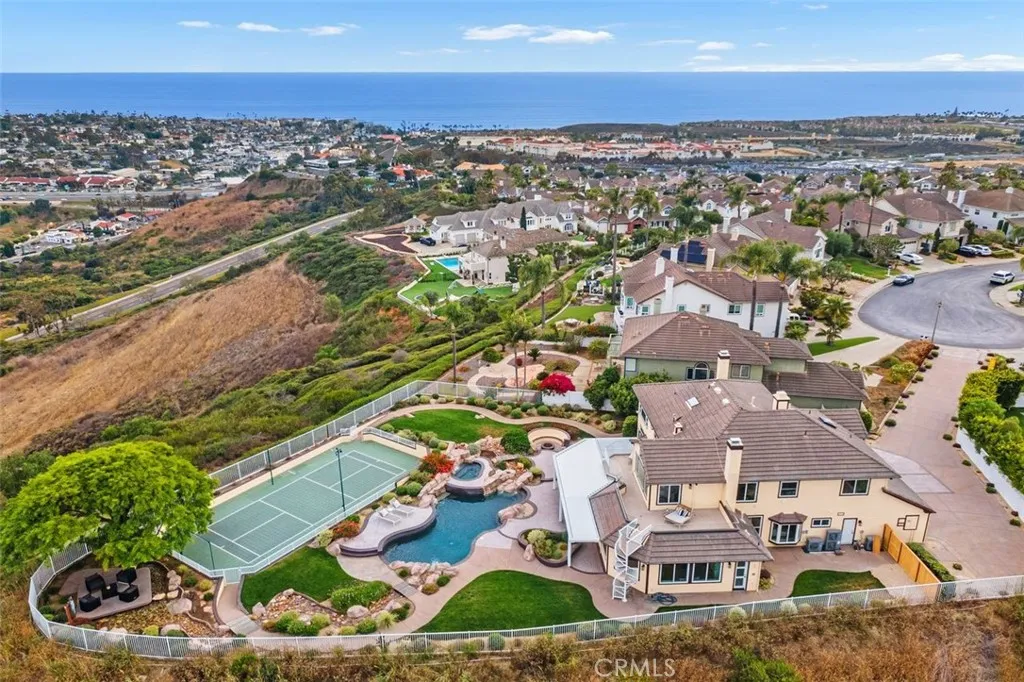
2001 Via Aguila
San Clemente, CA 92673
AREA SQFT
4,309
BEDROOMS
4
BATHROOMS
4
MAJOR PRICE REDUCTION !!- Set against an extraordinary 280 degree coastal panorama, 2001 Via Aguila is a distinguished ocean view estate occupying a rare, flat half acre cul-de -sac lot in the prestigious Summit at Highland Light. Sweeping views encompass the Pacific Ocean, dramatic canyons, and sparkling city lights, creating a remarkable backdrop for refined coastal living and resort style entertaining. A grand, sun-filled entry welcomes you with soaring vaulted ceilings and a sculptural curved staircase, setting the tone for a residence crafted for elevated living and unforgettable entertaining. Warmth, sophistication, and privacy blend seamlessly with effortless indoor-outdoor flow, creating a true resort-style environment. All four bedrooms are en-suite, including a desirable main-level suite. Upstairs, the expanded primary suite becomes a private sanctuary with arched picture windows, dual walk-in closets, a cozy fireplace sitting area, and a spacious balcony capturing sunrise and sunset over the ocean and canyons. The spa-inspired bath, complete with soaking tub, walk-in shower, and dual vanities turns daily routines into moments of retreat. The thoughtfully designed Jack and Jill bedrooms each feature unique bonus play areas, with one offering a charming loft and the other a separate dedicated play space, adding character and versatility rarely found in today's homes. An additional upstairs loft adds a flexible light filled space ideal for a lounge, office or creative retreat, which is perfectly positioned to take in the home's dramatic ocean views. Designed for gat

1135 Santa Anita
Arcadia, CA 91006
AREA SQFT
4,458
BEDROOMS
5
BATHROOMS
4
Experience timeless elegance and modern luxury in this extraordinary Spanish Revival estate located in the heart of Arcadia. Originally built in 1928 and thoughtfully updated and expanded in 2009, this exceptional residence offers approximately 4,500 square feet of living space on an expansive 11,782 square foot lot. Featuring 5 bedrooms and 5 bathrooms, including a separate guest house with its own kitchen and full bath, the home seamlessly blends old-world architectural charm with comfort. Beautiful architectural details, including arched doorways, hardwood floors, custom ceilings, and handcrafted stonework, create a warm and inviting atmosphere throughout. The spacious floor plan includes formal living and dining rooms, an oversized family room, wet bar, home theater, and a luxurious upstairs primary suite with a private balcony. The resort-style backyard features a sparkling pool, spa, built-in BBQ, and mature landscaping, offering the perfect setting for relaxation and entertaining. Located within the award-winning Arcadia Unified School District, this rare property presents an exceptional opportunity to own a truly distinctive Arcadia estate.

28931 Rockport Drive
Laguna Niguel, CA 92677
AREA SQFT
3,352
BEDROOMS
4
BATHROOMS
3
Gorgeous executive home in the guard-gated community of Hillcrest Estates. Through the entry of the house is a lovely formal living room with high ceilings and grand fireplace, formal dining room, and a downstairs office or 4th bedroom with 3/4 bath next door. The family room has built-in shelves and cabinets and is open to the roomy modern kitchen. Professional stainless steel appliances, built-in fridge, an island, pendant lighting, and tons of storage round out the kitchen. The laundry is next door with included washer, dryer and sink. Access to the 3-car garage is here as well. Upstairs is a loft, two guest bedrooms, a guest bathroom, and the huge Master Suite with retreat. Large built-in closets compliment the Master Suite, as does the generous Master Bath. The home is newly carpeted throughout, has plantation shutters, and offers beautiful landscaping in the front and back yards. Close to schools, parks, and shopping, and minutes to world-class beaches and resorts. Don't miss this one!
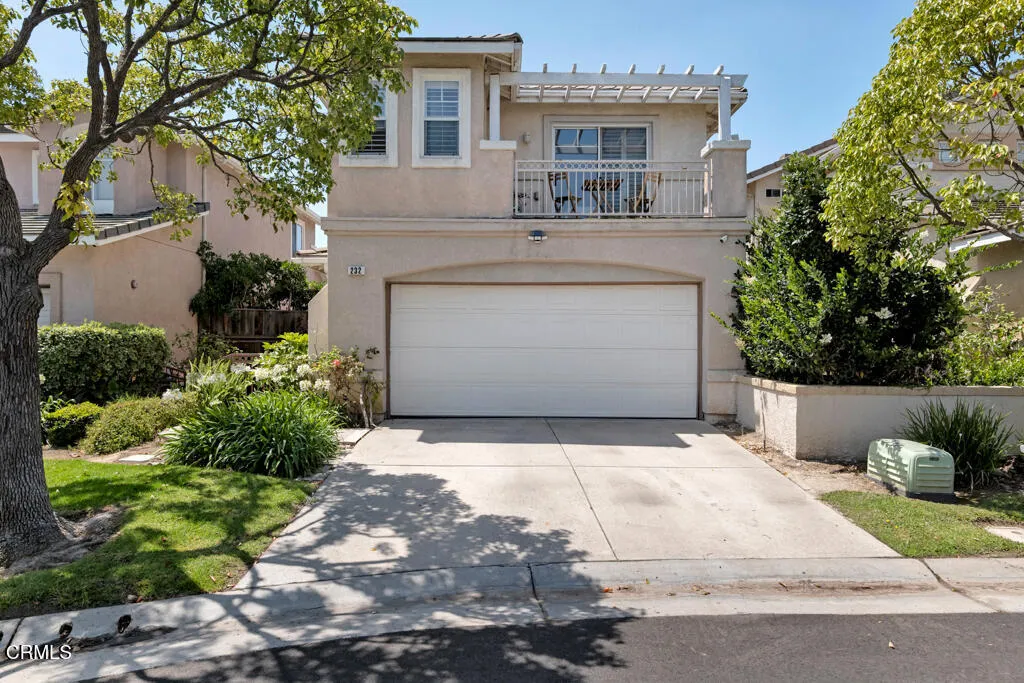
232 Bolero Lane
Oxnard, CA 93036
AREA SQFT
1,464
BEDROOMS
3
BATHROOMS
3
HUGE OPPORTUNITY!! VA BUYER MAY BE ELIGIBLE TO ASSUME SELLER'S LOAN AND INTEREST RATE IN THE 3% RANGE!! Discover stylish, turnkey living in this beautiful residence located within Oxnard's desirable 'Monterey at Harborside' gated community. Offering 1,464 square feet of thoughtfully designed living space, this two-story home blends modern finishes with everyday comfort.Step inside to find durable hard flooring, a spacious living room, and an inviting dining area that has a warm and cozy fireplace that opens seamlessly to the remodeled kitchen with stainless steel appliances. Plantation shutters, recessed lighting & bedroom ceiling fans are great upgrades. Sliding glass door leads to a private backyard retreat, ideal for outdoor dining, entertaining, or simply enjoying the coastal breeze. A convenient powder room completes the main level.Upstairs, you'll find three generously sized bedrooms, including a spacious primary suite with a private en-suite bath and a large, beautiful balcony for enjoying the breeze. Also has an additional full bathroom to accommodate family and guests.Enjoy a two-car garage, driveway parking, and a low-maintenance front courtyard.Ideally situated near beaches, Pacifica High School, shopping, dining, parks, and easy access to the 101 Freeway, this home offers the perfect combination of convenience, comfort, and contemporary style. Move right in and enjoy all that this exceptional Oxnard community has to offer.
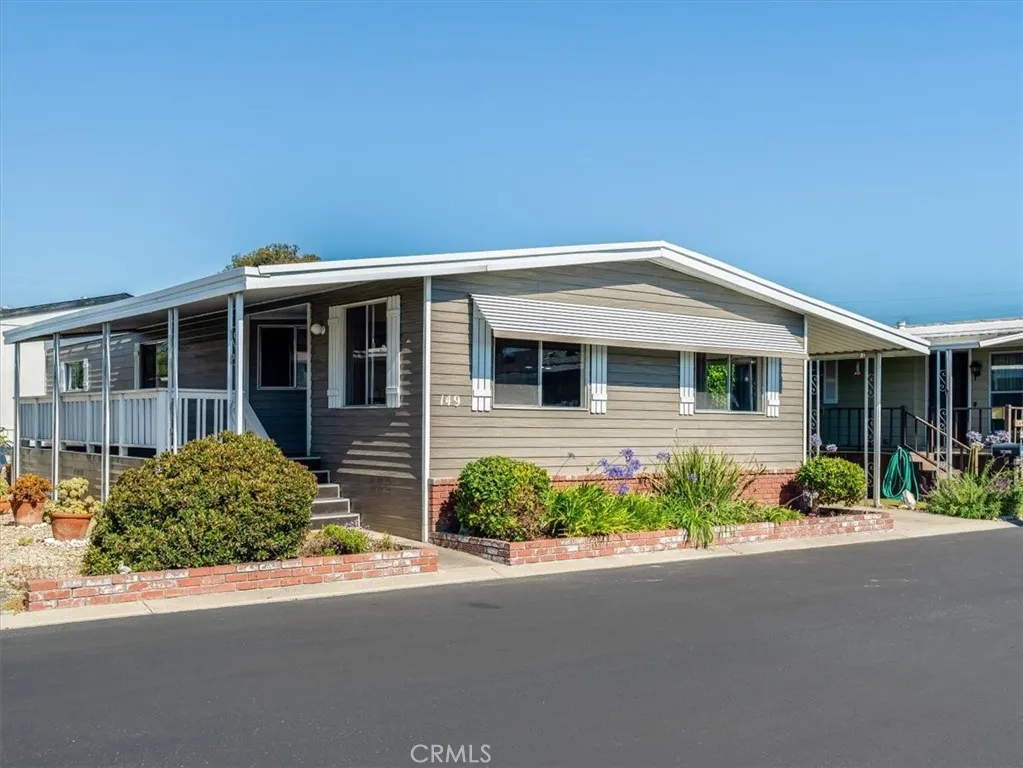
140 Dolliver
Pismo Beach, CA 93449
AREA SQFT
1,344
BEDROOMS
2
BATHROOMS
2
Experience the ultimate coastal lifestyle--Welcome to the good life at the premier Pismo Beach Senior Mobile Home Park! This 2-bedroom, 2-bathroom home delivers the ultimate Central Coast retirement experience in a highly desirable, gated senior community (55+). Situated directly across the street from the ocean, your days will be filled with fresh sea breezes and easy walks to downtown Pismo and the pier. Step inside to a well-laid-out floor plan that maximizes comfort and functionality. The living space transitions seamlessly with the outdoor deck, perfect for your morning coffee. The property also features a convenient outdoor garden shed, providing extra storage space for your beach gear and garden tools. The back and side yards are blank canvases for your creative endeavors. No Land Lease! Say goodbye to high space rents! This unique property features no HOA and no land lease. The sales price includes one equal share, currently valued at $489,600 as assessed by the County of San Luis Obispo. Instead of rent, you pay a low monthly operational park fee of just $250, which covers water, sewer, common area maintenance, and full use of the community's facilities. Community facilites include a heated pool, spa, clubhouse and even a car washing station. One of the best priced homes in Pismo Beach!
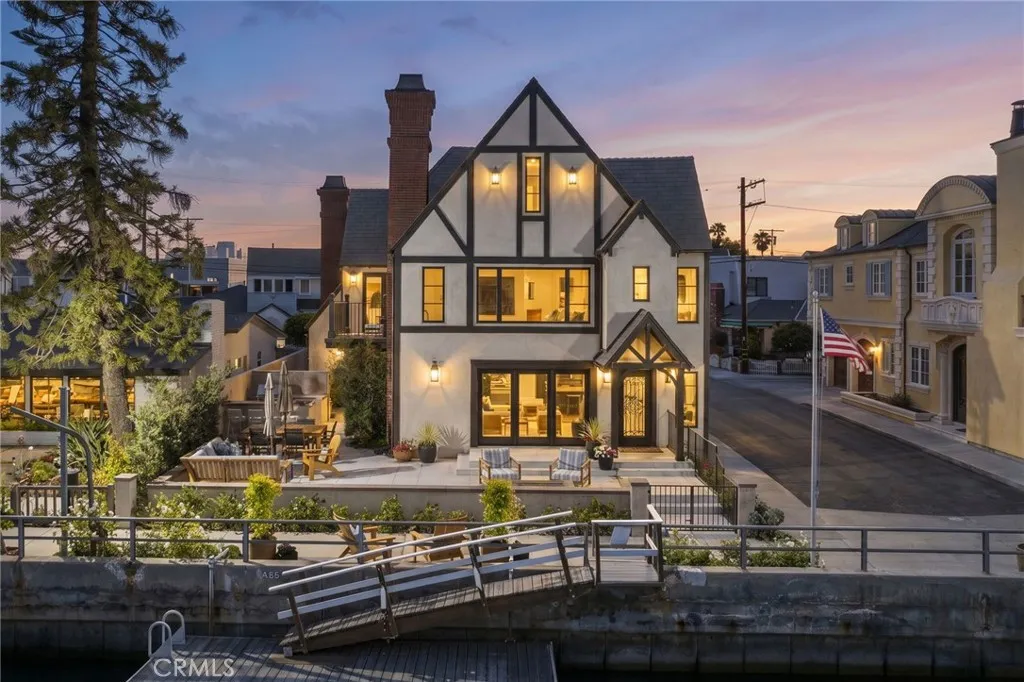
55 Rivo Alto Canal
Long Beach, CA 90803
AREA SQFT
4,165
BEDROOMS
5
BATHROOMS
6
Truly one of a kind, this extraordinary Naples Island residence is unlike anything else on the market. Some homes can be appreciated in photographs, but this is one that must be experienced in person to fully understand the remarkable craftsmanship, thoughtful design, and incredible lifestyle it offers. Beautifully reimagined from top to bottom, this exceptional Tudor blends timeless architectural character with sophisticated modern luxury. Every detail has been carefully considered, resulting in a home that feels both elegant and effortlessly livable while preserving the charm and warmth that make Tudor architecture so enduring. Offering five bedrooms and five bathrooms, the expansive floor plan was designed for both grand entertaining and comfortable everyday living. Sun filled interiors, rich architectural details, and refined finishes create an atmosphere that is both welcoming and unforgettable. One of the home's most exceptional features is its seamlessly integrated secondary living space complete with its own full kitchen. Designed as a natural extension of the home rather than a separate living area, it offers remarkable flexibility for multigenerational living, extended family, long term guests, a private office, or countless other possibilities while maintaining the feel of a single, cohesive luxury residence. Every space throughout the home reflects an uncompromising commitment to quality, creating a residence that is as functional as it is beautiful. From its striking curb appeal to its impeccably finished interiors, this is a property that simply stands apart.

26660 Rim
Hemet, CA 92544
AREA SQFT
1,772
BEDROOMS
3
BATHROOMS
3
Welcome to Sprague Heights, one of East Hemet's most sought-after neighborhoods known for its larger lots, peaceful setting, and breathtaking views. Situated on over a 21,000 sq ft lot, this unique property offers an opportunity to own a slice of Southern California countryside while remaining just minutes from shopping, dining, schools, and everyday conveniences. From the moment you arrive, you'll be captivated by the sweeping views of the surrounding mountains and picturesque orange groves that create a stunning backdrop from sunrise to sunset. Whether you're enjoying your morning coffee, entertaining friends, or simply unwinding after a long day, the scenery provides a sense of tranquility that is increasingly difficult to find. This versatile property features a detached casita complete with its own bathroom, offering endless possibilities for multi-generational living, visiting guests, a private home office, art studio, fitness room, or hobby space. Inside the main home offers spacious living areas filled with natural light and soaring ceilings in both the living room and primary bedroom, creating an open and airy feel throughout. The layout provides a wonderful foundation for a new owner to add their own personal touches while enjoying the comfort and character already in place. Adding to the home's appeal is a paid solar system, providing valuable energy savings and long-term benefitsespecially important for an all-electric home. The generous lot size also offers potential RV parking, a highly desirable feature for those needing extra space for recreational vehicles,

42 Via Contento
Rancho Santa Margarita, CA 92688
AREA SQFT
1,117
BEDROOMS
2
BATHROOMS
2
Priced to sell just reduced price again! PLEASE CALL LISTING AGENT FOR SHOWING. Welcome to effortless living in the heart of Rancho Santa Margarita. Perfectly positioned as a private ground-floor corner residence, this adorable updated home offers the rare combination of move-in-ready convenience, modern updates, and the resort-style lifestyle Orange County is known for. Thoughtfully updated throughout, the home features brand-new flooring, paint, new window blinds, and a new water heater! ENTIRE CONDO HAS BEEN RE-PIPED! Move- in ready, contemporary space that's ready to enjoy from day one. The desirable corner location welcomes an abundance of natural light while offering added privacy and an inviting HUGE wrap around patio perfect for morning coffee, evening wine. Designed for easy living, the open-concept floor plan offers a seamless flow between the living, dining, and kitchen spaces. To make your move even easier, the home includes the refrigerator, LG stackable washer, and dryer, allowing you to settle in from day one. Ownership includes access to the exceptional SAMLARC amenities, featuring the Beach Club Lagoon, Lake, multiple resort-style pools, parks, tennis and pickleball courts, playgrounds, miles of scenic hiking and biking trails, and a year-round calendar of community events! Ideally located just minutes from Rancho Santa Margarita Lake, Tijeras Creek Golf Club, award-winning schools, shopping, dining, and convenient access to the 241 Toll Road, this home places the very best of South Orange County right outside your door. Whether you're purchasing your first
527 Maple
Glendale, CA 91205
AREA SQFT
850
BEDROOMS
2
BATHROOMS
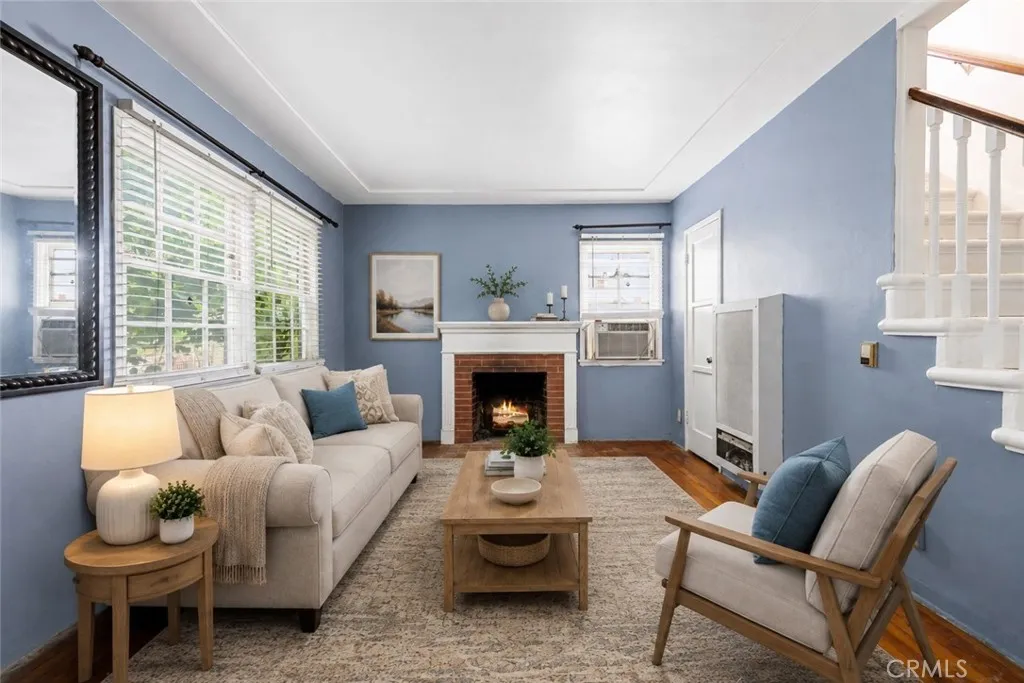
1
Price adjustment! Welcome to 527 E. Maple Street, a rare opportunity to own one of Glendales original charmers. Tucked away at the back of the community, this is the largest unit in the complex, offering exceptional privacy with only one shared wall and a peaceful setting that feels more like a private park than a condominium community. Enjoy your morning coffee on the back patio just off the kitchen, overlooking a mature orange tree and peaceful surroundings. Unwind on the shaded front porch with views of the lush greenbelt. Upstairs, the spacious primary suite offers beautiful mountain views, creating a tranquil retreat from the bustle of city life. This two-story home combines timeless character with thoughtful updates, including a fully remodeled kitchen (2015), a tankless water heater, and an in-unit full-size LG washer and dryer capable of handling even king-size comforters. The upstairs bathroom received a fresh facelift in Summer 2026 with a new vanity, mirror, and paint, providing a bright and refreshed space. Additional highlights include a private detached garage with built-in shelving and ample room to comfortably accommodate a large SUV, plus abundant storage. The entire complex, including this unit, received a brand-new roof in 2025, offering peace of mind for years to come. Walking distance to The Americana at Brand and just minutes from Downtown Los Angeles, youll also love having beautifully renovated Maple Park just down the streeta favorite destination for children, pets, and outdoor enjoyment. This Glendale gem is ready to welcome its next chapter!
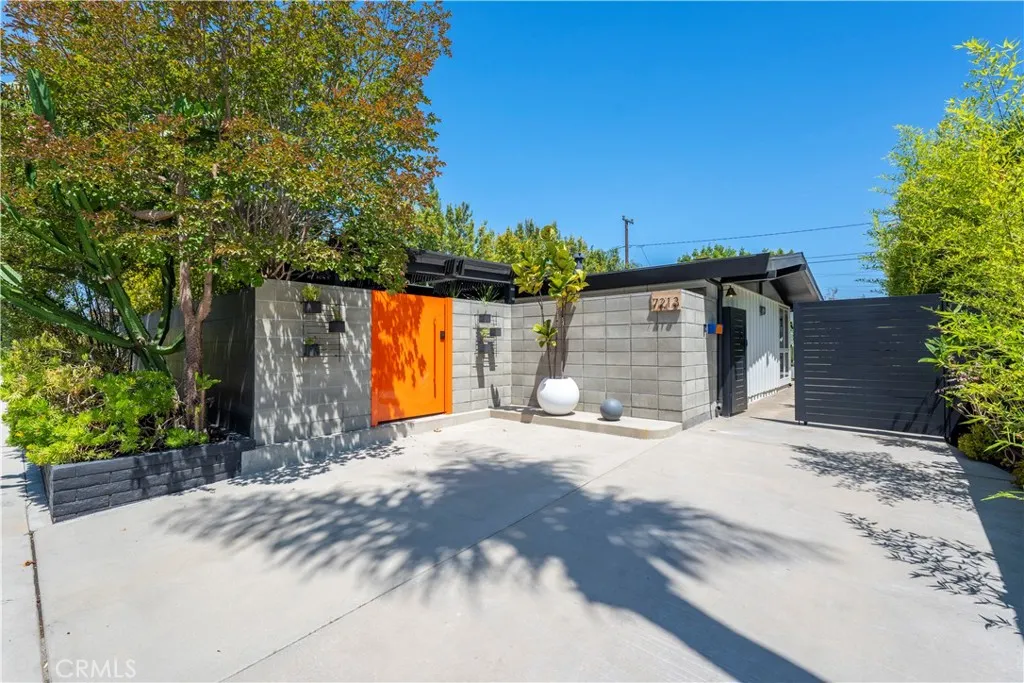
7213 Lanai
Long Beach, CA 90808
AREA SQFT
1,851
BEDROOMS
4
BATHROOMS
2
This move-in ready Cliff May residence in the Rancho Estates offers a highly sought-after combination of four bedrooms, more than 1,850 square feet of living space, and multiple private outdoor areas designed for entertaining, outdoor dining, and everyday relaxation. At the heart of the home is a spacious, light-filled great room that seamlessly integrates an open-concept kitchen with center island, breakfast bar, custom cabinetry, quartz countertops, and pantry, along with a welcoming living room with fireplace and an adjacent dining area. True to Cliff Mays celebrated vision of indoor-outdoor living, the home features six separate access points to private exterior spaces, creating a seamless connection between the interior and the surrounding outdoor environments. Additional highlights of the residence include generous storage throughout, with walk-in closets in three of the four bedrooms, a dedicated laundry room, a comfortable family room, and direct access to the attached garage. This exceptional property offers a rare opportunity to enjoy a thoughtfully designed home that stands apart within the architectural landscape of one of Long Beachs most celebrated mid-century modern neighborhoods.
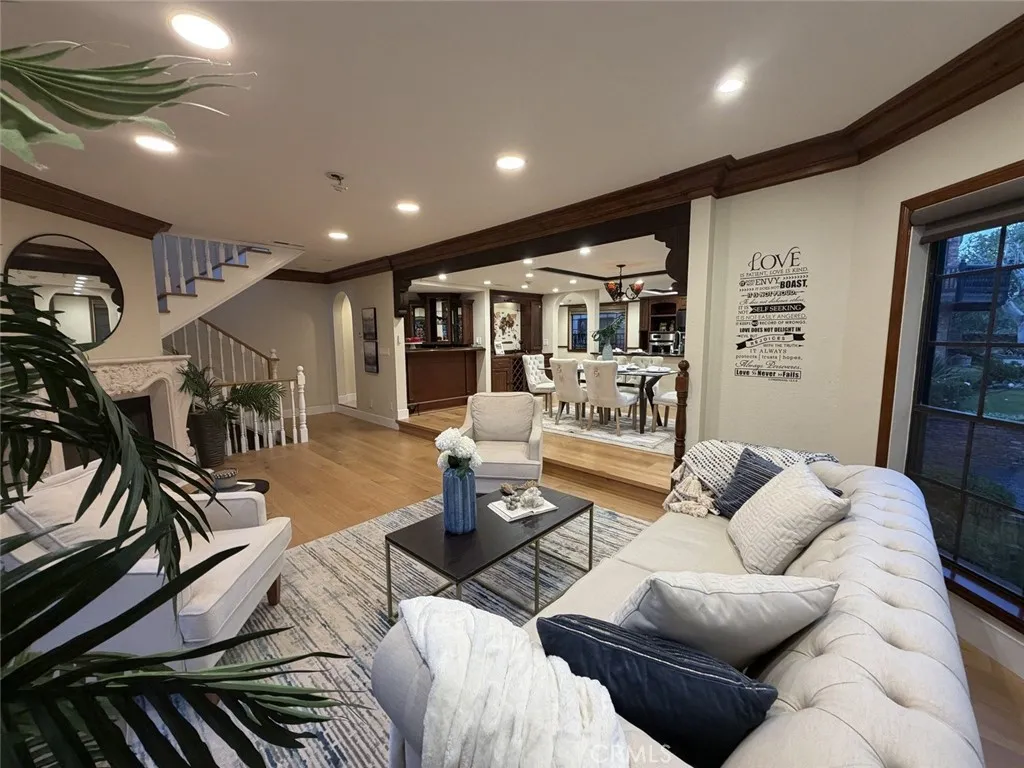
227 Irena Avenue
Redondo Beach, CA 90277
AREA SQFT
1,966
BEDROOMS
3
BATHROOMS
3
Welcome to this exceptional luxury townhome in the heart of South Redondo Beach, offering nearly 2,000 square feet of beautifully designed living space. This extremely rare, oversized end-unit is nestled within the highly sought-after Oakshire Townhomes, one of Redondo Beach's most distinctive communities. Inspired by the timeless charm of an Old World English cottage, the community showcases striking architectural details, including rich red brick cents, black cobblestone-style driveways, and signature turrets that create an unmatched sense of character and curb appeal. Pride of ownership is evident from the moment you arrive. Stroll through lushly landscaped walkways before entering through an elegant, ornate front door. Inside, you'll discover refined craftsmanship throughout, highlighted by rich wood moldings, custom millwork, and tasteful mirror accents that enhance the home's warmth, sophistication, and timeless elegance. This home is designed for both comfortable everyday living and effortless entertaining, the home features a fully remodeled open-concept gourmet kitchen appointed with granite countertops, premium stainless steel appliances, abundant custom cabinetry, a spacious breakfast area, a luxury refrigerator, and a convection oven. The kitchen flows seamlessly into the elegant formal dining room, where a beautifully designed full bar creates the perfect setting for hosting memorable gatherings with family and friends. Beyond the dining area, the expansive living room is bathed in natural light through an abundance of windows and opens to a private balcony, cr
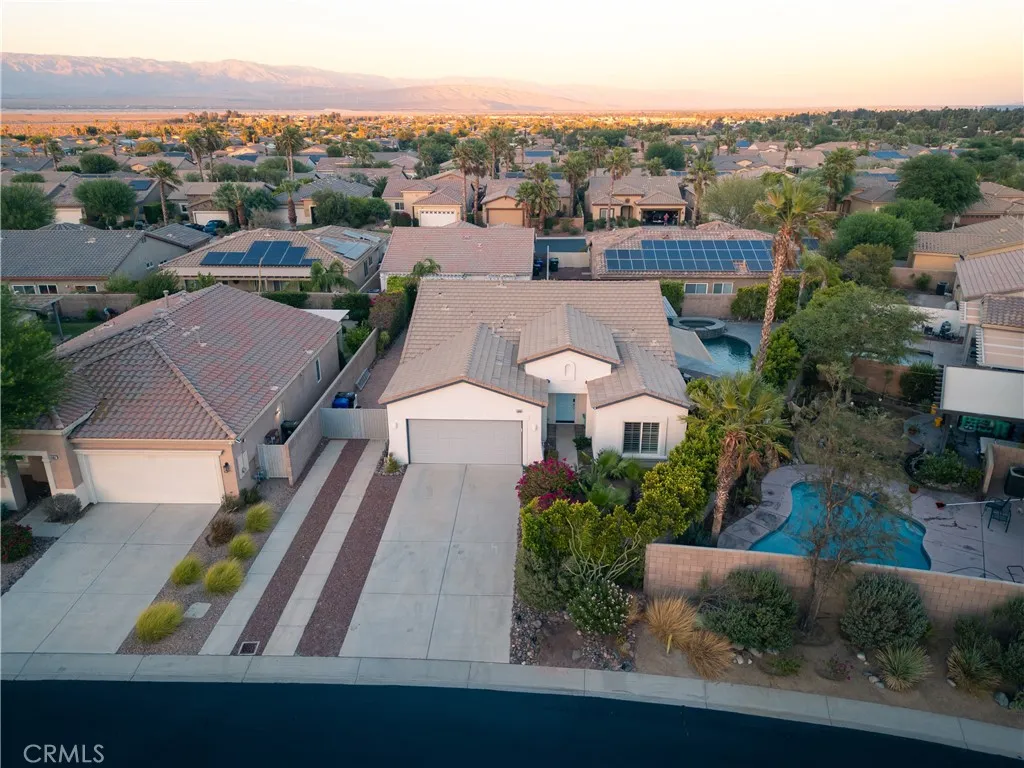
1090 Palmas Ridge
Palm Springs, CA 92262
AREA SQFT
1,835
BEDROOMS
3
BATHROOMS
2
Tucked behind the gates of Mountain Gate, this 3-bedroom, 2-bath Alta Mira sells the Palm Springs resort lifestyle from the moment you walk in. The entry hall makes a statement with decorative tile inlays and crown molding that carries throughout the home. From there, the open great room flows past a gas fireplace into a beautifully updated kitchen but the real showstopper is the pair of French glass door sets framing your private backyard, pool, and unobstructed mountain views. This kitchen wasn't built for reheating takeout. Slab granite counters, a gas range, stainless appliances, a large pantry, and an oversized island made for gathering this is where the party ends up every time. The primary suite is its own private wing, with room for a sitting area or home office, a remodeled walk-in shower, dual vanities, and a walk-in closet that actually fits everything. Bedrooms two and three share a remodeled second bath on the opposite side of the home perfect for guests, family, or both. The details that make daily life easier: a dedicated inside laundry room, direct-access two-car garage, and gated RV parking a rare find on this lot. Step outside to your own private oasis: an in-ground pool and spa, plus an electric awning for the extra-sunny afternoons when you want a little more shade. It's the backyard that makes people fall for desert living in the first place. And the community keeps delivering tennis and basketball courts, a covered BBQ area, a playground, three community pools and spas, and roaming security patrol. All just minutes from Palm Canyon Drive, the Aeri
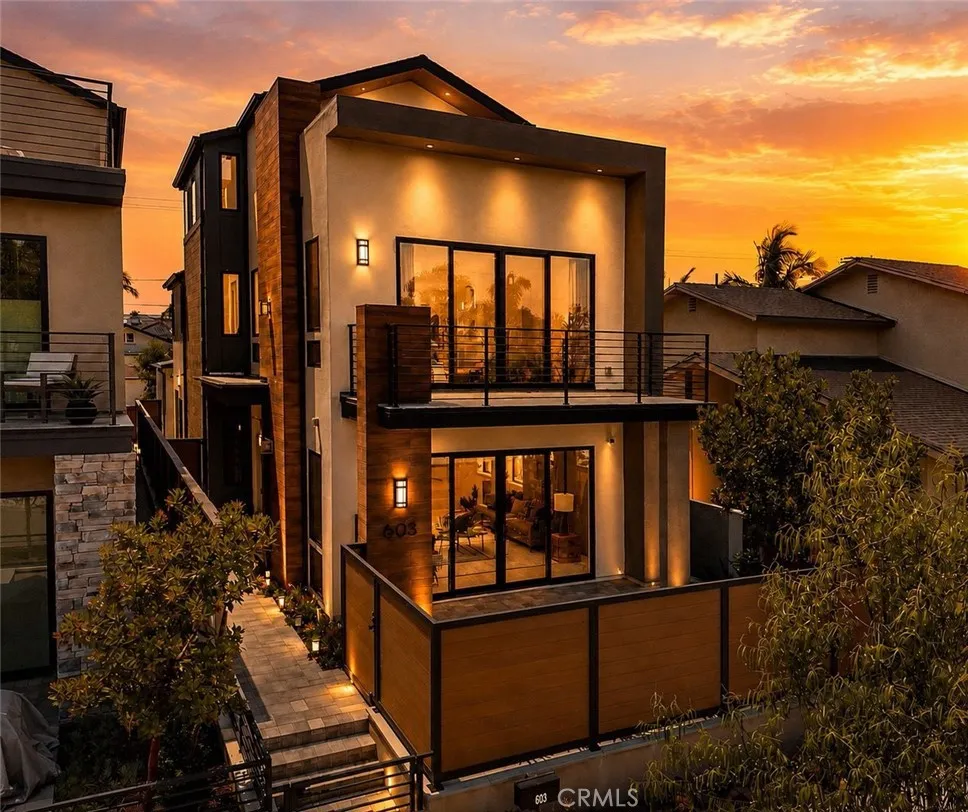
603 Delaware Street
Huntington Beach, CA 92648
AREA SQFT
2,950
BEDROOMS
3
BATHROOMS
4
Welcome to 603 Delaware Street, a stunning Thomas James Homes residence completed in 2024, offering modern coastal luxury in one of Huntington Beach's most sought after locations. Just moments from the beach, Pacific City, Main Street, and the Huntington Beach Pier, this home enjoys convenient access to downtown amenities while maintaining a quieter residential setting. Designed with wider proportions than many nearby downtown homes, the thoughtfully crafted floor plan feels exceptionally spacious, highlighted by soaring 10-foot ceilings, abundant natural light, expansive windows, and seamless indoor-outdoor living. At the center of the home is a chef's kitchen featuring an oversized island, premium appliances, custom soft-close cabinetry, designer finishes, and generous gathering spaces ideal for everyday living and entertaining. Wide plank flooring and elevated design details create a refined yet welcoming atmosphere throughout. The property offers approximately four outdoor living spaces, including two private patios, a backyard entertaining area, and an expansive rooftop deck with unobstructed views, ocean breezes, stunning sunsets, and sparkling city lights. This exceptional vantage point also provides a unique opportunity to enjoy Huntington Beach's annual Air Show and Fourth of July fireworks from the comfort of home. The flexible floor plan includes three bedrooms, three-and-a-half bathrooms, plus a versatile third level bonus space featuring a full bathroom and separate office or flex room. Ideal as a 4th bedroom, media room, fitness space, guest suite, executive o
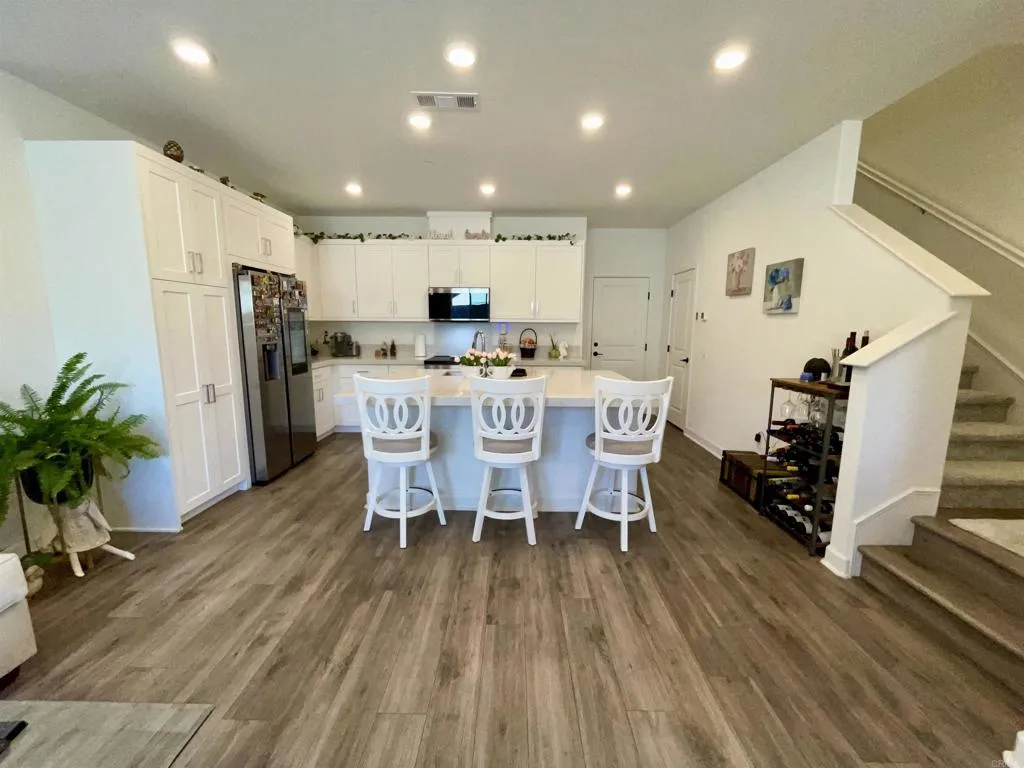
766 Makani Street
Chula Vista, CA 91911
AREA SQFT
1,320
BEDROOMS
3
BATHROOMS
3
Discover contemporary living in this beautifully maintained, newer-construction townhome built in 2024, located in the desirable Luna at Sunbow community of Western Chula Vista. This move-in-ready home combines modern design, everyday convenience, and an inviting setting. Enjoy a peaceful canyon outlook that offers a refreshing sense of privacy and tranquility. The home features newer appliances, including a refrigerator, stove, washer, and dryer, making your move that much easier. Additional highlights include paid-off solar, an electric vehicle charging station, and an attached garage upgraded with custom storage cabinets and professionally finished epoxy flooring. Step outside and enjoy an impressive collection of community amenities, including a sparkling pool, cabanas, BBQ areas, clubhouse, fitness center, playgrounds, pickleball and basketball courts, and dog parks. Convenient guest parking near the unit makes hosting friends and family easy. Whether you're purchasing your first home, looking for a low-maintenance lifestyle, or ready to enjoy the benefits of newer construction, this home offers an appealing blend of modern features, energy-conscious living, and resort-inspired amenities. Come experience all that Luna at Sunbow has to offer!
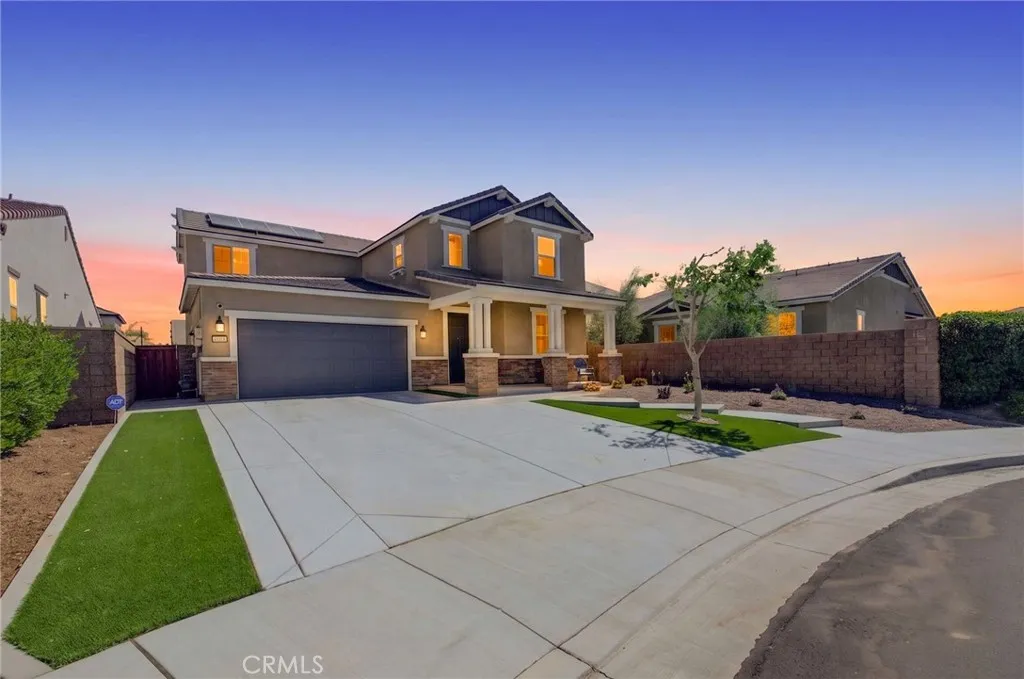
29983 Penn
Menifee, CA 92585
AREA SQFT
2,208
BEDROOMS
4
BATHROOMS
3
Cul-De-Sac | Solar | Turn-Key | Spa Welcome to Heritage Lake, one of Menifees most sought-after master-planned communities! Situated on a desirable cul-de-sac, this beautifully maintained, turn-key home offers the perfect blend of comfort, style, and functionality. Featuring numerous upgrades completed within the last year, this move-in-ready home is designed for modern living and effortless entertaining. Step inside to find upgraded luxury vinyl plank (LVP) flooring and an inviting open-concept floor plan. The spacious kitchen seamlessly connects to the dining and living areas, creating the perfect setting for everyday living and entertaining. With abundant cabinetry, generous counter space, and a central gathering area, the kitchen is truly the heart of the home. A highly desirable downstairs bedroom offers flexibility for guests, multi-generational living, or a private home office. Upstairs features additional spacious bedrooms, including an expanded primary suite that was enhanced within the last year by incorporating a portion of the former loft space. This versatile retreat provides plenty of room for a dedicated office, sitting area, fitness space, or private sanctuary. The backyard is designed for both relaxation and low-maintenance living. An oversized patio cover provides the perfect space for outdoor dining and entertaining, while the private backyard spa creates a relaxing, resort-like retreat at home. Upgraded landscaping with artificial turf and low-maintenance features adds to the homes appeal without the upkeep. Additional highlights include an energy-effici
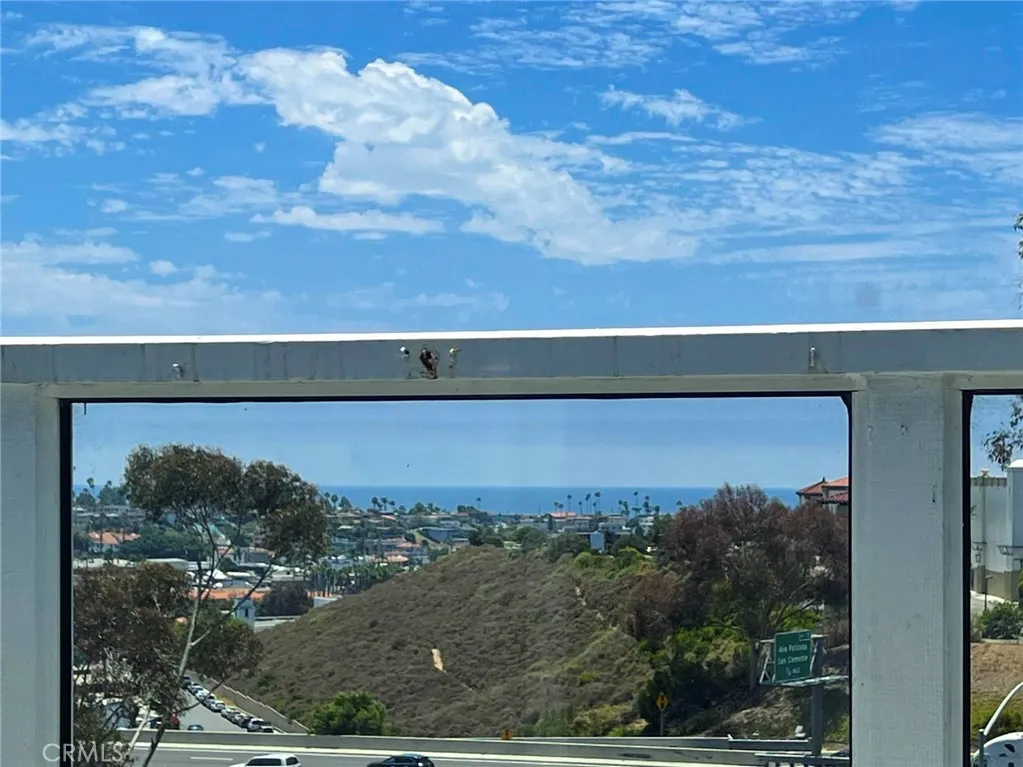
2147 Calle Ola Verde
San Clemente, CA 92673
AREA SQFT
984
BEDROOMS
2
BATHROOMS
2
Located in the San Clemente community of Marblehead, the highly sought-after Faire Harbour offers this upper level, home with 2 bedrooms, 1.25 bathrooms, 984sf with Ocean views in Living Room, Balcony and Primary bedroom. The interior has been tastefully and totally repainted inside, featuring vaulted ceilings and Pergo flooring throughout with tile flooring in the kitchen and bathrooms. The galley kitchen features newly painted cabinetry, a garden window, a convenient breakfast bar that opens to the dining area. The dining area and living room are anchored by a cozy gas fireplace, creating a warm and inviting atmosphere. Living Room sliding glass doors open to the balcony that includes a retractable awning for sunny afternoons. Enjoy ocean views and coastal breezes while sipping your morning coffee or relaxing with a glass of wine in the evening. A separate laundry closet on the balcony accommodates a full-size washer and dryer. The primary suite has an ocean view, double insulated windows, an ensuite bathroom with a skylight, a separate vanity area, and walk-in closet. The secondary bedroom offers a generous closet and charming window seat. Additional highlights include central heating, entire house re-pipe, and a spacious detached two-car garage located conveniently close at the bottom of your outside stairs. Residents of Faire Harbour enjoy resort-style amenities including a fenced swimming pool, spa, and volleyball court. Ideally located near San Clemente award-winning schools, local beaches, shopping, restaurants, the outlet mall, and convenient freeway access.
2129 Pine
Orange, CA 92865
AREA SQFT
1,913
BEDROOMS
4
BATHROOMS
4
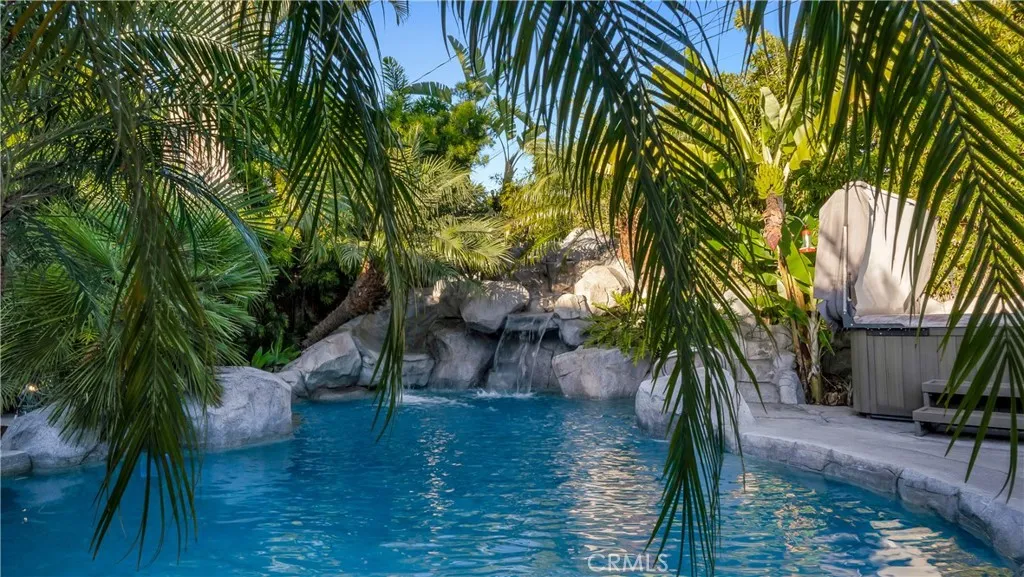
Private tropical retreat designed for year-round outdoor living & entertaining. Tucked away on a quiet street, this extraordinary property offers a lifestyle rarely found in Orange County & is served by highly regarded Villa Park High. Step into your own backyard paradise where lush tropical landscaping, mature palms, plumerias, edible banana trees & a prolific avocado tree create a true island-inspired setting. The spectacular rock-scaped pool serves as the focal point of the outdoor experience, complete w/ relaxing waterfalls, a waterslide, underwater seating area & a shallow-entry beach area. Unwind in the Sundance spa, rejuvenate in the Rocky Mountain 5-person infrared sauna, or gather w/ family & friends beneath the custom thatched palapa. Designed for effortless entertaining, the outdoor kitchen features a Blaze grill, Lion side burners, refrigerator, bar seating, a built-in TV, waterfalls & a cozy outdoor fireplace. A detached pool bath/changing room w/ outdoor shower adds convenience, while bamboo privacy fencing creates a secluded atmosphere. Inside, the home seamlessly complements the outdoor lifestyle. California French doors connect the spacious great room to the backyard, creating exceptional indoor-outdoor flow. The remodeled kitchen features granite countertops, custom tile backsplash, center island w/ seating, Sub-Zero refrigerator, dishwasher, double Silgranit sinks, Life Ionizer alkaline water system, double convection ovens, new 5-burner gas cooktop & elegant travertine flooring. The expansive great room showcases a dramatic coffered ceiling, oversized br
4650 dulin Road
Fallbrook, CA 92028
AREA SQFT
1,360
BEDROOMS
2
BATHROOMS
2
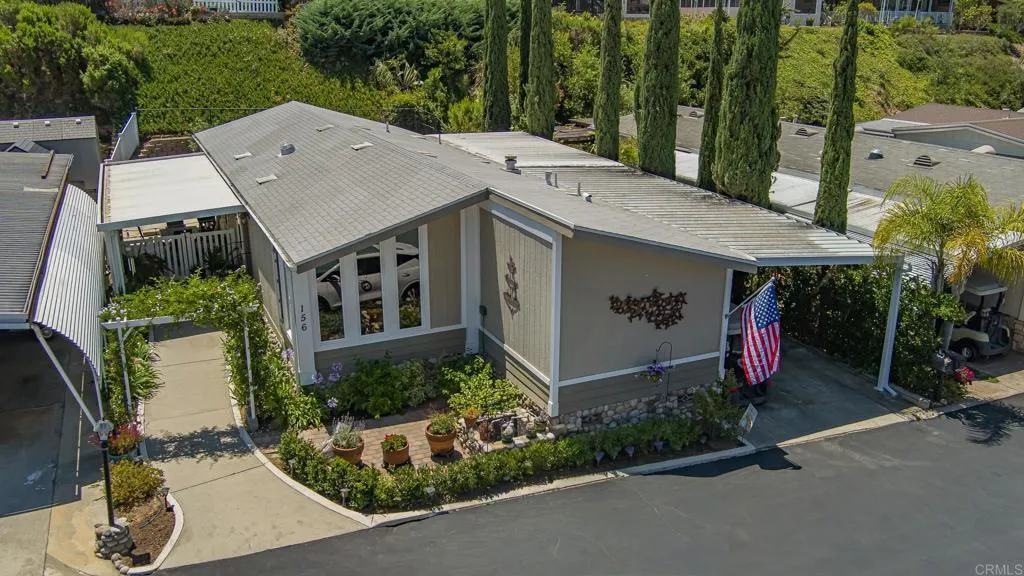
Must see! Turnkey, move in ready. This home is immaculate and updated by the previous owner...a kitchen and bath contractor. Custom kitchen soft closing cabinets, granite countertops, an island, and butler's pantry. The current owners designed beautiful low maintenance landscaping back yard fencing, added a whole house water softener/filter, and custom window shades. High ceilings and windows provide a light and bright living room. The two bedrooms are on opposite sides of the house providing extra privacy. A Sun/California room is off the master bedroom. An enclosed carport provides lots of storage and was previously used as a garage. Enjoy all that Rancho Monserrate has to offer with many activities and amenities including free golf, tennis, pickleball, walking trails RV storage,
28261 Preakness Drive
Stallion Springs, CA 93561
AREA SQFT
1,152
BEDROOMS
3
BATHROOMS
2
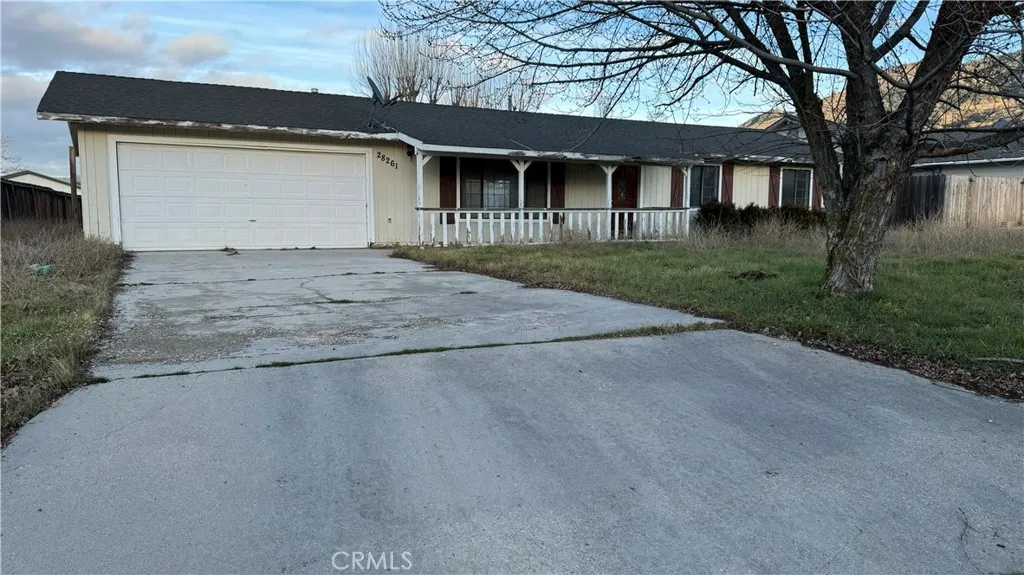
A single-story 1,152 square foot ranch-style home with three bedrooms and two bathrooms, conveniently located in picturesque community of Stallion Springs, amidst the rolling hills and oak-studded landscape of California. An ideal retreat with a large backyard surrounded by the Tehachapi mountains. The canvas awaits your creative touch for this fixer-upper. An opportunity for a dream starter home with a desire to personalize their living space. The potential of this property extends outdoors, where you'll find a spacious yard with endless possibilities. Stallion Springs is known for its friendly community, scenic surroundings, and outdoor recreation opportunities, making it an ideal place to put down roots or a weekend getaway. Plus, the nearby Stallion Springs General Store and equestrian facilities add to the charm of this location. A perfect starter home for a new family, young couple, investment income property, empty nester, second vacation home away from the big city.
19506 Arcata Road
Apple Valley, CA 92307
AREA SQFT
3,899
BEDROOMS
3
BATHROOMS
4
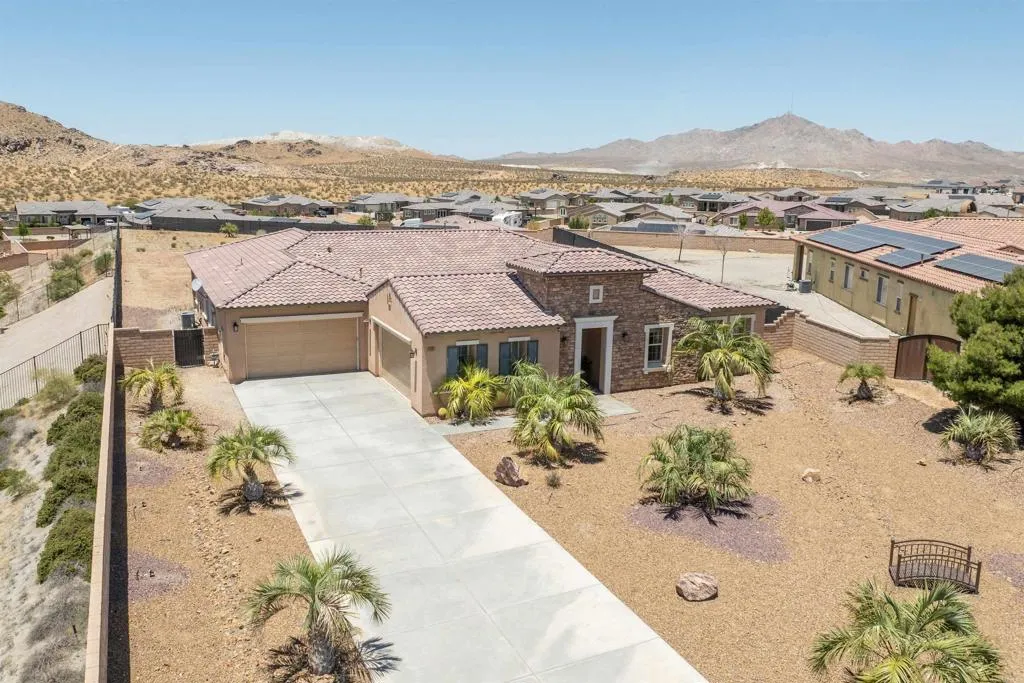
Beautifully designed 3 bed, 3-1/2 bath home offering 3,899 sqft of living -space on a generous 0.87-acre lot located in a gated community. The home features a thoughtful layout with a private entry lounge before the main entrance, a spacious primary living room at the heart of the home, and a separate formal living room for more intimate gatherings. The expansive kitchen includes abundant counter space, a large eating area, and a walk-in pantry, while the formal dining room provides a dedicated space for meals and entertaining. A long extended first-floor plan with wide hallways creates a smooth flow and enhanced sense of space throughout. The large primary suite is complemented by a spa-like bathroom with a soaking tub, separate shower, and private toilet area. Additional highlights include a separate dedicated laundry room with space for washing, folding, and storage, multiple versatile bonus areas including a large room with added sitting space, a dedicated movie room for relaxing nights in, and well-appointed guest and secondary bedrooms featuring private baths. Outdoors, the property sits on nearly an acre with a huge backyard offering endless possibilities for entertaining, play, and future expansion, all framed by a beautiful and welcoming front exterior that delivers strong curb appeal and a lasting first impression.

