

Search
Search
Search
Search For Your Next Property
Form submitted successfully!
You are missing required fields.
Dynamic Error Description
There was an error processing this form.
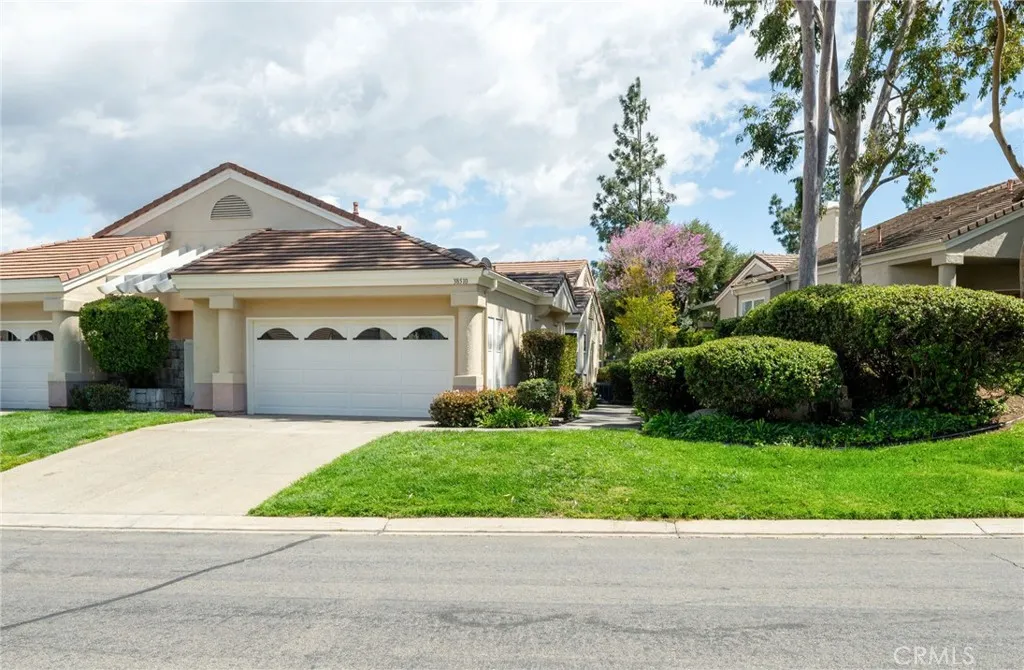
38510 Glen Abbey Lane
Murrieta, CA 92562
AREA SQFT
1,685
BEDROOMS
2
BATHROOMS
3
RESORT-STYLE LIVING IN THE GUARD-GATED COMMUNITY OF BEAR CREEK! Welcome to the highly sought-after Country Club Villas, where comfort, convenience and an exceptional lifestyle come together in one beautifully updated home. This desirable dual-suite floorplan has been thoughtfully refreshed and is truly move-in ready. Step inside to soaring vaulted ceilings, abundant natural light and an inviting family room featuring a cozy fireplace, luxury vinyl plank flooring, plantation shutters and direct access to a private patioperfect for relaxing or entertaining. The remodeled kitchen is a standout, showcasing quartz countertops, white shaker cabinetry with matte black hardware, full stone backsplash, LED recessed lighting, stainless steel appliances and bar seating that opens seamlessly to the living space. Travertine flooring enhances the entry, kitchen and wet areas, while new pin-dot carpet adds warmth and comfort to both bedroom suites. Designed for flexibility and privacy, each spacious suite features dual closets and an upgraded en-suite bath with quartz countertops, new fixtures and modern finishes. One suite also enjoys direct access to a private gated patio retreat. A convenient powder room accommodates guests. Ideally located near both the Country Club Villas pool and Bear Creek's impressive community amenities, residents enjoy access to pickleball, tennis, bocce ball, a fully equipped fitness center with multiple workout rooms, sauna, playground and a heated year-round pool. Bear Creek is also home to a renowned Jack Nicklaus-designed golf course, with optional social a
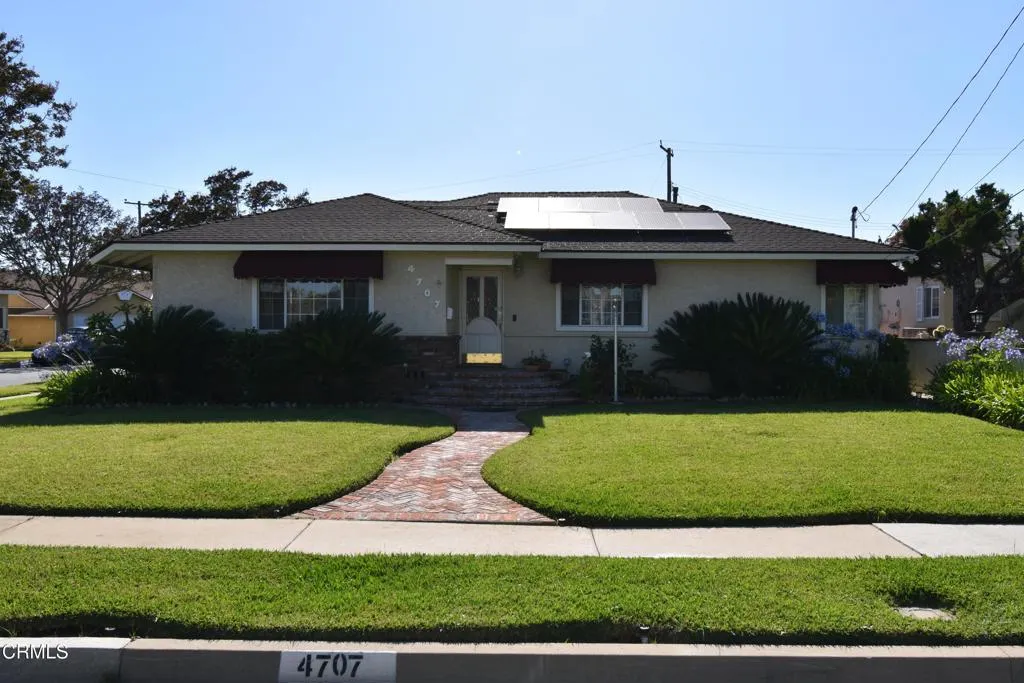
4707 Muscatel Avenue
Rosemead, CA 91770
AREA SQFT
2,051
BEDROOMS
4
BATHROOMS
2
Experience the perfect blend of classic charm and modern luxury in this spacious, available-for-lease single-family home. Nestled on an expansive 8,211 square foot lot, this 4-bedroom, 2-bathroom residence offers 2,051 square feet of meticulously maintained living space, built in 1959. Step inside to find gorgeous hardwood floors flowing throughout, complemented by elegant recessed lighting. The heart of the home is the expansive living room, featuring striking beam ceilings, a cozy brick fireplace, and a full bar--perfect for entertaining. An adjacent dining area/family room, complete with a second fireplace, provides flexible space for gatherings and everyday comfort. The gourmet kitchen is a chef's delight, boasting newer stainless steel appliances, including a professional Viking six-burner range with griddle, an Electrolux refrigerator/freezer, and a brand new LG dishwasher. Enjoy casual meals in the bright breakfast nook. Outdoor living is truly elevated here. The backyard is a private oasis, featuring a large wooden deck and brick patio that leads to beautiful flagstone hardscape. Host unforgettable barbecues with the built-in outdoor kitchen, complete with a Jenna grill and refrigerator. Practical amenities are abundant, including plenty of interior storage space and an oversized two-car garage with extra cabinets. Plus, enjoy the benefit of solar panels and an additional side parking area. Don't miss the chance to lease this exceptional home where every detail is designed for comfort and sophisticated living.

19251 Brookhurst
Huntington Beach, CA 92646
AREA SQFT
1,440
BEDROOMS
2
BATHROOMS
2
See your new Home at Del Mar Estates, Senior Mobile home park. a 55+/40+ community. This doublewide manufactured home offer spacious 2 bedroom, 2 full bathrooms, 1440 square foot. . Primary room has its own bathroom suite. sweet vanity with lots of closet space. Cute storage room can be set as a huge pantry or and open bar, your choice. Separate laundry closet. Large living room with lots of natural lighting. Built in dining cabinet. Kitchen has it's own nook countertop and painted in a soft shade. Outside has a large covered top patio for a nice, relaxing sitting area. The well kept community has the following amenities are : Clubhouse, swimming pool, hot tub, tennis court, pickle ball,, work out gym, putting green, horse shoes, billard room, and outside BarBQue. Close to freeways, 405. and near by beach, Huntington Beach.
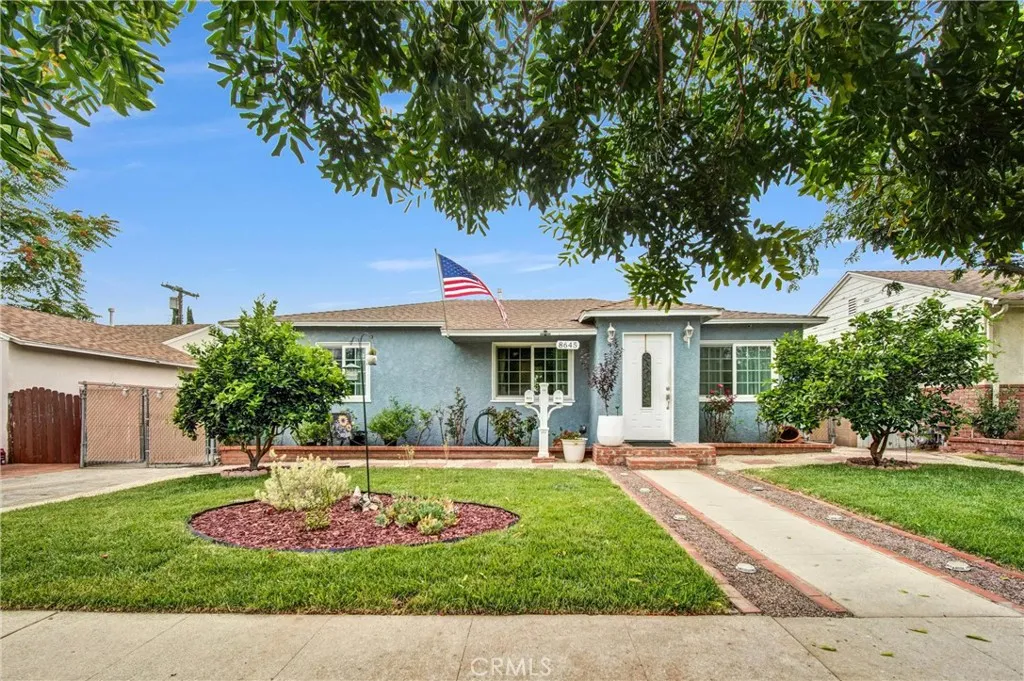
8645 Wakefield
Panorama City, CA 91402
AREA SQFT
2,002
BEDROOMS
5
BATHROOMS
3
INCOME OPPORTUNITY + LEGAL DETACHED ADU! A unique opportunity for an owner-user, investor, or buyer looking to offset their housing costs with rental income. This versatile Panorama City property features a 4 bedroom, 2 bath main residence plus a detached legal 1 bedroom, 1 bath ADU with its own address at 8643 Wakefield Ave, separate electric meter and current rental income already in place. Offering approximately 2,002 sq. ft. of combined living space, the property provides multiple possibilities for multigenerational living, rental income and future expansion. An additional section of the main residence consisting of a bonus room, fourth bedroom, bathroom and laundry area, was designed with the potential for a future second ADU conversion, subject to buyer verification, permits and applicable requirements. The approximately 533-sq.-ft. detached ADU features a spacious bedroom with walk in closet, mini-split heating and cooling, tankless water heater, separate electric meter/service panel and newer appliances, including its own washer and dryer. The main residence offers central HVAC, a newer roof, double-pane Argon gas windows, hardwood flooring, whole house water softener, reverse-osmosis drinking water system and two indoor laundry areas. Conveniently located near Panorama Mall and the future Icon Panorama development, this property offers something increasingly difficult to find: a primary residence, a legal detached ADU and additional future use potential, all on one property. Live in one and generate income from the other, accommodate extended family, or explore the
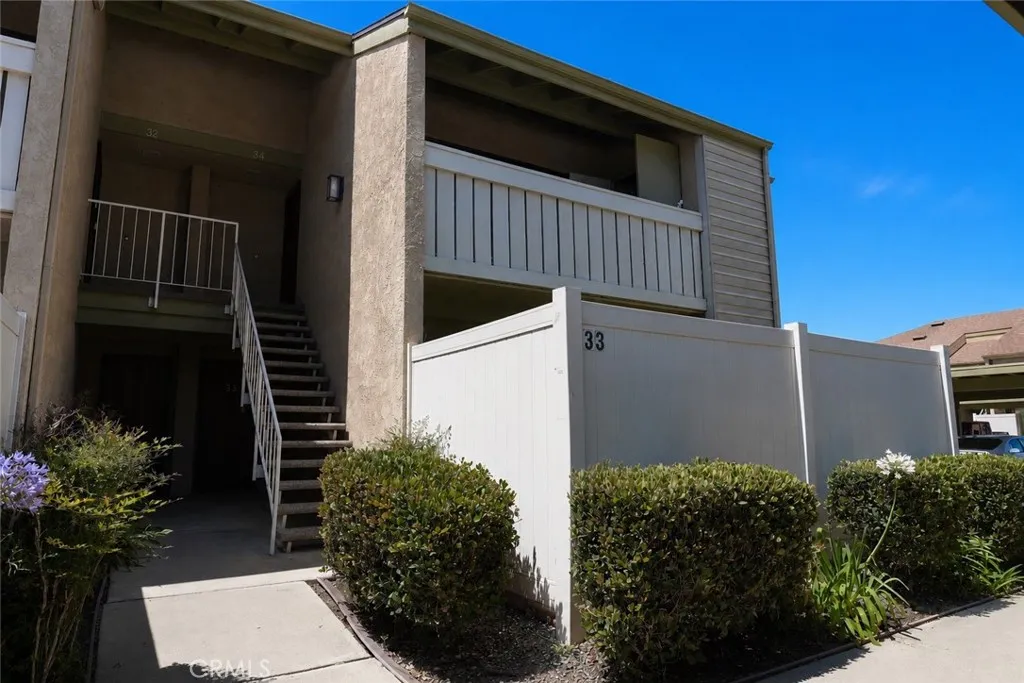
33 Town And Country
Pomona, CA 91766
AREA SQFT
756
BEDROOMS
1
BATHROOMS
1
Charming Phillips Ranch Corner-Unit Condo! Welcome to this highly desirable, single-story corner unit nestled in the sought-after community of Phillips Ranch. Offering 1 bedroom, 1 bathroom, and 756 sq. ft. of thoughtfully designed living space, this home blends convenience with modern style. Step inside to an open-concept floor plan featuring beautiful tile flooring throughout and an abundance of natural light. The updated kitchen is a chef's delight, boasting sleek granite countertops, recessed lighting, a functional breakfast bar, and a dedicated dining area perfect for hosting. The spacious bedroom includes a generous walk-in closet with built-in shelving, while the adjacent bathroom features an updated vanity. Enjoy your morning coffee or evening sunsets on the private, oversized patio enclosure. Additional highlights include central AC & heat, dedicated laundry storage, and access to fantastic community amenities including a sparkling pool. Conveniently located near Cal Poly Pomona and Mt. SAC, with immediate access to the 57, 60, 71, and 10 freewaysmaking this an incredible opportunity for first-time buyers, students, or investors alike!
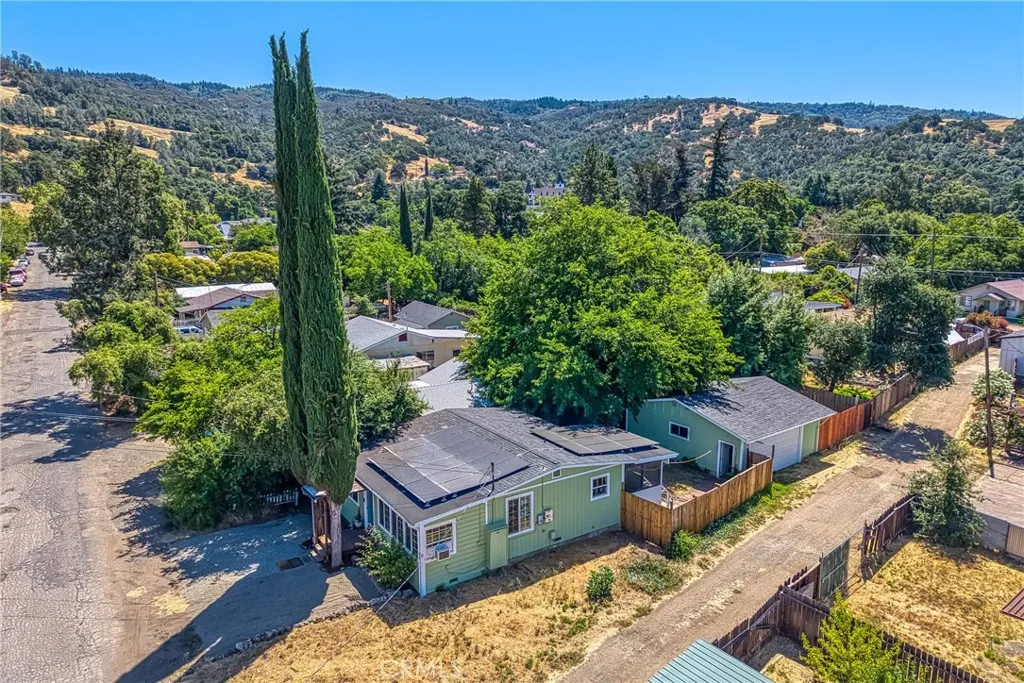
6299 10th Avenue
Lucerne, CA 95458
AREA SQFT
985
BEDROOMS
2
BATHROOMS
1
Charming Updated Home Just Steps from Clear Lake Spacious Lot, Detached Garage, and Extensive Upgrades! Welcome to your lakeside retreat in the heart of Lucerne! This beautifully maintained and thoughtfully updated home has been significantly improved by its owner and is move-in ready with modern finishes throughout. Set on a deep lot with alley access, the property features a detached garage and new roofs installed in 2022. The home is outfitted with all new dual pane windows with energy-efficient honeycomb blinds throughout, offering improved comfort and noise reduction. Fresh interior and exterior paint give the home a clean, updated feel from the moment you arrive. Inside, the fully updated kitchen is brand new, featuring new appliances and updated plumbing. A newly constructed wall creates a bonus room perfect for a home office or flex space, and a mini split system has been installed for efficient, modern heating and cooling. Storage has been thoughtfully improved with permanent bathroom storage and a newly built linen closet. Updated bathroom flooring, a modern vanity, and refreshed lighting round out the interior updates. Step outside to a newly built patio area, perfect for morning coffee or relaxing evenings. The fenced yard offers privacy and functionality with a brick walkway leading from the back porch to the garage, a low-maintenance pea gravel driveway, and a new black metal fence on the side yard. Energy efficiency is covered with a transferable leased solar system at approximately $210 per month. The location offers the best of Lucerne living. Just minutes
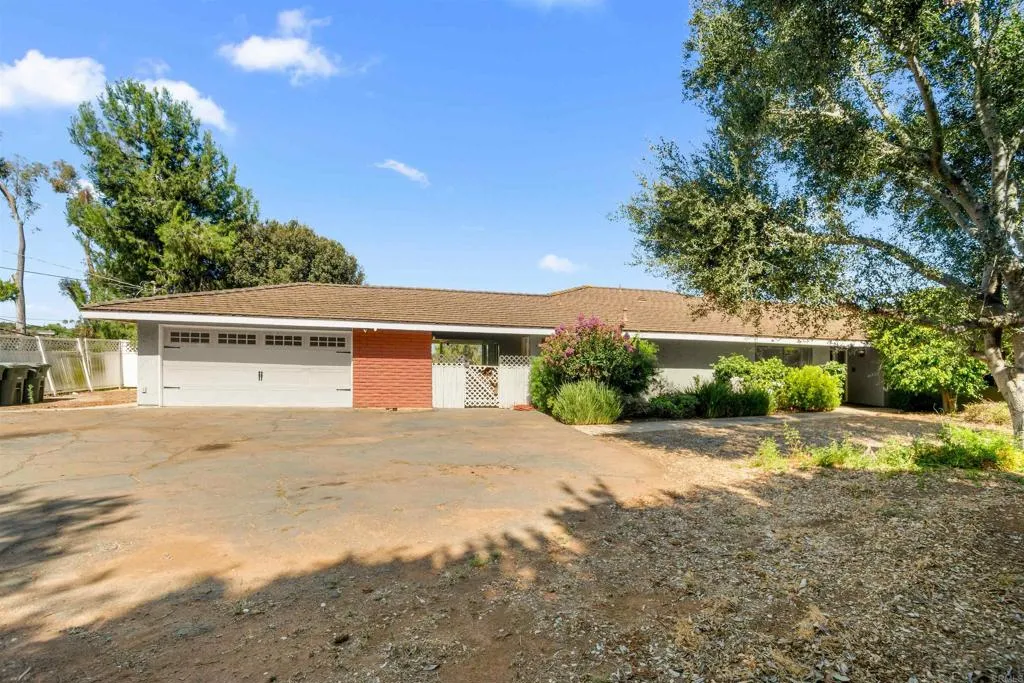
1060 Evergreen Lane
Vista, CA 92084
AREA SQFT
2,700
BEDROOMS
3
BATHROOMS
3
Bring your toolbelt and imagination to this amazing opportunity at 1060 Evergreen Lane. Situated on 1.1 usable acres, this property offers exceptional space and flexibility for livestock, horses, gardens, workshops, RV parking and potential additional structures (buyer to verify all possibilities with San Diego County). The spacious floor plan is ready for updating with 3 bedrooms, 2.5 baths and 2,700 square feet of living space. Bring your vision and create a one-of-a-kind home in the sought-after rural Vista area. An existing pool is ready to be restored and transformed into the centerpiece of an incredible backyard retreat. Enjoy the peace, privacy, and country feel of this property while still being conveniently located near shopping, dining, and major transportation routes. A rare opportunity for investors, contractors, or buyers looking to build equity and create their dream estate.
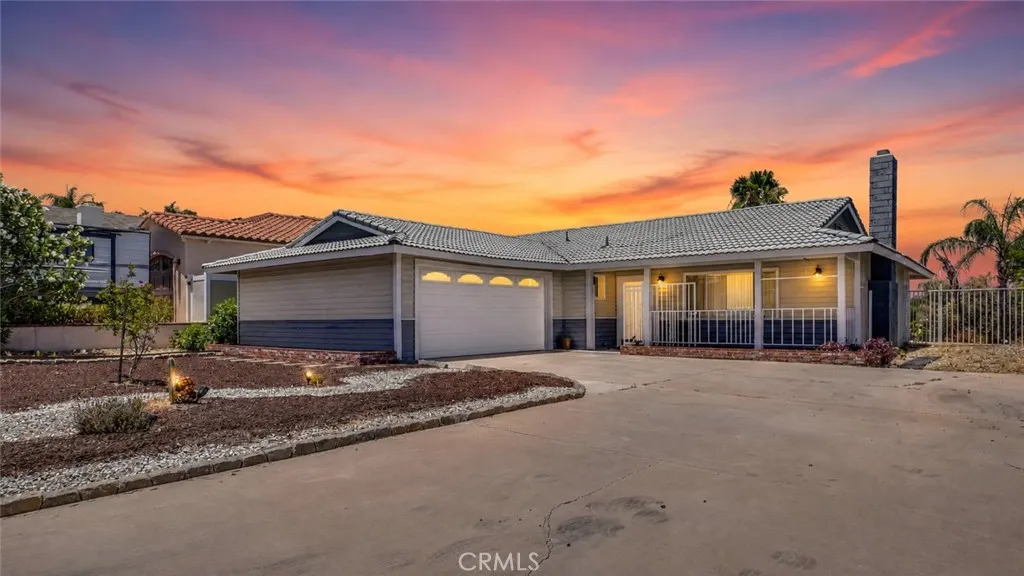
24048 Cruise Circle
Canyon Lake, CA 92587
AREA SQFT
1,754
BEDROOMS
3
BATHROOMS
2
Beautifully upgraded single-story home located on one of Canyon Lakes most established streets. Offering 3 bedrooms, 2 bathrooms, RV parking, and 1,754 square feet of move-in ready living space, this home combines modern updates, generous living areas, and the resort-style lifestyle Canyon Lake is known for. At the heart of the home is a spacious great room anchored by a floor-to-ceiling stone fireplace that adds warmth and character. Large windows bring in abundant natural light, while updated flooring flows throughout the main living areas, creating a bright and inviting atmosphere. The remodeled kitchen features white shaker cabinetry, updated countertops, subway tile backsplash, stainless steel appliances, and ample storage. Designed for both everyday living and entertaining, the kitchen opens seamlessly to the dining and living spaces. The oversized primary suite offers a private retreat with direct backyard access, while the secondary bedrooms provide flexibility for family, guests, or a home office. Updated bathrooms and thoughtful improvements throughout reflect pride of ownership. Step outside to an elevated backyard setting with plenty of room to entertain, relax, or create your ideal outdoor space. Whether you envision a pool, outdoor kitchen, garden, or future view deck, the possibilities are endless. Enjoy peaceful hillside and neighborhood views along with the privacy and space this property provides. Additional features include RV parking, a fully enclosed patio offering flexible bonus space, and a whole-house water purification system. Canyon Lake offers a l
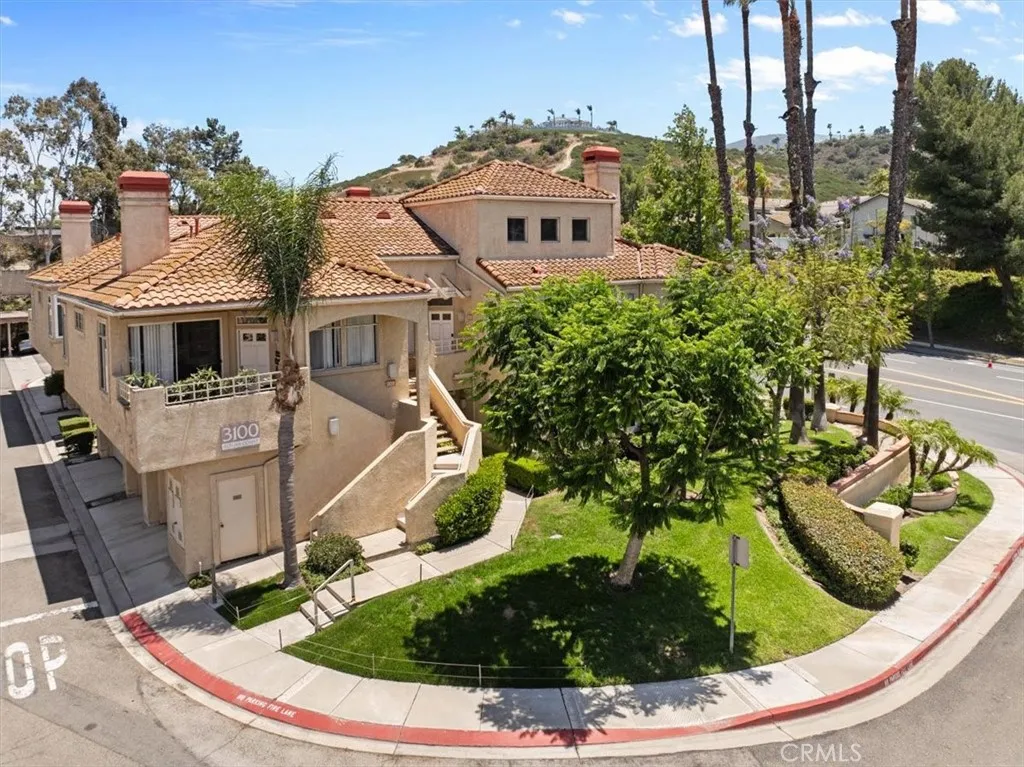
3100 Altura Court
Corona, CA 92882
AREA SQFT
1,262
BEDROOMS
3
BATHROOMS
2
Welcome to this beautifully maintained condo in Corona, ideally located with convenient access to Freeways. Featuring an open-concept floor plan, this home offers a bright and spacious living area that seamlessly connects the kitchen, dining, and living spacesperfect for both everyday living and entertaining. Recent updates include brand-new carpet and a new oven, providing a fresh, move-in-ready feel. Enjoy scenic views from the comfort of your home, creating a peaceful backdrop for your daily routine. Whether you're a first-time buyer, downsizing, or seeking a commuter-friendly location, this condo combines comfort, style, and convenience in one desirable package. Close to shopping, dining, parks, and major freeways, this is an opportunity you won't want to miss.
2045 Vista De La Vina
Templeton, CA 93465
AREA SQFT
3,594
BEDROOMS
4
BATHROOMS
4
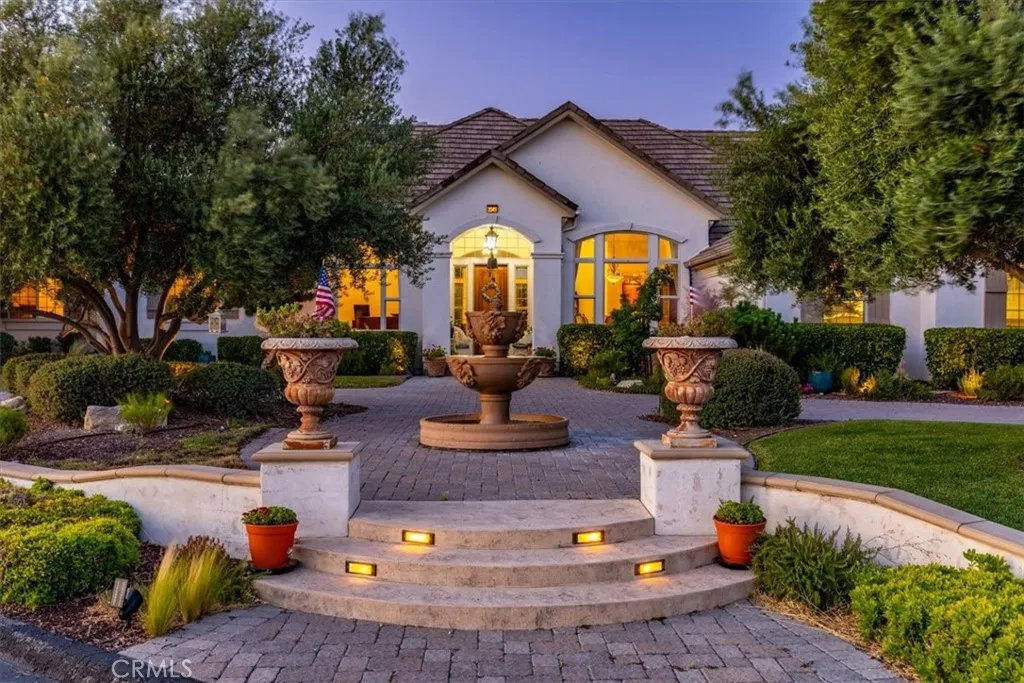
Here is your chance to own an exceptional home in the highly regarded gated community of Spanish Lakes in Templeton. Built by Frank Adorno, this residence offers 3,594 sq ft of living space on 1.68 acres, featuring 4 bedrooms, 3.5 bathrooms, and an oversized 4+ car garage. Inside, the home includes a formal dining room, separate living and family rooms, and a library/music room with custom built-in shelving. Notable interior details include three fireplaces, elevated recessed ceilings, crown molding, and expansive picture windows that capture views of the lake, nearby vineyards, and surrounding mountains. Flooring materials include Travertine, wood, tile, laminate, and carpet. The property also offers two HVAC systems, an alarm system, and leased solar. The kitchen is appointed with granite countertops, a center island with a vegetable sink, a generous pantry, and Viking stainless steel appliances, including double ovens, a six-burner gas cooktop, and a built-in refrigerator. The primary suite features its own fireplace and scenic views, along with an en suite bathroom offering dual sinks, a jetted soaking tub, and a frameless walk-in shower. The floorplan is well-suited for hosting guests or accommodating caregivers, with the primary suite and two guest bedrooms located on one side of the home, and an additional guest room with its own bathroom situated off the living room. The backyard provides a peaceful retreat with a pebble-finished pool, multiple patio areas, a hot tub, and beautifully landscaped gardens. The grounds include roses, camellias, wisteria, and several fru
1 Spriggs
Mariposa, CA 95338
AREA SQFT
BEDROOMS
BATHROOMS
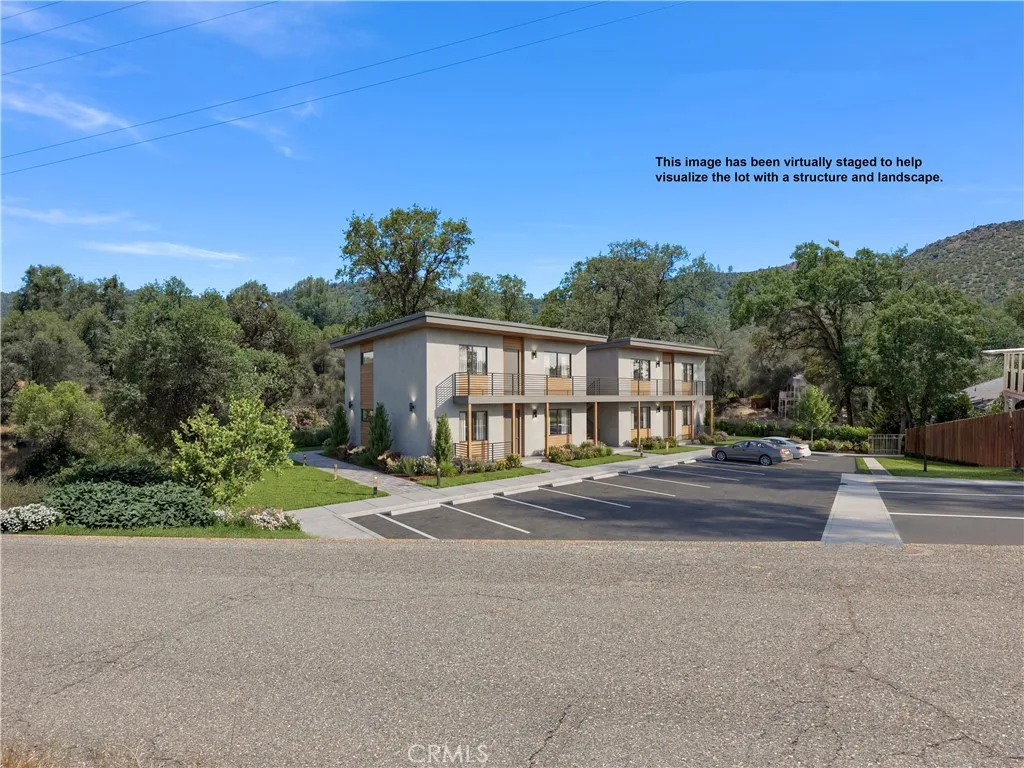
Rare Multi-Family Residential (MFR) zoned parcel on 1.95 ACRES offering exceptional development potential in Mariposa County. Zoning allows for a variety of residential uses including duplexes, apartments, condominiums, townhouses, and similar residential development subject to County density standards and approvals. Excellent opportunity for developers, investors, or builders seeking multifamily housing potential. Buyer to verify zoning, density, utilities, and all development requirements with Mariposa County. Parcel size is 1.95 acres in great location close to town, hospital and easy access to Highway 140 to Yosemite National Park. Sewer & Water is MPUD. This zoning classification is designed to provide higher density housing in and around the commercial core of the community. See attached in Supplements. Uses: 1. Permitted uses: a. Single family residential structures in accordance with the density standards & subject to the architectural theme and development guidelines for the design review overlay zone. b. Attached residential units including duplexes, apartments, condominiums, townhouses, large residential care facilities, and similar development subject to the density standards established herein; c. Residential accessory structures. 2. Conditional uses: a. Mobile home parks; b. Churches, non-profit lodge halls, clubs, fraternal organizations; c. Light commercial uses when an integral part of a multi-family development. Minimum lot size/density: The density standard shall be four thousand (4,000) sq. ft. of land area and one thousand five hundred (1,500) sq. ft. f
352 Campbell Avenue
Redlands, CA 92373
AREA SQFT
2,214
BEDROOMS
5
BATHROOMS
2
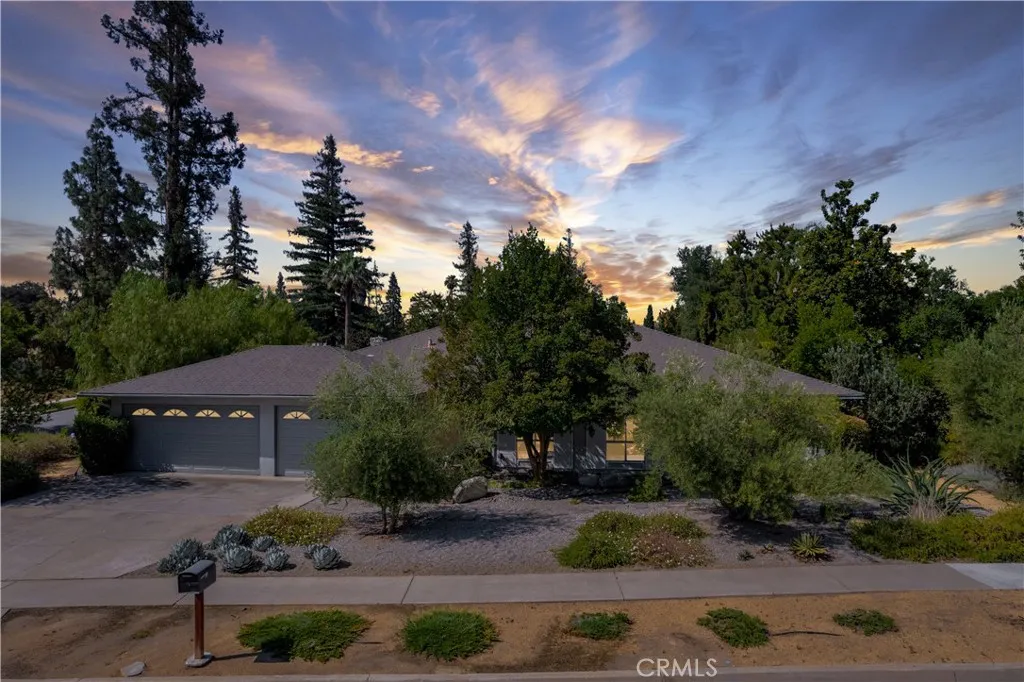
Subject to cancellation of current escrow. Welcome to 352 Campbell Ave, a wonderful place to call home in the highly desirable South Redlands neighborhood. Situated on a spacious 0.32-acre lot, this single-story residence offers 5 bedrooms, 2 bathrooms, and a 3-car garage which provides plenty of space for family, guests, or a home office. Conveniently located near the freeway, Ford Park, and everyday shopping and dining, the home combines comfort with accessibility. The thoughtfully designed floor plan has been updated, yet has kept that mid-century feel. Upon walking in, you're greeted with charming details that add warmth and character, including a plaster fireplace in the living room, a beautiful rock feature wall in the kitchen, and vintage double ovens. Outside, the property showcases thoughtful improvements such as a low-maintenance xeriscape front yard that has a drip system with mature trees that provide shade and privacy, a covered back porch, and a tranquil stone structure that enhances the outdoor ambiance. This is a wonderful opportunity to enjoy the charm, space, and convenience that make South Redlands such a sought-after community.
32670 Ventura Lane
Winchester, CA 92596
AREA SQFT
1,658
BEDROOMS
3
BATHROOMS
3
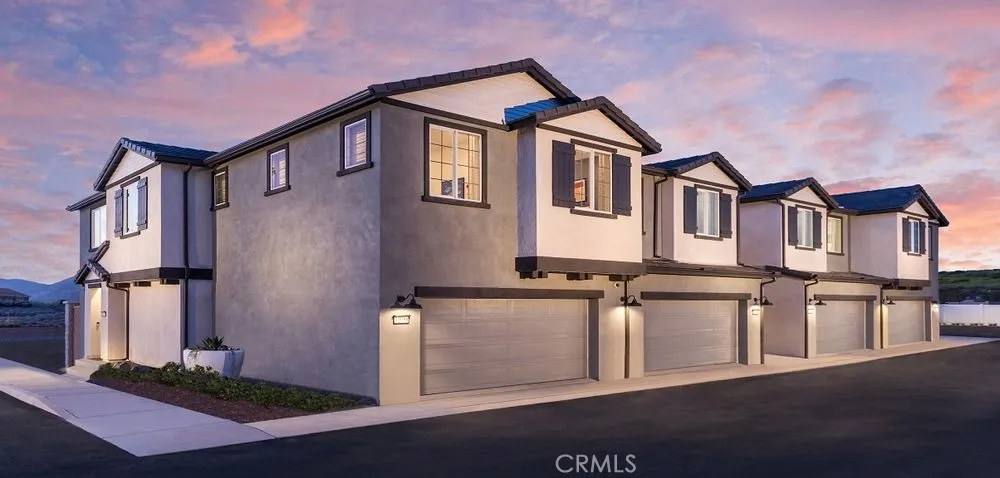
What's Special: Deep Backyard | Upgraded Landscaping | Final Opportunity. Model Home Available Now for October Closing! Built by America's Most Trusted Home Builder. Welcome to the Plan 1 at 32670 Ventura Lane in Towns! Step inside this thoughtfully designed home where comfort and connection come naturally. The charming porch welcomes you into a bright foyer that opens to a spacious great room and dining area, creating an inviting space for everyday living. The kitchen is beautifully positioned with a large island, walk-in pantry, and seamless flow for gathering and entertaining. A convenient powder room and 2-car garage add ease to daily routines. Upstairs, the private primary suite features a generous walk-in closet and a serene bath retreat, while two additional bedrooms, a full bath, versatile tech area, and laundry room offer flexibility for modern living. Every detail is crafted to feel warm, open, and effortlessly livable. Discover peaceful living at Towns, surrounded by scenic views and close to Murrieta and Temecula. Enjoy a pool, BBQ area, tot lot, park, and community trail. Just moments away, Conestoga Park offers soccer fields, courts, play areas, and picnic spotsperfect for everyday fun and weekend adventures. Additional Highlights Include: Custom model home landscaping. MLS#IG26137566
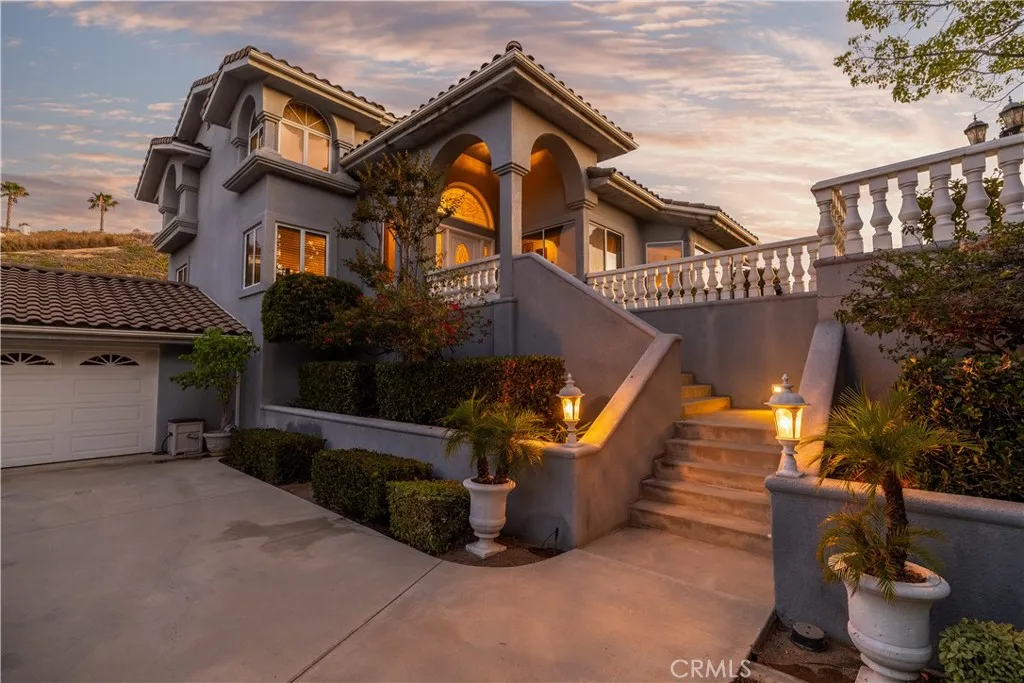
20881 Mandeville
Lake Mathews, CA 92570
AREA SQFT
4,030
BEDROOMS
5
BATHROOMS
3
Set behind private gates and surrounded by panoramic views that stretch for miles, including sweeping vistas of Lake Mathews, this custom-built estate offers a rare combination of privacy, luxury, and rural beauty. Sunrise and sunset over gorgeous lake views become part of everyday life here, showcased effortlessly from nearly every room in the home. The 2.55-acre grounds are every bit as extraordinary as the home itself. A private vineyard and orchard paired with manicured grounds accented with custom statuary evokes the tranquility and exclusivity of a private resort. Step through the grand entry into a home that impresses at every turn. The living and dining room showcase dramatic cathedral ceilings, while the generously sized family room, centered around a modern fireplace, offers an inviting space for gathering with family and friends. Expansive windows fill the home with natural light while framing picturesque lake views from virtually every room. The updated and remodeled kitchen, featuring an expansive island, brings the same the same thoughtful design to daily living and to entertaining on a grand scale. The layout offers 5 oversized bedrooms and 3 full bathrooms. Two bedrooms on the main level provide exceptional versatility, easily accommodating guests or serving as a home office or library. The upper-level primary suite is a true retreat, featuring a separate vanity, an elegant sitting area, an oversized walk-in closet, and an expansive private balcony with sweeping lake and mountain views. Two additional bedrooms, each offering generous closet space and scenic
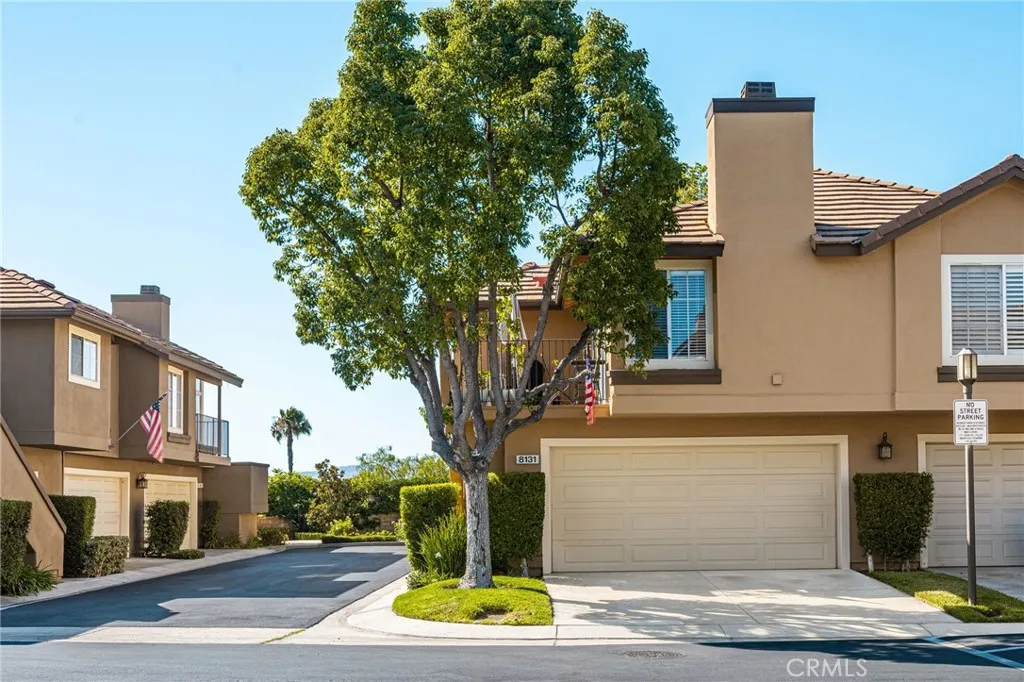
8131 Oak Ridge
Anaheim, CA 92808
AREA SQFT
916
BEDROOMS
2
BATHROOMS
2
Welcome to this absolutely adorable, move-in-ready two-bedroom condo, ideally situated on a quiet corner within the community. This charming home offers a spacious living room featuring soaring ceilings, a cozy fireplace, and a dedicated corner space perfect for a home office. The beautiful kitchen showcases elegant cabinetry, granite countertops, and newer appliances, creating a stylish and functional space for everyday living. Adjacent to the kitchen, the dining area provides plenty of room for family meals and entertaining guests. Both bedrooms are generously sized and thoughtfully appointed, while two full bathrooms provide comfort and convenience. Step outside to enjoy the quaint private patio, offering plenty of space to relax, entertain, or enjoy a barbecue. The attached two-car garage includes premium built-in cabinetry along two walls, providing exceptional storage and organization. A full driveway adds even more convenience. Residents can enjoy a short walk to the community pool and the many amenities this beautiful neighborhood has to offer. Conveniently located near shopping, dining, community parks, and award-winning schools, this home combines comfort, style, and an outstanding location. Don't miss this wonderful opportunity to make this charming condo your own.
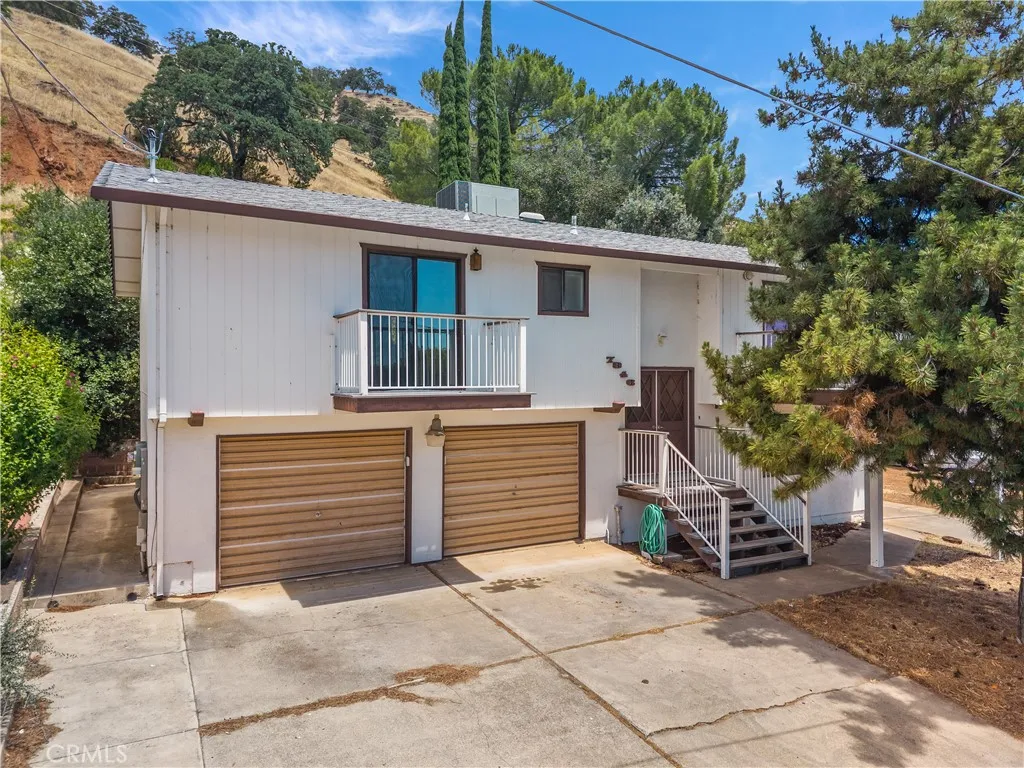
7846 Alston Way
Lucerne, CA 95458
AREA SQFT
2,036
BEDROOMS
4
BATHROOMS
3
Experience elevated lakeside living in this beautifully renovated 3-bedroom, 2-bath home, where modern design meets breathtaking natural beauty. Thoughtfully updated throughout, the home features newer appliances, plush carpeting, and elegant vinyl plank flooring, creating an inviting atmosphere of comfort and style. Take in gorgeous lake views from 2 private balconies, an ideal setting for morning coffee, evening entertaining, or simply enjoying the peaceful surroundings. The lower level offers a fully permitted bonus studio complete with a full bathroom, kitchenette, private laundry hookups, dedicated utility meter, and a new mini-split heating and cooling system. This versatile space is perfectly suited for guests, extended family, a private retreat, or continued rental income. The property offers exceptional parking accommodations, including a spacious 2-car garage, 2-car driveway, and extended side parking with ample room for an RV, boat, trailer or additional recreational vehicles. Nestled within a sought-after lakefront community, residents enjoy exclusive access to a private beach, dock, pier, and boat launch, providing true resort-style living. Whether you're searching for a full-time residence, a luxurious weekend escape, or an investment opportunity, this exceptional property delivers the perfect combination of elegance, versatility, and lake community living.
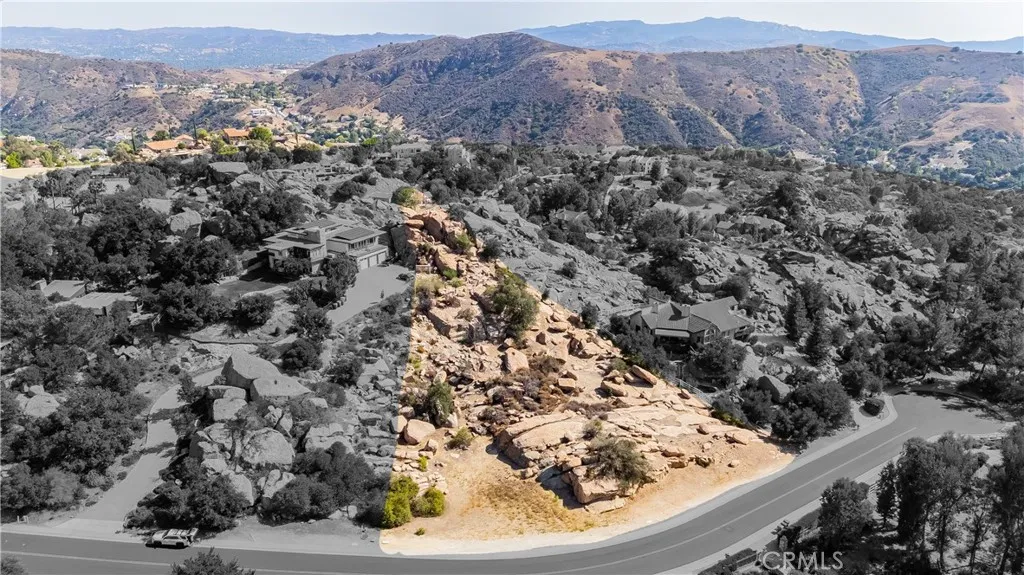
148 Stagecoach
Bell Canyon, CA 91307
AREA SQFT
BEDROOMS
BATHROOMS
Attention Builders & Developers First Time on the Market in Over 50 Years! An exceptional opportunity awaits in the prestigious guard-gated community of Bell Canyon. Situated on one of the most desirable streets in the neighborhood, this rare 1-acre lot is hitting the market for the first time in over half a century. With striking natural rock outcroppings and sweeping views, this unique parcel offers the perfect canvas for a custom luxury estate. Bell Canyon has rapidly become a top choice for developers seeking to create high-end residences in an exclusive, tranquil setting. Set across nearly 1,700 acres of unspoiled natural beauty, the community is known for its scenic vistas, serene lifestyle, and tight-knit, secured environment. Custom homes in Bell Canyon showcase a rich diversity of architectural styles, each thoughtfully designed to complement the surrounding landscape. Community Features Include: 24-hour guard-gated security Private community park Residents-only fitness center Miles of peaceful hiking and riding trails Full-service equestrian center Tennis and pickleball courts Organized community and children's events year-round Access to the award-winning Las Virgenes Unified School District Dont miss this rare development opportunity to build in one of Southern Californias most sought-after luxury communities. Whether you envision a modern architectural masterpiece or a timeless estate, this lot provides the setting to bring that vision to life.
4 Thunderhead 1
Needles, CA 92363
AREA SQFT
1,344
BEDROOMS
2
BATHROOMS
2
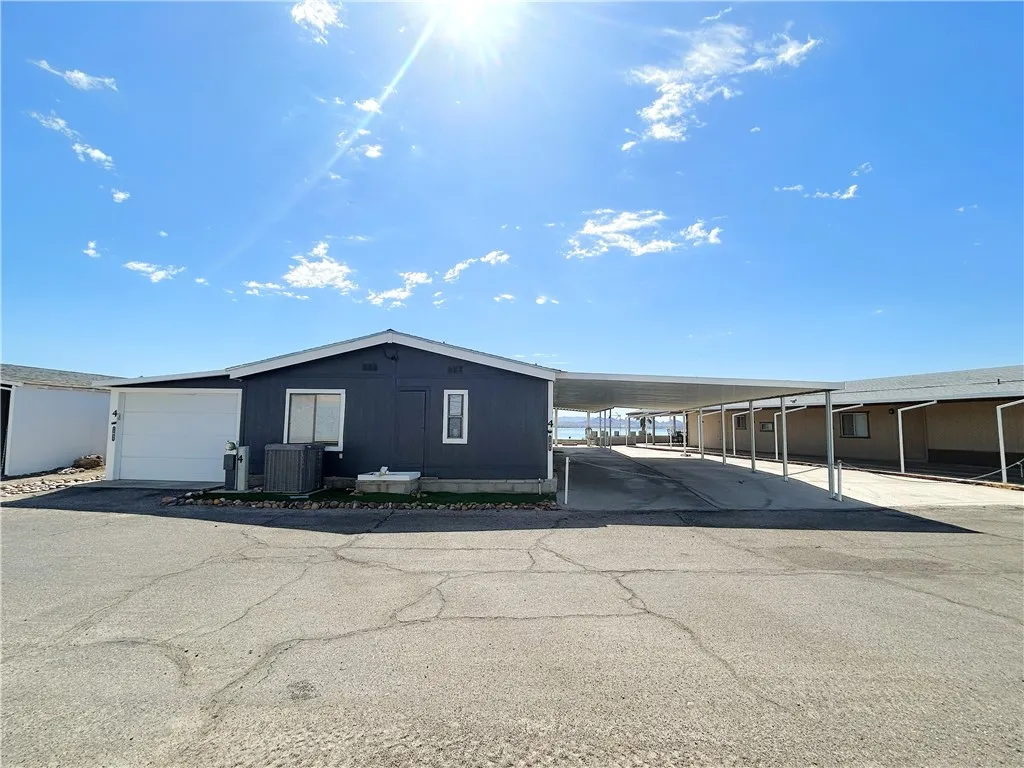
This home features an open-concept layout with a cozy brick fireplace, a separate family lounge, and an inviting kitchen with bar seating and a double oven. Enjoy a beautiful lake view right from the back patio, living room, and dining area. The spacious primary suite includes a large private en-suite bathroom with a deep drop-in soaking tub and a separate walk-in shower. The outdoor space is a true beauty! Step onto the enormous covered patio deck to enjoy beautiful, panoramic mountain and lake vistas. Best of all, bring the boats and side-by-sides! This property offers incredible parking solutions, including a large two-car awning with an additional parking area and a fully enclosed 56' garage perfect for all your gear.

366 Curly
Big Bear City, CA 92314
AREA SQFT
1,920
BEDROOMS
3
BATHROOMS
2
Welcome to your mountain escape! This charming and fully furnished 3-bedroom, 2-bathroom cabin in Big Bear is move-in ready and packed with features that make it perfect for a vacation home, full-time residence, or investment rental. Step inside to a cozy living room that invites you to relax by the fire after a day on the slopes or trails. The main level includes two comfortable bedrooms, a full bathroom, a dedicated laundry area with washer and dryer, and a well-appointed kitchen and dining space that opens directly to the back deckperfect for outdoor meals or morning coffee in the crisp mountain air. From the deck, head down the stairs to your private above-ground jetted spa nestled in the fenced backyard, where you can soak under the stars in peace and privacy. Upstairs, youll find the third bedroom, a second full bathroom, and a spacious family room/game area complete with a ping pong table and pool tableready for game nights, guest entertainment, or just relaxing with family. This home also features a detached garage, financed solar panels for energy savings, and a layout that comfortably accommodates guests or multiple family members. Best of all, its being sold fully furnished, so you can start enjoying it from day one or list it as a turnkey rental right away. Conveniently located just minutes from Big Bear Lake, ski resorts, hiking trails, and the Village, this mountain retreat offers the perfect mix of comfort, fun, and functionality. Dont miss this rare opportunityschedule your private showing today and start living the Big Bear lifestyle!
26103 Palmetto
Murrieta, CA 92563
AREA SQFT
3,357
BEDROOMS
6
BATHROOMS
5
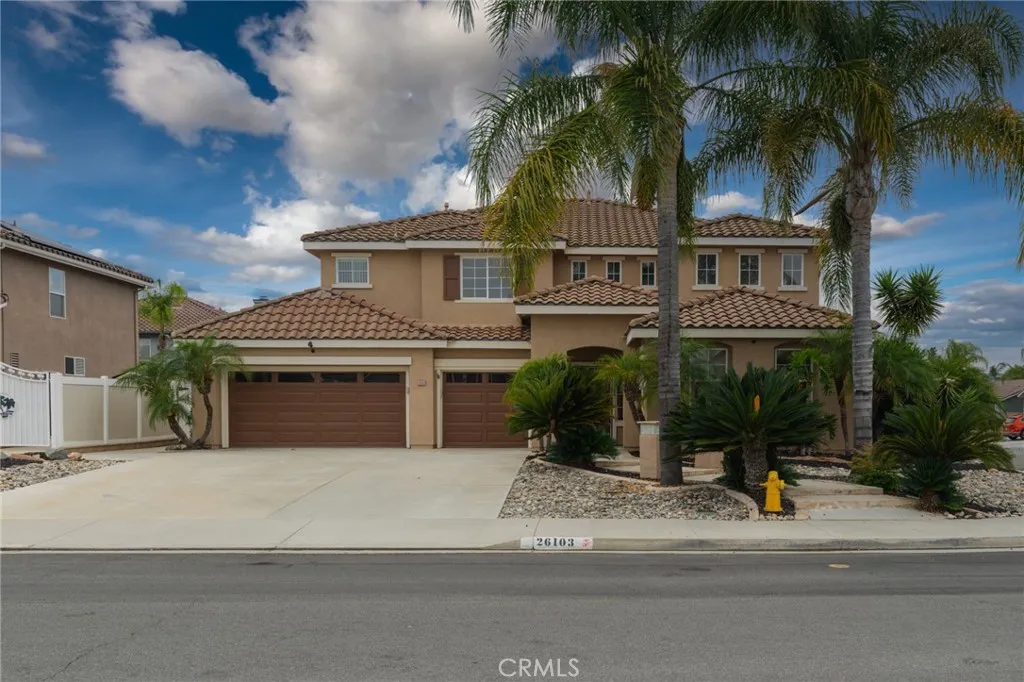
Welcome to this spacious and beautifully designed 6-bedroom, 4.25-bathroom two-story home offering 3,357 square feet of living space on a desirable 7,405-square-foot corner lot. Built in 2000, this exceptional residence offers the perfect blend of comfort, functionality, and versatility. Step inside to discover formal living and dining rooms, along with a warm and inviting family room that flows seamlessly into the kitchen, creating an ideal setting for everyday living and entertaining. The kitchen features a large center island, ample storage, and recessed lighting, while the family room boasts a cozy fireplace and a spacious entertainment niche. The main level also includes a convenient powder room and a generously sized bedroom with its own full bathroom, making it ideal for guests, multi-generational living, or a private home office. Upstairs, you'll find five additional bedrooms, including a spacious primary suite featuring elegant double-door entry, a walk-in closet, and an en-suite bath complete with a separate enclosed shower and relaxing soaking tub. Two secondary bedrooms are connected by a Jack-and-Jill bathroom, providing added convenience and privacy. Enjoy outdoor living in the beautifully landscaped backyard, featuring a large enclosed outdoor fireplace, expansive patio area, and sparkling in-ground poolperfect for relaxing or entertaining year-round. The low-maintenance front yard showcases desert rock landscaping accented by mature palm trees, creating outstanding curb appeal. Ideally located within walking distance of walking trails and Buchanan Elementary
104 Via Palermo
Cathedral City, CA 92234
AREA SQFT
2,430
BEDROOMS
4
BATHROOMS
3
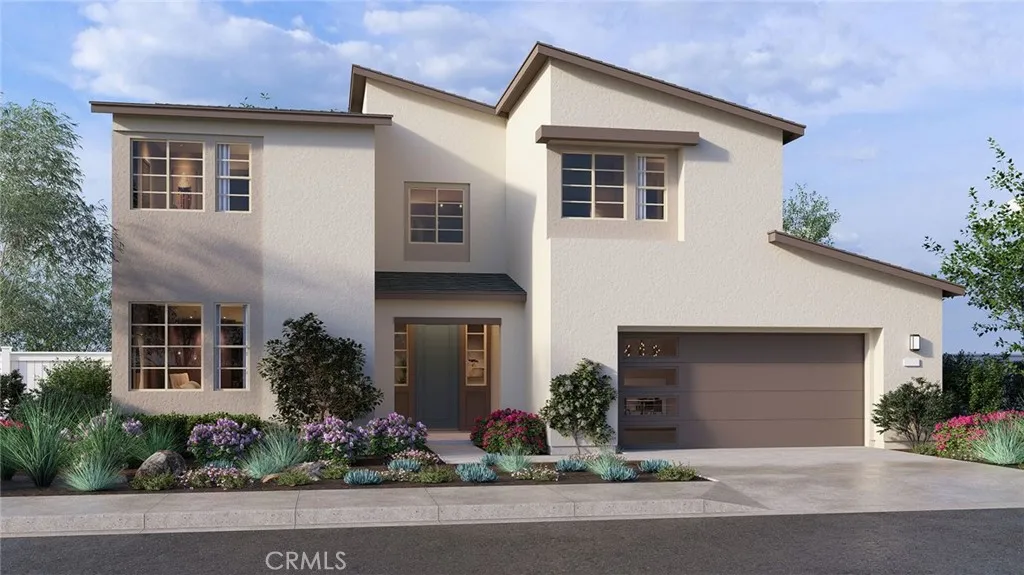
NEW CONSTRUCTION - SINGLE-FAMILY HOMES NEW COMMUNITY! - Welcome to The Collection at Campanile, a stunning, gated, single-family community located in the city of Cathedral City. The Collection at Campanile features one and two-story homes ranging from 1,913 to 2,929 sq. ft., and with up to 5 bedrooms and 4 bathrooms there is more than enough space to cater to your lifestyle. This beautiful home offers 4 bedrooms, 3 baths in a spacious, two-story, open-concept plan with gracious Great Room, Kitchen and Dining space perfect for entertaining friends and family. The gourmet Kitchen features stainless-steel appliances including cooktop/oven, dishwasher, and microwave/hood, quartz kitchen counter tops and so much more. The convenient MAIN FLOOR BEDROOM AND FULL BATH provide additional space for guests, family or as a home office or craft space. Upstairs, the large Loft space sets the stage for perfect movie nights, game days, studying or just lounging. The large and spacious additional bedrooms are a plus and share an additional bathroom with dual sink vanity. The Primary Bedroom and Bath leave nothing to be desired, offering an expansive space to unwind and the large Bathroom offers a beautiful walk-in shower and walk-in closet to be envied! Among the features and finishes, homeowners will appreciate the unparalleled peace of mind in owning Americas Smart Home, Home is Connected which provides smart home features, all conveniently controlled through one application to stay connected to home around the clock.
218 Barker Boulevard
Big Bear City, CA 92314
AREA SQFT
1,464
BEDROOMS
2
BATHROOMS
2
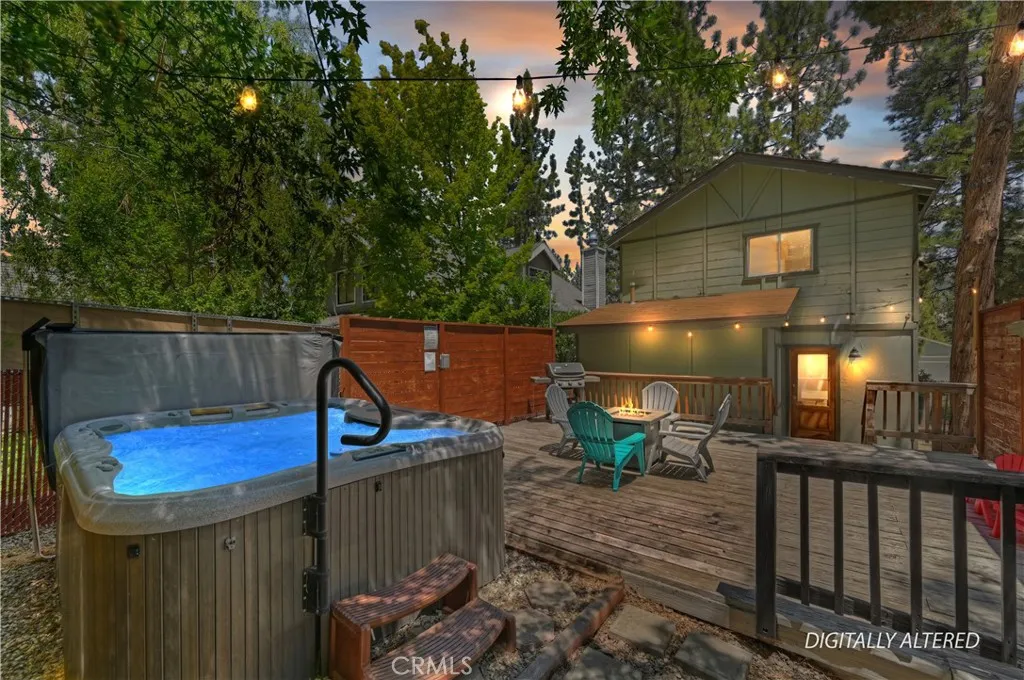
Welcome to Barker Cottage, your own mountain retreat in the heart of Big Bear City! ~ Situated on a level lot, this charming home offers a spacious layout, featuring two generously sized bedrooms, two bathrooms and a convenient laundry room ~ Grab your morning coffee and take a step outside to enjoy the views of Gold Mountain from the front porch or bedroom balcony ~ After a long day of exploring Big Bear, take to the expansive rear deck, an ideal setting for relaxing and enjoying the crisp mountain air ~ Complete with a large private spa, the outdoor space is designed for year-round enjoyment ~ Seeking adventure? This home is a short drive to hiking trails, Big Bear Lake, the Village, Bear Mountain Ski Resort, Snow Summit Ski Resort and so much more ~ Whether youre looking for a full-time residence, weekend getaway, or mountain investment opportunity, Barker Cottage checks all of the boxes ~ Come experience the relaxed mountain lifestyle you've been looking for!
2607 Dove Creek Lane
Pasadena, CA 91107
AREA SQFT
1,776
BEDROOMS
3
BATHROOMS
3
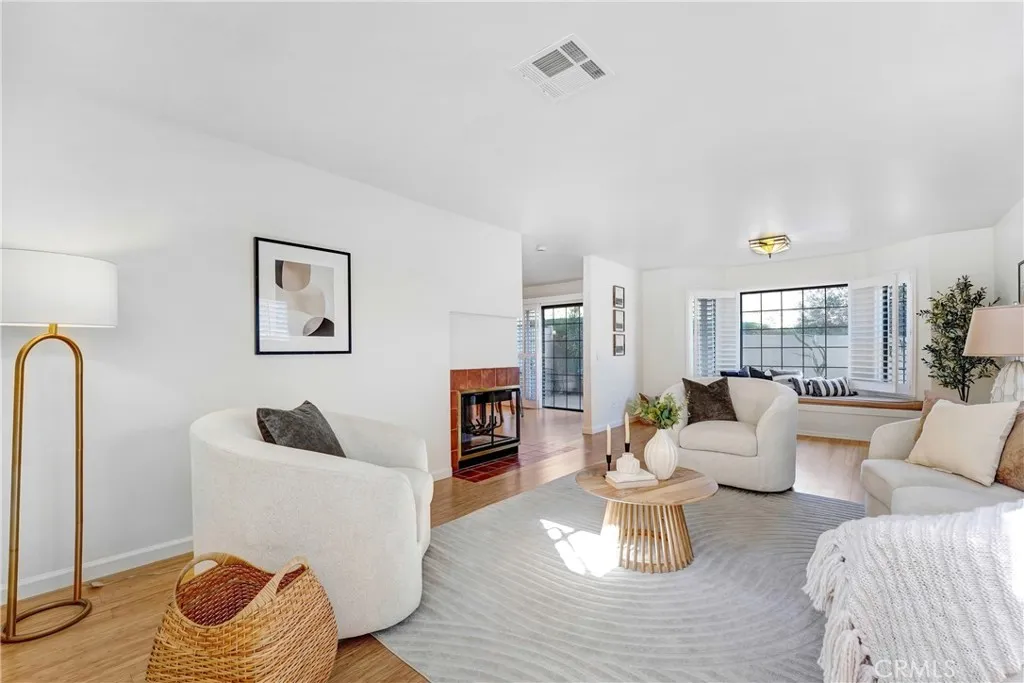
Mountain views from the private deck and the primary suite make this Dove Creek townhome feel like a retreat. With 3 bedrooms, 2.5 baths, and approx. 1,776 sq ft, it has real room to spread out, and the big-ticket work is done: new roof, new HVAC and ductwork, new water heater, new gutters, new appliances, and fresh interior and exterior paint. The main level is made for everyday living and entertaining. The living room has a gas fireplace and an adjoining sitting area, and it flows into the dining area and kitchen. Sliding glass doors open to a private deck thats perfect for morning coffee or dinner with a view. A guest powder room is on this level, and the attached 2-car garage enters through the laundry room and into the kitchen. Upstairs, a bedroom sits on each side of the landing, with a full bath across the hall. At the end of the hall, the spacious primary suite has high ceilings, a walk-in closet, dual sinks, and mountain views. Ideally located near, hiking trails, shopping and dining at Hastings Ranch and all that Pasadena has to offer, this move-in-ready home is waiting for you to make it yours!
248 Rexford Drive
Beverly Hills, CA 90210
AREA SQFT
2,142
BEDROOMS
3
BATHROOMS
2
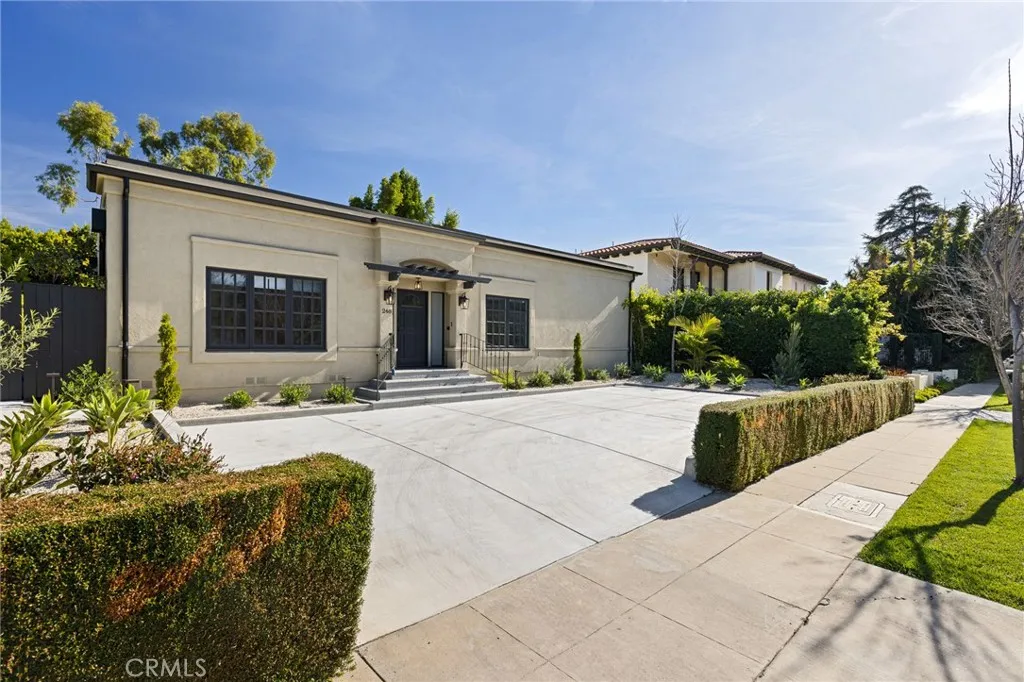
Experience the pinnacle of luxury living in this impeccably remodeled Beverly Hills residence, where sophisticated design meets a prime location just moments from the world-class boutiques and dining of Rodeo Drive. From the moment you arrive, the homes exceptional curb appeal and expansive drivewaycapable of accommodating four or more vehiclesset a grand stage. Step through the front door into a light-drenched interior defined by modern upgrades and an effortless flow. To one side, a spacious living room invites relaxation, while a formal dining room provides an elegant backdrop for hosting. The chef-inspired kitchen is a true showpiece, boasting vast counter space, premium cabinetry, a massive central island, and integrated smart home features that make daily living a breeze. The primary bathroom serves as a private spa retreat, featuring a stunning walk-in shower with exquisite tile work and designer finishes. Each bedroom is finished with beautiful hard-surface flooring, recessed lighting, and generous closet space. For those needing flexibility, a large third bedroom off the kitchen features graceful French doors and its own closet, making it an ideal guest suite or creative studio. The second bathroom offers a touch of pure indulgence with a deep soaking tub, separate shower, and an oversized vanity. Outside, double French doors open to a secluded backyard oasis. Surrounded by lush landscaping, the space features a brand-new built-in BBQ for seamless outdoor entertaining. A detached two-car garage with alley access adds both convenience and privacy to this remarkable
6300 Orange Street
Los Angeles, CA 90048
AREA SQFT
1,000
BEDROOMS
2
BATHROOMS
1
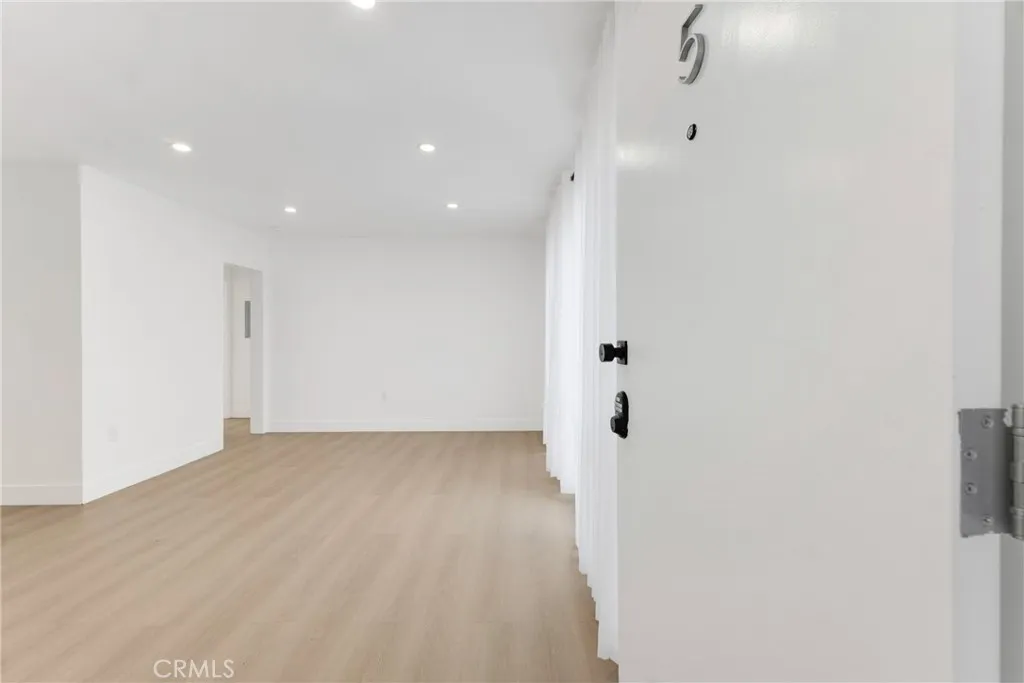
Welcome to 6300 Orange Street, a beautifully renovated 18-unit apartment community located in the highly sought-after Beverly Grove neighborhood of Los Angeles. Offering spacious 1- and 2-bedroom residences ranging from approximately 700 to 1,000 square feet, these thoughtfully redesigned apartments blend modern style with everyday convenience. Each unit features light oak luxury vinyl plank flooring, recessed lighting, and energy-efficient mini-split heating and cooling systems throughout. The gourmet kitchens are appointed with oak shaker cabinetry featuring soft-close doors and drawers, quartz countertops, and a full suite of stainless-steel appliances, including a refrigerator, microwave, dishwasher, and in-unit washer/dryer combo. As a limited-time move-in incentive, qualified tenants can enjoy their first month's rent completely free, making this an exceptional opportunity to live in one of Los Angeles' most desirable neighborhoods. Ideally situated just moments from The Grove, residents can enjoy premier shopping, acclaimed dining, entertainment, and some of the city's most sought-after destinations right outside their door. Move-in ready and designed for contemporary living, these exceptional residences offer comfort, style, and an unbeatable location. Schedule your private tour today.
918 Oak Street
Inglewood, CA 90301
AREA SQFT
1,272
BEDROOMS
3
BATHROOMS
2
Owner has reduced the price! This charming investment property is back on the market and offers incredible potential for rental incomeperfect for first-time buyers or investors looking to take advantage of a rapidly growing area! Located in a vibrant, up-and-coming Inglewood neighborhood, this home sits just minutes from LAX, SoFi Stadium, and other major venues, making it highly desirable for future renters. The property features a beautifully lush landscape with mature trees providing generous shade throughout. Dont miss this fantastic opportunity to own in a prime location where rental income can help offset mortgage payments and deliver long-term value!

756 Green Court
Perris, CA 92571
AREA SQFT
2,359
BEDROOMS
4
BATHROOMS
3
Welcome to 756 Green Court, a beautifully maintained 2022 built home situated on a quiet cul-de-sac in Perris. This modern two-story residence offers versatile living spaces and an excellent floor plan perfect for families or those seeking a flexible home office setup. Step inside to discover an open concept living room seamlessly flowing into the dining area and kitchen, ideal for entertaining and everyday living. The expansive kitchen is a true standout, featuring stainless steel appliances, elegant shaker cabinets, and beautiful quartz countertops with a large island that serves as the heart of the home. Downstairs, you'll find a spacious bonus room that can easily function as a dedicated office, playroom, or be converted into a 5th bedroom to suit your needs. Upstairs, the primary suite awaits along with three additional generously sized bedrooms and a convenient hallway bathroom.
144 Via Palermo
Cathedral City, CA 92234
AREA SQFT
1,913
BEDROOMS
3
BATHROOMS
2
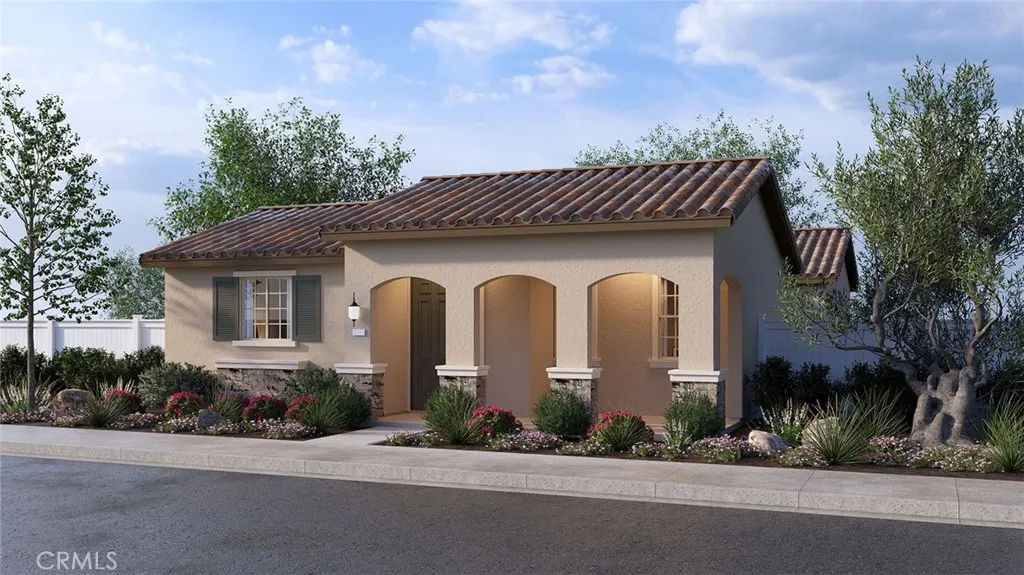
NEW CONSTRUCTION - SINGLE-FAMILY HOMES NEW COMMUNITY! Welcome to The Collection at Campanile, a stunning, gated community located in the city of Cathedral City. The Collection at Campanile features one and two-story, single-family residences ranging from 1,913 to 2,929 sq. ft., with up to 5 bedrooms and 4 bathrooms. This Residence 1913 home is the perfectly-sized, single-story home with 3 bedrooms, 2 bathrooms and 2-car garage. An expansive covered porch welcomes you into this home, which showcases an open and large Great Room that leads into a beautiful Dining and Kitchen space designed for great gatherings and entertaining. The gourmet Kitchen offers stainless-steel appliances including cooktop with oven below, dishwasher, and microwave/hood, quartz kitchen countertops and a large center island. Down the hallway, you'll find two, large Bedrooms and a shared full bathroom. The luxurious Primary Bedroom situated at the back of the home feels like a private retreat, offering a spacious and large space to unwind and Bathroom with walk-in shower, dual sink vanities and a large walk-in closet. The Collection at Campanile also features a community pool for residents to enjoy. Among the other features and finishes, homeowners will appreciate the unparalleled peace of mind in owning Americas Smart Home, Home is Connected. The Home is Connected package offers devices conveniently controlled though one application to stay connected to Home around the clock.

13911 Lakeshore
Clearlake, CA 95422
AREA SQFT
1,424
BEDROOMS
3
BATHROOMS
2
Lake Escape offers a serene retreat on a large lot in the heart of the city, providing ample privacy and convenience. With three bedrooms and two bathrooms, this spacious home can comfortably accommodate you and your guests. The recently renovated property exudes a nautical charm, thanks to its whitewashed shiplap interior and the sellers decorative touches. The kitchen is bright and airy with custom butcher block counter tops. Large windows on both floors offer breathtaking views of the lake, creating a tranquil ambiance. A spacious deck, partially covered, provides a perfect spot to relax and enjoy the outdoors, regardless of the weather. The summers best celebration on July 4th can be fully seen and enjoyed right from your deck. Extending out from the secluded shaded cove is a pier that extends into the deeper waters, and a boat lift conveniently connects you to your vessel. Wildlife is abundant, birds, turtles, water animals frequently pass over and through. This Lake Escape offers endless possibilities for your enjoyment and relaxation. Seller can offer the home fully furnished so it's ready to go as your next home or short term rental.

19123 Breckelle
Rowland Heights, CA 91748
AREA SQFT
3,521
BEDROOMS
5
BATHROOMS
5
Prime Rowland Heights location! Built in 2004, this beautifully renovated home features a bright, open floor plan with high ceilings, 1 bedroom and 1 bath downstairs, plus 2 upstairs suites, a loft, and a study room. The stunning remodeled kitchen showcases brand-new appliances, custom cabinetry with LED lighting, and modern finishes, while the fully renovated bathrooms feature new tile, upgraded shower systems, stylish vanities, and designer fixtures. Additional upgrades include waterproof flooring throughout, fresh interior and exterior paint, modern lighting, a new front entry door, an updated staircase, window shutters throughout, and a long driveway. Move-in ready and designed for modern living.

