

Search
Search
Search
Search For Your Next Property
Form submitted successfully!
You are missing required fields.
Dynamic Error Description
There was an error processing this form.
Circle J
Borrego Springs, CA 92004
AREA SQFT
BEDROOMS
BATHROOMS
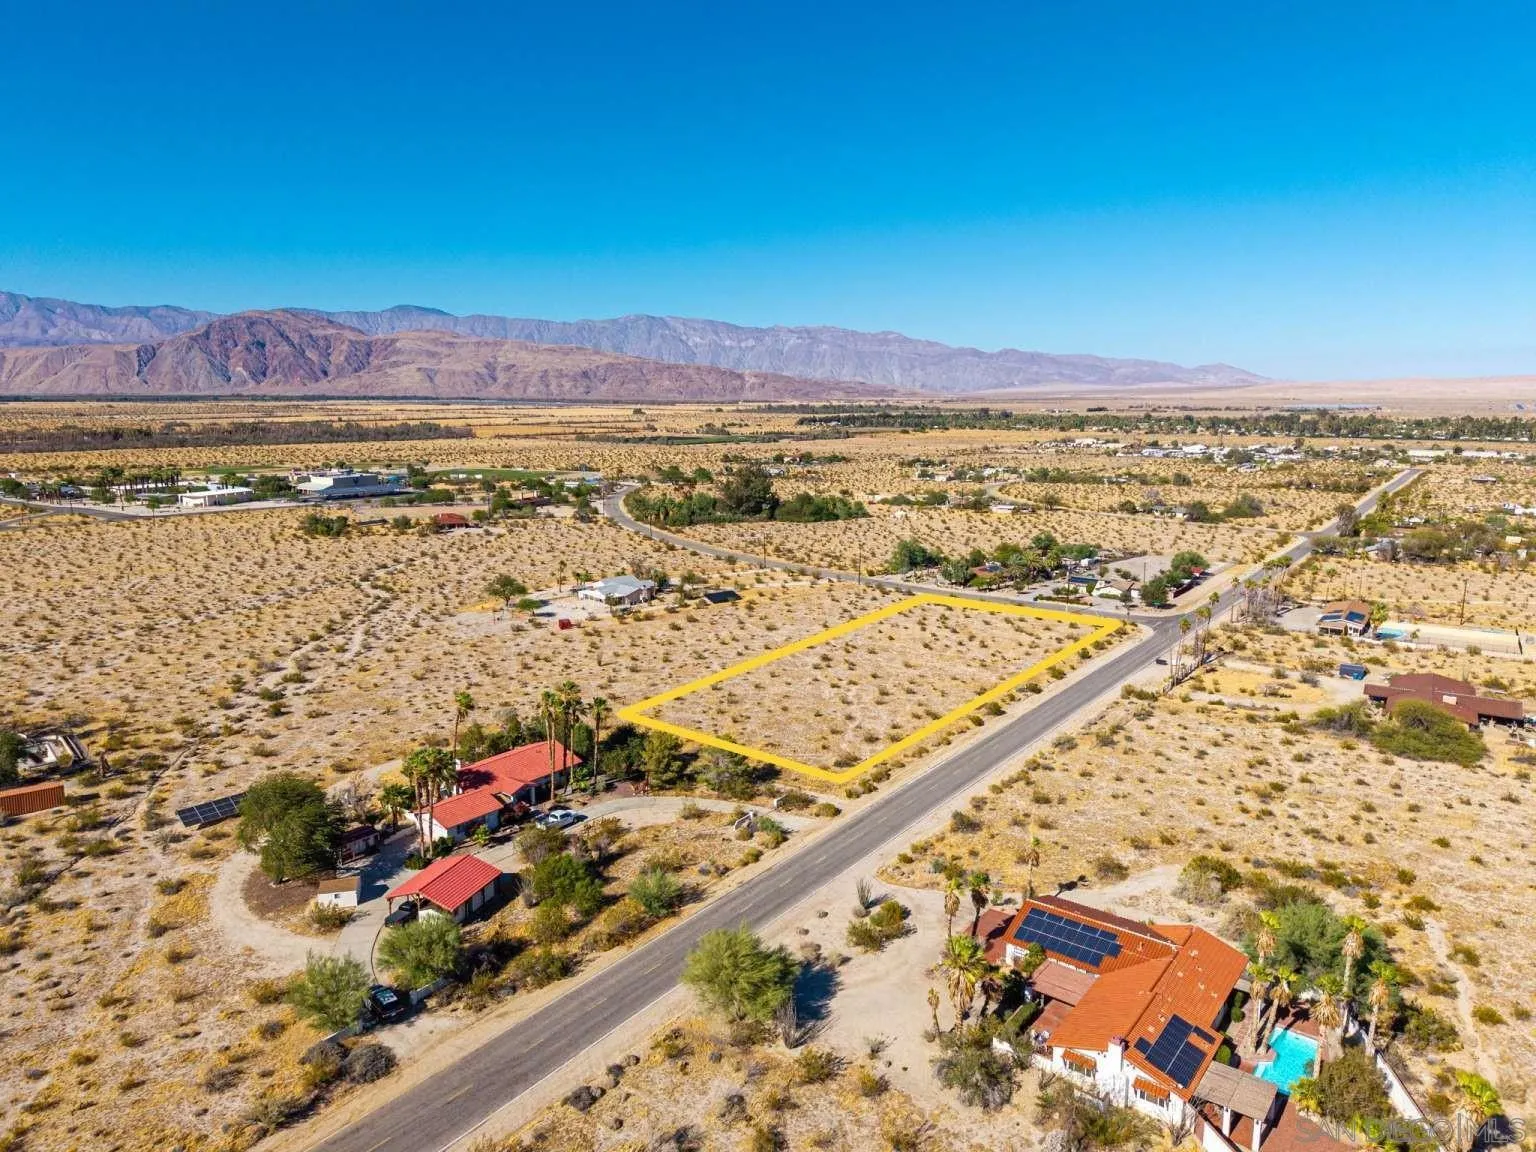
Located in the desirable semi-rural area of Borrego Springs, this 1.47-acre parcel comes with no HOA fees and easy access via Circle J Drive and Verbena Drive! Essential utilities are already in place and ready to use, including an active ¾-inch water meter from Borrego Water District and San Diego Gas & Electric (SDG&E) power infrastructure right at the lot line, saving you time and cost on setup. Zoned RR (Rural Residential) with SR-4 land use classification, it allows a primary single-family home, accessory dwelling units, manufactured homes, and agricultural or light commercial uses with proper permits, giving you great flexibility. Soil conditions are favorable for a standard septic system, which installs smoothly with minimal testing needed to simplify development. It is situated in a flood zone with clear building guidelines to ensure safe and compliant construction. This potentially buildable lot sits in a peaceful neighborhood ideal for privacy, space, and quiet country living near San Diego. There are no wetland restrictions, and low density zoning allows plenty of room for a custom home, animals, or a private retreat. With all key utilities in place, flexible zoning, and a serene location, this property is perfect for building, investing, or enjoying the unique Borrego Springs lifestyle!
4484 Pine Ridge Ave
Julian, CA 92036
AREA SQFT
2,996
BEDROOMS
3
BATHROOMS
3
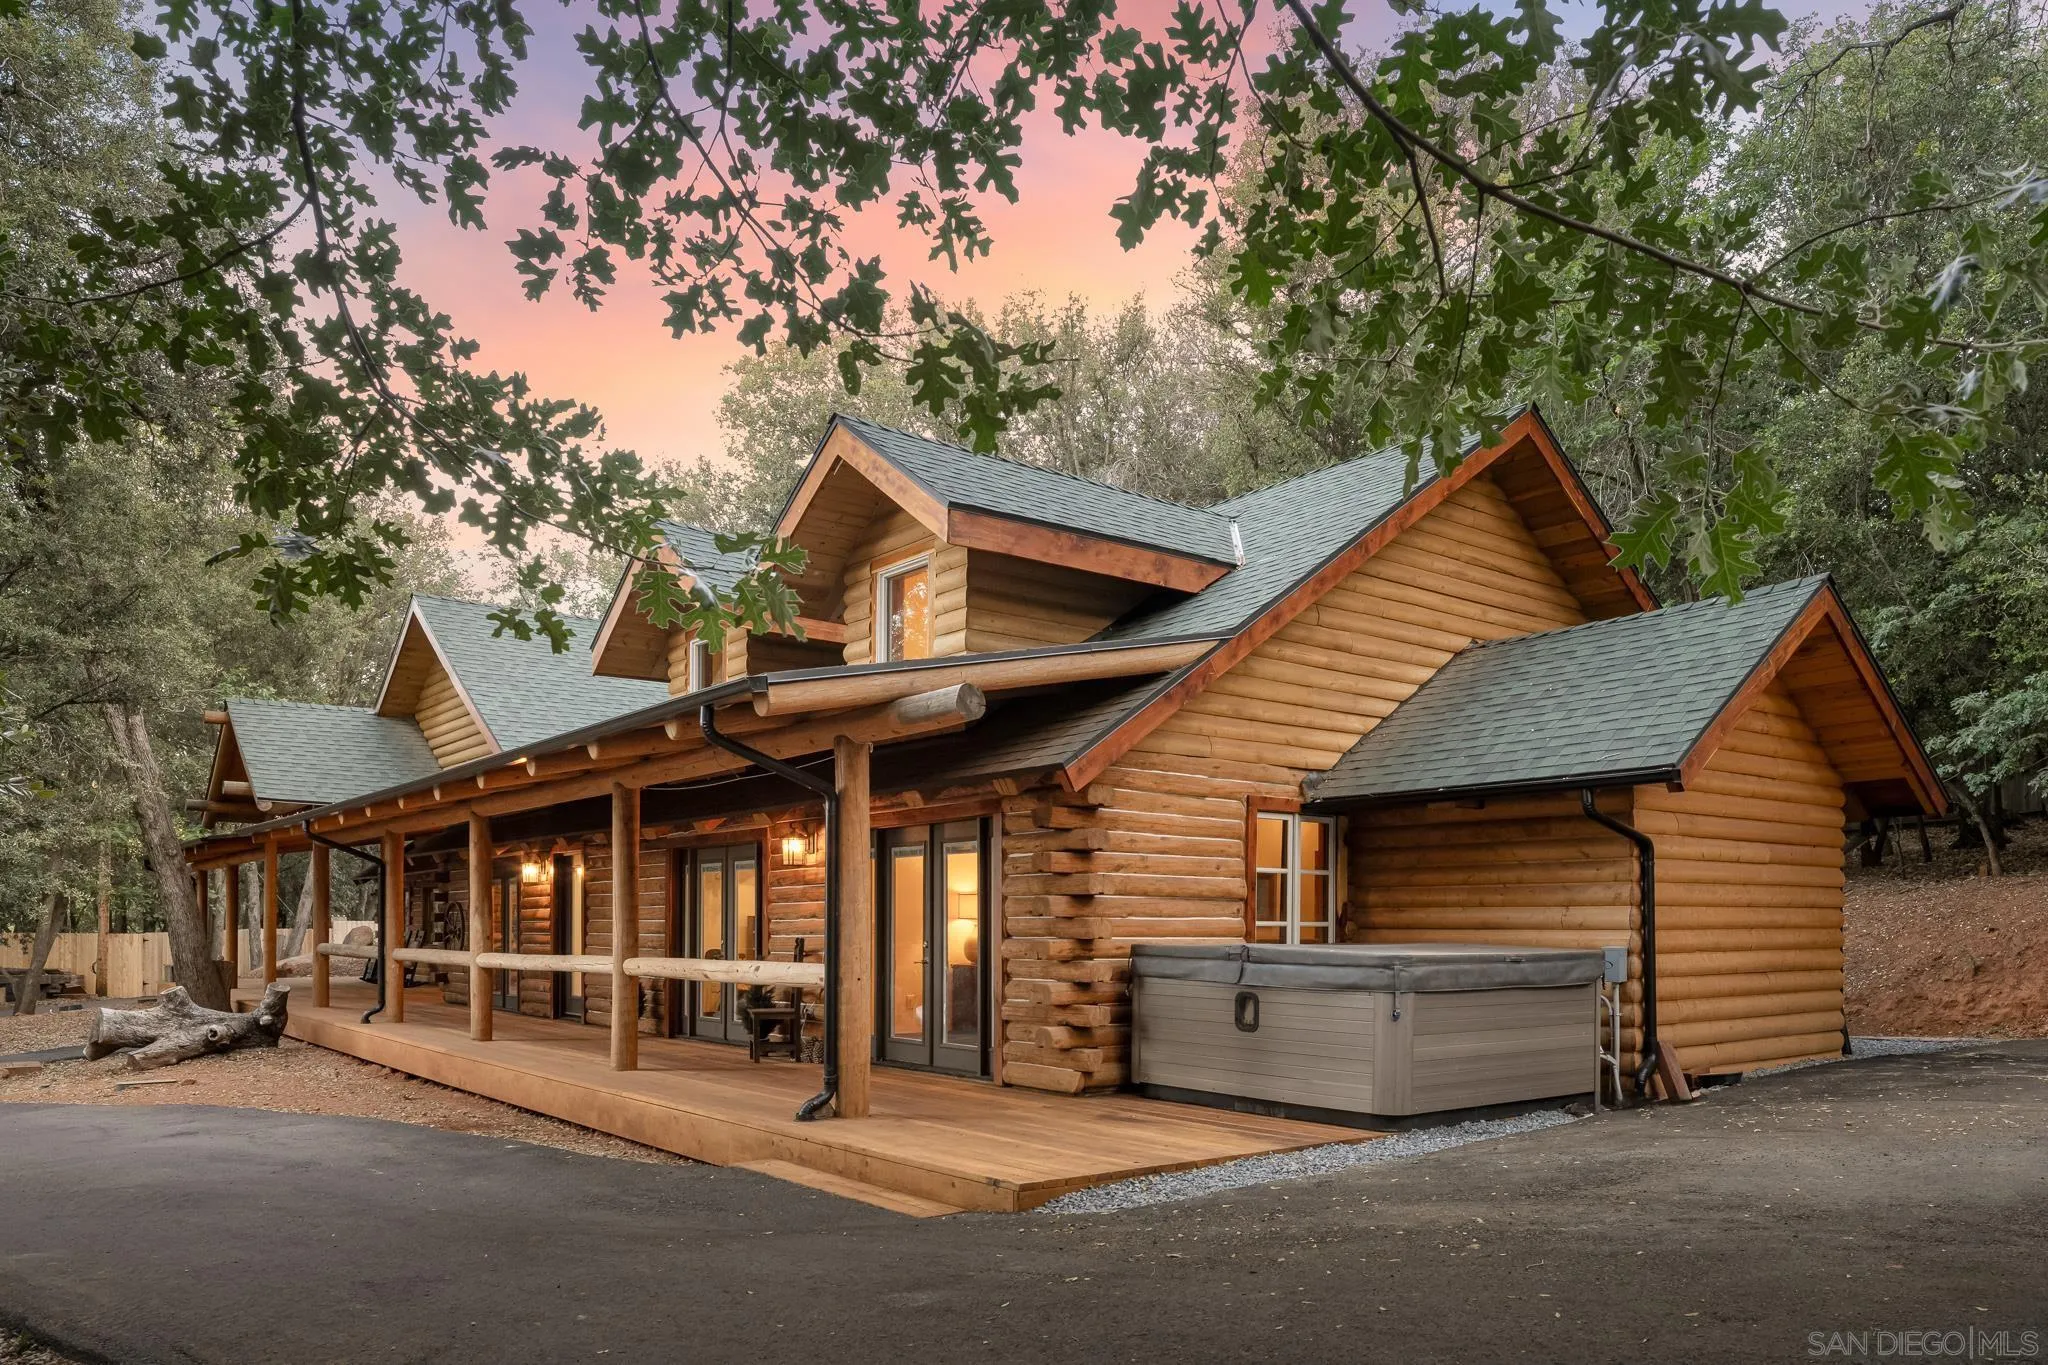
Tucked among the majestic pines of Julian this exceptional custom log home offers the perfect blend of timeless mountain charm and modern luxury. Set on a picturesque 1.21-acre lot, the 2,996-square-foot residence features 3 bedrooms, 2.5 bathrooms, and an unparalleled sense of tranquility surrounded by nature. A large covered redwood front deck welcomes you home and provides the perfect setting to relax, entertain, and take in the peaceful mountain setting. Step inside to discover a light-filled, open-concept floor plan where soaring ceilings and thoughtfully placed dormer windows create an inviting atmosphere. The distinctive log construction provides exceptional insulation and a remarkably quiet interior, while flooring with the appearance of century-old white oak adds warmth and character throughout. Designed with both beauty and functionality in mind, the chef’s kitchen serves as the heart of the home. Custom genuine handmade cedar cabinetry, an oversized quartzite island and countertops, a farmhouse sink, and a coveted vintage Viking range come together to create a space that is as stunning as it is welcoming. The kitchen seamlessly flows into the dining and living areas, where a striking floor-to-ceiling North Carolina stone fireplace creates the perfect backdrop for cozy evenings and memorable gatherings. The spacious primary suite offers a luxurious retreat, complete with a vintage claw-foot soaking tub. Throughout the home, custom millwork, recessed dimmable lighting, high-end Low-E Milgard windows, premium JELD-WEN doors, and See supplement...
14400 Midland
Poway, CA 92064
AREA SQFT
3,919
BEDROOMS
5
BATHROOMS
4
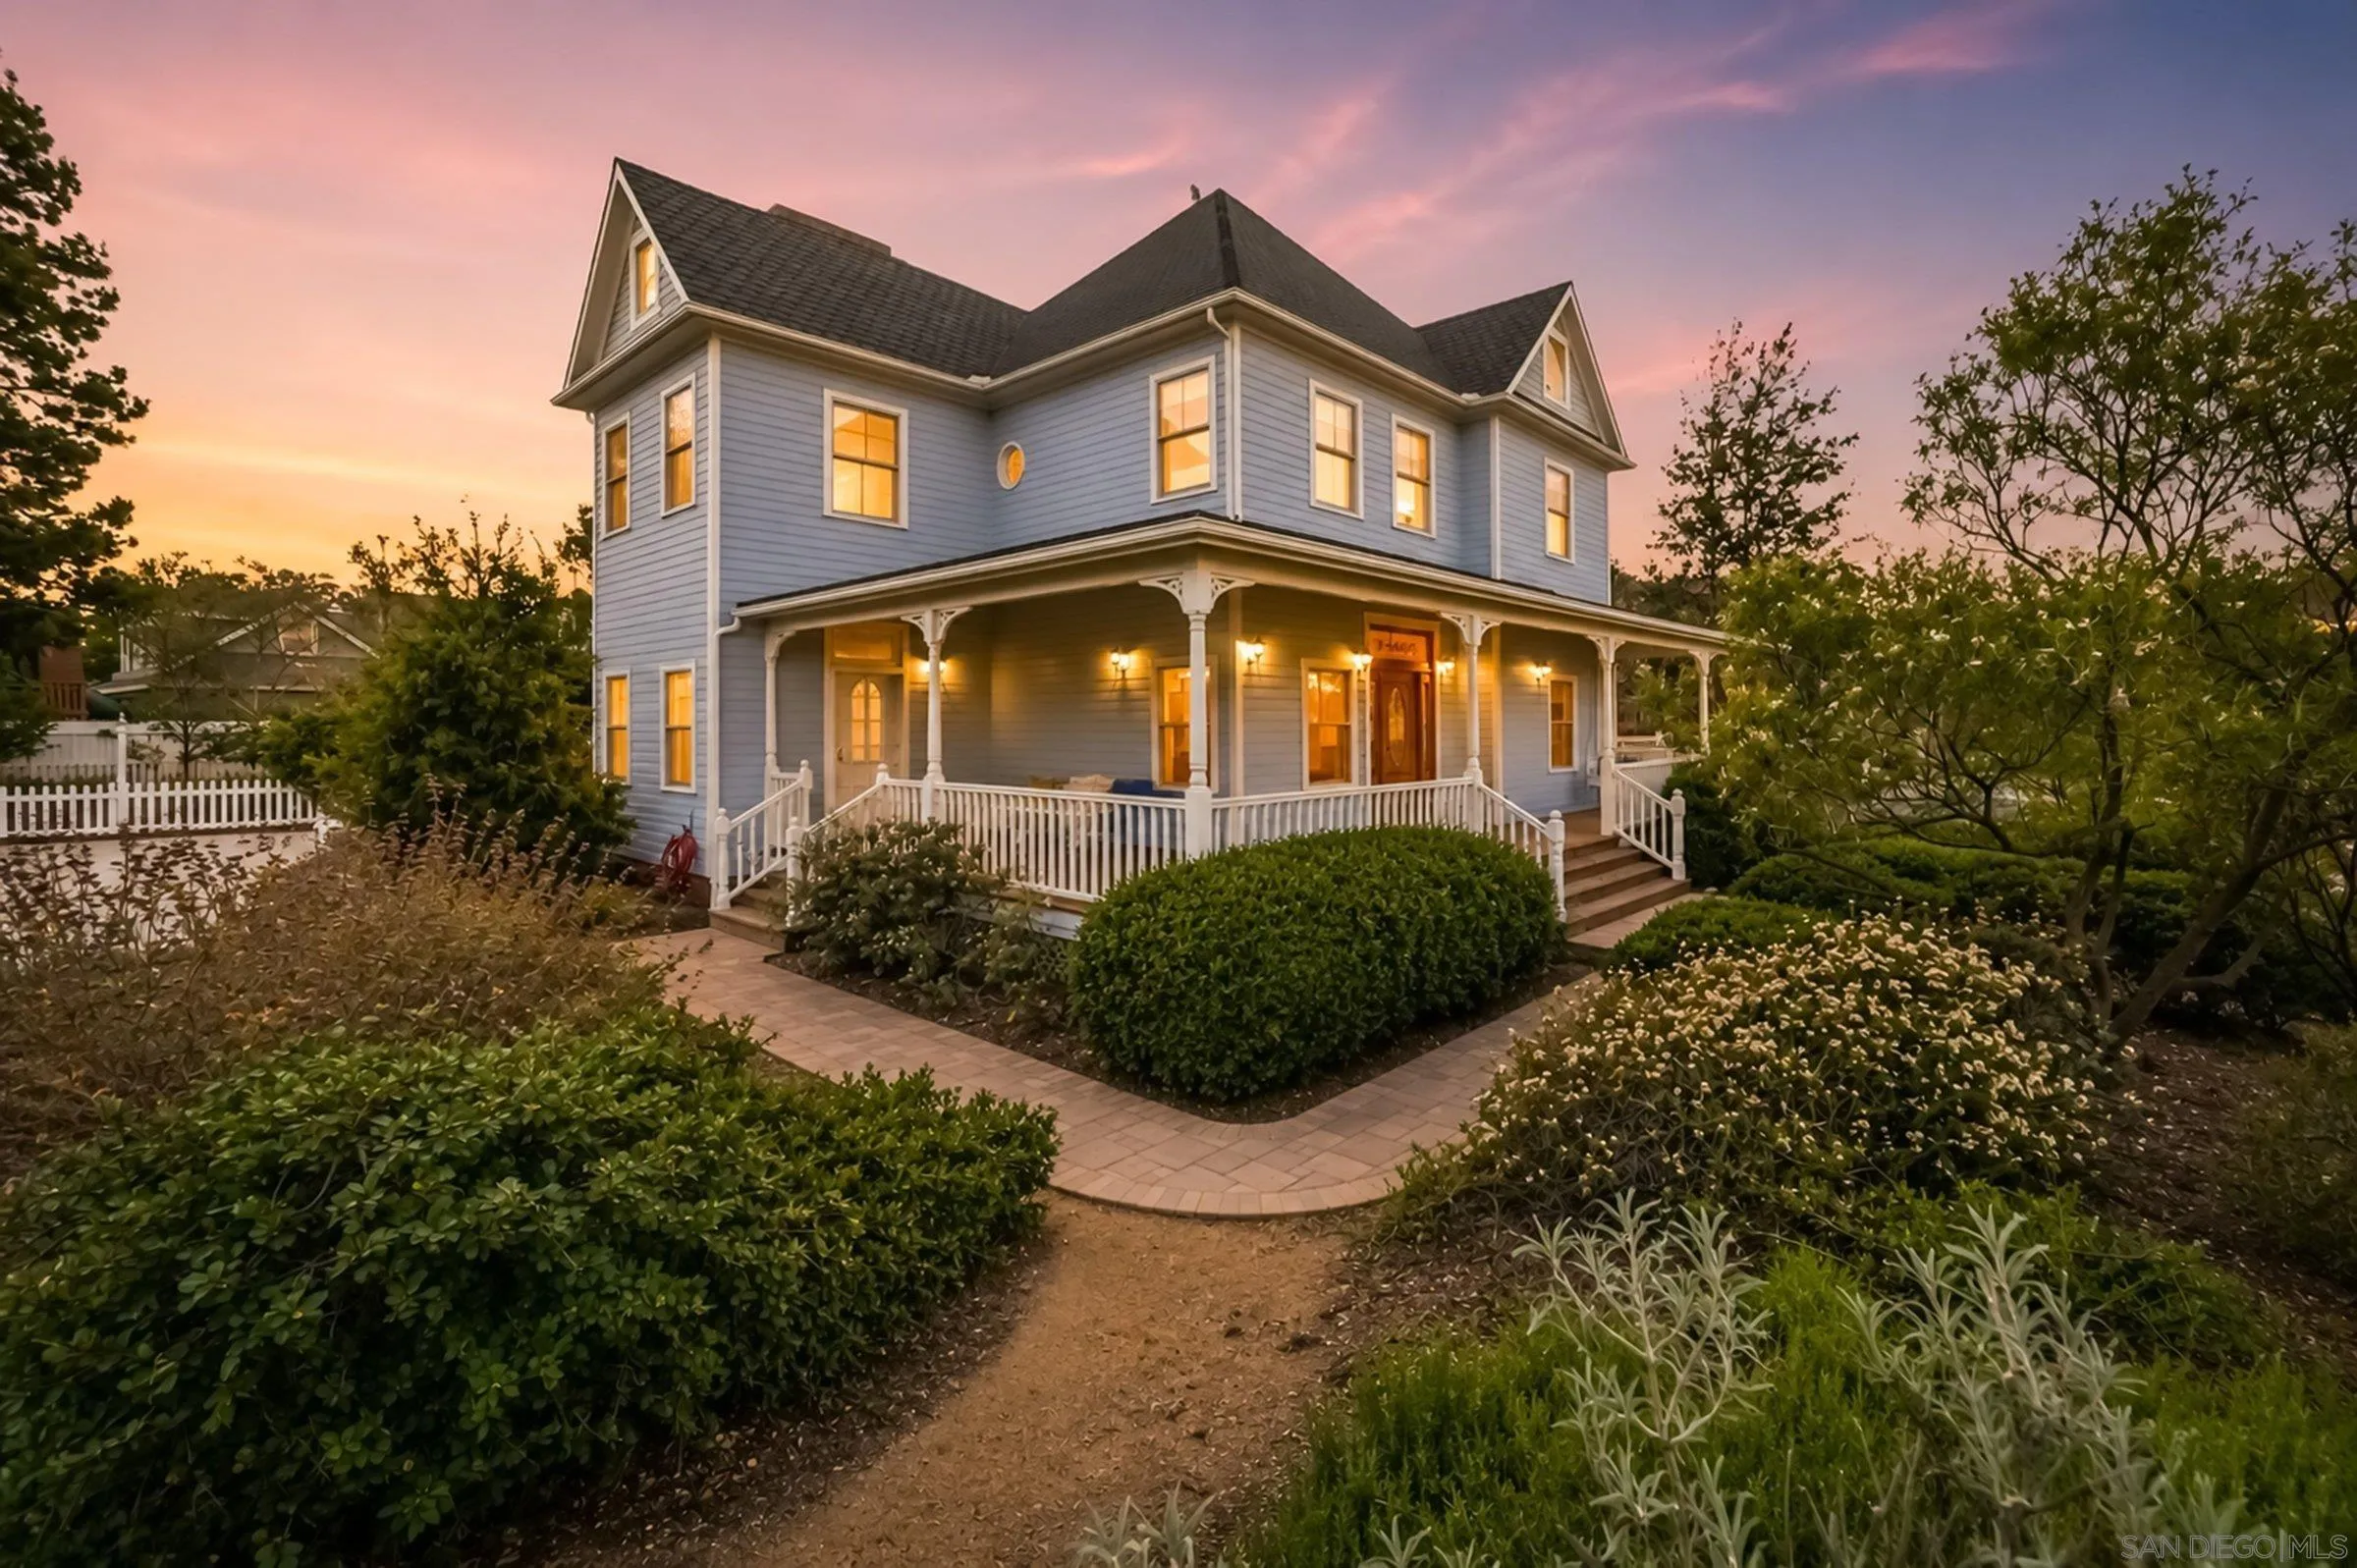
You've always wanted to see this home - now's your chance! Step through the door and discover a world unto itself. Unique Victorian replica estate near Old Poway — 3,900+ SF where every room reveals something more. A finished attic that sparks imagination. A widow's walk kissing the sky. Five bedrooms + Bonus Room, a resort pool, fire pit, grape vines, fruit trees, and eight raised gardens on a half-acre of native landscape with wandering DG pathways invite you to wander and linger. Paid solar. Circular drive. Room to breathe. Space to gather. Steps from Poway Park, the historic train station, top schools, shops, and restaurants. This one is a portal to a life you didn't know you were looking for. This isn't just a home — it's a legacy address.
5833 San Rafael Rd
Yucca Valley, CA 92284
AREA SQFT
1,969
BEDROOMS
4
BATHROOMS
3
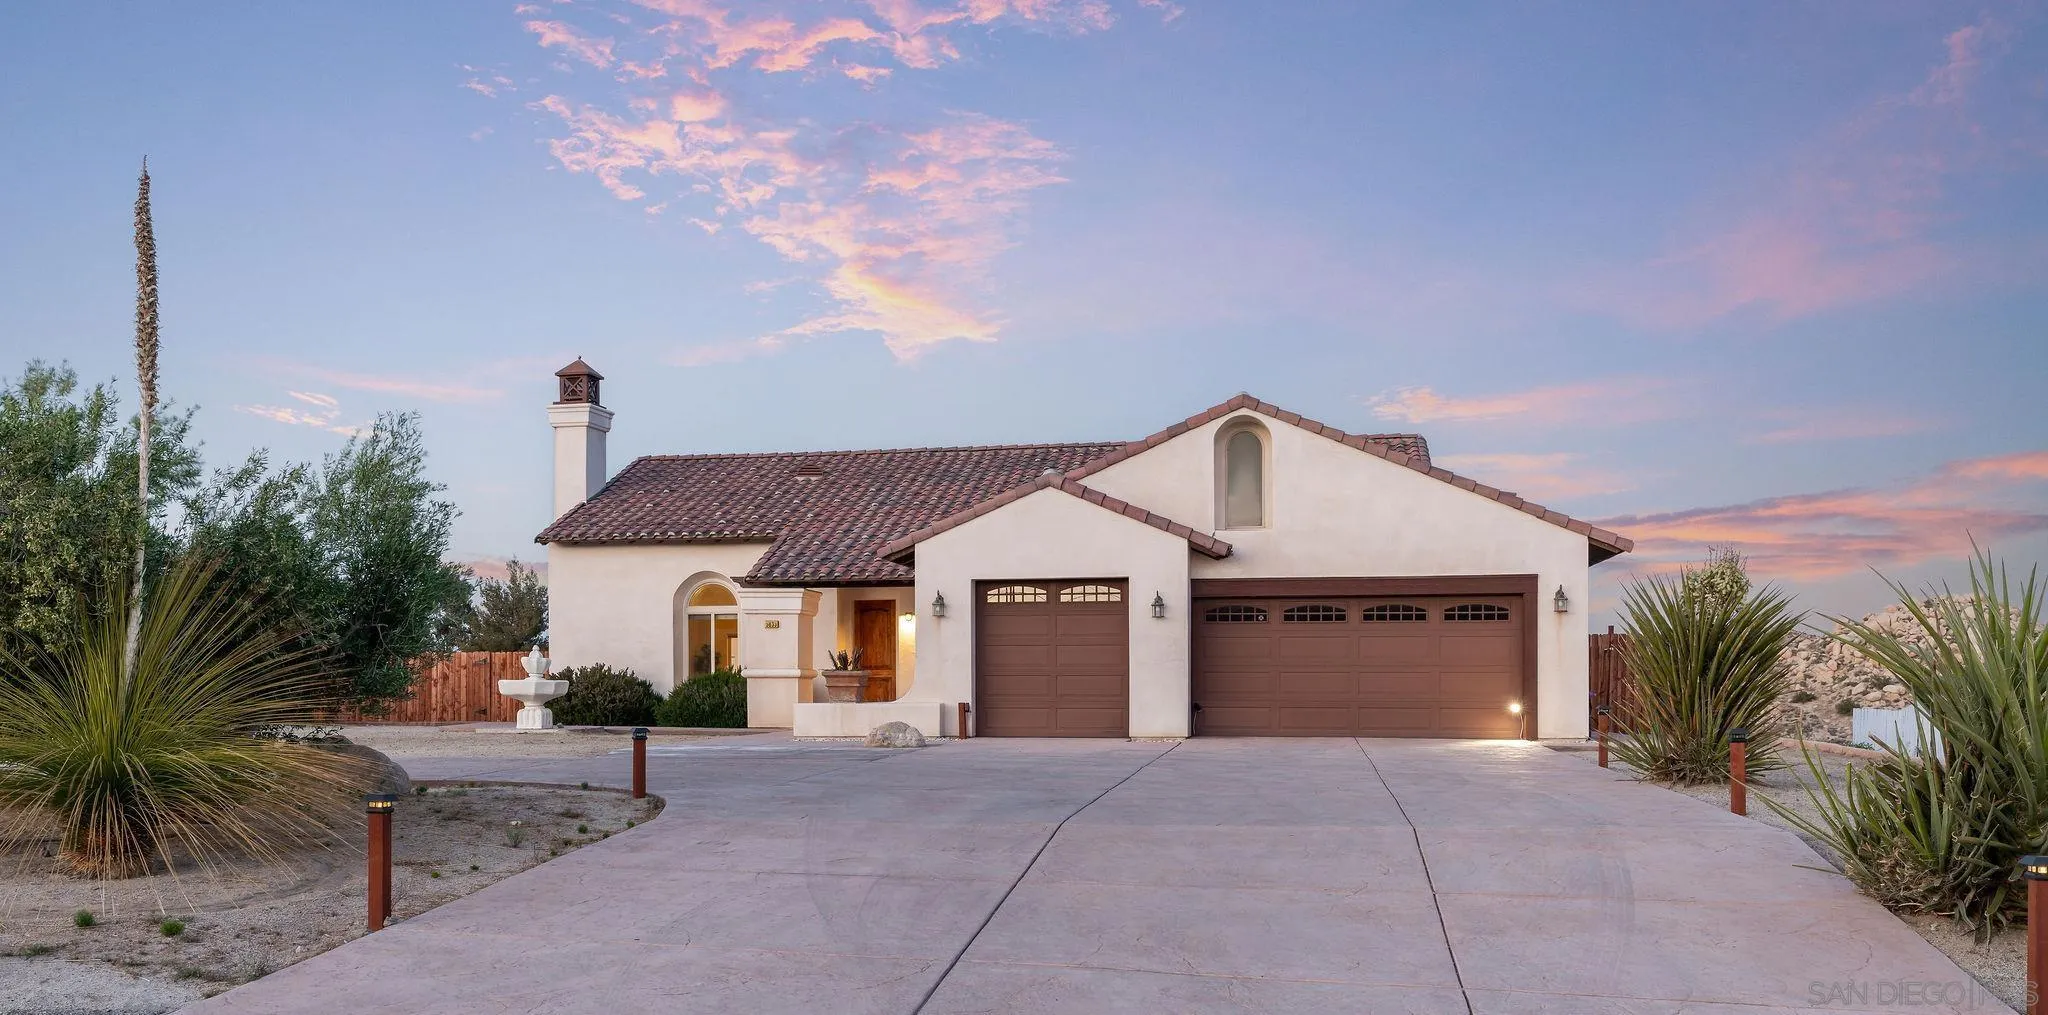
Stunning custom-built high desert retreat featuring breathtaking panoramic views of mountains, dramatic rock formations, and endless desert skies. Situated on just under an acre of pristine landscape, this expansive 4-bedroom, 2.5-bathroom custom home boasts an open-concept floor plan with soaring high ceilings and an abundance of natural light. High-end design elements elevate the central living spaces, including premium granite countertops and a matching granite fireplace mantel. The chef’s kitchen features a high-performance Bosch range with a dramatic hanging stainless steel hood, creating a perfect focal point for entertaining. Relax in the luxurious primary suite, complete with a walk-in shower and a separate soaking tub. Step outside to your private high-desert sanctuary, featuring an above-ground hot tub perfectly positioned for legendary desert stargazing. Built with modern safety and entertainment features, the home includes integrated living room ceiling speakers and a built-in fire sprinkler system throughout the residence and the garage. Complete with a spacious 3-car attached garage for all your desert toys, this spectacular Yucca Valley property is a rare find—perfectly suited for a full-time luxury residence or a private vacation escape.
22815 Illahee Dr.
Alpine, CA 91901
AREA SQFT
1,325
BEDROOMS
3
BATHROOMS
2
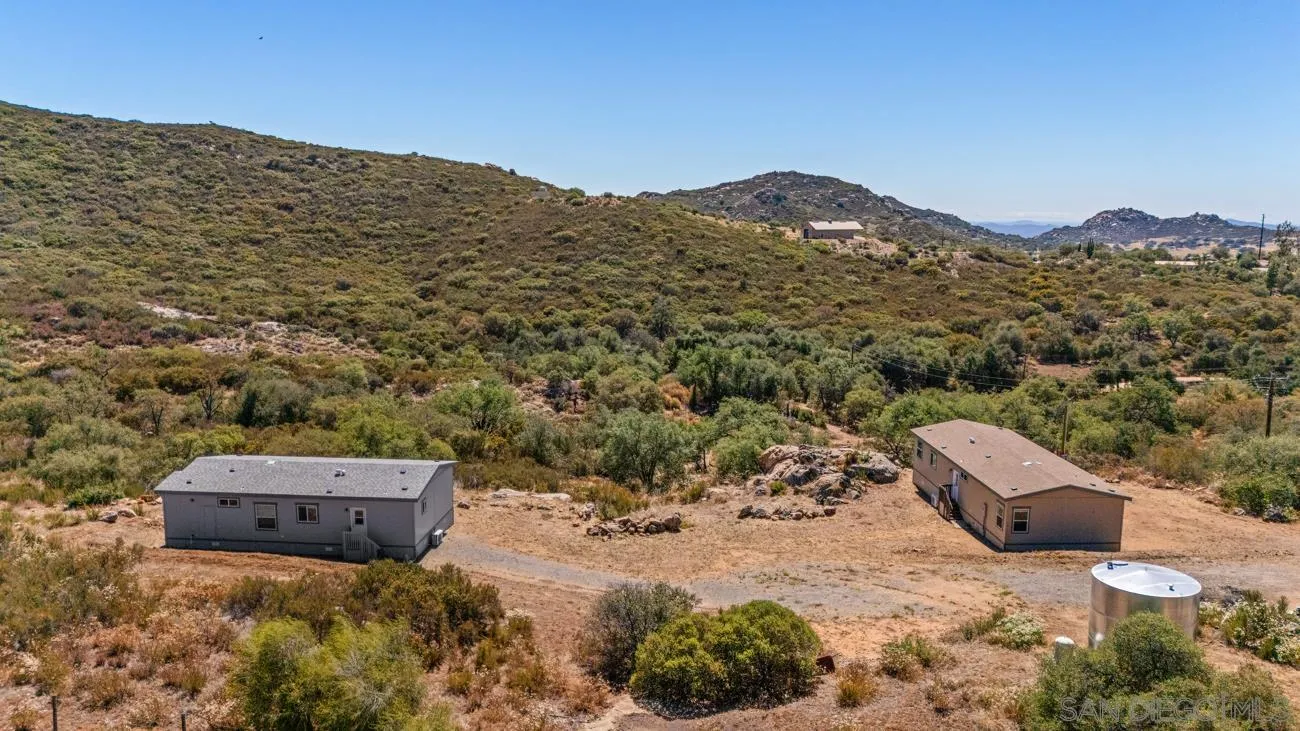
Two homes on one lot in rural San Diego County. Discover the perfect blend of space, privacy, and versatility with this exceptional property in Japatul Valley, on the east side of Alpine. Set on 8.7 usable acres, this unique offering features two manufactured homes—a 3BR primary residence and a permitted 3BR ADU, ideal for multi-generational living or extended family. Surrounded by breathtaking panoramic mountain views, the property is rich with natural beauty, including majestic oak trees, impressive boulder outcroppings, and a serene park-like setting. Gorgeous sunrises and sunsets! Zoned A72 with an animal designator of “O,” this property is perfectly suited for agricultural use and animal lovers alike, with ample space for horses and other livestock, as well as barns, arenas, workshops and more. Walking trails throughout the acreage make each potential pad easily accessible. Enjoy the freedom of rural living with the convenience of well and septic systems, while still being within approximately 45 to 60 minutes of downtown San Diego and the area’s beautiful beaches. Whether you're seeking a peaceful retreat, a working homestead, or a flexible living arrangement, this property offers an incredible opportunity to embrace the best of country living.
6667 La Jolla Scenic Drive South
La Jolla, CA 92037
AREA SQFT
1,875
BEDROOMS
3
BATHROOMS
3
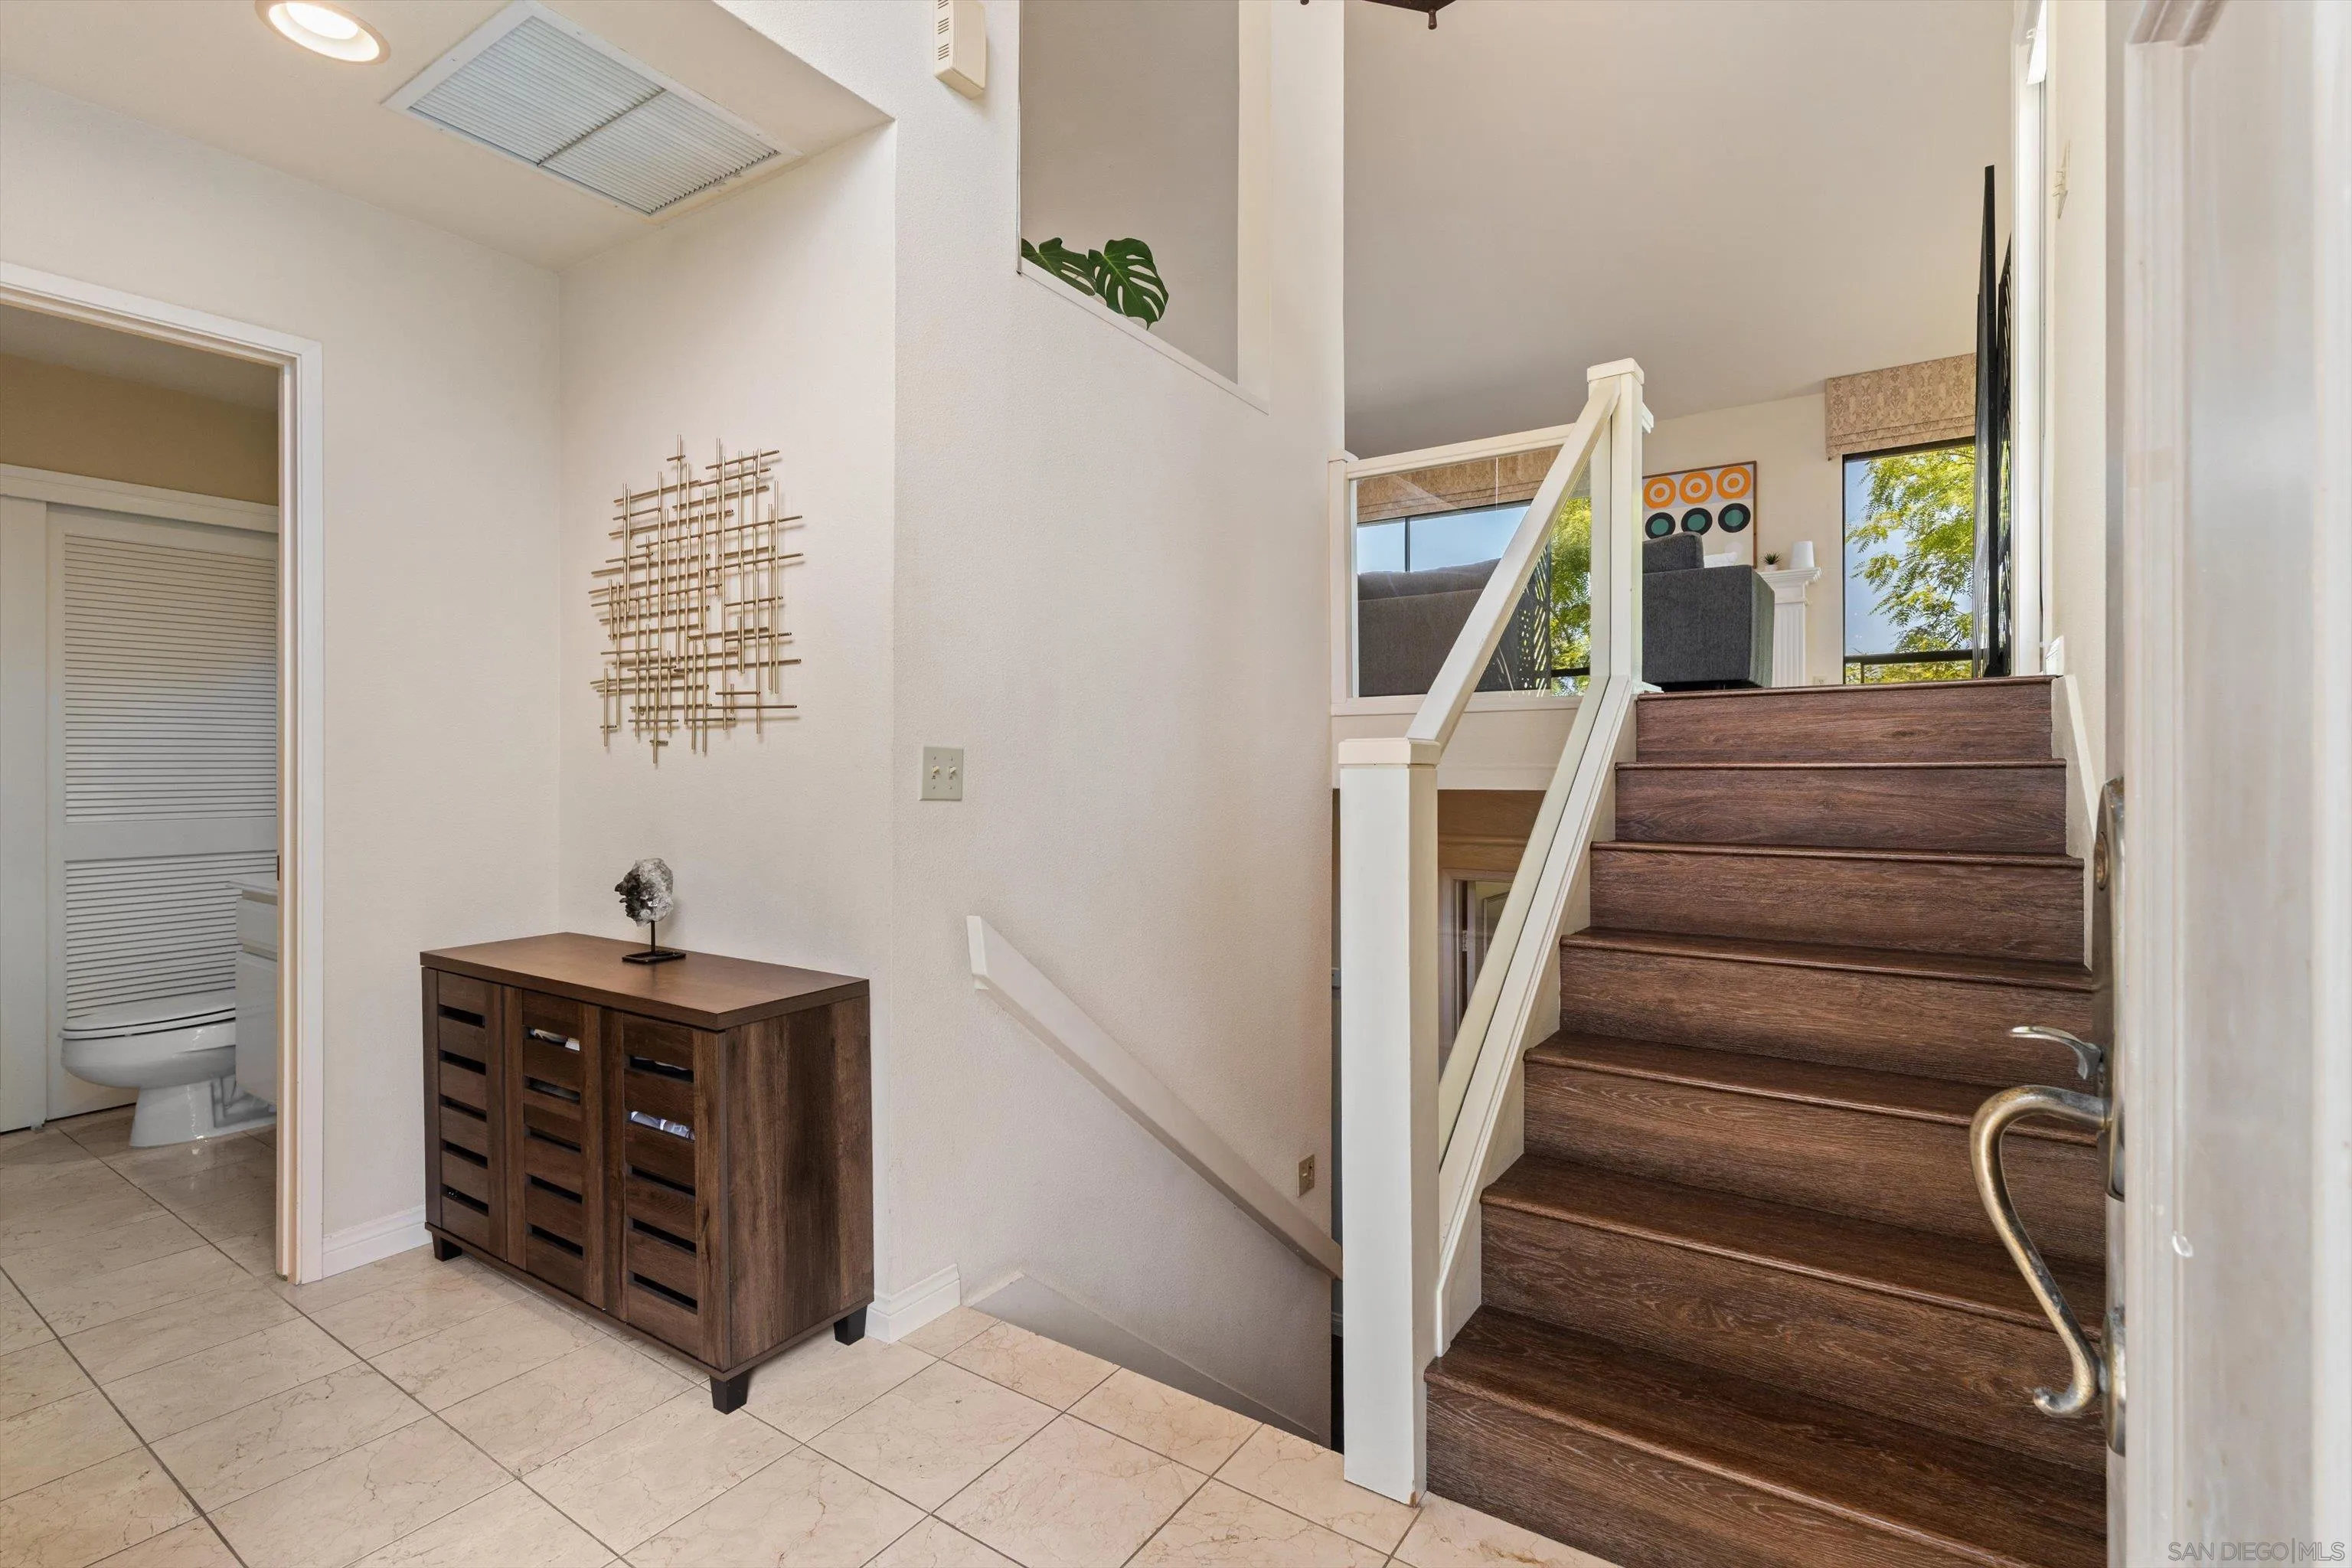
Tucked inside an exclusive, gated enclave of just 11 units. Rarely available turnkey townhome with termite clearance offers 3 bedrooms, 2.5 baths, and 1,875 sq. ft. of beautiful living space in an unbeatable location. Soaring vaulted ceilings create a bright, open atmosphere, while breathtaking views of the sunrise, mountains, and sparkling night lights enhance the home’s exceptional appeal. Thoughtfully designed for both comfort and style, the spacious floor plan is ideal for everyday living and entertaining alike. Located within access to outstanding public and private schools, this special residence combines privacy, convenience, and a highly desirable lifestyle in one remarkable property.

4540 Maple
La Mesa, CA 91941
AREA SQFT
673
BEDROOMS
1
BATHROOMS
1
Welcome to Westwood Village, a well-maintained community in the heart of La Mesa. This inviting ground-floor 1-bedroom, 1-bath residence offers 673 square feet of comfortable living space with an open-concept layout, durable wood-look flooring throughout, and abundant natural light. The spacious living and dining areas flow seamlessly into the kitchen, creating an ideal setting for everyday living and entertaining. The generously sized living space features direct access to a private, fenced patio with a covered seating area; perfect for enjoying your morning coffee, outdoor dining, or creating your own private retreat. The updated bathroom, ample storage, and thoughtful floor plan maximize both comfort and functionality. The oversized bedroom features bright natural light and a walk in closet with built-in cabinetry. The home includes one assigned parking space and is ideally situated within the desirable Westwood Village community, offering residents access to a pool, spa, clubhouse, BBQ area, and beautifully maintained grounds. Conveniently located just minutes from La Mesa Village, local restaurants, cafés, shopping, parks, the trolley, and major freeways, this home offers an exceptional opportunity for first-time buyers, downsizers, or investors seeking low-maintenance living in a central location. The community offers a central laundry room however, other units have installed in-unit laundry with the HOA's approval. Buyer to verify during escrow.
11375 Paymogo
San Diego, CA 92129
AREA SQFT
2,935
BEDROOMS
4
BATHROOMS
4
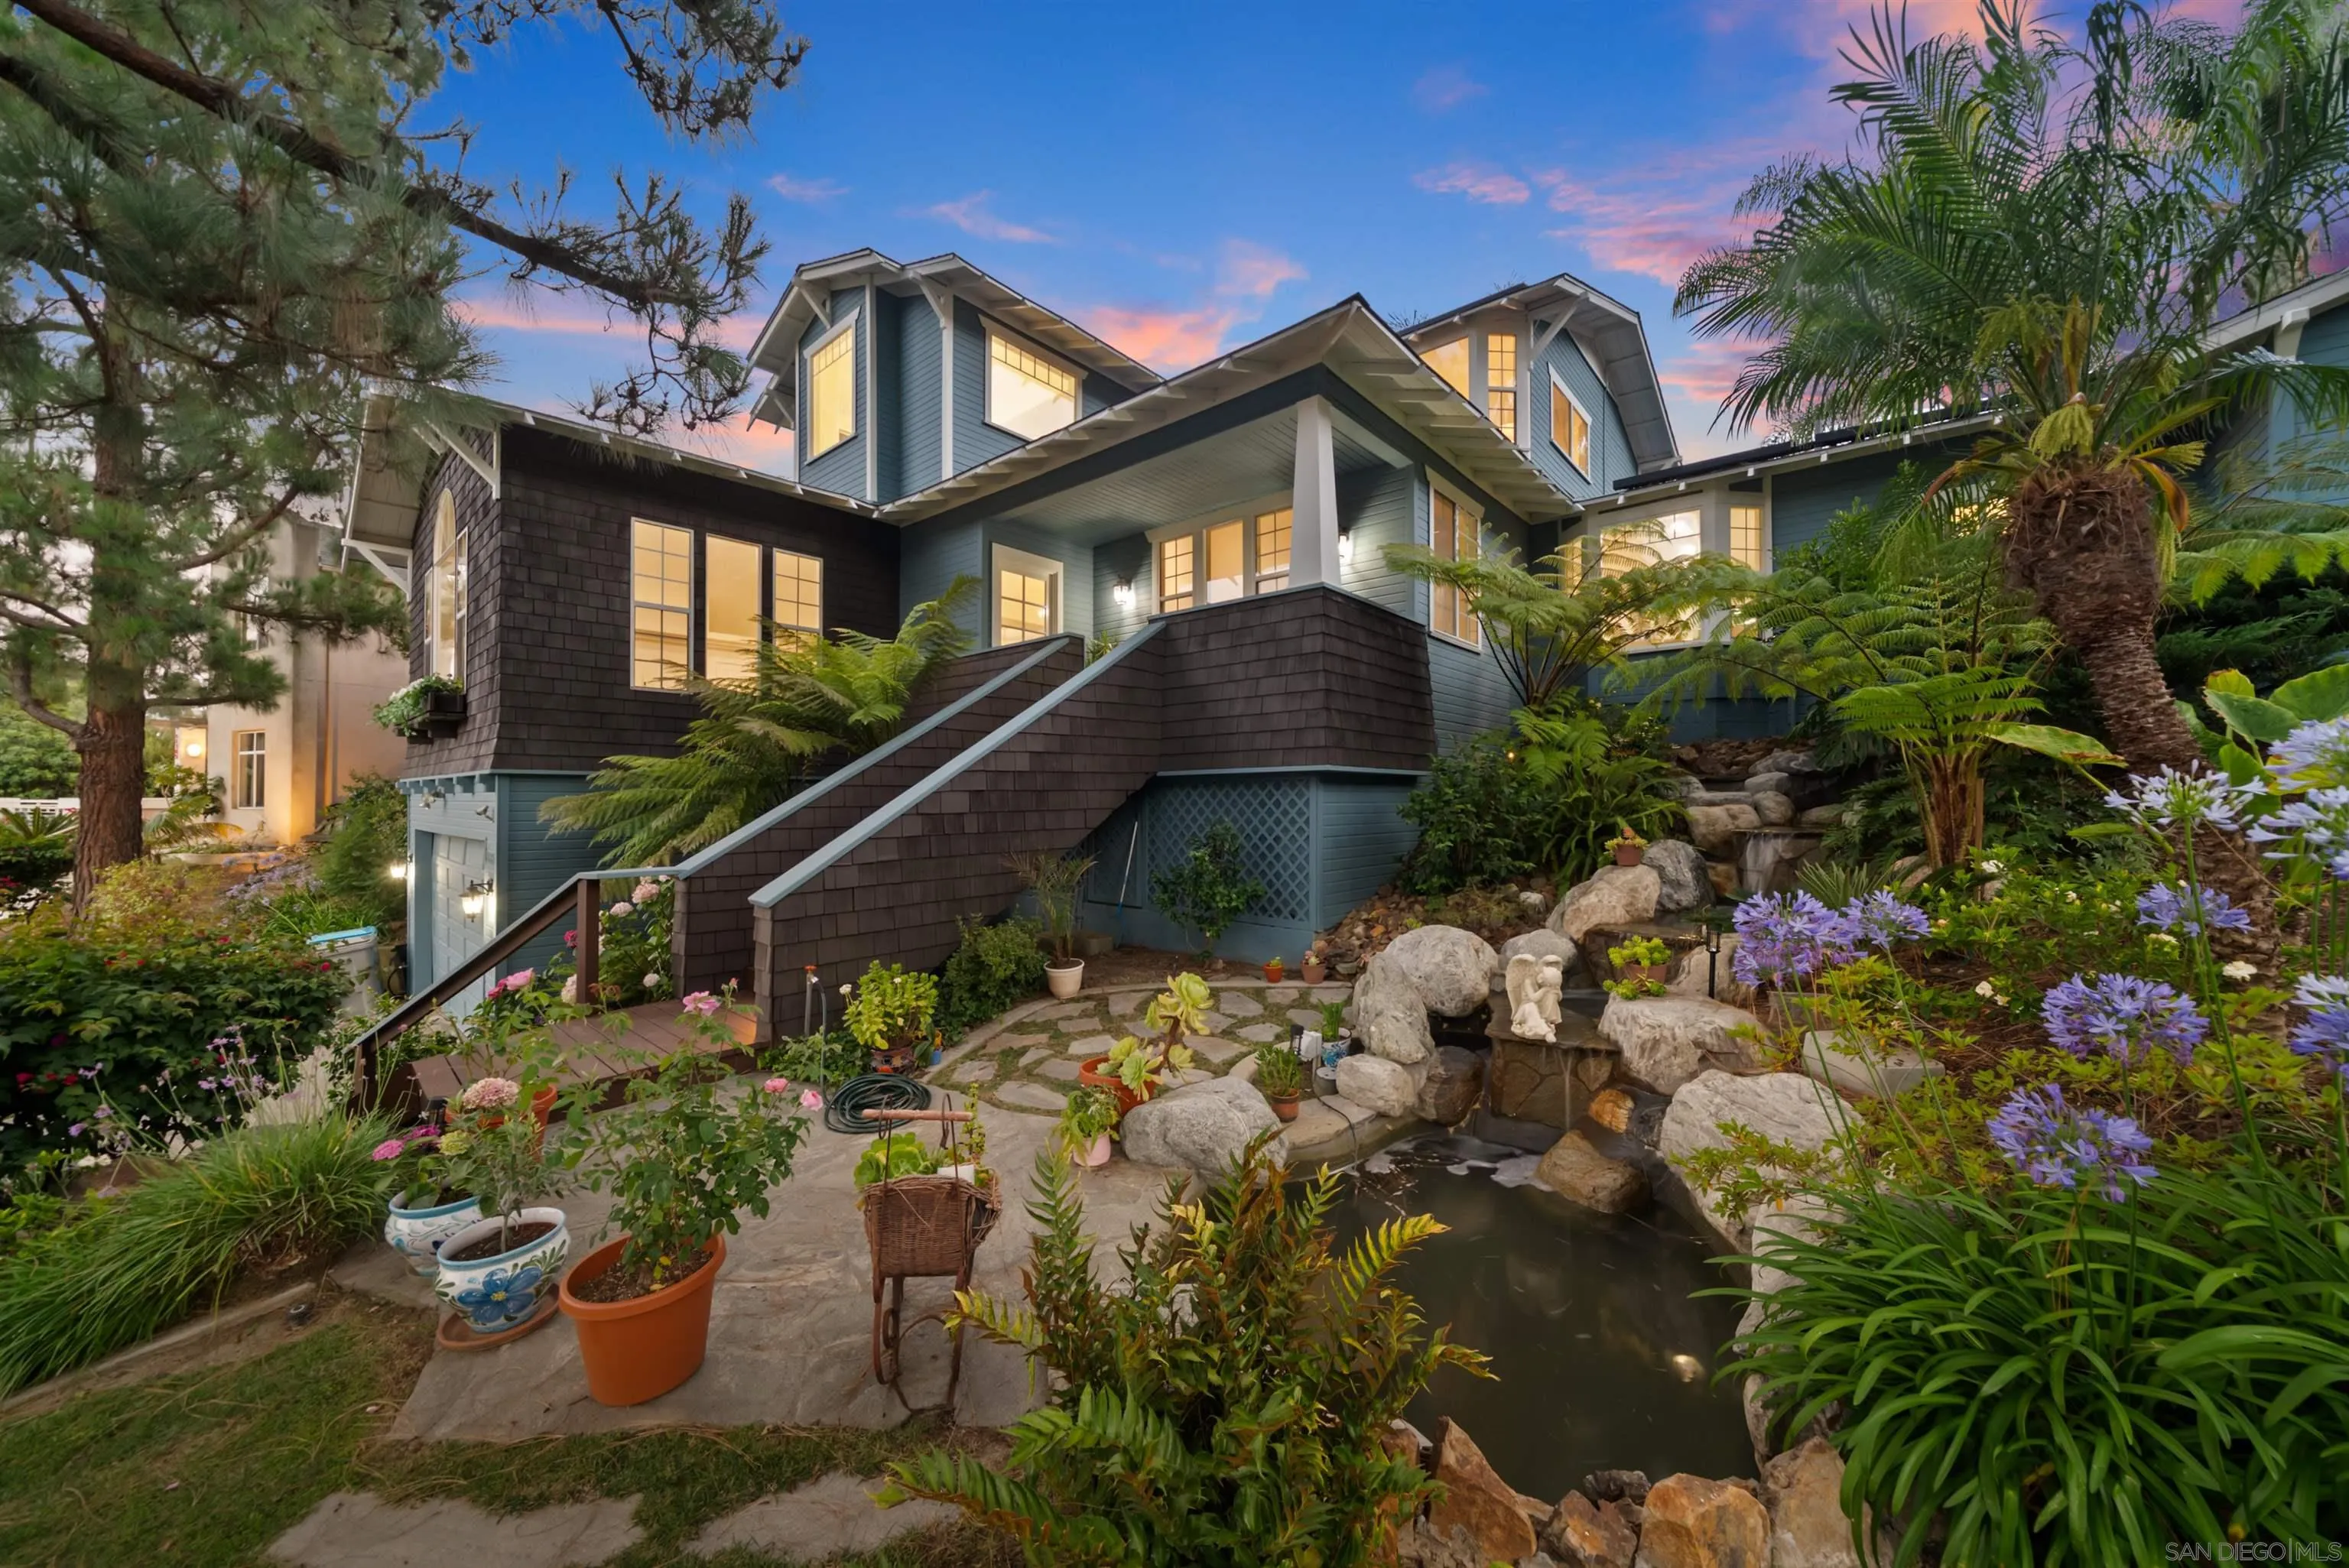
Welcome to your private hillside oasis! Nestled at the end of an exclusive cul-de-sac in Rancho Peñasquitos, this custom luxury and award winning estate offers a rare blend of scale, privacy, and prestige on nearly 2/3 of an acre that's been cared for by just one owner. Zoned for the award-winning Poway Unified School District, this unique tri-level masterpiece spans nearly 3,000 sq. ft. of expertly designed living space. Step inside to a grand formal living and dining room, perfect for elegant entertaining and years of holiday memories. The heart of the home is the spectacular great room, featuring a dream kitchen equipped with an exquisite Viking stove (complete with a center griddle and dual convection ovens), a Sub-Zero fridge, and storage galore. This culinary space flows seamlessly into a casual family dining area, a welcoming family room, secondary den/game/flex space, and a private office. Designed for versatility, the main level also features a convenient bedroom and two full bathrooms: an ideal setup for guests, multi-generational living, a nanny or a caregiver. Upstairs offers ultimate daily convenience with the lovely primary suite with soaking tub ( tankless water heater to fill it), 2 more bedrooms, and the laundry area. The true *coup de grâce* is the resort-style backyard. Lose yourself in impeccably curated grounds featuring a sparkling pool with a water slide, a cascading rock waterfall, and a fully equipped outdoor kitchen. A 2-car garage, PPA solar,no Mello Roos complete this unparalleled package. Don't miss this one-of-a-kind Rancho Peñasquitos gem!

778 Lot on Crazy Horse Canyon
Aguanga, CA 92536
AREA SQFT
BEDROOMS
BATHROOMS
Own a 2.82-acre parcel in the gated community of Lake Riverside Estates, just 25 minutes from Temecula. Surrounded by natural granite boulder outcroppings, mature native vegetation, and beautiful mountain views, this property offers privacy and direct access to miles of horse, hiking, and biking trails.This property comes with over $60,000 in completed studies, engineering, approvals, and custom home plans already in place. Topographical survey, environmental and wildlife clearances, septic design and perc testing, grading plans, retaining wall design, and architectural plans have been completed, with the project nearing final permit issuance. Zoned R-1, allowing for a custom home, manufactured home on permanent foundation, and ADU. Located in a desirable sweet-water well area and tucked away in a quiet, low-traffic section of the community. Community amenities include a private lake, equestrian center, pool, sports courts, clubhouse, bike pump track, 3,600-foot lighted private airstrip, HOA-maintained roads, and an on-site Cal Fire station. Plans, studies, and approval package available upon request.
41450 Apple Road
Anza, CA 92539
AREA SQFT
2,208
BEDROOMS
5
BATHROOMS
4
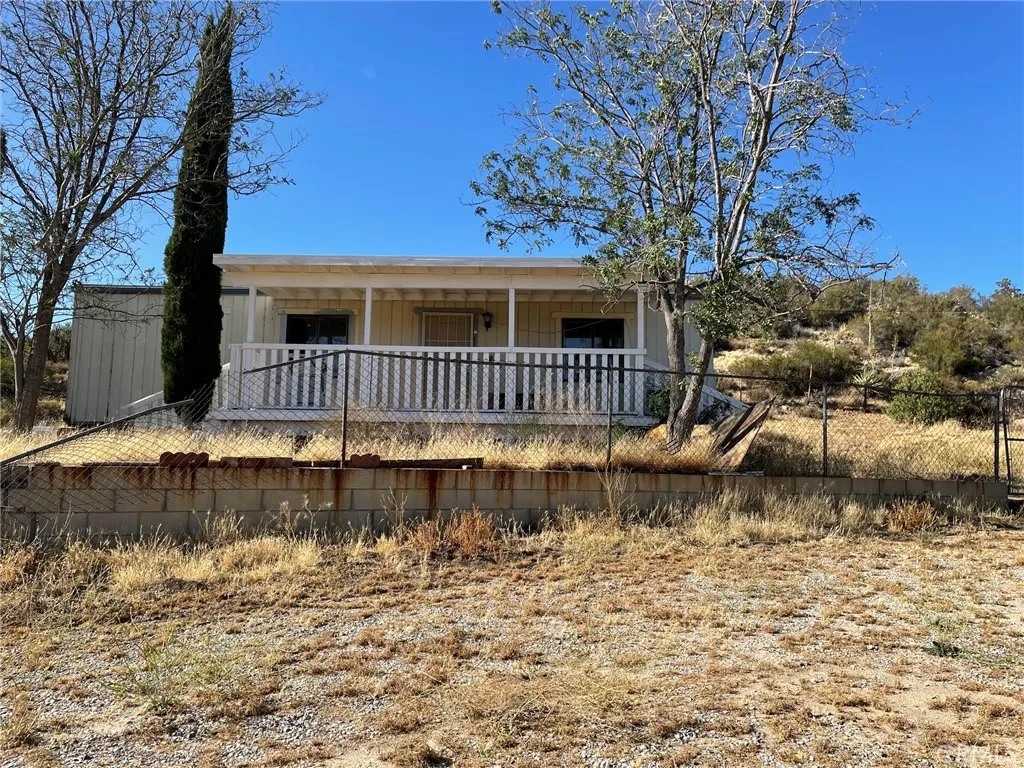
Country Living on 10.79 Acres with Two Homes! Don't miss this unique opportunity to own two manufactured homes situated on a spacious 10.79-acre parcel, offering flexibility for multi-generational living, rental income potential, or extended guest accommodations. The main residence features 3 bedrooms, 2 bathrooms, and 1,248 sq. ft. of living space, highlighted by a newly remodeled kitchen. The second home offers 2 bedrooms, 2 bathrooms, and 960 sq. ft. of living space, also featuring a newly remodeled kitchen and a roof less than two years old. Together, the homes provide a total of 2,208 sq. ft. of living space. The property is equipped with two separate electric meters, two propane tanks, and one private water well, providing convenience and independence. Whether you're seeking a peaceful rural retreat, space for extended family, or an investment opportunity, this property offers the perfect blend of comfort, functionality, and quiet country living. Property Highlights: 10.79-acre lot Two manufactured homes Total living space: 2,208 sq. ft. Main home: 3 bedrooms, 2 baths, 1,248 sq. ft. Second home: 2 bedrooms, 2 baths, 960 sq. ft. Newly remodeled kitchens in both homes Second home's roof replaced less than 2 years ago Two electric meters Two propane tanks Private water well Peaceful country setting with endless possibilities Buyer to verify all property information, square footage, and permitted uses to their satisfaction.
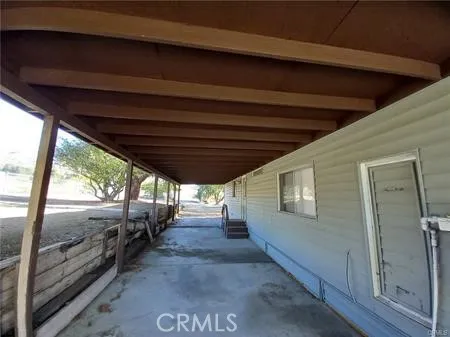
35511 Salida Del Sol
Wildomar, CA 92595
AREA SQFT
1,200
BEDROOMS
3
BATHROOMS
2
Beautiful, serene property with mature trees, lots of shade for those long summer months, City views, a large lot that feels like you are far from City, but with the convenience of stores, restaurants, schools, and entertainment close by. EXCELLENT COMMUTER LOCATION... WITH EASY ACCESS TO THE 215 & 15 FREEWAYS. NEARBY TO EVERYTHING. Manufactured Home has been remodeled and is turn key. Built in 1980, on a permanent foundation. One of the largest lots available within the City. Home was recently remodeled within the last 5 years with flooring, tile, toilets, sinks, granite counter tops, roof, interior paint, exterior paint, porch was rebuilt, home in good condition. A must see. Property qualifies for FHA/VA/CONV FANNIE FREDDIE Financing.
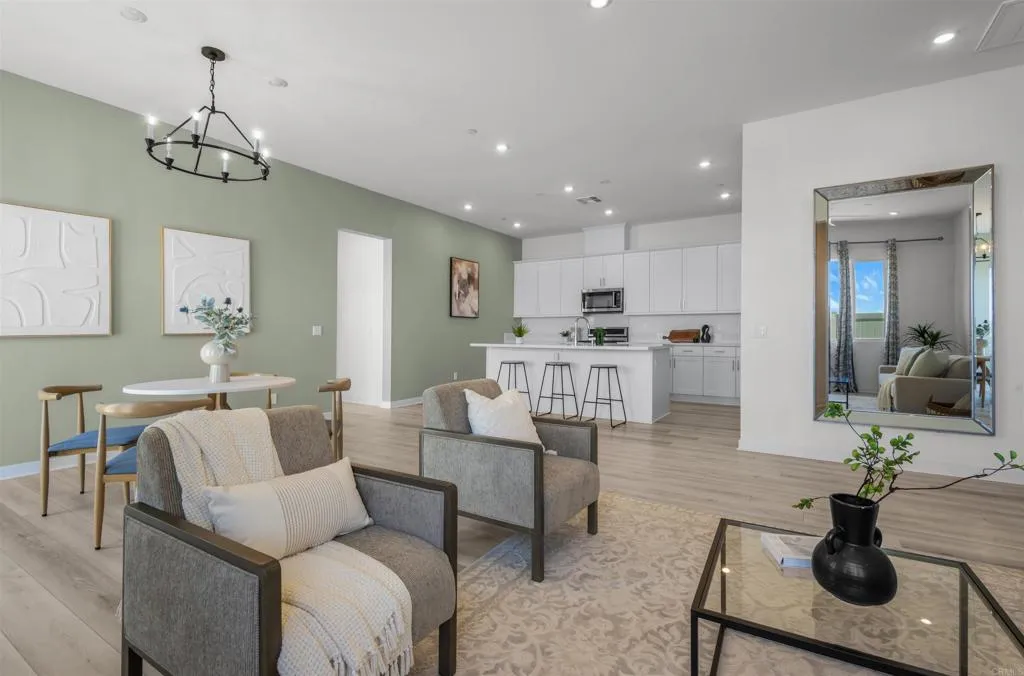
1624 Calle Oxton
Chula Vista, CA 91913
AREA SQFT
1,789
BEDROOMS
3
BATHROOMS
2
Major reduction, priced to sell! Come and visit the most popular floor plan in the Haddington Senior Community.This gorgeous home features a large back yard already installed decking and artificial turf ready to enjoy the views. This 1 story home has 3 bedrooms, 2 baths and a 2 car attached garage. Beautiful luxury vinyl flooring throughout, large kitchen with ample island and paid Solar panels. Newer kitchen appliances convey, including stove, built in microwave, dishwasher and refrigerator. Move in Ready. Haddington senior living is part of the Cota Vera master community, meaning you can enjoy tons of amenities inside Haddington and out. Enjoy the lap pool with cabanas, gym, clubhouse, meeting rooms, bbq area, dog park and more
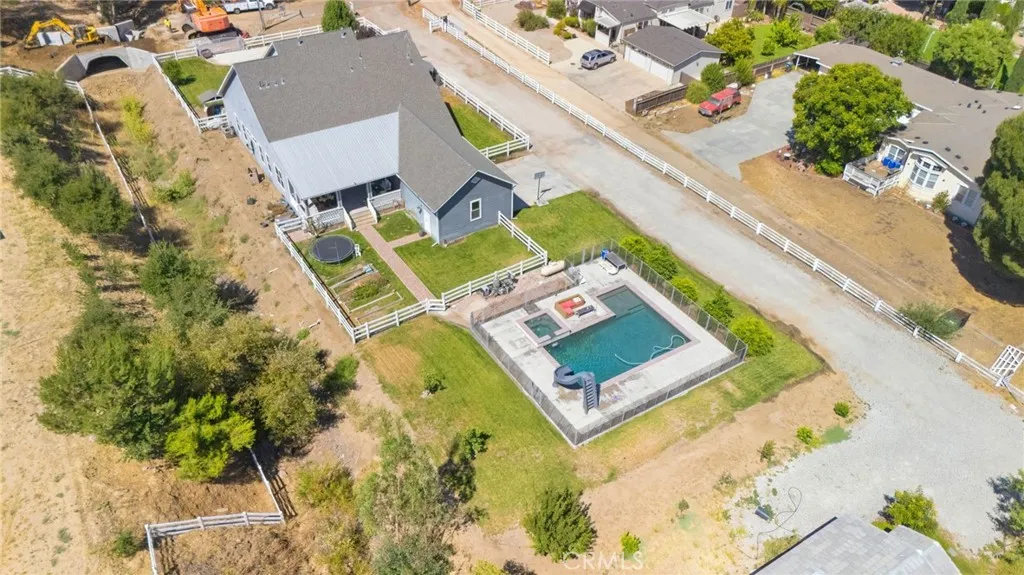
24940 Hayes
Murrieta, CA 92562
AREA SQFT
3,604
BEDROOMS
6
BATHROOMS
4
Dreaming of space, stunning views, and a little country living without giving up convenience? This gorgeous modern farmhouse just west of Historic Old Town Murrieta has it ALL! Featuring 6 bedrooms, 4 bathrooms, and an oversized upstairs loft, there's room for everyone! Enjoy a stunning chef's kitchen with a massive marble island, custom cabinetry, double ovens, and all the extras. Love wine? You'll fall in love with your very own wine-tasting room and private wine cellar! The indoor-outdoor living is incredible! Open up the impressive 20-foot glass wall and step into your covered outdoor entertaining space. And wait until you see the BRAND-NEW POOL! Your own private backyard retreat is ready for summer fun, relaxing evenings, and entertaining friends and family. The spacious primary suite feels like a getaway, complete with a soaking tub, oversized walk-in shower, and large walk-in closet. Need room for your toys? You've got it! Enjoy an oversized 3-car garage, RV and boat parking, and plenty of extra space. All this, surrounded by beautiful mountain views and peaceful country living, yet just minutes from shopping, restaurants, and everything Murrieta has to offer! This is more than a home, it's a lifestyle! Come see it for yourself. You won't want to leave! COUNTRY CHARM, LUXURY LIVING & A BACKYARD PARADISE!
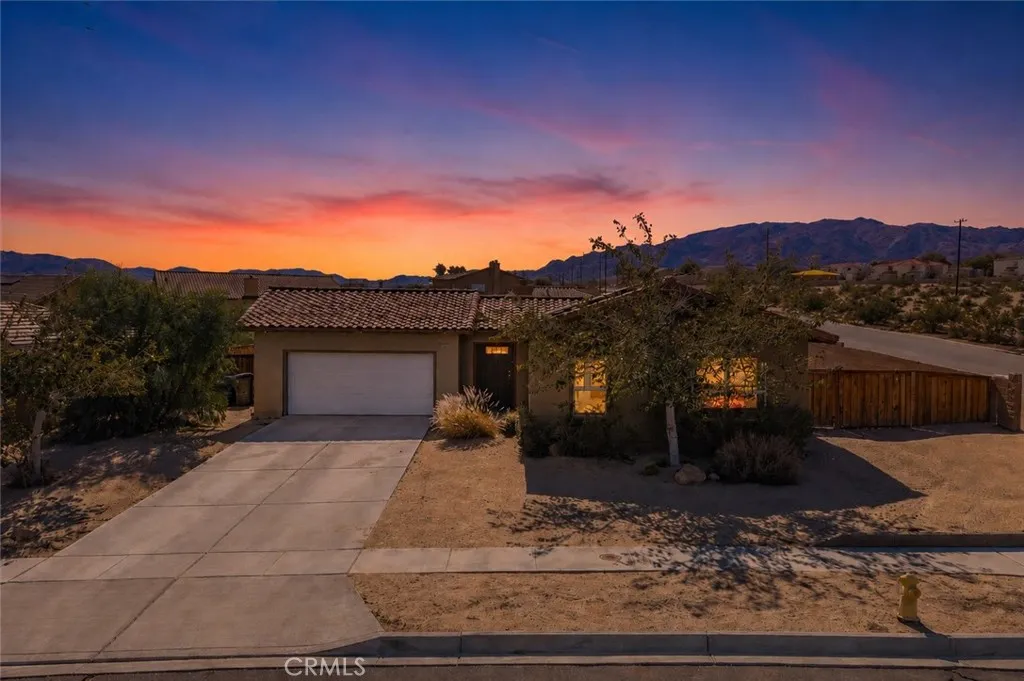
74103 Manana Drive
29 Palms, CA 92277
AREA SQFT
1,717
BEDROOMS
4
BATHROOMS
2
Back on the market at no fault to the home or seller. Their loss, truly your gain! Welcome home to the new and improved 74103 Manana Drive, a freshly renovated gem in THE Desert Knoll neighborhood offering some of the Hi-Desert's most sought-after features: over 16,000 sqft of fully fenced usable land, dependable public sewer service through the HOA (no questionable septic concerns), a clear termite report, a one-year home warranty for added confidence, newer hot water heater, a well-maintained HVAC system with regularly replaced air filters to reduce wear on unit, freshly painted with premium quality scratch-resistant and washable paint throughout the whole interior, newly installed high pound carpet and padding, brand spanking new never used Samsung stainless steel appliances with factory warranties, new stylish bamboo blinds and fixtures, and upgraded GoogleNest touch screen thermostats just to name a few. Perfectly positioned between MCAGCC and Joshua Tree National Park, you'll enjoy quick access to work, recreation, dining, and everything that makes Twentynine Palms unique. This property makes early mornings, long days, and PCS transitions a little easier while giving you room to spread out and enjoy life off base. THE BIGGEST WIN...drum roll...The additional flex room with its own private exterior entrance can serve as a 4th bedroom, casita, guest suite, home office, gym, studio, or multi-generational living space! The solar system helps keep energy costs predictable during the desert's hottest months. The assumption process is simple, there are no transfer fees, and
1808 Poli Street
Ventura, CA 93001
AREA SQFT
1,731
BEDROOMS
3
BATHROOMS
3
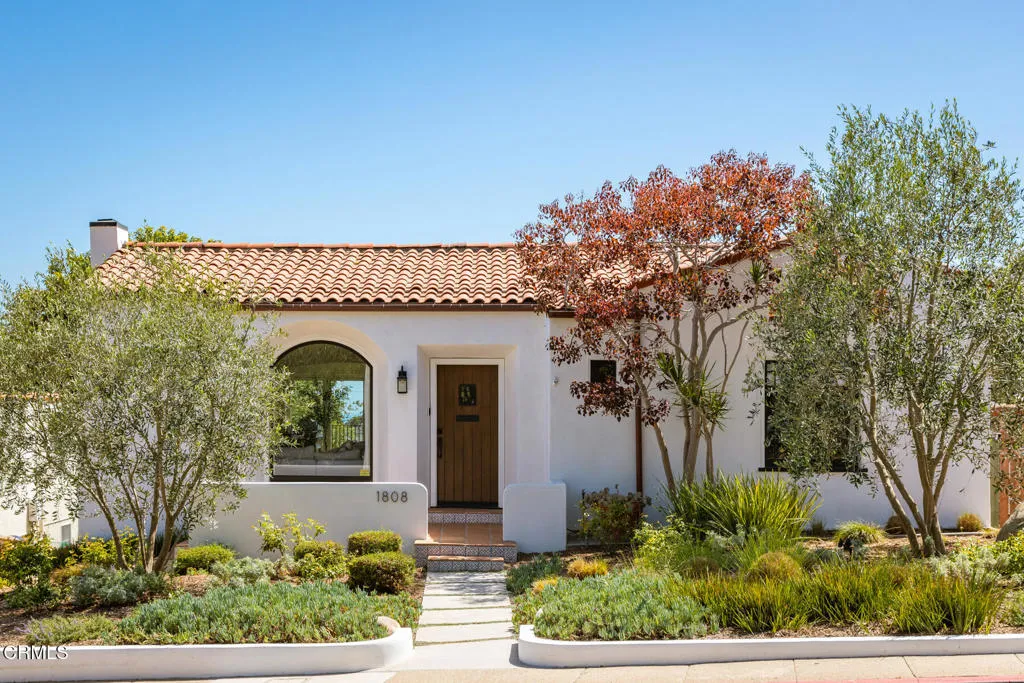
This beautifully restored 1926 Spanish Revival is nestled in Ventura's coveted Hobson Heights neighborhood and has been thoughtfully updated for modern living.Rich in architectural character and designed for the way people live today, the home offers inviting gathering spaces and the easy indoor-outdoor lifestyle that defines coastal Ventura living.Original oak floors, a charming fireplace, abundant natural light, and graceful architectural details create an immediate sense of warmth. At the heart of the home, the open-concept kitchen, dining, and living spaces were designed for gathering, with expansive glass doors opening to a spacious view deck overlooking Hobson Heights, swaying palm trees, and a peek of the Pacific beyond.The main level offers comfortable single-level living with two bedrooms and two beautifully remodeled bathrooms. The primary suite opens directly to the deck and features a beautifully designed bathroom with a generous walk-in shower, abundant storage, and a calming, spa-like atmosphere.Downstairs, a private third bedroom and bath with a separate entrance provide exceptional flexibility for guests, extended family, creative pursuits, a home office, or potential future ADU use.Outside, sun-filled gardens, raised planting beds, multiple entertaining areas, and a gas fire pit create a private backyard retreat. Thanks to the south-facing garden, avocado, lemon, orange, and lime trees are laden with fruit.A detached finished two-car garage with its own mini-split system offers valuable bonus space for a studio, gym, office, or workshop. An electric car cha
35259 Els
Beaumont, CA 92223
AREA SQFT
2,920
BEDROOMS
4
BATHROOMS
3
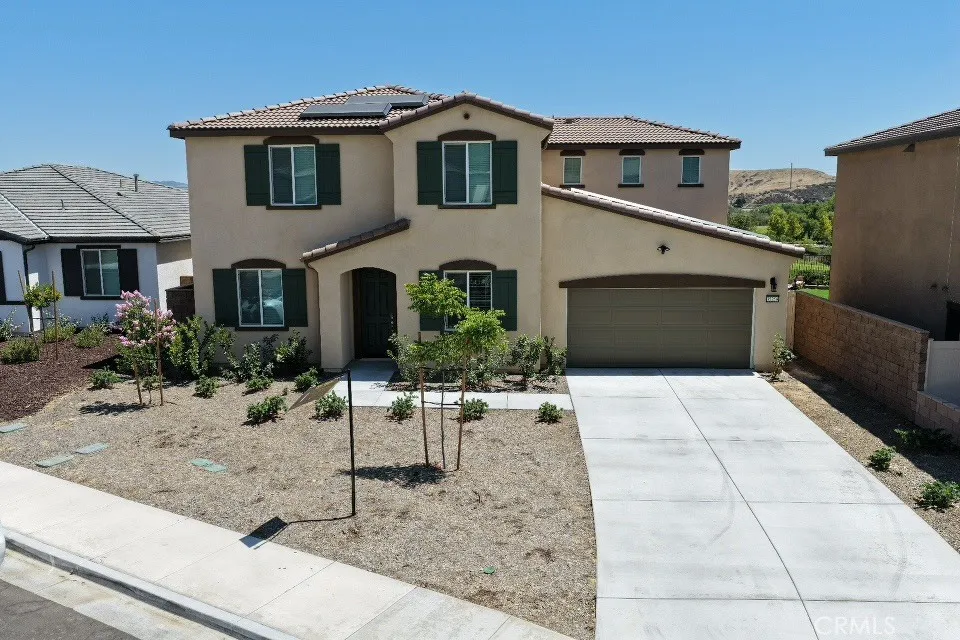
Experience eco-luxury living in Fairway Canyon! Built in 2024, this turnkey Meritage home offers 2,920 SQFT of stylish open-concept living on a 7,405 SQFT lot. Enjoy exceptional energy savings with a Tesla Solar system, Tesla Powerwall battery backup, spray-foam insulation, and dual-pane windows. The chef's kitchen features quartz countertops, a large island, and a gas cooktop. Upstairs offers 4 bedrooms, a spacious loft, and a luxurious primary suite with a walk-in closet. The low-maintenance backyard showcases premium artificial turf, modern pavers, and custom landscape lighting. Additional highlights include a 3-car tandem garage and tankless water heater. Enjoy resort-style Canyon Club amenities, including pools, fitness center, sports courts, dog parks, trails, and bundled high-speed internet and cable. Conveniently located near I-10, Morongo Golf Club, and top-rated Beaumont schools. Energy-efficient home featuring Tesla Solar panels and a Tesla Powerwall battery backup. Existing Tesla solar agreement to be assumed by buyer; current payment is approximately $220 per month.
6533 Lago Lindo
Rancho Santa Fe, CA 92067
AREA SQFT
8,382
BEDROOMS
5
BATHROOMS
7
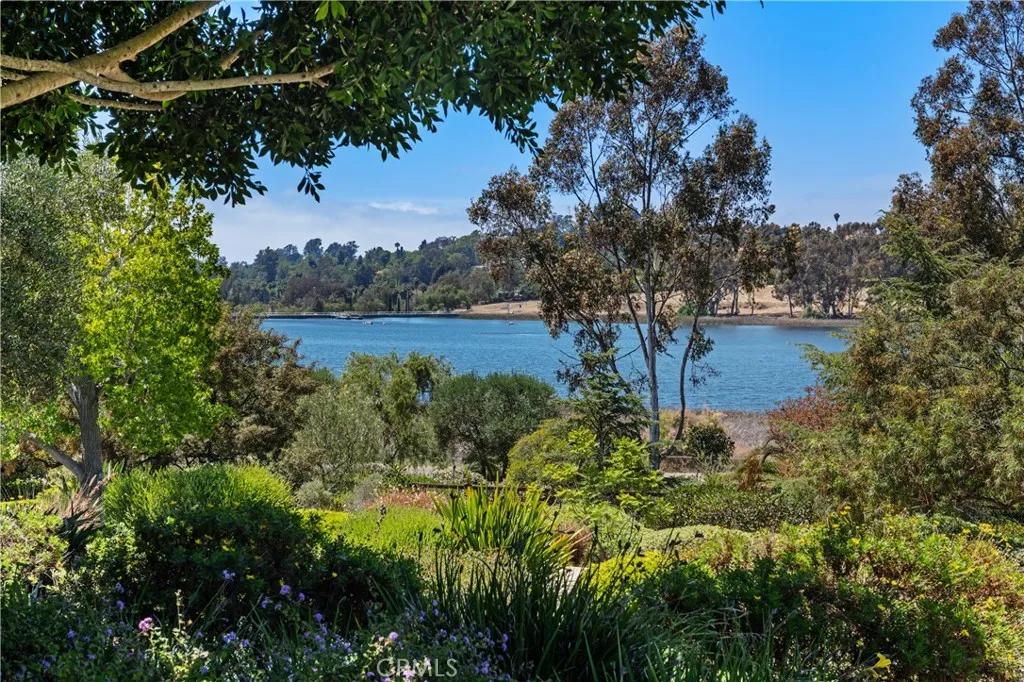
This Cliff May-inspired estate along Lago Lindo announces itself before anyone says much about it, approached by a gentle winding drive and set across from the most commanding view of the lake. Expansive, private, and beautifully composed, its greatest luxury may be how naturally life unfolds here. Completely rebuilt in 2008, this Covenant home is arranged on one level, a rare virtue at this scale. The entry sets a tone of arrival without tipping into performance, and from there the home reveals itself with ease and intelligence: intimate living and dining rooms with peaceful lake views, easy circulation, and a floorplan that understands ceremony and daily life. Just outside, a firepit area offers the simplest ritual--the end of the day, the water, the sunset, and no particular reason to be elsewhere. The big loving heart of the home--the spacious family room and chef's kitchen--opens to a covered outdoor living area with barbecue, pool, and spa. This is not a kitchen designed merely for status and looks; it is for people who cook, gather, and enjoy life. Dinner parties, casual weekends, and quiet evenings for two all feel equally at home here. Outside, the property shifts into resort mode. Lush landscaping, the covered patio, pool, and spa create an elegant private setting for entertaining, while the pool/guest house--with kitchen, bedroom, and full bath--adds gracious independence for visitors. The bedroom layout is particularly well resolved. Two secondary ensuite bedrooms enjoy lake views and are anchored by a large game and media room, creating a lively separate zone.
869 Coriander Lane
San Luis Obispo, CA 93401
AREA SQFT
1,862
BEDROOMS
3
BATHROOMS
4
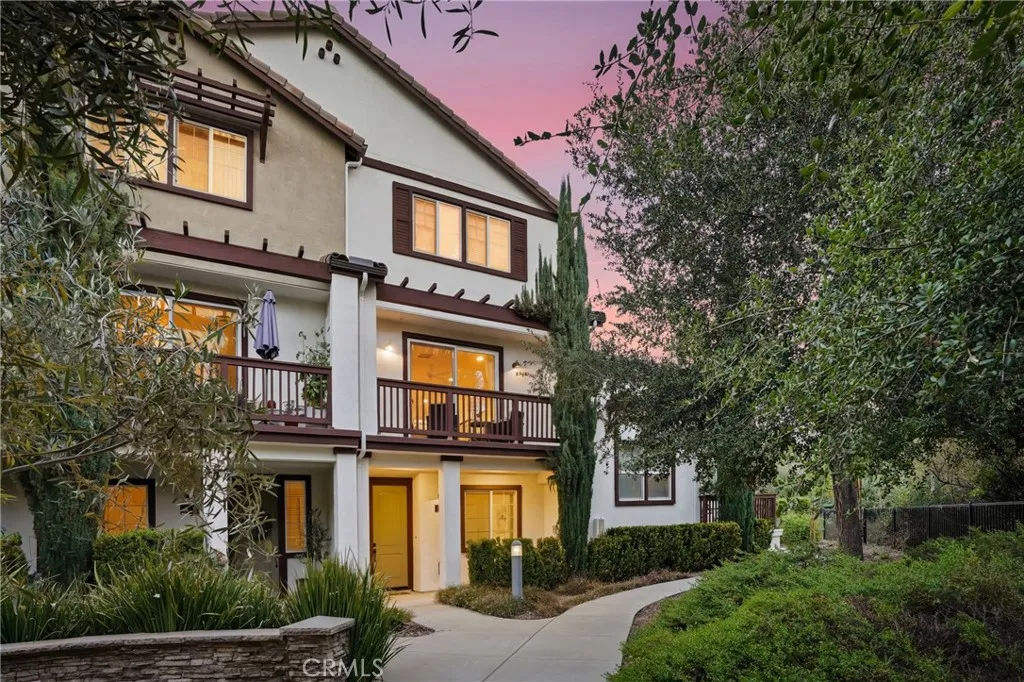
Welcome to 869 Coriander Lane in the Avivo community of San Luis Obispo. Built in 2016, this well-maintained 3 bedroom, 3.5 bathroom condo offers approximately 1,862 square feet of living space and a modern layout filled with natural light. The first floor features a tiled entry plus a bedroom, full bathroom and walk-in closet along with easy access to the attached, over-sized two-car garage. The second floor with its open floorplan, serves as the main living area with a living room, kitchen, dining nook plus bath and attached view balcony. The kitchen includes quartz counters, a center island, stainless steel appliances and large dual pane windows. The spacious living area with high ceilings and recessed lighting opens to a private balcony with views of trees and distant hills. The third floor features two ensuite bedrooms and a laundry room. One spacious primary suite with high ceilings, recessed lighting, ceiling fan and walk-in closet includes a beautiful bathroom with a stall shower and dual sink vanity with quartz counters. The second ensuite bedroom, also with a walk-in closet, includes an adjacent full bath. Additional highlights include central air conditioning and a tankless water heater. Residents of the Avivo community have access to gathering spaces throughout the complex with outdoor seating areas, walkways, BBQs, fire pits, a bocce ball court, horseshoe pit and more. Located near Duncan Alley, the Railroad Bike Trail, local hiking trails, restaurants, coffee shops, and more, this property should not be missed! Information not verified.
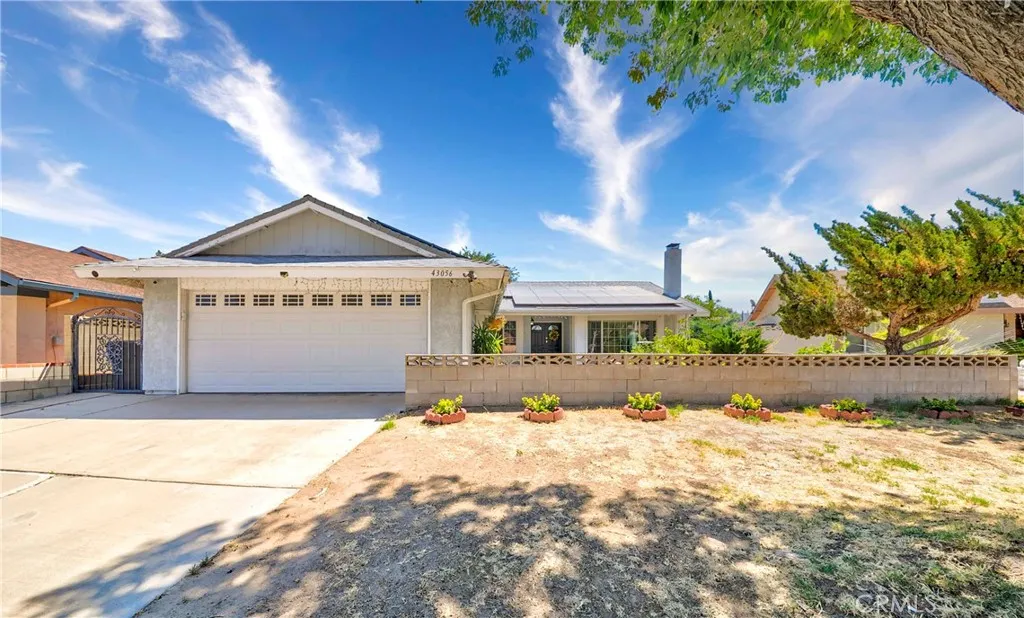
43056 Larwood Street
Lancaster, CA 93536
AREA SQFT
1,626
BEDROOMS
4
BATHROOMS
2
43056 Larwood is a single-story 4 bedroom, 2 bath pool home on a 8,069 square foot lot in West Lancaster, and it lives larger than its 1,626 square feet. One level, no stairs, an open flow that pulls you straight through to the backyard oasis. A 16 by 20 in-ground pool is the centerpiece, surrounded by mature landscaping, with a full-length covered patio built for slow evenings and full dinner tables. This is the kind of yard people pay a premium to find out here, and most never do. Inside, the home has been brought current and kept that way. Granite counters, upgraded cabinetry with pull-out shelving and lazy susans, stainless appliances, and two full baths already remodeled. Dual pane windows, custom interior paint, solid block walls. Then the part that quietly pays you back every month. The solar is owned, no lease and no buyout. Pair that with a brand new HVAC motor and you own a pool home where the two systems that usually drain a budget are already handled. Lower bills from day one, comfort year-round, and a backyard that earns its keep all summer. The location is just as dialed in. West Lancaster Plaza at Avenue L and 30th Street West puts Stater Bros, US Bank, and everyday dining minutes from your front door. The Prime Desert Woodland Preserve is around the corner when you want open trails instead of traffic. The 14 freeway is a straight shot down Avenue L. Nancy Cory Elementary and Endeavour Middle School serve the neighborhood through Lancaster School District, and students feed into Lancaster High School through the Antelope Valley Union High School District. Mov
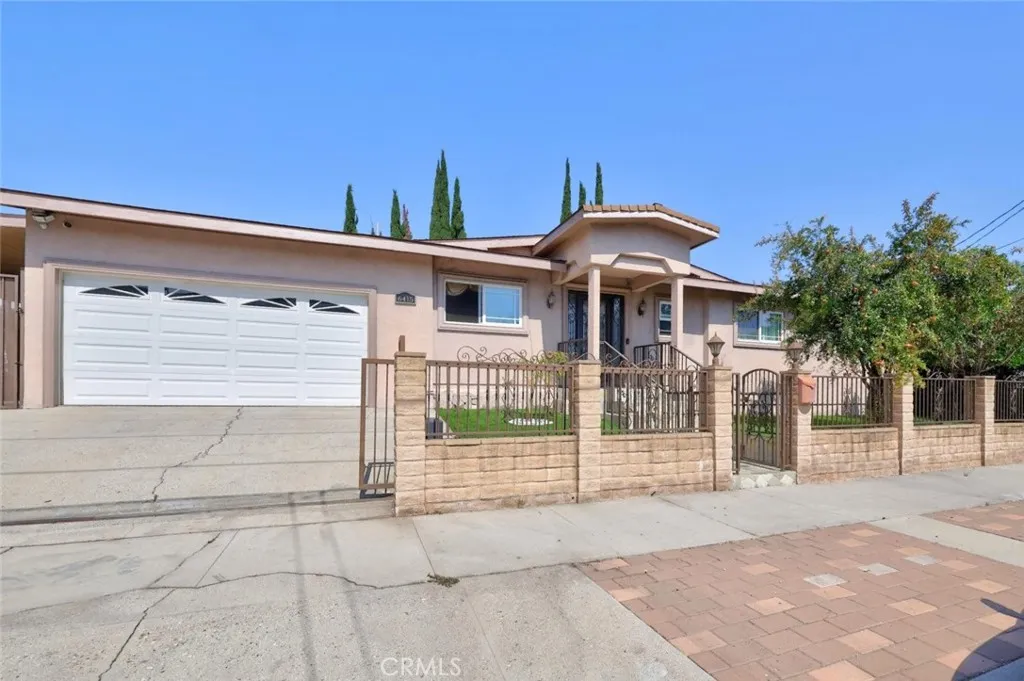
6415 Varna Avenue
Van Nuys, CA 91401
AREA SQFT
2,490
BEDROOMS
4
BATHROOMS
4
Nestled on a charming residential street in Valley Glen, this beautifully updated home offers 4 bedrooms, 4 bathrooms, and approximately 2,490 square feet of thoughtfully designed living space. Blending modern style with everyday functionality, the home is ideal for comfortable living and effortless entertaining. Inside, you'll find an open and versatile layout featuring a remodeled kitchen with contemporary finishes, spacious living and dining areas, and a separate family/media room that provides the perfect space for movie nights, gatherings, or relaxing at home. Each of the four bathrooms has been tastefully renovated with sleek, modern finishes, creating a fresh and inviting feel throughout. Outdoor living is just as impressive, with welcoming front and side patios that extend the living space and offer ideal settings for dining, entertaining, or simply enjoying the California lifestyle. An attached two-car garage adds everyday convenience and additional storage. Public records indicate approximately 2,073 square feet; however, the home includes an additional approximately 400 square feet of living area. Buyers are advised to independently verify all permits, square footage, and other property details. Ideally located close to shopping, dining, parks, schools, and major commuter routes, this move-in-ready Valley Glen residence combines updated design, generous living spaces, and a highly desirable location.
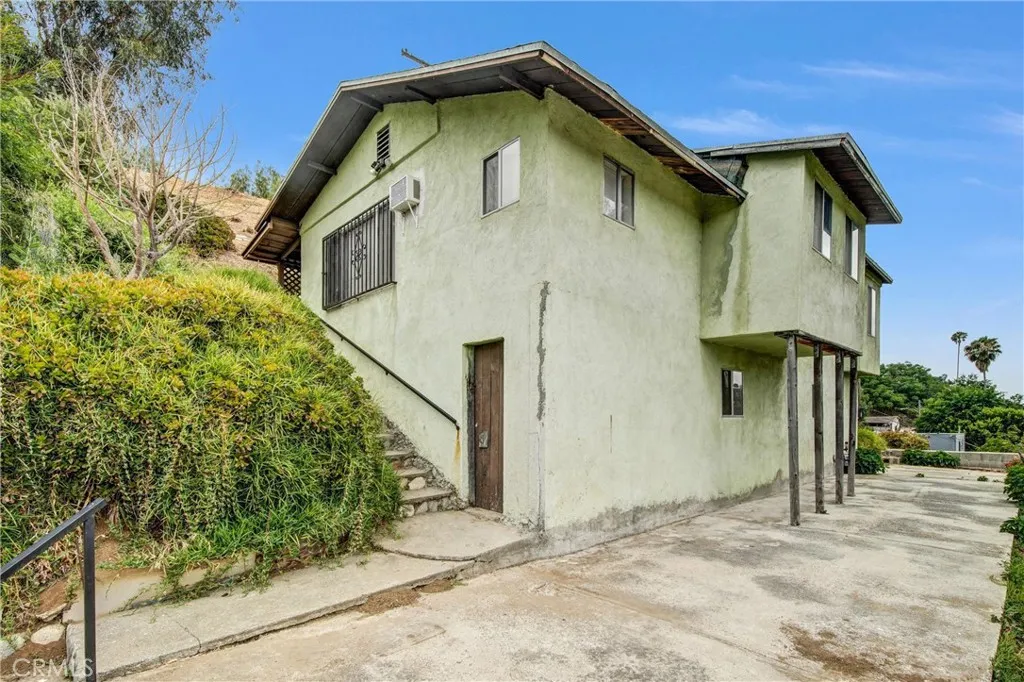
4722 Topaz
Los Angeles, CA 90032
AREA SQFT
970
BEDROOMS
2
BATHROOMS
1
Welcome to 4722 Topaz Street, a true diamond in the rough nestled in the hills of Los Angeles. This character filled 2-bedroom, 1 bathroom home with a large downstairs room is a rare and incredible opportunity for investors, or a first time buyer. The main home features 2 bedrooms, a den, kitchen, interior laundry room, and an additional office space or option for a 3rd bedroom. The home is also nestled on a hillside with incredible views and privacy. There are exterior steps leading to the home. One major bonus is the large room downstairs not included in the square footage, that can be used as a storage room, office, or workshop. The property features a detached garage that is located in a great position on the street. This is a great opportunity and will not last long!
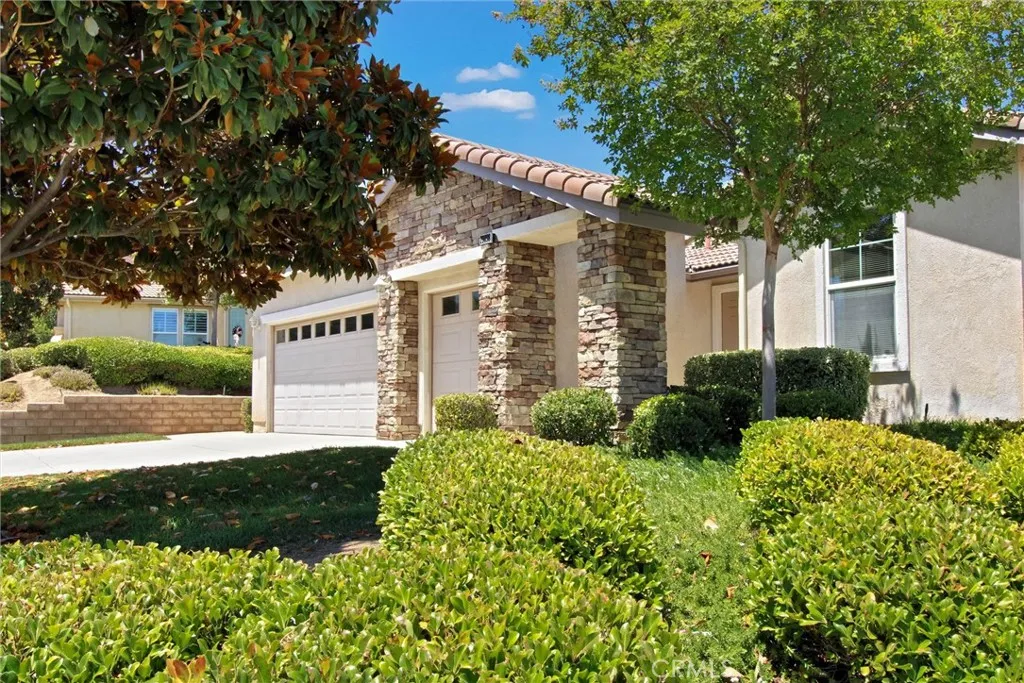
29098 Parkhill Court
Menifee, CA 92584
AREA SQFT
2,121
BEDROOMS
3
BATHROOMS
2
Welcome Home to this sought-after Open Concept Floorplan within The OASIS, Gated 55+ Active Resort Style Community! Location-Location-Location! 1) The Guard Gated Oasis Community is located in the heart of the thriving City of Menifee, adjacent to The Menifee Lakes Country Club-36 Hole Golf Course and just minutes to the acclaimed Temecula Valley Wine Country, as well as major shopping, dining and entertainment venues. 2) This home is located on a quiet cul-de-sac street with its own private in-ground pool & spa that looks out to pleasant hillside views behind it. 3) It is Conveniently located just one block from the flagship-22,500 sq. ft. Resort Style Community Clubhouse! The HOA Resort Style amenities include: A Huge Fitness Center, Community Pool, Spa and Olympic Sized Swimming Lanes, Regulation Tennis Courts and multiple Pickle Ball Courts, Bocci Ball, Outdoor Patios, Picnic & Entertainment Area with Fireplace and BBQs. The Clubhouse features a Billiards Room, Game Room/Library, Hobby Rooms, Meeting Halls/Banquet Rooms and a Theater with a Huge Kitchen Facility available to residents. There are also multiple Clubs and Social Activities to enjoy year-round! This is a great opportunity to acquire a home with a spacious & versatile floorplan, on a prime cul-de-sac street that rarely has any homes up for sale. A true entertainer's dream that awaits your personal touches. Unique set-up with the guest bedroom(s) and office at the front of the house, and the Primary Suite to the rear, flanked by the open concept great-room design that is ideal for entertaining, or simply just
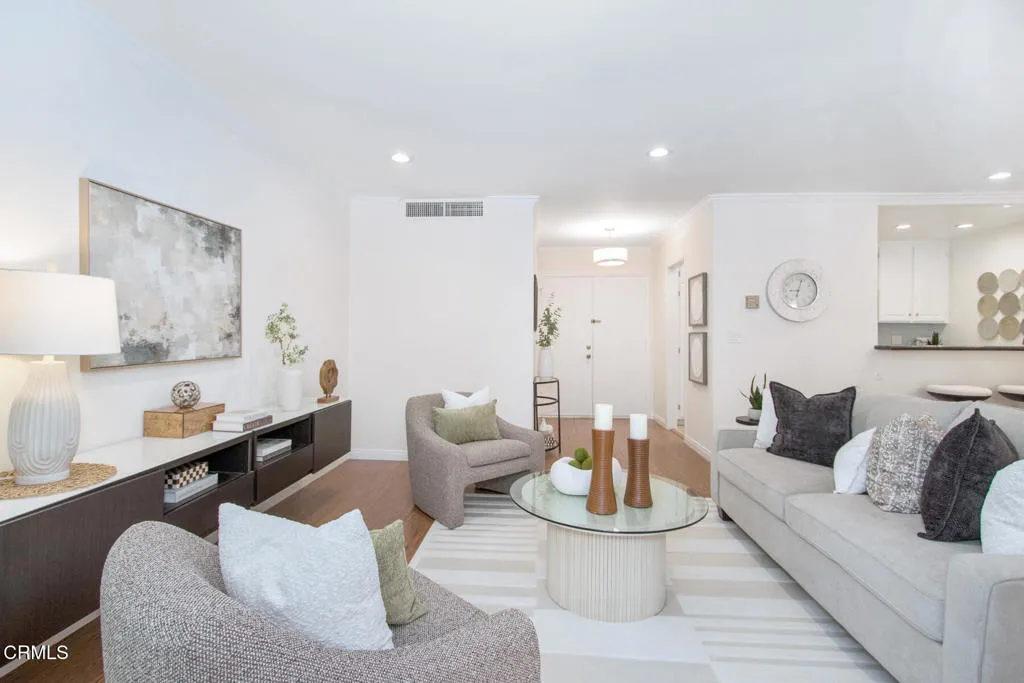
1127 Del Mar Boulevard
Pasadena, CA 91106
AREA SQFT
844
BEDROOMS
1
BATHROOMS
1
Welcome to Casa Pasadena, situated in close proximity to Caltech, the South Lake Shopping and Dining District, the Playhouse District, and Old Town Pasadena. Here you'll enjoy a one bedroom and one bathroom freshly painted and updated condo with a contemporary and comfortable living area. Enjoy all new appliances in the kitchen, recessed lighting, newer windows, and a sliding door leading to the balcony. The beautiful complex offers its residents a pool, exercise room, outdoor barbecue area, and a multipurpose clubroom. Also in the neighborhood are Ginger Corner Market, Grant Park, and other enjoyable venues. Come see what Pasadena living is all about.
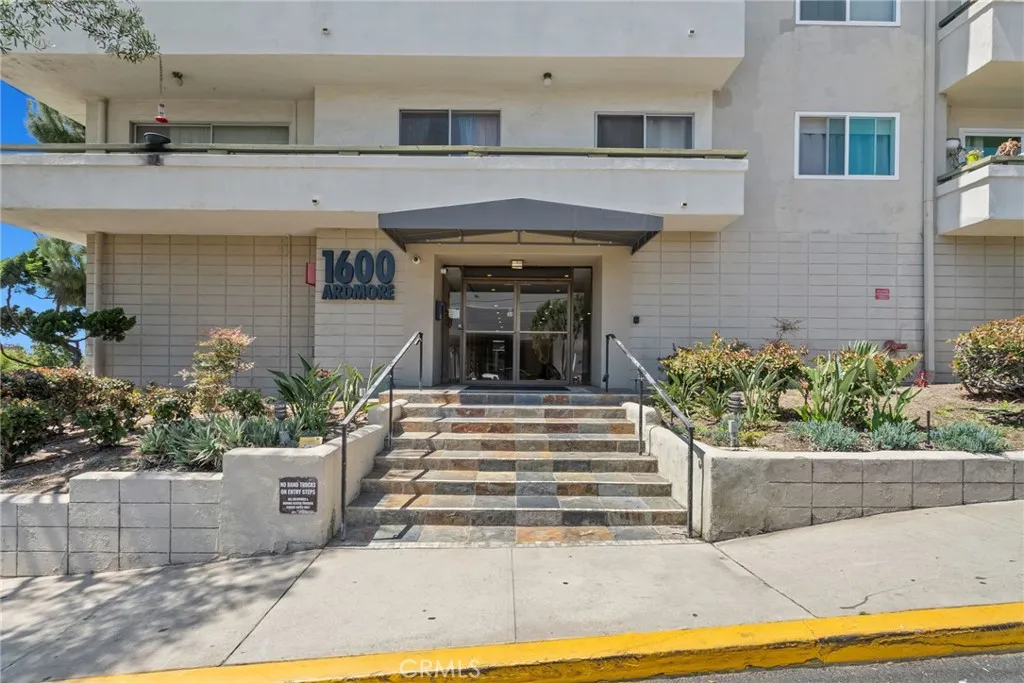
1600 Ardmore Avenue
Hermosa Beach, CA 90254
AREA SQFT
1,204
BEDROOMS
2
BATHROOMS
2
Experience the best of coastal living in this spacious and updated 1,204 sq.ft. single-level 2 bedroom, 2 full bathroom condominium ideally located in one of Hermosa Beachs most sought-after neighborhoods. Just moments from the sand and surrounded by the vibrant restaurants, boutiques, cafs, and nightlife of Pier Avenue and downtown Hermosa Beach, this residence effortlessly combines relaxed beachside charm with everyday convenience. Bathed in natural light and cooled by refreshing ocean breezes, the spacious floor plan offers two generously sized bedrooms, two full bathrooms, an expansive living room, and a separate family roomproviding flexible spaces for both relaxation and entertaining. Recent upgrades include new flooring, fresh interior paint, and modern lighting fixtures. Dual-pane windows enhance comfort and energy efficiency throughout. Sliding glass doors open to two private balconies, creating an inviting indoor-outdoor flow. This spacious condo overlooks the beautiful courtyard which offers a peaceful setting to unwind, enjoy morning coffee, or gather with friends and family. Enjoy an impressive collection of resort-style amenities, including a sparkling indoor pool, rejuvenating spa, fitness center, secure bike storage, package room, and welcoming outdoor lounge areas. The communitys beautifully renovated lobby features intercom-controlled security access. Convenient on-site laundry facility adds to the ease of daily living. Adding exceptional value and convenience, the home includes gated subterranean parking with two assigned spaces and additional storage. Th
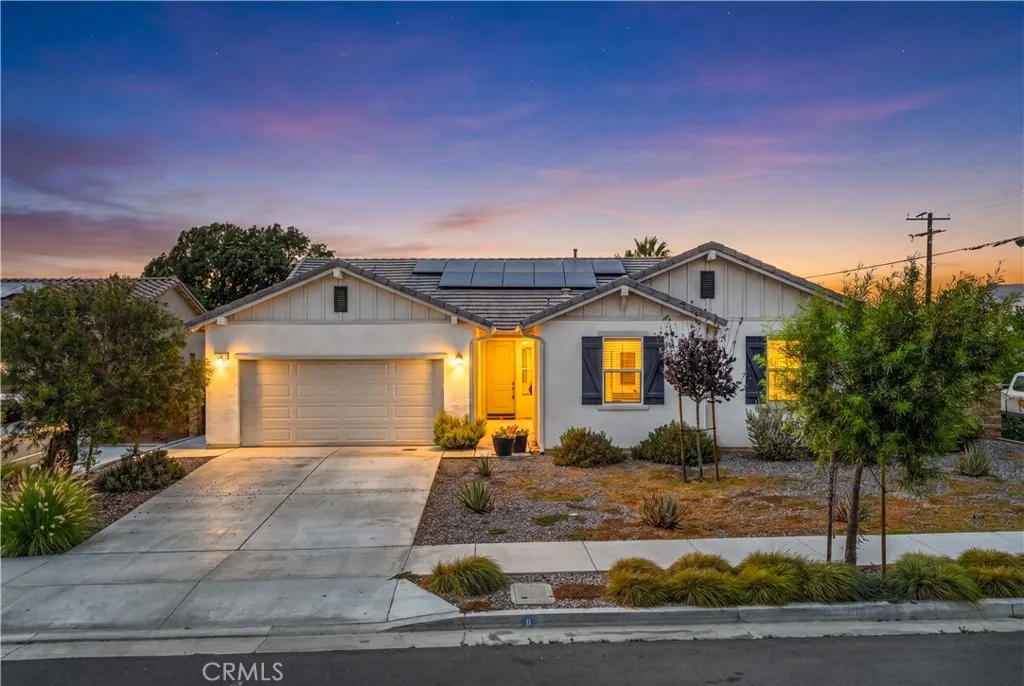
9019 Black Thorn Street
Jurupa Valley, CA 92509
AREA SQFT
2,479
BEDROOMS
3
BATHROOMS
2
Welcome to 9019 Black Thorn Street in Jurupa Valle a beautifully maintained newer construction home offering the perfect blend of modern efficiency, comfort, and functionality. Situated on a desirable corner lot, this 3-bedroom, 2-bathroom residence features a spacious open concept floor plan along with a versatile flex space that can be used as a home office, playroom, gym, or additional living area. The thoughtfully designed interior showcases luxury vinyl plank flooring in the main living areas, plush carpeting in select spaces, and an abundance of natural light throughout. The expansive great room flows seamlessly into the kitchen and dining area, creating the ideal setting for everyday living and entertaining. Designed with energy efficiency in mind, this home includes a completely paid off and owned solar system, a tankless water heater, a whole home air circulation system, motion-sensor lighting with automatic shutoff capabilities, and a smart garage door opener with app access. The sprinkler system is equipped with a rain delay sensor to help conserve water while keeping the landscaping looking its best. Outside, you'll find a fully finished backyard ready for relaxing, entertaining, or enjoying Southern California's beautiful weather. Additional highlights include a 2 car tandem garage and a low HOA of just $105 per month. Combining modern technology, energy saving features, and a highly functional layout, this move in ready home is an exceptional opportunity in one of Jurupa Valley's growing communities.
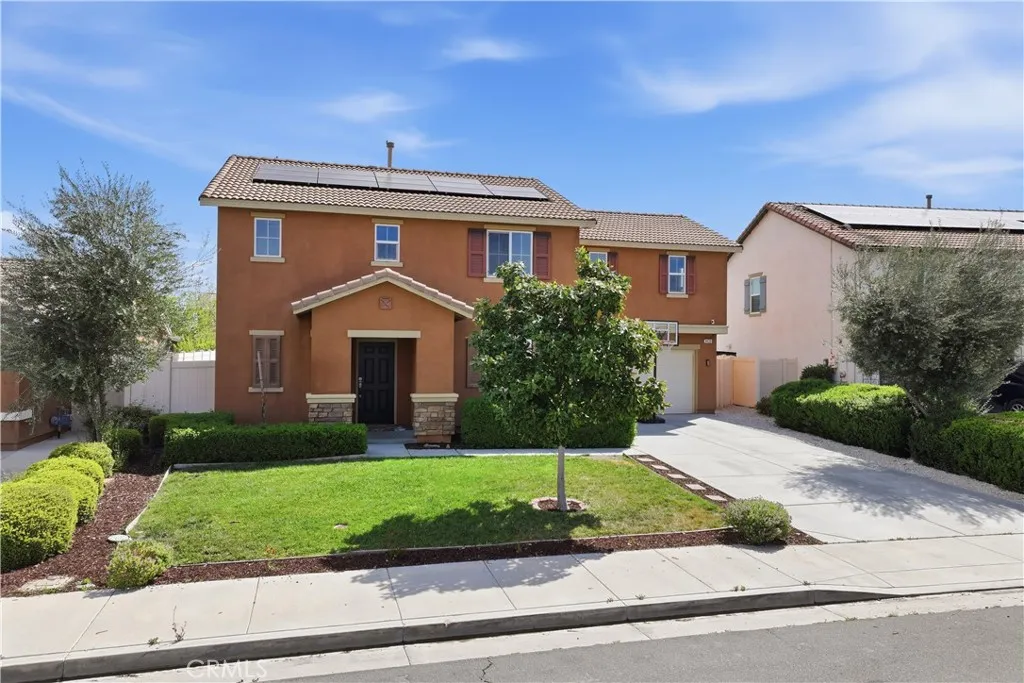
3439 Joshua Tree Court
Perris, CA 92570
AREA SQFT
2,216
BEDROOMS
4
BATHROOMS
3
Welcome to 3439 Joshua Tree Ct, a charming 4-bedroom, 2.5-bathroom home perfectly situated on a quiet cul-de-sac in Perris. Designed with both comfort and functionality in mind, this home boasts a bright, open-concept living area ideal for everyday living and effortless entertaining. The flexible 4-bedroom layout easily adapts to your needswhether you want room for a growing family, a dedicated home office, or guest space. Outdoor Living & Location Perks: Step outside to a massive backyard canvas, ready for you to design your dream oasis, garden, or ultimate entertainment patio. Plus, enjoy massive utility savings from day one with fully paid-off solar panels. Conveniently located near top-rated local schools, parks, shopping, and major commuter freeways. Perfect for first-time buyers and growing families alikeschedule your tour today before it's gone!
135 Lupe Avenue
Newbury Park, CA 91320
AREA SQFT
1,755
BEDROOMS
4
BATHROOMS
3
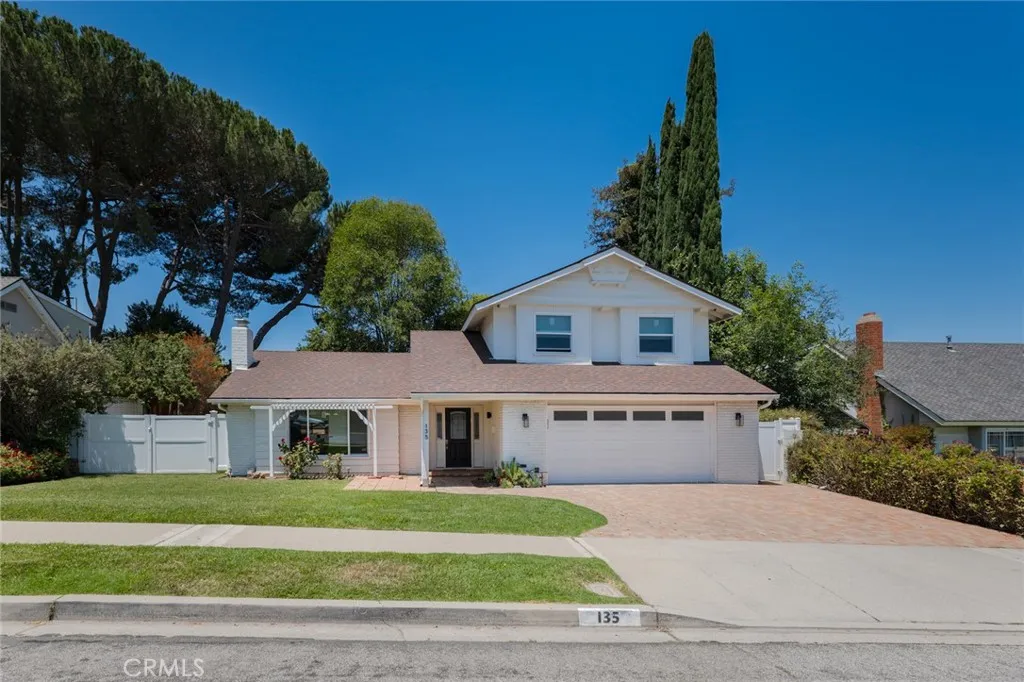
PRICE REDUCED !this charming two-story Newbury Park home offering 1,755 square feet of comfortable living space on an expansive 8,000-square-foot lot. As you enter, you're greeted by soaring ceilings, abundant natural light, recessed lighting, and a spacious step-down living room featuring a beautiful wood-burning fireplace with a large mantel. The open layout flows into the dining area and well-appointed kitchen, featuring granite countertops, a breakfast bar, skylight, garden window, modern electric cooktop, dishwasher, instant hot water dispenser, and a large double-door pantry. The breakfast area includes a built-in pet door, adding convenience for pet owners. The main level offers a bedroom and a guest bathroom, ideal for guests, a home office, or multigenerational living. Upstairs, you'll find three additional bedrooms, all enhanced with crown molding, including a spacious primary suite with mirrored closets, an ensuite bath, and tranquil views of the backyard gardens and fruit trees. Step outside to your private backyard retreat, complete with a covered patio, paver hardscaping, low-maintenance artificial turf, mature fruit trees, colorful rose gardens, and a relaxing hot tub spa. A custom mosaic concrete patio table with matching benches is included, creating the perfect setting for outdoor dining and entertaining. Additional highlights include dual-pane windows, central heating and air conditioning, a reverse osmosis water filtration system, refrigerator, washer and dryer, EV charging, and a two-car garage with built-in cabinets, shelving, storage, and a workbench
11947 IREDELL STREET
Studio City, CA 91604
AREA SQFT
7,043
BEDROOMS
7
BATHROOMS
8
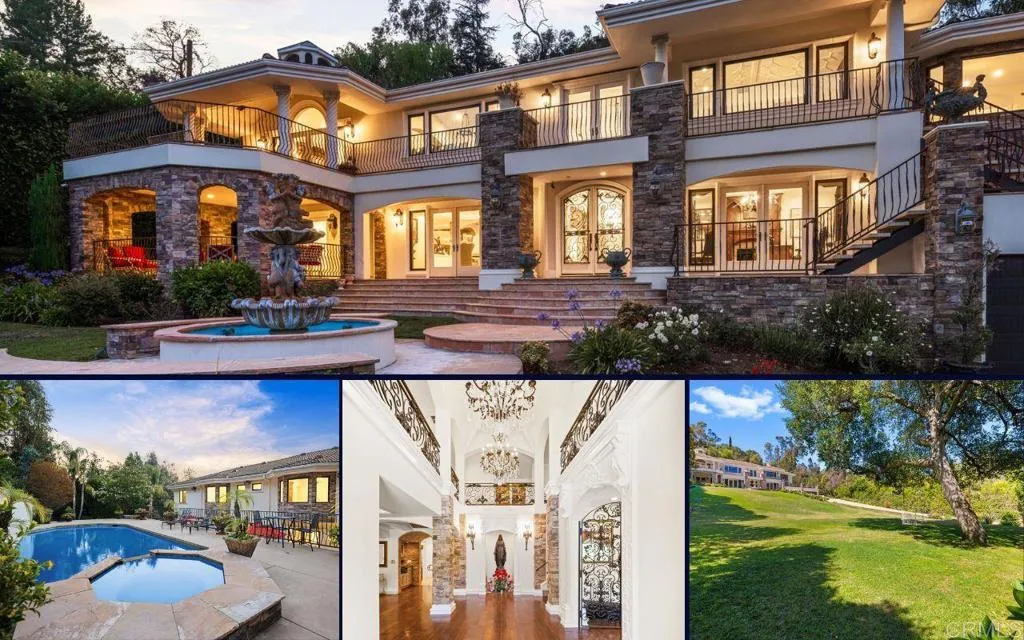
Set within the coveted Fryman Estates community, this contemporary Mediterranean villa rests on nearly an acre of meticulously maintained grounds in prime Studio City an exceptionally rare parcel in a hillside setting where land of this size and usability is seldom available. Gated and private, the residence commands sweeping panoramic views of the surrounding mountains and canyons. Adding to its distinctive appeal, the residence has notable screen history, with public reports connecting 11947 Iredell Street to productions including Keeping Up With the Kardashians, True Blood, American Horror Story, Chelsea Lately, and a Victorias Secret commercial a reflection of the propertys privacy, scale, architectural presence, and cinematic setting. Approximately 8,000 square feet of refined living space encompasses seven en-suite bedrooms and eight bathrooms. At the heart of the home, a gourmet kitchen showcases premium Viking and Sub-Zero appliances, a generous center island, and a sunlit breakfast area. The serene primary suite offers an expansive private patio, generous walk-in closets, and a spa-inspired bath. Designed for both tranquil relaxation and effortless entertaining, the grounds unfold into a resort-style retreat with a pool, spa, built-in BBQ, and beautifully landscaped surrounds. Additional appointments include a formal dining room, a dedicated screening room, and a temperature-controlled wine cellar. The rarity of a near-acre lot in this pocket of Studio City cannot be overstated flat, usable land of this scale is exceedingly uncommon so close to the city, affordi
10104 Gould Street
Riverside, CA 92503
AREA SQFT
1,691
BEDROOMS
3
BATHROOMS
3
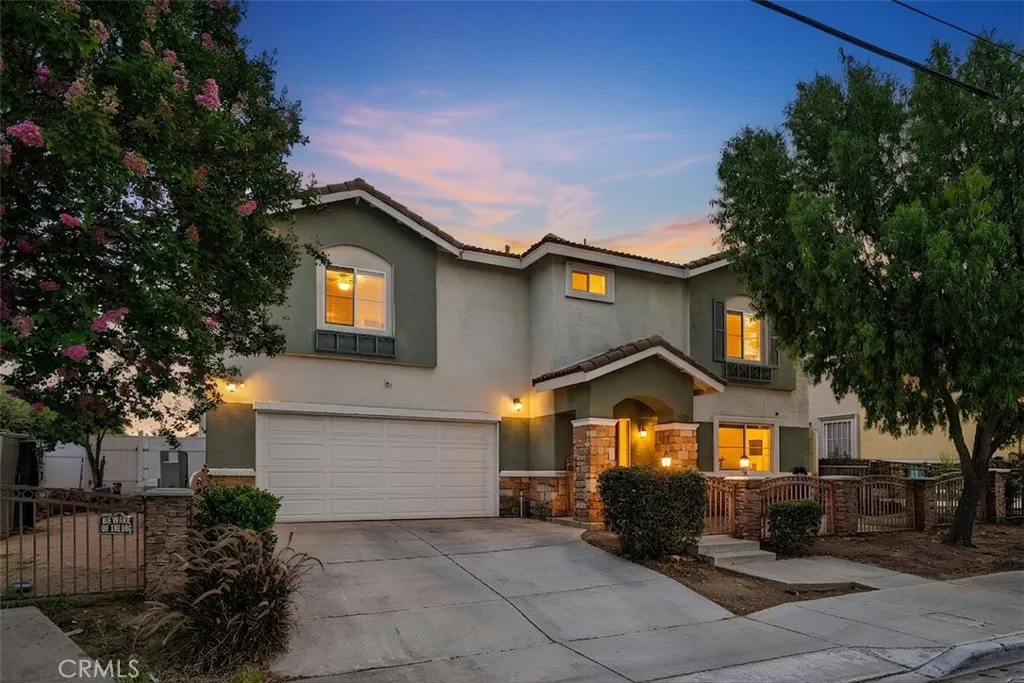
Investment Opportunity in Desirable Gated Community Tenant Occupied Through Current Lease Term ending Mar 31 2027. This is an Exceptional opportunity to add a well-maintained, income-producing property to your investment portfolio. Located within a sought-after gated community, this spacious 3-bedroom, 2.5-bath residence offers approximately 1,691 square feet of living space on a 2,613-square-foot lot and is currently tenant occupied, providing immediate rental income potential. Originally designed as one of the community's model homes, the property showcases numerous upgrades throughout, including granite countertops, rich cherry wood cabinetry, crown molding, recessed lighting, panelized doors, and attractive laminate flooring. The functional open-concept layout creates an inviting living environment that appeals to long-term tenants and owner-occupants alike. The well-appointed kitchen features custom cabinetry, granite counters, ample storage, and durable tile flooring, making it both stylish and practical for everyday living. A convenient half-bath is located on the main level for guests. All bedrooms are situated upstairs, providing privacy and separation from the main living areas. The spacious primary suite features laminate flooring and an ensuite bathroom highlighted by a beautifully tiled walk-in shower and dual-sink vanity. Secondary bedrooms offer generous closet space, ceiling fans, and easy access to the upstairs guest bath, which includes granite finishes and a tiled tub/shower surround. Additional features include a dedicated laundry room, attached two-car

