

Search
Search
Search
Search For Your Next Property
Form submitted successfully!
You are missing required fields.
Dynamic Error Description
There was an error processing this form.
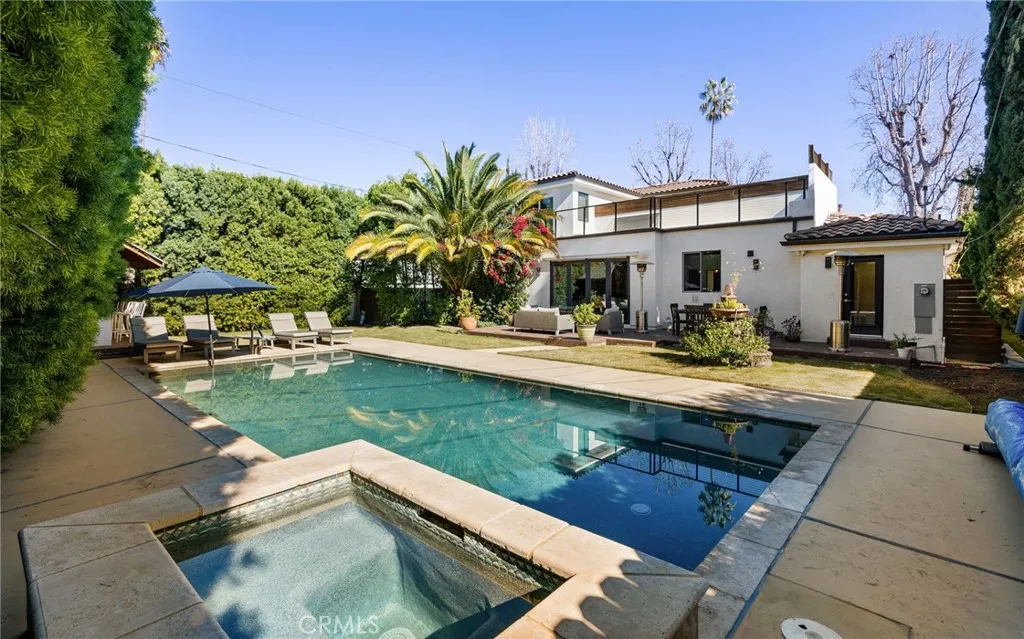
5541 Matilija Avenue
Sherman Oaks, CA 91401
AREA SQFT
3,505
BEDROOMS
5
BATHROOMS
6
Welcome to your exclusive retreat in Sherman Oaks, where modern luxury meets cutting-edge technology. This two-story, 3,505 sq. ft. Modern Smart Home, situated on a sprawling 10,000 sq. ft. lot, offers complete seclusion amidst lush mature trees, creating a private sanctuary. Recently enhanced with electrical upgrades, fresh interior paint, and a beautifully redone deck, this residence seamlessly blends style, comfort, and functionality. The grand foyer with soaring 22-foot ceilings leads to spacious living areas featuring 10-foot ceilings, 7-inch wide-plank wood flooring, and a sleek floor-to-ceiling modern fireplace in the family room. Expansive bifold doors create effortless indoor-outdoor flow, perfect for entertaining and everyday living. The chefs kitchen is equipped with a large center island, quartz countertops, and Samsung black stainless-steel appliances, including a touchscreen-connected refrigerator. With both first- and second-story primary suites, the home is ideally suited for multigenerational living. Offered fully furnished, including a Yamaha Baby grand piano, the residence provides immediate comfort and convenience. For those who value wellness and fitness, the home includes a fully equipped gym featuring a Peloton Bike and Peloton Tread (tenant responsible for maintenance). Smart home amenities include four TVs, an A/V surround sound system, Apple TV, an ADT alarm system with sensors ready for activation, an intercom with a 7-inch touchscreen, and an HD CCTV camera system. Step outside to your private backyard oasis, highlighted by the newly redone deck,

12024 Beverly Glen
Victorville, CA 92392
AREA SQFT
2,417
BEDROOMS
4
BATHROOMS
3
Welcome to this beautifully designed newer construction home in one of Victorville's growing residential communities. Built in 2023, this spacious modern living residence is approximately 2,417 square feet of comfortable living space featuring 4 bedrooms and 3 full bathrooms. The open-concept floor plan seamlessly connects the living, dining, and kitchen areas, creating the perfect setting for both everyday living and entertaining. The modern kitchen gives ample cabinetry, generous counter space, and a functional layout designed for today's lifestyle. A desirable downstairs bedroom and full bathroom provide flexibility for guests, multigenerational living, or a home office. Upstairs, the spacious primary suite features a private retreat with an ensuite bath and walk-in closet, while additional bedrooms provide plenty of room for family and guests and a spacious loft that is used as a tv family room. Additional highlights include central heating and air conditioning, upgraded flooring, a tankless water heater and solar panels, an attached 2-car garage, energy-efficient newer construction, and a low-maintenance lot. Conveniently located near schools, shopping, dining, and commuter routes, this move-in-ready home combines modern comfort with everyday convenience. Don't miss this opportunity to own a newer home in the heart of Victorville! No HOA .

6302 Brynhurst
Los Angeles, CA 90043
AREA SQFT
1,604
BEDROOMS
4
BATHROOMS
3
Welcome to 6302 Brynhurst Ave, a versatile Southwest Los Angeles property offering 4 bedrooms, 3 bathrooms, approximately 1,604 square feet of living space, and the added benefit of a permitted detached 1-bedroom, 1-bath ADU built in 2020ideal for rental income, extended living, a home office, or guest accommodations. The ADU is approximately 400 square feet and features its own kitchen with a refrigerator and stove, adding valuable flexibility and income potential. Conveniently located near the Crenshaw and Florence corridors, the property offers easy access to local shopping, dining, public transportation, major commuter routes, Inglewood, LAX, SoFi Stadium, the Kia Forum, and surrounding Los Angeles destinations. This is an excellent opportunity for an owner-user or investor seeking a well-located property with additional living space and built-in income potential.

21820 Cajalco Road
Perris, CA 92570
AREA SQFT
1,424
BEDROOMS
4
BATHROOMS
2
Endless possibilities await with this beautifully remodeled single-story Spanish-style home in Perris, offering 4 bedrooms, 2 bathrooms, and 1,424 sq. ft. of living space on a sprawling 53,000 sq. ft. flat, fully usable lot. The updated interior features an open kitchen with new cabinetry, stainless steel appliances, and an oversized bar-top seating area that opens to the spacious living room, plus a separate dining nook for family gatherings. Additional upgrades include new windows, fresh interior and exterior paint, and central heating and air conditioning. Outside, you'll find a detached 2-car garage, a private laundry room with exterior access, an open rear patio, and mature shade trees that surround the house. With frontage on Cajalco Road and access from Robinson Street, this property offers excellent visibility and potential exposure for a home-based business while providing plenty of room for RVs, boats, work trucks, trailers, horses, and all your recreational toys. Whether you're looking for space to expand, operate a business, or enjoy country living with room to grow, this versatile fully fenced property is ready to bring your vision to life.
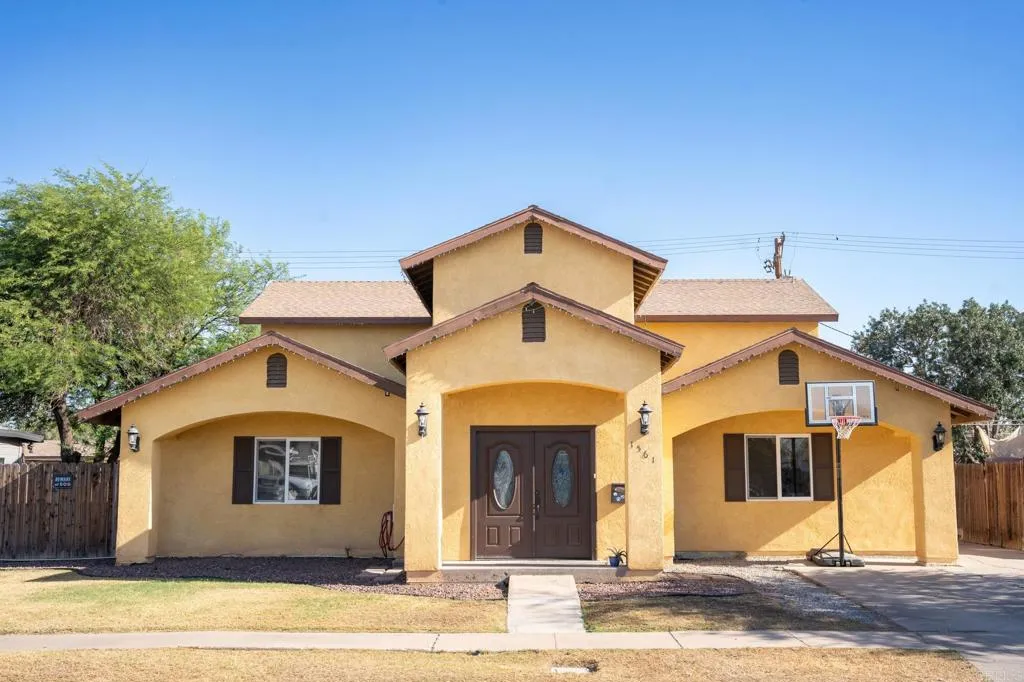
1561 Heil Avenue
El Centro, CA 92243
AREA SQFT
2,805
BEDROOMS
4
BATHROOMS
4
Rare opportunity: Dual Primary Suites! Welcome to a home that defies standard expectations. Thanks to a well planned permitted structural addition and complete renovation, this property looks, feels, and operates like a much newer home. From dual AC units to new solar panels, this home's highly flexible floor plan is a dream for modern households, showcasing two separate primary suites for ultimate privacy. Imagine weekend movie nights in your private home theater room, or hosting casual gatherings in the bright, open family loft. From the climate-boosting ceiling fans in every room to the pristine, turnkey finishes, absolutely nothing was missed. It is completely move-in readyjust unlock the door and start living!

4475 Interlake
Bradley, CA 93426
AREA SQFT
1,664
BEDROOMS
3
BATHROOMS
2
Privacy, sustainability, and modern comfort come together at this beautifully updated 10 acre property, where a fully renovated single-level home is complemented by extensive off-grid systems and picturesque rural surroundings. Thoughtfully updated throughout, the 3-bedroom, 2-bath home features bright, inviting interiors with quality finishes and a functional floor plan designed for everyday living and entertaining. The spacious living room and separate family room provide flexibility for gathering and relaxation, while the remodeled kitchen serves as the heart of the home with a large center island, bar seating, abundant cabinetry, and all-new appliances. Natural light fills the interior spaces, creating a warm and welcoming atmosphere throughout. The primary suite offers a private retreat complete with dual vanity sinks, a walk-in shower, and updated finishes. Two additional bedrooms are serviced by a well-appointed hall bathroom with a tub/shower combination. A dedicated laundry room and attached garage add convenience and functionality. Outdoor living is enhanced by an expansive wraparound deck that captures views of the surrounding landscape and provides the perfect setting for entertaining, outdoor dining, or simply enjoying the peaceful setting. The property is equipped with a robust 14.760 kW off-grid solar system featuring three 12k inverters, a ground-mounted solar array, backup generator, private well, and propane service, providing energy independence and long-term sustainability. Offering privacy, usable acreage, and extensive upgrades, this turnkey property p
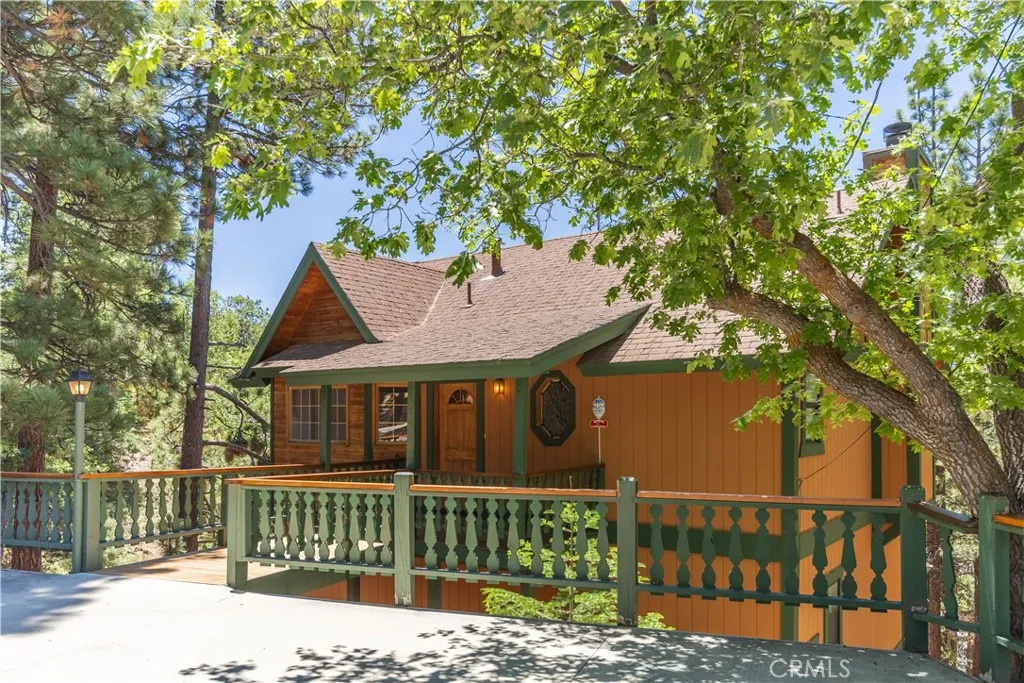
696 Menlo Drive
Big Bear Lake, CA 92315
AREA SQFT
1,588
BEDROOMS
3
BATHROOMS
3
Nestled on a generous, tree-lined lot of over 10,000 square feet, this beautiful 3-bedroom, 2.5-bathroom retreat perfectly captures the classic Big Bear lifestyle. The journey inside begins with a level entry from a huge parking pad that comfortably accommodates three to four cars, making arrivals seamless in any season. The oversized lot is wrapped in mature trees, providing that highly sought-after "cabin in the woods" privacy while keeping you just minutes away from world-class skiing, hiking trails, golf course and Moonridge Zoo. Fantastic views of both ski slopes and partial lakeviews in the distance. Inside, the 1,588-square-foot home boasts the perfect mountain floor plan, offering an exceptional foundation to bring your own design ideas to life. While the interior is ready for some cosmetic updating, the bones and layout are exactly what buyers look for in an alpine getaway. The open-concept living area is framed by peaceful territorial views and centers around a cozy fireplace, creating an incredibly inviting space to warm up and unwind after a day out on the slopes or the water. Step outside onto the newer upper deck, an ideal sanctuary for entertaining, BBQing, or simply soaking in the crisp mountain air and tall pines. For those looking to add even more value, the property features a large build-up area below the home ripe for future expansion, whether you want to create a game room, workshop, or extra living quarters. This is a rare opportunity to customize a classic mountain home with incredible upside, great parking, and a premium lot. Price to sell.
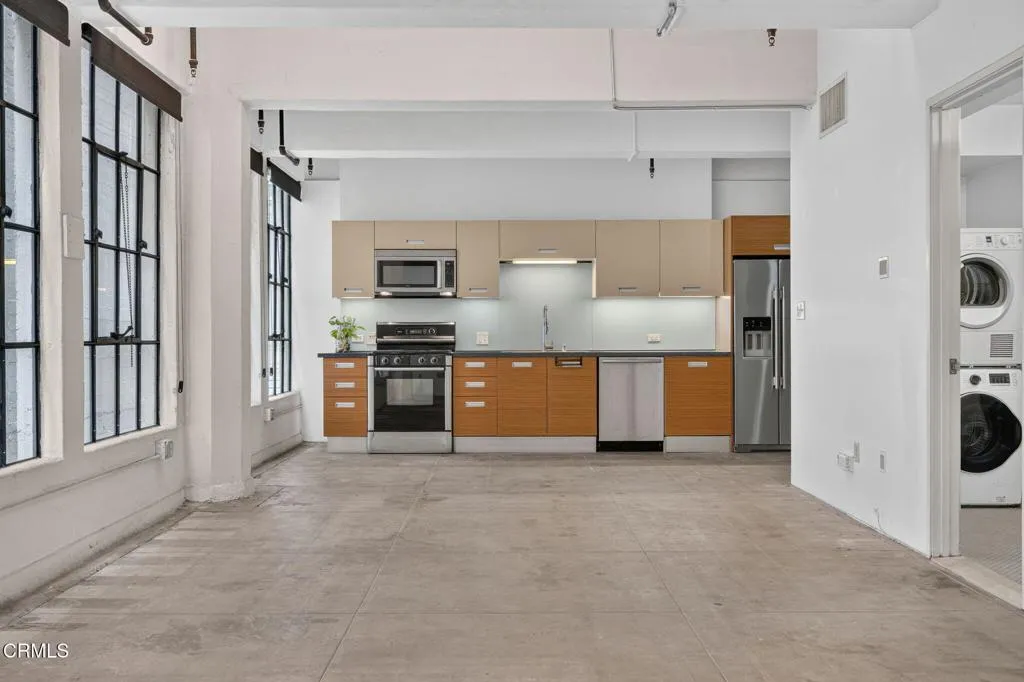
746 Los Angeles Street
Los Angeles, CA 90014
AREA SQFT
630
BEDROOMS
BATHROOMS
1
Experience historic loft living in the iconic Cornell Building at Santee Village, one of Downtown Los Angeles' most established and amenity-rich residential communities. This authentic live/work loft features polished concrete floors, soaring ceilings, and a dramatic wall of original steel-framed casement windows that preserve the building's industrial character while filling the space with natural light.The open floor plan offers flexibility for a variety of lifestyles, complemented by a modern kitchen with stainless steel appliances, gas range, and Italian cabinetry. Additional features include central HVAC, in-unit laundry, and a spacious bathroom with soaking tub.A major benefit of ownership is the Cornell's participation in the Mills Act program, which can provide substantial property tax savings compared to similar condominiums in Downtown Los Angeles.The Cornell is part of Santee Village, a collection of historic residential buildings offering residents access to an impressive array of amenities spread throughout the community, including a rooftop pool and spa, basketball court, golf driving range, fitness center, BBQ areas, dog run, community market, and 24-hour security. Multiple rooftop decks provide sweeping views of the Downtown skyline and surrounding mountains.Ideally located in the heart of the Fashion District, residents enjoy convenient access to Whole Foods, Grand Central Market, the Broadway Theater District, Crypto.com Arena, and acclaimed local favorites including Sonoratown, Poppy + Rose, and Broken Mouth.The property has demonstrated strong rental dem
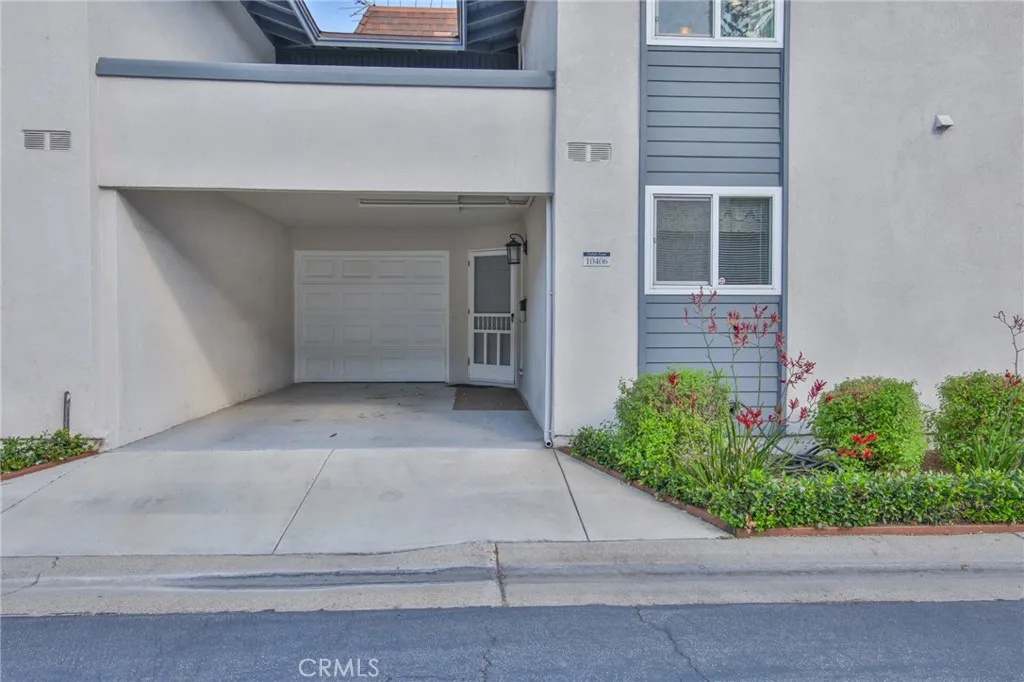
10406 Carlyle Court
Cypress, CA 90630
AREA SQFT
1,306
BEDROOMS
4
BATHROOMS
3
Welcome to 10406 Carlyle Ct in Cypress. This 4-bedroom, 2.5-bathroom end unit condo offers over 1,300 square feet with an open floor plan that connects the living room, dining area, and kitchen. The half bathroom downstairs has the toilet and the sink, there is no shower or tub downstairs. This unit has 3 parking spaces, 1 car garage, carport in front of the garage and space #6 on the right side as you come into the complex. New dual pane windows, roof and termite maintained by the HOA. If you have any questions regarding the HOA management, inspections or reserves please call the HOA. Their number is listed in the details of this listing. Having two primary suites, one on the first floor and one upstairs, gives this home a flexibility that's hard to find at this size. The additional bedrooms upstairs work for family, guests, or a dedicated home office. Inside laundry is located in the garage for everyday convenience. Ready for your personal touch, this home gives you the freedom to add your own flooring and paint colors right away, or take your time updating as you make it yours. The layout and space are already there, all it needs is your vision. When you're ready to step outside, the community pool is waiting for you. Priced at $699,999 in Cypress, come make this home yours.

755 Racquet Club
Diamond Bar, CA 91765
AREA SQFT
789
BEDROOMS
2
BATHROOMS
2
Now available for lease in the highly desirable Diamond Bar Racquet Club, this upper-level end-unit 2 bed, 2 bath condo offers exceptional privacy, natural light, and a functional floor plan. Features include vaulted ceilings, a bright living area, a private balcony, in-unit laundry, and both a detached 1-car garage plus an additional assigned parking space. The gated community provides 24-hour security and resort-style amenities including pools, tennis courts, and walking paths. A creek and hiking trail sit just beyond the grounds, while Diamond Bar Golf Course, parks, shopping, dinning, and freeway access are all conveniently nearby. A rare opportunity to lease well-located home in a peaceful amenity-rich setting.
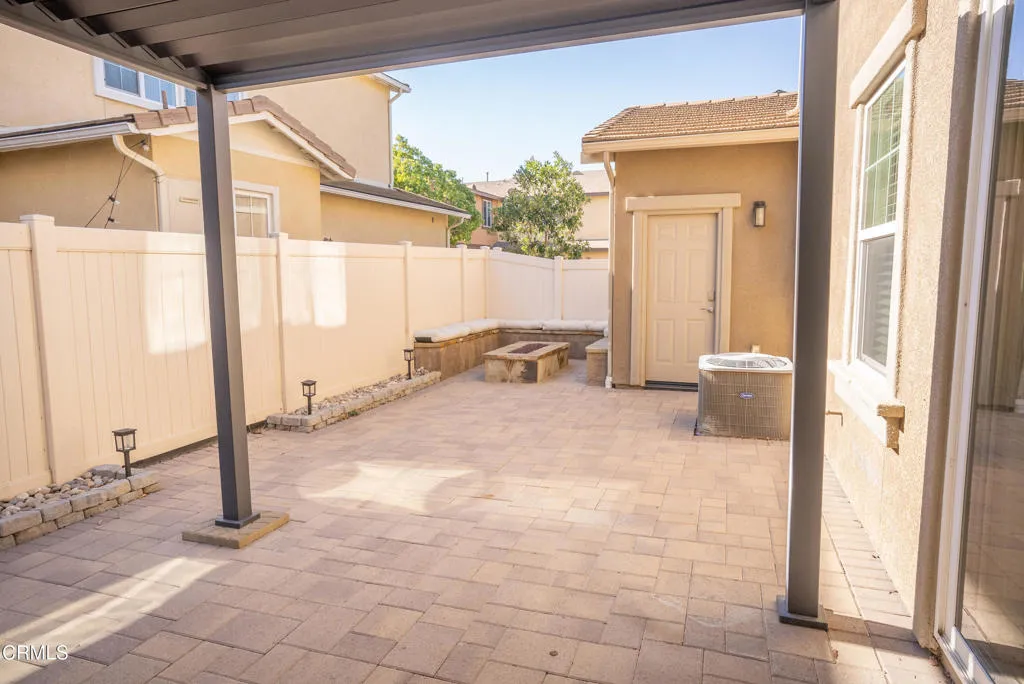
544 Nile River Drive
Oxnard, CA 93036
AREA SQFT
1,977
BEDROOMS
4
BATHROOMS
3
Step into your dream home--completely transformed and move-in ready, designed for today's lifestyle with every detail upgraded to perfection. Imagine 23 brand-new windows flooding the space with natural light, beautiful new flooring that flows effortlessly throughout, and a stunning pergola ready to host unforgettable gatherings or quiet evenings under the stars.Downstairs, a full bedroom and bathroom offer ultimate flexibility--ideal for guests, family, or even a private home office. Upstairs, your primary suite is a true sanctuary, a vacation-style retreat where you can relax and recharge in absolute comfort and style.The gourmet kitchen is a chef's masterpiece: dual ovens, a 5-burner gas stove, deep sink, integrated microwave, and brand-new quartz countertops that invite creativity and connection. Every appliance is brand new--from the refrigerator to the washer and a top-of-the-line Samsung dryer--giving you modern convenience from day one.Enjoy endless hot water with a permitted tankless water heater, saving energy while delivering luxury.Nestled in a vibrant, pet-friendly community where neighbors enjoy outdoor exercise and friendly strolls, this home offers the perfect balance of peaceful living and urban access. Minutes from Whole Foods, Target, The Cheesecake Factory, Yard House, Larsen's, a movie theater, and premier shopping and dining--plus easy access to the 101 Freeway--your world is at your doorstep.Whether you're a first-time buyer, relocating, or upgrading, this turnkey gem checks every box. Don't wait--schedule your tour today and claim the lifestyle you d
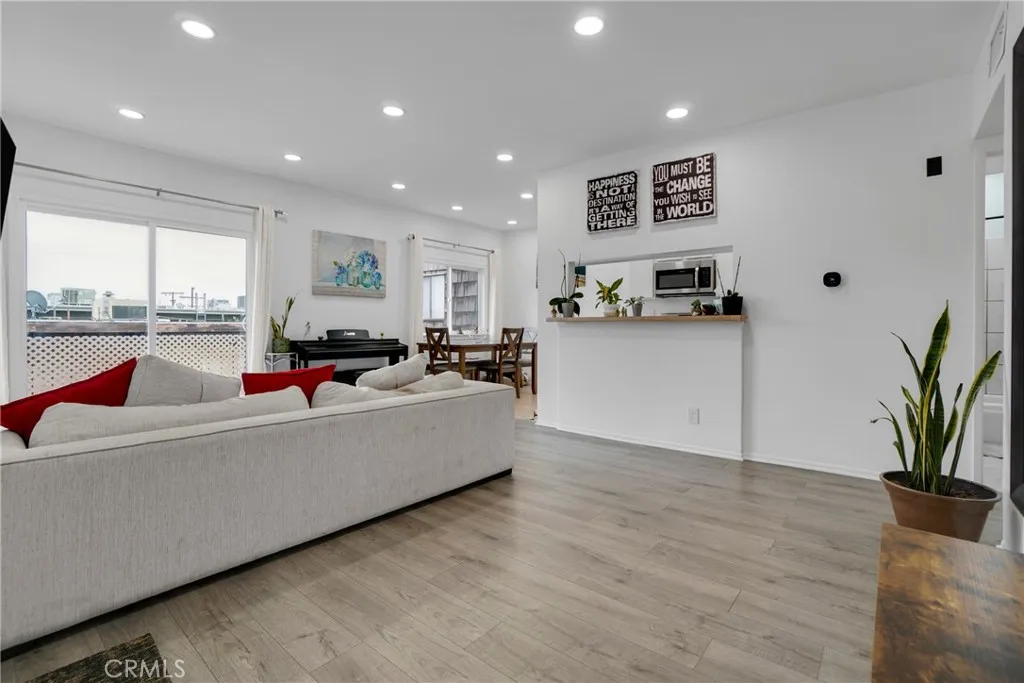
15516 Nordhoff Street
North Hills, CA 91343
AREA SQFT
805
BEDROOMS
2
BATHROOMS
1
Turnkey 2BD/1BA Upper-Floor Condo | North Hills | Aggressively Priced Updated upper-floor 2-bed, 1-bath condo in a gated North Hills community offering an open-concept living and dining layout with laminate flooring and recessed lighting throughout. The well-equipped galley kitchen features stainless steel appliances including a gas range, microwave, and refrigerator, with white cabinetry and a sunny dining nook. Both bedrooms are generously sized with ample closet space. The full bath includes a tub/shower combo. A private balcony offers peek-a-boo pool views. The unit is smart home integrated control the AC and lighting directly from your phone for effortless everyday living. A drinking water filtration system is also included for clean, great-tasting water right from the tap. Community amenities include a sparkling pool, in-complex laundry, and a lush green courtyard. Conveniently located near the 405 freeway, major supermarkets, restaurants, and popular coffee shops. Just a 10-minute drive to California State University Northridge (CSUN) and 12 minutes to Northridge Fashion Center an ideal location for students, faculty, and everyday convenience seekers alike. Property is non-warrantable due to insufficient HOA reserves. Priced aggressively to reflect financing limitations. Property sold as-is.
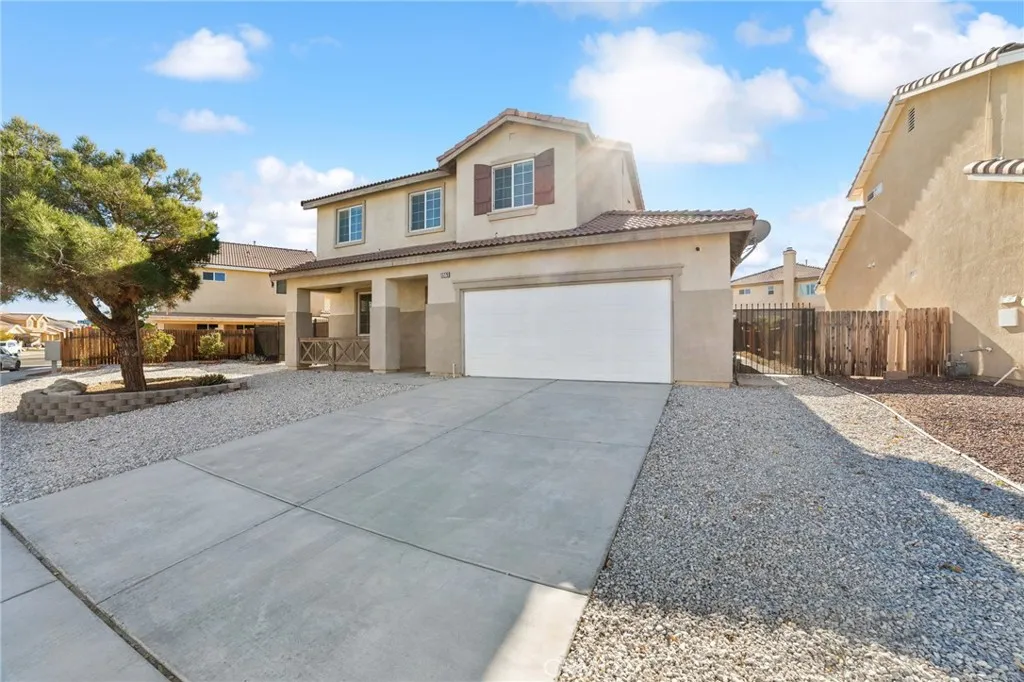
13279 Kootenay
Victorville, CA 92395
AREA SQFT
2,186
BEDROOMS
5
BATHROOMS
4
Priced to sell! Welcome to this exceptional spacious 5-bedroom, 4-bathroom home that offers 2,186 square feet of comfortable living space. The home features inviting living areas filled with natural light, a well-appointed kitchen with ample cabinetry and counter space, and a functional floor plan with generously sized rooms throughout. One bedroom with its own full bathroom is on the main floor. Each level of the home offers thoughtful use of space, providing comfort and convenience in everyday living. Step outside to a backyard ready for your personal touch, offering space for outdoor enjoyment, gardening, or future customization. Conveniently located near schools, shopping, dining, and commuter routes, this home combines space and convenience in a desirable Victorville location. Dont miss the opportunity to make this home yours!
2000 Lancaster Blvd
Lancaster, CA 93535
AREA SQFT
BEDROOMS
BATHROOMS
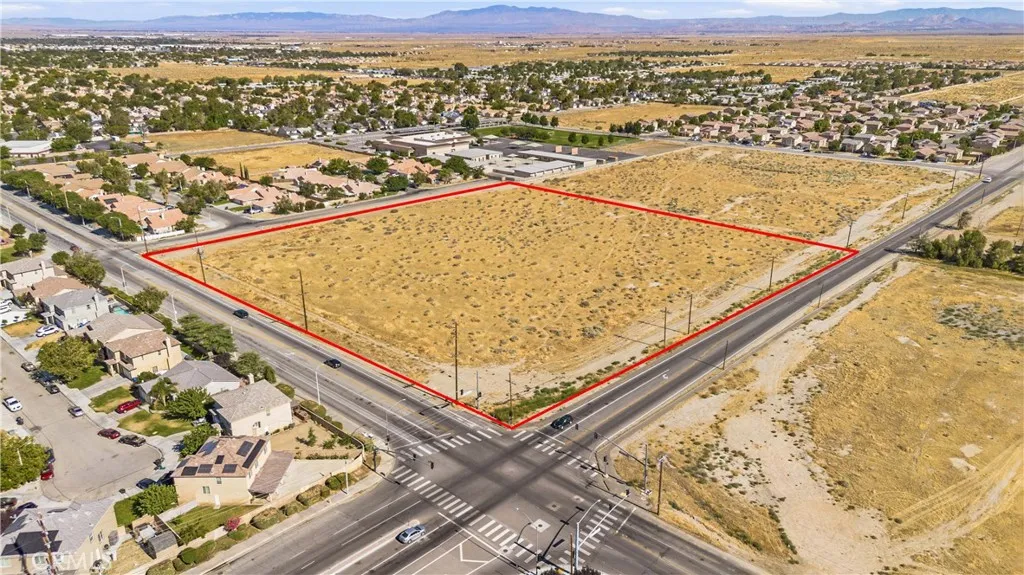
One of the most prolific multifamily development sites in the Antelope Valley. Rarely do institutional developer-grade parcels of this stature hit the open market,and it's also available with attractive seller financing. The subjectproperty provides 8.8 acres of prime-in fill land on the east side of Lancaster, with the city's coveted Mixed Use-Neighborhood (MU-N) zoning. Sitting at the northwest corner of Lancaster Blvd and 20th St E, this parcel is coming to market amidsta historic affordable housing building boom in the Antelope Valley. With strong support from the City of Lancaster and the state, ample LIHTC financing and tax credit availability, and strong renter demand, multiple large-scale affordable housing projects are coming online. This parcel is primed for a developer to join the boom and build a substantial project. Lancaster's MU-N zoning is highly flexible, as it's believed to allow for residential-only projectswith no specific density maximums, and a height maximum of 4-5 stories (buyer to verify all information with the city). Typical multifamily products in the AV tend to be 2-3 stories. With 8.8 net acres and this unique zoning, this location should accommodate anywhere from 100-400 units, depending upon the developer's desired intensity. The seller had previously obtained plans to build 382 units (4-stories) with a retail component. The location is unique, as well. The surrounding pocket is very low-density, dominated by single family homes. Buildings tend to perform well in these suburbanareas, with less QOL concerns such as traffic and noise. Despite b
9752 Cortada
South El Monte, CA 91733
AREA SQFT
816
BEDROOMS
2
BATHROOMS
1
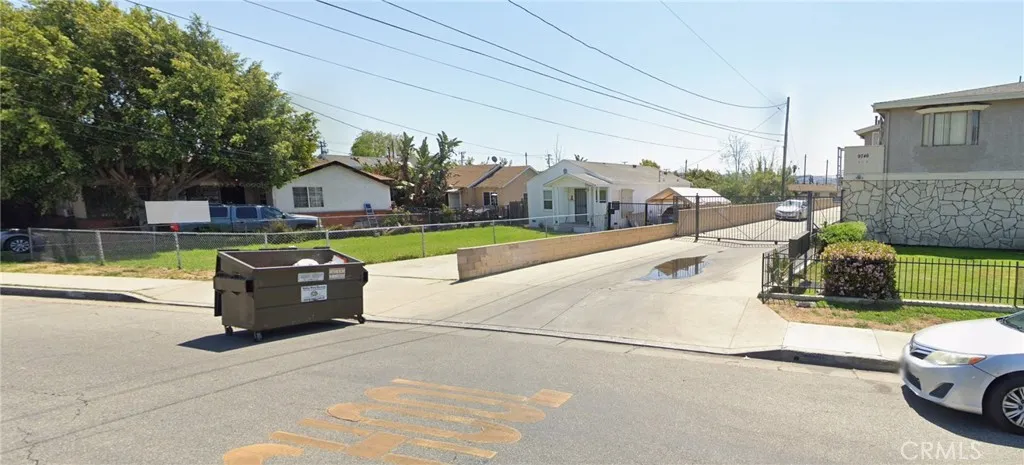
ZONING R3 !!! LARGE LOT !!! 16,581 LOT Size !!!! BUILD 3 HOUSES ON A LOT !!! Rare land available to Build in City of El Monte. Easy Access to Freeway, Schools and Shops
14989 Pinon
Magalia, CA 95954
AREA SQFT
1,531
BEDROOMS
3
BATHROOMS
2
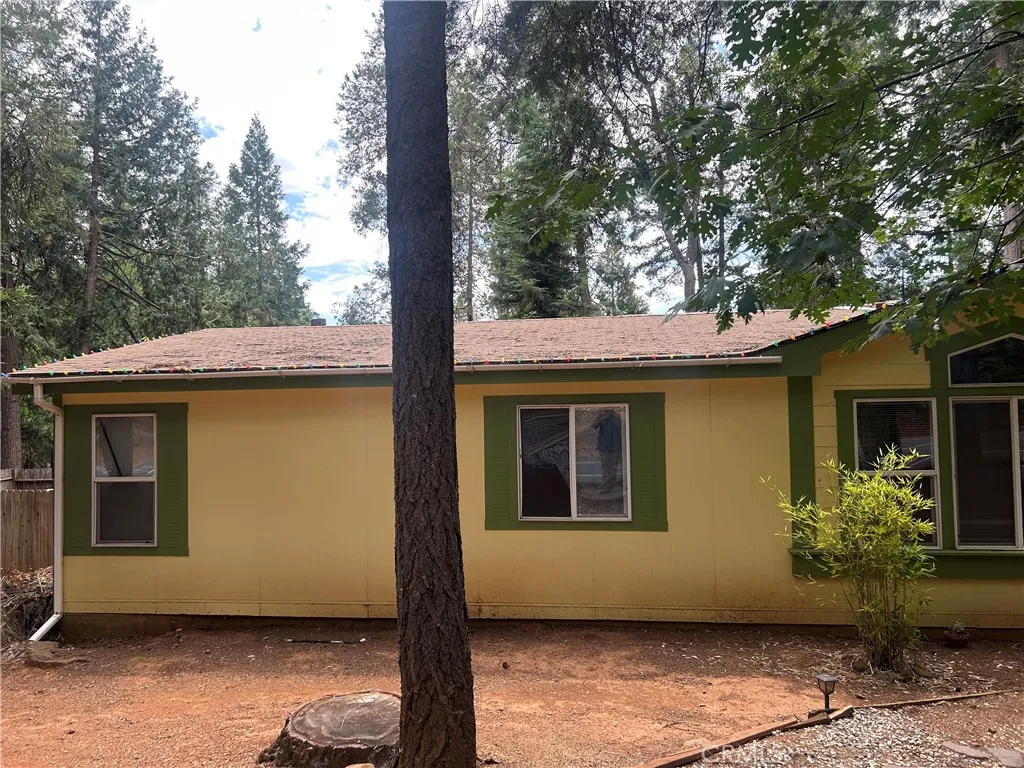
newer doublewide mobile on a level corner lot. has a separate stick built cabin. paved street with standard water and power service. sale requires court approval. any and all offers will be collected and presented to seller for possible acceptance and court approval approximately july 23. currently tenant occupied with very limited interior access. property may or may not be tenant occupied at close of escrow. this property brings in alot of money, currently over 2,000 oer minth in rents. mobile home may or may not have a foundation system to qualify for standard financing.
2626 Bristol Avenue
29 Palms, CA 92277
AREA SQFT
1,058
BEDROOMS
2
BATHROOMS
1
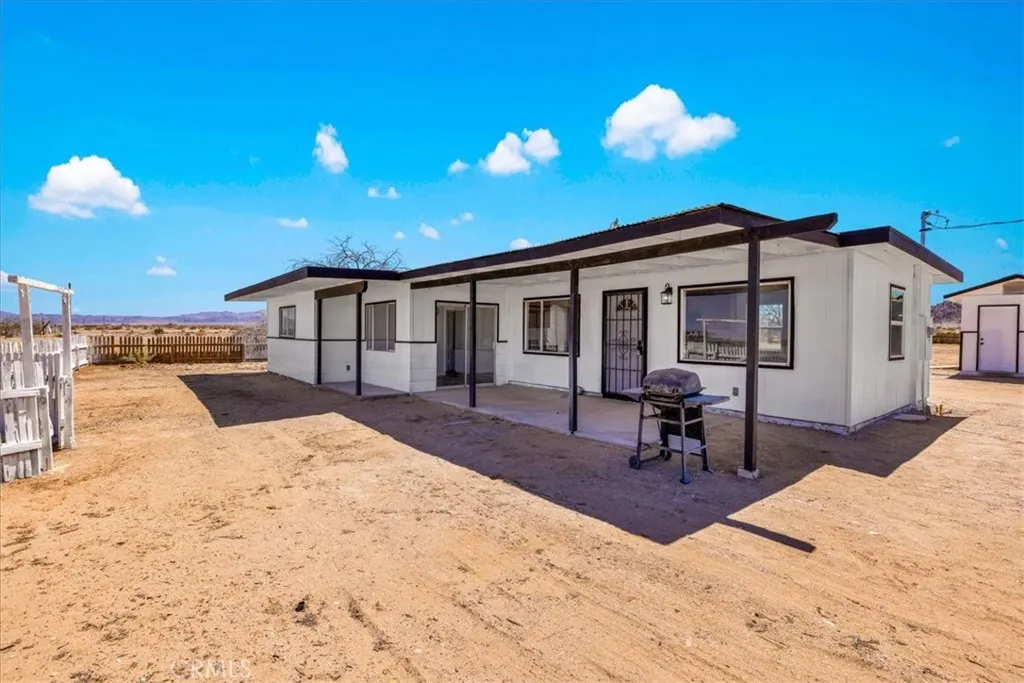
Located on 5 secluded acres in Wonder Valley, this beautifully remodeled 2 bedroom, 1 bath home offers modern comfort, self-sufficiency, and stunning desert solitude. Surrounded by panoramic views in every direction, the property provides the space and privacy to truly enjoy the wide-open beauty of the Mojave Desert. A covered patio welcomes you home and provides the perfect place to take in sunrises, sunsets, and star-filled night skies. Inside, the home has been thoughtfully renovated with all new finishes throughout. The bright living room features laminate flooring, large windows that frame the surrounding landscape, and mini-split system for efficient zoned heating and cooling. The open kitchen is both stylish and functional, showcasing granite waterfall countertops, sleek tile backsplash, and abundant wood cabinetry. Beyond the kitchen, a versatile bonus space can serve as a dining room, family room, office, or creative studio. Sliding glass doors provide easy access to the patio and outdoor living areas. Both bedrooms feature their own mini-split systems, with one offering dual closets and the other a ceiling fan for added comfort. The bathroom has been beautifully updated , fully tiled walk-in shower, a new vanity, and coordinating tile accents. Outside, the possibilities are endless. A distinctive barn style two-story outbuilding offers a garage on the lower level with additional space above, making it ideal for storage, hobbies, or workshop use. The property is served by its own private hot water well, which has recently been restored, along with a dedicated pump
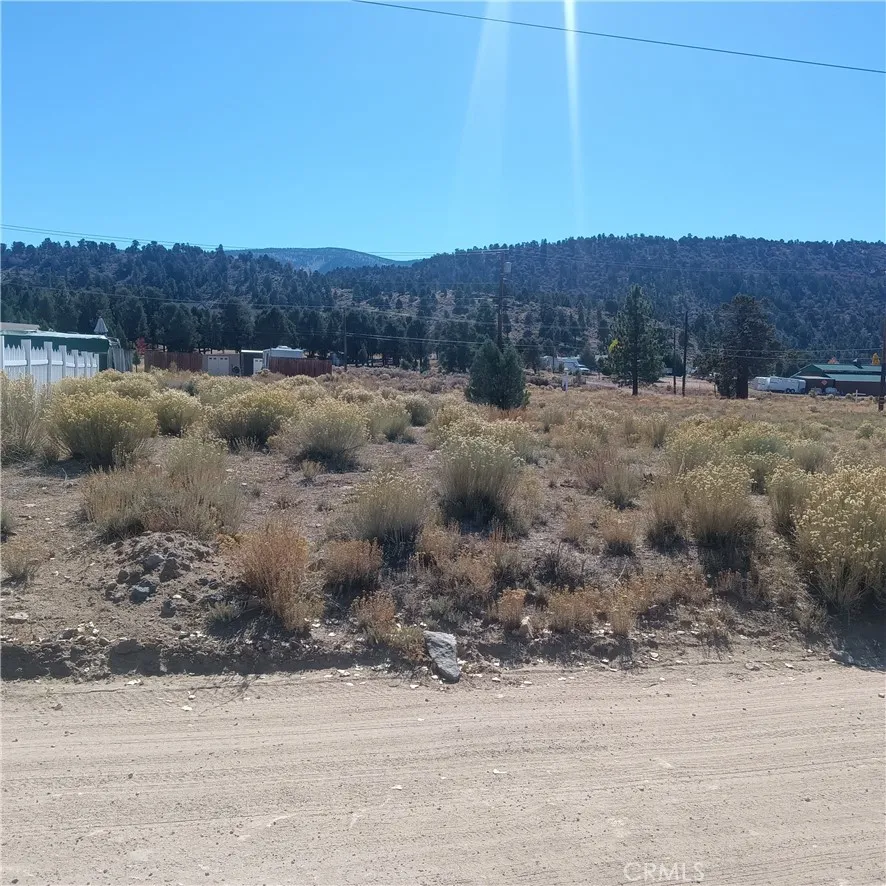
777 Old Pioneer Town
Baldwin Lake, CA 92314
AREA SQFT
BEDROOMS
BATHROOMS
Premier Vacant Land Opportunity in Baldwin Lake! Surrounded by gorgeous landscapes featuring trees, flora, and majestic mountains in the backdrop, this is an opportunity you dont see very often. This sale includes three separate parcels totaling almost a quarter acre for you to create your dream home. It is just a short drive to Big Bear which is full of popular dining, shopping, and attractions in the mountains. The location is ideal! Utilities appear to be in the street, so developing these parcels shouldnt be a problem. Call today to find out more information before this opportunity is gone!
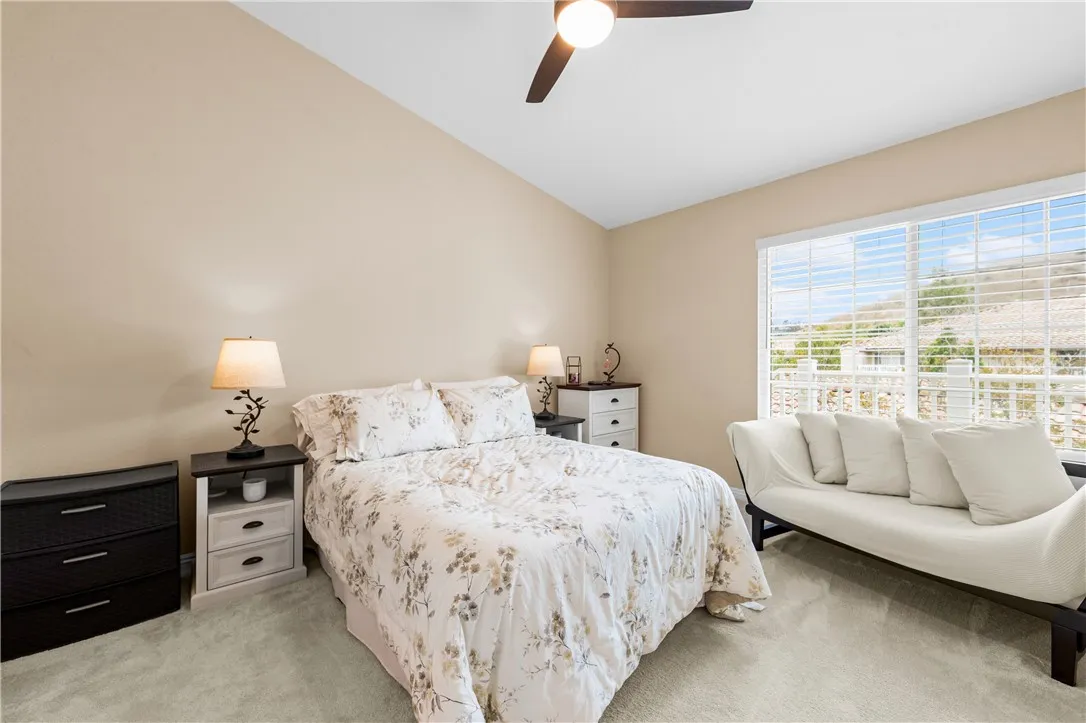
19801 Meadow Ridge Drive
Trabuco Canyon, CA 92679
AREA SQFT
594
BEDROOMS
1
BATHROOMS
1
Seller incentive: Enjoy 6 months of HOA dues paid by the Seller! Private in-unit laundry, a dedicated single-car garage, gated access, and an upper-level end-unit location with no one above set this Trabuco Canyon condo apart. The single-level interior features an open living and dining area filled with natural light, recessed lighting, and a well-appointed kitchen with wood cabinetry, stainless steel appliances, generous counter space, and a breakfast bar. The bedroom offers a vaulted ceiling and walk-in closet, while the updated bathroom includes a tub-and-shower combination. Step outside to a private balcony with hill views and a dedicated laundry closet. The Villas at Hidden Ridge offers a community pool, spa, fitness room, playground, controlled access, and guest parkingbringing valuable everyday conveniences together in one thoughtfully designed home.
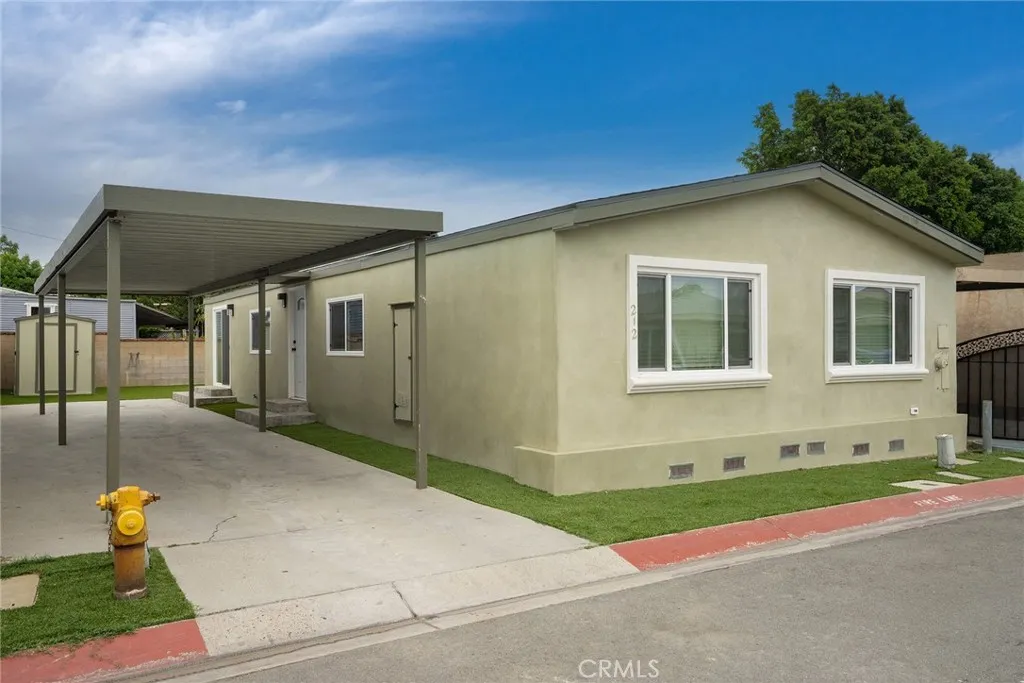
212 Las Brisas Circle
Pomona, CA 91768
AREA SQFT
1,248
BEDROOMS
4
BATHROOMS
2
Welcome to 212 Las Brisas Circle a spacious 4 bed, 2 bath recently-remodeled home located in the Las Brisas Estates a gated community! This home has been thoughtfully updated with new walnut-colored laminate flooring throughout, recessed lighting in every room, energy-efficient dual-pane windows that bathe the home in natural light, and a bright, open kitchen featuring brand new stainless steel GE appliances, Moen plumbing fixtures, new quartz countertops, new Shaker-style cabinets with soft-close doors & drawers, a 14-bottle built-in wine rack and more. The adjoining Dining room opens to the Living room creating a welcoming and open plan perfect for entertaining friends and family. Just off the Kitchen is the spacious Laundry room with new upper storage cabinets. The oversized Primary Bedroom Suite boasts a walk-in closet and adjoining Primary Bathroom. The three secondary Bedrooms are all just off the Hallway Bathroom. Owners will enjoy the 57 foot-long driveway that should accommodate parking for 3 standard sedans. Easy to maintain, the backyard has artificial turf, block wall fencing and a free-standing storage shed (approx. 6ft x 8ft) that is included with the sale. The community offers a community pool and clubhouse that is available for reservations for larger get-togethers. Dont miss it!
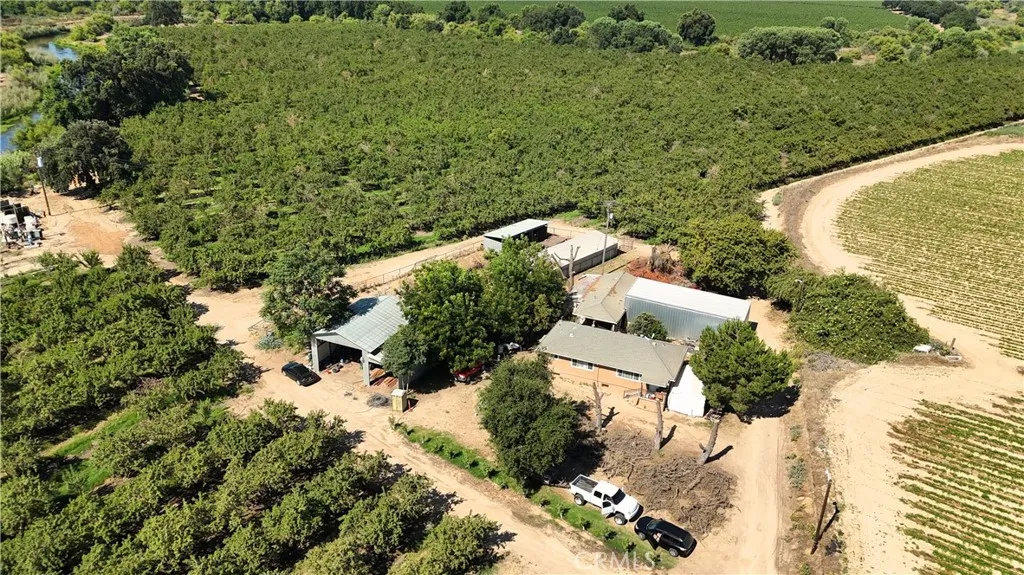
7149 Marianna
Delhi, CA 95315
AREA SQFT
BEDROOMS
BATHROOMS
Rare opportunity to own a 47 acre almond ranch along the Merced River in Delhi, California. The property features approximately 38 planted acres of Independence almonds, including 2 additional acres planted in 2026. The orchard was originally planted with 36 acres of Independence almonds in 2014 and benefits from dual water sources including valuable Merced River riparian water rights, a 75 HP deep agricultural well, and a domestic well serving the residence. Property improvements include an approximately 1,012 SF residence with 2 bedrooms and 2 bathrooms, horse stalls, corrals, equipment shed, fencing, filtration station with sand media filters. The property consists of two assessor's parcels and offers Merced River frontage. Located within the West Turlock Subbasin GSA, a portion of the property lies within Turlock Irrigation District (TID) boundaries. Productive orchard acreage, strong water resources, and rural agricultural living make this an excellent opportunity for growers, investors, or owner-operators. Buyer to independently verify all information including acreage, planted acreage, water rights, irrigation system, production history, improvements, TID availability and delivery, groundwater regulations, zoning, and property condition to their satisfaction.
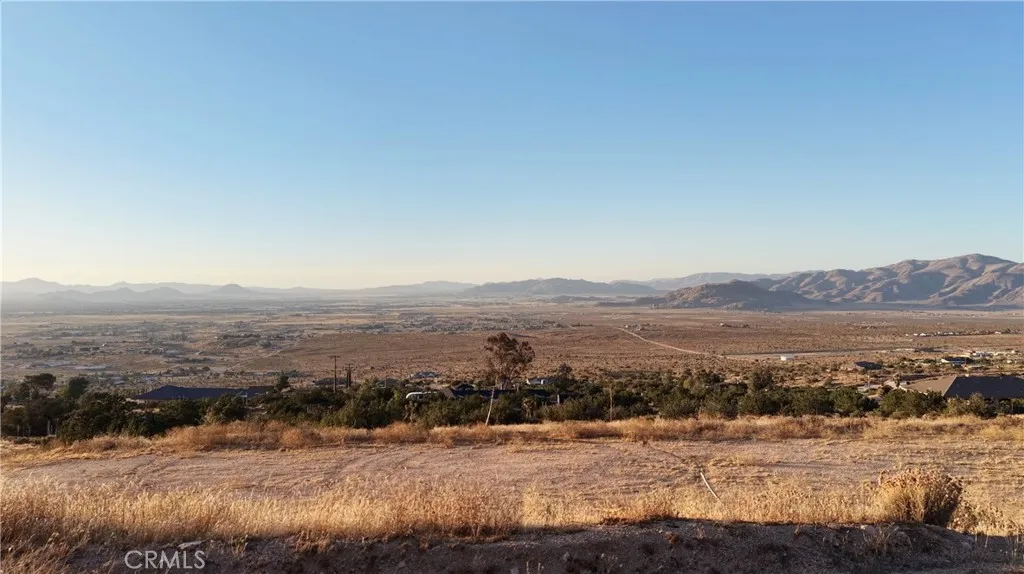
23528 Mountain View
Apple Valley, CA 92308
AREA SQFT
BEDROOMS
BATHROOMS
Breathtaking 2-Acre Hilltop Parcel in Apple Valley Water Well Installed. Owner Financing Available Escape to the elevated beauty of the High Desert with this stunning 2-acre parcel of land tucked into the hills of Apple Valley, CA. Perched above it all, this property offers sweeping, panoramic views that overlook the entire High Desert valley a rare vantage point where sunrises, sunset skies, and wide-open desert horizons unfold right before you. A major value-add is already in place: a water well has been installed, giving you a head start on building your dream home, or long-term investment. No need to start from scratch the foundation for self-sufficient desert living is ready and waiting. With a full 2 acres of room to spread out, you'll have space for a custom hillside residence, outbuildings, or simply the privacy and breathing room that comes with owning your own slice of the desert. Whether you're looking to build, hold for appreciation, or claim a piece of Southern California's wide-open spaces, this is a unique opportunity to own some of the most scenic terrain the High Desert has to offer.
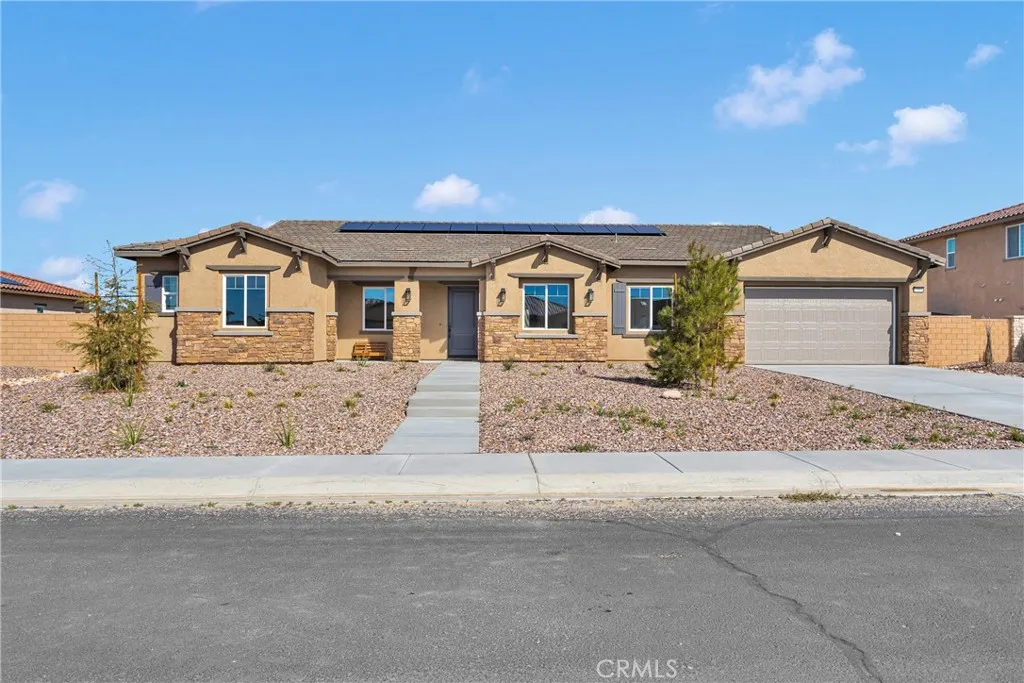
19384 Earth Summit
Apple Valley, CA 92308
AREA SQFT
3,333
BEDROOMS
5
BATHROOMS
5
New construction luxury home in one of the most sought-after gated community, Ravenswood, in Apple Valley. 5 bedroom/4.5 bath including a casita, a formal dining room and an office room. Numerous luxury features come as standard: professionally designed elevation and exterior color schemes, recessed front windows, upgraded window frames, 96x42 fiberglass premium entrance door, casita with separate entrance, 2 car garages, 8' Insulated garage doors, professionally designed front yard landscape with 35% planting coverage, 10 ft ceiling, Decorator light switches, LED recessed can lighting, built-in whole house wifi, Pre-wire for flat screen, 110" x 52" kitchen island and dual system HVAC. The listing price already includes upgrades valued over $85,000. Kwikset entrance doors, designer's color paint with semi-gloss in kitchen and bathrooms, premium tile floor at public area and bathrooms, upgraded carpet and pad, 8' interior doors, 3 -1/2" door casting , 5-1/4" baseboards with enamel paint throughout, matte black Kwikset "Halifax" levers with privacies at all bedrooms and baths, upgraded cabinets with 3/4" plywood box and solid wood doors throughout, premium quartz countertops with 6" backsplash throughout, designer's kitchen backsplash, island waterfall, premium stainless steel appliance package (36" hood and cooking top with Bluetooth connection, 30" oven combo, and dishwasher), upgraded wall tile to the ceiling in master shower, Moen Align Collection widespread sink faucets in all bathrooms, premium undermount sinks in all bathrooms (Kohler Tresham pedestal sink in powder ro
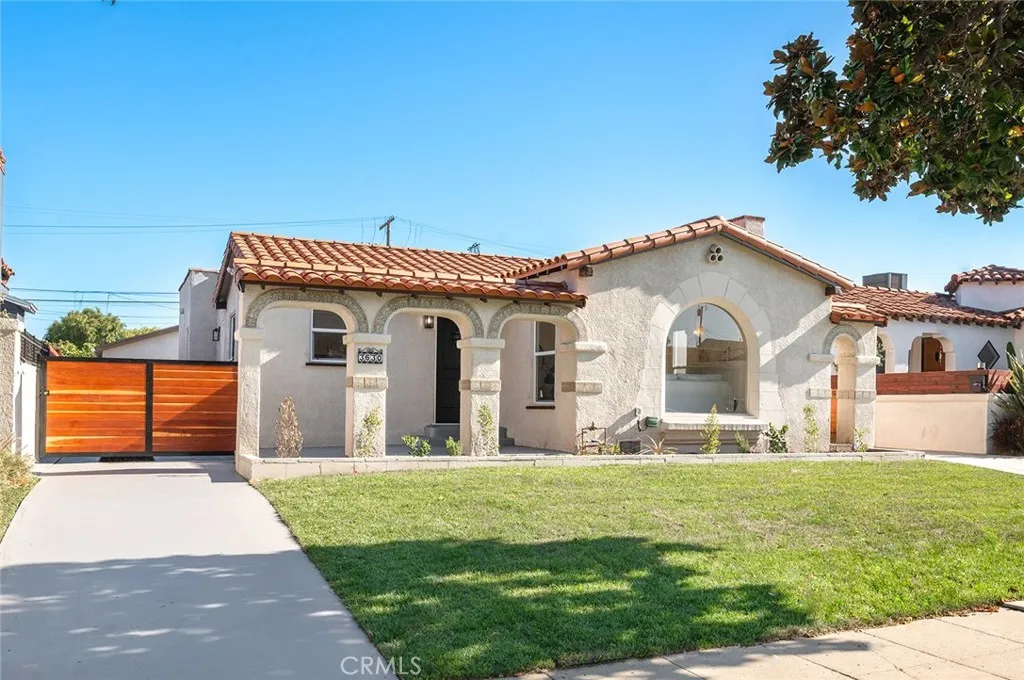
3630 61st
Los Angeles, CA 90043
AREA SQFT
1,736
BEDROOMS
3
BATHROOMS
2
Beautifully Remodeled Spanish-Style Home on a Quiet Residential Street! Welcome to this stunning 3-bedroom, 2-bathroom Spanish-style residence offering 1,736 square feet of thoughtfully updated living space on a spacious 6,000-square-foot lot. Blending timeless character with modern improvements, this move-in-ready home has been extensively remodeled from top to bottom. Features include a newer roof, updated electrical and plumbing systems, dual-pane windows, full HVAC system, tankless water heater, new flooring, designer kitchen cabinetry, and fresh interior and exterior paint. The remodeled kitchen and bathrooms provide modern comfort while preserving the homes classic charm. Outside, enjoy newly landscaped grounds, updated fencing, and a large backyard with endless potential for entertaining, gardening, or future expansion. The oversized detached two-car garage offers ample space for parking, storage, a workshop, or possible ADU opportunities Situated on a quiet, well-kept block, this property delivers the perfect combination of style, functionality, and peace of mind with major system upgrades already completed. A rare opportunity to own a fully renovated Spanish home with character, space, and modern amenities
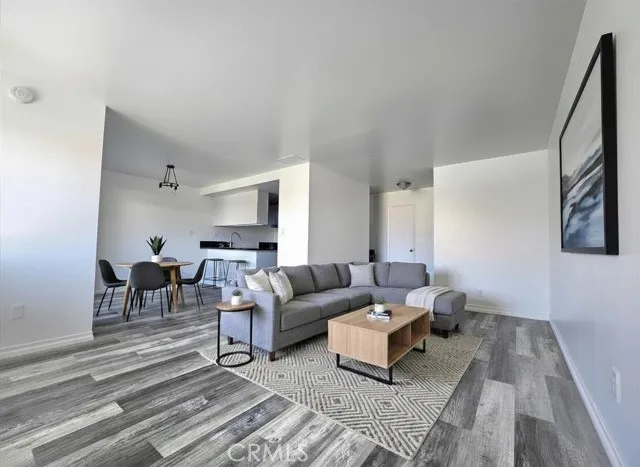
2255 Cahuilla St
Colton, CA 92324
AREA SQFT
792
BEDROOMS
1
BATHROOMS
1
Beautifully remodeled and truly turn-key, this second-floor condo offers the perfect blend of comfort and convenience, just minutes from Loma Linda hospital. Property also includes a spectacular view of the mountains from your private patio. The elevated unit means less noise and foot traffic right outside your door, while windows fill the space with natural light throughout. Located in a secure gated community with easy freeway access and shopping just minutes away; Arrowhead Regional Medical Center and California University of Science and Medicine are also very nearby. This home makes everyday living effortless. Dont lift a finger, move-in and enjoy. Water included in HOA. Complex also has private security included with HOA. Priced to sell, schedule your showing today!
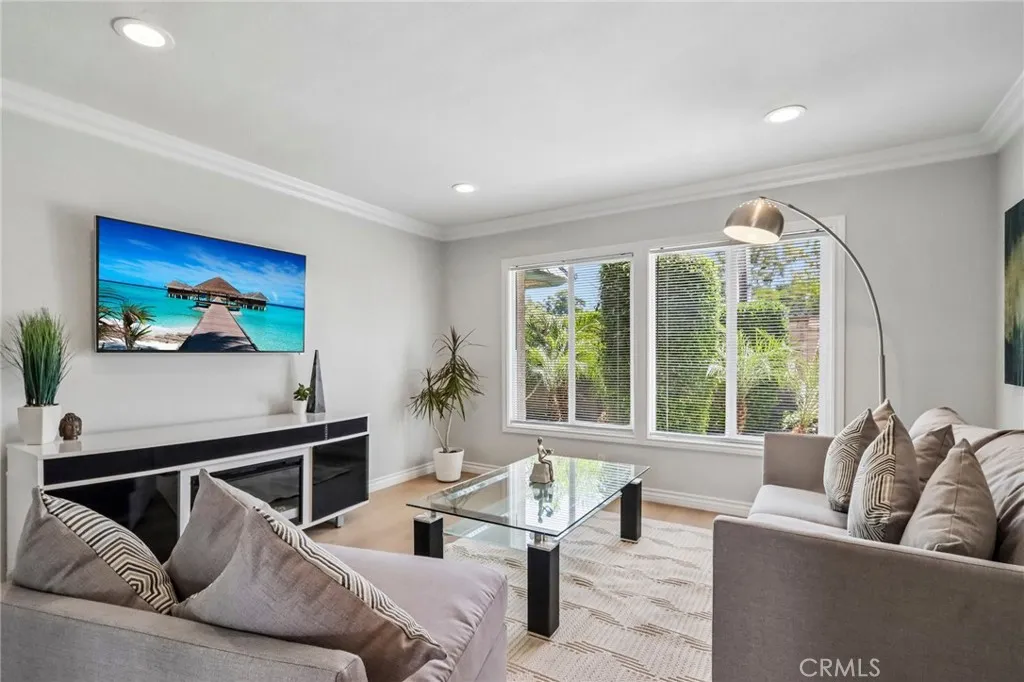
25308 Crocker
Lake Forest, CA 92630
AREA SQFT
1,180
BEDROOMS
2
BATHROOMS
2
Move-in-ready 2-bedroom, 1.5-bath townhome offering approximately 1,180 square feet, with no one above or below. The home features new laminate flooring throughout, an updated kitchen with granite countertops, dual-pane windows, recessed lighting with dimmers, indoor laundry, and dual sinks in the upstairs bathroom. A private patio leads directly to the finished two-car garage, which includes a newer garage door opener. The property also includes an HOA-assigned parking space. Residents enjoy access to the community pool, spa, and playground, along with a comparatively low HOA fee of $350 per month. Conveniently located near shopping, dining, parks, schools, and major transportation routes.
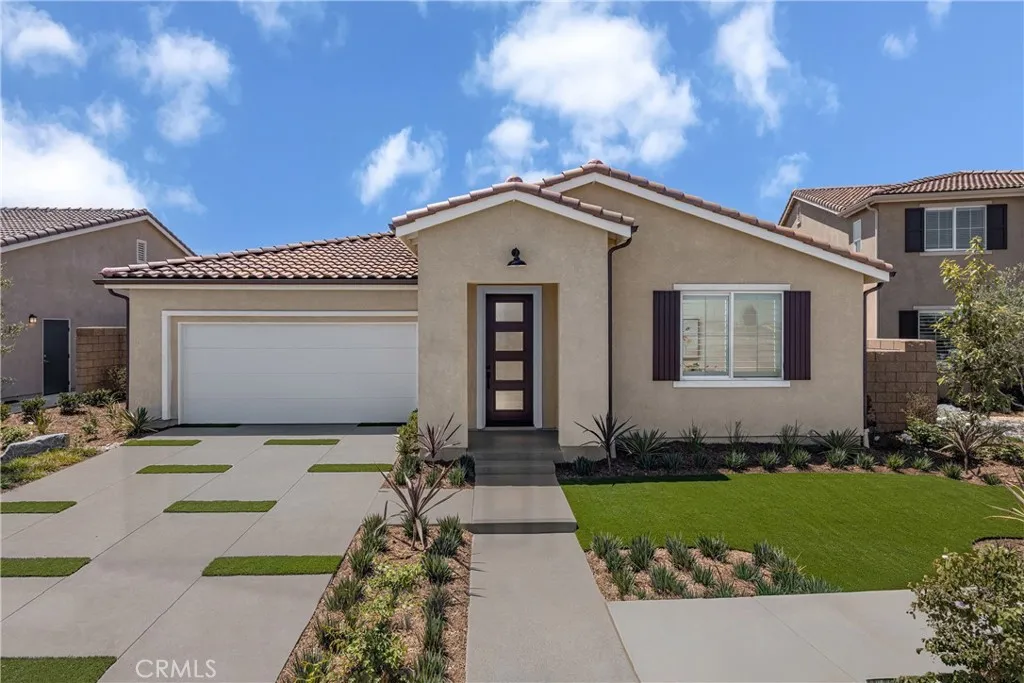
27828 Blue Grass Lane
Menifee, CA 92585
AREA SQFT
1,974
BEDROOMS
4
BATHROOMS
2
The space you've been searching for is here at Pacific Parkview. This charming single-story home offers 4 bedrooms, 2 bathrooms, and 1,974 square feet of thoughtfully designed living space. The heart of the home is where everything happens. A bright great room with volume ceilings sets the tone, flowing naturally into a kitchen built for real life: a large island that becomes the catch-all for mornings, homework, late-night snacks, and conversation. A walk-in pantry and gas stainless steel appliances keep it practical without losing the clean, modern feel. When things slow down, the primary suite offers a quieter rhythm, private, comfortable, and set apart from the main living spaces, with a walk-in closet and en-suite bath that feels like a true reset at the end of the day. Three additional bedrooms give flexibility for what life needs next, whether thats family, guests, or a dedicated workspace. Recessed lighting, a mix of carpet, vinyl, and tile flooring, and a layout that simply works without trying too hard. Set within a planned community with future parks, including a dedicated dog park, this neighborhood is designed to grow into a lifestyle centered around outdoor connection and everyday convenience. Schedule a tour today to experience Pacific Parkview Plan 1 for yourself. *Photos are of the Plan 1 model home and are for representative purposes only. Actual features, finishes, and layout may vary.
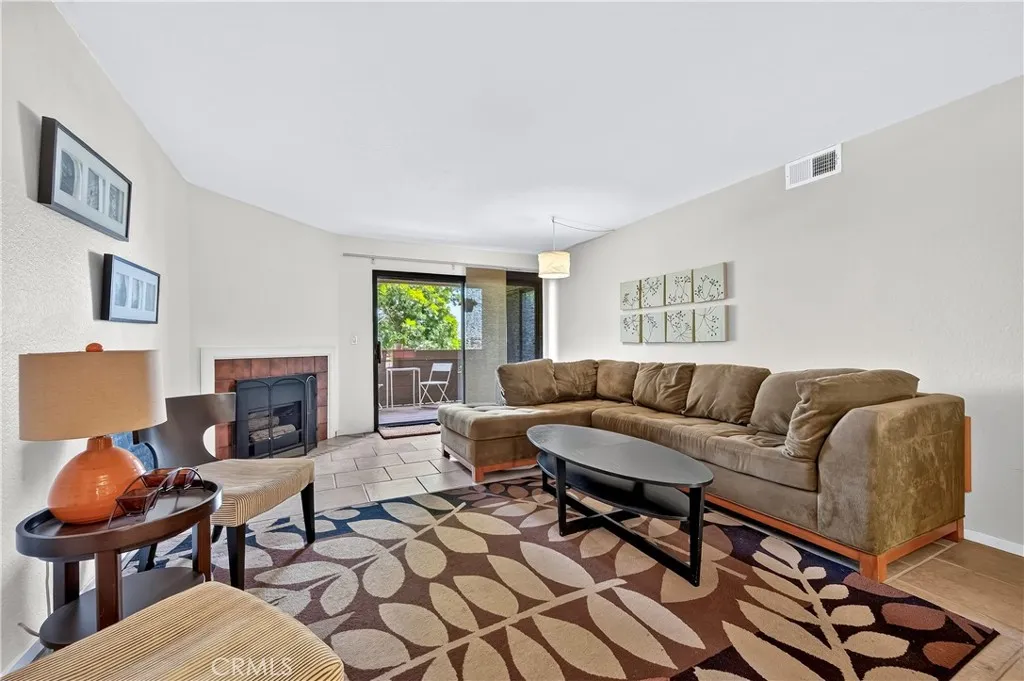
2501 Temple Ave Avenue
Signal Hill, CA 90755
AREA SQFT
1,179
BEDROOMS
2
BATHROOMS
2
Welcome to Signal Hill and the Northview Community. This spacious 2 bedroom/ 2 bath offers a kitchen with plenty of cabinet space and living room with access to your private balcony where you can enjoy city and mountain views. The 2 large bedrooms offer plenty of options for office space or small retreat. Primary bedroom has plenty of closet space with both a walk-in and hall closet. The unit has a brand-new water heater, and the central air system has been recently serviced. Residents enjoy amenities such as a pool and spa, clubhouse, outdoor grilling areas, pickleball court, and well-maintained common grounds. The condo includes gated access, secure covered parking, and ample guest parking. Ideally positioned close to Signal Hill and Long Beach shopping and dining, schools, parks, Long Beach Airport, and easy freeway access. This home offers a perfect blend of convenience and tranquility. The community is centrally located with close proximity to Costco, Costco Gasoline, multiple other stores, grocery stores, shops, Hilltop Park, 405 freeway, and so much more.
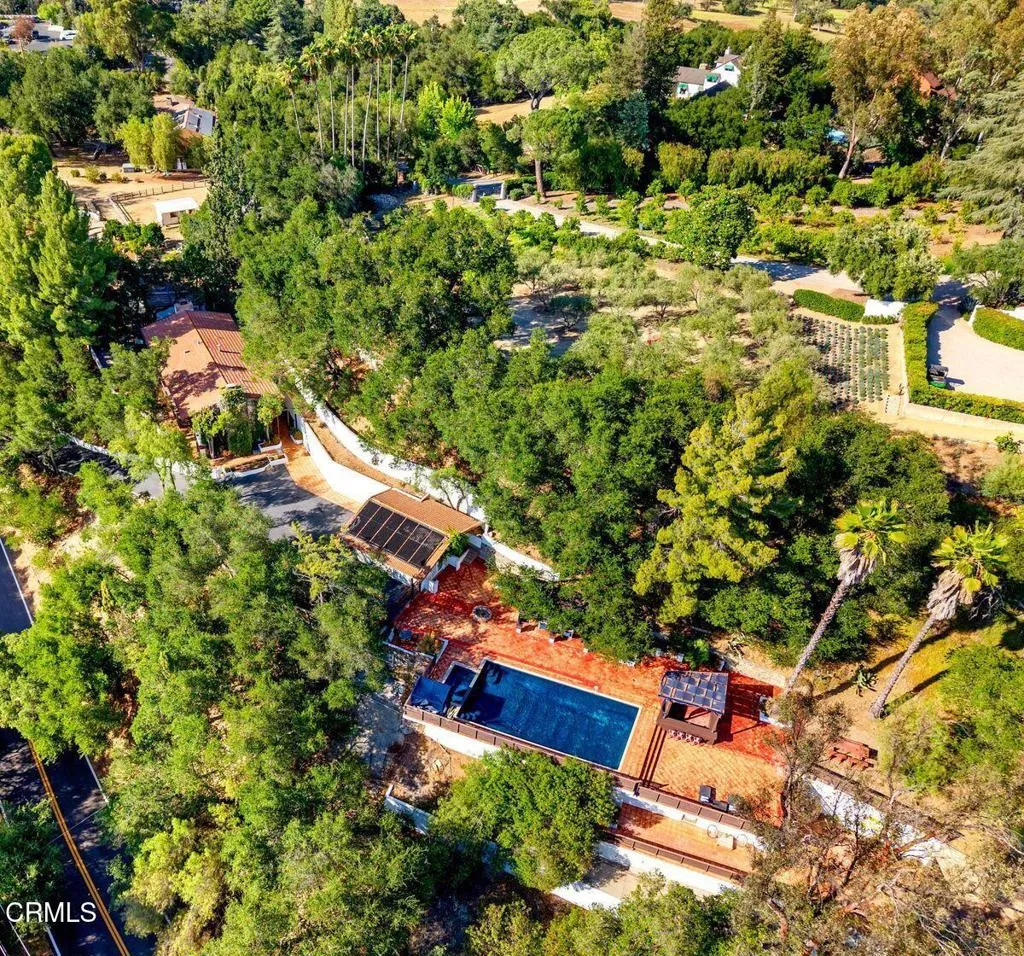
1002 Country Club Drive
Ojai, CA 93023
AREA SQFT
2,637
BEDROOMS
4
BATHROOMS
5
The Copper House is a distinctive Ojai estate featuring a main house, a one bedroom guest house, a private studio and a pool room all set on nearly one acre overlooking the Ojai Valley Inn & Spa. With sweeping views of the surrounding mountains and valley, this special property captures the true essence of Ojai living, peaceful, grounded, and effortlessly connected to nature.The approximately 2,700 square foot main residence features three spacious upstairs bedrooms, each with its own en suite bathroom and private balcony showcasing breathtaking views. The approx. 600 square foot primary suite offers a quiet retreat filled with natural light, expansive windows, and a calming connection to the landscape.The home's character is found in its thoughtful, earthy details. Warm copper accents flow throughout the property, complemented by stained concrete countertops and a copper ceiling that brings texture, warmth, and artistic expression to the interiors. A light filled solarium, not included in the home's square footage, creates an additional space to relax, reflect, and enjoy the surrounding beauty. Designed for easy indoor outdoor living, the grounds provide a remarkable setting for gathering and entertaining. The deep marine blue pool and spa are surrounded by more than 2,000 square feet of deck space, offering panoramic mountain and valley views. The outdoor area includes a covered lounge, built in bar, fire pit, barbecue area, and generous spaces to enjoy Ojai's year round sunshine and peaceful evenings under the stars.The charming one bedroom, one bath guest house offers a
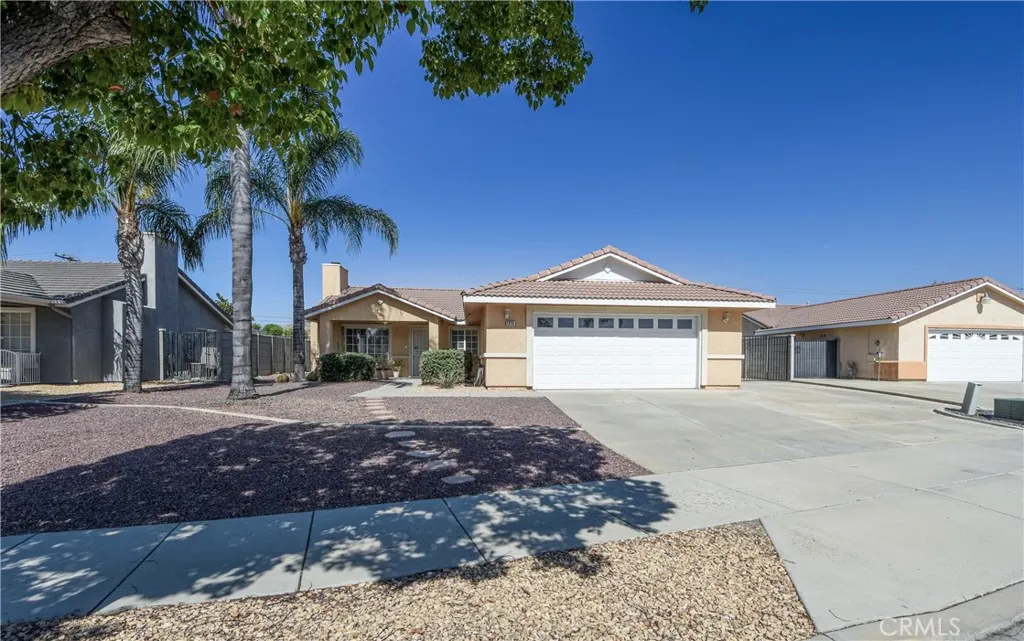
1215 Auburn
Hemet, CA 92545
AREA SQFT
1,392
BEDROOMS
3
BATHROOMS
2
Wonderful 55+ Community of Crean Acres. Centrally located community to shopping and city area. This home has FRESH paint and NEW carpet throughout. Kitchen has white cabinets and counters with stainless appliances. Beautiful neutral color paint and flooring with white doors and casings and dark accent ceiling fans. This home has two bedrooms, PLUS an Office & Sunroom. Outdoors there is a large covered patio with large yard and the RV parking area has concrete pad.

