

Search
Search
Search
Search For Your Next Property
Form submitted successfully!
You are missing required fields.
Dynamic Error Description
There was an error processing this form.
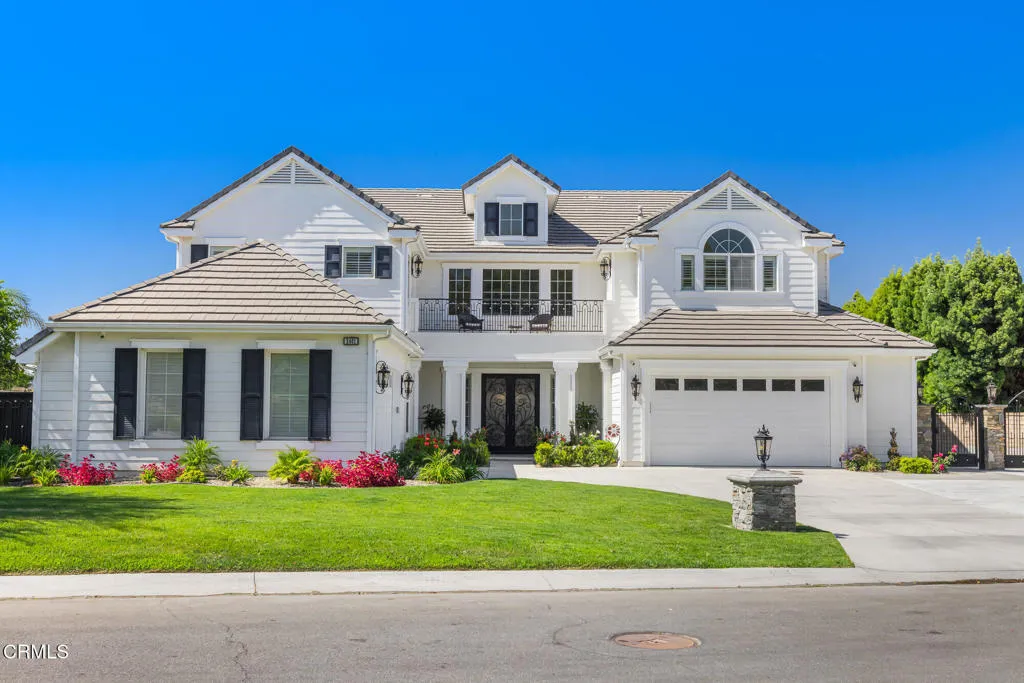
2461 Woodcreek Road
Camarillo, CA 93012
AREA SQFT
5,765
BEDROOMS
5
BATHROOMS
6
Welcome to 2461 Woodcreek Road, a distinguished Toll Brothers Santa Barbara model offering approximately 5,765 square feet of beautifully designed living space in The Pinnacle at Camarillo. Set on an expansive two-thirds-acre homesite, this Cape Cod-style estate features five en-suite bedrooms, five-and-a-half bathrooms, a private office, and two separate two-car garages with beautiful mountain views from the backyard and off the master bedroom balcony!Beyond the elegant double-door entrance, a dramatic two-story circular foyer makes an unforgettable first impression with dual sweeping staircases, an open second-story gallery, and intricate marble-and-granite mosaic flooring. Hardwood floors and plantation shutters complement formal living and dining rooms, two fireplaces, and an expansive family room that opens to the kitchen and backyard.Designed for gathering and entertaining, the gourmet kitchen features granite countertops, stainless-steel appliances, a substantial center island, oversized breakfast bar, walk-in pantry, sunlit breakfast nook with bay windows, and a newly installed dishwasher. A downstairs en-suite bedroom provides a versatile living arrangement, while the spacious office offers additional flexibility.The luxurious primary suite includes a separate sitting area, two walk-in closets with custom built-ins, a spacious bathroom, and a private balcony showcasing unobstructed mountain views. Multiple upstairs bedrooms also enjoy balcony access and impressive views.The resort-inspired backyard features a private in-ground spa with cascading illuminated waterfa

13179 View Mesa Street
Moorpark, CA 93021
AREA SQFT
1,770
BEDROOMS
3
BATHROOMS
3
Welcome to this beautifully maintained two-story home located on a quiet cul-de-sac in the desirable Foxwood neighborhood of Moorpark. Positioned on the view side of the street, the home enjoys elevated views from almost every bedroom, including the upstairs primary suite, along with a great vantage point for local fireworks displays. The neighborhood also features underground utilities, helping maintain a clean and open streetscape. A spacious grassy front yard and charming brick walkway lead to a warm and inviting interior with vaulted ceilings and abundant natural light. The formal living room flows into a separate dining area, while the kitchen features granite countertops, stainless steel appliances, a breakfast bar, and pendant lighting. Just off the kitchen, the family room offers a comfortable gathering space centered around a cozy fireplace. Upstairs, the spacious primary suite enjoys views of Moorpark. Two additional bedrooms share a conveniently designed Jack-and-Jill bathroom. The backyard is made for Southern California living with a private pool and spa, covered patio, and additional side yard space ideal for pets or outdoor storage. Additional improvements include a newer water heater and newer garage door. Foxwood residents enjoy access to neighborhood amenities including a community pool, park, playground, and BBQ areas, all with a low HOA. Conveniently located near schools, parks, shopping, dining, and everything Moorpark has to offer, this home combines a desirable cul-de-sac setting, private pool, and established neighborhood amenities in one inviting pa
28700 Thornhill
Menifee, CA 92586
AREA SQFT
1,404
BEDROOMS
2
BATHROOMS
2
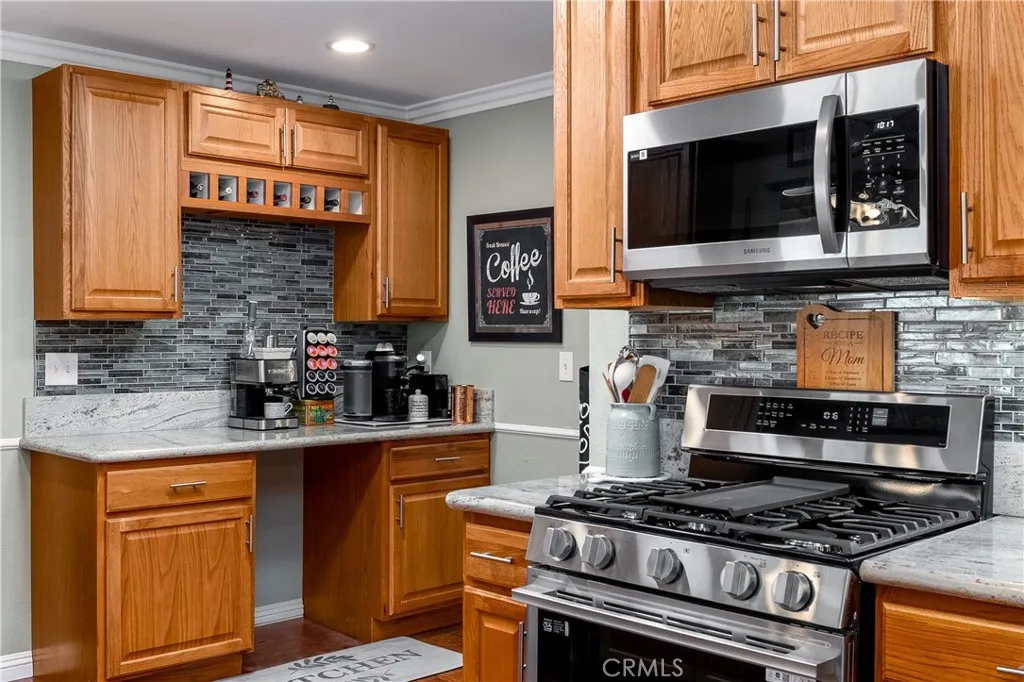
Beautifully updated 2 bedroom, 2 bath home in the Sun City community of Menifee with upgrades throughout and a large, usable backyard. Features include dual pane windows, plantation shutters, scraped ceilings, crown molding, wainscoting, wood laminate flooring and LED recessed lighting. The kitchen offers granite countertops, wood cabinetry, mosaic tile backsplash, coffee and wine bar area and a desirable gas range. Both bathrooms have been remodeled, including a walk in shower with clear glass doors and grab bars in the primary bath. The enclosed lanai provides additional flexible space with dual pane windows, plantation shutters and HVAC ducting. The home also features updated ductwork and an iWave whole home air ionization system. Leased solar. Outside, enjoy a large covered patio, built in outdoor kitchen with sink, refrigerator and flat top grill, artificial turf, pavers, drainage, landscaping and an open view toward the closed Cherry Hills Golf Course and distant hills. Newer storage shed and Softub spa may remain.

7806 Appaloosa
Orange, CA 92869
AREA SQFT
1,771
BEDROOMS
3
BATHROOMS
2
Welcome to this lovely single story home in Broadmoor in Orange Park Acres with 3 bedrooms and 2 baths. The Broadmoor is an exclusive, gated community with homes and over 40 acres of fishing lakes, pools and spa, tennis and pickleball courts, a basket ball court and playground and walking paths throughout. Equestrian facilities such as stables, barns & riding arenas are also available. Kitchen has been updated with granite counters, tile floors and travertine backsplash. Primary bedroom is large with 2 closets, tile floors, skylights, large tile walk-in shower and vanity/large custom counter. This home ideally located to provide privacy yet easy access to freeways, Santiago Canyon College, Irvine Park and the Tustin Marketplace.

2288 Katherine Avenue
Ventura, CA 93003
AREA SQFT
1,574
BEDROOMS
3
BATHROOMS
2
Welcome to 2288 Katherine! This charming 3-bedroom, 1.5-bath home offers 1,574 sq. ft. of living space and presents an incredible opportunity to own in beautiful coastal Ventura. Lovingly owned by the same owner for over 60 years, this property is ready for its next chapter. The spacious addition provides valuable extra living space and plenty of possibilities to customize the home to suit your needs. Whether you're looking to create your dream home, update and personalize an existing space, or invest in a desirable Ventura location, this property offers tremendous potential. Enjoy the relaxed coastal lifestyle with convenient access to Ventura's beaches, shopping, dining, and everything this wonderful community has to offer. Don't miss this opportunity to make this long-loved home your own!

11132 Avenue R6
Littlerock, CA 93543
AREA SQFT
1,355
BEDROOMS
3
BATHROOMS
1
3 bedroom 1 bath home with 1355 sq ft on 1.14 acres. Original home burned down, and it was rebuilt in 2009. Home has nice curb appeal, but is in need of some TLC. Spacious living room with free standing fireplace, dining area off kitchen, stone-tiled bathroom, laundry room with garage door to the rear yard, and partially converted bonus room, waterfall/pond (in need of some repair), fenced yard, outbuildings.

440 Anderwood Court
Pomona, CA 91768
AREA SQFT
1,139
BEDROOMS
2
BATHROOMS
3
Outstanding value, prime North Pomona location, and ultimate privacy! Tucked away in a quiet, gated community of only 39 units, 440 Anderwood Ct features an open-concept living/dining area opening to a private patio, stainless steel kitchen appliances, and direct access to an oversized 2-car garage with laundry hookups, outlets, and custom storage. Upstairs boasts soaring vaulted ceilings, natural light, and two primary suites with full en-suite baths. Community perks include a pool, spa, and HOA-covered water/trash. Prime North Pomona position near the Pomona-North Metrolink/Metro station, University of La Verne, Pomona Valley Hospital Medical Center, Ganesha Park, and Fairplex. Do not miss this opportunitycome check it out today!

9840 Amsdell
Whittier, CA 90605
AREA SQFT
1,706
BEDROOMS
3
BATHROOMS
2
Welcome to 9840 Amsdell Ave, a charming and well-maintained home located in an established Whittier neighborhood. This home offers 3 bedrooms, 2 bathrooms, plus a downstairs den/office that can be used as a potential 4th room, home office, guest room, playroom, or additional living space. The home features a beautifully remodeled kitchen with plenty of cabinet space for storage, generous counter space, and a functional layout that opens to comfortable living areas with plenty of natural light. Energy-efficient features include solar panels to help reduce electricity costs and an EV charging setup for convenient at-home charging. Enjoy a private backyard with space for relaxing, entertaining, and family gatherings, along with an attached garage and driveway parking. Conveniently located near schools, parks, shopping, dining, and major transportation routes. A great opportunity to own a move-in-ready Whittier home offering flexible living space, an updated kitchen, solar energy, and EV charging. Schedule your showing today!

836 Bellevue
Anaheim, CA 92805
AREA SQFT
1,696
BEDROOMS
3
BATHROOMS
2
**Fully remodeled and move in ready, this beautifully updated Anaheim home offers modern style, comfort, and versatility.** Step inside to discover a thoughtfully renovated interior featuring fresh finishes, contemporary updates, and a functional layout designed for everyday living and entertaining. The home also features a versatile **bonus room**, offering additional space that can be used as a home office, family room, gym, or whatever best fits your lifestyle. Enjoy the updated living spaces and remodeled kitchen, creating a turnkey home where you can simply move in and enjoy. Conveniently located near shopping, dining, schools, parks, and major transportation routes, this is an opportunity you wont want to miss.
12435 Rockcrest Road
Lakeside, CA 92040
AREA SQFT
1,382
BEDROOMS
3
BATHROOMS
2
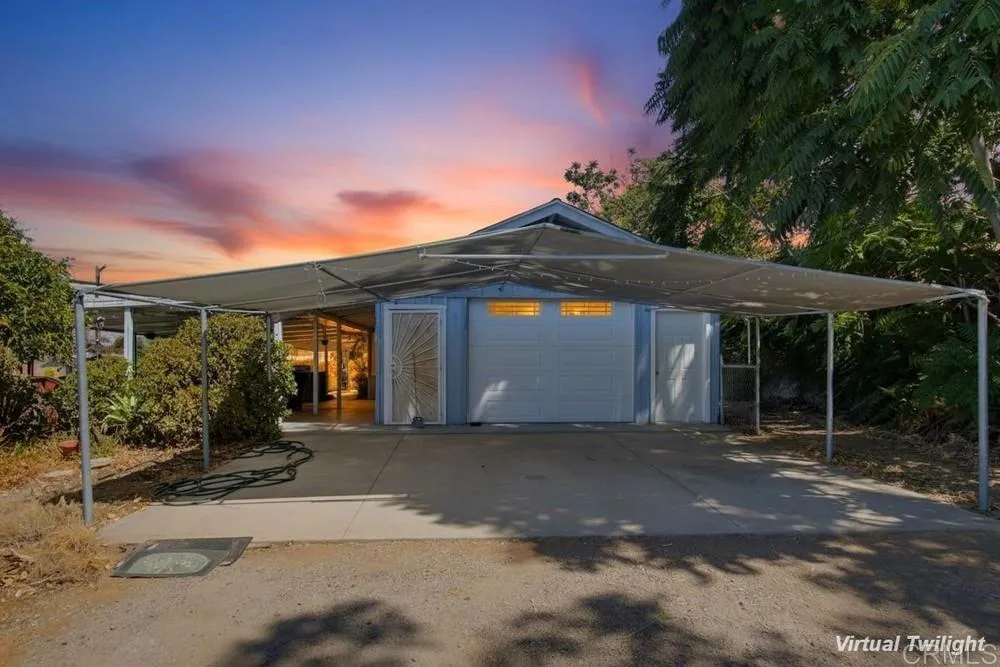
Property is a fixer-upper opportunity with the potential for financing. This 3-bedroom, 2-bath home is being sold as-is and offers a great opportunity for a buyer ready to update and make it their own. The home offers 1,382 sq. ft. of living space on an impressive 14,300 sq. ft. lot with beautiful views of Lakeside and the surrounding hills. Step outside to a large covered patio that creates a great space for entertaining, relaxing, and enjoying the views. Inside, the home offers a functional layout with plenty of room for a new owner to add their own style and improvements. Additional features include mini-split heating and cooling and an attached 2-car garage currently configured with a single-car garage door. With a large lot, great outdoor space, beautiful surroundings, and plenty of potential, this is a chance to create something special. Bring your ideas and make it your own! Do not enter or walk the property outside of the scheduled open house times. Video recording devices are present.

78 Keepsake
Irvine, CA 92618
AREA SQFT
1,519
BEDROOMS
4
BATHROOMS
3
Welcome to this exceptional 4-bedroom, 3-bath residence offering comfort, functionality, and outstanding value. The flexible floor plan includes a first-floor living room that may be used as a fourth bedroom with a full bath, fully permitted for peace of mind. Upon entry, the home features a bright living room on the right and a formal dining room on the left, creating a welcoming flow for gatherings and everyday living. Beyond the dining room lies the kitchen, which opens to a private backyard patioan inviting retreat ideal for outdoor dining or quiet relaxation. Wood flooring runs throughout the home, adding warmth and continuity. Upstairs, youll find three spacious bedrooms, thoughtfully designed to meet diverse needs. The primary suite offers a generous walk-in closet and an en-suite bath, creating a serene private space. Two additional bedrooms complete the second level, perfect for family, guests, or office use. The location is highly desirable, with convenient proximity to Woodbury Town Center for shopping and dining, as well as the Great Park Sports Complex for recreation and community activities. With its versatile layout, modern finishes, and prime setting, this home presents an opportunity not to be missed.

9257 La Shell Drive
Tujunga, CA 91042
AREA SQFT
1,793
BEDROOMS
4
BATHROOMS
2
Welcome to this beautifully designed **4-bedroom, 2-bathroom home** nestled in the highly desirable **La Shell/Crystal View pocket of Tujunga**. Offering approximately **1,793 square feet of living space**, this exceptional home combines comfort, character, modern upgrades, and beautiful mountain views. Step inside to a bright and inviting **open-concept floor plan** filled with natural light. The spacious formal living room features a fireplace and flows seamlessly into the generously sized dining area, creating an ideal space for entertaining. The large family room offers additional living space and features expansive sliding doors that open toward the outdoor area and views. The heart of the home is the **beautifully remodeled kitchen**, featuring crisp white cabinetry, abundant storage, elegant quartz countertops and backsplash, stainless-steel appliances, a large farmhouse-style sink, modern fixtures, and a large window overlooking the yard. The kitchen is both stylish and highly functional, with plenty of counter space for preparing meals and entertaining. Throughout the home, you'll find **new laminate flooring, recessed lighting, high ceilings, skylights, and new windows**, creating a bright, modern, and welcoming atmosphere. The newer A/C system and updated ductwork provide year-round comfort. The home offers four spacious bedrooms, including an impressive primary suite with **beautiful mountain views**. The fully remodeled primary bathroom offers a luxurious **spa-like walk-in shower** and contemporary finishes. The guest bathroom has also been completely remodele
2514 Clairemont
San Diego, CA 92117
AREA SQFT
1,040
BEDROOMS
2
BATHROOMS
2
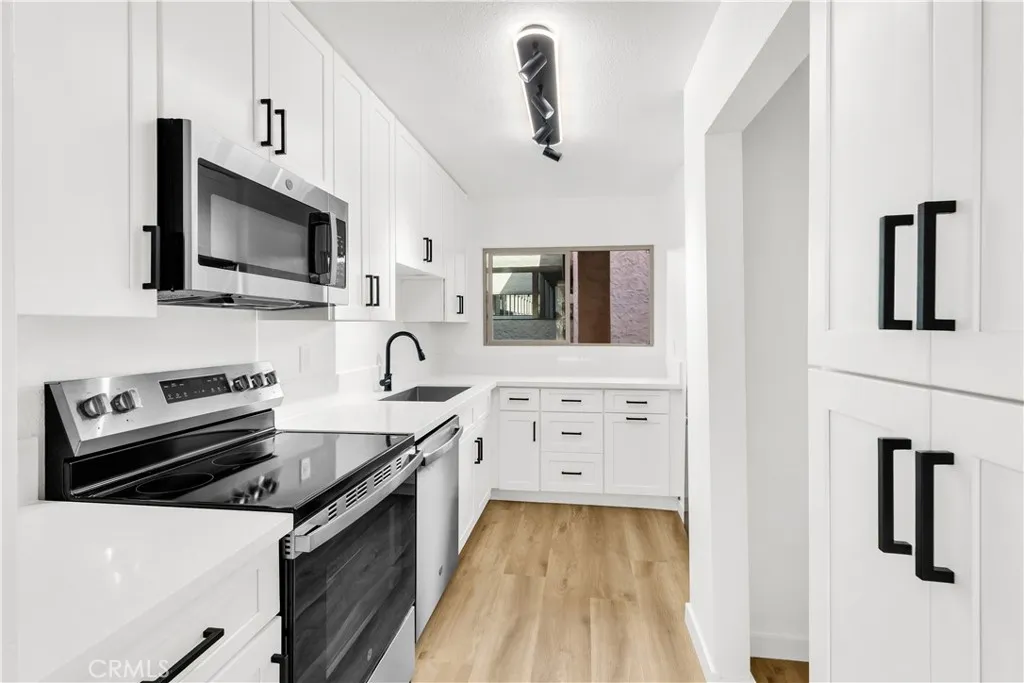
Welcome to coastal living in the heart of Bay Park! This fully remodeled 2-bedroom, 2 full bathroom condo is located in the gated Costa Viva community. Completely upgraded kitchen with brand new appliances openings up to the spacious dining and living room. Brand new dual pane windows and sliding doors throughout. Access the spacious patio from both the living room, and primary bedroom. Walking distance to Mission Bay, Fiesta Island, local beaches, parks, dining, and shopping. Enjoy the convenience of a single-level floor plan with a spacious living area, comfortable bedrooms, and the practicality of in-unit laundry. Community amenities include two sparkling pools, two spas, elevators, and well-maintained grounds. This unit has two side by side assigned covered parking that includes storage for added convenience. This prime location offers easy freeway access, along with the Clairemont Blvd Blue Line Trolley, which is one street over for quick trips to UCSD, UTC, Downtown, and beyond.
3506 Lancewood Way
Fallbrook, CA 92028
AREA SQFT
2,951
BEDROOMS
3
BATHROOMS
3
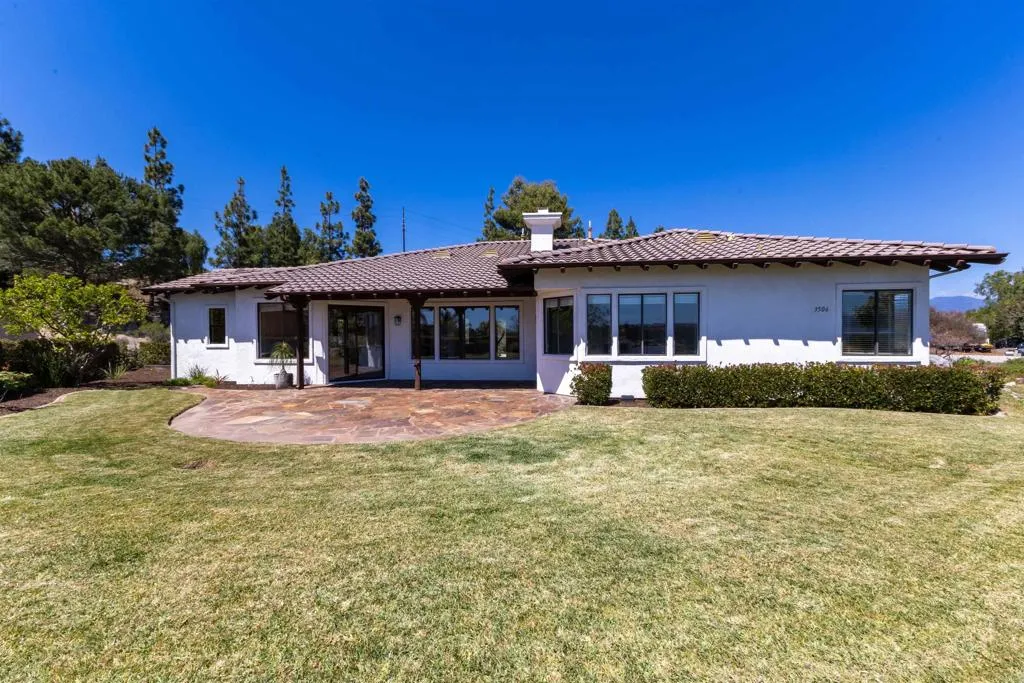
Surrounded by avocado orchards, local wineries, equestrian properties, and a thriving arts community, Fallbrook offers a unique blend of rural charm and Southern California living. With its mild Mediterranean climate and proximity to the coastjust a half-hour from the beachesyou can enjoy the outdoors year-round while embracing a lifestyle that feels worlds away from the hustle and bustle. Located at the end of a quiet cul-de-sac in Sycamore Ranch, this gated property immediately welcomes you with a sense of privacy and space. As you make your way up the driveway, youll notice the homes enviable position adjacent to the 8th fairway of the local golf course. Pass the detached three-car garage and follow the circular driveway toward the home. Now listen. The only sounds are the occasional voices of golfers and the satisfying crack of a club as someone takes a swing, hoping for that perfect approach to the 7th green. As you take in the semi-custom, ranch-style home, youll immediately appreciate just how much space surrounds the propertyand the possibilities that come with more than an acre of land. But save those ideas for a moment. Theres more to see. Step inside and your attention is immediately drawn to the expansive views stretching across the back of the home. Then step outside into the backyard, andWOW. The panoramic setting is truly something special, with sweeping views across the San Luis Rey River Valley providing a breathtaking backdrop for everyday living and entertaining. Now imagine what you could create here. Picture an infinity-edge pool positioned to take full
252 Vermont Court
El Cajon, CA 92020
AREA SQFT
1,813
BEDROOMS
3
BATHROOMS
3
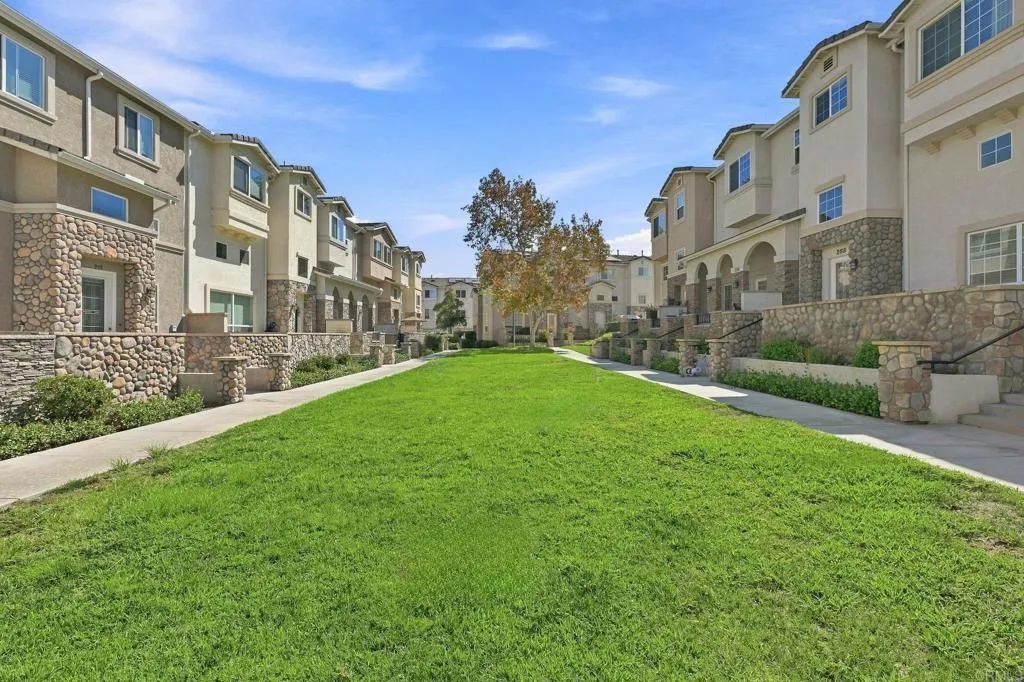
VA & FHA Approved! Welcome home to this beautiful 3-bedroom, 2.5-bath multi-leveled townhome/row home in the gated community of Park Avenue. Built in 2017 as part of the newest section of the community (11 years newer than the first phase in the complex), this spacious, move-in-ready home offers three levels of living, an abundance of natural light, newer flooring, and plenty of room to spread out. Step inside to an oversized living room with soaring ceilings, a generous amount of windows, and space to create a comfortable gathering and entertaining area. Head upstairs to the main living level, where youll find a second spacious sitting or family area, dining area, half bath, and well-appointed kitchen featuring granite countertops, quality cabinetry, recessed lighting, and ample storage. The abundance of windows throughout the house keeps this level feeling bright and open. On the upper floor, youll find all three bedrooms, including the ample primary suite with its own private bathroom and walk-in closet. Two additional bedrooms share an oversized bathroom with a conveniently connected laundry closet. Granite countertops and quality cabinetry continue throughout the bathrooms, giving the home a cohesive feel from top to bottom. Additional features include newer luxury vinyl plank flooring, newer carpet on the stairs, central heating and air conditioning, a tankless water heater, all appliances convey, recessed lighting, several ceiling fans, abundant storage, and an oversized attached two-car garage. The location within Park Avenue is another highlight. Tucked inside the

8187 Amerena Way
Fontana, CA 92335
AREA SQFT
1,630
BEDROOMS
3
BATHROOMS
3
Brand-new construction condominium located in the Cherry Village community. This two-story home offers 3 bedrooms and 2.5 bathrooms, including a convenient downstairs bedroom with a private living area and kitchenette and private backyard. The open-concept floor plan features a spacious great room and a large kitchen island, ideal for everyday living and entertaining. Interior highlights include quartz countertops throughout, luxury vinyl plank flooring in main living areas, and zebra blinds on all windows. A full suite of Samsung electric appliancesincluding refrigerator, stackable washer, dryer, dishwasher, stove, and microwaveis included. As well as 6 Solar Panels are no costs. Along with a low tax rate of 1.15%. Enjoy a private backyard patio and a 2-car attached garage. Energy-efficient with owned solar included. Conveniently located near major freeways, shopping, and dining. Move-in dates are subject to change.
4541 Westridge Dr.
Oceanside, CA 92056
AREA SQFT
1,546
BEDROOMS
3
BATHROOMS
2
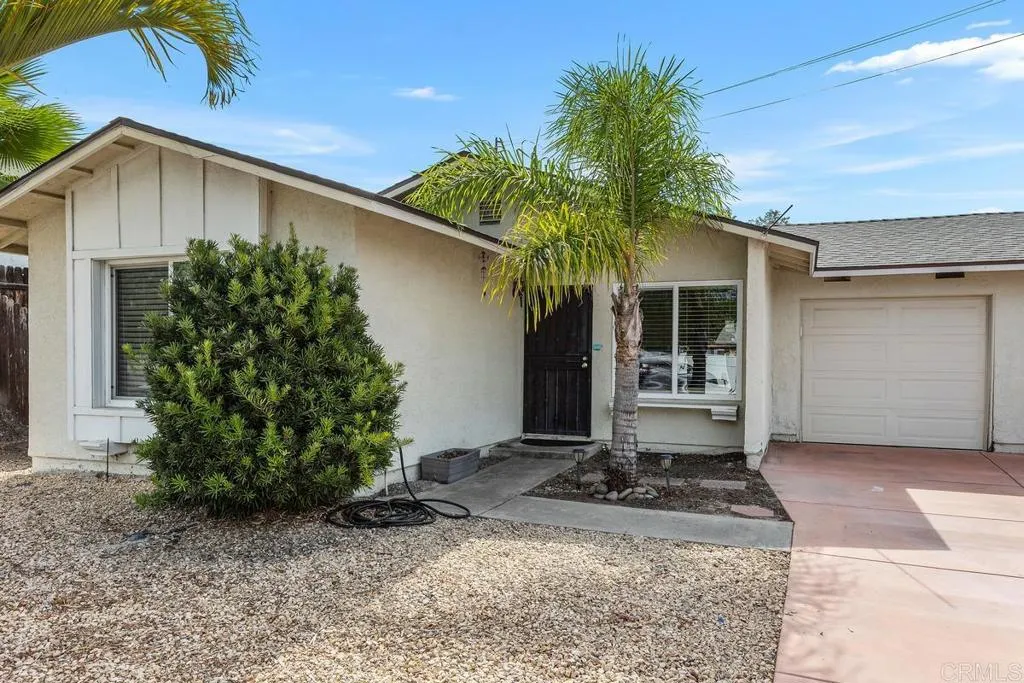
One of the largest floorplans in the 55+ Peacock Hills 4 community. There is a primary suite addition to the back of the home with its own private bathroom. If preferred, this area could be used as an ADU. The home features 3 bedrooms and 2 full baths, large living, dining and eat-in kitchen. Central air installed in the original structure and a mini-split added to the permitted addition in the back. The HOA fees are only $125 a year. This home is close to shopping, freeways and the beach.
1930 San Marcos Boulevard
San Marcos, CA 92078
AREA SQFT
1,344
BEDROOMS
2
BATHROOMS
2
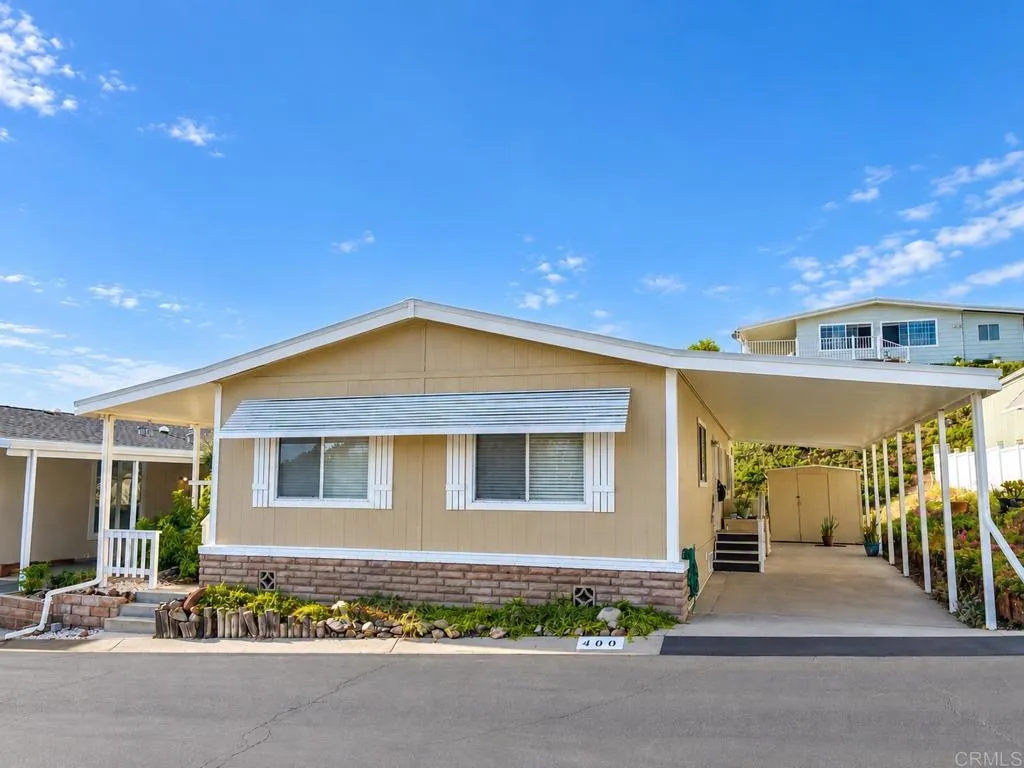
Welcome to Palomar Estates West, one of San Marcos' most desirable 55+ resort-style communities! This spacious 2-bedroom, 2-bath manufactured home offers approximately 1,344 sq. ft. of living space and a wonderful opportunity to create a home that reflects your personal style. Built in 1982, the home features a generous living room, open living areas, separate laundry room, enclosed patio, front patio, 2-car carport, and storage shed. Offered at an attractive price for Palomar Estates West, this spacious home presents an exciting opportunity to bring your personal style and vision and make it truly your own. Enjoy the space and potential of the home while becoming part of one of San Marcos' most sought-after manufactured home communities. And the lifestyle is hard to beat! Palomar Estates West features a beautiful clubhouse, swimming pool, spa, sauna, fitness center, billiards and card rooms, library, putting green, pickleball courts, tennis courts, bocce ball, BBQ areas, dog park, and RV parking. The community also offers an impressive calendar of activities and clubs, including water aerobics, pickleball, meditation, book club, knitting, community dances, movie nights, craft fairs, and more. Current space rent is $705.68 per month. The community is rent controlled and is 55+, with a second resident permitted to be 35+. Conveniently located near Lake San Marcos dining, golf, shopping and restaurants, with easy access to Carlsbad beaches and North County's many coastal attractions. If you've been waiting for an opportunity to make your mark in Palomar Estates West, this cou
157 Oneida Street
Chula Vista, CA 91911
AREA SQFT
1,446
BEDROOMS
3
BATHROOMS
2
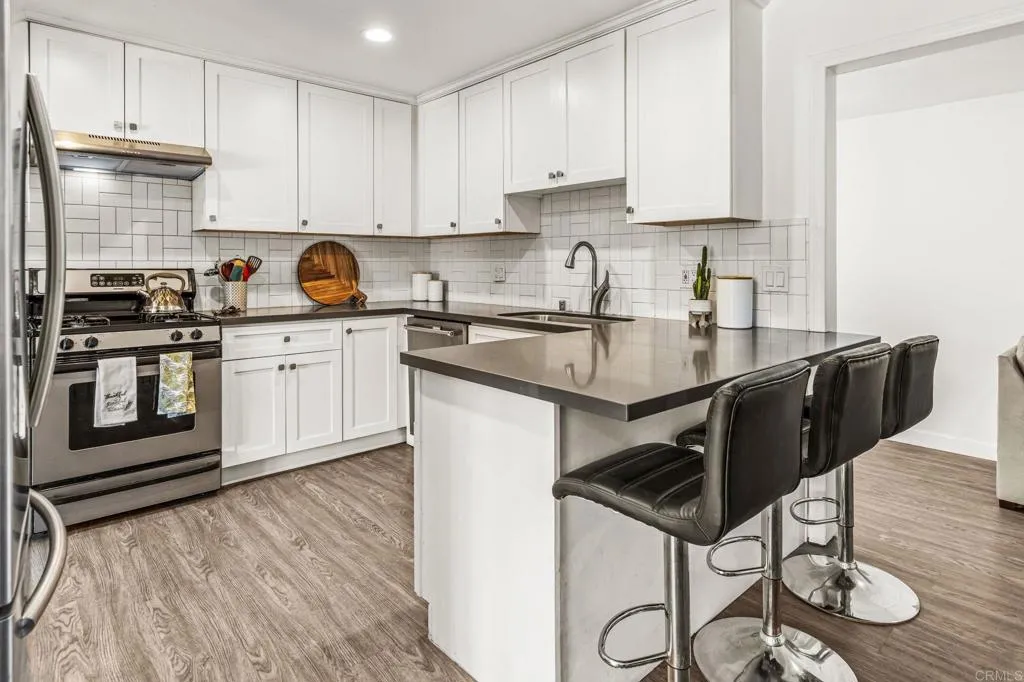
A fully remodeled kitchen, new flooring throughout, interior recently fully repainted, a flexible fourth bedroom, and a backyard built for West Chula Vista's coastal evenings, 157 E Oneida is the kind of home that earns a second showing. Equipped with a solar system, the utility savings start on day one. The front door opens into a cozy living space with large windows that let the breeze flow through the home. To the right the dining area and remodeled kitchen connect naturally to the living space to create a fun spacious entertaining space for evening meals with friends. To the left are a hallway bath and three bedrooms including the master suite. The master comes with an ensuite bathroom and a sliding door that opens to your private patio and rest of the backyard. The backyard, where you will want to spend a lot of time is generously sized with multiple sitting areas, grass, a hot tub and a covered canopy with room for a ping pong table. So-Cal living at its best! Come in from the backyard through the elegant the French doors and you'll find yourself next to the optional bedroom, two additional living spaces that create flexibility for a reading nook and office and the full size laundry room with new utility sink. A section of the garage has finished flooring that works well as a hobby room, craft space, or workshop. Here you will find yourself close to all Chula Vista has to offer: J Street Marina, Third Avenue Village, Sesame Place San Diego, North Island Amphitheatre, several area golf courses and a manageable commute into downtown San Diego.

12549 Cobalt Road
Victorville, CA 92392
AREA SQFT
2,100
BEDROOMS
4
BATHROOMS
3
Welcome to 12549 Cobalt Road in Victorville! Built in 1990, this spacious home offers approximately 2,100 square feet of living space and a three-car garage. Recent updates include fresh interior and exterior paint, recessed lighting, new countertops, new windows, and epoxy-coated garage floors. Conveniently located near the 15 Freeway, shopping, dining, and everyday amenities, this home is a must-see!

16502 Casa Grande Avenue
Fontana, CA 92336
AREA SQFT
1,326
BEDROOMS
3
BATHROOMS
3
This 3 bed, 3 bath sits at about 1,326 square feet and it's laid out the way people actually want to live. Spacious living areas, bedrooms with real room to spread out, and a half bath downstairs for guests so nobody's waiting in line. Big windows keep it bright all day. The kitchen is built for real life, everyday meals, entertaining, whatever you need it to do, and it flows right into the living space, so you're never cut off from family or friends. Upstairs, both bedrooms come with their own full bathroom. Real privacy, no sharing, no morning traffic jam. Outside you've got your own spot to relax, entertain, or turn into the garden and patio setup you've been picturing. And the community backs it up: three parks, three pools, a dog park, and two clubhouses. Pool day, dog park run, or a get-together at the clubhouse, it's all right outside your door. This one's comfortable living paired with a lifestyle most communities can't touch. Let's chat, send me a DM or reach out directly.
792 Avocado Avenue
El Cajon, CA 92020
AREA SQFT
789
BEDROOMS
2
BATHROOMS
1
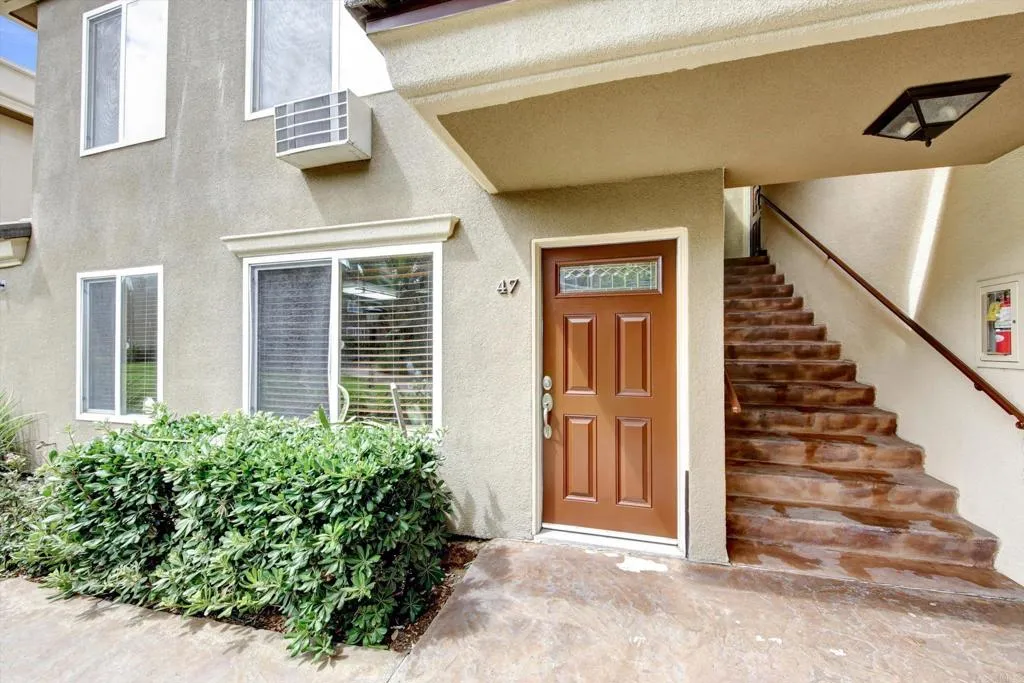
Welcome to easy, comfortable living in the heart of El Cajon! This move-in ready, ground-floor condo offers the perfect blend of convenience, community, and low-maintenance living. Featuring 2 bedrooms and 1 bathroom, this inviting home is tucked inside a quiet, gated community where you can truly relax and enjoy the lifestyle. Step outside your door and take advantage of resort-style amenities designed for everyday enjoyment. Cool off in the sparkling pool, stay active in the fitness center, fire up the grill at the barbecue area, or unwind around the community fire pit with friends and neighbors. Location is another standout. With shopping, dining, schools, parks, and major freeways all close by, you'll have everything you need just minutes from home. Whether you're purchasing your first home, simplifying your lifestyle, or looking for a solid investment opportunity, this condo checks the boxes for comfort, convenience, and value. Come see why this could be the perfect place to call home!

3400 Brace Canyon Road
Burbank, CA 91504
AREA SQFT
2,146
BEDROOMS
4
BATHROOMS
2
Welcome to this charming Spanish-style Burbank North Estate home, ideally situated on a peaceful cul-de-sac and set on an expansive 11,300 square foot lot. Offering 2,146 square feet of living space, this inviting residence features 4 bedrooms and 2 bathrooms, combining classic character with comfortable everyday living. A formal entryway welcomes you into the home, while the front porch and living room offer beautiful mountain and city lights views. The spacious living room features a fireplace and an abundance of natural light, creating a warm and inviting atmosphere. A large family room provides additional space for entertaining, relaxing, or gathering with family and friends. The kitchen includes a cozy breakfast nook and flows naturally toward the dining room, making everyday meals and entertaining convenient. Central heating and air conditioning provide year-round comfort, while the laundry area is conveniently located in the garage. Step outside to a truly park-like backyard designed for relaxation and entertaining. The expansive grounds feature a sparkling pool and spa, firepit, covered patio, and plenty of space to enjoy the outdoors. The combination of mature landscaping, open space, and sweeping views creates a private retreat with a resort-like feel. A 2-car attached garage with direct access adds everyday convenience and functionality. With its desirable cul-de-sac location, generous lot, Spanish-inspired character, mountain and city lights views, and exceptional backyard amenities, this Burbank North Estate home offers a wonderful opportunity to enjoy the best
2022 QUARTET LOOP UNIT 2
Chula Vista, CA 91915
AREA SQFT
1,298
BEDROOMS
2
BATHROOMS
3
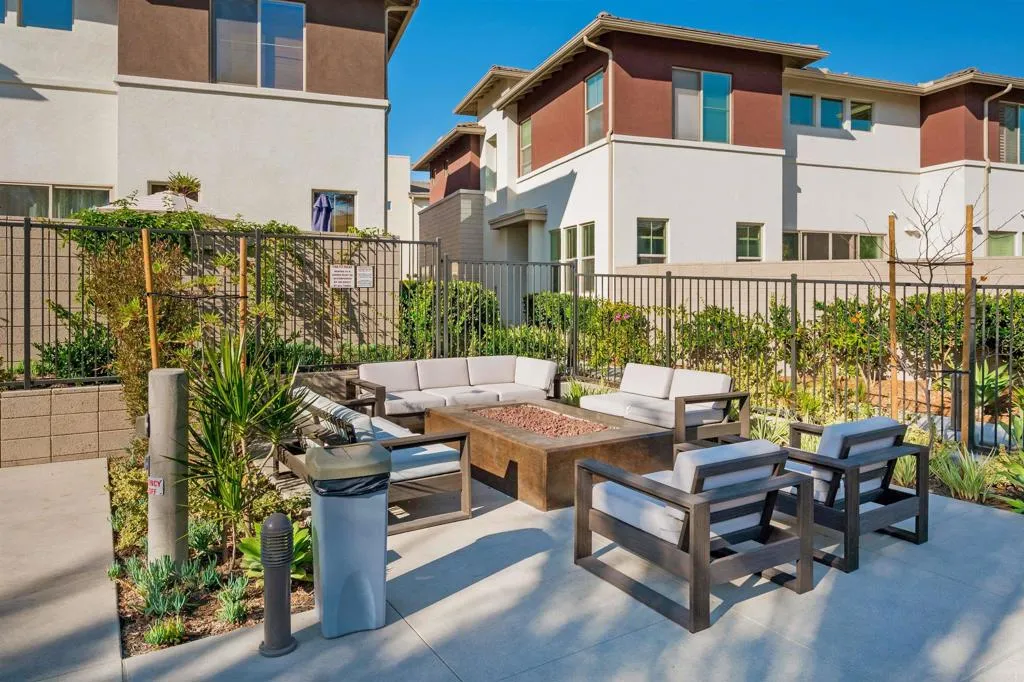
Original owners - Welcome home to this beautiful , inviting 2 bedroom 2.5 bath townhome in the highly sought after Millenia Community in Otay Ranch. Enter lovely gated courtyard entry - Step inside and you'll love the bright, open layout filled with natural light and a warm modern feel. Plantation shutters - neutral paint - The stylish modern kitchen with stainless steel appliances, and a spacious living area perfect for entertaining - upgraded counters. Upstairs, enjoy two generous bedrooms each with its own private bathroom for added comfort plus each has a spacious walk-in closet. Enjoy the convenience of a 2 car attached garage, tankless water heater, in unit laundry. Ideally located neat top rated schools, shopping, dining, parks and easy freeway access. Come and experience the wonderful lifestyle Millenia has to offer, the perfect place to call home - Close to all

11135 Woodview
Rancho Cucamonga, CA 91730
AREA SQFT
1,728
BEDROOMS
4
BATHROOMS
3
Welcome to 11135 Woodview! This beautifully updated 4-bedroom, 3-bathroom Rancho Cucamonga home features a remodeled kitchen, brand-new flooring, and NO HOA! Offering a spacious and functional floor plan, this home is perfect for comfortable family living and entertaining. Enjoy generously sized bedrooms, three bathrooms, inviting living spaces, an attached garage, and a well-maintained outdoor area. Ideally located near Victoria Gardens and Ontario Mills, with easy access to shopping, dining, entertainment, parks, schools, and major freeways. Move-in ready, beautifully updated, and ideally located this one is a must-see.

13124 Central
Hawthorne, CA 90250
AREA SQFT
957
BEDROOMS
BATHROOMS
1
Welcome to ThreeSixty South Bay, a gated community combining resort-style amenities with a convenient South Bay location. This south-facing convertible studio features a bright, flexible layout, a private balcony, and a neutral color palette. California shutters and thoughtful built-in storage add comfort and functionality throughout. The kitchen features white cabinetry, a breakfast bar, glass tile backsplash, and a refrigerator, dishwasher, and stove replaced in 2024. Additional features include built-in storage near the front entry and living area, a built-in mirror near the sleeping area, and a spacious walk-in closet with custom built-ins. The upgraded bathroom features double sinks and an upgraded shower. A private one-car garage provides parking and additional storage. Thoughtful storage has been incorporated throughout the home, including built-in storage near the front entry, additional cabinetry in the living area, and a spacious walk-in closet with custom built-ins. A built-in mirror near the sleeping area adds another functional touch. The flexible layout also offers the potential to add a wall and door to create a more traditional one-bedroom configuration. The flexible layout presents the potential to add a wall and door to create a more traditional one-bedroom configuration. Buyers are encouraged to independently investigate the feasibility of any proposed modifications. ThreeSixty residents enjoy two pools, a spa, cabanas, BBQ areas, three WiFi-enabled community rooms, an updated fitness center, a sports court, dog parks, and green spaces. Nearby destination
4059 Ivey Vista Way
Oceanside, CA 92057
AREA SQFT
1,610
BEDROOMS
4
BATHROOMS
3
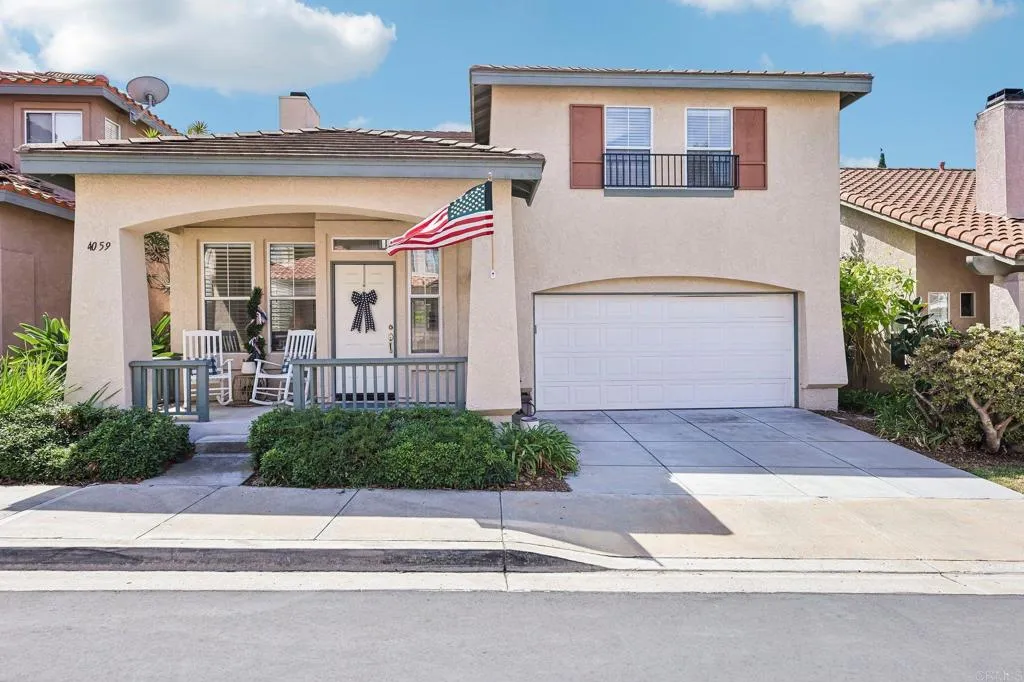
Welcome to the highly sought-after gated community of Ivy Ridge! This spacious 4-bedroom, 2.5-bath home features the largest floor plan in the community and offers a great combination of space, comfort, and thoughtful updates. Inside, you'll find premium luxury vinyl plank flooring, recessed lighting, dual-pane windows, and vaulted ceilings. The updated kitchen features white shaker cabinetry, quartz countertops, a gray tile backsplash, and stainless steel appliances. Upstairs, both bathrooms offer dual-sink vanities, with an updated vanity in the primary bath. The spacious primary suite features vaulted ceilings and a walk-in closet, while three additional well-appointed bedrooms provide comfortable accommodations for family, guests, or a home office. Step outside to a low-maintenance backyard designed for both relaxing and entertaining, complete with artificial turf, a covered pergola with a ceiling fan and market lights, a rock-lined landscape area with an existing sprinkler system, and mature landscaping including an avocado tree and plumerias. A new A/C system was installed in 2023, providing year-round comfort. Whether you're hosting family and friends or enjoying a quiet evening outdoors, this backyard offers the perfect space to unwind. Ivy Ridge residents enjoy access to a community pool and spa, all within close proximity to elementary, middle, and high schools, shopping, dining, and convenient freeway access. A fantastic opportunity to own the largest floor plan in one of the community's most desirable gated neighborhoods!
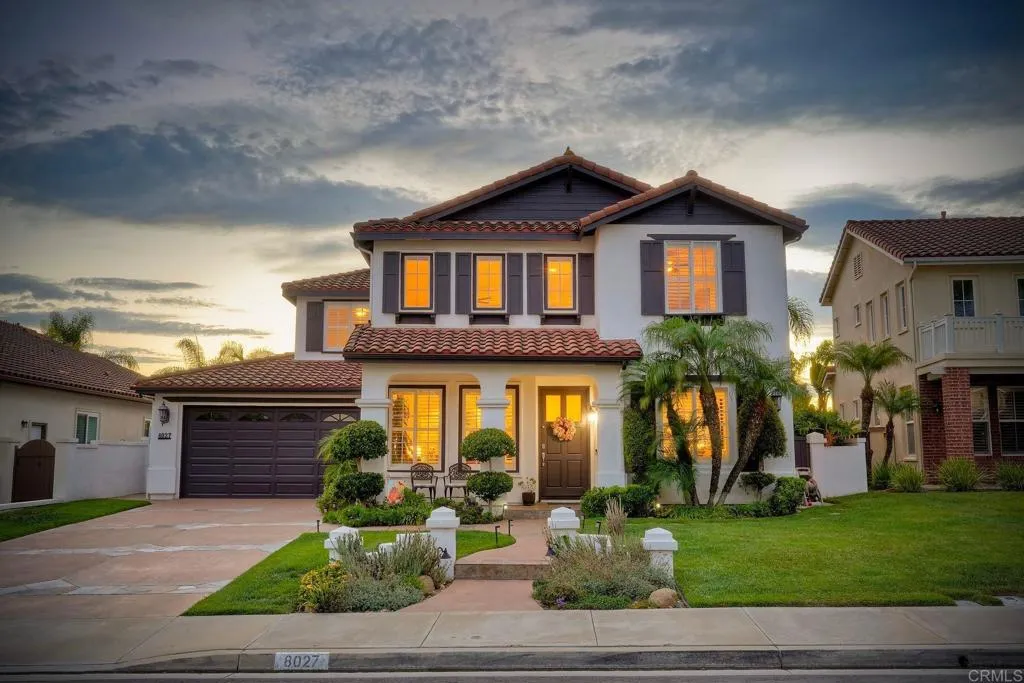
8027 Sitio Caucho
Carlsbad, CA 92009
AREA SQFT
3,211
BEDROOMS
5
BATHROOMS
3
Welcome to this beautifully updated La Costa Valley home, ideally situated on a peaceful cul-de-sac, where comfort, style and resort-inspired living come together. The bright, open and airy floor plan is filled with natural light and thoughtful upgrades throughout. The home offers a convenient downstairs bedroom and bathroom, providing an ideal space for guests, extended family or a private home office. The spacious family room features a gas fireplace, built-in cabinetry and surround sound, creating an inviting space for relaxing and entertaining. Plantation shutters adorn every window, and ceiling fans throughoutincluding new fans in all bedroomsprovide year-round comfort. The remodeled kitchen offers a large center island, pull-out cabinet drawers and a convenient touchless faucet. Remodeled bathrooms, generously sized bedrooms and abundant built-in storage enhance everyday living. Upstairs bedroom closets feature custom Closets by Design systems, while a separate laundry room adds convenience. Outside, enjoy a protected private backyard designed as a tropical retreat, perfect for morning coffee, outdoor dining or entertaining. A new pool heater extends the enjoyment of this inviting space. Additional improvements include a rebuilt balcony, whole-house water filtration system, dual-zone heating and cooling, upgraded wall outlets with charging capability, and recently completed termite tenting and repairs. Located in the desirable La Costa Valley community, residents enjoy access to a community pool, tennis courts and pickleball courts. Nearby schools include El Camino Cr

Lakeshore Drive
Lake Elsinore, CA 92530
AREA SQFT
BEDROOMS
BATHROOMS
Commercial corner land parcel located at the northwest corner of Lakeshore Drive and Davis Street in Lake Elsinore. Approximately 0.20 acres (8,700 SF) with C-1 Neighborhood Commercial zoning. The corner location provides frontage and visibility along Lakeshore Drive and Davis Street. C-1 zoning allows for a variety of neighborhood-serving commercial uses, subject to City approval and applicable development standards. Potential uses may include professional office, retail, personal services, and other commercial uses permitted within the C-1 zone. Buyer to independently verify zoning, permitted uses, utilities, access, development standards, and all other property information with the City of Lake Elsinore and appropriate agencies.
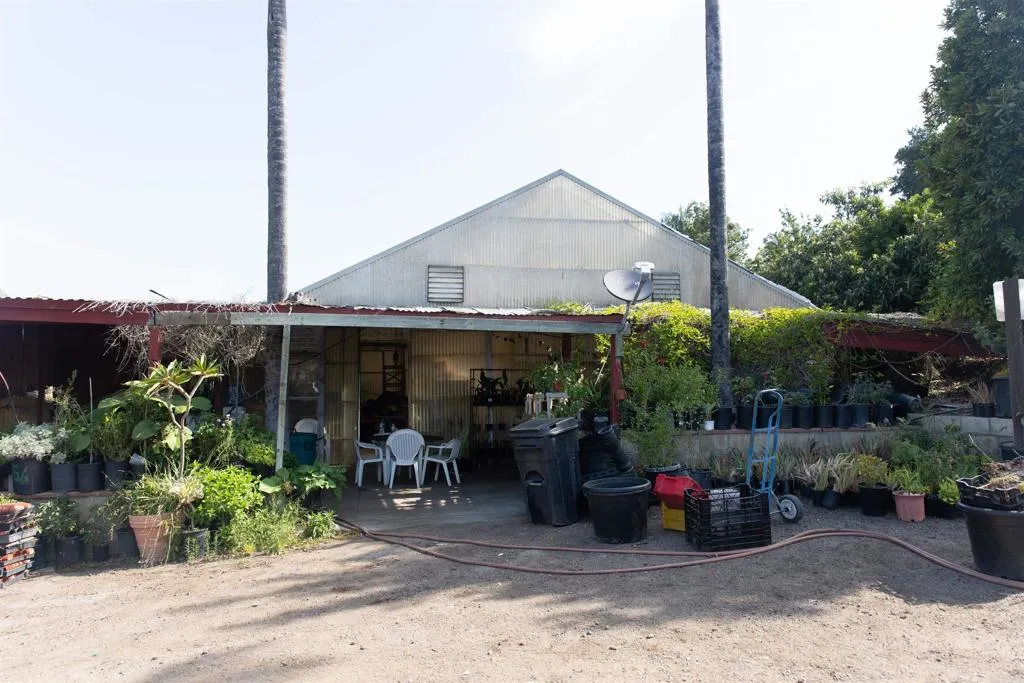
3129 Reche
Fallbrook, CA 92028
AREA SQFT
BEDROOMS
BATHROOMS
Dreamers Wanted! 8.68 acres Own one of the most prestigious lots in Fallbrook! This unique property offers a rare opportunity to build your dream home and run your own agricultural business. Formerly home to one of Southern Californias oldest and most respected tree nurseries, this site features: greenhouses, shade structures, City water meter, Unused water, well needs repairs, Potential for lot split. The nursery has been known for its wide variety of avocado and citrus treesmany of which are historical varietiesas well as tropical fruit trees, decorative plants, and boxed trees ranging in size from 1 gallon to giant specimens. Centrally located on a southwest-facing ranch property above the frost line, the land is naturally shielded from east winds and offers ideal growing conditions. With excellent road frontage, visibility, and accessibility, this is a turnkey setup for a grower, nursery operator, or investor. Business opportunity negotiable with offer: Inventory, equipment, and nursery infrastructure, Rolling stock (vehicles) may be available separately. Please note: Inventory varies month-to-month as new trees are propagated and container sizes evolve based on orders and repotting.

