

Search
Search
Search
Search For Your Next Property
Form submitted successfully!
You are missing required fields.
Dynamic Error Description
There was an error processing this form.
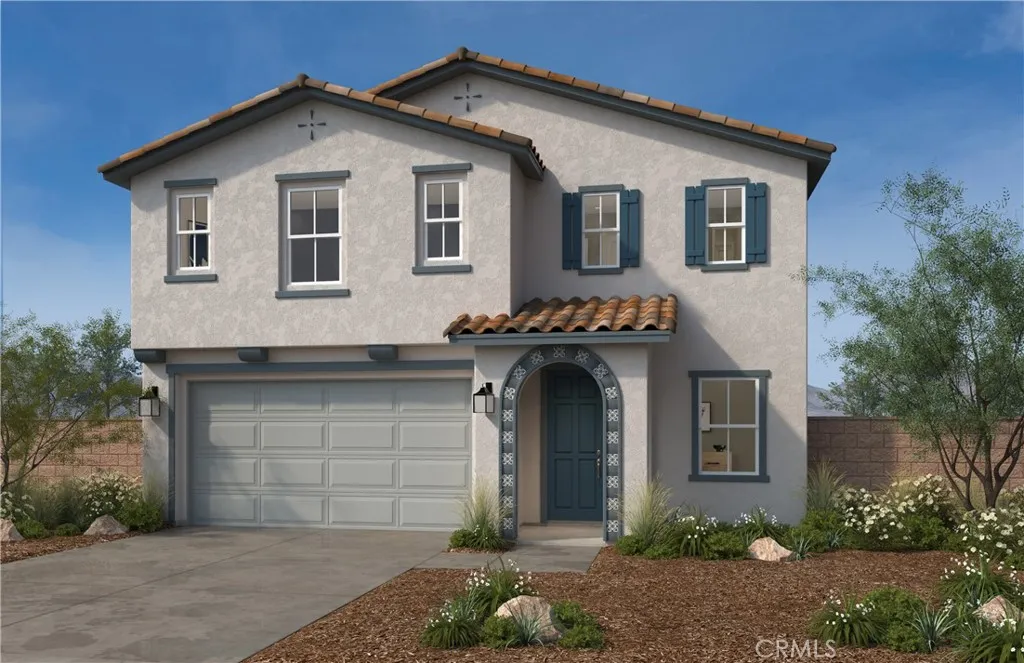
4692 Solstice Avenue
Ontario, CA 91762
AREA SQFT
2,755
BEDROOMS
4
BATHROOMS
3
This newly opened KB Home Solstice community features a to-be built Single-Family home with driveway which is located across the street from future city planned Ontario Grand Park and is close to Costco, Cloverdale Marketplace, Eastvale Gateway, I-15, and so much more. It features an open concept floor plan. The spacious great room overlooks a modern kitchen with Granite countertops, White Cabinets, and Whirlpool energy efficient appliances. Buyer still has time to personalize the interior. Upstairs loft is perfect for home office or separate T.V room. Den downstairs can also be converted into a bedroom. Up to 5-bedrooms! Energy-efficient features include Generation Lighting LED fixtures, Moen WaterSense faucets and showerheads, all electric appliance and a 100% energy star rated home. Solar Panels are for lease or purchase with SunRun. Photo is a rendering of the model. Buyer can either lease or purchase the Solar.
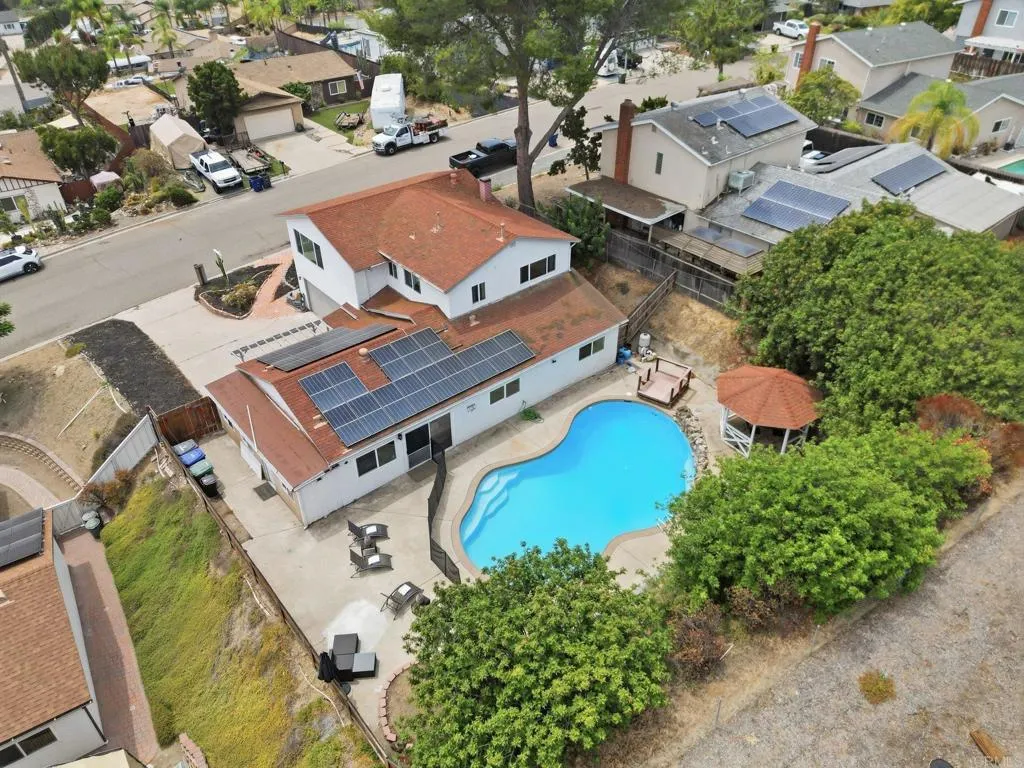
13104 Lakeview Granada Drive
Lakeside, CA 92040
AREA SQFT
2,530
BEDROOMS
4
BATHROOMS
3
Unique Opportunity to own a single family home with income producing rental. Beautiful mountain views in the quaint east San Diego community of Lakeside. This sprawling 2530 square foot home features a two car garage, and cozy fireplace in second living room, newer flooring and windows throughout, and owned solar system. Remodeled kitchen with stainless steel appliances, quartz counters and designer paint. Main home has two bedrooms on the entry level and a large bedroom and bath on the second level. Sparkling pool has a slide entrance, covered cabana and security fencing. Rental unit has its own entrance, undated kitchen and remodeled bathroom, rent was $1890. Close to village life, no HOA or Mello-Roos.
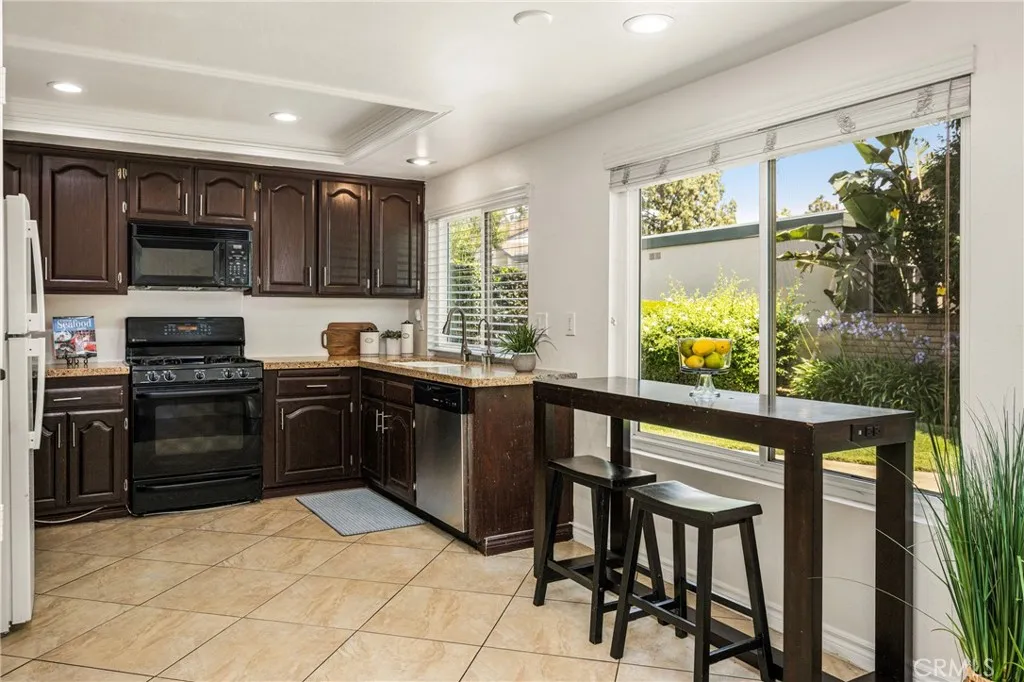
306 Los Padres Lane
Placentia, CA 92870
AREA SQFT
2,004
BEDROOMS
4
BATHROOMS
3
MORE SPACE. MORE VALUE. A PLACENTIA OPPORTUNITY THATS HARD TO BEAT! If youve been searching for a spacious home without the price tag that often comes with it, this is the one to see. Offering 4 bedrooms, 2.5 bathrooms and one of the lowest price-per-square-foot values among active homes in Placentia, this home delivers the space, location, and community amenities buyers are looking for. Step through the double-door entry into a bright and welcoming floor plan with plenty of room to spread out. The formal living room features a cozy fireplace, while the separate family room flows directly into the updated kitchencreating an ideal setup for both everyday living and entertaining. The kitchen features granite countertops, updated cabinetry, a pantry, generous prep and storage space, and direct access to the private patio with peaceful greenbelt views. Wood-look flooring extends throughout the main living areas, complemented by recessed lighting, vinyl dual-pane windows and sliding doors, ceiling fans, and abundant natural light. Upstairs, the spacious primary suite includes a walk-in closet and private en-suite bathroom. Three additional bedrooms offer plenty of flexibility for family, guests, a home office, or whatever fits your lifestyle. Outside, multiple private stone-accented patio areas provide wonderful spaces for outdoor dining, entertaining, or simply relaxing while enjoying the surrounding greenery. Convenient guest parking is also located just steps away. Located within the award-winning Placentia-Yorba Linda Unified School District and convenient to both the 57 and
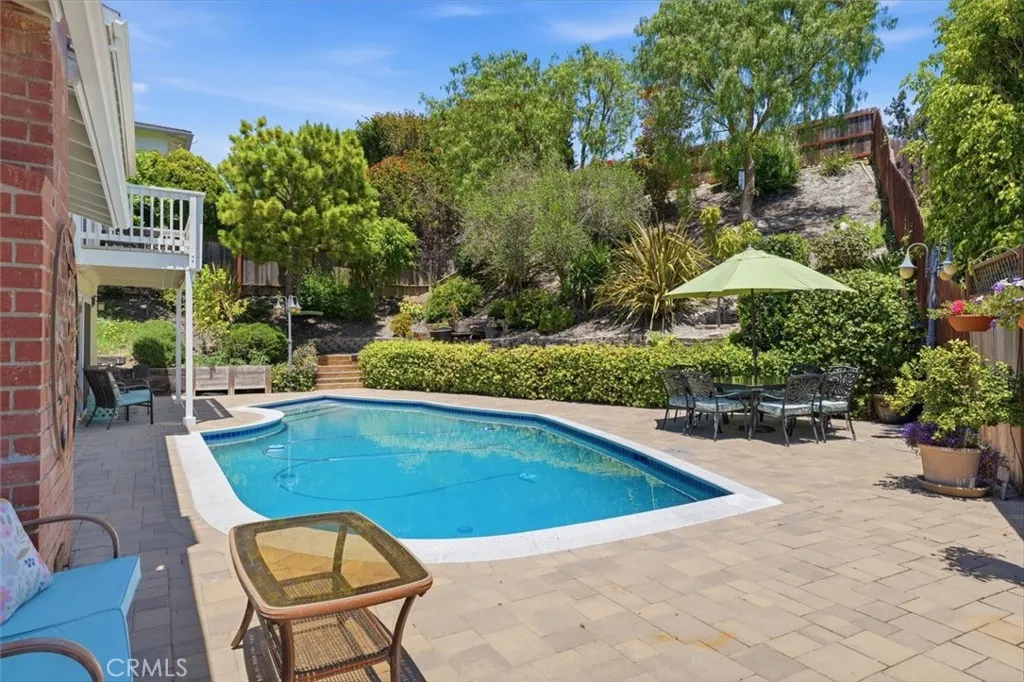
29512 Whitley Collins
Rancho Palos Verdes, CA 90275
AREA SQFT
2,468
BEDROOMS
5
BATHROOMS
3
Presenting ~ 29512 Whitley Collins... Step into a world of comfort, sophistication, and modern luxury in this stunning 5-bedroom plus office, 3-bath residence thoughtfully designed to deliver an exceptional living experience. This resort-style home offers spacious accommodations, elegant upgrades, and seamless indoor-outdoor living. Inspired by Zen-like tranquility with a contemporary flair, the home showcases a thoughtfully designed floor plan featuring a spacious living room with a cozy fireplace, an elegant dining area, and an inviting family room all overlooking the beautifully landscaped backyard & sparkling pool area. The modern chefs kitchen flows effortlessly into the main living spaces and is appointed with newer high-end appliances, custom cabinetry & designer-inspired finishes. Pride of ownership is evident throughout the home with numerous upgrades including crown molding, wood flooring & recessed lighting adding character & sophistication to every room. The dedicated home office is ideal for remote work or study & provides privacy while still keeping you connected to the heart of the home. Additional living spaces adapt seamlessly to any lifestyle, from family gatherings and childrens study or play areas to sophisticated entertaining. Designed for true California indoor-outdoor living, the expansive backyard serves as a private retreat perfect for entertaining or relaxation. Enjoy al fresco dining under the stars, morning coffee in peaceful surroundings, or sunset cocktails beside the heated pool with its shimmering pebble finish. The lush terraced landscaping
218 12th
Claremont, CA 91711
AREA SQFT
638
BEDROOMS
1
BATHROOMS
1
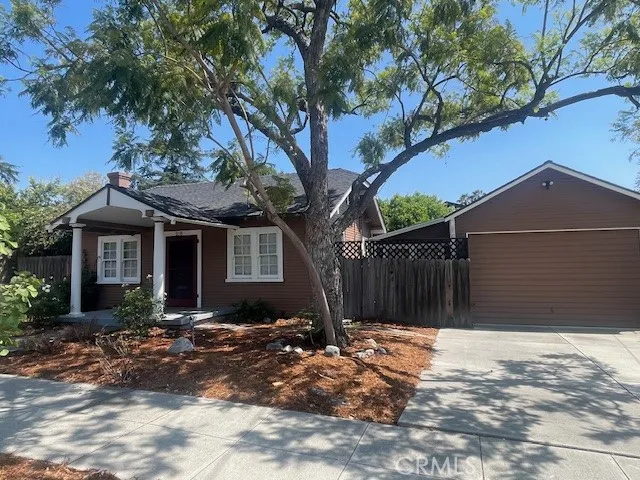
Charming Village Cottage, Two blocks from the Claremont Colleges. Just blocks from Downtown Village and Markets. Updated and newly refinished Original Wood floors, Living room, Dining room, Kitchen with Granite Counters, Light and Airy Bedroom with Full Bath. Mud Room or Service Area with hook ups for Washer/Dryer. One Car Garage with Attached Sunroom that can be used as an office or den. Out door space and patio and yard around the house. Central Heat and Air conditioning. Property could possibly be enlarged to 2bed 2baths. Check with City of Claremont. This is a single family residence not a condo, no Hoa. Own your own land, own your own home in the Claremont Village!
3334 Oak Glen
Los Angeles, CA 90068
AREA SQFT
2,738
BEDROOMS
4
BATHROOMS
3
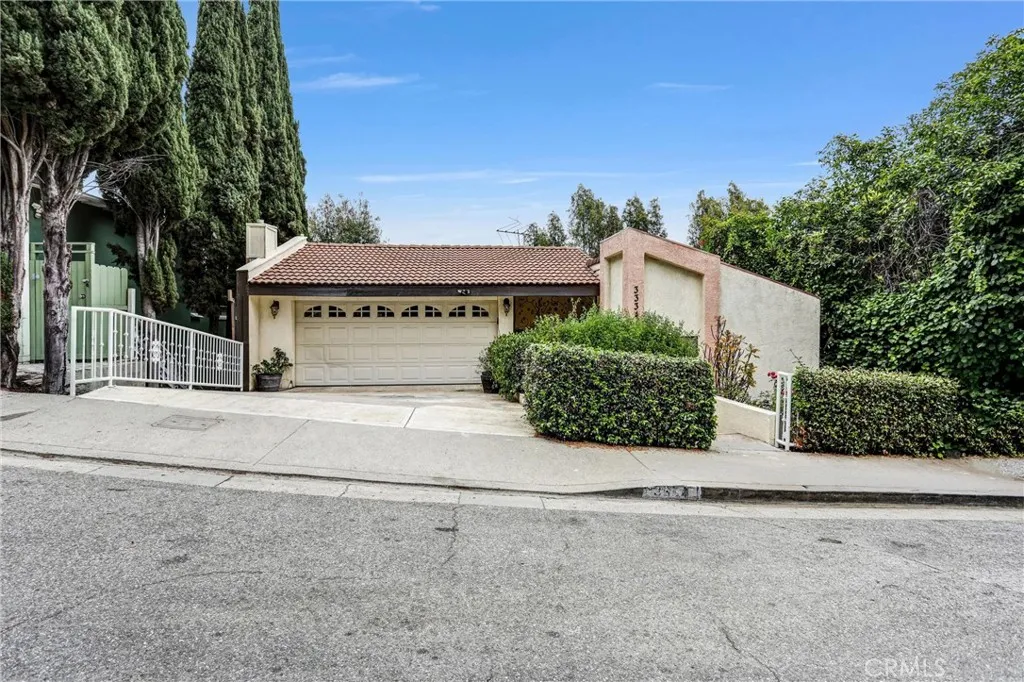
Nestled in the Hollywood Hills. Property is a contemporary hillside residence offering sweeping city-light views and exceptional renovation potential. Built in 1979, this two-story home spans approximately 2,738 square feet with 4 bedrooms and 3 bathrooms on a 7,200+ square-foot lot. The main level features soaring ceilings in the living room, a fireplace, formal dining area, full kitchen, and an expansive deck designed for indoor-outdoor California living. The lower level includes the primary suite with ensuite bath, additional bedrooms, and a spacious bonus room with vaulted ceilings that opens directly to a large outdoor entertaining area. There is a two-car garage, and private driveway parking. Close to Universal City, some major studios, hiking areas, dining, and freeway access. The property is great for investors or buyers seeking to customize a Hollywood Hills home with strong upside potential.
14613 Johnson
Hanford, CA 93230
AREA SQFT
1,080
BEDROOMS
3
BATHROOMS
2
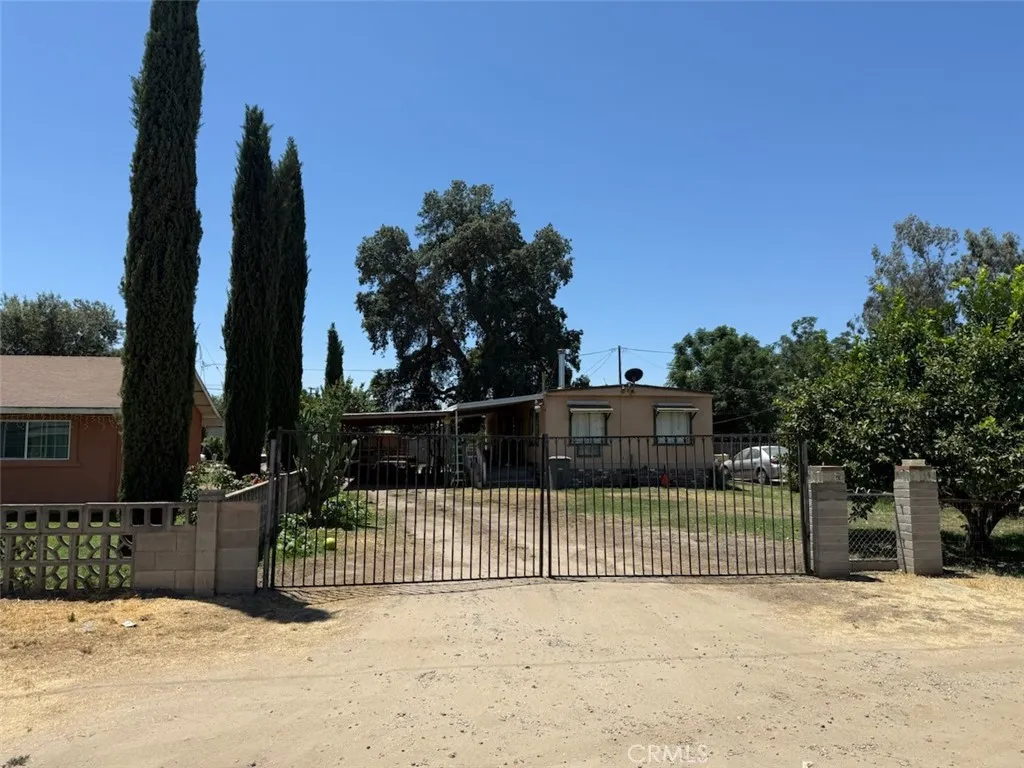
Double wide mobile on owned land, fully gated. Tenant is on a month to month and would like to stay if possible.
4678 Solstice Avenue
Ontario, CA 91762
AREA SQFT
2,393
BEDROOMS
3
BATHROOMS
3
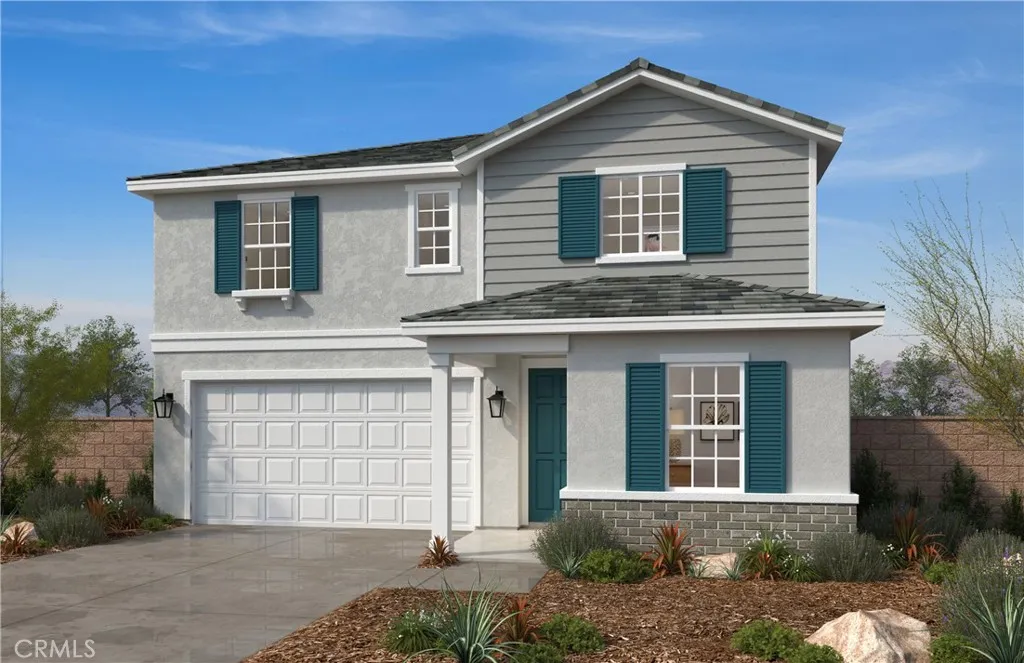
This newly opened KB Home Solstice community features a to-be built Single-Family home with driveway which is located across the street from future city planned Ontario Grand Park and is close to Costco, Cloverdale Marketplace, Eastvale Gateway, I-15, and so much more. It features an open concept floor plan. The spacious great room overlooks a modern kitchen with Granite countertops, White Cabinets, and Whirlpool energy efficient appliances. Buyer still has time to personalize the interior. Upstairs loft is perfect for home office or separate T.V room. Den downstairs can also be converted into a bedroom. Energy-efficient features include Generation Lighting LED fixtures, Moen WaterSense faucets and showerheads, all electric appliance and a 100% energy star rated home. Solar Panels are for lease or purchase with SunRun. Photo is a rendering of the model. Buyer can either lease or purchase the Solar.
1880 Aubrives Place
Chula Vista, CA 91913
AREA SQFT
1,315
BEDROOMS
3
BATHROOMS
2
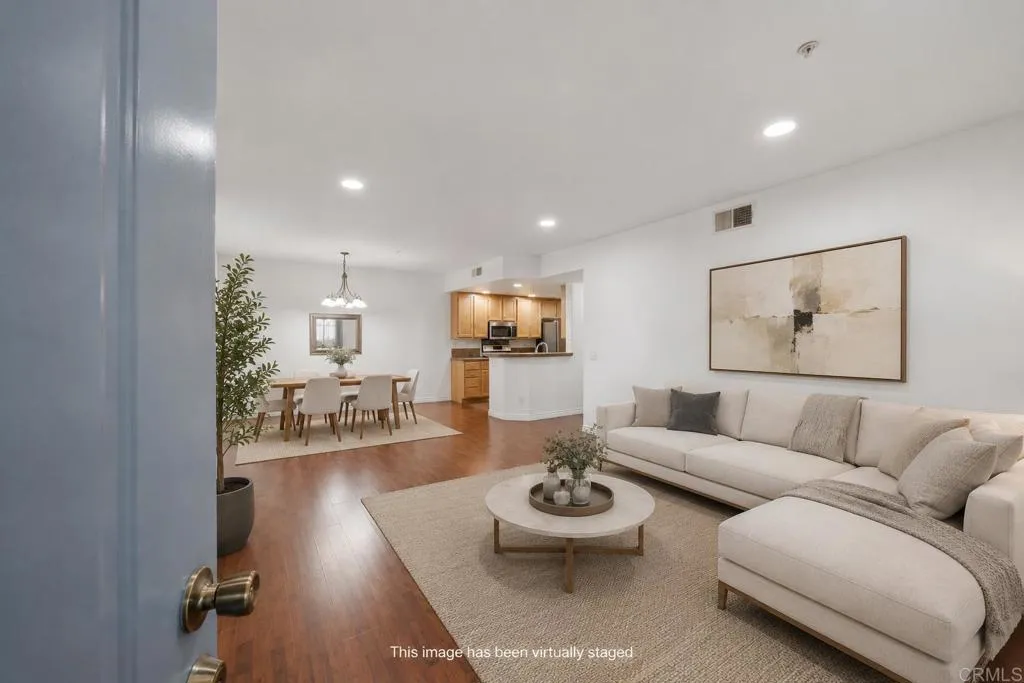
Beautifully updated VA-approved single-level condo!! This 3-bedroom, 2-bath home features durable laminate flooring throughout and a bright open-concept layout ideal for everyday living and entertaining. The spacious living area flows seamlessly into the dining space and upgraded kitchen with modern appliances. Washer/dryer and refrigerator included!! A dedicated laundry room includes a newer stackable washer and dryer for added convenience. Enjoy resort-style community amenities including a sparkling pool, fitness center, and clubhouse. Complete with a detached garage plus assigned parking, this move-in-ready home is located in a highly desirable community close to shopping, dining, and everyday conveniences. Great location! **Some images have been virtually staged.
801 Yankee Point Way
Oceanside, CA 92058
AREA SQFT
1,104
BEDROOMS
2
BATHROOMS
2
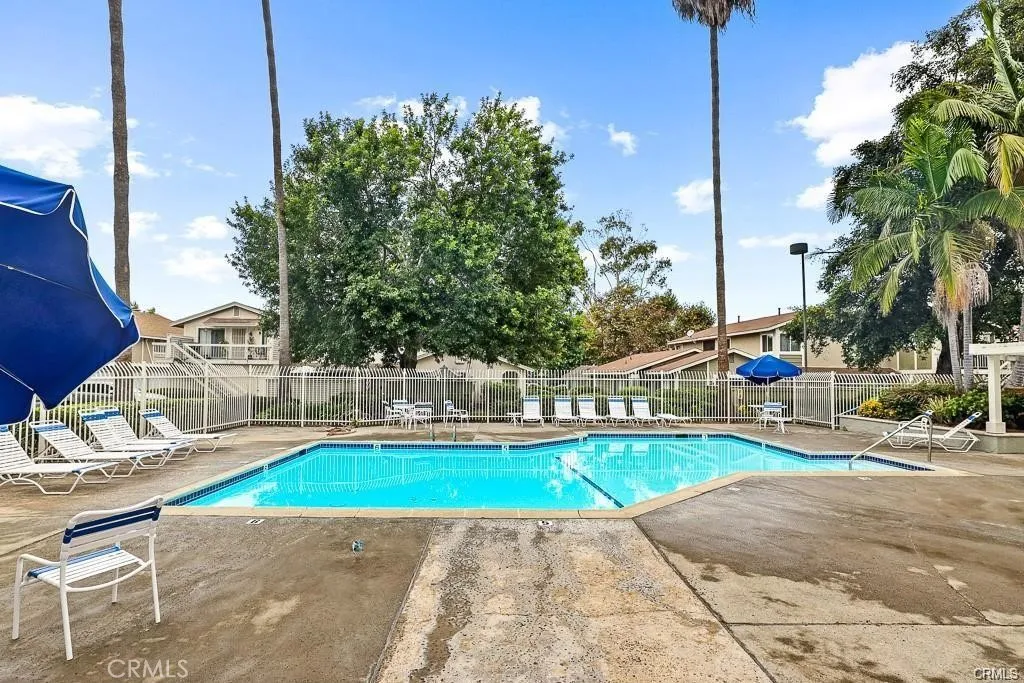
Welcome to your new home in desirable Whelan Ranch in Oceanside. Less than 7 miles to the beach. As you enter, the spacious living room has lots of space and natural light, laminate flooring, open to an ample sized dining area and the kitchen. Step out through the slider to your private patio, great for entertaining and BBQs. The kitchen has a newer dishwasher, an electric stove/oven, microwave and refrigerator. Next to the kitchen is the laundry room with upper storage cabinets, washer and dryer included. This leads you to the one car attached garage with direct access to your home. Now let's step upstairs, the bathroom has a newer shaker cabinet, countertop and sink, newer laminate flooring and a bathtub/shower with sliding glass enclosure. Next, the generously sized main bedroom has a ceiling fan and wall to wall closet with built in organizer and shelving. The second bedroom is also a good size with a ceiling fan. Whelan Ranch community has a very homey feel with lots of trees and grass, a gated pool and spa area with restrooms, also a children's playground. HOA includes water and trash. Conveniently located near the beach and just off the I-5 and HWY-76, convenient to Camp Pendleton, close by. Easy access to Whelan Ranch Lake, regional parks, trails shops, restaurants, and golf courses. Ready to move in.
29422 125th
Pearblossom, CA 93553
AREA SQFT
2,156
BEDROOMS
3
BATHROOMS
3
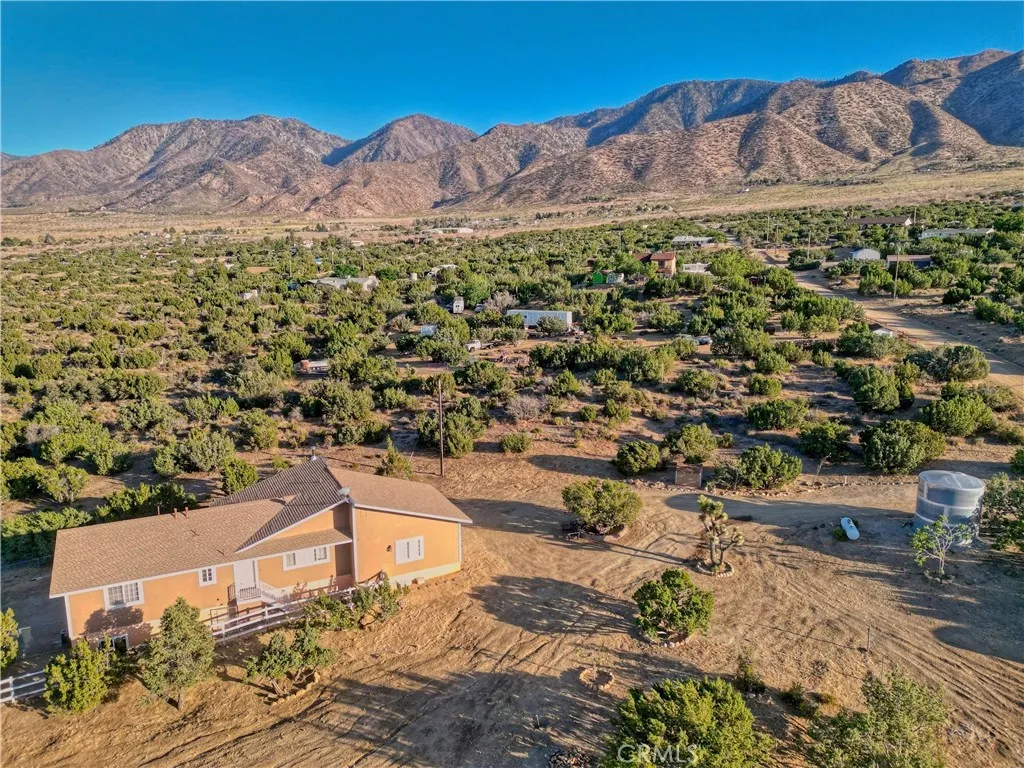
* * * LIVE PEACEFULLY * * * Custom Built Move-In Ready 3 Bed Home On A 1.25 Acre Lot w/ Stunning Mountain Views All Around! 2X6 Construction And A Daylight Basement w/ 12'' Concrete Walls! Super Sturdy Home. Complete Privacy! The Main Level Offers Wood Laminate Flooring Throughout, A Large Living Room, A Master Suite w/ A Walk-In Closet, And A Spacious Kitchen w/ Quartz Counters, Stainless Steel Appliances, And A Walk-In Pantry! NEW Windows On The South Side, NEW Blinds Throughout, NEW Roof, And NEW Interior & NEW Exterior Paint. The Basement Features A Lower Level Bed & Full Bath, A Crafts/ Office Space, And A MASSIVE Game Room w/ A Wood Burning Stove, Family Room, And Room For A Pool Table! The Outside Showcases A 24X30 Horse Stall And Includes A Round Pen & The Hay/Tack Shed Is 8x12 And Also Stays. Water Tank For The House Holds 10,000 Gallons And The Separate Water Tank For The Horse Holds 2,000 Gallons. With Breath-taking Mountain Views & Complete Privacy, This Home Is A Must See! ASK ABOUT BUYER CREDITS
38509 Nasturtium Way
Palm Desert, CA 92211
AREA SQFT
1,605
BEDROOMS
2
BATHROOMS
3
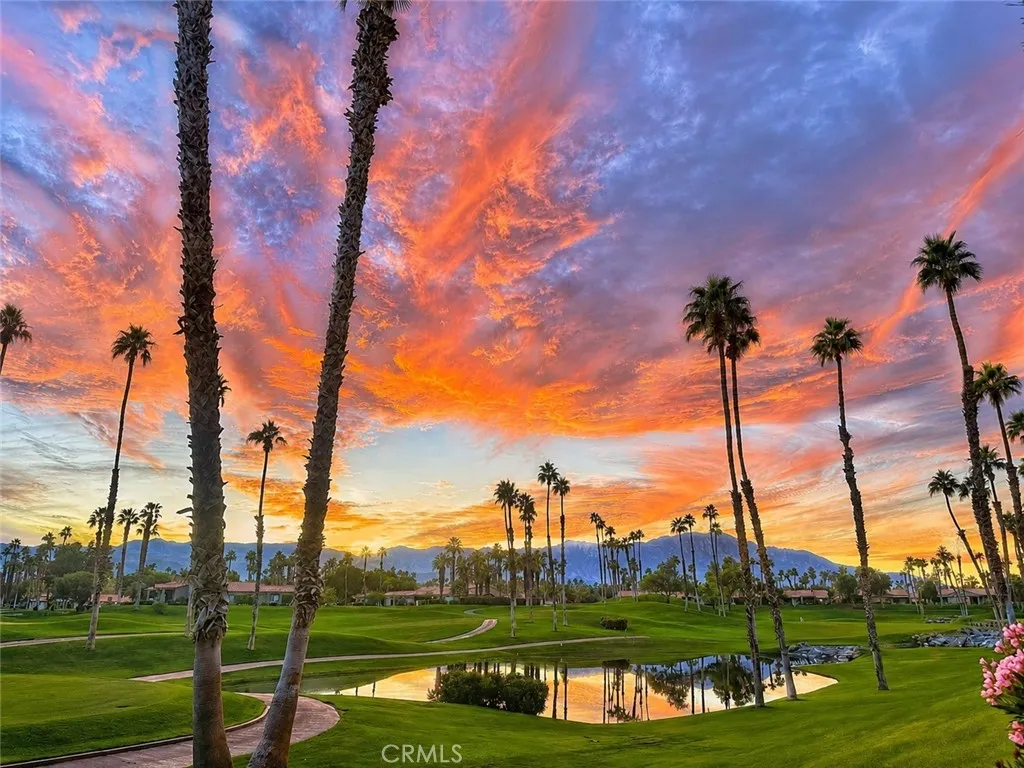
Experience the ultimate in Modern, Turnkey-Furnished luxury living with the added option of a lucrative investment situation already in place. Check with your tax professional about new tax benefits for Vacation rental Property Ownership. Wonderful Value here in a stunning, remodeled/updated 1,605 sq. ft model Vista Townhouse is quite rare. The 2-bedroom, 2.5-bathroom offers some of the desert's most breathtaking Southwestern Panoramic Views. Lush Green Fairways, cascading waterfalls, and a beautiful Lakeside Pool just steps away. Enhanced by the backdrop of the majestic Santa Rosa and San Jacinto Mountains. Just added a large New Retractable Awning on the Golf Course Patio! Experience fabulous outdoor living with Two Private Patios: Enjoy the upgraded Weber Grill on the expanded fairway patio, or enjoy Morning coffee on the Primary suites private deckthe perfect spot to take in the views and watch pelicans, cranes, and ducks frolic in the water. Complete top-to-bottom remodel, from the New Patio Awning to the New Garage Door equipment, All New Milgard Lifetime Doors, Windows, and Screens! Plantation Shutters, Newer A/C and DUCTWORK! The Kitchen and all three Baths have been completely remodeled. Kitchen features Granite counters, Stainless Steel Appliances, and All New Cabinetry! Brand New Extra Capacity Washer and Dryer. This two-level model offers Direct Garage Access for security and ultimate convenience. Wet Bar, Gas Fireplace, Ground-Floor Kitchen, and Bath. Dual Primary Suites: Both bedrooms are upstairs for maximum privacy; each features a fully remodeled en-suite b
Mesa
Hesperia, CA 92345
AREA SQFT
BEDROOMS
BATHROOMS
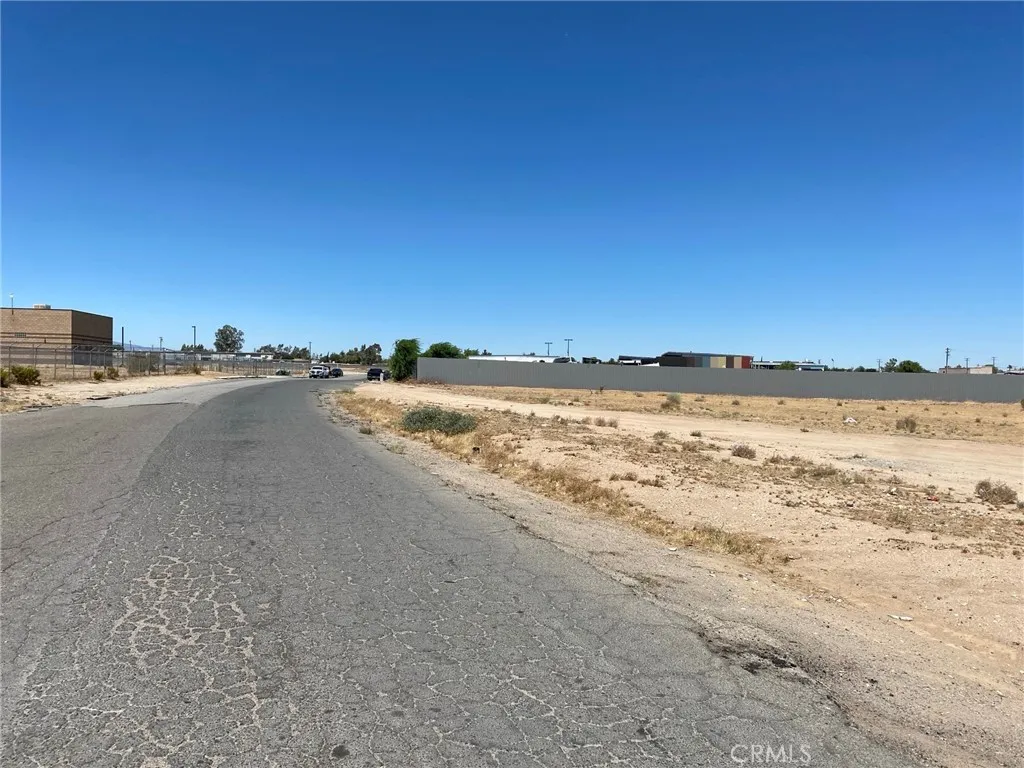
3.5 acres of unimproved industrial land for sale on Mesa St in Hesperia; APN: 0415-211-20. Zoned General Manufacturing (I-2) this lots permits for a variety of heavy industrial uses such as manufacturing, fabrication, warehousing, logistics, outdoor storage, and more. Water, sewer, and power, are all available at site. Neighboring businesses include Primo Auto Salvage, Advance Disposal, SA Recycling, Cruz Auto Repair and Towing, Gustins Cabinetry, RIC Construction, Jalisco Auto Dismantling, and more. This site is located just south of Bear Valley Road, a point of access for Hesperia, Victorville, and Apple Valley and a connector to traffic arterials. Buyer to verify all information contained herein. Agent and their representatives are not responsible for the accuracy of these claims.
Luna
Pinon Hills, CA 92372
AREA SQFT
BEDROOMS
BATHROOMS
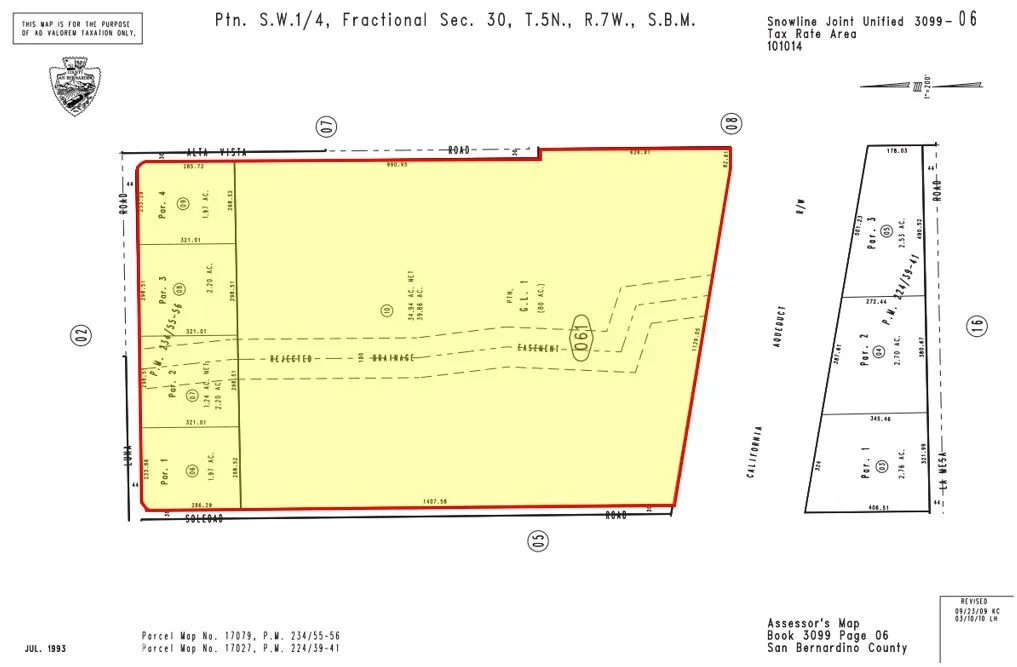
48 acres of unimproved residential land for sale in on Luna Rd in Pion Hills; APNs: 3099-061-06,07,08,09,10. Five (5) separate lots create 48 contiguous acres under the jurisdiction of San Bernardino County and zoned Rural Living (RL), allowing for residential, agricultural, and service uses with permitting. Water and Power are available at site. Just south of Highway 18/Palmdale Rd, allowing for quick access to local amenities. Pion Hills a desirable community blending the feel of rural and suburban communities with larger lots for privacy and the enjoyment of open space. Buyer to verify all information contained herein. Agent and their representatives are not responsible for the accuracy of these claims.
627 Circlewood
Paradise, CA 95969
AREA SQFT
BEDROOMS
BATHROOMS
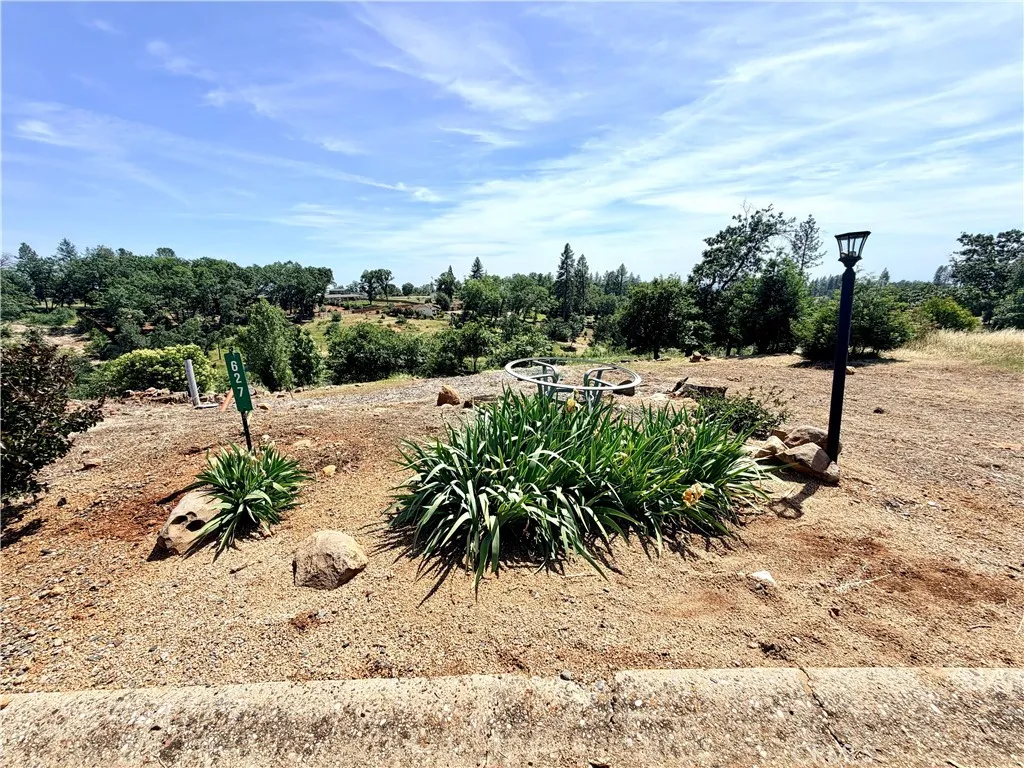
Located in a desirable lower Paradise location, this property with stunning views is waiting for your dream home! PID water account is active, septic status is unknown. Previous home was 1401 sq ft. with 2 bedrooms / 2 bathrooms. Seller is a meticulous gardener and has left beautiful wisteria, iris, and more! Don't miss out on this special property, come and see for yourself!
Pierson Blvd
Desert Hot Springs, CA 92240
AREA SQFT
BEDROOMS
BATHROOMS
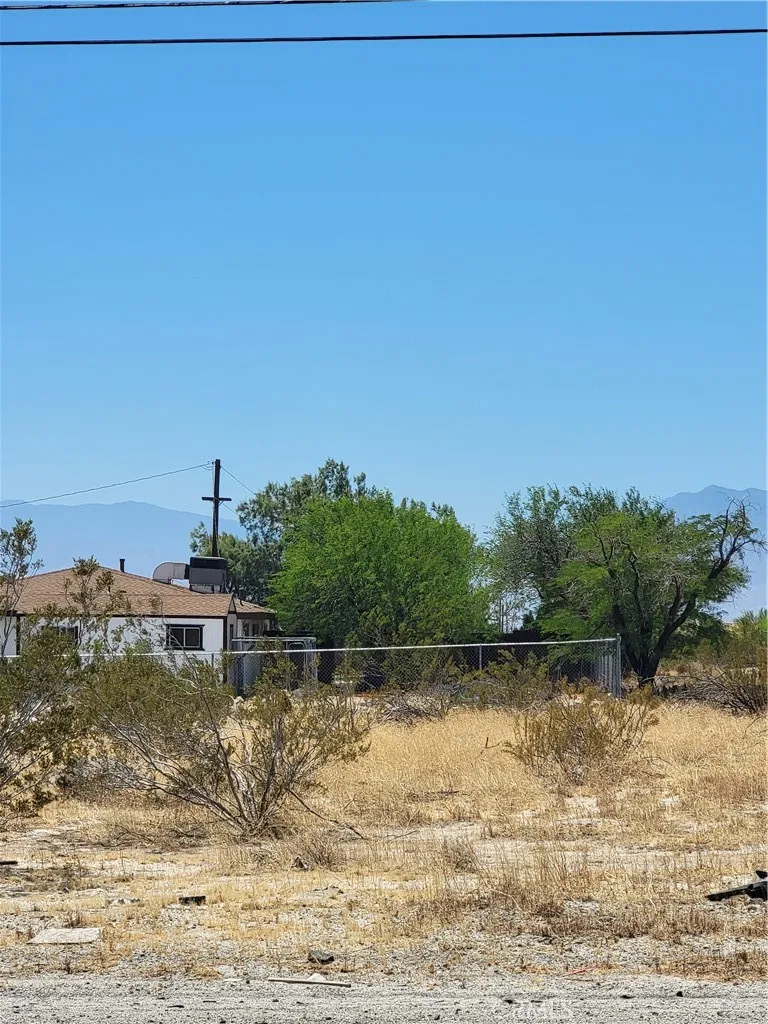
If you're looking for a place to put a manufactured home or to built a house. Here it is. Three lots with a total of 24,828 sqft on a flat lot. The lots have a back alley for access as well. Can be sold as individual lots. Close to schools, shopping and the I-10 freeway.
6936 Quail
Paradise, CA 95969
AREA SQFT
BEDROOMS
BATHROOMS
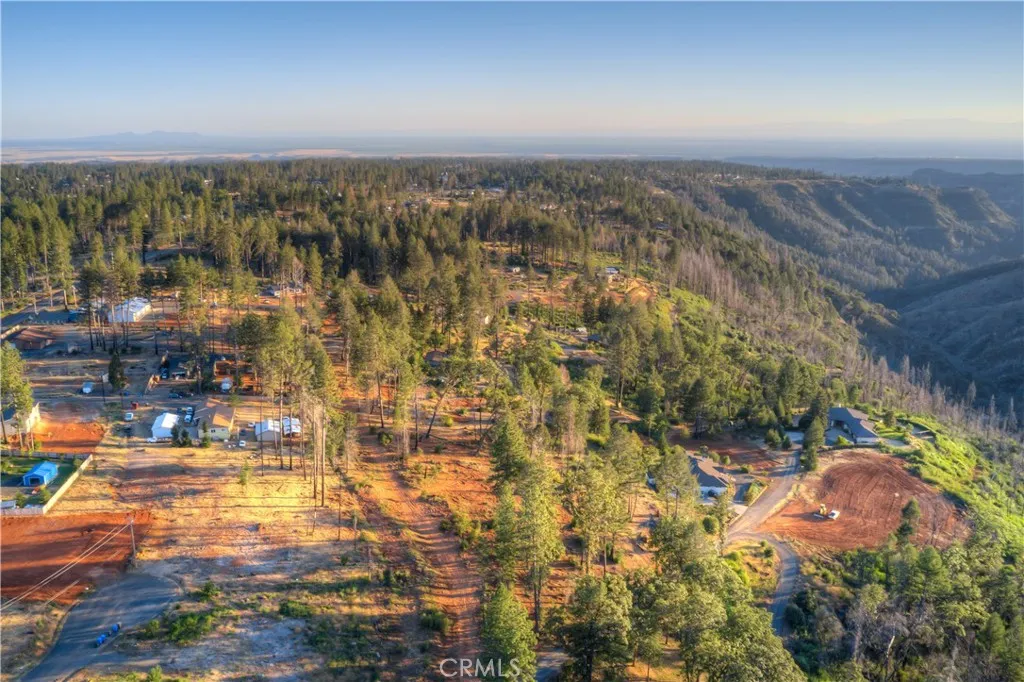
Looking for your next homestead, retreat, or investment opportunity with jaw-dropping canyon and sunset views? Welcome to this rare 1.56-acre Paradise property offering privacy, history, and potential all in one. Once home to a charming homestead, remnants of the original custom rockwork still remain throughout the property, adding character and a sense of place. Located just outside of town, this property offers the peaceful feeling of remote living while still being only minutes from shopping, dining, and everyday conveniences. Previously home to a 1,400+ sq ft residence, the lot is build-ready and waiting to be restored to its former beauty. The property has already been cleared for defensible space and surveyed, helping streamline the rebuilding process. A rare added bonus: the property includes mineral rights down to 250 feet. The land has also been maintained organically since 1982, with no chemicals ever sprayed, making it an exceptional opportunity for those seeking clean, naturally maintained land for gardening, homesteading, or sustainable living. An adjoining parcel, APN 050-380-020-000, may also be available for purchase.
38726 4th Street
Palmdale, CA 93550
AREA SQFT
2,420
BEDROOMS
6
BATHROOMS
4
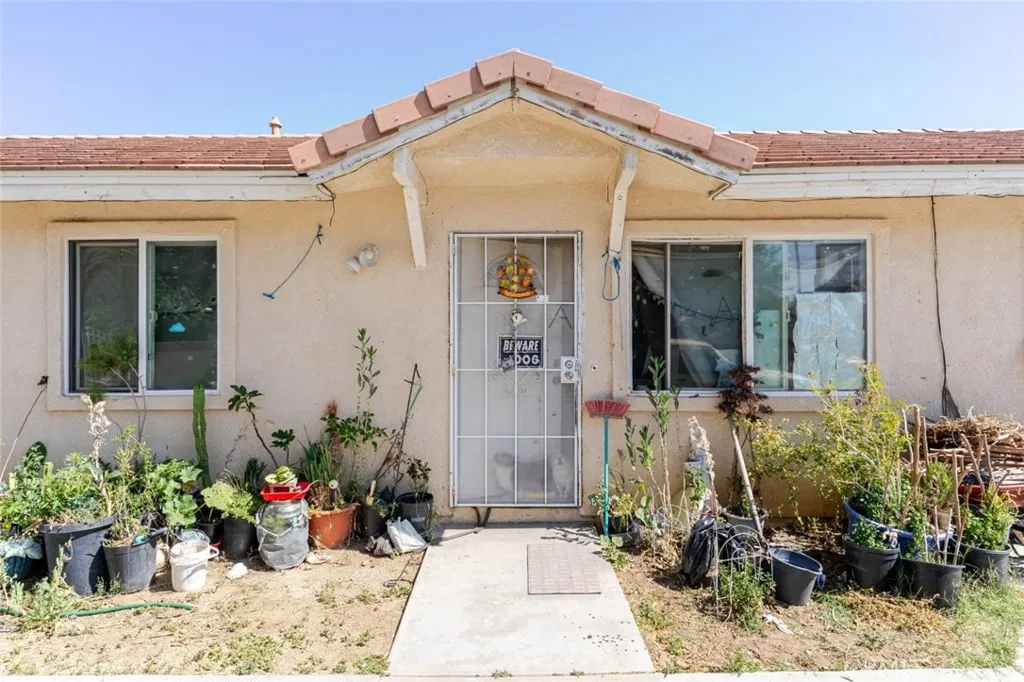
Excellent investment opportunity featuring a spacious duplex offering a total of 2,420 sq. ft. of living space. Each unit features 3 bedrooms, 2 bathrooms, approximately 1,210 sq. ft., and an attached 1-car garage, providing comfortable layouts ideal for owner-users, extended living arrangements, or rental income potential. Situated on a generously sized lot with ample driveway parking, this property offers flexibility and long-term value. The units feature functional floor plans with bright living areas, spacious kitchens, and private living spaces designed for everyday comfort. Conveniently located near shopping, dining, schools, and commuter routes, this duplex presents a fantastic opportunity for investors or buyers looking to live in one unit while generating income from the other. Great potential with room to make it your own.
849 Mountain
Ontario, CA 91762
AREA SQFT
1,408
BEDROOMS
3
BATHROOMS
3
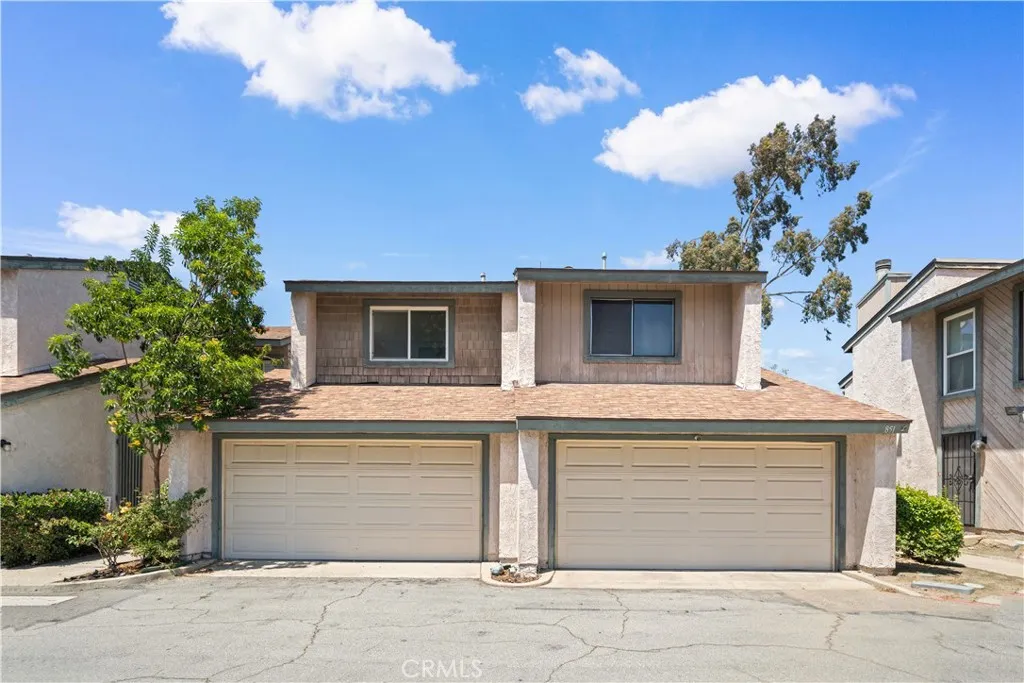
Beautiful two-story condo located in Ontario featuring 3 bedrooms and 2.5 bathrooms with approximately 1,408 sq. ft. of living space. Spacious living room with a cozy fireplace. The kitchen offers granite countertops, real wood cabinetry, marble mosaic accents. The dining area opens to a private patio, perfect for entertaining. Tile flooring throughout the living room, dining room, and kitchen, with premium wood flooring upstairs and on the staircase, accented by custom wood railings. The primary suite features vaulted ceilings and an en-suite bathroom with granite countertops. Two additional bedrooms and a full guest bathroom are located upstairs. All bathrooms feature granite countertops and real wood cabinetry. Additional highlights include central A/C, dual-pane windows, recessed lighting throughout, an attached 2-car garage with direct access, and a laundry area in the garage. HOA fees include water and trash services, pool and spa/hot tub access, and maintenance of the community grounds. Conveniently located near shopping, dining, schools, Ontario International Airport, transportation, and easy access to the 10 and 60 freeways.
19 Sunrise
Lucerne Valley, CA 92356
AREA SQFT
BEDROOMS
BATHROOMS
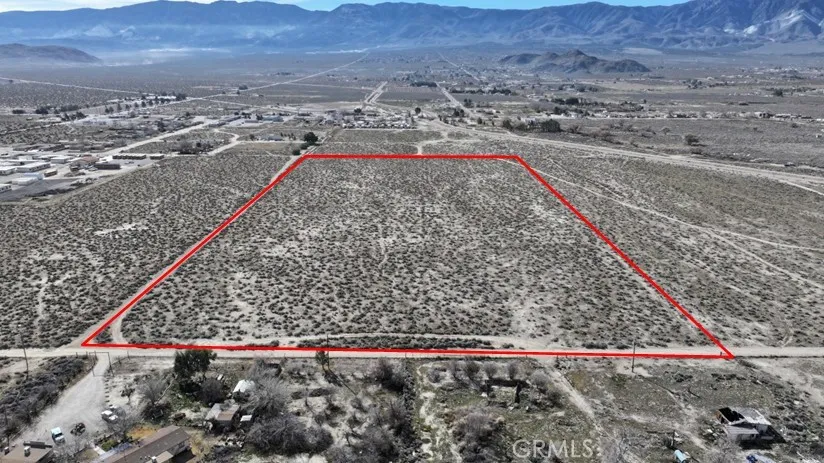
19.25 Acres (APN: 0450-081-61) GPS: 34.45103691, -116.9502165 Unlock the potential of this expansive 19-acre residential property in Lucerne Valley, California, offering an exceptional opportunity for developers, builders, and investors. Zoned Residential (RS) by San Bernardino County, this property allows for single-family homes and manufactured homes and may be subdivided into approximately 7,200-square-foot residential lots (subject to county approvals and subdivision requirements). With overhead electricity located approximately 50 feet to the north, plus the area's standard use of private water wells, septic systems, and propane, this property is well-positioned for future residential development or a long-term investment. Lucerne Valley is known for its wide-open spaces, stunning desert scenery, and relaxed rural lifestyle, making it an increasingly attractive destination for those seeking affordable land in Southern California. Surrounded by breathtaking views of the San Bernardino and San Gabriel Mountains, the area offers easy access to hiking, off-roading, camping, and countless outdoor recreation opportunities. Conveniently located within driving distance of Victorville, Big Bear Lake, and the greater Los Angeles region, Lucerne Valley continues to attract homebuyers, developers, and investors looking to capitalize on the High Desert's future growth. Whether you're planning a residential subdivision, building new homes, or securing land for future appreciation, this versatile 19-acre parcel offers outstanding possibilities. This property does not yet have an addr
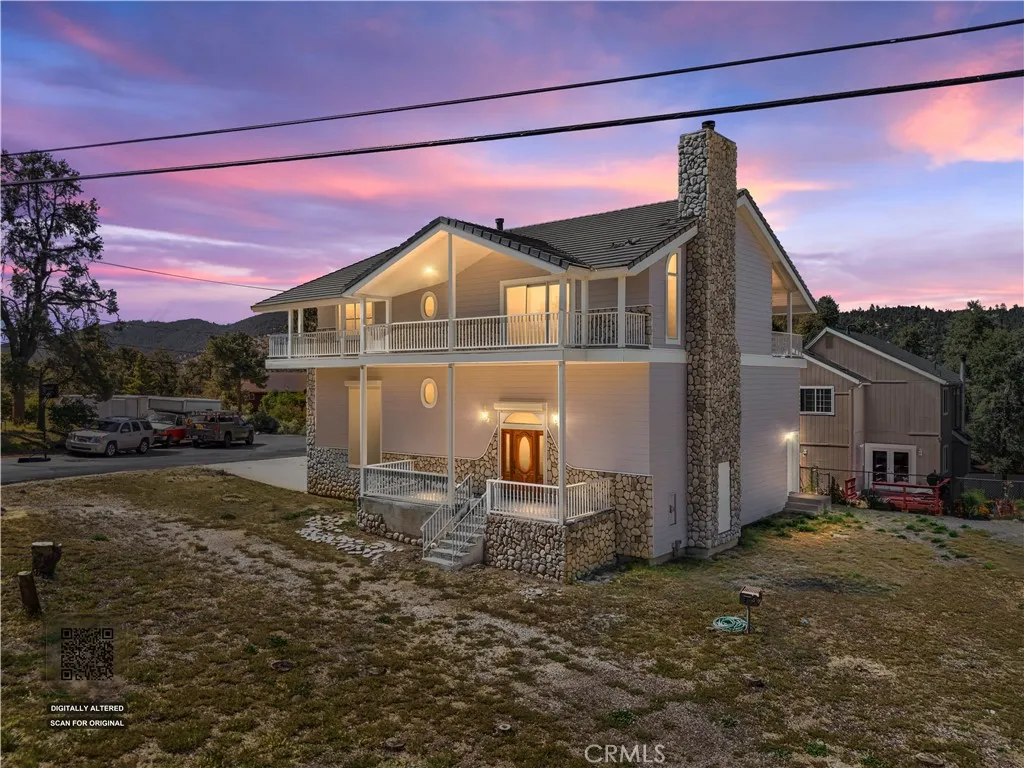
8905 Deer Trail
Frazier Park, CA 93225
AREA SQFT
1,898
BEDROOMS
2
BATHROOMS
3
Stunning multi-level home designed for luxury, efficiency, and functionality. The ground floor features a rare 50' x 18' x 16' motor-home garage with hook ups, complete with hydronic heating, ideal for RV storage, car enthusiasts, golfers or year-round workshop use. This level also includes a convenient bonus room and 3/4 bathroom and is elevator-ready, offering future flexibility and accessibility. The second floor includes a dedicated laundry room and mechanical room, thoughtfully positioned for everyday convenience. The third floor is the heart of the homean impressive open-concept living space with hydronic heating throughout for consistent, energy-efficient comfort. The chef-inspired kitchen features a Thermador stove, Gaggenau oven, and Sub-Zero refrigerator and freezer, all complemented by sleek Corian countertops. The living area opens to 800 square feet of outdoor decking, showcasing sweeping 270-degree mountain views and anchored by a striking marble fireplace, creating an elegant focal point for gatherings. Also on this level is the second bedroom with a loft, offering flexible space for guests, work, or additional storage. The spacious primary suite has deck access, mountain views and a walk-in closet. The primary bathroom is a refined retreat with Corian counters and shower, jetted tub for two and marble flooring, delivering a relaxing atmosphere. Throughout the home, premium finishes shine, including aluminum-clad dual-pane Weather Shield windows and beautifully crafted red oak built-ins and trim. A truly unique property offering high-end amenities, energy-eff
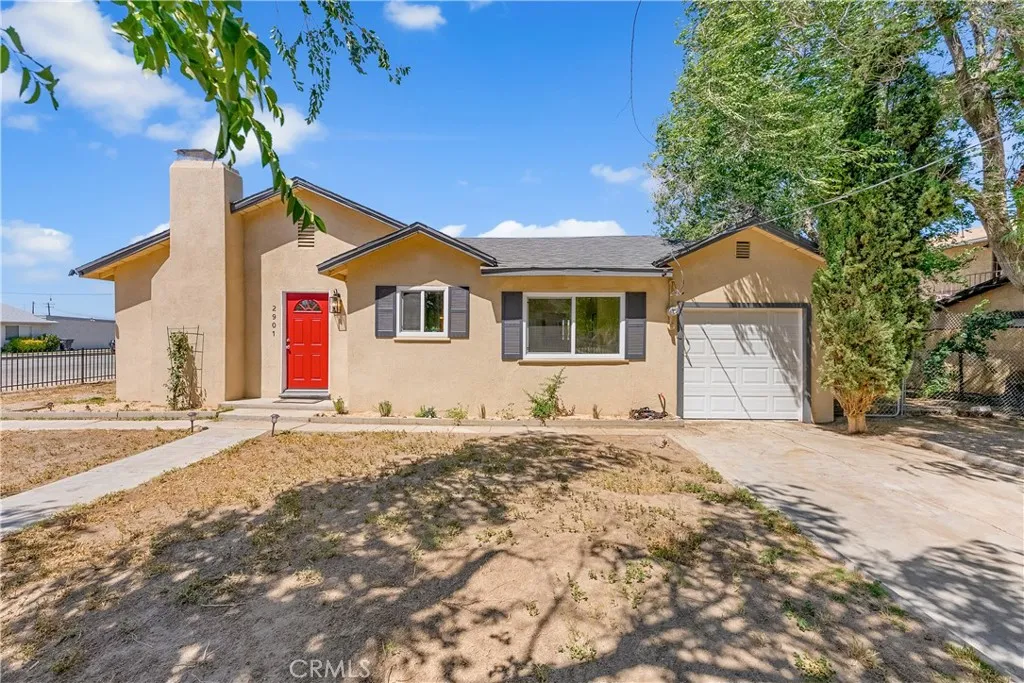
2901 Desert Street
Rosamond, CA 93560
AREA SQFT
1,121
BEDROOMS
3
BATHROOMS
1
Discover the perfect blend of modern upgrades, functionality, and space in this beautifully refreshed 3BD/1BA home with an additional bonus room that can serve as a 4th bedroom, office, playroom, or guest space. Situated on a spacious corner lot, this move-in ready property offers extensive improvements inside and out for comfortable everyday living. Step inside to a bright open-concept layout featuring fresh interior paint, brand-new windows throughout, stylish luxury vinyl flooring in the main living areas, and plush new carpet in all bedrooms. At the center of the home is a beautiful wood-burning fireplace with a fully serviced chimney, including repairs, cleaning, new chimney cap, damper, fireplace grate, and screen. The completely renovated kitchen was thoughtfully designed with both style and functionality in mind, showcasing all-new cabinetry, elegant quartz countertops, a Samsung Smart 5-burner gas range, Maytag dishwasher, and sleek range hood, all flowing seamlessly into the dining areaperfect for entertaining and everyday living. Additional upgrades include an evaporative cooler with a brand-new motor and water pump, an updated bathroom with new vanity and storage cabinet, ceiling fans with remotes in every bedroom and family room, fresh exterior paint, painted fencing, motion-sensor lighting, and a stylish front exterior light fixture. Outside, enjoy RV parking, a large detached storage shed ideal for tools or hobbies, and plenty of outdoor space for gardening, recreational toys, animals, or future possibilities. Major system improvements include repaired exteri
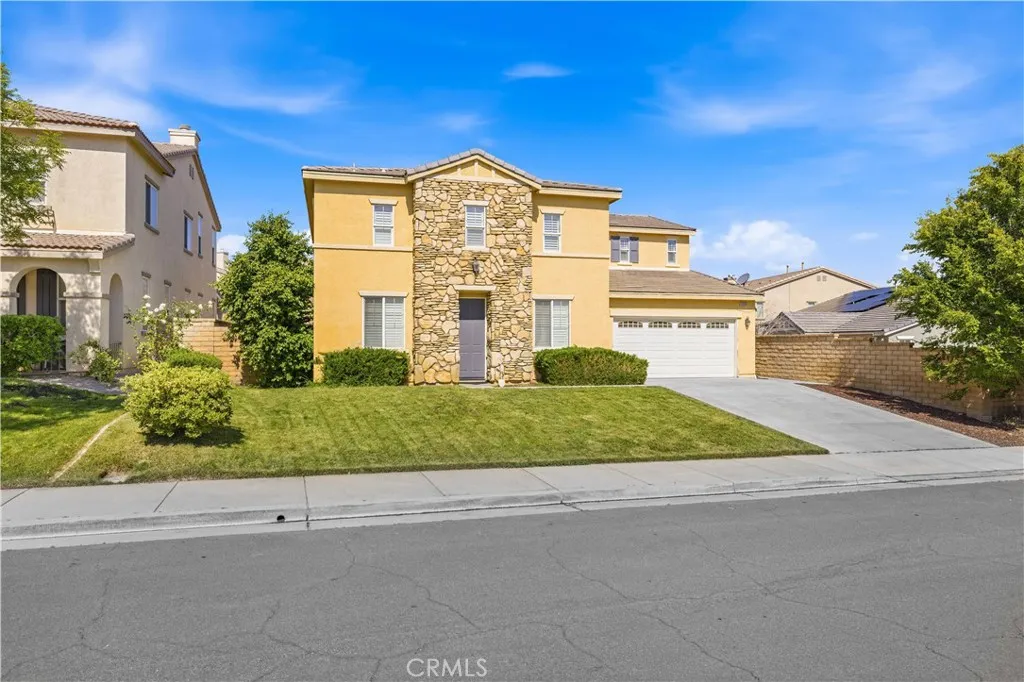
37523 Plantain
Palmdale, CA 93551
AREA SQFT
3,240
BEDROOMS
4
BATHROOMS
3
Beautiful and spacious 3,240 sq ft home located in the highly desirable Ana Verde community of West Palmdale! This true two-story home features a formal living room, an open-concept layout, and a spacious kitchen that flows seamlessly into the family room--perfect for entertaining and everyday living. Convenient downstairs bedroom and full bathroom offer excellent potential for guests, multi-generational living, or a private mother-in-law setup. Upstairs features three additional bedrooms, including a Master Bedroom Suite with retreat area & own Fireplace, a spacious loft, another full bathroom, and an upstairs laundry room for added convenience. Home offers Custom Shutters, upgraded flooring throughout, a two-car garage, and a large backyard with covered patio ideal for relaxing or entertaining outdoors. Located in a quiet and beautiful neighborhood near schools, shopping, parks, and with easy freeway access, making daily commuting and errands simple and convenient. Come See this Home Before It Is Sold!!
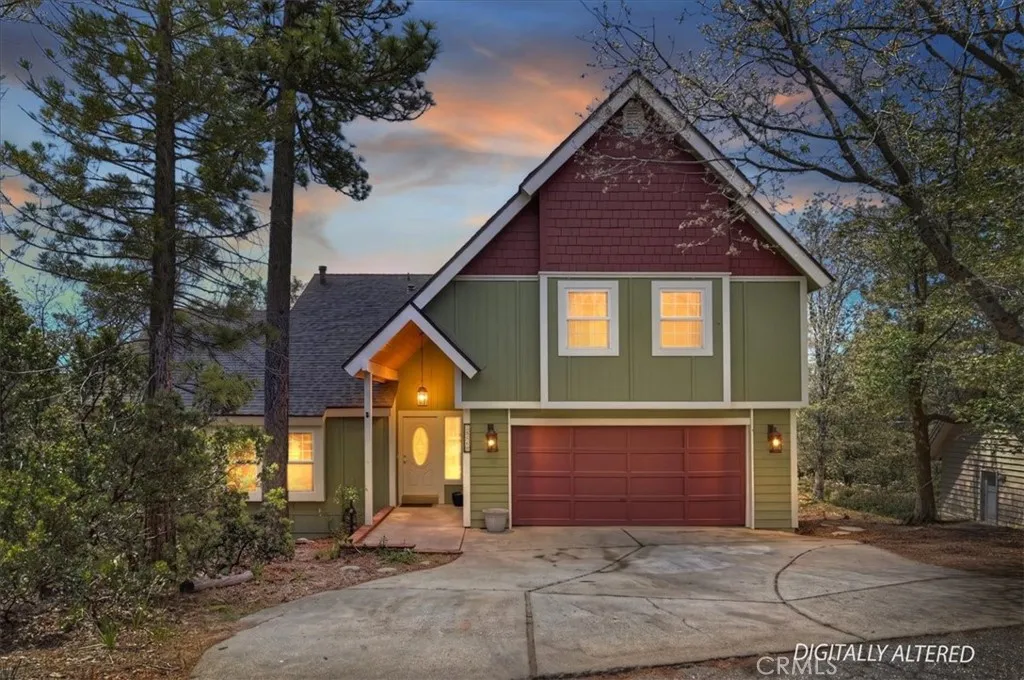
28669 Teton Lane
Lake Arrowhead, CA 92352
AREA SQFT
2,552
BEDROOMS
5
BATHROOMS
3
Welcome to your dream mountain retreat in the heart of Lake Arrowhead with lake rights! Nestled on a spacious 10,360 sq. ft. lot, this beautiful 5-bedroom, 2.5-bath home offers approximately 2,552 sq. ft. of inviting living space designed for both everyday comfort and unforgettable gatherings. One of the home's most desirable features is its rare level-entry access, making year-round living easy and convenient. Step inside to a welcoming foyer that opens to warm, light-filled interiors featuring luxury vinyl plank flooring, plush carpeting, and tasteful updates throughout. The remodeled kitchen is the heart of the home, showcasing granite countertops, double ovens, abundant cabinetry, and generous prep spaceperfect for hosting family holidays, weekend getaways, or entertaining friends after a day on the lake. Take in the fresh mountain air from the expansive covered Trex deck, where beautiful mountain views create the perfect backdrop for morning coffee, outdoor dining, or relaxing evenings surrounded by nature. The home's exterior has also been enhanced with newer Allura fiber cement siding for lasting beauty and durability. Additional upgrades include dual-pane windows throughout most of the home, owned solar panels to help reduce energy costs, generous off-street parking, and rare RV parkinga highly sought-after feature in Lake Arrowhead. Ideally located within walking distance to Lake Arrowhead Elementary School and the popular Tavern Bay beach and lake area, you'll enjoy convenient access to swimming, kayaking, hiking, and all the recreation that makes mountain living
1119 Signal
Ojai, CA 93023
AREA SQFT
3,911
BEDROOMS
5
BATHROOMS
3
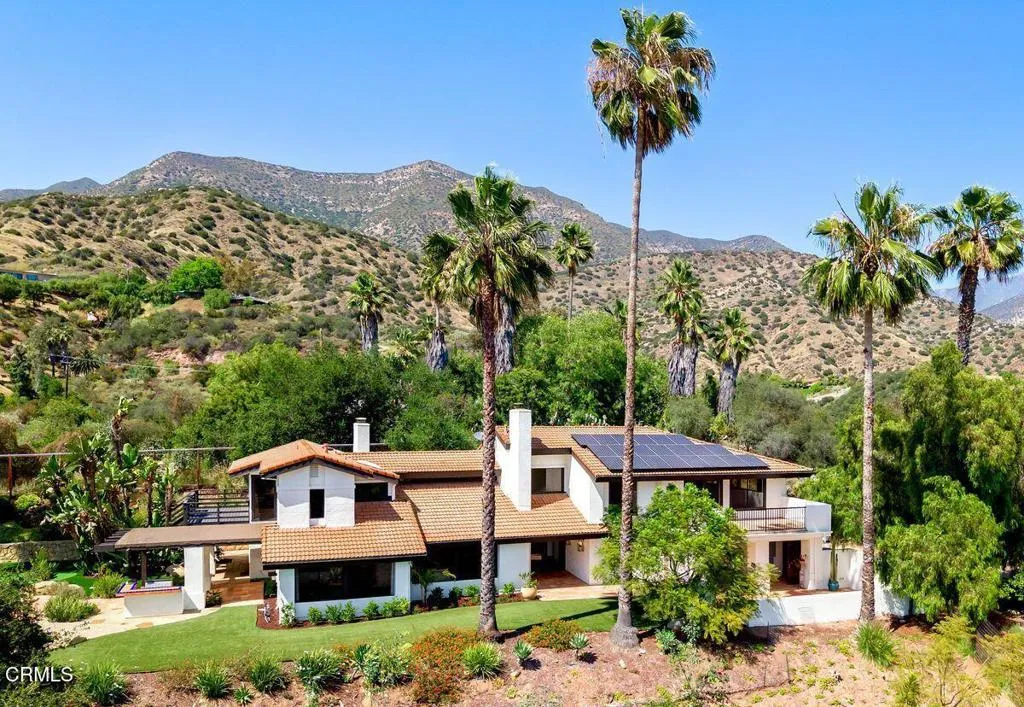
Set on 1.5 secluded acres above downtown Ojai, this exceptional 4-bedroom, 3-bath estate offers a lifestyle defined by natural beauty, privacy, and effortless indoor-outdoor living. Surrounded by sweeping mountain and valley views from nearly every room, the property feels like a private retreat immersed in nature, yet remains just moments from downtown Ojai, renowned schools, beloved restaurants, boutiques, and scenic hiking trails. Thoughtfully designed to embrace its breathtaking surroundings, the light-filled residence features soaring vaulted ceilings, expansive picture windows, and an elegant blend of bamboo and Saltillo tile flooring that creates a warm, organic sophistication throughout the living spaces. The primary suite serves as a true sanctuary, complete with a private view balcony, skylit soaking tub, glass steam shower, and spacious walk-in closet.The resort-inspired grounds are designed for both relaxation and entertaining, offering a heated lap pool and spa, Viking outdoor kitchen and BBQ, tranquil koi pond, and children's playground, all framed by majestic oaks, dramatic mountain backdrops, and Ojai's iconic pink sunset skies. An expansive entertainment room with its own private balcony provides the perfect setting for gathering, unwinding, and taking in the surrounding landscape.For those drawn to Ojai's active outdoor lifestyle, the property is zoned for horses and offers direct access to two of the area's most beloved trailheads, creating endless opportunities for hiking, riding, and exploring right from your doorstep. Complete with three fireplaces, mu
877 Francisco Street
Los Angeles, CA 90017
AREA SQFT
514
BEDROOMS
BATHROOMS
1
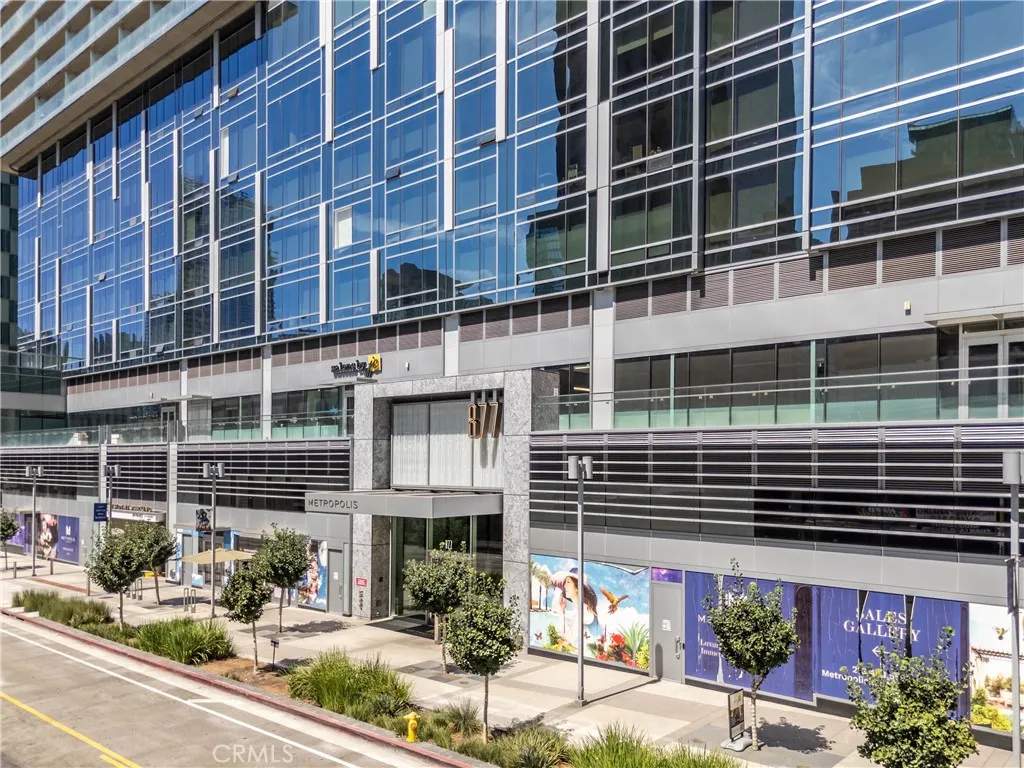
Discover modern luxury living in this spacious studio at Metropolis Tower IIyour private urban retreat in the heart of Los Angeles. With soaring ceilings, an open layout, and floor-to-ceiling windows framing breathtaking city views, this home blends elegance with comfort. Every detail has been thoughtfully designed, from sleek flooring and designer finishes to a contemporary kitchen with full appliances and a pantry. Additional features include a stackable washer/dryer and a spa-inspired bathroom with beautiful tilework. Metropolis Tower II offers 1.7 acres of world-class amenities, including a resort-style pool and spa with BBQ areas, a state-of-the-art fitness center, meditation gardens, and 24-hour lobby security. Residents also enjoy a dog park, EV charging stations in the garage, and a Tesla Supercharger conveniently next door. With gas, water, and trash included, plus effortless access to freeways, restaurants, nightlife, and shopping, this home has it all. A must-see for anyone seeking upscale city living!
2242 Autumn Court
Perris, CA 92571
AREA SQFT
1,710
BEDROOMS
3
BATHROOMS
3
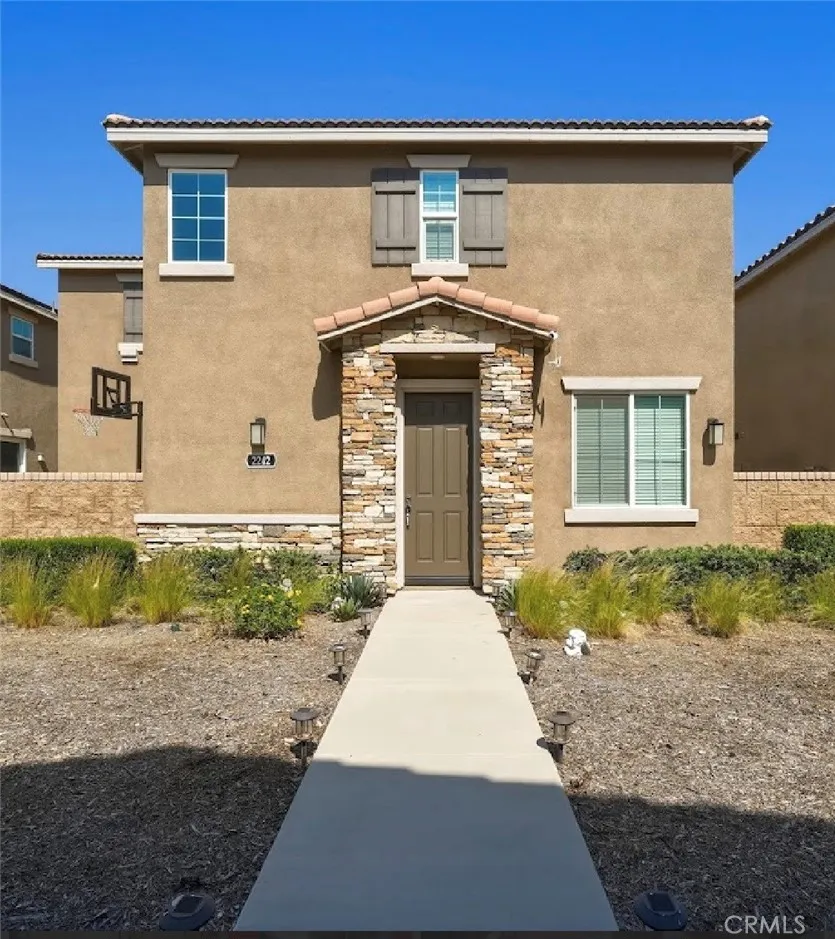
Welcome to this newly developed and beautiful condominium complex located at 2242 Autumn Court, Perris, CA. This beautifully maintained three-bedroom, two-and-a-half-bath home was built in 2022 and is situated within a highly desirable gated community in the growing Pacific Avenue neighborhood. This exquisite two-story residence offers a modern open-concept floor plan designed for both comfort and entertaining. The inviting kitchen features pristine white cabinetry, elegant quartz countertops, and seamlessly flows into the dining area and spacious great room, creating the perfect setting for gatherings with family and friends. A convenient powder room is located on the main floor for guests. Upstairs, youll discover a luxurious primary suite featuring a resort-style en suite bathroom and a generously sized walk-in closet. Additional secondary bedrooms, a full bathroom, and an upstairs laundry room provide convenience and functional living spaces for everyday living. This energy-efficient home comes equipped with LED lighting, 10 fully paid solar panels, and an amazing Quiet Cool whole-house system that cools the home efficiently while minimizing AC usage and lowering energy costs. Additional upgrades include a water filtration system and all included appliances: refrigerator, dishwasher, washer, and dryer. Residents enjoy resort-style community amenities including a sparkling pool and spa, clubhouse, park, outdoor cooking areas, and barbecue spaces, offering a wonderful lifestyle experience within the community. Conveniently located near shopping, dining, and new developmen
Esperanza
Cabazon, CA 92230
AREA SQFT
BEDROOMS
BATHROOMS
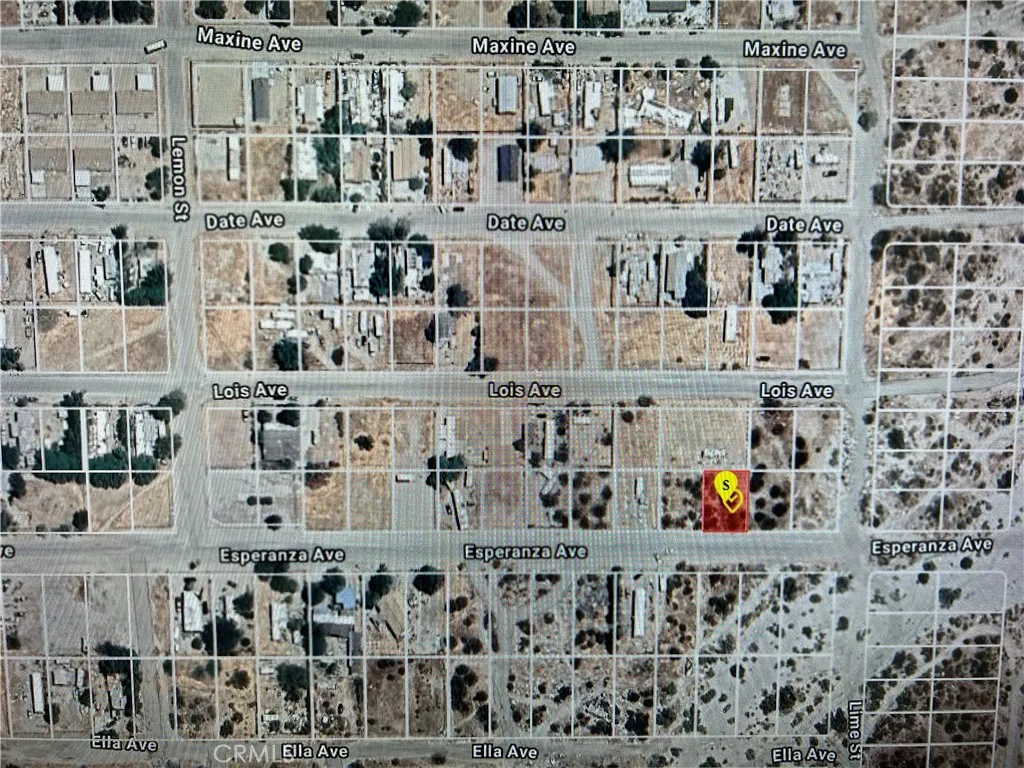
This is your opportunity to build your home in a fast growing community. Close to FWY, Morongo Casino, Cabazon Outlets, and Water Factory.
Pahute
Apple Valley, CA 92308
AREA SQFT
BEDROOMS
BATHROOMS
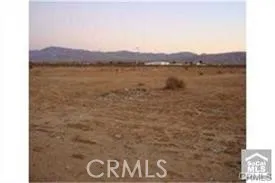
Land located in the new developing area. 9.7 acres of Flat, Rectangular lot.
9097 N Ventura
Ventura, CA 93001
AREA SQFT
672
BEDROOMS
1
BATHROOMS
1
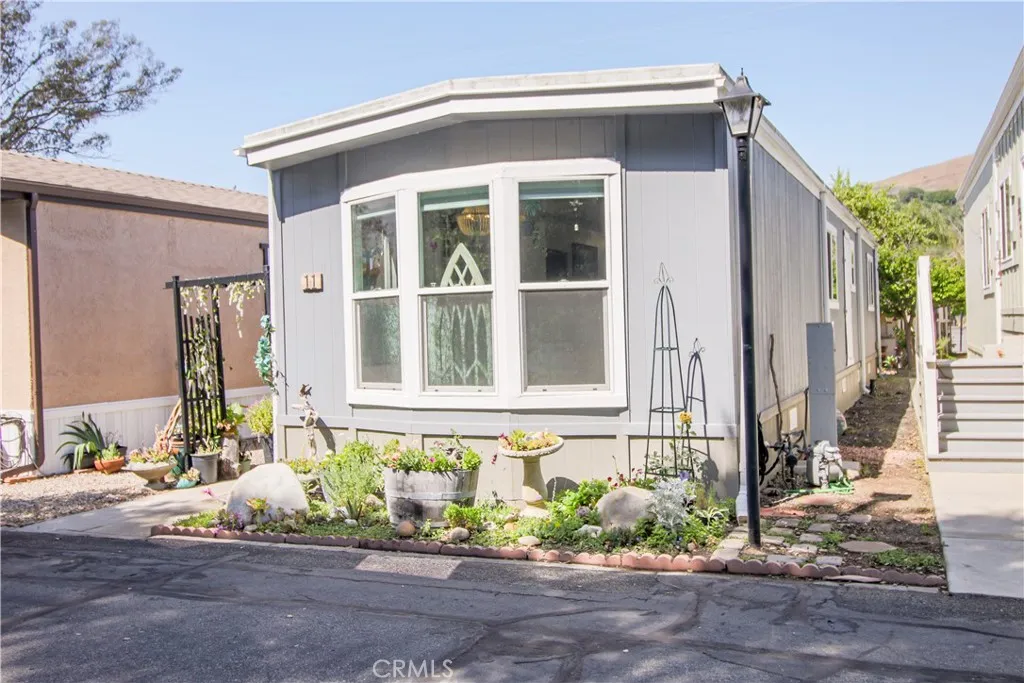
Welcome to your beautifully updated retreat in Ventura's sought-after 55+ community! This delightful 1-bedroom, 1 bath home features a brand new kitchen with all new appliances, osmosis water filtration system in kitchen sink, a renovated bathroom vanity, new light fixtures, and stylish mirror. Enjoy the custom bedroom closet, fresh interior paint, and new bedroom floors that add a modern touch throughout. Feel the ocean breeze from your doorstep, just 10 minutes from the beach and 10 minutes to Ojai. The community boasts a gorgeous river in the back and scenic bike trails for your enjoyment. Experience comfort, style, and a vibrant lifestyle in this move-in ready Ventura oasis! Financing available for this home--5% down. Let's schedule your visit!

