

Search
Search
Search
Search For Your Next Property
Form submitted successfully!
You are missing required fields.
Dynamic Error Description
There was an error processing this form.
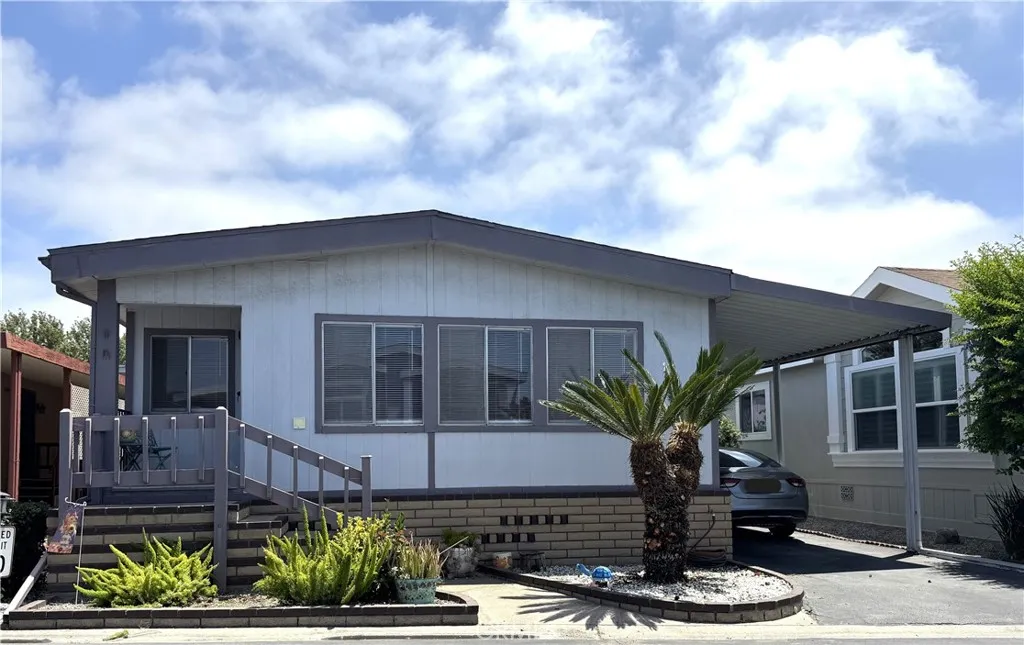
10681 Oak
Los Alamitos, CA 90720
AREA SQFT
1,282
BEDROOMS
2
BATHROOMS
2
Located in Royal Oak Mobile Park, a Community for Seniors 55+ in Los Alamitos. This Home is Move in Ready, Showing Light and Bright with a Great Floorplan! Living and Dining Rooms, with a Den features an adjacent Kitchen. Kitchen offers a Built-In Quaint Table for 2 with White Appliances, Stove, Refrigerator and Dishwasher. Dining Room adjacent the Kitchen, a complete Walk-around to the Den. Fabulous floorplan offering so many options. Master Bedroom features a wall length closet and Spacious Master Bath features a Deep Soaking Tub and Separate Shower. Large Laundry Room with Washer and Dryer featuring a Spacious area for an Office or Craft Room with Access to the Carport and Shed. Between the Carport and Shed is perfect area for a Quaint Patio. Community Amenities offer a Clubhouse with Card Room, TV Lounge, Pool and Ping Pong Table. Patio Area is great for parties, Pool and Spa area with tables, chairs and lounges around the pool. Clubhouse featuring a Beautiful Kitchen offered to the Residents for Gatherings. Don't let this Opportunity pass you by!
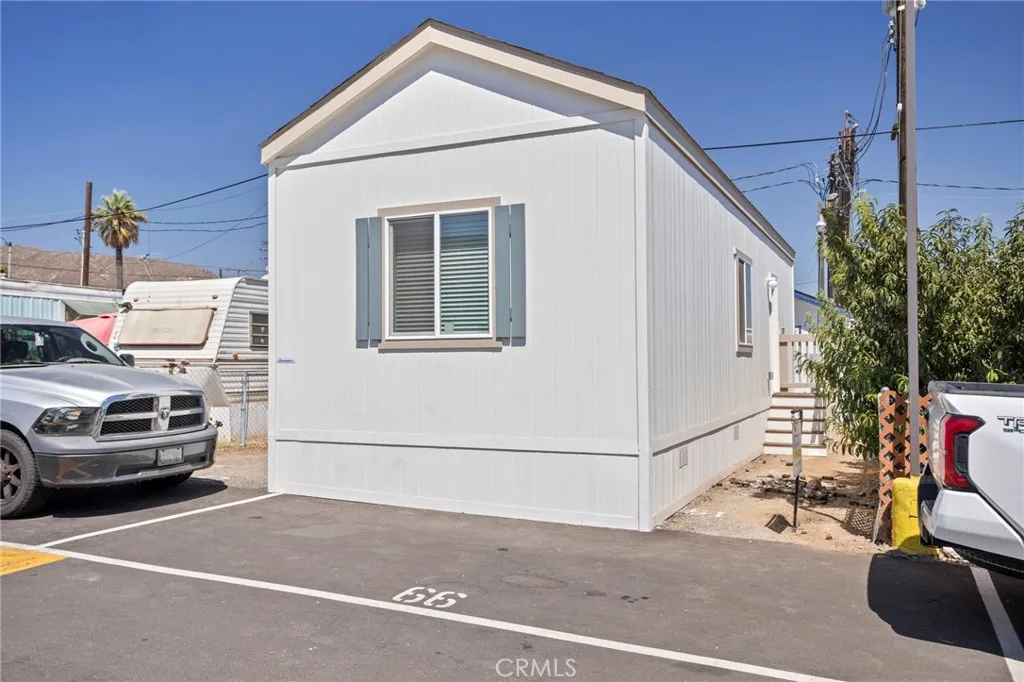
6154 Mission
Jurupa Valley, CA 92509
AREA SQFT
507
BEDROOMS
2
BATHROOMS
1
Located in the city of Jurupa Valley, this 2026 Silvercrest home is a two-bedroom and one-bathroom with 9' sidewalls and flat ceilings. The home features laminate flooring and recessed can lighting throughout, and the rooms are prepped for ceiling fans. The kitchen has stainless steel appliances, a stackable washer and dryer hook-ups, quartz countertops, and a ceramic white tile backsplash. This is a must-see; do not miss this opportunity.
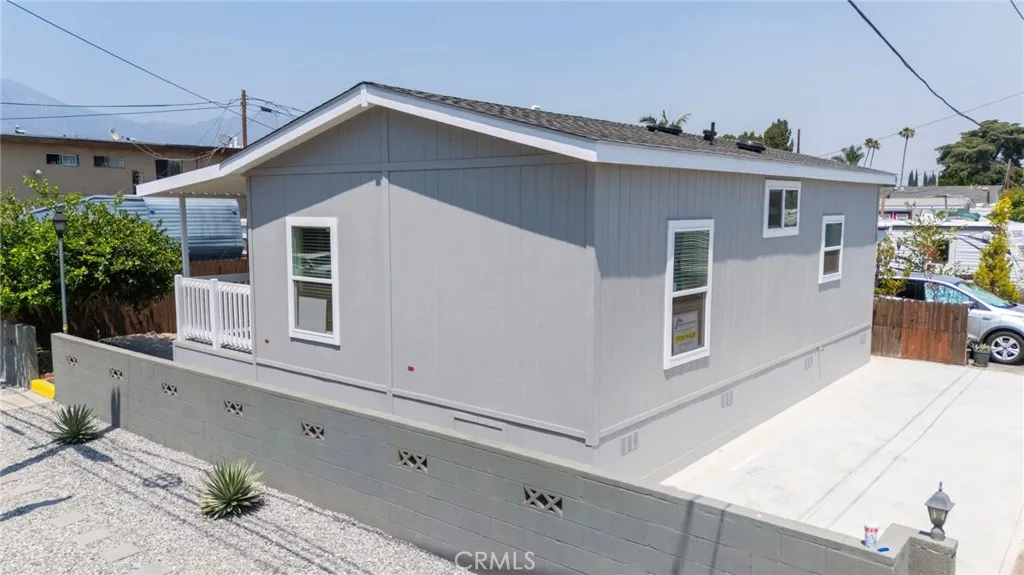
2548 Peck
Monrovia, CA 91016
AREA SQFT
629
BEDROOMS
2
BATHROOMS
1
Welcome to this brand new, 2026-manufactured home located in Walnut Grove Mobile Home Park. This thoughtfully designed 2-bedroom, 1-bath residence offers approximately 629 square feet of modern living space with an efficient and open layout. The interior features high ceilings, recessed lighting, and durable laminate flooring throughout the main living areas. The bright living room flows seamlessly into the kitchen, creating an open-concept feel that is ideal for everyday living. The kitchen is equipped with quartz-style countertops, shaker cabinetry in a contemporary white finish, a subway-tile backsplash, and stainless-steel appliances, including a gas range, dishwasher, and refrigerator. Walnut Grove Mobile Home Park is conveniently situated near shopping, dining, schools, and major commuter routes, providing accessibility while maintaining a neighborhood atmosphere. This home presents an excellent opportunity for affordable homeownership, along with the benefits of a newly built residence.
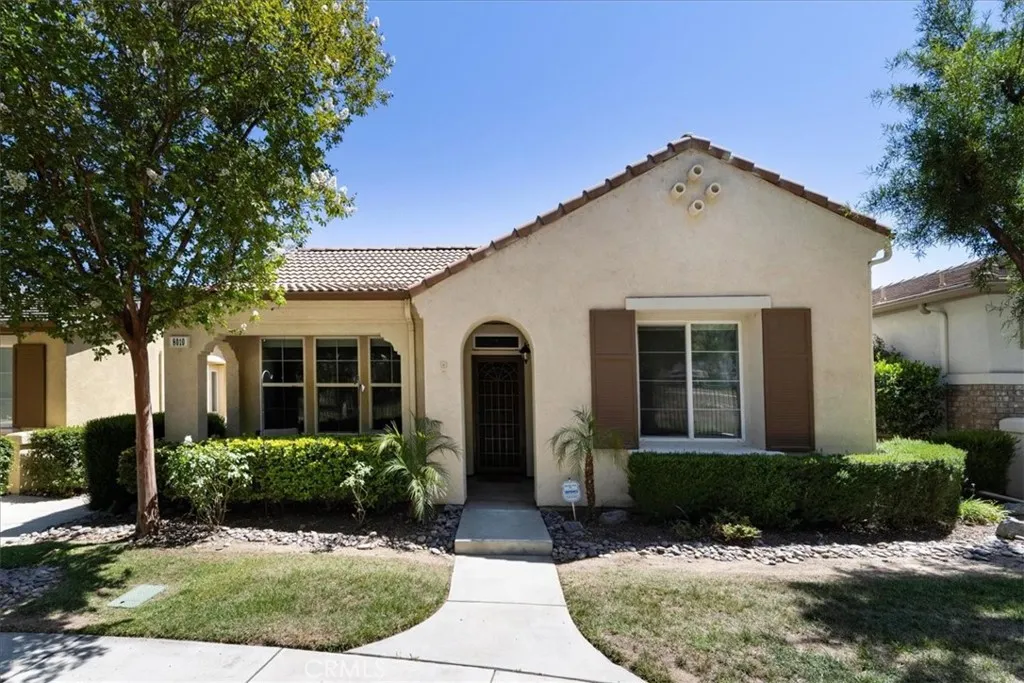
8010 Bay Hill
Hemet, CA 92545
AREA SQFT
1,547
BEDROOMS
2
BATHROOMS
2
Welcome to a masterfully reimagined expression of the highly desirable, single-story Plan 2 at The Legends in the premier 55+ resort community of Four Seasons Hemet. Spanning approximately 1,540 square feet, this exceptional residence breaks completely away from standard builder finishes, offering a true custom-home feel defined by sophisticated architectural upgrades and a complete structural transformation of its living space. The crown jewel of this home is the entirely redesigned, top-tier epicurean kitchen. Overhauled to meet the standards of a professional chef, the layout was flipped and re-engineered to maximize flow and social interaction. The cooking zone features a massive preparation island where the cooktop has been cleverly relocated, allowing you to face your guests across the open dining and living areas while preparing meals. To keep the stone island completely flush and clean for presentation, the deep undermount sink and dishwasher have been seamlessly moved to the back wall where the cooktop originally sat. Outfitted with high-end appliances and premium custom cabinetry, this kitchen is as functional as it is stunning. The refinement continues throughout the rest of the open-concept layout. Thick, elegant crown molding and upgraded baseboards line the ceilings and floors, adding a classic custom character and structural depth to the entire home. The sprawling living room flows effortlessly into the formal dining hall, anchored by expansive walls of glass that frame a private, central courtyard. This outdoor sanctuary serves as an extension of the indoor
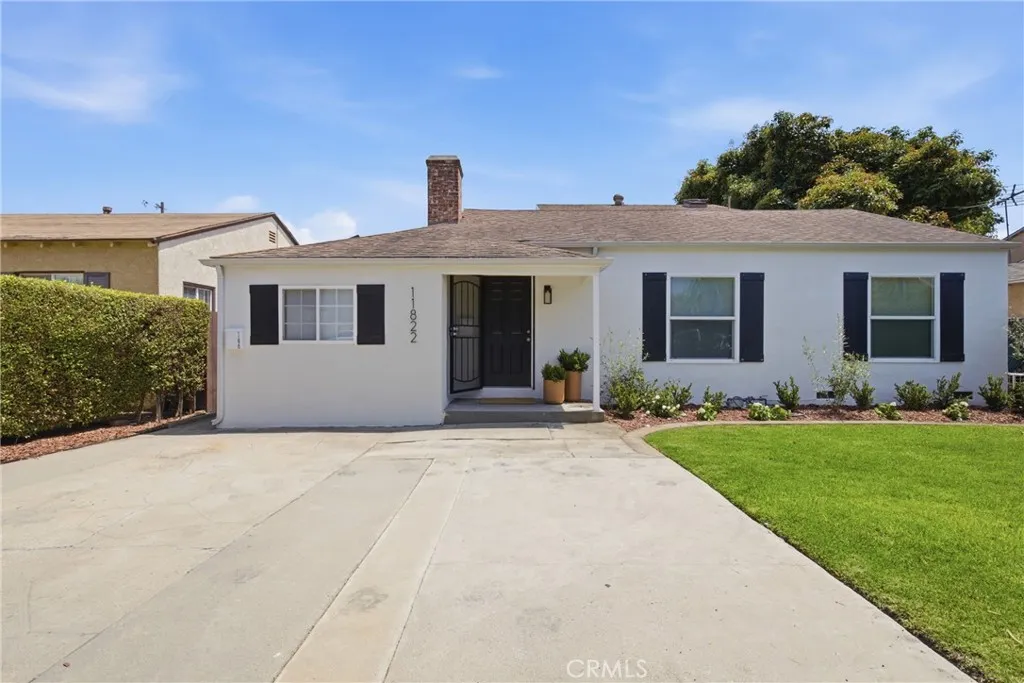
11822 Exposition Boulevard
Los Angeles, CA 90064
AREA SQFT
2,695
BEDROOMS
4
BATHROOMS
5
THE HOUSE HACK DREAM: 3 LIVING ROOMS, 2 KITCHENS, 3 DINING ROOMS! Get rich off your living situation. Here's how: 3 bedrooms in the main house that can be used as a 2bd unit and a 1bd unit, 1 bedroom in the ADU, 4 bathrooms in the main house, 1 bathroom in the ADU, 3 kitchens, 3 living room areas, and 2 separate driveways. These opportunities are difficult to find anywhere else on the Westside. Rarely does a property offer this combination of thoughtful design, exceptional flexibility, and outstanding value in one of the Westsides most sought-after neighborhoods. Own a beautifully remodeled home while rental income helps offset your mortgage. Located in Sawtelles Bundy Triangle, West Los Angeles' best growing neighborhood. The remodeled main residence functions as one expansive home or two connected living spaces. The front residence features two bedrooms, two bathrooms, and a full kitchen, while the two-story addition offers its own private entrance, kitchen, living area, spacious primary suite, and white oak floors throughout. A detached, permitted one-bedroom, one-bath ADU completes this truly unique offering. Situated on a 5,497-square-foot double lot with R3 zoning and TOC Tier 3 incentives, the property also offers meaningful future upside. Just moments from the Bundy/Expo Metro Station, UCLA, Santa Monica, and Sawtelles acclaimed restaurants and shops, this is a rare opportunity to own a move-in-ready property that delivers flexibility today and potential for years to come. Main house: 2,129sqft (tax records). ADU: 566sqft (building records).
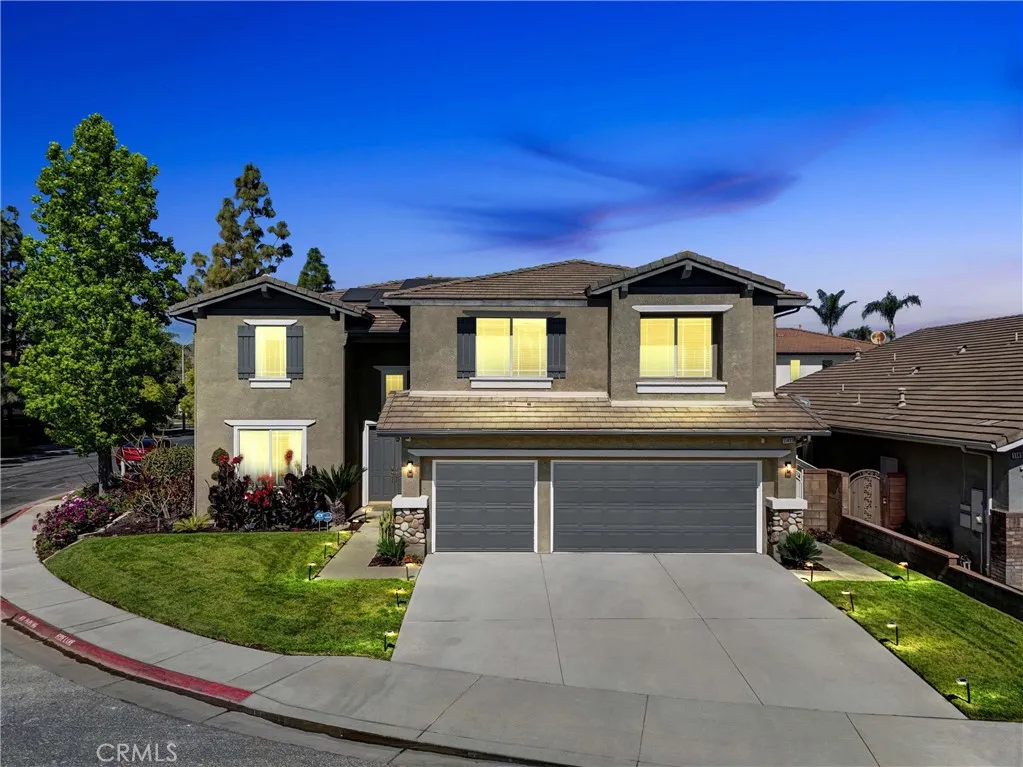
11499 Bridgeway
Riverside, CA 92505
AREA SQFT
3,989
BEDROOMS
5
BATHROOMS
4
LUXURY LIVING IN THE EXCLUSIVE GATED COMMUNITY OF MONTECITO! Welcome to this stunning turnkey estate offering approximately 4,000 square feet of elegant living space, featuring 5 bedrooms, 4 full bathrooms, a 3-car garage, and a private resort-style pool. Designed for both sophisticated entertaining and comfortable everyday living, this exceptional residence showcases an expansive open-concept floor plan filled with natural light. The gourmet chefs kitchen is beautifully appointed with quartz countertops, abundant cabinetry, a walk-in pantry, and a seamless flow into the spacious family room, where a warm fireplace creates the perfect gathering space. Large sliding glass doors open to the backyard retreat, blending indoor and outdoor living. A highly desirable downstairs junior suite provides privacy and flexibility for guests, multigenerational living, or a private home office. Upstairs, you'll find generously sized secondary bedrooms, a spacious loft/game room, and a convenient upstairs laundry room. The luxurious primary suite serves as a private sanctuary, featuring a spa-inspired bathroom with dual vanities, a dedicated makeup station, soaking tub, oversized walk-in shower, and dual walk-in closets. Step outside to your private backyard oasis, complete with a sparkling pool and outdoor grilling area, creating the ultimate setting for entertaining and relaxation year-round. Residents of Montecito enjoy exclusive access to scenic walking trails, basketball and volleyball courts, parks, and a children's playground. Ideally located near the University of California, Rivers
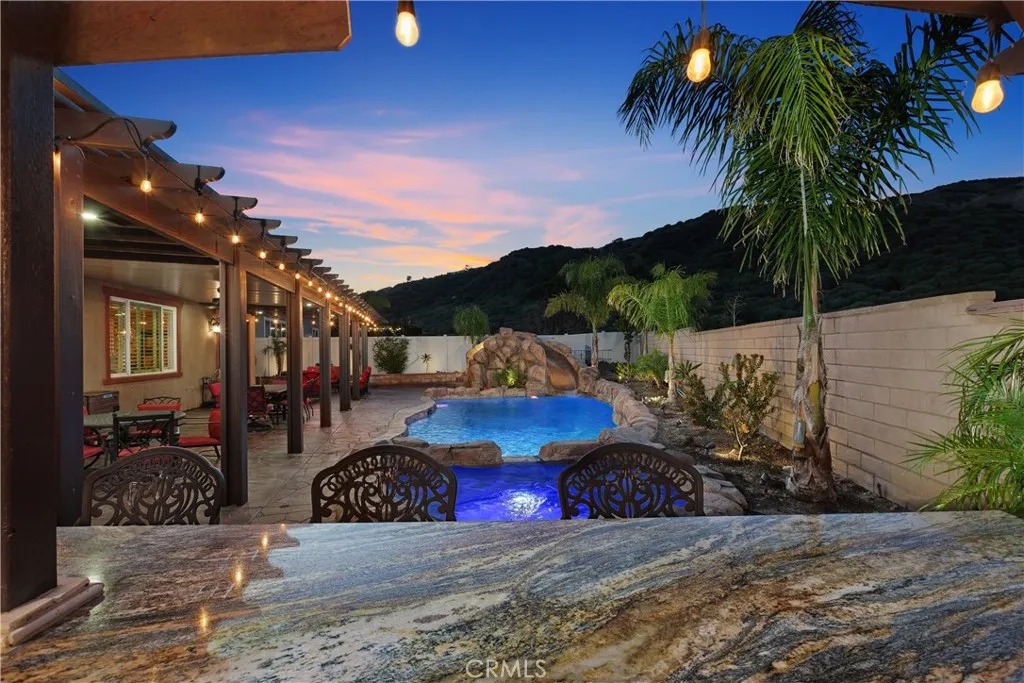
4025 Katsura Way
San Bernardino, CA 92407
AREA SQFT
4,199
BEDROOMS
7
BATHROOMS
5
Discover the crown jewel of Rosena Ranchan exquisite luxury estate perched on a private premium lot with no rear neighbors. As one of the only homes of its size with a private resort-style backyard, this magnificent 4,199-square-foot estate commands breathtaking views and offers a canvas on which to create wonderful memories. Step through the grandiose entrance, with an oversized water feature that hummingbirds frequent, and into a thoughtfully designed floor plan. The front foyer showcases a breathtaking marble medallion and chandelier that exemplify its luxury. This architectural masterpiece offers 7 bedrooms, four-and-a-half bathrooms, a formal dining area, versatile bonus loft, and generous single-story ADU, which features 2 bedrooms, a full kitchen, dual-sink bathroom with walk-in shower, living room, dining area, laundry room, and attached garage. Beautiful travertine flooring throughout the first level leads to a professional-grade kitchen that features a massive granite island with chiseled edges, Emperador mosaic backsplash, a walk-in pantry, and premium Viking appliances that will satisfy the most discerning chef. Throughout the residence, you'll find custom built-ins, designer finishes, and hand-selected stone accents. Step outside to your own private resort oasis with a heated saltwater pool, waterslide, spa, ambient multi-color lighting, and an Alumawood-covered patio for luxurious entertainment. The outdoor kitchen is equipped with two grills, two refrigerators, a sink, a commercial ice maker, built-in storage, and ample chiseled-edge granite counter space, id
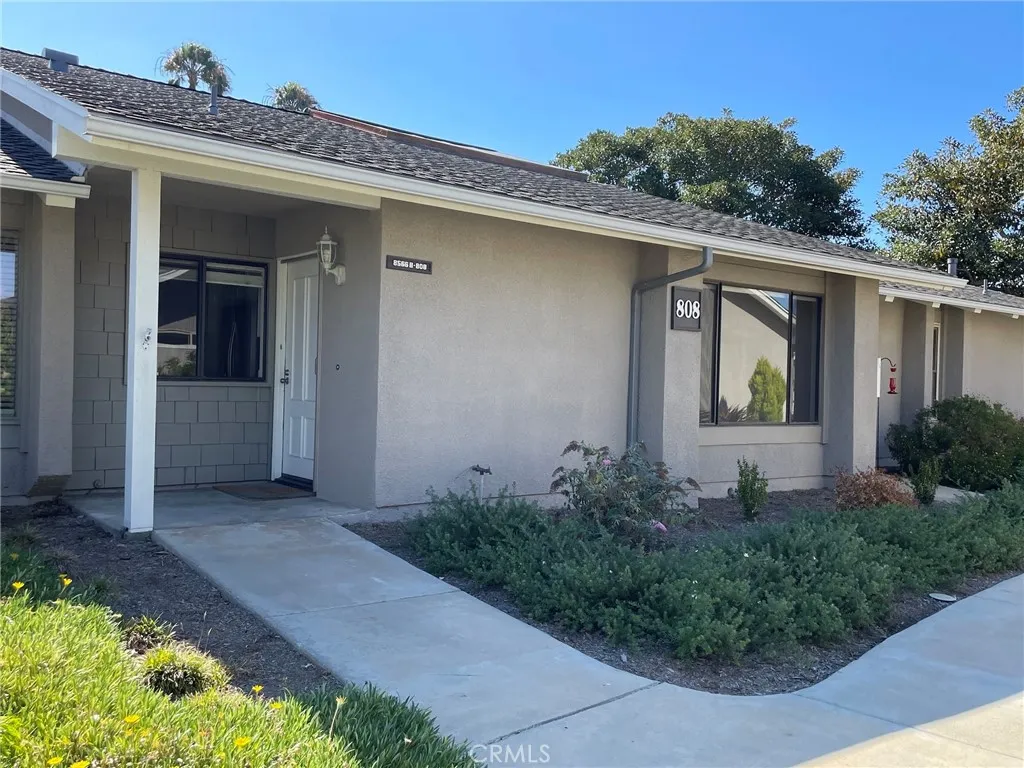
8566 Larkhall Circle
Huntington Beach, CA 92646
AREA SQFT
1,260
BEDROOMS
2
BATHROOMS
2
Welcome to this light-filled and inviting 2-bedroom, 2-bath Breakers model in the highly desirable Huntington Landmark 55+ community. Thoughtfully enhanced for comfortable living, the enclosed atrium provides valuable additional living space and features carpeting, warm wood-paneled walls, a built-in wall unit, an acrylic skylight that opens for fresh air, and custom retractable sun shades. Vaulted ceilings in both the living room and primary bedroom create an open, airy feel, while abundant natural light fills the home throughout. The kitchen is equipped with stainless steel appliances and offers a pleasant greenbelt view from the front window, making everyday tasks more enjoyable. The second bedroom opens to a private rear patio, providing a wonderful space to relax in the sunshine, enjoy morning coffee, or chat with friendly neighbors. Ideally situated within the community, the home benefits from refreshing coastal breezes that naturally flow through the home. The home features a tankless water heater and inside washer and dryer. Enjoy resort-style living in Huntington Landmark with guard-gated security, beautifully maintained grounds, clubhouse, two pools, a large putting green, tennis courts, pickleball courts, gym, billiard room, wood shop, library, ceramics, and so much more. Close to shopping, post office, restaurants, and the beach. Welcome home!
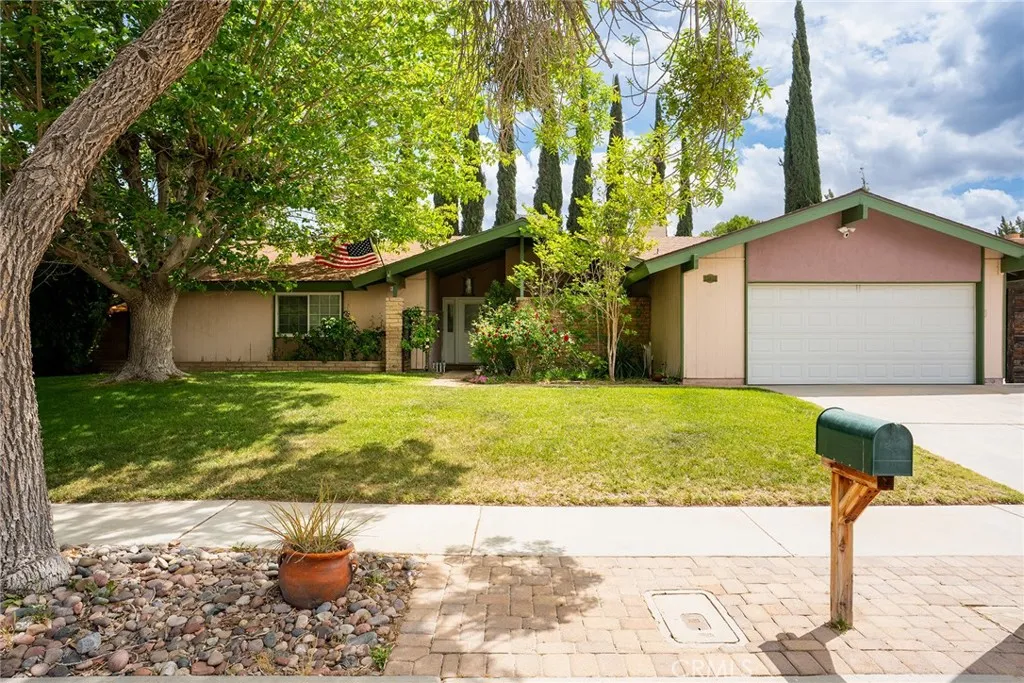
43946 Galion
Lancaster, CA 93536
AREA SQFT
2,070
BEDROOMS
3
BATHROOMS
2
Welcome to this beautifully updated 3-bedroom, 2-bathroom pool home, offering the perfect blend of comfort, style, and indoor-outdoor living. Filled with natural light from an abundance of large windows, this home features warm wood flooring throughout and a spacious, thoughtfully designed layout.The updated kitchen boasts modern finishes and ample counter space, ideal for both everyday living and entertaining. A cozy den provides additional flexibility for a home office, media room, or relaxation space.All three bedrooms are generously sized, offering comfort and privacy for family or guests. Step outside to a large outdoor retreat complete with a covered patio and expansive deck, perfect for dining, lounging, or hosting gatherings. The sparkling pool completes this inviting backyard oasis. In addition there is solar keeping those electic bills low. This home truly delivers on space, functionality, and lifestyleinside and out. Solar payments are $130/mo and lease is transferable. ASSUMABLE 4.75% FHA interest rate. Lender credits for buyerclosing cost and rate buydown of 15K or more available for this property.
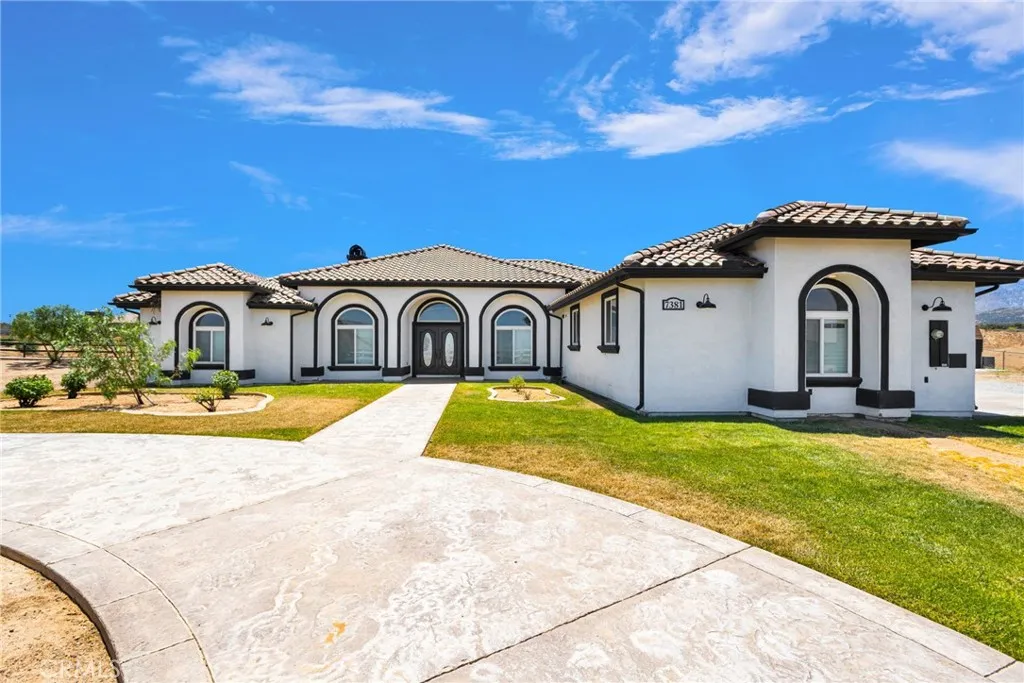
7381 Cygnet Road
Phelan, CA 92371
AREA SQFT
2,807
BEDROOMS
4
BATHROOMS
3
Welcome to your own private desert retreat in the heart of Phelan! Situated on just under 2.5 acres of land, this impressive 4-bedroom, 3-bathroom home offers the perfect blend of comfort, space, and entertainment. Designed for those who love to host and enjoy the outdoors, this property features a built-in pool and spa, expansive outdoor entertaining areas, and a setup ideal for gatherings, celebrations, and unforgettable evenings under the desert sky. 50X50 WORKSHOP/GARAGE that can store 2 RV'S and all of your toys. RV garage provides ample space for recreational vehicles, toys, equipment, or a workshop, while the generous acreage offers privacy and room to roam. Inside, you'll find a spacious floor plan with plenty of room for family and guests, making this home as functional as it is inviting. Whether you're looking for a peaceful retreat, an entertainer's paradise, or a property with room for all your hobbies and adventures, this exceptional Phelan home truly has it all. Conveniently located with easy access to local amenities while still offering the tranquility of rural living, this is a rare opportunity to own a property that checks every box and then some.
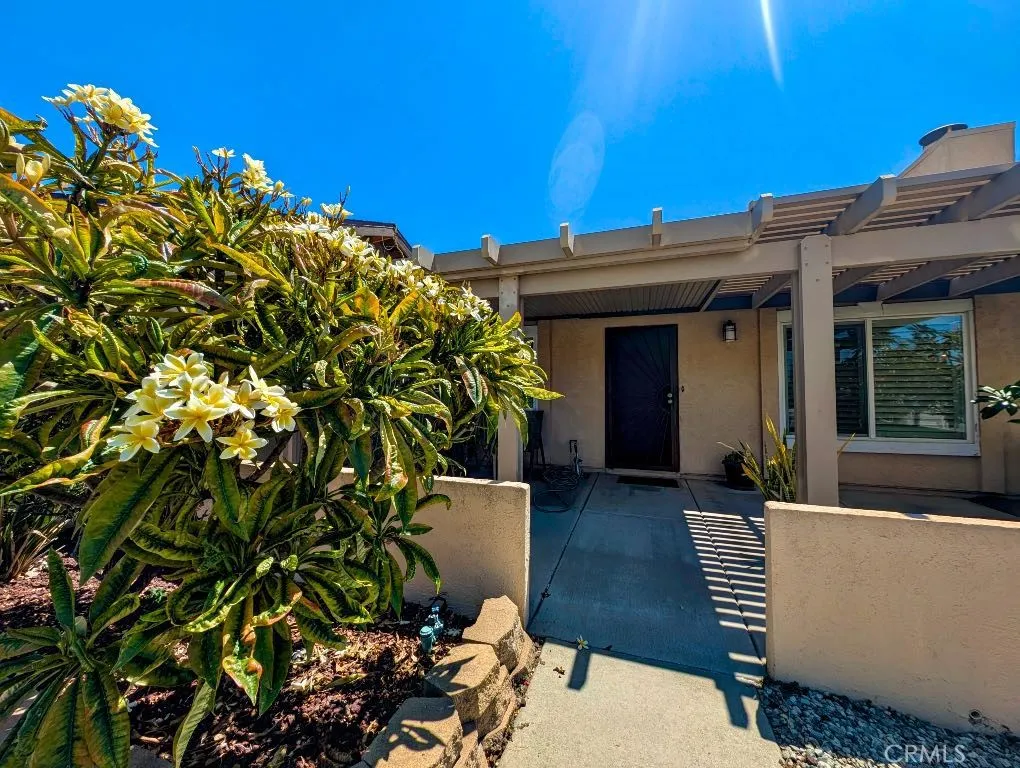
545 Mikalor
San Bernardino, CA 92410
AREA SQFT
1,140
BEDROOMS
3
BATHROOMS
2
3 Bedroom, 2 Bath 2 Car Attached Garage with Established Flowering Plantings with Low Water Needs - Turn Key and Low Maintenance House is READY. Whole House fan, Dual Glaze Windows, Upgraded Roof, Upgraded HVAC, Plantation Shutters, and Upgraded Low Maintenance Exterior Grounds with Decomposed Granite and "Pup Pad" for the small span of grass for pets. Modest Concrete Extra Parking for weekend toys to park on property, and great indoor-outdoor entertaining space to enjoy your view of Mt San Bernardino and Mt San Gorgonio sunrises, and watch the Shades of the sky to shift from Deep and White Blue to Gold and Vermillion as the sun sets. Upgraded Bathroom in the Primary Suite, Low Maintenance floors, Laundry Inside and Stainless Steel Appliances in the Kitchen. This property is lovingly tended and lets you only really have to ask "What paint color do I want that wall to be for me?".

16213 Thorson
Compton, CA 90221
AREA SQFT
1,385
BEDROOMS
3
BATHROOMS
3
Welcome to 16213 Thorson Avenue in Compton! This beautifully updated home offers 3 spacious bedrooms and 3 bathrooms with a modern open-concept layout designed for comfortable living and entertaining. The property has been thoughtfully renovated with new flooring throughout, a stunning new kitchen featuring contemporary finishes, new dual-pane windows, and fresh interior and exterior paint. The bright and open floor plan creates a seamless flow between the living, dining, and kitchen areas, making the home feel both spacious and inviting. Conveniently located near schools, shopping centers, restaurants, and major commuter routes, this property combines style, comfort, and accessibility. Whether you're a first-time homebuyer or looking for your next family home, this move-in-ready property is a must-see. Don't miss the opportunity to own this beautifully upgraded home in a desirable Compton neighborhood!

3108 Antler
Ontario, CA 91761
AREA SQFT
1,618
BEDROOMS
3
BATHROOMS
3
Recent Price Adjustment! Welcome to this beautifully maintained 3-bedroom, 2.5-bath home offering 1,618 square feet of comfortable living space with no Mello-Roos fees. The inviting interior features granite countertops, updated bathrooms, walk-in showers, and a spacious primary suite with dual sinks and a skylight that fills the bathroom with natural light. Tile flooring extends throughout the main level, while the second floor offers the warmth and comfort of carpeted living spaces. A standout feature of the home is the spacious second-floor loft overlooking the main living area below. This versatile space is perfect for a home office, media room, play area, or additional lounge space, adding flexibility to fit your lifestyle. Step outside to a beautifully landscaped backyard complete with a covered patio, creating the perfect setting for outdoor dining, entertaining, or simply relaxing. The attached two-car garage provides direct access into the home for added convenience, and a portion of the garage has been thoughtfully converted into a private office space with its own air conditioningideal for remote work, hobbies, or a home gym. Washer and dryer hookups are conveniently located in the garage. Residents enjoy access to an array of HOA amenities, including a community pool and spa, tennis courts, scenic parks, a walking path, and a private lake where fishing can be enjoyed. Conveniently located near local schools, the new Buzzer Baseball Stadium, shopping, dining, and entertainment, this home also offers quick access to both the 60 and 15 freeways, making commuting a
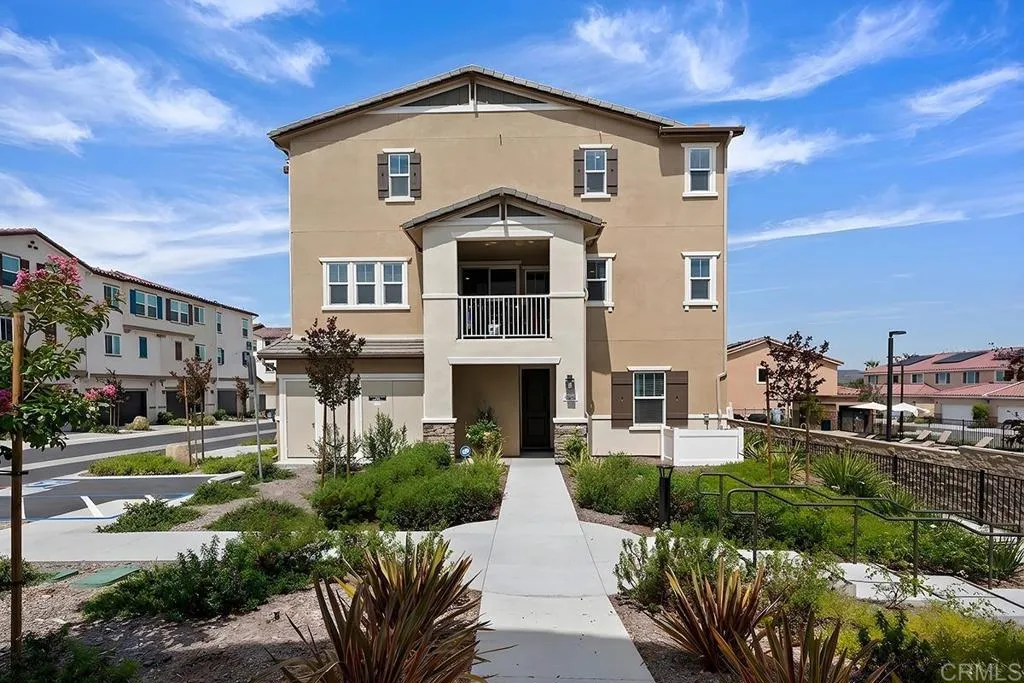
8654 Amherst
Santee, CA 92071
AREA SQFT
2,014
BEDROOMS
4
BATHROOMS
4
Welcome to this stunning newly constructed three-story townhome offering 2,014 square feet of thoughtfully designed living space, blending modern luxury, comfort, and convenience. With 4 bedrooms and 3.5 bathrooms, this spacious residence is ideal for families, professionals, and those who love to entertain. The first floor features a private guest suite complete with its own full bathroom, creating the perfect space for visitors, multi-generational living, or a private home office. The heart of the home is located on the second floor, where an open-concept design seamlessly connects the living, dining, and kitchen areas. Flooded with natural light from large windows and enhanced by a private balcony, this inviting space is ideal for both everyday living and entertaining. The chef-inspired kitchen boasts high-end stainless-steel appliances, a spacious center island, ample cabinetry, and a walk-in pantry, offering both style and functionality. The third floor is dedicated to comfortable living, featuring additional bedrooms and flexible space for a home office or growing family. The expansive primary suite serves as a private retreat, complete with a generous walk-in closet and a spa-inspired ensuite bathroom featuring dual vanities and a walk-in shower. Designed with efficiency and modern living in mind, this home includes solar panels, EV Charger and smart home technology, helping you enjoy lower utility costs and enhanced convenience.

3892 Cherrywood Avenue
Leimert Park, CA 90008
AREA SQFT
2,461
BEDROOMS
3
BATHROOMS
2
**Single Family Home + Fully Permitted ADU in Leimert Park** Why pay someone else's mortgage when this property can help pay yours? This property offers a rare opportunity to own 2 homes on 1 lot in one of Los Angeles' most culturally rich and sought-after neighborhoods Leimert Park. The main home features 3 beds, 2 baths, plus a den expanded with a brand-new 360 sq ft addition that added a bedroom, bathroom, and dedicated den space. Interior upgrades include new flooring and moldings throughout, recessed lighting, ceiling fans, updated paint, and a refreshed original bathroom. Oversized bedrooms provide exceptional comfort, while block walls along most of the perimeter deliver privacy rarely found in the city. The crown jewel is the newly constructed, fully permitted 842 sq ft ADU above the 2-car garage a true 2-bedroom, 1.5-bathroom residence with its own separate entrance and most appliances included. It's ready to generate solid rental income, dramatically offsetting monthly carrying costs from day one. Total permitted living space: 2,461 sq ft. Priced at $508/sq ft well below the neighborhood average for properties like this. And the upside keeps growing: the Baldwin Hills Crenshaw Plaza redevelopment a transformative mixed-use project bringing new retail, residences, hotel space, and Metro connectivity just broke ground nearby, signaling strong long-term momentum for the area. Two homes. One price. One smart move. Call for a private tour.

21372 Brookhurst
Huntington Beach, CA 92646
AREA SQFT
1,037
BEDROOMS
2
BATHROOMS
2
Beautiful beach close condominium community. Gate guarded with pool & jacuzzi. Property had minor kitchen remodel but everything else is close to original.
909 Woodhaven Road
San Marcos, CA 92069
AREA SQFT
2,274
BEDROOMS
4
BATHROOMS
3
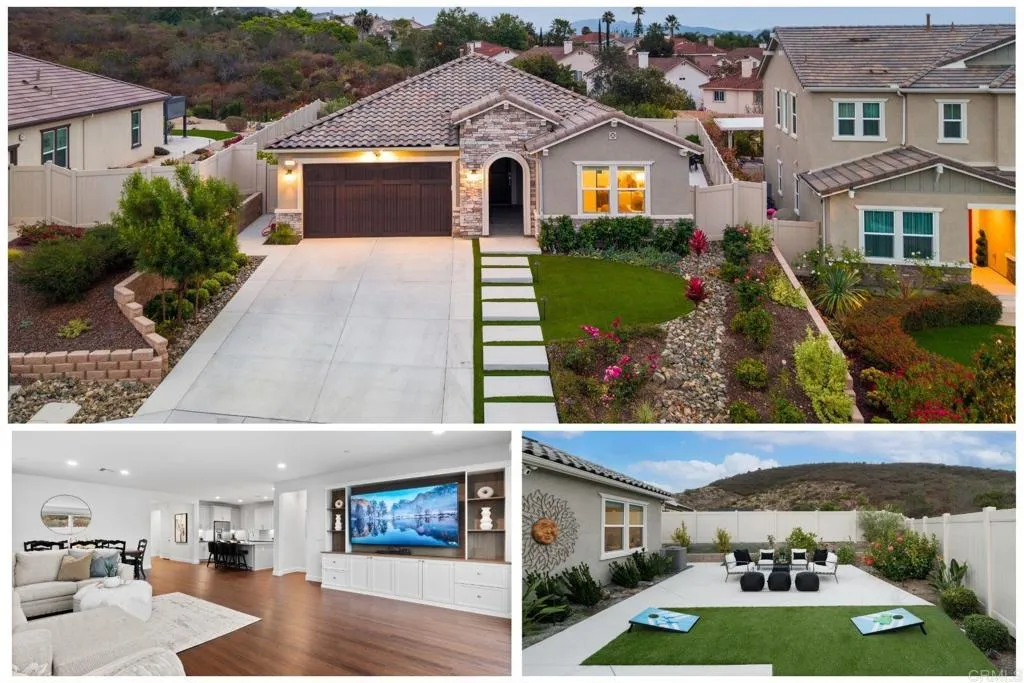
You've got to see this one in person to truly appreciate the amazing upgrades of this home that make it better than others in the community. Imagine moving into a newer home where the work is already done and every upgrade was designed to make life easier, comfortable, and more enjoyable. The owner invested over $190,000 in improvements, this exceptional single-story Ridgeview home offers a rare opportunity to enjoy premium living without the wait, expense, or hassle of starting from scratch. Set on a HUGE premium lot bigger than many in the area with no neighbors directly behind and additional usable space beyond the rear fence, this home delivers a level of privacy that's becoming increasingly difficult to find. The thoughtfully designed floor plan centers around a spacious great room and a chef-inspired kitchen featuring a large island, walk-in pantry, and a premium Wolf gas range, creating the perfect setting for entertaining, family gatherings, or relaxing nights at home. The 85-inch TV, included with the sale, makes movie nights and game days even better, too. Every detail has been elevated. Professionally designed landscaping, premium turf in both the front and back yards, upgraded flooring, custom built-ins, a dedicated office workspace, and extensive garage storage with a motorized overhead rack provide a seamless blend of style and functionality. With low-maintenance outdoor spaces, you'll spend less time on upkeep and more time enjoying life. Energy-efficient features like paid-off solar, a tankless water heater, smart home technology, and ENERGY STAR certificati

10351 Diamond
Pacoima, CA 91331
AREA SQFT
1,490
BEDROOMS
4
BATHROOMS
3
Welcome to this beautifully appointed 4-bedroom, 3-bathroom home nestled in the desirable La Ventana community of Pacoima, built in 2016. This modern 2-story residence offers an open-concept main floor featuring rich wood-look flooring throughout, a gourmet kitchen with dark espresso cabinetry, quartz countertops, mosaic tile backsplash, stainless steel appliances including a gas range, microwave, and French-door refrigerator, and a center island with breakfast bar seating. The dining nook is bathed in natural light and opens to a private patio through a sliding glass door perfect for outdoor entertaining. The inviting living room showcases recessed lighting. A convenient powder room completes the main level. Upstairs, discover a bright loft landing with a skylight an ideal reading nook or study corner. The generous primary suite features a wall-mounted TV, mirrored closet, and a spa-inspired en suite bathroom with dual vanities, quartz countertops, and a separate walk-in shower. Three additional well-sized bedrooms each feature mirrored closets and are served by two full bathrooms with stylish tile backsplash and modern fixtures. Low-maintenance living in a well-maintained community close to parks, schools, and major freeways.
9874 Caminito Bolsa
San Diego, CA 92129
AREA SQFT
1,080
BEDROOMS
2
BATHROOMS
2
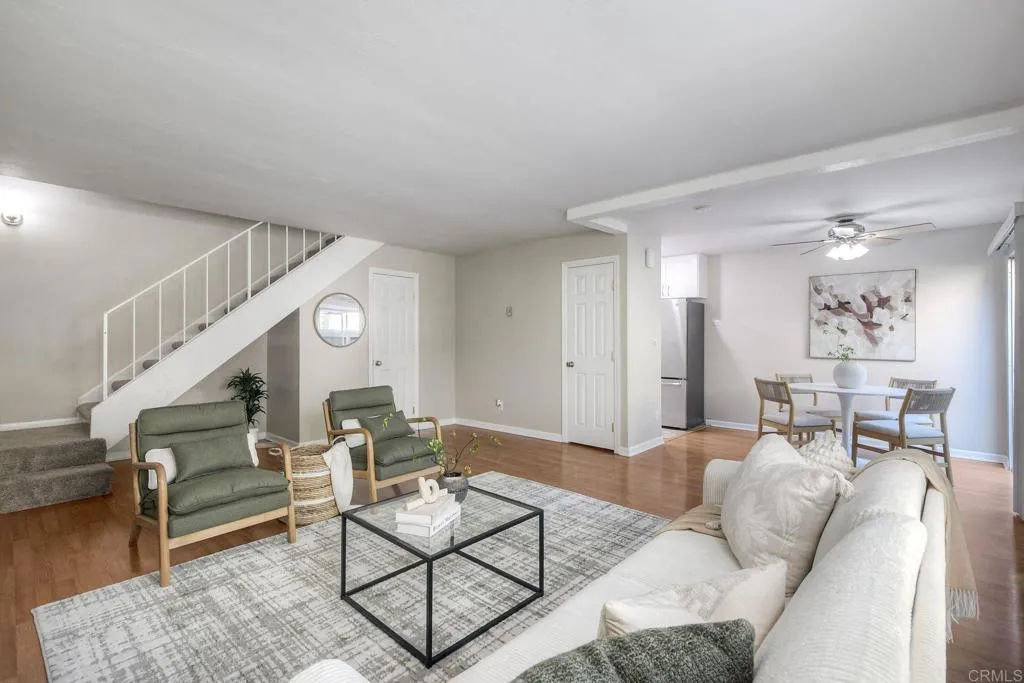
Welcome to 9874 Caminito Bolsa, a charming condo that lives like a townhome in the highly desirable Rancho Peasquitos community. Step inside to a spacious living and dining area that opens directly to a private, fenced patio featuring a tiered garden bedperfect for relaxing, entertaining, or enjoying outdoor living. The galley-style kitchen is appointed with granite countertops, a tiled backsplash, and a newer stainless steel refrigerator. A convenient powder room completes the main level. Upstairs, you'll find two generously sized bedrooms, a full bathroom, and the added convenience of an in-unit washer and dryer. The staircase and upstairs carpeting have been recently replaced, providing a fresh and updated feel. Additional highlights include a community pool just steps away, a shared garage, an additional parking space and extra outdoor storage. Ideally located near award-winning schools, shopping, dining, parks, and major freeway access, this home offers both comfort and convenience in one of San Diego's most sought-after neighborhoods.
788 Trunorth Circle
Escondido, CA 92026
AREA SQFT
1,918
BEDROOMS
3
BATHROOMS
3
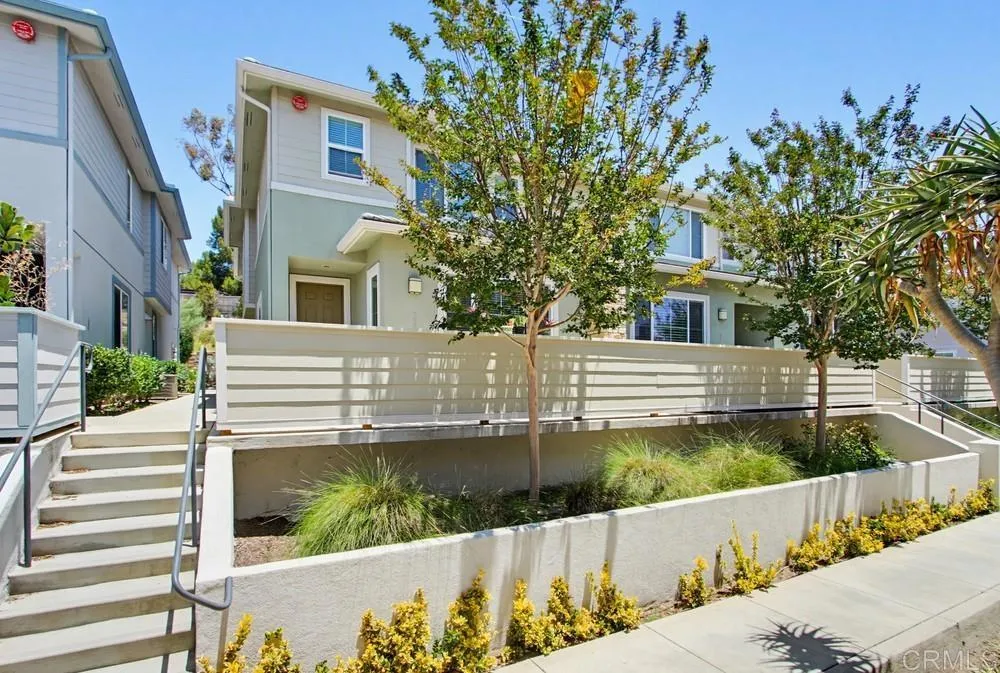
Price improved and proudly offered for the first time on the resale market, this original-owner home showcases one of the most desirable floor plans in the community. This two-story end-unit residence lives like a detached home and offers a thoughtfully designed layout with modern finishes throughout. A spacious front entry patio welcomes you into a light-filled, open-concept interior featuring beautiful light oak-colored flooring that flows seamlessly through the main living spaces. The kitchen is both stylish and functional, complete with a large center island with pendant lighting, white cabinetry with under-cabinet lighting, granite countertops, and stainless steel appliances, all opening effortlessly to the living and dining areas for easy everyday living and entertaining. Upstairs, a spacious loft with ceiling fan provides flexible living space perfect for a home office, media room, or additional lounge area. The primary suite is a true retreat, offering an ensuite bathroom with dual sinks, a walk-in shower, and a giant walk-in closet. The home is finished in neutral tones throughout and feels barely lived in. Additional highlights include an extra-large 2-car garage, a dedicated laundry room with sink and storage cabinets. The community is FHA and VA approved, features a dog park, and offers low monthly HOA dues. There is assumable VA loan below 3% for qualified Veteran buyers with VA eligibility . Conveniently located just minutes from the 78 and 15 freeways, as well as shopping, dining, and everyday essentials including Costco, Trader Joes, and Sprouts, this home d
10611 Garibaldi
California City, CA 93505
AREA SQFT
1,500
BEDROOMS
3
BATHROOMS
2
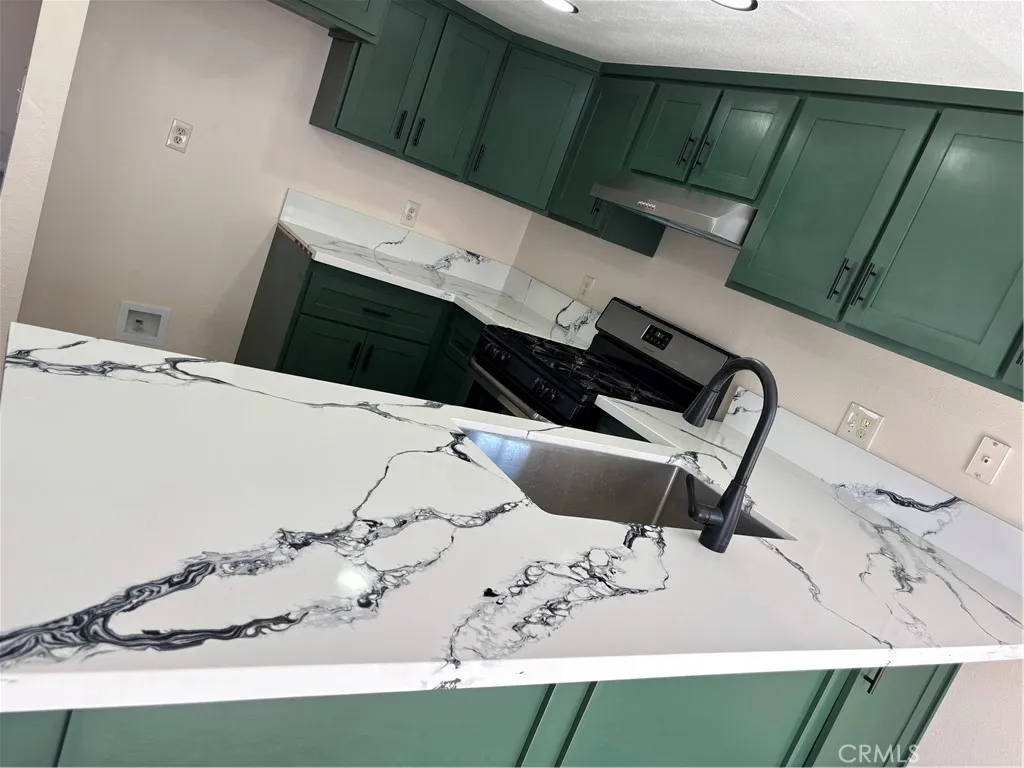
'Thoughtfully redesigned for modern living, this fully renovated home boasts a bright, airy floor plan perfect for entertaining. The gourmet kitchen serves as the heart of the home, flowing seamlessly into the spacious living areas. From the designer bathrooms to the fresh flooring and paint, every inch of this home has been elevated.The backyard offers great potential for outdoor enjoyment. Conveniently located near schools, shopping, and major commuter routes. A great opportunity to own a move-in ready home with plenty of potential.
31249 Palomar Road
Menifee, CA 92584
AREA SQFT
3,000
BEDROOMS
5
BATHROOMS
3
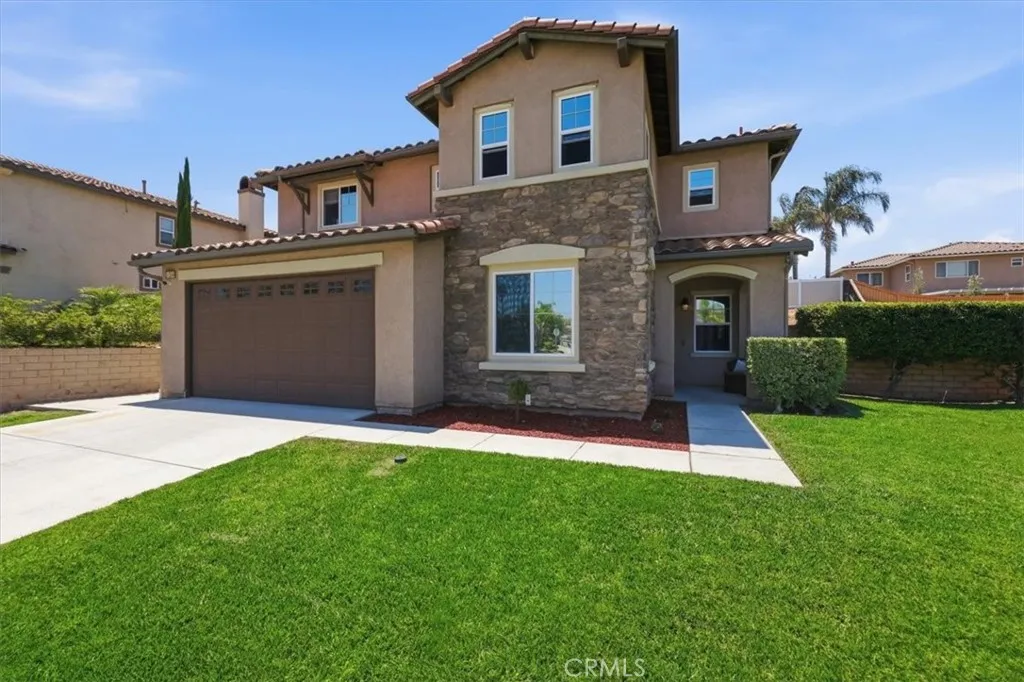
BEST VALUE IN MENIFEE! 5 bed/3 bath and NO HOA! 3-CAR GARAGE! Super clean and move-in ready. The open-concept main floor includes a great room with a fireplace and a spacious kitchen featuring granite counters, stainless appliances, and center island. A convenient downstairs bedroom and full bath are perfect for guests. Upstairs, you'll discover four more bedrooms and a bright loft areaideal for a secondary living room, game space, or kids' retreat. Escape to the serenity of the massive primary bedroom with a full ensuite featuring double sinks, soaking tub, and HUGE walk-in closet. The tinted windows are finished with UV screens, plantation shutters/wood blinds. The pool-sized yard is ready for your personal touch. A 3-car garage with a tandem space provides great hobby area. Commuter-friendly and located just minutes from Mt. San Jacinto College, Liberty High School, Bell Mountain Middle School, Wheatfield Park, shopping, and dining. NO HOA!

4902 Doreen
Temple City, CA 91780
AREA SQFT
1,996
BEDROOMS
4
BATHROOMS
2
HUGE PRICE REDUCTION! Dont miss out on this amazing opportunity to make this spacious 4-bedroom, 2-bath home your own. Offering plenty of room for a large family, this property features a functional floor plan, generous living space, and a great-sized backyard perfect for entertaining, family gatherings, or simply relaxing outdoors. The roof is only 1 year old, providing added value and peace of mind. The property also includes a detached 2-car garage, offering plenty of parking, storage, or potential workspace. Come in and bring your personal touch to make this the home of your dreams. Whether you are a first-time buyer, growing family, or investor, this home has endless potential.
32229 Coast Hwy
Laguna Beach, CA 92651
AREA SQFT
4,900
BEDROOMS
10
BATHROOMS
8
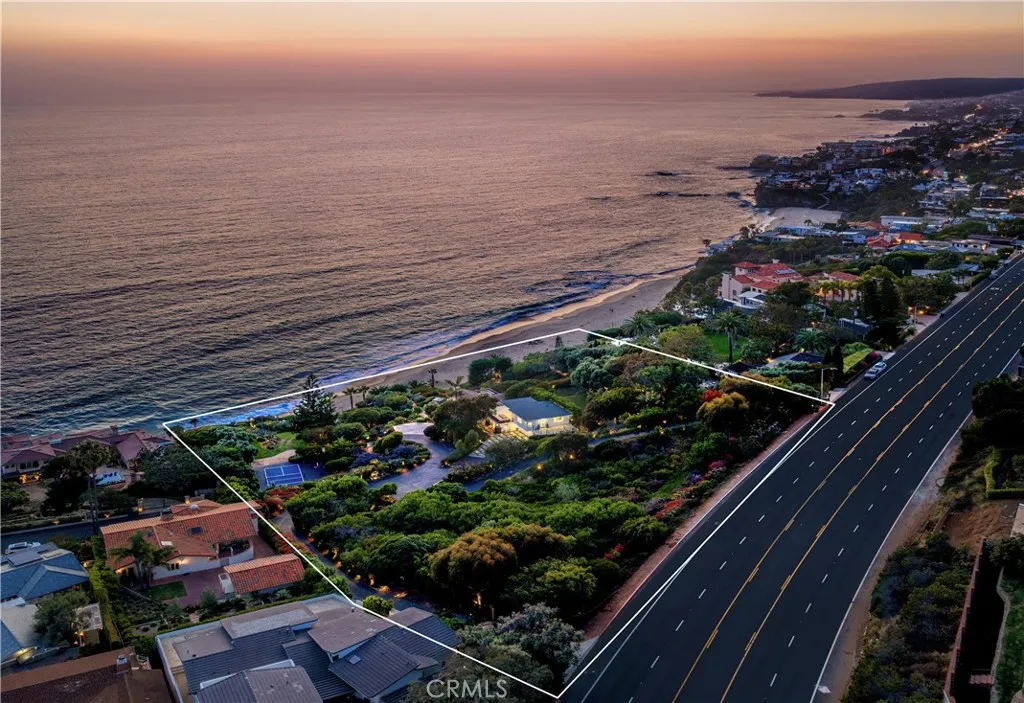
This iconic oceanfront property represents the opportunity to redefine an entire piece of prime coastline. Comprising approximately 4 acres across eleven contiguous parcels and commanding nearly 320 feet of sandy shoreline, this extraordinary Laguna Beach collection represents one of the most significant residential development opportunities ever offered along the Southern California coast. Positioned above a secluded cove at the southernmost tip of Thousand Steps Beach with panoramic views spanning the Pacific Ocean, Catalina Island, and the dramatic Laguna shoreline, the property combines unparalleled scale, irreplaceable location, and exceptional development potential in a manner rarely encountered and unlikely to be replicated. The true value of this offering lies not in the existing improvements, but in the opportunity to create a landmark coastal residential development capable of establishing a new benchmark for luxury living in one of California's most supply-constrained and globally sought-after markets. With an enviable trove of parcels, substantial ocean frontage, and advanced planning considerations already investigated, the property presents a unique opportunity to develop a transformative family compound or oceanfront community consisting of custom luxury residences, ultra-premium condominiums, or a thoughtfully integrated mixed residential vision designed to maximize both value and long-term market significance. While the property's highest and best use may be realized through its development potential, the estate also offers the rare alternative of creating
6208 Salk
Magalia, CA 95954
AREA SQFT
BEDROOMS
BATHROOMS
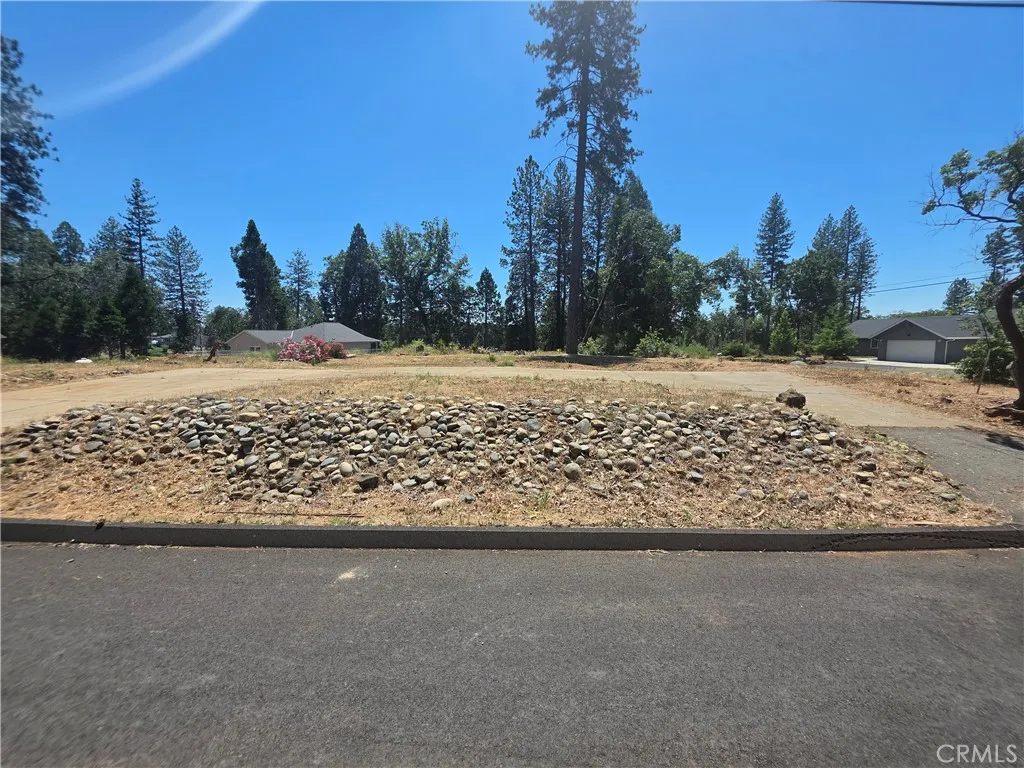
Make it easy and affordable to start your future building opportunities with this scenic and spacious lot, which features a level building site and a completed circular driveway. Surrounded by a beautiful, recently built home, tall pines, and a naturally replenishing landscape, the property offers a serene mountain atmosphere while still being close to nearby amenities. With utilities available, this lot is an excellent choice for anyone looking to build a fabulous forested-area dream home, investment property, or vacation retreat. Enjoy breathtaking sunsets, starry nights, a scenic and peaceful setting, and all that the Ridge has to offer, including fishing, hiking, lakes, and a new, welcoming community. Whether youre ready to build now or secure land for the future, this Magalia property is full of wonderful potential at such an affordable price.
32229 Coast Hwy
Laguna Beach, CA 92651
AREA SQFT
BEDROOMS
BATHROOMS
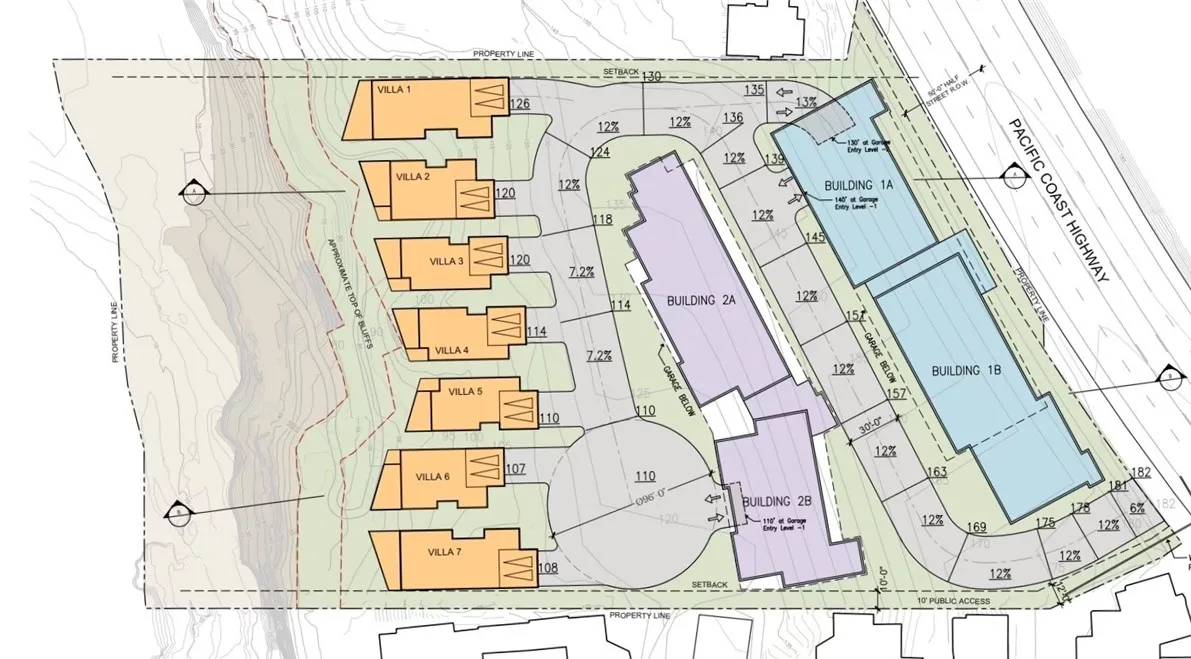
This iconic oceanfront property represents the opportunity to redefine an entire piece of prime coastline. Comprising approximately 4 acres across eleven contiguous parcels and commanding nearly 320 feet of sandy shoreline, this extraordinary Laguna Beach collection represents one of the most significant residential development opportunities ever offered along the Southern California coast. Positioned above a secluded cove at the southernmost tip of Thousand Steps Beach with panoramic views spanning the Pacific Ocean, Catalina Island, and the dramatic Laguna shoreline, the property combines unparalleled scale, irreplaceable location, and exceptional development potential in a manner rarely encountered and unlikely to be replicated. The true value of this offering lies not in the existing improvements, but in the opportunity to create a landmark coastal residential development capable of establishing a new benchmark for luxury living in one of California's most supply-constrained and globally sought-after markets. With an enviable trove of parcels, substantial ocean frontage, and advanced planning considerations already investigated, the property presents a unique opportunity to develop a transformative family compound or oceanfront community consisting of custom luxury residences, ultra-premium condominiums, or a thoughtfully integrated mixed residential vision designed to maximize both value and long-term market significance. While the property's highest and best use may be realized through its development potential, the estate also offers the rare alternative of creating
12076 Lager Road
Phelan, CA 92371
AREA SQFT
1,760
BEDROOMS
4
BATHROOMS
2
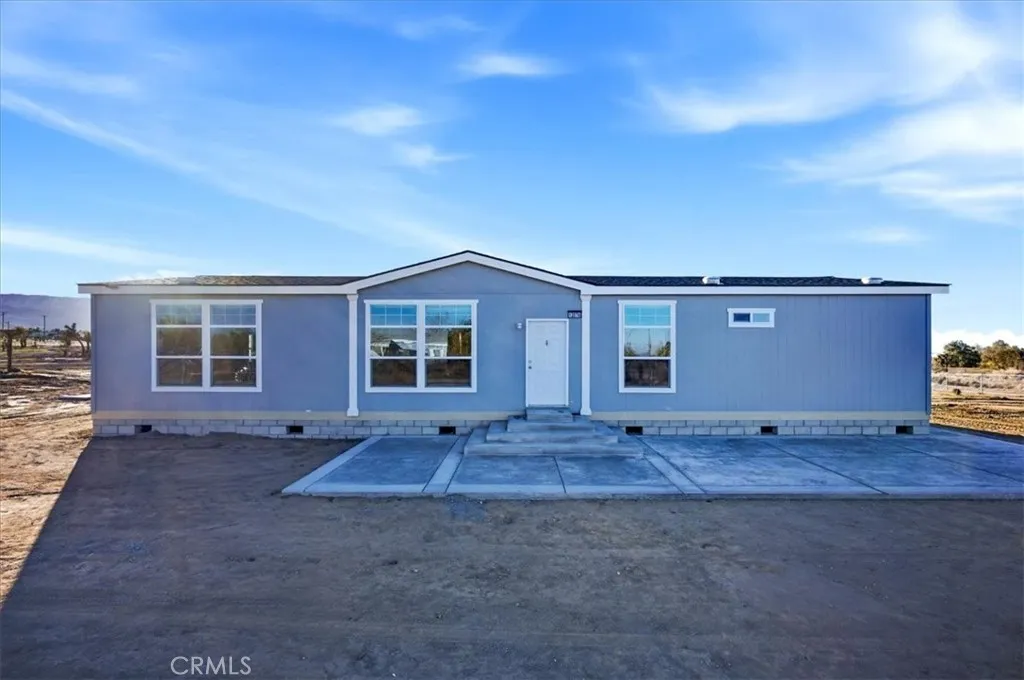
Welcome to 12076 Lager Road, Phelan, CA 92371, a brand-new 2025 home offering the perfect blend of space, style, and High Desert serenity. Set on an expansive 1.9-acre lot and close to pavement, this 1,760 sq ft residence features 4 bedrooms and 2 bathrooms with 9-foot ceilings that enhance the open, airy feel throughout. Thoughtfully designed with larger windows to capture natural light and scenic desert views, the home is finished with sleek stainless steel appliances and modern touches ideal for todays lifestyle. Located in the growing city of Phelan, youll enjoy wide-open space, privacy, and the freedom of country livingwhile still being conveniently accessible to nearby amenities and commuter routes. An exclusive opportunity to own brand-new construction with space and sophistication
123 Jasper
Encinitas, CA 92024
AREA SQFT
950
BEDROOMS
2
BATHROOMS
2
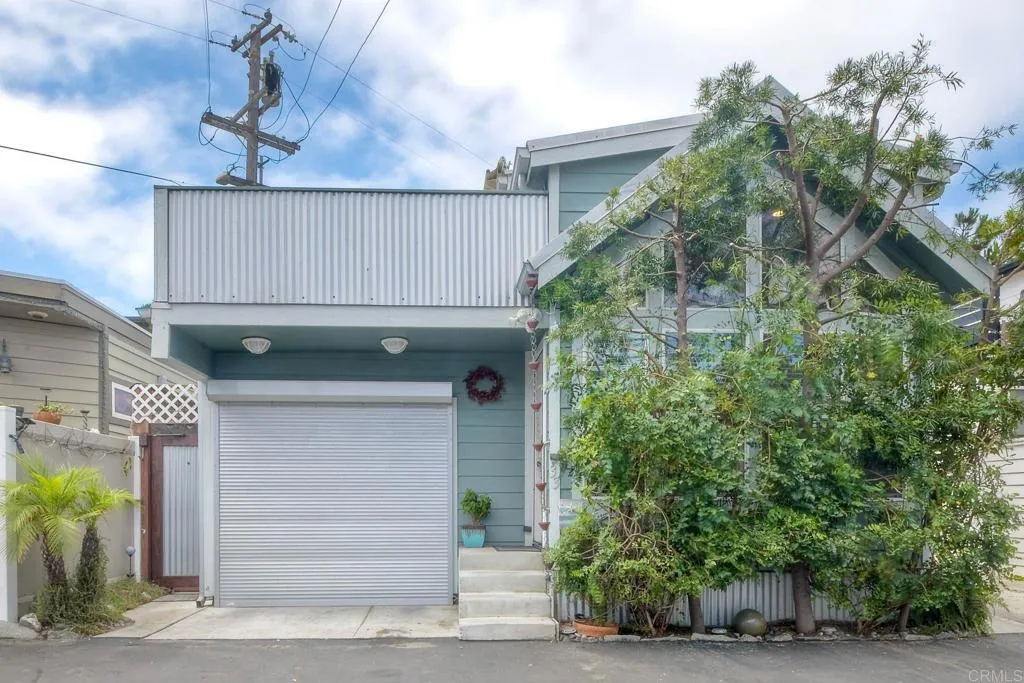
PRICE IMPROVEMENT on this chance to discover your own slice of coastal paradise! This rare beach cottage offers the perfect blend of charm, comfort, and an unbeatable location just steps from the sand. Featuring 2 bedrooms and 2 full baths, the home includes a convenient downstairs primary suite with a private bath, plus a spacious upstairs loft with its own full bath and an expansive sun-drenched deckperfect for entertaining, enjoying your morning coffee, or unwinding in the refreshing ocean breeze. Filled with natural light, this inviting home is thoughtfully upgraded with in-unit laundry, stainless steel appliances, energy-efficient LED lighting, and a one-car garage. Nestled in one of North County Coastal San Diego's most sought-after beach communities, you'll enjoy an exceptional walkable lifestyle with easy access to popular restaurants, cafs, wineries, breweries, surf shops, boutique shopping, and some of Southern California's most beautiful beaches. Whether you're searching for a full-time residence, a vacation getaway, or an outstanding investment property, this home offers incredible flexibility. Rentals are permitted, and with no traditional property taxes, no HOA fees, and a monthly space rent of just $2,396 with 4% yearly increase cap. This is an exceptional opportunity to own an affordable beach home in one of San Diego's most desirable coastal communities. Experience the laid-back Southern California lifestyle you've been dreaming ofwhere every day feels like a vacation.
26207 Wyndemere Court
Escondido, CA 92026
AREA SQFT
3,212
BEDROOMS
4
BATHROOMS
3
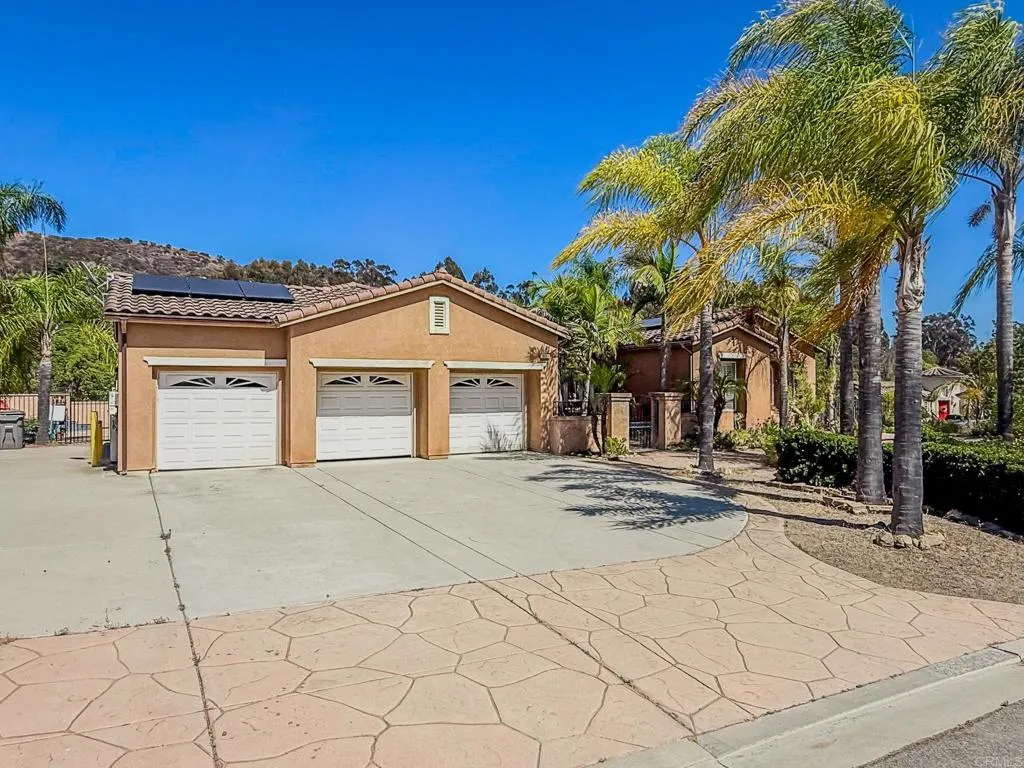
Luxury, privacy, resort-style backyard, and no hoa. This is a beautiful Tuscan-style, 4 bed, 2.5 bath home offering 3,216 sq. ft. on a private -acre lot in the sought-after Wyndemere Estates. Soaring 10 ceilings create an open, spacious feel throughout. The gourmet kitchen flows seamlessly into the family room and out to the stunning pool and spa area, making this home perfect for entertaining. The luxurious primary suite includes an adjoining retreat with fireplace that could easily be converted into a 5th bedroom or office. Step outside to your own private backyard oasis featuring a custom pool, spa, stamped concrete patio, gated entry with fountain, and plenty of space to host unforgettable gatherings. The perfect blend of luxury living and peaceful country charm.
138 Via Contento
Rancho Santa Margarita, CA 92688
AREA SQFT
1,117
BEDROOMS
2
BATHROOMS
2
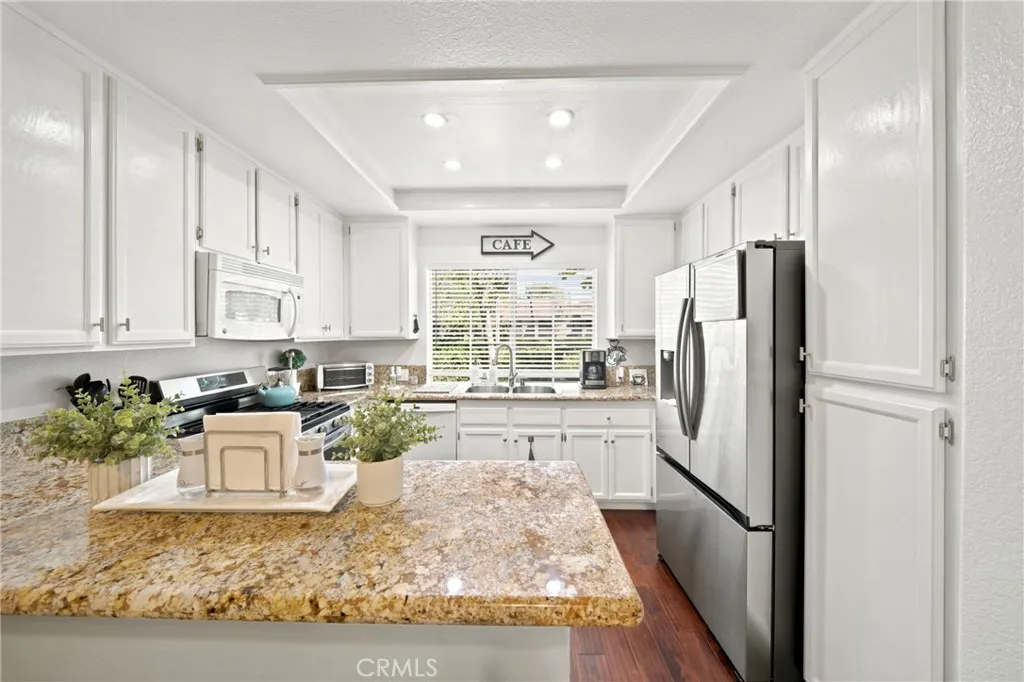
PRICE REDUCED ~ MOTIVATED SELLER!!! Great HOA!!! Welcome to Tijeras Creek Villas, where luxury, comfort, & resort-style living come together in one of RSM's most desirable communities. Ideally situated in a prime location within the complex, this beautiful residence offers exceptional convenience with a private one-car garage, an additional covered carport space, & additional parking placard to park in other unassigned parking spots including unassigned carports (3 total spaces!). Easy access to community amenities. A charming villa-style courtyard entrance welcomes you home, leading to a thoughtfully designed single-level downstairs floor plan with no interior or exterior stairs & filled with natural light. Tastefully upgraded throughout, featuring beautiful wood-style flooring, elegant crown molding, recessed lighting, & a remodeled kitchen complete with dishwasher, newer stove & newer fridge (all included!). Designed for everyday living & entertaining. The spacious living area centers around a gas fireplace & flows seamlessly to an expansive wrap-around patio (with sound-reducing window panels), creating the perfect indoor-outdoor lifestyle. A 2nd private patio off the guest bedroom provides an additional retreat for relaxing & enjoying the So Cal weather. Both generously sized bedrooms feature en suite bathrooms, offering comfort & privacy for residents & guests alike. The primary suite includes dual sinks, a separate toilet room, & a step-in shower. Storage is abundant, with two floor-to-ceiling closets in each bedroom & multiple other closets for linens, coats... Stac

