

Search
Search
Search
Search For Your Next Property
Form submitted successfully!
You are missing required fields.
Dynamic Error Description
There was an error processing this form.
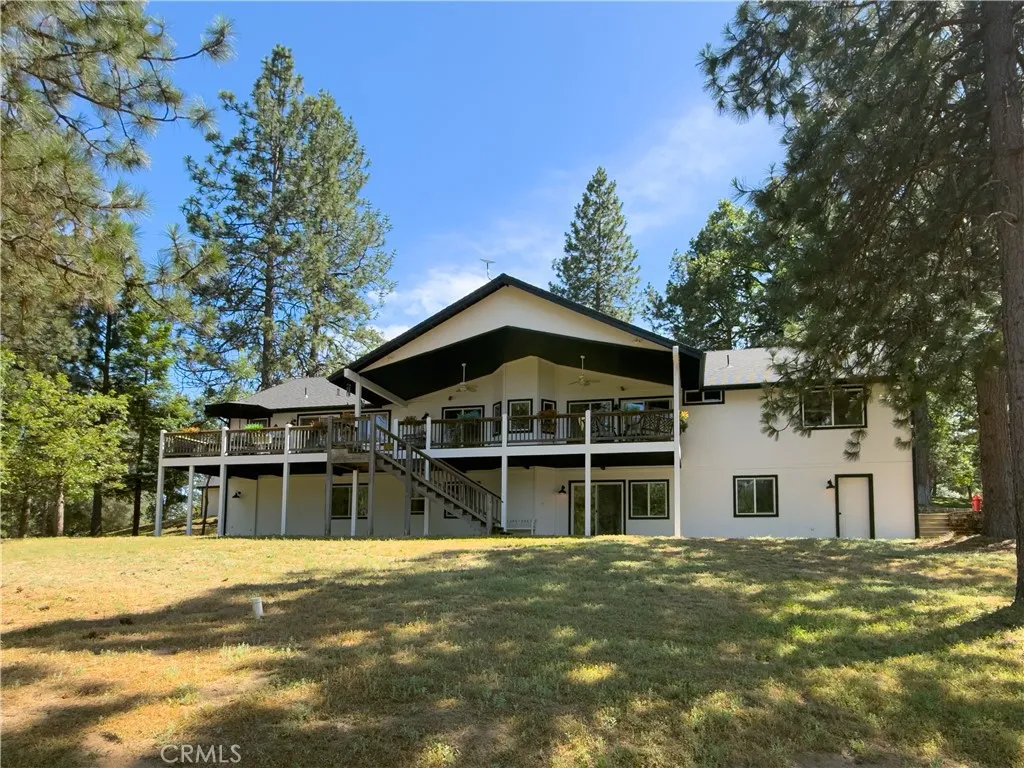
5800 Lehamite Fall Road
Mariposa, CA 95338
AREA SQFT
3,568
BEDROOMS
5
BATHROOMS
4
Welcome to 5800 Lehamite Fall in Lushmeadows Estates, where refined country living meets the tranquility of the Sierra foothills just minutes from Yosemite National Park. Set among majestic pines on 1.79 private acres, this beautifully updated custom home offers 5 bedrooms, 4 bathrooms, approximately 3,570 square feet of living space, and a versatile floor plan perfectly suited for multi-generational living, extended guests, or a private mountain retreat. Inside, soaring vaulted ceilings, wide-plank hardwood floors, skylights, and an expansive wall of windows fill the home with natural light while showcasing the surrounding landscape. The spacious great room serves as the centerpiece of the home, featuring a freestanding Lopi wood stove on a striking stone hearth that creates a warm and inviting atmosphere for gathering and entertaining. Designed with both comfort and functionality in mind, the chefs kitchen features custom knotty alder cabinetry, granite countertops, a travertine backsplash, a farmhouse-style stainless steel sink with instant hot water, recessed lighting, and an oversized walk-in pantry. Premium appliances include a Thermador 5-burner professional gas range with hood, a Bosch stainless steel dishwasher, plus stainless steel refrigerator. The main-level primary suite offers a peaceful retreat with private deck access and scenic mountain views. Its luxurious ensuite bath includes a jetted soaking tub, separate walk-in shower, dual vanities, and abundant storage. Three additional bedrooms are also located on the main level, along with a Jack-and-Jill bathroom
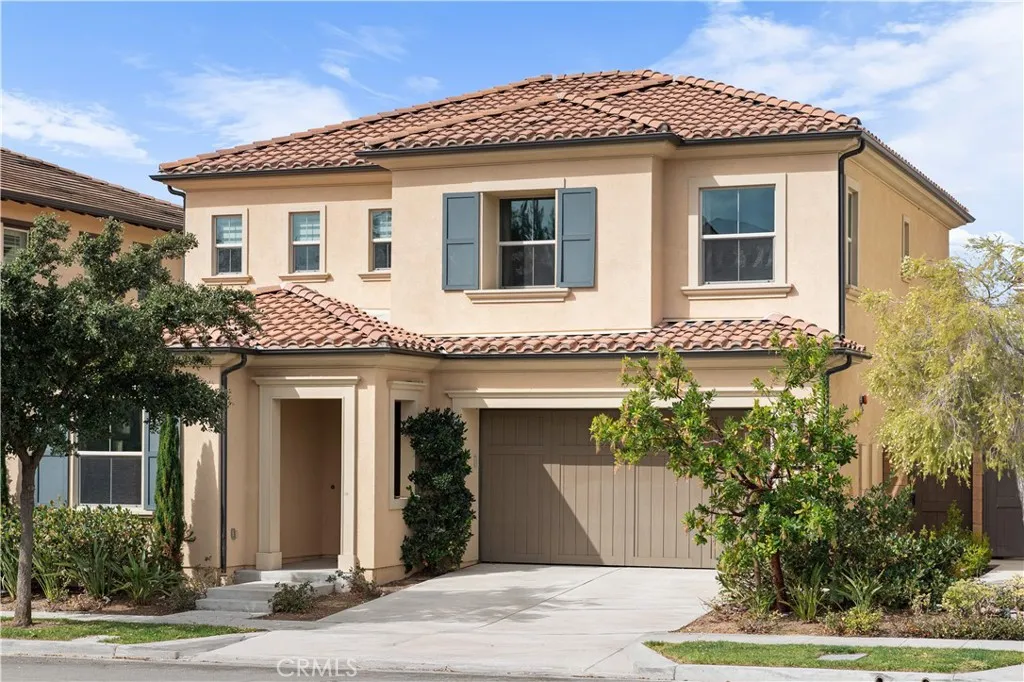
125 Lovelace
Irvine, CA 92620
AREA SQFT
2,484
BEDROOMS
4
BATHROOMS
3
LOW HOA FEE! Beautiful 4-Bedroom Home in Eastwood Village. Built in 2019,this stunning two-story home offers 4 bedrooms and 3 bathrooms and California room in highly desirable Eastwood Village. The open-concept layout features Real wood floors for the whole house, large windows, and kitchen with quartz countertops, full backsplash, stainless steel appliances, and a 6-burner cooktop. A guest bedroom and full bath are located on the first floor, perfect for visitors or multigenerational living. The upstairs features primary suite includes a soaking tub, dual vanities, and walk-in closet. The house also features an attached two-car garage with ample storage space and direct home access for security and comfort. Step outside to a beautifully landscaped backyard with lush greenery, hardscaped seating areas, and plenty of room for entertaining guests or enjoying your own time outdoors. The HOA community had resort-style amenities at a low monthly fee: pools, spa, clubhouse, BBQ areas, tennis/basketball courts, trails, and playgrounds. Close to Woodbury Town Center, top Irvine schools Northwood high ,Dont miss the opportunity to your new home!
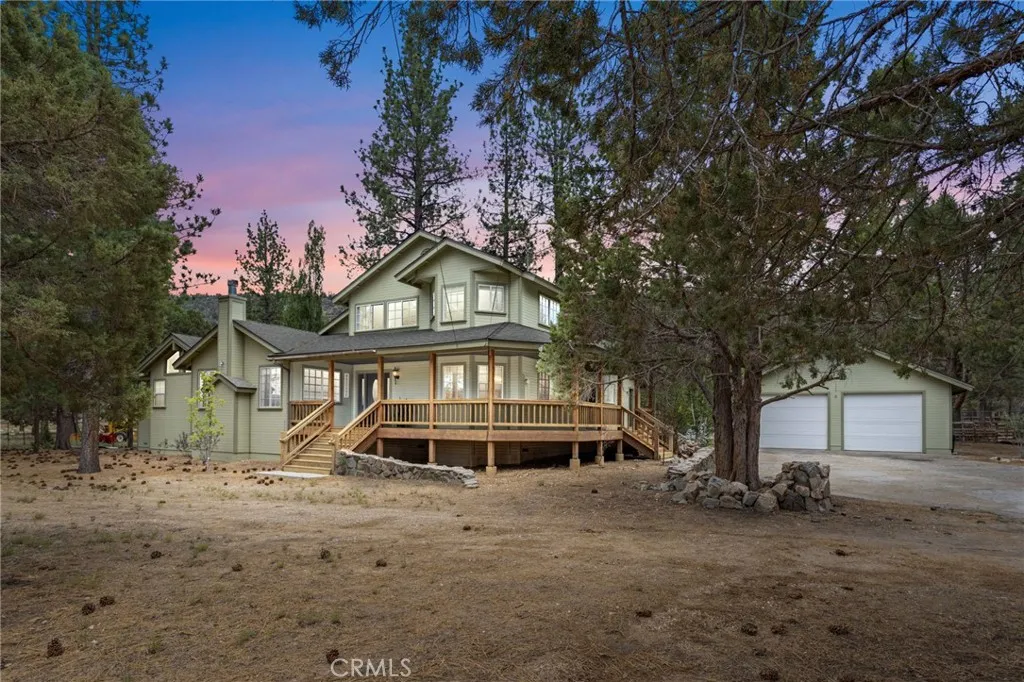
2660 State
Big Bear City, CA 92314
AREA SQFT
3,675
BEDROOMS
3
BATHROOMS
3
Welcome to your dream mountain ranch in Big Bear City, where comfort, craftsmanship, and equestrian living come together on a peaceful 2.5 acre HORSE PROPERTY with *NO HOA* just minutes from endless adventure. On a *PAVED ROAD* with a trail leading right out of the gate! Step inside to soaring cedar tongue-and-groove ceilings in the inviting living room, an impressive office/library complete with its own fireplace, and a beautifully updated kitchen featuring new quartz and butcher block countertops, double electric ovens, and all-new appliances. The spacious primary suite is tucked away on its own level, offering a private deck and three closets for exceptional storage. Upstairs, a huge loft and additional closet provide endless flexibility for guests, hobbies, or a game room. Newly remodeled bathrooms, an indoor laundry/mud room, two new 40-gallon water heaters, two replaced heating units, and a newer roof installed in 2023 ensure this home is as functional as it is beautiful. Outside, the property is perfectly equipped for horse enthusiasts and those needing room for all their toys. An oversized four-car deep garage, corner lot with access from both sides, mature shade and apple trees, sprinkler systems in the front and back, all new stop-and-waste valves, two 12' x 24' shelters, and a 12' x 20' feed shed create a truly turnkey setup. Best of all, you're just moments from miles and miles of scenic riding and hiking trails through the **San Bernardino National Forest**, while enjoying the tranquility of a peaceful neighborhood only 15 minutes from the lake, the Village, sh
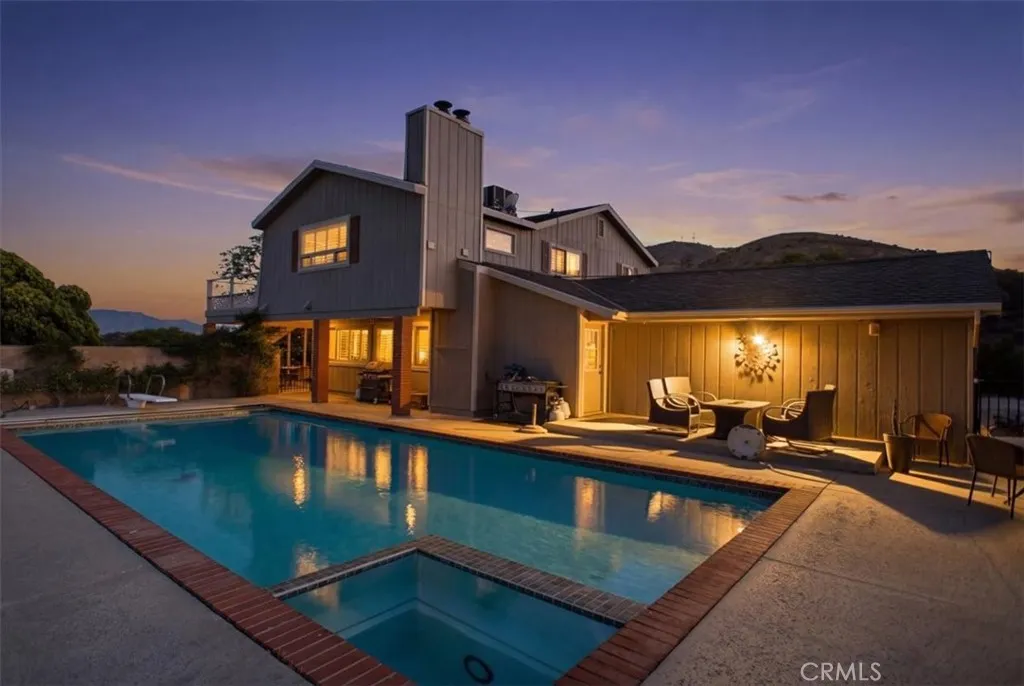
35870 Tierra Subida
Palmdale, CA 93551
AREA SQFT
3,002
BEDROOMS
5
BATHROOMS
3
Beautifully Upgraded Ana Verde Home in West Palmdale! Welcome to this move-in ready home located in the highly desirable Ana Verde community. Featuring stylish new luxury vinyl plank flooring throughout, this spacious residence offers a thoughtfully designed floor plan perfect for modern living. The stunning kitchen is the heart of the home, showcasing quartz countertops, a custom tile backsplash, a large center island, white cabinetry, a walk-in pantry, and stainless steel appliances including a double oven, 5-burner cooktop, dishwasher, and built-in microwave. A convenient downstairs bedroom provides flexibility for guests, multi-generational living, or a home office. Upstairs, you'll find a generous loft ideal for a media room, play area, or additional living space. The spacious primary suite offers a relaxing retreat with an oval soaking tub, separate shower, and walk-in closet. Additional bedrooms are enhanced with custom ceiling fans for year-round comfort. Step outside to a beautifully landscaped backyard featuring a large patio area, perfect for entertaining or enjoying outdoor living. Residents enjoy the benefits of the Ana Verde HOA, approximately $88 per month, which includes access to neighborhood parks, walking paths, and well-maintained community amenities. Conveniently located near schools, shopping, dining, and easy access to the 14 Freeway. This turnkey home shows true pride of ownership and is ready for its new owner to move right in!

39018 Jubilee
Fallbrook, CA 92028
AREA SQFT
1,444
BEDROOMS
3
BATHROOMS
2
39018 Jubilee Drive, Fallbrook, CA Nestled on approximately 10 acres of scenic Fallbrook countryside, this beautifully renovated estate offers a rare combination of privacy, usable land, and modern upgrades. The residence has been thoughtfully updated with contemporary finishes while maintaining its rural charm, creating a move-in-ready retreat ideal for those seeking space, tranquility, and versatility. The expansive acreage provides endless possibilities for outdoor living, agricultural use, equestrian activities, recreational amenities, or future expansion. With its generous lot size and flexible layout, the property may offer the potential for the construction of an Accessory Dwelling Unit (ADU), guest house, or additional improvements, subject to buyer verification and approval by the County of San Diego and applicable regulations. Surrounded by the natural beauty of Fallbrook's rolling hills, the property offers a peaceful setting while remaining conveniently accessible to local shopping, dining, schools, and major transportation routes. Whether you are seeking a private family compound, an income-producing opportunity, or a rural estate with room to grow, 39018 Jubilee Drive presents a unique opportunity to own a substantial parcel in one of Southern California's most desirable communities.

412 Palm
Needles, CA 92363
AREA SQFT
812
BEDROOMS
1
BATHROOMS
1
Investor opportunity in the heart of Needles. This older home at 412 F Street is ready for your vision and updates. Featuring 1 bedroom, 1 bathroom, and a single-car garage, this property offers solid potential for renovation, rental income, or an affordable entry into homeownership. Conveniently located in downtown Needles, you'll be close to shopping, schools, parks, and the Colorado River recreation area. The property is currently tenant-occupied with a lease in place through November 2026, providing immediate rental income while you plan future improvements. Priced to reflect the home's current condition and needed repairs, this is an excellent opportunity for investors, first-time buyers willing to build equity, or anyone looking for a project with upside potential. Don't miss your chance to unlock the possibilities this property has to offer. Schedule your showing today and see the potential for yourself!

811 Conductor Court
Redlands, CA 92374
AREA SQFT
3,455
BEDROOMS
5
BATHROOMS
3
Plan 3 at Trolley Heights is here to impress. This two-story home offers five bedrooms, three baths, approximately 3,445 sq. ft. of living space, and a range of included features and amenities sure to elevate your style of living. This floorplan also includes extra space with a loft, and office which is perfect for an at-home work center, craft room, play room, or anything else you dream to enjoy! Estimated completion December 2026.

1575 Pintail Street
Redlands, CA 92374
AREA SQFT
3,345
BEDROOMS
4
BATHROOMS
3
Meadowlark Plan 2 offers the perfect combination of spacious single-story living and flexible extra space. The main level features 4 bedrooms, 2.5 bathrooms, and a versatile den, all thoughtfully designed within an open and functional floor plan. Upstairs, an expansive bonus room and powder bath provides endless possibilities, whether used as a game room, media room, home office, or additional living space. With room to grow and adapt to your lifestyle, this home delivers comfort, convenience, and the flexibility to meet your changing needs. Estimated completion: November 2026.

2190 Guava Lane
Banning, CA 92220
AREA SQFT
1,979
BEDROOMS
2
BATHROOMS
2
Palomar is a beautifully designed 1,979 sq. ft. home featuring two bedrooms and two bathrooms, ideal for families of all sizes. Step inside to a bright, open-concept floor plan where the spacious living room seamlessly connects to the dining area and kitchen. The impressive kitchen serves as the heart of the home, perfect for both everyday living and entertaining. A two-bay garage provides ample space for vehicles and additional storage. This home truly offers the perfect blend of comfort and functionality schedule your tour today to learn more! Estimated Completion January 2027
14920 Fireside
Helendale, CA 92342
AREA SQFT
2,034
BEDROOMS
3
BATHROOMS
2
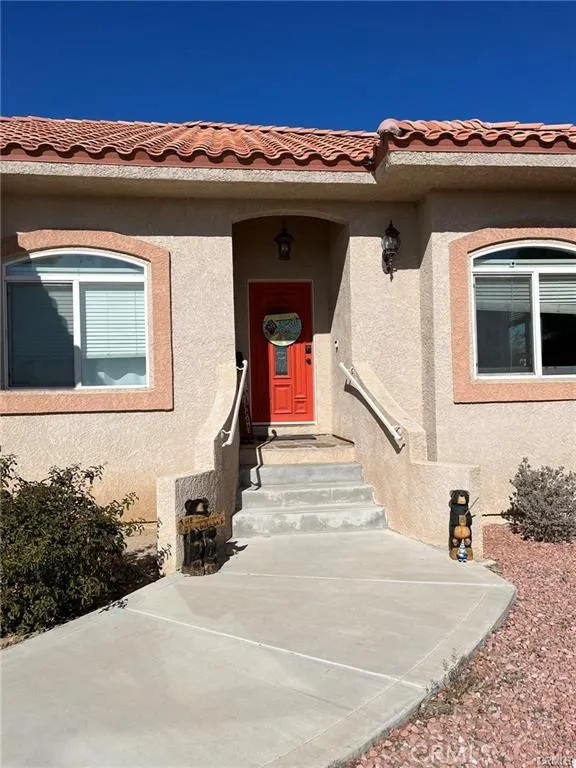
Charming Golf Course Home in Silver Lakes! Nestled in a quiet cul-de-sac, this beautiful single-story home offers over 2,000 square feet of comfortable living space with a spacious 3-bedroom, 2-bath floor plan. Situated on the golf course, this home enjoys beautiful fairway views and a backyard designed for relaxation, featuring a covered patio and wrought-iron fencing. Inside, you'll find wood laminate and tile flooring throughout, along with a stunning double-sided rock fireplace that serves as a focal point between the living spaces. The large kitchen is perfect for everyday living and entertaining, featuring a five-burner gas stove, convection oven, convection microwave, and a spacious dining area. An indoor laundry room with gas hookup adds convenience. The primary suite offers a walk-in closet and an ensuite bath with dual sinks. Additional highlights include an EV charging port, making this home ready for electric vehicle owners. With its desirable single-story layout, cul-de-sac location, golf course setting, and modern conveniences, this home combines comfort, style, and functionality. Located in the sought-after Silver Lakes community, residents enjoy an exceptional lifestyle with HOA dues of just $235 per month, including unlimited golf on three championship 9-hole courses, a clubhouse, swimming pool, spa, fitness center, tennis and pickleball courts, parks, beaches, boating, fishing, RV storage, and a variety of community activities and amenities. Experience resort-style living every day in one of the High Desert's premier master-planned communities!
27631 Nugget
Canyon Country, CA 91387
AREA SQFT
1,127
BEDROOMS
2
BATHROOMS
3
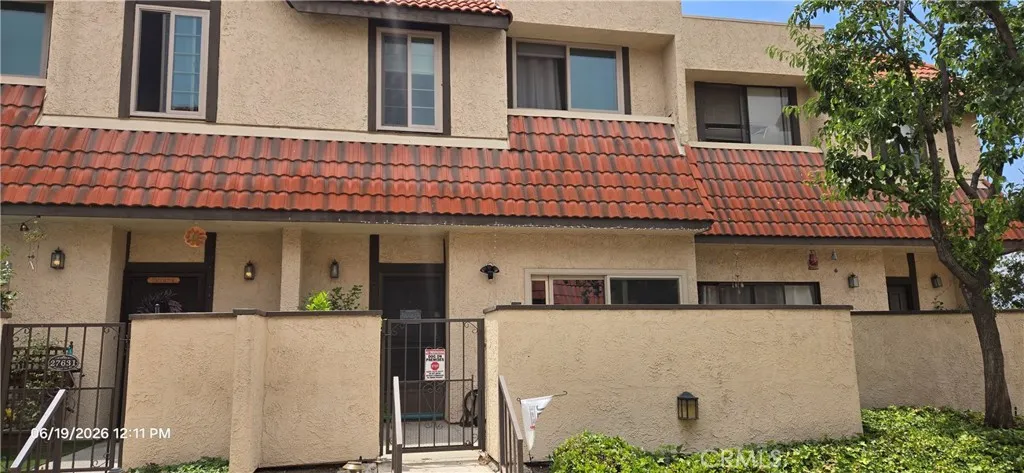
Beautiful 2-bedroom, 2.5-bath townhome in the desirable Tres Robles community! Features dual primary suites, spacious living room with fireplace and vaulted ceilings, private patio, attached 2-car garage with direct access, and community pool/spa amenities. Conveniently located near shopping, dining, parks, schools, and freeway access. A must-see!
92 Ave I
Lancaster, CA 93535
AREA SQFT
BEDROOMS
BATHROOMS
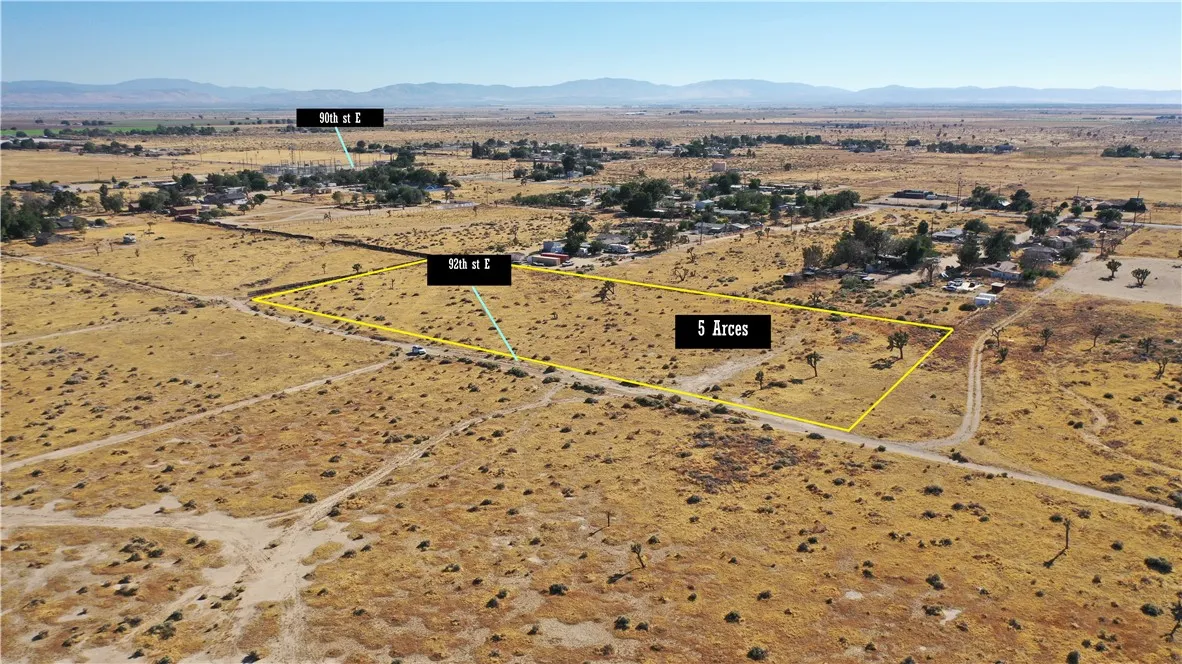
Imagine the possibilities on this sprawling, flat, and usable 5-acre rectangular lot in Lancaster. Surrounded by quiet desert beauty in a growing area, this parcel offers the unique blend of rural privacy and modern convenience, with established neighboring homes and utilities nearby. Its versatile LCRA1* zoning opens up a wide array of development opportunities. Whether your goal is to build a custom estate, establish an agricultural homestead, design a creative workshop space, or simply hold a prime piece of Antelope Valley real estate, this property is the canvas youve been waiting for. Bring your blueprints, leave the city crowds behind, and build the lifestyle you deserve! Buyer to independently verify all zoning allowances, utility proximity, and connection costs. Don't let this opportunity slip away. Submit an offer and make it yours!
3524 Avenue R
Palmdale, CA 93550
AREA SQFT
1,056
BEDROOMS
3
BATHROOMS
2
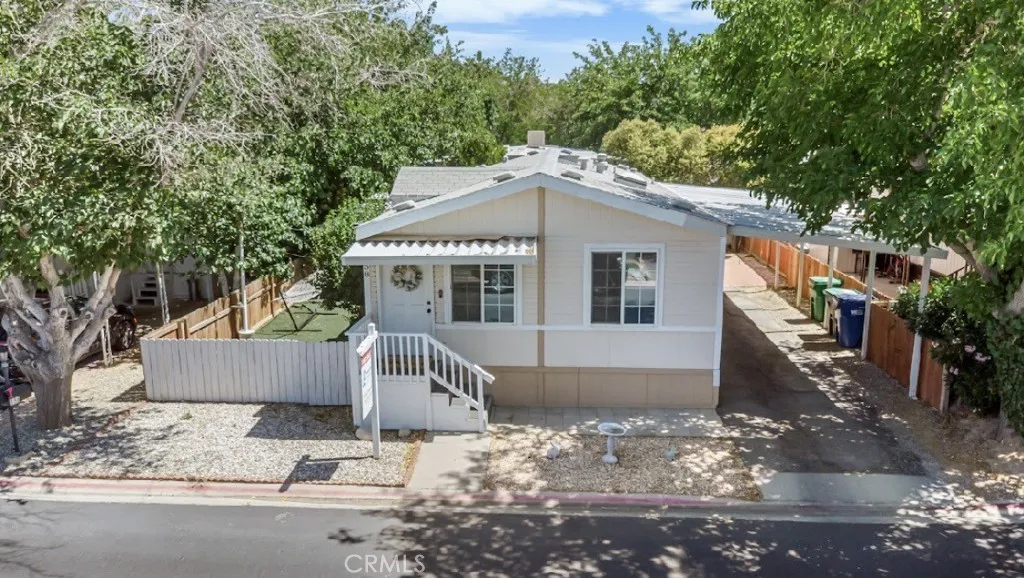
Welcome to this Turnkey manufactured home located in the desirable and secure Sagetree Village Home Park. The interior offers an open floorpan with modern upgrades that include laminate flooring, paint, high ceiling and plenty of natural light. You will enjoy the privacy of the spacious yard, wood deck and outdoor lighting. Newer cooling system and much more.
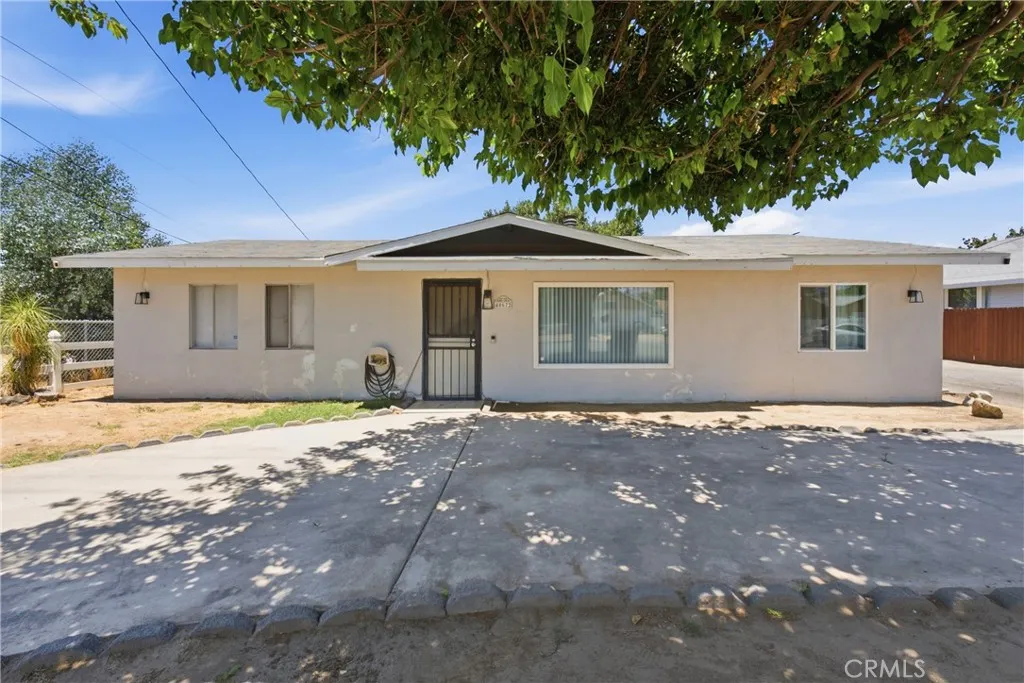
40672 Mayberry
Hemet, CA 92544
AREA SQFT
1,632
BEDROOMS
2
BATHROOMS
1
Approved Short Sale!! Spacious Living Meets Endless Possibility! Looking for a home that offers both immediate comfort and the thrill of a project? Welcome to a property that has nice square footage for the imagination. This isnt just a house; its a massive amount of square footage waiting for someone with a vision to make it truly shine. Come inside and be greeted by a living room anchored by a fireplace that serves as the heart of the home, this space is just waiting for your personal design touches. Its the perfect backdrop for hosting game nights, holiday gatherings, or quiet, chilly evenings by the fire. Great size bedrooms are genuinely spacious, offering plenty of room. A plus is a bonus room thats ready to adapt to whatever your lifestyle demands. Whether you need an extra bedroom for guests or a dedicated space for hobbies, this versatile area is the blank slate for your imagination. Nice size yard as well with vinyl fencing.

1444 Malabar
Big Bear City, CA 92314
AREA SQFT
1,676
BEDROOMS
4
BATHROOMS
3
Welcome to 1444 Malabar Way! Nestled in one of Big Bear City's most desirable neighborhoods 1444 Malabar Way offers a 4 bedroom, 3 bath home with 2 Master suites. One could be a Guest quarter with a separate access. The home features a living room with a wood burning stove, a permitted addition of the garage & 2nd master suite, a large Fenced yard with a spa in a Gazebo, and large deck with a commanding view of Shay Meadows and Gold Mountain. Conveniently located in the heart of Big Bear Valley, this home offers easy access to shopping, dining, schools, skiing, hiking, and the lake.
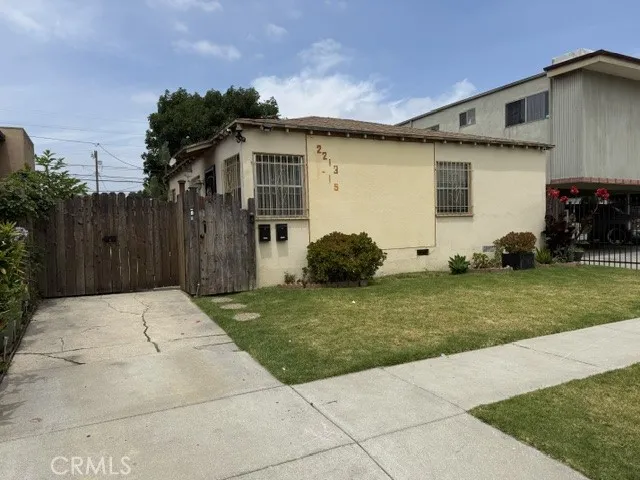
2213 Spaulding
Los Angeles, CA 90016
AREA SQFT
1,384
BEDROOMS
3
BATHROOMS
2
Builders, Developers, and Contractors Exceptional Value-Add Opportunity! Prime opportunity to acquire an under-market 4,846-square-foot buildable parcel in the next upward-trending sought-after Mid-Los Angeles area, surrounded by ongoing redevelopment and new construction. This property offers tremendous upside potential for investors, builders, and developers seeking their next project in a rapidly evolving neighborhood. The site is currently a two-on-one property: a front 2-bedroom, 1-bath single-family residence and a detached rear 1-bedroom, 1-bath single-family residence. It offers immediate rental income while development plans are explored. Nearby properties have recently completed or are currently constructing three- and four-unit residential developments, illustrating strong demand and a redevelopment trend throughout the area. Additional features include a long private driveway leading to a detached two-car garage, a separate storage room, ample on-site parking, and a lot configuration that may lend itself to a variety of future development possibilities (buyer to verify all zoning, density, and development potential with the appropriate agencies). Whether you're looking to renovate, expand, hold for income, or pursue a ground-up development project, this property presents a rare opportunity to capitalize on one of Los Angeles' most active infill markets. Conveniently located near major transportation corridors, employment centers, shopping, dining, and entertainment. Bring your vision and unlock the full potential of this outstanding investment opportunity.
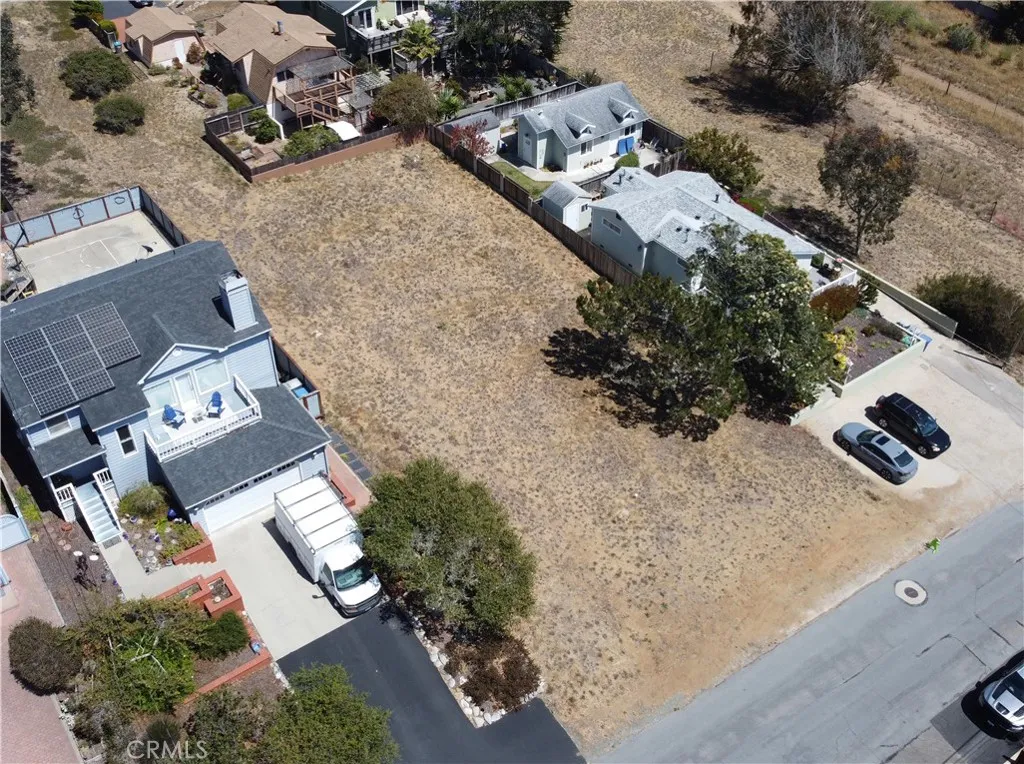
1574 5th Street
Los Osos, CA 93402
AREA SQFT
BEDROOMS
BATHROOMS
FINANCING AVAILABLE! Discover an incredible opportunity to own a 9,375 sq. ft. lot just steps from the water in the charming coastal community of Los Osos. Envision your future dream home perched on a raised foundation, where every evening ends with breathtaking sunsets over Morro Rock and the iconic Three Towers, all enjoyed from the comfort of your own porch. With shoreline access just moments away, you'll have the opportunity to embrace the relaxed Central Coast lifestylemorning walks along the water, fresh ocean air, and spectacular coastal scenery right outside your door. This exceptional property is already #203 on the Los Osos water waitlist and includes a sewer lateral already installed, adding tremendous value and convenience for future development. Even better, completed topographic maps, archaeological surveys, and concept plans for a beautifully designed 4-bedroom, office, 2.5-bath home with a 2-car garage are included, providing a head start toward turning your vision into reality. Whether you're dreaming of building your forever home, a coastal getaway, or making a smart long-term investment, opportunities like this are becoming increasingly rare. Waterfront-adjacent lots with views of Morro Rock are a limited resource, and simply put, they're not making any more of lots like this. Secure your place on California's stunning coastline and create something truly extraordinary for generations to enjoy.

4102 Axis Privado
Ontario, CA 91764
AREA SQFT
1,393
BEDROOMS
2
BATHROOMS
2
Modern Elegance Meets Convenience in the Heart of Ontarios Premier Community Step into refined Southern California living with this beautifully appointed Plan 3 residence in the highly sought-after Radius at Piemonte community. Located in one of Ontarios most dynamic and centrally connected neighborhoods, this nearly new, meticulously maintained ground-level home offers effortless luxury and stylish comfort all on one level. From the moment you arrive at the private, gated front porch, you're welcomed into an open-concept layout that exudes warmth, sophistication, and modern function. The expansive gathering room, seamlessly flowing into the dining area and gourmet kitchen, creates the perfect setting for hosting or relaxing in style. The oversized island, generous counter space, and upgraded Symphony Origin Design Package provide a designer finish to every inch of this entertainers dream kitchen. Retreat to your serene primary suite with a large walk-in closet, dual vanities, and a tiled walk-in showeryour own private escape. A well-proportioned secondary bedroom is ideally situated near a full bath and a separate laundry room, offering both privacy and practicality. Additional highlights include a RARE 2-car ATTACHED garage, a functional drop zone, and a smart layout that maximizes flow, space, and light. This residence has been gently lived in and impeccably cared for, showcasing a level of cleanliness and care rarely found in today's market. Enjoy low-maintenance living in a master-planned community that places you minutes from shopping, dining, entertainment, major fre
2611 Steeplechase Lane
Diamond Bar, CA 91765
AREA SQFT
7,660
BEDROOMS
7
BATHROOMS
8
Designed by a Celebrity A Masterpiece of Elegance and Distinction, set in the prestigious gated community of "The Country" in Diamond Bar, this remarkable German-style manor is a true architectural gem. Meticulously rebuilt between 2000 and 2002, and thoughtfully remodeled from 2020 to 2022, the home harmoniously blends timeless craftsmanship with modern luxuries. Encompassing approximately 7,660 square feet of exquisite living space, this 7 bedroom, 7.5 bath estate sits on a flat lot in the scenic foothills - one of the most coveted locations in the area. Elegant, inspiring, and distinctive design elements are showcased throughout, from the grand entry and sweeping staircase to the sophisticated finishes and intricate architectural details. High ceilings enhance the open and airy ambiance across the expansive main living areas. The home is ideal for both grand-scale entertaining and peaceful retreat, offering dual gourmet kitchens (Western and Chinese), a wet bar, sauna, gym space, meditation room, and a serene courtyard featuring a beautiful elephant fountain. Five of the seven bedrooms are en-suite and thoughtfully distributed across two levels, offering comfort and privacy for all. A flexible 928-square-foot loft space adds further versatility - ideal as a home office, media room, or creative studio. The 3-car garage ensures ample space for parking and storage. "The Country" community emphasizes privacy, luxury, and security, with 24-hour guarded access, regular security patrols, and resort-style amenities including hiking and equestrian trails, a heated pool, tennis c
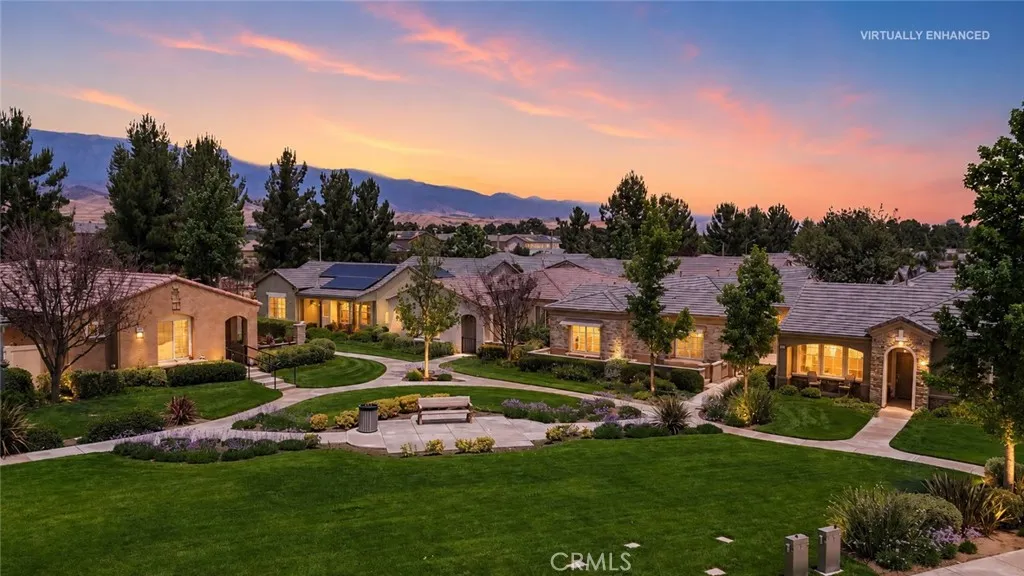
1562 Quiet
Beaumont, CA 92223
AREA SQFT
1,556
BEDROOMS
2
BATHROOMS
2
FRESHLY PAINTED, this is a Lovely MONARCH Model (Single-Level 2 BR 2 BA + Den/Office - 1,566 Sq Ft) located in Four Seasons, A LUXURY, Resort Style, Active, Adult, 55+ Community in Beaumont, CA. Features include: The Home offers a Great Floor Plan with Each Bedroom and Bath thoughtfully located on opposite sides of the home; High Ceilings & Crown Molding, Electric Fireplace in Living Room included in Sale; Open Entertainers Kitchen with plenty of Counter Space & Storage (Refrigerator Included) & Pantry; A Great Room Concept with Large Windows bringing plenty of Natural Light Flow; Private Courtyard facing out to a Lovely Greenbelt which offers very pretty views of lush landscape, and a Serene Quiet Location with Guest Parking close by - Side yard has a conveniently wider space between homes. FOUR SEASONS goes beyond just a place to live - It's a vibrant community designed to keep you as Active & Engaged as you wish, offering: THREE Club Houses; A Restaurant; Beauty Salon/Barber Shop; Massage Parlor & Facial Salon; THREE Swimming Pools & Spa Areas (One is an Indoor Heated Pool); PICKLEBALL COURTS; Movie Theatre; Billiards, 3 FITNESS CENTERS with state-of-the-art equipment, BBQ & Picnic Areas, Tennis Courts; Paddle Tennis, Shuffleboard & Horseshoe, and Many Activities and Social Clubs to form new Friendships - AND there are 6 PICTURESQUE MILES of Nature/Hiking Trails and a DOG PARK for outdoor enjoyment. FOUR SEASONS is approximately 30 miles from Palm Springs, at a higher elevation for a cooler climate to experience all of the four Seasons; Close to Shopping Centers, (includ
Lodge dr
Menifee, CA 92587
AREA SQFT
BEDROOMS
BATHROOMS
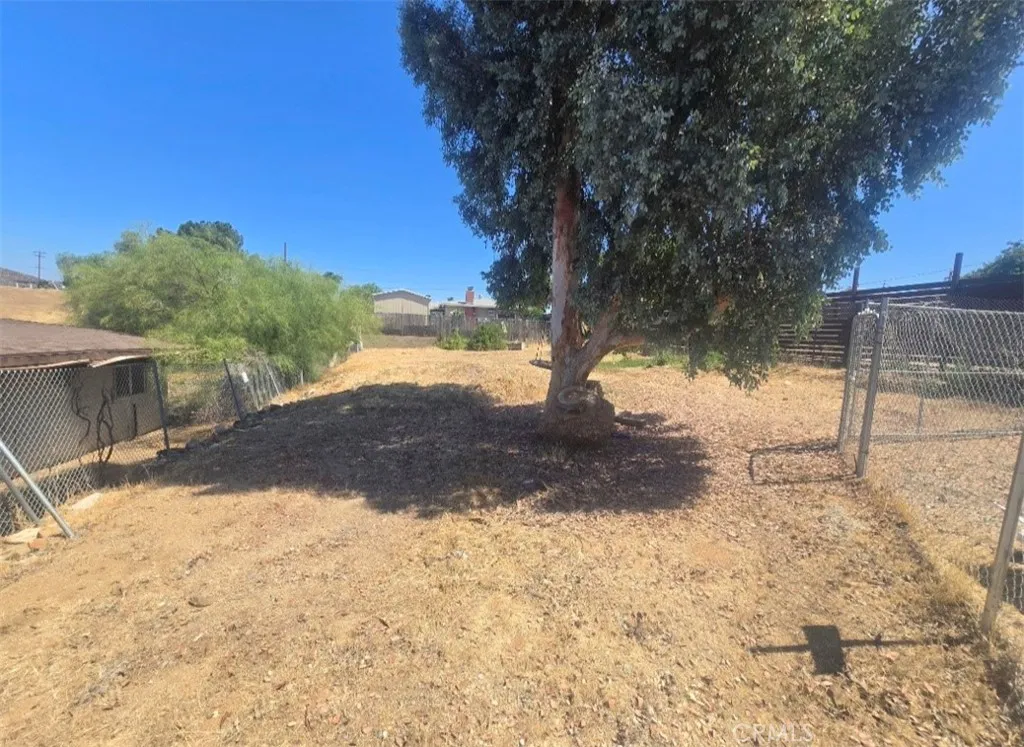
Usable flat lot it has 5,227 SF Does have septic moratorium must check with city on status. Lot does not have any utilities power at street
1930 S Main
Lakeport, CA 95453
AREA SQFT
BEDROOMS
BATHROOMS
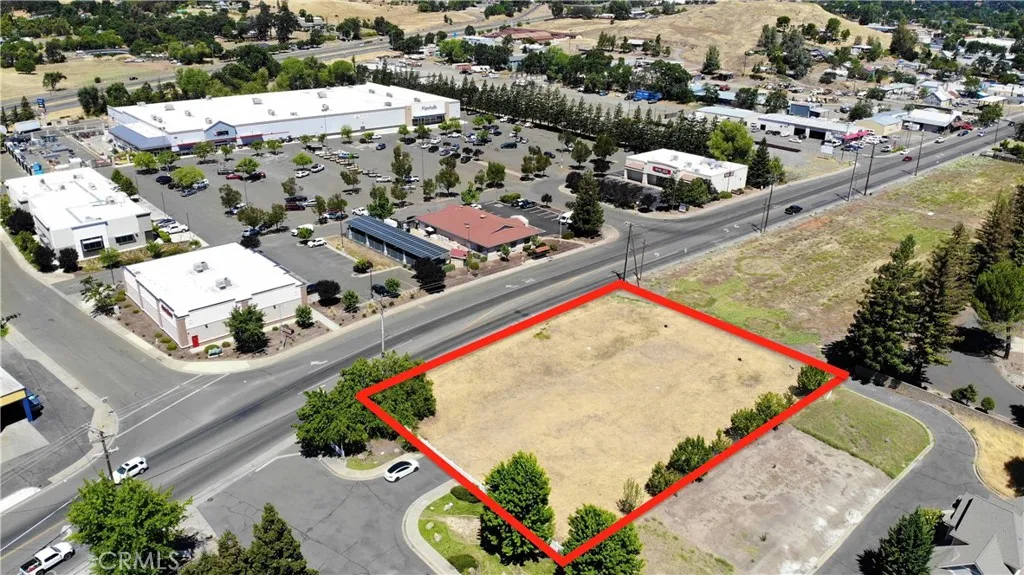
Price Drop! Rare opportunity to acquire a large, level commercial parcel in a high-visibility location on Main Street in Lakeport. Offering approximately 30,632 square feet (0.70 acres), this cleared lot is ideally situated in an area experiencing continued commercial growth, directly across from the new Marshalls and near AutoZone and other established businesses. Positioned at the south end of town near both residential and commercial neighborhoods, this property offers excellent accessibility, strong exposure, and ample space for parking and a variety of commercial development possibilities. Large commercial parcels with this level of preparation and location advantage are becoming increasingly difficult to find. Some photos have been digitally modified using AI for concept purposes only.
Lawson Rd
Adelanto, CA 92301
AREA SQFT
BEDROOMS
BATHROOMS
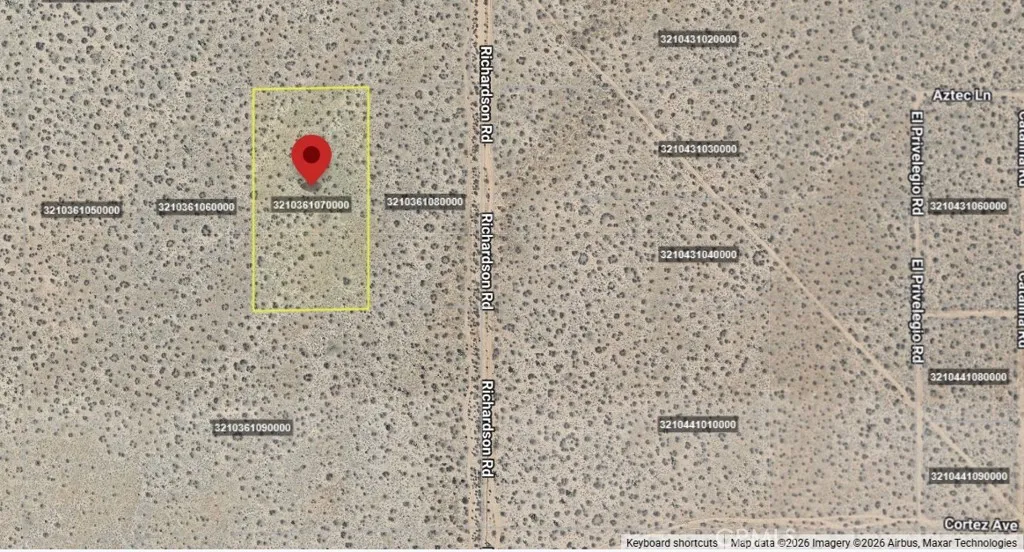
Buyer to verify zoning, utilities, access, land use, and all property information with the appropriate agencies
4685 Lake Earl
Crescent City, CA 95531
AREA SQFT
BEDROOMS
BATHROOMS
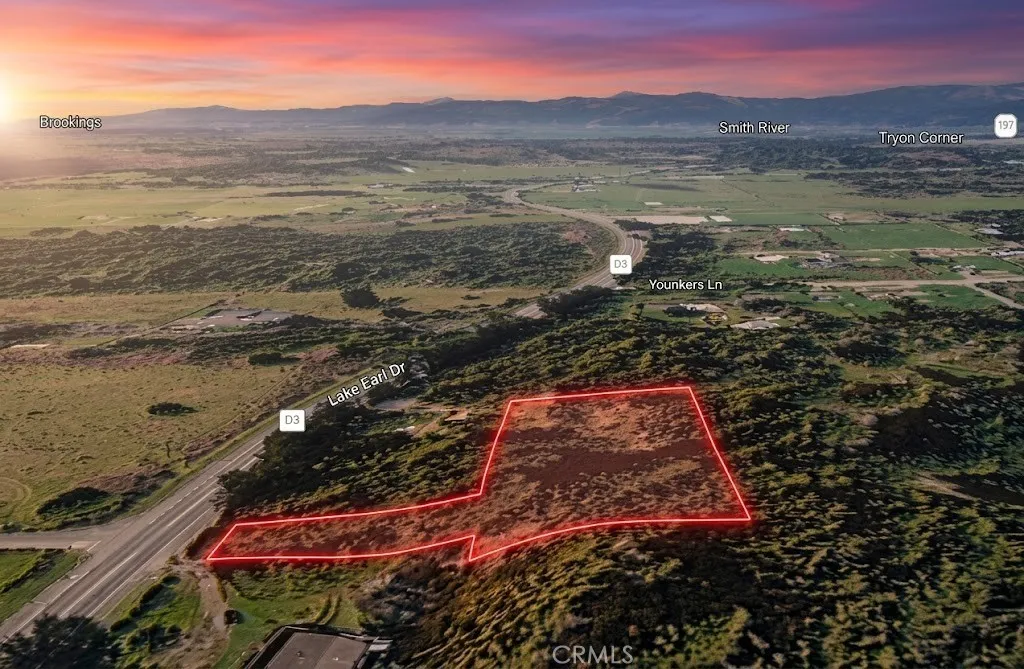
Discover the potential of this 1.15 acre residential lot, APN 106-160-008-000, located at 4685 Lake Earl Dr in Crescent City. Surrounded by established homes and nearby residential properties, this spacious parcel offers an excellent opportunity to own land in Californias beautiful North Coast region. With over an acre of land, the property provides ample space and flexibility for a variety of future possibilities, whether you're looking to acquire land as a long-term investment, hold for future appreciation, or potentially create a custom residence in a peaceful natural setting. Crescent City is known for its stunning coastal scenery, majestic redwood forests, outdoor recreation opportunities, and relaxed lifestyle. The combination of generous acreage and a desirable location makes this property an attractive opportunity for those seeking space, privacy, and long-term value in a unique Northern California community. Disclaimer: Images are for reference only. Buyers are advised to independently verify lot location, boundaries, utilities, zoning, addressing, access, buildability, and all intended uses to satisfy themselves.

7160 Estrella
San Miguel, CA 93451
AREA SQFT
BEDROOMS
BATHROOMS
The Opal Property at Four Sisters Ranch presents a rare opportunity to acquire approximately 113 planted vineyard acres in the heart of Paso Robles' prestigious Estrella District AVA. Originally planted between 2012 and 2013, the vineyard features more than 105,000 vines, including approximately 77.98 acres of Cabernet Sauvignon, 11.88 acres of Grenache, 13.9 acres of Orange Muscat, and 9.51 acres of Petit Verdot. According to ownership, the vineyard averages approximately four tons per acre and has produced fruit used in wines earning multiple Double Gold awards and scores up to 97 points, with recognition from Wine Enthusiast, the Beverage Testing Institute, the San Diego International Wine Competition, and Sunset Magazine. The property is supported by substantial water infrastructure, including an approximately 720-foot-deep agricultural well equipped with a 40-horsepower submersible pump producing approximately 400 gallons per minute, a secondary approximately 720-foot-deep well, and a four-acre-foot water retention basin. Adding to its appeal, a prominent hilltop location offers a potential estate setting with sweeping panoramic views of the surrounding vineyards, rolling hills, and Paso Robles wine country. Whether envisioned as a private vineyard residence, luxury retreat, or owner's estate, this elevated site presents a unique opportunity to pair a working vineyard with an exceptional lifestyle setting. Buyer to investigate development potential and building requirements. For buyers seeking a fully integrated wine country operation, the neighboring Silver Property a

Frontage
Rosamond, CA 93560
AREA SQFT
BEDROOMS
BATHROOMS
Fantastic opportunity to own 2.5 acres of vacant land in Rosamond with convenient access just off the 14 Freeway. This desirable parcel offers excellent visibility and accessibility while maintaining the open space and peaceful atmosphere that makes Rosamond so appealing. Whether you're looking to build a custom home, or invest in the area's future growth, this property provides endless possibilities. Located near local amenities with easy commuting access to Lancaster, Palmdale, and Edwards Air Force Base. Enjoy wide-open desert views, beautiful sunsets, and the potential that comes with owning land in one of Kern County's growing communities.
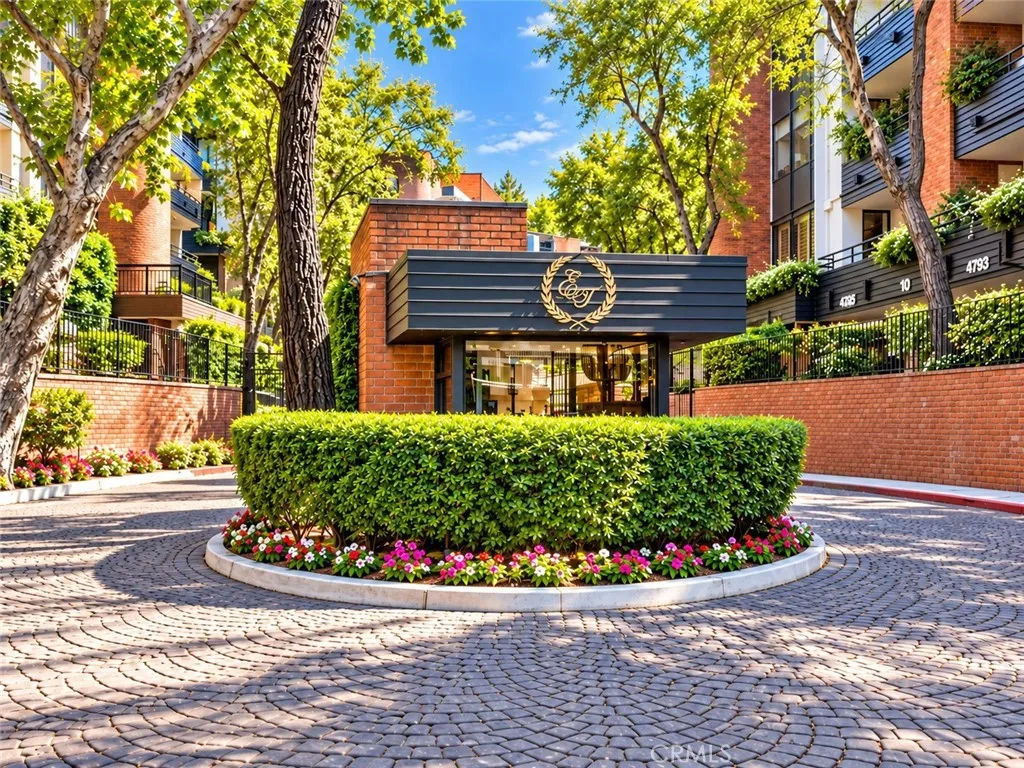
4727 Park Encino Lane
Encino, CA 91436
AREA SQFT
1,837
BEDROOMS
2
BATHROOMS
2
Experience refined living in the coveted 24-hour guard-gated Encino Towers community, where this beautifully designed 2-bed, 2-bath residence offers 1,837 sq ft of sophisticated comfort and an exceptional location within the development. Originally selected as the model unit for its serene setting, privacy, and picturesque views, the home has been elegantly upgraded throughout and meticulously maintained. A grand entry with double glass doors opens to an elegant foyer that flows into expansive formal living and dining spaces accented by hardwood floors, crown molding, custom lighting, and distinctive architectural details. The inviting living room is anchored by a sleek fireplace with stone tile surround and a dramatic three-panel sliding glass door that opens to a large private patio overlooking lush landscaping, a tranquil stream, and beautifully manicured grounds. Designed with both functionality and style in mind, the spacious kitchen features a center island, granite countertops, a built-in 5-burner gas range, abundant custom cabinetry with illuminated glass-front display cabinets, and matching custom range hood. A dedicated laundry room offers convenience, and a charming breakfast nook with access to a second oversized patio is ideal for enjoying morning coffee or evening relaxation al fresco. The generous secondary bedroom includes a custom built-in workstation, making it perfectly suited for a home office while still accommodating overnight guests. Privately situated, the primary suite offers direct patio access, double entry to a large walk-in closet with custom or
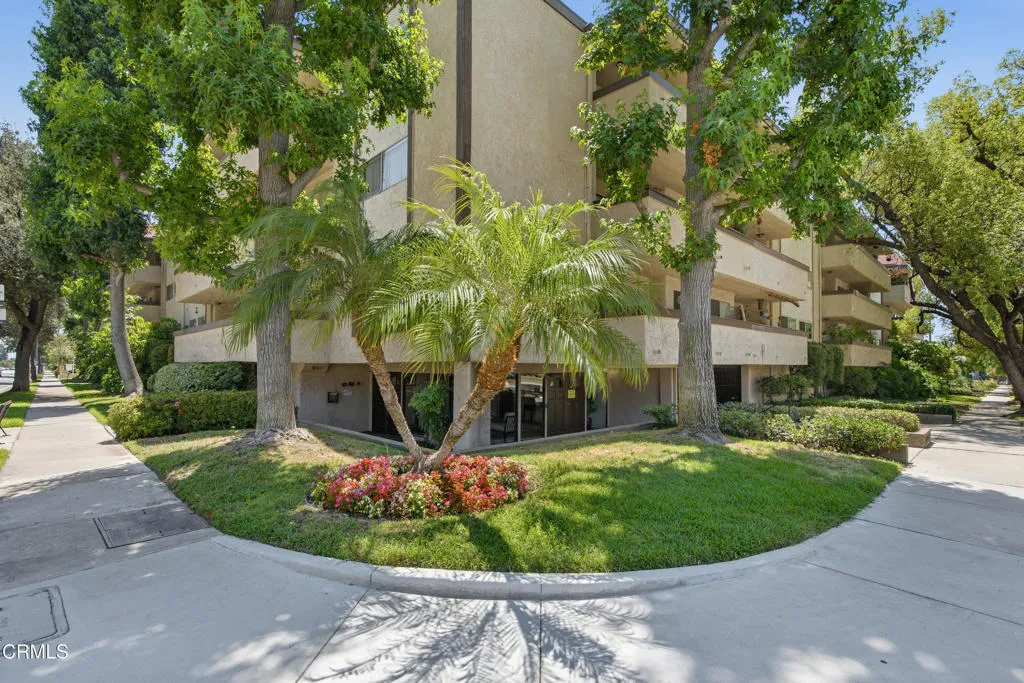
2386 Del Mar Boulevard
Pasadena, CA 91107
AREA SQFT
993
BEDROOMS
2
BATHROOMS
2
2836 E. Del Mar Blvd is a 2-bedroom, 2-bath condo offering 993 square feet of comfortable living space and is centrally located in Pasadena. The functional floor plan features a spacious living area with a fireplace, wood-style flooring, and access to a private covered patio.The updated kitchen provides ample cabinet and counter space, while the primary bedroom includes an en-suite bath and generous closet storage. A second bedroom and full bathroom offer flexibility for a family, guests, or a home office.Residents enjoy access to a community pool and on-site laundry facilities. Conveniently located near shopping, dining, parks, and major transportation routes, this home offers easy access to everyday amenities and popular Pasadena destinations.
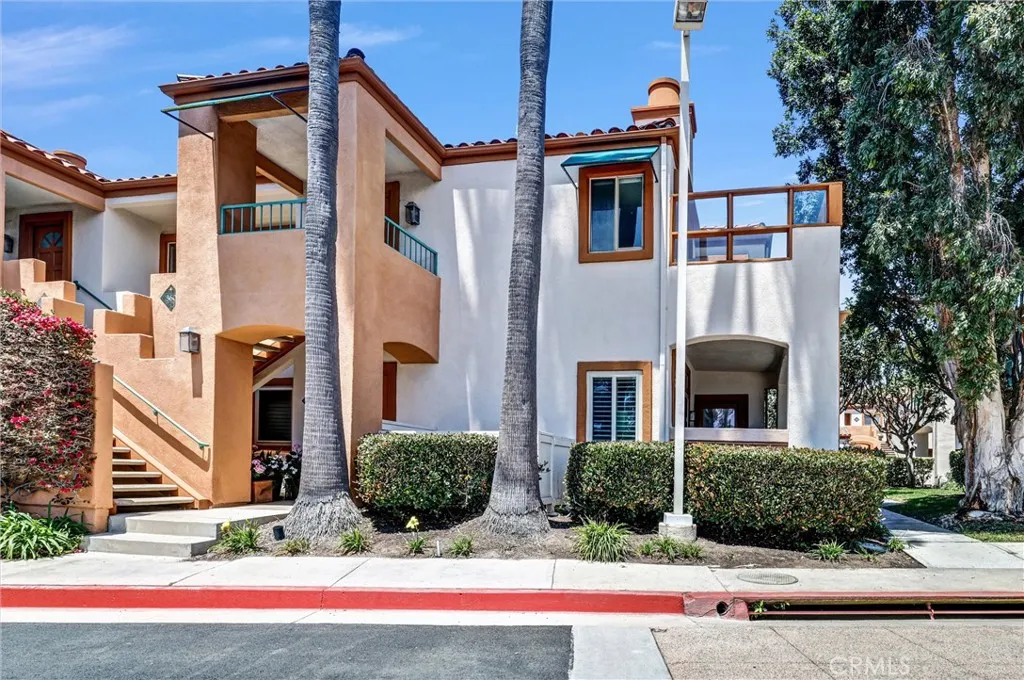
360 Villa Point Drive
Newport Beach, CA 92660
AREA SQFT
803
BEDROOMS
1
BATHROOMS
1
HUD Owned Property: CASE# 048-536442, Sold As-Is without Repairs. HUD Home with Elevated Coastal Living in Villa Point | 360 Villa Point, Newport Beach. Welcome to the highly coveted, gated community of Villa Point, where resort-style living meets the sophistication of Newport Beach. Perfectly positioned just moments from Balboa Island, Fashion Island, world-class beaches, and the Newport Beach Country Club, this exclusive enclave offers privacy, convenience, and an effortless coastal lifestyle. Perched as a private top-floor end unit, this 1-bedroom, 1-bath residence captures natural light and serene views, with a thoughtful open-concept layout designed for both comfort and entertaining. The living and dining areas flow seamlessly together, anchored by a cozy fireplace and framed by large windows and sliding doors that invite the outdoors in. The galley-style kitchen features a functional layout with a breakfast bar overlooking the main living space, creating a connected and social atmosphere ideal for everyday living or hosting guests. A convenient in-unit laundry closet enhances practicality without compromising space. Step outside to your east-facing private balcony, accessible from both the living room and bedroomperfect for morning coffee or evening relaxation with gentle coastal breezes. The spacious primary suite offers a true retreat, complete with a walk-in closet and a thoughtfully designed en-suite bath featuring a separate vanity area and a private tub/shower and toilet room, providing both comfort and functionality. This light and bright upper-level home also
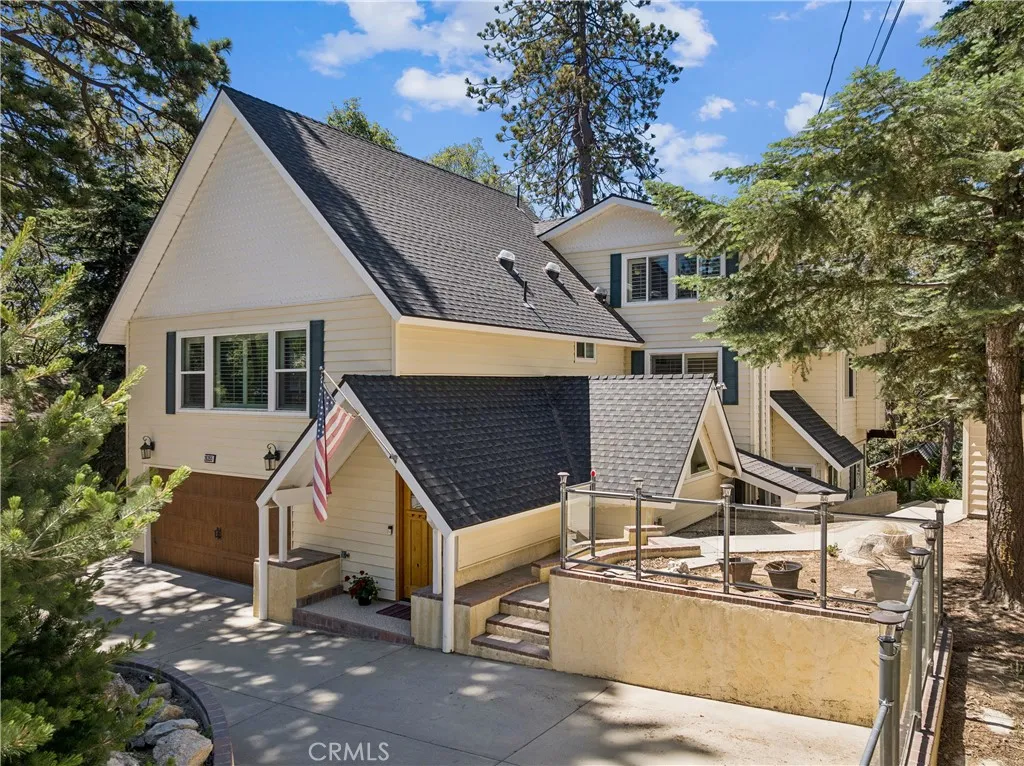
26355 Augusta
Lake Arrowhead, CA 92352
AREA SQFT
2,639
BEDROOMS
4
BATHROOMS
4
PRICED TO SELL! Completely remodeled and impeccably maintained, this spacious custom three-level mountain estate offers coveted Lake Arrowhead Woods lake rights and a rare two-story elevator with wheelchair accessibility, providing convenient access to every level. Ideally located near the Lake Arrowhead Country Club and golf course, this exceptional 4-bedroom, 4-bath home is nestled in a quiet neighborhood among million-dollar homes and offers an easy commuter location and minutes from the lake. Designed for comfort and flexibility, the home features a bedroom and bathroom on every level, including two bedrooms on the middle floor and a private upper-level suite. Three of the bedrooms feature ensuite bathrooms, while the spacious primary suite serves as a true retreat with its own kitchenette, walk-in closet, spa-inspired bath with jetted tub, and travertine finishes. The beautifully remodeled kitchen showcases granite countertops and sink and large pantry. Adjacent living room and dining area with soaring ceilings, and abundant natural light from oversized windows and sliding glass doors leading to spacious deck. Additional upgrades include four separate HVAC climate zones, two tankless water heaters, two laundry areas, a custom entertaining wet bar showcasing a spectacular live-edge solid wood countertop and adjoining sitting area, updated fireplace, luxury flooring, plantation shutters, and an attached level entry two-car garage with workbench and dedicated EV charging outlet. Outdoor living is equally impressive with a wraparound Fiberon all-weather deck, flagstone pat

