

Search
Search
Search
Search For Your Next Property
Form submitted successfully!
You are missing required fields.
Dynamic Error Description
There was an error processing this form.

89 Yacoo Ct
Jamul, CA 91935
AREA SQFT
BEDROOMS
BATHROOMS
An amazing parcel on the corner of Schlee Canyon and Yacoo in the "downtown area" of Jamul off of Proctor Valley. Incredible views of the surrounding area and mountains. This property is located at the SE corner of Schlee Canyon and Yacoo amongst million dollar homes . Build your dream home today with plenty of room for a granny flat/ADU! Water is available through Otay Water District. Owner may carry a note.
18880 Caminito Cantilena
San Diego, CA 92128
AREA SQFT
1,362
BEDROOMS
3
BATHROOMS
3
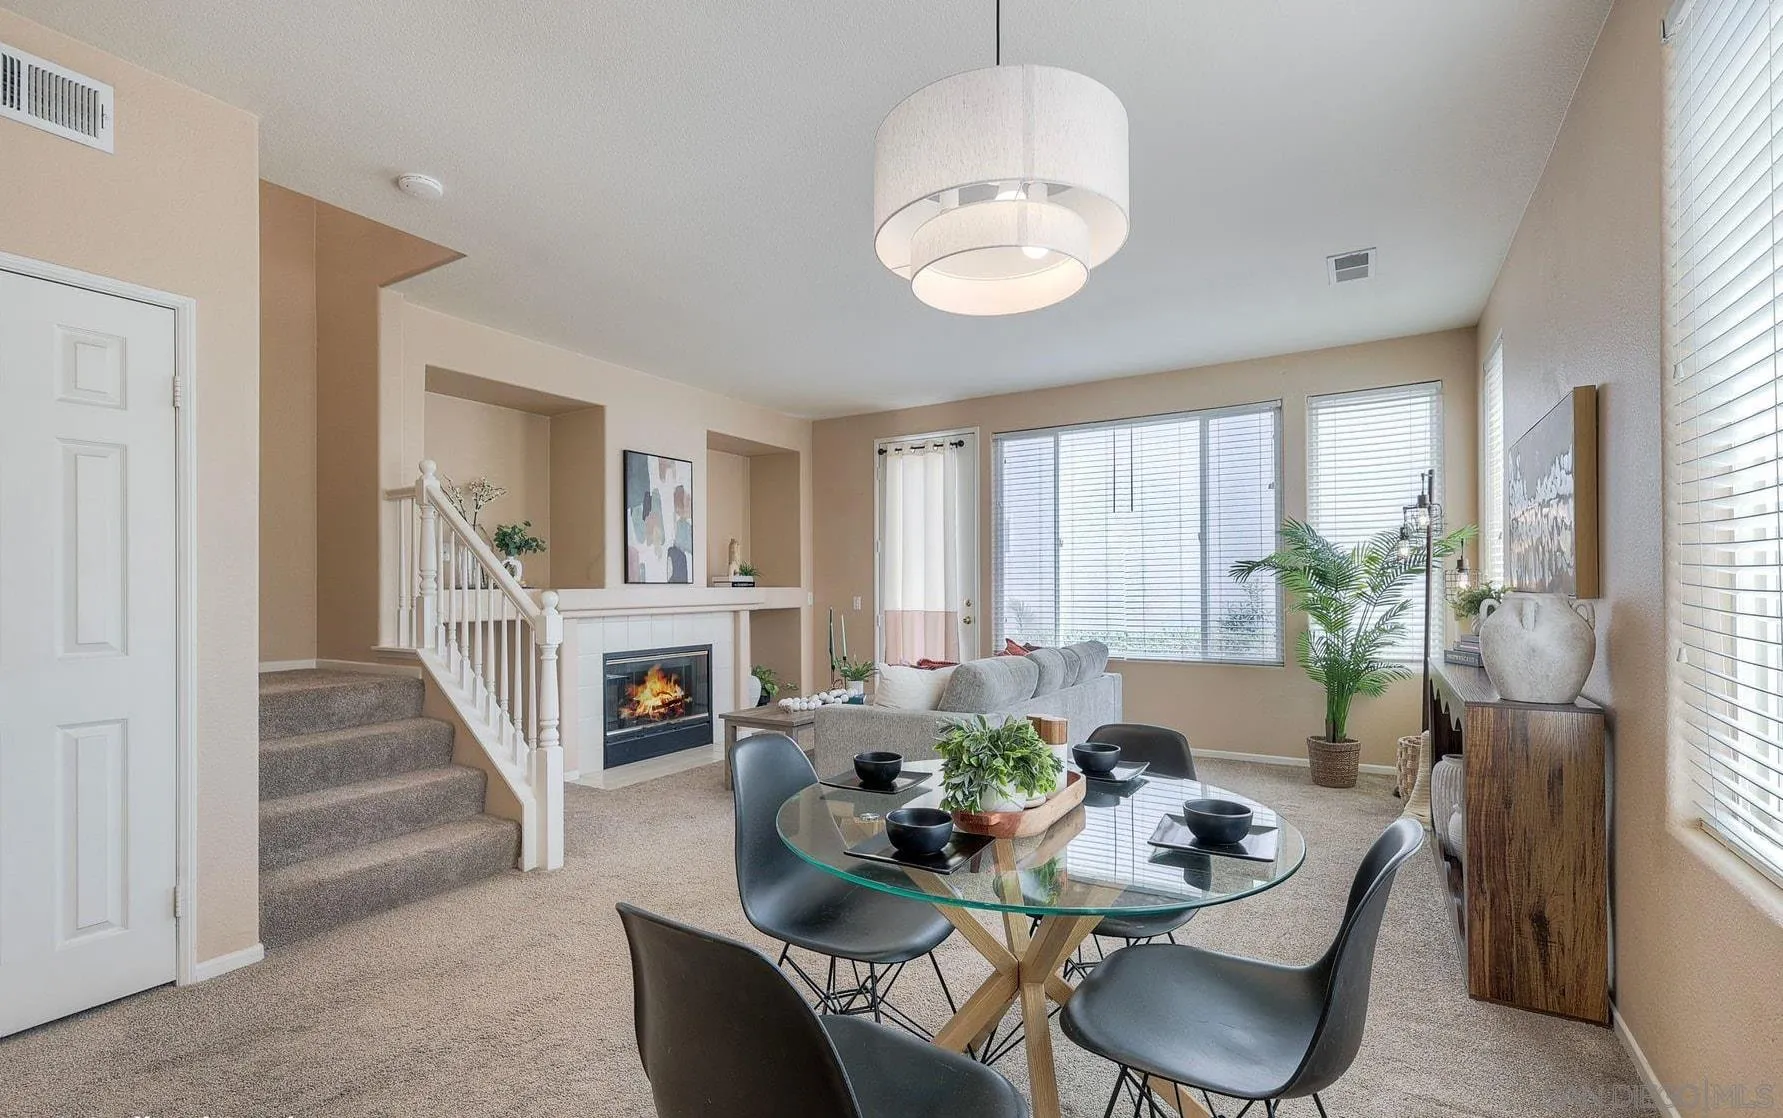
Welcome to a move-in ready residence that blends comfort, style, and resort-like amenities. This well-maintained 3-bedroom, 2.5-bath home offers an open, functional layout ideal for everyday living and entertaining. Enjoy Light-filled living areas -versatile spaces for dining and relaxation, refreshed kitchen w/new appliances,countertop, new stainless sink and faucet. This home pairs modern updates with active-community living — perfect for buyers seeking convenience, recreation, and low-maintenance living.
555 Front Street
San Diego, CA 92101
AREA SQFT
1,966
BEDROOMS
2
BATHROOMS
3
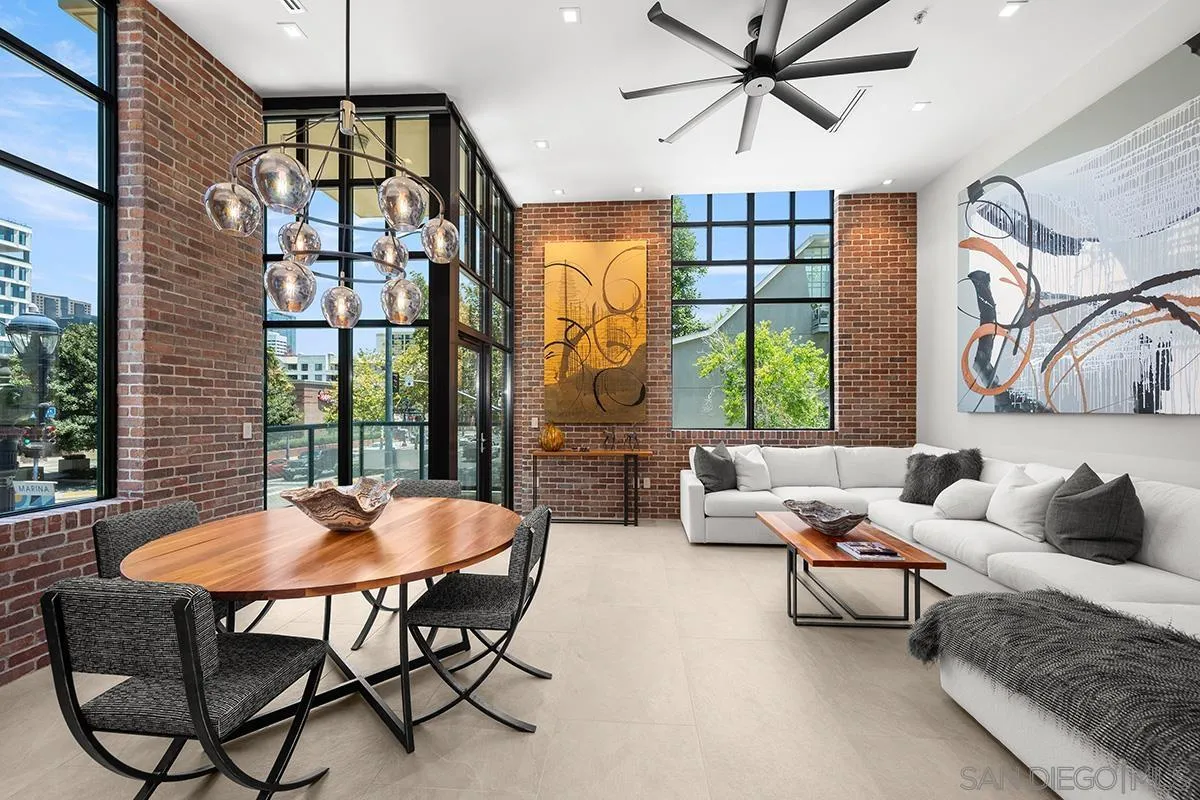
Horizons #204 is a one-of-a-kind Marina District residence with a rare three-level loft-inspired design, dramatic 15-foot ceilings, soaring windows, and extraordinary indoor/outdoor living, including over 1,100 sq. ft. of private patio, balcony, and deck space. Extensively remodeled by Studio Simic, the home blends NYC-inspired industrial character with refined modern finishes, including brick veneer walls, custom black-stained rift-sawn oak SieMatic cabinetry, Thermador appliances, backlit stone surfaces, Lutron RA3 smart lighting, porcelain tile flooring, and a reimagined open-plan layout. The mezzanine level adds flexible office/lounge space with a custom wet bar, while the approximately 625 sq. ft. private rooftop terrace features a built-in BBQ and Nano door access. 2 parking spaces and additional secured storage. Horizons offers 24-hour staffed security, pool, spa, fitness center, onsite management, and a prime Marina District location. See supplement for further details…
8511 Avenida De Las Ondas
La Jolla, CA 92037
AREA SQFT
2,411
BEDROOMS
3
BATHROOMS
3
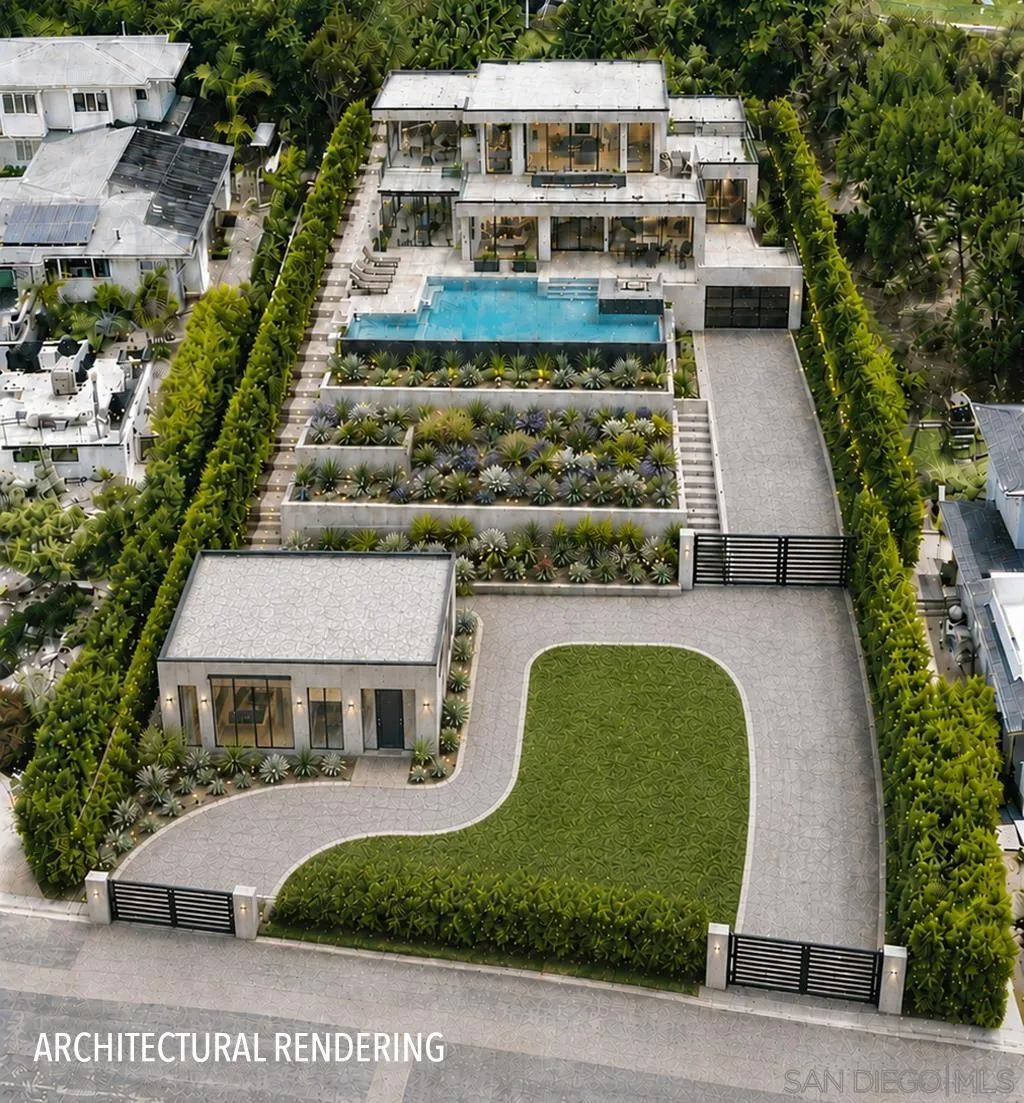
Ocean views abound on a quiet, coveted cul-de-sac in La Jolla Shores! This special .4-acre property delivers immediate coastal serenity the moment you arrive. The first thing you notice is the sound of waves lapping the shore, a daily reminder that you’re steps from the ocean. With no CC&Rs, the property presents a rare opportunity to refresh, reimagine, or build your ocean-view dream home in one of La Jolla’s most desirable pockets. The existing residence wraps gracefully around a private courtyard, creating easy indoor/outdoor living. Enjoy a cozy library/office for focused work or reading, a breakfast nook for morning coffee, and an ocean-view living room anchored by a fireplace — perfect for relaxing evenings with sunset views in sight. A discreet street, expansive lot, and excellent potential make this property a unique opportunity to create a sublime coastal residence.

14444 Twin Peaks Rd
Poway, CA 92064
AREA SQFT
BEDROOMS
BATHROOMS
Convenient and almost perfectly flat lot in beautiful Old Poway, within a high end, established residential neighborhood. Water meter on site, electric just across the street. Close to numerous highly rated Poway schools, plus acclaimed restaurants, churches, shopping, and major Poway/Rancho Bernardo work corridors.
28330 Joan Dunn
Murrieta, CA 92563
AREA SQFT
BEDROOMS
BATHROOMS
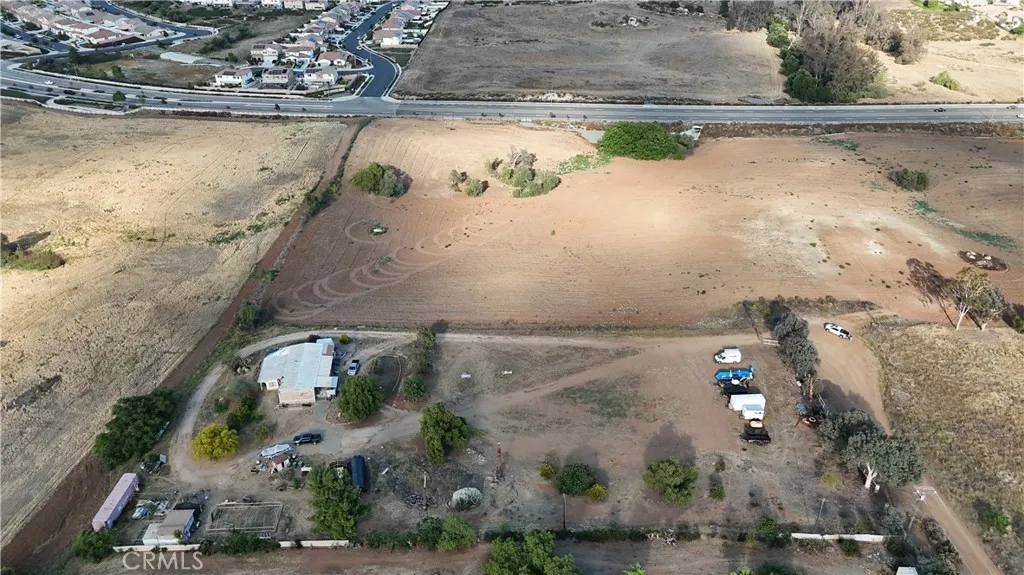
+/- 2.65 Acres for sale by Loma Linda University Murrieta.

26377 Catamaran
Helendale, CA 92342
AREA SQFT
2,158
BEDROOMS
4
BATHROOMS
3
STUNNING NEW CONSTRUCTION LAKEFRONT HOME IN SOUTH LAKE AREA FOR SALE. DISCOVER YOUR DREAM RETREAT WITH THIS BEAUTIFUL LAKEFRONT HOME! NESTLED ON THE SHORES OF A SERENE LAKE. THIS HOME OFFERS 10' CEILINGS OPEN FLOORPLAN WITH SEPARATE LIVINGROOM AND FAMILYROOM. 4 BEDROOMS AND 2 1/2 BATHS. BREATHTAKING VIEWS AND A PERFECT BLEND OF CONFORT AND LUXURY. FEATURES SPACIOUS LIVING OPEN CONCEPT DESIGN WITH LARGE WINDOWS THAT FLOOD THE SPACE WITH NATURAL LIGHT. MODERN KITCHEN, GRANITE COUNTERTOPS AND A LARGE ISLAND FOR ENTERTAINING. EXPANSIVE MASTER SUITE WITH AN ENSUITE BATH CONSISTS OF SEPARATE GARDEN TUB AND WALK IN SHOWER. ENGAGING OUTDOOR OASIS, ENJOY THE LAKE RIGHT OUT OF YOUR BACKYARD WITH PRIVATE DOCK PERFECT FOR GATHERINGS AND QUIET EVENINGS. LOCATED IN THE SILVER LAKES COMMUNITY WHICH IS NESTLED IN THE QUIET OASIS OF THE MOJAVE RIVER VALLEY. THIS COMMUNITY OFFERS A 27 HOLE CHAMPIONSHIP GOLF COURSE, TWO SHIMMERING LAKES, SANDY BEACH, FISHING, SHADY PARKS, AN EQUESTRIAN CENTER, TENNIS COURTS, FINE DINING, SHOPPING, FITNESS FACILITIES, AND MILES OF SCENIC LANDSCAPE. BUYERS TO VERIFY AMENITIES AND USE AT SILVER LAKES COMMUNITY ASSOCIATION.**CURRENTLY IN FINAL STAGE OF CONSTRUCTION.

3526 Avenue J3
Lancaster, CA 93536
AREA SQFT
1,823
BEDROOMS
4
BATHROOMS
3
Welcome to this well-loved two-story pool home located in the desirable West Lancaster area! Offering approximately 1,823 square feet of living space on a 5,786 square foot lot, this spacious residence features 4 bedrooms and 3 bathrooms with a functional and inviting layout perfect for comfortable everyday living. The home showcases bright living areas, generously sized bedrooms, and a well-designed floor plan ideal for both entertaining and relaxing. The kitchen opens seamlessly to the main living spaces, creating a warm and welcoming atmosphere throughout. Enjoy your own private backyard retreat featuring a sparkling pool and charming gazebo-style seating area, perfect for enjoying sunny California days, hosting gatherings, or unwinding in your own outdoor oasis. Additional highlights include a 2-car attached garage, mature landscaping, and a prime location close to schools, shopping, dining, and convenient freeway access. A wonderful opportunity to own a charming pool home in the heart of Lancaster!

2260 Marsant
Corona, CA 92882
AREA SQFT
3,509
BEDROOMS
6
BATHROOMS
4
Welcome to a rare South Corona retreat where luxury, comfort, and scale come together effortlessly. Situated in one of Coronas most desirable neighborhoods, 2260 Marsant Ave offers over 3,500 square feet of beautifully designed living space with 6 spacious bedrooms including mother in law suite, 4 bathrooms, and the kind of layout built for both elevated entertaining and everyday living. Built in 2002 on an expansive 7,405 sq ft lot, this stunning residence blends timeless architecture with modern functionality. From the moment you arrive, the home commands attention with its grand curb appeal and welcoming presence. Inside, soaring ceilings, oversized living spaces, and abundant natural light create an atmosphere that feels both sophisticated and inviting. The chef-inspired kitchen opens seamlessly into the heart of the home, making it perfect for hosting unforgettable gatherings or enjoying quiet luxury at the end of the day. The oversized primary suite is a true private sanctuary offering the perfect balance of comfort and elegance with room to unwind, recharge, and indulge. Every bedroom is generously sized, creating flexibility for multigenerational living, executive office space, guest accommodations, or a growing family. Located in the highly sought-after South Corona community near top-rated schools, shopping, dining, and commuter access, this home places you in the center of one of the Inland Empires most prestigious lifestyle destinations. Corona itself is known as the Circle City, celebrated for its upscale neighborhoods, strong community feel, and proximity to
1814 Studebaker
Long Beach, CA 90815
AREA SQFT
1,322
BEDROOMS
3
BATHROOMS
2
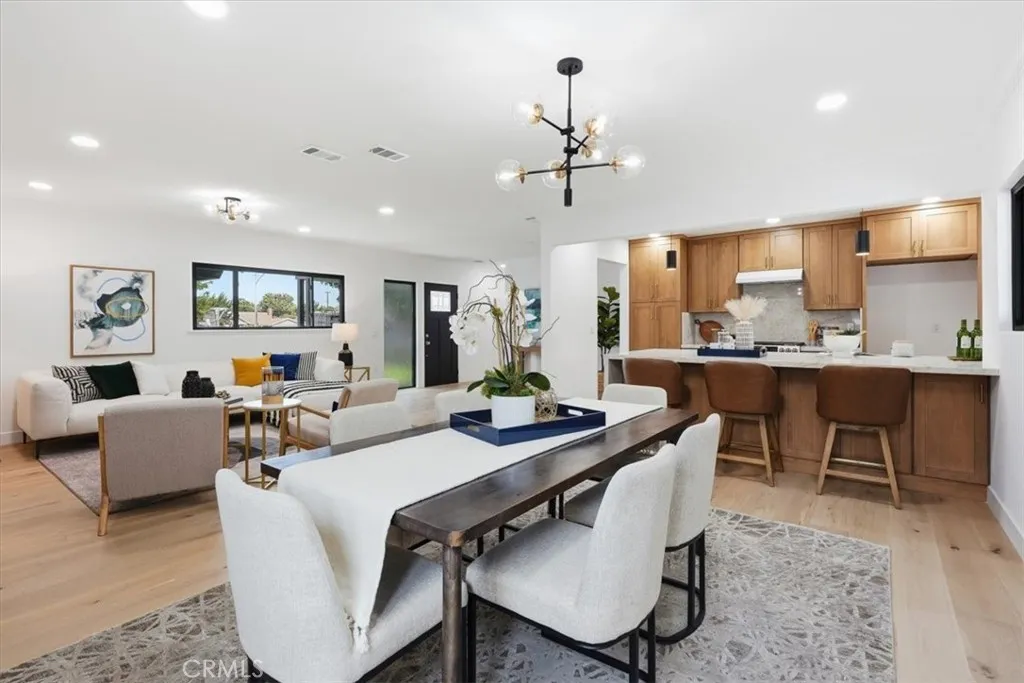
Welcome to 1814 N Studebaker Rd, a beautifully reimagined Long Beach residence where modern upgrades meet timeless comfort. This fully renovated home has been thoughtfully transformed from top to bottom with quality craftsmanship and city-approved permitted improvements throughout. Major upgrades include new plumbing, upgraded electrical panel, 220V connection in the garage, new roof, NEW HVAC ,remodeled kitchen, renovated bathrooms, and refreshed landscaping designed for both curb appeal and everyday enjoyment. Step inside to discover a bright and inviting interior featuring an open flow, updated finishes, and a clean contemporary feel that makes the home move-in ready. The redesigned kitchen offers modern functionality and style, while the upgraded bathrooms provide a spa-inspired atmosphere perfect for daily living. Outdoor spaces have been enhanced to create an attractive and welcoming environment ideal for entertaining or relaxing. Located in one of Long Beachs most desirable areas, this property combines peace of mind with modern living thanks to extensive permitted renovations approved by the City. Buyer to verify all information including but not limited to square footage, permits, lot size, zoning, and property condition. Listing Broker and Listing Agent do not guarantee the accuracy of information provided and are not responsible for discrepancies.
1312 Oceanaire
San Luis Obispo, CA 93405
AREA SQFT
BEDROOMS
BATHROOMS
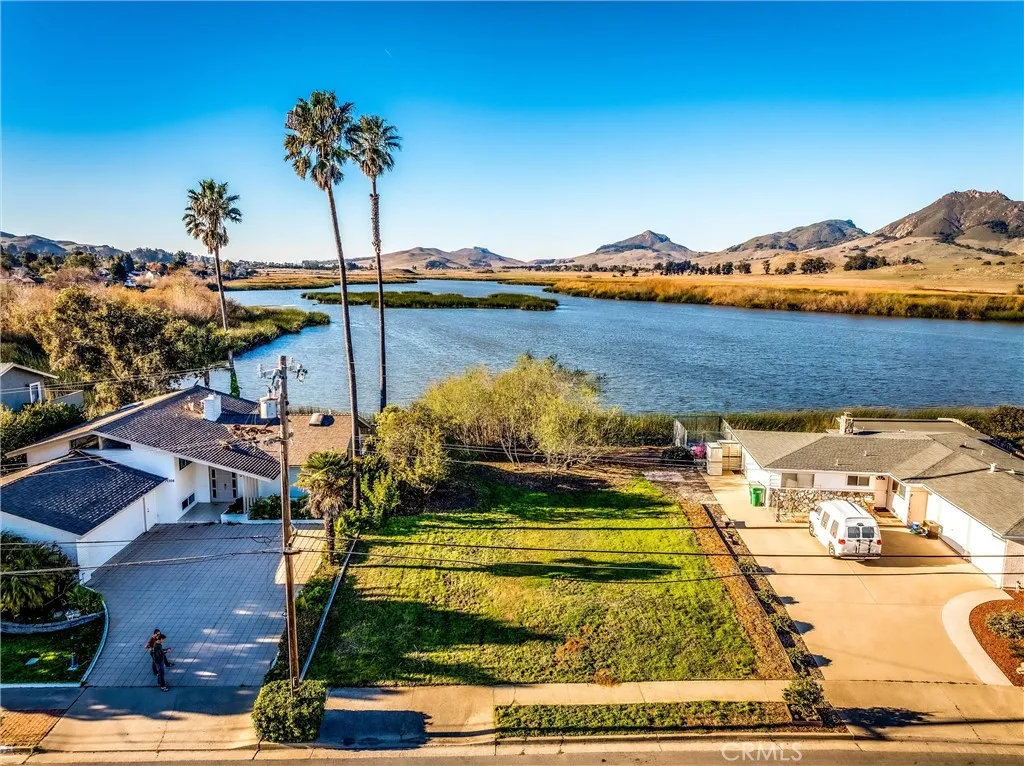
1312 Oceanaire offers a once-in-a-lifetime opportunity to build your dream home on one of the last remaining waterfront lots at beautiful Laguna Lake. Positioned to capture possibly the best views in the neighborhood, this exceptional homesite features unobstructed vistas of Laguna Lake and the iconic Seven Sisters mountains, a setting that embodies the very best of Central Coast living. Build the custom home youve always envisioned, with the freedom to design around the views, lifestyle, and neighborhood youve been searching for. Wake up to sparkling water, rolling hills, and unforgettable sunsets right from your future backyard. Surrounded by established homes in a highly desirable location, this vacant lot offers the perfect balance of natural beauty and convenience, with ideal orientation for solar. Enjoy easy access to shopping, schools, restaurants, and everyday amenities, with the added benefit of being able to walk or bike to nearby schools and local attractions. Whether youre dreaming of a modern retreat, luxury estate, or peaceful getaway, opportunities like this are incredibly rare. Dont miss your chance to create a one-of-a-kind lakefront property in one of the areas most scenic settings.
3276 Huntfield St
Corona, CA 92882
AREA SQFT
3,557
BEDROOMS
4
BATHROOMS
4
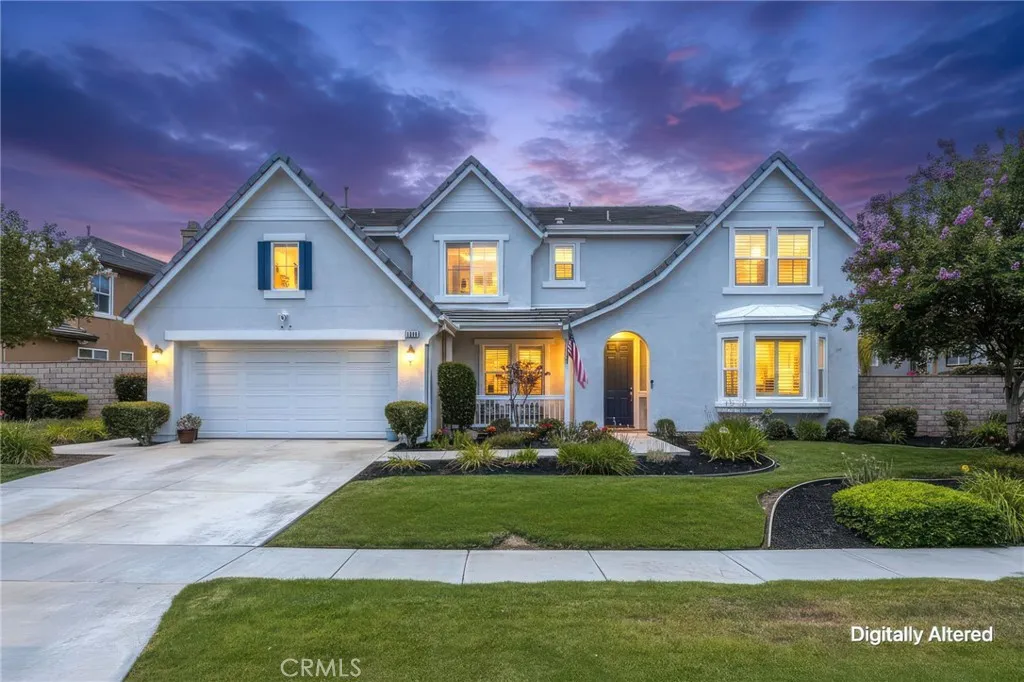
OFFICE/FLEX ROOM| LOFT| RECENTLY UPGRADED KITCHEN| 4 FULL BATHS Located in the prestigious Luxury Estates of Sky Ranch, this extensively upgraded home offers exceptional space, quality finishes, and a highly desirable floor plan in a beautiful neighborhood with an excellent school district and convenient access to Foothill Parkway and Orange County. Youll appreciate the freshly painted exterior and impressive curb appeal. Inside, plantation shutters, custom lighting, custom ceiling fans, and high-quality engineered wood flooring create a sophisticated atmosphere throughout. The completely remodeled kitchen has been upgraded with high-end fixtures and finishes, porcelain countertops, a stainless steel farmhouse sink, digital commercial-grade gray convection oven, pot filler, wine refrigerator, pantry, and abundant preparation space. The kitchen opens seamlessly to the spacious family room with a fireplace and a large breakfast area, creating the perfect setting for both everyday living and entertaining. The main floor offers outstanding flexibility with a downstairs bedroom, full bathroom, and a versatile flex room currently used as an office that could easily be converted into an additional bedroom. A dedicated laundry room with utility sink adds convenience. Upstairs, a spacious loft offers additional living space ideal for a media room, game room, study area, or secondary family room. A large storage closet and custom closet systems throughout the home provide organization. The guest bathrooms have been upgraded with custom finishes. The luxurious primary suite serves as
13097 Saratoga
Hesperia, CA 92344
AREA SQFT
1,625
BEDROOMS
3
BATHROOMS
2
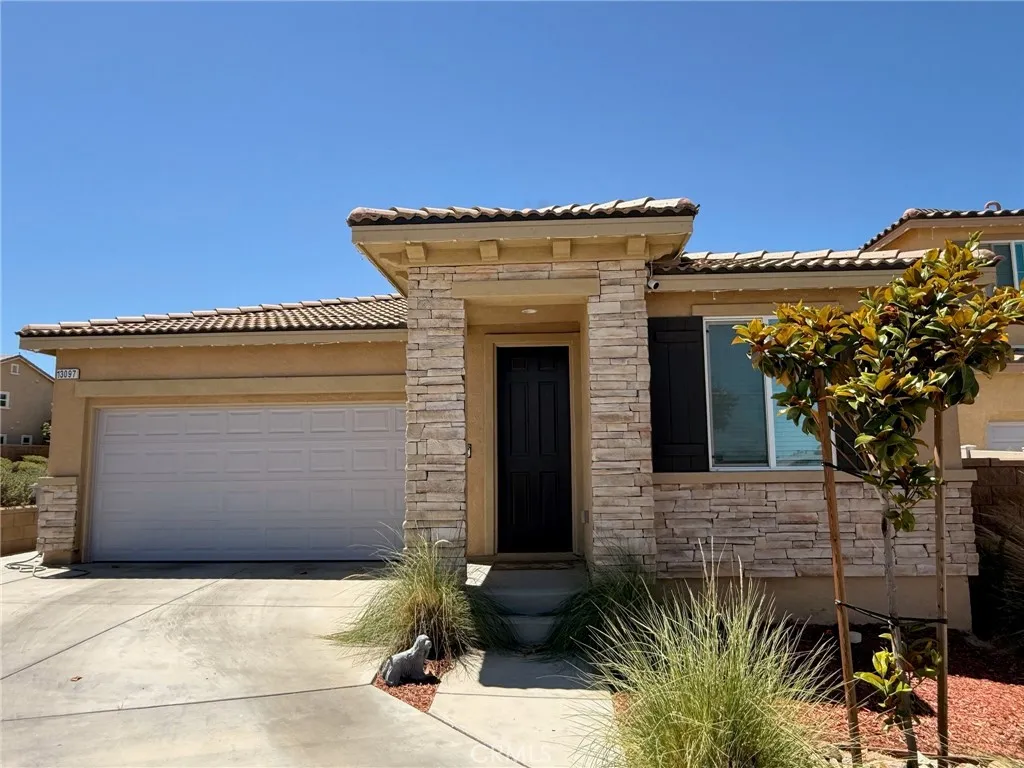
Welcome to this gorgeous newer-construction home located in the highly desirable High Country neighborhood of Hesperia. Showcasing beautiful Spanish-style architecture, this well-appointed residence offers 3 bedrooms, 2 bathrooms, and an impressive list of modern upgrades designed for comfort, convenience, and energy efficiency. Step inside to discover new vinyl flooring (SPC), tile in the kitchen, entry way, and bathrooms creating a seamless and contemporary feel. The stylish kitchen features elegant quartz countertops, while smart home enhancementsincluding a camera doorbell, keyless entry, smart garage door opener, and smart thermostatprovide today's most sought-after conveniences. Entertainment enthusiasts will appreciate the built-in home theater system with in-ceiling speakers, perfect for movie nights and gatherings. Additional upgrades include a QuietCool whole-house fan, EV charger, and fully paid solar system, helping to maximize comfort while reducing energy costs. Outside, the backyard and side yard have been enhanced with concrete improvements and a retaining wall, creating low-maintenance outdoor spaces ready for your personal touch. SELLER WILL COOPERATE WITH A RATE BUY DOWN. With no HOA, close proximity to parks, and a prime location in one of Hesperia's most sought-after communities, this exceptional home offers the perfect blend of style, functionality, and value.
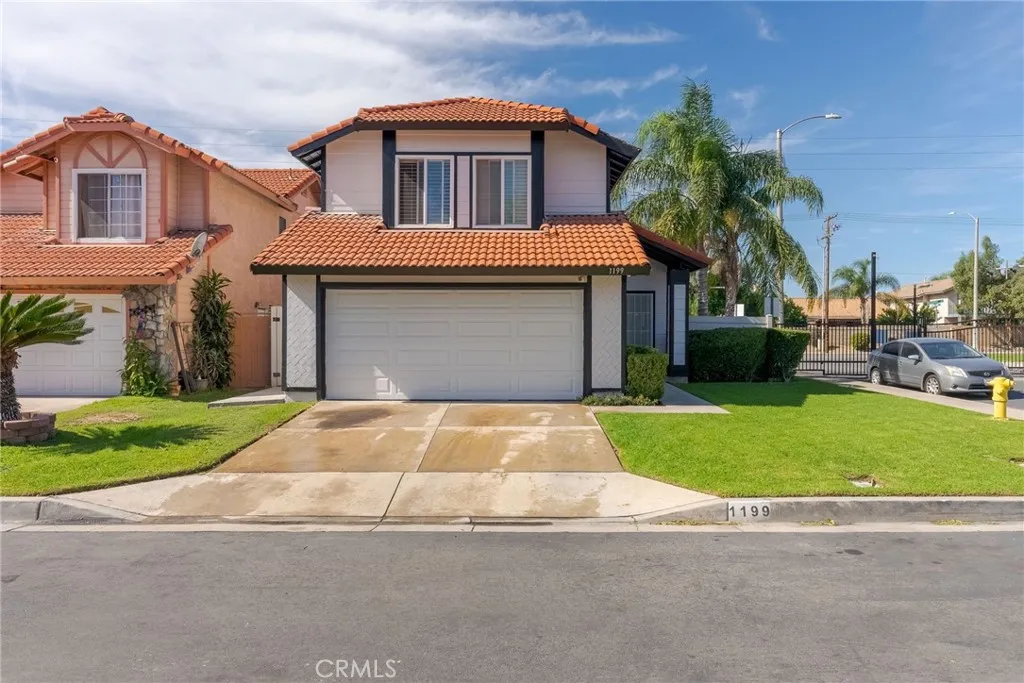
1199 Runaway Circle
Colton, CA 92324
AREA SQFT
1,690
BEDROOMS
3
BATHROOMS
3
Huge Price adjustment! Home is in excellent condition. Don't miss this opportunity to make this corner home in a gated community home your home sweet home. Located in the heart of one of Colton's most desirable communities, this lovely home features 3 spacious bedrooms and 3 bathrooms. This well-kept corner home has a well-designed floor plan which is perfect for families of all sizes. Upon entering the home, you will notice the open living area and the beautiful, upgraded kitchen to the left that comes with lots of cabinet space, a pantry along with recess lighting. This open floor plan is sure to draw buyers in with its bright and spacious feel, accentuated vinyl plank downstairs flooring. The stairs have new carpet. The backyard offers a peaceful retreat along with a swimming pool/spa where you can unwind, entertain, and create lasting memories in the privacy of your backyard, especially since you have no neighbors in the back. Also, in the backyard, you'll have a covered patio with a ceiling fan, perfect for cooling in the shade. From the master bedroom, you can walk onto the deck, sit down and have a cup of coffee. ALL BEDROOMS ARE UPSTAIRS! The icing on the cake is the low homeowner's association (HOA) fees of Iron Horse Ridge which includes a pool, barbeque, and a playground. Located in a peaceful, and well-established neighborhood, the gorgeous home is a short distance from shopping, fine dining, schools, Arrowhead Regional Hospital, and major transportation routes, such as the 10 fwy. Don't miss this opportunity to make this propery your home.
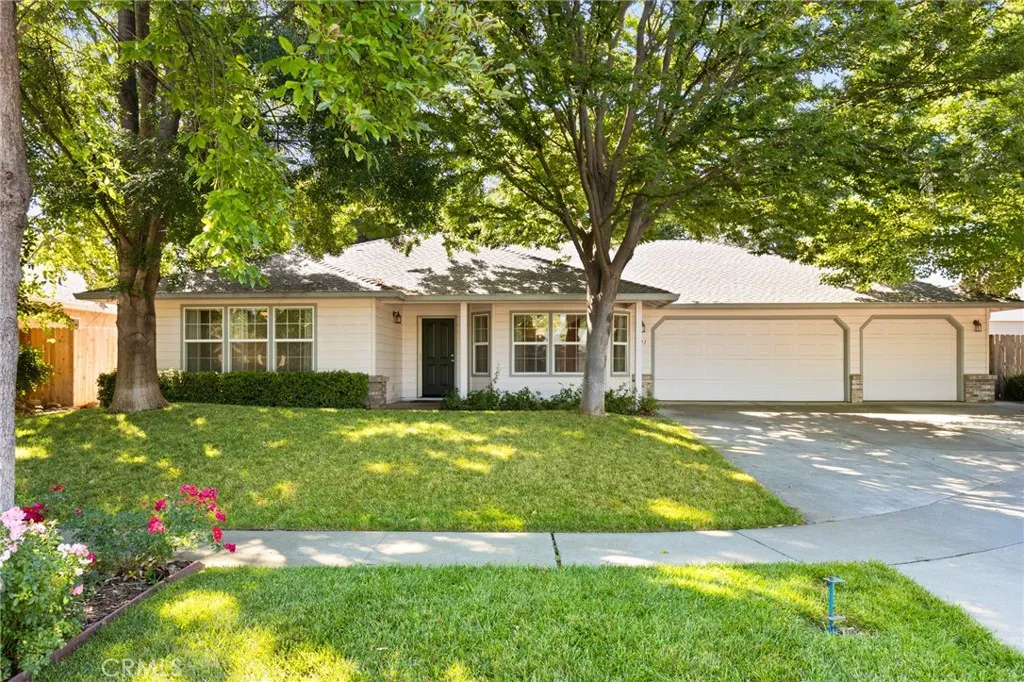
321 Mesa Verde Court
Chico, CA 95973
AREA SQFT
2,532
BEDROOMS
4
BATHROOMS
3
A floor plan buyers consistently love, owned solar, and a rare dual-primary-suite layout make this home stand out from the crowd. With 4 bedrooms, 3 bathrooms, a spacious 3-car garage, and a location just a block from Amber Grove's neighborhood park, this property offers the flexibility and convenience today's buyers are looking for. The thoughtfully designed split floor plan features two primary suites, making it an ideal setup for multigenerational living, extended family, long-term guests, or anyone seeking additional privacy and versatility. Vaulted ceilings, skylights, ceiling fans, and a gas fireplace create an inviting atmosphere, while the formal dining room and expansive living spaces provide room to gather and entertain. The kitchen is both functional and welcoming, featuring tile counters and flooring, a pantry, eating bar, and plenty of workspace. A large laundry room adds everyday convenience. Bathrooms are finished with tile showers, tile flooring, and tile vanities, while the hall bath offers dual sinks to help busy households stay organized. One of the home's standout features is the professionally built, permitted sunroom, complete with its own ductless heating and air system, creating comfortable year-round living space that can be enjoyed in every season. Step outside and you'll find a backyard designed for relaxation. Mature landscaping surrounds a beautiful covered pergola, creating a private outdoor retreat that's perfect for entertaining or unwinding at the end of the day. The included hot tub is ready to enjoy, while the owned solar system helps keep
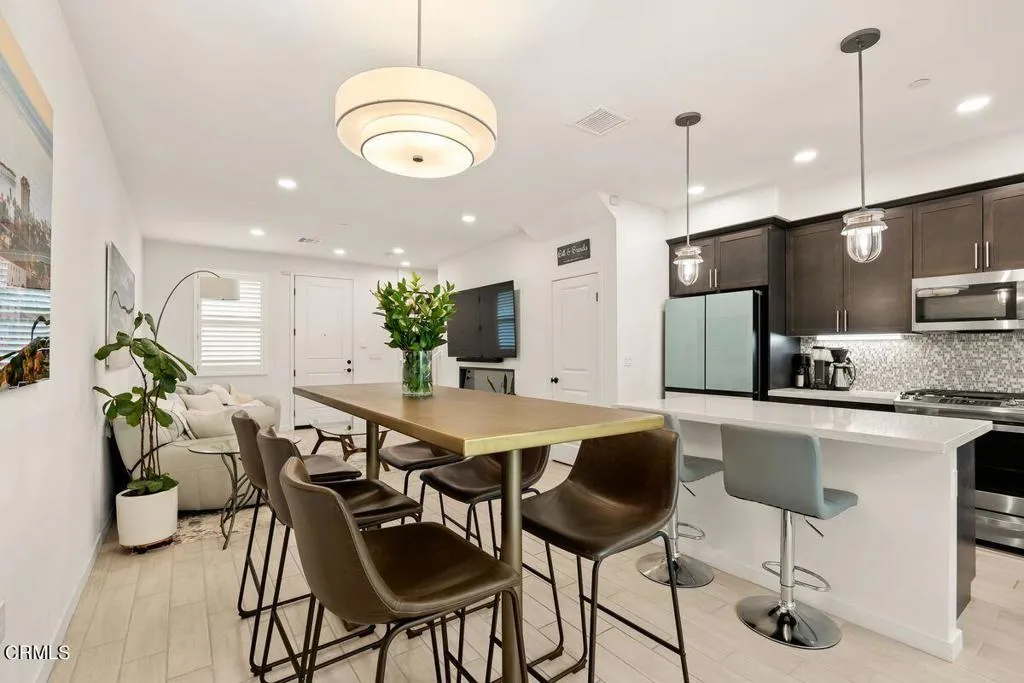
1536 Thompson Boulevard
Ventura, CA 93001
AREA SQFT
1,102
BEDROOMS
2
BATHROOMS
3
Just a few blocks from the sand and surf, this newly built Brisa29 townhome offers the kind of coastal lifestyle people move to Ventura for. Thoughtfully designed with two spacious bedroom suites, 3 baths, and over 1,100 square feet of light-filled living space, this home blends modern convenience with effortless beach-town living. The open-concept main level creates a natural gathering place, featuring a stylish kitchen with stainless steel appliances, Samsung Bespoke refrigerator, generous storage, and seamless flow to the private patio--complete with tiered herb garden and the perfect space for grilling and outdoor dining. Upstairs, both bedrooms enjoy their own en-suite baths, including a comfortable primary retreat complete with a walk-in closet.Additional highlights include a Tesla charger, two secure subterranean parking spaces, low-maintenance living, and a well-managed HOA that covers exterior maintenance, insurance, trash service, and beautifully maintained grounds. What truly sets this home apart is its location. Take your dog for a morning stroll and be just blocks from Cafe Nouveau, Mother's Tacos, Front Street, and the Ventura Promenade. Stroll to Ventura's beaches, local coffee shops, restaurants, breweries, Midtown favorites, and the vibrant downtown scene. Leave the car behind and embrace a lifestyle where sunset walks, ocean breezes, and spontaneous beach days become part of your everyday routine. Modern construction.Coastal convenience. Ventura living at its best.
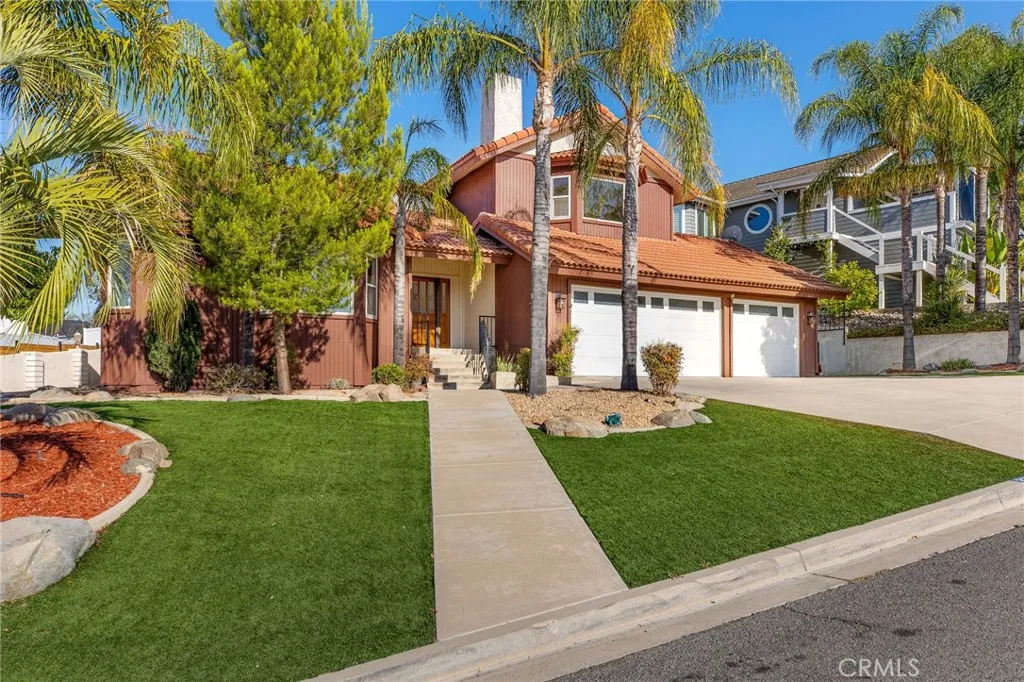
22627 Calcutta
Canyon Lake, CA 92587
AREA SQFT
2,220
BEDROOMS
3
BATHROOMS
2
40K REDUCTION!! MORE HOUSE FOR THE MONEY. MORE PARKING. MORE CANYON LAKE LIFESTYLE. Welcome to this spacious 2-story Canyon Lake home offering approximately 2,220 sq. ft. of living space, a 3-car attached garage, oversized driveway, and a generous primary suiteall in a desirable cul-de-sac location near the main gate. Inside, the home features new SPC flooring, newer HVAC, LED lighting and ceiling fans, and a comfortable layout designed for everyday living and entertaining. The expansive primary suite is a true retreat, featuring a fireplace, sitting area, walk-in closet and a spacious bath with separate shower and jetted tub. The main living areas offer plenty of room to gather, including a family room with fireplace. The kitchen and bathrooms provide an opportunity for the new owner to personalize and create the finishes and style they want. Outside, enjoy a private, low-maintenance setting with front turf, attractive rock landscaping and a backyard water feature. The oversized driveway provides exceptional parking flexibility in addition to the 3-car garage. Located inside the gated Canyon Lake community, residents enjoy access to a private 525-acre lake, beaches, parks, golf, tennis, pickleball, equestrian facilities, RV storage and 24-hour security. If you're looking for space, parking, a large primary suite and the Canyon Lake lifestyle at an attractive price point, this home deserves a look. Come see the possibilities! Canyon Lake is a 24 hour guard gated community with a private 525 acre lake, featuring premiere wakeboarding and waterskiing, an 18 hole SCGA rated go
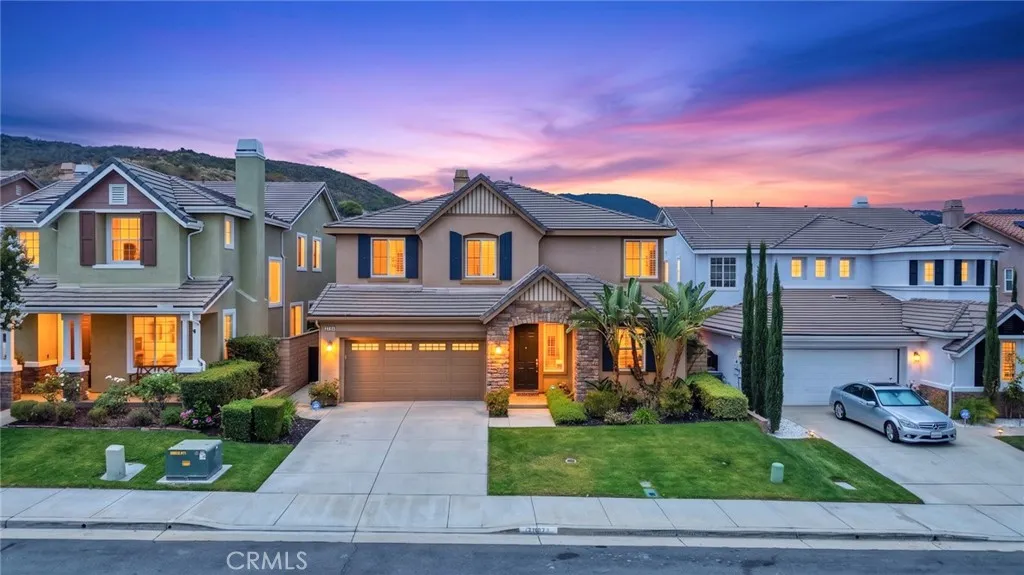
37639 Botanica
Murrieta, CA 92562
AREA SQFT
3,646
BEDROOMS
6
BATHROOMS
4
Stunning West Murrieta View Home Near the Santa Rosa Plateau | No HOA/ low tax assessemnts in the area... Wake up to breathtaking canyon/mountain views and experience the peaceful lifestyle that makes West Murrieta one of Southern California's most sought-after communities. Perfectly positioned with no rear neighbors, this exceptional home offers remarkable privacy while being just minutes from the world-renowned Santa Rosa Plateau Ecological Reserve, where miles of scenic hiking, horseback riding, mountain biking, and protected wildlife create an unmatched outdoor lifestyle. This beautifully maintained 6-bedroom, 4-bathroom, 3-Car Garage home offers 3,646 square feet of thoughtfully designed living space, ideal for multi-generational living, entertaining, or working from home. Step inside to discover fresh interior paint, luxury vinyl plank flooring, soaring ceilings, and an abundance of natural light. The flexible floor plan features a downstairs bedroom and full bathperfect for guests, extended family, or a private officealong with formal living and dining rooms that can easily adapt to your lifestyle. At the heart of the home is a spacious chef's kitchen featuring granite countertops, a large center island, double ovens, walk-in pantry, abundant cabinetry, and a picturesque window framing the beautiful canyon backdrop. Adjacent to the kitchen is a stylish beverage and wine station complete with a wine refrigerator, wine rack, granite countertops, and additional storage. The expansive family room offers built-in cabinetry, a cozy fireplace, and oversized windows that sho
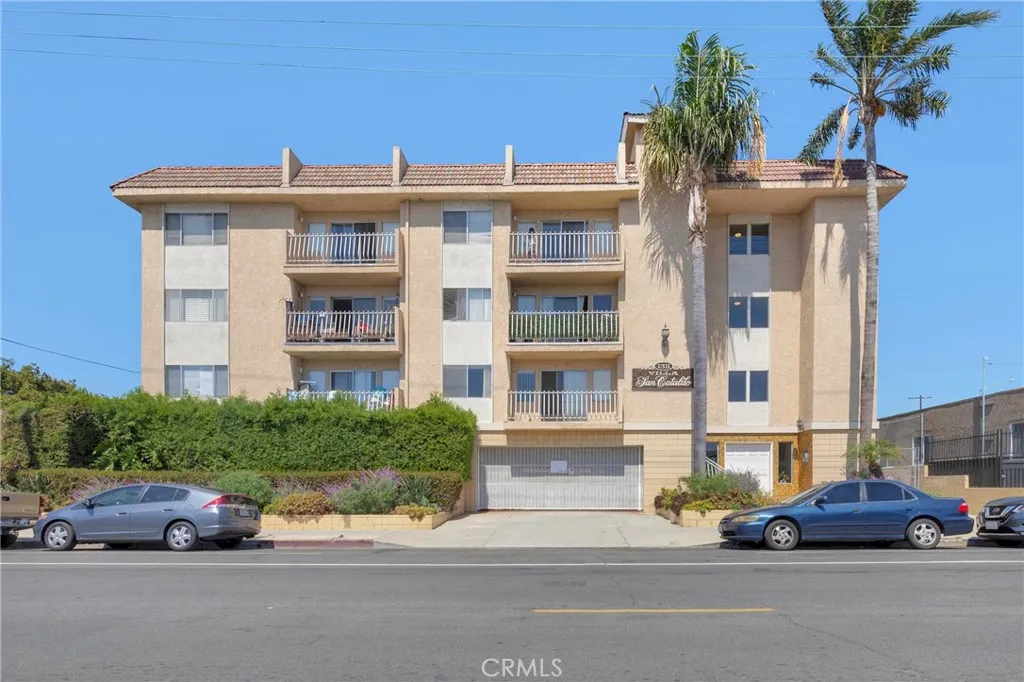
1311 Grand
San Pedro, CA 90731
AREA SQFT
803
BEDROOMS
1
BATHROOMS
1
Charming 1-bedroom, 1-bath condo offering over 800 sq. ft. of comfortable living space in the heart of San Pedro. The unit/community includes two parking spaces, ample storage, and a fitness center. Ideally located just minutes from the World Cruise Center, Catalina Express, Cabrillo Beach, Fort MacArthur, and the exciting San Pedro Waterfront revitalization on the former Ports O' Call site. Enjoy convenient access to shopping, dining, entertainment, and major transportation routes. A fantastic opportunity for first-time buyers, downsizers, or investors looking to enjoy Southern California coastal living. Seller is motivated!
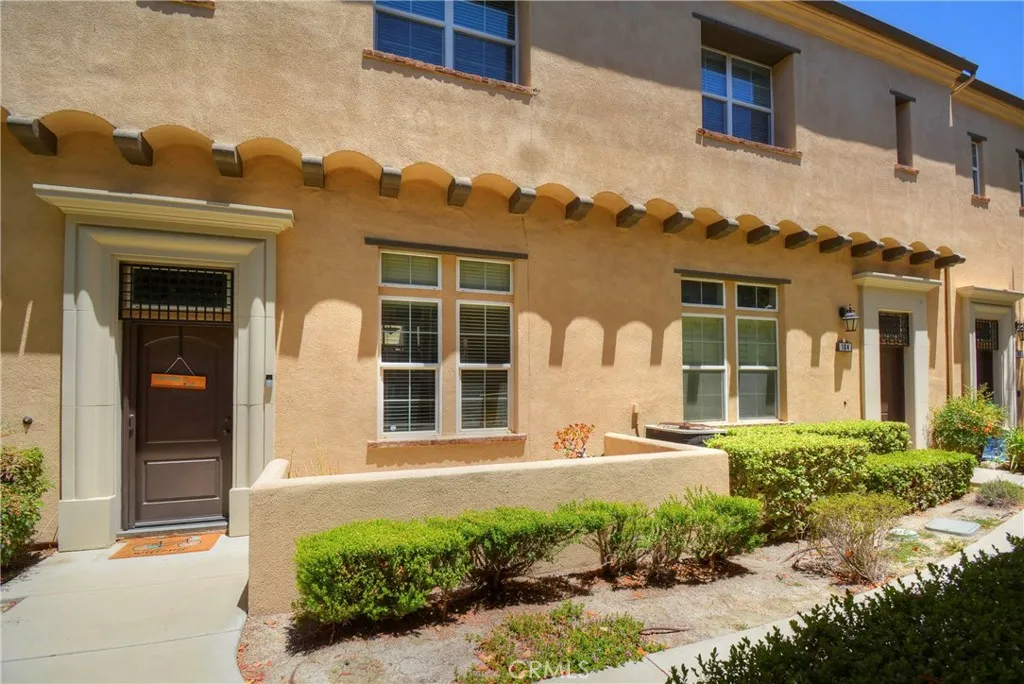
4452 Owens
Corona, CA 92883
AREA SQFT
1,638
BEDROOMS
2
BATHROOMS
3
Welcome home to this cozy sanctuary! Built in 2007, this charming 1,638 sq. ft. residence features 2 bedrooms and 2.5 bathrooms, perfectly designed for peaceful living. Upon entering, you are greeted by an airy, light-filled open floor plan that creates an instantly inviting atmosphere. The main living space is enhanced by beautiful, new laminated flooring, while the kitchen and dining area feature durable, elegant tile flooringa combination that is as practical as it is stylish. You can retreat to your private primary suite, which offers a serene escape, while the convenience of an in-unit laundry area adds to the effortless comfort of this home. Nestled in the desirable, gated community of Owens Cove, youll enjoy access to resort-style amenities, including a sparkling pool and spa, blending everyday convenience with a truly cozy, lifestyle-oriented retreat. Located in the desirable Dos Lagos Golf Course community, this home is just a short walk from the Shops at Dos Lagos, where you can enjoy vibrant shopping, dining, and entertainment options.
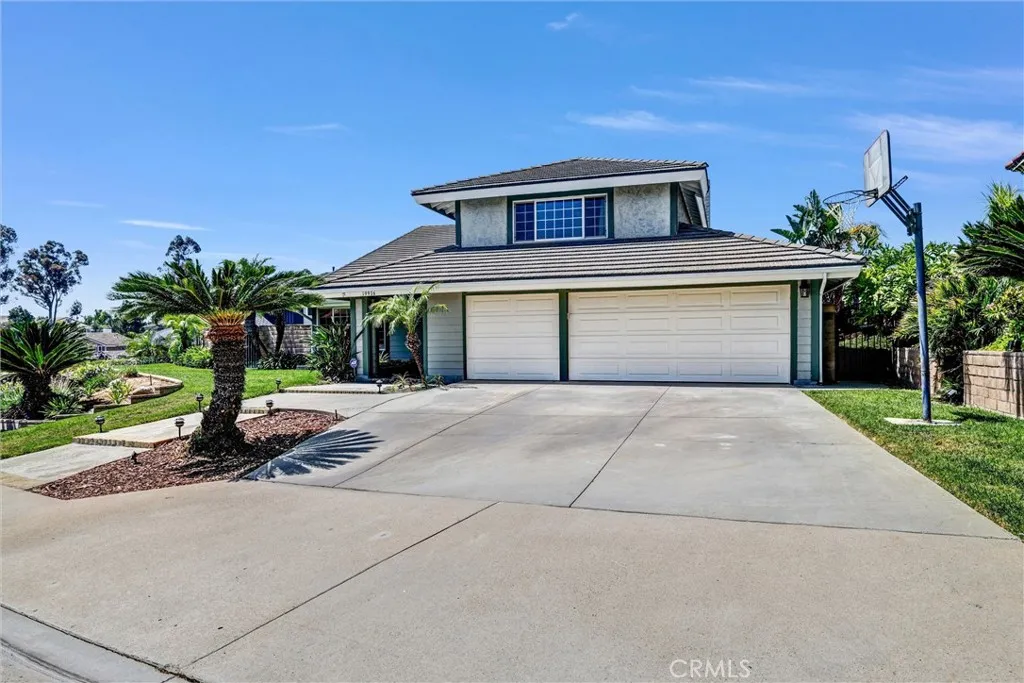
19976 Felicia
Yorba Linda, CA 92886
AREA SQFT
2,398
BEDROOMS
4
BATHROOMS
3
With one of the most desirable floor plans, this spacious 4-bedroom, 3-bathroom Pool home is an absolute catch that offers every element a California home should have to offer. Upon entering the home, you will immediately notice the vaulted ceilings giving the home a bright and open feel. The spacious and beautifully designed interior features a delightfully upgraded kitchen with granite countertops, tile flooring, and built-in appliances. There is also new flooring in the formal living room and throughout the upstairs! The kitchen extends to the formal dining room, which also fully faces the backyard, with bay windows designed for ultimate relaxation and entertaining . The den features a custom media center and a charming fireplace. The second floor offers your dream master suite, that boasts a walk-in closet. There are also 3 large guest bedrooms upstairs. Your resort style backyard features a sparkling pool and spa. There are multiple sitting areas, allowing peace and relaxation. Your oversized 3 car garage includes plenty of storage space for all of your vehicles and toys. This complete Southern California dream home is located near shopping, golf courses, regional parks, access to freeways, and much more. Nestled perfectly on a quiet street, you will love our location. This home has never been on market and is a Must See!
550 Bruin
Riverside, CA 92507
AREA SQFT
2,043
BEDROOMS
4
BATHROOMS
3
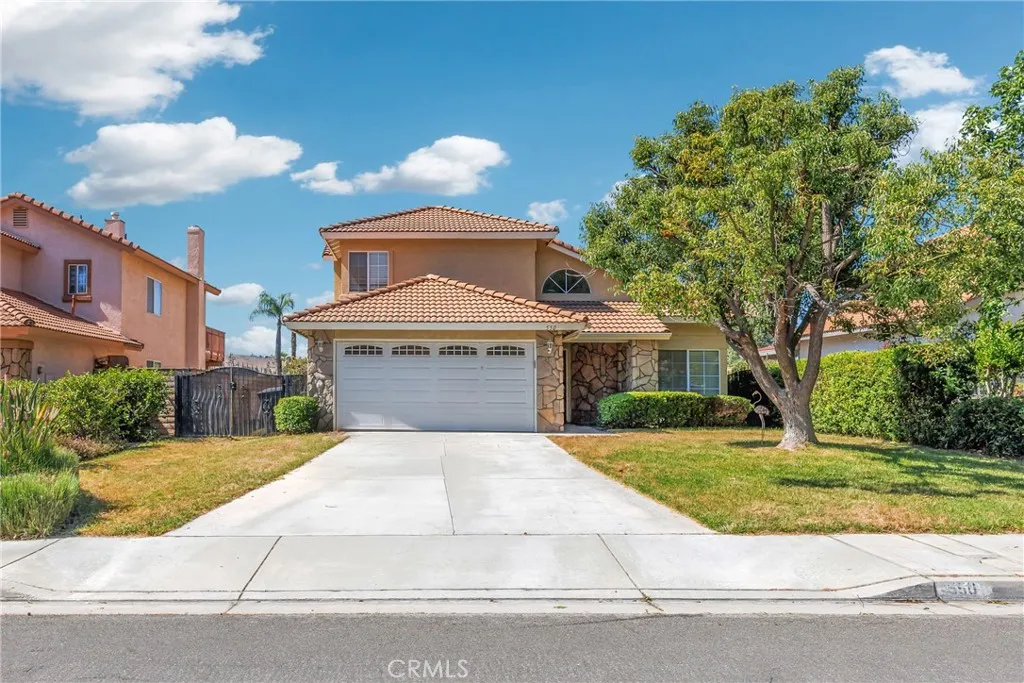
Nestled in the highly desirable Canyon Crest neighborhood, this beautiful two-story home is situated on a quiet street with no through traffic, offering both privacy and tranquility. The attractive stone-accented exterior creates excellent curb appeal, while the front entry is thoughtfully tucked beside mature landscaping and a covered porch, providing an added sense of privacy. Step inside to a dramatic high-ceiling living room filled with natural light, creating an open and inviting atmosphere. The modern kitchen features upgraded quartz countertops, abundant cabinetry, and generous storage space, making it ideal for both everyday living and entertaining. The adjacent family room offers a cozy fireplace, perfect for relaxing evenings at home. Elegant tile flooring extends throughout the entire first floor. This spacious home offers 4 bedrooms and 3 full bathrooms, including a convenient downstairs bedroom and full bath, ideal for guests, multigenerational living, or a home office. Upstairs features wooden laminate flooring throughout and three additional bedrooms. The expansive primary suite is a true retreat, highlighted by a double-sided fireplace shared between the bedroom and luxurious bathroom, allowing you to enjoy the warmth and ambiance while soaking in the tub. The primary bath also features dual sinks with a vanity area, a separate shower and soaking tub, and a walk-in closet. The oversized backyard showcases breathtaking canyon views and endless possibilities for outdoor living, entertaining, gardening, or future enhancements. With no rear neighbors, the proper
251 Highland
Laguna Beach, CA 92651
AREA SQFT
3,060
BEDROOMS
5
BATHROOMS
6
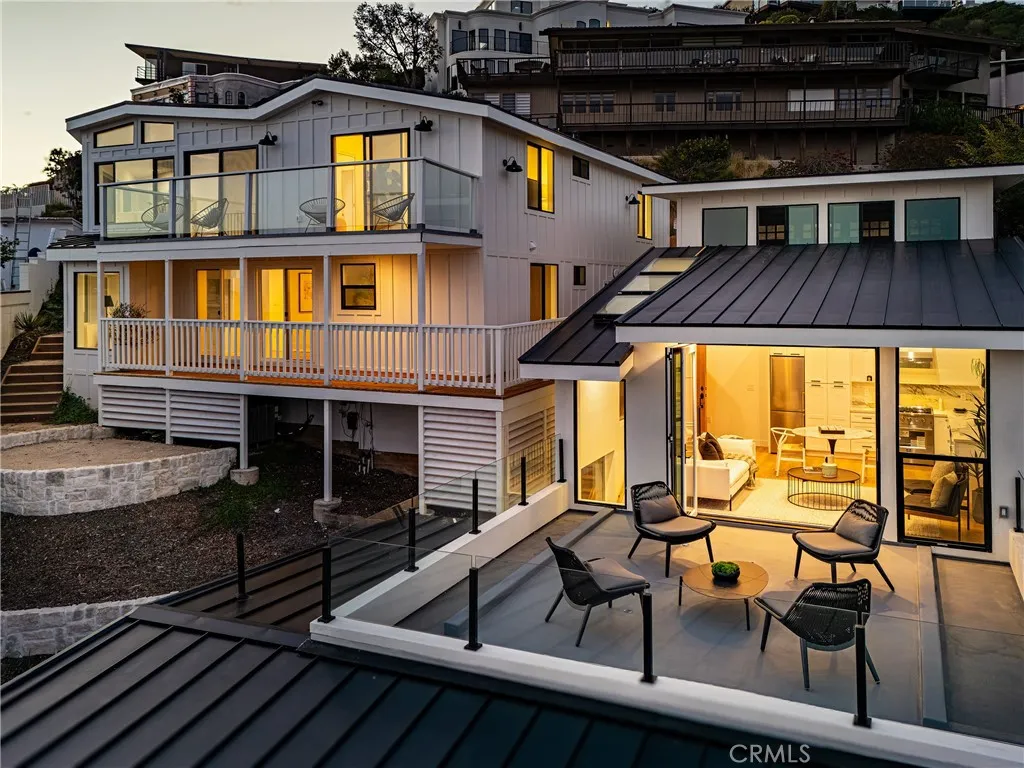
From Victoria Beach to Treasure Island, the Pacific unfolds in an endless panorama a backdrop worthy of this meticulously crafted dual-residence compound, newly constructed to an exceptional standard of design and finish. Two distinct residences offer a combined five bedrooms and 5.5 baths across approximately 3,060 square feet of interior living space. The primary residence spans 2,149 square feet with three bedrooms and 3.5 baths, while the detached ADU delivers two ensuite bedrooms within 911 thoughtfully appointed square feet plus a 177-square-foot ocean-view deck that makes the most of its coastal setting. Every surface reflects an artisan's sensibility: handmade Moroccan tile, Turkish marble sink, unlacquered brass hardware, custom cabinetry, and engineered hardwood floors. Belgian-block pathways connect the residences with quiet elegance. Two two-car garages complete an offering that is as practical as it is refined. Whether envisioned as a multi-generational retreat or a primary residence with meaningful income potential, this is a rare opportunity to own something genuinely irreplaceable in Laguna Beach.
1633 Ramona
Grover Beach, CA 93433
AREA SQFT
1,060
BEDROOMS
2
BATHROOMS
2
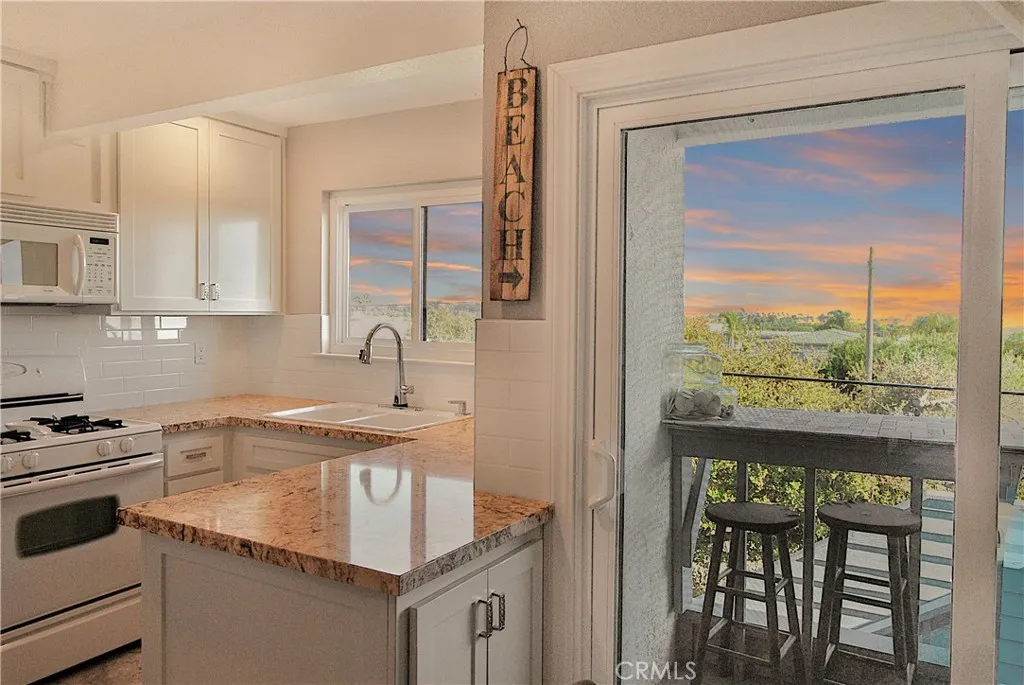
Breathtaking Ocean Views & Coastal Living at Its Finest! Welcome to your ultimate Central Coast retreat. This beautifully maintained, gently lived-in townhouse perfectly blends modern comfort with an unbeatable locat ion. From the moment you step inside, you will love the dramatic vaulted ceilings and wall-to-wall windows that flood the home with natural light. The main living space showcases panoramic views of the ocean, rolling hills, vibrant sunsets, and even front-row seats to spectacular rocket launches. The updated kitchen and bathrooms feature sleek, modern finishes and beautiful tile flooring.Property Highlights: 2 bedrooms, 1.5 bathrooms, plus a bonus ground-level room (not included in the square footage) perfect for a home office, gym, or guest space. Peace of mind comes standard with the Ocean Oaks complex's new, ultra-durable Hardie Board exterior siding. Just minutes from shopping, top-rated schools, and the award-winning #1 Small Beach Town, Pismo Beach. Neighborhood Perks: 6 blocks from the newly renovated Ramona Garden Park, featuring a brand-new playground and lively community outdoor events. Whether you are searching for a peaceful personal haven or a smart investment property, this townhouse is your ticket to the relaxed Central Coast lifestyle. Schedule your tour today and catch the next sunset from your own living room!
8756 Oakwood
Hesperia, CA 92345
AREA SQFT
4,357
BEDROOMS
7
BATHROOMS
6
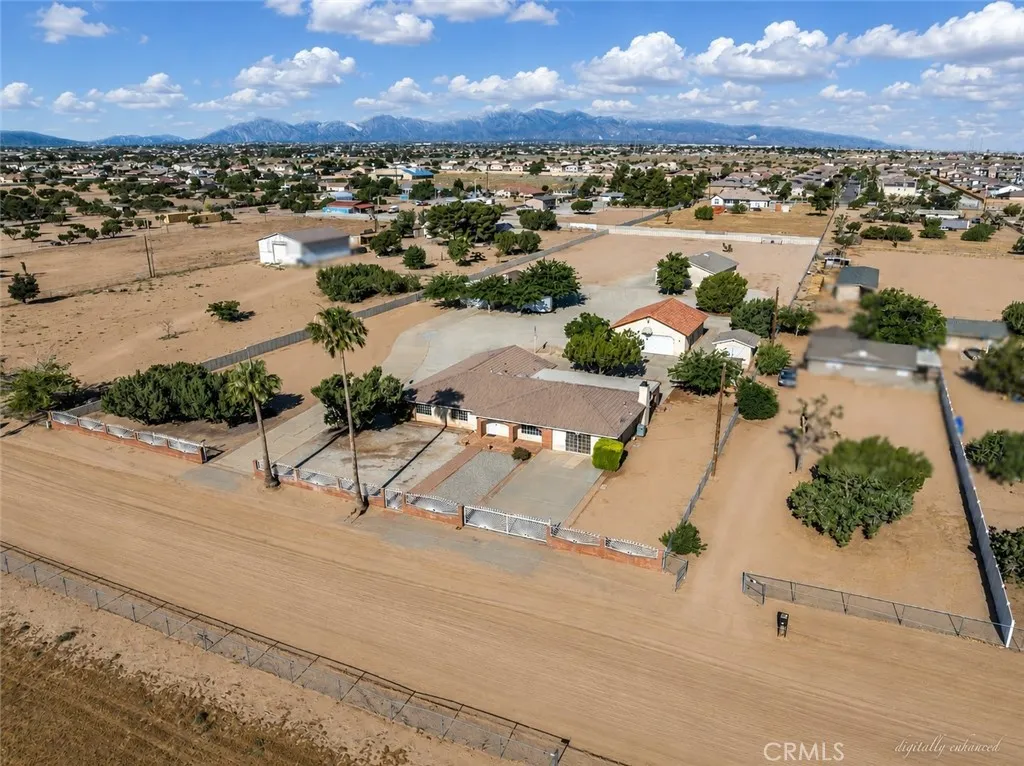
***Seller is offering UP TO $25,000 toward buyers CLOSING COSTS AND/OR INTEREST RATE BUY-DOWN.*** Exceptional value for a property offering this much space, versatility, and pride of ownership. Many listings are described as well maintained, but this property truly shows it from the moment you enter through the front gates. Situated on more than 2.7 acres of usable land, the property features two separate residences, a professional recording studio, multiple auxiliary buildings, and ample space for a wide variety of residential, creative, or business-related uses. The main residence offers approximately 3,357 square feet with 5 bedrooms and 3 bathrooms. A detached approximately 1,280-square-foot garage/workshop, along with additional outbuildings, provides extensive space for vehicles, equipment, storage, hobbies, or a home workshop. The separate approximately 1,000-square-foot residence includes 2 bedrooms, 2 bathrooms, an attached 2-car garage, a private backyard, and its own mailing address. Its well-designed layout makes it an excellent option for multigenerational living, extended family, guests, staff housing, or potential rental income. A nearly 2,000-square-foot professional recording studio adds another level of versatility and is ideal for musicians, podcasters, content creators, or anyone needing a dedicated professional or creative workspace. Whether you're looking for a multi-generational property, RCFE opportunity, contractor headquarters, business compound, or private retreat, opportunities like this are few and far between. Exceptionally well cared for over
7600 Lake Boulevard
Tahoe Vista, CA 96148
AREA SQFT
1,632
BEDROOMS
3
BATHROOMS
5
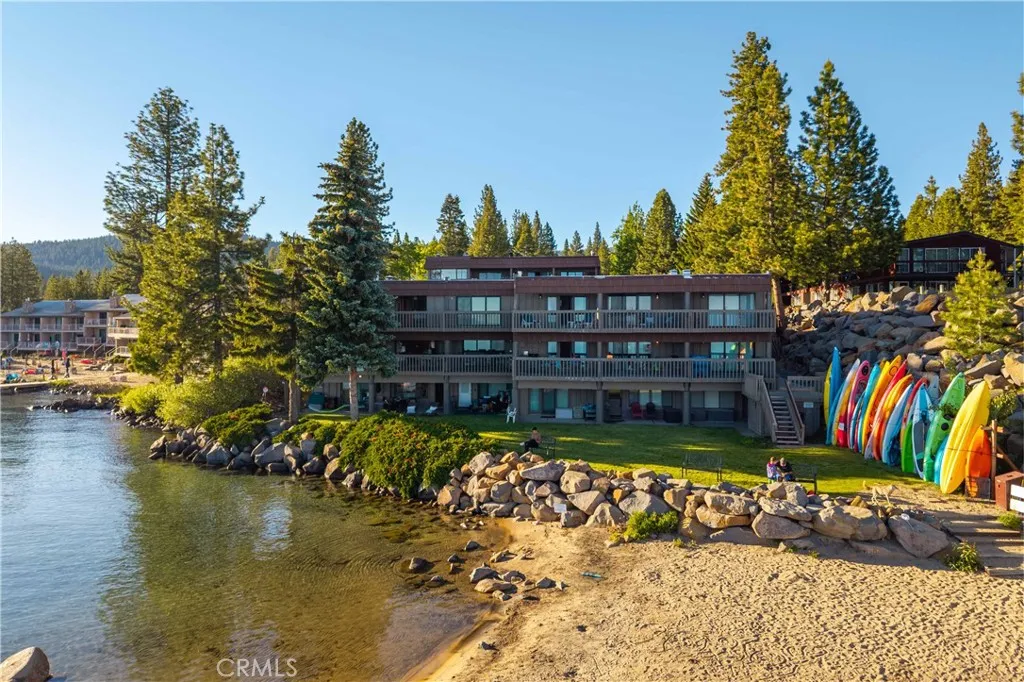
This is lakefront living on the shores of North Lake Tahoe. Set within Chateau Chamonix, a coveted waterfront community in Tahoe Vista, this rare three-level residence offers panoramic lake views, multiple covered outdoor living spaces, and direct access to a private sandy beach. From morning coffee overlooking the water to afternoons spent kayaking, paddleboarding, or relaxing on the shoreline, this is the kind of property people imagine when they dream about owning a home on Lake Tahoe. The main living level was designed to capture the lake at every opportunity. Expansive windows frame the water, while a large covered deck extends the living space outdoors and provides the perfect setting for dining, entertaining, or simply enjoying the ever-changing views across the lake. Upstairs, the primary suite enjoys its own private covered balcony overlooking Lake Tahoe, creating a peaceful retreat where the water is often the first thing you see each morning and the last thing you see each evening. The second bedroom is also upstairs with its own ensuite bathroom. Unlike many lakefront condominiums within Chateau Chamonix, this residence features a walkout lower level with direct access to the shoreline-side lawn and beach. Complete with its own kitchenette, bathroom, and private entrance, the space offers exceptional flexibility for guests, extended family, or potential rental income, making it one of the most versatile floor plans in the community. Owners enjoy access to Chateau Chamonixs private sandy beach, seasonal heated pool, kayak and paddleboard storage, and on-site resi
6685 Quail Court
La Verne, CA 91750
AREA SQFT
2,571
BEDROOMS
4
BATHROOMS
3
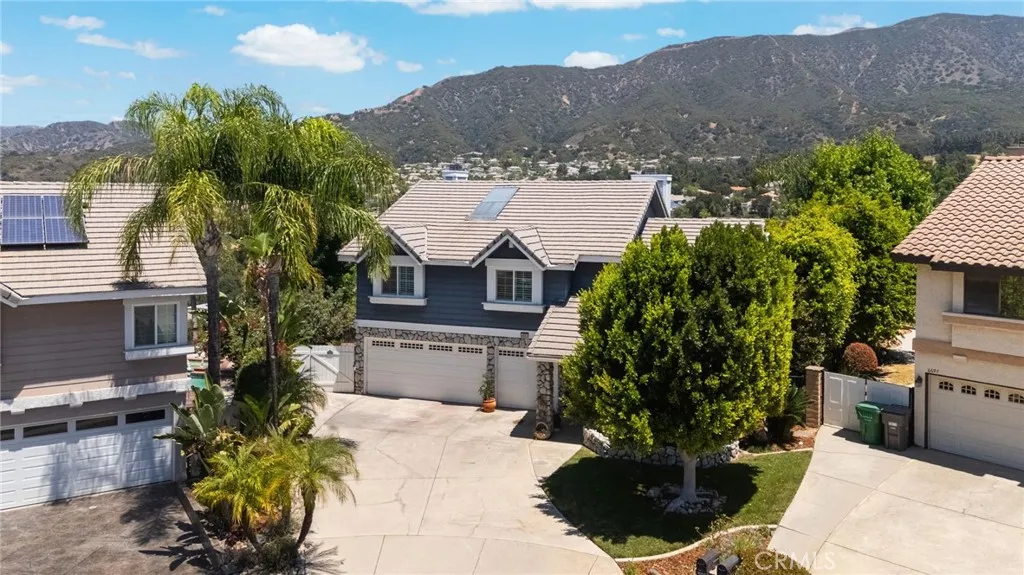
Welcome to 6685 Quail Ct, La Verne. Nestled in one of La Verne's most desirable settings, this spacious 4-bedroom, 3-bathroom home offers the perfect blend of comfort, tranquility, and an active outdoor lifestyle. Perched to capture stunning canyon and golf course views, this bright and airy residence provides a peaceful retreat surrounded by nature and abundant local wildlife. Designed for both everyday living and entertaining, the home features a generous L-shaped kitchen with ample counter space and storage, making it ideal for family gatherings and holiday celebrations. The thoughtfully designed split-level floor plan includes a large living room, formal dining room, and an expansive family room complete with a wet barperfect for hosting guests or relaxing with family. Step outside to your private backyard oasis featuring a sparkling pool and soothing jacuzzi, where you can unwind while enjoying the scenic views and serene surroundings. Additional highlights include a 3-car garage, spacious living areas filled with natural light, and a location that places you close to shopping, top-rated schools, parks, hiking and biking trails, and nearby golf courses. If you're seeking a home that combines breathtaking views, generous living space, and convenient access to outdoor recreation, 6685 Quail Ct is a rare opportunity not to be missed. Features: 4 Bedrooms | 3 Bathrooms 3-Car Garage Pool & Spa Canyon & Golf Course Views Large L-Shaped Kitchen Formal Living & Dining Rooms Spacious Family Room with Wet Bar Bright, Open Split-Level Floor Plan Close to Shopping, Schools, Parks
26344 Oak Plain
Newhall, CA 91321
AREA SQFT
909
BEDROOMS
2
BATHROOMS
2
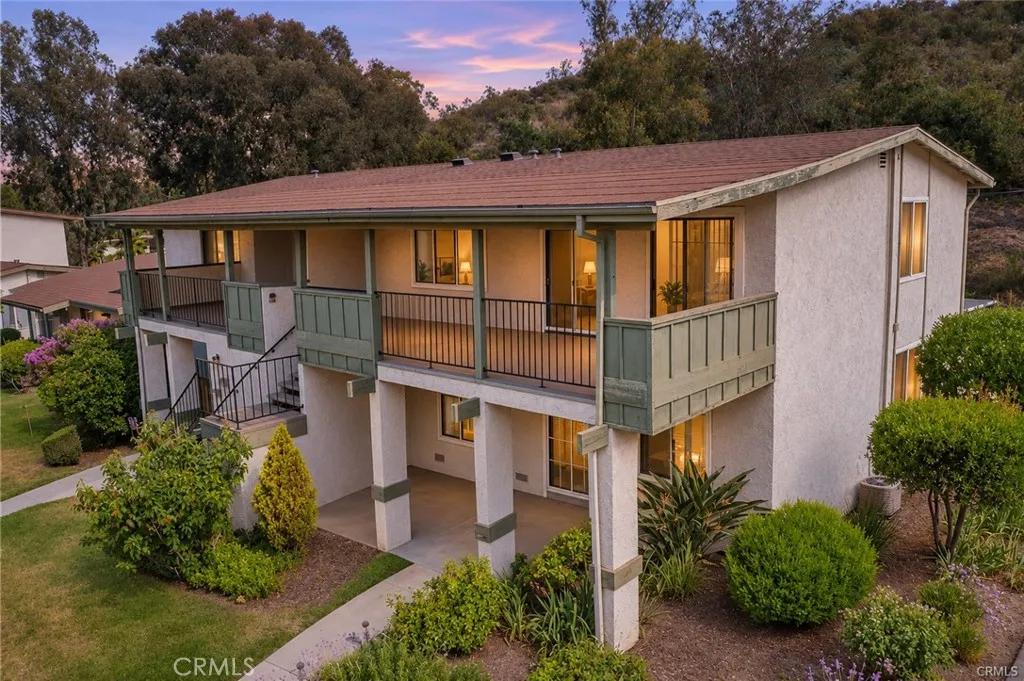
Enjoy peaceful mountain views from this private upstairs end-unit condominium located in the highly desirable Friendly Valley community. This move-in ready home features 2 bedrooms, 2 bathrooms, newer dual-pane windows, and a spacious living room with a sliding glass door leading to a private balconyperfect for relaxing and enjoying the serene surroundings. The primary suite offers its own private bath, while the functional floor plan provides comfortable living and plenty of natural light. A convenient 2-car carport is located close to the unit. Friendly Valley offers resort-style living with 24-hour gated security and an impressive array of amenities, including a golf course, swimming pool, spa, fitness center, clubhouse, billiards room, shuffleboard courts, horseshoe pits, basketball court, lawn bowling, sewing room, ceramics studio, woodworking shop, and numerous social activities. The HOA fee includes exterior maintenance, roof maintenance, landscaping, cable TV, internet, water, trash service, and full access to all community facilitiesincluding golf. Experience comfort, convenience, and an active lifestyle in one of Santa Clarita's most sought-after senior communities. This charming end-unit offers the perfect combination of privacy, views, and resort-style amenities. Gated 55+ Friendly Valley Community Private Upstairs End Unit 2 Bedrooms | 2 Bathrooms Peaceful Mountain Views Newer Dual-Pane Windows Private Balcony Spacious Living Room Primary Suite with Private Bath Nearby 2-Car Carport 24-Hour Security HOA Includes Cable TV, Internet, Water & Trash Golf Course & E
2275 25th
San Pedro, CA 90732
AREA SQFT
1,656
BEDROOMS
2
BATHROOMS
2
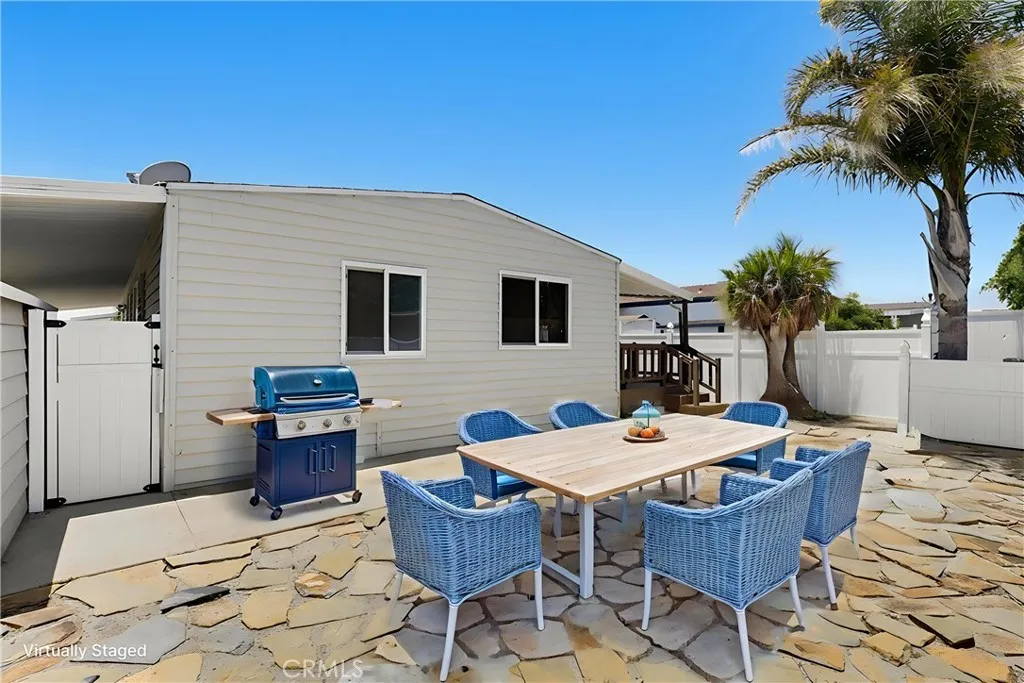
Amazing home for sale on "The Flats" of Palos Verdes Shores. Charming recently upgraded 2-bedroom, 2-bathroom nearly 1,700 square feet home in this exclusive, gated community is located on a quiet street near the gardens, dog parks and a block's stroll to the Pacific Ocean and clubhouse. As you enter the home, the open concept floorplan feels light and airy. Massive picture windows & high beamed ceilings allow natural light to pour through the living room, dining room, family room & kitchen creating a tranquil ambiance. Large chef's kitchen is well-equipped with stainless steel appliances, gas stove, island, soft-closing cabinets, dual sink basin and large breakfast bar - perfect for all your gatherings. Family room offers another area for gatherings & to lounge in front of the fireplace or to access the large front porch. Primary bedroom offers access to exterior back patio, large walk-in closet & bathroom ensuite with soaking tub, linen closet and walk-in shower. Guest bedroom has bathroom attached with walk-in shower & two convenience seats. Laundry room with washer & dryer plus lots of storage space in home for convenience's sake. Home features new easy-care laminate floors, new water heater, built-in cabinetry, tall vinyl fencing, plus Central Air Conditioning & Heating. Exterior of home has a 2-car carport, 2 sheds, front and back covered porches & massive backyard that can be utilized for so many activities including gardening & sports. Low maintenance backyard is perfect for pets to run freely, entertainment and lounging. Lovely front of home features area for golf

81 Camino Arroyo
Palm Desert, CA 92260
AREA SQFT
1,821
BEDROOMS
3
BATHROOMS
2
Welcome to 81 Camino Arroyo S, Palm Desert, where resort-style living meets comfort and convenience in the highly desirable, guard-gated Chaparral Country Club. Perfectly positioned on the golf course, this beautifully updated single-level condominium offers breathtaking fairway views and the relaxed desert lifestyle Palm Desert is known for. Featuring approximately 1,821 square feet, this spacious home offers 3 bedrooms and 2 bathrooms with an open, light-filled floor plan designed for effortless everyday living and entertaining. Fresh interior paint, new luxury vinyl plank flooring, and new carpet create a clean, modern feel throughout. The expansive living and dining areas flow seamlessly to the outdoor living spaces, allowing you to enjoy true indoor-outdoor living year-round. One of the home's standout features is its three private patios, providing multiple spaces to relax with your morning coffee, entertain guests, or simply take in the picturesque golf course and mountain views. The generous primary suite offers a peaceful retreat with patio access and an updated ensuite bath, while the additional bedrooms provide flexibility for guests, a home office, or hobbies. A direct-access two-car garage adds convenience and additional storage. Living in Chaparral Country Club means enjoying an exceptional collection of resort amenities, including an 18-hole executive golf course, 21 community pools and spas, tennis courts, pickleball courts, a fully equipped fitness center, clubhouse, restaurant, lounge, and an active social calendar. The gated community also features 24-hou

