

Search
Search
Search
Search For Your Next Property
Form submitted successfully!
You are missing required fields.
Dynamic Error Description
There was an error processing this form.
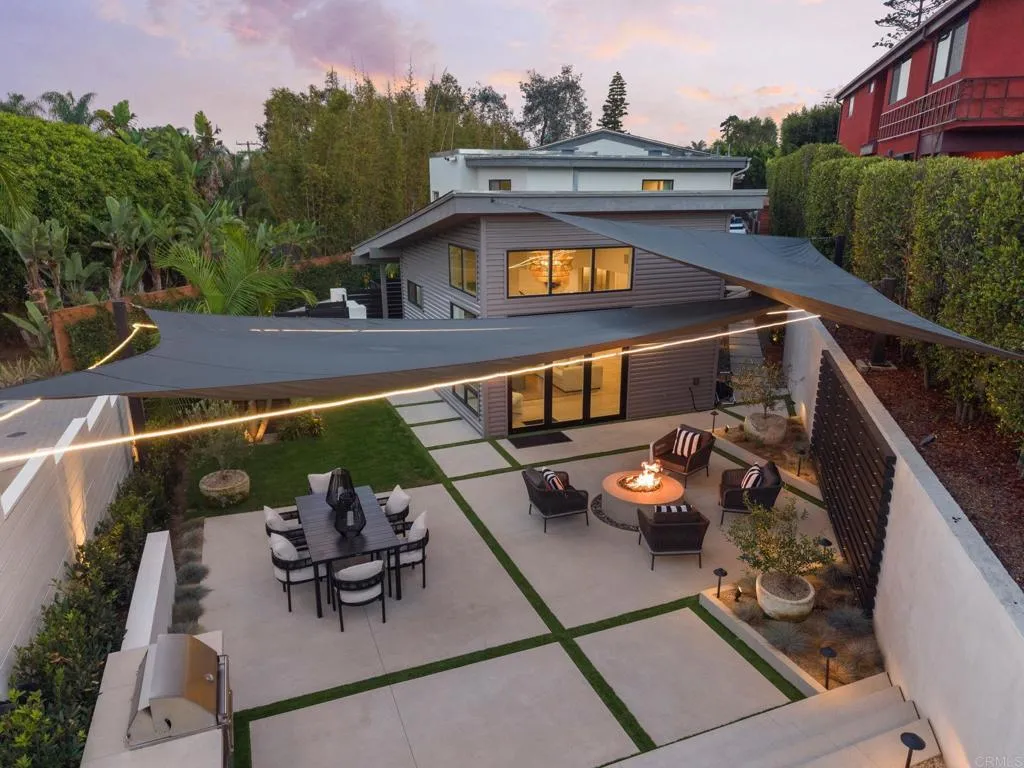
141 Leucadia Blvd
Encinitas, CA 92024
AREA SQFT
2,934
BEDROOMS
4
BATHROOMS
5
This is Leucadia living at its best, where the home is exceptional, but the lifestyle may be even better. Just 100 steps to sunset views and approximately 200 steps to the sand, 141 W. Leucadia puts you in the heart of one of Encinitas most coveted coastal neighborhoods. Wake up and stroll to Nectarine Grove for healthy bite, pick up a freshly baked loaf of sourdough from Dogma Bread, or wander down to Beacons for a morning at the beach and end the day with sunset views, dinner at a neighborhood favorite, or a relaxed BBQ at home with family and friends. Here, the best of Leucadia is truly right outside your door. The property itself is every bit as special as its location. Extensive remodeling and upgrades over the past several years with every detail reflecting a commitment to quality, design, and modern comfort, resulting in a beautifully appointed home with premium finishes inside and out. The improvements and features are simply too extensive to list; an itemized list of upgrades is available upon request. More than a beautiful home it offers the opportunity to live the coastal Encinitas lifestyle in every sense of the word, beach, sunsets, coffee, incredible food and the unmistakable character of Leucadia, all just steps from home.
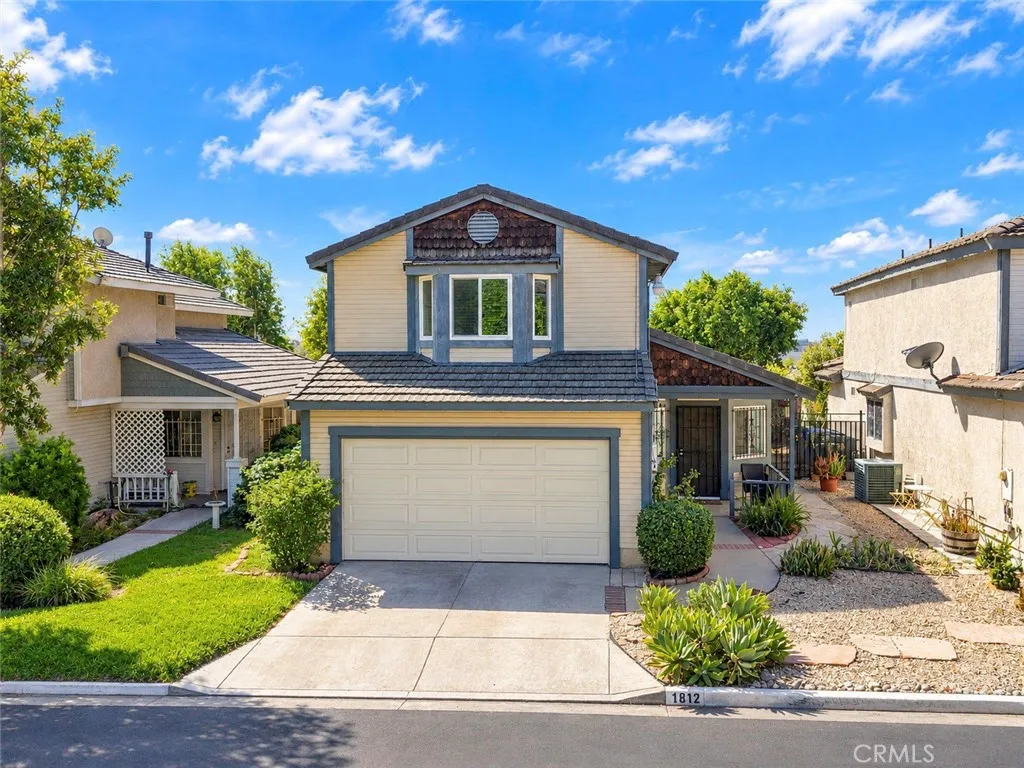
3037 Cardamon Street
Rialto, CA 92376
AREA SQFT
1,563
BEDROOMS
3
BATHROOMS
3
Welcome to this charming and versatile Rialto home featuring 2 bedrooms and a flexible bonus room downstairs and 2 bedrooms upstairs. Step inside to beautiful home with wood flooring throughout much of the home, complemented by tile flooring in the kitchen for easy maintenance. 3 bathrooms with updated, fresh, modern touch. Leased solar panels to help you save on your utility cost. Outside, enjoy a low-maintenance backyard with plenty of shade, creating a comfortable space to relax, entertain, or spend time with family without the upkeep of a large yard. Convenient access to the 10 fwy., this home offers a functional layout, flexible living spaces, and thoughtful updates. Schedule your private showing and come see all the possibilities this home has to offer!
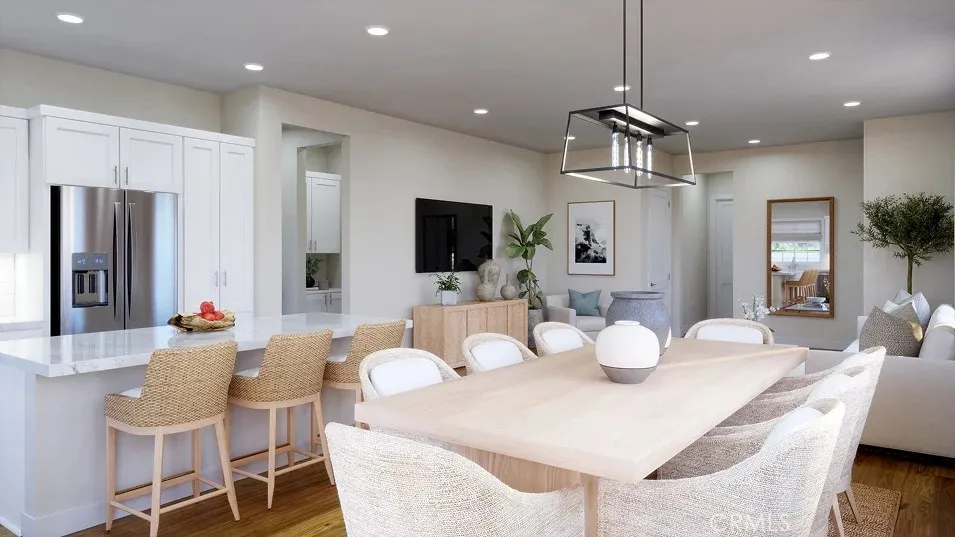
690 Furrow Road
Rancho Mission Viejo, CA 92694
AREA SQFT
1,451
BEDROOMS
2
BATHROOMS
2
Be the first to see the beautiful new Lennar Homes at Nova in the brand new Gavilian Ridge in Rancho Mission Viejo. The first floor offers a oversized great room, spacious kitchen with island a separate dining room and two bedrooms and indoor laundry room. The upstairs is an oversized loft with included beverage bar. The light bright kitchen offers white cabinets, white quartz countertops, GE Cafe Series appliances including the refrigerator. This outstanding corner location is fully detached and offers mountain views and opens up to a small pocket park. Brimming with Lennar's "Everything's Included" features with time for the buyer to customize their flooring and backsplash. August 2026 move-in. Part of the new Gavilian Ridge neighborhood that offers the ultimate lifestyle for those 55+.
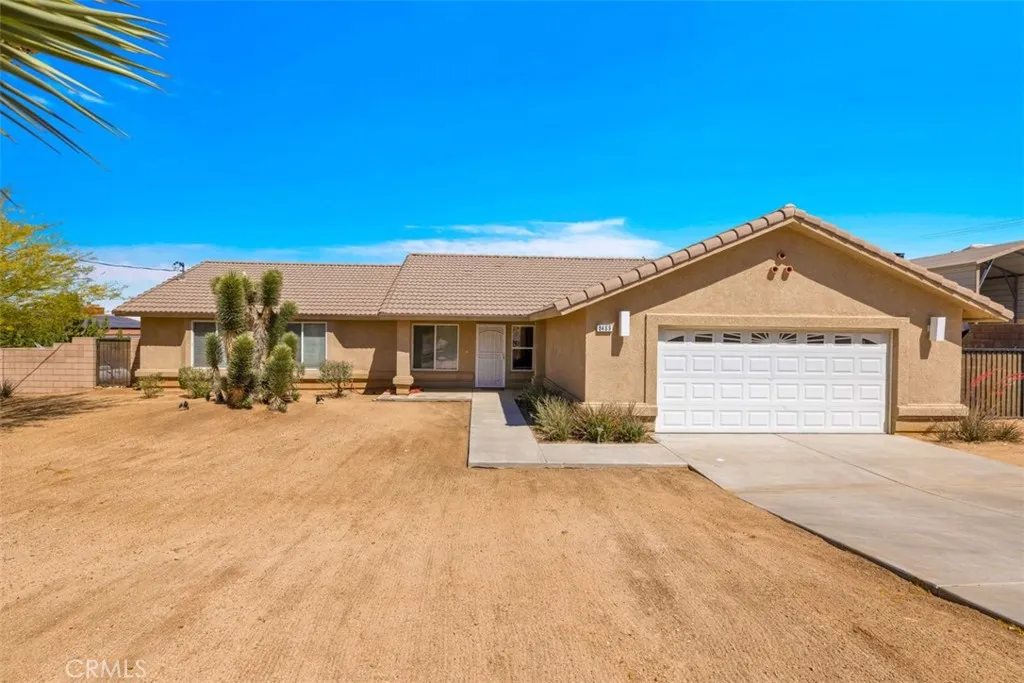
8469 Deer
Yucca Valley, CA 92284
AREA SQFT
1,859
BEDROOMS
4
BATHROOMS
2
EXCEPTIONAL VALUE! Welcome to Southern Juniper Terrace, one of Yucca Valleys most desirable neighborhoods, where this beautifully maintained 4-bedroom, 2-bath home offers sweeping mountain views, a spacious lot, modern upgrades, and pride of ownership throughout. Built in 2005 and situated on a generous 0.41-acre lot, this approximately 1,859-square-foot home features a bright and inviting open-concept layout with large windows that fill the living spaces with natural light. The oversized kitchen is the heart of the home, offering abundant cabinet storage, granite countertops, stainless steel appliances, and plenty of room for everyday living and entertaining. Just off the kitchen, the living area features a cozy wood-burning fireplace, perfect for relaxing on cool desert evenings. Tile flooring flows through the main living areas, while the bedrooms feature wood flooring, fresh interior paint, and newly installed ceiling fans. The spacious primary suite includes a private bathroom, relaxing jacuzzi tub, and oversized walk-in closet with plenty of room for storage. Three additional bedrooms provide plenty of space for family, guests, a home office, or hobbies. An oversized finished 2-car garage and dedicated indoor laundry area add convenience and functionality. Outside, the fully fenced backyard with block-wall privacy offers plenty of room to relax, entertain, garden, or enjoy the peaceful desert surroundings. The freshly landscaped yard, tile roof, and beautiful mountain views add to the propertys appeal. Additional features include a newer tankless water heater, RV hook
6954 Verde Ridge Road
Rancho Palos Verdes, CA 90275
AREA SQFT
2,513
BEDROOMS
4
BATHROOMS
3
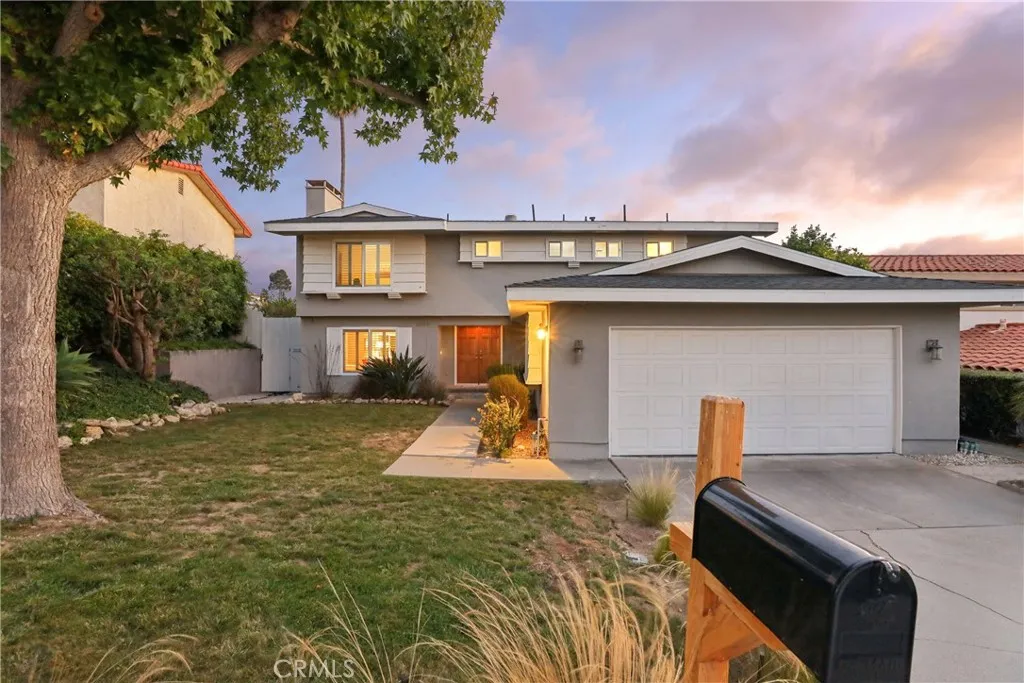
Breathtaking Ocean & Canyon Views: The Premier Los Verdes Opportunity. Searching for the perfect ocean view pool home in Rancho Palos Verdes? Welcome to the ultimate Southern California coastal lifestyle. Situated in the highly sought-after Pacific View neighborhood of the Los Verdes area, this 4-bedroom, 3-bathroom single-family home offers an unbeatable combination of location, layout, and spectacular scenery. For Palos Verdes homebuyers seeking phenomenal value and the chance to secure a premier lot, this is the smart choice. The true masterpiece of this turnkey real estate is the breathtaking scenery. Unobstructed ocean views and sweeping canyon vistas serve as a picturesque backdrop for daily living, visible from major rooms on both the upper and lower levels. Upstairs, the expansive primary suite acts as a private retreat, featuring a walk-in closet, an en-suite bathroom, and a private viewing balcony. It is the absolute best seat in the house to take in spectacular sunsets and the serene coastal breeze. Inside, the 2,513-square-foot open floor plan welcomes you with soaring ceilings and abundant natural light. The main level flows effortlessly from the formal living and dining spaces to a well-appointed kitchen with stainless steel appliances and a breakfast bar. The home offers a fantastic, move-in-ready flow while providing the perfect canvas to easily infuse your own designer touches and make it your ultimate dream home. Step outside to your private resort-style backyard. Designed for Southern California outdoor living, this entertainers dream space features a spa
16226 Avenida Venusto Unit F
San Diego, CA 92128
AREA SQFT
1,230
BEDROOMS
2
BATHROOMS
2
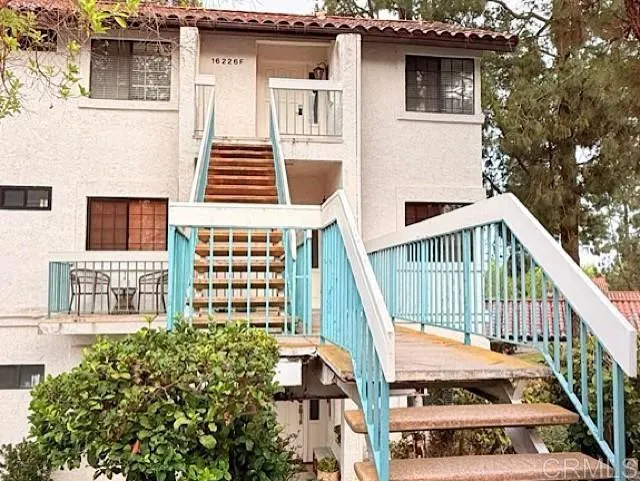
Welcome to this spacious and inviting upper-level condo in the highly desirable Ranch Bernardo area! Offering a bright and open floor plan, this home features vaulted ceilings, abundant natural light, recessed lighting, and beautiful wood flooring throughout the main living areas. The spacious living room is centered around a cozy fireplace and flows seamlessly into the dining area, creating a comfortable space for everyday living and entertaining. Large windows bring in plenty of natural light, while the private balcony offers a peaceful place to relax and enjoy views of mature trees and the surrounding community. The primary suite is generously sized and features a large walk-in closet with built-in shelving and plenty of storage. The en-suite bathroom offers dual sinks, a spacious vanity. Additional highlights include comfortable secondary bedroom space, ample storage throughout, indoor laundry, central heating and air conditioning, and a detached garage. The open layout and high ceilings give the home a spacious and airy feel. Enjoy the beautifully established community setting surrounded by mature landscaping and convenient community amenities. Ideally located near shopping, dining, parks, schools and major freeways, providing easy access to everything Rancho Bernardo and the surrounding San Diego area have to offer. A wonderful opportunity to own a spacious Rancho Bernardo condo with a private balcony, garage and a comfortable floor plan. Move-in ready and waiting for its new owner!
1336 Peach Avenue
El Cajon, CA 92021
AREA SQFT
2,835
BEDROOMS
6
BATHROOMS
4
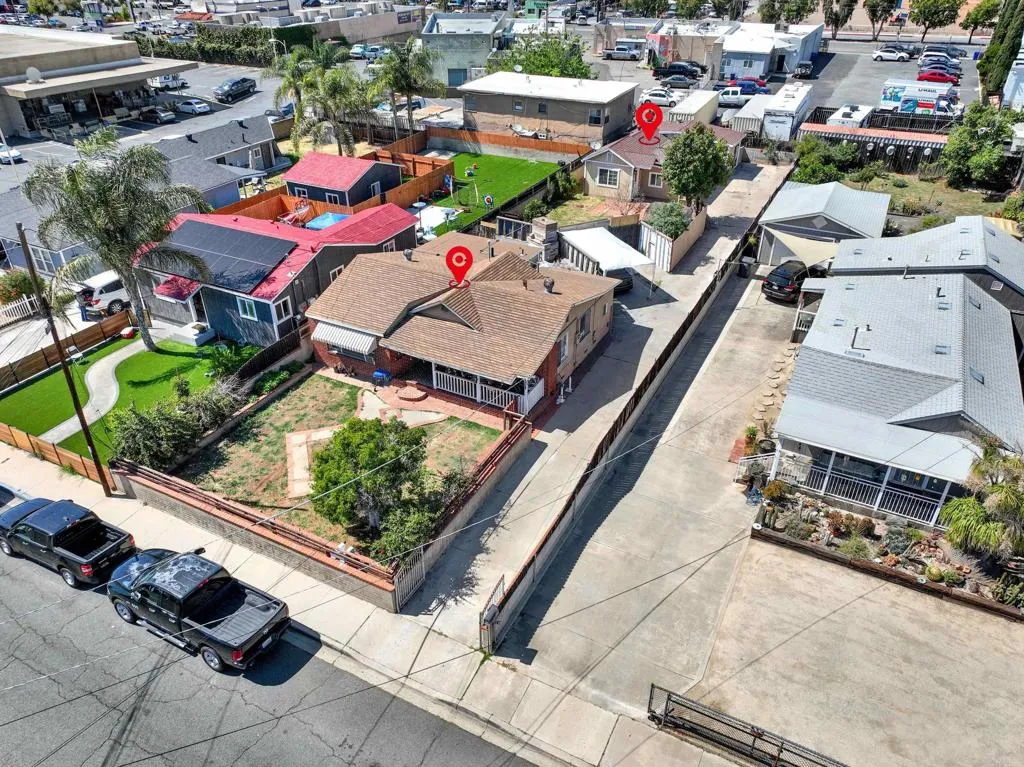
Great opportunity to own a duplex in the heart of El Cajon! Two units on one lot, with each unit offering 3 bedrooms and 2 full bathrooms. Both units feature some remodeling. Spacious and versatile, this property is perfect for an owner-occupant to live in one unit and rent the other, or for an investor seeking rental income potential. Conveniently located near shopping, schools, and easy freeway access. A great opportunity with plenty of possibilities!
1311 Campus
Redlands, CA 92374
AREA SQFT
1,200
BEDROOMS
3
BATHROOMS
1
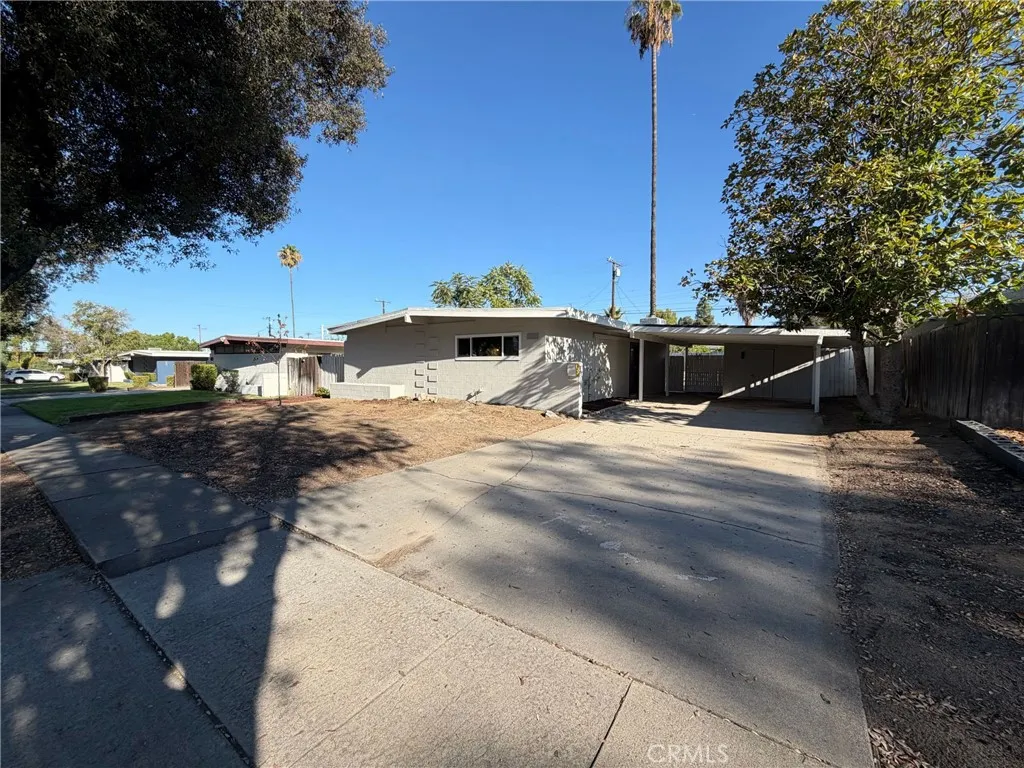
1311 Campus Ave is a 1-story Redlands home with 3 bedrooms, 1 bathroom, 1,200 square feet, and a 1954 build year on an approximately 8,448-square-foot lot. The kitchen features white cabinetry, counter space, a range, and an open connection to the living area. The living area includes exposed ceiling beams, large windows, and glass doors. Bedrooms offer windows, closet storage, and ceiling details, while the bathroom has a vanity and shower. Outdoor spaces include a yard, mature trees, and a paved front drive. A two-car carport provides covered parking. The single-level layout includes defined living and sleeping spaces. Included 100-Day Home Warranty with buyer activation
419 Walnut Avenue
Redlands, CA 92373
AREA SQFT
1,535
BEDROOMS
3
BATHROOMS
2
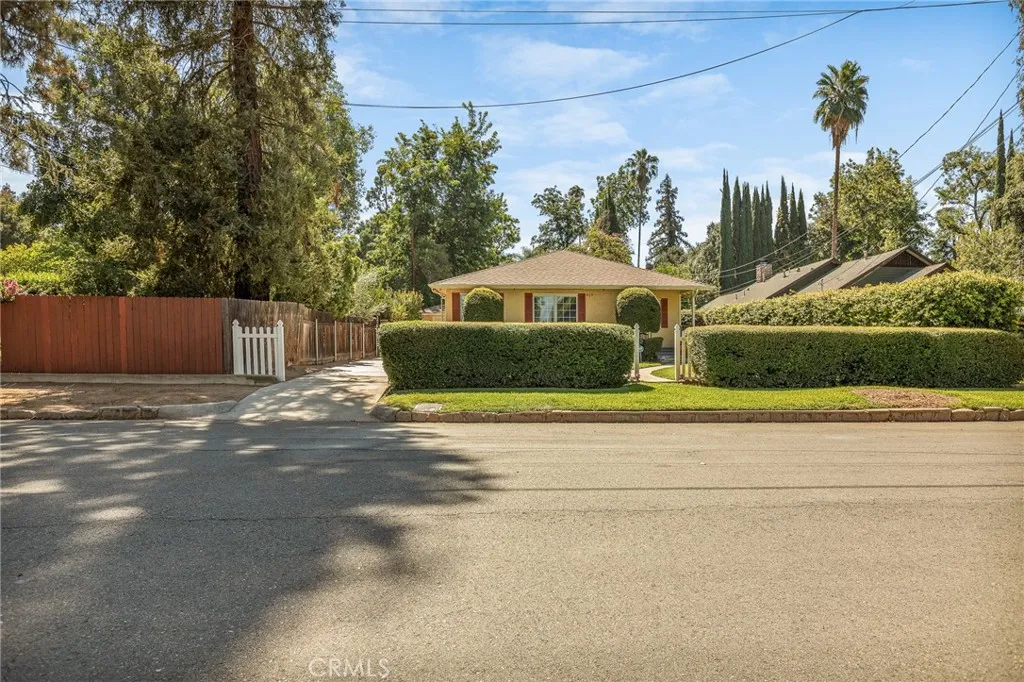
CHARMING COTTAGE! Enjoy this updated single story in popular neighborhood a block from Kimberly Crest. 3 bedroom plan. Enter into the sunny living room which opens to the renovated kitchen and dining area. Cooks delight with a Wolf Stove and Subzero refrigerator. 2 bedrooms share an updated bath. Wonderful primary suite with roomy bedroom and large fabulous bath. Enjoy the free standing bath tub as well as large glassed shower and every amenity. Large level backyard with covered patio and gorgeous grassy garden. Plumbing has been repiped. 2 car detached garage with epoxy floor, too. Don't miss this Southside beauty!
4141 De Anza
Palmdale, CA 93551
AREA SQFT
1,727
BEDROOMS
4
BATHROOMS
2
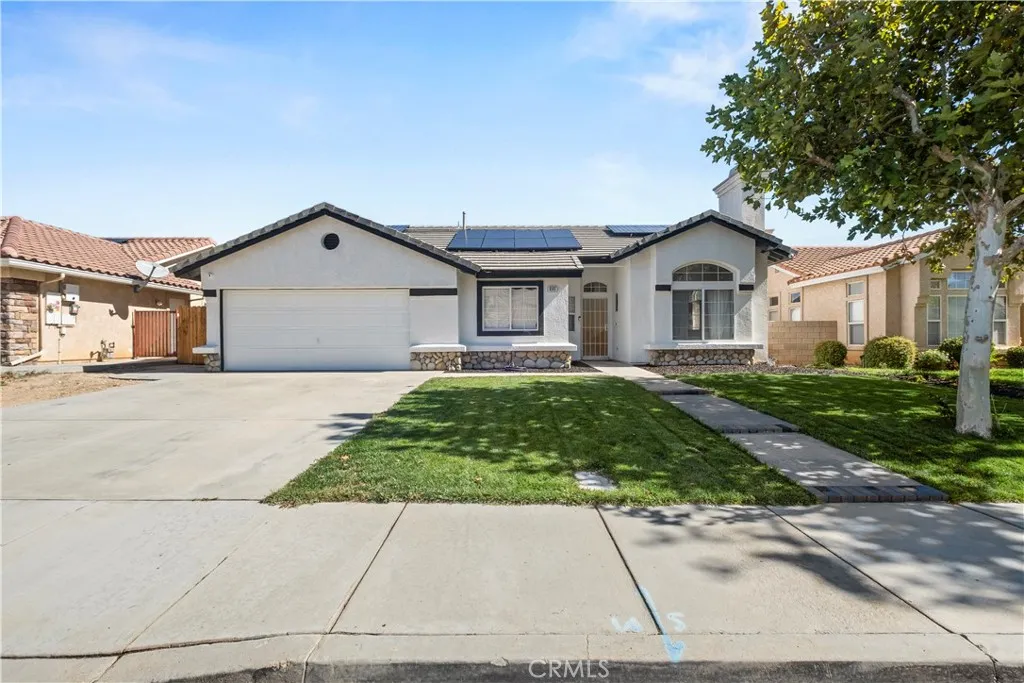
Welcome to this beautifully maintained West Palmdale home, located in one of the areas most desirable neighborhoods! Offering 4 bedrooms, 2 bathrooms, and 1,727 sq. ft. of comfortable open living space, Truly an inviting feel as soon as you walk in! with its abundance of natural light throughout, its layout is perfect for your day to day living as well as entertaining. Situated on a spacious 6,637 sq. ft. lot, the property offers wonderful potential to personalize the outdoor space for entertaining, bring your creativeness to this blank canvas and make it your own sanctuary for relaxing, or family fun. best of all you'll Enjoy the convenience of nearby schools, shopping, dining, parks, and commuter access!! all while experiencing the welcoming community and lifestyle West Palmdale is known for. A wonderful opportunity to make a beautiful home in an area buyers love!
7522 Radford Avenue
North Hollywood, CA 91605
AREA SQFT
3,162
BEDROOMS
7
BATHROOMS
4
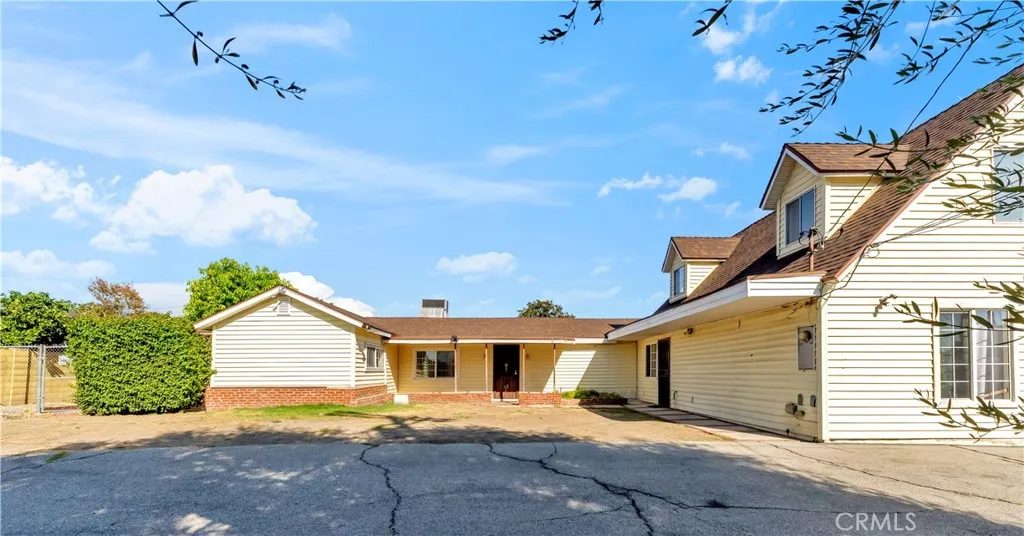
First time on the market in over 50 years. Gated home with a circular driveway on a 15,596 square lot. Home has been loved over the years and features 7 bedrooms, 3.75 bathrooms, over 3,100+ square feet of living space and is ideal for extended families. Light and bright living room with wood floors is adjacent to family room with high beamed wood ceilings, brick fireplace, tiled floors and leads to galley kitchen with built-in range and separate laundry room. The north side of the home features 3 bedrooms and 1.75 bathrooms. The South side of the homes features additional living quarters with its own separate entrance that can also be accessed from the family room. The South side features the lower level with a living area, a second kitchen, two bedrooms and a full bathroom. Located above, the second level has two additional bedrooms with pitched ceilings, extra storage closet and full bathroom. Backyard with sparkling pool and additional side yard featuring a covered patio with plants and a separate storage shed. Great opportunity! Located near shops, restaurants and more.
759 Viola Court
Nipomo, CA 93444
AREA SQFT
1,831
BEDROOMS
4
BATHROOMS
2
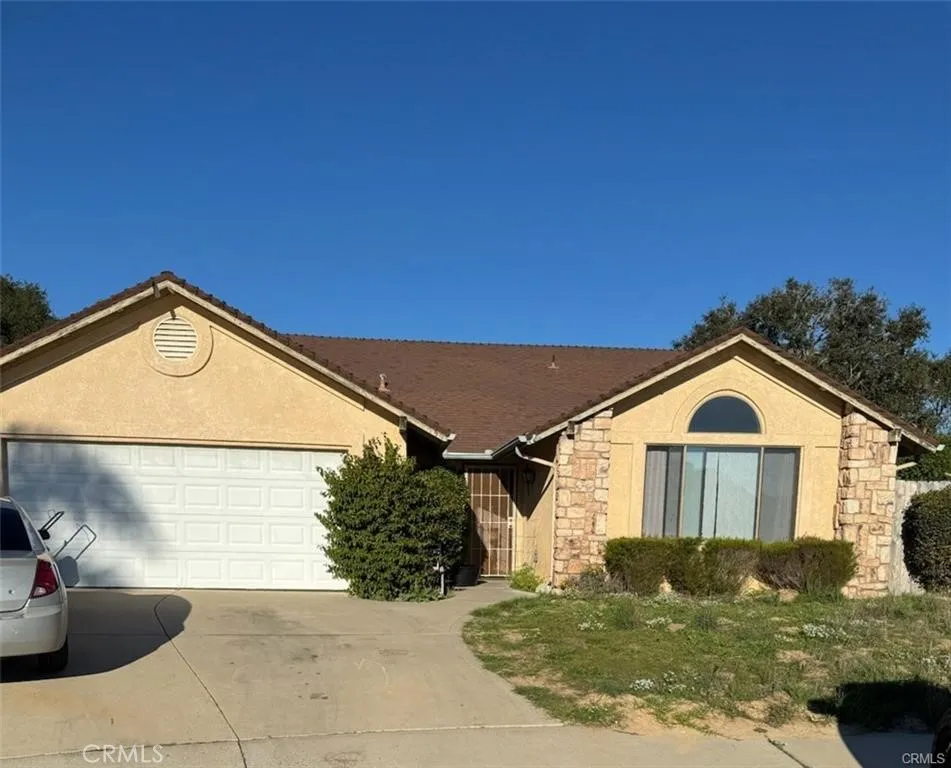
Welcome to this inviting Nipomo home located on a quiet cul-de-sac in a desirable neighborhood. This property offers a comfortable layout with ample natural light and a spacious living area that flows into the kitchen and dining space. The lot provides room for outdoor enjoyment, and the surrounding community is known for its peaceful streets and well-kept homes. Residents benefit from being part of the Lucia Mar Unified School District, with convenient access to nearby parks, shopping, and local amenities. This home is a wonderful opportunity for anyone looking to enjoy the charm and lifestyle that Nipomo has to offer.
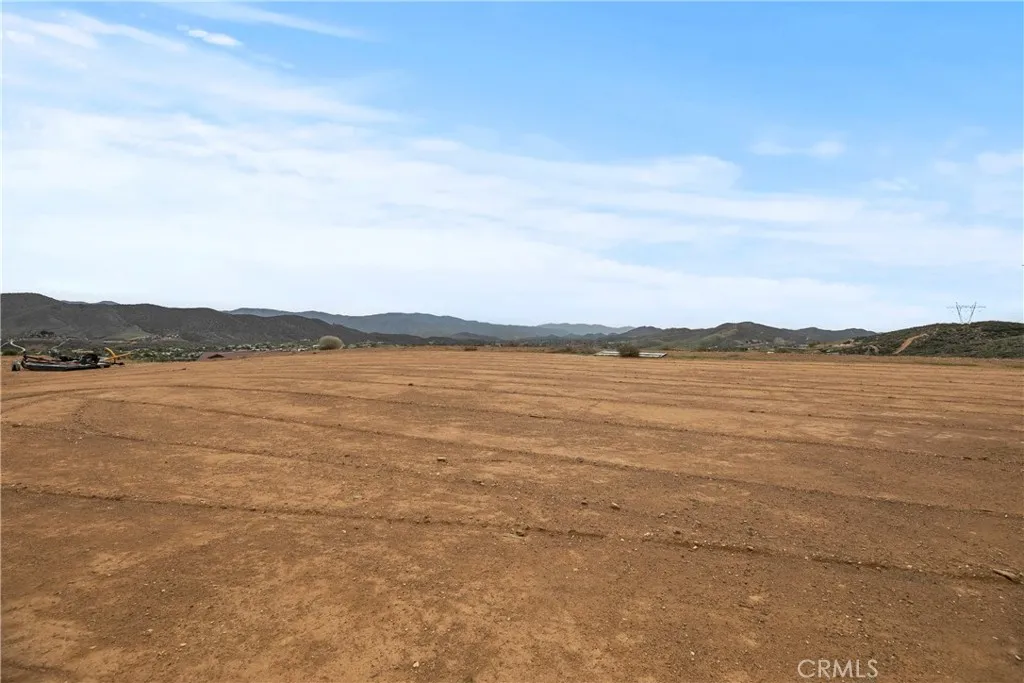
Vac/Vic Hierba Rd/Peppertree
Agua Dulce, CA 91350
AREA SQFT
BEDROOMS
BATHROOMS
Stunning 8-acre parcel in beautiful Agua Dulce! This private property offers an incredible opportunity to build your dream home, ranch, or custom estate. An approximately 1-acre building pad has already been graded, and a new well producing over 15 gallons per minute has been installed. Plans have been drawn for an approximately 2,700 sq. ft. home, and percolation testing has been completed, giving you a great head start toward development. Surrounded by beautiful custom homes and million-dollar estates, the property offers the privacy and peaceful rural lifestyle Agua Dulce is known for while still being just minutes from freeway access for commuters. Bring your animals, your toys, and your vision. This property is ready for its next chapter!
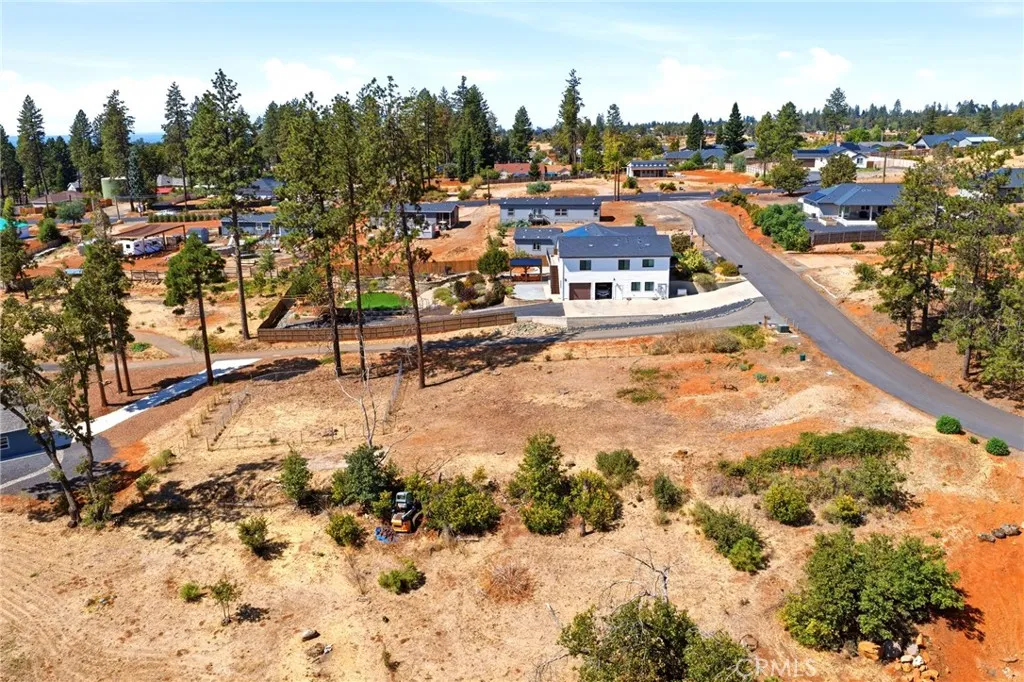
1940 Hillpark Lane
Paradise, CA 95969
AREA SQFT
BEDROOMS
BATHROOMS
Bring your vision and build from the ground up! This vacant lot offers a blank canvas for your future home, with several valuable utilities already in place to help get the process started. The property has an active PID water account with a meter already on site, while PG&E gas and electricity are available to the lot, providing convenient access to essential utilities and a septic system is also present on the property. Whether you're ready to build your dream home or looking for a property with a head start on infrastructure, this lot offers an excellent opportunity to create something uniquely your own. Buyer to independently verify all utility availability, connections, permits, zoning, building requirements, and the condition of existing improvements and systems.
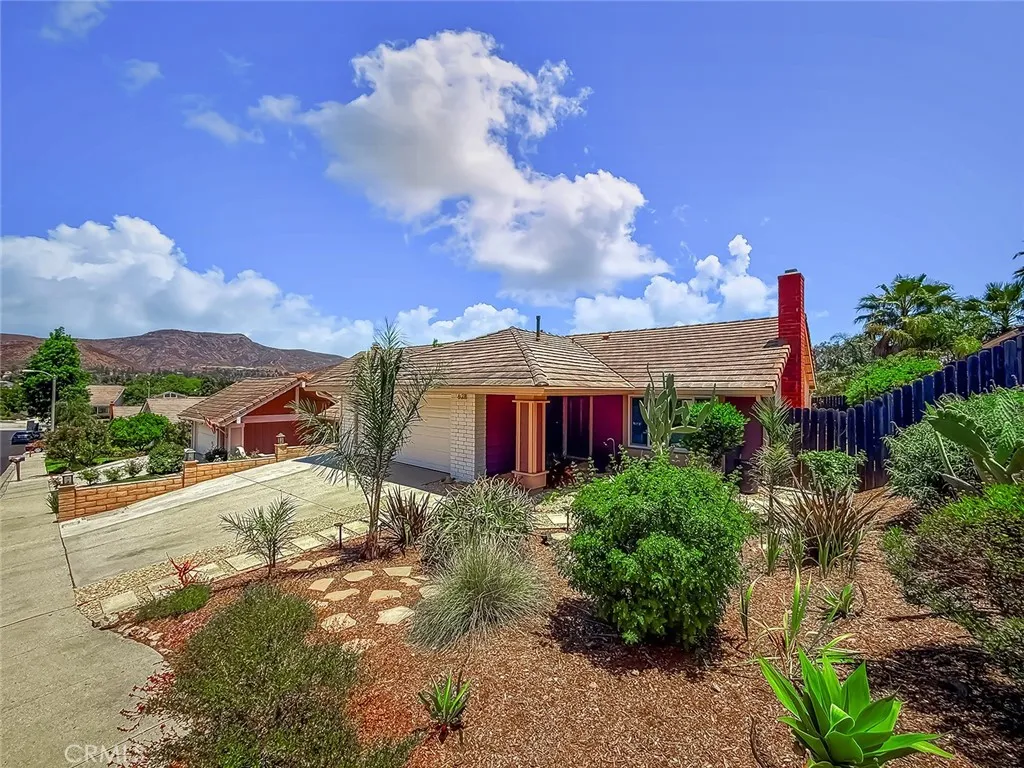
628 San Telmo
Newbury Park, CA 91320
AREA SQFT
1,348
BEDROOMS
3
BATHROOMS
2
Charming 3 Bed, 2 Bath Home on Quiet Cul-de-Sac with Modern Upgrades & Community Amenities! Welcome to this beautifully updated home located on a peaceful cul-de-sac, offering 3 spacious bedrooms and 2 stylish bathrooms. The updated kitchen is a true standout, featuring a large center island perfect for entertaining, modern cabinetry, and stainless steel appliances including a refrigerator and wine fridge. Enjoy cozy evenings by the fireplace in the inviting living room. Step outside to a private backyard oasis with mature fruit trees, raised garden beds ready for your vegetables, and space to relax or entertain. The home also includes a washer and dryer, a Level 2 EV charger, and thoughtful touches throughout. Community amenities include a sparkling pool, pickleball and tennis courts ideal for active living. Don't miss this rare rental opportunity that combines comfort, convenience, and lifestyle!

47905 Via Nice
La Quinta, CA 92253
AREA SQFT
3,100
BEDROOMS
4
BATHROOMS
4
**Lake La Quinta Gated Community Spacious 3 Bedroom + Bonus Room + Loft** Welcome to 47905 Via Nice, a beautiful and spacious home located in the highly desirable gated community of **Lake La Quinta**. With more than **3,000 square feet of living space**, this 3-bedroom, 3-bathroom home offers plenty of room to relax, entertain, and enjoy the best of the Coachella Valley lifestyle. The home features an **updated kitchen**, generous living and dining areas, a versatile **bonus room**, and an **upstairs loft** that can be used as an office, media room, game room, or additional living space. The attached **2-car garage** provides convenient parking and storage. One of the home's standout features is its **lake-oriented setting and access to the beautiful Lake La Quinta community**, offering a peaceful and scenic environment while still being close to La Quinta's world-class golf, dining, shopping, festivals, and entertainment. The property also includes an **attached private casita**. The casita is currently occupied through the end of the year and will not be included as part of the rental during that period. **Because of this temporary arrangement, the home is being offered at a discounted rental rate**, providing an excellent opportunity to enjoy this exceptional property at a reduced price. If you're looking for a large home in a gated La Quinta community with a great layout, updated features, and a unique lake lifestyle, this property is definitely worth seeing.
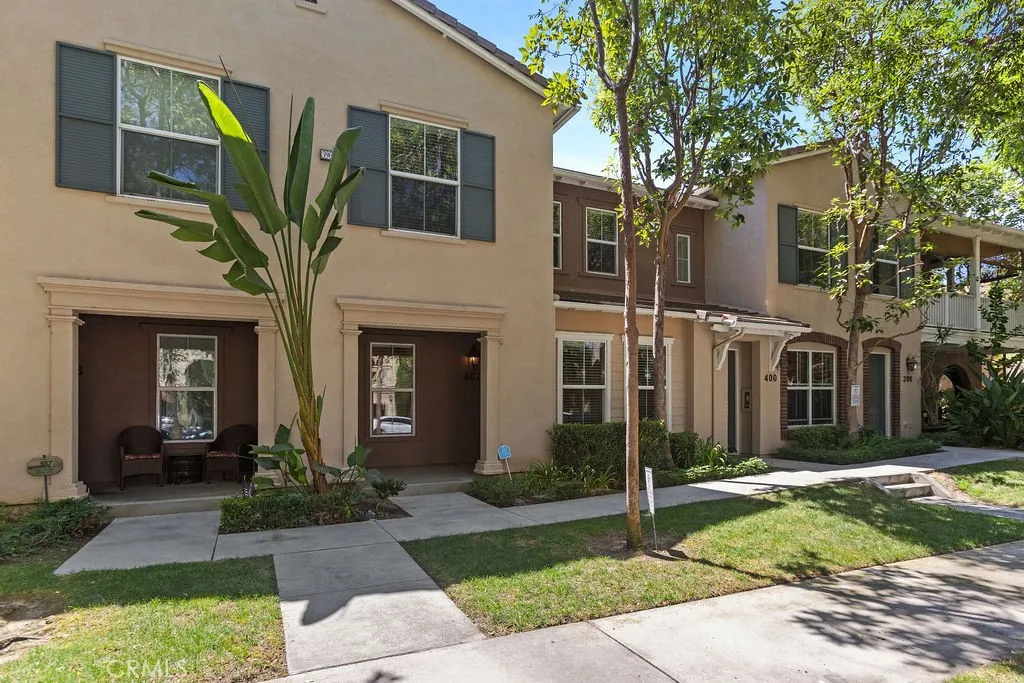
402 Quail Ridge
Irvine, CA 92603
AREA SQFT
1,843
BEDROOMS
3
BATHROOMS
3
Exceptional opportunity to lease in upscale Quail Ridge, welcome to this exceptional 3-bedroom, 3-bath home in the highly desirable Quail Ridge community! Featuring one of the largest floor plans in the neighborhood, this light and bright residence offers an impressive open-concept layout with stylish upgrades and exceptional functionality. The main level features a spacious living room with 5.1 surround sound speakers and an HD stereo receiver, a dining area complete with a dining table, and a beautifully appointed kitchen with a granite island and built-in water softener. A convenient main-level bedroom with a full bath provides an ideal space for guests, family members, or a home office. Additional highlights include hardwood flooring, a fireplace, crown molding, and recessed lighting throughout. Upstairs, you'll find a convenient laundry area with washer and dryer included, built-in cabinetry, and a utility sink. This residence is "move-in" ready and features all-new interior paint and LED lighting throughout. The second bedroom offers its own full bath, while the spacious primary suite provides a private retreat. The primary bathroom features a luxurious soaking tub, separate travertine-tile shower, dual vanity with travertine countertops, and a generous walk-in closet. The home also offers a large attached two-car garage plus a two-car driveway, providing ample parking and storage. Ideally located with easy access to freeways, the airport, shopping, dining, and entertainment, this exceptional Quail Ridge home combines comfort, style, space, and convenience. A must-see
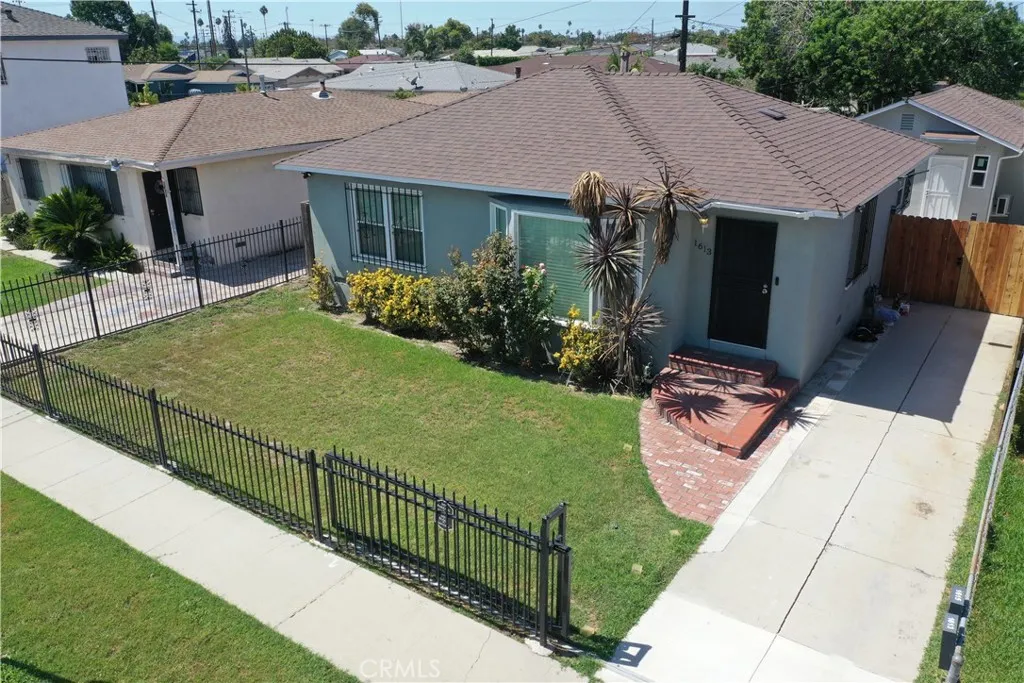
1613 Grandee Avenue
Compton, CA 90222
AREA SQFT
844
BEDROOMS
2
BATHROOMS
1
This charming home welcomes you with beautiful floor-to-ceiling front bay windows that fill the space with natural light and add to its inviting curb appeal. Featuring 2 bedrooms and 1 bathroom, this cozy residence offers a comfortable layout with a contemporary style kitchen that brings a fresh and updated aesthetic. The home also features washer/dryer hookups, beautiful hardwood flooring and a backyard perfect for relaxation and unwinding. Conveniently located just a hop, skip, and a jump away from an array of shopping, dining, entertainment, and everyday conveniences. This Compton Cutie is ready to welcome you home!
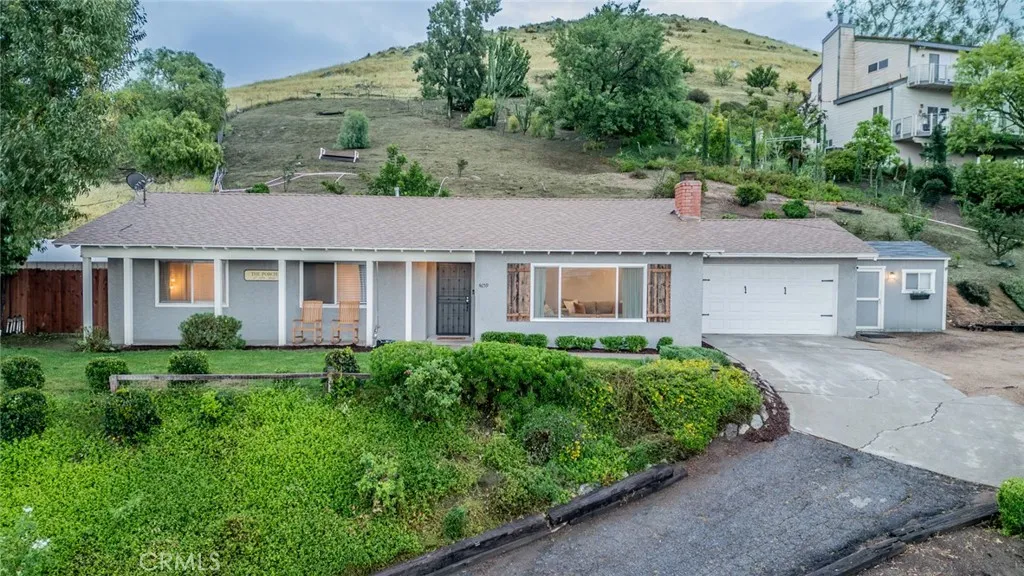
4659 Crestview
Norco, CA 92860
AREA SQFT
1,470
BEDROOMS
3
BATHROOMS
2
Amazing Horse property opportunity for All buyers to get into this beautiful home with no money down and at an even more AMAZING LOW price! You may never find this deal again! Zoned for Up to 5 horses, and endless views set the tone for this beautifully updated single-story ranch home, ready for you to move right in. Located in Norco, where rural charm meets everyday convenience, this property offers the best of both worlds. Remodeled in recent years and carefully cared for, the home features three bedrooms and two bathrooms with thoughtful upgrades throughout. The family room is filled with natural light from newer front-facing windows, while the kitchen stands out with white shaker cabinetry, quartz countertops, stainless steel appliances, custom finishes, and a French door with sidelights. The secondary bathroom includes dual sinks, quartz surfaces, and upgraded tile, and the primary bath features designer tile work and a striking custom shower floor. Youll find upgraded laminate flooring throughout, along with custom paint, ceiling fans, modern lighting, and stylish window coverings. A gas fireplace with a stone surround and distinctive mantle adds a warm focal point to the living area. The attached garage offers built-in storage and a well-organized laundry space with extra room for folding and supplies. Outdoors, the property truly shines. Enjoy sweeping views and sparkling evening lights from the front porch, along with multiple viewing spots, a chicken coop, and a storage shed. The backyard is designed for relaxation with a landscaped paver patio, added privacy, and
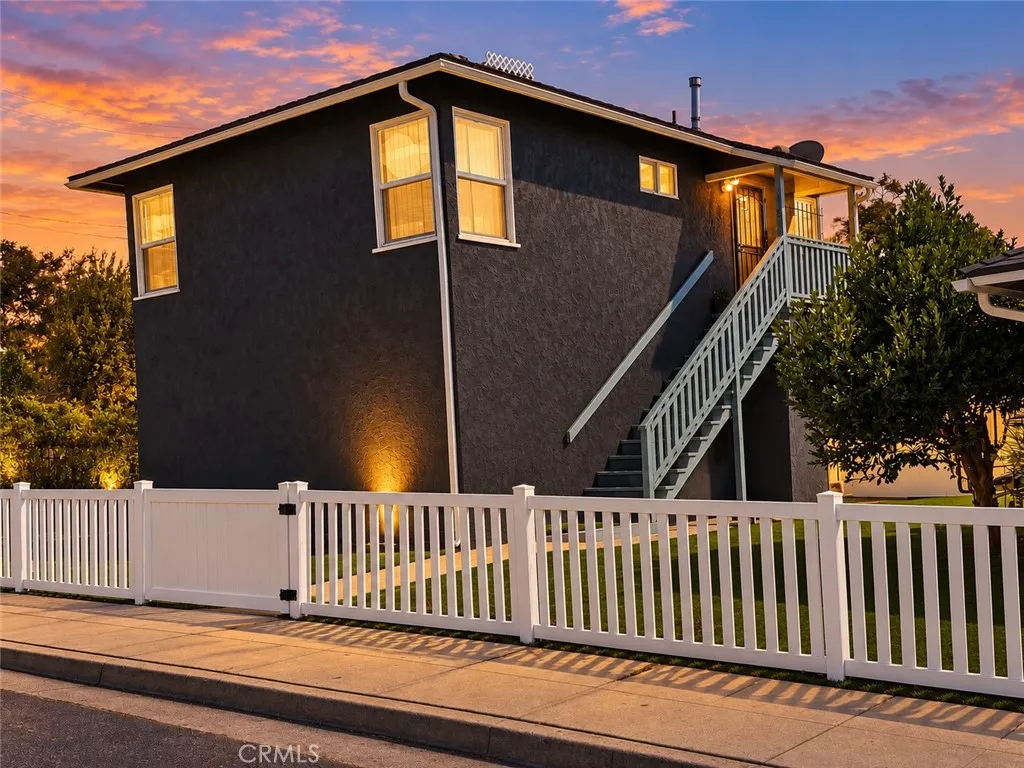
118 Grandview Street
Pasadena, CA 91103
AREA SQFT
620
BEDROOMS
2
BATHROOMS
1
Beautifully Remodeled 2-Bedroom Home in Pasadena! This fully remodeled 2-bedroom, 1-bath upper-level residence offers approximately 620 sq ft of thoughtfully updated living space. One of three residences on the property, this unique unit sits above the garages with no shared walls with neighboring residences, offering added privacy and a more private-home feel. Features include a bright and comfortable layout, in-unit washer/dryer hookups, and a private garage. Conveniently located near Washington Elementary STEM Magnet, nearby parks, the Rose Bowl, Old Town Pasadena, shopping, dining, and easy freeway access. Enjoy modern updates, privacy, and convenience in a great Pasadena location! Ready to apply? Please click the link below to complete and submit your rental application through RentSpree: https://apply.link/UIQOw-M
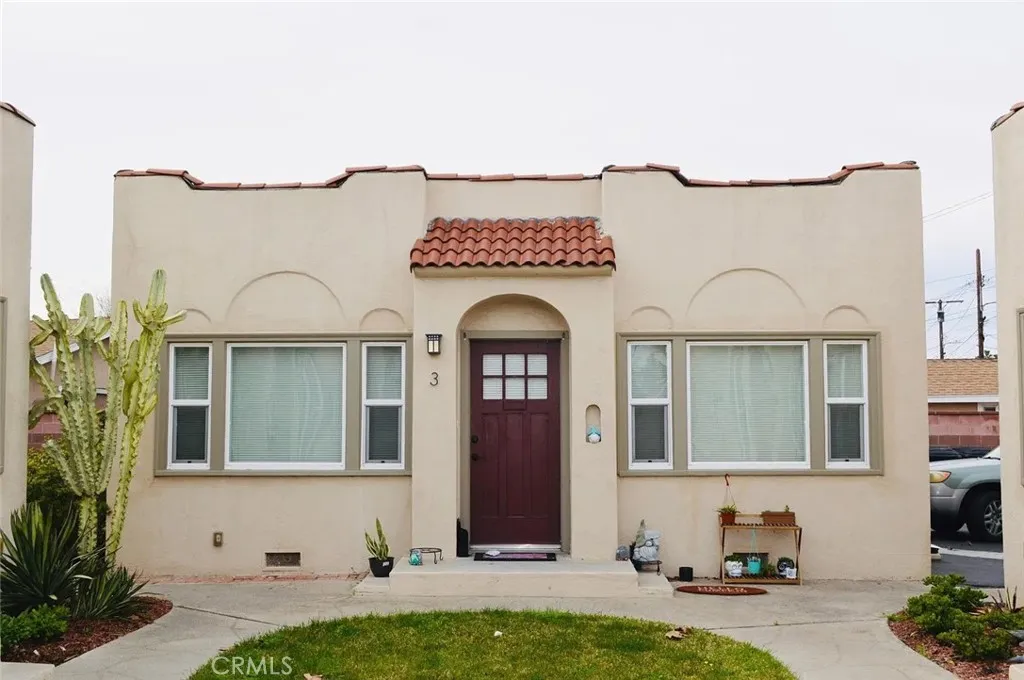
211 West Street
Anaheim, CA 92801
AREA SQFT
900
BEDROOMS
2
BATHROOMS
1
Rare opportunity to rent a vintage cottage located in the desirable historic Anaheim Colony District. Fully renovated two bedroom one bathroom plus den/nook with Large Yard. Located on quiet and nice residential street. Unit has central A/C and Heat. Also includes refrigerator, dishwasher, gas stove, wash/dryer, microwave, dishwasher, onsite and garage parking, built in cabinets/dressers. Owner pays for Water. One year lease. No Pets
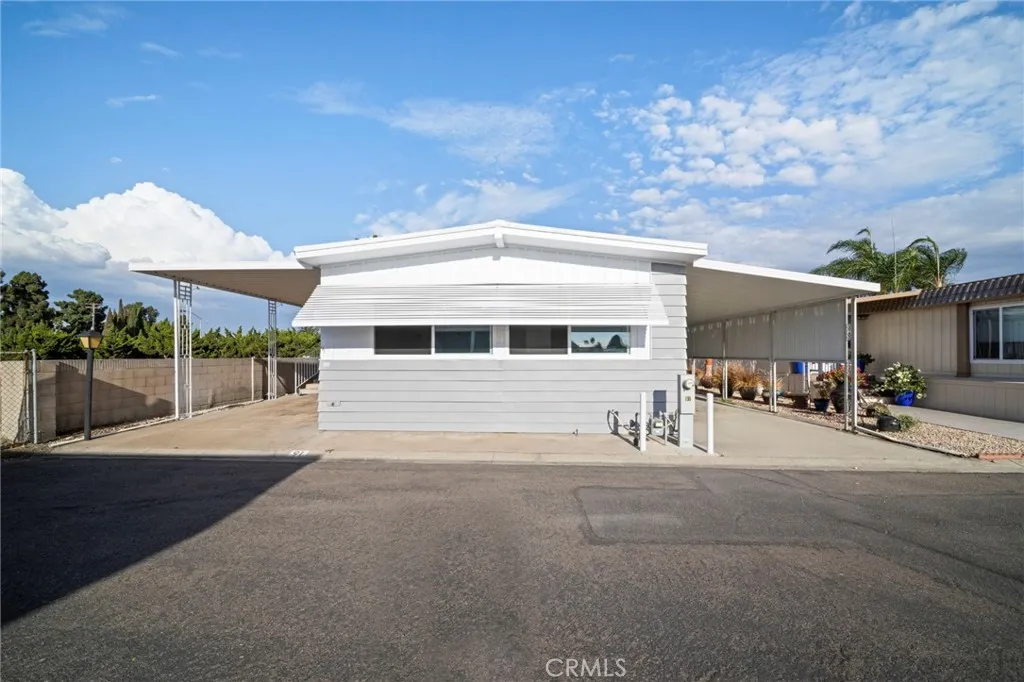
91 El Camino Real
Oceanside, CA 92058
AREA SQFT
1,440
BEDROOMS
2
BATHROOMS
2
Charming 1970 Manufactured Home Oceanside, CA Move-in ready 2 bed, 2 bath manufactured home with great flow and even better light. The primary suite features a roomy bathroom, while the second bath adds everyday convenience. Step into the expansive deck a bright, versatile space ideal for morning coffee, entertaining, or simply unwinding. Covered carport parking and interior washer/dryer hookups round out this well-appointed home. Affordable space rent: $795/month.
1630 Covina
San Dimas, CA 91773
AREA SQFT
1,344
BEDROOMS
2
BATHROOMS
2
Welcome to this spacious 56' x 24' double-wide home located in a beautifully maintained community offering a relaxed, resort-style atmosphere. With approximately 1,344 square feet, this home features a generous open living and dining area, a large kitchen with abundant cabinetry and counter space, and a floor plan that offers plenty of room for comfortable everyday living and entertaining. The home offers two spacious bedrooms, including a primary suite with ample closet space and a private bath. Large windows bring in natural light throughout, while the expansive living area, built-in cabinetry, and separate dining space add to the home's functionality. The kitchen provides excellent storage, a breakfast bar/peninsula, and plenty of workspace. Outside, enjoy a covered porch and covered parking, along with additional outdoor space surrounding the home. With some cosmetic updating, this property offers an excellent opportunity to make it your own and create a fresh, modern interior without sacrificing the generous room sizes and established floor plan. The well-kept community is a highlight, featuring an inviting resort-style swimming pool and clubhouse area perfect for relaxing, socializing, and enjoying the Southern California lifestyle. A wonderful opportunity for buyers looking for an affordable, spacious home in an attractive and well-maintained community. Bring your decorating ideas and make this one your own!
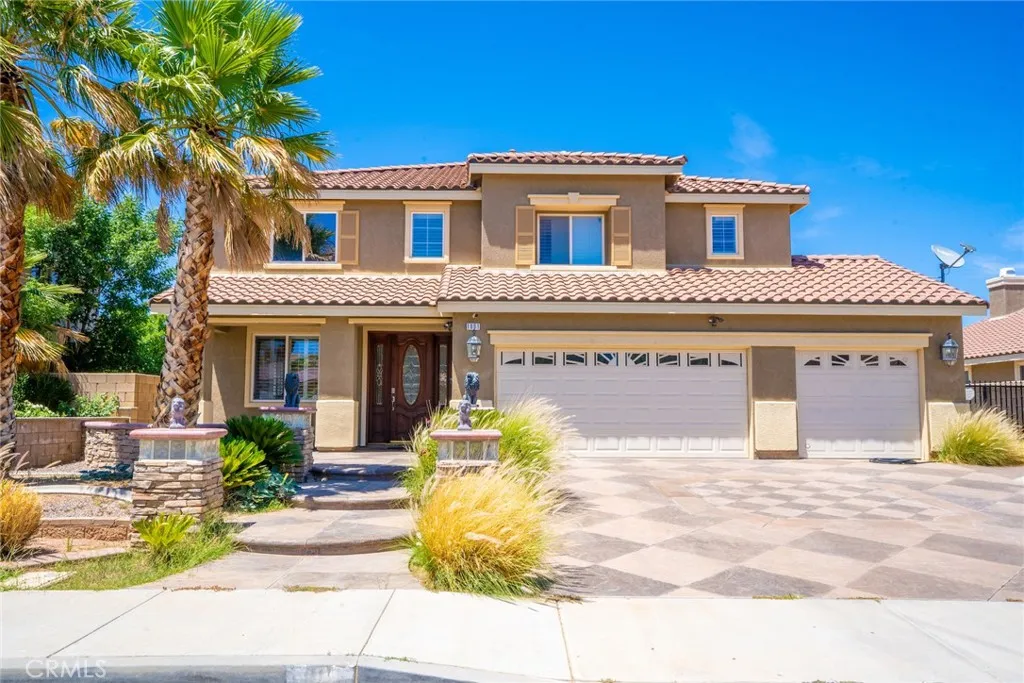
1861 Hideaway Place
Palmdale, CA 93551
AREA SQFT
3,126
BEDROOMS
5
BATHROOMS
3
1861 Hideaway Pl is a luxurious pool home located in the highly desired neighborhood of West Palmdale. The home sits on a cul-de-sac and features a stamped concrete driveway, a 3-car garage, and RV parking. Inside, you are greeted by 9 ft. ceilings, recessed lighting, and custom wood plantation shutters throughout. The spacious living room flows into an open chef's kitchen equipped with white cabinets and granite countertops. The dining room, finished with a gas fireplace and custom carpeting, comfortably seats eight. The home spans over 3,100 sq ft and includes 5 bedrooms and 3 bathrooms, with one bedroom and bathroom located downstairs offering poolside views. Additionally, there is a full bathroom and a separate laundry room on the main level. Upstairs, an expansive den area with numerous windows allows ample natural light. All bedrooms are generously sized, and the bathrooms feature granite countertops. The primary suite boasts a lounging area, private balcony, walk-in closet, and bathtub. The backyard is a private oasis with a heated pool, Jacuzzi, waterfall feature, stamped concrete, and a fire pit. Conveniently located near shopping, dining, parks, schools, a hospital, and the 14 freeway, this home is perfect for creating lasting memories with friends and family.
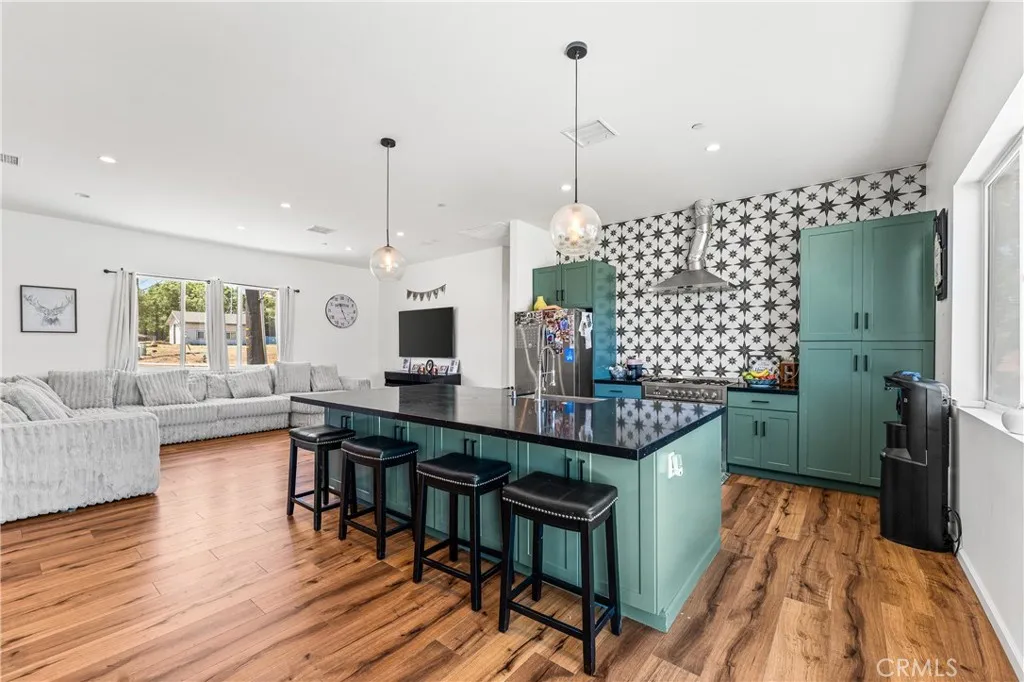
28301 Stallion Springs Dr
Stallion Springs, CA 93561
AREA SQFT
1,800
BEDROOMS
3
BATHROOMS
2
This is a must see for yourself!!! This beautifully crafted newer build in Stallion Springs, offering a bright and airy open floor plan designed for comfortable everyday living, and entertaining. Home features separate wings for privacy. The spacious kitchen, and huge custom Island flows seamlessly into the dining and living areas, featuring stylish cabinetry, contemporary lighting, and warm wood flooring that ties the space together. The home includes thoughtfully designed bathrooms with modern tilework, a sleek glass-enclosed shower, and a double-sink vanity. A generous walk-in closet and a functional laundry room add convenience to the layout. Nestled in the peaceful Stallion Springs community, this home provides a perfect blend of modern comfort and scenic mountain living. Home also offers extra-large detached 2 car garage with electricity for those looking for possible ADU. Don't miss opportunity to make this your own.
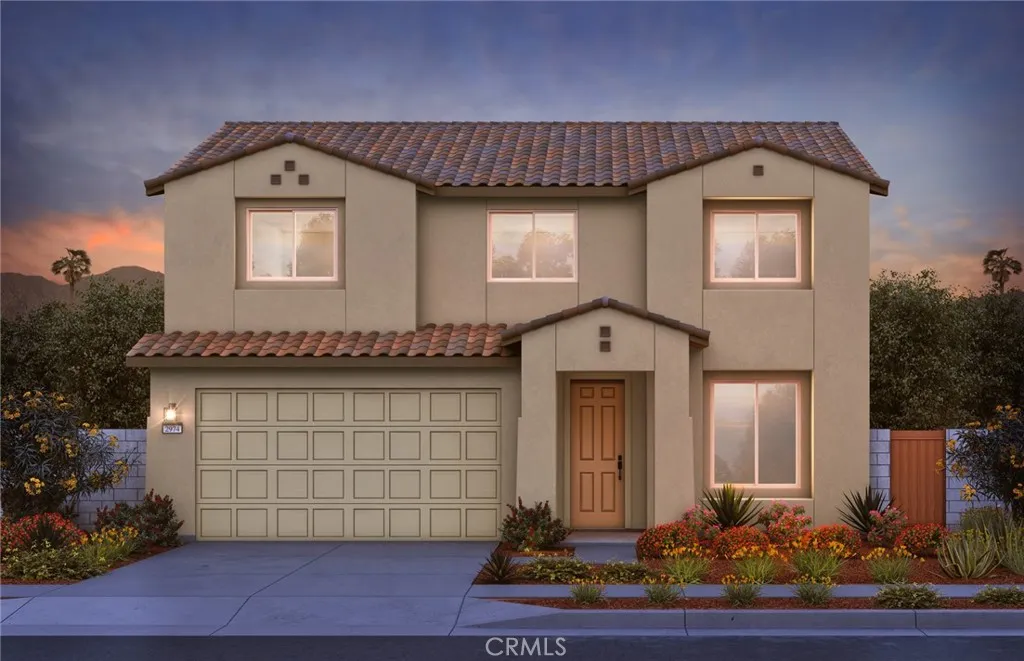
83873 Calle Trejo Drive
Coachella, CA 92236
AREA SQFT
2,404
BEDROOMS
5
BATHROOMS
3
Popular Spanish Style 5 Bedroom 3 Bath Pathmaker Plan. 5 Bedrooms Large Backyard NO HOA Chef's Kitchen Upgrade Stainless steel appliances Maple white quartz counter tops
19422 Holiday Lane
North Tustin, CA 92705
AREA SQFT
2,859
BEDROOMS
4
BATHROOMS
3
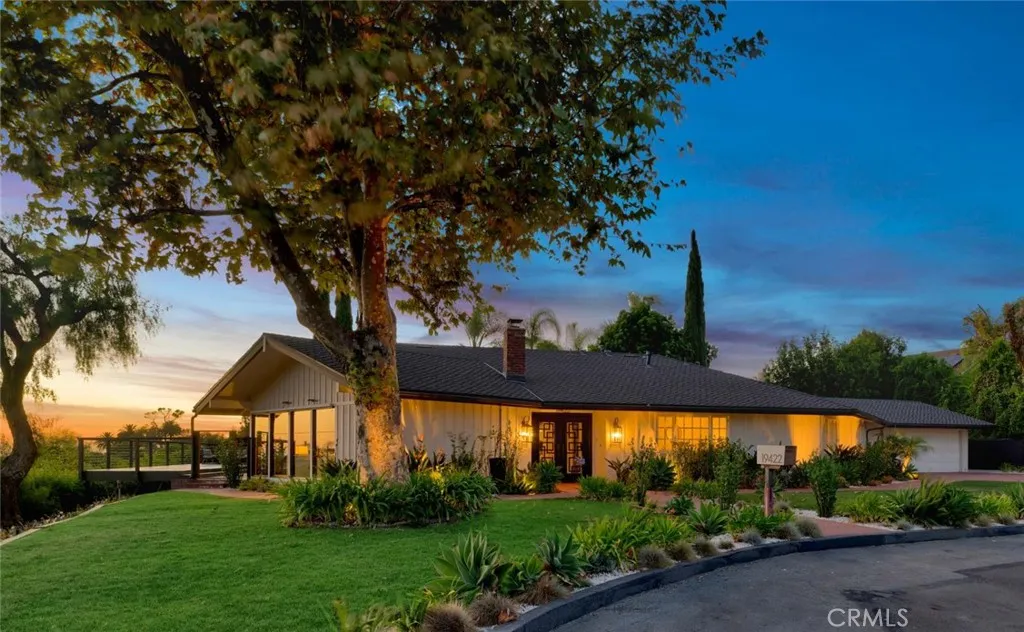
Welcome to 19422 Holiday Lane, an Immaculate Single-Level Home Nestled on a Corner Cul-De-Sac Lot in the Hills of North Tustin. This Turn-Key Residence Showcases Four Bedrooms, Two and a Half Bathrooms, Office, Vaulted Ceilings, Custom Upgrades, and Breathtaking Panoramic Views Spanning City Lights, Mountains, Rolling Hills, the Ocean, Catalina Island, and Stunning Sunrises and Sunsets. Thoughtful Owner Upgrades Include a Whole House Water Filtration System, Newer Roof, Newer Gutters, Tankless Water Heater, and More! As You Enter the Home, the Formal Living Room Features a Cozy Fireplace, Shiplap Vaulted Ceiling, Expansive Picture Windows Framing the Incredible Views, and Opens to the Dining Room with Direct Backyard Access. The Thoughtfully Designed Kitchen Enjoys Soft-Close Cabinetry with Pull-Out Drawers, Quartz Counters with Waterfall Edge, Peninsula with Seating, Stainless Steel Appliances, Thor Range, and Viking Refrigerator. The Spacious Family Room Features a Brick Fireplace, Built-Ins, and Direct Backyard Access, Perfect for Entertaining. The Private Primary Suite Includes a Shiplap Vaulted Ceiling, Direct Backyard Access, and an En-Suite Bathroom with Dual Vanities, Soaking Tub, and Walk-In Shower. The Newly Remodeled Backyard Features an AquaLink-Controlled PebbleTec Pool and Spa with Baja Shelf, Covered Patio, Grass Area, Fruit Trees, Updated Landscaping, and a View Deck Showcasing Sweeping Panoramic Views. Direct Access Three Car Garage with Built-In Storage and Additional Office Space. Award-Winning Tustin Unified Schools: Arroyo Elementary, Hewes Middle, and
1174 Longview Avenue
Pismo Beach, CA 93449
AREA SQFT
1,982
BEDROOMS
3
BATHROOMS
2
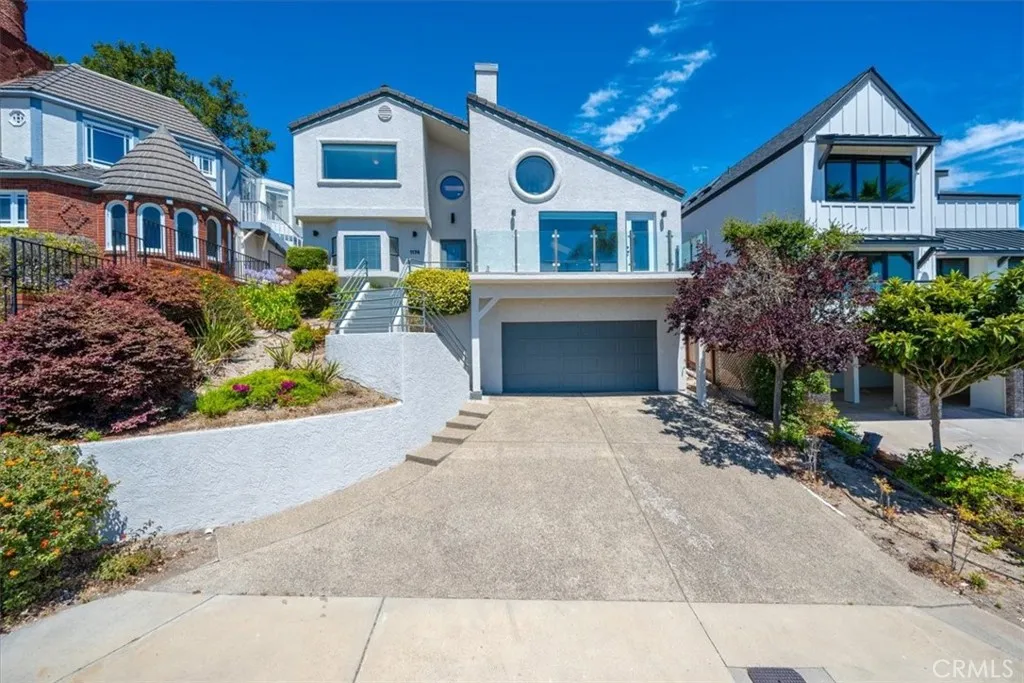
Stunning Ocean-View Home in Pismo Heights Your Dream Coastal Retreat Nestled atop the serene Pismo Heights, this captivating 3-bedroom, 2-bathroom home offers the ultimate blend of luxury, comfort, and breathtaking views. From nearly every room, enjoy panoramic vistas stretching from Point Sal to Shell Beach, where the horizon meets the endless blue of the Pacific. Key Features Include: Spectacular Ocean Views: Sweeping coastal panoramas from virtually every room. Open-Concept Living: A spacious, flowing floorplan with soaring vaulted ceilings and an abundance of natural light and fireplace Expansive Viewing Deck: Enjoy ocean sunsets and starry nights from your private deck with glass sides. Gourmet Kitchen: Equipped with sleek Corian countertops, ideal for preparing your favorite meals while enjoying ocean views, center island, newer appliances, walk-in pantry and ample cabinets Bonus Room & Atrium: A newly renovated atrium brightens the bonus room, and the swim spa offers a perfect way to unwind while soaking in the natural light. Attached 2-Car Garage: Extra space for vehicles and storage. Just minutes from the iconic Pismo Beach Pier, this home is perfectly positioned to enjoy the best of coastal living. Stroll to shopping, dining, bike paths, beach and even horseback riding along the beach. A nearby park located on the Heights bluff adds a layer of tranquility, while this community is renowned for its spectacular sunsets that will leave you in awe. Don't Miss Out! This exceptional property offers a rare opportunity to own a piece of paradise in one of the Central Coas
10335 Monte Vista
Rancho Cucamonga, CA 91701
AREA SQFT
2,040
BEDROOMS
4
BATHROOMS
3
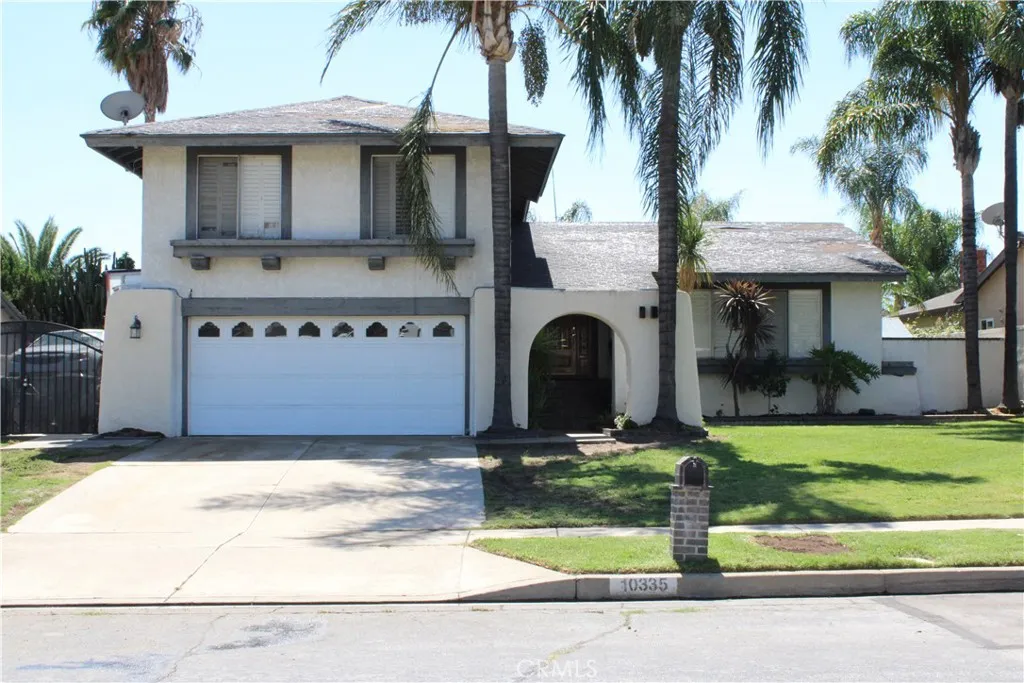
Dont miss this rare opportunity to transform this property into something special which offers excellent potential for investors, contractors, or buyers looking for renovation project. Rare opportunity to own a spacious pool home in a desirable Rancho Cucamonga neighborhood, located within the highly rated Rancho Cucamonga school district! This 4-bedroom, 2-bathroom home with an additional half bathroom offers 2,040 sq. ft. of living space on a generous 7,313 sq. ft. lot. A bonus office room on the main level provides incredible flexibility and can potentially be used as a 5th bedroom, home office, guest room, or additional living space. Step outside and experience your own private backyard oasis! The expansive outdoor space features a beautiful pool with a water slide, relaxing spa, built-in fire pit, and a BBQ island creating the perfect setting for entertaining, relaxing, and enjoying year-round Southern California living. Towering palm trees beautifully complement the backyard and add to the resort-style ambiance. Additional highlights include RV parking and a 2-car garage, providing plenty of parking and storage options. With its desirable Rancho Cucamonga location, highly rated school district, spacious floor plan, versatile bonus room, and incredible backyard amenities, this property offers endless possibilities for investors, homeowners, or anyone looking to create their dream home. Opportunities like this are rare you dont want to miss this one! Come see the potential and imagine the possibilities for yourself!
6 Caballeros
Rolling Hills, CA 90274
AREA SQFT
5,530
BEDROOMS
4
BATHROOMS
4
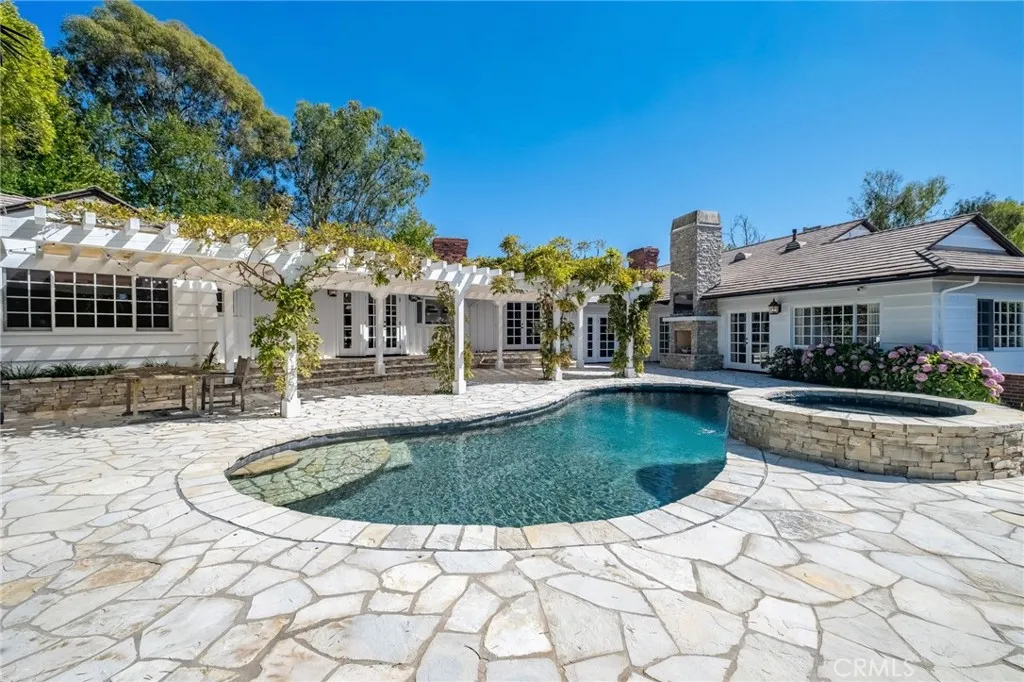
A beautifully appointed ranch-styled home nestled amid a lush, landscaped setting in the heart of Rolling Hills. Surrounded by manicured grounds, mature trees and winding pathways through the vineyard you get a great sense of tranquility and rustic charm. The elegantly designed home creates a great sense of comfort and features beautiful pastoral and ocean views. The floor plan design provides a living room centered around an open hearth stone fireplace, a large family room with a wet bar accented with high soaring ceilings, a lower level area that is ideal for a media room, game room and entertainment. The updated kitchen is designed for the creative chef with a wolf range and stainless steel appliances. The 4 bedrooms and office are highlighted with a luxurious primary suite with a resort styled bathroom and walk-in closet. The balance of the bedrooms have a jack and jill set up and an ensuite guest bedroom. The exterior grounds create a special outdoor environment with a PV stone patio with pool and spa overlooking the views and a built in outdoor kitchen and parklike yard area. The original barn structure could be a workshop, gardening shed or studio. Located within a private gated community, the home offers a serene setting with coastal breezes and quiet outdoor spaces.

