

Search
Search
Search
Search For Your Next Property
Form submitted successfully!
You are missing required fields.
Dynamic Error Description
There was an error processing this form.
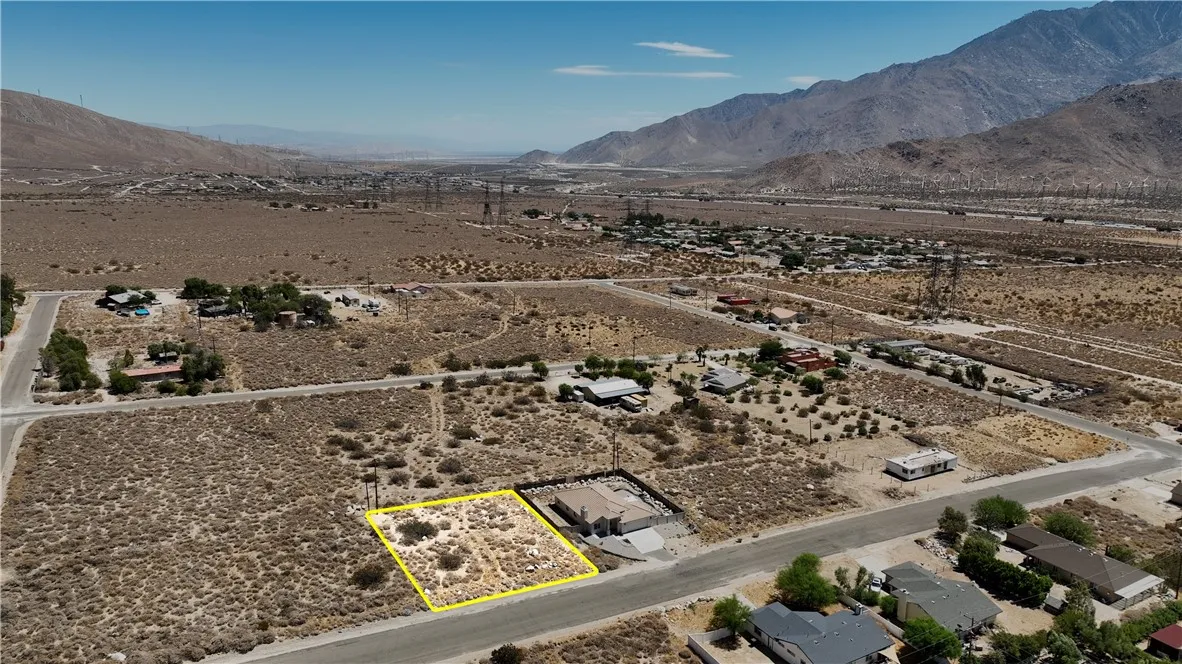
1 Excelsior
Whitewater, CA 92282
AREA SQFT
BEDROOMS
BATHROOMS
Experience the perfect blend of convenience and opportunity with this R-3 zoned lot in Whitewater, CA, surrounded by established homes and offering stunning panoramic views of the San Jacinto Mountains and the valley. The lot is located on a county-maintained paved street with water at the street and an electric pole nearby. It's ideal for building single-family homes, ADUs, or income-generating properties like duplexes, Airbnb, offices, or daycare centers (Please verify all potential uses with Riverside County Department of Planning and Building and Safety. Just minutes from Morongo Casino, Cabazon Outlets, and the Whitewater recreational area. Enjoy easy access to I-10 freeway. Seller is open to conducting a 1031 exchange. Two additional lots are available at the same price on the same street. Dont miss out on this unique opportunityact now!
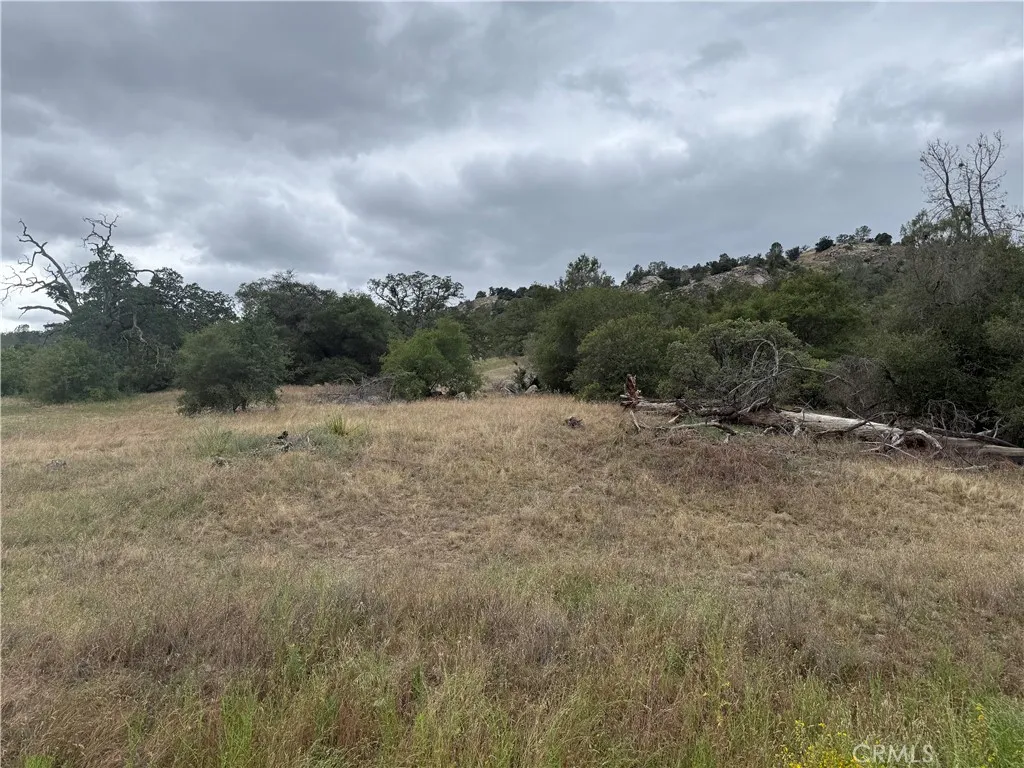
2112 North Dome
Coarsegold, CA 93614
AREA SQFT
BEDROOMS
BATHROOMS
Build your dream retreat on this beautiful vacant parcel featuring rolling terrain, mature trees, and a peaceful natural setting within a desirable HOA community. Tucked among scenic surroundings, this property offers the perfect blend of privacy and neighborhood amenities. Enjoy access to community features while being just a short drive to shopping, dining, and the excitement of a nearby casino. Whether you're envisioning a mountain getaway, full-time residence, or future investment, this property provides endless possibilities and plenty of space to create your ideal escape.
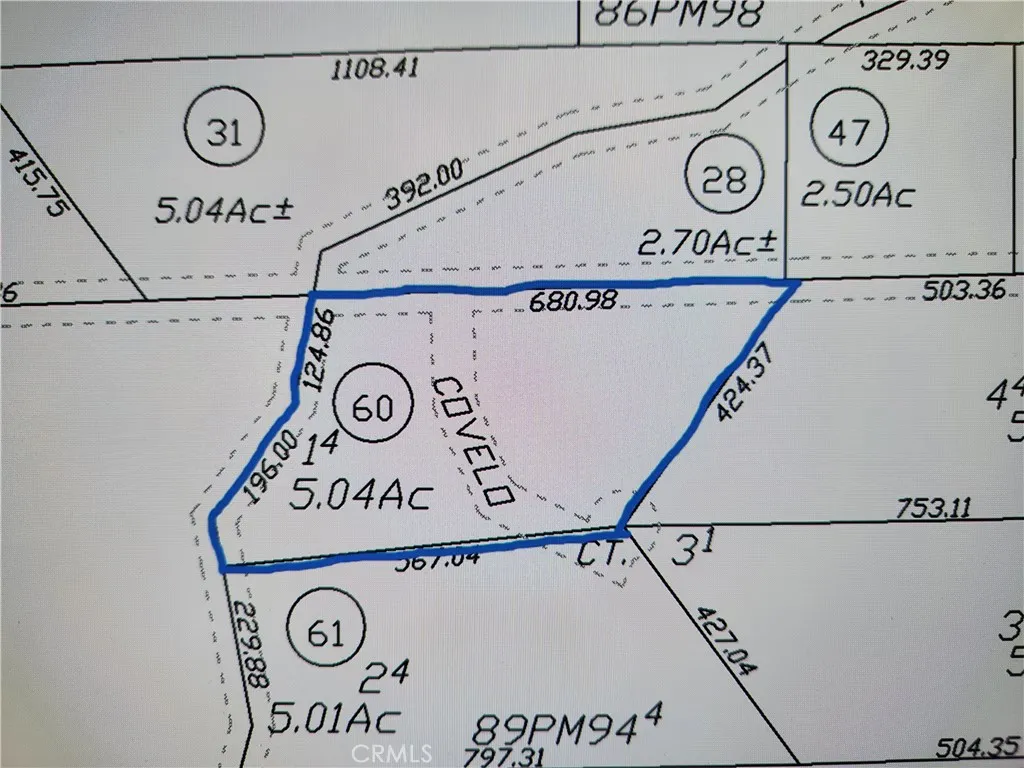
Boardman
Concow, CA 95928
AREA SQFT
BEDROOMS
BATHROOMS
5 acre lot located in the scenic Concow area. Plenty of room for building with flat areas. Property has well, solar, and septic included. Just minutes from recreational areas and approx. 30 minutes from Oroville. Don't miss your chance to own this beautiful piece of land! Call your Realtor today!
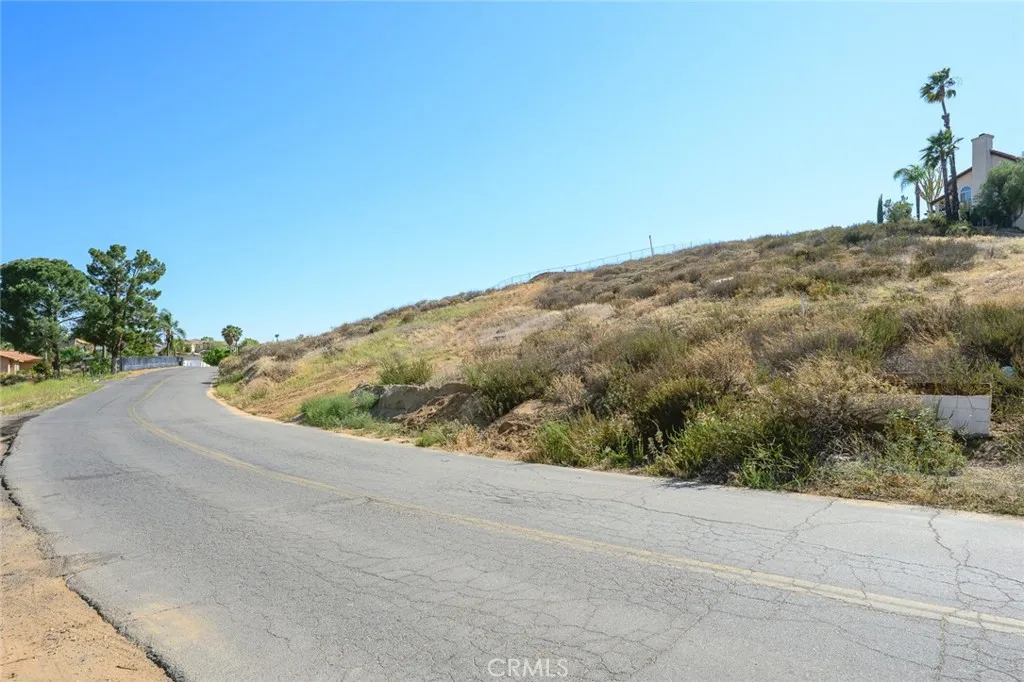
16527 Canyon Ridge
Riverside, CA 92503
AREA SQFT
BEDROOMS
BATHROOMS
Approved plans included for a premier luxury hillside estate development opportunity in the highly desirable Canyon Ridge / Woodcrest area of Riverside. This shovel-ready project offers an exceptional opportunity for developers, investors, builders, and ambitious future homeowners seeking to bypass the lengthy and costly California entitlement process. Situated on an approximately 0.63-acre parcel, the property includes approved plans for a stunning custom residential compound featuring an approximately 2,579 SF two-story single-family residence plus a detached approximately 1,000 SF ADU with its own attached garage, creating approximately 3,579 SF of total planned living space. The thoughtfully designed project also includes attached garages, expansive outdoor living areas, generous parking accommodations, and a layout designed to maximize the hillside setting and surrounding views. Extensive pre-development and entitlement work has already been completed, including architectural plans, structural engineering, grading design, soils and geotechnical reports, septic system engineering, Title 24 compliance, fire zone compliance, utility coordination, and site planning. The approved site plan incorporates a carefully planned hillside layout with substantial setback compliance, retaining wall coordination, integrated drainage planning, and a fully designed ADU component that significantly enhances future resale value, rental income potential, and multigenerational living flexibility. Located within one of Riversides desirable hillside communities, the property offers convenient
7017 Mary Ellen
North Hollywood, CA 91605
AREA SQFT
400
BEDROOMS
BATHROOMS
1
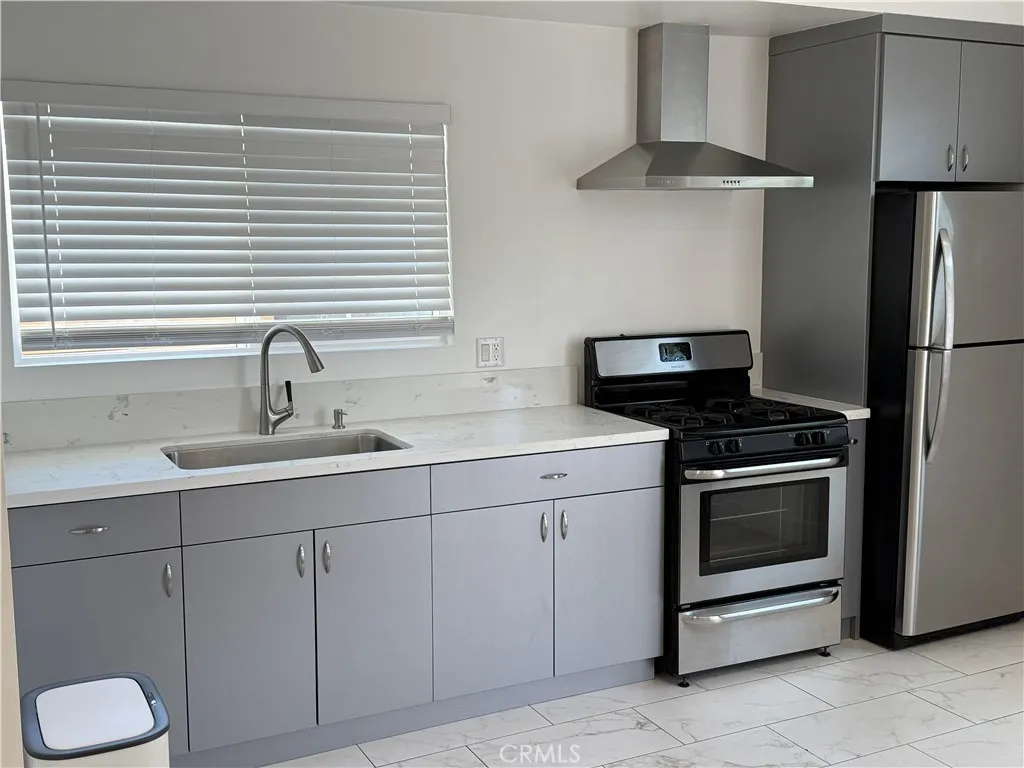
Fully renovated studio unit with a modern and clean design. This cozy space includes Washer & Dryer, Smart TV, Refrigerator and Stove for your convenience. Located in a quiet residential area with a private entrance and comfortable living space. Water includes in the rent Ideal for anyone looking for a simple, low-maintenance place to call home.
6232 Hesperia Avenue
Encino, CA 91316
AREA SQFT
2,057
BEDROOMS
3
BATHROOMS
3
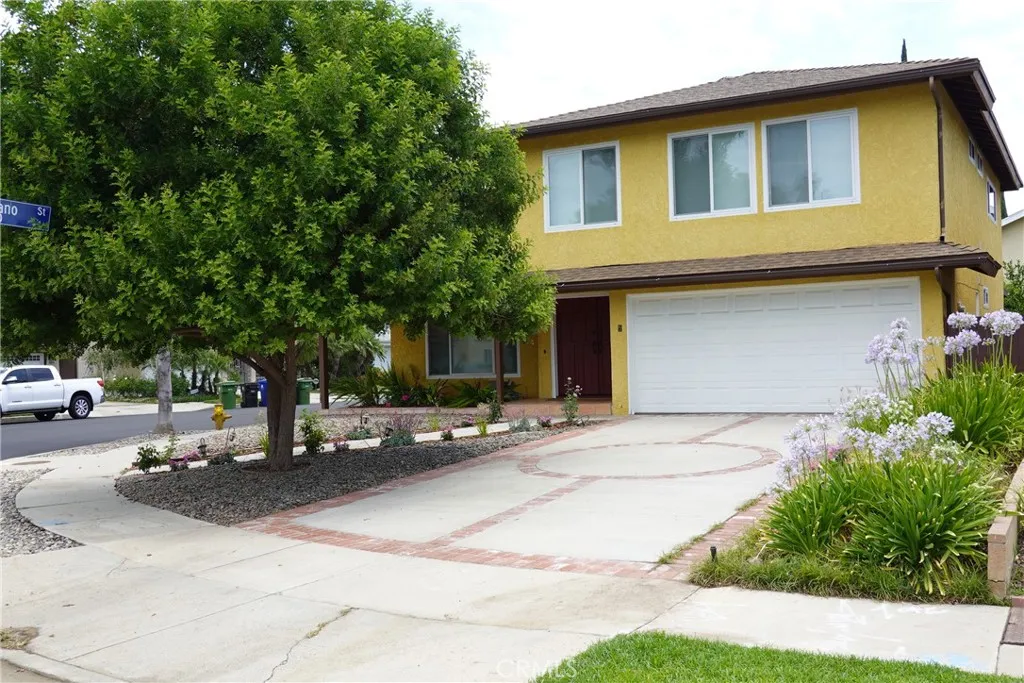
Excellent value in the heart of Encino! This fabulous entertainers home welcomes you through a dramatic double-door entry into the spacious living and family rooms, joined by a striking dual-sided tiled fireplace that creates the perfect setting for both everyday living and entertaining. The beautifully updated cooks kitchen is truly the heart of the home, featuring granite countertops, stainless steel appliances, recessed lighting, a butcher block center island, and custom Alder cabinetry that adds warmth and character throughout the space. Adjacent to the kitchen is a versatile bonus room ideal for a formal dining room, office, gym, studio, playroom, or library. French doors from the family room open to a peaceful, low-maintenance pebble-finished backyard complete with a covered patio/deck and an impressive collection of fruit trees, including mulberry, peach, pomegranate, and a unique grafted citrus tree producing lemons, limes, several varieties of oranges, and tangerines. The first floor features polished travertine flooring, while rich engineered wood flooring extends up the staircase and throughout the second level. Upstairs, the expansive primary suite offers a true retreat with a huge walk-in closet and spa-inspired bathroom featuring dual sinks and a large dual-head shower. Two additional bedrooms are bright, spacious, and inviting. Additional amenities include a first-floor guest bath, attached two-car garage with direct access, laundry area with utility sink, central heating and air conditioning, and solar shades in most rooms for added comfort and energy effici
1815 Granada Drive
Concord, CA 94519
AREA SQFT
1,654
BEDROOMS
3
BATHROOMS
2
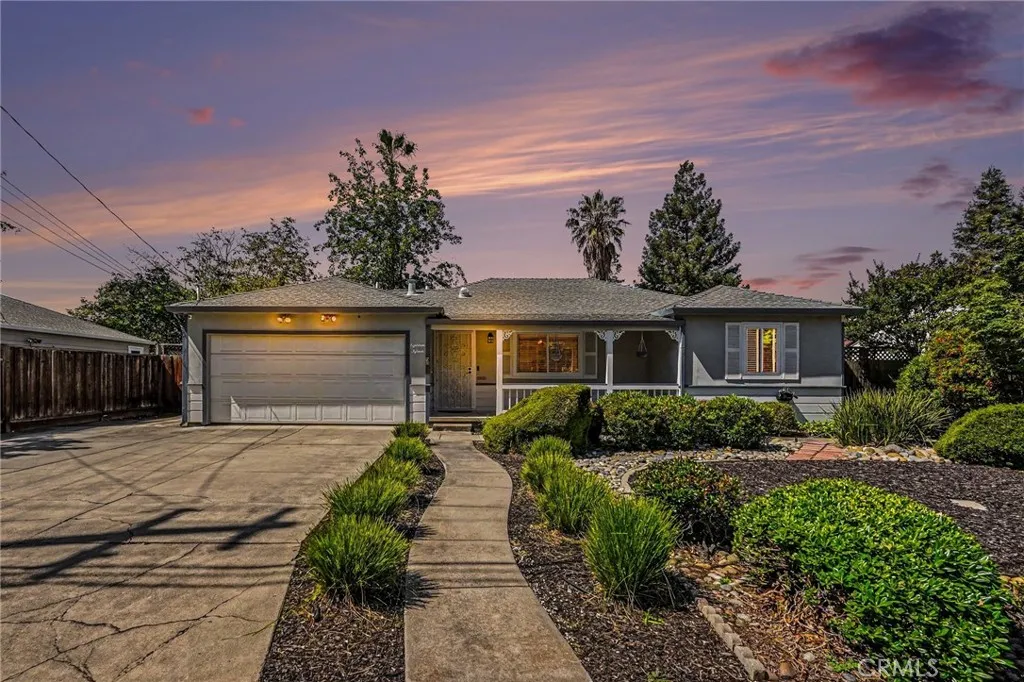
Beautifully updated Concord Rancher with an amazing backyard oasis. This 3 bedroom 2 bath home is a true gem, featuring newer laminate flooring throughout, a stunning, updated kitchen and large living room. The extra-large primary suite opens directly to the backyard patio and pool. Two additional well-proportioned bedrooms complement the bright, open living spaces. The pool house could be a home office, recreational room, or art studio. The low-maintenance backyard is thoughtfully designed with artificial turf, tasteful landscaping, covered patio, and a sparkling pool, creating an ideal setting for entertaining or quiet relaxation on this lovely street. Desirable schools and close to BART and commute routes.
405 Woodcliffe Road
Pasadena, CA 91105
AREA SQFT
3,336
BEDROOMS
3
BATHROOMS
3
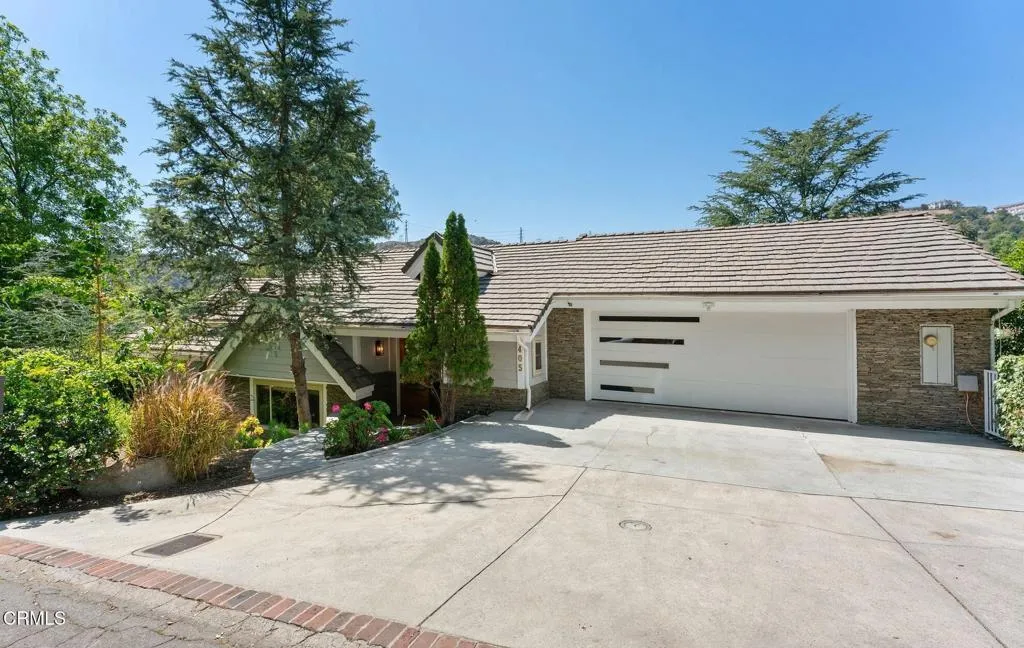
Welcome to your serene, hillside sanctuary where lush, natural beauty surrounds you and the pace of life instantly feels calmer and more intentional. Set in a prestigious pocket of Pasadena just above the Annandale Golf Club, 405 Woodcliffe Road is an elegant split-level home that's easy to fall in love with. Soaring ceilings, exposed beams, and hardwood floors bask in soft natural light, creating a warm and airy ambiance from the moment you enter. In the living room, a dramatic 19-foot cathedral ceiling creates a grand sense of scale, while expansive windows frame treetop and canyon views. You'll treasure this breathtaking backdrop for both everyday living and memorable entertaining. An open-concept kitchen and family room form the heart of the home while offering seamless access to a generous outdoor deck. Anchored by a large island, the spacious kitchen features abundant granite counter space, a prep sink, and a sunlit breakfast nook, balancing beauty with everyday functionality. Nearby, cozy movie nights and casual moments of connection come to life in the family room, where an inviting fireplace and 15-foot ceilings await. For more formal affairs, the elegant dining room is generously sized with a beautiful garden view. On the lower level, three well-appointed bedrooms offer comfort and privacy. The grand primary suite includes French doors opening to a private deck and a luxurious en suite featuring a walk-in closet, dual vanities, and a soaking tub. Two additional bedrooms are bright and spacious, connected by a Jack-and-Jill bath. Outside, exceptionally private mult
7580 Humboldt
Butte Meadows, CA 95942
AREA SQFT
1,560
BEDROOMS
3
BATHROOMS
3
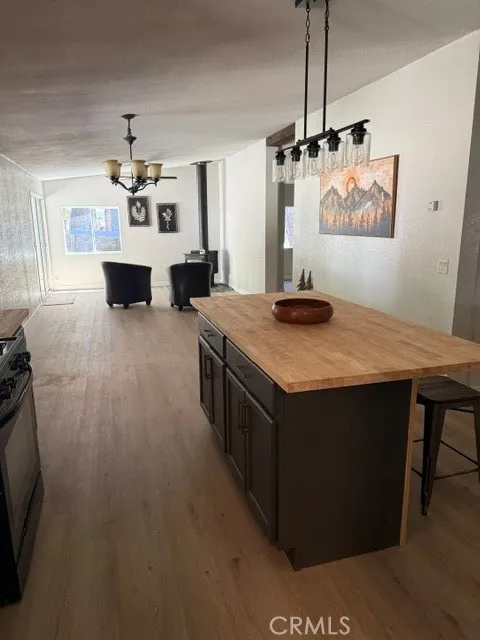
Escape to your own mountain retreat with this beautifully remodeled 3-bedroom, 3-bathroom home offering 1,560 square feet of comfortable living space. Nestled in a peaceful setting, this property blends modern upgrades with the warmth and charm of mountain living. Step inside to discover fresh interior paint and new luxury vinyl flooring throughout, creating a clean and inviting atmosphere. The completely remodeled kitchen serves as the heart of the home, featuring new cabinetry, butcher block countertops, a large gathering island, new gas range, new over-the-range microwave, and Bosch dishwasher perfect for entertaining family and friends after a day of outdoor adventure. The cozy wood stove adds the ideal mountain cabin ambiance, making this home a perfect year-round getaway or full-time residence. Additional updates include new toilets, sinks, vanities, ceiling fans, interior doors, and hardware throughout. The heating system has been professionally serviced, and all ductwork was cleaned by Stanley Steemer for added comfort and efficiency. Enjoy peaceful mornings and cool mountain evenings from the spacious covered front and back patios. With access from both the front and rear of the property, there is ample room for guests, recreational vehicles, trailers, or outdoor hobbies. The property also features four outbuildings and a detached single-car garage, providing excellent storage for tools, toys, and mountain gear. The home is serviced by its own private well and septic system, offering added independence and functionality for mountain living. Whether youre searching
1335 Edgewood Way
Oxnard, CA 93030
AREA SQFT
965
BEDROOMS
2
BATHROOMS
1
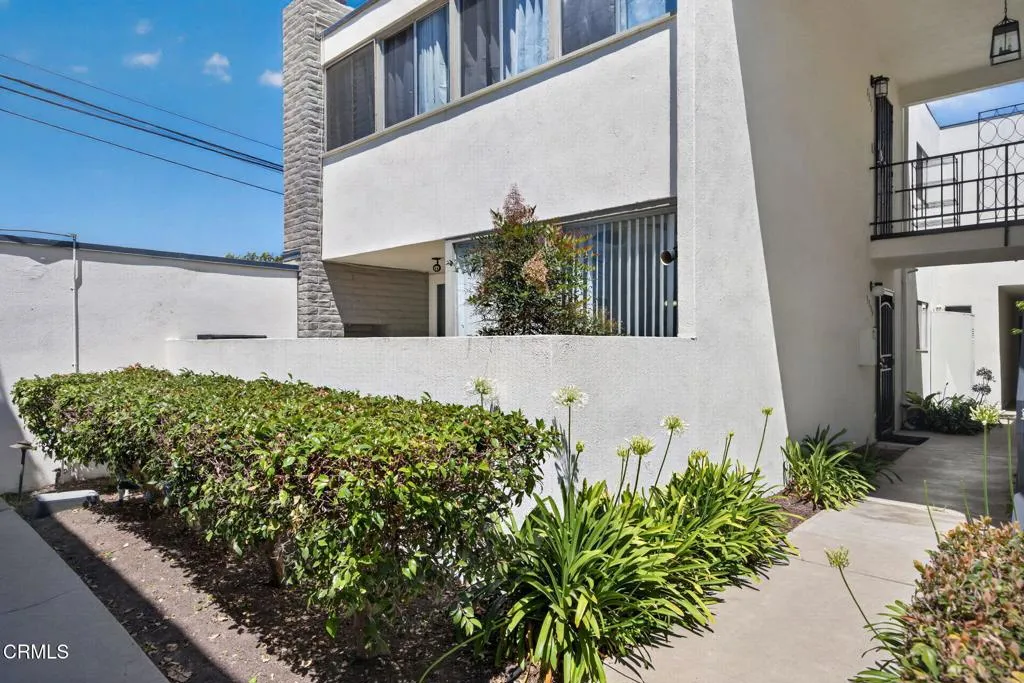
Welcome to this cute and fresh 2-bedroom, 1-bath ground-level condo located in a gated community in desirable Northwest Oxnard. This light and bright unit offers comfortable single-level living and features a private front patio area--perfect for relaxing or enjoying your morning coffee. The property also includes a 1-car garage for added convenience and storage. Ideally situated close to shopping, dining, and easy freeway access for commuters, while just a short drive to local beaches, Channel Islands Harbor, and all that the Oxnard coast has to offer. Great opportunity for first-time buyers, downsizers, or investors alike!
120 Spur Court
Pope Valley, CA 94567
AREA SQFT
1,448
BEDROOMS
3
BATHROOMS
2
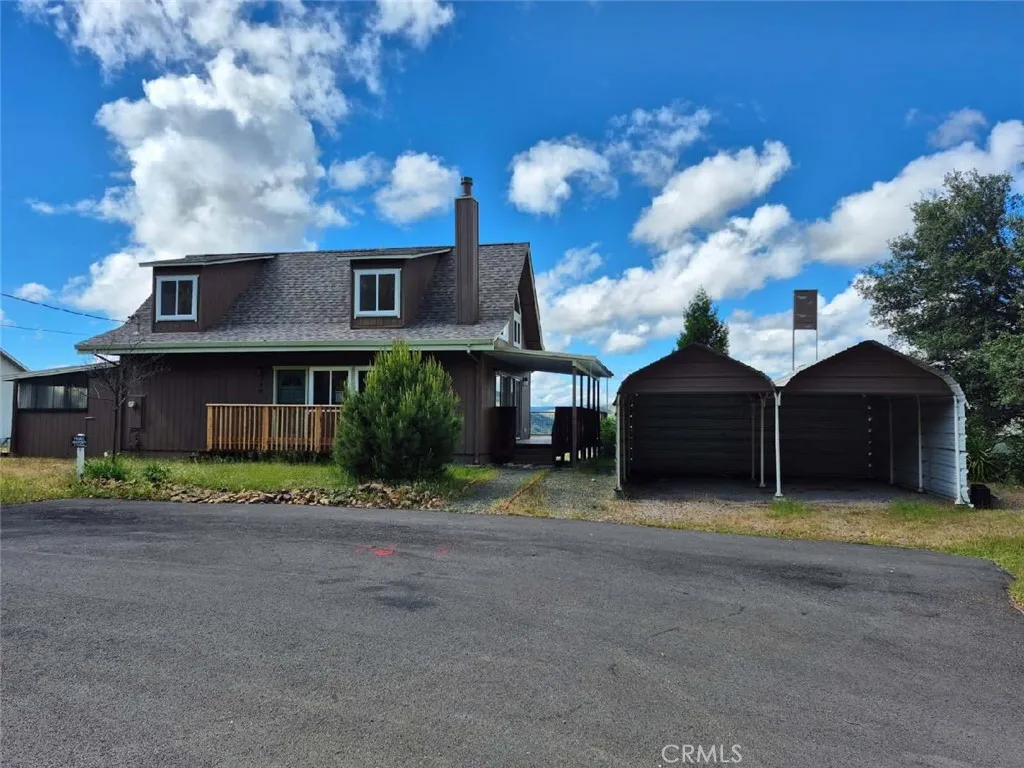
This Homepath property is a 2 story home sitting on a hilltop at the end of a cul de sac. The wrap around deck offers outstanding views of the hills and Putah Creek to the West. Enter to the living room on the lower floor with ceiling fan light and corner propane wood style stove to take off the winter chill. Adjacent to the living room is the kitchen dining area with updated cabinets, new stove, microwave hood and dishwasher. Sliding doors lead to the side covered deck. Lower level also has Laundry Room, bath 1 with tub shower, new tile surround and bedroom 1. Upstairs are the remaining 2 bedrooms and 2nd bath. Side deck is covered and offers the view to the west with the wrap around deck at the rear. Double metal carport to the right of the home on this spacious lot.
2112 Trentham Road
, CA 91361
AREA SQFT
7,782
BEDROOMS
5
BATHROOMS
5
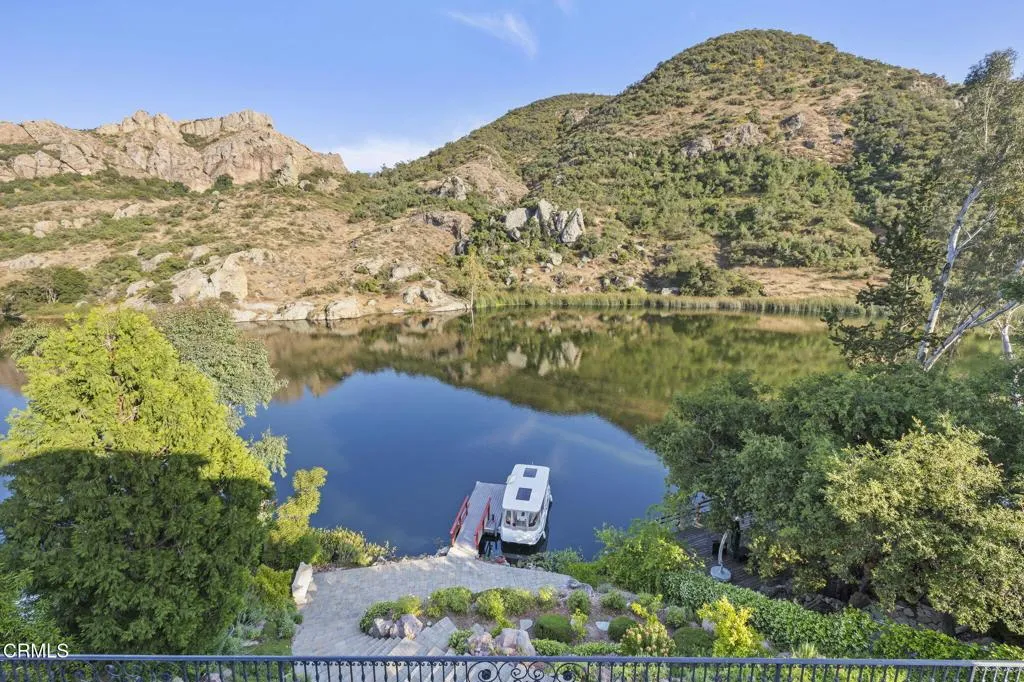
Welcome to Chateau Sherwood, a striking waterfront estate in Westlake's sought-after Lake Sherwood community. Spanning 7,782 square feet, this 5-bedroom, 4.5-bath home blends modern luxury with curated European design, creating a space that feels both elevated and effortlessly livable.Designed with lifestyle in mind, the home offers seamless indoor-outdoor living and standout amenities: a private boat dock for convenient lake access, a 500-bottle climate-controlled wine cellar, and a rare 3-story in-home elevator. The chef's kitchen is anchored by a handcrafted La Cornue range, while expansive living spaces make entertaining feel natural - whether it's a relaxed evening with friends or a larger gathering.Clean lines and contemporary flow meet artisan detail throughout - from custom chandeliers and sconces handcrafted in Venice using Murano glass and Swarovski crystals, to bespoke Italian furniture designed specifically for the home. Subtle French influences add character, including reclaimed limestone from the Paris Opera Bastille and a 17th-century marble fireplace mantel.Set among some of Southern California's most impressive estates, this home delivers a modern lakefront lifestyle with privacy, style, and convenience. Welcome to 2112 Trentham Road - where contemporary living meets the calm of the Lake Sherwood waterfront lifestyle.
2401 Clay
Newport Beach, CA 92663
AREA SQFT
5,100
BEDROOMS
6
BATHROOMS
7
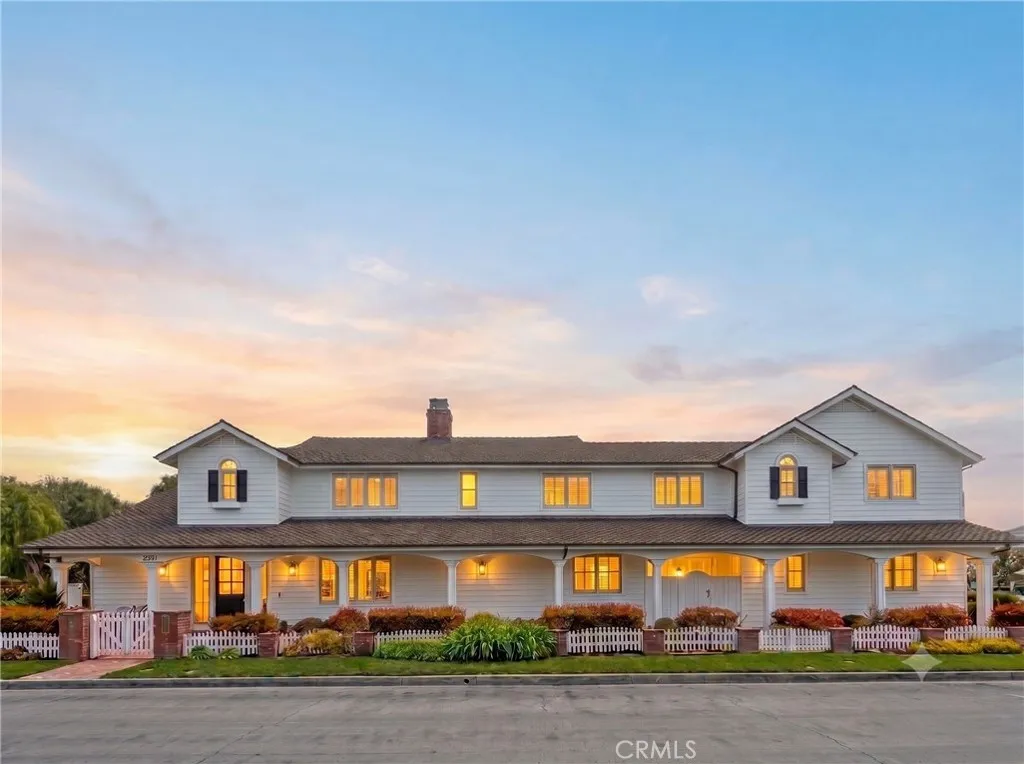
Experience elevated coastal living in the heart of Newport Heights. This exceptional 7-bedroom, 6.5-bathroom residence offers the perfect blend of luxury, comfort, and functionality, including a detached casita currently designed as a private gym. Thoughtfully upgraded throughout, the home features dual primary suites, two spacious family rooms, and an oversized dining room ideal for entertaining, holiday gatherings, and memorable evenings with family and friends. Designed for seamless indoor-outdoor living, the newly enhanced backyard showcases an oversized in-ground spa, custom fire pit, and expansive built-in seating area, creating the ultimate setting for relaxation and entertaining. Premium amenities include Sub-Zero and Viking appliances, whole-house water and IQ Air filtration systems, surround sound, security cameras, a burglar alarm system, and two EV charging stations. Ideally located just minutes from beaches, Newport Harbor, Fashion Island, dining, shopping, and top-rated schools, this home offers an exceptional opportunity to enjoy the very best of the Newport Beach lifestyle. Also available for lease.
Autumn
Ridgecrest, CA 93555
AREA SQFT
BEDROOMS
BATHROOMS
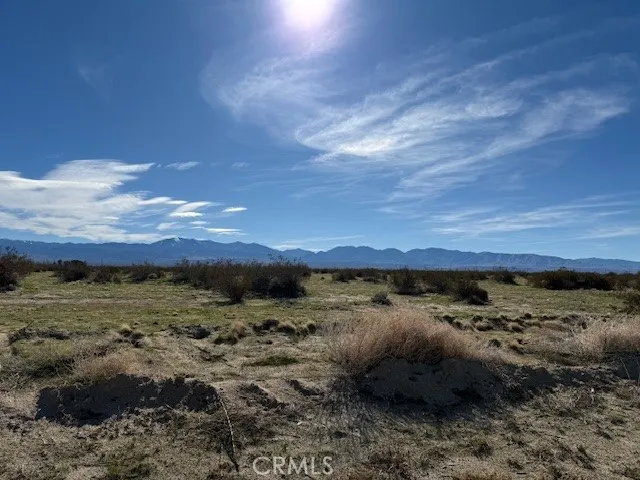
Flat, buildable 1-acre lot in the China Lake Acres community outside Ridgecrest no HOA, no CC&Rs, and seller financing available. Zoned R-1-T for single-family residential use, the parcel sits on a standard rectangular lot with level topography, making it a straightforward site for a custom home, manufactured home, or modular build. Electricity is available at the adjacent parcel, and the property falls within the Dune 3 Water Company service area, with a septic system required for sewer. Dirt road access via Autumn Ave. Distant mountain views and a neighborhood setting add livability to an already low-barrier entry point into Kern County land ownership. Located approximately 1 mile from Hwy 178, 4.4 miles from Inyokern Airport, and 8 miles from the heart of Ridgecrest, where residents have access to grocery stores, restaurants, schools, and services. Death Valley National Park, Red Rock Canyon State Park, and Sierra Nevada trailheads are all within regional reach. One of the most affordable 1-acre residential parcels in the high desert ideal for a primary residence, weekend retreat, or long-term land hold. Buyer to verify all utilities, zoning, and permits with Kern County.
Donaldson Road
Lucerne Valley, CA 92356
AREA SQFT
BEDROOMS
BATHROOMS
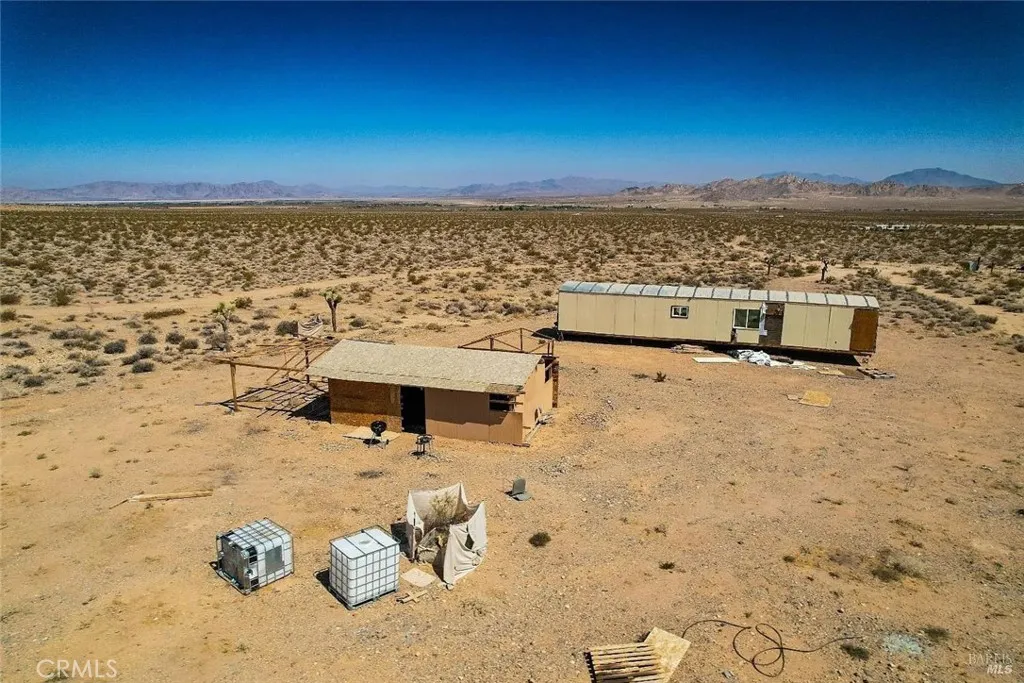
Welcome to your slice of freedom 10 sprawling acres offering the perfect blend of space, versatility, and opportunity. Whether you're dreaming of a peaceful rural retreat, a thriving home-based business, or a full-scale homestead, this property is your blank canvas. The Land With plenty of level, usable acreage, you'll have room for gardens, livestock, recreational vehicles, or future development. Surrounded by natural beauty, the property provides the privacy you crave without sacrificing access to nearby amenities. The Home A comfortable mobile home serves as your living quarters ready for move-in or the perfect spot to stay while you build your forever home. The Building The versatile miscellaneous building is brimming with potential ideal as a workshop, storage space, hobby studio, or even a future guest house or rental unit.
1030 Kings Road
West Hollywood, CA 90069
AREA SQFT
1,130
BEDROOMS
2
BATHROOMS
2
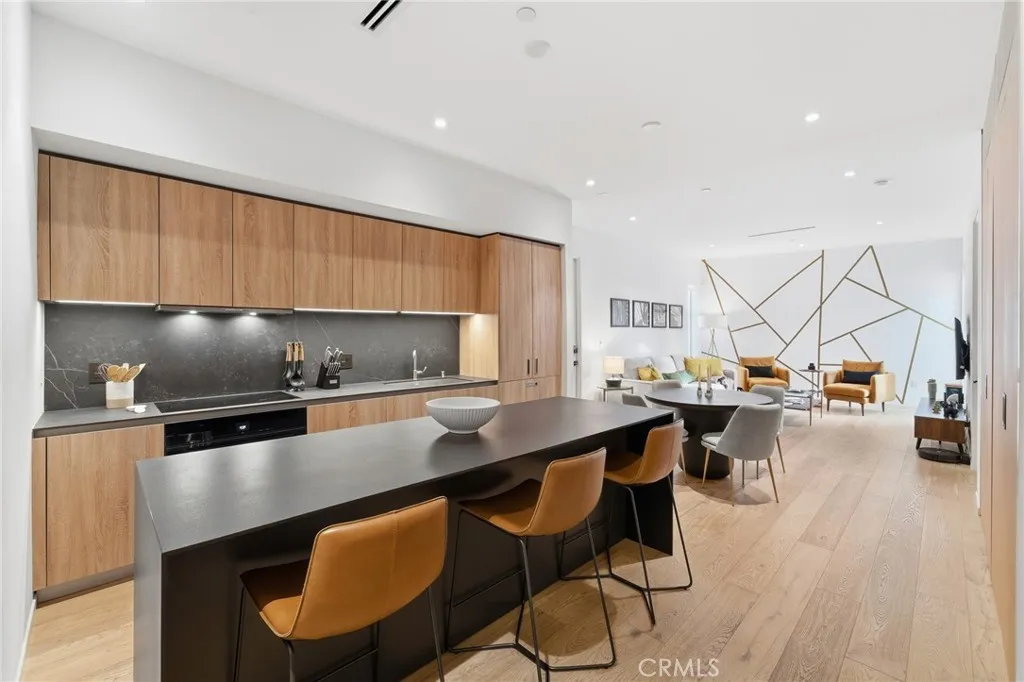
A striking modern statement in the heart of West Hollywood, this 2018 trophy residence showcases visionary design by award winning firm LOHA and MLH Design Group. Defined by soaring 10 foot ceilings and bathed in natural light, the home blends clean, contemporary lines with warm organic textures. Chef grade culinary experiences await in a kitchen outfitted with Miele induction appliances, custom raw wood cabinetry, and a signature mobile waterfall island. The primary suite serves as a tranquil retreat featuring custom walk-in closets, Bauformat oak vanities, and TOTO porcelain finishes. Unwind or entertain against a backdrop of city views from your private balcony or the exclusive penthouse rooftop deck, all just steps from WeHos world class dining and high end shopping.
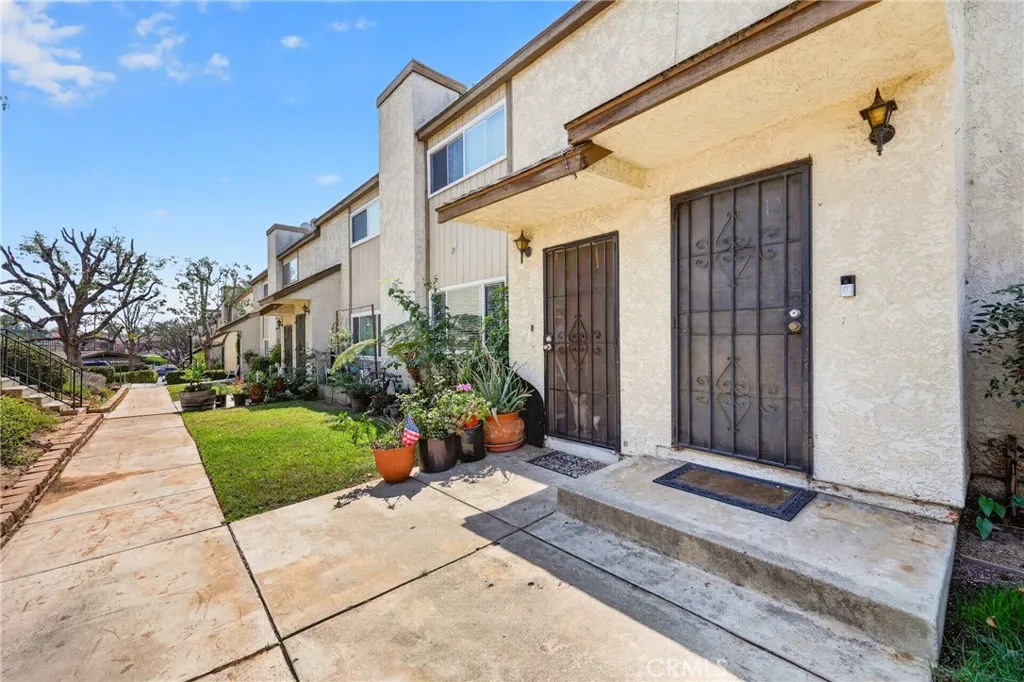
11915 Inez #12
Whittier, CA 90605
AREA SQFT
1,024
BEDROOMS
2
BATHROOMS
2
Discover the perfect harmony of style and function in this stunning two-story townhome. Designed for effortless modern living, features an oversized two-car garage with integrated laundry for ultimate convenience. The heart of the home is the main level, where an open-concept living area flows seamlessly into a chef-ready kitchen complete with ample cabinetry and a convenient quarter bath for guests. Retreat to the top floor to find two large bedroomsboth boasting oversized closets and connected by a clever Jack-and-Jill bath that balances shared access with total privacy. The primary suite is a true escape, featuring a sliding glass door that opens to a spacious private balconyperfect for stargazing or cozy nights. The privacy of this unit ensures added quiet and street-noise separation.
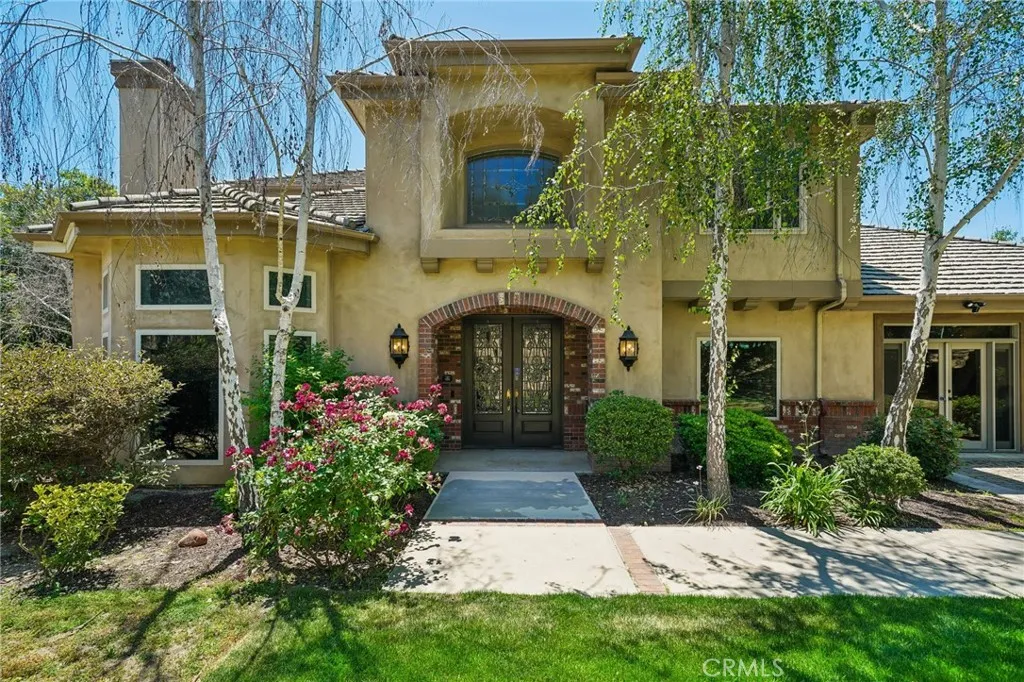
31179 Pescado
Temecula, CA 92592
AREA SQFT
4,600
BEDROOMS
5
BATHROOMS
4
Nestled on 2.25 private acres in the prestigious Santiago Estates, this stunning 5-bedroom, 5-bathroom estate offers 4,600 square feet of thoughtfully updated living space with no HOA. Soaring cathedral ceilings and travertine floors set an elegant tone throughout, complemented by 7 sets of matching French doors that flood the home with natural light and seamlessly connect interior and exterior living. Three fireplaces and three balconies including a primary suite balcony with breathtaking westward sunset views add warmth and ambiance at every turn. The chef's kitchen impresses with premium granite surfaces, a tray ceiling with drop-down lighting, and top-of-the-line appliances including a built-in refrigerator. Outside, a professionally designed and enclosed courtyard with a custom fountain, medieval-replica wood doors, and Castle Rock pavers creates a serene retreat, while the lush 2.25-acre grounds offer exceptional privacy and room to roam all within the award-winning Temecula Valley Unified School District and minutes from world-class wineries, dining, and Old Town Temecula.
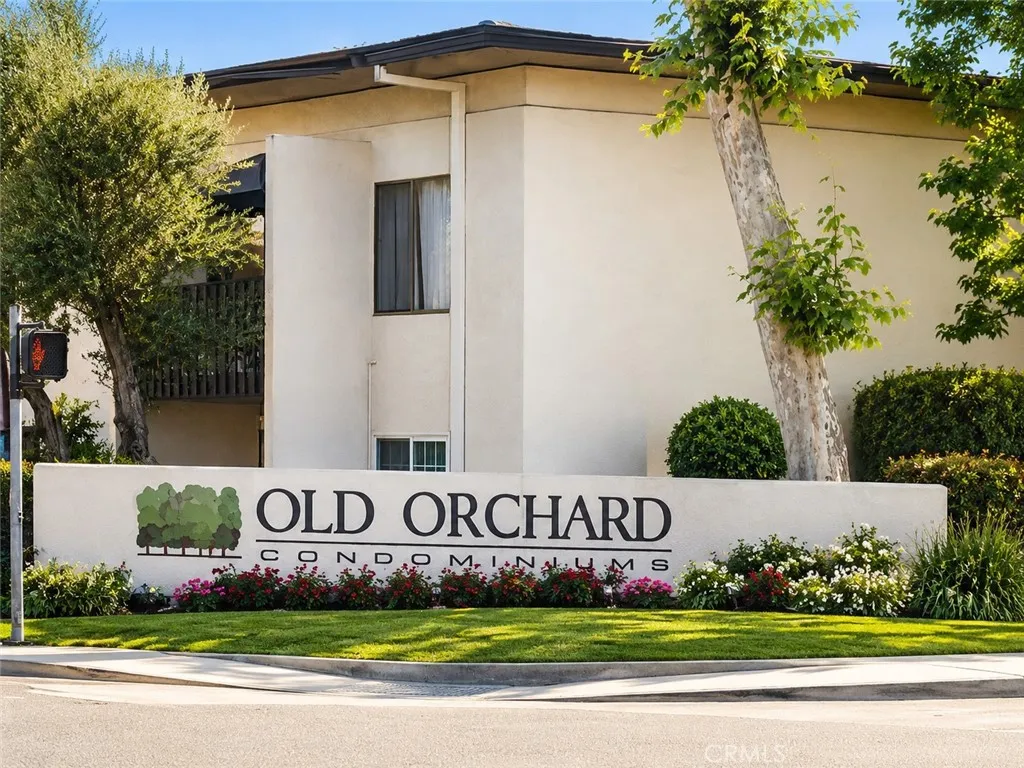
23515 Lyons
Valencia, CA 91355
AREA SQFT
987
BEDROOMS
2
BATHROOMS
2
Welcome to this updated 2-bedroom, 2-bathroom Santa Clarita condominium. This residence features wood-type flooring throughout and modern recessed lighting. The updated bathrooms offer contemporary fixtures and finishes. The layout includes two primary bedrooms, each with a private bathroom and ample closet space. The open-concept kitchen, dining, and living area provides direct access to a private balcony. Community amenities include swimming pools, tennis courts, a fitness center, clubhouse, and picnic/barbecue areas . Located near local shopping, dining, and parks.
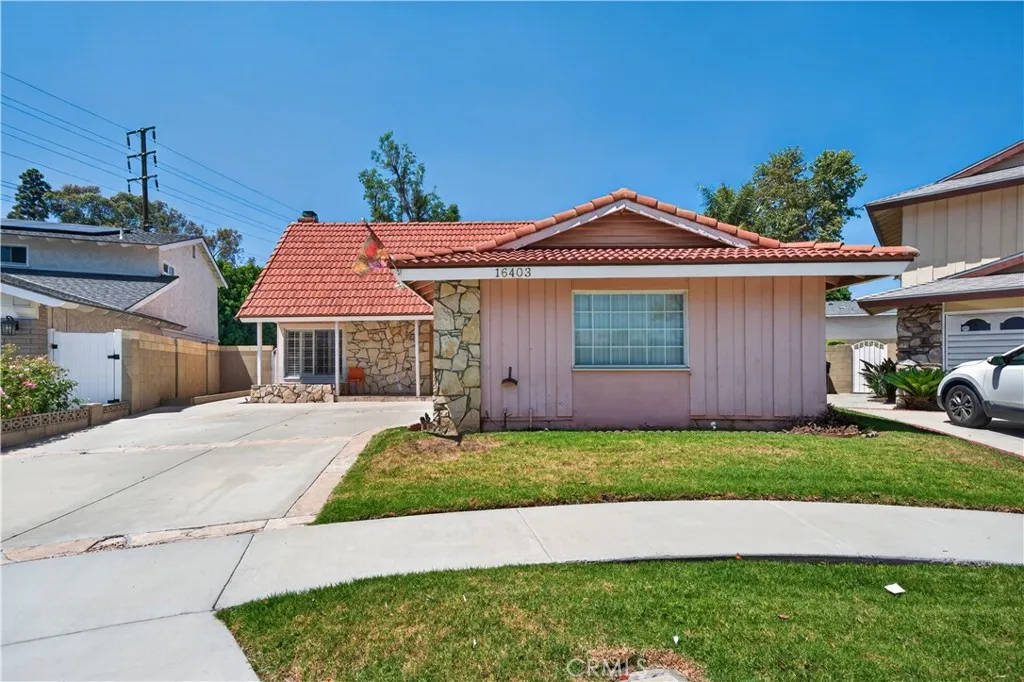
16403 Holmes
Cerritos, CA 90703
AREA SQFT
2,536
BEDROOMS
5
BATHROOMS
3
Welcome to this stunning 2-story masterpiece in the prestigious City of Cerritos. This 5-bedroom, 3 bath at the end of the cul-de-sac home blends modern elegance with everyday comfort. Hardwood flooring throughout. Kitchen has all stainless steel appliances. All enhanced with recessed lighting and a Pool. Award winning schools: Carmentia Middle School and Cerritos High School Real Estate Broker is the owner
521 Memory
Santa Ana, CA 92706
AREA SQFT
2,352
BEDROOMS
4
BATHROOMS
3
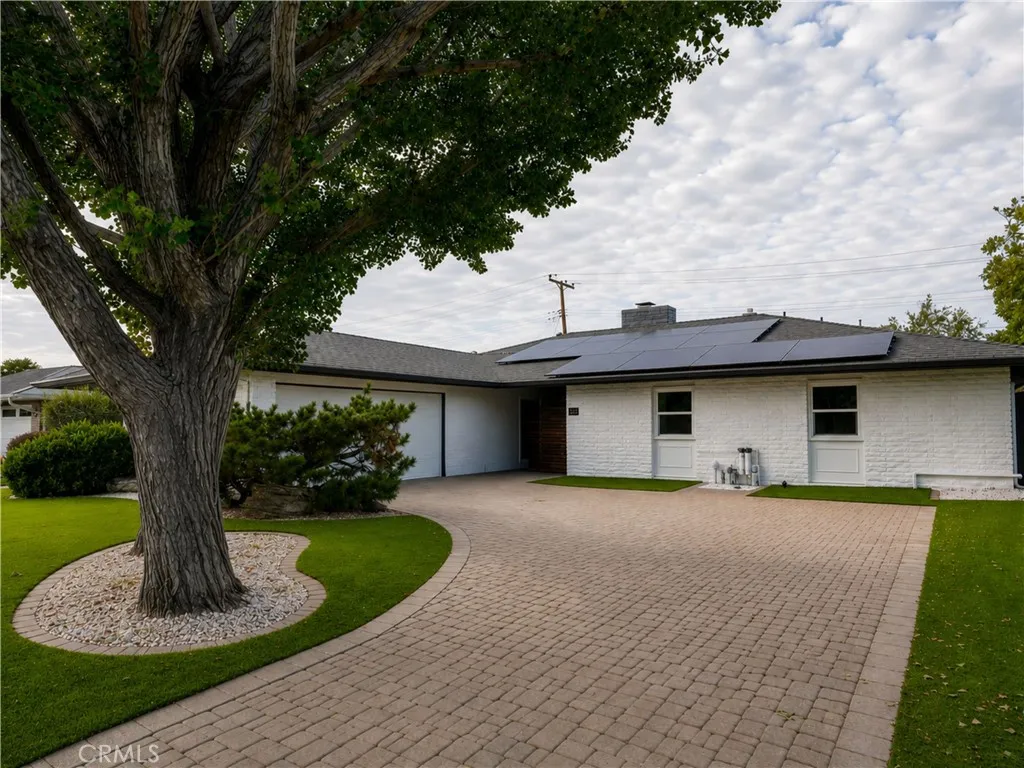
Nestled on a quiet tree-lined street in the coveted Fisher Park neighborhood, this beautifully reimagined home blends timeless character with modern sophistication. A thoughtfully designed open layout creates an effortless flow throughout the living spaces, making it ideal for both everyday living and entertaining.The spacious kitchen, dining, and living areas connect seamlessly, while natural light and curated finishes bring warmth and understated luxury to every room. Step outside to a private backyard retreat featuring a sparkling pool and beautifully manicured grounds perfect for relaxing, entertaining, and enjoying the best of California living.. Additional upgrades include: New tankless water heater, Tesla solar panels, newer HVAC system and A/C, fresh exterior paint, artificial turf in both front and backyards. Located in the heart of North Santa Ana, a neighborhood known for its strong community spirit and events like the annual Home & Garden Tour and lively block parties. You'll enjoy easy access to major freeways & shopping. Don't miss you chance to take a trip down Memory Lane!
617 12th
Huntington Beach, CA 92648
AREA SQFT
2,758
BEDROOMS
3
BATHROOMS
4
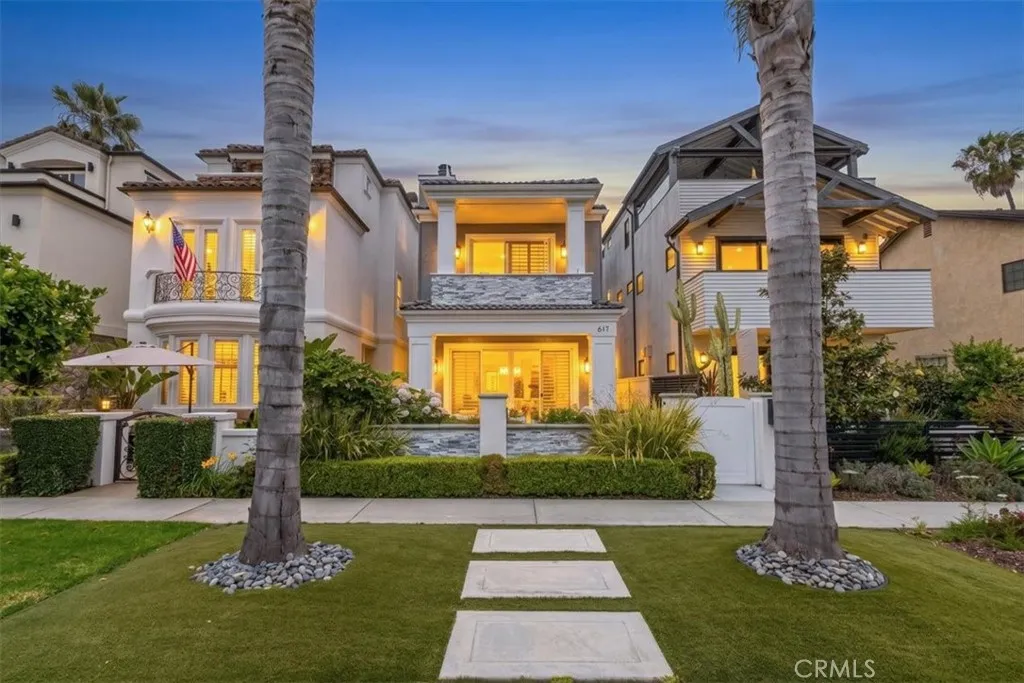
Gorgeous beach estate with elevator in a phenomenal location only a few blocks to the blue water of the Pacific Ocean, Main Street, the Pier, Pacific City and just a block to parks and the HB Corner Market! Spacious floor plan featuring 3 bedrooms plus a 3rd level bonus room/4th bedroom/office with abundant natural light, a fabulous deck and en-suite bath, plus 4 upgraded baths total. Rare private elevator provides convenient access to all levels a true luxury feature that adds comfort, accessibility and long-term versatility to the home. Additional upgrades include security system, upgraded light fixtures, stone flooring, sculptured carpet, ceiling fans, plantation shutters and more! Open floor plan includes a great room with fireplace and center-opening sliding doors leading to the patio, flowing seamlessly into the formal dining area and kitchen. Remodeled gourmet granite kitchen features custom cabinetry with pull-out drawers, upgraded stainless steel appliances including wine refrigerator and refrigerator, high-end dual ovens, gas cooktop and microwave. Breakfast bar with seating for up to 5 people! Primary suite offers a private balcony, cozy fireplace and elegant bath with stone floors, dual sinks, soaking tub, separate shower and large walk-in closet. 2-car garage with custom built-ins and epoxy flooring. Multiple outdoor areas include a front gated patio with beautiful stone/glass walls, custom lighting, professional landscaping with turf and soothing fountain, private rear patio with built-in BBQ center and outdoor shower, plus a third-level deck. Fabulous school
21668 Nance
Perris, CA 92570
AREA SQFT
BEDROOMS
BATHROOMS
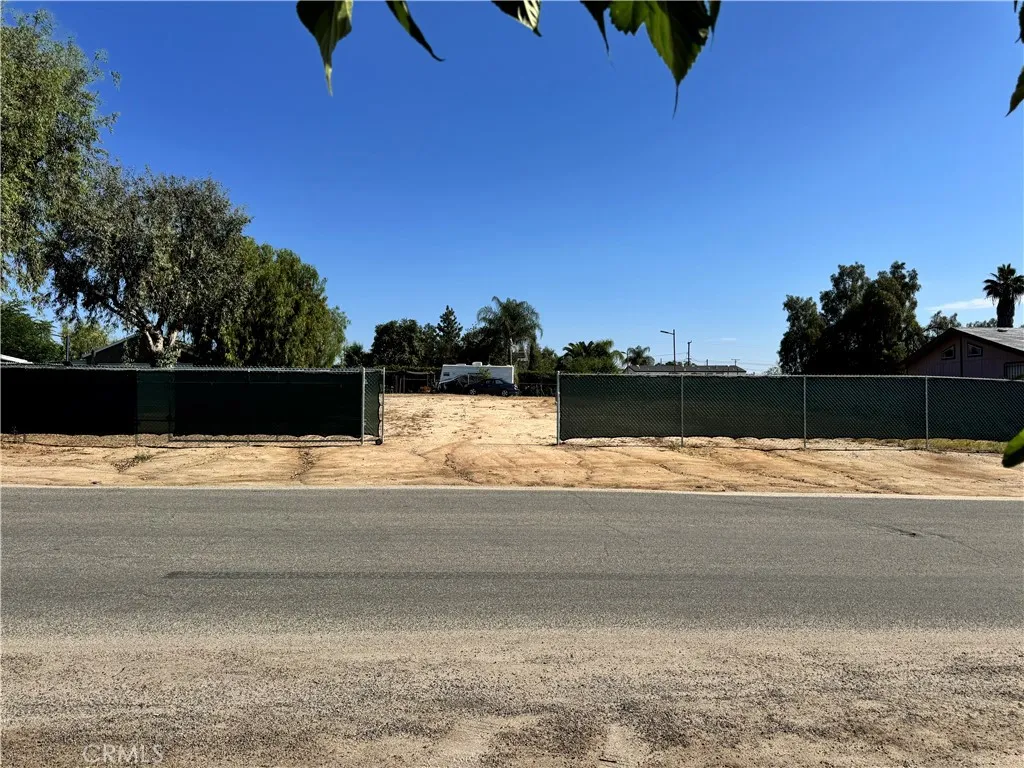
Discover Rural Potential in Mead Valley! This expansive property at 21668 Nance St offers a unique opportunity for buyers seeking space, privacy, and versatility. Situated on a large lot typical of the Gavilan Hills perimeter, this location is perfect for those looking to establish an equestrian setup, workshop, or a private retreat away from the city bustle. Enjoy panoramic views of the rolling hills and easy access to the nearby Harford Springs Reserve for hiking and riding. With a significant lot size and a footprint ready for your creative vision, this property is a "diamond in the rough" for investors or homeowners looking to build equity in a growing community. Water service is already stablished at the property. Sale includes trailer parked at the property.
Anacapa Rd
Victor Valley, CA 92392
AREA SQFT
BEDROOMS
BATHROOMS
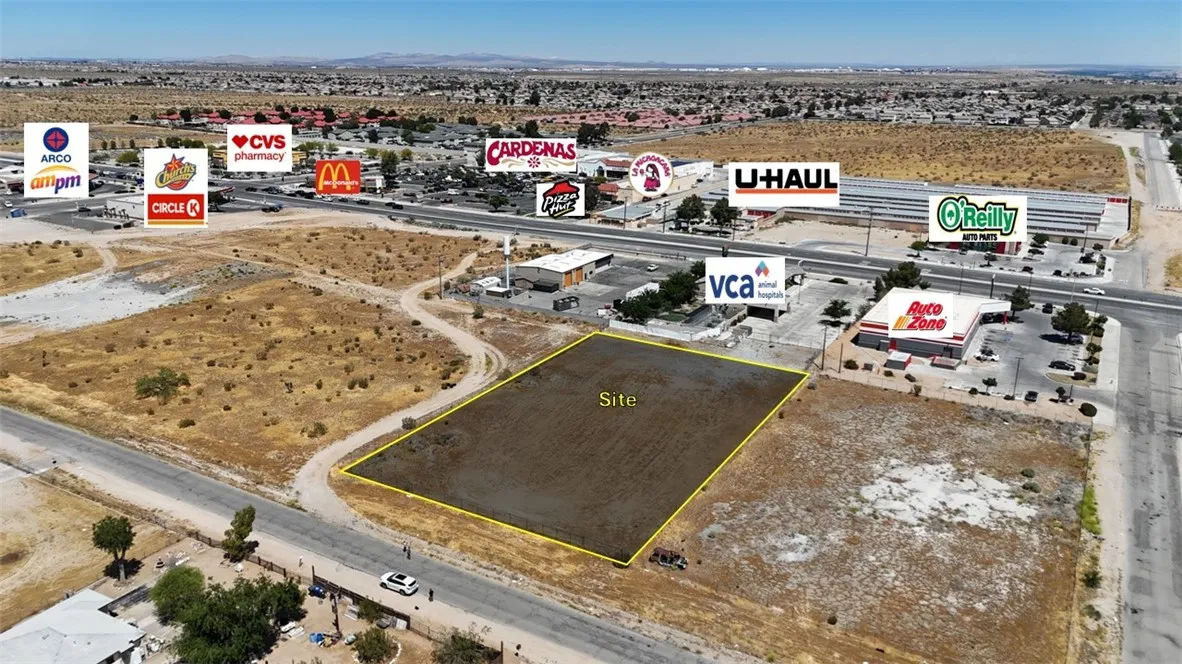
1.14acre General Commercial development opportunity on Anacapa Road in Victorville, just one block south of Palmdale Road (Hwy 18) with direct I-15 freeway access. The site sits within an established national retail corridor anchored by CVS, McDonald's, Cardenas, UHaul, O'Reilly, ARCO, Circle K, AutoZone, Dollar General, VCA Animal Hospital, and Victorville Mazda & Hyundai. General Commercial zoning supports a wide range of uses retail, restaurant/QSR, automotive, medical/dental, office, self-storage/flex, or mixed-use development. Strong High Desert demographics with 198,859 residents and $76,851 median household income within 5 miles.
3300 15th
Rosamond, CA 93560
AREA SQFT
BEDROOMS
2
BATHROOMS
2
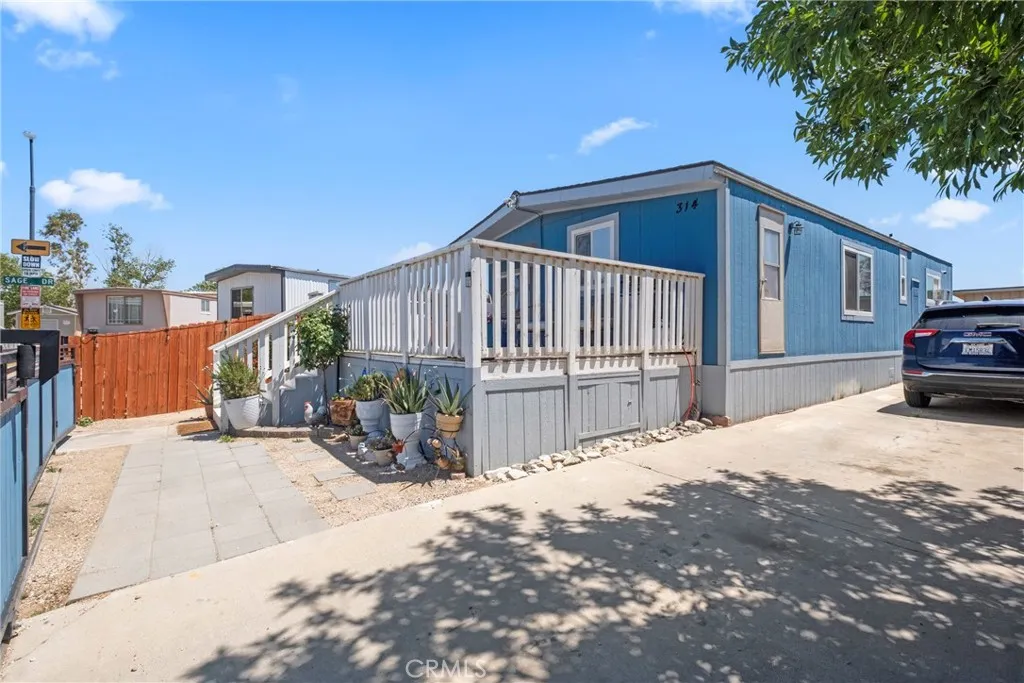
Beautifully updated mobile home featuring 2 bedrooms and 2 bathrooms in a well-maintained community. This home offers several recent upgrades, including a newer roof installed just 1 year ago, new wall insulation, fresh stucco exterior, and a brand-new water heater. The property also features a spacious parking area with room for more than 3 vehicles and a charming front gate that adds curb appeal while providing additional privacy. Well cared for and move-in ready, this home offers comfort, convenience, and great value for its next owner. Dont miss this great opportunity!
1341 BOYLE AVENUE A and B
Escondido, CA 92027
AREA SQFT
4,860
BEDROOMS
12
BATHROOMS
10
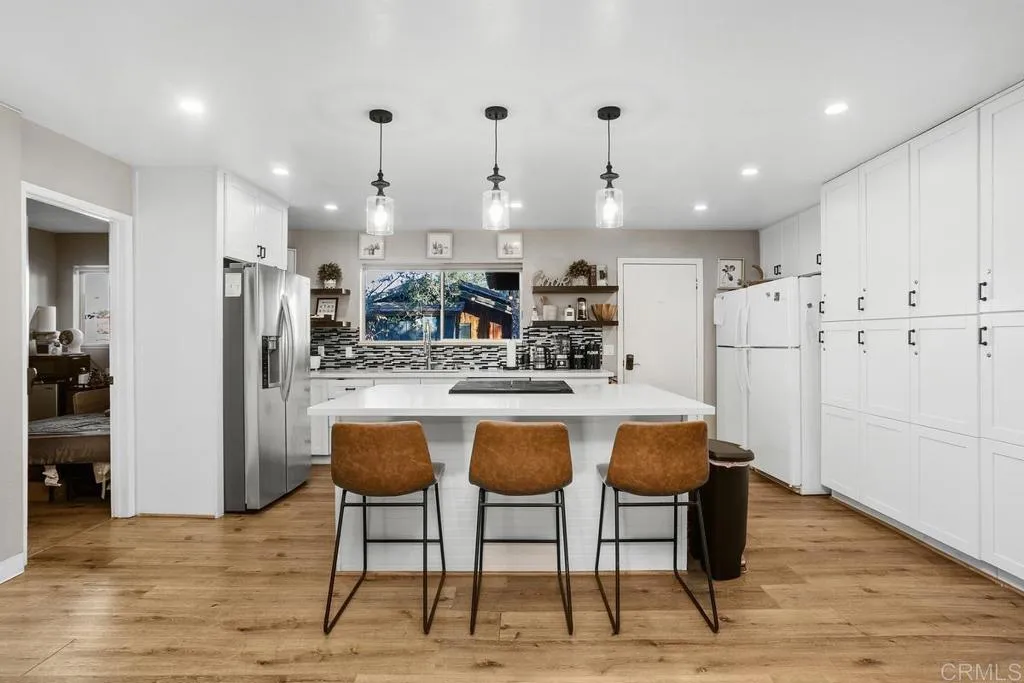
TWO BUILDINGS... THIS IS THE 4800 SQ FT TWO BUILDINGS MULTI-GENERATIONAL LARGE CORNER LOT ON OVER .64 ACRES YOU HAVE BEEN LOOKING FOR! TWO STRUCTURES ON TAX RECORDS - ONE OF A KIND, TWO HOUSES ON ONE PARCEL! MAIN BUILDING "A" IS 3480 SQ FT, WITH 8 BEDROOMS PLUS 2 EXTRA ROOMS, 6 BEDROOMS ARE ENSUITE WITH PRIVATE BATHS, WITH 2 EXTRA BATHS, HIGHLY UPGRADED IN 2020 WITH GRANITE, WIDE PLANK FLOORING, STAINLESS AND UPDATED APPLIANCES, FIXTURES AND CUSTOM DESIGN. MAJORITY OF RESIDENCE IS ON TOP VIEW LEVEL, WITH ENTRY THIS LEVEL FOR NO STAIRS FOR MOST OCCUPANTS, GARAGE AND 2 ROOMS ON LOWER LEVEL. THIS PERFECT SET UP FOR A BUSINESS OR MULTI GENERATIONAL FAMILY WITH SO MUCH POTENTIAL FOR MANY FAMILIES ALL WITH PRIVACY IN SEPERATE BUILDINGS OR LEVELS. 4 CAR TOTAL IN 2 GARAGES PLUS PARKING FOR 8 VEHICLES ON SEVERAL DRIVES INTO UPPER LEVEL AND LOWER LEVEL, WITH ADDITIONAL ACCESS POTENTIAL ON DESTREE SIDE OF PROPERTY FOR YOUR RV,TOYS, MOTERHOME, BOATS ALL WITH NO HOA! SMALLER RESIDENCE "B" IS 1380 SQ FEET, WITH 3 BEDROOMS, 2 BATHS ON 2 LEVELS, PERVIOUSLY USED AS RESIDENTS AND/OR CARETAKERS. THERE IS 2 ENTRANCES ON THIS STRUCTURE, ONE UPSTAIRS AND ONE DOWNSTAIRS TO ACCOMODATE ANY FUTURE RESIDENT NEEDS. CAR PORT AND GARAGE ON LOWER LEVEL THIS IS AN EXTREMELY DESIREALBE CORNER LARGE LOT WITH PLENTY OF OPEN SPACE STILL UNUTILIZED FOR POTENTIAL FUTURE YARD/ADU/LANDSCAPING/POOL ADDITION(S)....BRING YOUR DREAM OR RUN THE BUSINESS AS IS, IT IS READY TO GO! OWNER PURCHASED IN 2020 AND HIGHLY UPGRADED INTERIORS, KITCHENS, FLOORING AND SYSTEMS POOL SIZE LOT AND MUCH POTENTIAL ROOM FOR ADU(S), A POO
2241 Vista Del Sol
Fullerton, CA 92831
AREA SQFT
1,979
BEDROOMS
3
BATHROOMS
3
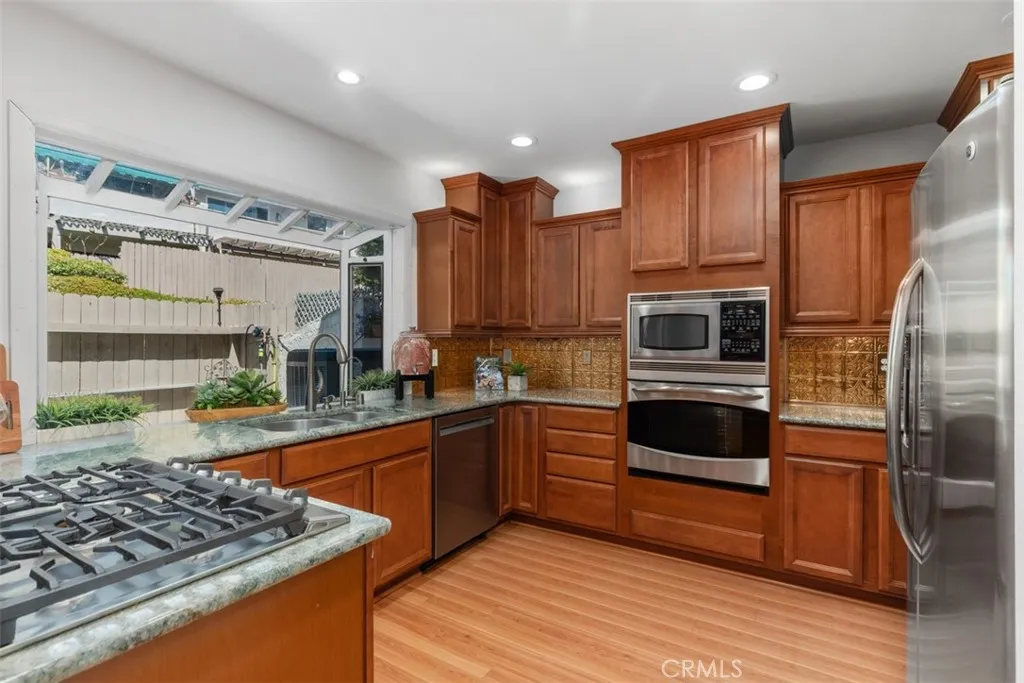
PRICE IMPROVEMENT *****Tucked away on a scenic hillside in the desirable Casa Del Vista community, this Single Family Attached home in a Planned Unit Development (PUD) offers 3 bedrooms, 2.5 bathrooms, and approximately 1,979 square feet of comfortable living space in a prime end-unit location surrounded by mature trees and lush greenery while sharing only one wall with a neighboring home. The spacious living room is filled with natural light and features an adjacent office area that is perfect for working from home, the newly resurfaced Light Deck offers a peaceful outdoor retreat with scenic treetop, hillside, and city light views, plus Disneyland fireworks on select evenings. The thoughtfully designed floor plan includes two generously sized secondary bedrooms with large closets and a spacious primary suite complete with an en-suite bathroom and separate his-and-hers closets. Upgrades include dual-pane windows installed in 2014, engineered wood flooring, plush carpeting, and a newer roof replaced approximately three years ago. The kitchen combines style and functionality with stone countertops, wood cabinetry, a walk-in pantry, and a newer 5-burner gas range, while the adjacent private patio creates the perfect setting for entertaining with its charming pergola, hanging greenery, potted plants, and convenient drip irrigation system. The attached 2-car garage offers direct access and includes a washer and dryer, full-size refrigerator, bike pulley storage system, and a 220V EV charging outlet. Residents enjoy resort-style HOA amenities including a pool, spa, clubhouse, an
25885 Trabuco
Lake Forest, CA 92630
AREA SQFT
1,190
BEDROOMS
2
BATHROOMS
2
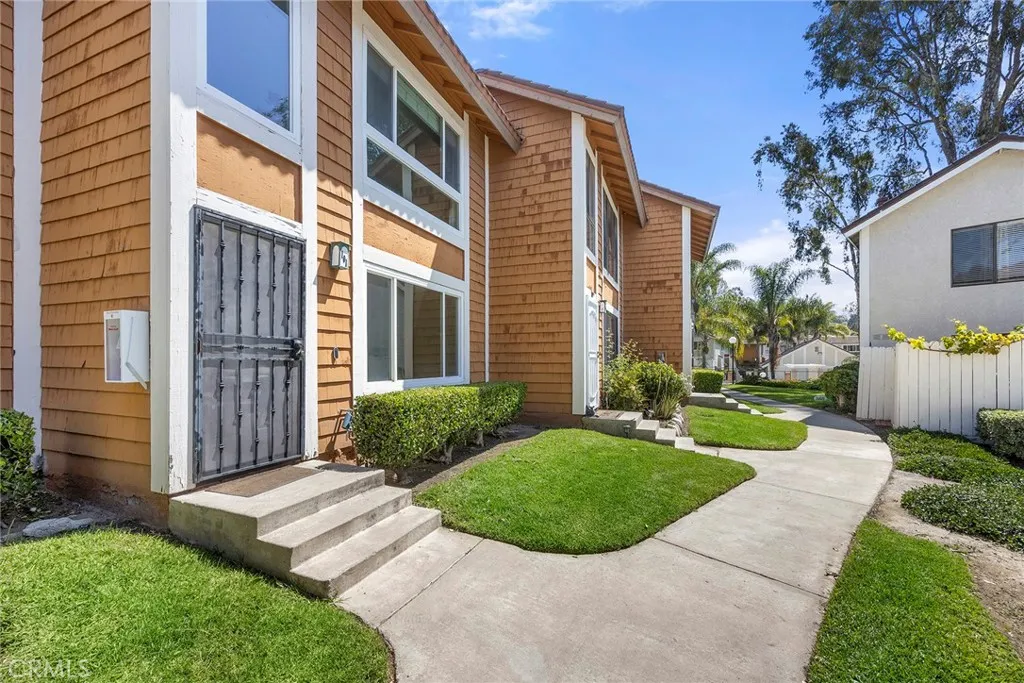
MOVE-IN READY, TURNKEY HOME, in the desirable Cedar Glen Community. Beautifully upgraded TWO-STORY condo, NO ONE ABOVE OR BELOW, featuring 2 BEDROOMS/2 BATHS (1 full and one 1/2 BATH). Open concept layout- enter into a SPACIOUS LIVING ROOM with storage closet, convenient updated 1/2 bath downstairs, Kitchen with tile flooring and lots of storage and full Dining Room Area. Unit also has an PRIVATE ENCLOSED PATIO to relax on and for your enjoyment. Upstairs has 2 BEDROOMS with WALK IN closets, ONE full bath and SEPARATE laundry area in hallway complete with washer and dryer. NEW VINYL flooring throughout most of home, NEW CARPET on stairs, NEW Bathroom vanities and faucets, NEW paint throughout interior of home . Home comes with a covered carport with storage, a reserved parking spot and ample guest parking. HOA amenities include; Sparkling Pool, Spa, a Clubhouse and much more. HOA dues covers; basic cable, water, trash, sewer and common area landscaping. Home is located nearby restaurants/dining, shopping and easy access to major freeways and toll roads. MOVE IN READY- WELCOME HOME!
3322 South Ruby Paseo
Ontario, CA 91761
AREA SQFT
1,609
BEDROOMS
3
BATHROOMS
3
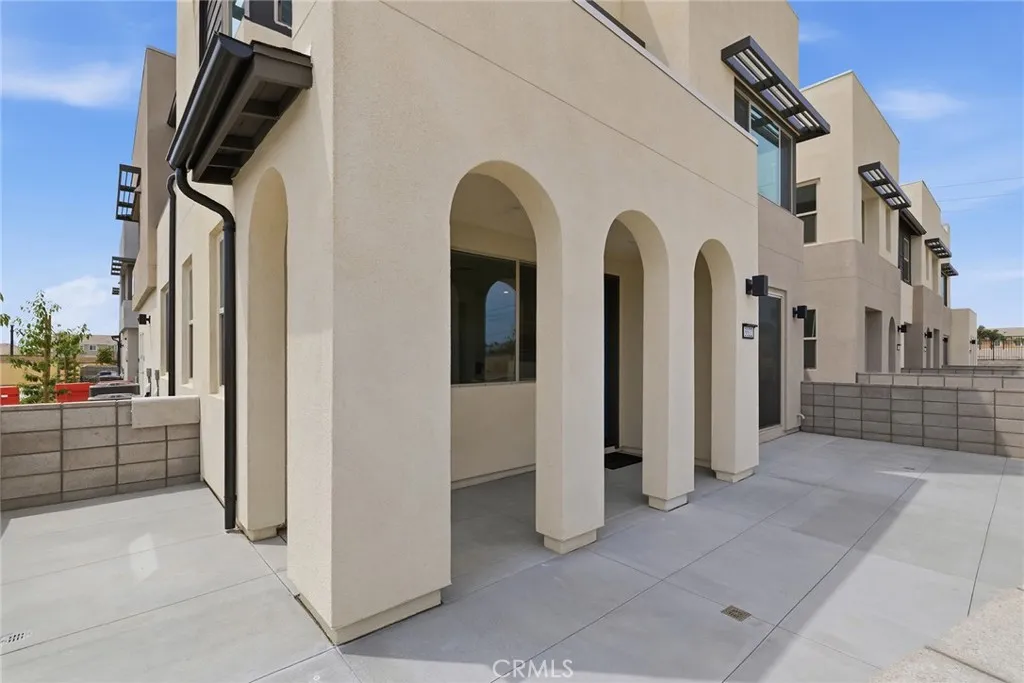
NEW CONSTRUCTION TOWNHOME newly available at a premier Ontario location. Larger floorplan with one of the largest front courtyards in community, corner homesite across greenspace/parks/pool with coveted main floor Bed/Bath, 2 car side x side garage, and open concept living. Upstairs find Primary Suite opposite secondary Beds/Bath, Laundry with washer/dryer. Interior finishes and upgrades include additional electrical, Samsung appliance package, LVP and tile flooring. Visit Peri + Rubi by Risewell Homes, a contemporarily designed new home enclave that's close to I-15 and 60 corridors, New Haven Marketplace, The Station at Eastvale, and a variety of other shopping/dining/entertainment options. Seller concessions available, ESTIMATED SEPTEMBER MOVE IN.
261 Ca-173
Lake Arrowhead, CA 92352
AREA SQFT
3,252
BEDROOMS
4
BATHROOMS
3
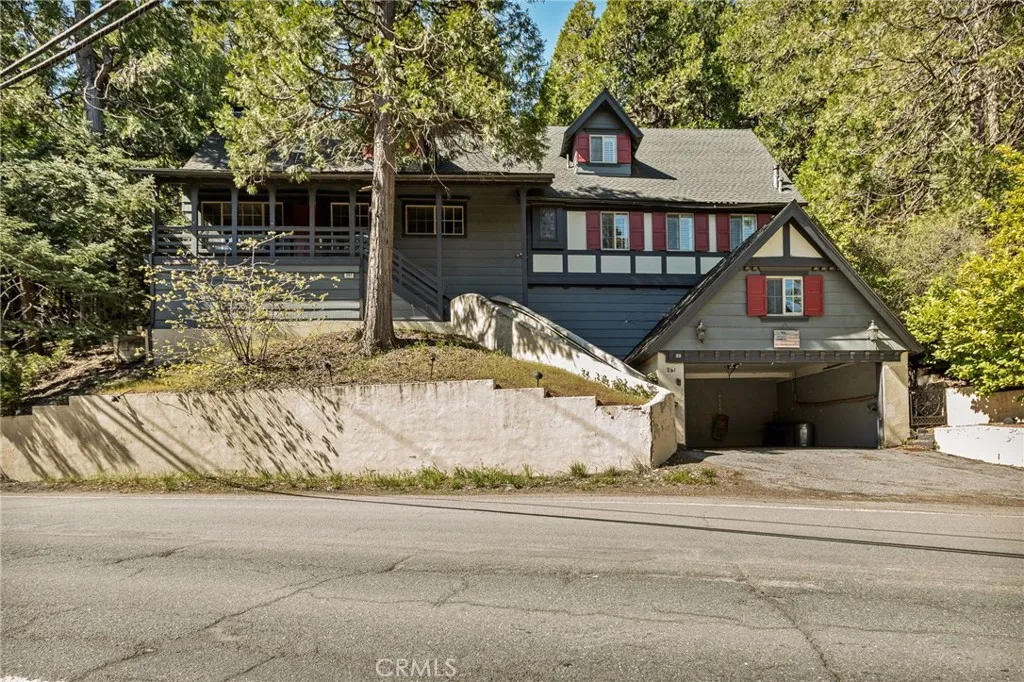
Located near the heart of Lake Arrowhead. Just minutes from the main Lake Arrowhead Village you will find this large home across from the lake and lake trails. There is a 2 car garage and 3 floors of entertainment. The main floor boasts a large kitchen, dining room, living room, laundry space, 3 bedrooms, and full bath. Upstairs you will find a family/game room, 2 separate office space rooms, a full bath and a large bedroom. Downstairs is a hidden floor which gives off "speak easy" vibes, offering a living room space and large extra room above the garage. The front porch offers a covered seating area, and out back is a large concrete patio that offers lots of privacy. Home has been used as a STR, and furnishings are negotiable, there is also a whole house Generator. Located in Lake Rights, don't pass this one up.

