

Search
Search
Search
Search For Your Next Property
Form submitted successfully!
You are missing required fields.
Dynamic Error Description
There was an error processing this form.
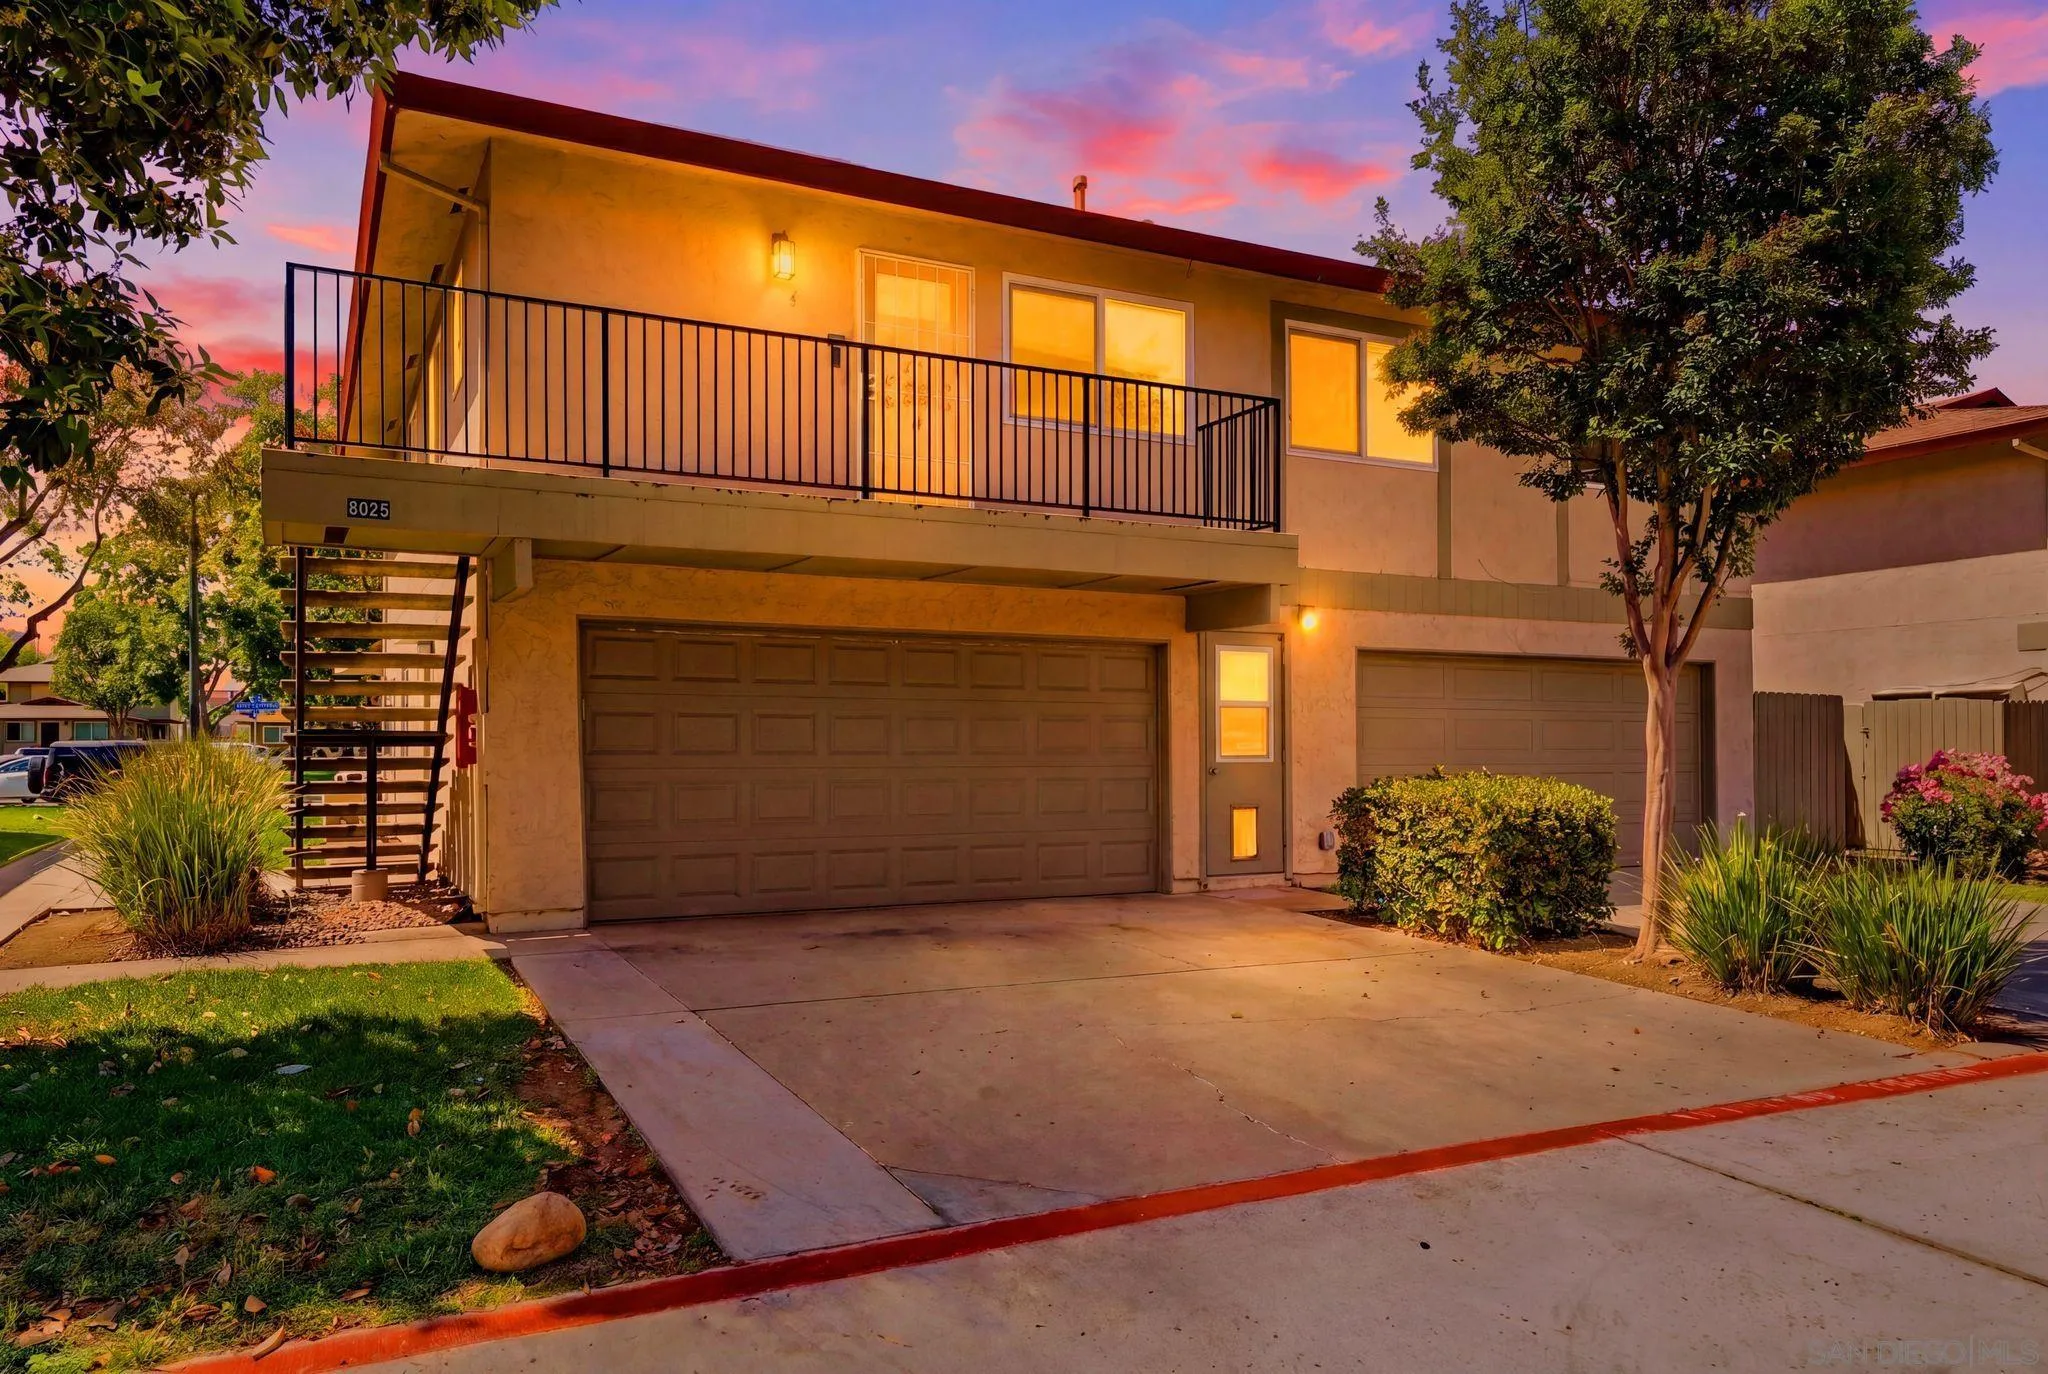
9926 Mission Vega
Santee, CA 92071
AREA SQFT
780
BEDROOMS
2
BATHROOMS
1
LOOK NO FURTHER! Beautifully maintained end-unit condo located in the heart of highly sought-after Santee. This bright and inviting upstairs home features laminate flooring, dual-pane windows, and central air conditioning for year-round comfort. The beautifully updated kitchen showcases a modern design featuring sleek quartz-style countertops, contemporary dark cabinetry, and stylish floating shelves that add both character and functionality, while stainless steel appliances, a modern vent hood, and an upgraded deep-basin sink with a designer pull-down faucet complete the space. A sophisticated atmosphere that seamlessly flows into the living area, while the spacious primary bedroom includes ample closet space and an updated bathroom. Additional highlights include a shared garage space, assigned driveway parking, and shared laundry room. The beautifully landscaped community is well maintained and move-in ready. Enjoy an unbeatable location--just moments from Santee Trolley Square, with easy access to shopping, restaurants, trolley, and more!
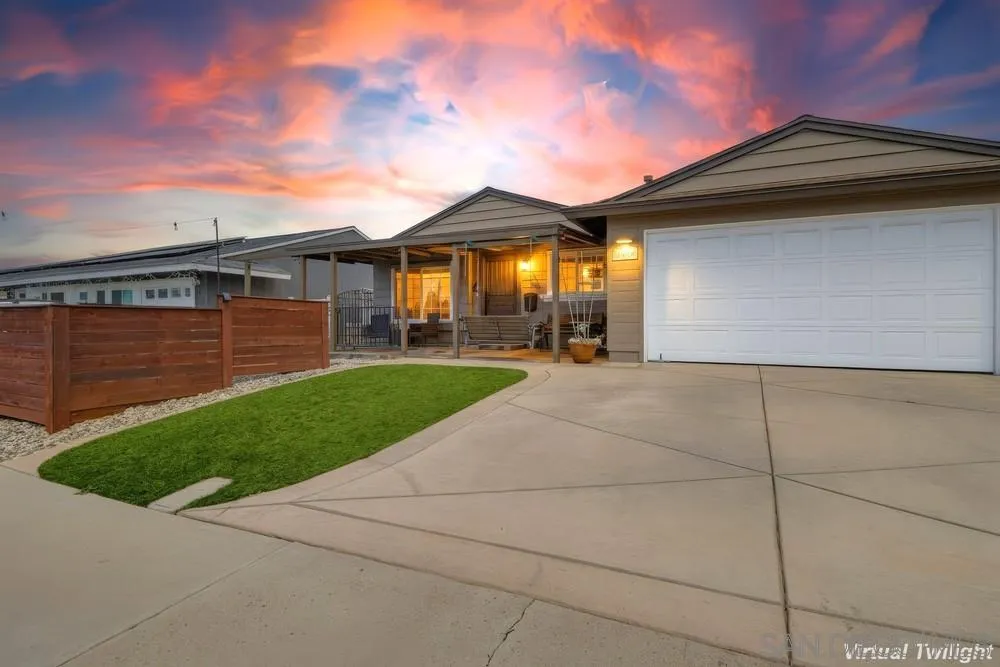
889 Blackwood Dr
San Diego, CA 92154
AREA SQFT
1,723
BEDROOMS
4
BATHROOMS
3
OTAY MESA GEM! High-Yield Investment Opportunity in 92154. Well-maintained single-family detached home in the Otay Mesa area (92154), offering a flexible floor plan with approximately 1,723 sq ft of living space. The property features 4 bedrooms and 3 bathrooms, plus an additional bonus room with private entry and a kitchenette-style setup. Recent updates include fresh interior paint and an enclosed tiled front porch, providing added functional space. The layout includes separate living areas, offering flexibility for a variety of occupancy needs. The outdoor areas are designed for low maintenance, featuring extensive concrete and hardscape throughout the backyard, along with a retaining wall and a large storage shed. The front outdoor space includes a private patio area with a built-in fire pit and seating, creating a comfortable setting for outdoor enjoyment.
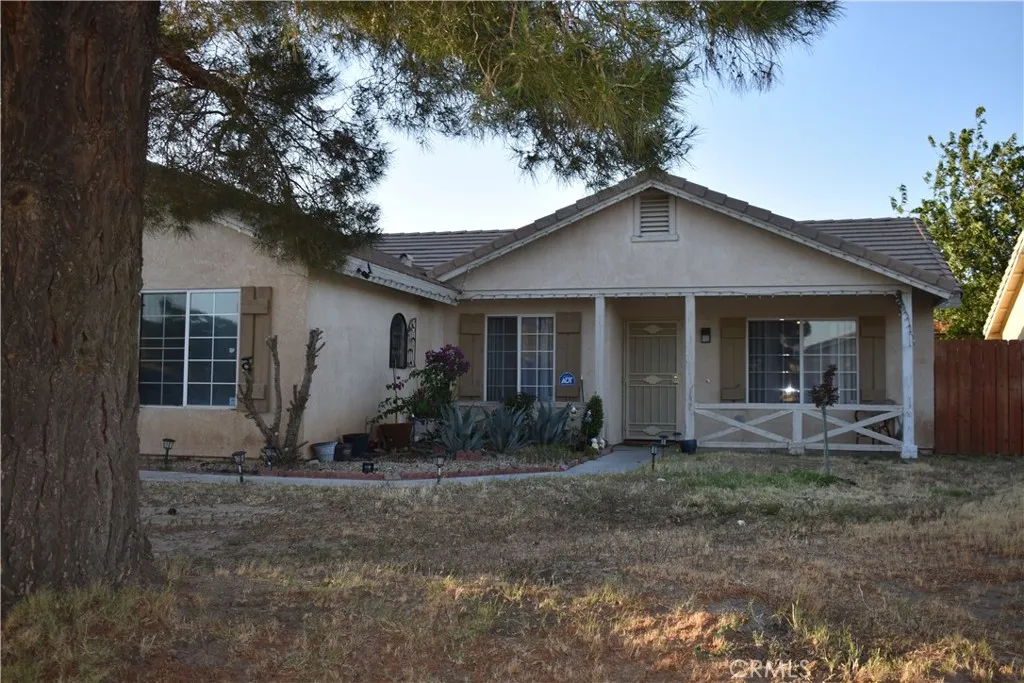
10552 Villa
Adelanto, CA 92301
AREA SQFT
1,744
BEDROOMS
4
BATHROOMS
2
Beautiful 4-bedroom, 2-bath home featuring a spacious open floor plan and abundant natural light. The inviting living room with high ceilings flows seamlessly into the kitchen, which offers granite countertops, a large center counter, and direct views into the living area. A separate dining room and den provide flexible space for work, relaxation, or entertaining. The home sits on a large backyard lot with a covered patio, perfect for gatherings. A storage shed offers extra space for tools or seasonal items. The attached 2-car garage includes direct access to the home for added convenience.
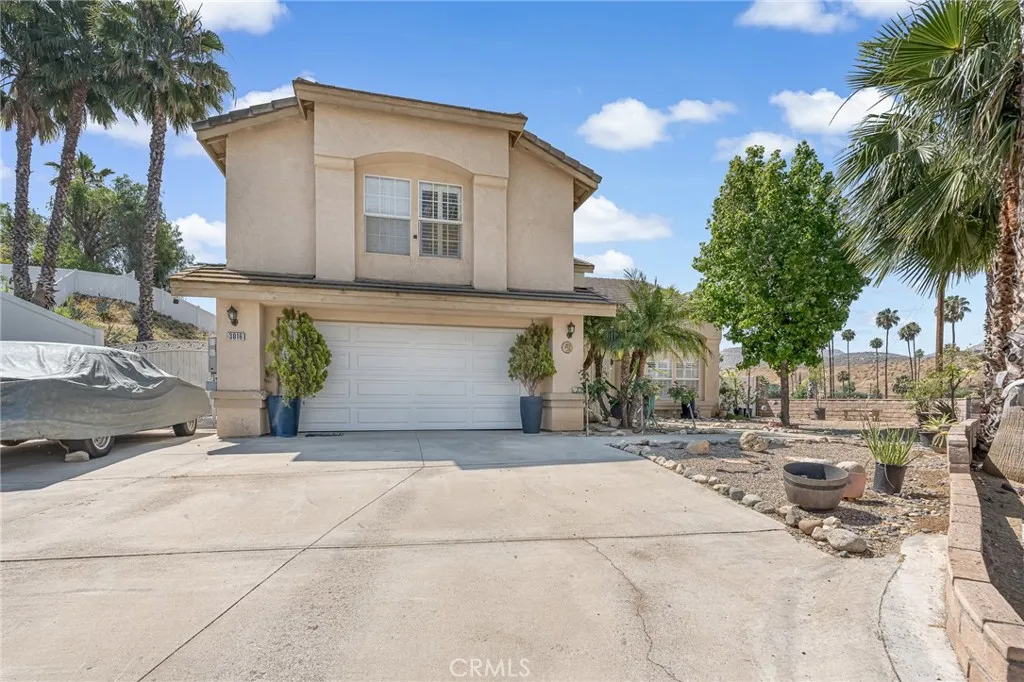
3016 Shane Dr.
Colton, CA 92324
AREA SQFT
2,895
BEDROOMS
5
BATHROOMS
3
Welcome to this beautiful two story home nestled on a corner lot among the mountains and rolling hills of Reche Canyon. The home sits high with beautiful mountain views all around, and upon arrival you will notice the nice long driveway with plenty of parking, RV parking, and a 2 car garage with brand new Garage door. "Solar Panels Included". During the day, you can open the plantation shutters and fill this home with lots of bright natural light, and throughout you will find spacious rooms, a laundry room with utility sink, marble countertops, a pantry, soft touch drawers and a gorgeous island in the kitchen. The kitchen also opens up to the main living room area making it the perfect space for family to come together. The master bedroom features a private bathroom with large walk-in closet, and there are dual sinks featured in both the master & upstairs bathrooms. Landscaping has been set up to be water conserving in the front yard, and the backyard is surrounded with vinyl fencing and high block walls in order to provide lots of privacy making it a great outdoor space for family & pets. The backyard also features a beautiful custom stamped cement patio with an alumawood patio cover. Your new home is located just minutes away from the 10 & 215 fwys and close to Loma Linda, Redlands & Grand Terrace areas for schools, restaurants, and shopping, yet at the same time you are still out of the hustle and bustle of the busy city, giving you the best of both worlds. Dont miss the opportunity to own this beautiful & well maintained two story Reche Canyon home. Book your showing to
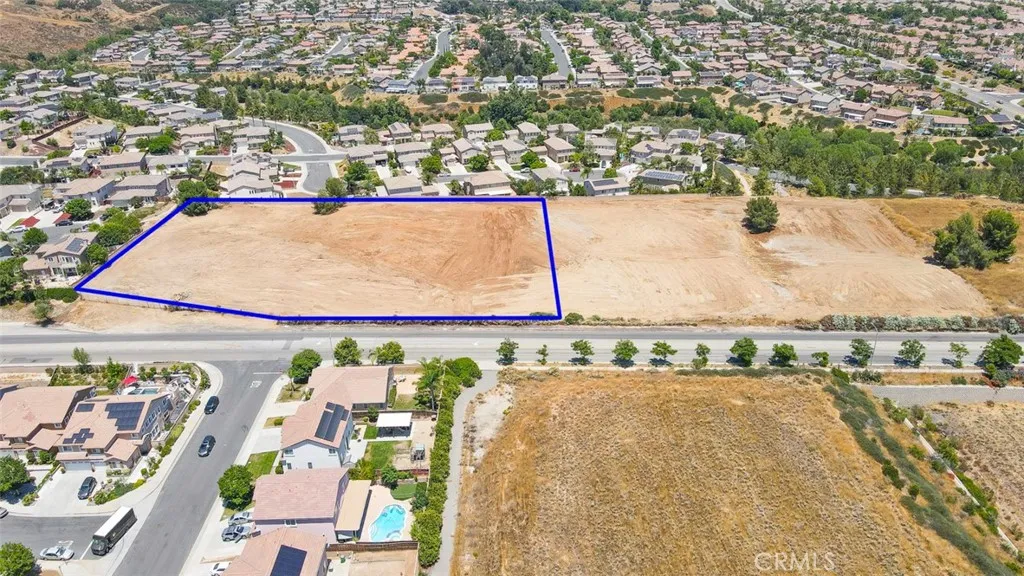
Jackson Ave
Murrieta, CA 92562
AREA SQFT
BEDROOMS
BATHROOMS
Endless Opportunities on this Amazing Vacant Land! Your Blank Canvas is ready for your Ideas and Development! Centrally located with Close Proximity to Freeways, (I-15 and I-215) Outstanding Schools, Shopping, Dining, Golf, Hospitals and just a short drive away from Temecula Wine Country and Casinos. Adjacent Vacant Lot 2.73 Acres (APN 947-020-002) Zoned Commercial, is also available for sale @ $1,475,000.
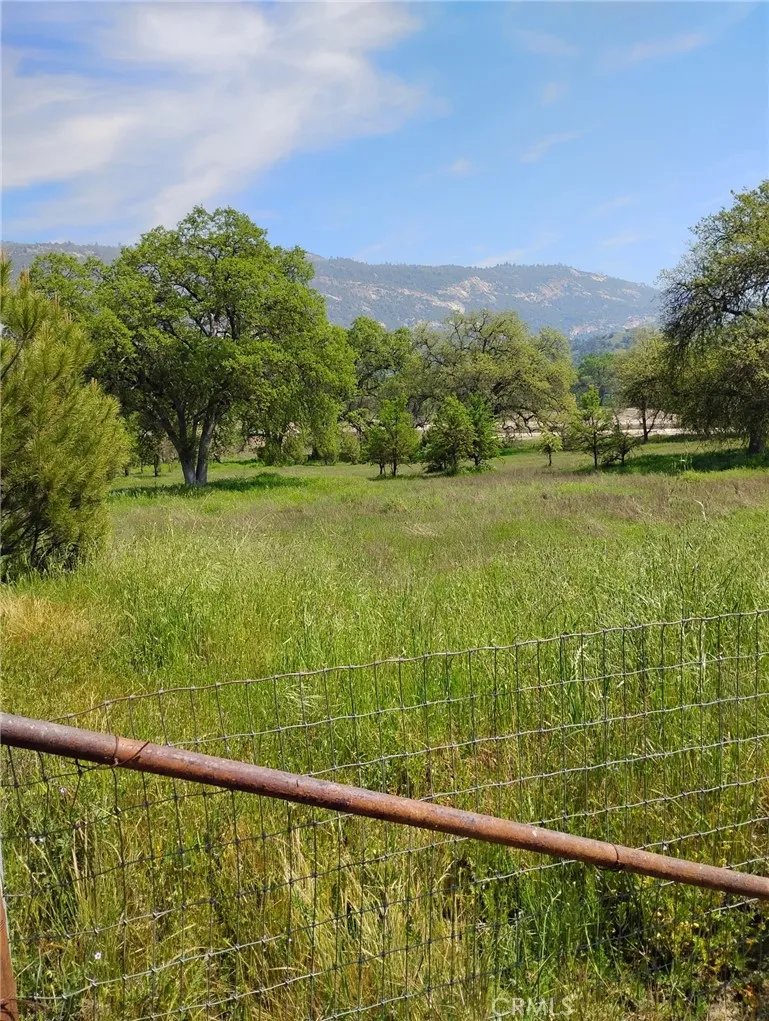
35400 Spanish Oak
Auberry, CA 93602
AREA SQFT
BEDROOMS
BATHROOMS
Beautiful vacant lot located just off Highway 168. An additional adjoining lot with a well is also available for purchase. Buyer to perform their own due diligence regarding property boundaries, setbacks, utilities, zoning, and permitted uses for the lot.
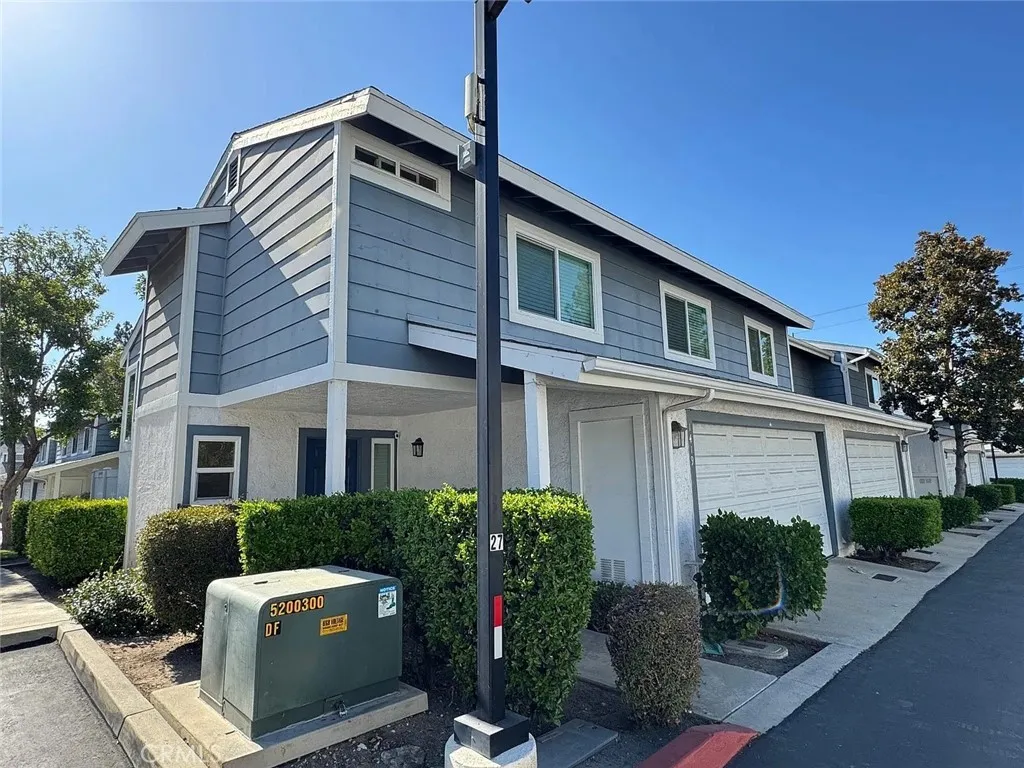
1419 Millcreek
West Covina, CA 91791
AREA SQFT
1,411
BEDROOMS
3
BATHROOMS
3
Corner Lot! Welcome to this bright and inviting townhome located in the desirable gated community of Solana Park in West Covina. This well-maintained two-story home features 3 bedrooms, 2.5 bathrooms, and approximately 1,411 sqft of comfortable living space. Enjoy a spacious living room with cozy fireplace, private patio perfect for relaxing or entertaining, and a functional layout with all bedrooms upstairs. The primary suite offers a walk-in closet, while the attached 2-car garage provides direct access and convenient indoor laundry. Community amenities include sparkling pools, guest parking, and beautifully maintained grounds. Prime location across from South Hills Plaza, close to shopping, dining, gyms, Tesla Superchargers, and easy freeway access. A wonderful opportunity to enjoy comfort, convenience, and gated community living in a highly desirable West Covina neighborhood.
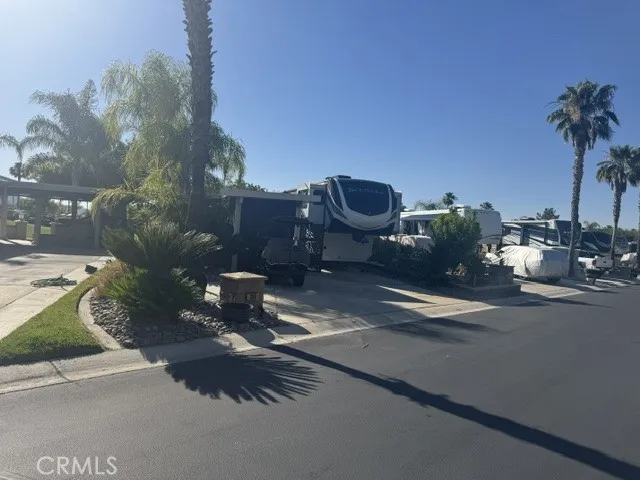
45525 Highway 79 Lot 389
Aguanga, CA 92536
AREA SQFT
BEDROOMS
BATHROOMS
Nestled among the foothills of SoCal Palomar Mountain and a short distance from Temecula Wine Country, Rancho California RV & Golf Resort *Lot 389* provides the opportunity to enjoy the RV Resort Lifestyle at its finest! This developed lot features a beautiful alumawood patio cover providing an outdoor kitchen, as well as a Washer & Dryer, expansive bar seating area and living/fireplace sitting area with shade screens to enclose the space. Outdoor BBQ station is at the front of the lot with additional conversation sitting area. The lot is surrounded by raised planting beds and beautiful palm trees. The size of the lot accommodates large rigs while offering plenty of vehicle and golf cart parking. Beautiful VIEWS of the green space, mountains, golf course and water! Rancho California RV Resort provides amenities such as a 14 hole Executive PAR 3 Golf Course (no fees for owners), 5 Pools/Jacuzzis, Tennis courts, Pickleball courts, Dog park, Club house, hiking trails, Horseshoe lawn and onsite grocery market. The resort is guard gated with no age restrictions. Monthly HOA fee includes use of the golf course, amenities, trash pickup at lot, water/sewer and common area maintenance. If you are considering a premier Southern California RV Resort destination, don't miss out on visiting Rancho California RV Resort. *FINANCING IS AVAILABLE
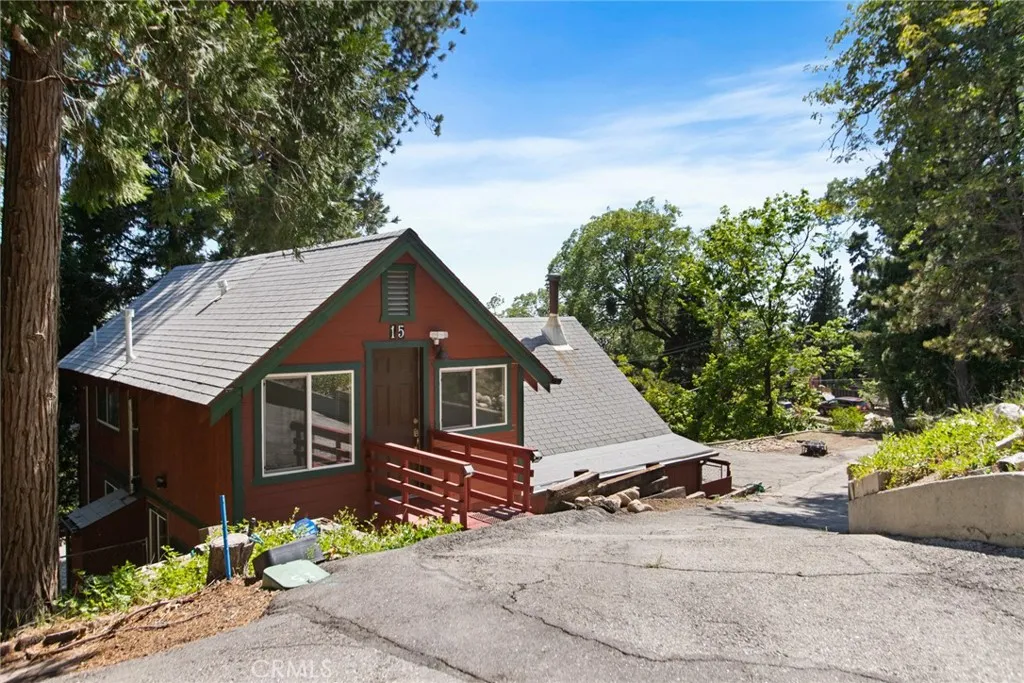
15 Ponderosa Pike
Running Springs, CA 92382
AREA SQFT
1,414
BEDROOMS
2
BATHROOMS
1
Nestled among the towering pines of the highly sought-after Smiley Park Country Club, this charming 2-bedroom, 1-bath mountain retreat offers approximately 1,414 sqft of living space on an oversized 17,500 sqft lot. Surrounded by mature trees and abundant wildlife, this property captures the true essence of mountain living while offering comfort, convenience, and community amenities rarely found in the San Bernardino Mountains. Inside, youll find warm mountain character with beautiful wood ceilings, rustic cabin accents, updated flooring, and an upgraded kitchen featuring a large center island perfect for entertaining family and friends. Natural light fills the home while the open layout creates a comfortable flow ideal for both full-time living and weekend getaways. Step outside onto the spacious deck and enjoy peaceful mountain mornings beneath the trees. Deer, birds, and Smiley Parks famous gray squirrels are regular visitors, creating the type of mountain experience buyers dream about when searching for a home in Running Springs. One of the standout features of this property is the exceptional parking capacity with room for approximately 6 vehicles, providing flexibility for guests, outdoor toys, or multiple drivers a rare and valuable feature in mountain communities. Located within walking distance of the Smiley Park clubhouse and community pool, owners can enjoy one of the areas most unique private mountain neighborhoods. The community pool is currently undergoing a major renovation expected to be completed by mid-June, adding even more value and enjoyment just in ti
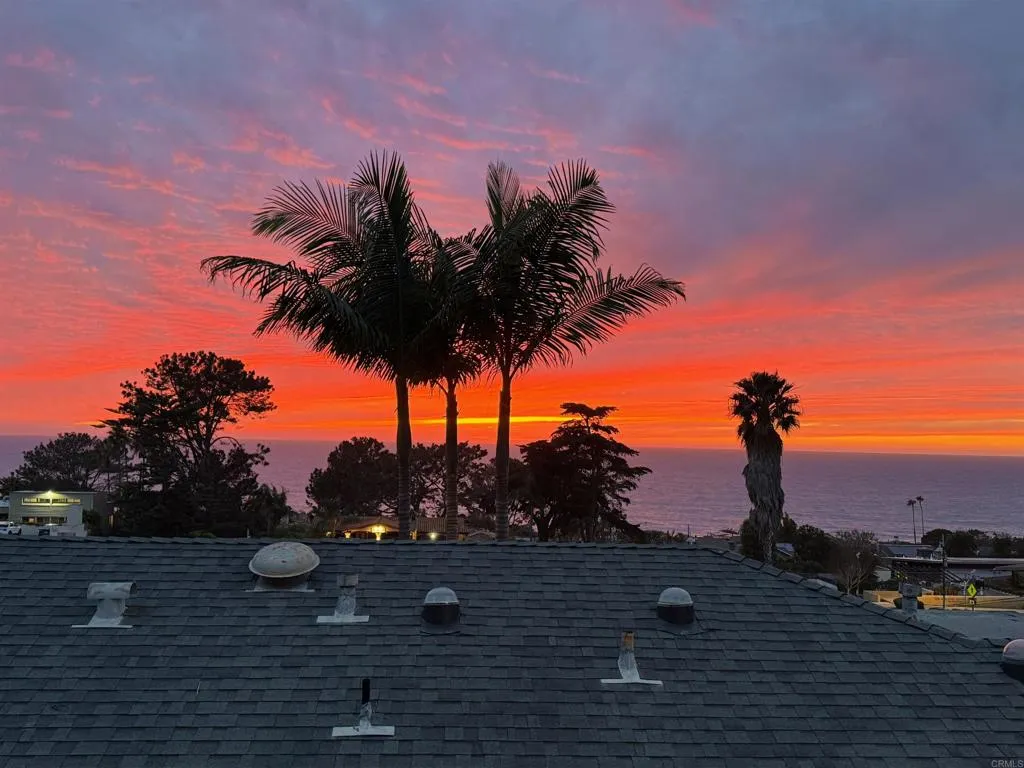
335 10th Street
Del Mar, CA 92014
AREA SQFT
2,065
BEDROOMS
3
BATHROOMS
3
Price Improvement! Coastal Craftsman Luxury: A Panoramic Summer Retreat Can Extend Through November, 2026 Experience the pinnacle of coastal living in this flawless, custom-remodeled luxury Craftsman. Available for a seasonal escape from June through November, this single-story masterpiece is a rare find that balances artisanal soul with high end, modern sophistication. From the moment you step inside, the home's meticulous craftsmanship takes center stage. The thoughtful layout features three spacious bedrooms and three spa-inspired bathrooms, each finished with an eye for timeless elegance. However, the true showstopper is the orientation of the home: panoramic ocean views are captured from nearly every room, ensuring the Pacific blue horizon is a constant backdrop to your daily life. The interior features an open-concept living space, sun-drenched, and a chef's kitchen create an atmosphere of pure serenity. The seamless blend of rich woodwork and contemporary Craftsman design ensures that every indoor moment feels like a high-end retreat. The experience extends effortlessly outdoors to an expansive rear entertaining area. Paved in elegant flagstone, the exterior is anchored by a stunning stone-faced fireplace creating a warm, inviting focal point for cool coastal evenings. This expansive terrace is designed for the ultimate summer lifestyle, featuring multiple curated sitting areas perfect for morning coffee or sunset cocktails, all while soaking in those unobstructed panoramic ocean views. After a day at the beach, retreat to the brand-new hot tub to unwind under the st
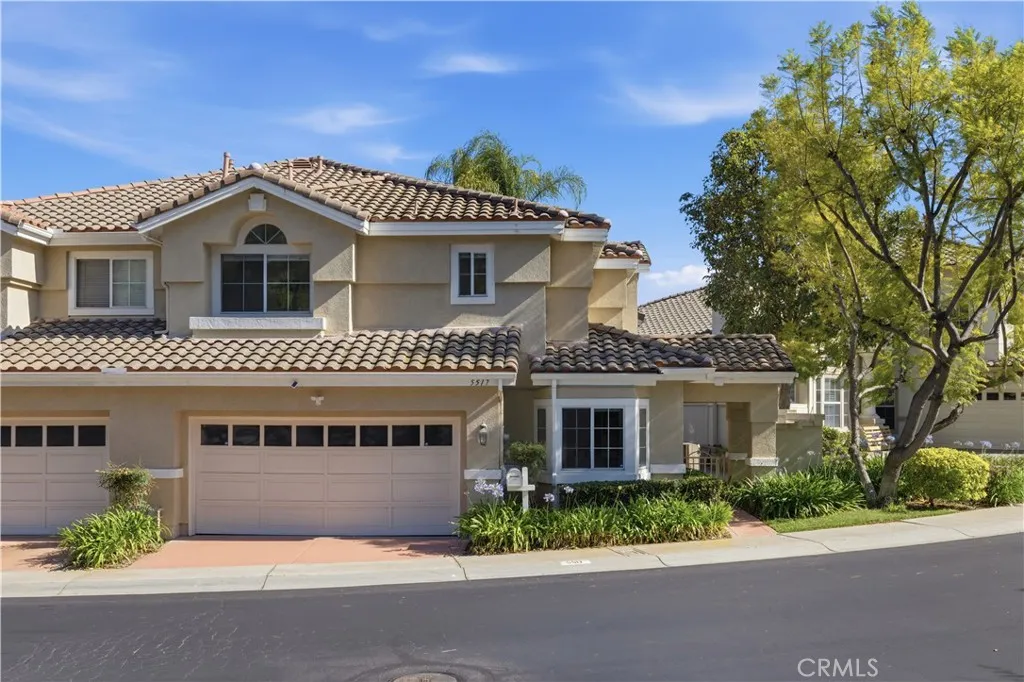
5517 Patricia
Yorba Linda, CA 92887
AREA SQFT
2,509
BEDROOMS
4
BATHROOMS
3
Welcome to this beautifully updated home in the highly desirable La Terraza community of Yorba Linda, offering over 2,600 square feet of living space! Best of all, this is currently the only 4 bedroom home in Yorba Linda available under $1 million. Beyond the gated courtyard entry, soaring ceilings and abundant natural light create a warm and inviting atmosphere. The formal living and dining areas feature a double sided fireplace that connects seamlessly to the cozy family room and breakfast nook. The newly remodeled kitchen opens seamlessly to the main living areas, creating the perfect space for everyday living and entertaining. Recent improvements throughout the home include beautiful new flooring, a newer AC unit installed approximately one year ago, and a stunning remodeled primary bathroom.The private backyard is surrounded by mature trees and manicured landscaping, creating the perfect setting for entertaining or relaxing outdoors. This flexible floor plan includes four spacious bedrooms, including a downstairs bedroom and full bath ideal for guests or multi generational living. Upstairs, the primary suite features its own fireplace, walk in closet, and spa inspired remodeled bathroom with dual vanities, soaking tub, and separate walk-in shower. Two additional upstairs bedrooms share a convenient Jack and Jill bathroom. La Terraza residents enjoy access to community pools, spas, tennis courts, and lush greenbelts, all conveniently located near parks, trails, shopping, dining, top rated schools, and easy access to the 91 freeway and toll roads.
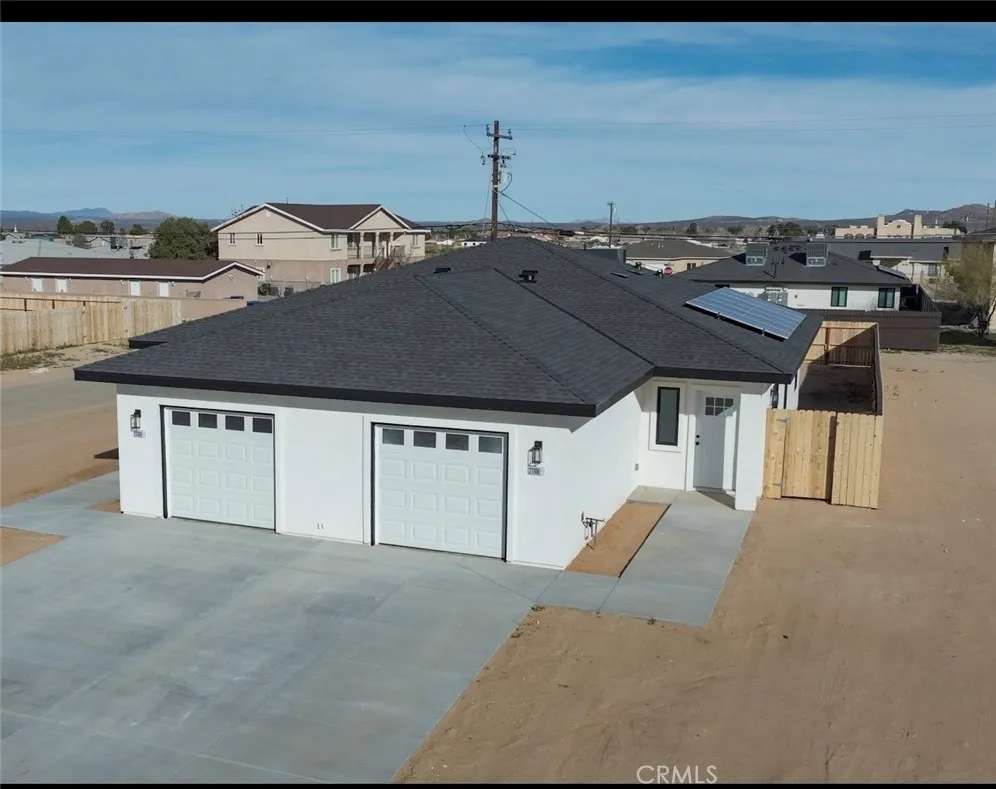
21106 Orchid Dr unit B
California City, CA 93505
AREA SQFT
850
BEDROOMS
2
BATHROOMS
1
NEW CONSTRUCTION 2 BEDROOMS 1 FULL BATH WITH WASHER& DRYER, ELECTRICITY, WATER, AND TRASH INCLUDED!!!
1051 Site Drive
Brea, CA 92821
AREA SQFT
1,120
BEDROOMS
3
BATHROOMS
2
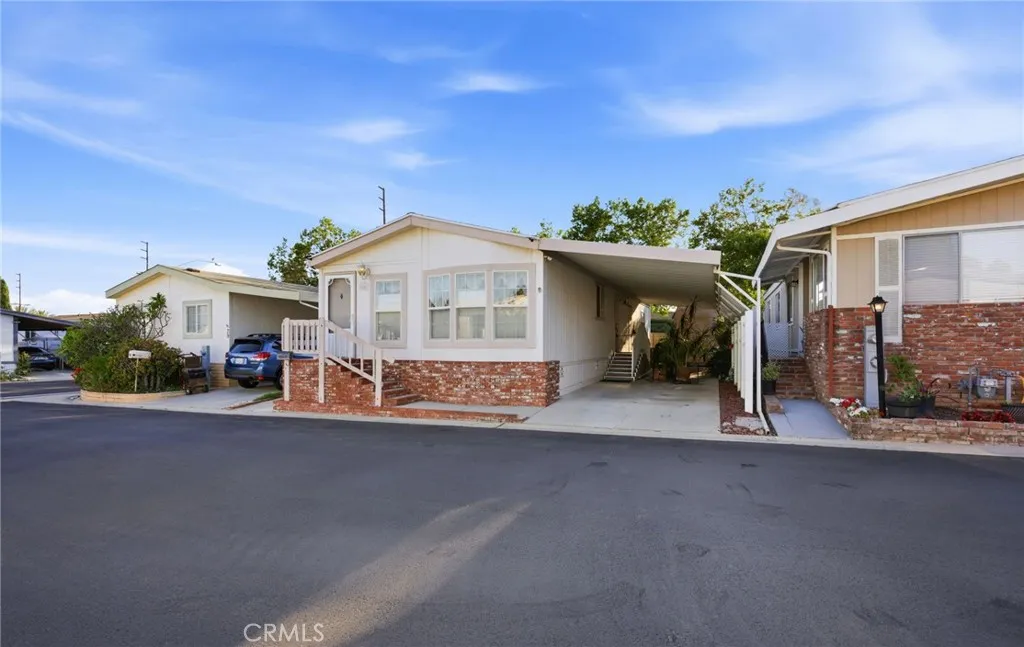
Welcome to comfortable and affordable living in the heart of Brea. Nestled in a highly desirable community, this beautifully updated home offers a bright, open-concept layout with plenty of natural light throughout. Featuring 3 bedrooms and 2 bathrooms, the home has been freshly painted inside and includes numerous recent upgrades such as a new roof, air conditioner, water heater & furnace, updated flooring throughout the home, custom window shades and a kitchen island with double cabinets for extra storage. Residents enjoy community amenities including a sparkling pool and clubhouse, all conveniently located near shopping, dining, freeways, and highly rated schools. Move-in ready and ideally situated, this is an exceptional opportunity to own a stylish home in one of Breas most sought-after locations.
2205 Acacia
Hemet, CA 92545
AREA SQFT
1,440
BEDROOMS
3
BATHROOMS
2
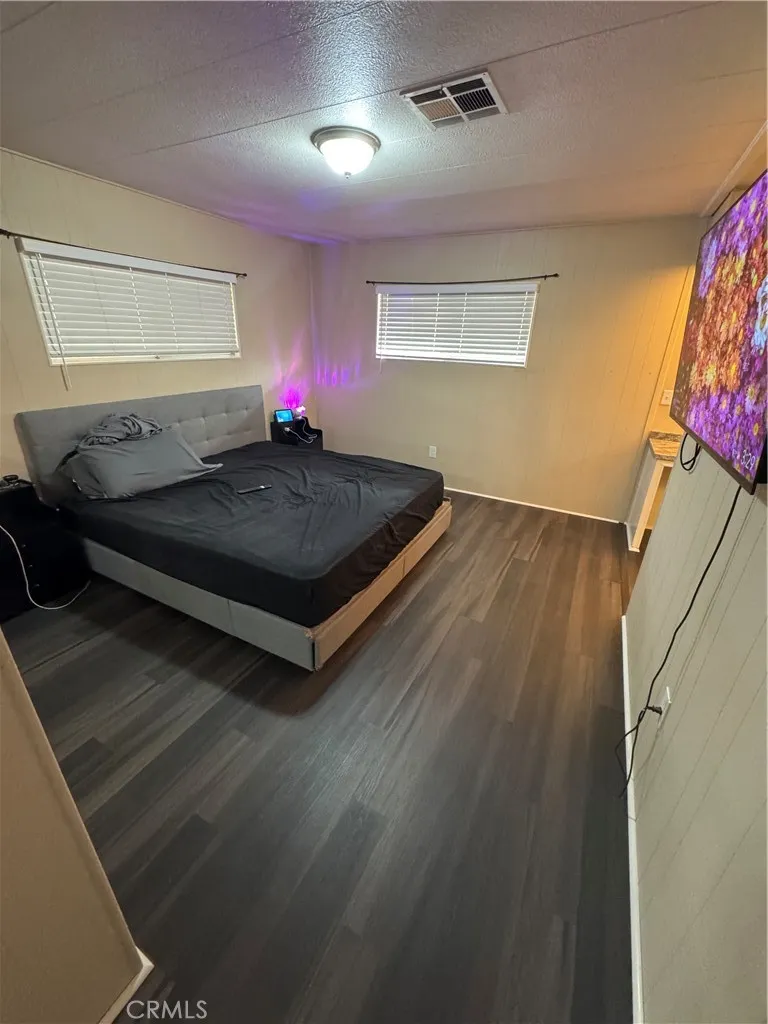
Bright, comfortable, and easy to sink into after a long at work, this spacious 3-bedroom, 2-bath home offers approximately 1,440 square feet of inviting living space in the desirable Villa Del Sol community. Recently updated in 2024, the home features updated countertops, newer flooring in most rooms, a gas cooktop, dishwasher, garbage disposal, central heating and air conditioning, a Google Nest thermostat, and a SimpliSafe security system. The open living areas provide plenty of room to relax, gather, and make the space your own. The kitchen offers casual counter seating, making it perfect for morning coffee, quick meals, homework, or chatting while dinner is being prepared. The primary bedroom includes dual closets and a private bathroom, giving you a comfortable retreat at the end of the day. Outside, enjoy a low-maintenance yard, a spacious raised seating area, and two storage sheds for tools, seasonal items, hobbies, or extra belongings. The home also has a nice corner-lot feel, giving it a little extra breathing room. Room for two cars in the carport. The kids can skateboard, roller skate, ride bikes and scooters in the park. Located in an all-age community with amenities including a pool, spa, clubhouse, billiard room, library, shuffleboard, laundry facilities, and more, this home offers a practical and enjoyable lifestyle close to shopping, dining, public transit, and everyday conveniences. Community amenities include a clubhouse, swimming pool, spa, and recreational facilities. Kids can ride their scooters, bikes, skateboards and rollerblade within the park.
1316 Carlton Drive
Glendale, CA 91205
AREA SQFT
1,000
BEDROOMS
1
BATHROOMS
1
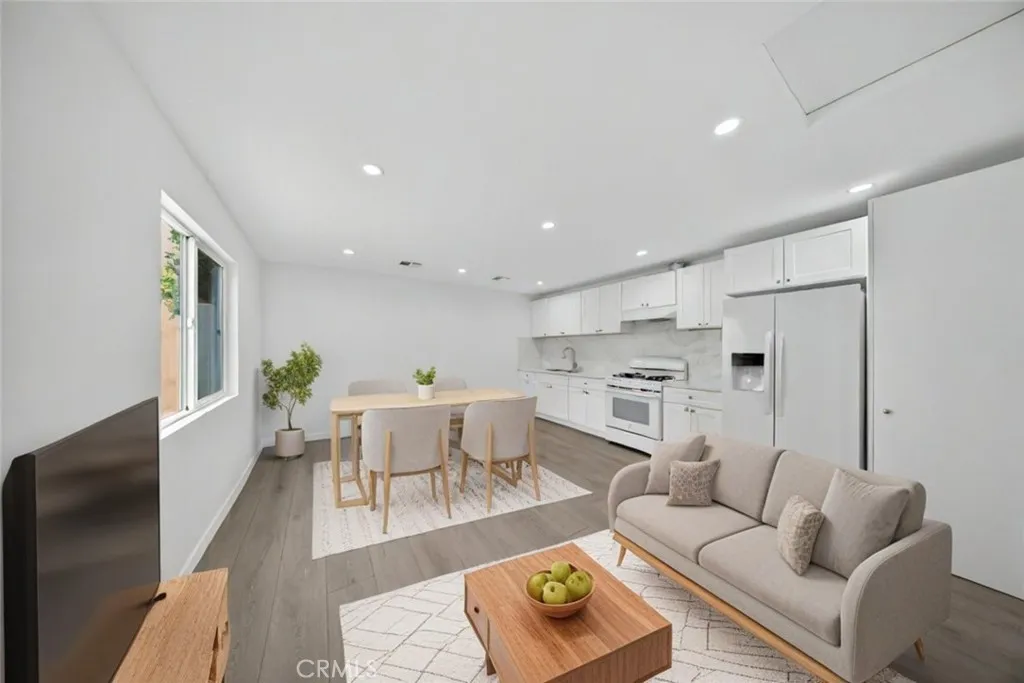
Welcome to this beautifully renovated 1-bedroom, 1-bath ADU offering approximately 1,000 SqFt of modern living space in the heart of Glendale. This bright and spacious unit features an open concept layout with laminate flooring throughout, recessed lighting, and a sleek contemporary kitchen complete with appliances included. The stylish bathroom showcases designer finishes and a spacious glass enclosed shower, while the generously sized bedroom offers comfort and natural light. Enjoy the convenience of a private entrance, washer, dryer hooks ups and a thoughtfully designed floor plan perfect for comfortable everyday living. Ideally located near shopping, dining, entertainment, and easy freeway access. A rare lease opportunity in a desirable Glendale neighborhood!
71123 Indian
29 Palms, CA 92277
AREA SQFT
400
BEDROOMS
BATHROOMS
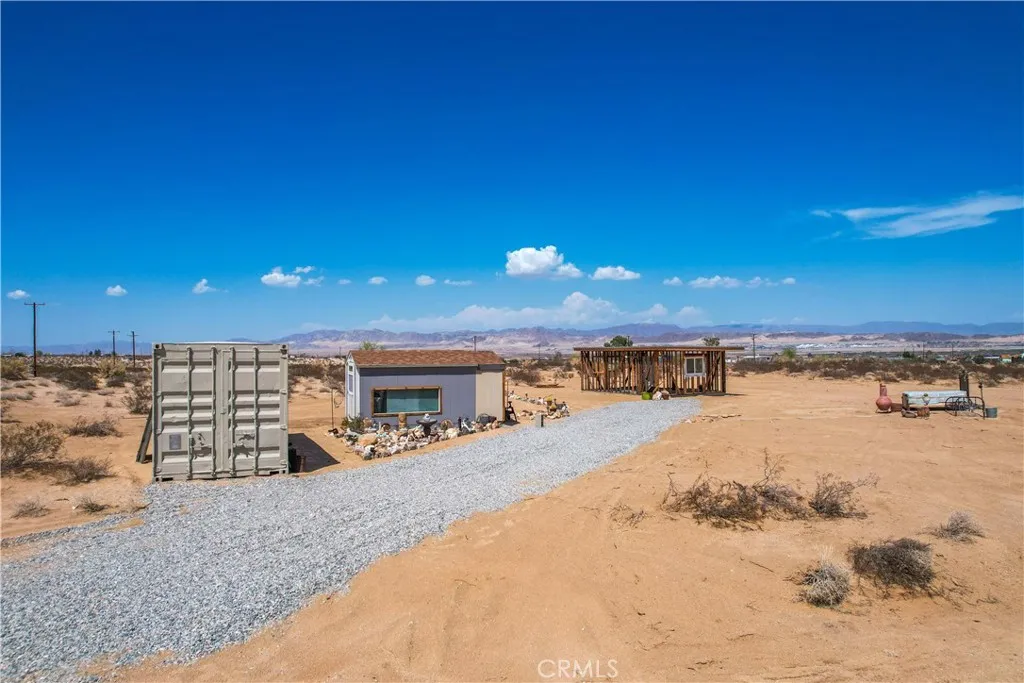
Discover 5 acres of breathtaking, unobstructed desert views featuring a vintage cabin ready for restoration with endless possibilities. With water available in the street and nearby power access, this property presents an incredible opportunity to create a private desert retreat, investment property, or weekend escape. Conveniently located with easy access just minutes from the Twentynine Palms Military Base and near the entrance to Joshua Tree National Park, youll enjoy the perfect blend of privacy, accessibility, and iconic high-desert beauty. Surrounded by stunning natural landscapes, expansive skies, and unforgettable sunsets, this unique parcel captures the true essence of desert living. Seller has been informed by local well professionals and multiple sources that the property may sit above a hot water aquifer, adding to the propertys intrigue and future potential. OWNER HAS PUT UP WALLS AFTER FOTOS WERE TAKEN. Buyers are encouraged to independently verify all information with the appropriate agencies and professionals regarding zoning, utilities, permits, water availability, and intended use. This is a cabin
24055 Paseo Del Lago W
Laguna Woods, CA 92637
AREA SQFT
1,267
BEDROOMS
3
BATHROOMS
2
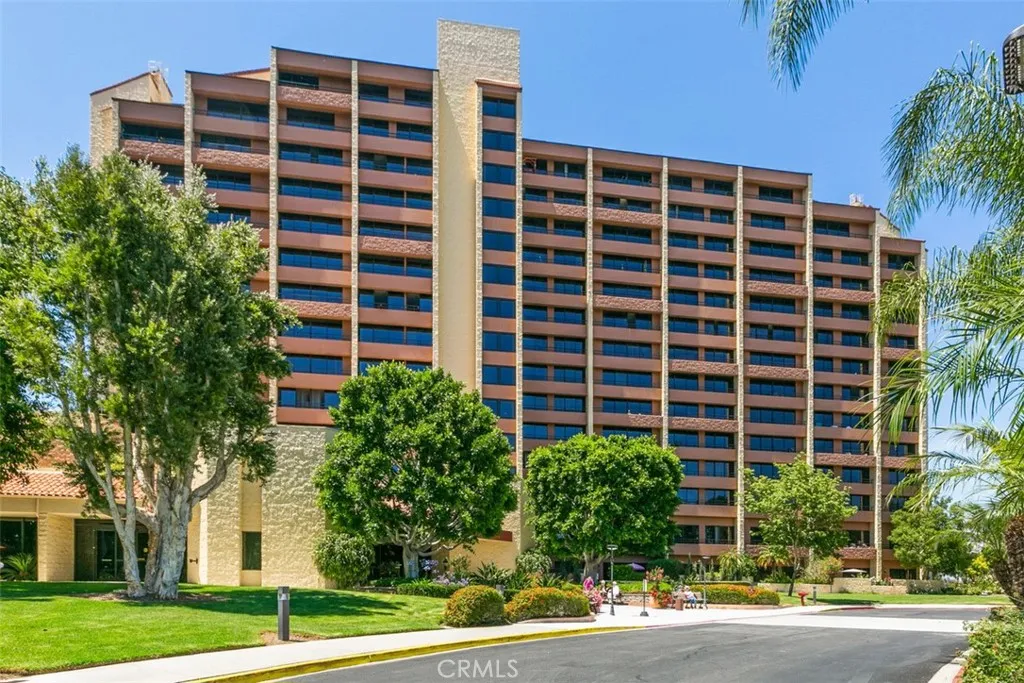
LAGUNA WOODS VILLAGE... Orange County's best-kept secret for premier 55+ living! Enjoy resort-style living in this beautifully upgraded 3-bedroom condo with panoramic views of Saddleback Mountain and beyond. Stunning views can be enjoyed from nearly every room, creating a true vacation-like atmosphere. Floor-to-ceiling sliders and balconies accessible from the living room and bedrooms provide seamless indoor-outdoor living and refreshing afternoon breezes. Upgrades include laminate wood flooring throughout, scraped ceilings, crown molding, baseboards, central heat and air, and an open, modern feel. The upgraded kitchenette features granite countertops, a two-burner cooktop, a refrigerator, additional storage, and extra counter space. The spacious primary suite offers a walk-in closet, additional mirrored closet, balcony access, beautiful views, and an en-suite remodeled large walk-in shower. The second bedroom also features mirrored closets, balcony access, and an en-suite remodeled stall shower. The third bedroom/den includes a closet and access to a balconyideal for guests, an office, or a hobby room. Both bathrooms have been tastefully remodeled with granite countertops, custom tile showers, frameless shower doors, and tile flooring. The Towers offers a full-service lifestyle including utilities (except phone, internet, and non-basic cable), central heat and air, twice-monthly housekeeping, maintenance, and a $500 monthly dining credit at Crystal Dining Room and Latitude 50. Residents also enjoy Laguna Woods Village amenities, including pools, fitness centers, golf, tenn
301 North Main Street
Templeton, CA 93465
AREA SQFT
BEDROOMS
BATHROOMS
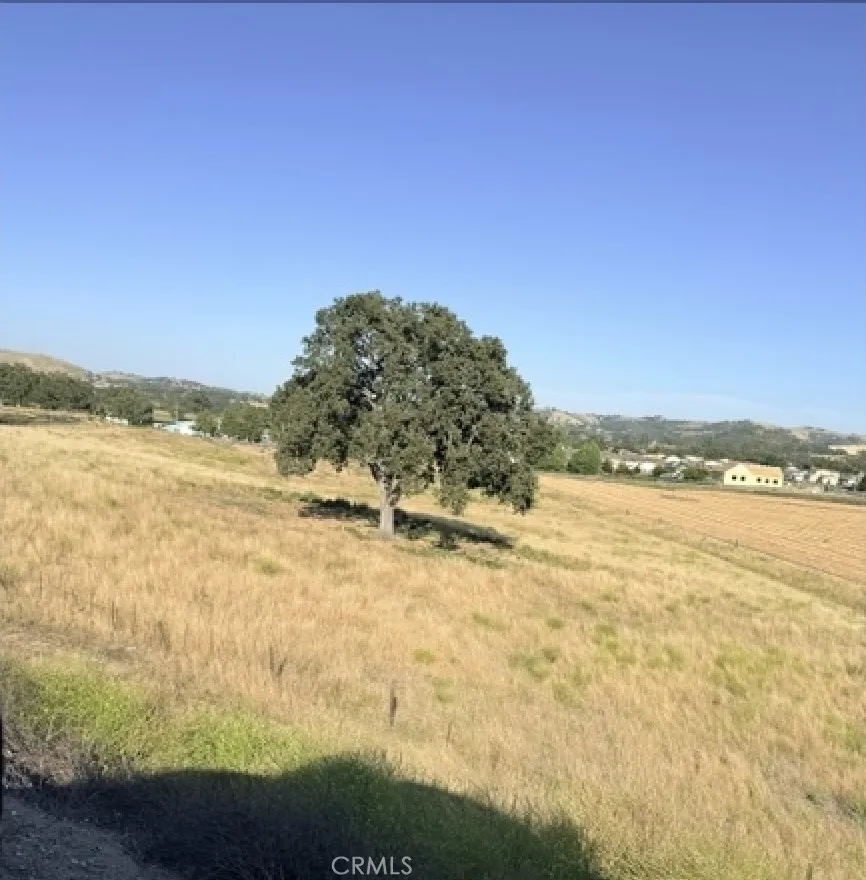
FOR SALE: Approved subdivision for gated community in Templeton, California $3.85M A rare opportunity to purchase an approved 23-lot subdivision for 22 homes on 10.2 acres. Templeton represents one of the Central Coasts most desirable residential communities with a relaxed country feel. Templeton offers high household incomes, excellent schools, wine country amenities, and excellent climate in northern San Luis Obispo County. Property is sold with Vesting Tentative Map. Site features: 10.2 acres 23 water units 22 sewer connections ADU Hookups No Quimby fees Site plan & studies Gated community Location features: Close to historic downtown Templeton Walking distance to retail and services New retail being built across from site Coveted school district Hospital and Healthcare services nearby Recreation: Wineries, lakes, award-wining farmers market, parks, Templeton Tennis Ranch Club (tennis, pickleball & swimming) Centrally located: Equidistant to Los Angeles and San Francisco. 10-minute drive to Paso Robles or Atascadero, 25 minutes to San Luis Obispo Airport, 15 minutes to Paso Robles Airport, 25 minutes to ocean Easy access to Highway 101 Trader Joes nearby Heart of Wine Country Population: 8,500 Key demographic and market Affluent community with household incomes exceeding $115,000 Strong owner-occupied housing market at 7074% Highly educated population, over 40% with Bachelors Degree Median age: 4044 years Median home values over $800,000 Michael Manchak Sales Associate, Lic #02205849 Central Coast Sotheby's International Realty Phone: 805.748.0500
Buena Vista
Ventura, CA 93001
AREA SQFT
BEDROOMS
BATHROOMS
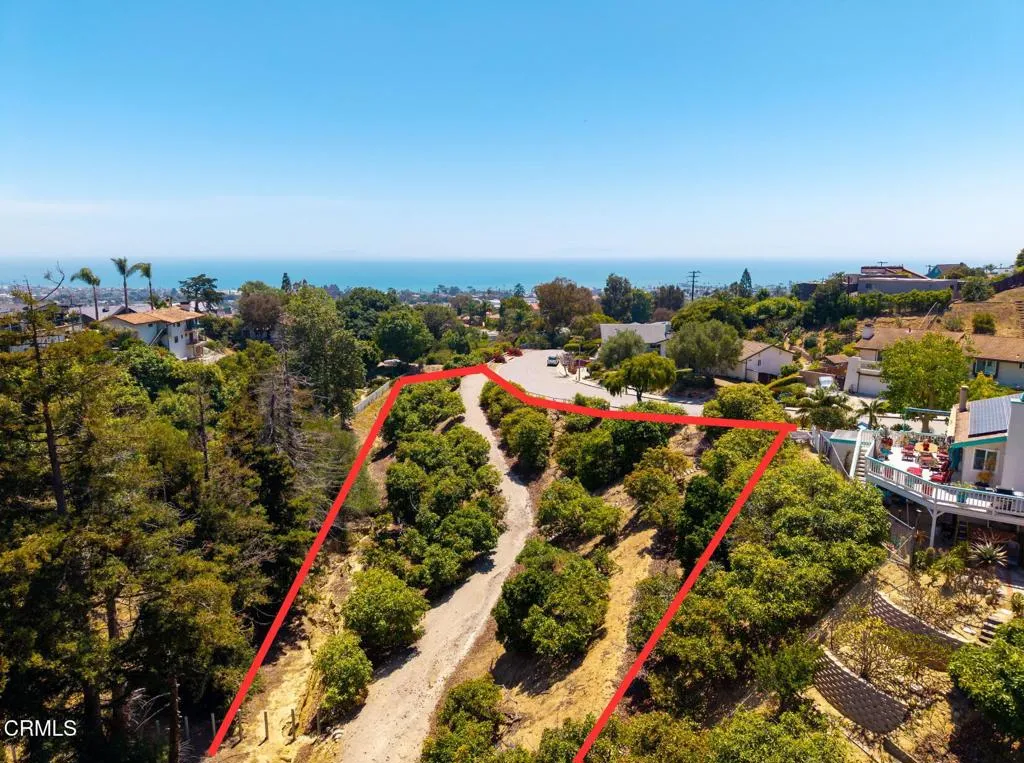
Perched in the heart of Ventura, this rare hillside view lot is where opportunity meets legacy. Surrounded by multi-million-dollar estates and positioned in one of the area's most desirable neighborhoods, this property offers the foundation for an extraordinary custom retreat.Imagine waking up to panoramic ocean views below and breathtaking mountain vistas above -- a setting that delivers the best of California coastal living from every angle. With more than 100 mature avocado trees creating privacy, beauty, and character, this land offers a lifestyle few properties can replicate.The groundwork has already been laid for the next visionary owner. Soils, geological, and topographical reports have been completed, while gas and electric utilities are conveniently available in the street. The lot extends south of 1678 Buena Vista, from the sign to the end of the white split rail fence, offering an expansive canvas to design and build a truly remarkable estate.This is more than land. This is a chance to create something iconic in Ventura -- where luxury, nature, and long-term value come together in one unforgettable property.
11911 Royal Road
El Cajon, CA 92021
AREA SQFT
1,344
BEDROOMS
3
BATHROOMS
2
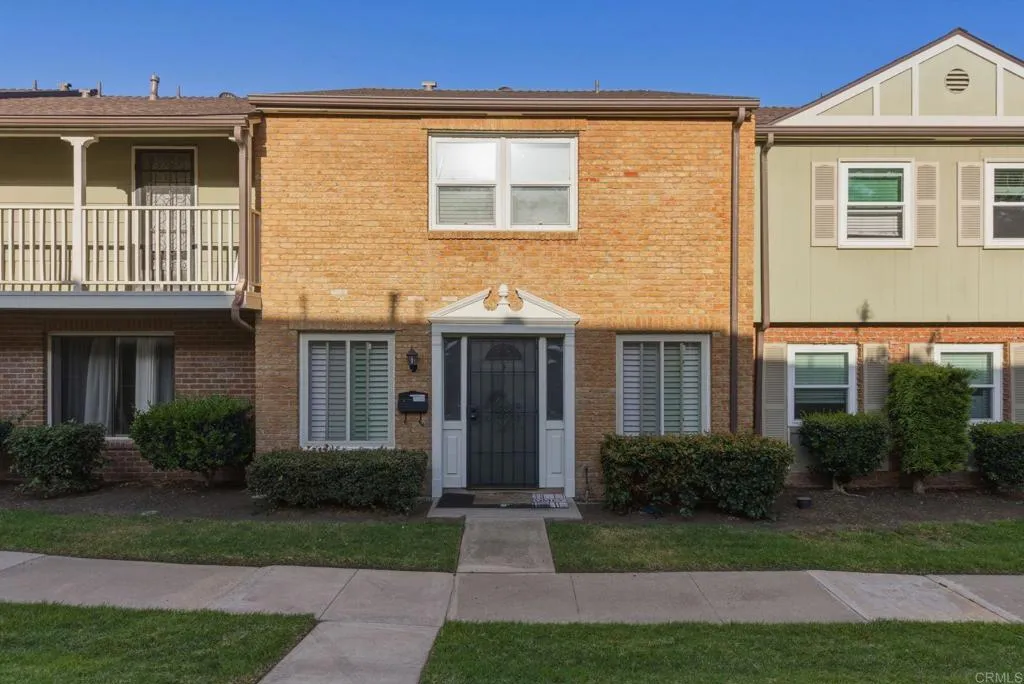
Welcome to 11911 Royal Rd Unit D, a spacious and well-maintained 3-bedroom, 2-bath townhome located in the VA-approved Royal Gardens community of El Cajon. Offering approximately 1,344 sq. ft. of living space across two levels, this residence features one of the larger floor plans in the community and provides an excellent combination of comfortable living, private outdoor space, community amenities, and convenient East County access. Step inside to a bright and functional two-story layout with freshly painted walls and ceilings, abundant natural light, central air conditioning, and forced-air heating. The generous living and dining areas provide plenty of room to relax, gather, or entertain, while the floor plan offers comfortable separation between everyday living spaces and the home's three bedrooms. The kitchen features ample cabinetry and counter space along with an electric cooktop, electric oven, range hood, refrigerator, and convenient in-kitchen laundry hookups. Just beyond the main living area, the home opens to a private concrete patio, creating your own outdoor space for morning coffee, dining, entertaining, gardening, or simply unwinding at the end of the day. With three bedrooms and two full bathrooms, the home offers flexibility for a variety of needs, including additional family space, a guest room, home office, fitness area, or creative workspace. Mountain views add to the setting and provide a scenic backdrop from the community. Parking is convenient with an assigned covered carport along with two uncovered parking spaces, plus visitor parking available wi
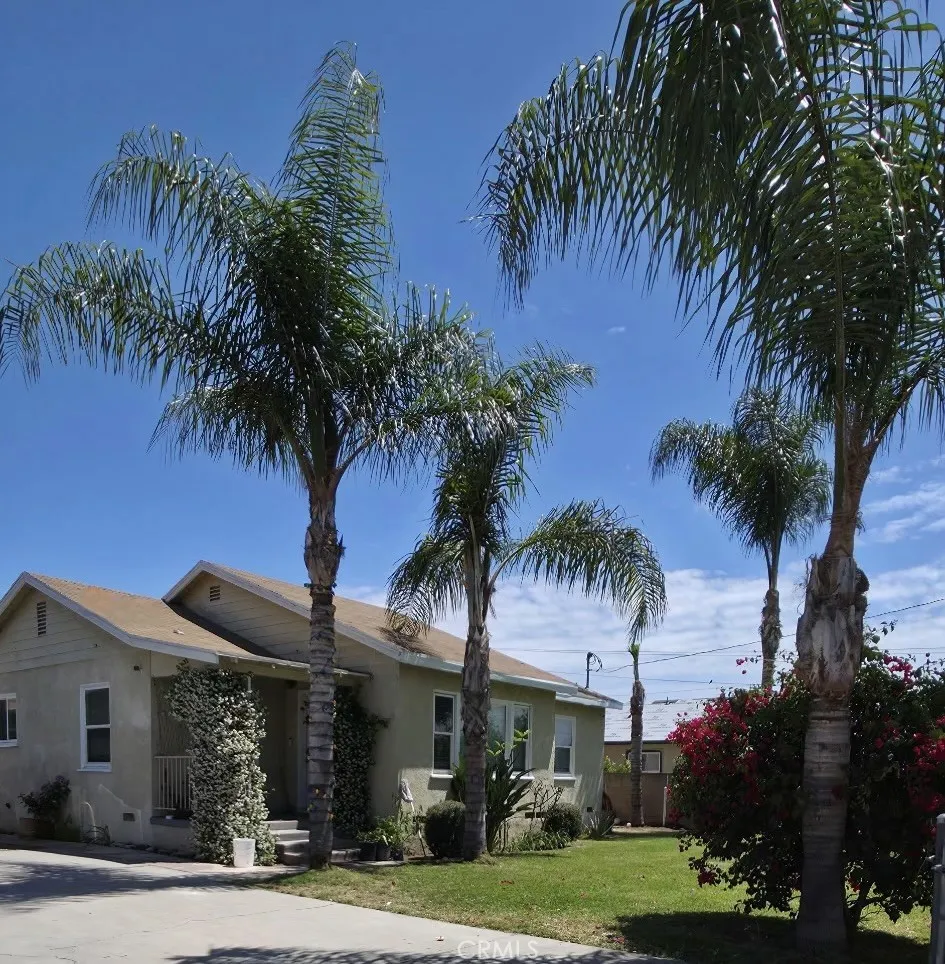
13946 Pepper
Moreno Valley, CA 92553
AREA SQFT
1,005
BEDROOMS
2
BATHROOMS
1
GREAT STARTER HOME FOR FIRST TIME HOME BUYERS. THE PROPERTY FEATURES TWO BEDROOMS AND ONE BATHROOM. TWO CAR DETACHED GARAGE WITH A LONG DRIVEWAY TO PARK MULTIPLE CARS OR RV.
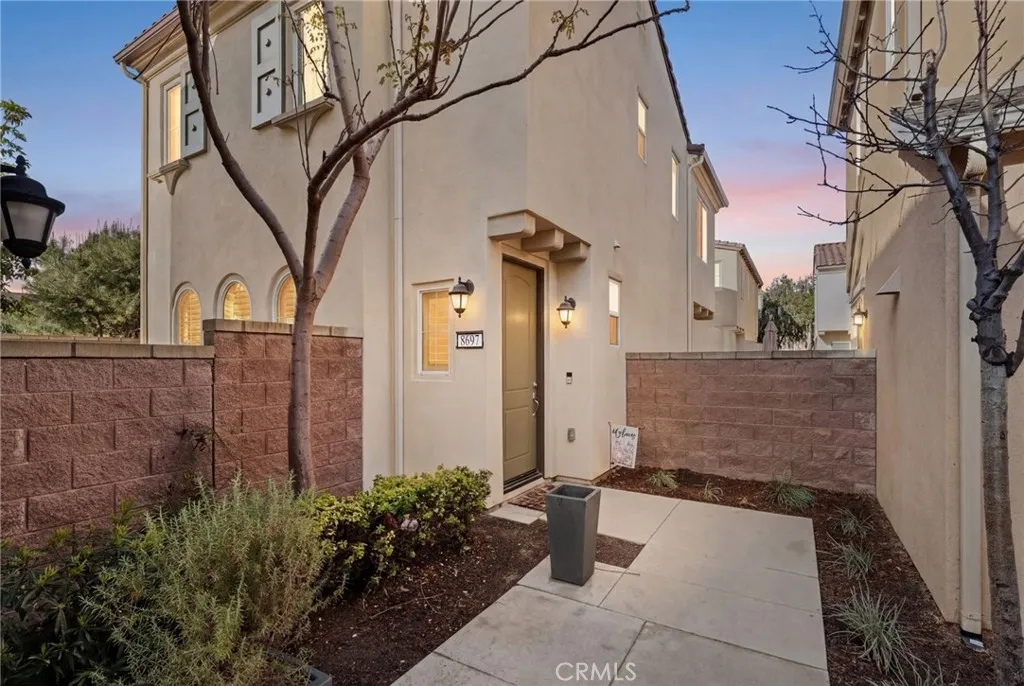
8697 Celebration Street
Chino, CA 91708
AREA SQFT
1,569
BEDROOMS
3
BATHROOMS
3
Welcome to this beautifully curated two-story residence nestled within the gated community of Harvest at The Preserveone of Chinos most sought-after neighborhoods known for its modern design, thoughtful planning, and vibrant lifestyle. This home offers an ideal blend of comfort, functionality, and style with 3 spacious bedrooms, 2.5 bathrooms, and an intelligently designed open-concept layout that caters to both everyday living and effortless entertaining. Upon entry, youre greeted by a light-filled interior where the main living spaces seamlessly connect. The kitchen serves as the centerpiece of the home, showcasing rich wood cabinetry, sleek quartz countertops, a generous center island with bar seating, a full designer backsplash, and stainless steel appliancesall designed to create a clean, modern aesthetic while maximizing usability. The open flow into the dining and living areas creates a warm and inviting environment perfect for gatherings of any size. Step outside to a thoughtfully designed backyard retreat offering both privacy and comfort. With no rear neighbors, the space feels open yet secludedideal for relaxing or entertaining. Upstairs, a versatile loft provides valuable additional living space that can easily function as a home office, media room, fitness area, or playroomadapting to your lifestyle needs. The primary suite offers a peaceful escape, while the secondary bedrooms are well-sized and positioned for privacy. A whole-home water softener system adds an extra level of care, helping preserve plumbing, fixtures, and appliances over time. Living in Harves
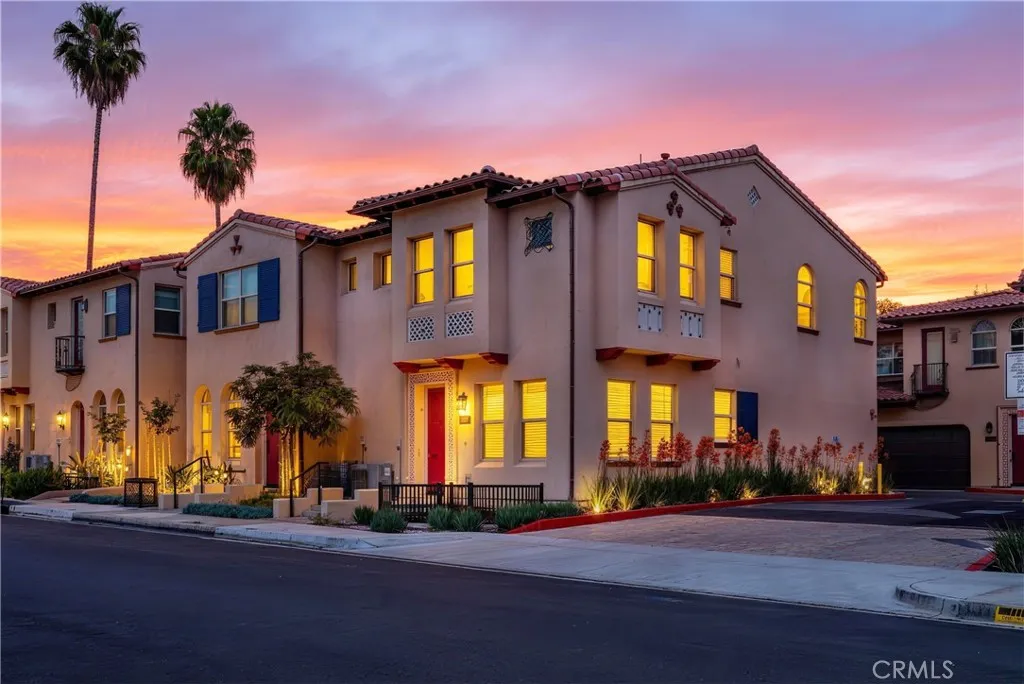
818 Francesca Dr
Walnut, CA 91789
AREA SQFT
1,506
BEDROOMS
3
BATHROOMS
3
Located in a quiet and well-established community in Walnut, between Amar Rd and Nogales St, this home convenient access to nearby shopping, dining, and the 60 Freeway, providing both comfort and commuting ease. This is a desirable end-unit condo, enhanced privacy with no immediate neighbor on one side. Multiple windows bring in abundant natural light, creating a bright and airy living environment. The first floor features an open-concept layout with approximately 9-foot ceilings in the living area, enhancing the sense of space. Interior upgrades include flooring, lighting, doors, windows, and carpeting, making it move-in ready. Upstairs, the layout is thoughtfully designed with separated bedroom zones, providing privacy between the primary suite and secondary bedroomsideal for comfortable family living.
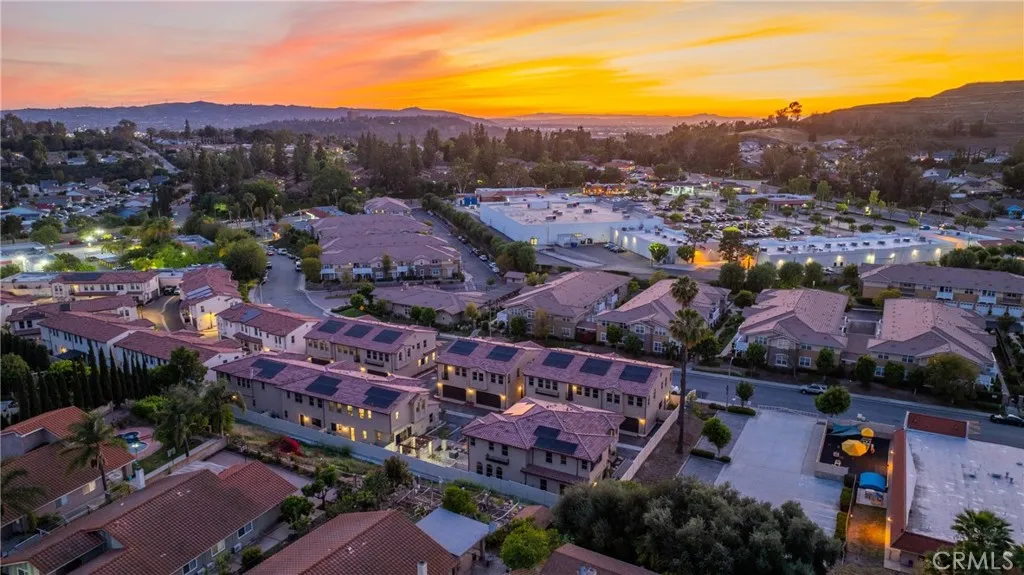
816 Francesca
Walnut, CA 91789
AREA SQFT
2,428
BEDROOMS
4
BATHROOMS
4
Located in a quiet and well-established community in Walnut, between Amar Rd and Nogales St, this home convenient access to nearby shopping, dining, and the 60 Freeway, providing both comfort and commuting ease. Spanish Colonial townhome in Las Colinas. Convenient main-level bedroom and full bathroom, ideal for guests or multi-generational living. Classic tile accents and sandstone stucco, direct-access garage. Open-plan living, nine-foot+ ceilings, and open staircase with wooden posts and handrails.Large primary suite with walk-in closet, ensuite bathroom with oversized glass shower, hand-laid ceramic tile surround,features a private yard, perfect for relaxing for entertaining. Enjoy Walnuts 30 miles of hiking trails, outdoor concerts, art centers, and year-round festivals. Minutes from local schools, Mt San Antonio College and California State Polytechnic University, plus freeways 10, 60, 605, and 57 for easy commuting to Los Angeles, Orange County, and beyond.
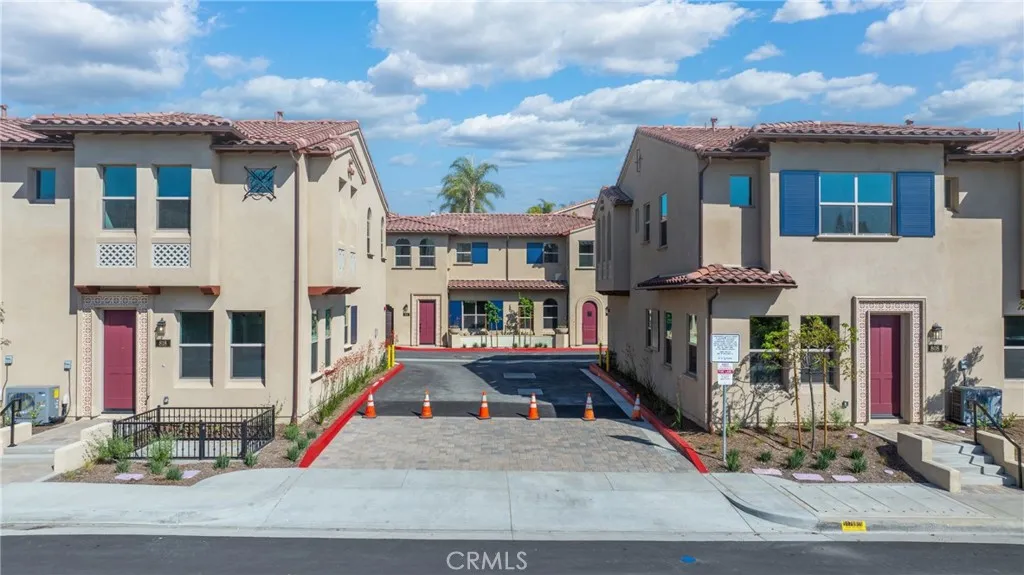
810 Francesca
Walnut, CA 91789
AREA SQFT
2,168
BEDROOMS
3
BATHROOMS
4
This brand-new 3-bedroom, 3.5-bath plus loft as an end-unit, it features abundant natural light, enhanced privacy, a private backyard, and hillside views with no rear neighbors giving it the feel of a semi-detached single-family home. The home includes two separate garages with a private driveway, an open-concept living room and kitchen upon entry, a large center island, and a layout that flows like a single-family residence. Upgrades include flooring, carpet, countertops, lighting, and custom-designed doors and windows throughout. Upstairs, the loft provides additional shared living space, while the primary suite is thoughtfully separated from the other bedrooms for maximum privacy. All bedrooms are ensuite-style, offering comfort and minimal disturbance between rooms. Minutes from local schools, Mt San Antonio College and California State Polytechnic University, plus freeways 10, 60, 605, and 57 for easy commuting to Los Angeles, Orange County, and beyond. Photos are of the model home. (Photos shown are from a similar/model unit for staging reference only. Actual unit layout, finishes, and features may vary.)
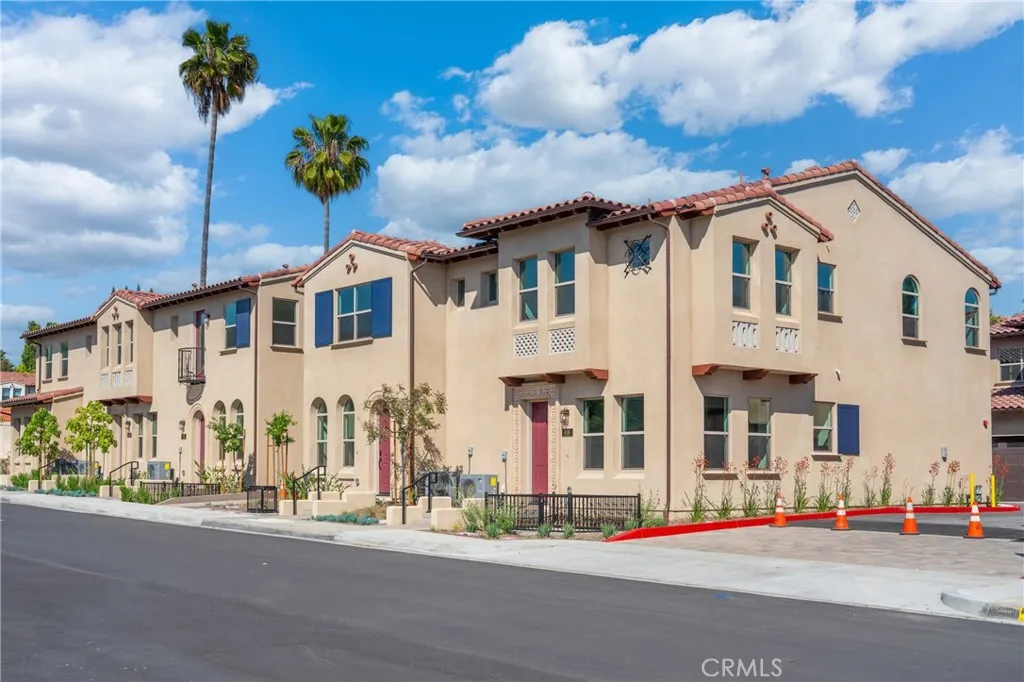
826 Francesca
Walnut, CA 91789
AREA SQFT
1,840
BEDROOMS
3
BATHROOMS
3
Located in a quiet and well-established community in Walnut, between Amar Rd and Nogales St, this home convenient access to nearby shopping, dining, and the 60 Freeway, providing both comfort and commuting ease. 3 bedrooms and 2.5 baths, including a downstairs bedroom ideal for multigenerational living. With abundant natural light and enhanced privacy, the home backs to a hillside with no neighbors beside or behind the backyard. Classic tile accents and sandstone stucco, direct-access garage. Open-plan living, nine-foot+ ceilings, and open staircase with wooden posts and handrails. Gourmet kitchen with LG gas range + dishwasher, shaker-style cabinets, and quartz countertops. Large primary suite with walk-in closet, ensuite bathroom with oversized glass shower, hand-laid ceramic tile surround. Upgrades throughout include flooring, carpet, lighting, and doors. Upstairs offers a spacious loft area that can also be converted into a 4th bedroom. All bedrooms are ensuite-style, providing excellent privacy and comfort for every family member.
660 Glassell
Orange, CA 92866
AREA SQFT
823
BEDROOMS
2
BATHROOMS
1
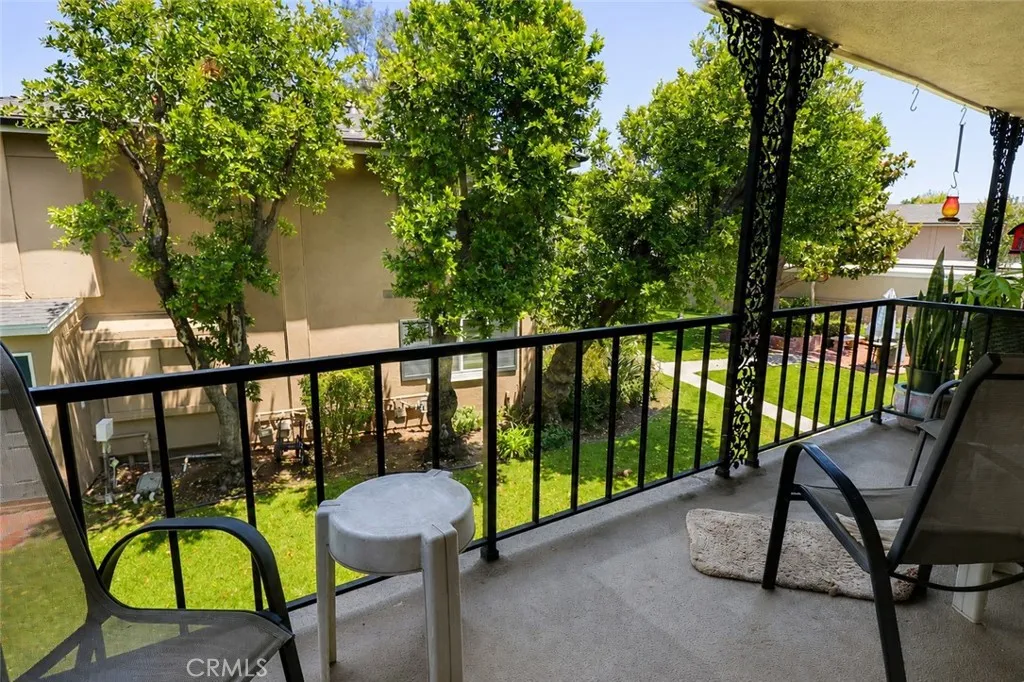
**Rare End-Unit Retreat in the Heart of Old Towne Orange Community Advantage Eligible** Tucked into one of the quietest, most private corners of Park Orleans, this upper-level end-unit is the kind of find that doesn't come around often. Away from street noise and through-traffic, you get a genuine sense of seclusion, yet you're just minutes from the shops, restaurants, and charm of the Orange Circle. Step inside to a bright, light-filled floor plan where the living area flows out to your own private balcony overlooking lush courtyard and greenbelt views, the perfect spot for morning coffee. Two generously sized bedrooms and abundant storage give you room to spread out, and the kitchen is move-in ready with a brand-new oven and dishwasher that have never been used. A detached garage adds secure parking plus extra storage, and as a resident of Park Orleans you'll have access to resort-style amenities: a sparkling pool, spa, BBQ area, and beautifully maintained grounds. Best of all, this home qualifies for a Community Advantage program, potentially reducing your interest rate, down payment and no mortgage insurance, opening the door to buyers who might not otherwise picture themselves owning in Old Towne Orange. Priced to move, this is an opportunity that won't last. Come see it for yourself.
311 Saba
Bakersfield, CA 93314
AREA SQFT
4,776
BEDROOMS
5
BATHROOMS
5
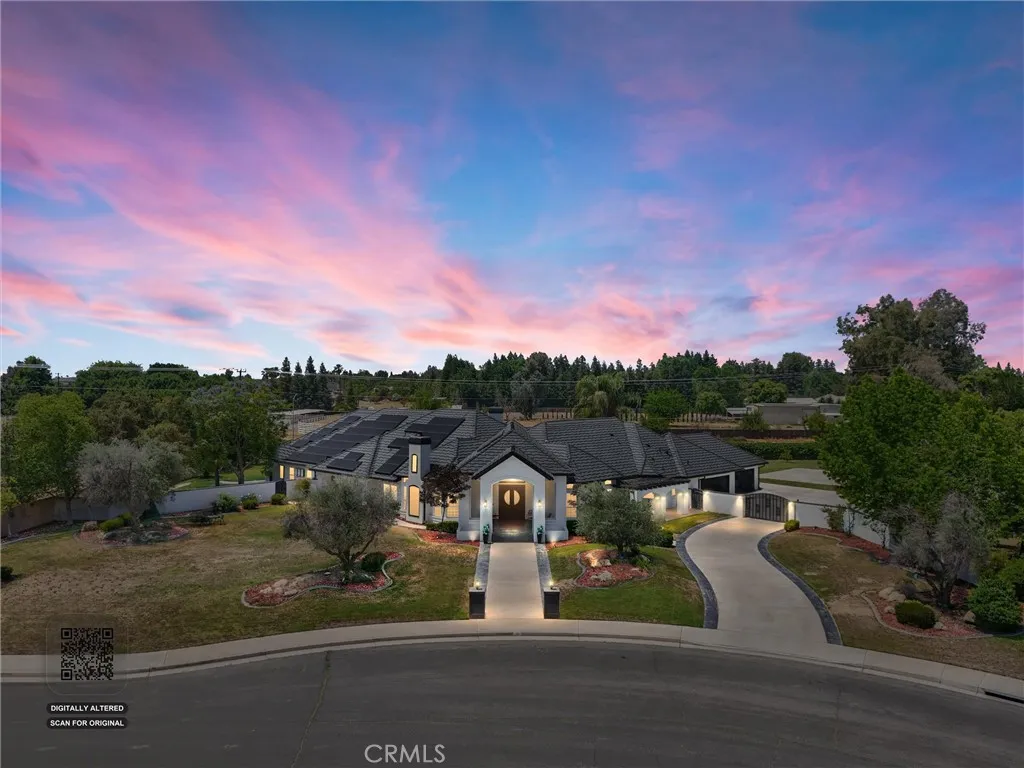
Stunning custom estate in prestigious Harvest Manor! Situated on 1.55 acres, this expansive 5 bedroom, 5 bath residence offers 4,776 sq ft of thoughtfully designed living space, including two primary suites, a dedicated office, and an exceptional layout ideal for multigenerational living or guest accommodations. The large kitchen offers both style and function, making it a central part of the home for everyday living and entertaining. Impressive curb appeal welcomes you, while the gated drive provides convenient access to the spacious 4 car garage. The backyard features a sparkling pool, spa, expansive patio, and covered outdoor dining pavilion perfect for year round gatherings. With premier amenities in sought after Harvest Manor, this remarkable property offers luxury, versatility, and lifestyle.
10777 Wilshire
Los Angeles, CA 90024
AREA SQFT
1,140
BEDROOMS
2
BATHROOMS
2
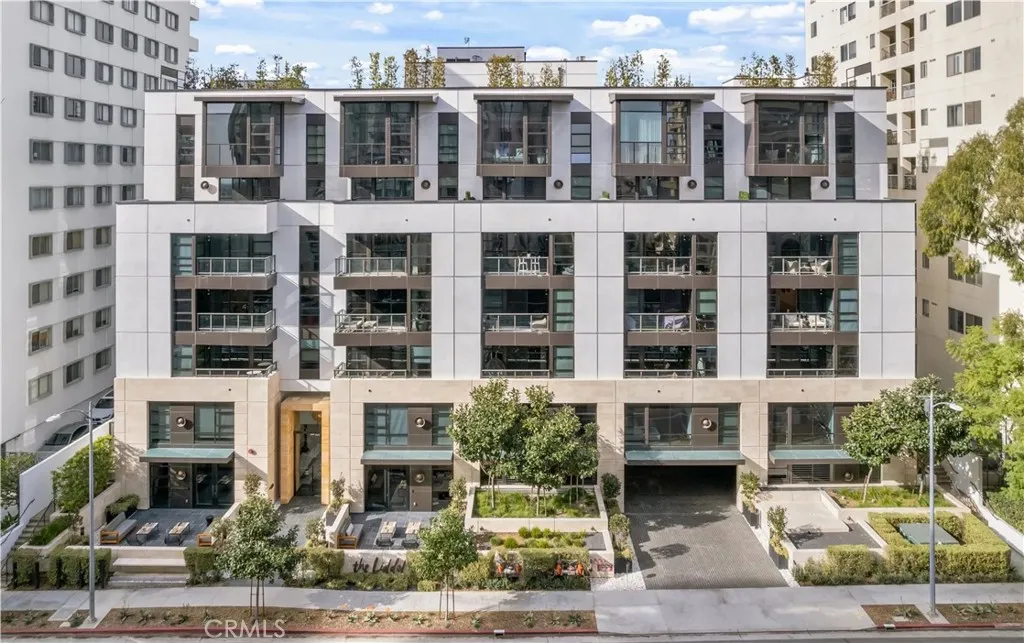
Experience sophisticated contemporary living at The Liddel, one of the most prestigious full-service luxury residences along the iconic Wilshire Corridor. Built in 2018, this elegant home offers approximately 1,259 square feet of thoughtfully designed living space, featuring 2 bedrooms and 2 bathrooms with a seamless blend of style, comfort, and modern functionality. The open-concept layout creates an inviting atmosphere ideal for both everyday living and entertaining. The designer chefs kitchen is beautifully appointed with custom cabinetry, premium Miele appliances, sleek stone surfaces, and an oversized signature island that serves as the centerpiece of the home. Curated designer lighting and refined contemporary finishes further enhance the sophisticated ambiance throughout. The spacious primary suite offers a peaceful retreat with a luxurious spa-inspired bathroom and generous closet space, while the second bedroom provides flexibility for guests, a home office, or additional living needs. Residents of The Liddel enjoy an exceptional collection of world-class amenities, including 24-hour concierge service, valet parking, EV charging stations, fitness studio, club lounge, wine room, catering kitchen, dining and social rooms, meeting spaces, and a spectacular rooftop terrace with sweeping panoramic views of the surrounding hillsides and cityscape. Modern luxury, timeless design, and premier Wilshire Corridor living come together beautifully in this remarkable residence.
3664 Holboro
Los Angeles, CA 90027
AREA SQFT
3,582
BEDROOMS
4
BATHROOMS
4
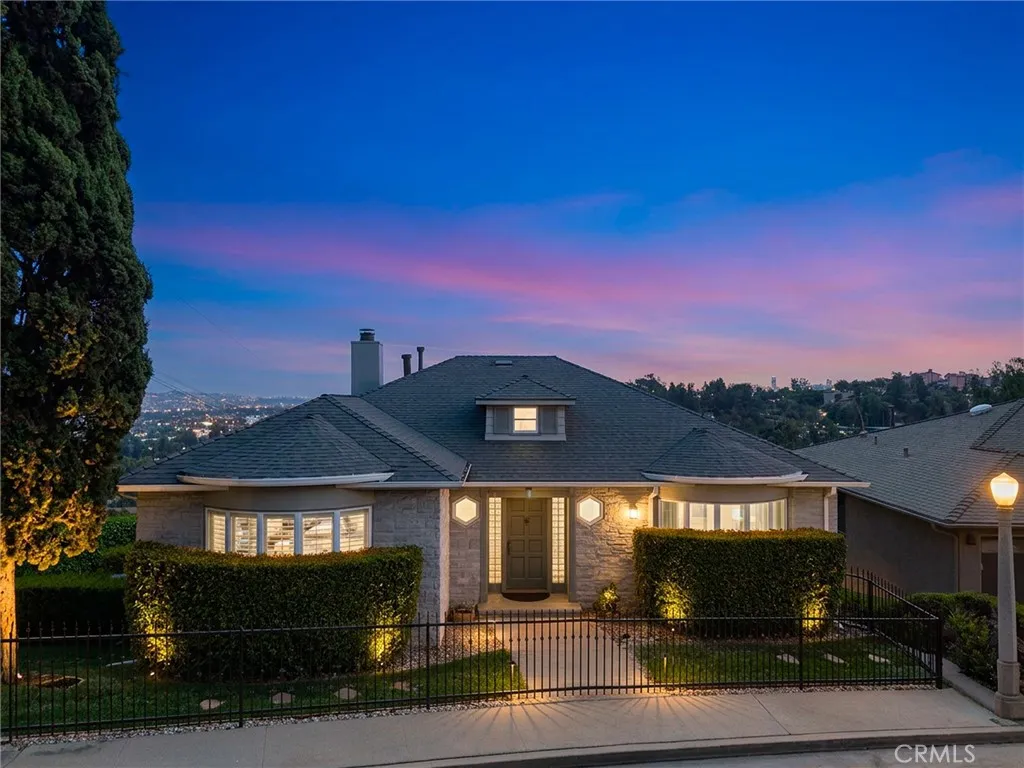
Perched in the coveted hills of Los Feliz, this 4-bedroom, 3.5-bathroom home delivers 3,582 square feet of living space on a sprawling one-third acre lot with stunning panoramic city views that stretch across the LA basin. Built in 1947, the home retains much of its original character and charm, the kind of architectural soul that defines this neighborhood, while benefiting from thoughtful updates over the years that keep it comfortable and functional. The outdoor spaces are a true highlight: a large usable backyard anchored by a pool and generous patio make for an exceptional entertaining setup, with the city lights as a backdrop. Ample off-street parking rounds out the practical appeal and a long private driveway a genuine rarity in the hills. Located minutes from Los Feliz Village's shops and restaurants and Griffith Park's hiking trails, the neighborhood blends classic Los Angeles character with a laid-back, artistic vibe and timeless appeal. Silver Lake, Los Feliz Blvd, and easy freeway access to the broader city are all close at hand. A rare opportunity to own a substantial hillside property with room, views, and character in one of LA's most beloved neighborhoods.

