

Search
Search
Search
Search For Your Next Property
Form submitted successfully!
You are missing required fields.
Dynamic Error Description
There was an error processing this form.
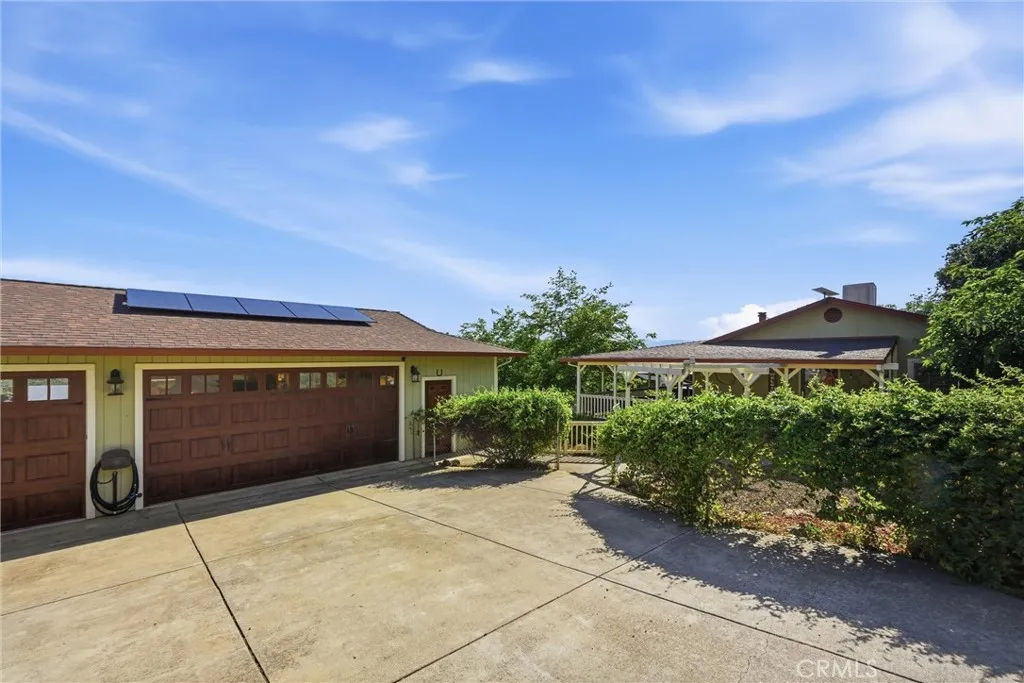
20257 Indian Rock Road
Hidden Valley Lake, CA 95467
AREA SQFT
1,074
BEDROOMS
2
BATHROOMS
2
Great Getaway! Looking for space? Lovely up-to-date home has charm to spare and a double lot, so room for everything! Drive up to your three car garage and go through the gate to your private oasis with large garden full of flowers and lush lawn and onto your wrap around covered porch, where you're sure to spend a lot of time kicking back. Inside there's all the space you need with an open floor plan to maximize indoor/outdoor living, two bedrooms with their own bathrooms and a kitchen that was recently remodeled with charm to spare. Included in sale is an outdoor grilling area, spa and convenient RV parking space along with the possibility of assuming the current owner's low interest rate mortgage. Hidden Valley Lake subdivision amenities include: Beautiful private swimming lake recently stocked for fishing, competition sized pool, eighteen hole championship golf course, horse stables, dog park, tennis courts, restaurant and lounge, nearby schools, shopping and so much more! Just 20 miles from Calistoga and Northern Californias lovely Napa Wine Country and 40 miles from Santa Rosa. Take day trips to different lakes, drive Silverado Trail, visit local wineries; so much to enjoy, visit and do!
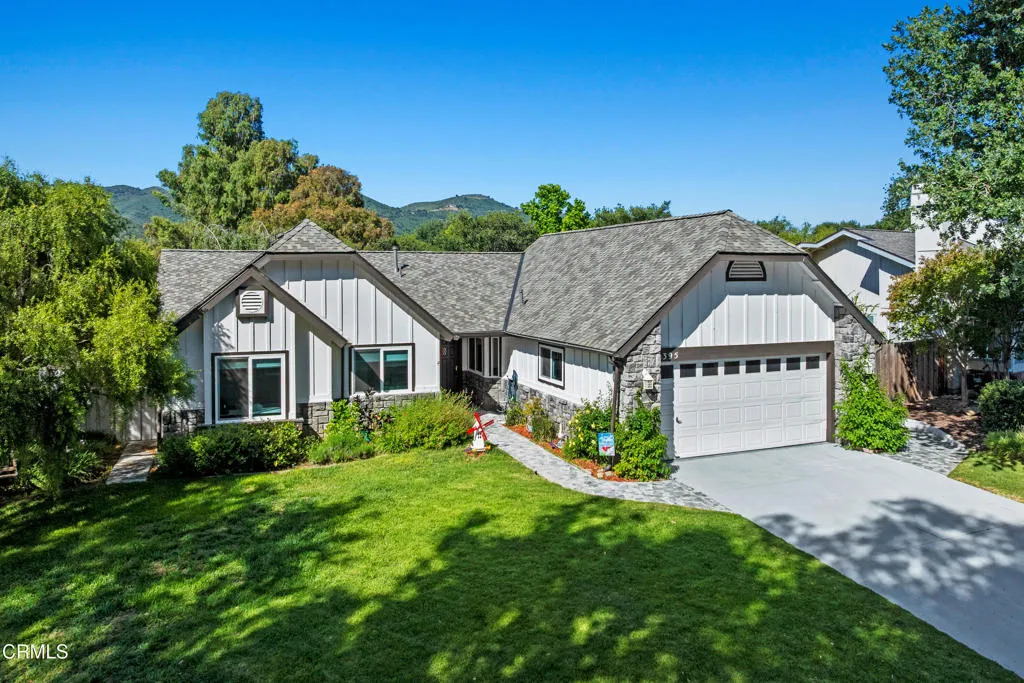
395 Oster Sted
Solvang, CA 93463
AREA SQFT
1,573
BEDROOMS
3
BATHROOMS
2
Beautifully updated Nyborg Estates home in Solvang. Newer roof, interior and exterior paint, appliances, windows, screens, lighting, flooring, landscaping, updated patios and walkways, and more. This charming 3 bedroom, 2 bathroom single level home is located on a private cul-de-sac and offers comfort, character, and the perfect blend of cozy living and timeless style. Filled with natural light, the home features a beautiful Danish-inspired kitchen that adds a subtle touch of Solvang charm. Family room with fireplace, formal dining and living rooms, spacious primary suite, all with vaulted ceilings. The inviting floor plan flows seamlessly into a beautifully maintained backyard complete with a covered patio. Convenient access to the neighborhood greenbelt and the walking paths through the native trees. This home is ideal for full time living, or easy lock-n-go as a second home destination, with close proximity to downtown Solvang and it's many shops, restaurants, and wine tasting.
34914 Sneezeweed Lane
North Fork, CA 93643
AREA SQFT
1,677
BEDROOMS
3
BATHROOMS
3
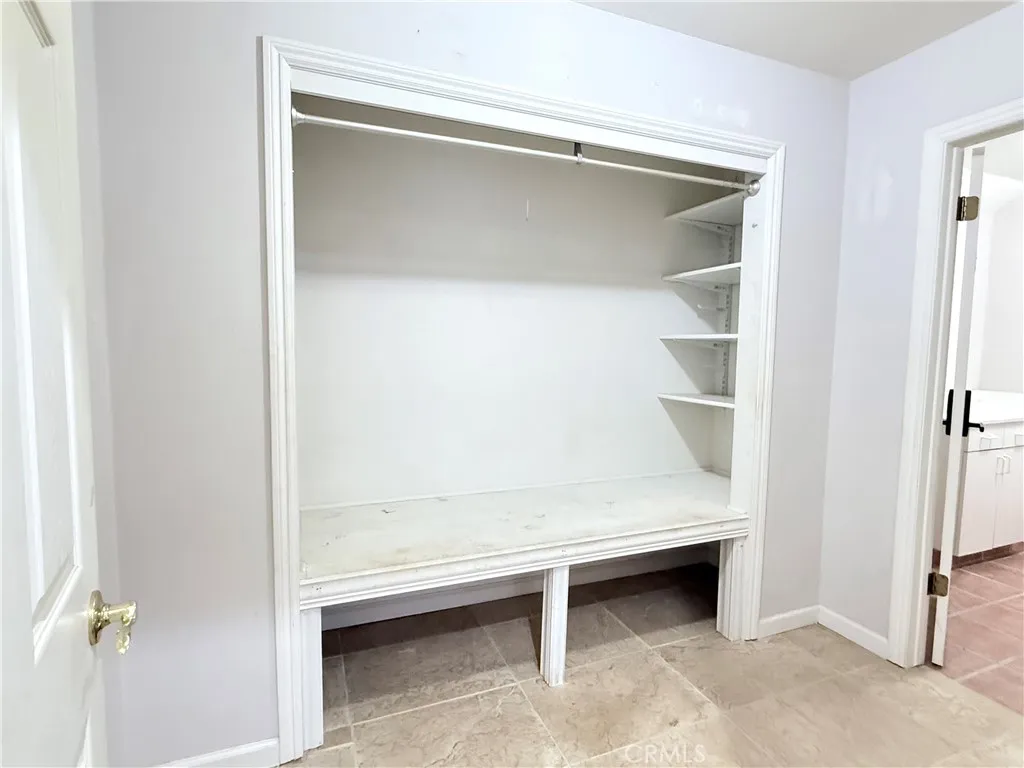
The price has been reduced on this awesome property in the Sierra Highlands Subdivision. This beautiful custom, 3 bedroom, 2.5 bath, Multi - Level home with a detached studio/shop/guest home situated on 2.71+/- acres with million dollar mountain and valley views is calling out to someone special, are you that someone? The incredibly unique architectural design of this house comes with a step-down living room and a step saver kitchen that features a corner window sink, oak cabinets, custom tile counters, five burner propane cooktop, microwave, double oven, and a breakfast nook with a door to the ouside wrap around covered deck with incredible views. The master bedroom offers a private covered balcony where you can capture the gorgeous night light views, also on this level is a loft/office area, and above this is a multipurpose room that once may have been a dark room then later a housekeeper's work room when it was an STR with access to the walk-in attic space. The detached studio, that was originally used as a shop, has a 3/4 bath with a shower and its own private deck, RV parking with full hookups sits just outside the studio. Outside the main house there were once lavish gardens with a variety of roses, vegetables, fruit trees and grapes with an abundance of planter boxes that just calls for someone with a green thumb to nurse it back to prestine condition. Many outbuildings some with electric, a gazebo and two chicken coops throughout. The property has split rail fences on three sides. Other features include 2"x 6" construction, Owned Solar, a portable house generator, t

2120 The Strand
Manhattan Beach, CA 90266
AREA SQFT
8,880
BEDROOMS
17
BATHROOMS
15
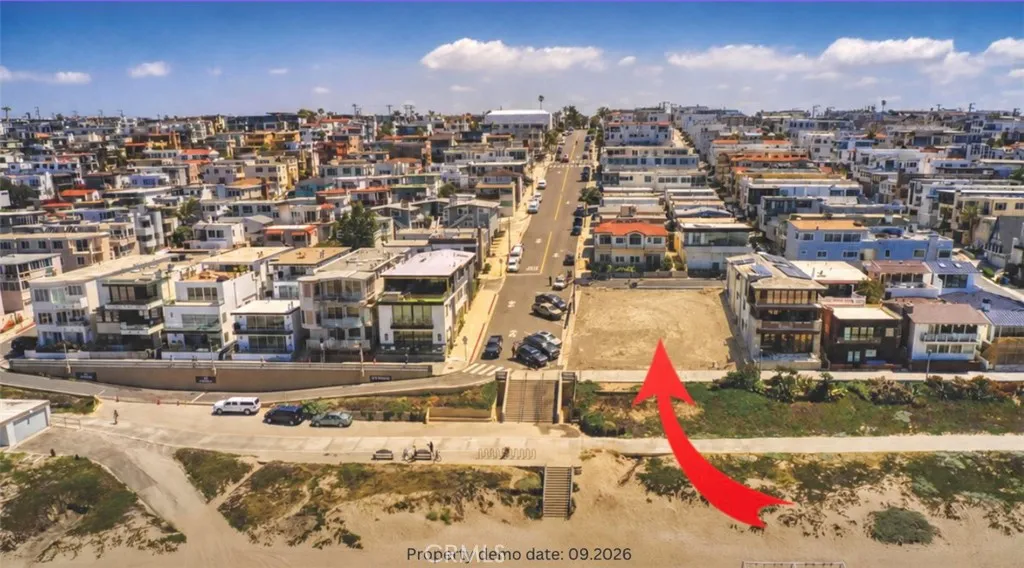
A truly rare opportunity to create a legacy estate on one of Manhattan Beachs most coveted stretches of The Strand. Situated on a prime corner parcel with final Coastal Development Permit approval in place, 2120 The Strand offers the unique advantage of bypassing much of the lengthy entitlement and planning processallowing a buyer to fast-track the vision of an extraordinary custom residence. Designed by renowned local architect Michael Lee, the proposed Warm Contemporary home blends sophisticated coastal architecture with expansive natural light and seamless indoor-outdoor living. The elevated corner location provides a commanding presence rarely available on the open market, maximizing both curb appeal and long-term value. The proposed residence spans approximately 5,508 square feet (BTV) and features 7 bedrooms, 7.5 baths, a dedicated studio, and thoughtfully curated living spaces designed for modern luxury living on the beach. This is a generational offering for the discerning buyer seeking scale, location, and the opportunity to build a premier Strand property with much of the groundwork already in motion. See remarks for proposed plans and additional information; buyer to verify all development details.
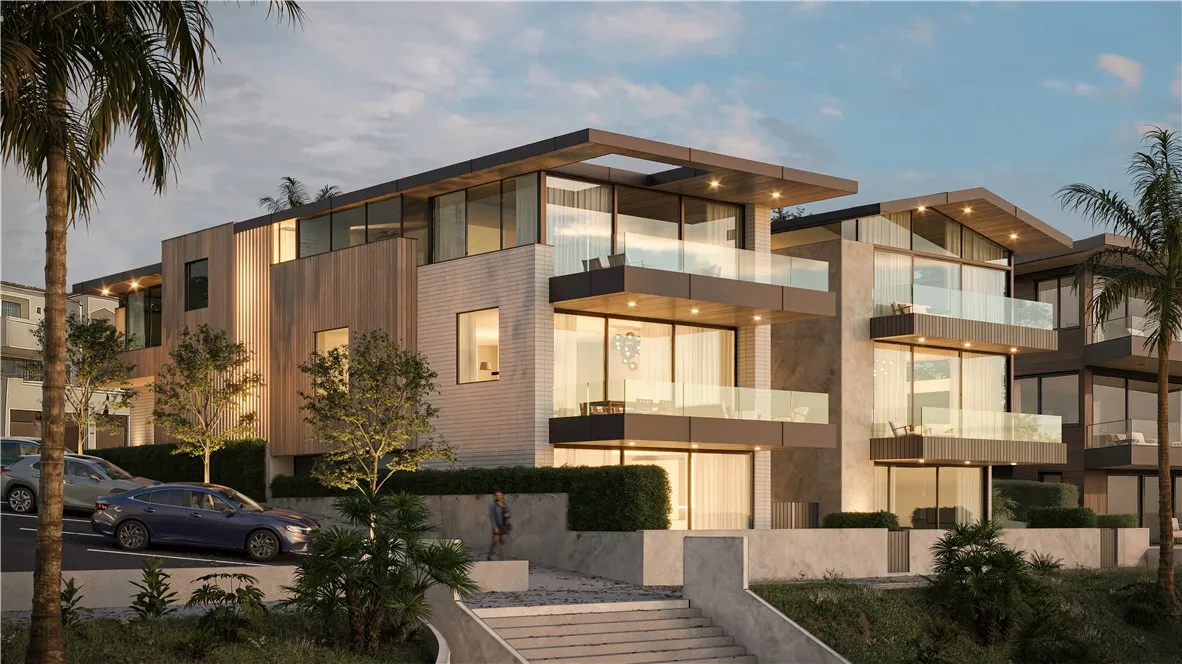
2114 The Strand
Manhattan Beach, CA 90266
AREA SQFT
8,880
BEDROOMS
17
BATHROOMS
15
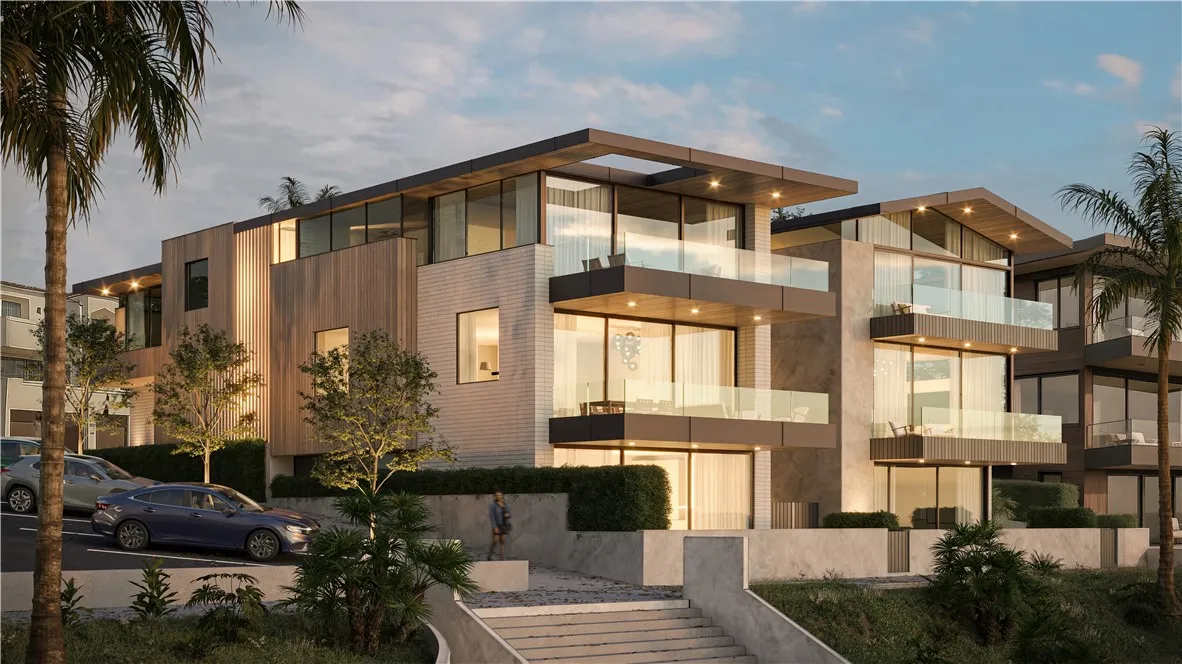
An exceptionally rare chance to build a custom Strand residence in one of Manhattan Beachs most sought-after locations. Final Coastal Development Permit approval is in place and plans have also been submitted to the City for the proposed duplex with two detached ADUs. 2114/2116 The Strand presents a compelling opportunity to avoid the uncertainty and extended timelines often associated with coastal developmentoffering a smoother path toward construction of a brand-new luxury Strand property. Conceptualized by acclaimed local architect Michael Lee, the proposed Warm Contemporary design emphasizes privacy, natural light, and refined coastal living. Unlike anything currently available, the interior parcel is centered around a serene private courtyard, creating an intimate indoor-outdoor experience rarely found on The Strand. The proposed submitted plans contemplate approximately 4,783 square feet (BTV), including 8 beds, 8.5 baths, and a private courtyard with expansive living areas tailored for both everyday living and entertaining. An extraordinary opportunity for a buyer to secure a future trophy property with architectural pedigree and significant development momentum already underway. See remarks for proposed plans and additional information; buyer to verify all development details.
2120 The Strand
Manhattan Beach, CA 90266
AREA SQFT
BEDROOMS
BATHROOMS
A truly rare opportunity to create a legacy estate on one of Manhattan Beachs most coveted stretches of The Strand. Situated on a prime corner parcel with final Coastal Development Permit approval in place, 2120 The Strand offers the unique advantage of bypassing much of the lengthy entitlement and planning processallowing a buyer to fast-track the vision of an extraordinary custom residence. Designed by renowned local architect Michael Lee, the proposed Warm Contemporary home blends sophisticated coastal architecture with expansive natural light and seamless indoor-outdoor living. The elevated corner location provides a commanding presence rarely available on the open market, maximizing both curb appeal and long-term value. The proposed residence spans approximately 5,508 square feet (BTV) and features 7 bedrooms, 7.5 baths, a dedicated studio, and thoughtfully curated living spaces designed for modern luxury living on the beach. This is a generational offering for the discerning buyer seeking scale, location, and the opportunity to build a premier Strand property with much of the groundwork already in motion. See remarks for proposed plans and additional information; buyer to verify all development details.
2114 The Strand
Manhattan Beach, CA 90266
AREA SQFT
BEDROOMS
BATHROOMS
An exceptionally rare chance to build a custom Strand residence in one of Manhattan Beachs most sought-after locations. Final Coastal Development Permit approval is in place and plans have also been submitted to the City for the proposed duplex with two detached ADUs. 2114/2116 The Strand presents a compelling opportunity to avoid the uncertainty and extended timelines often associated with coastal developmentoffering a smoother path toward construction of a brand-new luxury Strand property. Conceptualized by acclaimed local architect Michael Lee, the proposed Warm Contemporary design emphasizes privacy, natural light, and refined coastal living. Unlike anything currently available, the interior parcel is centered around a serene private courtyard, creating an intimate indoor-outdoor experience rarely found on The Strand. The proposed submitted plans contemplate approximately 4,783 square feet (BTV), including 8 beds, 8.5 baths, and a private courtyard with expansive living areas tailored for both everyday living and entertaining. An extraordinary opportunity for a buyer to secure a future trophy property with architectural pedigree and significant development momentum already underway. See remarks for proposed plans and additional information; buyer to verify all development details.
414 Main St Unit 210
Huntington Beach, CA 92648
AREA SQFT
1,530
BEDROOMS
2
BATHROOMS
3
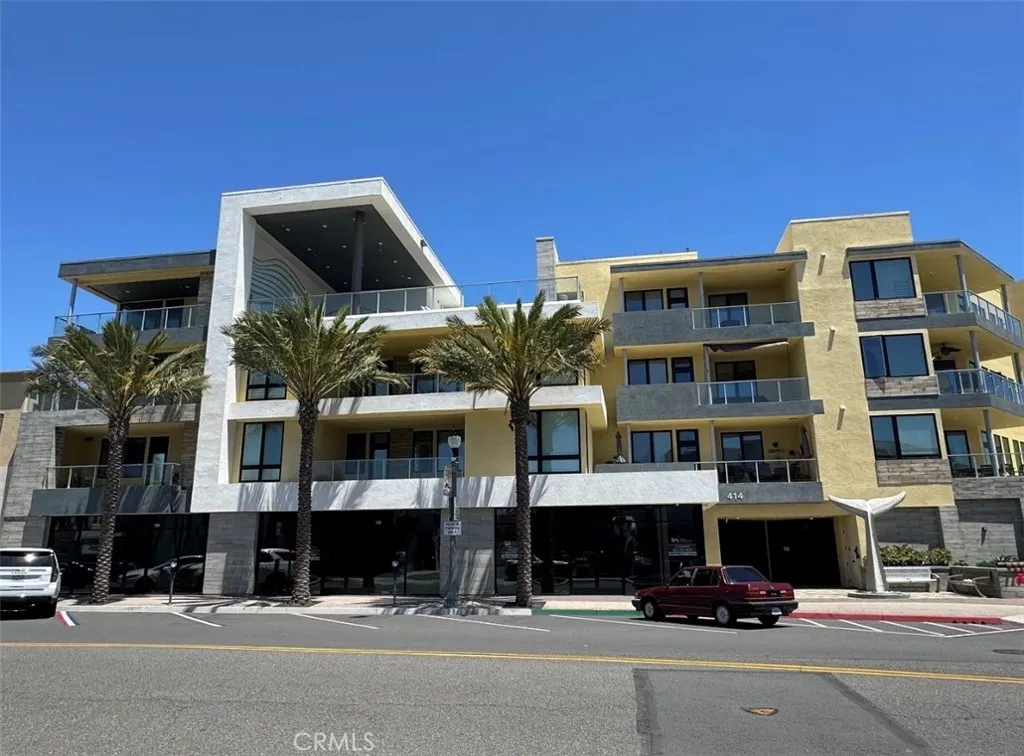
Live the Huntington Beach Downtown lifestyle every single day in this like-new 2024 luxury coastal condo just steps from the sand and the energy of Main Street, restaurants, shops, beach, and pier. This 2 bedroom, 3 bathroom residence offers approx. 1,530 sq ft with 10 ft ceilings, oversized windows, and a bright open layout. Enjoy an amazing rooftop deck with stunning pier and beach views, fire pits, and BBQs perfect for entertaining. Designer kitchen with stainless steel Bertazzoni appliances, quartz countertops, and modern finishes. Spacious primary suite with onsite spa-style bath, frameless glass shower, dual closets, and walk-in closet space. Second bedroom plus additional bathrooms for guests. Elevator access for easy living, covered 2-space parking, EV charging, bike and surfboard storage, and secure entry. Coastal luxury in a dream location steps to everything Huntington Beach offers.
26 RITZ COVE
Dana Point, CA 92629
AREA SQFT
8,300
BEDROOMS
5
BATHROOMS
9
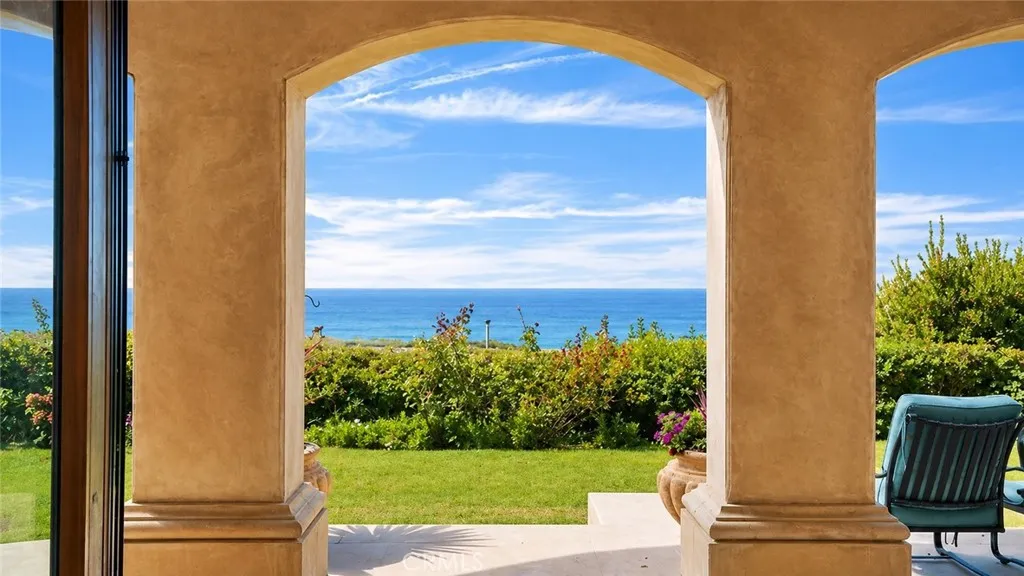
Two thirds of an acre on the FRONT ROW OCEANFRONT ONE OF A KIND IN RITZ COVE! Welcome to an elegant oceanfront estate in Ritz Cove, the only beachfront community between the Ritz Carlton and the Waldorf Astoria Monarch Beach Five-Star Resorts. Positioned on the largest lot in the enclave, this home enjoys an extraordinary 110 feet of ocean and Catalina facing frontage and the privacy of a double-lot width. There is no neighbor on one side, just garden, grass and a sitting area...so the feeling of privacy is immense. With approximately 8,300 square feet, 5 bedrooms, and 9 baths, this residence was designed for rare coastal living. The subterranean garage accommodates up to six cars, a true luxury along the coast, and a rarity for an oceanfront home. An elevator serves all three levelsa distinction, as homes in many areas of OC are restricted to only two stop elevator service. Additionally, one of the bedroom suites has its own private exterior entrance, which is ideal for a guest apartment, ADU, or quarters for a nanny, chef, live-in family member or caregiver.The ceilings in this separate room are over 11 high. The lower level family room can easily serve as a large Media/Cinema Room/Movie Theatre! A private cul-de-sac setting and a 90-foot setback from the street creates serenity and exclusivity. The lush garden, with roses, peaches, lemons, limes, boysenberries, Fuji apples, palms, and grapes, offers a rare oasis by the sea. Step through your private beach gate and onto the world-renowned Salt Creek Beach path, steps from white sand, dolphins, surfers, and nightly sunset
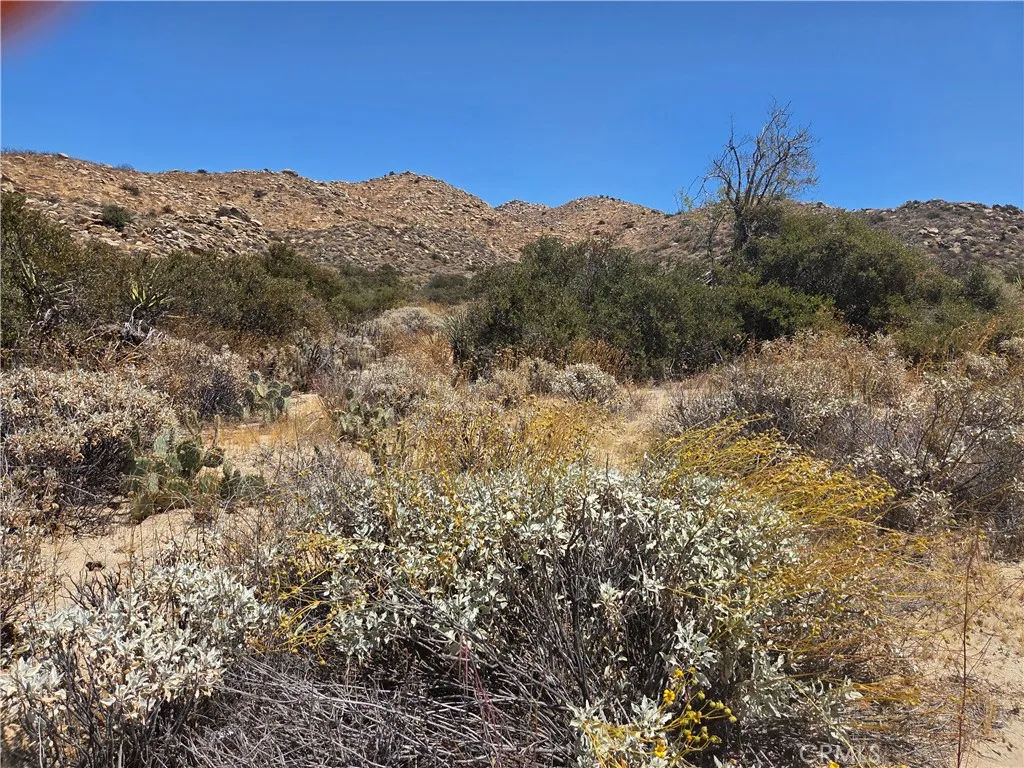
30 Sycamore Falls Rd
Aguanga, CA 92536
AREA SQFT
BEDROOMS
BATHROOMS
Nearly 20 acres of mostly usable land with a WELL located in the Happy Valley area just off Highway 371. The well was drilled in 2019 and Well Completion Report is available. This is one legal lot of 19.97 acres that consists of 2 parcel numbers. The larger parcel is 15.28 flat, usable acres and is fully fenced and gated, with mature sycamore trees gracing the property. It's bounded by dirt roads on 3 sides, with power poles along Chris Allen Way and Katie's Crossing. The second parcel of 4.69 acres is on the north side of Sycamore Falls, with some usable areas and a steeper vantage point with a great view of the valley below. Corners appear to be marked and zoning is rural residential. Plus Temecula is only a short 20 minute drive! This would be a great location for a ranch, horse facility, farm, and/or family compound. Check it out and prepare to live your dream!
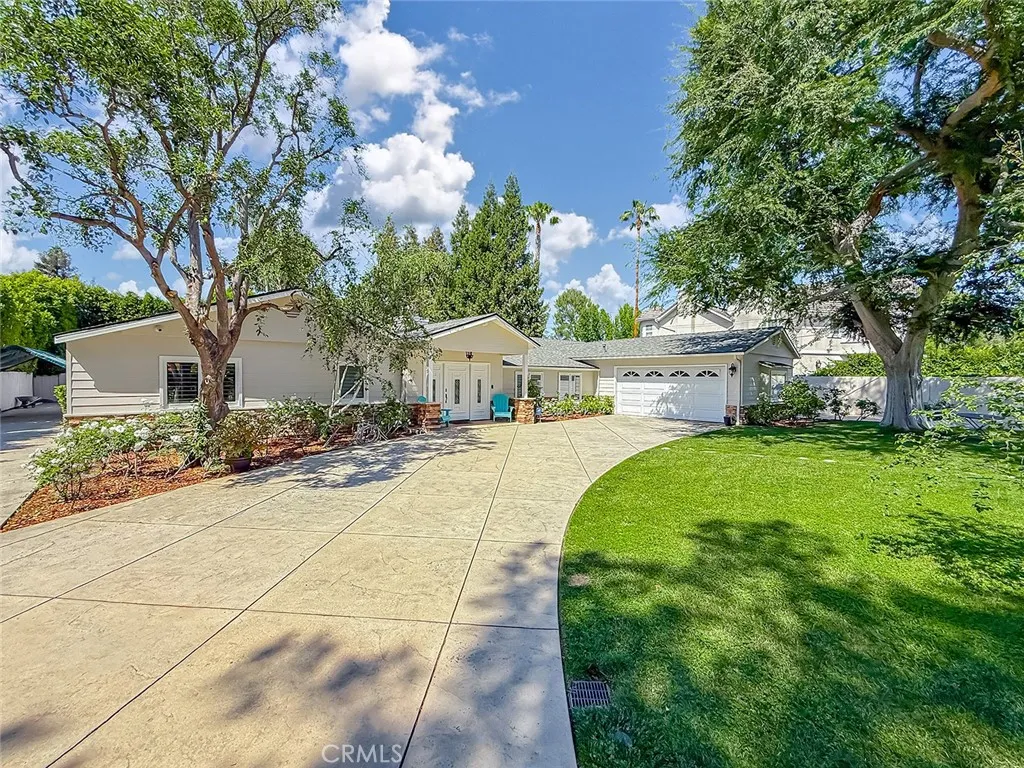
23433 Hatteras
Woodland Hills, CA 91367
AREA SQFT
4,623
BEDROOMS
6
BATHROOMS
8
Welcome to this stunning home located in the Walnut Acres area of Woodland Hills, a true testament to pride of ownership. This turnkey, single-story residence boasts an impressive 4,668 square feet, including a spacious 721-square-foot detached guest house with its own private entrance and backyard. The main house is set on a generous 17,399-square-foot lot within a secure, gated estate, offering a resort-style backyard and a large, park-like front yard. There is also ample off-street gated private parking available for all your vehicles. Designed with elegance in mind, the main house features an open floor plan with five spacious bedrooms and six luxurious bathrooms, all illuminated by skylights. Recent updates include a brand-new roof, fresh paint throughout, a new electrical panel, and upgraded bathrooms in both the main house and guest house, along with brand-new HVAC in the guest house. In addition to the main house, the property offers a charming two-bedroom Accessory Dwelling Unit (ADU), complete with its own private entrance and backyard, as well as two bathroomsmaking it ideal for entertaining or relaxation. Inside the main house, you will discover exquisite distressed-wood floors that lead to a gourmet kitchen with a large center island, quartz countertops, and modern appliances. The backyard serves as an entertainers paradise, complete with a sparkling pool, a raised spa, a covered patio with BBQ facilities, and a cozy fire pit surrounded by a spacious lawn. The luxurious primary suite features a fireplace, French doors that open to the yard, and a primary bathro
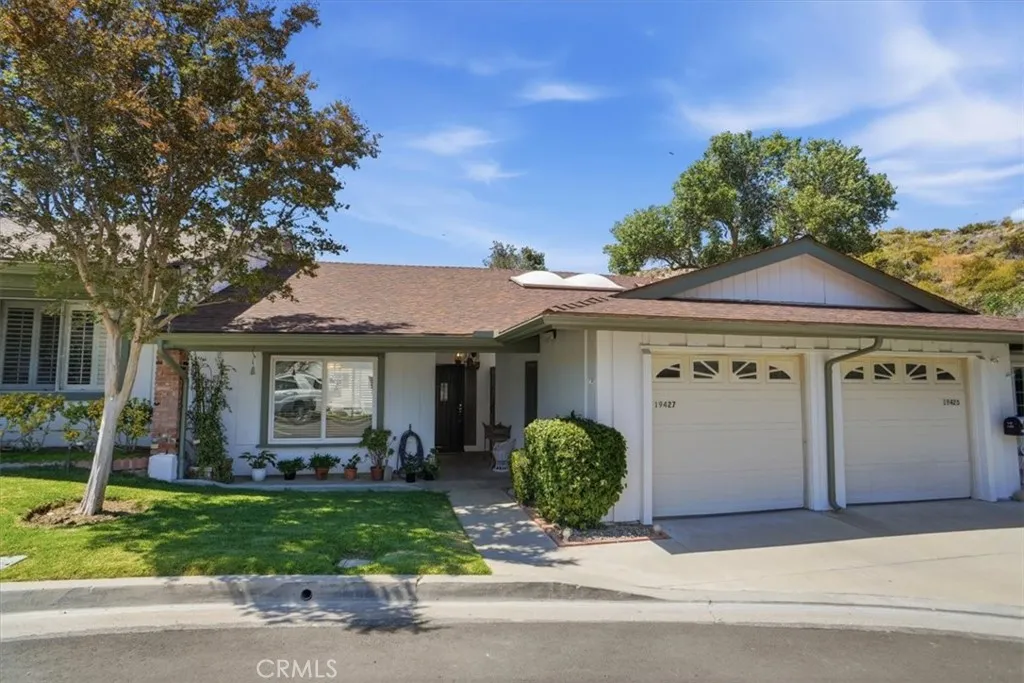
19427 Oak Crossing
Newhall, CA 91321
AREA SQFT
1,135
BEDROOMS
2
BATHROOMS
2
This charming condo is cute as a button and ready for an active SENIOR! Two bedrooms and two baths make it perfect for a roommate set up. The main living area is very spacious, and the kitchen is a cheery delight. It sits on a greenbelt that offers a relaxing view from the enclosed patio featuring remote controlled Levelor blinds. An open air step out from the secondary bedroom is a wonderful spot to relax. Friendly Valley has all the usual country club features you would expect along with two golf courses and all manner of clubs and activities. The community is guard gated and patrolled 24/7 and there are plenty of shopping areas nearby.
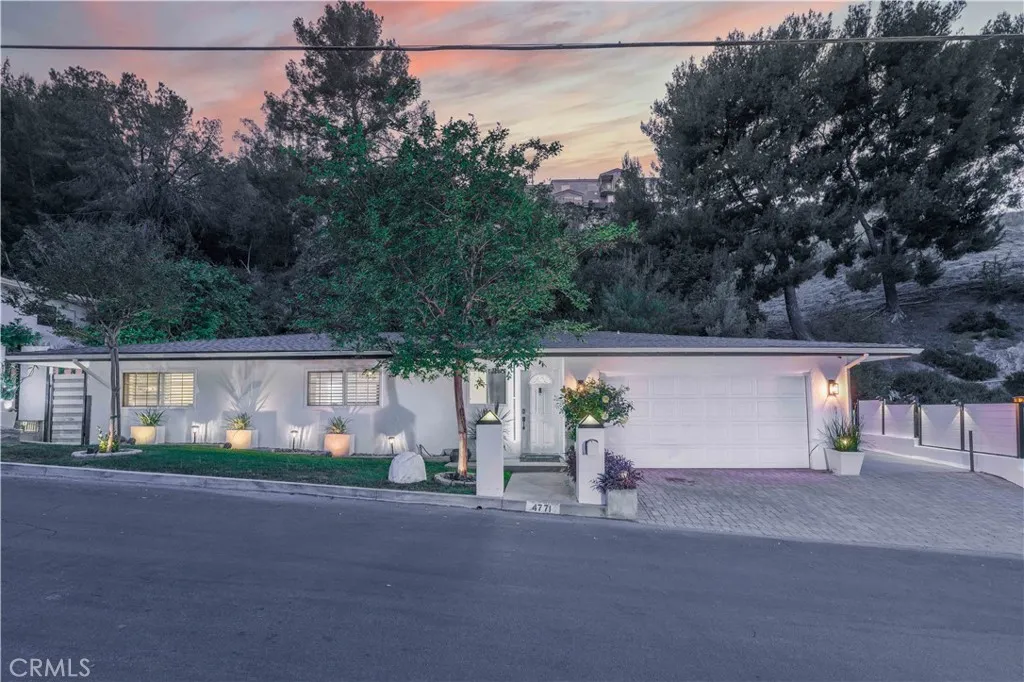
4771 Excelente Drive
Woodland Hills, CA 91364
AREA SQFT
1,320
BEDROOMS
3
BATHROOMS
3
Perched in the coveted hills of Woodland Hills, 4771 Excelente Drive is a rare hillside sanctuary offering privacy, light, and effortless lifestyle that defines exceptional San Fernando Valley living. Soaring natural light pours through beautiful bay windows, illuminating generous living spaces crafted for both intimate everyday moments and grand-scale entertaining. A recently remodeled interior creates a seamless flow throughout, anchored by an entertainer's living room and a well-appointed kitchen featuring stainless steel appliances, abundant cabinetry, and a natural connection to the main living areas that makes hosting a pleasure. The indoor-outdoor layout opens to tranquil open-air spaces enveloped in mature landscaping, where peaceful hillside views set the backdrop for morning coffee, candlelit dinners, or quiet moments of reflection, year-round. Three generously proportioned bedrooms including a serene primary suite with private en-suite bath offer the space, comfort, and flexibility that defines elevated San Fernando Valley living. A versatile bonus room with its own separate entrance leading to the driveway completes the picture, ideal as a private home office, personal gym, or creative retreat. Ideally positioned south of Ventura Boulevard, the home places you moments from premier shopping, acclaimed dining, top-rated schools, and seamless freeway access, all while feeling miles away from everything.
19802 Steinway
Canyon Country, CA 91351
AREA SQFT
1,753
BEDROOMS
3
BATHROOMS
3
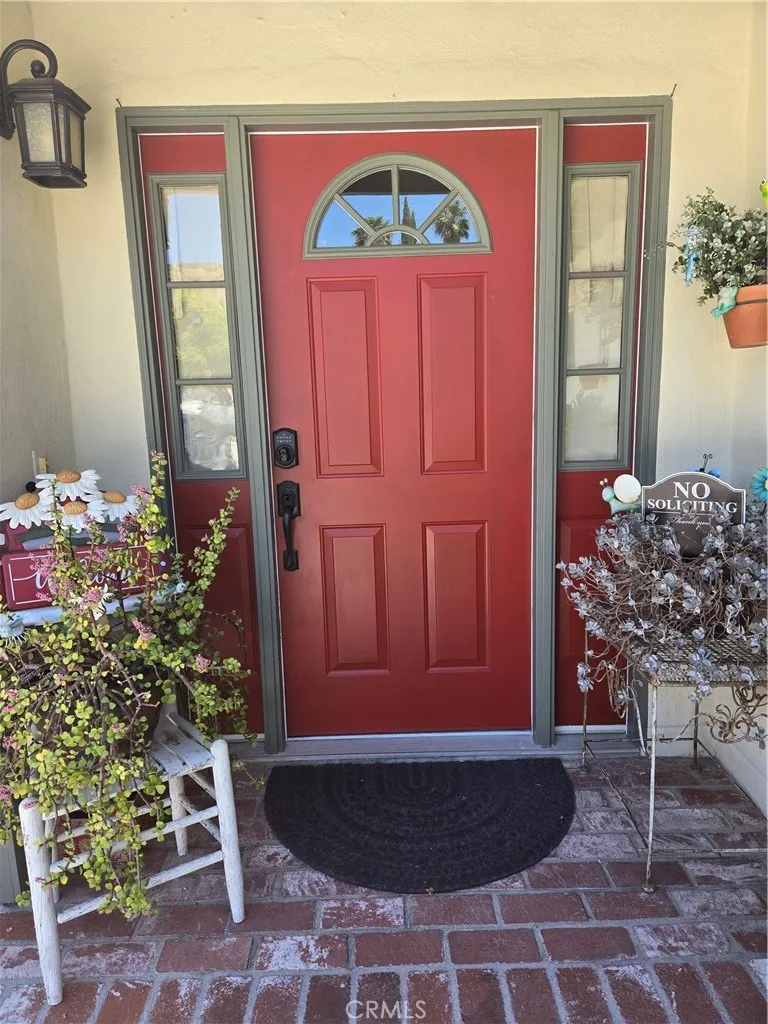
Just perfect! This home has been remodeled adding 2 bedrooms and another bathroom, totaling 5+3. Large living room with belaire shutters on sliding glass doors and other windows. The kitchen is a very family friendly size with a large dining area just steps away! Room for huge dining table and formal hutch for dishes. All finished ceilings and newer flooring. The kitchen has lots of storage ( there is a walk in pantry as well) and counter space with a dining island between the dining table and kitchen. Perfect for food prep ( island has electricity) or buffet or dining. Bedrooms are large and functional for family and guests! Nice garden area off living/kitchen that's very private. The home was recently painted outside and perfectly manicured. Newer concrete driveway with ample parking for at least 3 cars. Centrally located in Santa Clarita in Canyon Country. High School is close by as are grade school and middle school all within walking distance from each other.This home is turnkey and well maintained! Owner has had regular pest control and landscaping services.
3370 Barham Boulevard
Hollywood Hills East, CA 90068
AREA SQFT
700
BEDROOMS
1
BATHROOMS
1
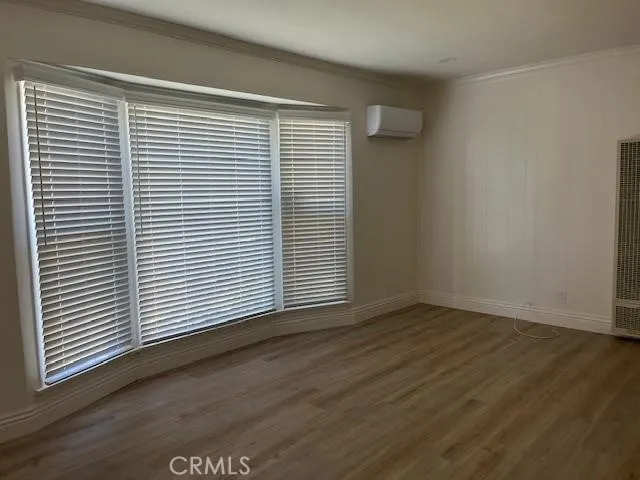
Landlord offering 1 month free. Don't miss it. Great 1 bed/1bath front unit in the Hollywood Hills on the first floor of small 4 unit building. Completely updated inside. Shows beautifully. Vintage Kitchen with appliances. Wood floors, bay window in front. Split system for HVAC. Lite and Brite, Close to Burbank, Studios, Universal, Hollywood, Toluca Lake. Restaurants and services near by.
137 1st
Oxnard, CA 93030
AREA SQFT
BEDROOMS
BATHROOMS
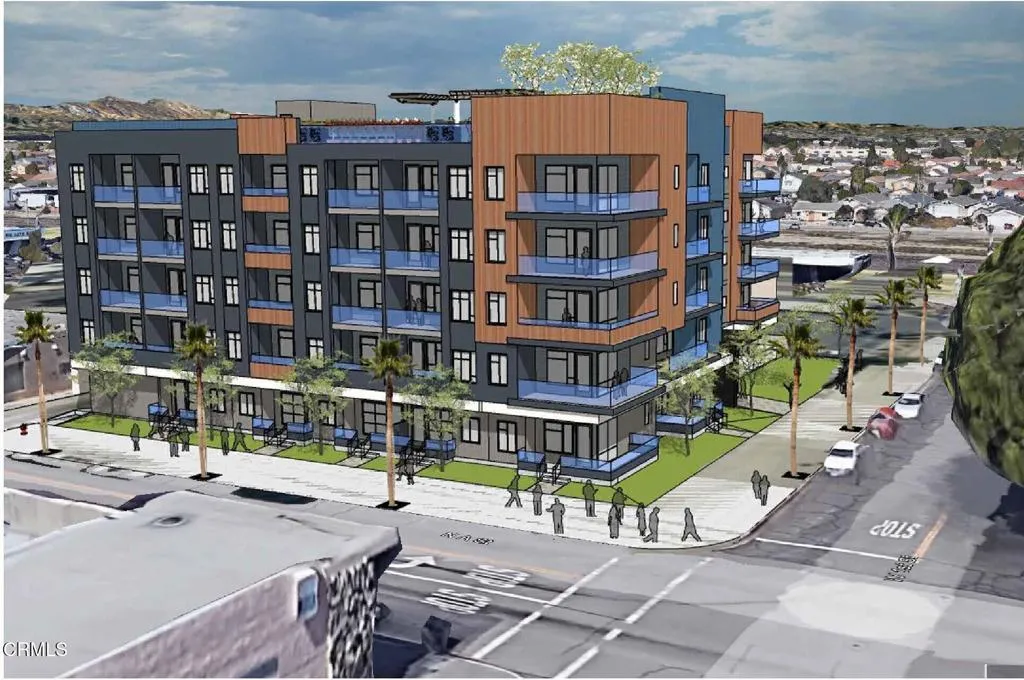
Price reduced! Attention Developers & Investors! Rare opportunity to acquire a proposed and entitled downtown Oxnard property with approved plans for a 6-story, 53-unit multifamily apartment building totaling 44,338 sq ft. The parcel is approx. 1/2 acre on a corner with alley access. Type III-A construction--no podium required. Proposed design features balconies for each unit, 29 covered parking spaces, a 2,846 sq ft rooftop terrace, (48) 1-BR units (547 sf-964 sf) and (5) 2-BR units (964 sf). Six of the units are deemed affordable. Existing improvements include a 5,900 sq ft commercial building and 3,900 sq ft garage. Current tenants generate $2,500/month income with potential for additional income through leasing vacant spaces short-term or storage use. Sale includes plans, reports, and city approvals. Located at W. 1st Street & S. N. A Street. Zoned DT-G within downtown Oxnard Specific Plan. Amazing opportunity to develop market-rate, affordable, or senior housing in Oxnard's growing downtown district! Owner may consider carry of 1st loan at agreed upon terms and conditions.
212 Valley View Drive
Paradise, CA 95969
AREA SQFT
2,348
BEDROOMS
4
BATHROOMS
3
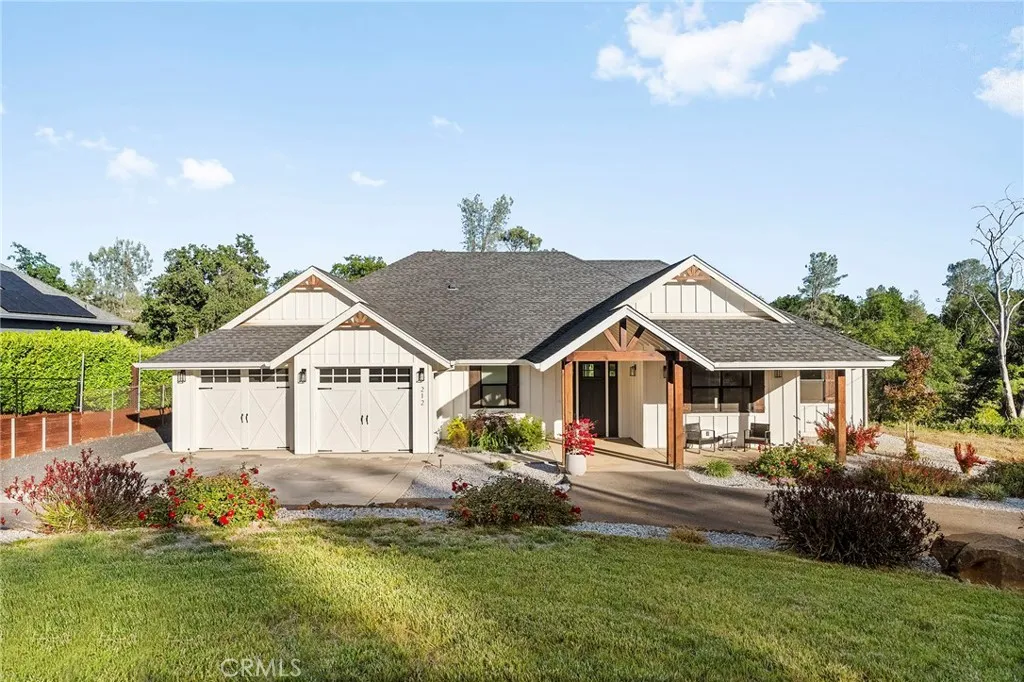
Some homes simply check the boxes. Others create an experience the moment you arrive, and 212 Valleyview Drive is exactly that. Tucked back from the road on 1.46 acres and surrounded by mature landscaping that creates both privacy and presence, this Cortez Brothers-built home feels like a hidden retreat in one of Paradises most desirable settings. A welcoming front porch and circular driveway set the tone before you ever step inside. From the thoughtfully designed split-wing layout to the carefully selected finishes throughout, every detail of this 4-bedroom, 2.5-bathroom home was created with both beauty and functionality in mind. Inside, gorgeous LVP flooring leads you into a bright, open living space anchored by expansive sliders that frame the backyard and invite the outdoors in. The kitchen becomes the true heart of the home, designed for connection and gathering with stunning quartz countertops, a large island, brand new Caf appliances, soft-close cabinetry with hidden hinges, and a walk-in pantry spacious enough for everyday living and entertaining alike. Solid core doors throughout, an on-demand water heater, and thoughtful upgrades further elevate the homes quality and comfort. The primary wing was intentionally designed to feel like its own private retreat. Connected by a mudroom and laundry space that flows directly into the expansive walk-in closet, the layout makes daily routines feel effortless. The en-suite bath offers a spa-like experience with a soaking tub, oversized walk-in shower, and finishes that invite you to slow down and unwind. On the opposite side
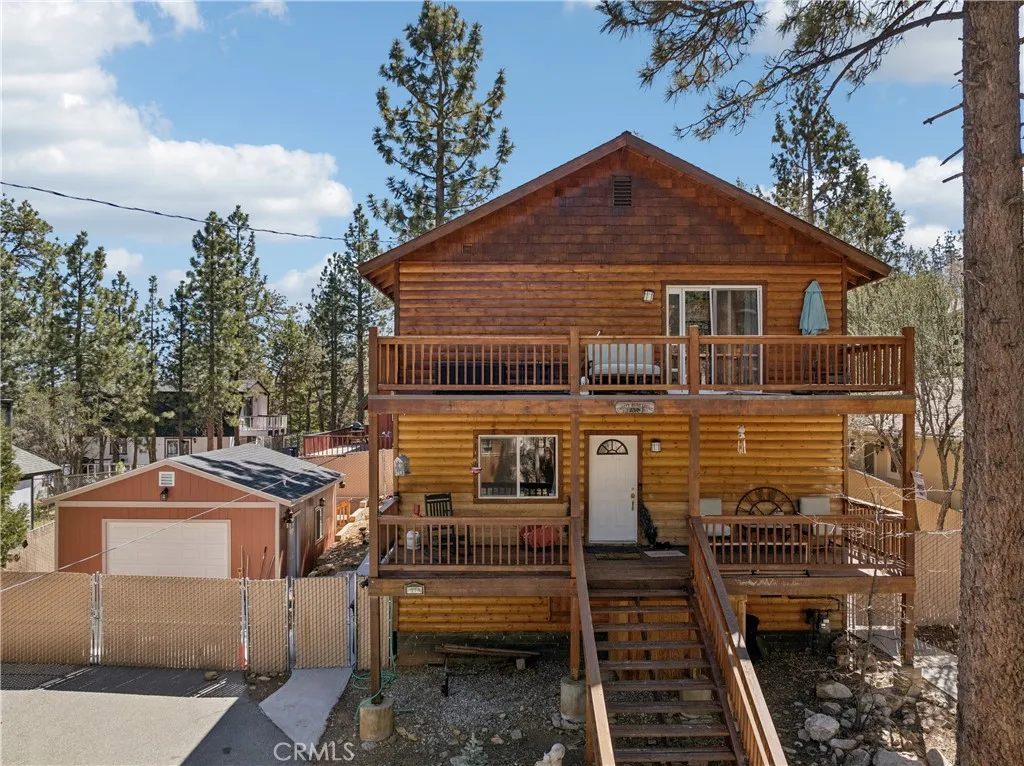
879 Spruce Lane
Sugarloaf, CA 92386
AREA SQFT
1,644
BEDROOMS
3
BATHROOMS
3
Escape to this exceptional mountain retreat in the heart of Sugarloaf! Perfectly positioned on a rare triple lot, this property offers incredible privacy, ample parking, and plenty of room to enjoy the mountain lifestyle. A newly built detached garage, oversized storage shed, and RV hookups add convenience and versatility for all your outdoor adventures. Take in the breathtaking mountain views from the expansive front and back decks, ideal for entertaining or simply relaxing in the fresh alpine air. Inside, the home welcomes you with an open-concept layout centered around a spacious great room featuring a cozy natural gas fireplace, creating the perfect gathering space year-round. The upgraded kitchen is both stylish and functional, complete with quartz countertops, abundant cabinetry, and premium natural gas appliances. One of the standout features of this home is the heated pipes, providing added peace of mind and comfort during the winter months. Each bedroom offers generous space and oversized closets, while the primary suite serves as a true retreat with private access to the upper deck. The luxurious primary bathroom includes dual sinks along with a separate jetted tub and shower for a spa-like experience. Additional highlights include indoor laundry and thoughtful upgrades throughout. A rare find of space, comfort, and mountain charm in one of Sugarloafs most desirable locations!
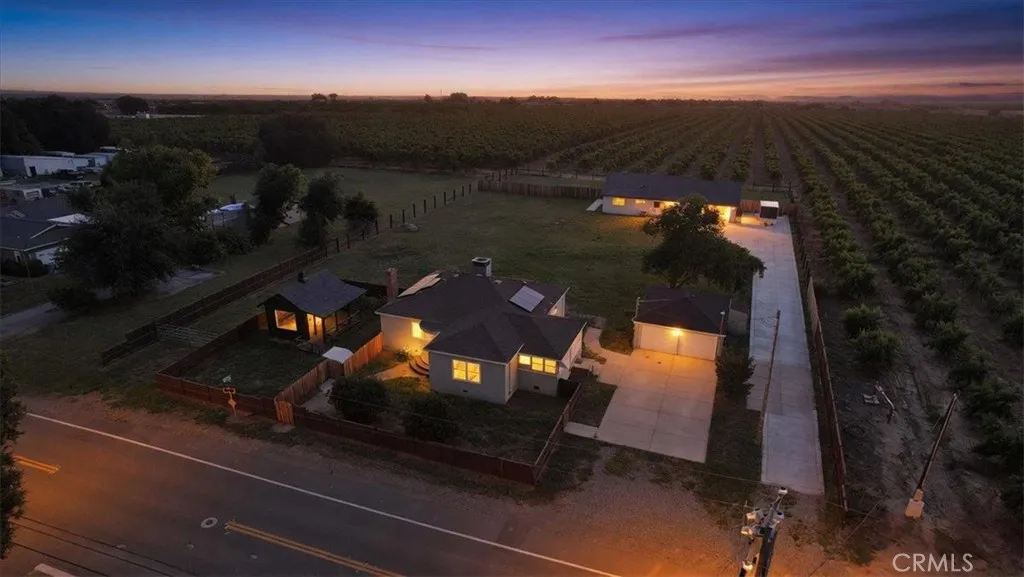
1102 Barry Road
Yuba City, CA 95991
AREA SQFT
1,630
BEDROOMS
3
BATHROOMS
1
Welcome to this truly rare Yuba City country estate featuring two homes, a detached studio retreat, AG zoning, & endless possibilities, all surrounded by beautiful orchards on one acre. Ideal for multi-generational living, income potential, hobby farming, or a private rural retreat, this unique property offers the perfect blend of charm, versatility, & modern upgrades. The back residence is a beautifully crafted newer custom-built home offering 1 bedrooms, 1 den/office 1 bathroom, & approximately 1,117sq. ft. of thoughtfully designed living space. Filled with natural light & orchard views, this home features cathedral ceilings, imported French wallpaper, Quick-Step flooring, knotty alder doors, & an electric fireplace w/a Turkish limestone surround. The chef-inspired kitchen includes high-end Samsung appliances, a smart refrigerator, pot filler, oversized island with secondary sink and disposal, large walk-in pantry. The bathroom offers porcelain tile flooring, a roll-in shower, & dual shower heads and a bench seat. The attached garage is fully finished with acrylic flooring, insulated garage door, painted & insulated walls, utility sink, water heater, & water softener. Additional amenities include underground electrical service & RV parking with 30-amp electrical, water, & septic hookups. The second front residence is a charming remodeled farmhouse featuring 3 bedroom, 1 bathroom, a basement & a detached studio. While the farmhouse measures 1,630 sq.ft and Full of timeless character, the farmhouse includes refinished hardwood floors, French doors, coved ceilings, original
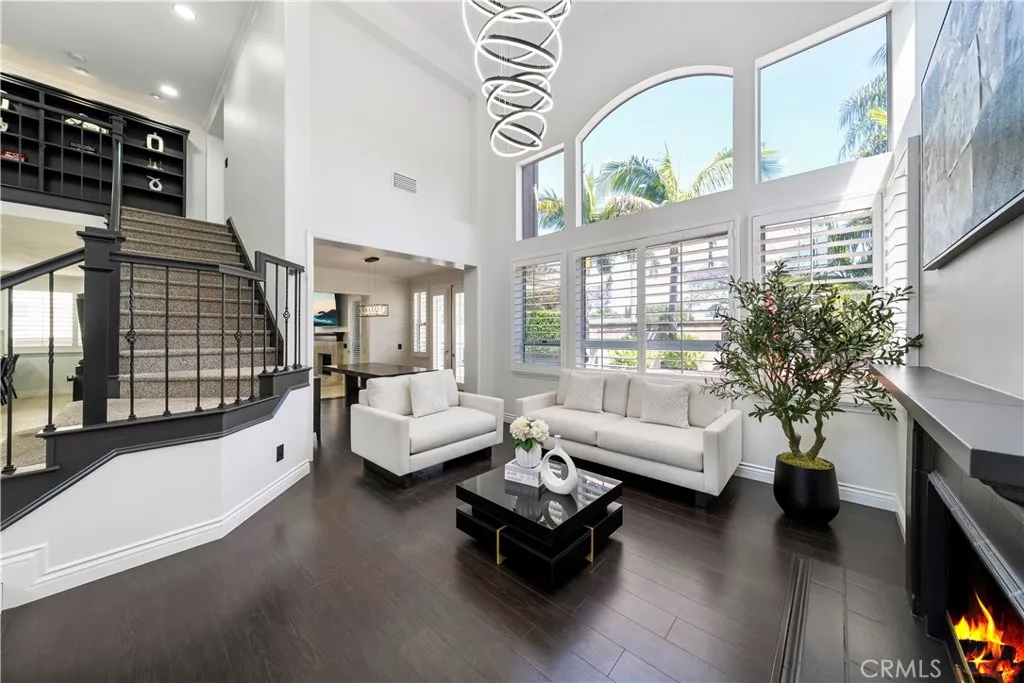
5530 Samantha
Lakewood, CA 90712
AREA SQFT
2,827
BEDROOMS
5
BATHROOMS
3
Stunning remodeled home in the prestigious Westgate gated community. Featuring five spacious bedrooms and three beautifully upgraded bathrooms, this exceptional residence offers the perfect blend of luxury, comfort, and functionality. A dramatic entry welcomes you with soaring high ceilings, a grand staircase, and a light-filled living room with a beautiful fireplace. The gourmet kitchen showcases newer high-end appliances, quartz countertops, abundant cabinetry, and opens to an inviting family room with a cozy fireplace. A formal dining room provides the ideal space for entertaining and special occasions. Upstairs, the luxurious primary suite offers a spa-inspired bathroom with a jetted soaking tub and oversized walk-in shower. Three additional spacious bedrooms, a beautifully updated hallway bathroom, and custom-built linen cabinetry complete the upper level. The private backyard is an entertainer's dream, featuring an outdoor fireplace, built-in bar and BBQ, tranquil water feature, custom gates, and plenty of room to add a future pool. Located in one of the area's most desirable gated communities, this exceptional home offers luxury living at its finest. The home comes with 54 solar panels.
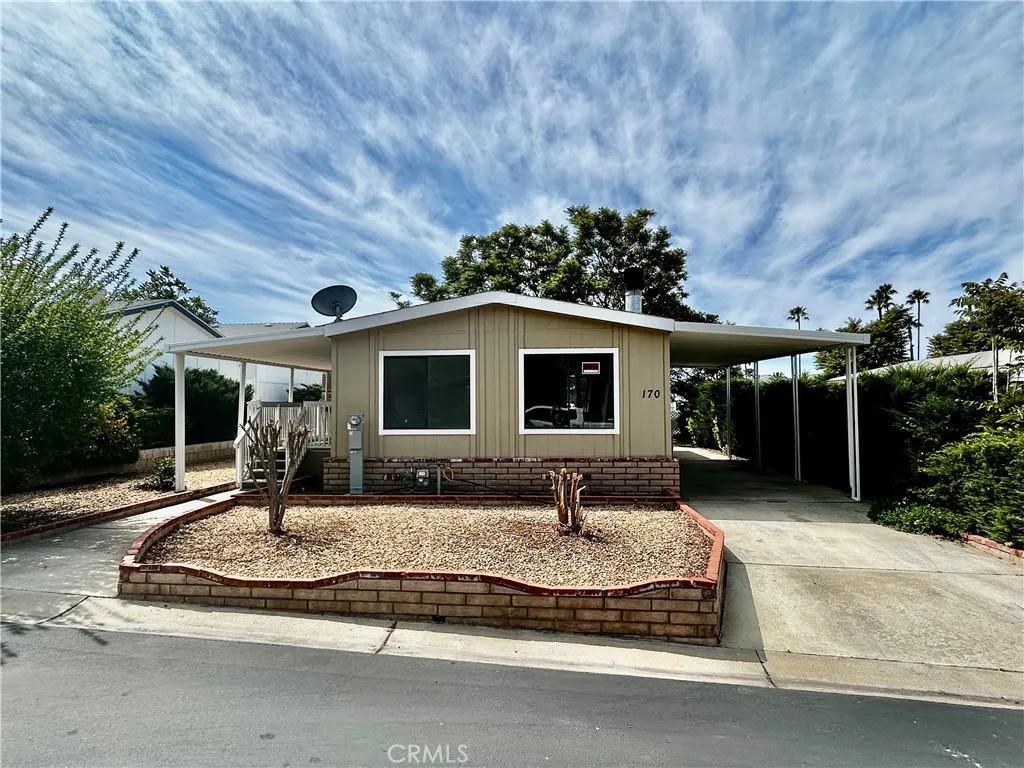
1536 S State
Hemet, CA 92543
AREA SQFT
1,040
BEDROOMS
2
BATHROOMS
2
Welcome to this beautiful Turn key fully renovated inside and out move in ready !!!! This 2 bedroom, 2-bath home in a gated, all-age family park! Inside, youll find a very rare fireplace, New laminate flooring and brand new carpet New HAVC , ceiling fans , and a spacious kitchen with with a beautiful Subway tile backsplash all new appliances, carport can hold 2-3 cars and a storage shed making this home move-in ready. The community offers fantastic amenities, including a swimming pool, spa, basketball court, barbecues, and playgroundfun for all ages! Book your showing today before its gone!
901 6th
Hacienda Heights, CA 91745
AREA SQFT
1,440
BEDROOMS
4
BATHROOMS
2
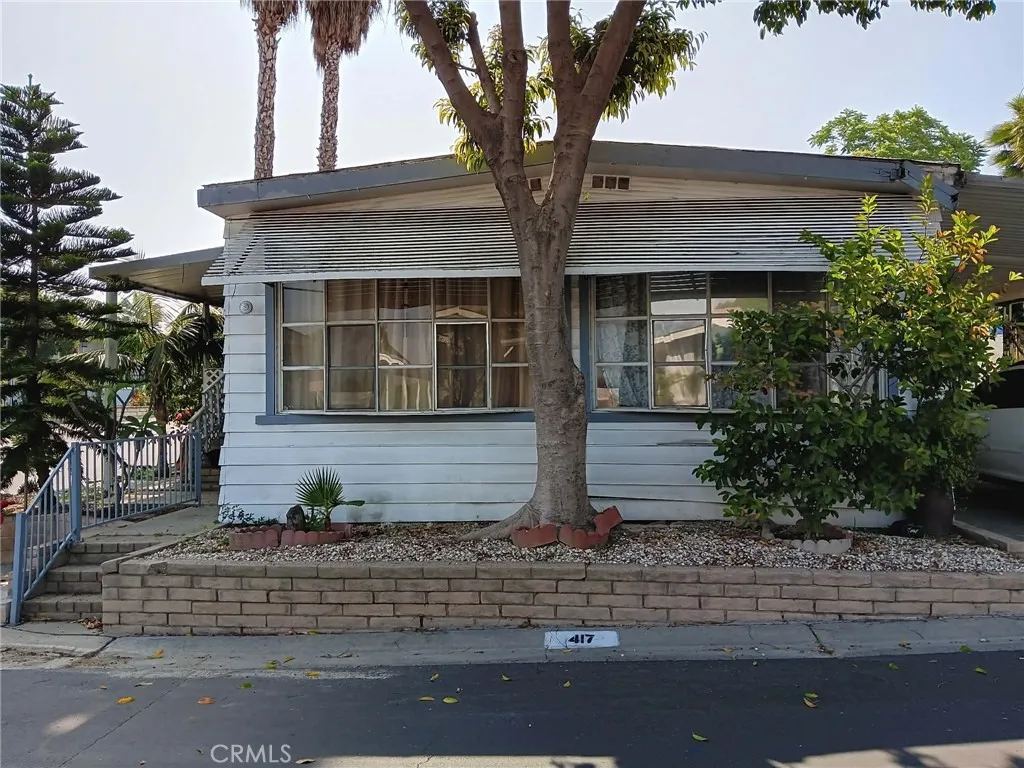
Charming 4-bedroom, 2-bath home offering 1,440 sq ft of living space in desirable Hacienda Heights. This property presents a great opportunity for first-time buyers, investors, or anyone looking to add their personal touch. Spacious layout with strong potential to customize and enhance. Home needs TLC but offers excellent upside value and endless possibilities. Conveniently located near shopping, dining, schools, and freeway access.
7145 Muscatel
San Gabriel, CA 91775
AREA SQFT
2,473
BEDROOMS
5
BATHROOMS
5
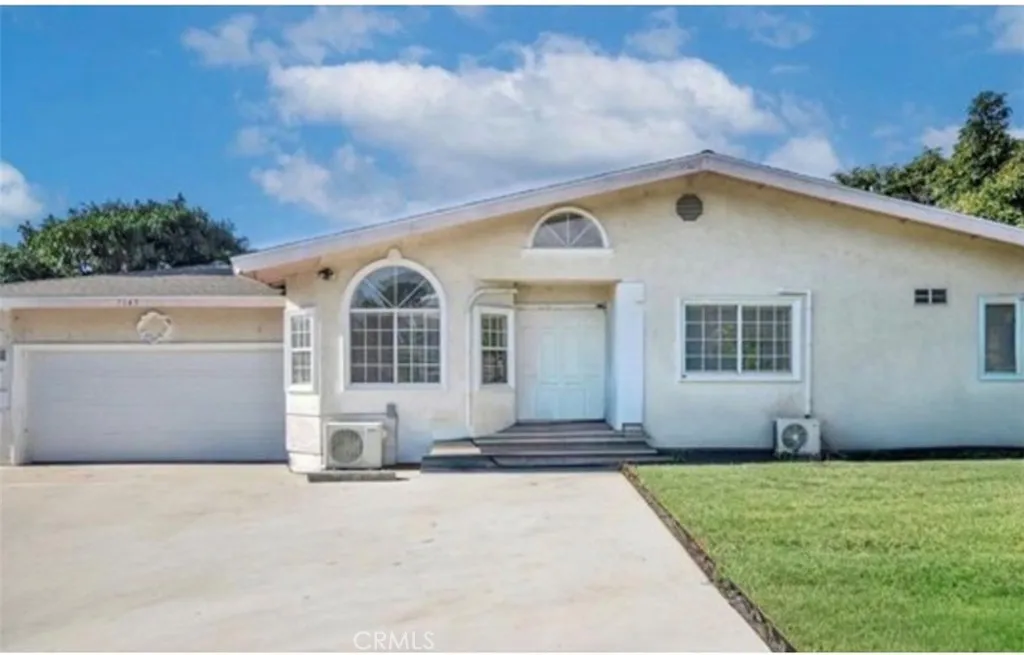
This spacious single-story residence spans an impressive 2,473 square feet and sits on a generous lot measuring 11,869 square feet. Its expansive side yard has received municipal approval for the construction of an Accessory Dwelling Unit (ADU)a beautifully designed two-story structure featuring three en-suite bedrooms and a spacious two-car garage. The ADU integrates seamlessly with the main house, creating a stunning and harmonious aesthetic for the property as a whole. This layout offers tremendous flexibility for future owner-occupancy needs or rental income generation. The main house itself is exceptionally spacious and comfortable; it can function as one grand residence or be easily divided into two separate living unitsthe front section comprising three bedrooms and three bathrooms, and the rear section featuring two bedrooms and two bathrooms. Each unit is fully equipped with its own kitchen, living room, dining area, master suite, and private entrance. Currently, both units are leased, generating a combined monthly rental income of nearly $7,000. The home boasts high ceilings, skylights, and double-pane windows, and is equipped with a central air conditioning system complemented by auxiliary wall-mounted AC units. Furthermore, the property includes a two-car garage, ample additional parking space, and a spacious, highly private backyard. The location is superb, situated in close proximity to the Santa Anita Racetrack and Westfield Shopping Center (Arcadia Mall), and within easy walking distance of Trader Joe's, Starbucks, and various entertainment venues. With the
30402 Concord Coach Court
Winchester, CA 92596
AREA SQFT
2,540
BEDROOMS
5
BATHROOMS
3
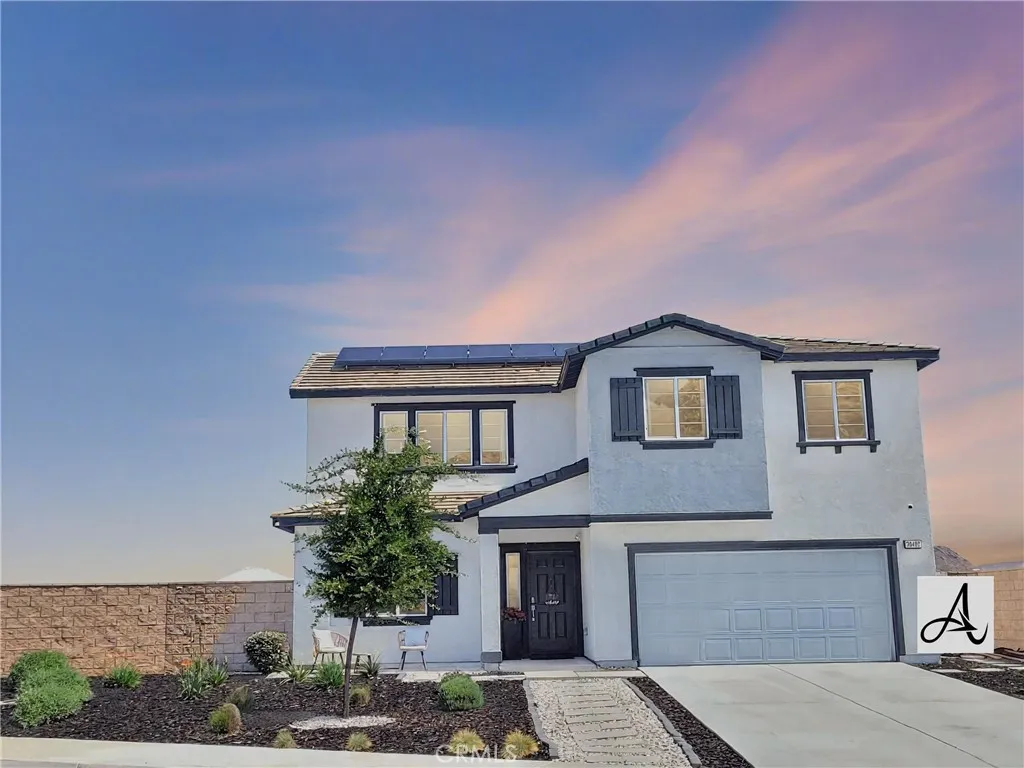
Welcome to this spacious 5-bedroom 3 bathroom, 2,540 square foot home, with a sparkling pool, spa and low maintenance hardscape and landscaping. As you enter the cul-de-sac you are greeted by simply, a smaller street without through traffic. This is highly desirable by many. The driveway is a good length, and the low maintenance landscaping is a homeowners delight. The newer added walkway to the front door will keep you from squeezing past cars to get to the door. There is a small sitting area placed out front for you to enjoy your neighborhood. Enter the front door to your ample entryway and on the left is bedroom one and bathroom one. Continuing to the open concept, kitchen, dining and living room that is immaculate. Off the living room, step past the linen space tucked away and enter the primary suite on the first floor. Included in the primary suite is a walk in closet and full bathroom with double sinks and standing shower. In the kitchen you are greeted by an amazing kitchen with island for all your needs. Make your way upstairs to the spacious loft, three additional bedrooms and bathroom. Back downstairs make your way through the dining area and through the slider to the low maintenance backyard with pool, spa, ample space for all your needs. Seller spared no expense to bring this home to life and to ensure its simplistic upkeep. This home is ready for your touch!

Thompson
Chatsworth, CA 91311
AREA SQFT
BEDROOMS
BATHROOMS
Ideal for investors and clients who may be looking to build. This lot purchase could be a great investment for future return or a 1031 Exchange placement. Build your Brick and Mortar or Modular Dream Home. Come view this opportunity to build in a private and gated community in the highly desirable area of Lake Manor in Chatsworth. This 2.16 acre parcel (94,089 sf) offers a uniquely sited flat pad with unbelievable views of the valley and city lights. There is easy access. Utilities are available at the road (buyer to verify). This property is just minutes from popular Warner Center as well as the 118 and 101 fwys.
66729 San Felipe
Desert Hot Springs, CA 92240
AREA SQFT
BEDROOMS
BATHROOMS
***ATTENTION*** Builders, Developers, Investors, or if you are looking for a great opportunity to buy and build or even hold, this is your chance! Dont miss out on this incredible opportunity to own this great infill lot near Mission Lakes Blvd. Enjoy the breathtaking mountain views and explore the multitude of options. The adjacent lot is also for sale (66741 San Felipe Rd) , take advantage of one or both!
66741 San Felipe
Desert Hot Springs, CA 92240
AREA SQFT
BEDROOMS
BATHROOMS
***ATTENTION*** Builders, Developers, Investors, or if you are looking for a great opportunity to buy and build or even hold, this is your chance! Dont miss out on this incredible opportunity to own this great infill lot near Mission Lakes Blvd. Enjoy the breathtaking mountain views and explore the multitude of options. The adjacent lot is also for sale (66729 San Felipe Rd) , take advantage of one or both!
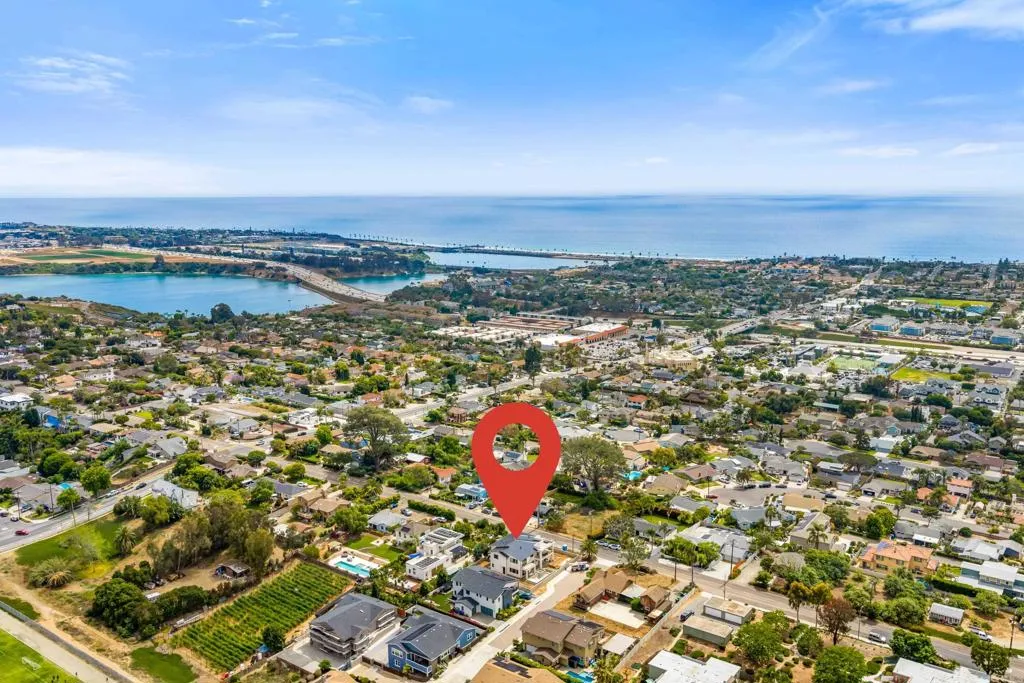
3794 Highland Drive
Carlsbad, CA 92008
AREA SQFT
3,969
BEDROOMS
4
BATHROOMS
5
BRAND NEW CONSTRUCTION with OCEAN VIEWS! Located along the highly sought-after Highland corridor in Olde Carlsbad, this striking contemporary coastal masterpiece delivers breathtaking panoramic ocean views, cutting-edge design, and an unmatched indoor-outdoor lifestyle experience. Newly constructed with exceptional attention to detail, this architectural showpiece captivates you with a stunning glass pivot door leading to nearly 4,000 square feet, and showcases 4 bedrooms, 4.5 baths, and impeccable designer-selected finishes throughout. Walls of glass and expansive accordion doors create a seamless connection between the interior living spaces and the spectacular outdoor setting, flooding the home with natural light, ocean breezes, and endless sunset views. At the heart of the home is an incredible designer kitchen featuring premium stainless steel appliances including a Wolf range with double ovens, Sub-Zero refrigerator/freezer and wine refrigerator, Miele built-in coffee maker, ice maker, custom cabinetry, and an enormous walk-in pantry designed for effortless entertaining. The luxurious ocean-view Primary Suite feels like a private retreat, complete with a spa-inspired bath, view balcony, oversized custom walk-in closet, and dedicated washer/dryer. Brizo Black Onyx fixtures elevate the home with sophisticated modern style, while additional highlights include an upstairs loft, full laundry room, and an oversized 3-car garage with sleek epoxy flooring. Crowning the residence is a spectacular rooftop deck offering breathtaking 360-degree panoramic views of the Pacific Ocea
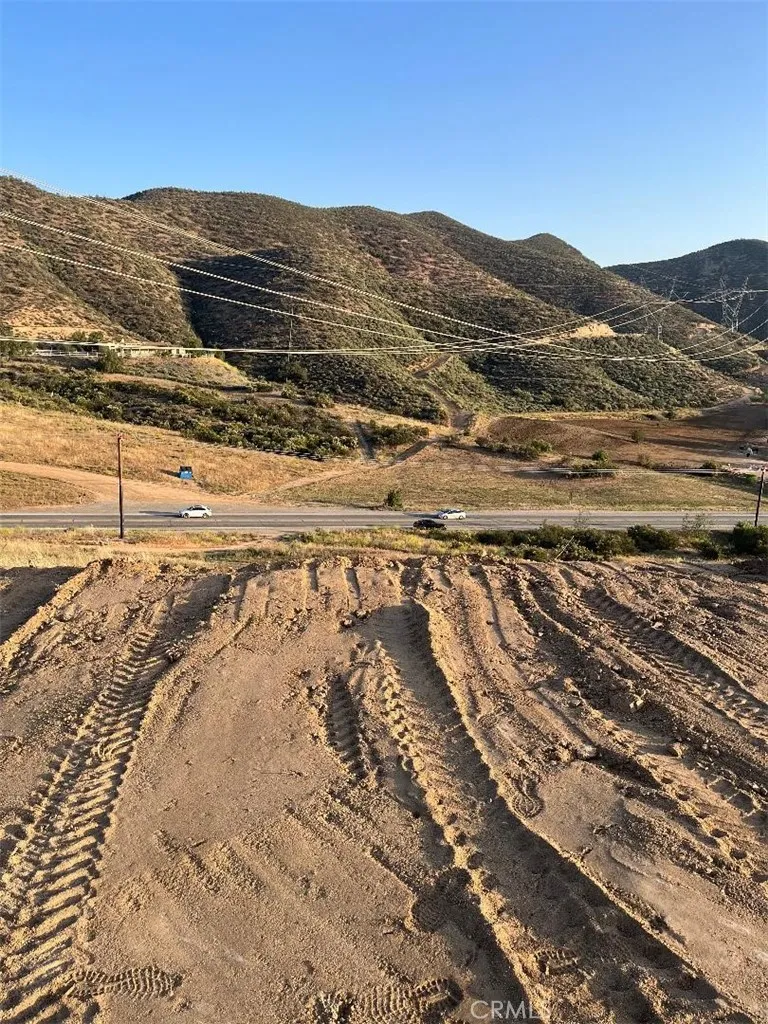
Mint Canyon
Agua Dulce, CA 91350
AREA SQFT
BEDROOMS
BATHROOMS
A lot just North of Sierra Hwy and South of Mint Cyn, Lot has been surveyed, with pin , stakes and graded, uses verify with county

