

Search
Search
Search
Search For Your Next Property
Form submitted successfully!
You are missing required fields.
Dynamic Error Description
There was an error processing this form.
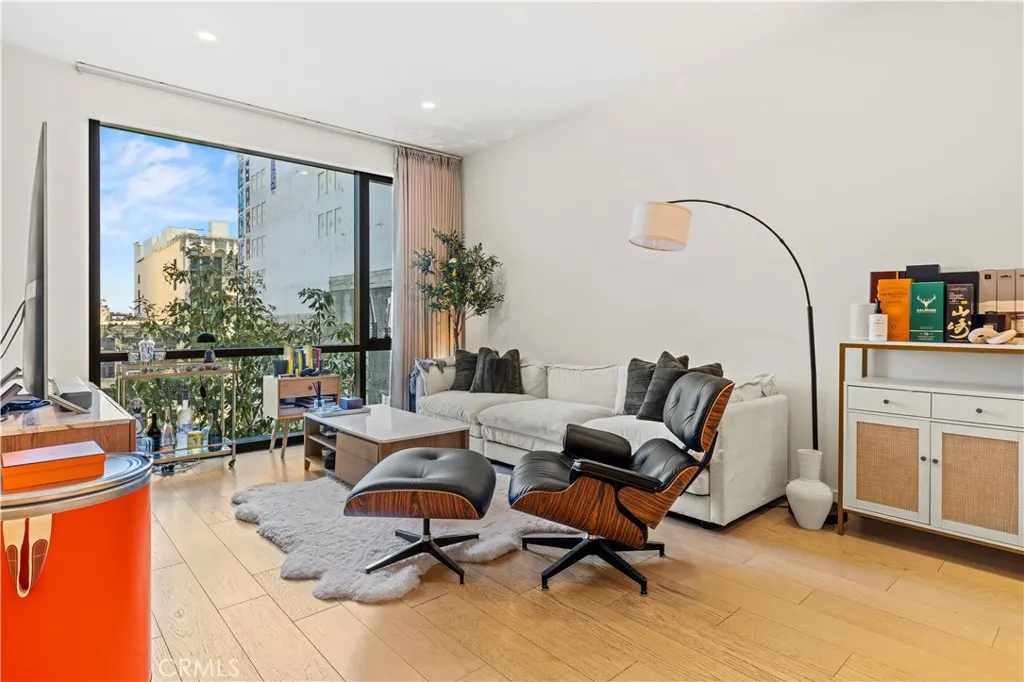
400 Broadway
Los Angeles, CA 90013
AREA SQFT
1,039
BEDROOMS
2
BATHROOMS
2
This exceptional residence at Perla on Broadway offers panoramic Downtown Los Angeles views and a versatile flex space ideal for a home office, media lounge, or guest retreat. Located in the heart of L.A.s historic theater district, this sophisticated 30-story luxury high-rise combines modern urban living with an impressive collection of resort-style amenities. Residents enjoy over 44,000 square feet of amenities, including 24-hour concierge and security, a resident lounge, wine tasting room, fitness center, yoga and spin studios, private theater, pet spa, pool, BBQ areas, EV charging stations, wraparound terrace, and a rooftop deck with stunning skyline and mountain views. The thoughtfully designed interior features wide-plank flooring, soaring ceilings, and abundant natural light. The contemporary kitchen is appointed with stainless steel appliances, full-height cabinetry, and designer finishes, while both bathrooms showcase elegant custom tilework and additional storage. Expansive sliding doors allow the flexible living space to seamlessly open for entertaining or close for added privacy. Additional highlights include in-unit laundry and a functional modern layout. Ideally located just moments from Grand Central Market, Whole Foods Market, museums, parks, the Pershing Square Metro Station, and major freeways, this home offers the ultimate Downtown L.A. lifestyle.
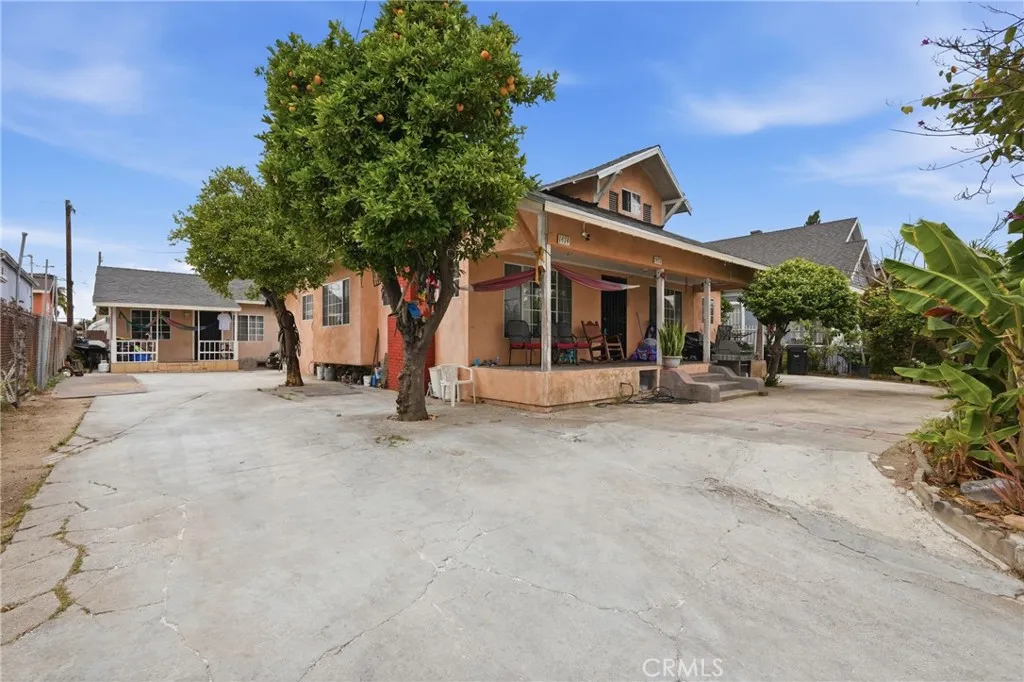
1472 37th st Street
Los Angeles, CA 90018
AREA SQFT
1,776
BEDROOMS
6
BATHROOMS
3
Duplex situated on a large 6,501 square foot lot. Front house it being used as a 5 bedroom 2 bath home. There's a spacious detached 1 bed 1 bath unit in the rear. Both units have a NEW ROOF installed in 2025. Owner occupied and can be delivered vacant. GREAT Development Opportunity with approximately 65 feet of frontage and 100 feet of depth. Located near USC, this LAR2-zoned property is ideally positioned in one of Los Angeles strongest student housing and rental markets, offering investors and developers exceptional long-term potential. Prime location near USC, University Village, Exposition Park, BMO Stadium, Downtown Los Angeles, and major transit corridors (E Line less than 3 blocks away!), the property presents a compelling opportunity for redevelopment, expansion, or cosmetic updates to meet the continued demand for housing in the area.

Oak
Sage, CA 92544
AREA SQFT
BEDROOMS
BATHROOMS
14+ Acre Rural Residential Parcel in Sage, CA Build Your Dream Property This expansive 14+ acre parcel in the desirable Sage area offers a rare opportunity to create your private oasis in a peaceful, rural setting. Zoned R-R (Rural Residential), the property provides flexibility for a variety of uses while enjoying the tranquility of open space and natural surroundings. Key Features: Well on site Reliable water source already in place Power adjacent Electrical service readily available at the property line Stunning panoramic views Sweeping vistas that stretch as far as the eye can see, showcasing the beauty of the surrounding hills and landscape Generous acreage perfect for a custom home, guest quarters, workshop, gardening, animals, or simply enjoying the wide-open space The property is ideally suited for those seeking privacy, space, and the freedom to build in a scenic rural community. Sage offers easy access to nearby amenities while maintaining a quiet, country lifestyle. This is raw land ready for your vision. All potential buyers are welcome to explore the possibilities this exceptional parcel has to offer.
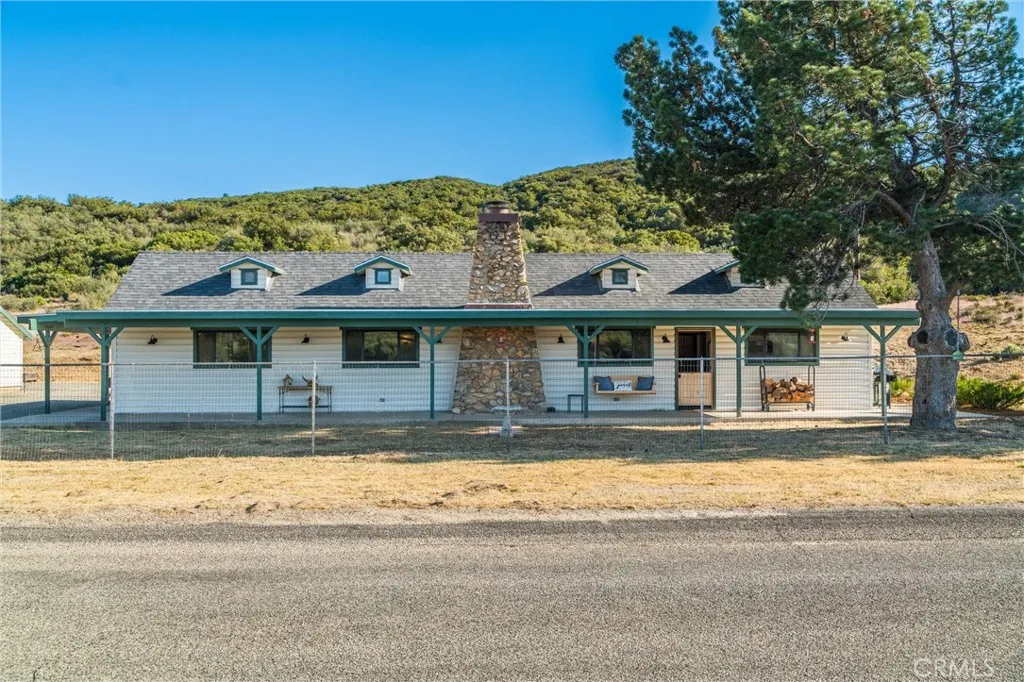
60861 Burnt Valley Road
Anza, CA 92539
AREA SQFT
1,600
BEDROOMS
2
BATHROOMS
2
Welcome to your new home in peaceful Burnt Valley! With paved road access and breathtaking mountain and meadow views, this beautifully restored and fully updated property offers the perfect blend of historic charm, modern comfort, and usable acreage. Originally built in 1935 as a bunkhouse for the California Conservation Corps, this special property has been thoughtfully transformed into a turnkey retreat. The home features 2 bedrooms, 2 bathrooms, a den/office, service porch/laundry room, and a stunning great room centered around a fabulous stone fireplace. The open-concept kitchen showcases new cabinetry, center island, countertops, and appliances, creating an ideal space for entertaining and everyday living. The den/office opens to the backyard and is conveniently situated between the second bedroom and guest bathroom, which features an impressive walk-in shower with dual shower heads. The primary suite offers private access to the covered patio step through the custom dutch door and enjoy morning coffee on the porch. The adjoining main bath room includes a vintage clawfoot soaking tub. A new roof was installed in 2023, a new furnace in February 2024 and new alder exterior doors were installed in 2025. Both the front and main suite bedroom doors are dutch style doors. The detached garage ample space for hobbies, storage, or workshop use. The back yard is fenced with a pergola for entertaining or relaxing under the stars. Situated on 20.54 partially fenced acres with mature trees and spectacular panoramic views, the property offers endless possibilities for horses, orchar
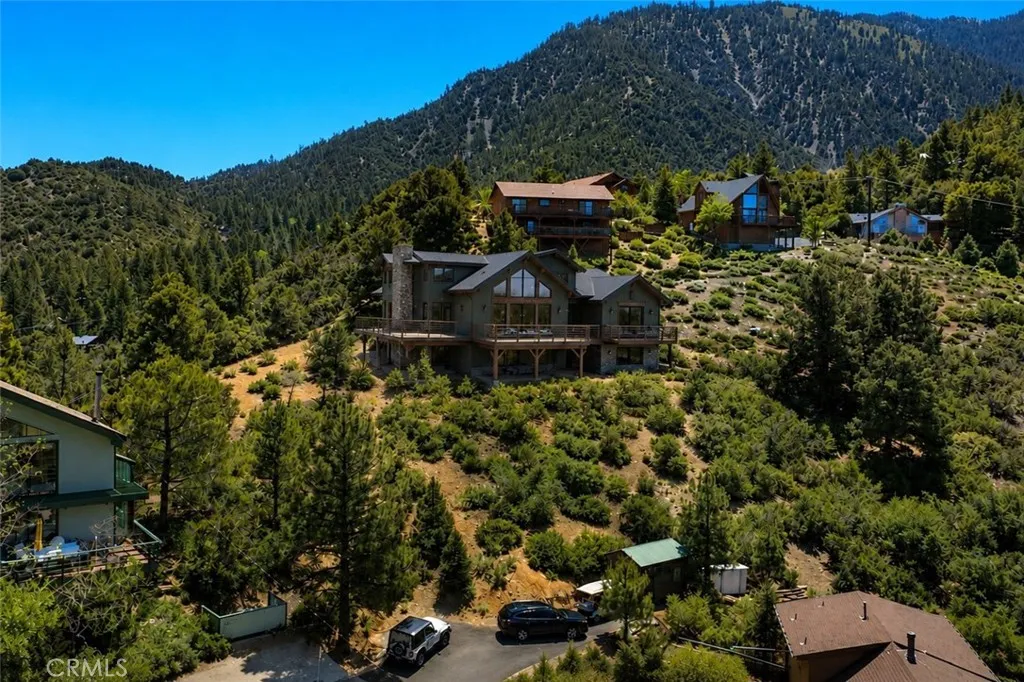
1800 Pioneer
Pine Mountain Club, CA 93222
AREA SQFT
BEDROOMS
BATHROOMS
Tucked against the greenbelt on a quiet stretch of Pine Mountain Club, this .58-acre residential lot at 1800 Pioneer Way offers the opportunity to build a mountain retreat surrounded by towering pines, seasonal wildlife, and peaceful forest views. Zoned E(1/2), the property provides added space and privacy while backing directly to protected greenbelt land, creating a rare sense of seclusion with nature right outside your future doorstep. Whether you envision a full-time residence, weekend escape, or custom mountain getaway, this setting captures the calm and slower pace that draws people to the community. Located just minutes from the Village, youll enjoy easy access to local restaurants, cafs, shops, and community events while still feeling tucked away in the forest. Ownership in Pine Mountain Club includes access to a private mountain community with amenities such as a PGA-rated 9-hole golf course, Olympic-style pool and spa, tennis and pickleball courts, equestrian center, hiking and biking trails, clubhouse, and year-round services including road maintenance, snow removal, trash service, and 24/7 community patrol. Kern County Fire Station 58 with paramedics and helipad is also located within the community.
365 David
San Luis Obispo, CA 93405
AREA SQFT
1,426
BEDROOMS
3
BATHROOMS
2
Welcome to Hillcrest - minutes to San Luis Obispo and Avila Beach! This listing is for a brand new manufactured home encompassing approximately 1,482 square feet with three bedrooms and two baths. The unit will be installed in the next two months, and will be ready for its first owner. The home will come complete with Stainless Steel Whirlpool Appliances, Including Dishwasher and Built-in Microwave, designer sink and upgraded lighting in the kitchen. The primary bedroom has a spacious closet and en suite bath including walk-in shower, teak shower seat and contemporary black hardware. This is your opportunity to purchase a comfortable home in a premier location! Don't wait.
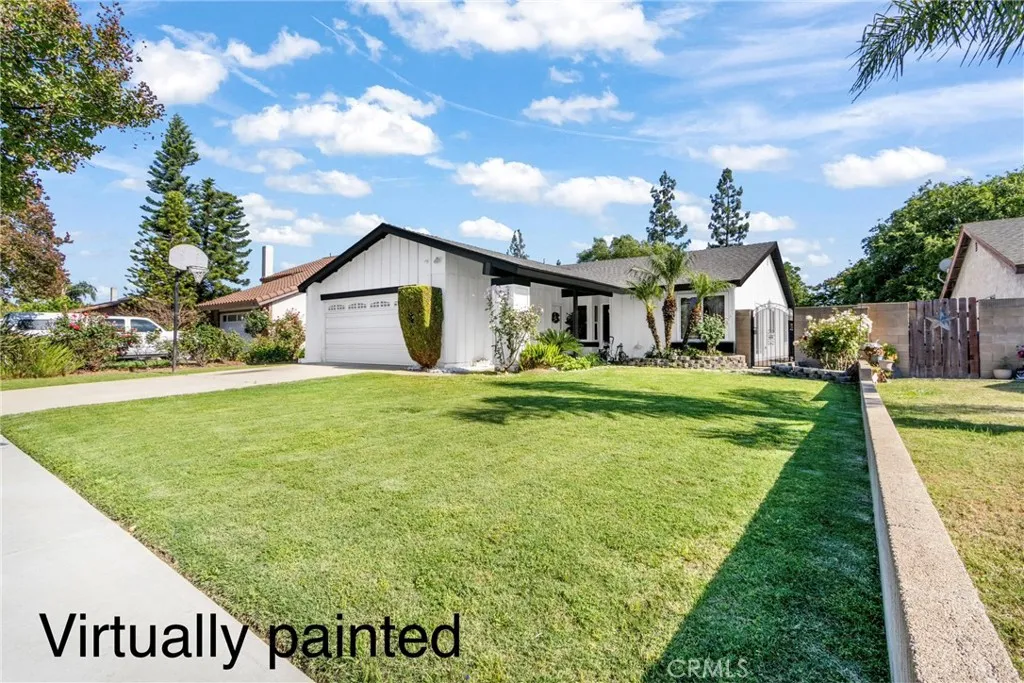
9569 Calle Vejar
Rancho Cucamonga, CA 91730
AREA SQFT
1,511
BEDROOMS
4
BATHROOMS
2
Seller is open to receiving offers with requests for concessions and or closing credits, please submit. Welcome to this inviting 4-bedroom, 2-bath home offering beautiful mountain views, thoughtful updates and upgrades including but not limited to:newly installed white vinyl fence in the backyard, a new AC, new insultation, new hot water heater in 2023, primary and secondary bath upgrades and updated vinyl windows/ sliding doors throughout. All of this with the freedom of no HOA. This home sits on a large, flat lot with no rear neighbors, giving you exceptional privacy and room to enjoy. Inside, the home features dark wood kitchen cabinets that bring warmth and richness to the space, paired with natural light that brightens every room. Both bathrooms have been newly upgraded, adding a fresh, modern touch. The bathrooms have been recently updated and each offer walk in showers with modern finishes. The home has secure vinyl windows and doors throughout, allowing the light to shine in and provide natural lighting. The backyard has been newly updated with low-maintenance synthetic turf, and the entire yard is accented with large and small decorative rock that lines the perimeter and continues along a walkway leading to the front yard. A wood-slatted patio cover creates the perfect spot to enjoy a breezy afternoon break or host outdoor gatherings. The front yards lush, vibrant green grass enhances the homes curb appeal. The street itself is lined with mature shade trees and reflects true pride of ownership, creating a peaceful, welcoming neighborhood atmosphere. A rare blend of
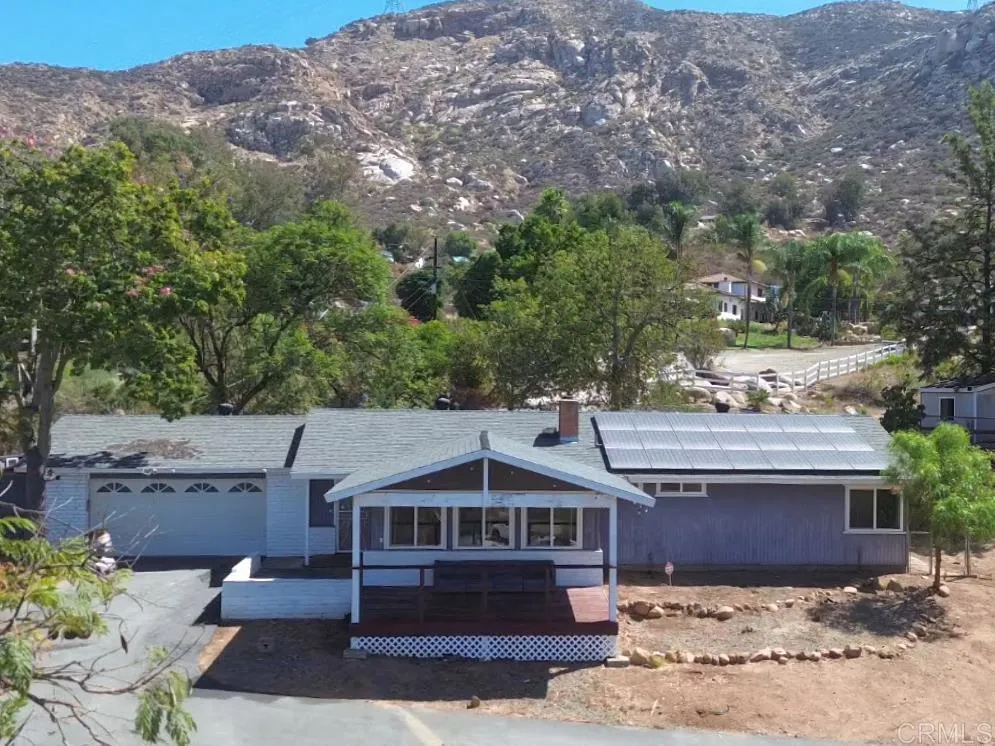
12677 Acadia Way
Lakeside, CA 92040
AREA SQFT
1,734
BEDROOMS
3
BATHROOMS
2
Assumable VA loan. Check with you lender to do this. Set on 1.39 usable acres, this beautifully updated 3-bedroom, 2-bath home offers 1,734 square feet of comfortable living with the kind of peaceful, rural charm that's hard to find. Seasonal creeks, striking rock outcroppings, mature trees, and plenty of birdlife give the property a true retreat feel, while back-road access keeps things private and convenient. The list of upgrades here is impressive. The home has a new roof, fully paid solar, new windows, three mini-split systems for efficient heating and cooling, and a whole house fan, so comfort and efficiency are already taken care of. The kitchen has been tastefully remodeled, and both the front and back outdoor spaces have been improved with a newer deck and concrete work, perfect for enjoying those mountain and city views. There's also an asphalt driveway and a large RV parking pad for extra functionality, plus ample space to add an ADU. Inside, a cozy brick fireplace with a wood stove insert and blower makes cool evenings even better. The home has just been freshly repainted throughout, and the master bathroom tub and shower have been refinished. With room for horses (the property previously had three corrals) and space to make it your own, this is a rare chance to enjoy country living without giving up modern comforts.

13160 Riverview
Victorville, CA 92395
AREA SQFT
1,251
BEDROOMS
3
BATHROOMS
2
Custom built pool home in the highly desirable, private community of Spring Valley Lake and just 5 minutes from Victor Valley College. Beautiful lake community with many water sports activities. Hiking trails. Golf course. Fishing lakes. And much more. There is plenty of room to entertain family and friends. Large backyard withpool, spa and covered patio area. Home offers spacious kitchen and living room. Three bedroom bedrooms and two bathroom bathrooms. Your dog can have a lot of fun running around. Central air and central heat. Dog door going into the garage when you are away. The second floor of this home is dedicated to a spacious, private master suite with two closets and a full bath. Home has atrium area off the master suite that overlooks the driveway along with a hidden storage closet. Plenty of space to build ADU in the backyard.
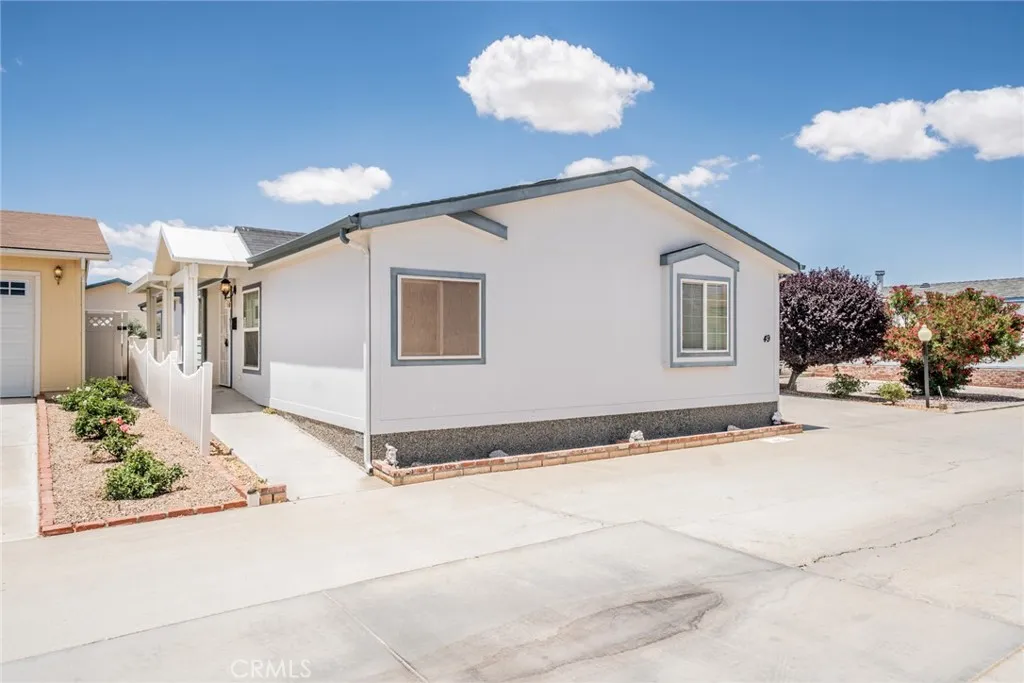
22241 Nisqually
Apple Valley, CA 92308
AREA SQFT
1,782
BEDROOMS
3
BATHROOMS
2
PRICE IMPROVEMENT!!! EXTRA LARGE GARAGE!!! Welcome home to 22241 Nisqually Rd #49, Apple Valley, CA 92308, located in the highly desirable Vista Del Rosa 55+ Senior Gated Communityconveniently close to shopping, dining, and everyday amenities. This well-maintained 3-bedroom, 2-bath home plus a dedicated office/den offers a spacious and functional layout designed for comfortable living. Step inside to find a large, open kitchen featuring stainless steel appliances (all included), abundant cabinetry, and generous counter spaceperfect for everyday living and entertaining. The home flows nicely into the dining and living areas, where youll enjoy a cozy fireplace that adds warmth and charm. The primary suite is roomy and inviting, with ample space for furnishings and relaxation. The additional bedrooms and office provide flexibility for guests, hobbies, or a home workspace. The primary bathroom features a walk-in tub, offering added convenience and accessibility. A separate indoor laundry room with storage cabinets adds everyday practicality. One of the standout features is the extra-large attached garage, offering exceptional spacepotentially accommodating up to four vehicles or ideal for storage, workshop use, or recreational equipment. Outside, the home features low-maintenance landscaping and a clean, well-kept exterior with great curb appeal. Residents of Vista Del Rosa enjoy community amenities including a pool, spa, clubhouse, and beautifully maintained grounds, along with planned social activities in a peaceful, gated environment. This home is a fantastic opportunity to
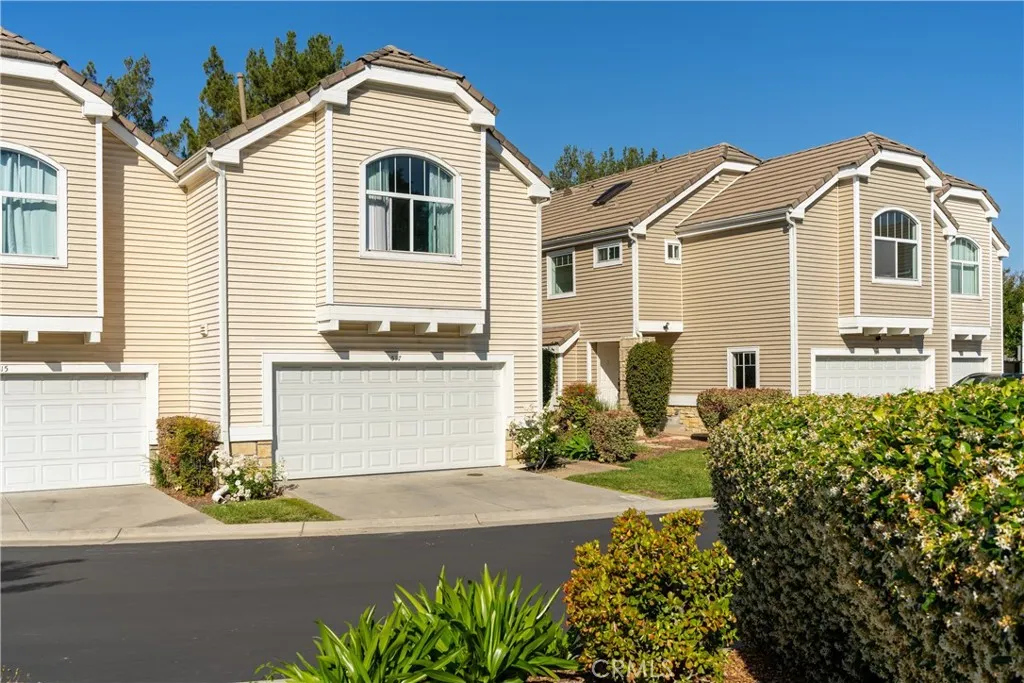
517 Orange Grove
Pasadena, CA 91103
AREA SQFT
1,939
BEDROOMS
3
BATHROOMS
3
Major Price Drop. Welcome Home! This spacious and complete townhome, connected by only one wall, located in a gated community boasts 3 bedrooms and 3 bathrooms and 1939 square feet of comfortable space for the utmost in entertaining or relaxing. The Master bedroom has its own bath and there is a guest bathroom downstairs. It boasts beautiful laminate and marble floors throughout, recessed lighting as well as new paint and a wealth of amenities that makes this home stand out from the rest. It has a view of the spacious community pool and a beautiful atrium in back along with access to the community park. The marble entry way and feature wall fireplace set the mood for comfortable living. The property has a private two-car attached garage plus ample guest parking close nearby. The grounds provide a relaxing feeling with the pool located across from it and access to the community park. It is conveniently located near major freeways, minutes from Old Town Pasadena, shopping and dining, The Rose Bowl and Angeles Crest.
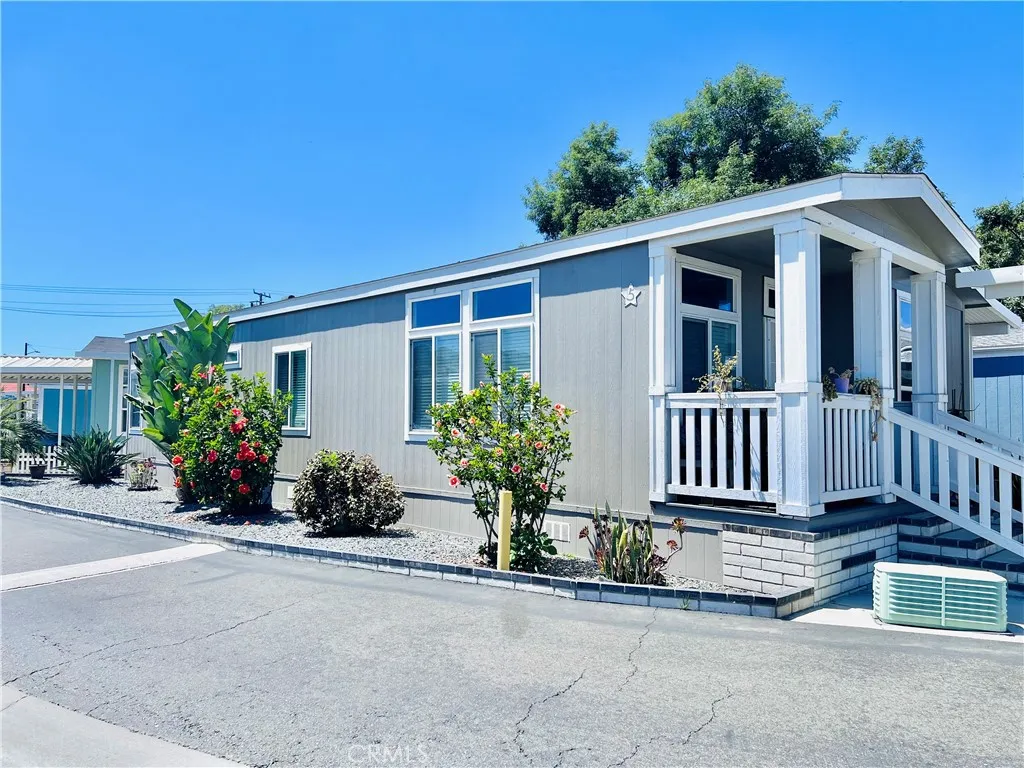
1560 Otterbein
Rowland Heights, CA 91748
AREA SQFT
1,315
BEDROOMS
3
BATHROOMS
2
*** This is a custom-built home constructed in 2018, featuring an attached sunroom and maintained in impeccable condition. *** Beautiful, elegant, and truly like new! *** The residence comprises 3 bedrooms and 2 full bathrooms. Waterproof flooring throughout the house. If you are seeking a home with a fresh, contemporary aesthetic, this property is sure to exceed your expectations. It offers a superior living experience, featuring energy-efficient vinyl Low-E windows that ensure both comfort and reduced utility costs. The interior walls are finished with standard drywall, creating a layout that is bright, airy, and spacious. The living room boasts vaulted ceilings with skylights and features a cozy fireplace. The living area flows seamlessly into the kitchen and formal dining room. A spacious, separate laundry room provides exceptional convenience. The entire home is equipped with a central air conditioning and heating system. Parking includes two covered spaces (featuring a custom-designed carport), with an additional awning installed on the north side of the house for extra shade. Concrete paving has been laid along both sides of the home and throughout the backyard. The location is superb, offering easy walking access to essential amenities such as supermarkets, schools, bus stops, the post office, and various shops. Commuting is a breeze, with convenient access to the 60, 57, and 605 freeways. The community features a clubhouse complete with a kitchen and swimming poolamenities available for all residents to enjoy. Do not miss this fantastic opportunity to own a home of
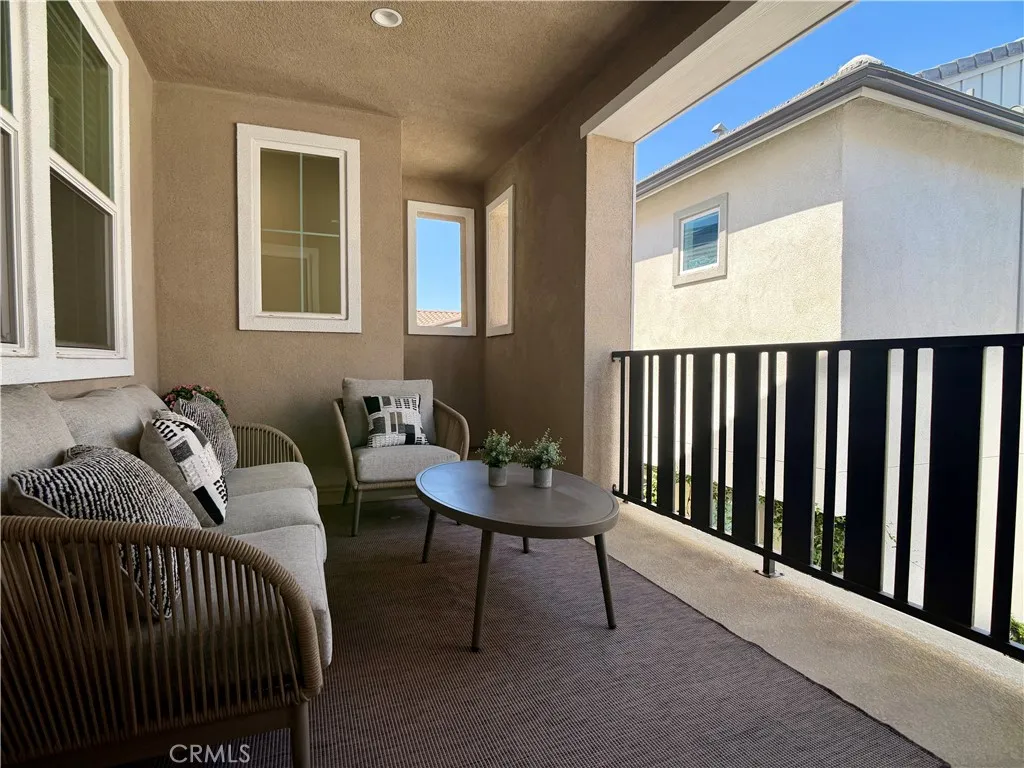
16064 Jamie
Fontana, CA 92336
AREA SQFT
1,477
BEDROOMS
3
BATHROOMS
2
***SELLER WILL PAY BUYER'S HOA FOR 6 MONTHS!!!***Introducing the newer-built 16064 Jamie Ln, #8. Let's start with OWNED SOLAR!! STUNNING nearly brand-new condo in Juniper of Shady Trails. Still has the new home smell! Three huge bedrooms and two spacious full bathrooms. The kitchen is open to the living area and beautifully upgraded with LVP flooring. The primary suite is separated from the secondary bedrooms. Two-car garage downstairs with direct entry to the unit; then all bedrooms and living areas are upstairs. No shared living walls with neighbors!! The community is fresh and exciting! Enjoy gated entry, security, two pools, two clubhouses, two gyms, two business centers, lots of parks, and other wonderful amenities. Located within the highly sought-after, gated Shady Trails community, residents enjoy access to two exclusive amenity centersThe Parkhouse and The Retreatoffering spaces to exercise, play, relax, and gather. Commuters will appreciate the prime location near the 15, 210, and 10 freeways, providing quick access to nearby shopping, dining, and employment hubs.
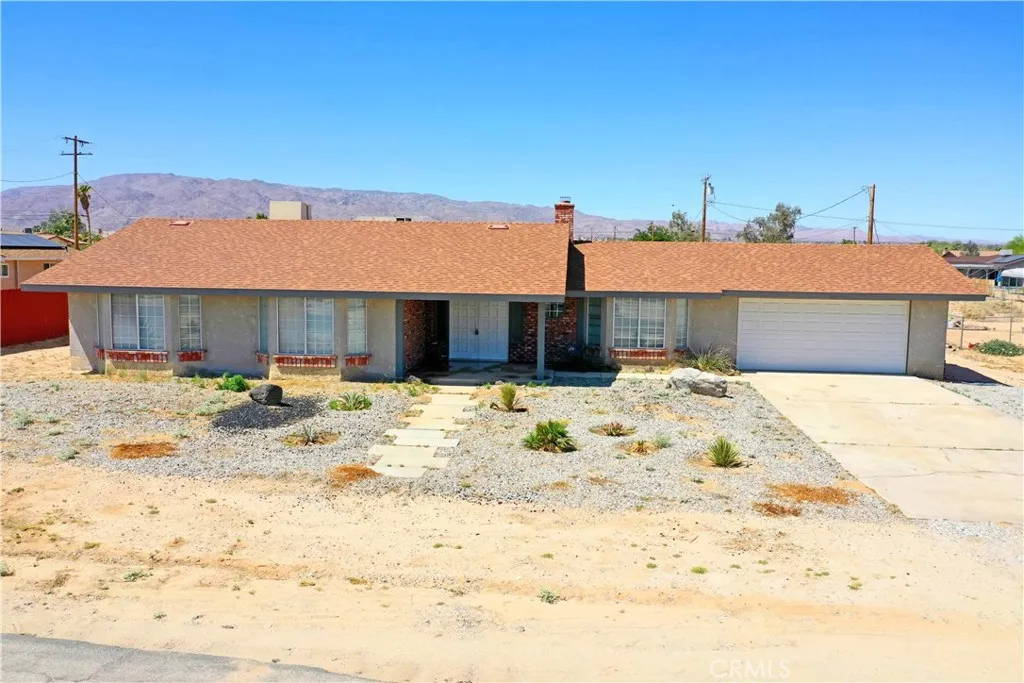
4752 Flying H
29 Palms, CA 92277
AREA SQFT
1,745
BEDROOMS
3
BATHROOMS
2
4752 Flying H Road Twentynine Palms, CA | Sunmore Estates Welcome to Sunmore Estates! This 3-bedroom, 2-bath home offers 1,745 sq ft of living space in a prime Twentynine Palms locationjust minutes from MCAGCC and a straight drive to Joshua Tree National Park. Built in 1983, this home features a functional layout with spacious living areas, a very wide hallway, and a solid structure, making it an ideal canvas for cosmetic updates. While the kitchen and bathrooms may benefit from modernization, the property has been well-maintained and offers great bones with excellent potential to add value. Additional highlights include a 2-car garage and a chain-link fenced backyard, offering usable outdoor space for relaxing, pets, or entertaining. Just one minute down the street, youll find wide open desert, perfect for enjoying the natural surroundings, off-road recreation, or peaceful desert views. Conveniently located just a few miles from the center of town, youll have easy access to shopping, dining, and everyday essentials. Enjoy the local lifestyle with the popular Saturday Farmers Market at Freedom Plaza, and take a short drive to Tortoise Rock Casino for dining and entertainment. Whether you're looking for a primary residence, rental investment, or a renovation opportunity, this property offers strong potential in a growing desert community.
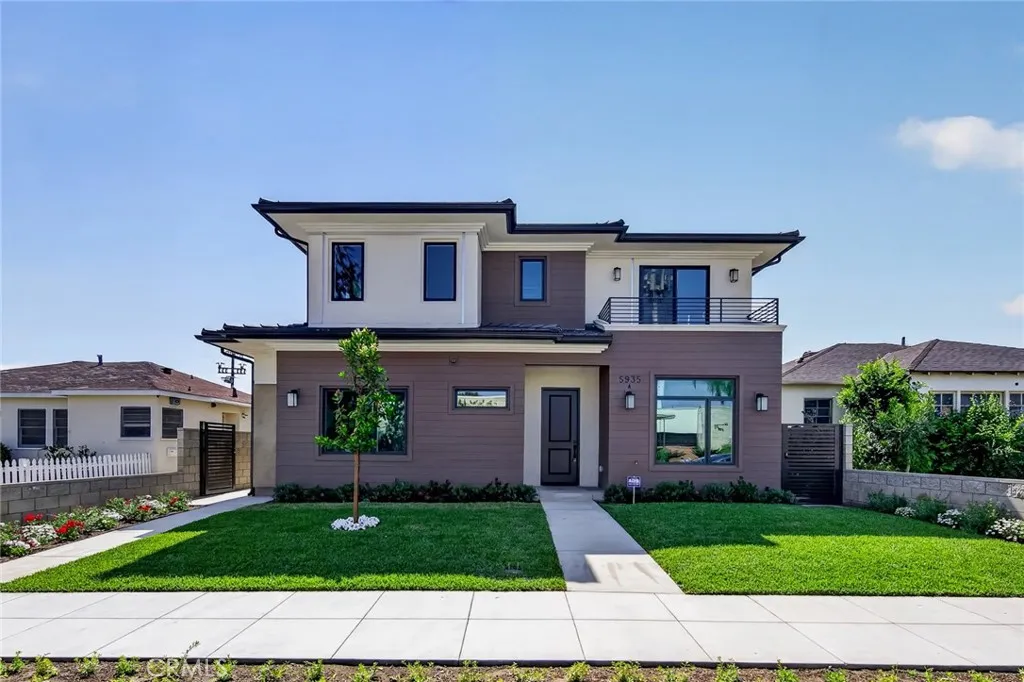
5935 Kauffman Ave.
Temple City, CA 91780
AREA SQFT
1,857
BEDROOMS
4
BATHROOMS
4
Brand New 2026 Townhome community 3 luxurious units with Temple City School District! Location is unbeatable, a couple of minutes walk to Temple City Hall, City Historical Museum, Library, Temple City downtown, City Park, most of the banks, and so many popular foods and restaurants nearby. Easy access to I-10, I-210, and I-605. Each unit features a modern, open-concept design and superior craftsmanship. Unit B three stories with 4 bedrooms and 4 bathrooms. The bedroom on the 2nd floor doesn't have a built-in closet. This unit features high-end finishes, gourmet kitchens, spacious bedrooms, no common walls, and attached garages. Providing the pay-off Solar System. Beautiful landscaping at the front, each unit with a tree fence to divide each other, providing the privacy requirement. Gated community, parking entrance from the alley, with one guest parking space in this community. Public parking is one block away. You will not find any new construction with such high-quality material, thoughtful designs, and so many conveniences. Dont miss out on this chance.
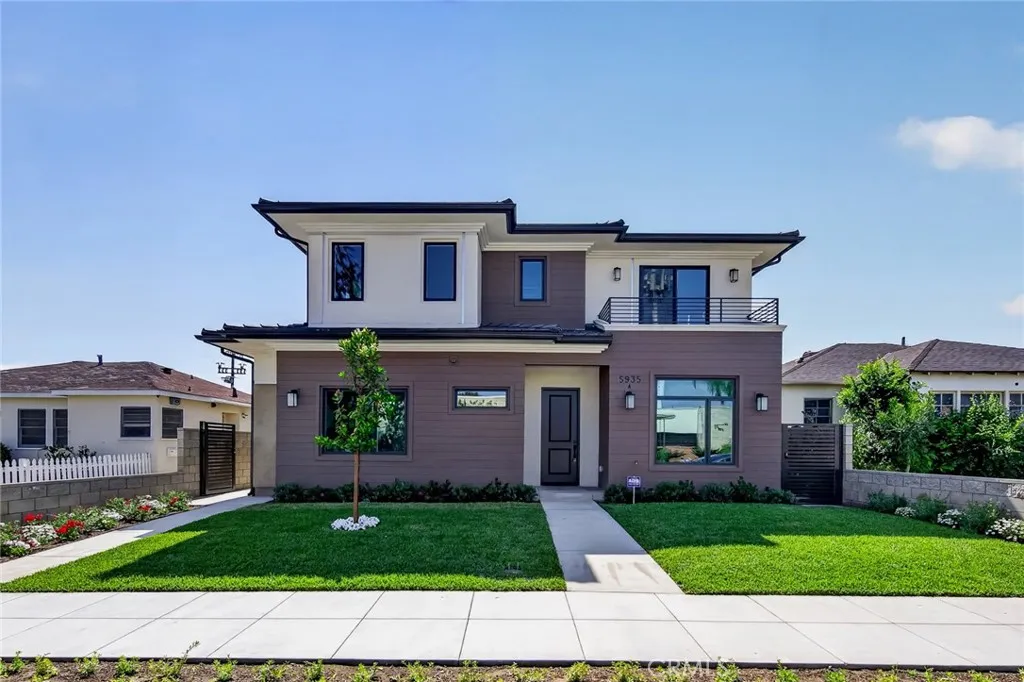
5935 Kauffman Ave.
Temple City, CA 91780
AREA SQFT
1,811
BEDROOMS
3
BATHROOMS
3
Brand New 2026 Townhome community 3 luxurious units with Temple City School District! Location is unbeatable, a couple of minutes walk to Temple City Hall, City Historical Museum, Library, Temple City downtown, City Park, most of the banks, and so many popular foods and restaurants nearby. Easy access to I-10, I-210, and I-605. Each unit features a modern, open-concept design and superior craftsmanship. Unit C three stories with 3 bedrooms + a den and 3 bathrooms. This unit features high-end finishes, gourmet kitchens, spacious bedrooms, no common walls, and attached garages. Providing the pay-off Solar System. Beautiful landscaping at the front, each unit with a tree fence to divide each other, providing the privacy requirement. Gated community, parking entrance from the alley, with one guest parking space in this community. Public parking is one block away. You will not find any new construction with such high-quality material, thoughtful designs, and so many conveniences. Dont miss out on this chance.
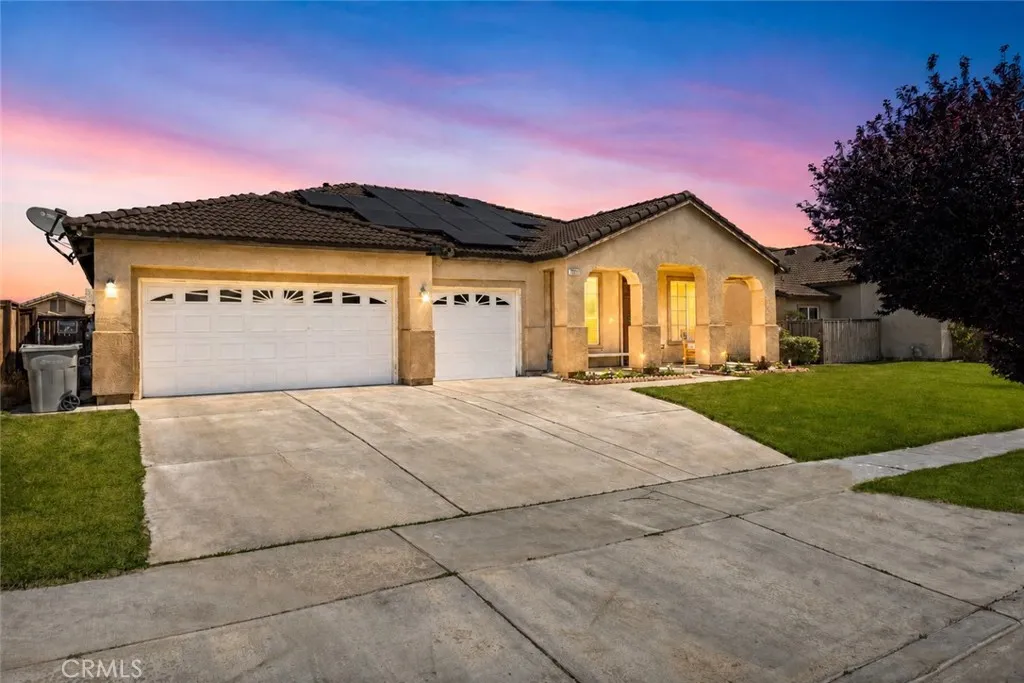
13912 Pinellia
Hesperia, CA 92344
AREA SQFT
2,278
BEDROOMS
4
BATHROOMS
3
PAID SOLAR OWNED. NO LEASE. NO MONTHLY PAYMENT. ASSUMABLE VA LOAN with lower interest rate. That's money back in your pocket every single month. This 4-bed, 3-bath Hesperia home sits on a quiet street in a small, established community and it's built for real life. Two primary suites mean multigenerational families, live-in guests, or a private retreat whenever you need it. Two living rooms mean everyone has space. Two fireplaces mean the good nights are really good. The layout flows the way you want it to: tile floors throughout, granite counters, inside laundry, and a 3-car finished garage with room for trucks, toys, or a proper workshop. Outside, the backyard has real space not just a strip of concrete. Sprinkler system, landscaping, front porch. It's move-in ready and priced to sell. Oak Hills High School district. Close to the 15 freeway without sitting on top of it. Shopping minutes away. 2,278 sq ft. No HOA. Turnkey condition. If you've been watching the High Desert market, you know what paid solar does to your monthly costs. This is the one worth seeing in person.
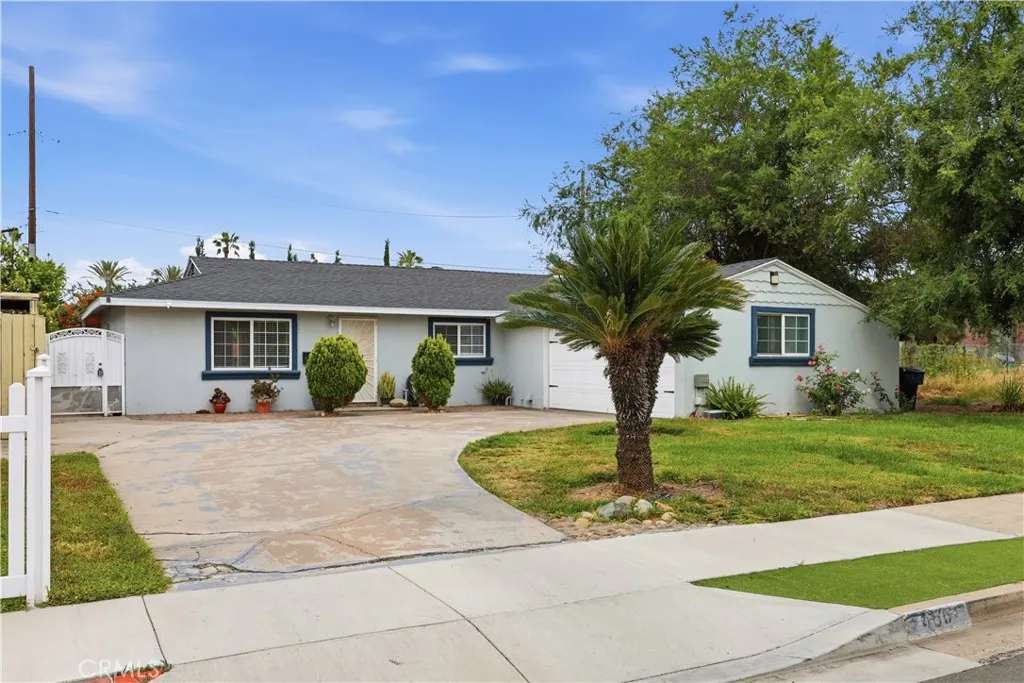
456 Linden
Anaheim, CA 92801
AREA SQFT
1,173
BEDROOMS
3
BATHROOMS
2
Discover this unique corner-lot home in a cul-de-sac at 456 N Linden Pl, Anaheim, CA 92801. This charming residence features 3 bedrooms, 2 bathrooms, and offers 1,173 square feet of living space on a 6,000-square-foot lot. The interior boasts tile flooring throughout, ceiling fans in all bedrooms, in the living room, recessed lighting, and crown molding. The dining area is adjacent to the kitchen, and a sliding door lets in natural light and offers a lovely view of the backyard. Additionally, the home includes an indoor laundry area, a newly installed roof, and a new water heater. The spacious backyard features a low-maintenance concrete surface and two sheds for extra storage. The front yard has a lush lawn, and an extra-wide driveway allows for ample parking for multiple vehicles. Conveniently situated near the 5 and 91 freeways, and various retail shopping centers, Disneyland Resort, Anaheim Garden Walk, Anaheim Packing District, Honda Center, and the new OCVibe district. This home is a must-see!
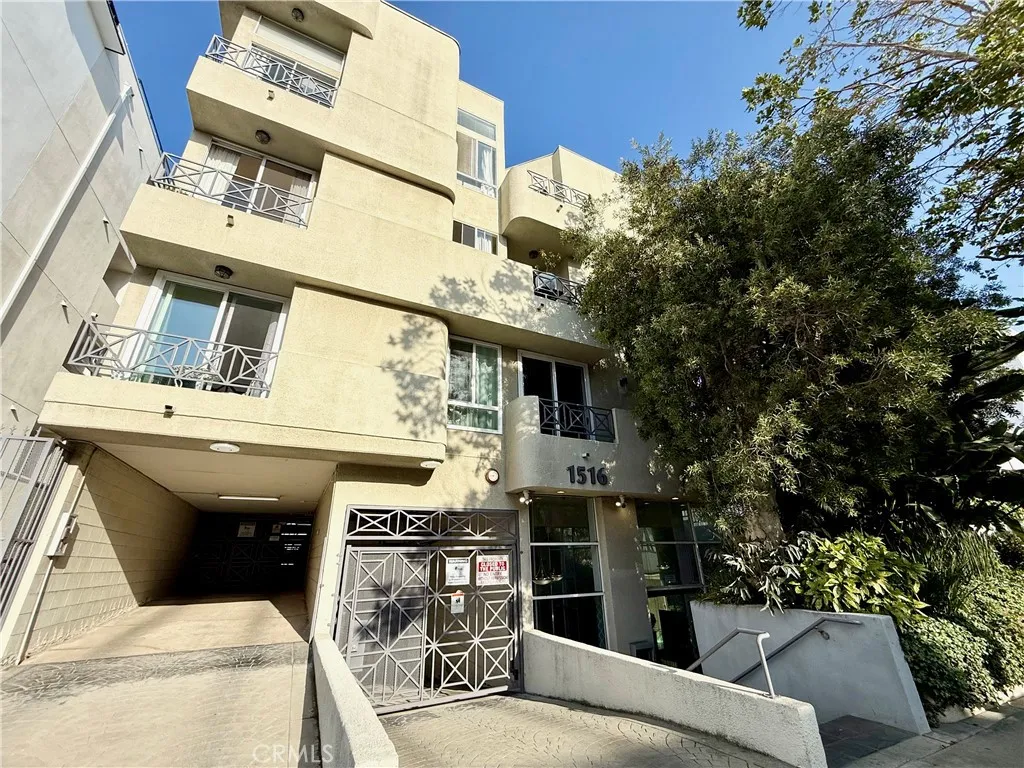
1516 Hi Point
Los Angeles, CA 90035
AREA SQFT
964
BEDROOMS
2
BATHROOMS
2
Welcome to this charming 2-bedroom, 2-bath condo in a prime Los Angeles location. Recently refreshed with new paint, this move-in ready residence features a brand-new stainless steel refrigerator and includes an in-unit washer and dryer for added convenience. Enjoy the security of gated parking with two assigned spaces. Offered for the first time in 25 years, this well-cared-for home is just moments from top dining, banking, and shopping destinations, including The Grove
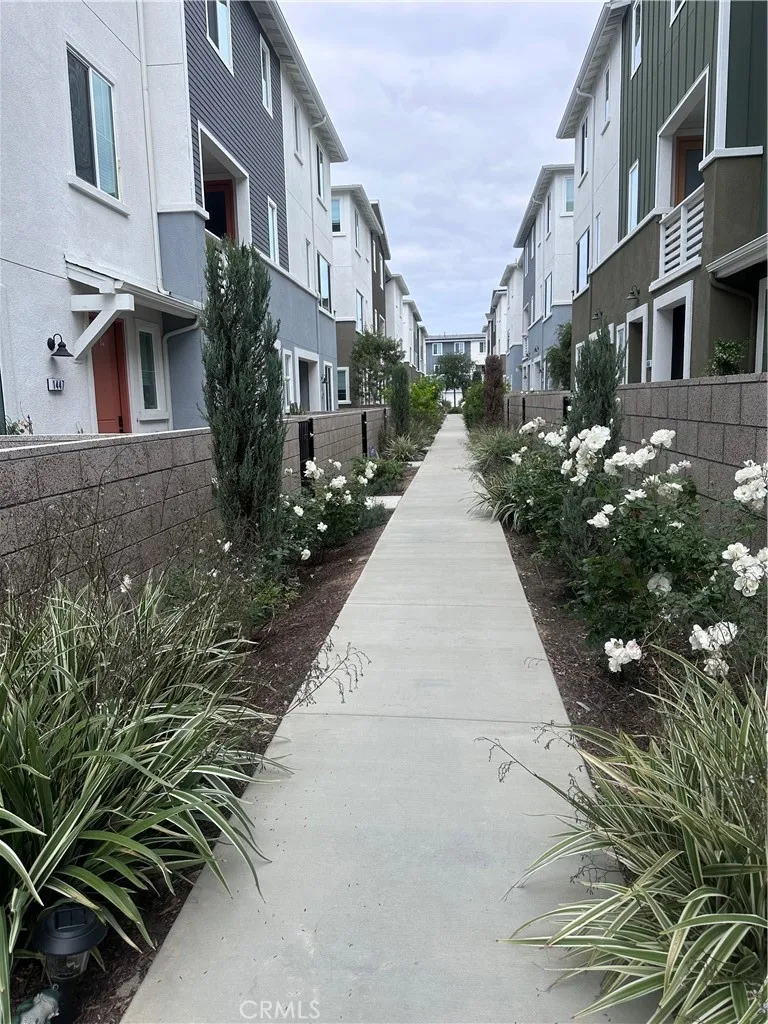
1447 Sea
San Pedro, CA 90732
AREA SQFT
1,670
BEDROOMS
3
BATHROOMS
4
PRICE IMPROVEMENT, EXCEPTIONAL OPPORTUNITY! Beautiful newer construction, just 2 years old, featuring all the modern amenities and upgrades of a brand-new home with thoughtfully enhanced touches throughout. This beautifully upgraded, move-in ready 3-story townhome is filled with natural light and enhanced by refreshing morning and evening breezes. Showcasing contemporary design and energy-efficient features, the open-concept layout highlights a stylish kitchen with sleek quartz countertops, a spacious center island, and luxury vinyl plank flooring that flows seamlessly into the bright and airy living area. Ideally located just a short distance from the resort-style pool and expansive master-planned amenity center, this homesite offers both convenience and lifestyle. The versatile first-floor bedroom features an ensuite with shower bath, making it perfect for a home office, gym, or guest space. Upstairs, the third level includes a spacious primary suite with a custom walk-in closet and a private bath with dual sinks, as well as, a secondary ensuite bedroom also offering its own private bath with shower and dual sinks, providing comfort and privacy for all. Additional features include solar panels with a low monthly fee and a dual split A/C system for efficient climate control. Ideally situated with easy access to major freeways and shopping and just minutes from the up-and-coming San Pedro Waterfronta growing destination for dining, entertainment, and future development. Located in a secure, gated community of stylish three-story townhomes less than five miles from the beach
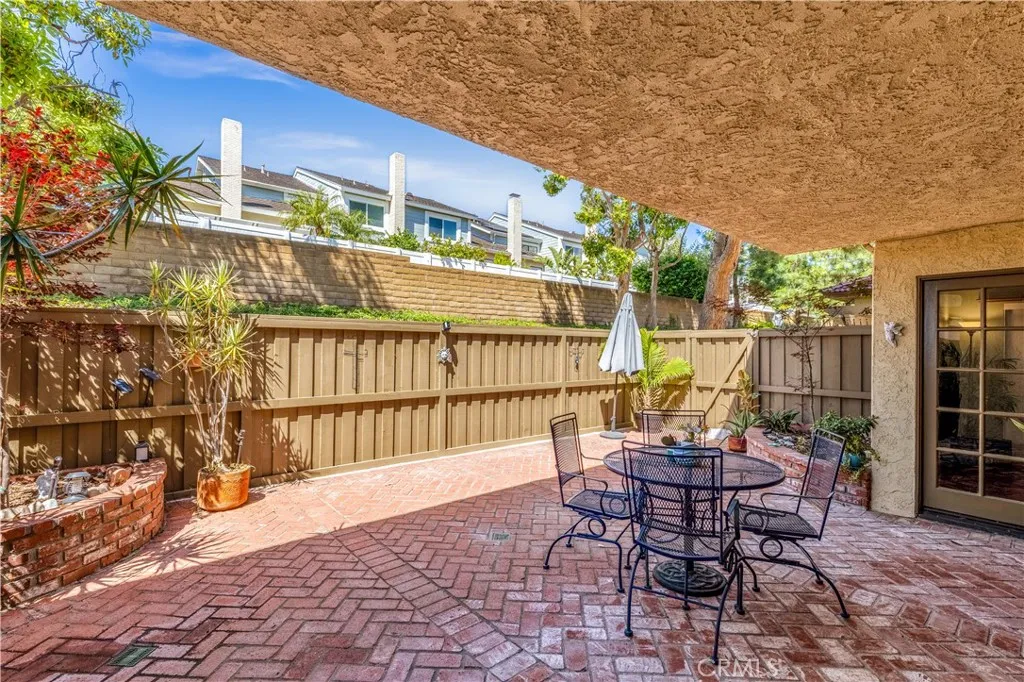
25231 Tanoak
Lake Forest, CA 92630
AREA SQFT
1,022
BEDROOMS
2
BATHROOMS
2
Welcome to this beautifully upgraded end-unit home in the highly desirable Tierra Vista tract of the Peachwood community! Ideally situated in a private location right next to the resort-style pool and spa, this exceptional property offers the perfect blend of comfort, style, and convenience. The attached garage plus full driveway provides parking for two vehicles, along with an additional nearby open parking space. Inside, youll find extensive upgrades throughout, including a remodeled kitchen and bathrooms, newer wood flooring in the main living areas, tile flooring in the bathrooms, custom paint, updated window coverings, and elegant solid surface countertops with newer vanities. The kitchen features a newer stove, while major system upgrades include a newer FAU/CAC system and completely repiped plumbing for added peace of mind. The spacious backyard is one of the largest in the community and has been thoughtfully designed with custom brick hardscape and a private gate providing easy access to the pool areaperfect for entertaining or relaxing outdoors. Additional highlights include surround sound integrated into trey ceilings, epoxy garage flooring, a newer garage door with iPhone connectivity, and custom garage cabinetry offering abundant storage. Located within the sought-after Peachwood community, residents enjoy access to a sparkling pool and spa, nearby parks, baseball fields, playgrounds, and convenient access to shopping, dining, and local amenities. This move-in ready home is a rare opportunity you wont want to miss!
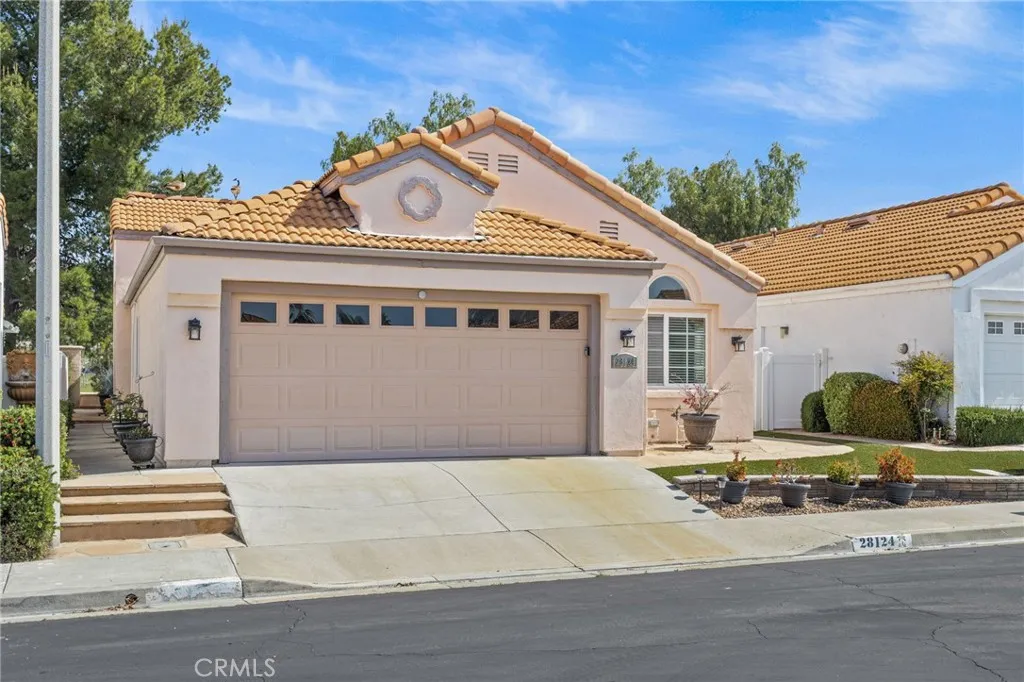
28124 Palm Villa Drive
Menifee, CA 92584
AREA SQFT
1,399
BEDROOMS
3
BATHROOMS
2
Stunning Golf Course & Lake View Home in a Premier 55+ Community! Enjoy breathtaking golf course, lake, and mountain views from this premium lot in the highly sought-after Palmilla on the Greens 55+ community. This beautifully maintained home offers the perfect blend of comfort, style, and low-maintenance living. Step inside to a spacious primary suite featuring a large walk-in closet, ceiling fan, dual vanities, an oversized shower, and a private sitting area. Just off the kitchen, a sliding glass door opens to the back patio, ideal for morning coffee or evening relaxation while taking in the serene surroundings. Additional highlights include: Updated AC system and ducting (within the last 5 years) Durable tile roof 2-car garage Low-maintenance landscaping designed for easy upkeep Flexible floor plan, with the assessor-listed third bedroom currently converted into a functional office Living in Menifee Lakes offers an active, resort-style lifestyle. Residents enjoy access to a community pool and spa, as well as the nearby Beach & Swim Club featuring a sandy, beach-style pool, private cabanas, BBQ areas, and a waterslide. The community is also known for its concerts in the park, seasonal events, and beautiful sunsets over the lake. Golf enthusiasts will love being just moments from the Menifee Lakes Golf Coursethe valleys only 36-hole championship golf facility. Conveniently located near freeways, shopping, dining, and everyday amenities, this home provides the perfect balance of tranquility and accessibility. Dont miss this rare opportunity to own a view property in on
2535 Imperial
Inglewood, CA 90303
AREA SQFT
943
BEDROOMS
2
BATHROOMS
1
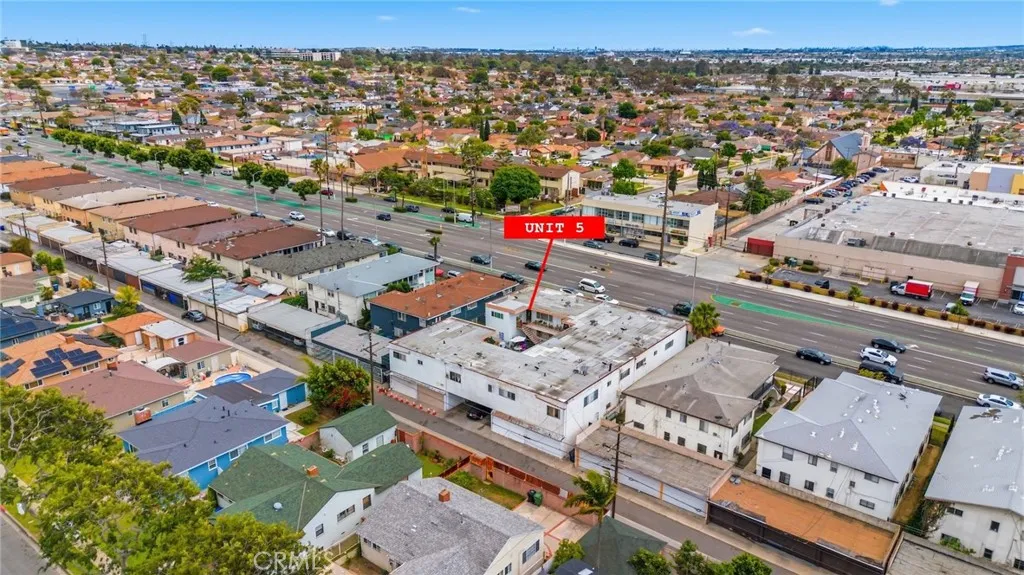
Welcome to this spacious and well-maintained 2-bedroom, 1-bath upper-level corner condo located in the heart of Inglewood. Offering approximately 986 sq ft of comfortable living space, this inviting unit features a functional and open layout with generously sized living and dining areas filled with natural light. The kitchen provides ample cabinet and counter space with convenient access to the dining area, making it ideal for everyday living and entertaining. Both bedrooms are comfortably sized with good closet space, while the bathroom is clean and well cared for. Additional highlights include abundant storage, assigned carport parking, and a peaceful community setting. Residents enjoy access to community amenities including a pool and on-site laundry facilities. Ideally situated near shopping, restaurants, entertainment venues, schools, parks, and public transportation. Convenient access to major freeways, LAX, SoFi Stadium, Intuit Dome, and the Kia Forum makes this an excellent opportunity for first-time buyers, down-sizers, or investors looking to own in one of Southern Californias fastest-growing communities.
22020 Nisqually
Apple Valley, CA 92308
AREA SQFT
BEDROOMS
3
BATHROOMS
2
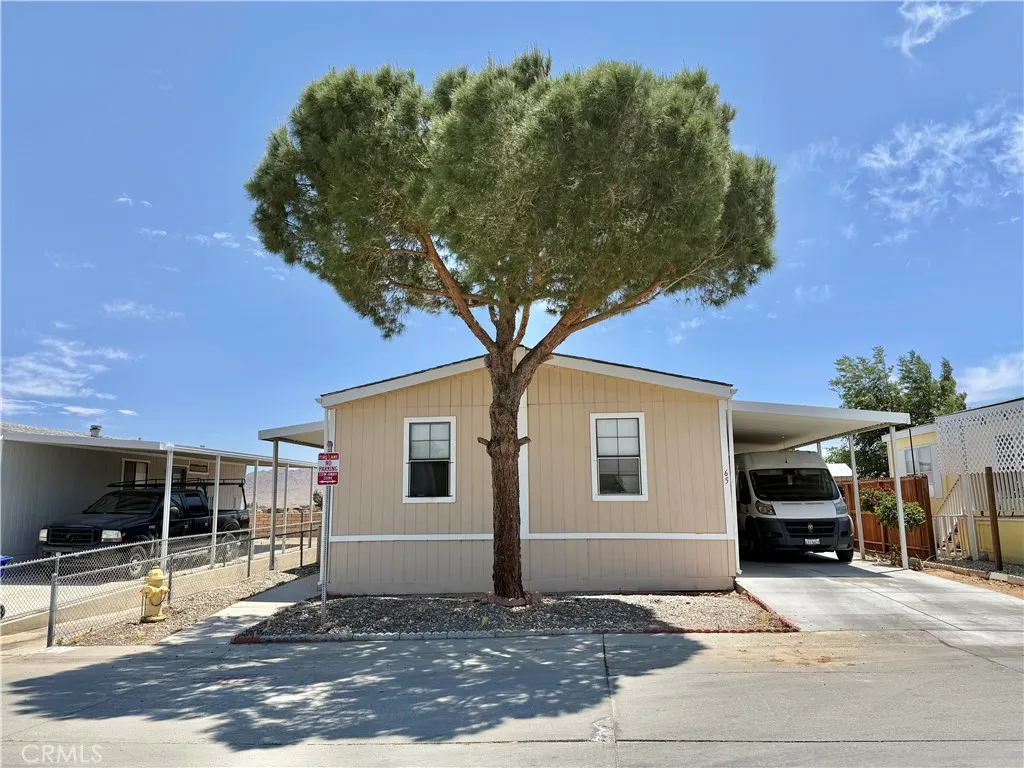
Charming mobile home located in the desirable Santiago Apple Valley Estates. This home offers comfortable living in a well-maintained community with convenient access to nearby shopping, dining, and major highways. The property features a functional layout, spacious living areas, and outdoor space perfect for relaxing or entertaining. Ideal opportunity for affordable living in a great Apple Valley location.
231 Bonair St
La Jolla, CA 92037
AREA SQFT
2,598
BEDROOMS
3
BATHROOMS
4
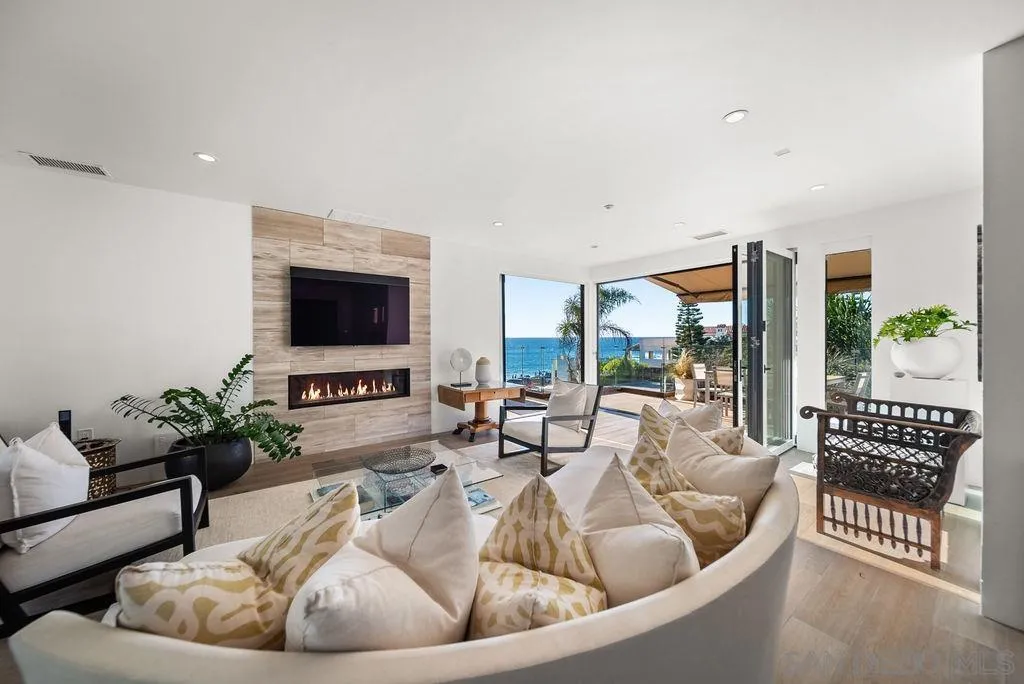
Welcome to a coastal sanctuary and rare opportunity to own an extraordinary penthouse residence above Windansea Beach in La Jolla. Offering panoramic, unobstructed ocean views this residence spans nearly 2,600 sq. ft. and combines timeless sophistication with modern elegance. Bathed in natural light, the open-concept layout flows effortlessly between living, dining, and entertaining spaces. The chef’s kitchen was designed for beauty and performance featuring a six-burner Wolf range, dual Miele ovens, a 25-bottle wine refrigerator, and sleek custom cabinetry. The home offers 4 distinct dining areas. Whether it’s an intimate breakfast indoors, sunset dining on the terrace, casual bites at the oversized kitchen island, or hosting guests in a more formal setting, the layout offers flexibility and intention for every occasion. The main living area opens to an expansive oceanfront terrace, complete with lounge seating, gas fire pit, built-in grill, and dining area. A second balcony leads to an outdoor shower and path for easy beach access. Retractable glass walls dissolve the boundary between indoors and out, inviting in the sound of waves and ocean breeze. Three spacious en-suite bedrooms, a well-appointed powder room, three interior fireplaces, and warm architectural details throughout contribute to the home’s inviting yet elevated ambiance. Perched above one of La Jolla’s most iconic stretches of coastline, this penthouse is at once a tranquil retreat and a bold statement in coastal design—an irreplaceable property that captures the very essence of Southern California living.
1241 Coast Blvd
La Jolla, CA 92037
AREA SQFT
5,600
BEDROOMS
3
BATHROOMS
6
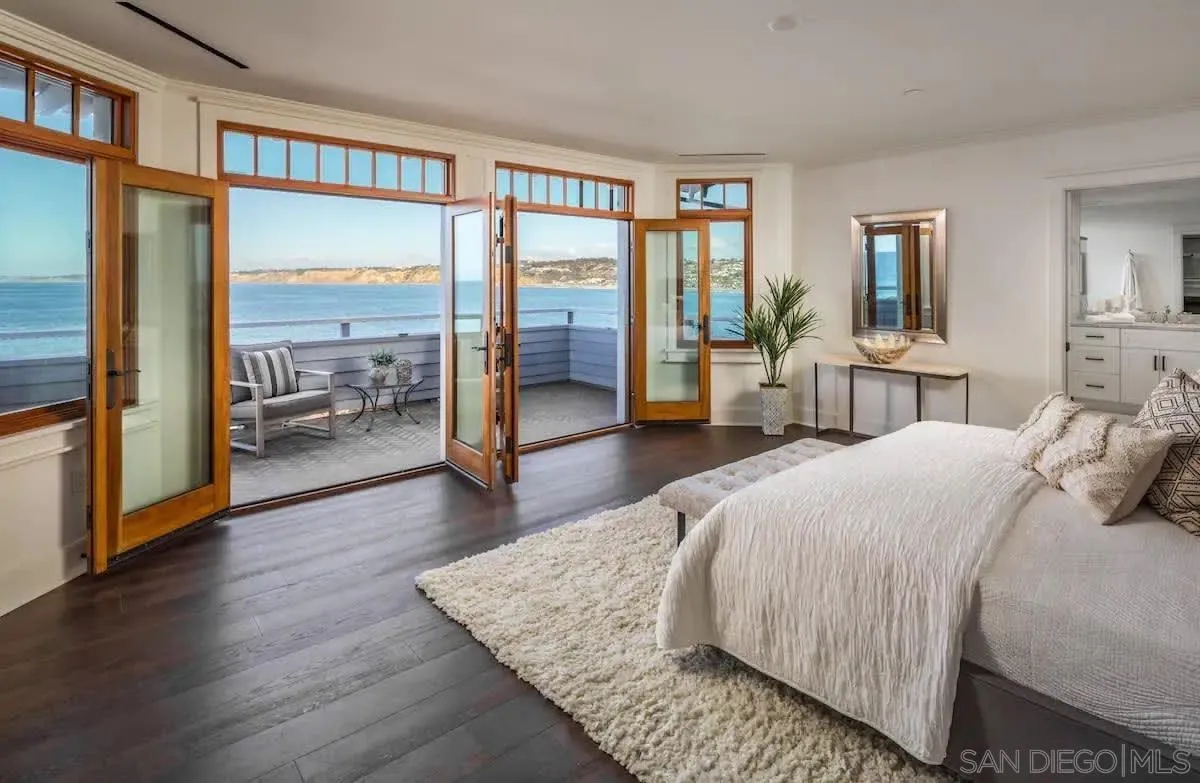
SHORT-, MID- & LONG-TERM FURNISHED RENTAL - Ultimate Oceanfront La Jolla Cove Retreat It simply does not get better than this - the crown jewel of our coastal collection. This extraordinary 3BR + loft, 5BA oceanfront residence offers over 5,500 sqft of luxury just steps from iconic La Jolla Cove, with panoramic ocean views from nearly every room. The first level includes two spacious bedroom suites, one with two king beds and one with a king bed and ocean views, both with en-suite baths and closets, plus a loft lounge with queen sleeper sofa and nearby bath. The second level features an oceanview living room with fireplace, chef’s kitchen with stainless appliances and breakfast bar, formal dining for six, window seating nook, half bath, and oceanfront balcony for sunsets. The third level is dedicated to the primary retreat with fireplace, sitting area, spa-style bath, walk-in closet, and private oceanview balcony. Additional highlights include commercial-grade Otis elevator, spiral staircase, dedicated workspace, laundry room, A/C, high-speed WiFi, gated driveway, and 1,500 sqft garage with parking for four vehicles. With direct beach access and walkability to Prospect Street dining and shopping, this is true luxury La Jolla living. Sleeps up to ten guests. Rates vary by season and length of stay. Published amounts are estimates; final pricing, fees, and availability are subject to change until a signed agreement. Please inquire for an exact quote.
2585 Calle Del Oro
La Jolla, CA 92037
AREA SQFT
7,807
BEDROOMS
6
BATHROOMS
8
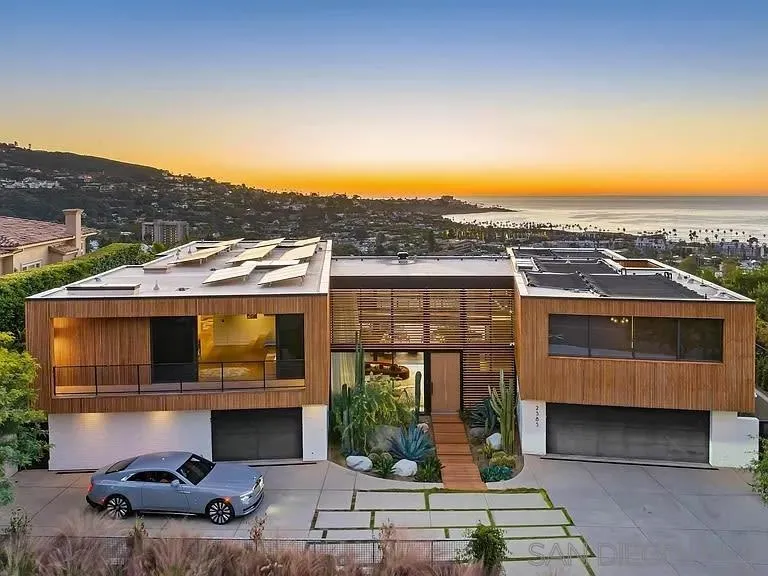
SUMMER SEASONAL RENTAL ONLY - AVAILABLE JULY 12 THROUGH EARLY AUGUST - Vista d'Oro Indulge in a world-class escape at this extraordinary 6BR/8BA La Jolla estate majestically positioned above La Jolla Shores with breathtaking 220-degree panoramic coastline views. This architectural masterpiece blends refined elegance with resort-style living, offering an unmatched luxury experience designed for unforgettable summer stays. Spanning multiple levels of sophisticated indoor-outdoor living, the estate features expansive entertaining spaces, dramatic ocean-view terraces, smart home technology, and designer finishes throughout. Amenities abound with a private gym, meditation sanctuary, inspiring home office, chic teen lounge, and multiple gathering areas thoughtfully curated for relaxation and connection. The outdoor setting is truly exceptional, creating a private paradise perched above the Pacific with sweeping views that stretch endlessly along the coastline. Every detail of Vista d'Oro has been meticulously designed to deliver the pinnacle of luxury coastal living. This exclusive property is only available from July 12 through early August and may be rented weekly with a one-week minimum or for the entire remaining summer period. Pricing is fixed at $10,000 per night and is non-negotiable. Final pricing, fees, exact availability, and terms are subject to signed agreement and owner approval. Please inquire directly for availability and scheduling details.
700 Harbor
San Diego, CA 92101
AREA SQFT
1,873
BEDROOMS
2
BATHROOMS
2
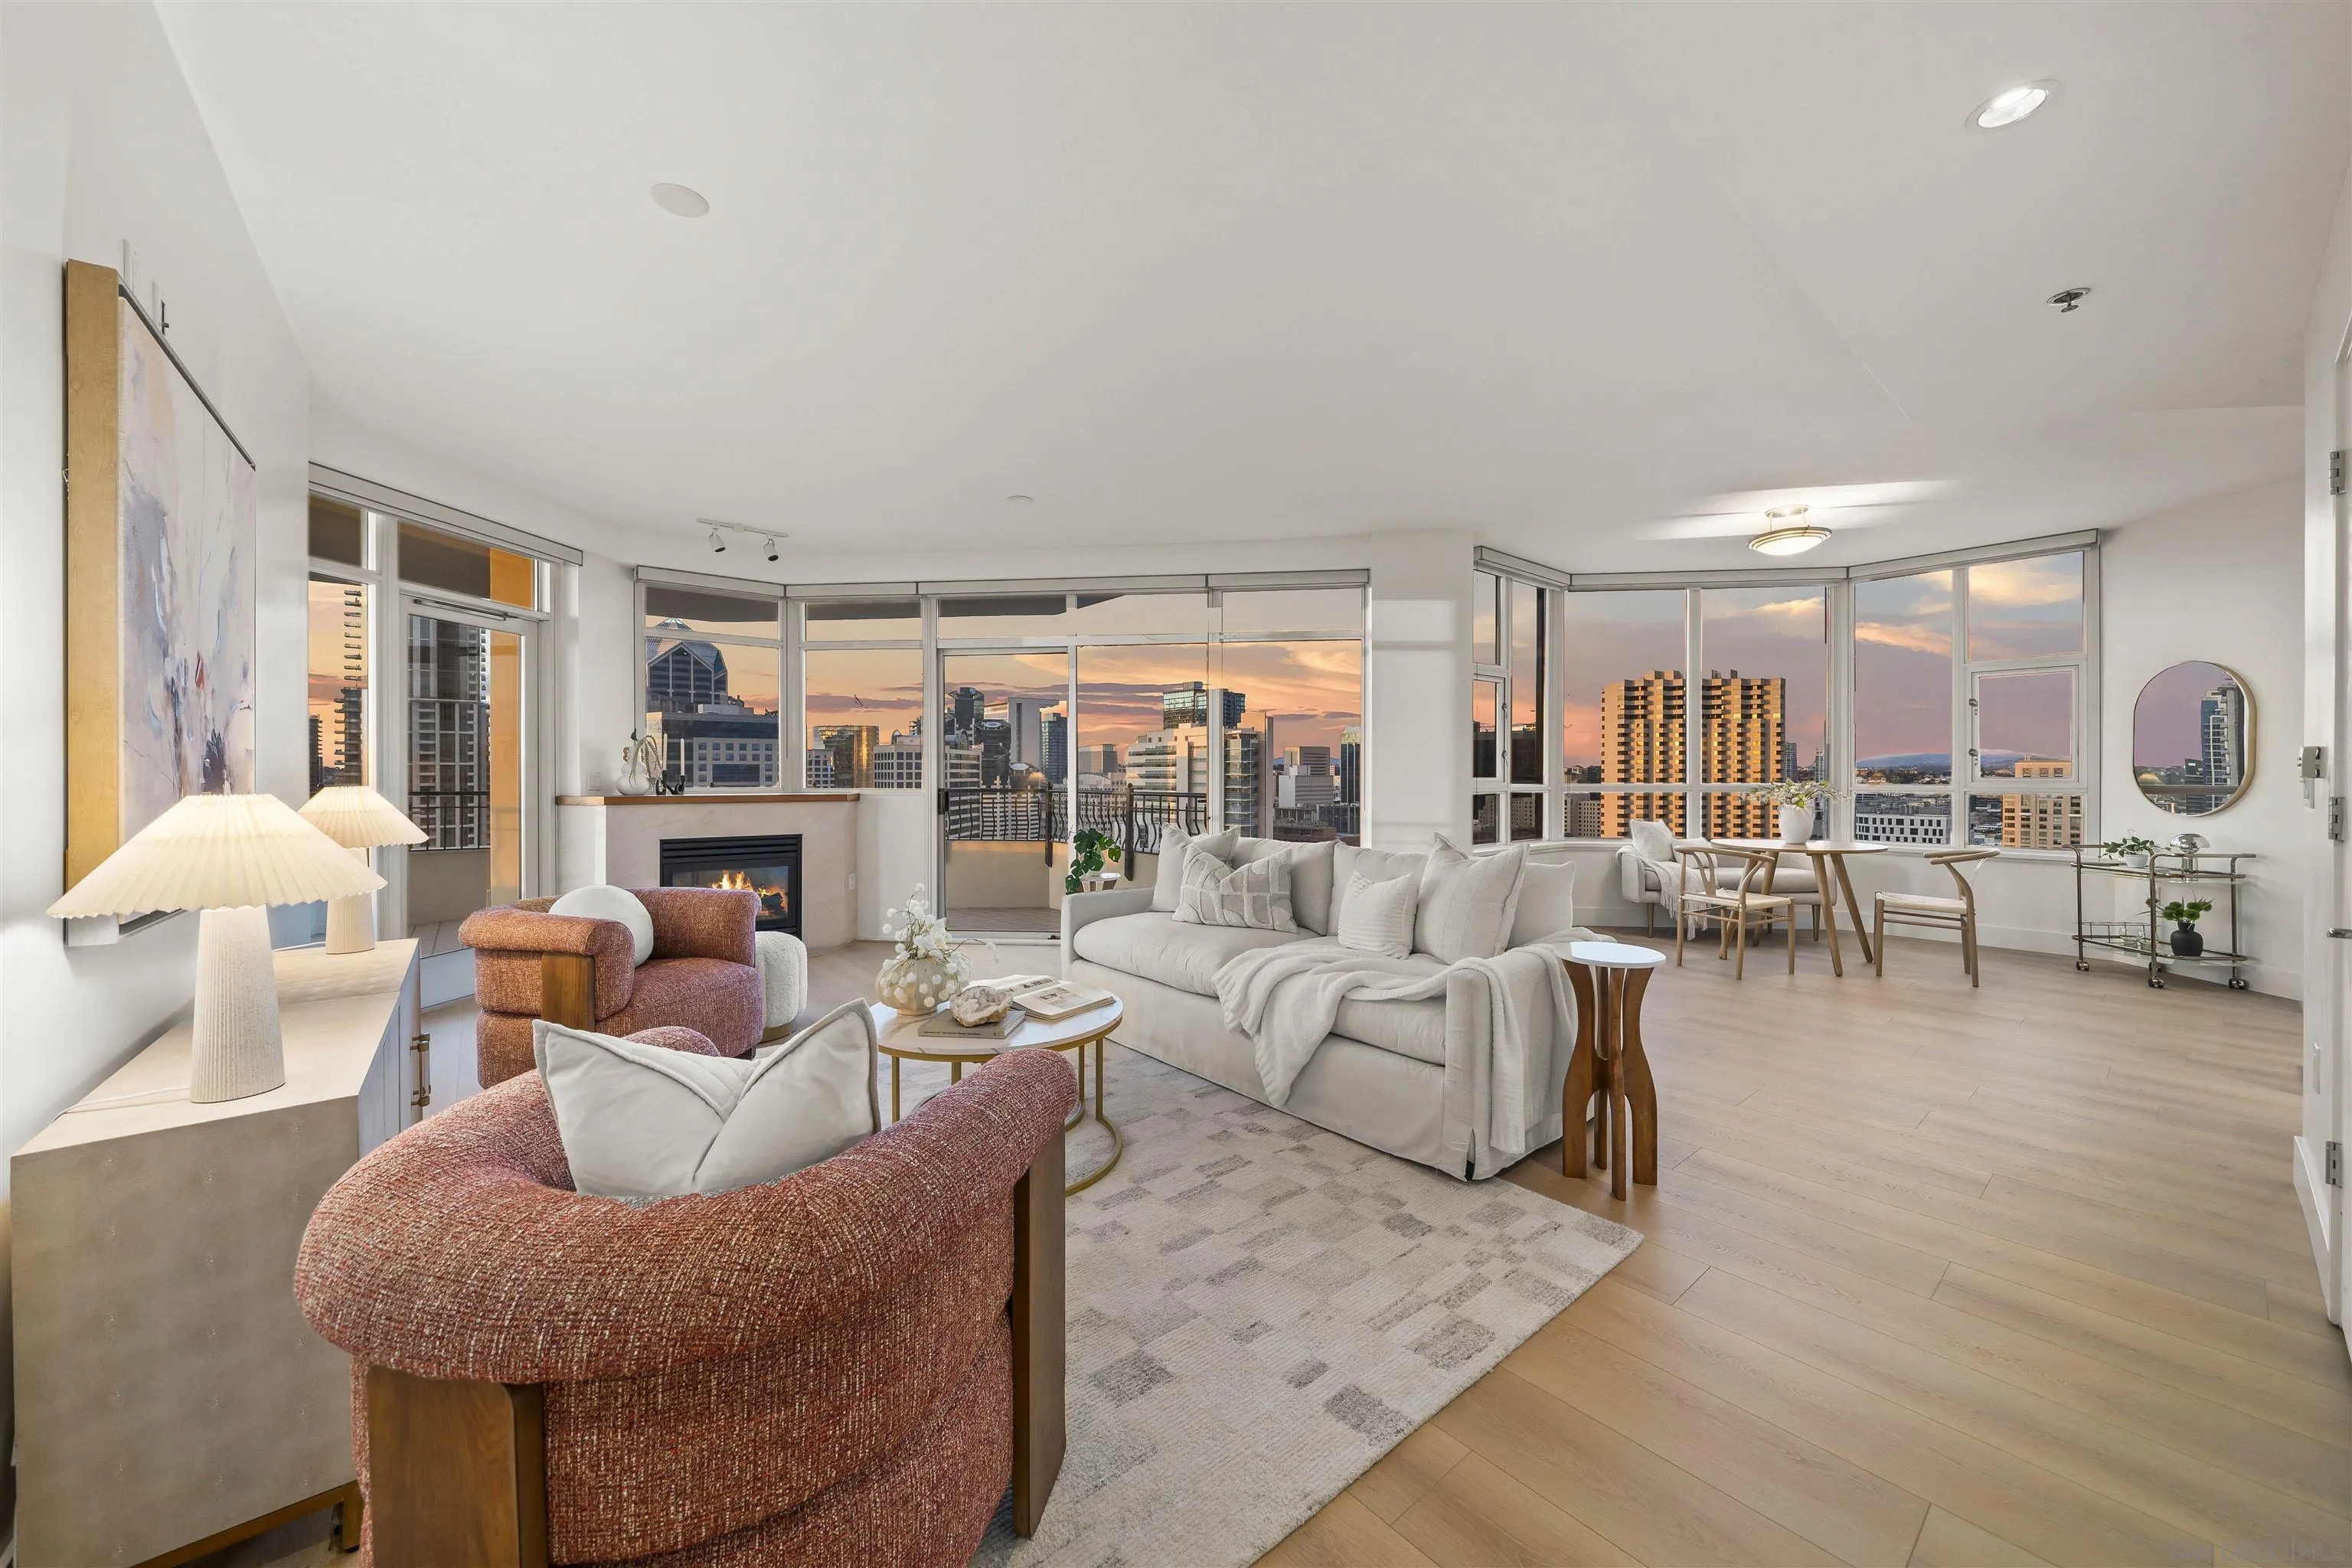
Park Place Residence 2501 offers an exceptional opportunity to own a 25th-floor 2BR/2BA residence with sweeping panoramic views in every direction. Enjoy stunning vistas to the east, north, west, and south, capturing both the vibrant downtown skyline and San Diego Bay from nearly every room. This residence features an ideal layout with expansive living spaces and multiple outdoor areas. A very large patio extends off the living room, perfect for entertaining or relaxing while taking in the views, while a second private patio adjacent to the kitchen creates an additional outdoor retreat. New flooring has just been installed, giving the home a fresh, modern feel throughout. The spacious primary suite is designed for comfort and functionality, complete with a large walk-in closet and a well-appointed bathroom featuring a separate shower and soaking tub. The guest bedroom is positioned directly across from the guest bathroom, creating a very convenient and private layout. A full laundry room with a secondary entrance and exit adds flexibility rarely found in condo living. Park Place is a premier luxury community in the Marina District offering concierge, 24-hour security, pool/spa, fitness center, resident lounge, board room, and 10 guest parking spaces. Located just steps from the waterfront, dining, shopping, and the RaDD District with Javier’s and Equinox.
35012 Hacienda Heights
Fallbrook, CA 92028
AREA SQFT
2,209
BEDROOMS
4
BATHROOMS
3
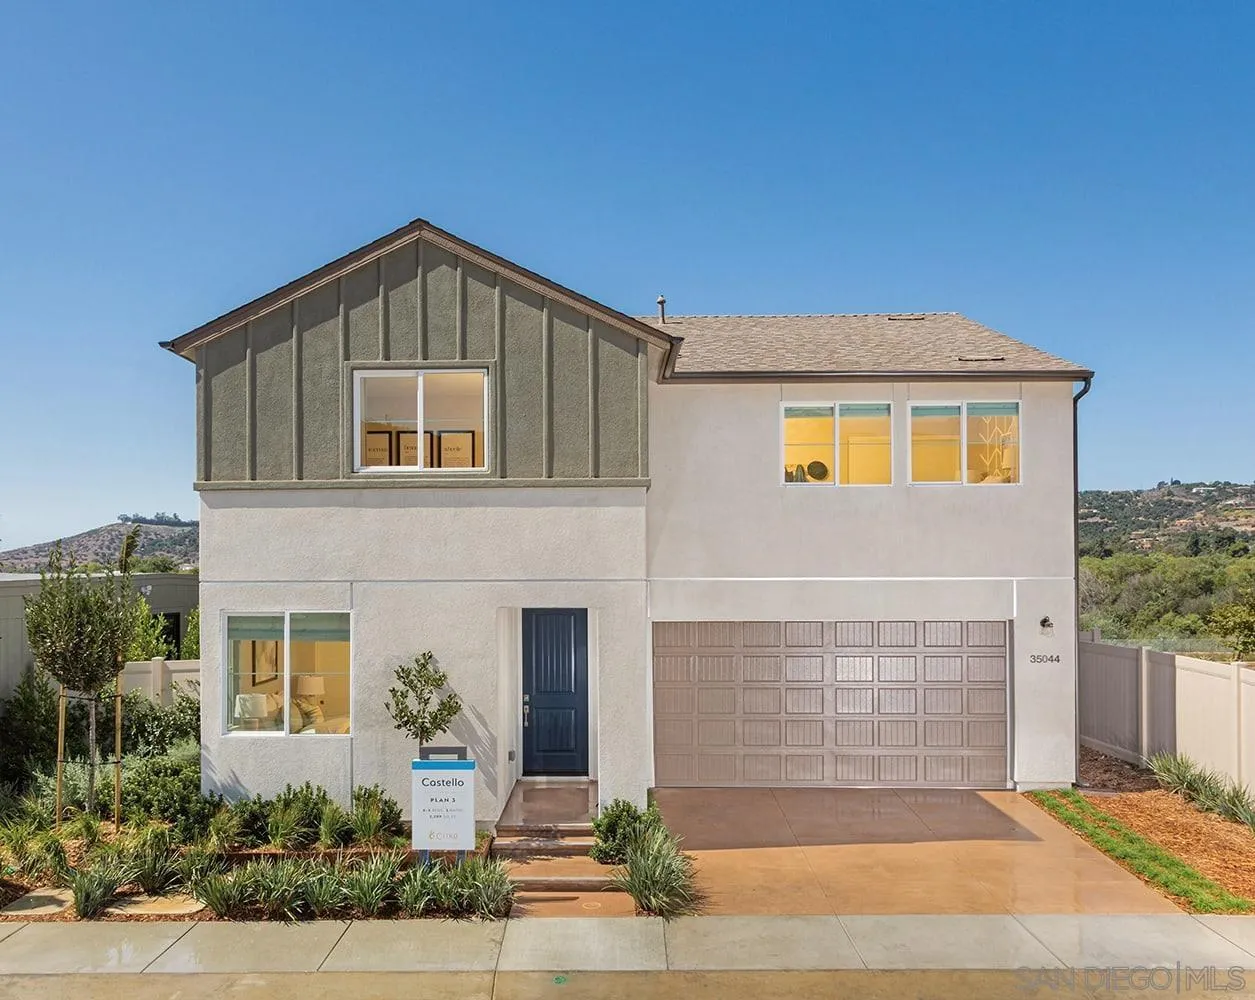
The spacious primary suite is a true highlight, featuring a luxurious bathroom designed for relaxation and two generous walk-in closets that add exceptional convenience. Just around the corner, a versatile bonus room offers the perfect space for a playroom, home office, or additional family lounge area. Downstairs, the open-concept living area creates a bright and inviting atmosphere. The great room, dining area, and kitchen seamlessly connect to form the heart of the home, with sliding doors that enhance indoor-outdoor living. An optional kitchen island provides added space for meal prep, entertaining, or creative projects. A downstairs bedroom and full bath offer ideal accommodations for overnight guests.
8361 Amador Avenue
Yucca Valley, CA 92284
AREA SQFT
2,123
BEDROOMS
4
BATHROOMS
2
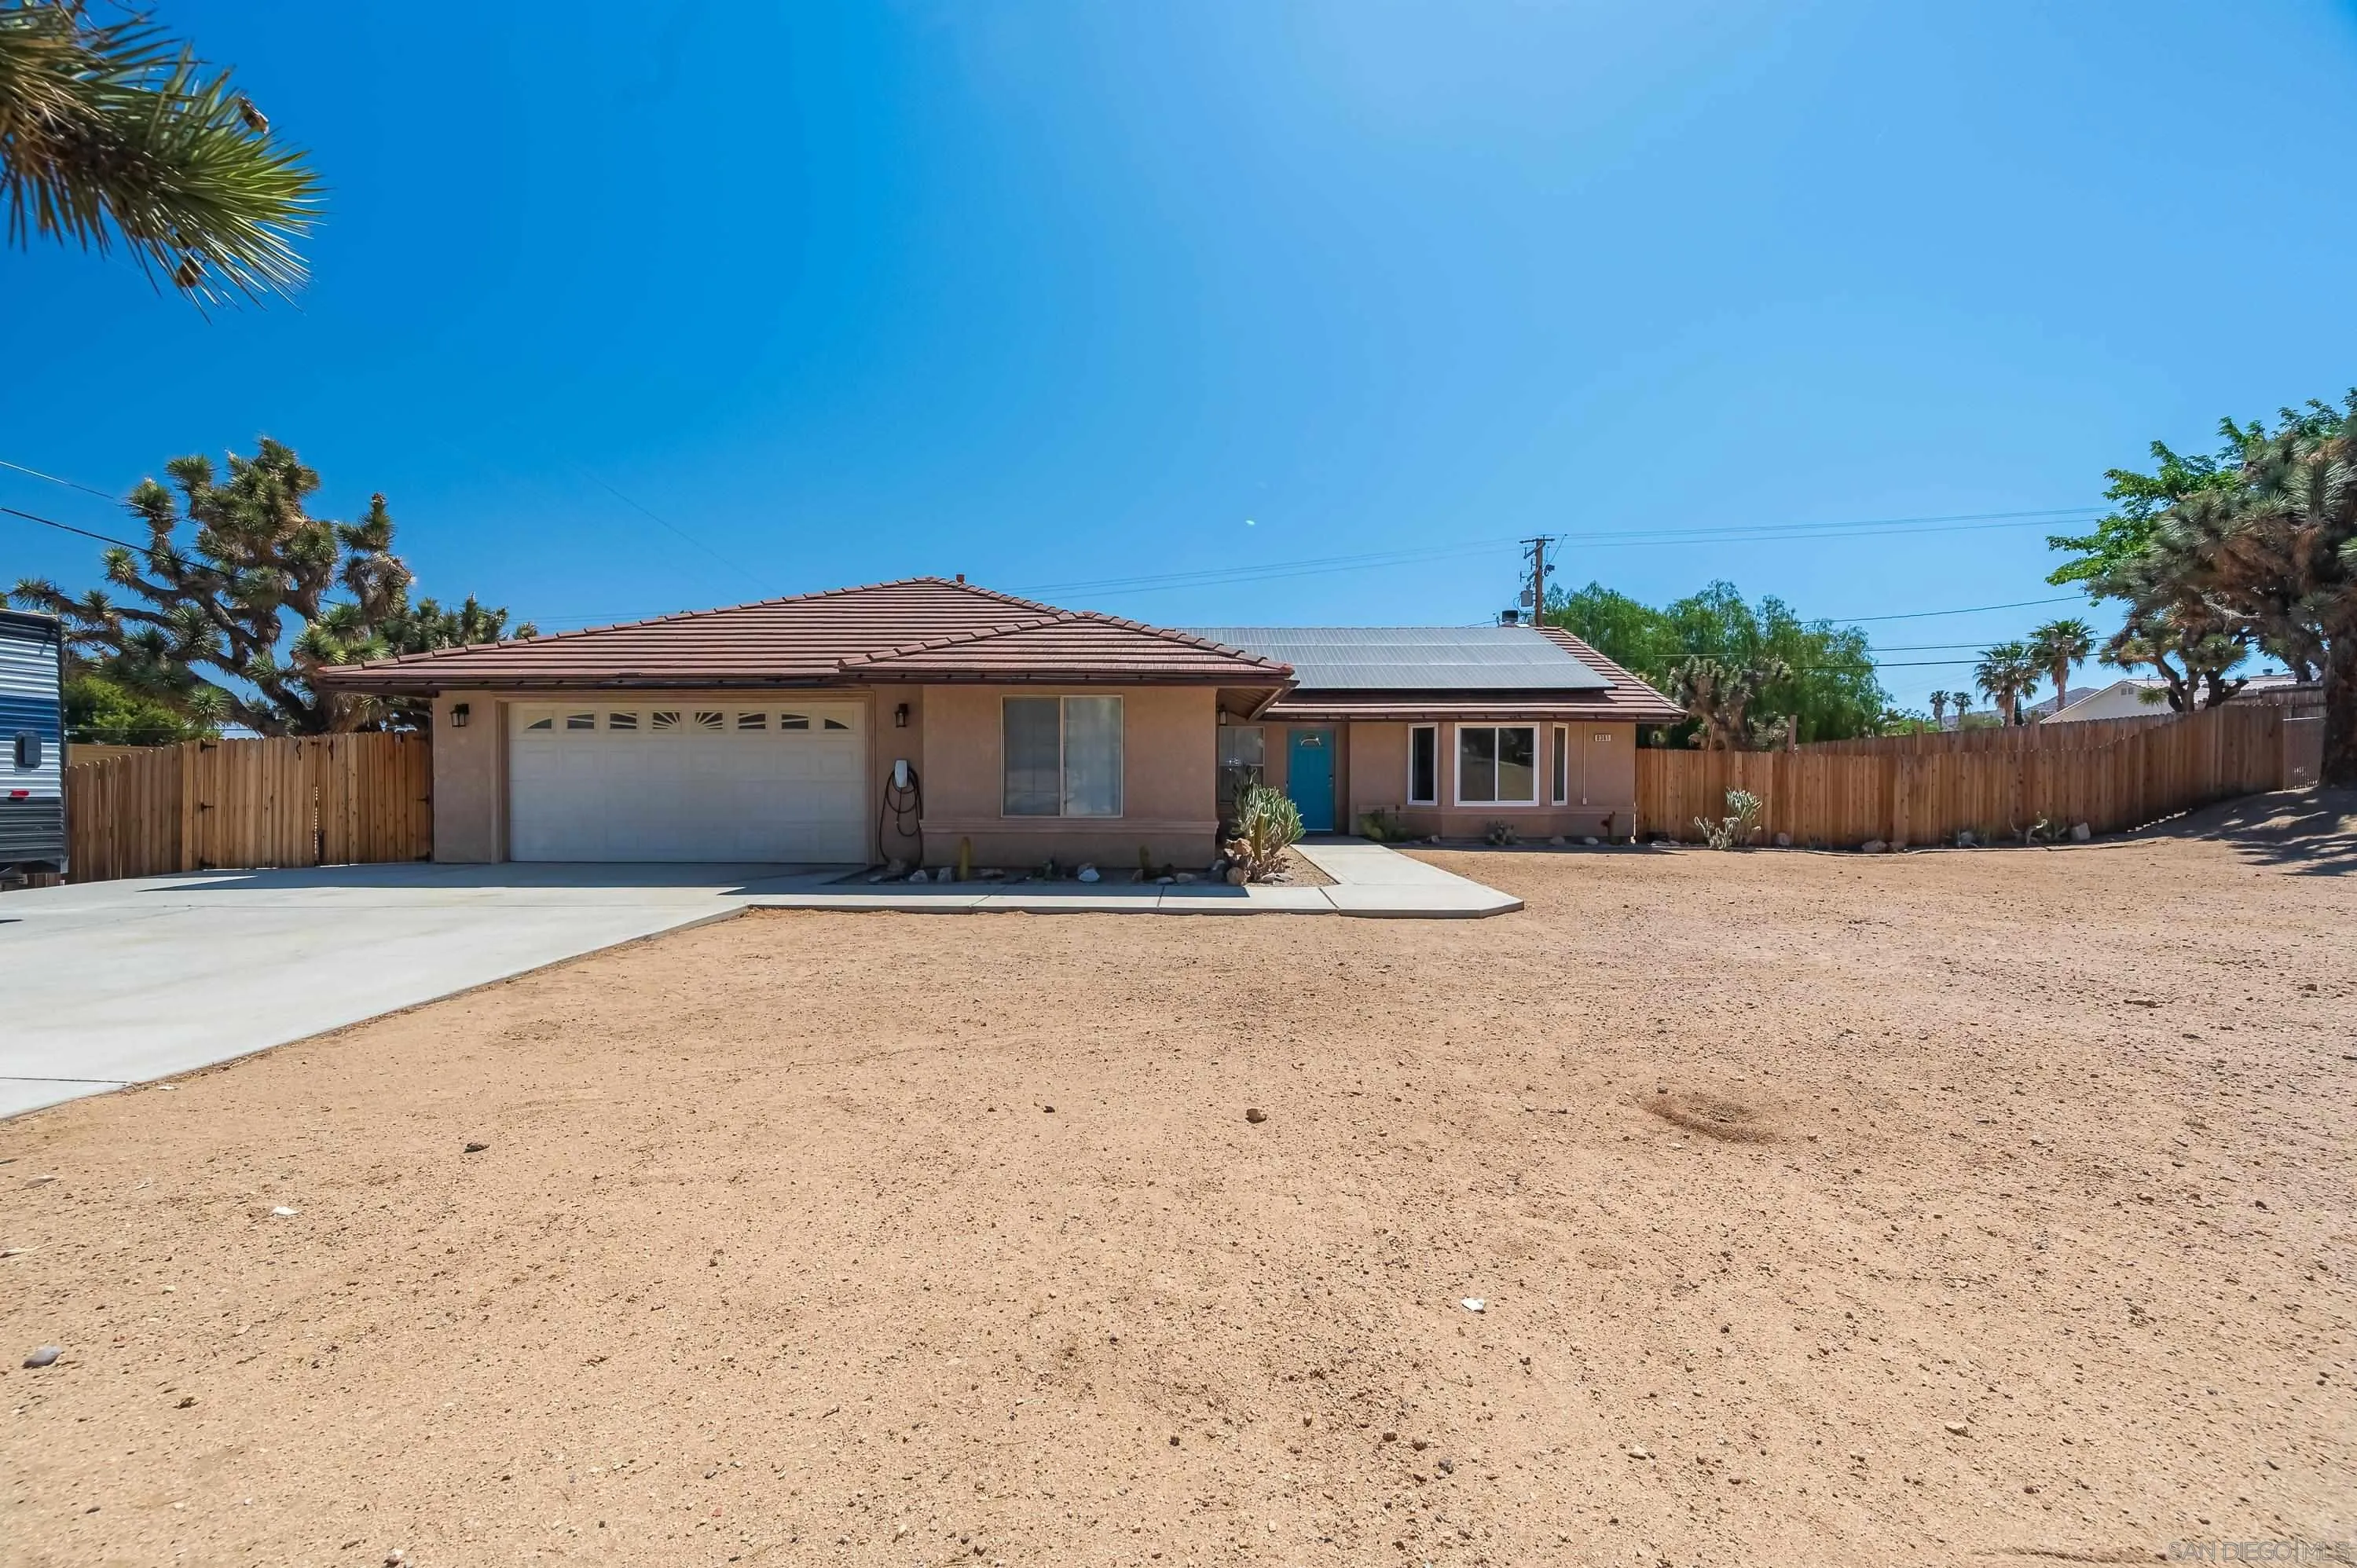
Desert living just got even better—with a recent price improvement you won’t want to miss. Located just minutes from Joshua Tree National Park, this 4-bedroom, 2-bath home offers an open-concept layout with soaring cathedral ceilings and stunning mountain views. The inviting family room with fireplace creates a warm, relaxing space, while the kitchen features granite countertops, abundant cabinetry, and a walk-in pantry—perfect for everyday living and entertaining. The primary suite includes dual closets and dual sinks for added comfort and convenience. Additional highlights include solar, dual-pane windows, a tile roof, and a dedicated laundry room. Situated on an oversized lot with no HOA, there’s plenty of room for RV parking, outdoor entertaining, or creating your own private desert retreat. Enjoy peaceful desert nights, incredible stargazing, and easy access to local amenities, Black Rock Campground, and Palm Springs.

