

Search
Search
Search
Search For Your Next Property
Form submitted successfully!
You are missing required fields.
Dynamic Error Description
There was an error processing this form.
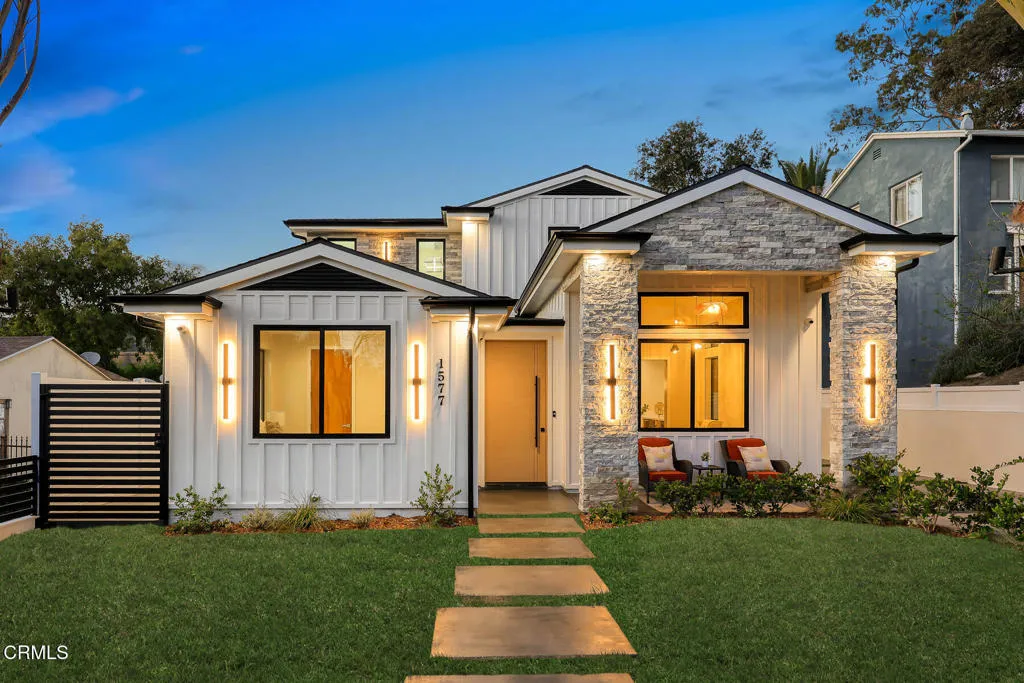
1577 Waldran Avenue
Los Angeles, CA 90041
AREA SQFT
3,778
BEDROOMS
5
BATHROOMS
6
Experience unparalleled luxury in this masterfully crafted new construction Modern Farmhouse in the highly coveted Dahlia Heights neighborhood. This custom-built Modern Farmhouse blends sophisticated design with a versatile layout, spanning 3,778 square feet of impeccable craftsmanship. The property consists of a stunning main residence and a detached ADU--both powered by their own dedicated solar panels for maximum efficiency. The expansive two-story main residence features four bedrooms and four bathrooms. The thoughtful design offers a light-filled, open-concept floor plan perfect for both entertaining and intimate everyday living. Upon entry, a spacious hallway leads past a versatile flex space - ideal for a formal parlor or home office - toward the heart of the home. The main level also includes a bedroom and bathroom, offering an accessible retreat for guests or multi-generational living. At the center of the home, a gourmet kitchen anchored by a massive island flows into a great room featuring a fireplace and integrated surround sound. Hosting is elevated by a dedicated dining area with an enclosed glass wine gallery and an oversized butler's pantry equipped with additional prep space, sink, and dual beverage coolers. This level concludes with a generous covered patio, creating a sheltered outdoor sanctuary for year-round lounging. The second level serves as a private sanctuary, housing three spacious en-suites with custom closets and a large laundry room with high-end appliances. The primary suite is a complete retreat, boasting its own luxurious bathroom, cozy fire
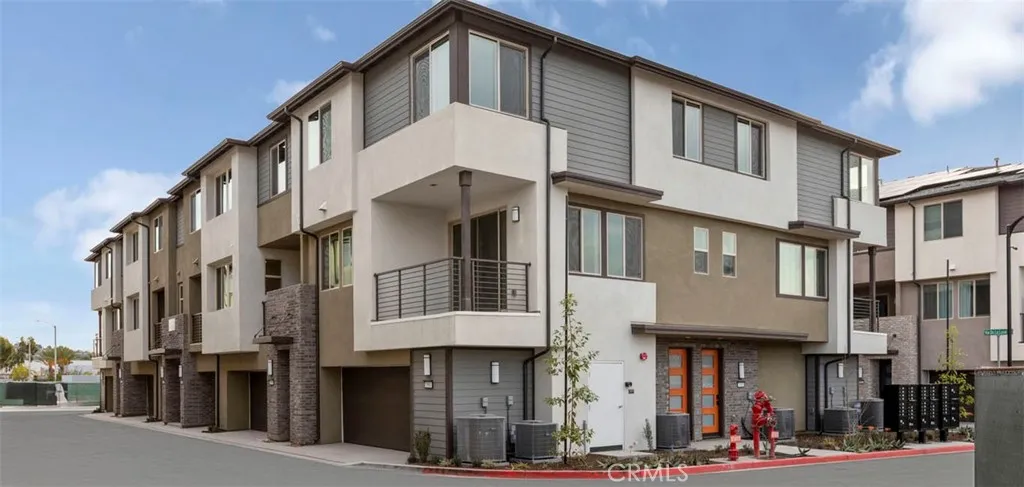
1967 Via De Luna
Placentia, CA 92870
AREA SQFT
775
BEDROOMS
1
BATHROOMS
2
Designed for modern living, Plan 1 offers a three-story layout that balances open gathering spaces with private retreats. The second floor serves as the heart of the home, featuring an open kitchen and great room that extend to a private deckideal for entertaining or everyday relaxation. Upstairs, the primary suite is thoughtfully positioned alongside a flexible study space, perfect for working from home or unwinding at the end of the day. With convenient laundry and smart storage throughout, this plan delivers comfort, functionality, and effortless flow across every level.
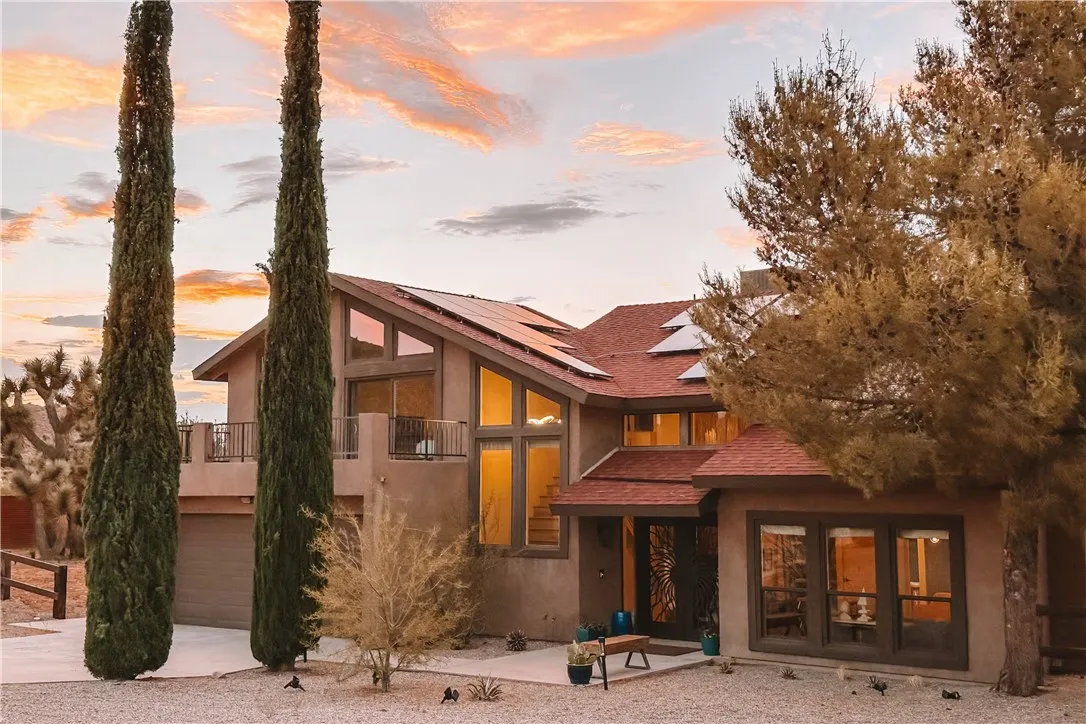
58648 San Marino
Yucca Valley, CA 92284
AREA SQFT
2,385
BEDROOMS
5
BATHROOMS
3
NEW PRICE One of the best values currently available in Upper Sky Harbor. The Lodge at Blackrock is a striking modern lodge-style residence designed by a renowned global interior designer, located on the last paved street at the top of the hill, just moments from Joshua Tree National Park and hiking at the Blackrock entrance. A dramatic two-story living room features a massive stone wood-burning fireplace and walls of glass framing expansive desert and mountain views. The open floor plan flows into a chefs kitchen, formal dining area, and a second living space with its own pellet-stove fireplace. The home features 5 bedrooms (tax roll shows 4 bedsthe den has been converted into a 5th bedroom) and 2.5 baths, including a spacious primary suite with luxury soaking tub and walk-in shower. Outside, enjoy a 10-person swim spa, cowboy tub, and fire pit beneath spectacular desert skies. Currently operating as a very active Short-Term Rental, the property offers an exceptional combination of scale, design, views, location, and income potential.
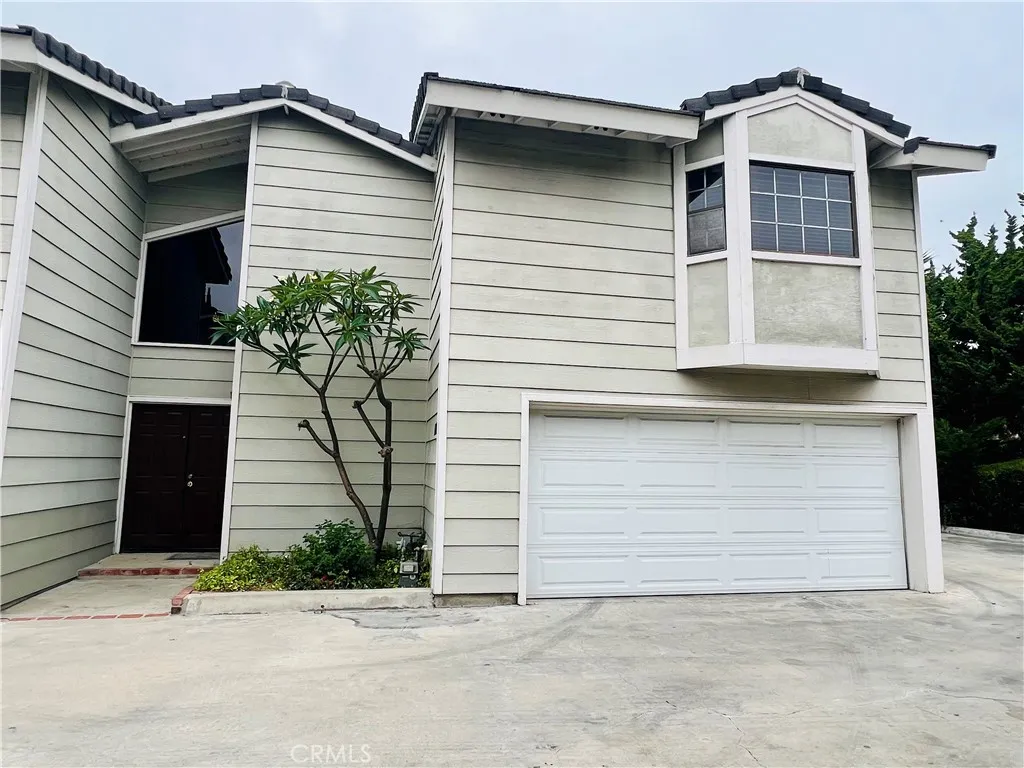
10546 KNOTT
Stanton, CA 90680
AREA SQFT
1,333
BEDROOMS
2
BATHROOMS
2
***BANKRUPTCY FEDERAL COURT SALE NO BANK INVOLVED***ESCROW APPROXIMATELY 60-Days TOTAL***Welcome to Stanton living at its finest! Nestled in a charming six-home community, 10546 Knott Ave #3 is an end-unit townhome offering the perfect blend of comfort, style, and privacy. This spacious 2-bedroom, 2-bath residence with an expansive loft (potentially 3rd bedroom) features approximately 1,333 square feet of light-filled living space enhanced by vaulted ceilings, newer laminate flooring, designer paint, ceiling fans, and elegant wood shutters throughout. The inviting living area showcases a cozy fireplace and opens seamlessly to a private patio with brick paver hardscapeideal for relaxing or entertaining. The updated kitchen is equipped with appliances, tile countertops, and a sunny dining nook overlooking the outdoor space. The oversized primary suite boasts a walk-in closet, bay window seating, and an en-suite bath, while the versatile loft can easily serve as a home office, media room, or potential third bedroom. Additional highlights include central heating and air conditioning, direct-access two-car garage, inside laundry hookups, and lush greenbelt surroundings. Conveniently located near shopping, dining, parks, entertainment, and major freeways, this exceptional home offers both tranquility and accessibility in the heart of Orange County.
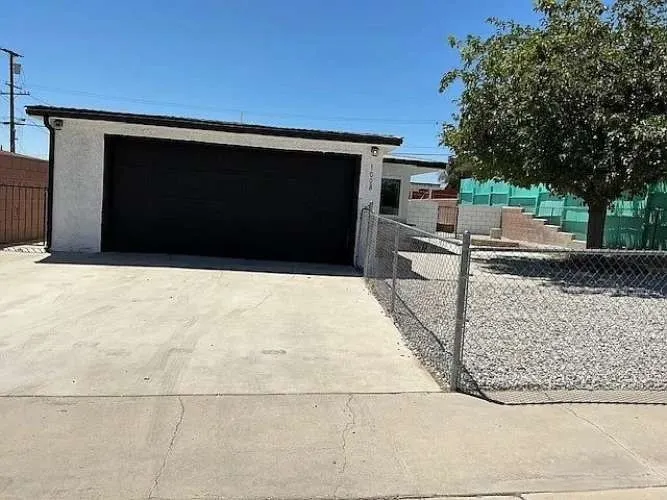
1008 Elizabeth Street
Barstow, CA 92311
AREA SQFT
1,460
BEDROOMS
4
BATHROOMS
2
Beautifully renovated single-story home featuring 4 bedrooms, 2 bathrooms, and a functional open layout designed for comfortable living. Updated throughout with modern finishes, spacious living areas, high-end appliances, and abundant natural light. Property includes central heating and air conditioning, attached 2-car garage, and a generously sized fenced lot offering flexibility for outdoor enjoyment and entertaining. Conveniently located near shopping, schools, parks, and freeway access. Move-in ready property offering comfort, convenience, and long-term value.
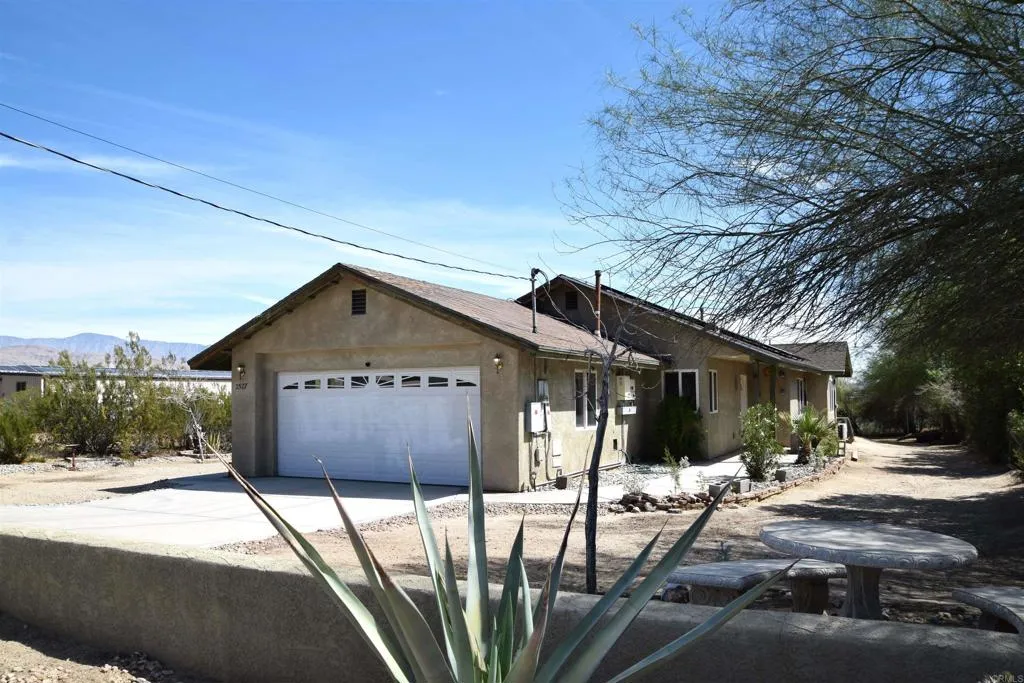
2527 Flying U Road
Borrego Springs, CA 92004
AREA SQFT
1,436
BEDROOMS
3
BATHROOMS
2
This well maintained 3 bedroom, 2 bath home features tile flooring throughout and an open floor plan designed for comfortable living. The spacious living area boasts vaulted ceilings, creating a bright and airy atmosphere. An attached two-car garage adds convenience, while the homes location offers easy access to nearby town amenities. Equipped with leased solar for improved energy efficiency.
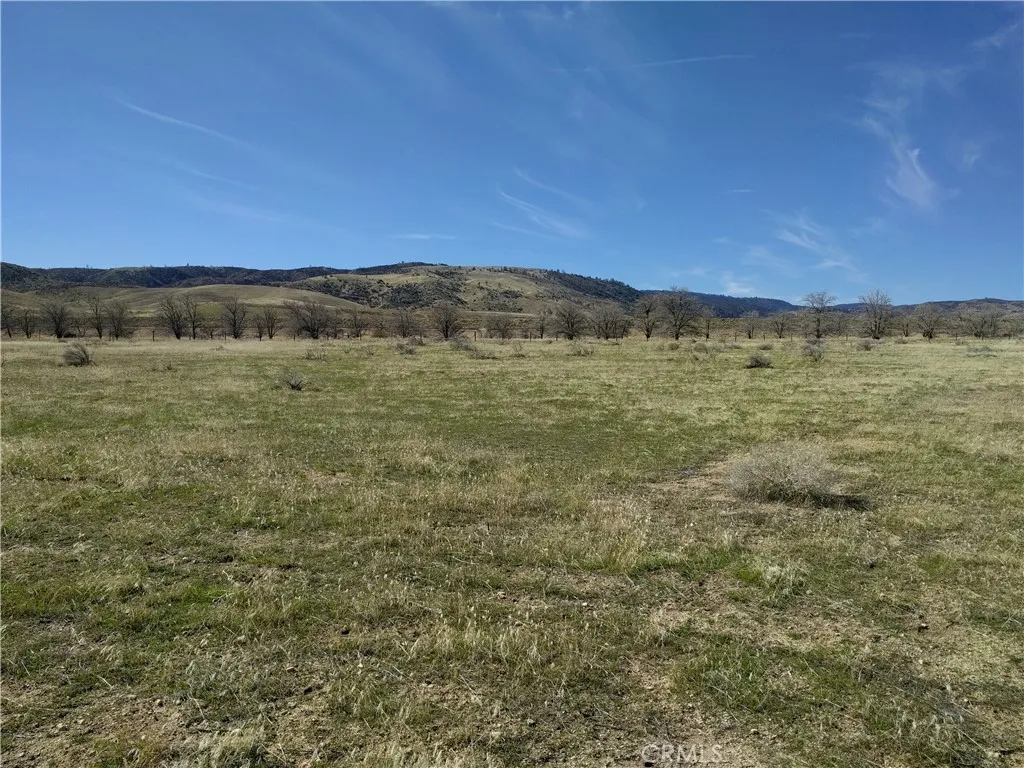
191 Avenue F-14
Fairmont, CA 93536
AREA SQFT
BEDROOMS
BATHROOMS
A wonderful opportunity to own a 2.26 acres lot of desert oasis. Great off roading and camping under the starry nights. Residential, agricultural and horse land. Located in the beautiful community of Fairmont west of Lancaster. A short distance from paved street, Lancaster Rd. Custom homes nearby. Gorgeous views of rolling hills and poppies when in season. Electricity is close. Minutes to Lancaster and the 14 FWY on the East side and the 5 FWY on the West side.
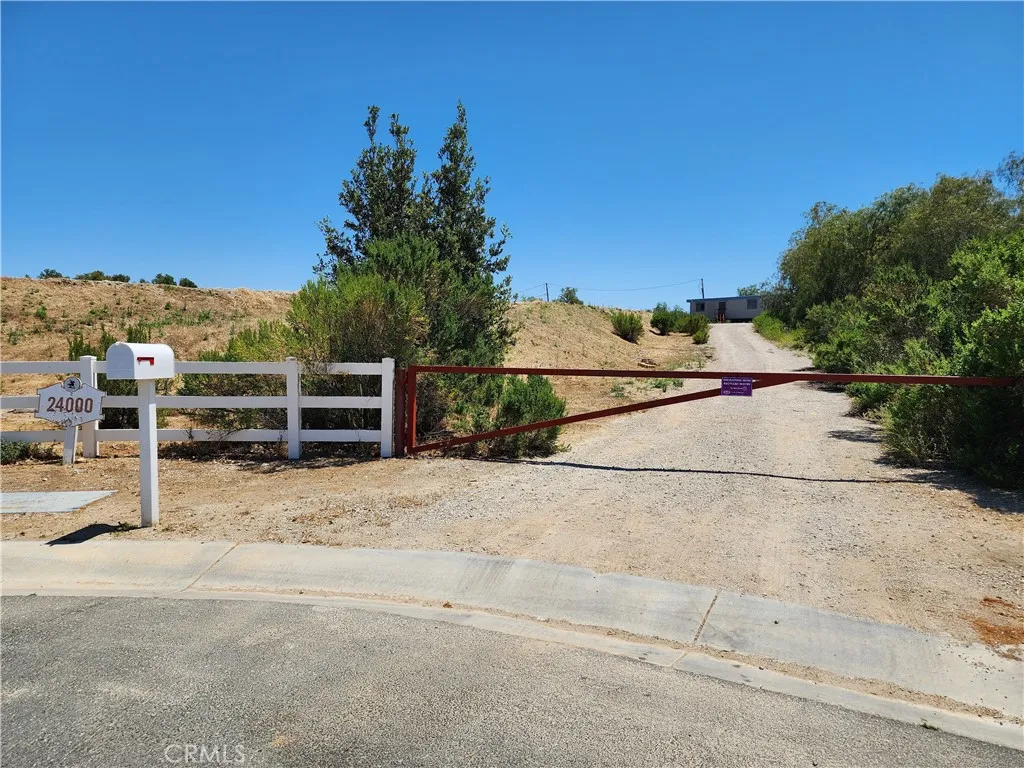
24000 Hidden Ridge
Hidden Hills, CA 91302
AREA SQFT
BEDROOMS
BATHROOMS
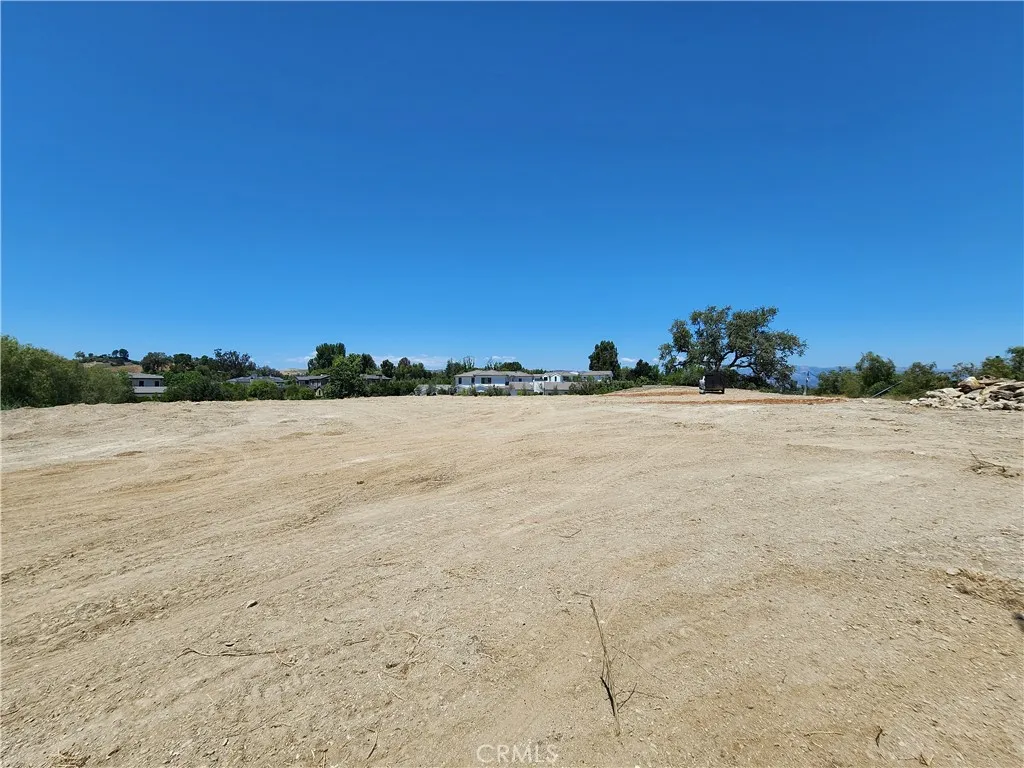
Sited at the very end of the Hidden Ridge Road cul-de-sac (one of Hidden Hills finest streets), this beautiful lot, with pastoral views, is one of the last two remaining lots on this entire street of all newer newer homes. The 2.63 acre lot features a large, approximate 1.3 acre building pad (per the tract map), with all underground utilities already in. Tract soils and geology are available. This is the first time this lot has ever been on the market. The adjoining lot to the front left side (Lot #6, 24005 Hidden Ridge Road) is also available is there is interest in second lot.
24005 HIDDEN RIDGE
Hidden Hills, CA 91302
AREA SQFT
BEDROOMS
BATHROOMS
Sited at the very end of the Hidden Ridge Road cul-de-sac (one of Hidden Hills finest streets), this beautiful lot, with pastoral views, is one of the last two remaining lots on this entire street of all newer newer homes. The 1.7 acre lot features a nice big building pad, with all underground utilities already in. Tract soils and geology are available. This is the first time this lot has ever been on the market. The adjoining lot to the rear (Lot #7, 24000 Hidden Ridge Road) is also available is there is interest in second lot.
1200 N Harbor
Oceanside, CA 92054
AREA SQFT
1,364
BEDROOMS
2
BATHROOMS
2
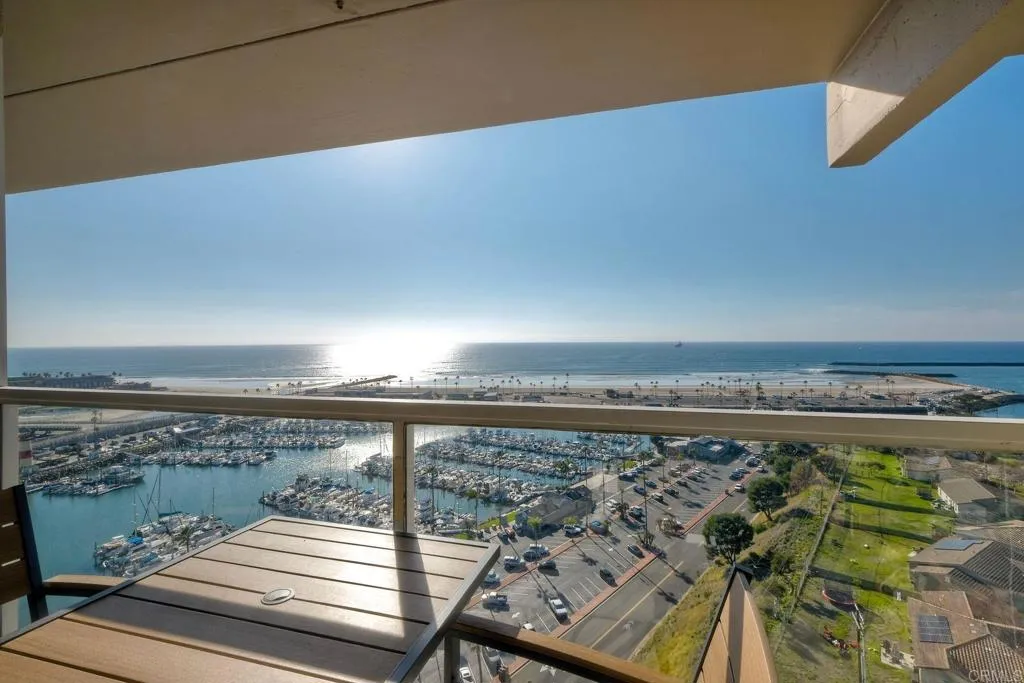
Beautiful ocean front condo! Located on the 2nd to the top floor, the views feel never ending! Upgraded throughout, this home comes fully furnished and ready for you to bring your bags and enjoy! Set up to either use as a 1 bed or open the wall and it becomes a 2 bedroom in less then 1 minute! Amenities like a workout room, clubhouse, pool, BBQ area, security, and just steps away from Oceanside Harbor!
1674 westfork Way
San Jacinto, CA 92582
AREA SQFT
2,322
BEDROOMS
3
BATHROOMS
2
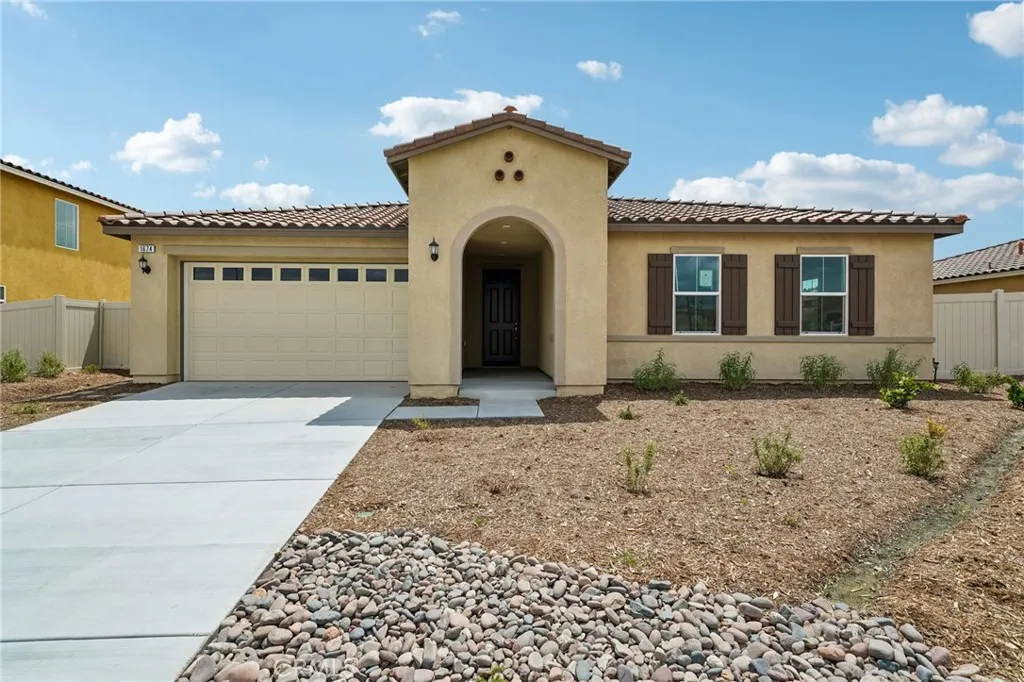
Beautiful Rancho Madrina community a Spanish style single-story open concept Stunning Single-Story Home with Modern Comfort & Energy Efficiency! Come see this gorgeous home designed with your clients needs in mind. Featuring ENERGY STAR certification, it offers top-tier energy-efficient comfort with advanced insulation and dual-pane windows leading to lower utility bills and healthier indoor air. Spacious 3 Bedrooms, 2 Bathrooms Large Lot Over 8,200 sq ft for Privacy & Outdoor Activities Modern Kitchen with Stainless Steel Dishwasher, Stove, & Microwave No HOA Fees Enjoy More Freedom & Savings Prime Location: Close to HWYs 74 & 79, Shopping, & Dining Options. Photo is a rendering of the model. Buyer can either lease or purchase the Solar.
3641 Avocado Village Court
La Mesa, CA 91941
AREA SQFT
982
BEDROOMS
2
BATHROOMS
2
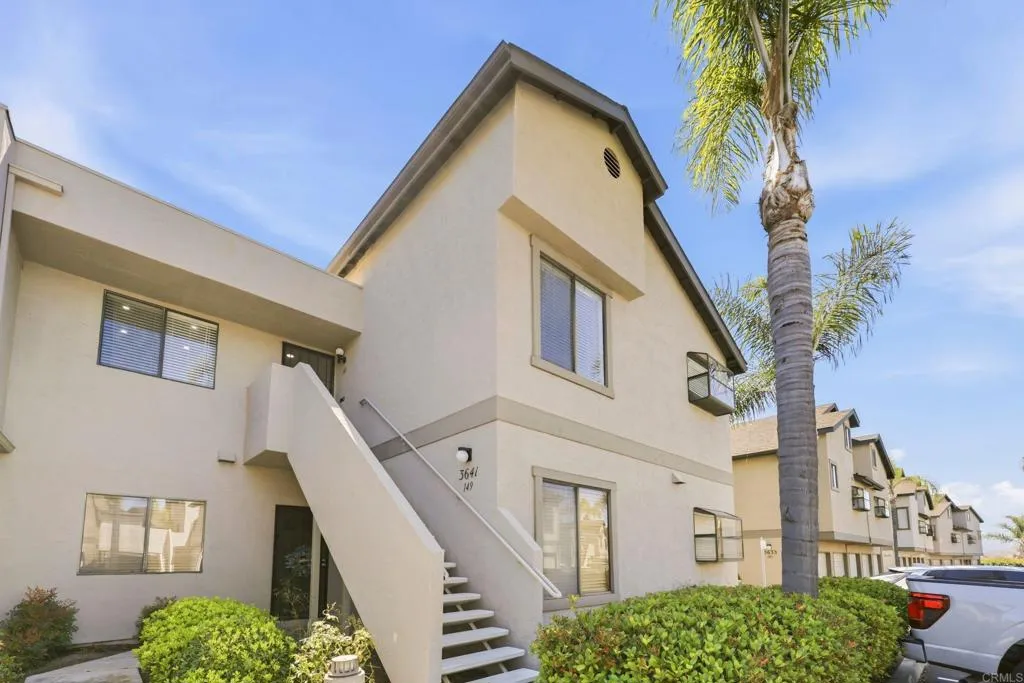
MOVE-IN READY! This beautifully renovated home offers a spacious living area featuring a cozy fireplace, vaulted ceilings, recessed lighting, and an inviting dining area. The kitchen is well-appointed and includes a refrigerator and a stacked washer/dryer for added convenience. If you have been waiting for an opportunity to own in the highly desirable Avocado Village community, don't miss this opportunity. Your wait is over! Both bedrooms are en-suite, offering comfort and privacy. The primary suite features two large closets and a bathroom with a walk-in shower and a skylight that fills the space with natural light. The secondary bedroom includes a walk-in closet and a private bath with a tub/shower combination and skylight. Enjoy indoor-outdoor living with a private patio accessible from the living room, primary bedroom, and kitchen. The one-car garage is ideally located, the first garage in the building, right next to the building numbers, and there is also an assigned parking space. Additional highlights include newer HVAC, beautifully maintained grounds with lush green spaces, and a community pool/spa just a short walk away. Conveniently located near shopping, dining, and easy freeway access, this home offers comfort, style, and an exceptional location.
622 Paseo Companeros
Chico, CA 95928
AREA SQFT
2,732
BEDROOMS
3
BATHROOMS
3
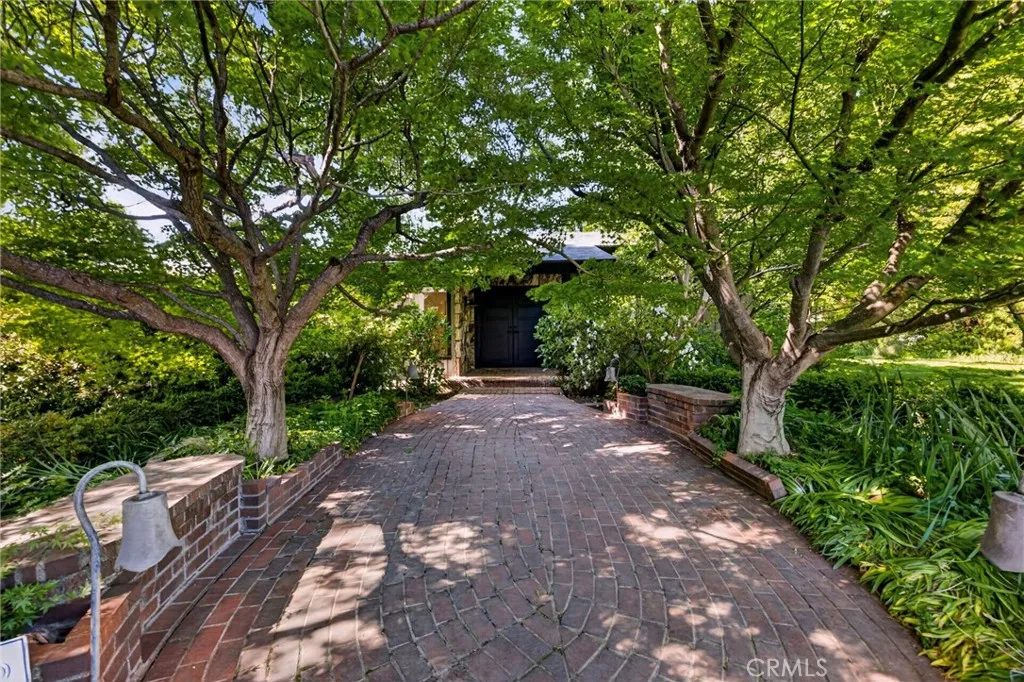
Some properties are hard to categorize. This is one of them. Tucked into the coveted Paseo Companeros neighborhood, this fully renovated 3-bedroom, 2-bath home is a rare combination of thoughtful modern updates and irreplaceable character. The interior was comprehensively reimagined new roof, floors, kitchen, bathrooms, windows, doors, lighting, HVAC, septic and leach lines all done with care and quality that shows the moment you walk in. The open floor plan flows into a spacious family room, an inside garden, and a yoga room that sets this home apart from anything else in this price range. Step outside and the property opens into something truly extraordinary. A brick patio with fire pit anchors the back of the home, surrounded by mature, meticulously maintained gardens with excellent loamy soils and a full sprinkler system. The crown of it all: what is believed to be the largest and oldest Valley Oak in Chico over 400 years old, recently lightened and shaped casting shade that transforms the property on even the hottest summer days. Beyond the gardens, the rear of the property tells a story of its own. The original animal barn from the ranch that predates the subdivision has been preserved and updated, featuring three working stalls, a center room workshop, and two storage rooms. A steel-frame greenhouse with water and electricity, a fenced pasture planted with forage grasses, a vegetable garden area, and a fully finished adult-sized two-room playhouse with loft, electricity, and water round out a back acreage that is genuinely one-of-a-kind. The entire property is en
1703 Almond Tree
Upland, CA 91784
AREA SQFT
1,837
BEDROOMS
4
BATHROOMS
3
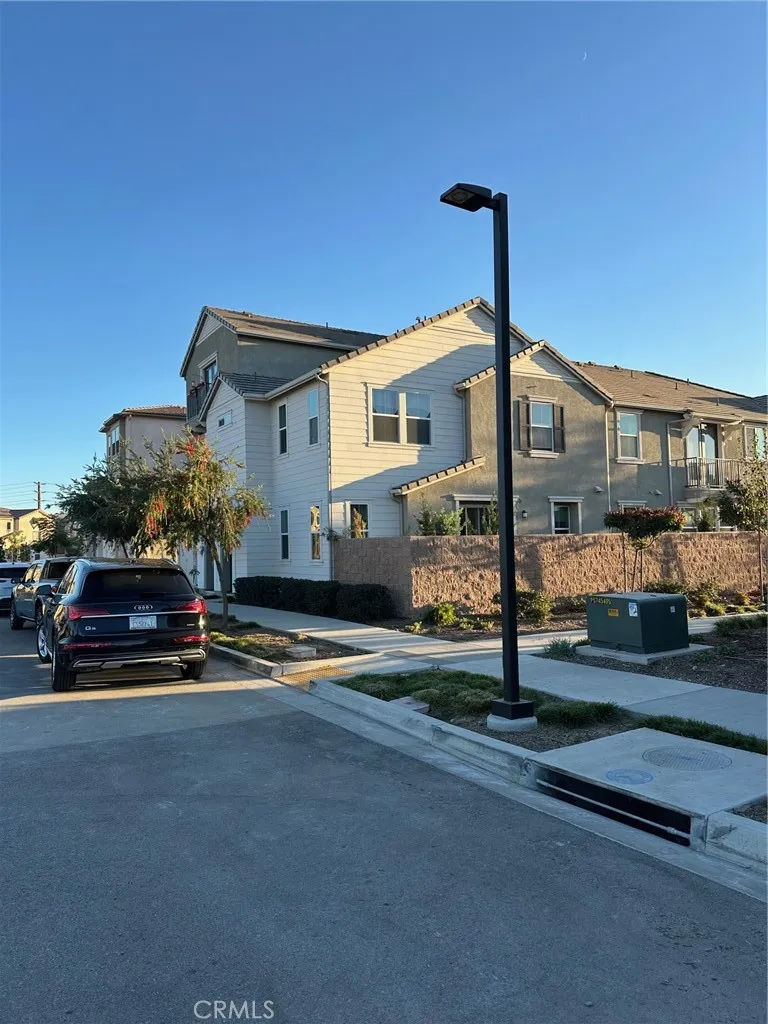
Modern living meets stunning mountain views in this beautifully upgraded Upland home located within a highly desirable HOA community. Featuring paid-off solar, an open-concept floorplan, and stylish contemporary finishes throughout, this residence offers the perfect blend of comfort, efficiency, and convenience. Step inside to discover spacious living areas filled with natural light, designer flooring, recessed lighting, and a seamless flow between the kitchen, dining, and family room spacesideal for both entertaining and everyday living. The gourmet kitchen showcases rich cabinetry, quartz countertops, stainless steel appliances, a large center island, and abundant storage including a spacious pantry. The generous primary suite offers breathtaking mountain views, a spa-inspired bathroom with dual vanities, oversized shower, and a spacious walk-in closet. Enjoy indoor-outdoor living with a private patio space and scenic community surroundings. The HOA amenities include a resort-style pool, dog park, childrens playground, and beautifully maintained common areas. Conveniently located near shopping centers, dining, and freeway access, this home combines modern convenience with a peaceful neighborhood setting. A rare opportunity to own a newer energy-efficient home with incredible mountain views in one of Uplands most sought-after communities.
1415 26th
Santa Monica, CA 90404
AREA SQFT
1,343
BEDROOMS
2
BATHROOMS
3
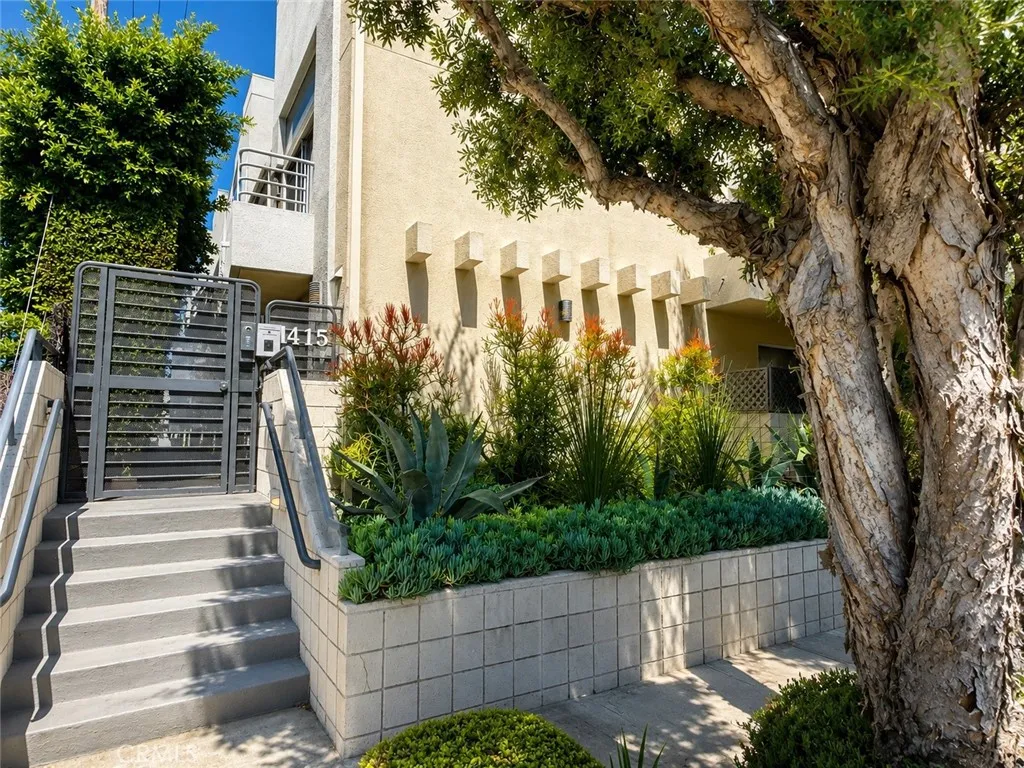
Welcome to this bright, beautifully remodeled three-story condominium. Located in a well maintained six-unit building, this inviting home offers spacious living areas and abundant natural light, designed for comfortable living and entertaining. The first level features a spacious living room with a cozy fireplace and private outdoor patio. The beautifully updated kitchen equipped with stainless steel appliances, ample counter space, plenty of cabinetry and recessed lighting. A convenient powder room for your guests completes the first level. Upstairs, the second level offers two generously sized en-suite bedrooms, each filled with natural light. The front primary bedroom features a walk-in closet and private balcony. A conveniently located laundry closet with a stackable washer/dryer adds to the homes functionality. The third level features a cozy, sun-filled loft that can be used as a home office, creative space or a peaceful retreat for reading and relaxation. Step outside onto the spacious rooftop deck, perfect for entertaining guests, soaking up the sun or enjoying the refreshing ocean breeze. Great area, close to restaurants shopping and the beach. Come take a look and experience everything this wonderful property has to offer!
4587 Monaco Court
Santa Maria, CA 93455
AREA SQFT
3,175
BEDROOMS
4
BATHROOMS
4
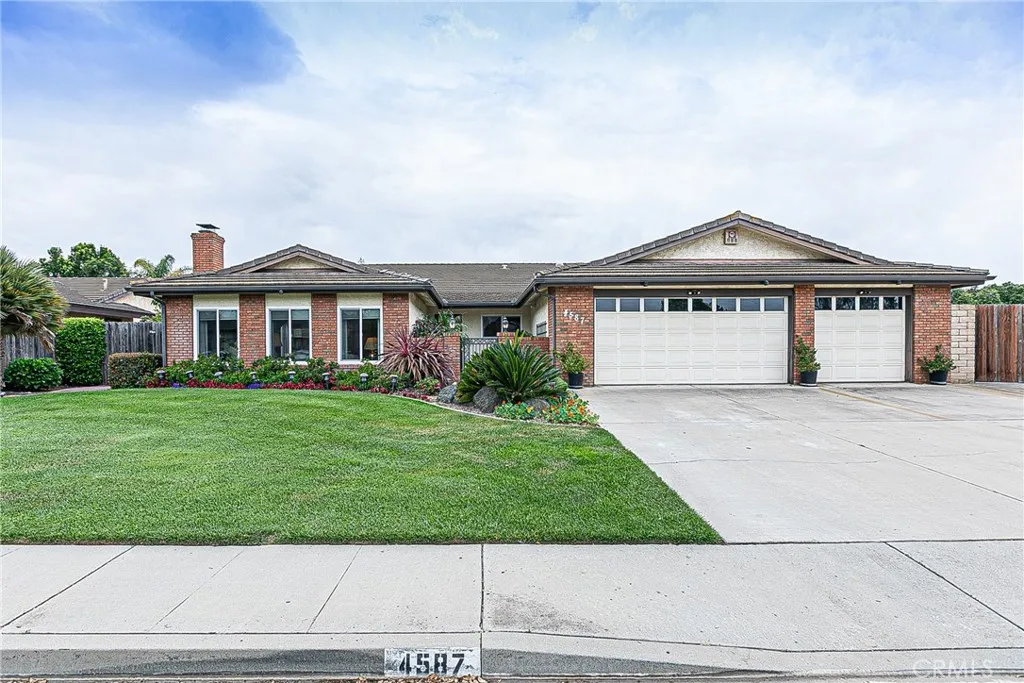
DREAM HOME IN ORCUTT | 4 BED | 3.5 BATH | 3175 SQ FT HUGE LOT | PERFECT FOR MULTI-GENERATIONAL LIVING! Welcome to this stunning single-story home located on a spacious corner lot in a quiet cul-de-sac! This property boasts 4 bedrooms and 3.5 bathrooms, providing ample space for all your needs. Includes 2 bedrooms with ensuite bathrooms making it ideal for Multi-Generational living or hosting guests. The gated RV parking and 3-car garage offer plenty of room for all your vehicles and toys. Inside, youll find a beautifully updated kitchen and bathrooms, along with multiple solar tubes that flood the space with natural light. The wide hallways and grab bars add to the convenience and safety of this home. The huge laundry room, formal dining and living rooms, and large informal dining area and family room provide plenty of space for entertaining and relaxing. With two fireplaces and a huge covered patio, youll love spending time in this beautiful home. And with its close proximity to award- winning grade schools in Orcutt, this property is perfect for extended families. Located near highly regarded schools, shopping, dining, and local amenities, this home offers the perfect blend of tranquility and convenience. Dont miss your chance to own this incredible home!
14878 Desert Lily Court
Apple Valley, CA 92307
AREA SQFT
1,903
BEDROOMS
4
BATHROOMS
2
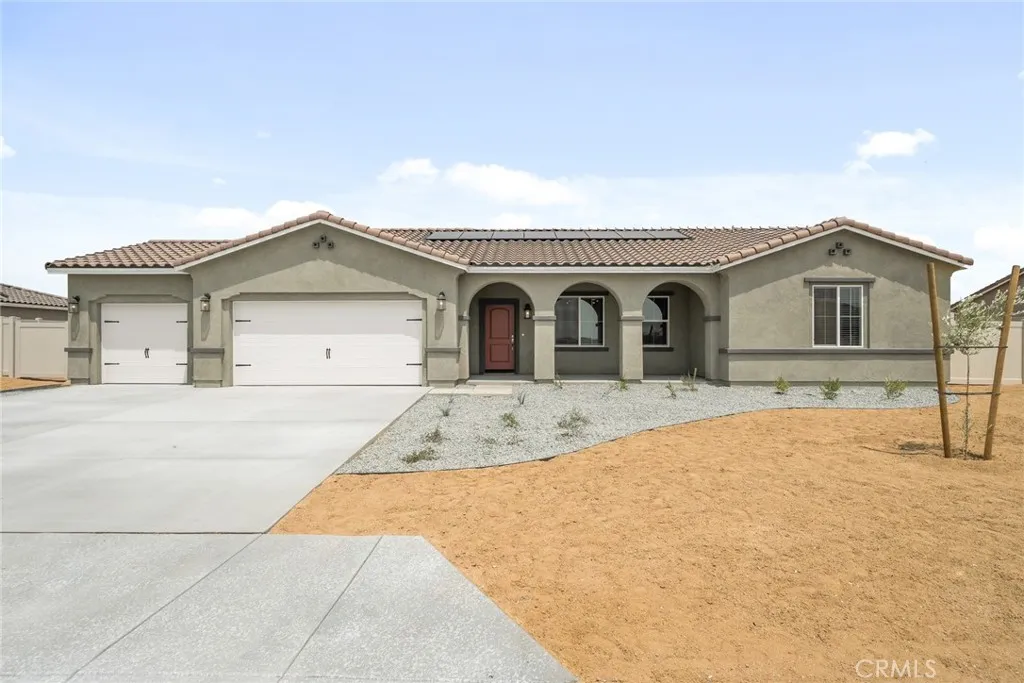
La Jolla Full of character and charm, this single-story home in Ocotilla Ranch is designed for comfort and functionality. Featuring four bedrooms and two full bathrooms, this home boasts an inviting family room, a chef-ready kitchen, a private master suite with an en-suite bath, and a covered back patioperfect for relaxation. Additionally, this home comes fully equipped with stylish upgrades at no extra cost, including energy-efficient Whirlpool appliances, gleaming granite countertops, elegant wood cabinetry with crown molding, a Wi-Fi-enabled garage door opener, solar panels, and more.
532 SAHARA
Irvine, CA 92602
AREA SQFT
4,033
BEDROOMS
4
BATHROOMS
5
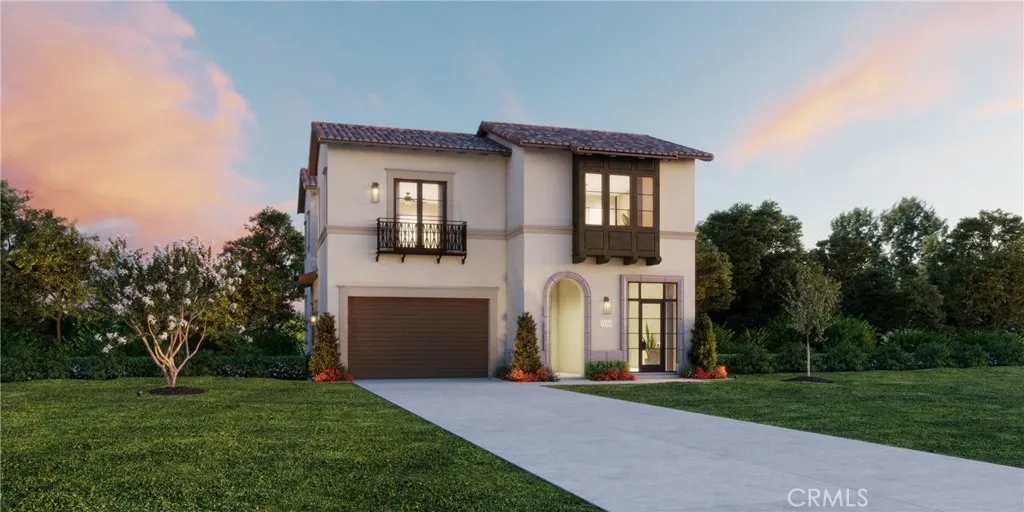
Brookfield New Construction at Vista in The Summit at Orchard Hills offers an exceptional opportunity to own within one of Irvines most prestigious guard-gated hillside communities. Perfectly positioned on a desirable view homesite, this residence captures the elegance of elevated living with scenic surroundings, resort-inspired amenities, and thoughtfully designed luxury spaces throughout. Nestled among rolling orchards, preserved open space, and miles of scenic trails, Vista at The Summit blends private village charm with the convenience of a premier Irvine address. Residents enjoy exclusive access to Overlook Park featuring a junior Olympic pool, relaxing jacuzzi spa, private clubhouse, childrens pool, playgrounds, BBQ areas, and inviting outdoor gathering spaces perfect for entertaining and everyday enjoyment. This beautifully designed new construction home showcases the Extended great room & grand dining room, first floor library, and small covered deck at bedroom 2. Appreciate access to the award-winning Irvine Unified School District, nationally recognized for excellence in academics, arts, and athletics. Students are slated to attend Canyon View Elementary School, Sierra Vista Middle School, and Northwood High School. Experience luxury new construction living at Vista in The Summit at Orchard Hills where privacy, panoramic views, and timeless Irvine elegance come together.
Air Base Rd 3210-071-05
Adelanto, CA 92301
AREA SQFT
BEDROOMS
BATHROOMS
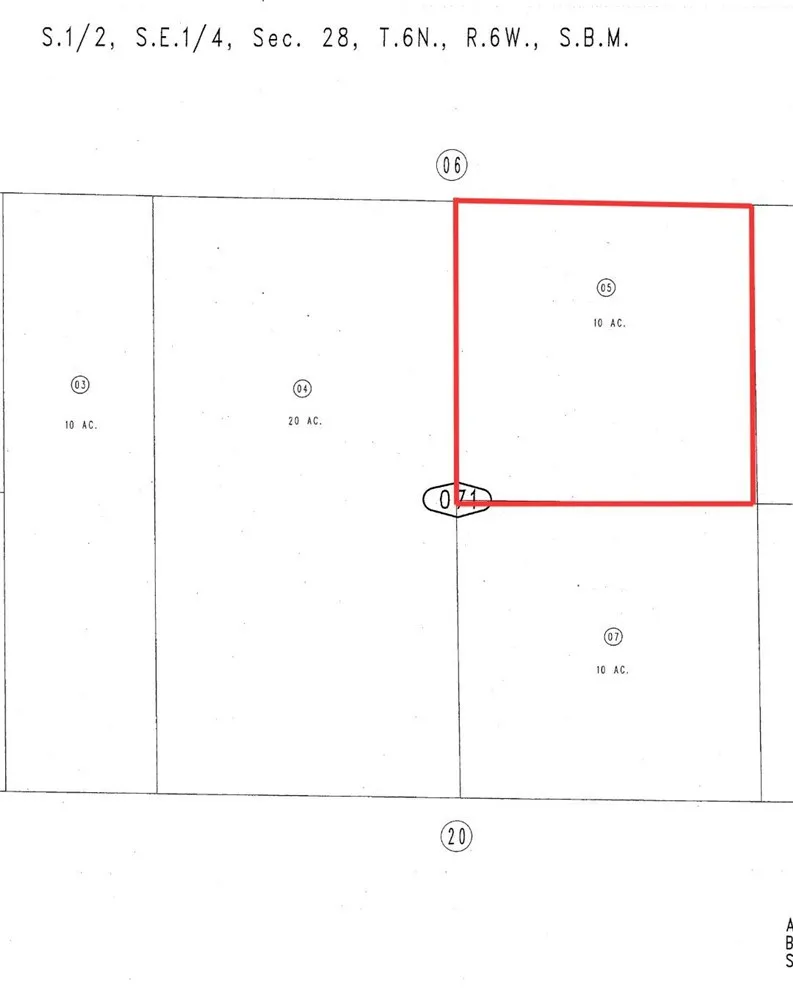
Priced to sell 10 acres of land. Adelanto is a prime location for business and development with access to Hwy 15 and Hwy 395. Motivated sellers. Make an offer! GPS Coordinates: 34.574914, -117.510577.
14836 Desert Lily Court
Apple Valley, CA 92307
AREA SQFT
1,903
BEDROOMS
4
BATHROOMS
2
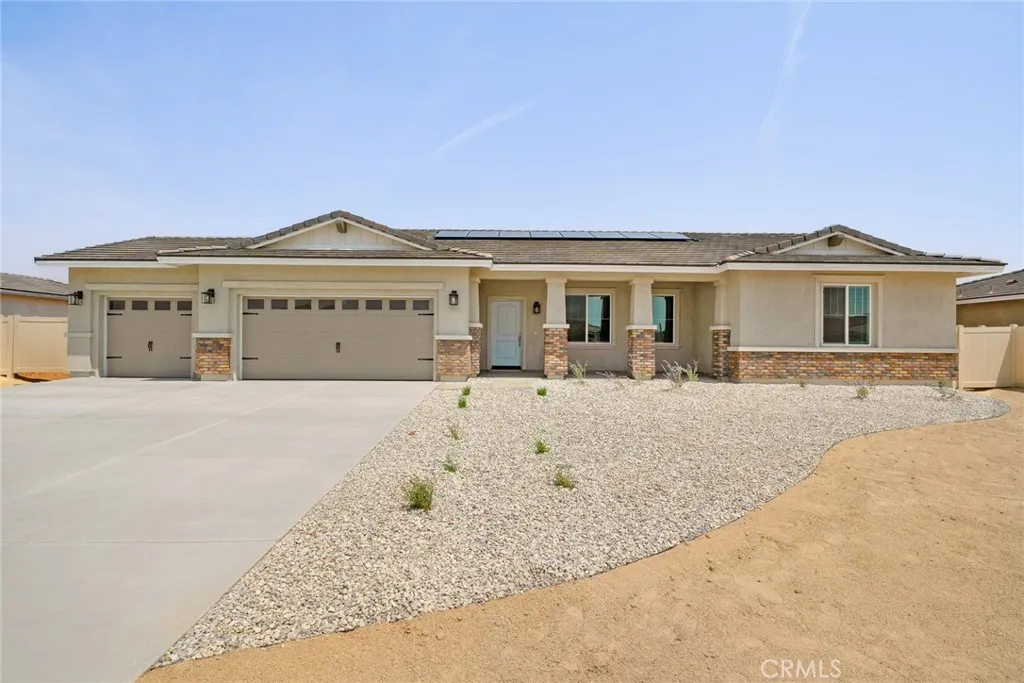
La Jolla Full of character and charm, this single-story home in Ocotilla Ranch is designed for comfort and functionality. Featuring four bedrooms and two full bathrooms, this home boasts an inviting family room, a chef-ready kitchen, a private master suite with an en-suite bath, and a covered back patioperfect for relaxation. Additionally, this home comes fully equipped with stylish upgrades at no extra cost, including energy-efficient Whirlpool appliances, gleaming granite countertops, elegant wood cabinetry with crown molding, a Wi-Fi-enabled garage door opener, solar panels, and more.
42720 23rd Street
Lancaster, CA 93536
AREA SQFT
3,659
BEDROOMS
5
BATHROOMS
5
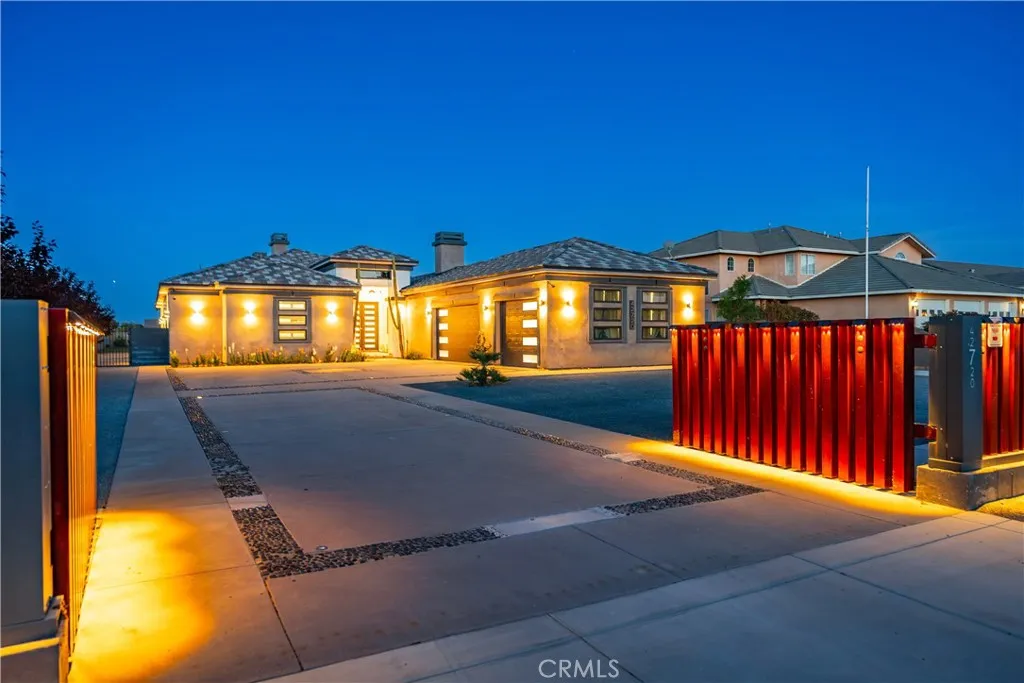
***LIVE BEAUTIFULLY*** Luxurious & Modern Custom-Built Pool & Spa Single Story Estate On Over An Acre Lot! This 5 bed, 5 bath, nearly 3,700 sq ft home has an open floor plan throughout and 10'-12' ceiling heights! The gourmet chefs kitchen features custom counter-tops, stainless steel appliances, a walk-in pantry, double oven, built in microwave, 36'' cook top with hood, a farmhouse sink, and an over sized 105'' x 52'' kitchen island. The master bedroom is reminiscent of a 5 star luxury suite and offers a large walk-in closet, a large sunken tub, and an extra large walk-in shower w/ shower heads and body sprays. The family room is massive and boasts a patio panoramic floor to ceiling folding door that opens to the outdoor covered patio with a fireplace that is perfect for entertaining friends and family. Don't forget the extra long 38' three car garage AND RV access! This energy efficient estate, with a paid in full solar system and tank-less water heater, is centrally located close to schools, shopping, and the freeway.
1425 Allium Court
Beaumont, CA 92223
AREA SQFT
1,725
BEDROOMS
4
BATHROOMS
3
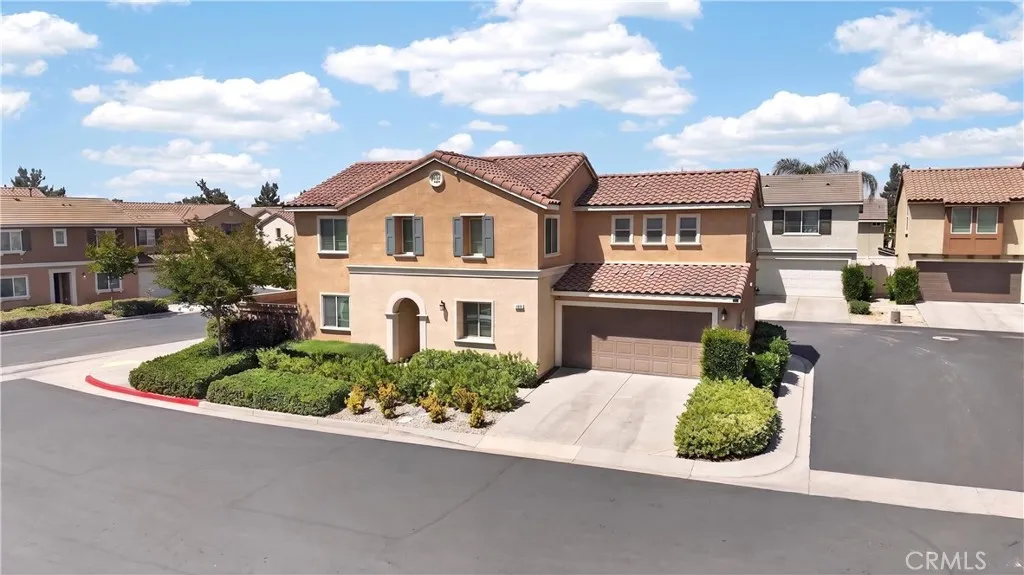
Family Home For Sale Located in the Estrella Gated Community. Short sale. Property offers 4 Bedrooms and 3 Bathrooms.
14538 Indigo
Apple Valley, CA 92307
AREA SQFT
2,034
BEDROOMS
4
BATHROOMS
2
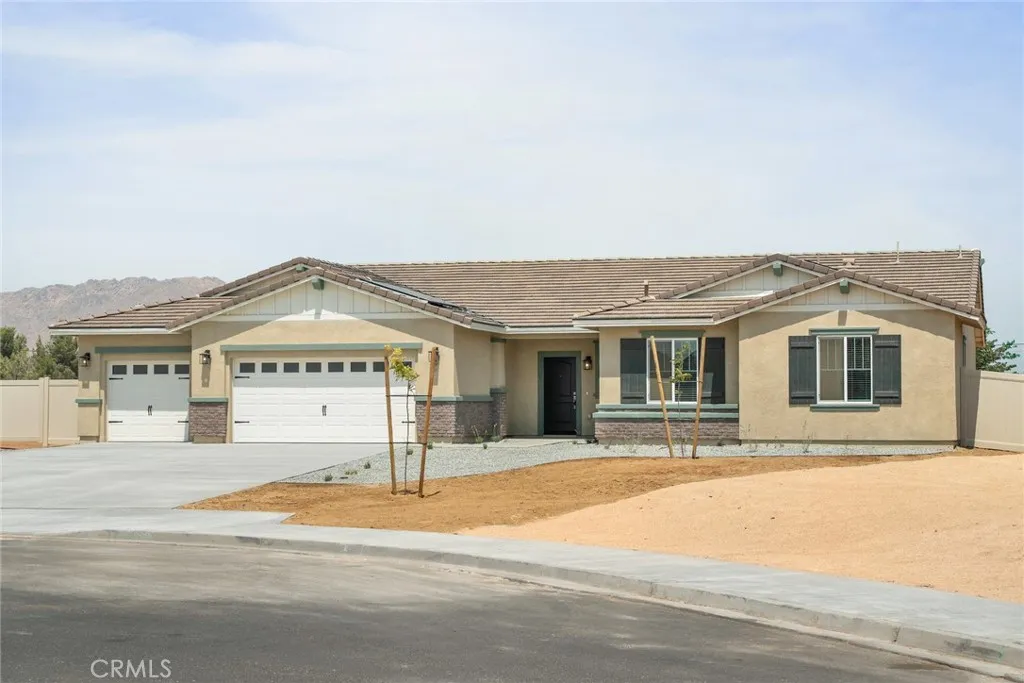
Newport With four bedrooms and two bathrooms, this beautifully designed single-story home is a must-see. The chef-ready kitchen is equipped with stainless steel appliances, polished granite countertops, oversized wood cabinetry, and a spacious corner pantry. The bright, open family room provides a welcoming atmosphere, while the master suite offers a peaceful retreat with ample space. A private flex room and generous storage options add to the homes appeal. Plus, this home includes premium designer-selected upgrades at no additional cost, such as luxury vinyl-plank flooring, a Wi-Fi-enabled garage door opener, a programmable thermostat, solar panels, and more.
58390 Delano Trail
Yucca Valley, CA 92284
AREA SQFT
2,042
BEDROOMS
3
BATHROOMS
2
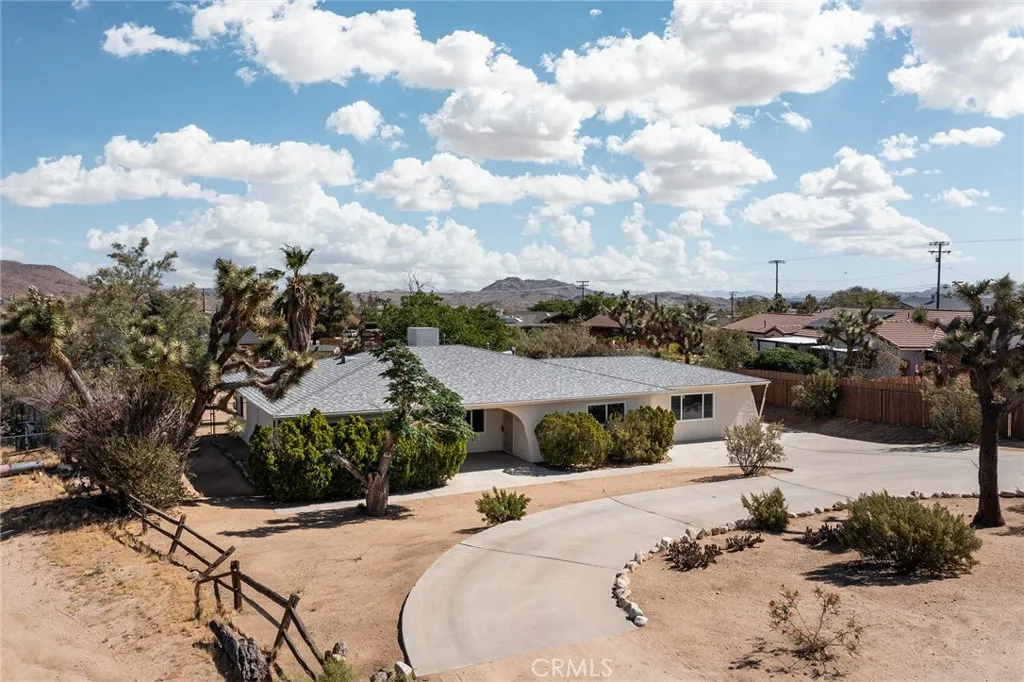
Recently remodeled and move-in ready! After a long-term tenant moved out, the seller chose to invest in a full modernization of the homeand it shows. Extensive upgrades include a new natural gas forced-air heating system, new dual-pane windows throughout, new kitchen appliances, new updated lighting fixtures, new toilets, new carpet, new laminate flooring, and fresh interior and exterior paint. The kind of thoughtful improvements most owners dream of making to their own home. Offering three bedrooms and two bathrooms, this home also features a spacious great room perfect for relaxing or entertaining. Conveniently located near Onaga Elementary School with easy highway access for commuters. The oversized backyard provides plenty of space for outdoor living, gardening, or future possibilities. RV parking. If you are looking for a home with a fresh, modern feel at an attractive price, this one deserves a look. For more information, please see attached video tour link.
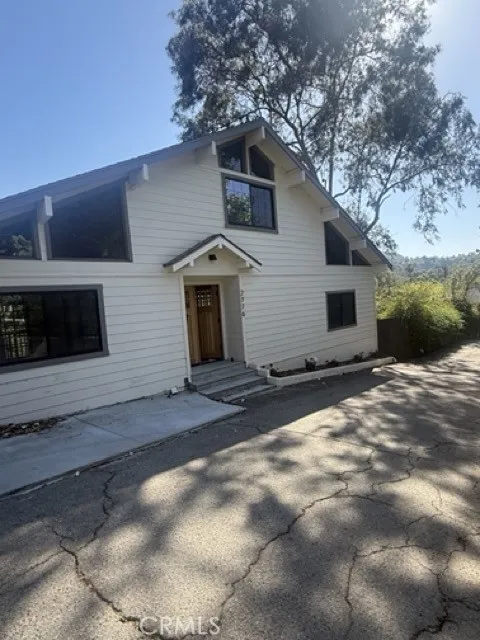
2776 Laurel Canyon
Los Angeles, CA 90046
AREA SQFT
2,754
BEDROOMS
4
BATHROOMS
6
Presenting a stunning Laurel Canyon retreat this beautifully crafted 4 bedroom, 6 bathroom traditional residence is tucked away on a semi private drive, offering exceptional privacy and sweeping canyon and mountain views. Expansive picture windows throughout the home frame the breathtaking scenery, while rich hardwood floors and an airy, open layout create a warm yet sophisticated atmosphere. Designed for both everyday living and entertaining, the home features a dramatic great room with vaulted beam ceilings, a step down living area, and double French doors that open to panoramic canyon view balconies. The gourmet kitchen is equipped with generous counter space and premium THOR appliances, seamlessly blending style and functionality. The luxurious primary suite serves as a private sanctuary, complete with a spacious walk in closet, spa inspired bath with soaking tub and shower, and oversized windows overlooking the tranquil landscape. Additional bedrooms each offer beautifully appointed en suite bathrooms, while a secluded upper level fourth bedroom provides added privacy with access to its own designer bath. Outdoor living is equally impressive, with multiple built in balconies and patio spaces ideal for relaxing, dining, or entertaining against a backdrop of serene canyon vistas. A spacious two car garage provides ample storage, and a bonus room with a separate entrance adds flexibility for a studio, office, gym, or guest space. Located in the coveted Hollywood Hills near West Hollywood, major studios, and the Westside, this exceptional property offers the perfect blend
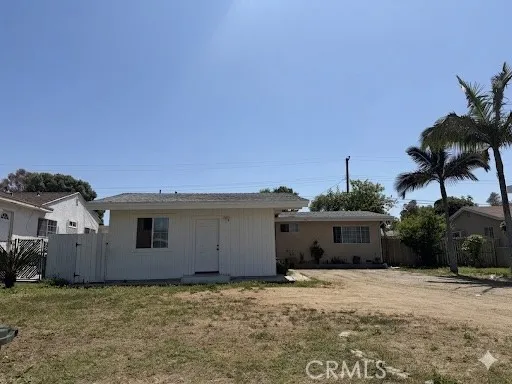
16126 Denley
Hacienda Heights, CA 91745
AREA SQFT
1,165
BEDROOMS
5
BATHROOMS
3
Welcome to 16126 Denley Ave., Hacienda Heights! This charming 4-bedroom, 2-bath single-family residence offers 1,165 sq. ft. of living space on a 6,156 sq. ft. lot, located in a desirable neighborhood within the Hacienda La Puente Unified School District. Conveniently situated near schools, shopping centers, dining, and easy freeway access. The upgraded kitchen and living room feature high ceilings and an open-concept layout, creating the perfect space for entertaining family and guests. Sliding glass doors lead directly to the backyard, offering seamless indoor-outdoor living. Additional improvements include a newer roof, updated plumbing, and an upgraded electrical panel. A permitted 1-bedroom, 1-bath ADU provides excellent flexibility for multigenerational living, guest quarters, or potential rental income. Property does require some TLC, presenting a fantastic opportunity for first-time homebuyers, investors, or buyers looking to customize and add value. Dont miss the potential this property has to offer!
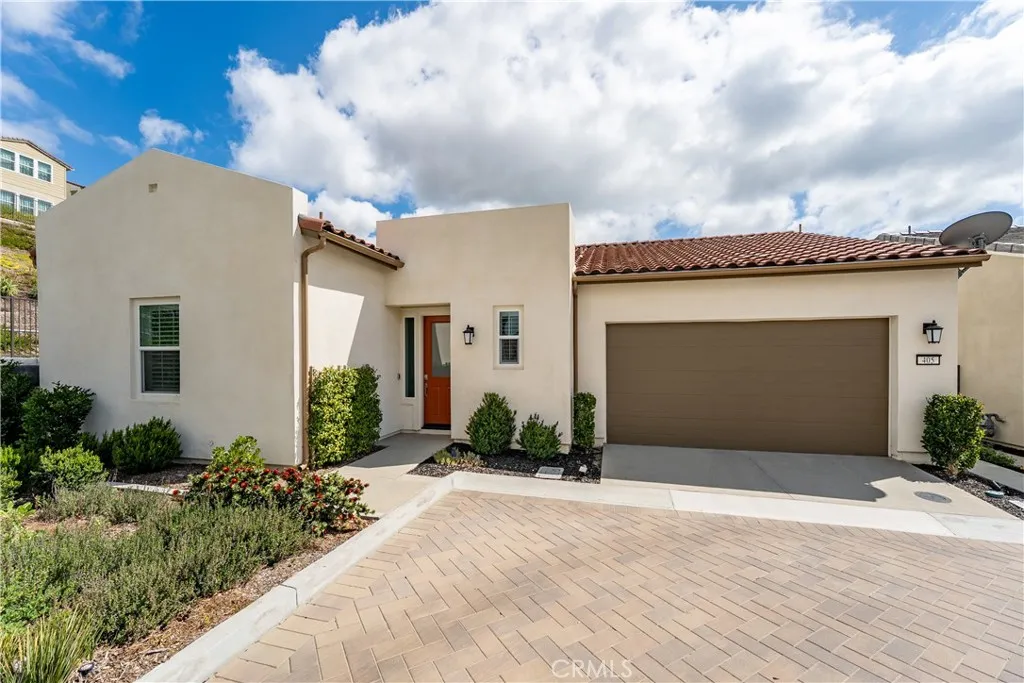
405 Sunrise
Rancho Mission Viejo, CA 92694
AREA SQFT
1,774
BEDROOMS
2
BATHROOMS
3
Welcome to this beautifully crafted, turnkey, detached single-story home located in the highly sought-after 55+ Community of Pearl at Rienda on a peaceful quiet street. This luxury residence offers the perfect blend of comfort, functionality, and modern design with 2 spacious bedrooms, 3 bathrooms and a versatile den ideal for a home office, additional bedroom, or guest space. Thoughtfully designed with soaring ceilings, recessed lighting, ceiling fans, and an open-concept layout, the home feels bright, airy and inviting throughout. At the heart of the home is a stunning chef's kitchen featuring a large center island, energy-efficient stainless steel appliances, including a microwave, oven, built-in refrigerator, 6-burner cooktop, walk-in pantry, and abundant cabinetry, making it perfect for both everyday living and entertaining. The expansive living and dining areas with substantial sliding glass doors on both walls, seamlessly flow to the oversized covered patio surrounded by lush landscaping, creating the ideal indoor-outdoor living experience for relaxing or hosting family and friends. The spacious primary suite with plantation shutters offers a private retreat complete with dual sinks, a large walk-in shower, and an over-sized walk-in closet. Additional highlights include an inside laundry room with extra cabinets, attached 2-car garage, bought and paid for solar for energy efficiency and long-term savings, generous storage throughout, and a large lot offering added privacy and outdoor space. Enjoy low-maintenance living in a thoughtfully planned community conveniently
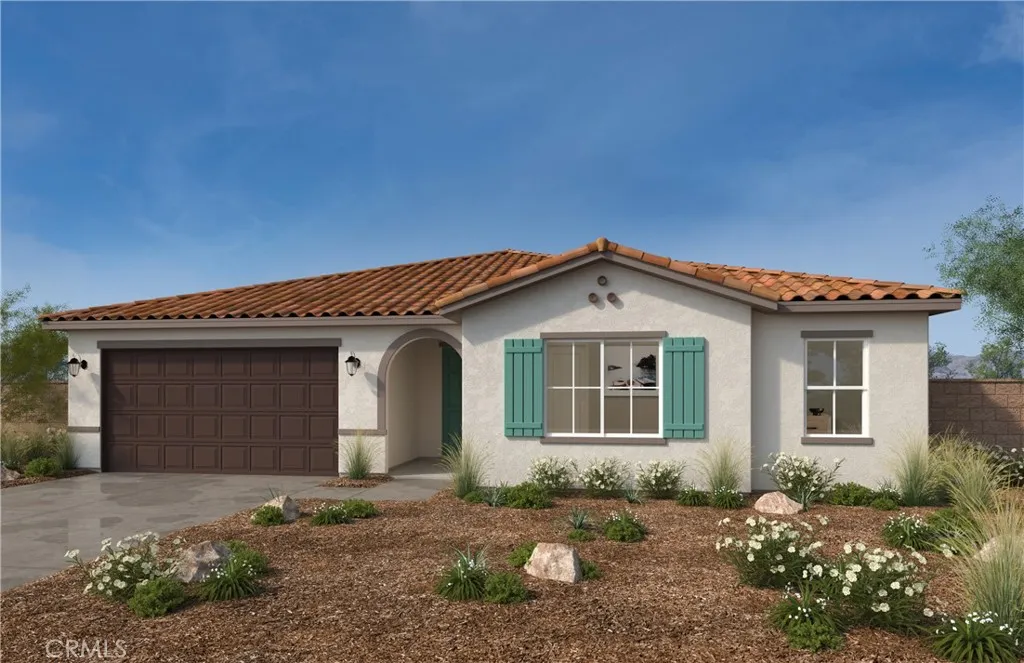
30851 Daisy Lane
Menifee, CA 92584
AREA SQFT
2,321
BEDROOMS
3
BATHROOMS
2
Beautiful Gatsby single story home in the new Lake Community of Menifee. Personalize your home. 3 bedrooms with Den that can be converted to 4th bedroom. 2 baths. Spacious kitchen with stainless steel appliances, granite counter tops, a large center island, walk-in pantry, and ample cabinetry that's perfect for family gatherings or entertaining friends. A lot of natural lighting. Open Floor plan. The primary suite includes a walk-in closet and dual sinks. Additional highlights include energy-efficient features, modern finishes, and low-maintenance landscaping. Community Features it's own Lake, Walking trail, Club House, pool, spa, sand volleyball, playground, park and BBQ areas. Located near parks, shopping, off Newport and the I-215 freeway. Photo is a rendering of the model. Buyer can either lease or purchase the Solar.
West 48th
San Bernardino, CA 92407
AREA SQFT
BEDROOMS
BATHROOMS
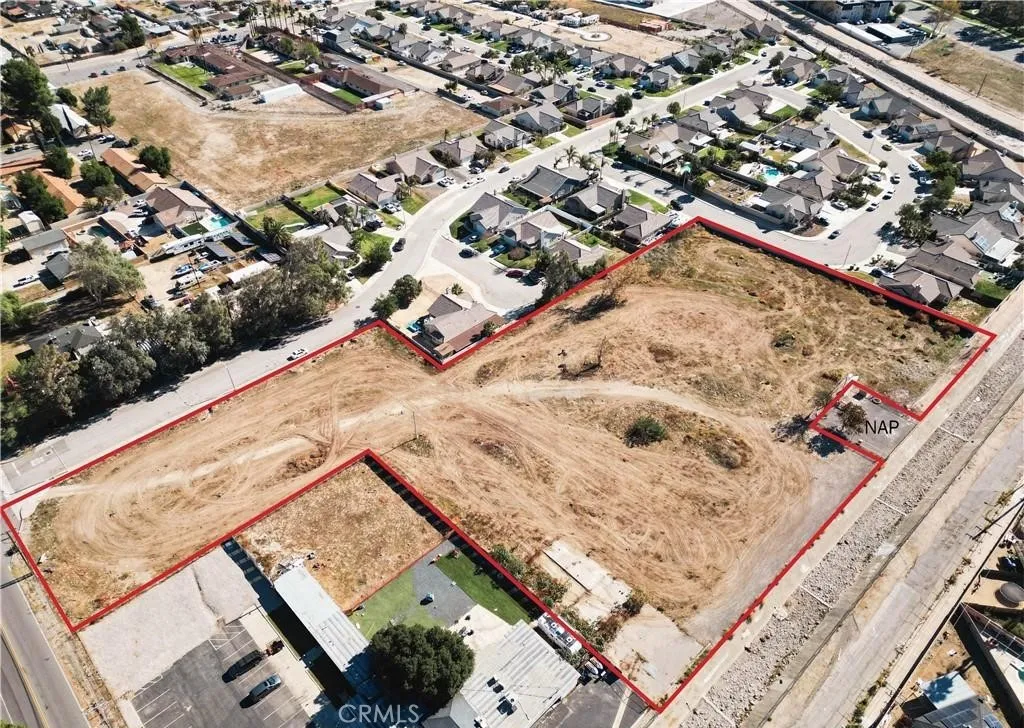
SELLER IS VERY MOTIVATED. This site is fully entitled and ready for a builder! Sixteen lots plus 15 ADUs, 31 units total. The future homes will be perfect to rent out, also to staff with FHA allowing potential rent from ADUs in their underwriting. Only half a mile to Cal State San Bernardino and plenty of new retail construction in the nearby area. Including the following: Panera, Chik Fil A, LA Fitness, Mister Car Wash, Dutch Bros and a second Starbucks.
29409 Sugar
Menifee, CA 92584
AREA SQFT
BEDROOMS
BATHROOMS
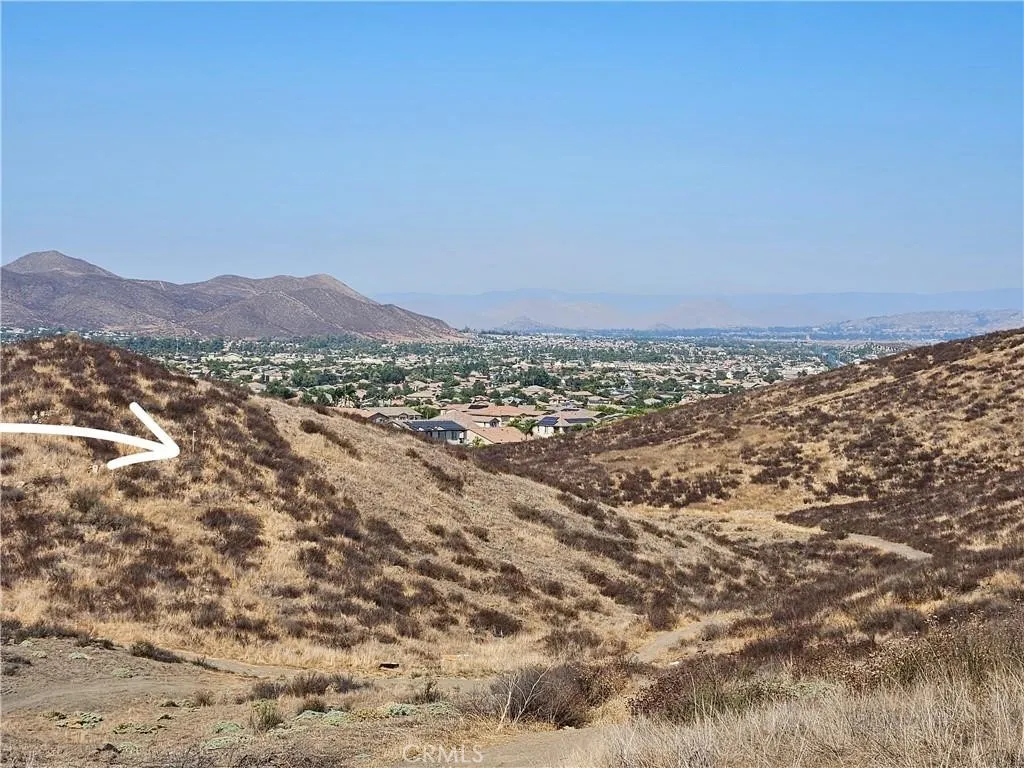
THIS 5 ACRE PARCEL HAS GORGEOUS VIEWS OF MENIFEE VALLEY AND MOUNTAINS BEYOND MENIFEE....PROPERTY CORNERS WERE RECENTLY SURVEY MARKED AND THIS PARCEL IS ALMOST FLAT AND TOTALLY USABLE FOR A GREAT CUSTOM HOME SITE. ... THERE ARE SEVEN ADDITIONAL 5 ACRE PARCELS POSSIBLY AVAILABLE FOR A CUSTOM HOME DEVELOPER. THIS PARCEL IS LOCATED AT THE SOUTHEAST END OF THE PLANNED CUDESAC THAT IS MAPPED TO BEGIN BETWEEN HOLLAND AND GARBANI IN THE BELL MOUNTAIN VICINITY. THERE IS A PROPOSED ROAD PLAN TO CONNECT HOLLAND AND GARBANI WHICH WOULD BRING ALL THE UTILITIES TO THE CULDESAC.

