

Search
Search
Search
Search For Your Next Property
Form submitted successfully!
You are missing required fields.
Dynamic Error Description
There was an error processing this form.
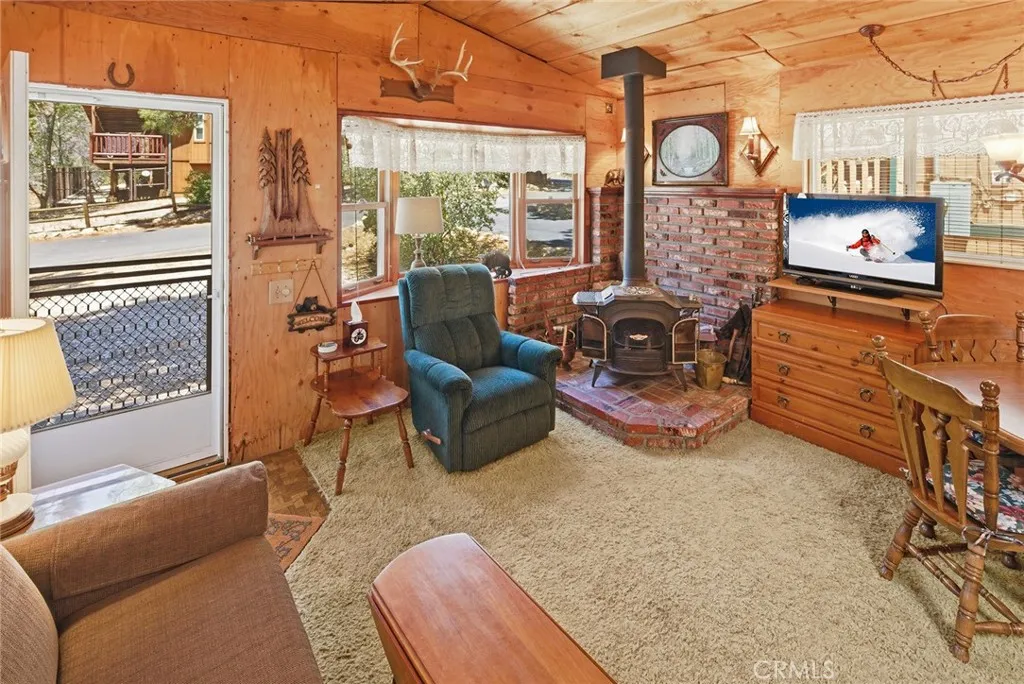
513 Cedar Ln
Sugarloaf, CA 92386
AREA SQFT
540
BEDROOMS
1
BATHROOMS
1
Tucked beneath the pines in Sugarloaf, this mountain cabin captures the relaxed pace and outdoor lifestyle that continue to make the Big Bear area one of Southern Californias most sought-after four-season destinations. Located near Big Bear Lake, Snow Summit, Bear Mountain, hiking trails, mountain biking routes, and National Forest access, the property places year-round recreation just a short drive from your front door. Local conveniences including the neighborhood market, restaurants, and post office adding to the ease of mountain living. Inside, the home offers the warmth and character buyers often hope to find in a traditional cabin retreat. Wood accents, comfortable living spaces, and natural surroundings create an inviting atmosphere that feels connected to the mountain setting. Whether used as a weekend escape, seasonal getaway, full-time residence, or potential short-term rental opportunity, the property offers flexibility in a location known for strong tourism and outdoor recreation throughout the year. The cabin presents an opportunity for future updates while already offering the cozy feel and authentic mountain character that make Big Bear properties so appealing. Its the type of place where mornings start with coffee beneath the pines and afternoons are spent exploring trails, skiing at the resorts, boating on the lake, or enjoying the restaurants and shops throughout Big Bear Village. During the winter months, nearby ski slopes and snow play areas draw visitors from across Southern California. Sugarloaf is appreciated for its mountain atmosphere and access to
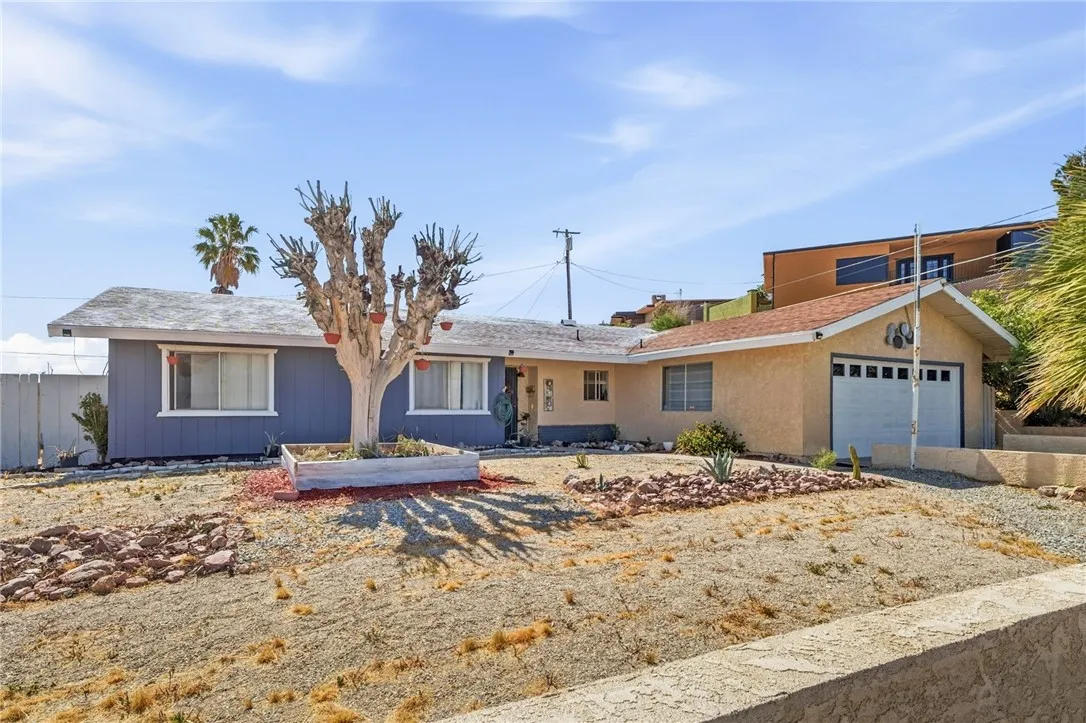
1104 Bigger St
Barstow, CA 92311
AREA SQFT
1,371
BEDROOMS
3
BATHROOMS
2
Move-in ready and full of potential! This clean and well-maintained 3 bedroom, 2 bathroom home sits on a huge 0.24-acre lot in an established Barstow neighborhood. Inside, youll find a spacious living room with a cozy brick fireplace, fresh paint in select areas, and a functional layout perfect for everyday living. Step outside to a covered patio overlooking the expansive backyard with plenty of room to entertain, garden, or create your dream outdoor space. The attached 2-car garage adds convenience, while the location offers easy access to the 15 Freeway, shopping, grocery stores, parks, and is only about 15 minutes from the Barstow Outlets. A great opportunity for first-time buyers, commuters, or anyone looking for space and value!
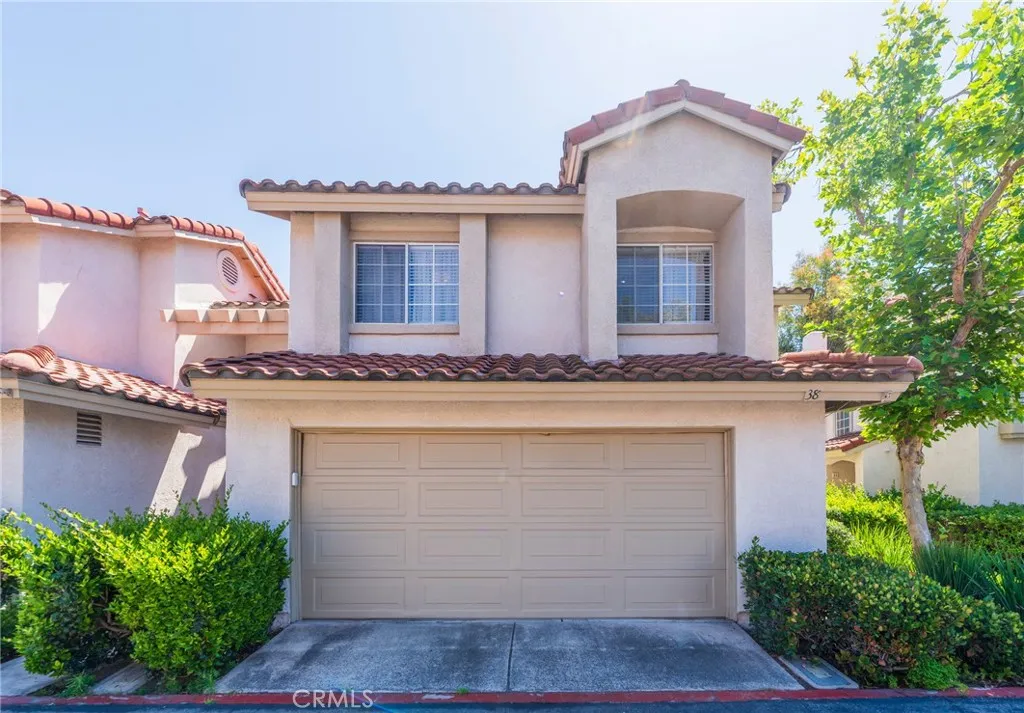
38 Carnation
Rancho Santa Margarita, CA 92688
AREA SQFT
1,325
BEDROOMS
3
BATHROOMS
3
*Kitchen Cabinets Just Painted* Welcome to 38 Carnation, a beautifully situated end-unit condo in the desirable Mission Greens community of Rancho Santa Margarita. This home offers a spacious, open, and inviting floor plan designed for comfortable everyday living and easy entertaining. The cozy kitchen features a convenient slider that opens directly to a private patio perfect for morning coffee, outdoor dining, or simply relaxing in your own quiet space. Inside, vaulted ceilings create an airy atmosphere while allowing abundant natural light to pour in, enhancing the homes warm and welcoming feel. Upstairs, youll find two generously sized bedrooms along with well-appointed bathrooms, providing ample space for family, guests, or a home office. Living in Mission Greens means enjoying a peaceful, well-maintained neighborhood with lush surroundings and a true sense of community. One of the standout features of this location is its close proximity to Rancho Santa Margarita Lake, just minutes away. Residents can enjoy scenic walking trails, waterfront views, dining, and year-round outdoor activities, making it easy to embrace an active Southern California lifestyle. Conveniently located near shopping centers, restaurants, parks, and major freeways, this home offers the perfect balance of tranquility and accessibility. Whether youre commuting or staying local, everything you need is within reach. Dont miss the opportunity to own a bright and charming home in one of Rancho Santa Margaritas most sought-after communities.
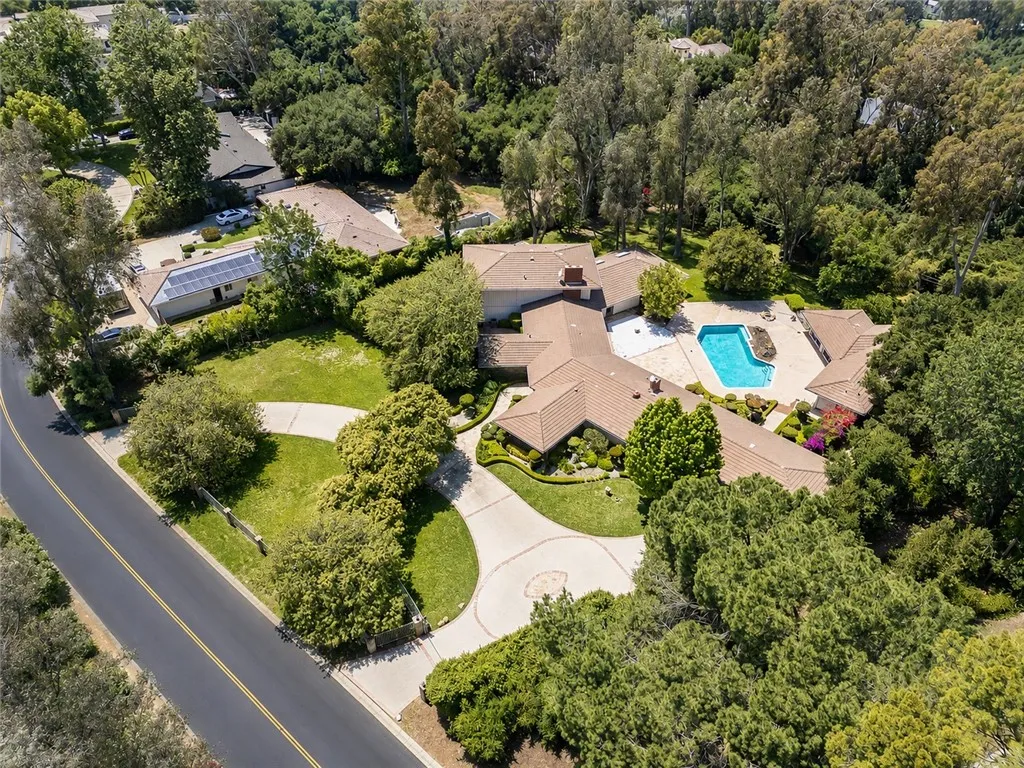
20827 Mesarica Road
Covina, CA 91724
AREA SQFT
7,020
BEDROOMS
8
BATHROOMS
7
Welcome to the prestigious Mesa Oaks community of Covina, where privacy, space, and incredible potential come together on an expansive gated estate. Situated on an impressive ~62,000+ sq ft lot, this remarkable property offers approximately 7,020 sq ft of living space per Matterport walkthrough (supporting documentation available), surrounded by mature trees and a serene, park-like setting. This spacious residence features 8 bedrooms and 6.5 bathrooms, including a generous primary suite conveniently located on the main level. Designed for flexibility, the floor plan offers multiple living areas, a loft, and a dedicated space ideal for a home gym, office, or creative studio. A detached guest house enhances the property, complete with its own kitchen, bathroom, and laundry areaperfect for extended stays, guests, or added privacy. Step outside to your own private retreat, where a sparkling pool and lush landscaping create a peaceful, resort-style atmosphere. The expansive grounds provide endless possibilities to customize, update, and elevate this estate to its full potential. Additional features include a 3-car attached garage, gated entry, and a versatile layout suited for a variety of living arrangements. This is a rare opportunity to own a truly special property in one of Covinas most sought-after neighborhoodsoffering space, privacy, and exceptional upside. Some pictures are virtually staged. Link to video walk-through: https://www.wellcomemat.com/video/54fb54d7c3721mkai/PW26096582/
1560 TOPEKA
Placentia, CA 92870
AREA SQFT
1,340
BEDROOMS
3
BATHROOMS
3
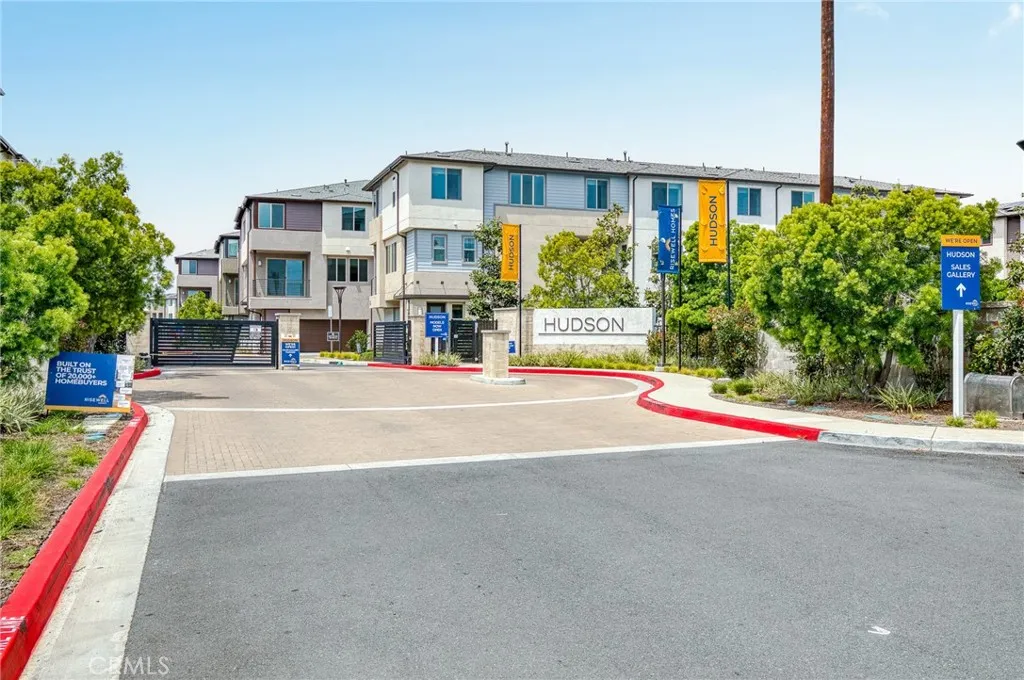
Welcome to this PAID OFF SOLAR powered townhome features 3 bed and 2.5 bath and 2 car garage. This Dream Home blends space, comfort, and a modern interior to give you a Dream Home that's sure to charm and impress , Come with direct access over side 2 car garage , in-unit washer dryer - this model comes with more storage (Seller add on ) ZERO carpet , 5 burner gas stove ... also with LOW HOA - the community have plenty parking and amenities as secured gate, fire pit, lounge, outdoor BBQ , haft course basketball, kid playground ... Come see and make it your
24889 Ashtree Court
Corona, CA 92883
AREA SQFT
3,087
BEDROOMS
4
BATHROOMS
4
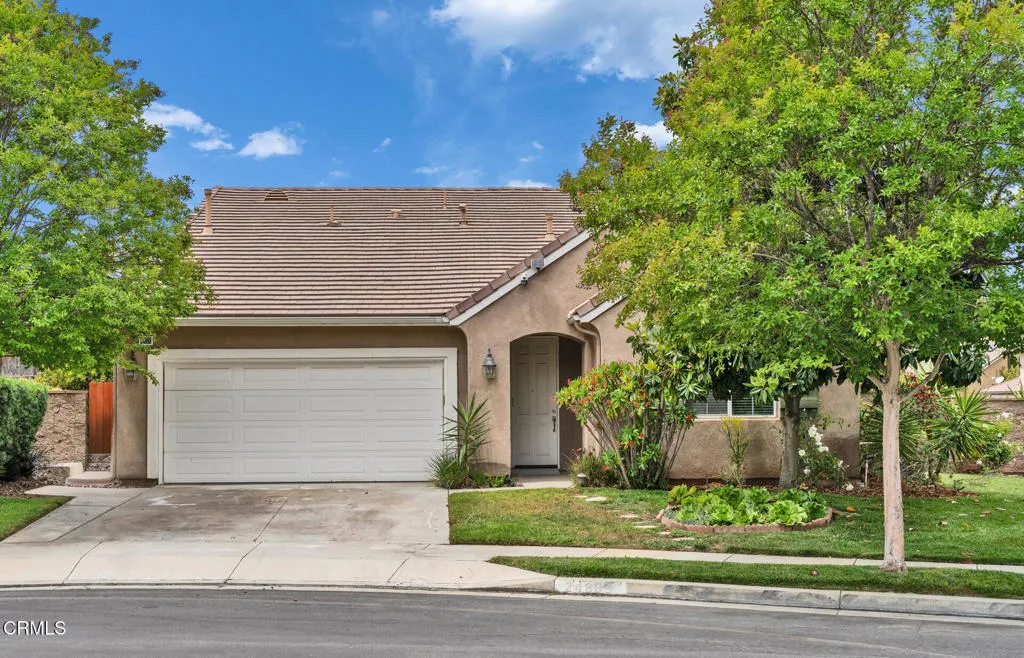
Price improvement! Beautifully remodeled 4bed/4bath home located on a quiet cul-de-sac in desirable Corona. Situated on an expansive 11,326 sq.ft. corner lot, this unique property is ideal for multigenerational living, use as a Senior Care Facility or other residential care-related opportunities (buyer to verify all permitted uses and licensing requirements).The home features three private ground-floor suites, each thoughtfully designed with its own exterior access door for enhanced privacy, along with fire-rated interior doors connecting to the common living areas. Two of the downstairs suites offer direct backyard access, creating comfortable indoor-outdoor living flexibility.Upstairs, a separate suite with a spacious loft provides an ideal setup for a work-from-home office, private retreat, caregiver quarters, or recreation space. The second floor is independently separated by a dedicated staircase and a fire-rated entry door located on the ground level, offering additional privacy and functionality. This flexible layout allows for the possibility of living upstairs while operating a care-related or home-based business downstairs.Previously fully permitted as a Residential Care Facility for the Elderly (RCFE), the home offers a functional and adaptable floor plan designed for accessibility, comfort, and everyday living. Spacious living areas are filled with natural light and complemented by updated bathrooms featuring walk-in showers and accessibility-friendly elements. The upgraded kitchen offers ample storage, generous workspace, and practical flow for both residential
16068 Bonaire
Huntington Beach, CA 92649
AREA SQFT
1,890
BEDROOMS
3
BATHROOMS
3
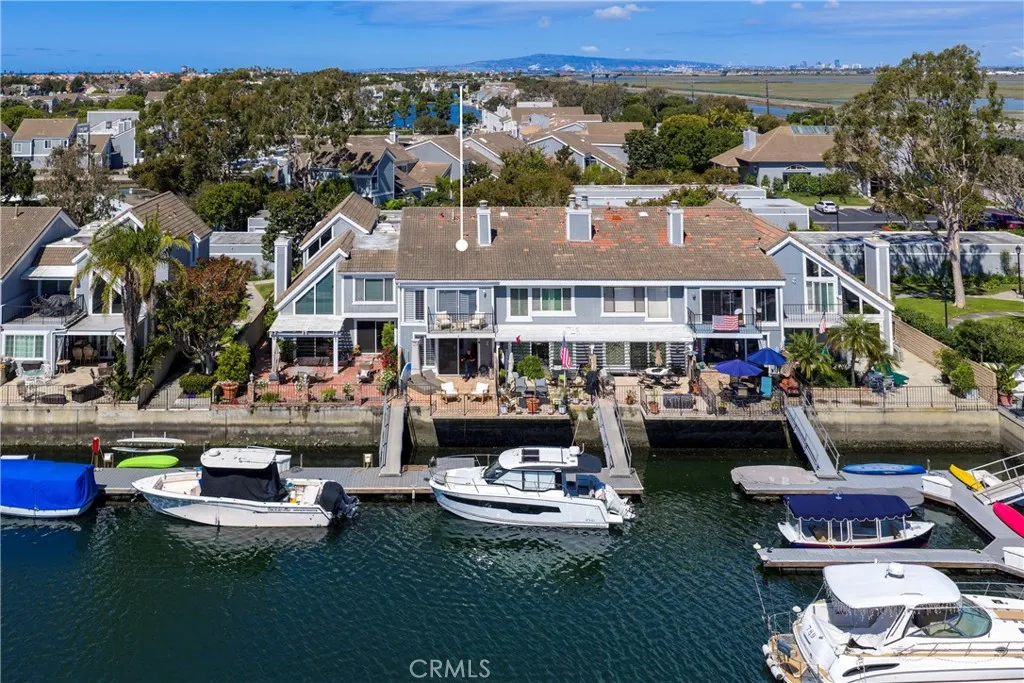
The elements to afford an accommodating deep-water lifestyle, set within the highly desired, resort-style Seagate. Defined by channel views, a private outdoor respite, a thoughtful floor plan, and substantial boat slip access, this waterfront residence provides both convenience and flexibility. A collection of bright, open, and well-appointed living spaces maintains a water-forward orientation of nearly 2,000 square feet, including the primary suite with its own balcony overlooking the tranquil waterway offer the option to host guests, support extended-family living via a main-level bedroom and bath, or the option for an in-home working environment. Direct water access from the near-property-width, channel-front terrace with a built-in barbeque area, enhances the opportunity for outdoor enjoyment, along with a private 42 deep-water slip, capable of berthing a 46 craft. Further distinguishing the property the areas distinct amenities, including proximity to the Yacht Club, beaches, dining, and shopping as well as gated entry and the two swimming pools, spa, multiple sport courts, two clubhouses, and verdant recreation space exclusive to residents of the community.
18182 Hutchings
Yorba Linda, CA 92886
AREA SQFT
2,846
BEDROOMS
5
BATHROOMS
4
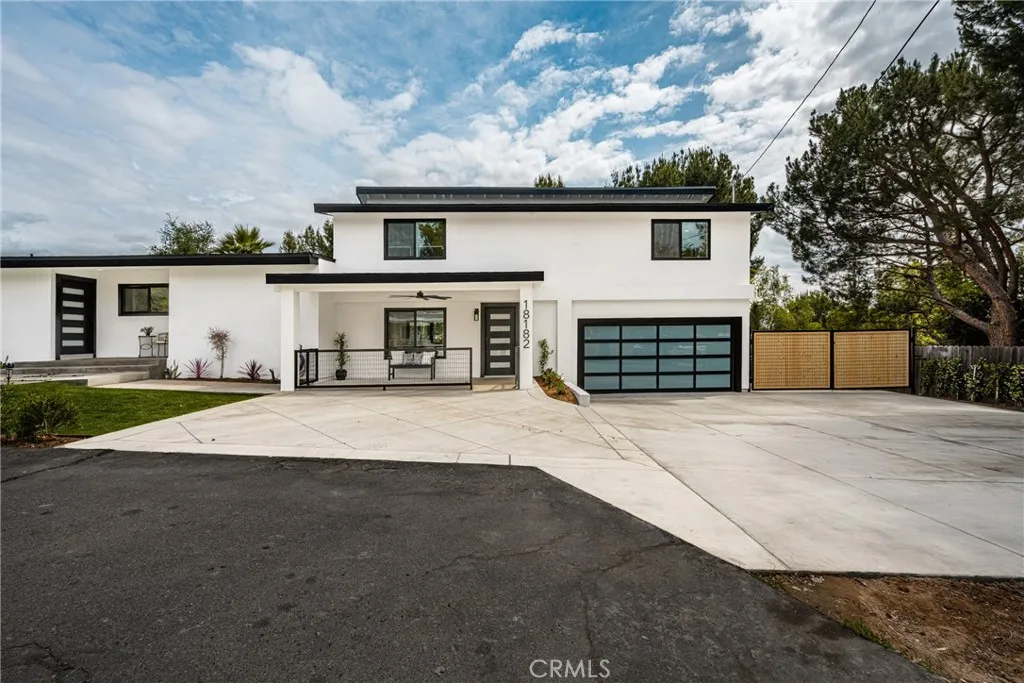
Making its market debut, this home has been completely reimagined from top to bottom, offering a rare blend of elevated design, modern functionality, and exceptional flexibility for todays evolving lifestyles. Featuring a thoughtfully redesigned floor plan, the property includes a 3-bedroom, 2.5-bath main residence along with an attached 2-bedroom, 1-bath ADU complete with its own kitchen, living area, and private laundrycreating an ideal setup for multi-generational living, extended family, long-term guests, or those seeking additional privacy and independence under one roof. Inside, the home is defined by a cohesive, high-end aesthetic with engineered white oak wide-plank hardwood flooring throughout, smooth wall finishes, and all-new interior paint. Every detail has been carefully curated, including new doors, trim, hardware, lighting, and recessed lighting. The kitchen and adjoining spaces are designed for both everyday living and entertaining. Custom cabinetry is paired with striking quartzite countertops and a split-faced quartzite backsplash extending into full-height stone walls for a dramatic yet timeless look. An oversized custom island anchors the space, complemented by premium appliances including a Sub-Zero refrigerator and Thor Kitchen suite. A custom bar and butlers pantry with barn door add both function and style. Living spaces feel open and inviting, highlighted by a floor-to-ceiling stone fireplace, skylight, and seamless indoor-outdoor flow through brand-new sliding glass doors, including an oversized multi-panel slider leading to the backyard. All bathr
3234 Darby Street
Simi Valley, CA 93063
AREA SQFT
1,114
BEDROOMS
2
BATHROOMS
1
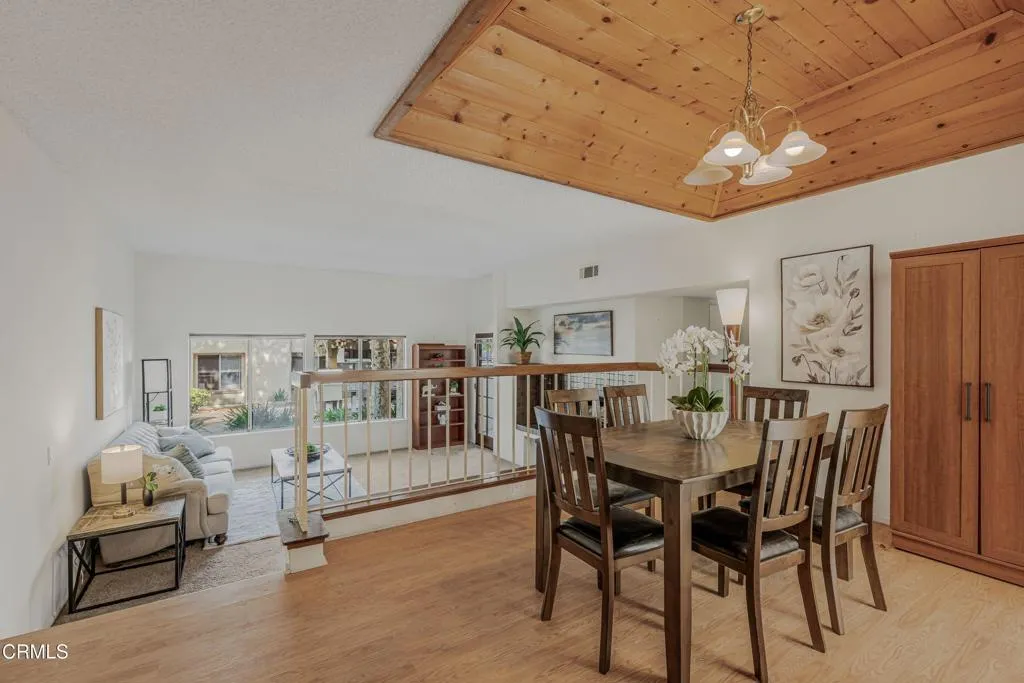
Welcome to this well maintained 2 bedroom, 1 bathroom condo located in the desirable Sycamore Terrace community. Ideally situated near the community pool and conveniently close to shopping, dining, and transportation, this home offers both comfort and convenience.This unique split level floor plan features a bright dining area and sunny kitchen just a few steps up from the entry, while the spacious living room and bedrooms are located a few steps down. The living room is open and inviting, featuring a cozy fireplace, wall-to-wall carpeting, and direct access to a private fenced patio, perfect for relaxing or entertaining. The dining area features laminate flooring and connects seamlessly to the kitchen, creating a functional flow.Additional highlights include an attached shared garage with one assigned space, plus an additional assigned outdoor parking space.Residents of Sycamore Terrace enjoy access to a variety of amenities, including a community pool, private park, tennis courts, expansive greenbelts, and walking paths. Gated RV parking is also available for an additional fee, subject to availability.A great opportunity to own in a well kept community with excellent amenities and a convenient location!
864 Vallecito Drive
Ventura, CA 93001
AREA SQFT
1,616
BEDROOMS
2
BATHROOMS
2
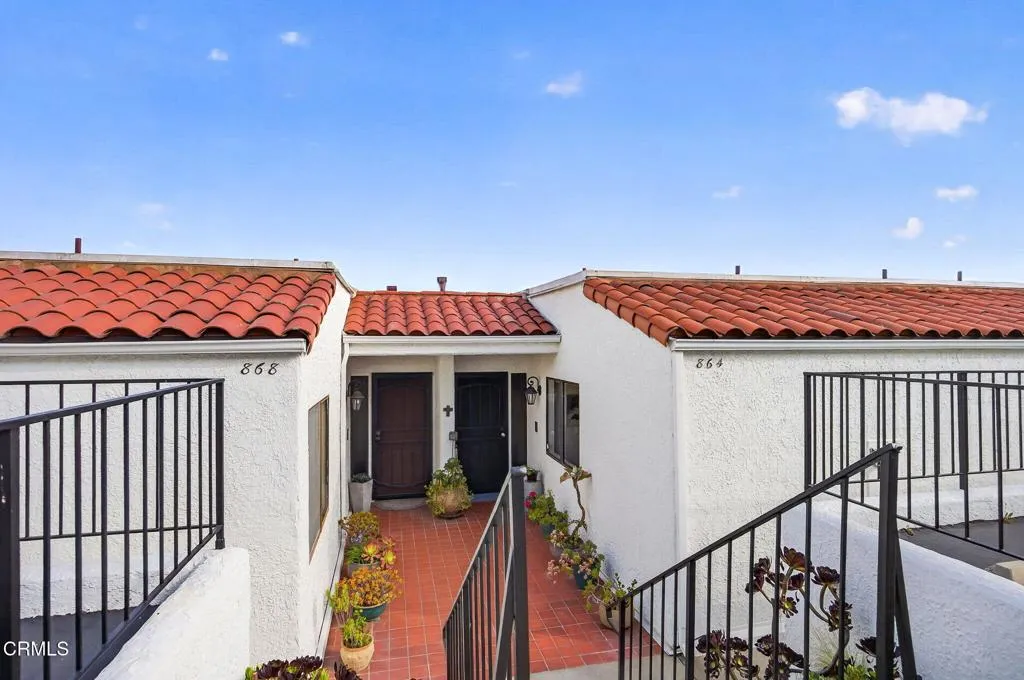
Wake up to panoramic ocean views, unwind among glowing city lights, and enjoy Ventura's coastal lifestyle from one of the city's most desirable hillside communities. Offering over 1,600 square feet of thoughtfully designed living space, this 2-bedroom, 2-bathroom Seaview Hills residence blends comfort, privacy, and breathtaking scenery into a truly exceptional retreat.The multi-level floor plan creates a unique sense of separation and space, featuring a guest bedroom and full bathroom on the entry level--ideal for visitors, a home office, or flexible living arrangements. Upstairs, natural light fills the open-concept living area, where refreshed flooring, an updated kitchen, and freshly painted interiors complement the spectacular backdrop of ocean, mountain, and city light views. A cozy fireplace anchors the living room, while the private balcony invites you to enjoy morning coffee, sunset skies, and Ventura's year-round coastal climate.The primary suite serves as a private sanctuary, complete with its own fireplace, view balcony, spacious walk-in closet, and an en-suite bathroom featuring a soaking tub and separate shower--perfect for relaxing after a day at the beach, hiking local trails, or exploring Ventura's vibrant downtown.Additional highlights include an attached oversized 2-car garage, washer and dryer, and a generous bonus storage area ideal for a wine cellar, hobby space, or additional storage needs.Residents of Seaview Hills enjoy access to a pool, spa, clubhouse, HOA-covered water and trash, and beautifully maintained common grounds. Conveniently located just
1688 Via Hacienda Court
San Marcos, CA 92069
AREA SQFT
2,670
BEDROOMS
5
BATHROOMS
3
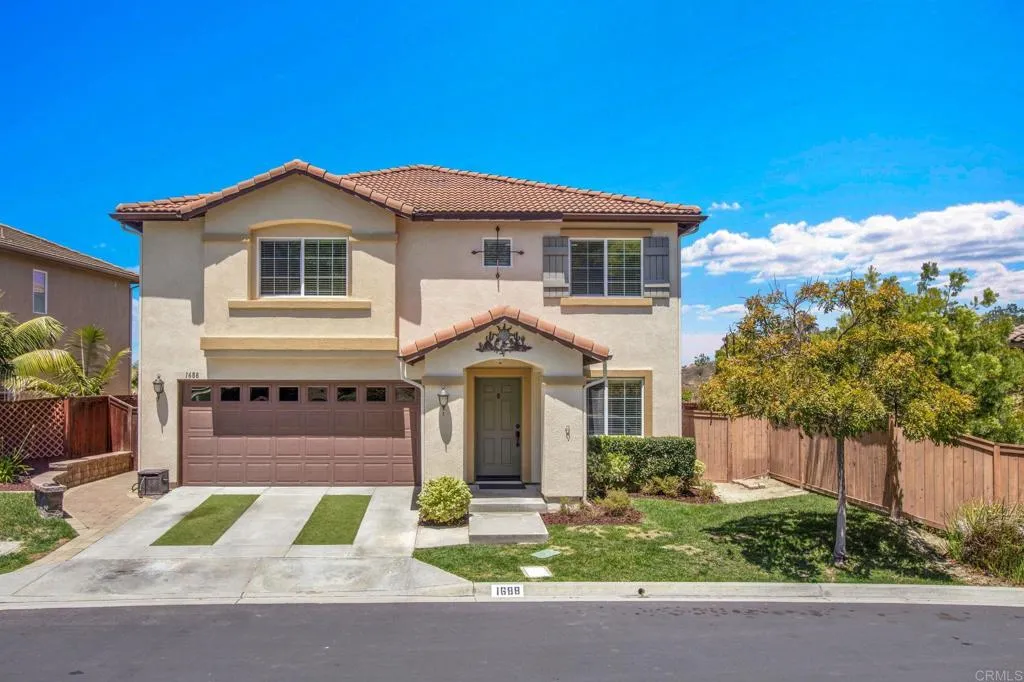
Owned Solar | 5 Bed | 3 full Bath | Loft | First level bed & full bath | New carpet | Upgraded flooring | Quiet Cool whole house fan | All second level bedrooms are generously sized | Beautiful Backyard | Directly across from the main park. Owned solar enhances efficiency in this spacious and thoughtfully upgraded 5-bedroom, 3 full bath home located in the desirable Rancho Santalina neighborhood. A highly functional floor plan features a first-level bedroom & full bathroomideal for guests or multigenerational livingcomplete with new carpet, crown molding, and a walk-in closet. Upstairs, generously sized secondary bedroomsthree with walk-in closetssurround a versatile loft space perfect for a home office, study area, or flex use. The oversized primary suite offers brand-new carpet, crown molding & mountain views, while the en-suite bath includes dual sinks with separate mirrors, tile flooring, a walk-in shower, separate soaking tub and spacious walk-in closet. The kitchen showcases granite countertops with matching backsplash, crown molding, track lighting, upgraded flooring, and a walk-in pantry. Living spaces include a formal living & dining area with crown molding and upgraded flooring, as well as a welcoming family room also enhanced with crown molding. Additional interior highlights include a second-level laundry room with upper cabinetry, an Ecobee smart thermostat, QuietCool whole-house fan, extended hallway storage, and an under-stair storage area. Brand-new carpet was installed throughout in April 2026, and the exterior was freshly painted in 2025. The backyard is d
656 Sunfish Way
Port Hueneme, CA 93041
AREA SQFT
756
BEDROOMS
1
BATHROOMS
1
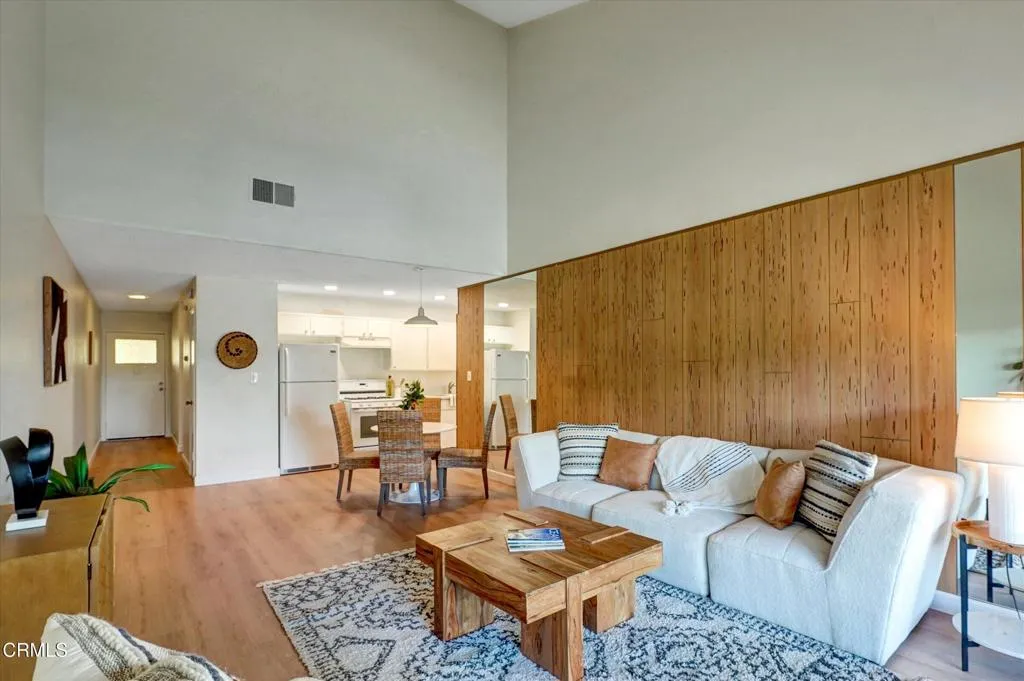
A beautifully updated top-floor ocean-view condo in the highly sought-after gated community of Surfside III. Just steps from the beach and neighboring Bubbling Springs Park, this coastal retreat offers the perfect blend of comfort, convenience, and breathtaking scenery. This light-filled residence features vaulted ceilings and a spacious private patio with ocean and pier views--an ideal place to relax, soak in the sun, enjoy the ocean breeze, and unwind.Inside, the condo has been freshly painted and tastefully upgraded with brand-new 100% waterproof laminate flooring throughout. The kitchen features quartz countertops, deep stainless-steel sink, new faucet and all appliances. The bathroom has been refreshed with a reglazed tub, new toilet, new vanity, mirror, and updated fixtures. In-unit laundry with stackable washer and dryer conveniently located in the hallway closet.Additional highlights include an elevator in the building, a designated detached carport, and plentiful onsite guest parking. Limited RV and boat parking is also available on a first-come basis with pre-registration requirement.Residents of Surfside III enjoy an impressive selection of amenities within the community clubhouse, including: Indoor heated pool and spa (open year-round) Gym with cardio and strength training equipment Recreation area with pool table, ping pong, and foosball Reservable party room for private events Onsite management office available 5 days a weekOutdoor community features include: BBQ and picnic areas Basketball and volleyball courts Outdoor fitness stations Children's play areaLoc
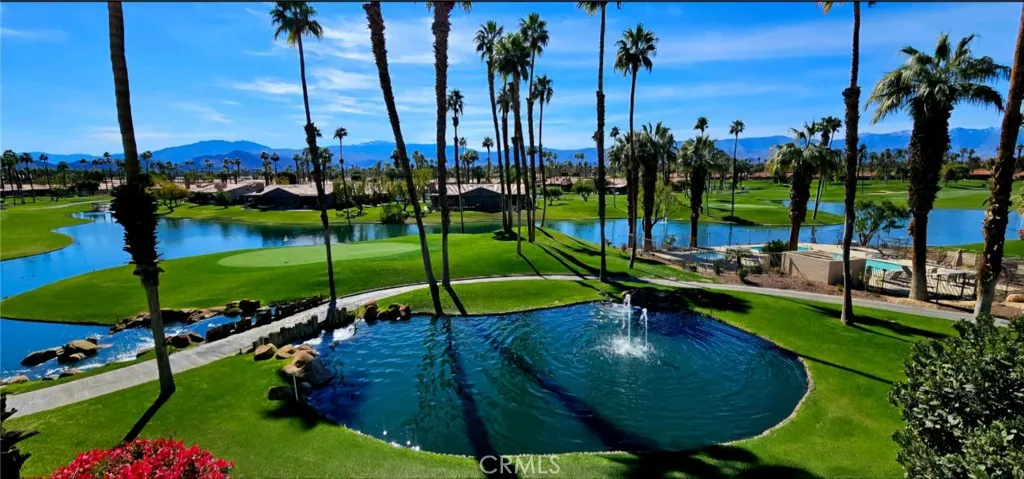
38099 Crocus Lane
Palm Desert, CA 92211
AREA SQFT
1,605
BEDROOMS
2
BATHROOMS
3
Check with your tax professional about new tax benefits for vacation rental ownership. Located in the heart of the Coachella Valley, the pride of Palm Desert, the Palm Valley Country Club, Home to this stunning two-story condo, is a must-see, offering a perfect balance of affordable desert elegance and exquisite resort living. Beautifully updated condo offers the absolute pinnacle of panoramic views, the golf course, lakes, fountains, with the dramatic backdrop of the Santa Rosa Mountains. Literally steps to the pool and jacuzzi, also situated Lakeside. Located at the perfect apex of 3 large water features, offering respite to an array of migratory birds. Light, bright, and airy, with High ceilings, expansive windows, and Patios off the great room and Primary bedroom, this home is designed to highlight all the rare natural beauty! This very rare Vista floorplan features desirable yet seldom offered direct garage access to the ground-floor kitchen, great room, and powder room. Upstairs, you will find two large en-suites and ample closet space! Compare this unit to other 2-bedroom condos; you will find we are 1,600+ sq. ft., with a convenient third bathroom/Powder room downstairs. Not to mention, you may not find this view at any price. Add New luxury flooring, an updated Kitchen, and updated Bathrooms with beautifully tiled showers! It's All Designer FURNISHED!! Ask about great INCOME OPPORTUNITIES, with a super high-demand Vacation rental! You absolutely owe it to yourself to see this fabulous property!!
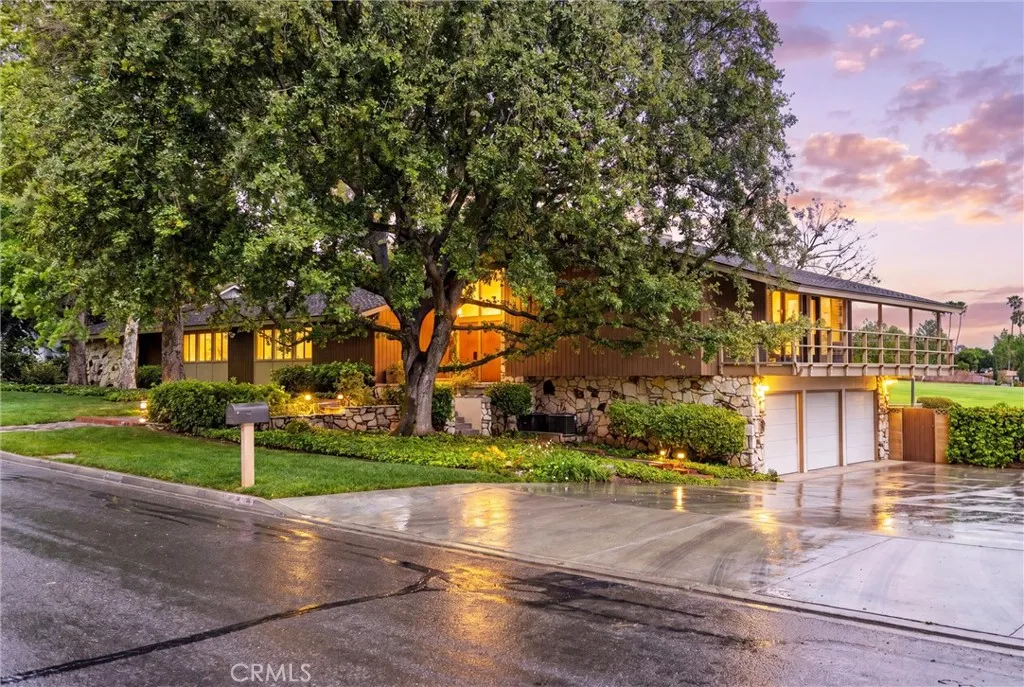
8780 Hillcrest Road
Buena Park, CA 90621
AREA SQFT
5,100
BEDROOMS
6
BATHROOMS
4
This prestigious estate in Buena Parks most exclusive enclave, the historic Bellehurst neighborhood, offers unparalleled golf course living on the 6th fairway of the Los Coyotes Country Club. As the first home built in Bellehurst by the developer of the country club (part of the Velturon Corporation development from 1957), this residence embodies timeless elegance and mid-century modern roots in a prime golf course setting. Spanning approximately 5,098 square feet on a generous ~0.57-acre (half-acre+) lot, the home features 6 bedrooms (five on the main level) and 4 bathrooms. It boasts sweeping views of the clubhouse, fairways, and lush surroundings, with a stunning pool deck overlooking the golf course. The property includes a massive game room with floor-to-ceiling windows framing the pool and course, multiple fireplaces, vaulted wood ceilings, and high-end updates like a copper range hood in the kitchen. Dual HVAC, dual water heaters, a 3-car garage, and an asphalt shingle roof (installed 2011) ensure comfort and low maintenance. Ideally located near Clark Park (with exclusive entrance access) and in the highly rated school district (Emery, Beatty, Sunny Hills), this rare offering combines privacy, views, and resort-style living in one of Orange Countys most sought-after pockets. Built in 1957, it represents the pioneering spirit of Bellehursts luxury golf course community.
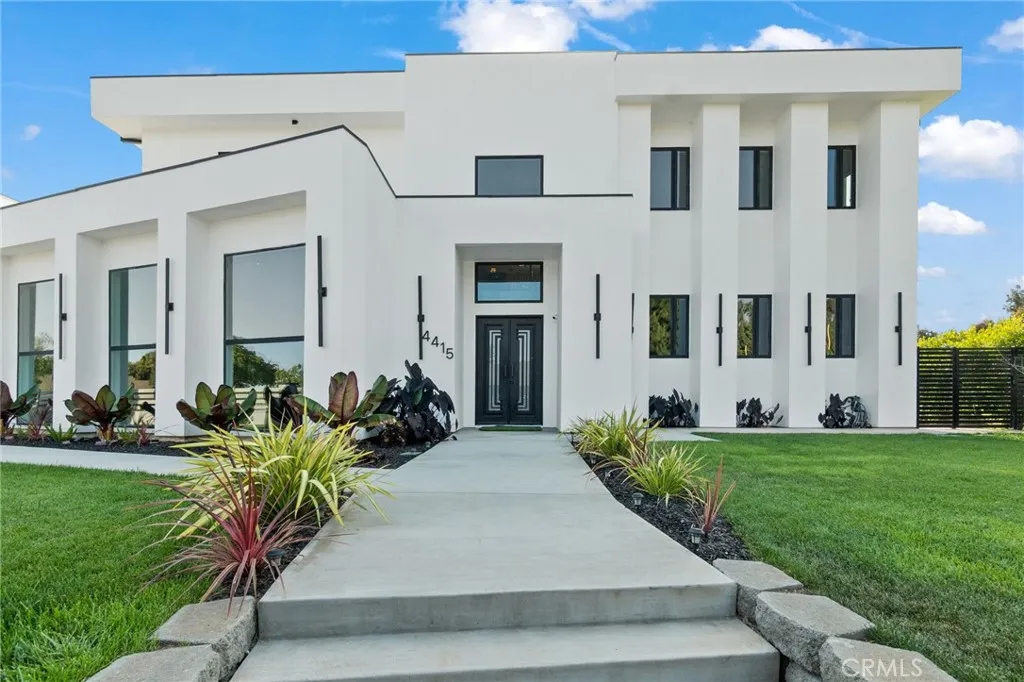
4415 Parkview Drive
Lakewood, CA 90712
AREA SQFT
8,000
BEDROOMS
6
BATHROOMS
10
Welcome to a stunning modern estate located on the Island within the prestigious Lakewood Country Club community. Perfectly positioned on the 15th hole, this newly built custom residence blends bold contemporary architecture with luxury resort-style living. The property also features an attached guesthouse with its own private entrance, offering a separate and versatile living space ideal for extended living, guests, a private office, or additional flexibility. Behind a private gated entrance, the main residence offers exceptional design, sophistication, and comfort throughout. From the moment you arrive, the property impresses with striking curb appeal, a private front courtyard, and dramatic iron entry doors that open to a breathtaking foyer with soaring 30-foot ceilings, a grand architectural staircase, and designer finishes. Expansive living spaces are filled with natural light from oversized windows and complemented by polished porcelain flooring, custom Italian interior doors, and sleek modern details throughout. Designed for both entertaining and everyday living, the chefs kitchen is a true centerpiece featuring dual oversized islands, premium stainless steel appliances, three ovens, a warming drawer, wine refrigerator, microwave drawer, 48-inch range, oversized walk-in pantry, and abundant custom cabinetry. The open-concept layout flows seamlessly into the spacious family room, creating an impressive indoor gathering space. Entertainment amenities include a private 12-seat theater room with a massive 100-inch screen, along with an upstairs loft and stylish lounge an
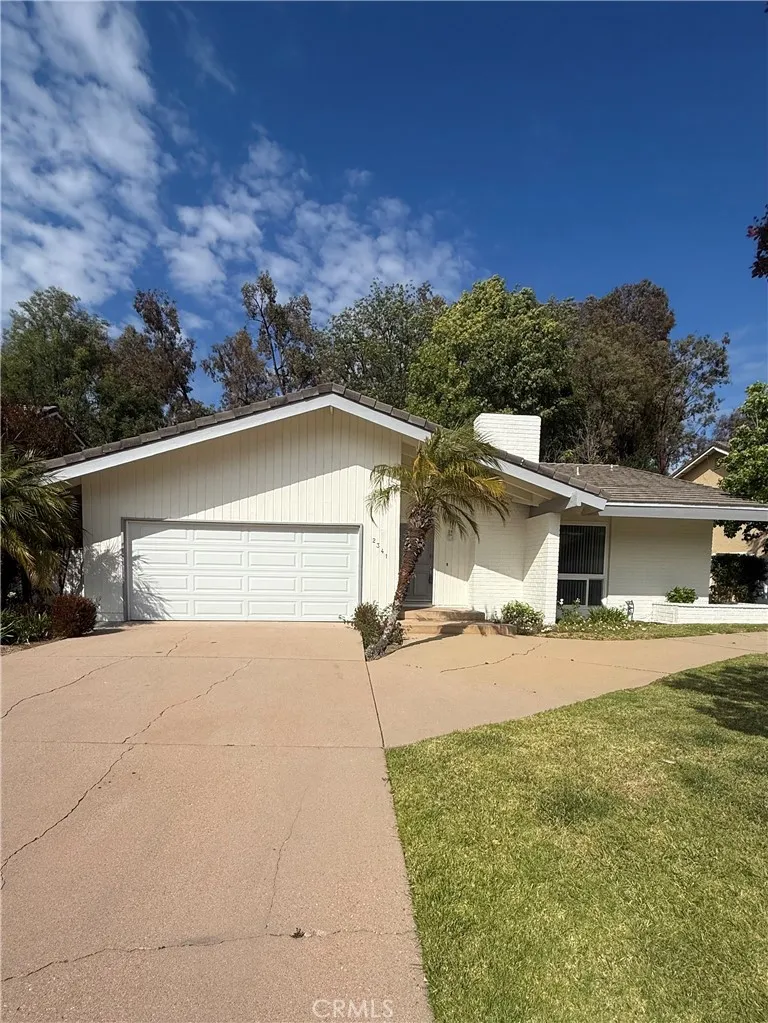
2341 Stormcroft Court
Westlake Village, CA 91361
AREA SQFT
1,913
BEDROOMS
4
BATHROOMS
2
Location, Location, Location, this single story ranch style home is located on a quiet cut-de-sac just one house away from the Village Homes community pool and club house. A few houses away is Evenstar Park with a baseball diamond, multiple play structures, picnic tables & a llarge grassy areas perfect for kicking around a soccer ball. Oaks Christian School is remodeling the existing school with a sign that say Fall 2026 so you can walk to school quicker than it takes time to pack a lunch. This floor plan has a rustic charm with beamed cathedral ceilings in the living room and family that are a soft wood tone. There is a dining room that opens to the living room and faces the fireplace. The master bedroom is located separate from the other three bedrooms so it is like a private suite and has dual closets as you walk to the master bath area. The master bathroom has a large walk in shower and separate tub as well as a toilet with a bidet and upgraded vanity. There is one large bedroom off the family and then two additional bedrooms down a hallway that share the second bathroom. This bathroom has been remodeled with travertine and granite countertops. The hallway has a large built -in linen cabinet. The two car attached garage has cabinets as well as an additional storage up high for the things that are not used often. Washer Dryer hook ups are in the garage. The backyard has some mature landscaping with tall trees as well as some tiered stucco planter areas that would be great for someone to add their personal gardening touches.
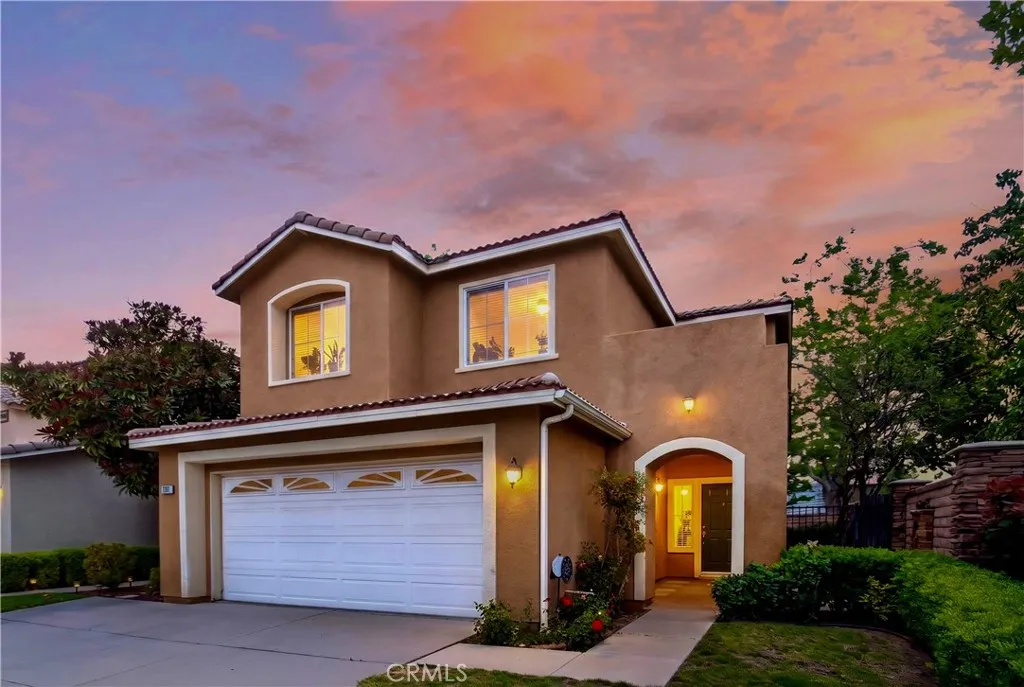
1908 Blazewood Street
Simi Valley, CA 93063
AREA SQFT
1,934
BEDROOMS
3
BATHROOMS
3
Looking for a Simi Valley home for sale in a gated community with no shared walls and move-in ready upgrades? This corner unit in the desirable Briarwood community in East Simi Valley offers privacy, space, and a layout buyers are actively searching for. This 3 bedroom, 2.5 bathroom home with approximately 1,934 square feet, built in 2001, features an open-concept floor plan with rich wood flooring throughout the main level and abundant natural light thanks to its corner location. The formal living room flows into the dining area with direct access to the private backyard, creating a seamless indoor-outdoor experience. The kitchen is designed for both function and style with granite countertops, built-in appliances, ample cabinetry, and a raised breakfast bar that opens to the family room. A modern pendant lighting fixture adds a clean, updated touch, while the adjacent family room features a cozy fireplace and built-in cabinetry. Upstairs, new flooring and fresh paint enhance the space. The primary suite offers dual sinks, a soaking tub, separate shower, and a walk-in closet. Two additional bedrooms provide flexibility for guests, home office, or everyday living. The hallway bathroom includes a dual-sink vanity, and the upstairs laundry room adds everyday convenience. Additional features include a downstairs powder room with updated vanity and flooring, pantry, attached two-car garage, and extra storage. Located in the gated Briarwood community in East Simi Valley, residents enjoy access to a private pool and spa, along with a well-maintained neighborhood setting. Close to
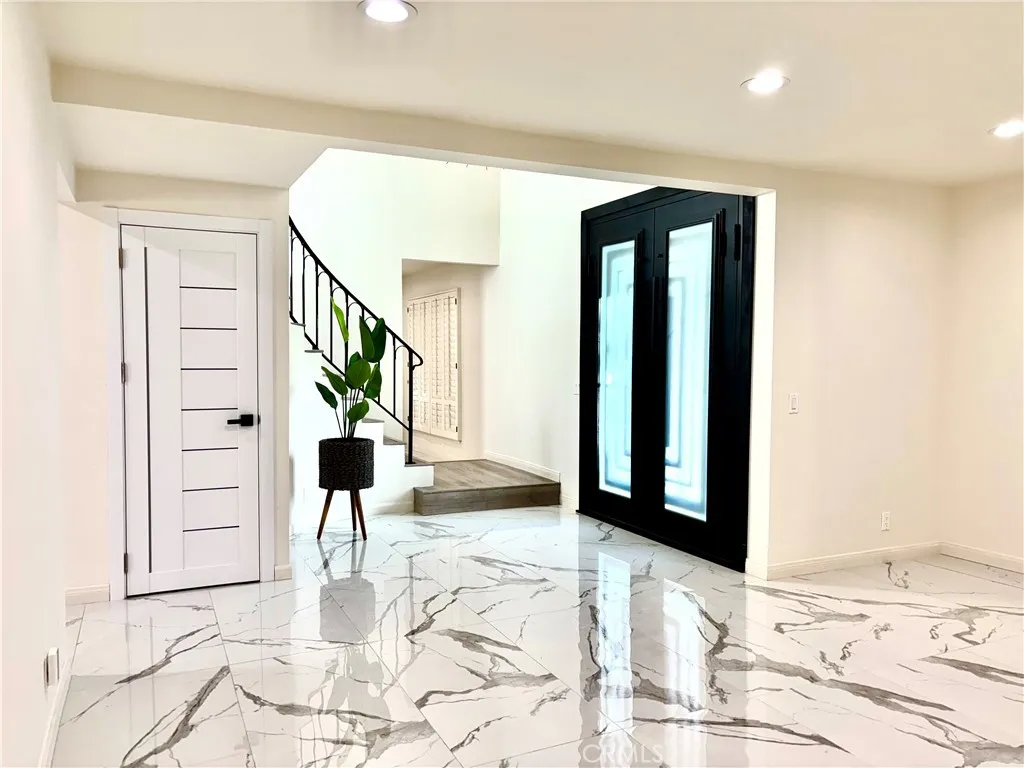
11774 Doral
Porter Ranch, CA 91326
AREA SQFT
2,207
BEDROOMS
4
BATHROOMS
3
Welcome home to Newly remodeled Four bedroom Three bathroom house luxurious living adding charm to your life style . As you Enter the house through Double door you will step in Gorgeous living room full of natural day light overlooking the kitchen with stainless steel Appliances , recess lighting , double pane windows and sliding doors to access the Backyard which has a nice sitting area private and quiet , enjoy memorable family and friends gatherings . All Bathroom are recently remodeled with unique and stylish tiles for today's modern look . lots of cabinets many storage closets , Great schools , close to shopping centers , looking for thriving community ?? welcome home . Step aside come and take a look at this beautiful house and make it your home to rent .
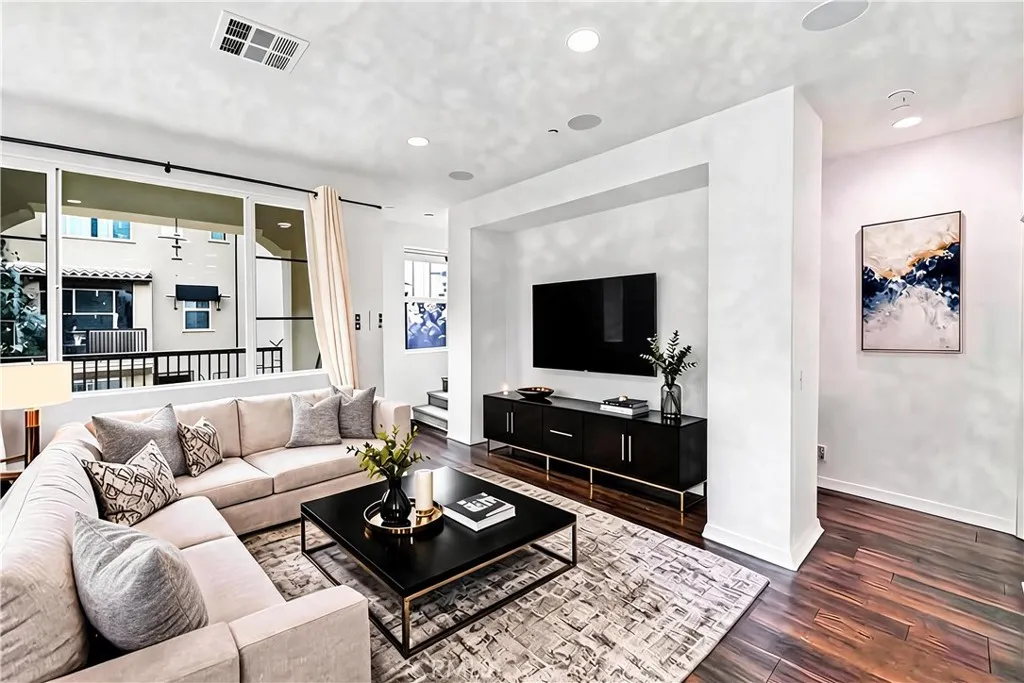
809 Dalton
Azusa, CA 91702
AREA SQFT
1,735
BEDROOMS
4
BATHROOMS
4
CREDITS TOWARD CLOSING COST OR RATES BUYDOWN. Experience elevated living in this beautifully designed tri-level end-unit townhouse in the heart of Azusa. Thoughtfully crafted for both comfort and functionality, this turnkey residence features a desirable first-floor bedroom with an en-suite bathperfect for guests, multi-generational living, or a private office. The second level showcases a bright open-concept living space filled with natural light, recessed lighting, surround sound, and seamless flow to a covered balcony with scenic views. The modern kitchen is appointed with a spacious center island, remote control shades, and abundant cabinetry, blending style with everyday convenience. Upstairs, the third level offers three additional bedrooms and convenient in-unit laundry. The master bedroom has an en-suite bath and a walk-in closet. As a sought-after end unit, the home enjoys enhanced privacy and extra windows that flood the space with natural light. An enclosed front yard creates a private outdoor retreat. Enjoy community amenities including an outdoor cooking and picnic area, all within close proximity to Target, Costco, shopping, dining, coffee shops, and daily essentials. Conveniently located near Citrus College, Azusa Pacific University, local parks, and the Metro Line for an easy commute. A rare opportunity to own a modern, well-appointed home in one of Azusas most convenient locations. Some photos are virtually staged.
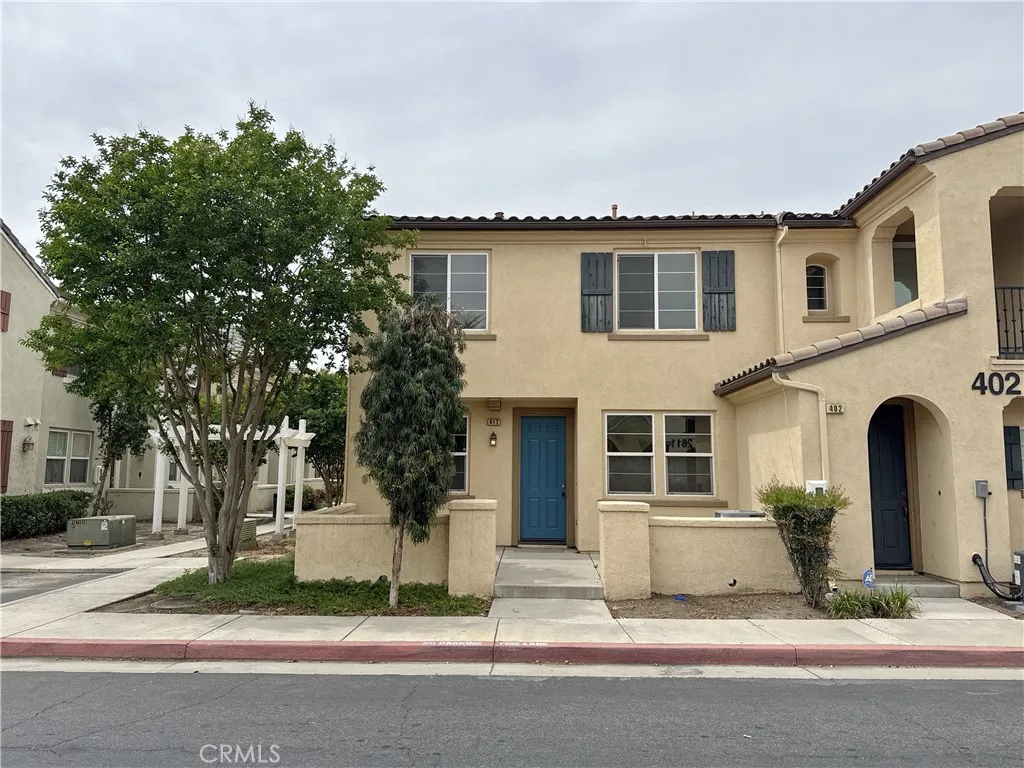
1800 Lakeshore
Lake Elsinore, CA 92530
AREA SQFT
1,527
BEDROOMS
3
BATHROOMS
3
Beautifully updated, end unit, 3 bedroom, a 2 1/2 bathroom condominium conveniently located in Lake Elsinore with new paint, flooring and appliances and more. This two-story home has a casual living room with fireplace open to the kitchen, separate living room and dining rooms. Other features include 1/2 bathroom downstairs and attached, direct-access two-car garage. Upstairs, you'll find two secondary bedrooms, one full bathroom, and a primary bedroom with an attached bathroom. This home is surrounded by hills views and has an HOA with playground, picnic area, pool and spa.
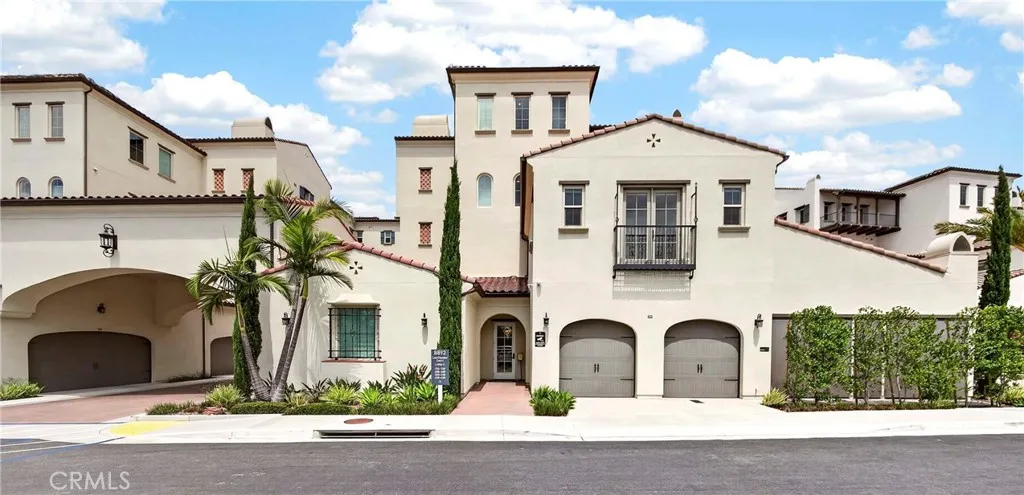
8892 Los Coyotes Court
Buena Park, CA 90621
AREA SQFT
2,163
BEDROOMS
3
BATHROOMS
3
A rare chance to own a stunning home within the prestigious Los Coyotes Country Club, Unit #260. Positioned as a premium front-facing unit at the 3rd hole tee box of the Vista Course, this second-floor home offers a rare level of privacy - fully elevated above garages with no direct neighbors below and very minimal shared space above which means children can run and play freely without noise concern. All the bedroom area has no neighbors above, only a portion of the kitchen area has neighbors above. This exceptional condo features three bedrooms, two and a half baths, premium wood flooring, custom full-wall built-in shoe storage cabinet in the entry area, a chef-inspired kitchen with an oversized island to gather and entertain, an open wide floor plan upon entry, high ceiling, plenty of natural sunlight in all three bedrooms, walk-in closets, ample storage space, a private balcony, a whole house water filtration system, roof top solar panel system, built-in refrigerator, a wine cellar, custom window coverings, a separate storage unit is located on the same 2nd floor, 2 car tandem garage with EV charging. The interior design reflects modern smart home technology. The Los Coyotes Villas Community provides a private and gated community with 24 hr. security.
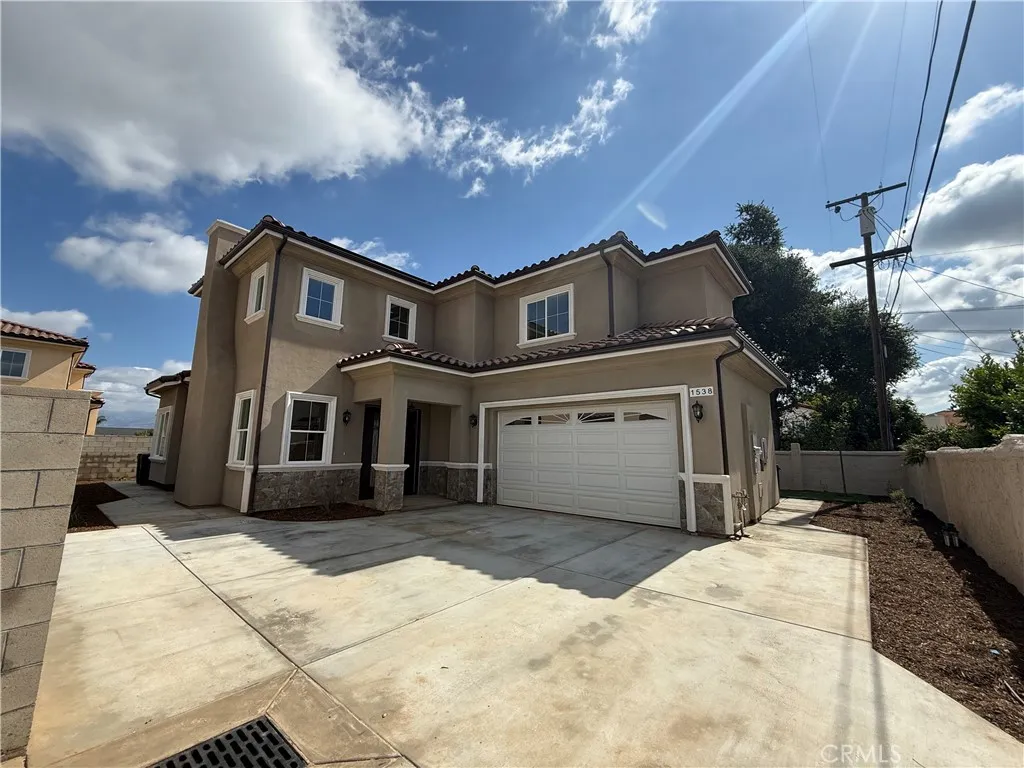
1538 Arland
Rosemead, CA 91770
AREA SQFT
2,299
BEDROOMS
4
BATHROOMS
5
This brand new 2026 built high quality custom home is located in an unincorporated Los Angeles county area. Luxurious details and centrally located near restaurants, supermarkets, Costco, and school . The two story , single family house includes 4 bedroom suites each with their own bathroom. no HOA Enter the front door to experience a spacious with high ceilings and 9 feet celling on second flood. The kitchen has a 36-inch wide range. The first floor has one of the bedroom suite, and an extra half bathroom is available for guests. Upstairs are the other 3 bedroom suites. Master bedroom includes spa tub and separate showers. Spacious private backyard and extra space for additional parking . Automatic front gate, 6X8 feet front entry door . Custom build hardwood stair. fire sprinkler system.1-year builder warranty. solar system fully paid for .Listing agent has ownership interest .
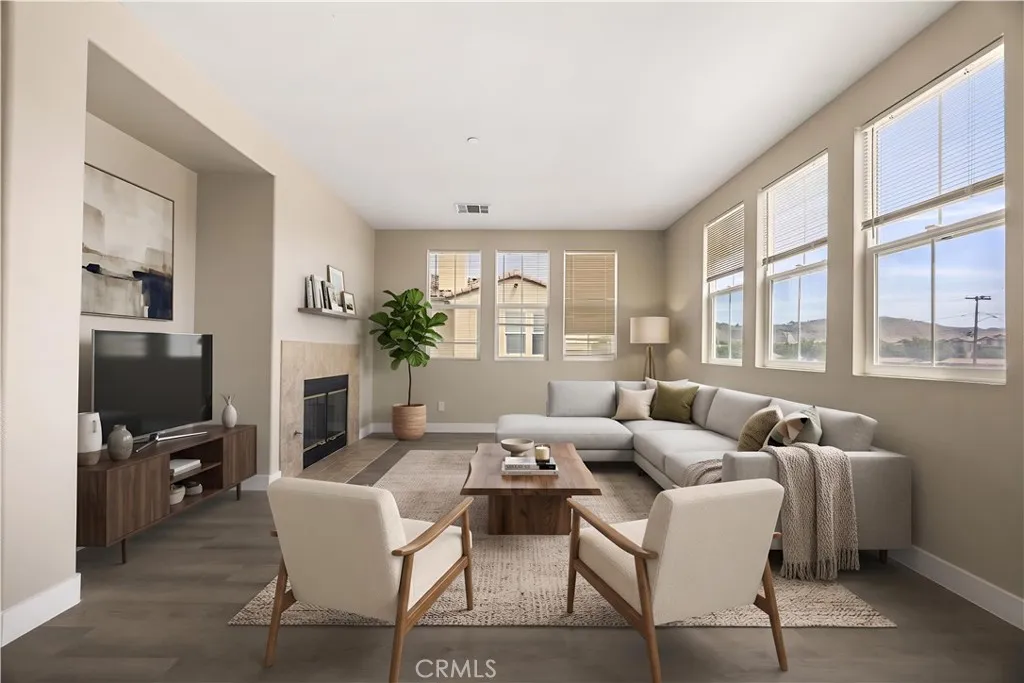
1800 Lakeshore Drive
Lake Elsinore, CA 92530
AREA SQFT
1,170
BEDROOMS
2
BATHROOMS
2
Beautiful corner unit condo in Lake Elsinore offering privacy and tons of natural light! Features new flooring and a freshly painted kitchen, creating a bright, move-in ready space. Enjoy an open layout and peaceful setting in a desirable location. Conveniently located near the lake and Lake Elsinore Storm Stadium, with easy access to dining, shopping, and outdoor recreation. Community amenities include a sparkling pool and park. Great opportunity for comfortable living in a prime location!
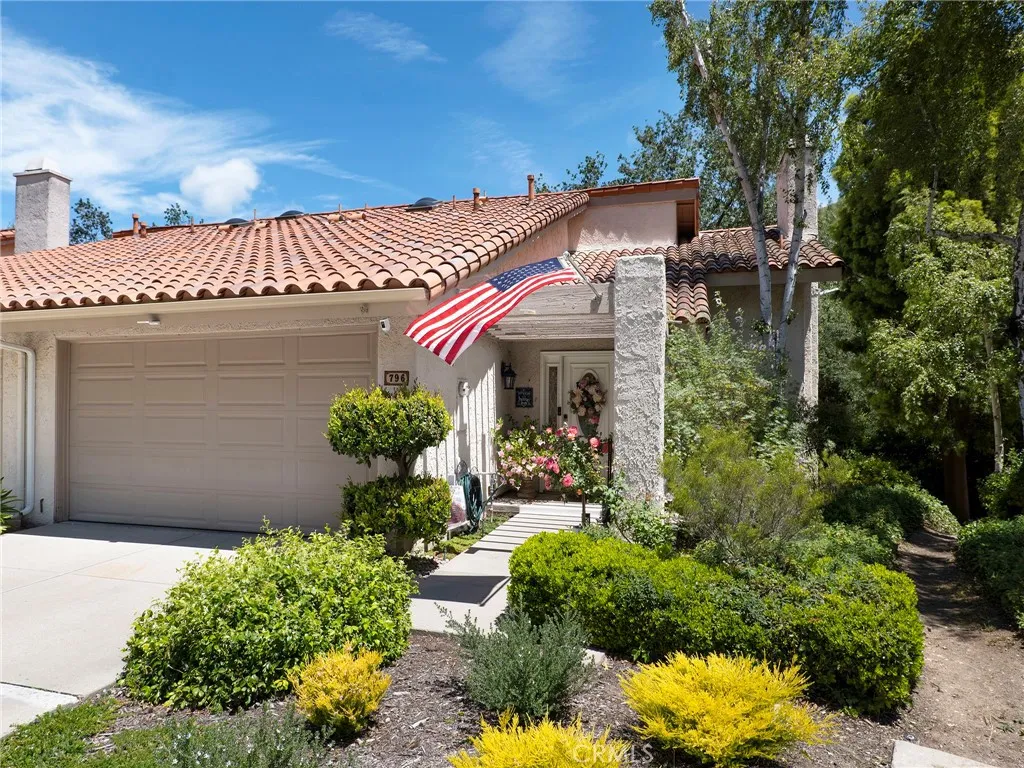
796 Valley
Westlake Village, CA 91362
AREA SQFT
1,949
BEDROOMS
3
BATHROOMS
3
Turn-key end-unit townhome in the gated Northgate community of Westlake Village. Ideally located near top rated schools, hiking trails, golf course, shopping, and dining. The main level features a bright kitchen with stainless steel appliances and a garden window overlooking open space. Sliding doors from both the kitchen and family area open to an expansive updated private deck, offering a seamless indoor-outdoor lifestyle. Surrounded by lush greenery and tranquil tree views, this inviting outdoor retreat is perfect for both quiet moments and elegant entertaining. The living room highlighted by a gas fireplace, while a powder room and in-unit laundry provide added convenience. Upstairs, all three bedrooms are located along with a spacious loft featuring high ceilings, skylight, and ceiling fan, ideal as a secondary living space. Two bedrooms feature deep closets with custom IKEA shelving and share a full bath with dual sinks and a tub/shower, as well as a good-size shared balcony. The primary suite features vaulted ceilings, a private balcony, an en-suite bath with a walk-in shower and dual sinks, complemented by a spacious walk-in closet with custom IKEA shelving, attic storage access, and a laundry chute. A rare opportunity to enjoy space, privacy, and comfort.This is a home you wont want to miss. All information deemed reliable but not guaranteed. Buyer to conduct their own investigations and verify all aspects of the property to their satisfaction.
15905 Rainbow
Cobb, CA 95426
AREA SQFT
BEDROOMS
BATHROOMS
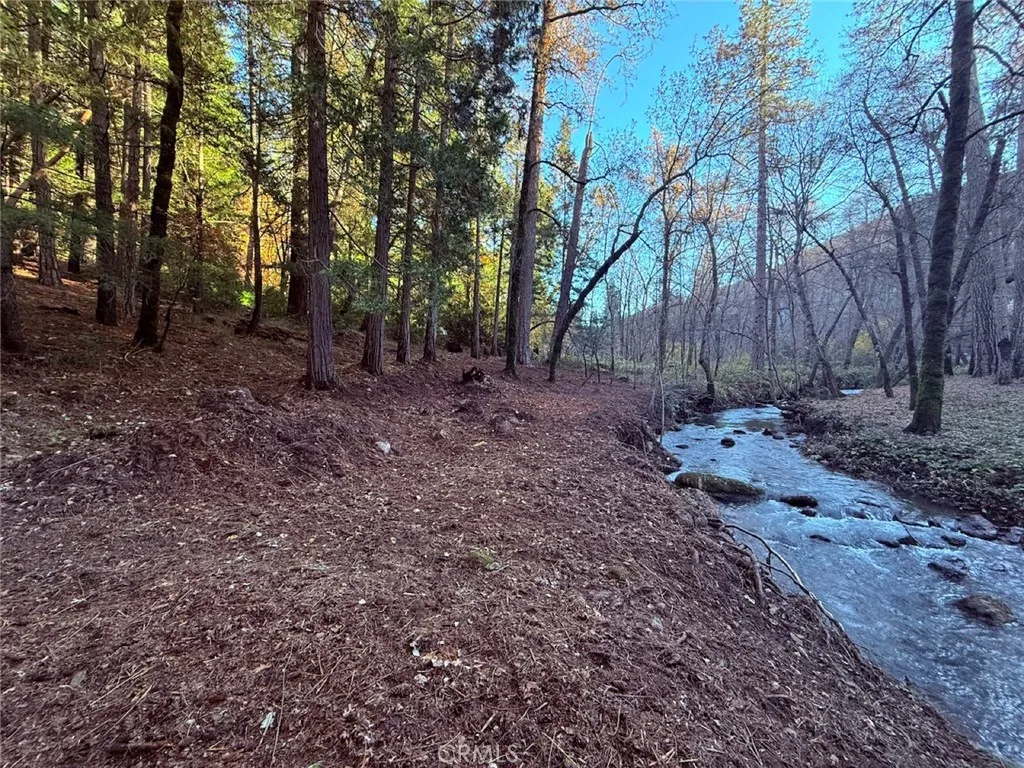
Creekside Idyllic Setting on Cobb Mountain! Tucked into a peaceful and secluded mountain setting, this stunning approximately one-acre parcel offers a rare combination of natural beauty, privacy, and mountain living. A year round creek winds along the land, bringing the peaceful sound of flowing water and adding to the property's tranquil atmosphere. Recently surveyed and professionally improved, the parcel is surrounded by towering trees and beautiful seasonal color, creating a private woodland setting with lasting natural character. An impressive mix of mature treesincluding old-growth pines, redwoods, and multiple varieties of cedar and oakgives the property a rare sense of character and seclusion. A substantial investment has already been made in the landscape, including the carefully planned removal of fifteen older trees and the planting of sixteen Japanese maples, enhancing both usability and long-term natural beauty. Three separate flat areas provide flexibility for building and future use. Located in a quiet and secluded neighborhood, this is one of the few remaining undeveloped parcels of its kind in the area. Conveniently located near Boggs State Forest for hiking and mountain biking, as well as local wineries, golf courses, and other outdoor recreation, the property combines privacy with access to the best of Cobb Mountain living. The Pine Grove pool is also just a short walk away. Approximately one hour from Santa Rosa, within reach of Calistoga, and about two hours from the Bay Area, this is a rare opportunity to build in a truly special mountain setting.
69801 Ramon
Cathedral City, CA 92234
AREA SQFT
BEDROOMS
BATHROOMS
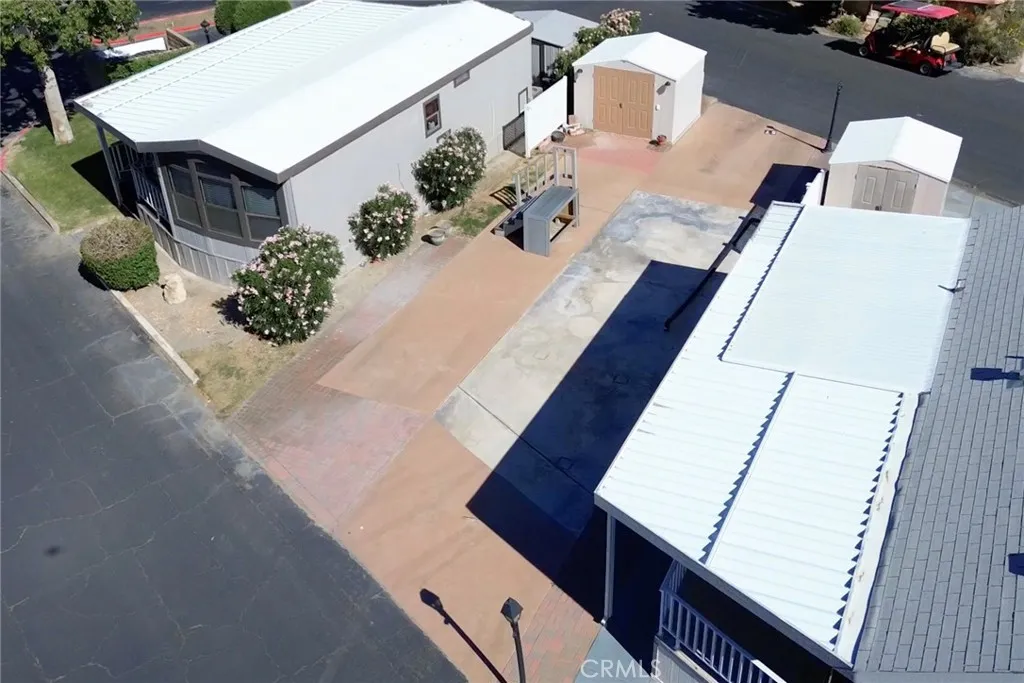
PRICED TO MOVE! RV Lot! YOU OWN THE LAND! Desert Shadows RV Resort offers 2 large & well-maintained clubhouses plus 3 additional satellite clubhouses, An indoor pool with a large spa and sauna, An olympic-size lap pool, A total of 6 pools, 5 spas and 3 saunas, Sunken, lighted tennis courts, 8 Pickle-ball courts, An indoor shuffleboard pavilion, 16,000-square foot San Jacinto room with floating hardwood dance floor, and a professional stage, plus a large kitchen, A 3,000-square foot Our Gang party room and lounge with a giant fireplace and kitchen, A huge party terrace with mountain views, A fully equipped fitness center, A dance studio, Library, Billiards room, Horseshoe pits, Several laundries, restrooms and bath facilities, Card & hobby rooms with Pottery Kiln, A putting green, Organized fitness activities, Daily activities including dances, dinners and entertainment, Wi-Fi and wired broadband Internet access. Close to everything! The Best Kept Secret in Coachella Valley! Must See this Resort! Luxurious Park Trailer available as a package! You Own Land! Grant Deed Lot with Water, Cable, Trash, and common area included in HOA!
104 Manhattan Avenue
Manhattan Beach, CA 90266
AREA SQFT
2,220
BEDROOMS
4
BATHROOMS
4
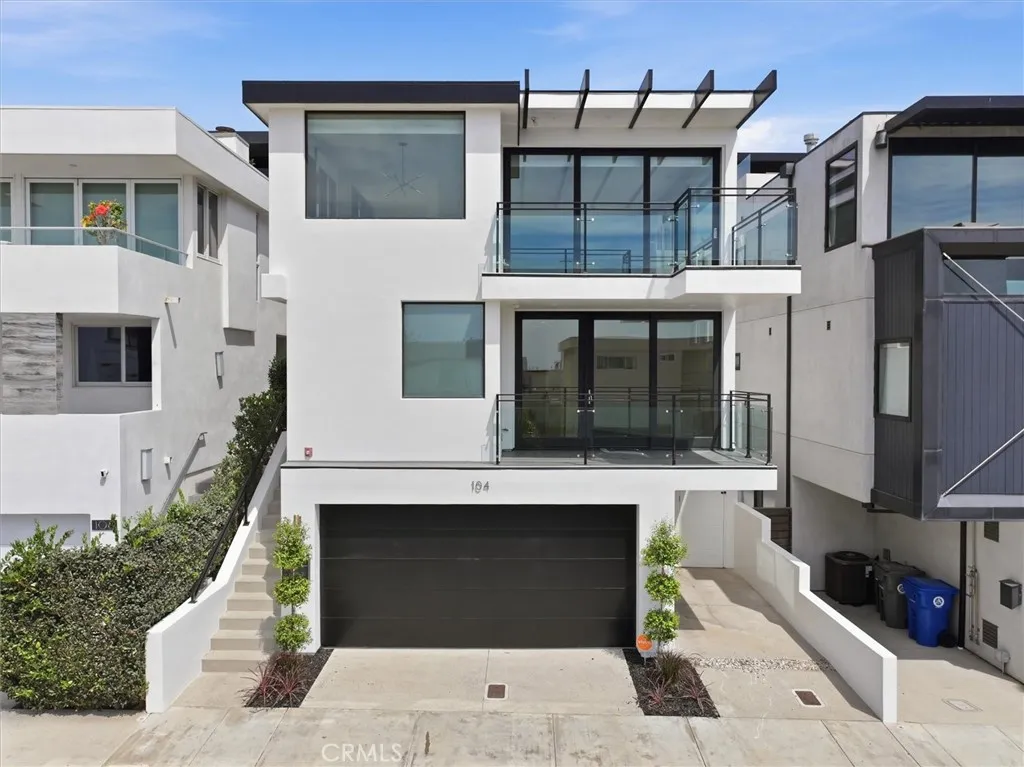
Experience elevated coastal living at 104 Manhattan Ave, a contemporary ocean-view residence featuring 4 bedrooms and 4 modern baths, crafted by renowned builders KKC Homes in collaboration with Starr Design Group, ideally positioned in the highly sought-after Sand Section of Manhattan Beach. Perfectly situated between the Manhattan Beach and Hermosa Beach piers, the home offers effortless access to the shops, restaurants, and vibrant lifestyle of Downtown Manhattan Beach, while Downtown Hermosa Beach is just a short bike ride away along the coast. Designed to maximize its exceptional setting, the open-concept floor plan is filled with natural light and seamlessly connects indoor and outdoor living spaces. Two expansive ocean-view balconies showcase sweeping panoramas stretching from Malibu to Catalina Island, creating the perfect backdrop for entertaining, sunset dining, or simply enjoying the beach lifestyle year-round. The interior blends warm contemporary finishes with thoughtful design and meticulous craftsmanship throughout. Spacious living areas, designer details, and beautifully appointed baths create a refined yet comfortable atmosphere complemented by an impressive array of amenities. Completing the property is a rare combination of a two-car attached garage plus additional driveway parking for two more vehiclesan invaluable feature this close to the beach.
401 Carson
Carson, CA 90745
AREA SQFT
1,200
BEDROOMS
2
BATHROOMS
2
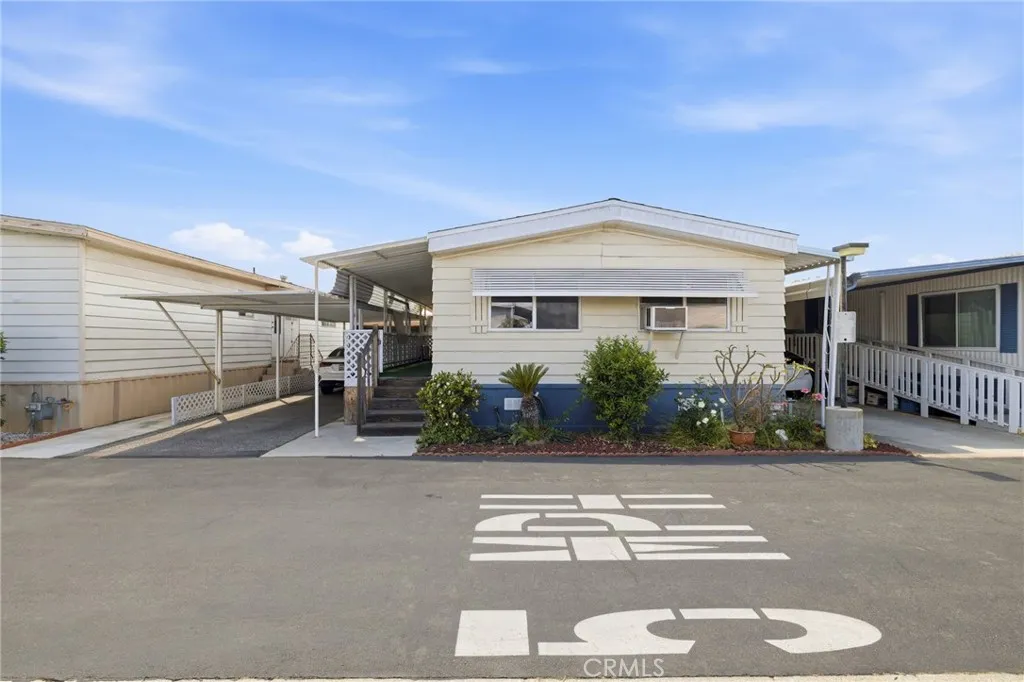
This manufacture home is in Nu-Way Mobile Home Park, resident owned senior community. The sale price includes the home and a certificate of membership of the corporation that own the land, Therefore No Space Rent, only HOA $225 dues including internet and property tax of the land. Open floor plan with spacious living room, kitchen, and dining area with cabinets. The big side yard can be private mini farm or patio area for entertaining.
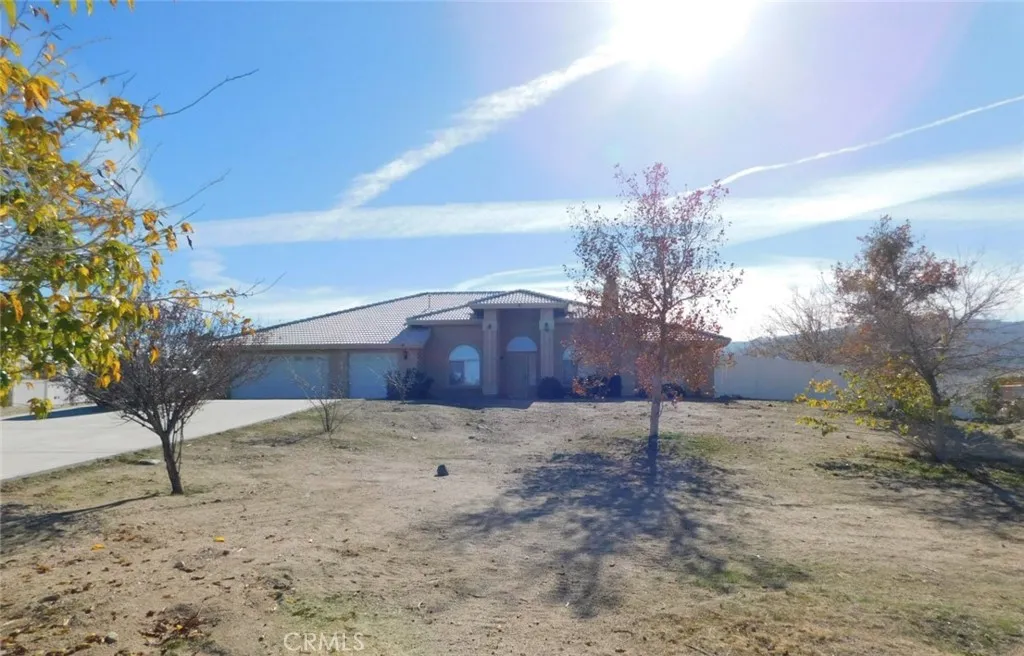
1861 Calaveras
Pinon Hills, CA 92372
AREA SQFT
3,150
BEDROOMS
4
BATHROOMS
3
This 4 bedroom 3 bath home features 3,150 sq. ft of living space. 3-car attached garage. Indoor laundry room. Separate formal dining room, Formal living room,Great room that opens to the kitchen with a fireplace. Primary bedroom and ensuite bathroom with jacuzzi tub and separate walk in shower. 2 sided vanity areas.There is a large extra room off the great room. Could be used for movie theater. Entrance door to the covered patio and a detached shed in the rear. 2.4 acre lot.Chain link fence with views of the mountains.
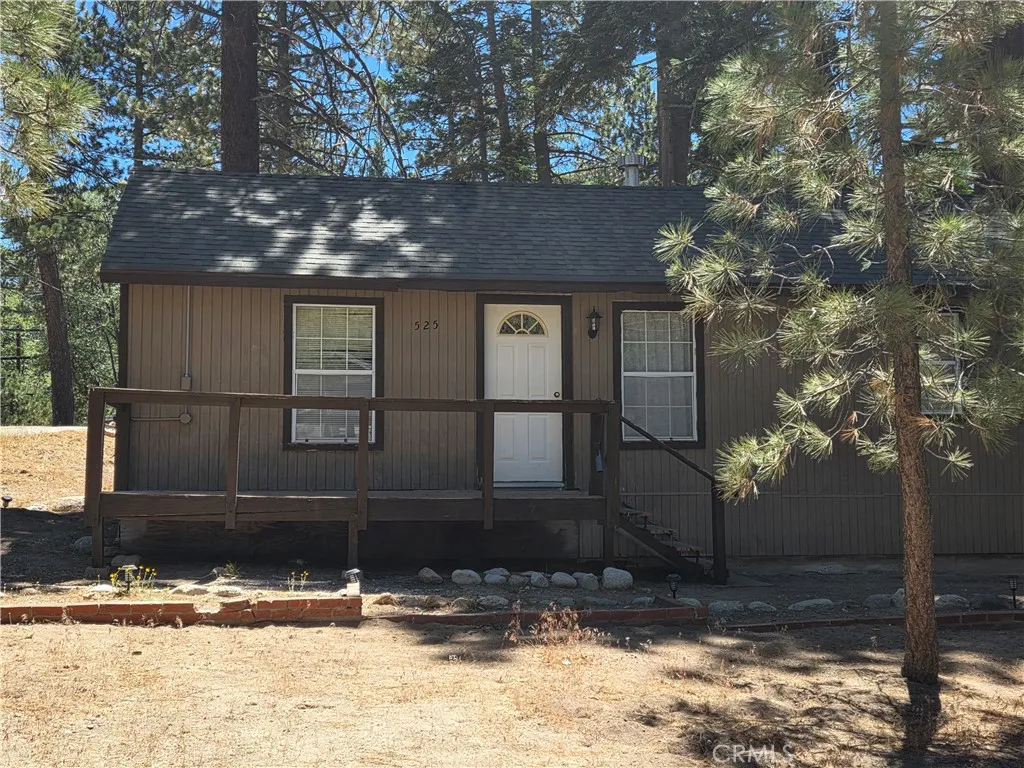
525 Yukon
Green Valley Lake, CA 92341
AREA SQFT
602
BEDROOMS
1
BATHROOMS
1
Vintage mountain charm in this never-before-on-the-market 1-bedroom cabin. It is ideally located in a peaceful wooded neighborhood just a short walk to the lake. Green Valley offers hiking, fishing and a beautiful wilderness to unwind and recharge! Only 90 minutes away from LA or Palm Springs, and just 20 minutes from beautiful Big Bear! This retreat features dual-pane windows, a brand-new wood-burning stove and new roof. Situated on a large, level corner lot with an additional lot included in the sale, theres plenty of space to enjoy the outdoors, expand, or simply relax in the tranquil setting. The backyard is fully fenced, making it easy for family or pets to enjoy! Easy walkable neighborhood with a serene forest feel makes this the perfect getaway or full-time escape. Not far from the local ski resorts for winter play, or the lake for rowing your canoe on the water in summer. This place is ready for it's new owner!

