

Search
Search
Search
Search For Your Next Property
Form submitted successfully!
You are missing required fields.
Dynamic Error Description
There was an error processing this form.
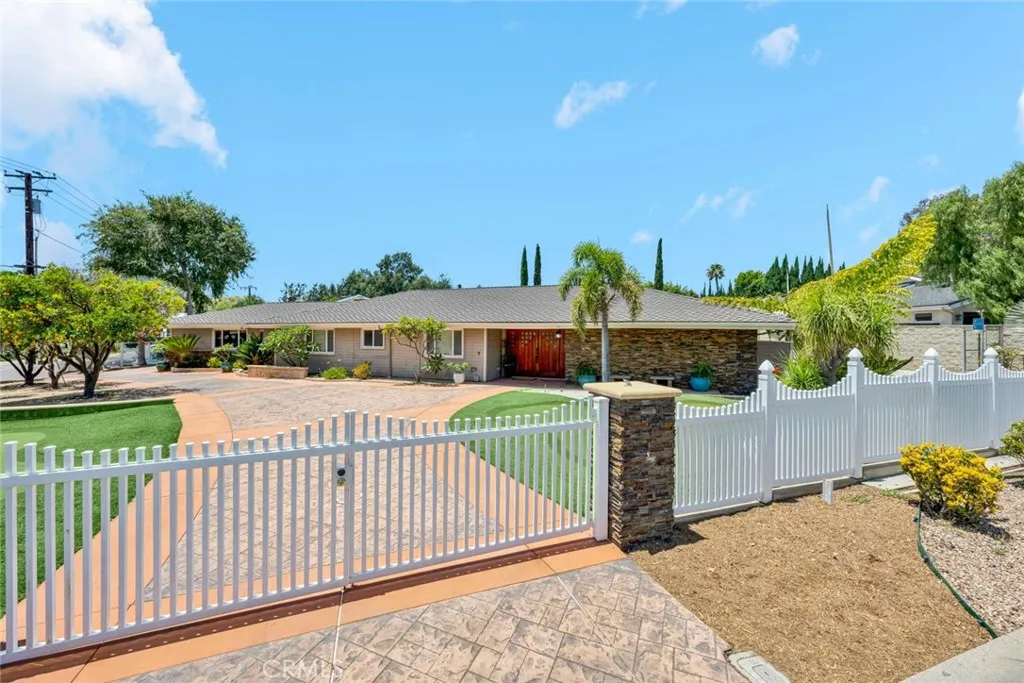
18381 Serrano
Villa Park, CA 92861
AREA SQFT
2,247
BEDROOMS
3
BATHROOMS
2
For the serious car collector, 18381 Serrano in Villa Park is a one of a kind: a single-story 3-bed, 2-bath home paired with a standalone, 1,500 sq. ft. air-conditioned garage built for( 6+ cars or an RV) and other possibilities. The shop features a high ceiling with six large skylights (new), dedicated A/C, a lift, a full bathroom, two vehicle doors including an extra-tall RV-capable door, plus two pedestrian entriesideal for storage, detailing, light fabrication, or showcasing your fleet. A buyer might also want to turn it into an ADU with proper permitting from the city. Dual gated driveways keep traffic and presentation effortless, while the main home (2,247 sq. ft., built in 1969) offers home style living with a paneled family room, rock fireplace and kitchen overlooking the backyard. The two baths have been remodeled. The private primary suite with cedar-lined walk-in closet is located at one end of the house, separate from the other bedrooms. Practical upgrades include a new asphalt roof on house, two tankless water heaters, central air throughout, separate laundry, and the attached two-car garage that could be converted to additional living space. With a circular drive, custom double-door entry, and a premier Northeast Villa Park location near top schools and the Villa Park Centerplus quick access to South Coast Plaza and the Metro areathis property delivers the rare blend of enthusiast-grade garage capacity and refined everyday living.

65 Lily Cove
Lakeport, CA 95453
AREA SQFT
792
BEDROOMS
2
BATHROOMS
1
Welcome to your dream retreat in picturesque Lakeport, California! Nestled just moments away from the shimmering shores of Clear Lake, this move-in-ready gem offers an enchanting lifestyle perfect for both relaxation and adventure. This inviting residence greets you with a bright and open floor plan, accentuated by large windows that bathe the space in natural light while offering glimpses of the serene surroundings. The modern kitchen is a chef's delight, boasting sleek countertops, and ample cabinetry to accommodate all your culinary needs. The cozy living room features gorgeous Lamanite flooring and plenty of space for gatherings or quiet evenings at home. Step outside into your private backyard. The nearby lake invites you to indulge in boating, fishing, or picnicking by its tranquil waters. Conveniently located near charming local shops and eateries yet tucked away in a peaceful neighborhood, this well-loved haven provides the perfect balance between convenience and seclusion. Don't miss your chance to own this delightful Lakeport treasure.

21 Somerset
Rancho Santa Margarita, CA 92679
AREA SQFT
2,592
BEDROOMS
4
BATHROOMS
3
Welcome to this beautifully remodeled 4-bedroom, 3-bathroom Dove Canyon residence offering approximately 2,592 square feet of thoughtfully updated living space on a generous 6,500+ square foot lot. From the moment you arrive, you'll appreciate the pride of ownership and attention to detail throughout. The recently remodeled interior features custom cabinetry, stunning quartz countertops, stainless steel appliances, and a blend of rich wood and luxury vinyl plank flooring that creates both warmth and durability. Fresh interior and exterior paint provide a crisp, modern aesthetic, making this home truly move-in ready. Designed for comfortable everyday living and effortless entertaining, the spacious floor plan offers generous living areas filled with natural light and seamless flow between rooms. The remodeled kitchen serves as the heart of the home, showcasing custom cabinetry, quartz countertops, a large center island with a dramatic waterfall edge, and seating for four. Premium stainless steel stove with pot filler and abundant storage complete this exceptional space. The luxurious primary suite offers a beautifully remodeled spa-inspired bathroom featuring a freestanding soaking tub, custom walk-in shower, and designer finishes that create a private retreat within the home. Located within the prestigious guard-gated community of Dove Canyon, residents enjoy access to resort-style amenities including a pool, spa, tennis and pickleball courts, parks, hiking trails, and the renowned Dove Canyon Golf Club. Combining modern upgrades with an exceptional community setting, this
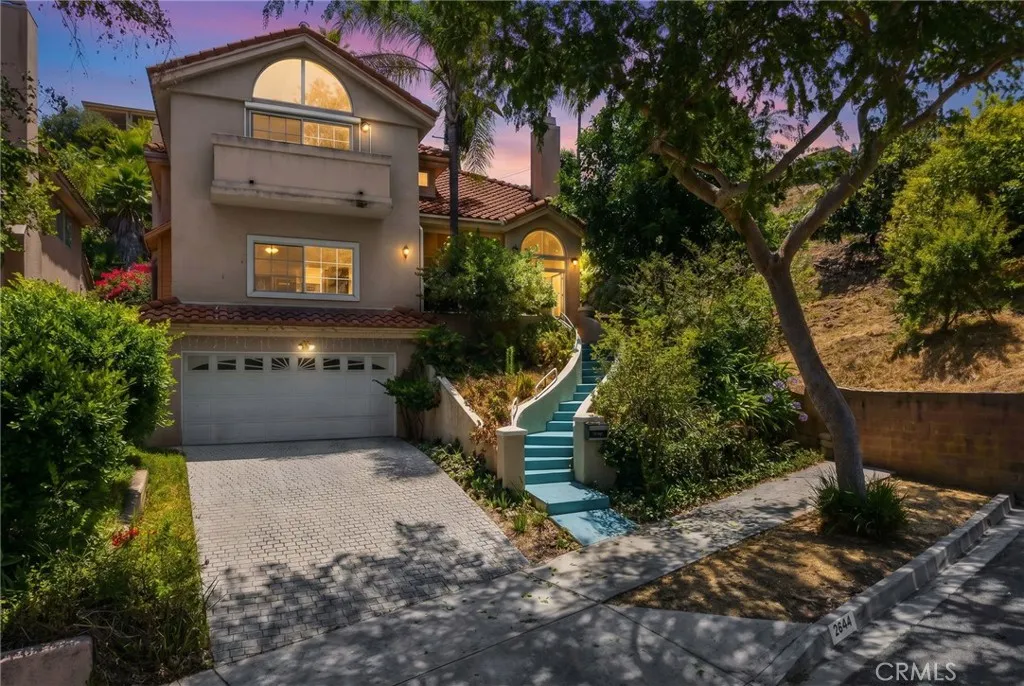
2644 Westminster Avenue
Alhambra, CA 91803
AREA SQFT
3,255
BEDROOMS
4
BATHROOMS
4
Welcome to this beautiful custom-built residence nestled in the desirable hillside neighborhood of Alhambra. Offering approximately 3,255 square feet of living space on an expansive 10,000+ square foot lot, this 4-bedroom, 3.5-bathroom home seamlessly blends elegance, comfort, and functionality. As you enter through the front door, you are greeted by soaring ceilings and a dramatic open foyer that creates a bright and airy atmosphere. Large windows throughout the home invite an abundance of natural light, filling the interior with warmth and enhancing the home's spacious and welcoming feel. The freshly painted interior provides a clean, move-in-ready environment. The thoughtfully designed floor plan offers generous living and entertaining areas with exceptional room sizes throughout. Each bedroom is impressively spacious, providing flexibility for growing families, guests, home offices, or multi-generational living. The expansive living spaces are ideal for both everyday comfort and entertaining on a grand scale. Located in one of Alhambra's most desirable hillside neighborhoods and within an excellent school district, this home enjoys a prime location near the border of Monterey Park. Residents can take advantage of the shopping, dining, and everyday conveniences offered by both Alhambra and Monterey Park, while commuters will appreciate the easy access to Downtown Los Angeles and major freeways. Set on an expansive lot, the outdoor space offers endless possibilities for entertaining, gardening, or creating your own private retreat. Combining a sought-after location, impre

661 Alderbery
Pomona, CA 91767
AREA SQFT
2,273
BEDROOMS
4
BATHROOMS
3
Back on the market. Price reduction . Seller is very motivated to sell . Welcome to Carriage Walk, a gated community built in 2003 north of Pomona. This lovely home offers a spacious, open floor plan totaling 2,273 square feet. 4 bedrooms and 2.5 bathrooms. The den on the downstairs can be used as the 5th bedroom. The home features a formal living room and family room with laminate wood flooring throughout the house, accented by crown moldings on most of the downstairs. It provided a spacious eat-in kitchen with easy-care quartz countertops, stainless steel appliances, a center island, a pantry, and ample cabinet spaces. Most rooms have ceiling fans for energy-efficient cooling. All bedrooms are spacious, especially the master bedroom, which features a bathroom with dual sinks, a separate tub and shower, plus a walk-in closet. This home sits on an extra-large lot with concrete tile flooring, a large covered patio, and a gazebo. Beautifully landscaped backyard with flowers, fruit trees, and a vegetable garden. Perfect for family and entertainment. It has a 2-car attached garage and a low association fee. The house is situated close to Hwy 10 and 210, even 10 minutes away from the Claremont schools and Colleges and the Old Town La Verne . Great home to show.
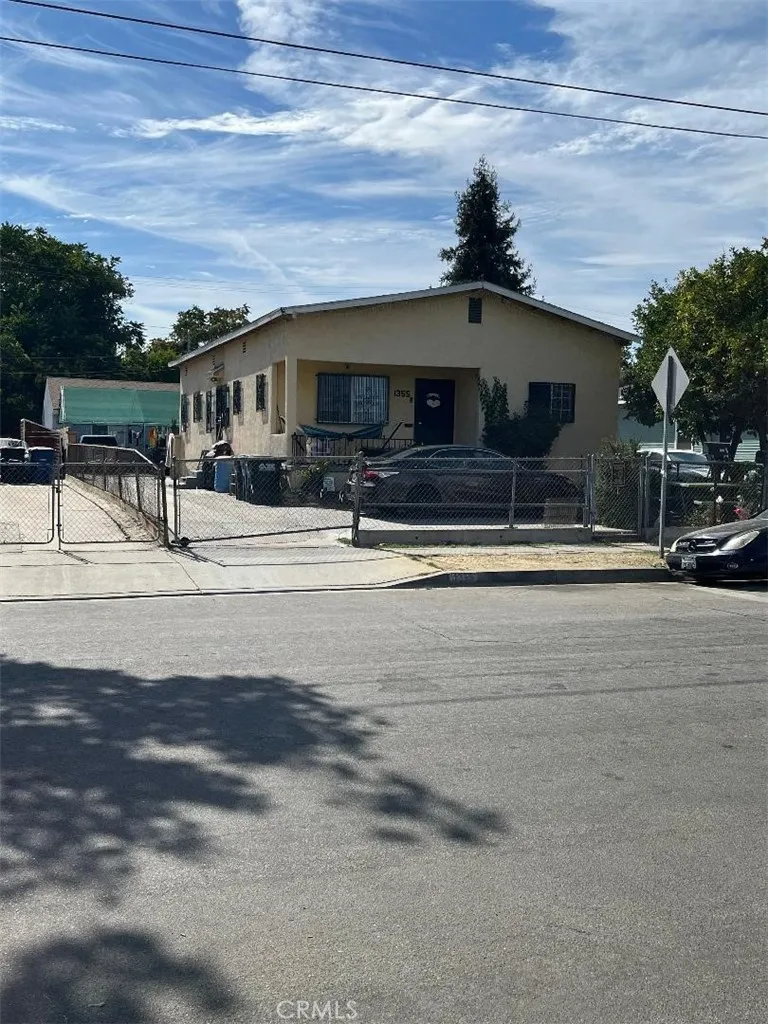
1355 Downey
Los Angeles, CA 90023
AREA SQFT
2,364
BEDROOMS
5
BATHROOMS
2
Back on the market! Welcome to 1355 S. Downey Rd, a unique East Los Angeles opportunity featuring a beautifully designed ADUperfect for extended family, guests, or creating steady rental income. This centrally located property sits just minutes from Downtown LA, shopping, transit, and the bustling industrial district, offering unmatched convenience. Whether youre an investor or a homeowner looking for flexibility and value, this property delivers space, potential, and location all in one.

105 Ave I
Roosevelt, CA 93535
AREA SQFT
BEDROOMS
BATHROOMS
Discover the possibilities with this expansive 4.36 acre residential lot, APN 3374-015-012, located on 105 Avenue I in Lancaster. Surrounded by established homes and nearby estate-style properties, this sizable parcel offers a desirable combination of open space, privacy, and future potential. The generous acreage provides ample room for those looking to secure land as a long-term investment, hold for future appreciation, or potentially create a custom residential retreat in the years ahead. Located within the growing Antelope Valley region, the property enjoys convenient access to Lancaster's shopping, dining, schools, and major transportation corridors while still offering the spacious feel that larger parcels provide. Opportunities to own residential acreage in Lancaster continue to attract buyers seeking flexibility and room to grow, making this property a valuable addition to any land portfolio. Disclaimer: Images are for reference only. Buyers are advised to independently verify lot location, boundaries, utilities, zoning, addressing, access, buildability, and all intended uses to satisfy themselves.
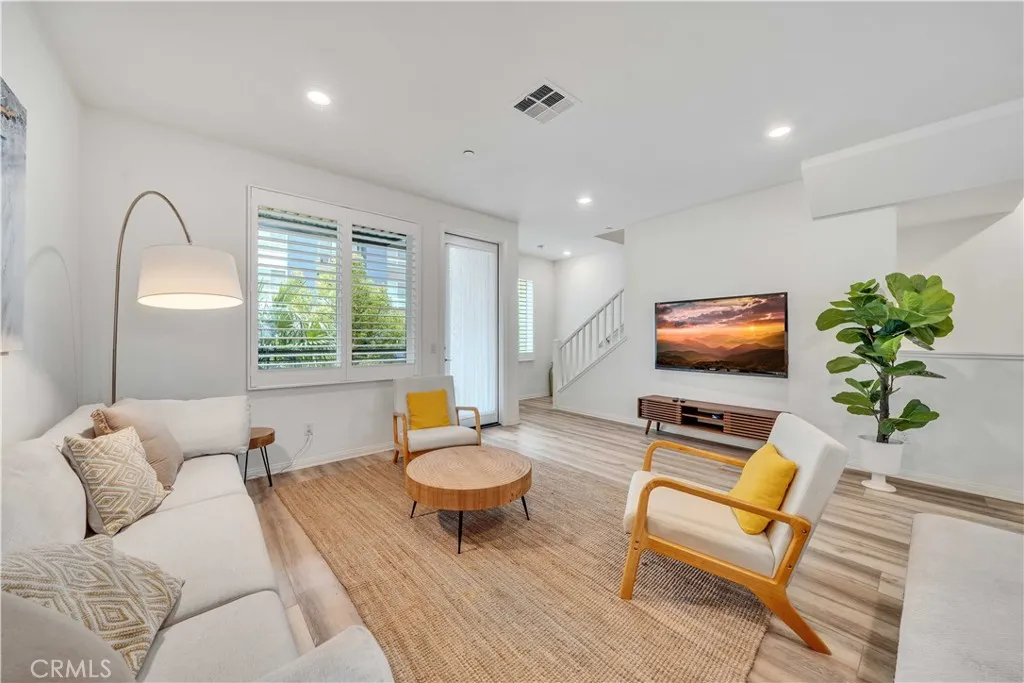
213 Steely
Irvine, CA 92614
AREA SQFT
1,592
BEDROOMS
4
BATHROOMS
3
Welcome to this stylish and modern 4-bedroom, 2.5-bathroom condo located in the heart of Irvine. Built in 2021, this spacious three-story home offers comfortable living space, thoughtfully designed for families, business travelers, and long-term stays. Featuring an open-concept layout, central air conditioning, a bright living area, walk-in closets, an in-unit laundry room, and an attached 2-car garage, the home combines comfort and convenience in a safe and well-maintained community. Guests can also enjoy access to the community pool and the prime Irvine location close to shopping, dining, business centers, and major freeways. Guest Access Clean, Fully Furnished and Decorated Home Located in Irvine Constructed in 2021, offers modern comfort with great condition and minimal wear Remodeled Kitchen Equipped with Granite Countertops and a Spacious Center Island 4 Bedrooms, one of which is on the First Floor 3 Full Bathrooms for Your Convenience 2 Car Attached Garage Laundry Room With Washer and Dryer Community Pool for your use
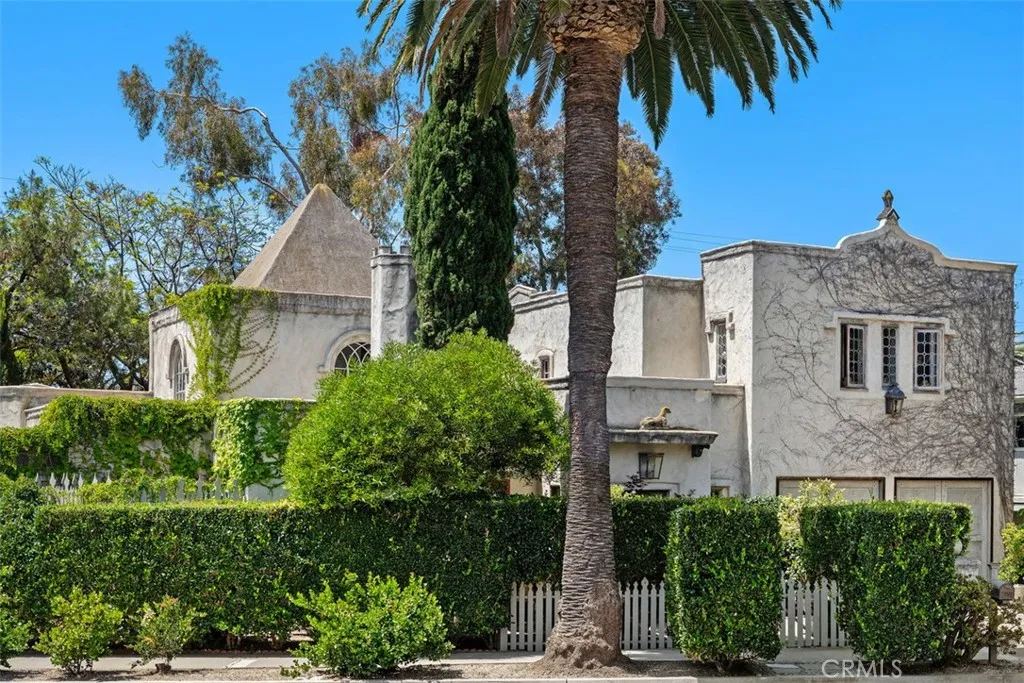
27002 Avenida Las Palmas
Dana Point, CA 92624
AREA SQFT
4,406
BEDROOMS
4
BATHROOMS
4
The Doheny Estate is a truly one-of-a-kind coastal compound in the heart of Capistrano Beach, blending timeless European-inspired architecture, extraordinary gardens and an incredibly versatile lifestyle opportunity just minutes from the beach. Set across lush, private grounds, the estate includes two separate residences that combined, offer four bedrooms, four baths and 4,406 square feet of living space. They are connected by expansive gardens and enchanting outdoor entertaining spaces that create the feeling of a private retreat. Whether hosting intimate dinner parties, large gatherings or weekend guests, the property was designed for indoor-outdoor living with meandering pathways, tranquil fountains, a koi pond, swimming pool, shaded seating areas, a cutting garden, a screened porch, an open-air summer house and multiple outdoor rooms surrounded by mature trees and lush landscaping. The Folie (main residence), a two-bedroom/two-bath home built in striking Neo-Palladian/Gothic-inspired style, features soaring ceilings, abundant natural light, antique pine and terracotta floors, imported European doors and windows, leaded glass details, cedar closets and a sunny balcony off the primary suite overlooking the gardens. The kitchen was inspired by Monets famed kitchen in Giverny, while thoughtful spaces throughout the home create warmth, character and livability. The original Doheny Cottage, a two-bedroom/two-bath home that dates to 1925, offers additional guest accommodations with a kitchen, dining room, living room, and den. Together, the two homes create exceptional flexibi
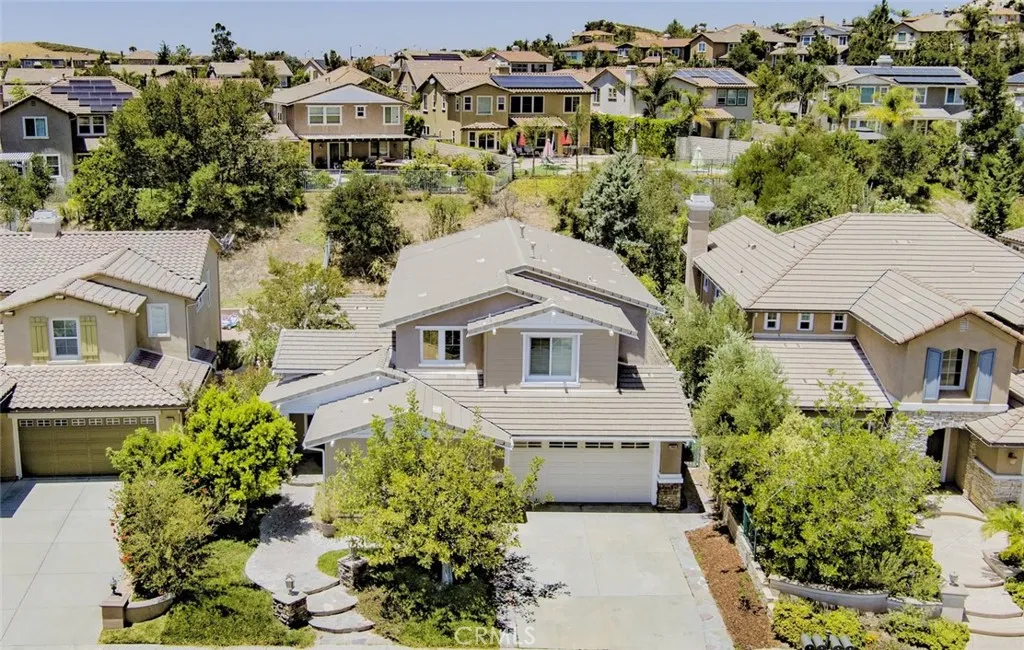
3465 Sweetgrass
Simi Valley, CA 93065
AREA SQFT
3,153
BEDROOMS
5
BATHROOMS
4
MAJOR REDUCTION, LOWEST IN THE COMMUNITY. Discover the charm of this exquisite 5 bedrooms and 3.5 baths and a flexible bonus a den or home office downstairs, where comfort meets tranquility. Beautiful traditional home. Spacious floor plan with tile, carpets and lots of natural light. Great kitchen with granite counter, and stainless steel appliances. Large open living room with bay window and plantation shutters. Family room with fireplace. Luxury spacious master suite with double door entry, and walk in closet. Master bath with double vanity and oversized shower. Private and walled rear yard landscaped with lush greenery, trees, and hillside. The price is lowest in the community and should be sell very quickly!
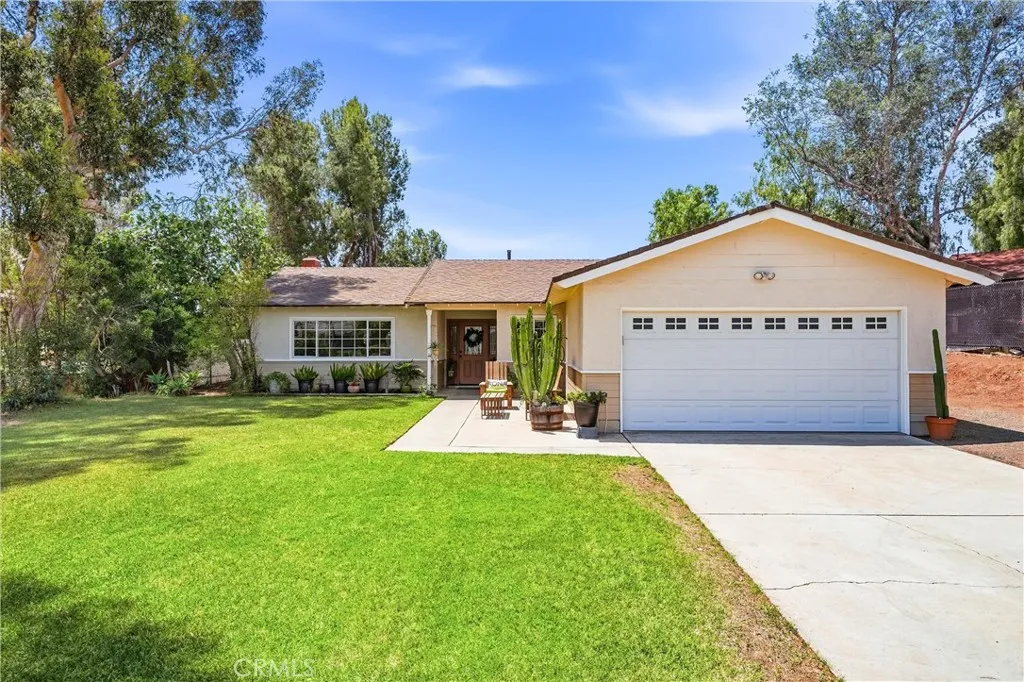
1442 Tally Ho Lane
Norco, CA 92860
AREA SQFT
1,638
BEDROOMS
4
BATHROOMS
2
Welcome to your private slice of Horsetown USA! Tucked away at the end of a quiet cul-de-sac, this charming horse property offers the perfect blend of comfort, functionality, and the Norco lifestyle you've been dreaming of. This light, bright, and airy home features 4 spacious bedrooms and 2 updated bathrooms, with generously sized rooms designed for comfortable everyday living. The inviting living area is highlighted by a cozy fireplace, creating the perfect gathering space for family and friends. Recessed lighting, ceiling fans throughout, dual-pane windows, fresh interior and exterior paint, newer plumbing, and an HVAC system provide modern comfort and efficiency. The updated kitchen is ready for your next meal, featuring granite countertops and ALL kitchen appliances included, making this home truly move-in ready. An indoor laundry room adds convenience to your daily routine. Outside is where this property truly shines. Enjoy ENORMOUS RV parking that spans the entire length of the property, providing ample space for RVs, trailers, horse equipment, toys, and more. Horse enthusiasts will love the direct access to Norco's extensive horse trail system right outside the door, offering miles and miles of riding opportunities throughout the community. Whether you're looking for space to spread out, room for your animals and vehicles, or simply a peaceful setting with a country feel, this property delivers. Conveniently located near schools, shopping, dining, and with easy freeway access for commuters, you'll enjoy the best of both worldsprivate country living with modern conve
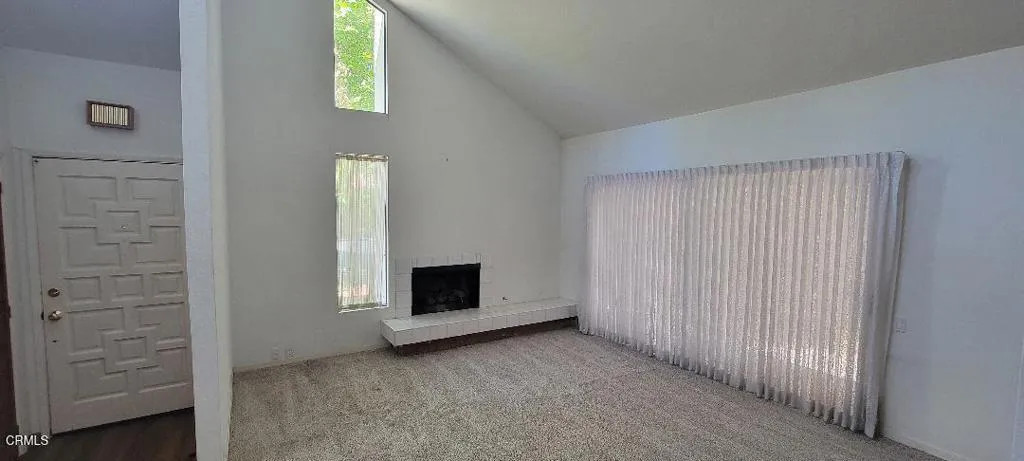
202 Carillo Road
Ojai, CA 93023
AREA SQFT
1,389
BEDROOMS
2
BATHROOMS
3
Beautiful Creekside Village Townho with 2 Bedrooms and a Loft. 2.5 Baths. Formal Dining Area. Vaulted Ceiling and Fireplace in Living Room. Fenced Patio. 2 Car Attached Garage. Community Pool. Great Location.
1390 Prospect
Pomona, CA 91766
AREA SQFT
1,455
BEDROOMS
2
BATHROOMS
1
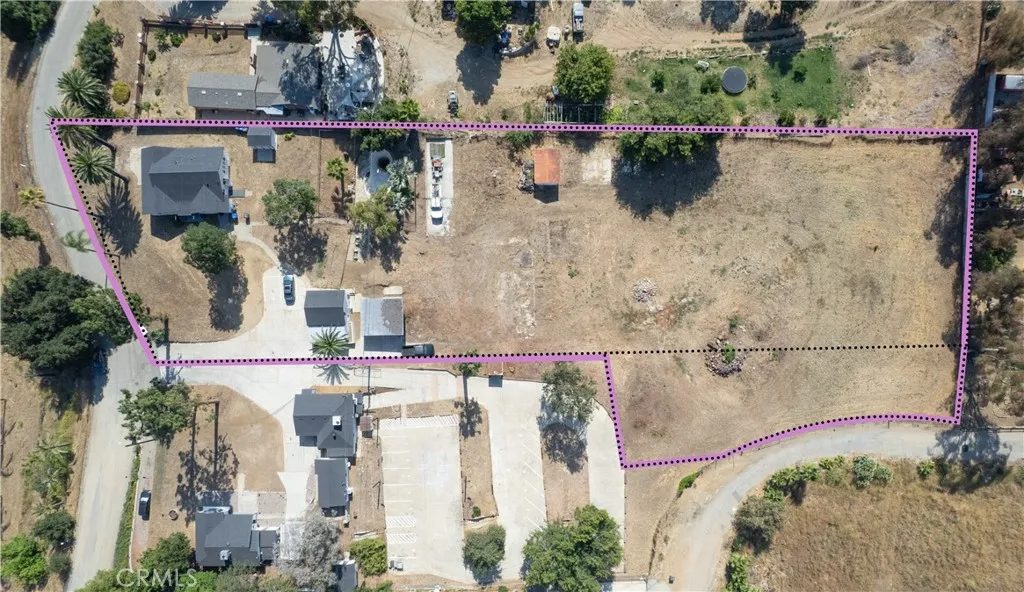
Welcome to 1390 Prospect Drive, an 88,182 Square foot parcel! (2.2 Acres) featuring a fully renovated single family home and studio guest house with a view and pool currently generating $5,000 per month in rental income. Most buyers evaluate this property with the in-place income. The property offers significant development potential to build up to 20+- units with plenty of parking. However, to simplify requirements per the city it would be more economical to streamline and build 10-15 units at approximately 750 Square Ft or less. The potential of building 10- 15 additional 2 bd, 1 1/2 bath units would potentially create an opportunity for returns exceeding a 20% CAP Rate! You can collect rents while you work on your development plans. $100,000 plus in recent capital improvements, new interior, exterior paint, cabinets, electrical, plumbing and windows.
1300 Elliott Rd
Paradise, CA 95969
AREA SQFT
BEDROOMS
BATHROOMS
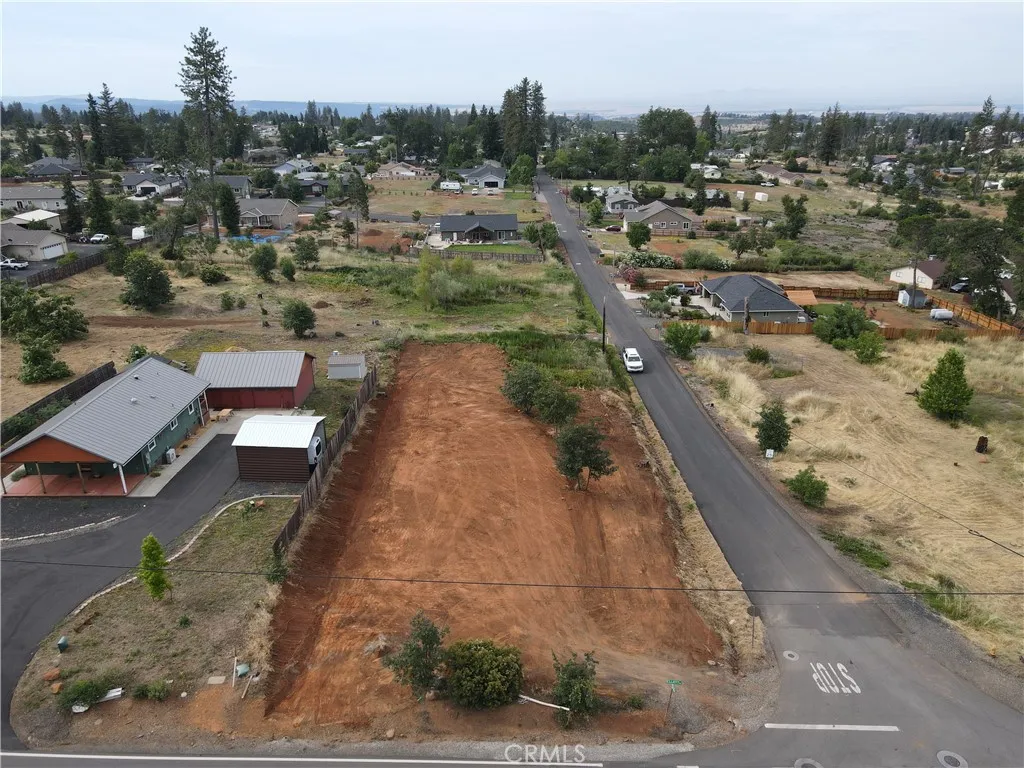
Great opportunity to build your dream home on this ready-to-go lot in a convenient location. Flat, usable land makes for an easy start to your future build. Water hookup with backflow is already installed. Previous septic has been removed, offering a clean slate for development. Conveniently located with easy access to Skyway for commuting, shopping, and nearby amenities. A wonderful opportunity to create the home youve been envisioning.
5158 Franklin Avenue
Los Angeles, CA 90027
AREA SQFT
600
BEDROOMS
1
BATHROOMS
1
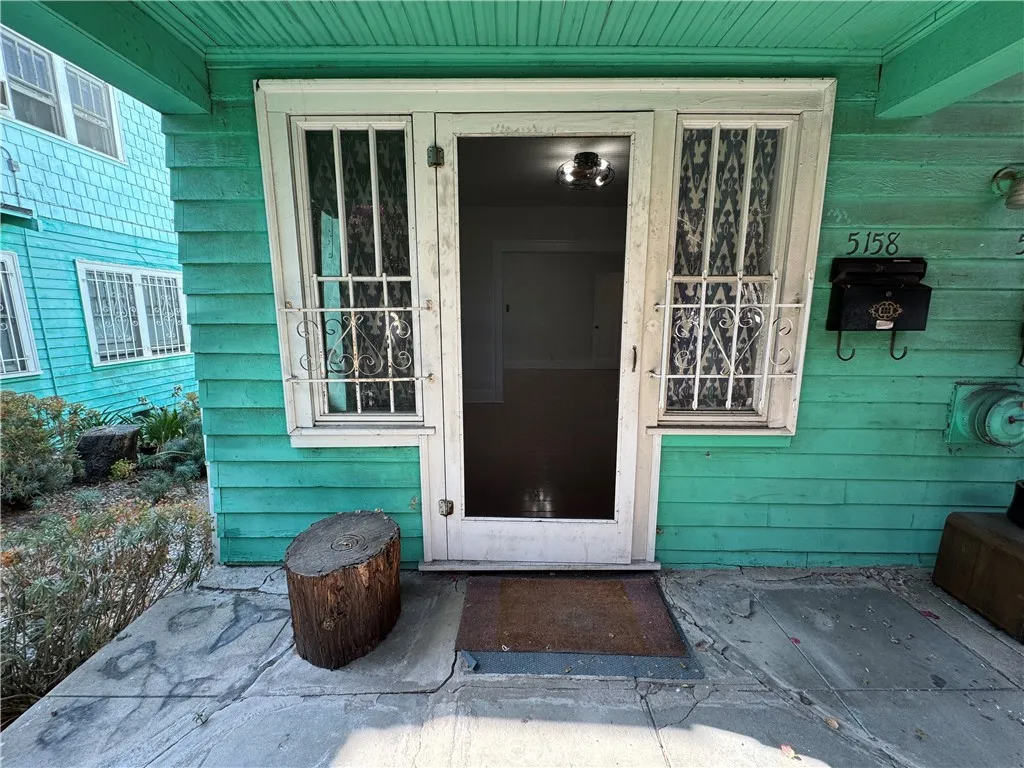
Welcome to this beautifully updated one-bedroom, one-bath California bungalow, where timeless 1920s character meets modern comfort in one of Los Angeles' most sought-after neighborhoods. Nestled in the heart of Los Feliz, this inviting home offers a rare blend of tranquility and urban convenience. Inside, a spacious living room showcases original built-in bookcases and rich hardwood floors, preserving the home's vintage charm while creating a warm and welcoming atmosphere. The thoughtfully updated kitchen features a new refrigerator, range hood, and utility sink, combining style and functionality for everyday living. The refreshed bathroom boasts a new vanity and contemporary fixtures, while updated ceiling fans and light fixtures throughout the home enhance both comfort and ambiance. Every detail has been carefully considered to complement the bungalow's historic character while providing modern-day conveniences. A dedicated off-street parking space adds exceptional valuean uncommon amenity in this vibrant neighborhood. Just moments from Franklin Avenue, you'll enjoy easy access to Los Feliz's celebrated dining, cafs, boutiques, and entertainment. Explore nearby landmarks such as Griffith Park and the historic Vista Theatre, or simply take in the neighborhood's distinctive charm and energy. Whether you're looking for a peaceful retreat or a home that places you at the center of one of LA's most dynamic communities, this exceptional bungalow offers the perfect balance of historic character, thoughtful updates, and an unbeatable location.
1 Capobella
Irvine, CA 92614
AREA SQFT
500
BEDROOMS
1
BATHROOMS
1
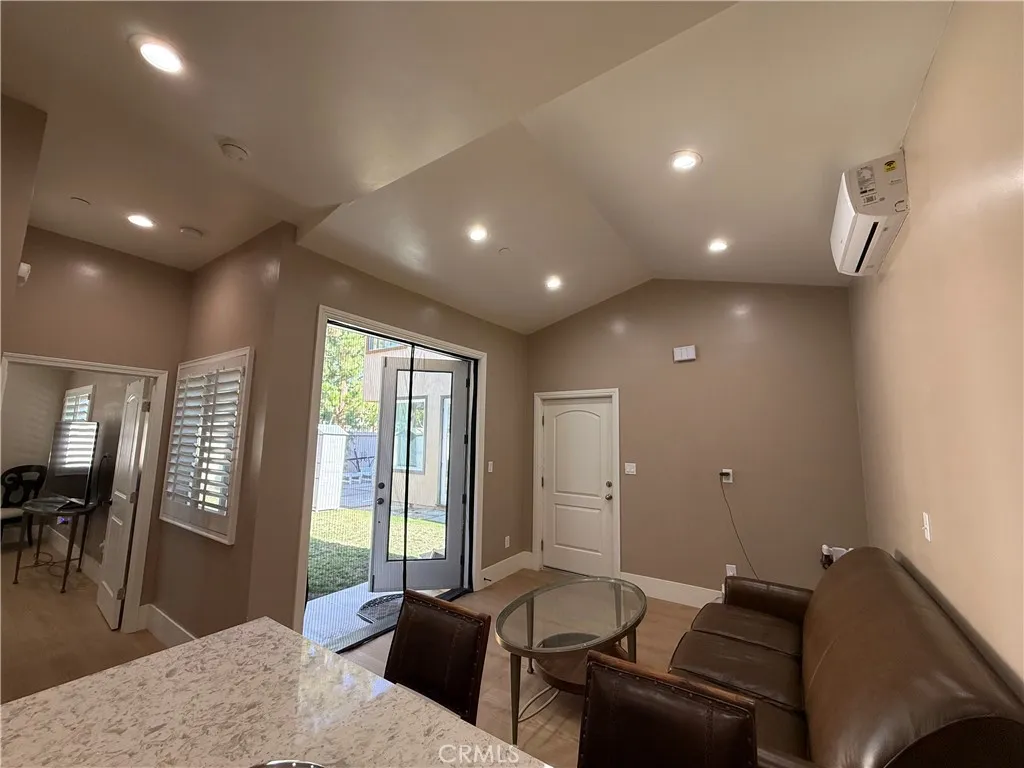
Charming Single-Level 1 bedroom 1 bath unit in Highly Desirable Westpark, Irvine Welcome to this charming single-level 1-bedroom, 1-bath unit in the highly sought-after Westpark community of Irvine! Thoughtfully designed for comfortable and convenient living, this private residence features a newly remodeled bedroom and private en-suite bathroom, offering a fresh, modern feel. The home features hardwood flooring throughout, combining timeless elegance with easy maintenance. Prime Location & Exceptional Convenience: 2-minute walk to Westpark Elementary School 9-minute walk to San Marino Park 5-minute drive to Westpark Plaza 8-minute drive to John Wayne Airport Convenient access to I-5, I-405, and SR-55 freeways Close to shopping, dining, schools, parks, and everyday conveniences Enjoy the perfect blend of privacy, comfort, convenience, and an unbeatable Irvine location. This inviting unit is an excellent opportunity for anyone seeking a well-maintained, move-in-ready home in one of Irvines most desirable communities.
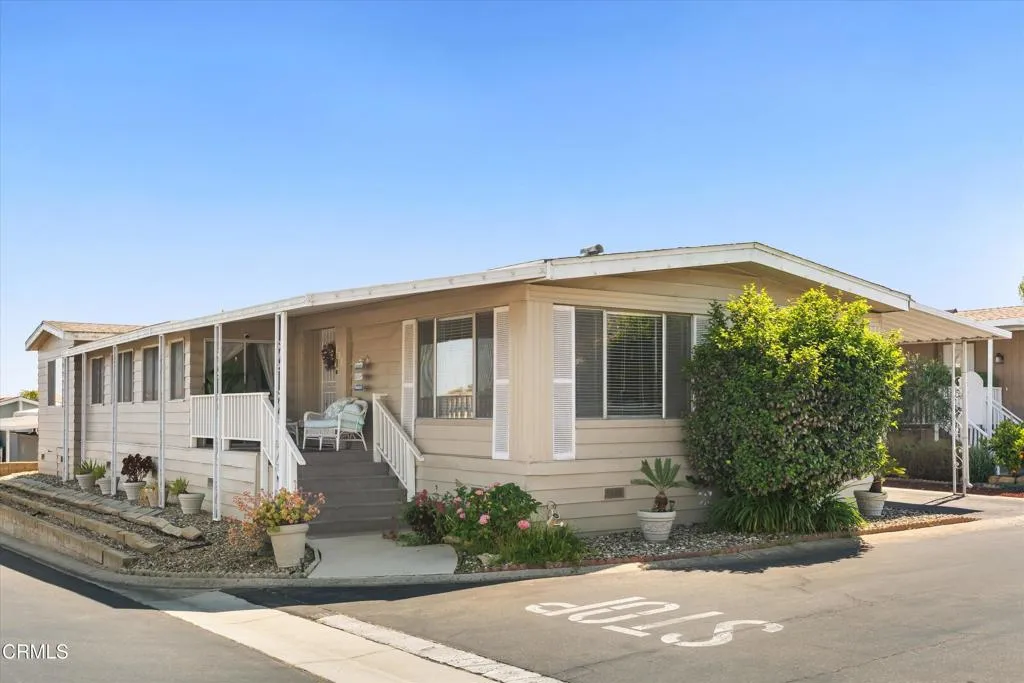
3950 Via Real
Carpinteria, CA 93013
AREA SQFT
1,854
BEDROOMS
2
BATHROOMS
2
Welcome home to Sandpiper Village, where this spacious and distinctive 2-bedroom, 2-bath residence offers stunning mountain views and an expansive floor plan with excellent potential for updates and personalization. Located in a highly sought-after, all-ages community just north of Carpinteria's charming downtown, this home enjoys a prime position near the top of the park, ensuring privacy and tranquility. Residents enjoy access to outstanding amenities including a clubhouse, swimming pool, hot tub, tennis courts, dog paddock, and exercise room.
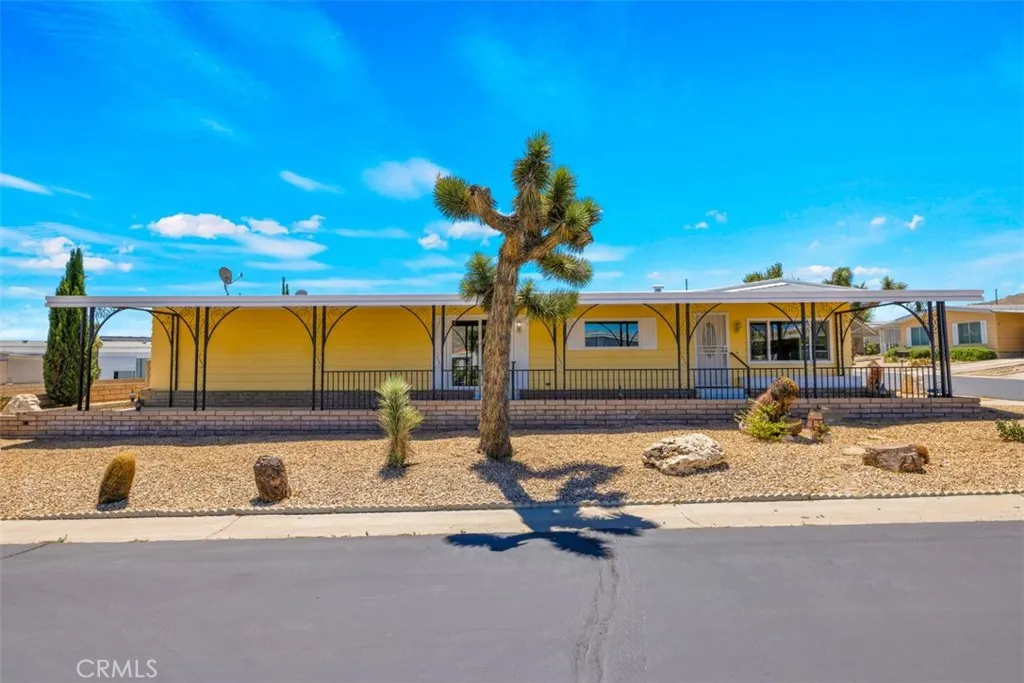
7501 Palm
Yucca Valley, CA 92284
AREA SQFT
1,500
BEDROOMS
2
BATHROOMS
2
Welcome to this clean and updated double wide mobile home located in the highly desirable Gates of Spain senior community. This spacious 2-bedroom 2 bath residence offers a bright and inviting floor plan with a large living area filled with natural sunlight. Situated on a desirable corner lot, the home features a generous front porch, perfect for enjoying your morning coffee, entertaining friends or relaxing in the evening. Conveniently located near shopping, dining and community amenities, this home offers both comfort and convivence in a peaceful senior living environment. Buyer to independently verify all MLS information, including, but not limited to, permits, property use, bedroom/bathroom counts, square footage, school districts, and enrollment availability. Buyer is strongly encouraged to conduct their own investigations and inspections to confirm the accuracy of all information provided. It is the buyers sole responsibility to verify access to utilities (including water and power), zoning designations, and applicable county or city building requirements. Buyers are advised to perform thorough due diligence and consult with appropriate licensed professionals to ensure the property meets their needs and intended use.
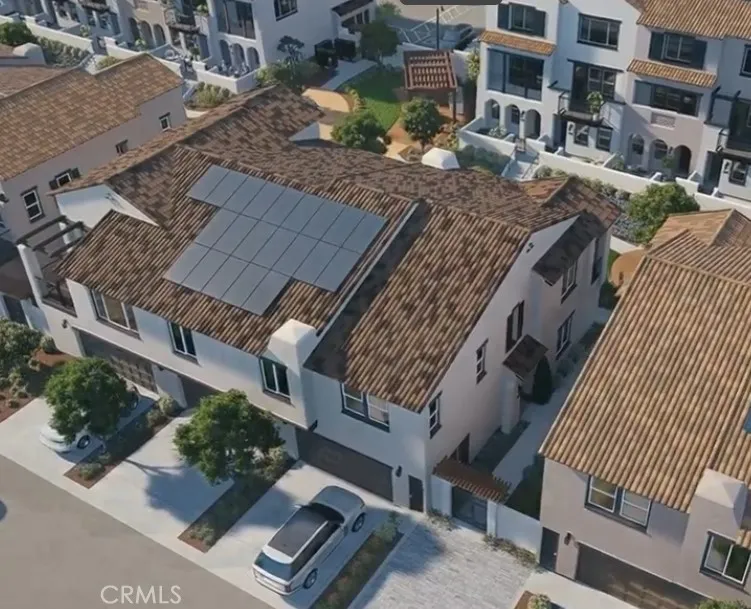
199 Sonoma Lane
Claremont, CA 91711
AREA SQFT
1,644
BEDROOMS
3
BATHROOMS
2
Welcome to Descanso Walk in the heart of Claremont, offering modern living in a highly desirable new community. Introducing Plan 3, The Ironwooda thoughtfully designed home that lives like a single-level, with all main living spaces located on the second floor for comfort and convenience. This smart layout offers an open-concept design connecting the kitchen, dining, and living areas, creating a bright and functional space ideal for everyday living and entertaining. Enjoy the added benefit of a full driveway with parking for two additional vehicles in addition to the attached two-car garagean exceptional and hard-to-find feature that enhances both convenience and overall value. With its efficient design, livability, and standout parking, Plan 3 delivers an incredible opportunity to own a stylish, low-maintenance home in one of Claremonts most desirable new communitiesoffering outstanding value for todays buyer. This home includes many upgrades, including beautiful LVP flooring throughout the main living spaces. ***Images are of a model home and do not reflect the actual finishes in the subject property.
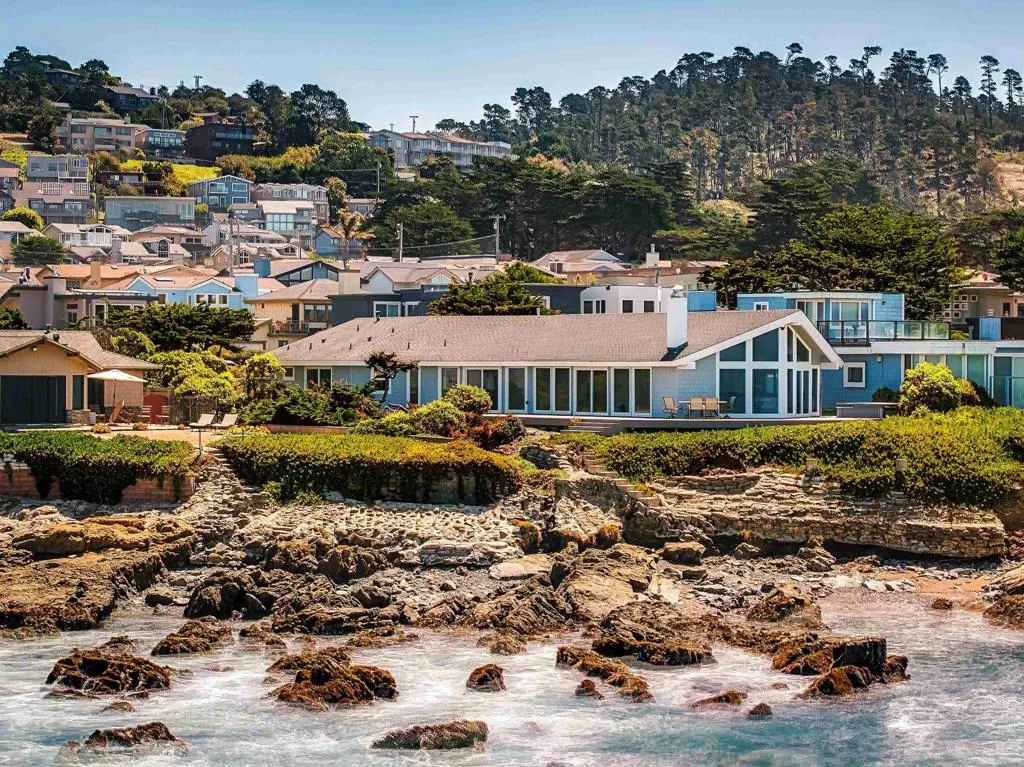
1999 Sherwood Drive
Cambria, CA 93428
AREA SQFT
2,072
BEDROOMS
3
BATHROOMS
3
** SELLERS ARE CONSIDERING OFFERS BETWEEN $3,750,000 - $3,850,000 AND $25,000 CREDIT WITH ACCEPTED OFFER*** Rarely does a home in Marine Terrace offer this combination of ocean views, latest luxury upgrades, and direct connection to the natural beauty of Otter Cove. Watch otters play below, spot dolphins offshore, and enjoy whale sightings from your own deck. Fully renovated and move-in ready, 1999 Sherwood Drive delivers the quintessential Cambria coastal lifestyle without compromise. Renovated with meticulous attention to detail, this move-in-ready residence blends modern luxury with relaxed coastal charm. Inside, you'll find beautifully updated interiors, premium flooring, custom cabinetry, spa inspired bathrooms, and a chef's kitchen designed for both everyday living and effortless entertaining. Just moments from Cambria's scenic coastal trails, tide pools, and charming village amenities, 1999 Sherwood Drive is more than a home, it's a rare opportunity to embrace the coastal lifestyle you've always imagined.
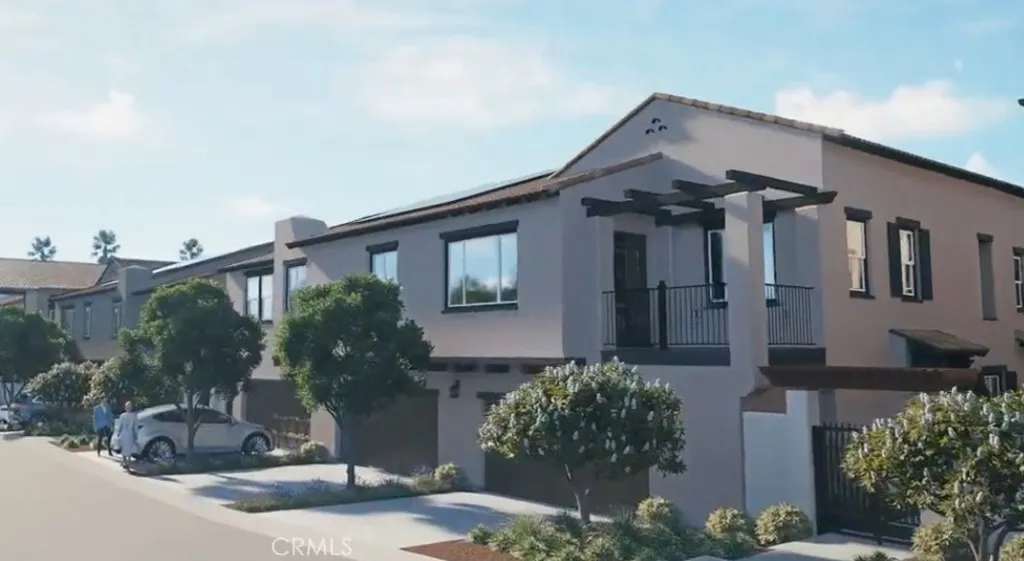
185 Sonoma Lane
Claremont, CA 91711
AREA SQFT
1,842
BEDROOMS
3
BATHROOMS
3
Welcome to Descanso Walk in the beautiful City of Claremont, offering modern living in a highly desirable new community. Introducing the Cedar floorplan, offering a rare opportunity for single-level living with approximately 1,842 square feet, featuring 3 bedrooms, 2.5 baths, and a flexible den ideal for a home office, additional living space, or 4th bedroom. The open-concept layout seamlessly connects the kitchen, dining, and living areasperfect for everyday living and entertaining. Buyers will also enjoy the ability to personalize finishes and select upgrades, creating a home that fits your unique style. This home features a private yard for outdoor enjoyment, along with a full driveway providing parking for two additional vehicles in addition to the attached two-car garagea rare find in new construction. Ideally located near Claremont Village, shopping, dining, and outdoor recreation, this is a unique opportunity to own a spacious, single-level townhome in a prime location. ***Images are of a model home and do not reflect the actual finishes in the subject property.
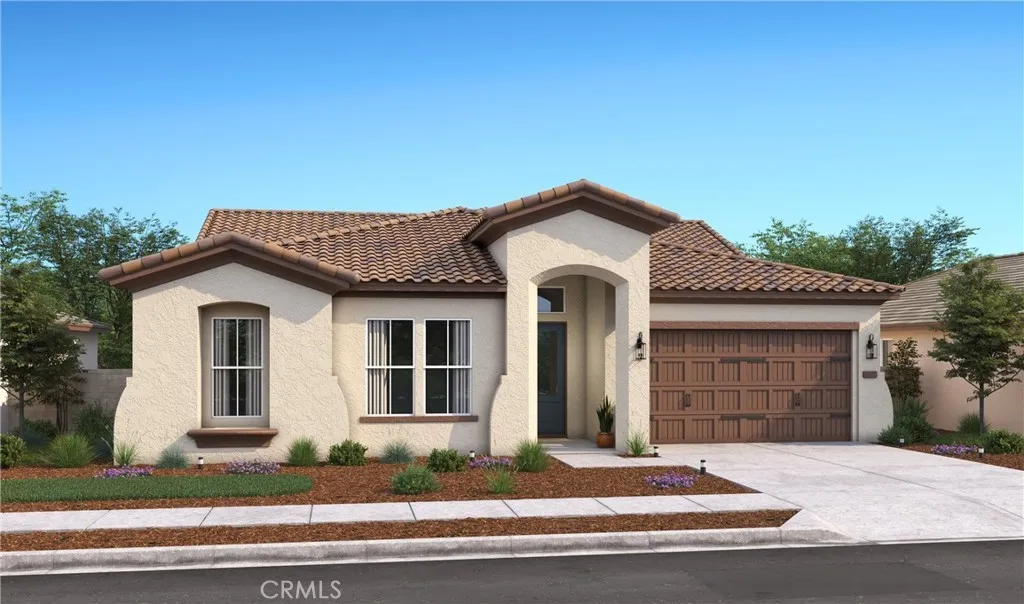
1136 Vinaza Road
Paso Robles, CA 93446
AREA SQFT
2,406
BEDROOMS
4
BATHROOMS
3
Enjoy the ideal blend of comfort, lifestyle, and convenience at Mirabella in Paso Robles, a thoughtfully designed master-planned community offering resort-style amenities such as a sparkling pool, pickleball courts, and scenic walking trails, all located near major highways and the Paso Robles Municipal Airport. The Belfast plan delivers 4 bedrooms and 3 baths with a highly versatile layout designed for modern living. A private Extra Suite Plus with its own entrance, sitting area, and bedroom provides exceptional flexibility for multigenerational living, guests, or extended privacy. The gourmet kitchen features Stone Grey cabinetry, Arctic White quartz countertops, GE Profile stainless-steel appliances, a large center island with pendant lighting, and seamless connection to the dining area and great room, creating an inviting space for entertaining and everyday life. The primary suite serves as a relaxing retreat with a spa-inspired bath including dual vanities, a walk-in shower, a freestanding soaking tub, and a spacious walk-in closet. With elevated finishes and thoughtful design throughout, this home offers style and adaptability in one of Paso Robles most desirable communities. **Prices subject to change.
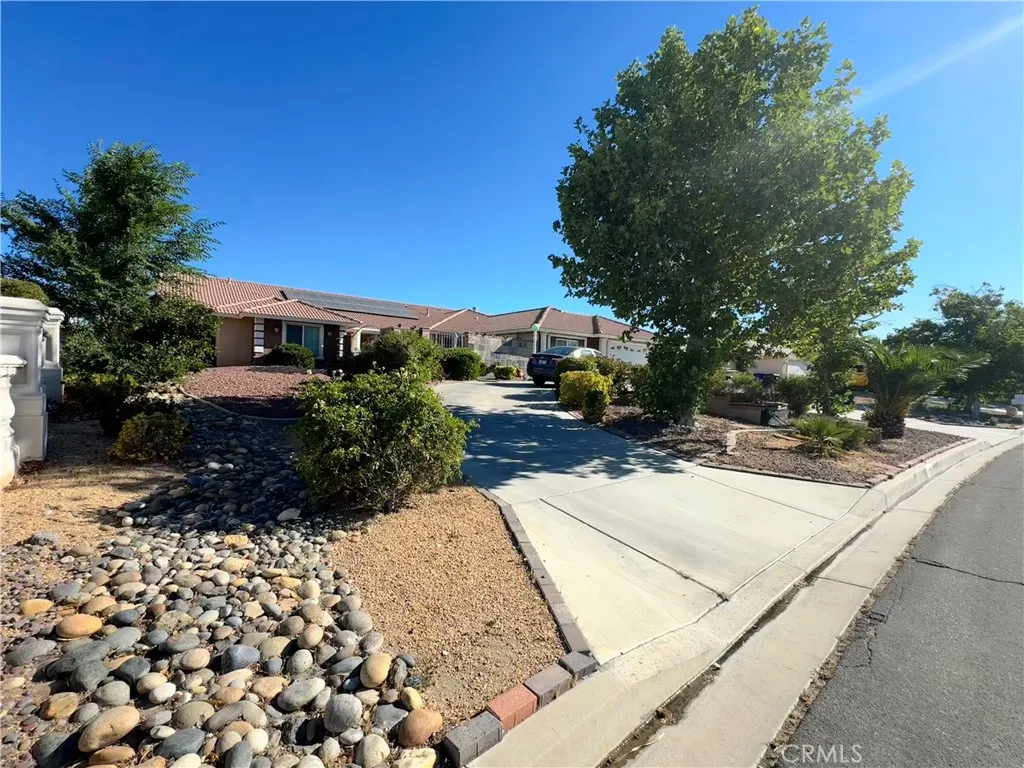
20284 Majestic Drive
Apple Valley, CA 92308
AREA SQFT
3,698
BEDROOMS
5
BATHROOMS
4
Welcome to 20284 Majestic Drive, a beautifully appointed single-story residence located in the highly sought-after Skyline Ranch community of Apple Valley. Front house has 5 Bedrooms 3 baths + LARGE BONUS ROOM (could be used as 6th bedroom) and 2 car attached garage + 2 car detached garage with 1/2 bathroom that can possibly be turned into future ADU (Buyer to verify) Situated on an expansive lot with stunning desert, valley, and mountain views, this spacious home offers the perfect blend of comfort, functionality, and elegance. The thoughtfully designed floor plan features generously sized living areas, soaring ceilings, abundant natural light, and seamless indoor-outdoor living. The open floor plan has a spacious kitchen that opens to the family room, creating an ideal space for entertaining and everyday living. The private primary suite serves as a relaxing retreat with ample space with beautiful fireplace. Outside, enjoy a sparkling swimming pool with plenty of room for gatherings, recreation, RV parking, or future customization. Conveniently located near schools, shopping, dining, and commuter routes, this exceptional property offers the lifestyle you've been searching for. A rare opportunity to own in one of Apple Valley's most desirable neighborhoods.
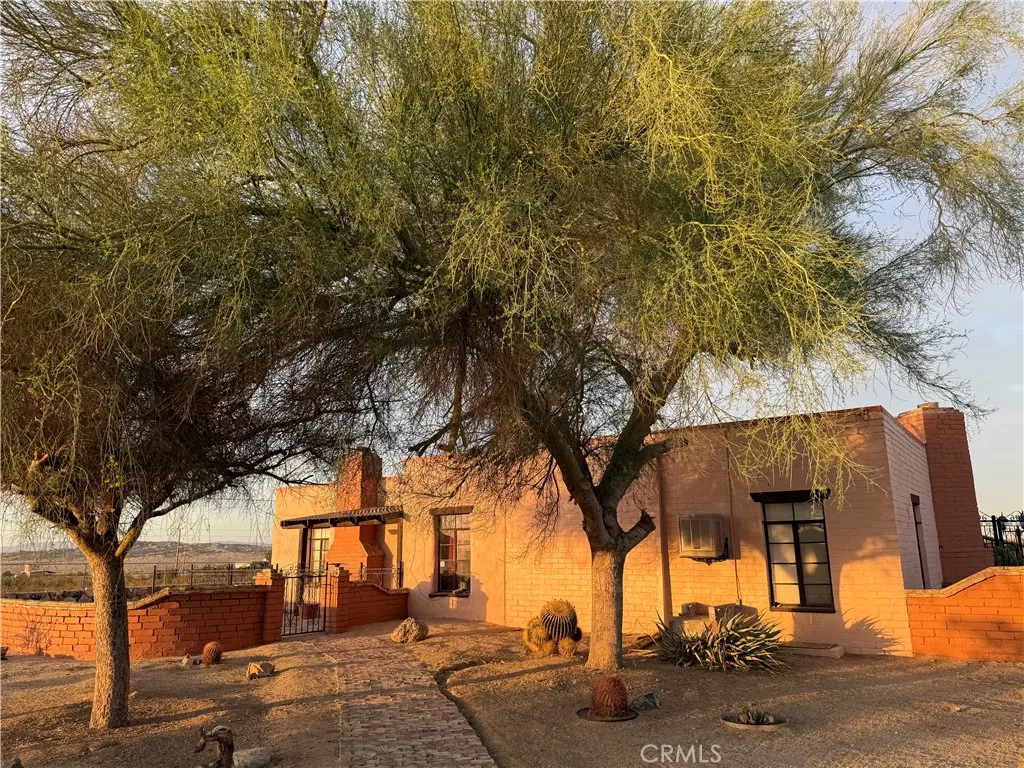
6591 Star
29 Palms, CA 92277
AREA SQFT
1,645
BEDROOMS
3
BATHROOMS
2
Own a rare piece of Twentynine Palms history with the Bellem Adobe, a one-of-a-kind historic adobe home featured in Pat Rimmingtons The Adobes of 29 Palms. Set on 1.2 acres of desert landscape, this thoughtfully maintained residence blends authentic character, craftsmanship, and modern comfort in a way that feels both timeless and inviting. Inside, the home offers three bedrooms and two baths, including a fully finished basement bedroom with its own fireplaceperfect as a cozy guest retreat, studio, office, or creative hideaway. The living room makes a memorable impression with open-beam ceilings, a custom fireplace, and a working heatilator, creating a warm and distinctive gathering space. Custom real-wood cabinetry throughout the home adds depth and personality, while the kitchens hand-painted cabinet artwork brings a charming artistic touch rarely found in todays homes. Comfort has been carefully considered with both evaporative cooling and modern mini-split systems. Outdoors, the property offers a one-car garage, two storage sheds, mature landscaping, RV parking with electrical and sewer hookups, and generous open space ready for your visionwhether you imagine a pool, garden, art studio, workshop, additional outdoor living areas, or a peaceful desert retreat. Located just minutes from Joshua Tree National Park, expansive Bureau of Land Management public lands, and the shops and restaurants of Twentynine Palms and Joshua Tree, the Bellem Adobe offers history, character, privacy, and possibility in one unforgettable package. Homes with this much soul are truly rarecome exp
20058 Lorne St
Winnetka, CA 91306
AREA SQFT
1,673
BEDROOMS
3
BATHROOMS
3
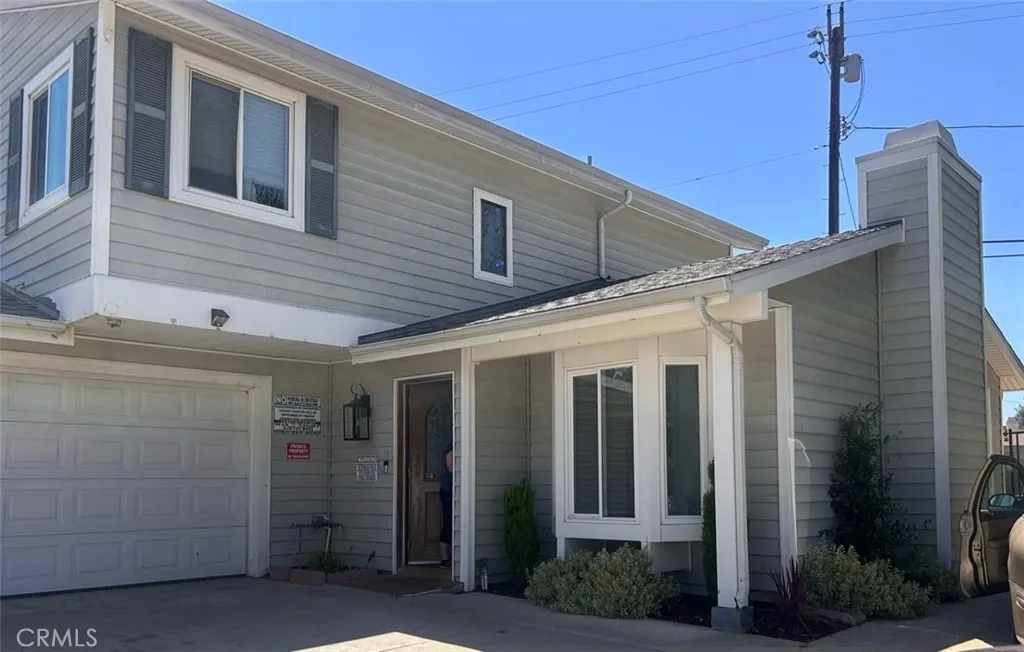
3-bedroom, 3-bathroom home in Winnetka with approximately 1,673 square feet of living space. Features include a functional floor plan, living and dining areas, natural light, and spacious bedrooms. Property is located near parks, shopping, dining, schools, and transportation routes. Buyer to verify all information, including but not limited to square footage, permits, room count, and property features.
1183 Mazzini Road
Paso Robles, CA 93446
AREA SQFT
2,277
BEDROOMS
4
BATHROOMS
2
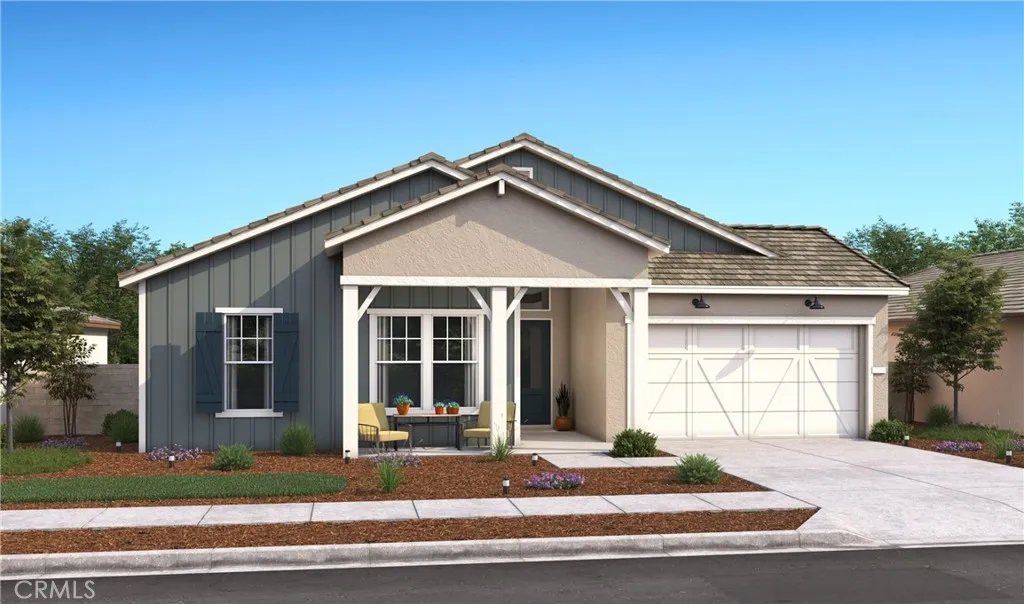
Discover refined living at Mirabella in Paso Robles, a master-planned community that pairs resort-style amenities including a sparkling pool, pickleball courts, and scenic walking trails, with convenient access to major highways and the Paso Robles Municipal Airport. The Barcelona plan offers 4 bedrooms, 2 baths, and a dedicated office, delivering a flexible layout designed for modern lifestyles. At the center of the home, the gourmet kitchen features Frost White cabinetry, marble-look quartz countertops, GE Caf stainless-steel appliances, a large center island with pendant lighting, and a seamless connection to the dining area and great room for effortless everyday living and entertaining. The expansive great room is enhanced by a striking 15-foot multi-slide door, creating a true indoor-outdoor living experience. A private office provides an ideal space for working from home, fitness, or quiet retreat. The primary suite offers a spa-inspired escape with dual vanities, a walk-in shower, freestanding soaking tub, and an oversized walk-in closet. With elevated finishes and thoughtful design throughout, this residence blends luxury, comfort, and versatility in one of Paso Robles most desirable communities. **Prices subject to change.
1250 Mockingbird
Lakeport, CA 95453
AREA SQFT
BEDROOMS
BATHROOMS
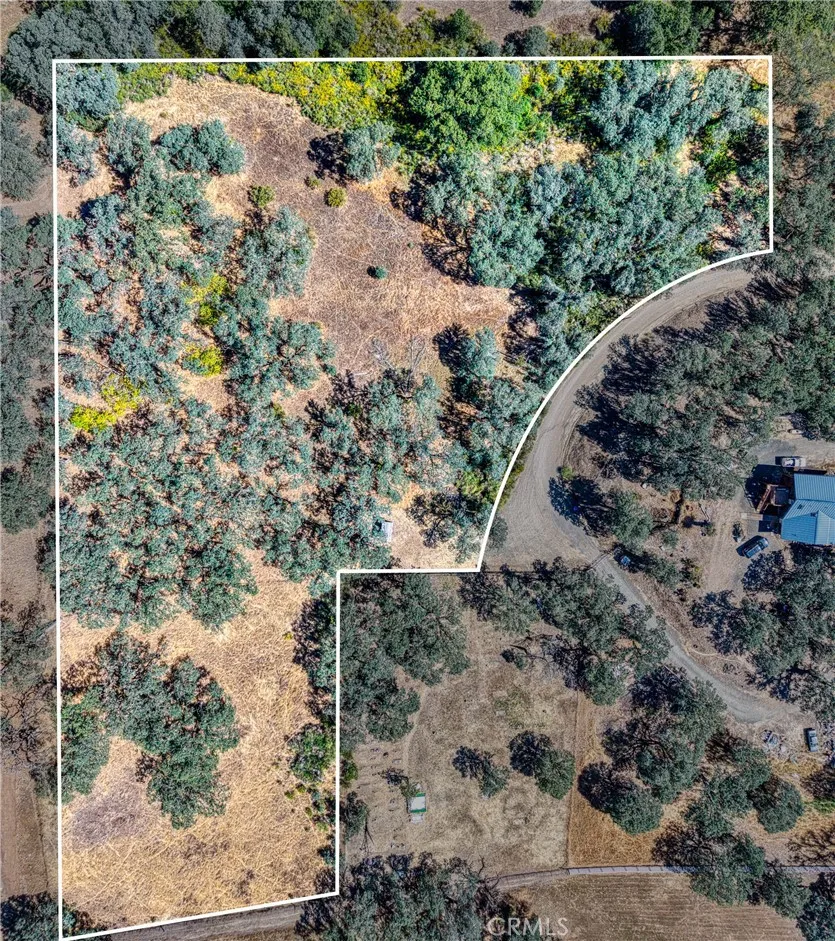
Price Reduced on this great piece of property. Escape to your own private haven on this desirable 3.33-acre lot located north of Lakeport and south of Upper Lake right off Hwy 29. This property offers serene country living yet minutes from shopping, dining, and local schools. The property has an existing water well on site, ready for you to build your dream home.
34300 Lantern Bay Drive
Dana Point, CA 92629
AREA SQFT
3,133
BEDROOMS
3
BATHROOMS
4
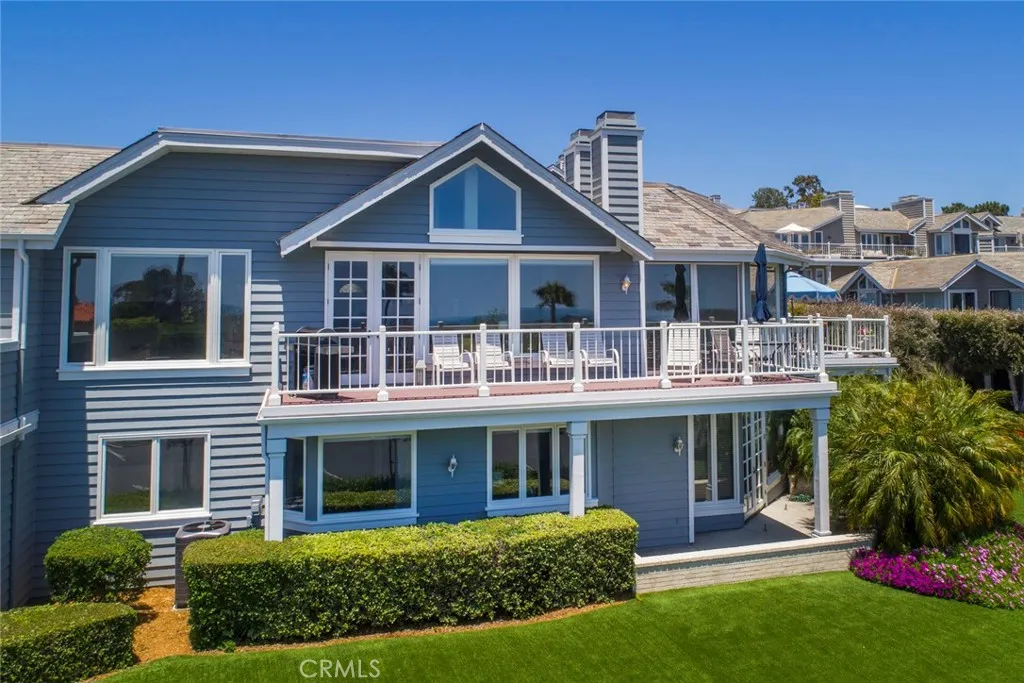
--- **Luxury Furnished Coastal Lease Spectacular Ocean & Harbor Views Walk to Dana Point Harbor** Experience the ultimate Southern California coastal lifestyle in this stunning furnished residence. Perfectly located within walking distance to the Dana Point Harbor, beaches, waterfront restaurants, and shops, this exceptional home offers breathtaking ocean and harbor views the moment you open the front door. Filled with natural light, the home features soaring ceilings and walls of windows that showcase the panoramic coastal vistas. The open-concept great room is beautifully furnished with brand-new designer furniture, creating an inviting space for relaxing or entertaining. A sophisticated formal dining room complements the spacious living areas. The spectacular all-white chef's kitchen has been completely updated with quartz countertops, abundant cabinetry, bar seating, and opens seamlessly to the comfortable family room featuring a new leather sectional. A stylish powder room completes the main level. Throughout the home, gorgeous new French Oak flooring adds warmth and elegance. The lower level features a luxurious primary suite with a cozy fireplace, king-size bed, private patio, and a spa-inspired primary bath complete with a freestanding slipper tub, separate walk-in shower, travertine flooring, and an enormous walk-in closet. Two additional generously sized bedrooms each offer their own private en-suite bathrooms and beautiful French Oak flooring. One bedroom is furnished with twin beds, making it ideal for family or guests. An additional private patio and a separa
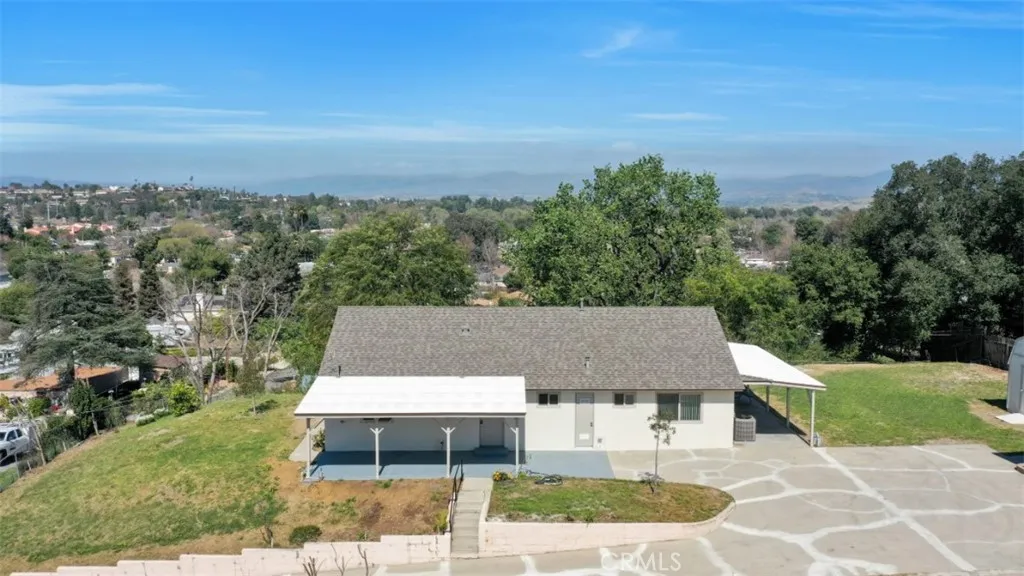
25030 Atwood Boulevard
Newhall, CA 91321
AREA SQFT
1,428
BEDROOMS
4
BATHROOMS
2
Set along a private road in Newhall, this lovingly maintained 4-bedroom, 2-bath home is paired with an exceptional bonus rarely found: an adjacent 7,503 sq ft vacant parcel included in the sale, creating a combined 22,486 sq ft of remarkable potential. Beyond the privacy, sweeping mountain and valley views, and peaceful retreat-like setting, the true standout here is the flexibility offered by the additional lot. Leave it untouched to preserve open space, natural beauty, and an extraordinary sense of separation and privacy. Reimagine it for personal enjoyment as an expanded yard, gardens, recreation area, pool site, workshop, guest accommodations, or additional structure for multifamily living or income potential. Or explore the opportunity to separate it from the main parcel as its own buildable lot for future development, resale, or the creation of a completely independent property. The main residence, built, owned, and cared for by the same family for more than 60 years, has been freshly painted inside and out and features a brand new roof, dual pane windows, central HVAC, whole house fan, newer flooring, an inviting kitchen with oak cabinetry, tile backsplash, sunny informal dining area, and dedicated laundry space, plus a spacious living room designed for comfortable everyday living and entertaining. Four well-proportioned bedrooms, including a primary suite with sliding glass door access to the back patio, offer flexibility for family, guests, or workspace, while the two baths include one full and one bath with an updated walk-in multi-head shower. Outside, covered p
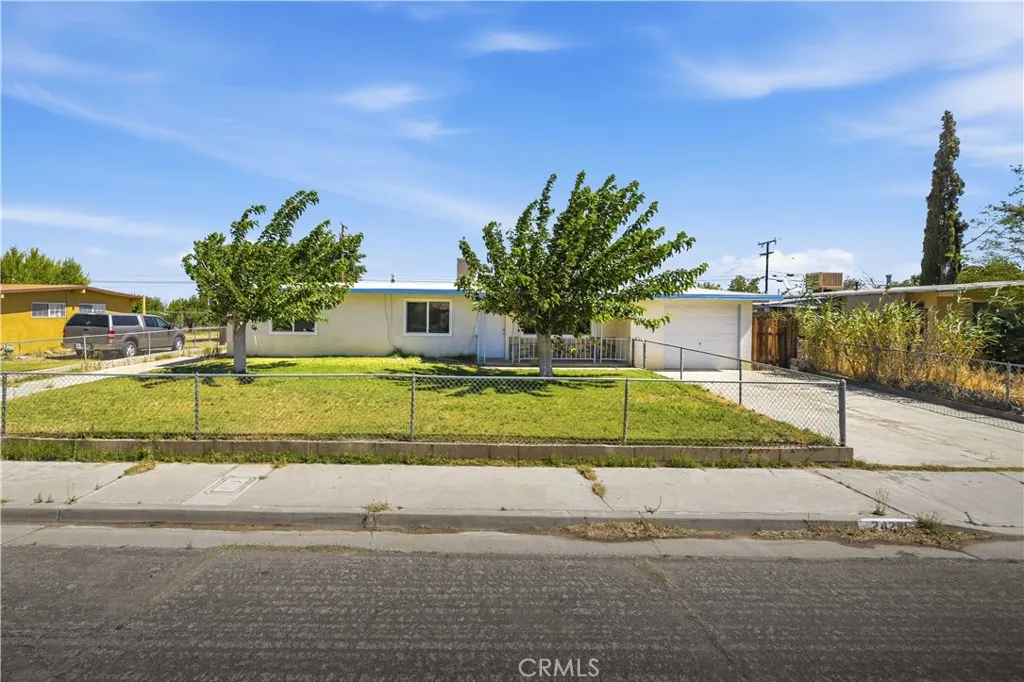
24285 Sage
Boron, CA 93516
AREA SQFT
1,150
BEDROOMS
3
BATHROOMS
2
Welcome Home -- Charm, Space & Endless Possibilities. Desert Lake in Boron Whether you're a first-time buyer taking that exciting step onto the property ladder or looking to downsize without sacrificing comfort, this delightful single-story home checks every box. Nestled on a generous 12,196 sq ft lot, there's room to breathe, grow, and truly make this space your own. Step inside to discover a warm and inviting layout featuring 3 bedrooms, 2 bathrooms, and a versatile bonus room that works beautifully as a laundry room or a playroom -- perfect for growing families or flexible living. Fresh paint and brand-new floors and carpeting give the entire home a clean, move-in-ready feel, while updated cabinetry adds a modern touch throughout. Outside, the curb appeal sets the tone with a welcoming front yard and a charming porch entrance. The expansive backyard is a blank canvas ready for your vision -- whether that's a lush garden retreat, an entertainer's paradise, or simply extra room for the kids to play. A handy storage shed adds even more functionality to this already impressive outdoor space. Ideally situated just minutes from Edwards Air Force Base and Rio Tinto Borax, this home offers unbeatable convenience for work and everyday living. This gem is simply waiting for the right person to call it home. Don't miss your chance- opportunities like this don't last long!

