

Search
Search
Search
Search For Your Next Property
Form submitted successfully!
You are missing required fields.
Dynamic Error Description
There was an error processing this form.
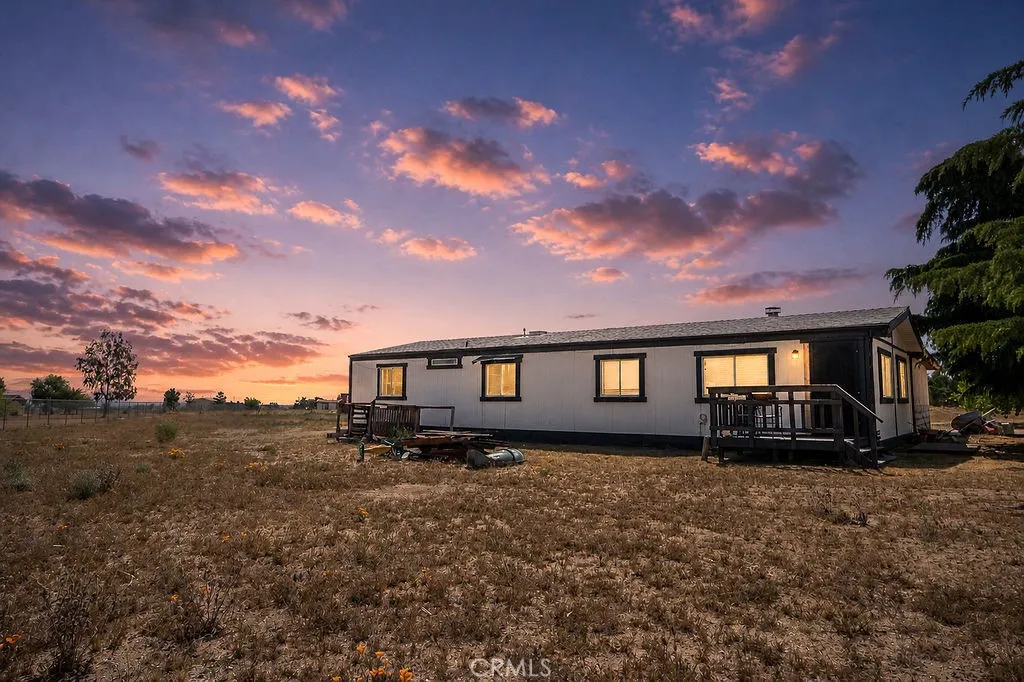
49854 254th St W
Lancaster, CA 93536
AREA SQFT
1,344
BEDROOMS
3
BATHROOMS
2
Discover modern living on approximately 2.5 acres of usable land in this meticulously renovated 3-bedroom, 2-bathroom residence. Every inch has been updated, featuring new interior/exterior paint, luxury vinyl plank flooring, and a brand-new shingle roof. The heart of the home is a stunning kitchen equipped with quartz countertops, stainless steel appliances, recessed lighting, and a breakfast bar that flows seamlessly into the living area. A custom wood-burning fireplace with tile accents anchors the great room. Both bathrooms have been transformed into spa-like retreats with designer walk-in showers, custom tile work, and quartz surfaces. Major infrastructure upgrades include a new water heater and septic system, ensuring peace of mind for years to come.
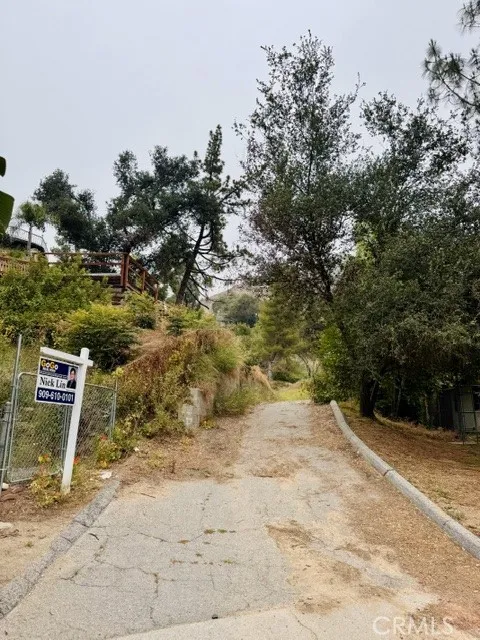
333 Wistaria
Sierra Madre, CA 91024
AREA SQFT
BEDROOMS
BATHROOMS
Situated at the end of a quiet cul-de-sac in a peaceful neighborhood, this rare land offering features an expansive 28,148 sq. ft. lotan exceptional opportunity to build your dream home. The current owner has already obtained approved plans for a beautifully designed single-story residence totaling 4,766 sq. ft., featuring 2,828 sq. ft. of main living area, a 1,918 sq. ft. basement, and a 651 sq. ft. three-car garage, saving you valuable time and effort in the development process. Alternatively, you have the flexibility to design and build a custom home tailored to your own vision and lifestyle.
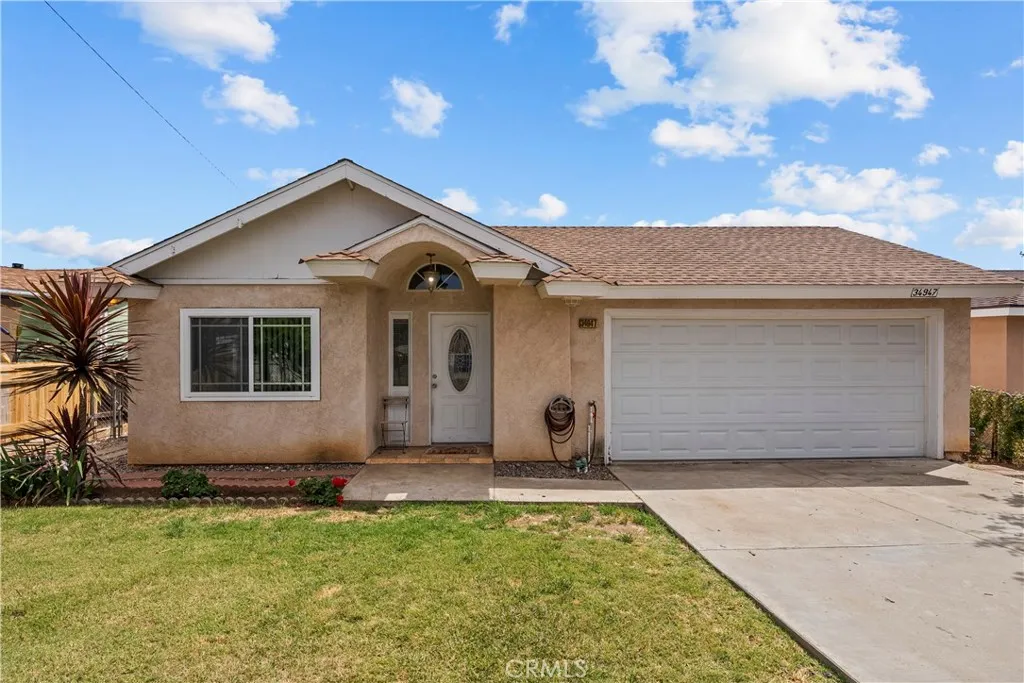
34947 Avenue C
Yucaipa, CA 92399
AREA SQFT
1,739
BEDROOMS
3
BATHROOMS
2
Sunlit comfort and a true sense of home come together at 34947 Avenue C in Yucaipa. Tucked into a well-established neighborhood, this inviting property offers a relaxed lifestyle with the charm and convenience that make everyday living easy and enjoyable. This welcoming home features 3 bedrooms and 2 bathrooms across approximately 1,739 sq ft of thoughtfully designed living space. The layout offers a natural flow between living areas, with abundant sunlight creating a bright, airy atmosphere throughout. The home provides the comfort and flexibility to fit a variety of lifestyles. Set on a generous 7,500 sq ft lot, the backyard offers plenty of room to create your own outdoor retreat. Imagine weekend barbecues, a play area, or a peaceful garden spacetheres ample opportunity to design it to suit your needs and make it an extension of your home. The location is ideal for owner-occupants, with nearby local schools, parks, and neighborhood conveniences just minutes away. Yucaipa is known for its strong sense of community, scenic surroundings, and access to outdoor recreation, giving residents the perfect balance of tranquility and accessibility. From nearby shopping and dining to local parks and walking trails, everything you need is within easy reach. With its comfortable layout, bright living spaces, and inviting neighborhood setting, 34947 Avenue C offers a wonderful opportunity to settle into a place that truly feels like home while still leaving room to make it your own. Some images in this listing have been digitally altered.
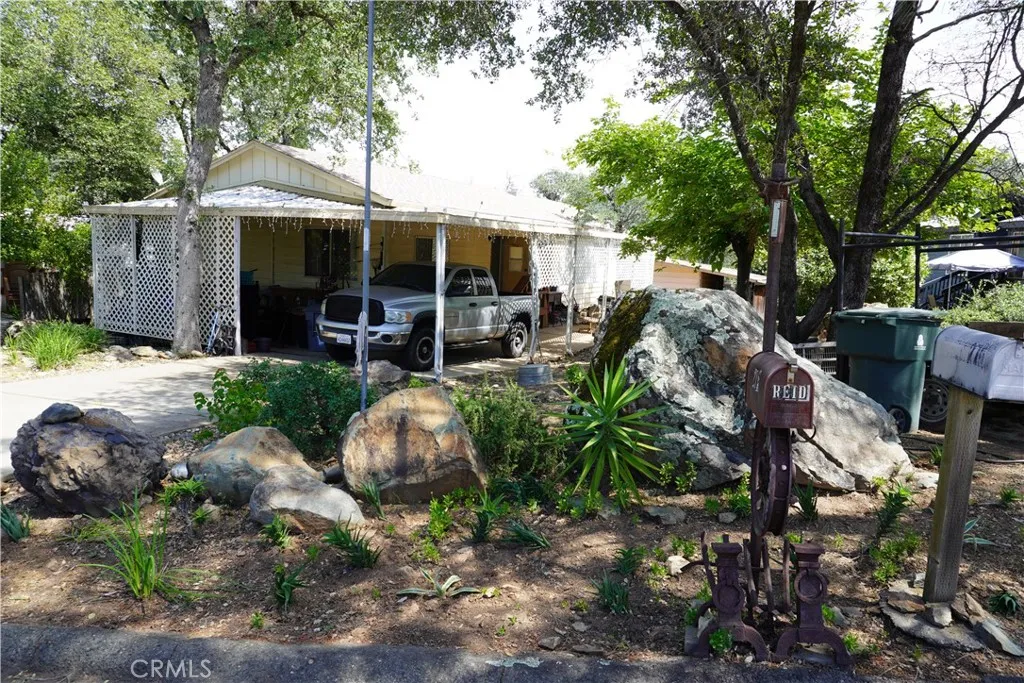
272 Apache
Oroville, CA 95966
AREA SQFT
1,560
BEDROOMS
3
BATHROOMS
2
SUPER PRICE REDUCTION PLUS LARGE 3 BEDROOM 2 BATH MOBILE HOME! IT IS ALL HERE AND NICE LOCATION!! 1584 Sq. Ft. of living space. Kitchen was remodeled within the past few years including new cabinets, flooring and stainless-steel appliances. Included with the sale are the refrigerator, gas range, dishwasher, and microwave. The kitchen also has installed within the past few years solid surface counter tops and newly styled corner cabinet for excellent storage. Luxury vinyl flooring was installed in the living areas and carpet in the bedrooms. Walls are textured throughout the home. The living room has a nice ceiling fan and bookshelves plus a newer pellet stove. Off the living room is a dining area with built-in hutch. There is also another dining area off the kitchen. The master bedroom is very roomy and has mirrored closet doors on a large closet area. Another added option is a new HVAC system installed last year. Nice location as the home backs up to the State Park. Off the living area is an enclosed porch needing a little TLC to make it perfect for whatever additional needs you may find to enhance your enjoyment of the home. Most everything has been done in the past few years making it ready for easy living with newly remodeled kitchen, flooring, HVAC system and newer appliances. A must see when looking for a 3 Bedroom with lots of room. THIS IS NOT A PRE-HUD MOBILE HOME!
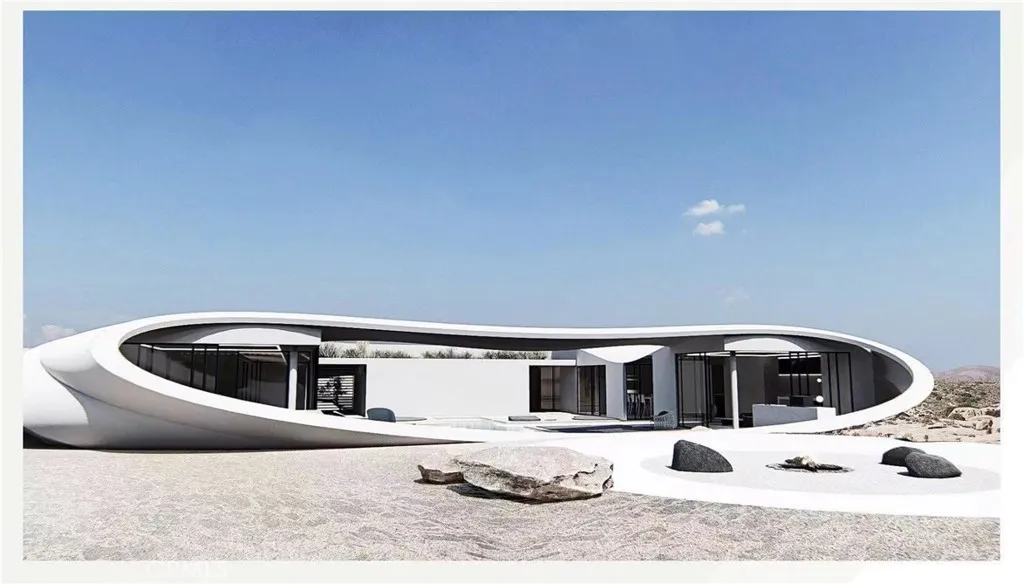
Desert Shadow Rd
Joshua Tree, CA 92252
AREA SQFT
BEDROOMS
BATHROOMS
This lot is located near Joshua Tree National Park main entry; you only need 2 minutes' drive from the park entrance. The lot may be one of nearest to the park to the beautiful land. The water is already connected. The power pole is close to the lot. Only severely yard to the Quail Spring Rd. Landscape Features: This flat lot is perfect for building a vacation home away from the hustle and bustle. Mountain Backdrop: It sits offering 360-degree panoramic views. At sunset, the rocks are painted in deep shades of orange or purple. Unique Atmosphere: Renowned for its profound tranquility, this location is a premier spot for stargazing and rock climbing.
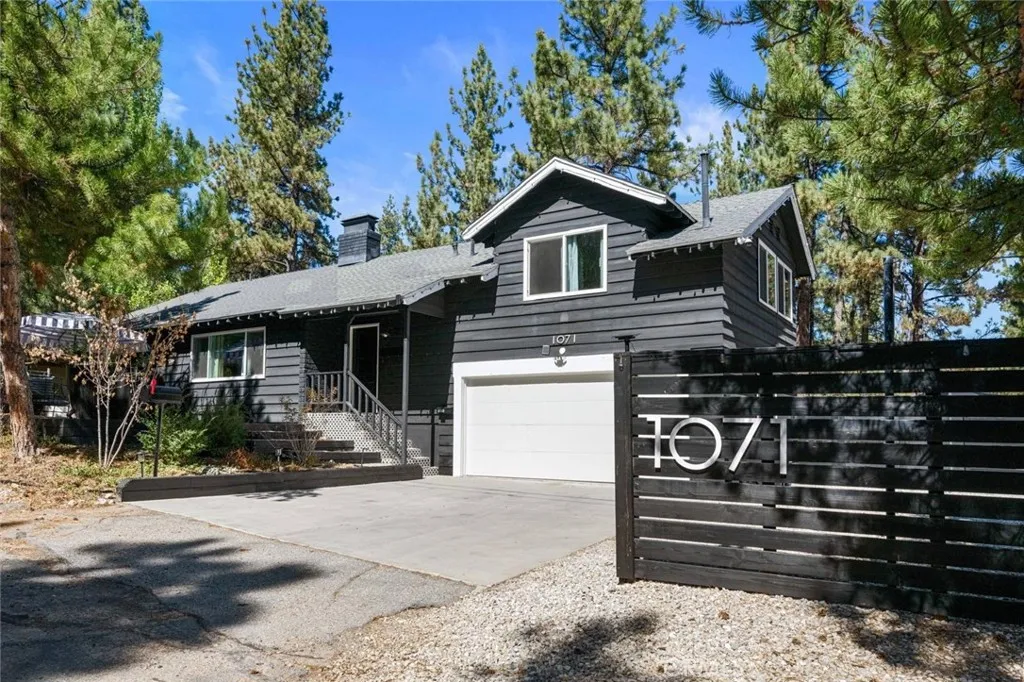
1071 Mountain
Big Bear City, CA 92314
AREA SQFT
1,938
BEDROOMS
3
BATHROOMS
3
Beautiful Big Bear City Home surrounded by upscale homes and close to the Village, lake, ski resorts, and shopping. This amazing home rests on a spacious lot and offers comfort, privacy, and classic mountain character, specious living room, welcomes you with a wood-burning fireplace, and an easy flow layout ideal for relaxing or entertaining. This is a 3-bedroom, 2 baths home with washer and dryer hookup. An outdoor hot tub, quiet place to unwind under Big Bear nights. The attached garage currently used as a game room, adds versatile space for recreation or storage. Property is an Active Airbnb. In a prime location, this property is an appealing choice for personal enjoyment and or investment.
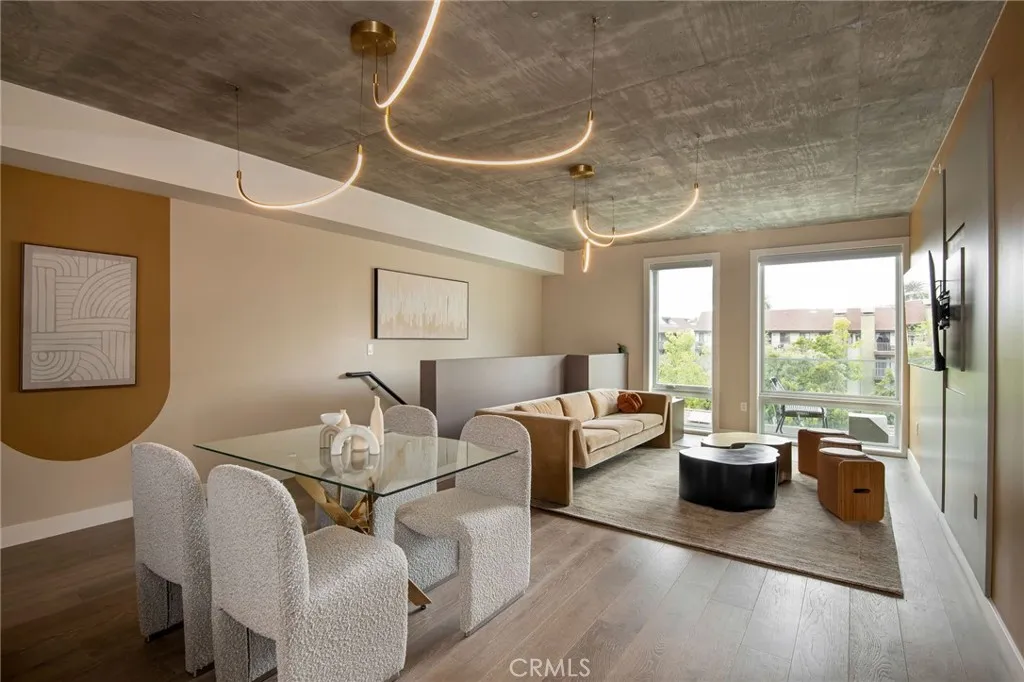
380 Cordova Street
Pasadena, CA 91101
AREA SQFT
1,322
BEDROOMS
2
BATHROOMS
2
The Collection at 380 Cordova, features 48 distinctive new residences designed to elevate your lifestyle. Residence #413 is a sophisticated two-level, 2-bedroom, 2-bathroom townhome, featuring expansive indoor-outdoor living with two west-facing balconies facing tranquil Euclid Street. Meticulously crafted with Italian Kitchen Design cabinetry, a generous kitchen island, Grohe fixtures, and recessed lighting, the residence is centered around an open-concept kitchen, dining, and living area. Residents will enjoy convenient access to the Level 5 Amenity Deck, offering a resort-style experience including pool, spa, firepit, and Community Lounge. The Photos showcased are of our beautiful model home. Explore, enjoy, entertain at The Collection at 380 Cordova.
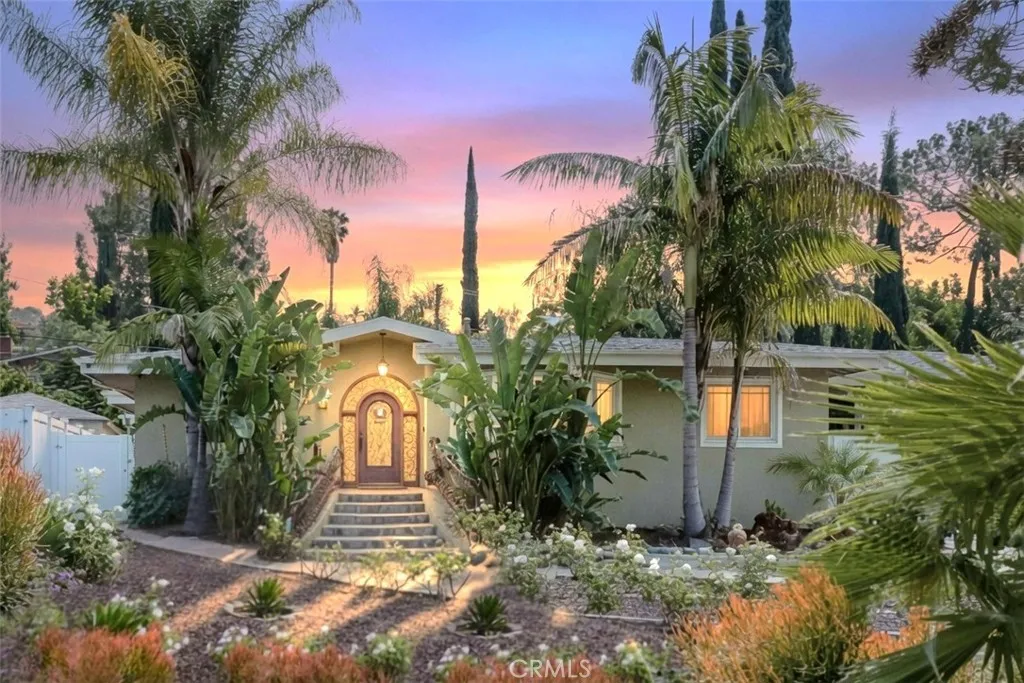
21720 Dumetz Road
Woodland Hills, CA 91364
AREA SQFT
2,753
BEDROOMS
4
BATHROOMS
3
Tucked S of the Blvd in the heart of Woodland Hills, this beautifully appointed 4-bed, 3-bath residence offers 2,753 sq ft of light-filled living space on an expansive 9,625 sq ft lot. Framed by mature palm trees & flowering landscaping, the home makes an immediate impression with illuminated brick steps leading to a slate tile front porch & a stunning arched leaded glass entry door. Inside, a formal entry provides a straight sightline to the backyard, setting the tone for the homes open & airy layout featuring soaring ceilings, recessed lighting, brand new HVAC, & stylish opaque glass interior doors with wood framing that complements the rich hardwood flooring. The spacious family room showcases vaulted beamed ceilings, corner fireplace, & sliding glass doors to the backyard. The open-concept kitchen is designed for both entertaining & everyday living with a large peninsula with bar seating, granite countertops, travertine flooring, stainless steel appliances, & mahogany cabinetry. Adjacent the kitchen, the oversized formal dining room with tray ceiling creates an elegant setting for gatherings. A laundry/mudroom with sink & side yard access adds convenience. The thoughtfully designed layout includes 3 secondary bedrooms, one of which connects to a full bathroom with jetted tub with shared access via the laundry room. Another full bathroom with sunken soaking tub & separate glass-enclosed shower services the 2 additional secondary bedrooms & guests. Privately situated at the rear of the home, the primary suite feels like a retreat of its own with vaulted ceilings, corner f
3654 4th Avenue
La Crescenta, CA 91214
AREA SQFT
2,810
BEDROOMS
4
BATHROOMS
3
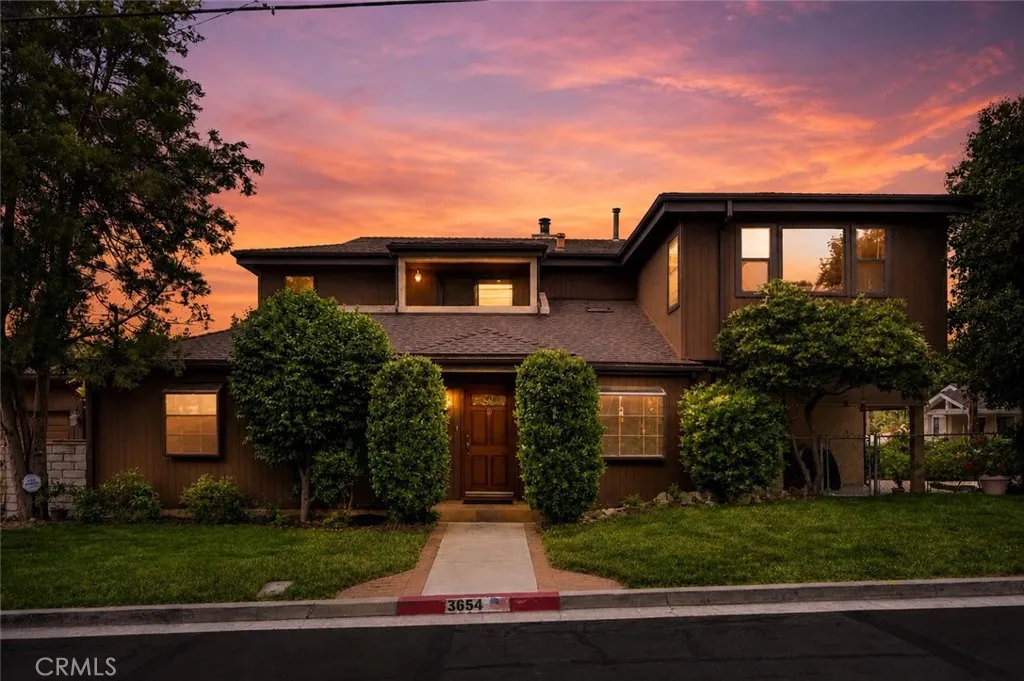
*MASSIVE PRICE REDUCTION!* Welcome to 3654 4th Avenue, a spacious and beautifully maintained residence in the highly desirable Crescenta Highlands neighborhood of La Crescenta. This four-bedroom, three-bathroom traditional home offers 2,810 square feet of thoughtfully designed living space on a 7,935 square foot lot. Originally built in 1947, the property underwent a full remodel and a permitted 2,000-square-foot addition in 1992, enhancing its functionality while preserving its classic charm. The main level opens with a bright entry foyer leading into a formal living room with a gas-starter fireplace. Adjacent are a formal dining area and a large family room, creating comfortable, connected spaces ideal for both everyday living and entertaining. The updated kitchen features newly installed, custom-built hardwood cabinetry, a gas cooktop and oven, microwave, dishwasher, and abundant storage. A valuable highlight of the home is the main-level bedroom and full bathroom with its own separate exterior entranceideal for guests, multigenerational living, or a private office. Upstairs, the expansive primary suite includes a full bathroom and generous closet space. Two additional bedrooms and a hall bathroom complete the upper level, offering flexibility for various lifestyle needs. Multiple vantage points throughout the home, including a second-floor balcony, offer beautiful treetop and mountain views. Outdoors, enjoy a welcoming front porch and a spacious backyard with mature landscaping perfect for relaxing, gardening, or entertaining. The detached garage includes a workshop wit
Papago
Apple Valley, CA 92307
AREA SQFT
BEDROOMS
BATHROOMS
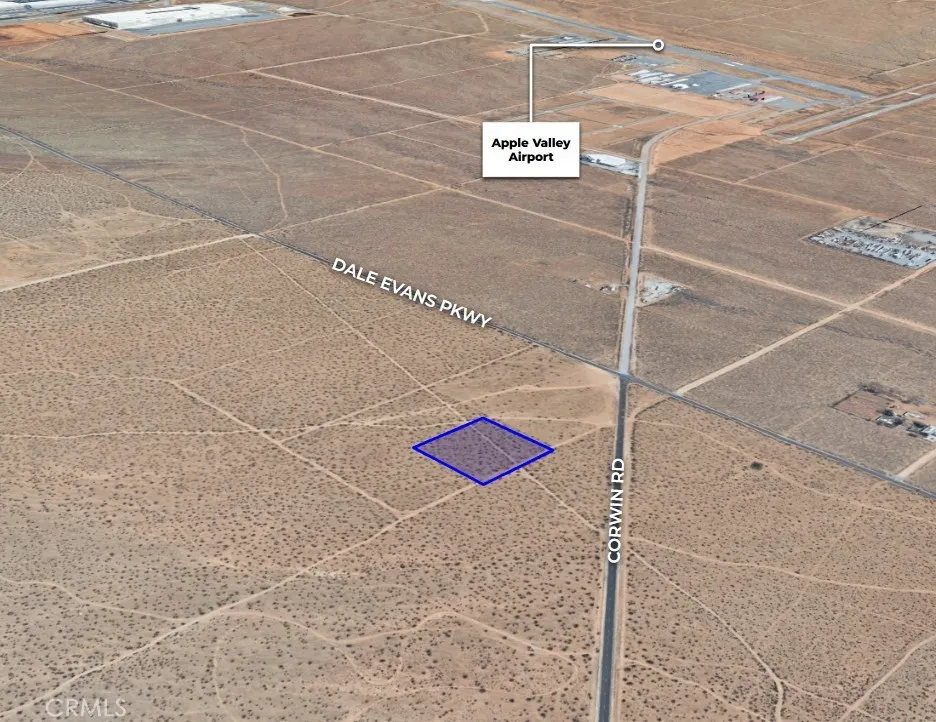
2.5-acre site now available in the Town of Apple Valley, CA. The property is zoned CG General Commercial, allowing for a wide array of retail and professional uses. Located approximately 700 feet from the intersection of Corwin Rd. and Dale Evans Pkwy., the site is in close proximity to the North Apple Valley Industrial Specific Plan. Buyer to verify all information contained herein.
1724 Bluff Place
Long Beach, CA 90802
AREA SQFT
3,100
BEDROOMS
4
BATHROOMS
4
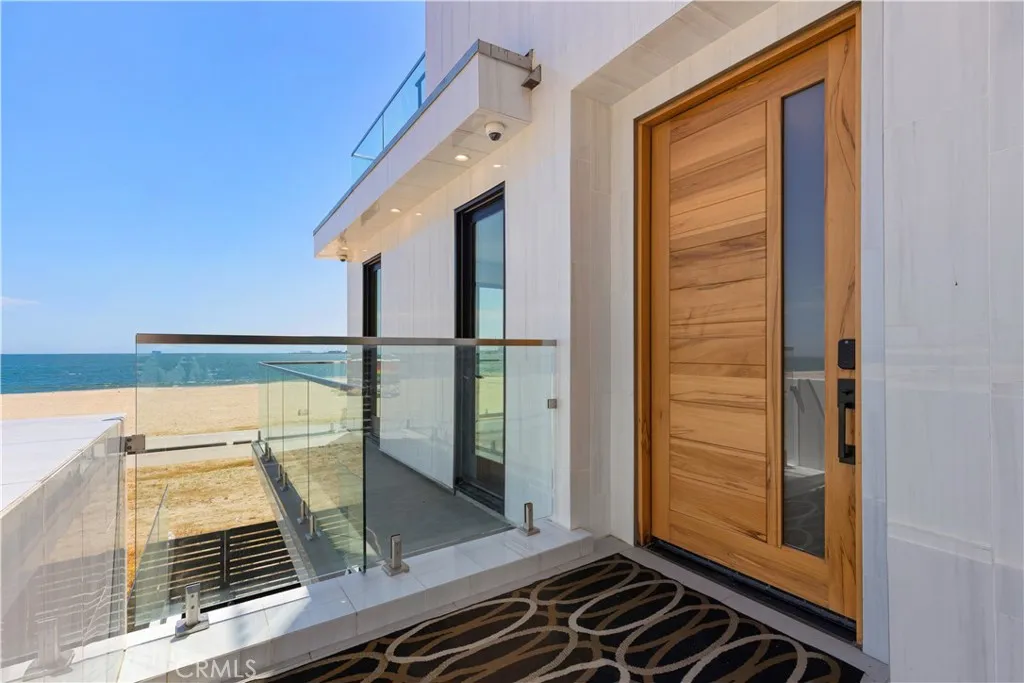
Wake up to the sound of waves and step straight onto the sand from your own private sanctuarythis is beachfront living at its most breathtaking. Set directly on the sands of Long Beach, this extraordinary home captures sweeping, unobstructed views from Catalina Island to Seal Beach, with the ocean as your constant backdrop. Sunlight pours into every room, and each space is designed to frame the horizon, blurring the line between indoors and out. From the moment you arrive, the home makes a statement. A striking tile-and-glass exterior opens to a private courtyard, leading into a dramatic entry where modern design and refined materials create an immediate sense of awe. Every detail has been thoughtfully reimagined, blending luxury with comfort in a way that feels both elevated and effortless. The primary suite is a true retreatan intimate escape where mornings begin with endless blue water views and evenings end with the glow of the sunset. The spa-inspired bath invites you to unwind, while an expansive wardrobe offers both space and serenity. Guest rooms echo the same sense of calm, each with its own stunning view of the ocean. At the heart of the home, the kitchen is designed for connectionwhether hosting unforgettable gatherings or enjoying quiet moments, it brings people together with warmth and style. But its outside where this home truly comes alive. Sip your morning coffee on the balcony as the tide rolls in, or follow the spiral staircase up to your private rooftop deck, where the sky stretches endlessly and the sunsets feel almost within reach. Homes like this are r
31462 El Camino Real
San Juan Capistrano, CA 92675
AREA SQFT
2,520
BEDROOMS
5
BATHROOMS
3
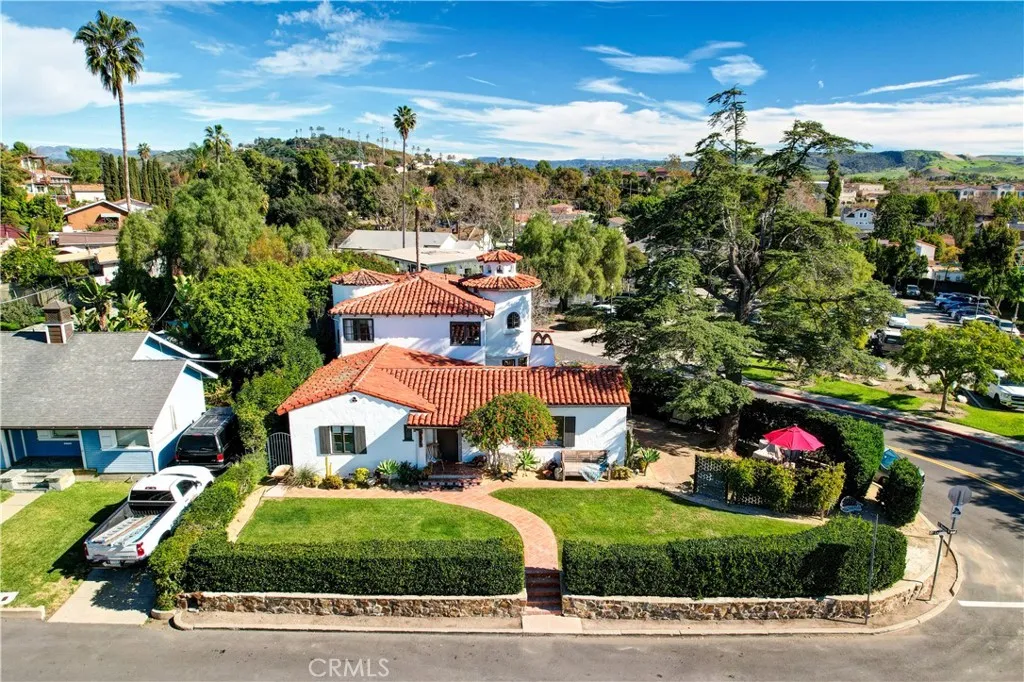
It is rare that a property in a true historic district ever comes to market. Most of these iconic residences are passed quietly from one generation to the next. For only the second time in 53 years, this one-of-a-kind location is now available to the public. Resting on a prominent corner lot directly across from the San Juan Capistrano library and just steps from the Historic Mission Basilica, this extraordinary home places you in the very heart of downtown San Juan Capistrano. From your own courtyard, you can hear the church bells ringan experience few will ever know. Architectural details reflect the timeless craftsmanship of another era: arched walls, open-beam ceilings, original lath and plaster, hardwood floors, and a classic clay tile roof. The home offers a formal dining room, a separate family room with walls of glass, and a layout designed for both elegant entertaining and everyday living. From nearly every window, the views tell the story of the historic city beyond the glass. The property offers two distinct courtyard settingsone enclosed, where indoor living becomes an outdoor experience, and the other framed by privacy hedges and stone walls, creating a serene and intimate retreat. A truly irreplaceable opportunity in one of Californias most storied locations.
262 Morning Canyon Road
Corona Del Mar, CA 92625
AREA SQFT
4,511
BEDROOMS
4
BATHROOMS
5
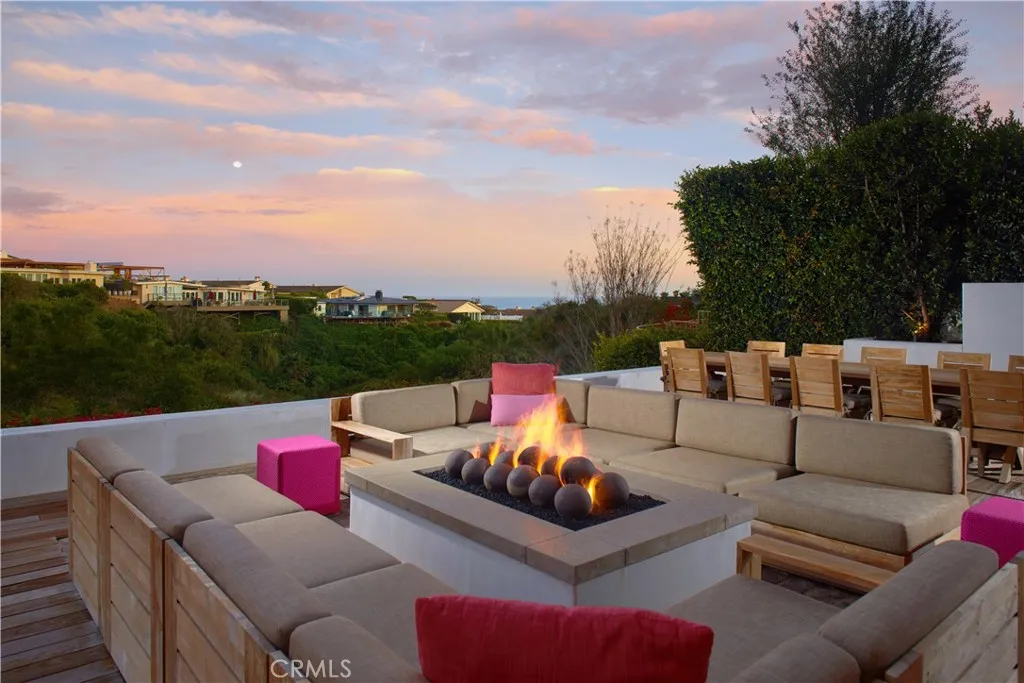
Elevated above Morning Canyon in Shore Cliffs, this reimagined three-level coastal residencecrafted by RDM General Contractors with interiors by Courtney Lawrence Ziethingunfolds with sweeping Pacific Ocean views against a layered canyon backdrop. Spanning approximately 4,511 square feet, the home offers four bedrooms and four-and-one-half bathrooms, thoughtfully redesigned with a refined architectural sensibility that balances clean lines with a warm, organic material palette. Defined by exposed reclaimed wood beams and an effortless indoor-outdoor connection, the main living areas feature expansive sliding glass doors that open to multiple terraces, capturing layered canyon greenery with ocean views beyond. The kitchen is centered around a large stone island with an integrated dining ledge and appointed with a custom range hood, premium appliances, and a glass-front refrigerator. From here, the space transitions seamlessly into the dining area and fireplace-warmed living room, while a main-level bedroom with an attached full bath offers thoughtful flexibility for guests. A glass-enclosed bonus room or office with built-in floating cabinetry adds versatility and intentional design. Connecting the homes levels, a striking iron-and-glass staircase leads to the lower floor, where two bedrooms, a full bath, and a secondary living area create an ideal setting for guests or everyday living. Sliding doors open to an outdoor deck with a fire pit, offering a private and inviting space for entertaining against the canyon backdrop. Privately situated on the upper level, the primary s
8198 Spirit
Chino, CA 91708
AREA SQFT
1,448
BEDROOMS
3
BATHROOMS
3
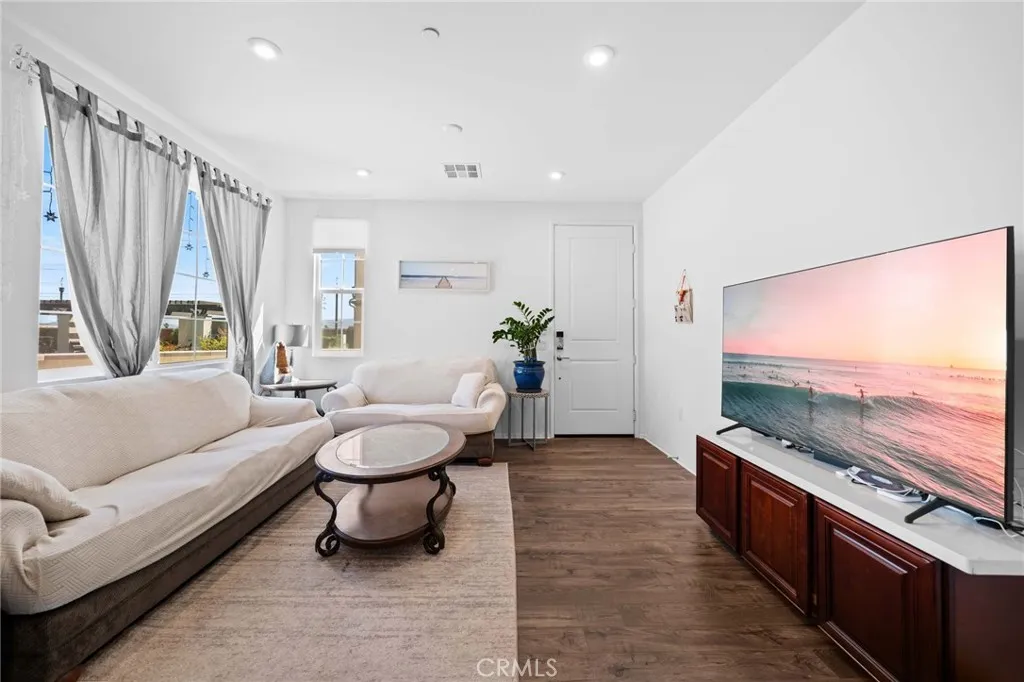
Modern Corner-Lot Gem in Chino A stunning 2022 home by Taylor Morrison. This beautifully upgraded two-story features 3 bedrooms, 3 bathrooms, and a bright, modern interior with premium flooring and lighting. Enjoy added perks like an EV charger, water softener, and purifier. All bedrooms are upstairs for privacy, while the corner lot offers great curb appeal. Resort-style amenities include a pool, gym, theater, and more. Just minutes from The Preserve Shopping Center and top-rated Chino Hills High School. Move-in ready and perfectly located, dont miss it!
25975 Avenida Classica
Moreno Valley, CA 92551
AREA SQFT
2,258
BEDROOMS
5
BATHROOMS
3
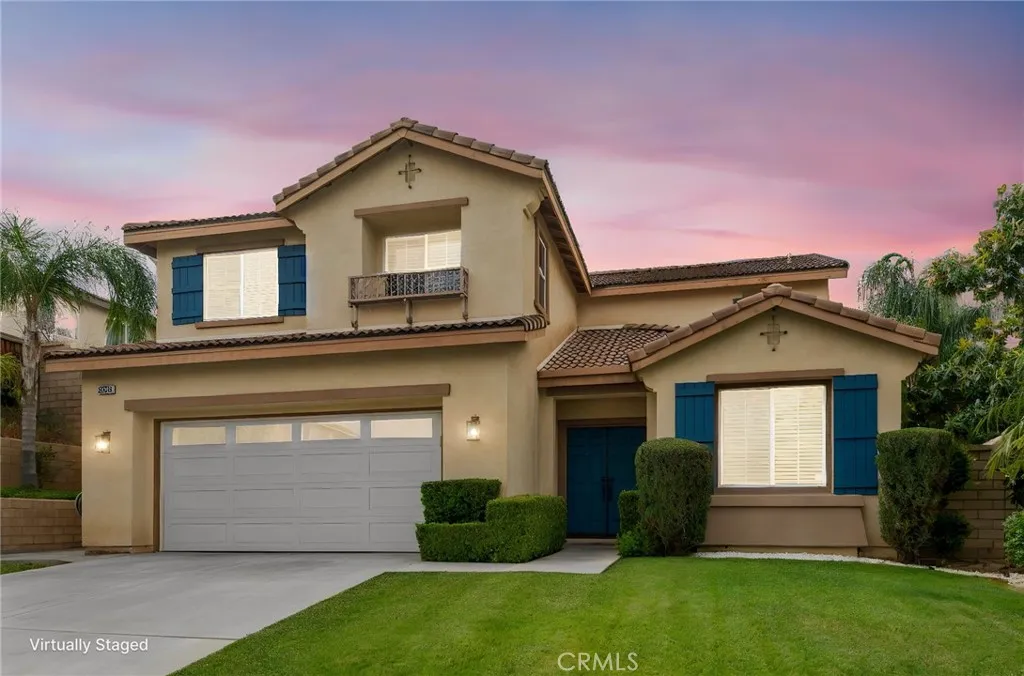
Immaculately maintained and ideally located in the highly desirable Moreno Valley Ranch community, this beautiful home offers comfort, functionality, and access to nearby schools, the 215 freeway, and Lake Perris recreation. Wonderful curb appeal is showcased by manicured mature landscaping, while inside, a tasteful blend of laminate wood and tile flooring enhances the bright, open layout. The spacious living room features a cozy fireplace and flows seamlessly into the dining area and kitchen, creating an inviting setting for everyday living and entertaining. The kitchen is thoughtfully designed with a center island, abundant cabinetry, stainless steel appliances, pantry, and a window above the sink overlooking the backyard. A sliding glass door from the dining area leads to a spacious patio, with a grassy yard bordered by mature trees and planter bedsperfect for outdoor dining or relaxing. Additional main-level features include a spacious laundry room, direct access to the finished 2-car garage with epoxy flooring, and a versatile bedroom currently being used as an office. Upstairs, youll find four additional bedrooms and two bathrooms, including a generous primary suite complete with a walk-in closet and en-suite bathroom featuring dual sinks, a soaking tub, and separate shower. Residents enjoy low HOA dues with access to community amenities including a clubhouse, lake, swimming, fishing, boating, and parks, making this home an exceptional opportunity in one of Moreno Valleys most sought-after neighborhoods.
1751 Aleppo Court
Thousand Oaks, CA 91362
AREA SQFT
1,159
BEDROOMS
3
BATHROOMS
3
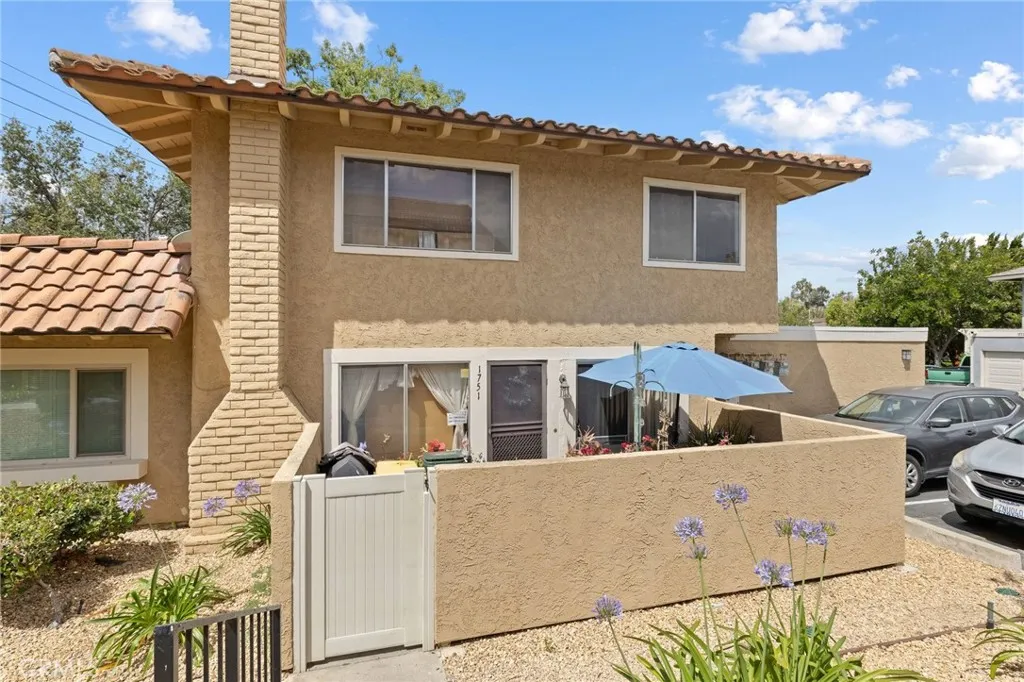
Located in the city of Thousand Oaks, this charming home has the versatility to fit any lifestyle. This 3-bedroom home has plenty of space for the whole family! Downstairs you will find an open concept kitchen and dining room, washer and dryer access as well as direct access to the garage. Just off the dining room you'll be greeted by the living room. The half bathroom downstairs gives easy convivence for you and your guest without the need to intrude on the two upstairs bathrooms. Upstairs you'll be greeted with plenty of storage space and three spacious bedrooms. The Primary bedroom is located at the end of the hall with its own restroom. The neighborhood surrounding 1751 Aleppo Ct offers a blend of serene living, excellent schools, and convenient access to a variety of attractions. The Oaks mall, Gardens of the world, and Wildwood Park are just a few of the nearby attractions. Thousand oaks is consistently ranked one of the safest places is the United States giving residents peace of mind, the neighborhood itself fosters a close-knit community feel, making it a welcoming place to call home.
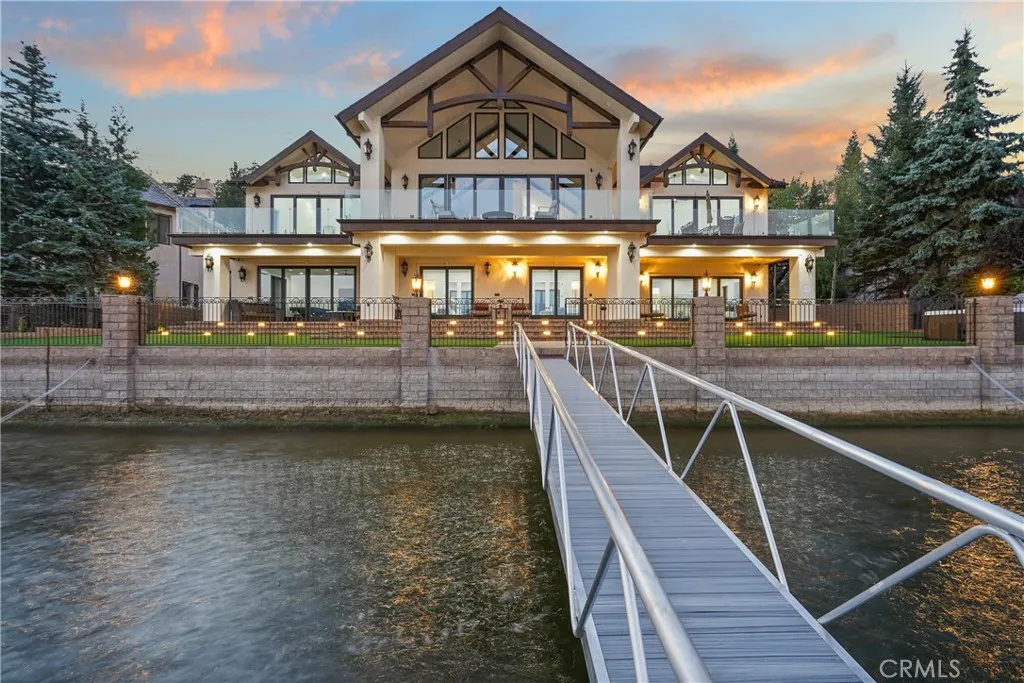
39055 Shore Drive
Fawnskin, CA 92333
AREA SQFT
7,377
BEDROOMS
6
BATHROOMS
7
This fully modern remodeled lakefront home in Fawnskin, Big Bear Lake, in a private gated area offers a perfect blend of luxurious living and natural beauty. With six spacious bedrooms 6.5 bathrooms including a steam shower in the master suite. plus an extra game room and family room. The open-concept floor plan allows for seamless flow between the living spaces, with floor-to-ceiling windows that bring in an abundance of natural light while showcasing breathtaking lake views. Large glass doors open directly to outdoor patios, offering the perfect setting to enjoy a drink and take in the serene surroundings. The home boasts a stunning island kitchen equipped with high-end finishes and LED lighting, which can be controlled remotely from your phone for convenience. This chef-inspired kitchen is perfect for entertaining guests or enjoying a quiet meal. Adjacent to the kitchen is a cozy family room with ample seating, providing a great space for relaxing and socializing. The property also includes a game room with a bar area, ideal for hosting parties or enjoying casual evenings with loved ones. A private 3 slip dock extends from the property, offering direct access to the water for boating, fishing, jet skis, or simply enjoying the lakefront lifestyle. With unparalleled views of the lake and surrounding mountains, the home truly makes you feel as if you're on the water itself. Whether youre relaxing indoors, enjoying the outdoors, or hosting gatherings in the game room, this home is a perfect sanctuary for those seeking luxury, comfort, and a prime location on Big Bear Lake.
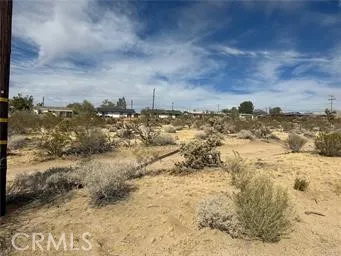
E Parkway
Joshua Tree, CA 92252
AREA SQFT
BEDROOMS
BATHROOMS
Zoning for this lot is Multi-residential. Build 2 units. Nice downtown Joshua Tree location. It doesn't appear to have any Joshua Trees on this lot. Great location to all the fun in downtown Joshua Tree. Close to Joshua Tree Nat'l Park as well. Hiking, biking, street fair, eateries. Golf in Yucca Valley & 29 Palms. Power is located at rear of lot. Water in Street. Natural gas appears to be on this street too. Buyer to confirm any and all information with the county.

Cherokee
Yucca Valley, CA 92284
AREA SQFT
BEDROOMS
BATHROOMS
Spacious desert parcel in the desirable Flamingo Heights area of Yucca Valley. Enjoy wide-open views, privacy, and room to build your ideal desert retreat.
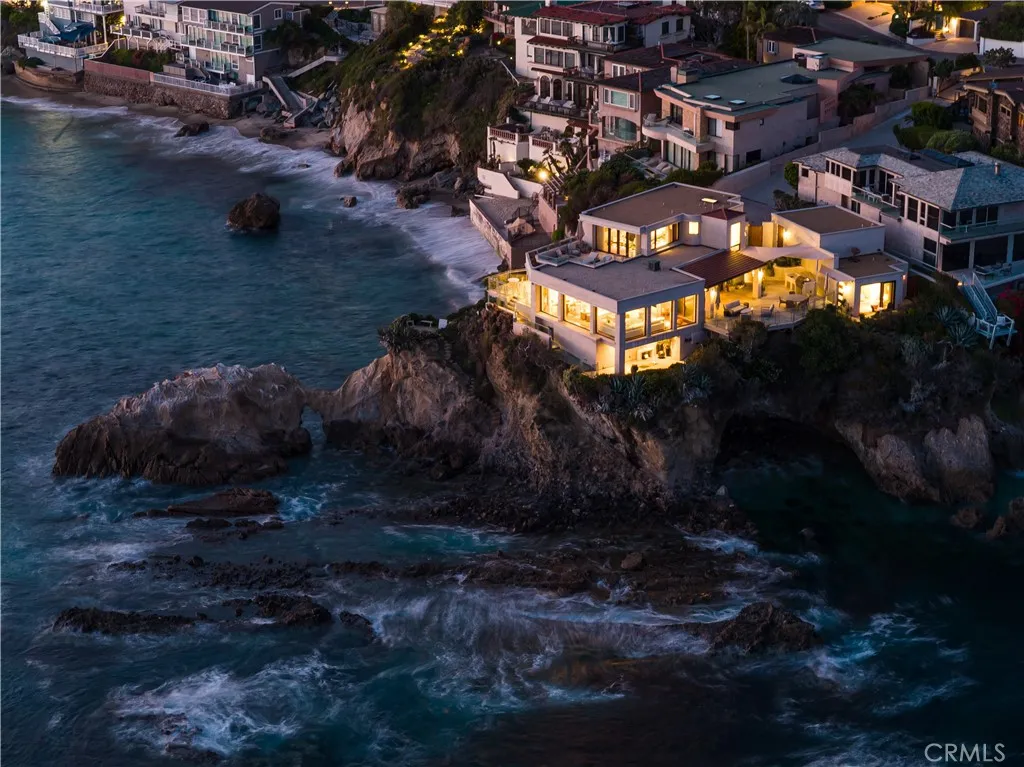
1901 Ocean Way
Laguna Beach, CA 92651
AREA SQFT
3,829
BEDROOMS
3
BATHROOMS
5
Perched above one of Laguna Beachs most dramatic stretches of coastline, this landmark oceanfront residence occupies an irreplaceable setting atop the famed Arch Rock with commanding views overlooking Woods Cove Beach and Pearl Street Beach. Accessed by a private gated drive and positioned on its own peninsula, the property captures sweeping, unobstructed views that span the surf, coves, sunsets, whitewater, and miles of Southern California coastline. It is a setting that feels almost impossible to replicate. The residence itself was thoughtfully reimagined in recent years, blending refined contemporary architecture with the natural power of its surroundings. Walls of glass frame the ocean from nearly every primary living space, creating a constant connection to the coastline below. The main level centers around an open great room that flows seamlessly to the kitchen, formal dining area, and a series of ocean-facing terraces designed for entertaining, relaxing, and taking in the sound of the waves below. The full-floor primary suite is a true retreat, positioned to feel as though it is suspended over the Pacific, with its own private terrace and breathtaking coastal outlooks. Additional guest accommodations, including a separate guest suite, provide comfort and privacy for family and visitors. From sunrise light over the coves to golden sunsets over the water, the home offers an immersive coastal living experiencesalt air, crashing surf, and panoramic views from nearly every angle. A private stairway leads directly to the coves below, offering immediate access to the beach
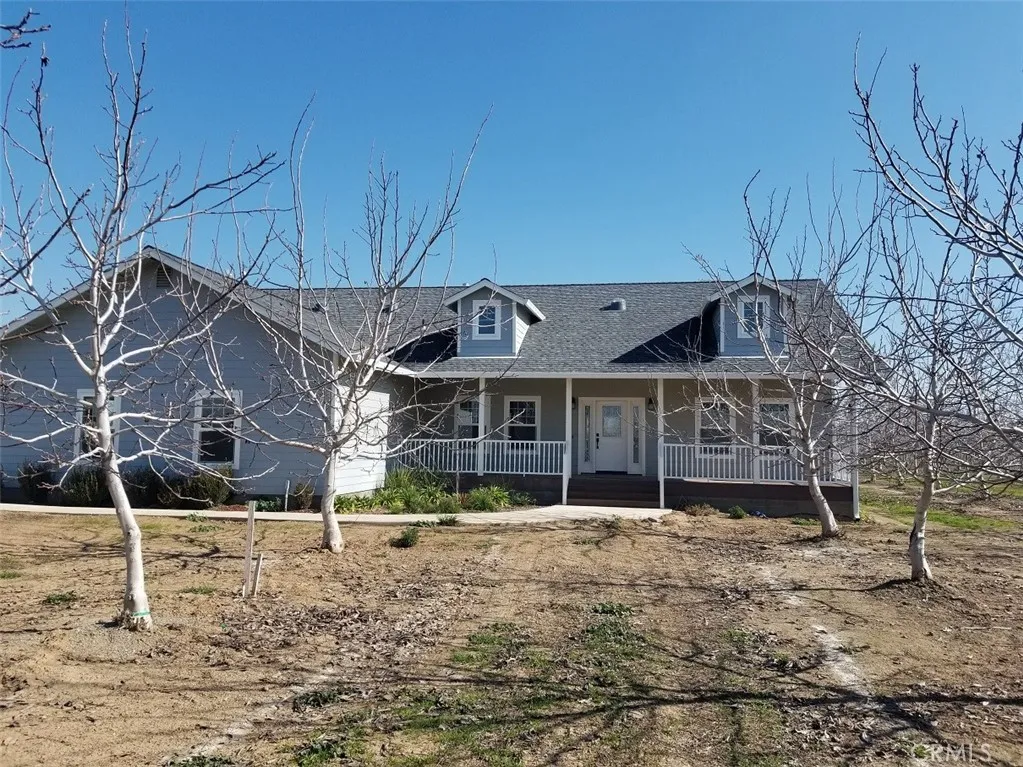
4870 5th
Orland, CA 95963
AREA SQFT
2,579
BEDROOMS
7
BATHROOMS
4
Experience the perfect blend of country living and agricultural opportunity on this 38.48 acre estate. The property is anchored by 35 acres of Chandler walnuts (established in 2013 on Paradox rootstock, 15'x25' spacing), supported by a solid-set irrigation system and a 40HP solar-assisted well. Two homes offer flexibility for multi-generational living or rental income. The newer residence (built 2015) features 2,540 sq ft with 3 bedrooms, 2 baths, an office, and a bright open floor plan with wood floors. The original home (built 1980) offers 2,579 sq ft, 4 bedrooms, 2 baths, and a detached garage. Solar panels mounted on the barn roof service both homes, enhancing energy efficiency. Additional amenities include a spacious 35 x 60 shop and an 85 x 50 barn. This is a rare opportunity to own a productive orchard with comfortable living and income potential. Owner may carry first deed of trust loan.
6100 K-10 Avenue
Lancaster, CA 93536
AREA SQFT
2,568
BEDROOMS
4
BATHROOMS
3
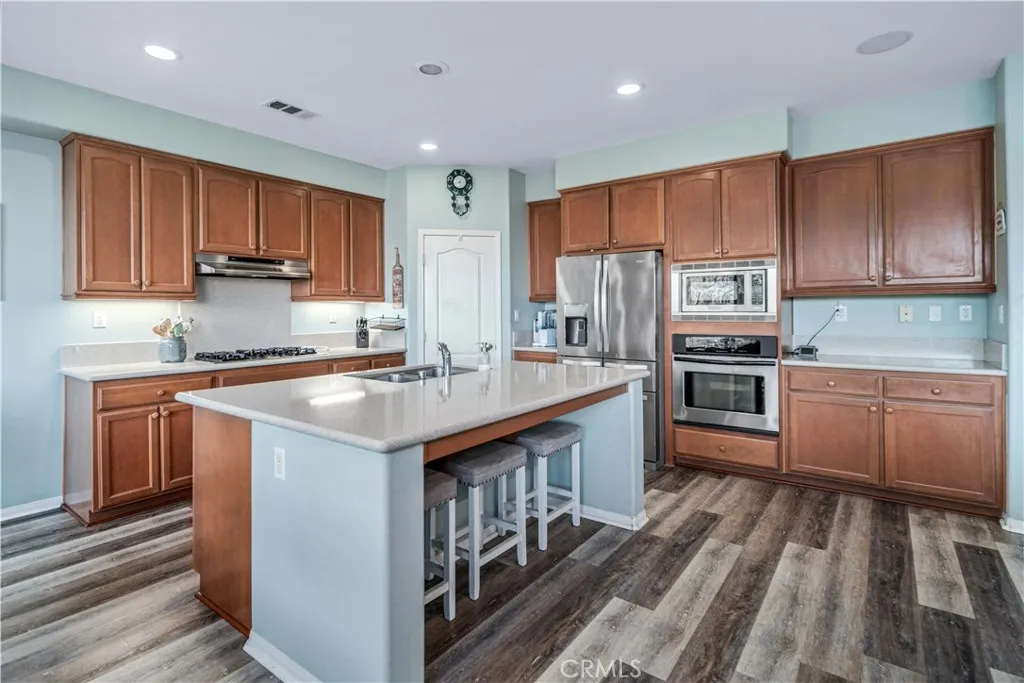
***LIVE BEAUTIFULLY*** West Lancaster Upgraded Home w/ A Large, Private Backyard And No Rear Neighbors! Welcome to this well-maintained home featuring a functional layout, inviting living spaces, and a peaceful setting. From the moment you arrive, youre greeted by charming curb appeal with a manicured front yard and a spacious driveway leading to a 2-car garage. Inside, the home showcases new flooring throughout, complemented by recessed lighting and an abundance of natural light. The open-concept family room offers a cozy fireplace and direct backyard access through a sliding glass door, while the separate living room provides a flexible space for a sitting area, game room, or additional entertaining. The kitchen is designed for both everyday use and hosting, featuring ample cabinetry, generous countertop space, stainless steel appliances, a gas cooktop, and a large center island with barstool seating, all opening to the dining area with seamless backyard access. The spacious primary suite is located downstairs and includes a tray ceiling, ceiling fan, and an en-suite bath with dual vanities, a soaking tub, and a separate walk-in shower. Also downstairs is an additional bedroom and full bathroom, while upstairs features two bedrooms and a full bathroom with dual vanities, offering a layout well-suited for multigenerational living. The backyard is designed for both comfort and functionality, featuring a large curved concrete patio with plenty of space for outdoor dining and entertaining, an expansive grassy area, and block wall fencing for added privacy, all with no rear ne
6225 Coldwater Canyon Avenue
North Hollywood, CA 91606
AREA SQFT
1,632
BEDROOMS
3
BATHROOMS
2
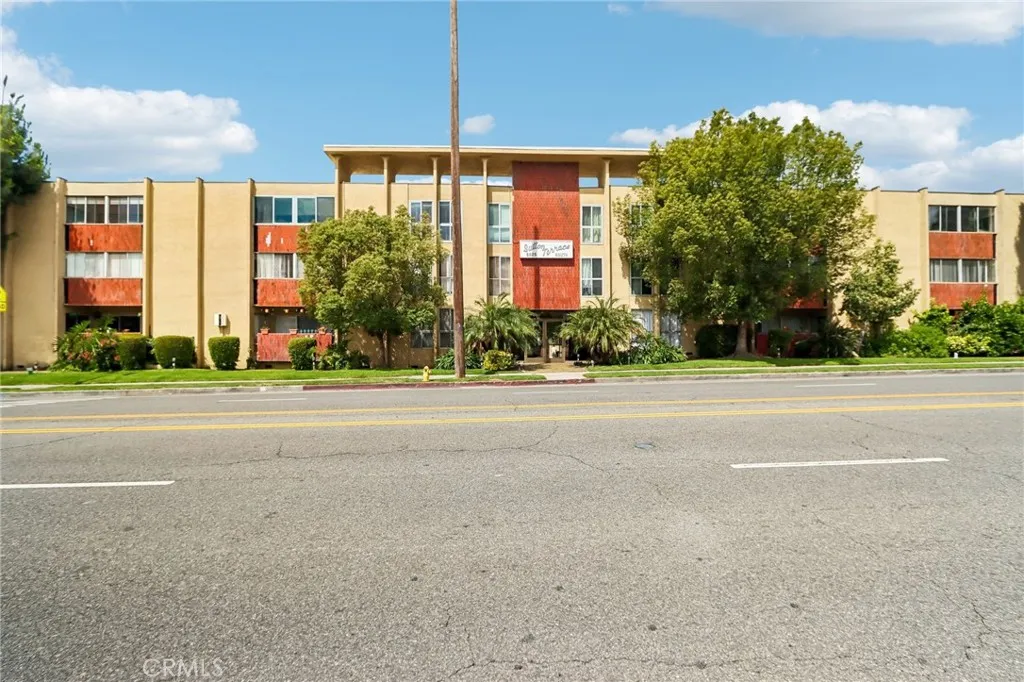
Welcome to this beautiful and spacious condo located in the heart of North Hollywood offering 3 bedrooms, 2 bathrooms, and 1,632 sq ft of comfortable living space. Newly painted with beautiful flooring throughout, this inviting home features a very spacious living room with a cozy fireplace that seamlessly leads to a private balcony perfect for relaxing or entertaining. The kitchen is designed with granite countertops, stainless steel appliances, abundant cabinet space, and overlooks the balcony and sitting area, creating an open and functional layout. The oversized primary bedroom offers its own private bathroom complete with dual sinks and a full tub. Two additional bedrooms are generously sized and share a hallway bathroom with a stand-up shower. The community amenities include a sparkling pool, recreation room, and community laundry area for residents to enjoy. Conveniently located near NOHO West, dining, shopping, and easy freeway access, this condo combines comfort, convenience, and style in a prime location.
43095 Monterey Street
Big Bear, CA 92315
AREA SQFT
1,328
BEDROOMS
3
BATHROOMS
3
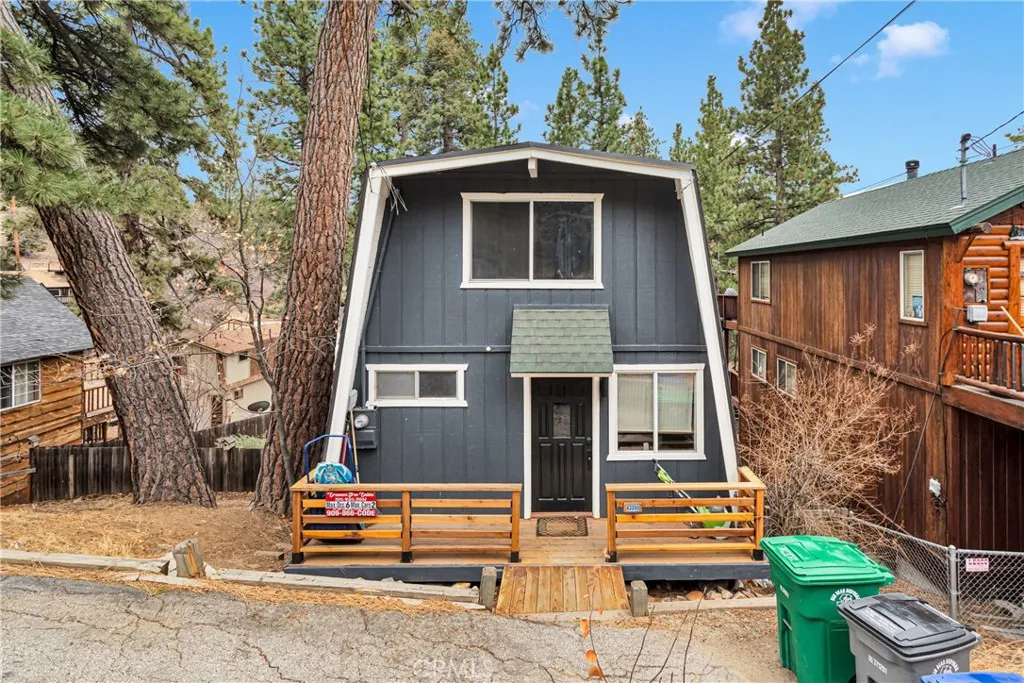
Serene and quite retreat in Moonridge. Property within walking distance to the Zoo & Golf course. Minutes from Bear Mountain & Snow Summit. This home is 3 levels with 2 good size bedrooms up stairs and jack and jill bathroom and a small deck outside of one the rooms perfect for morning coffee and enjoying the sunrise. Main floor kitchen and full bathroom and a living room with a warm and cosey fire place and large window opening up to a large deck perfect for entertaining. Lower level has a large room with its own entrance if wanted, the laundry room and a bathroom with a shower. A Fenced in backyard large space great for adding a spa and a deck. Lets make this your home today !!
7866 Evergreen
Kelseyville, CA 95451
AREA SQFT
4,245
BEDROOMS
5
BATHROOMS
4
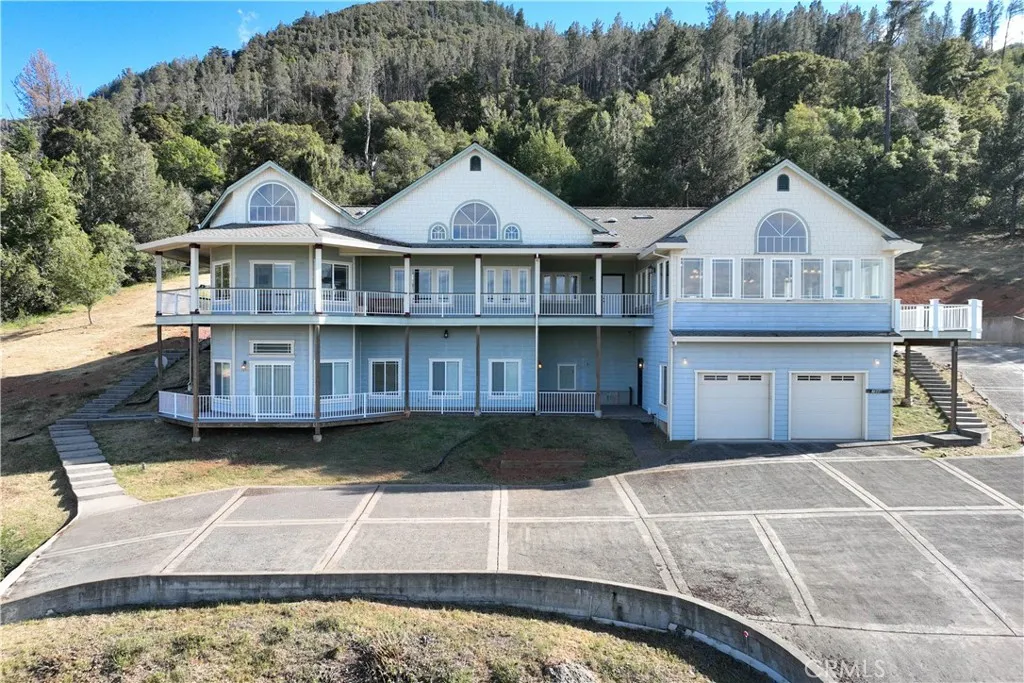
This gorgeous custom estate offers the ultimate in lake view lifestyle enjoyment. Seamlessly blending unparalleled privacy with spectacular, panoramic views of Clear Lake from nearly every room. over 4200 square ft of interior living space and situated on just under two acres. This luxurious sanctuary in the hills features high ceilings adorned in warm knotty pine, an open-concept layout, with so many high end finishes it has to be seen to be believed. Outside you have approximately 2,000 square feet of wrap-around decking designed for comfortable indoor-outdoor living. The expansive, open-concept living area with a nice fireplace, formal living room, dedicated dining room, and a spacious dine-in kitchen, all perfectly positioned to capture breathtaking lake vistas. Community Access: Includes deeded beach rights with access to a boat ramp, marina, dock, and fishing pier. Recreation & Location: Community amenities include a modern clubhouse and pool. Located just minutes from Clear Lake State Park, local wineries, and Konocti Harbor Resort. Home also has a guest unit ADU with separate-entrance guest quarters, featuring a kitchenette and private bath, perfect for guests or additional office space.
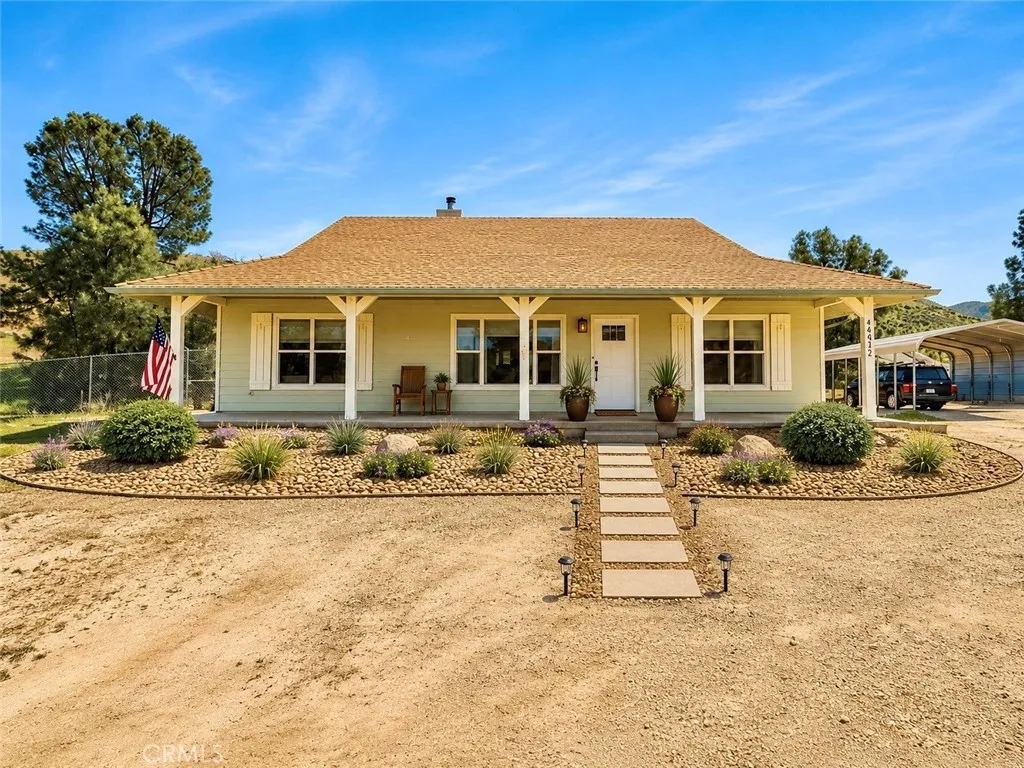
46472 Kings Canyon Rd
Lancaster, CA 93536
AREA SQFT
1,784
BEDROOMS
3
BATHROOMS
2
5-acre custom Craftsman ranch in a secluded Kings Canyon community. Surrounded by mature pines and natural beauty, this peaceful retreat offers privacy, space and endless potential. Inside, the living, dining, kitchen and hallway areas feature tile flooring for durability and easy care. The spacious living room centers around a wood-burning stove on a flagstone hearth with stacked-stone surround, adding warmth and character. The kitchen offers generous workspace and storage, including a spacious pantry and center island with Brazilian Rain Forest marble countertop and Kohler double sink. A standout feature is the Capital 48-inch professional range with 6 burners, griddle and double ovens, plus pot filler, ideal for cooking or entertaining. Abundant cabinetry and counter space provide excellent storage, and the vent hood matches the wood cabinetry for a cohesive look. All appliances remain, including refrigerator. All bedrooms feature neutral sculpted carpet and ceiling fans. The primary bedroom is on one side of the home, while two additional bedrooms and guest bath are on the other for added privacy. The primary suite includes a large walk-in closet and French doors to the covered patio. The primary bath features dual-sink tiled vanity and tiled shower. Guest bath offers tiled vanity with backsplash, tub/shower combo and linen closet. Laundry room features tile flooring, abundant cabinetry, folding counter and space for extra refrigerator or freezer. Washer, dryer and stand-up freezer included. Exterior door provides easy access for cleanup after outdoor activities. Added
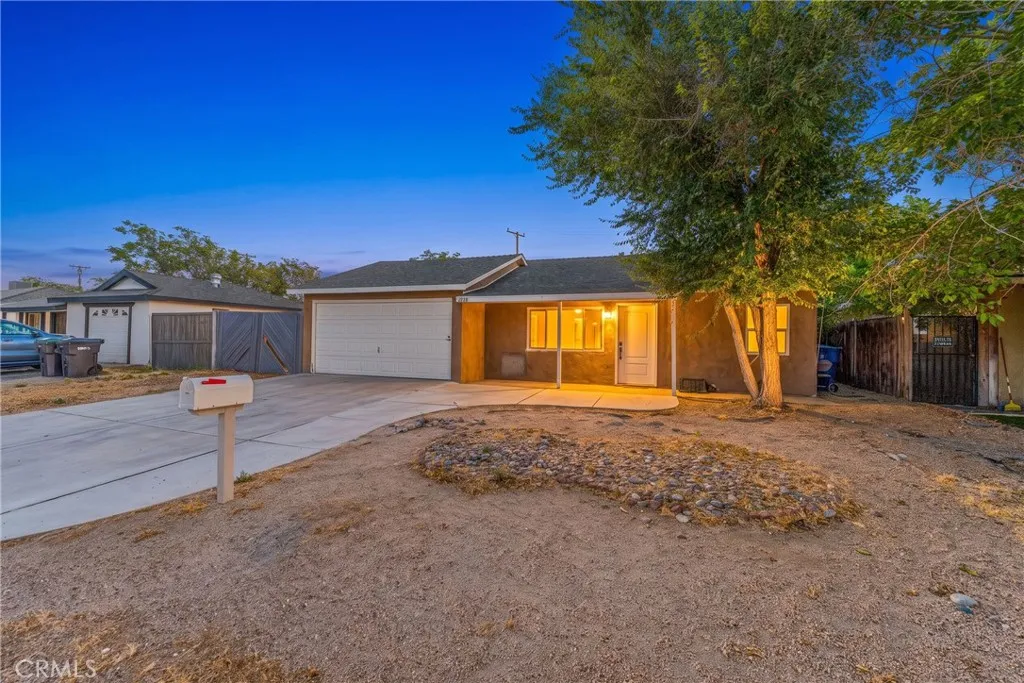
232 Avenue P5
Palmdale, CA 93550
AREA SQFT
804
BEDROOMS
3
BATHROOMS
2
Charming and move-in ready single-story home in Palmdale! This 3-bedroom, 2-bath residence offers 804 sq ft of thoughtfully updated living space. The interior features an open and bright layout with updated flooring, recessed lighting, and a modernized kitchen complete with sleek countertops, ample cabinetry, and stainless steel appliances. Both bathrooms have been tastefully updated, offering a clean and contemporary feel. The home also includes a spacious 2-car attached garage and a long driveway providing additional parking. Situated on a generous lot, the backyard offers plenty of space for outdoor enjoyment, gardening, or future customization. Conveniently located near schools, shopping, and major commuter routes, this property combines comfort, functionality, and value. A great opportunity to own a well-maintained home with room to make it your own!
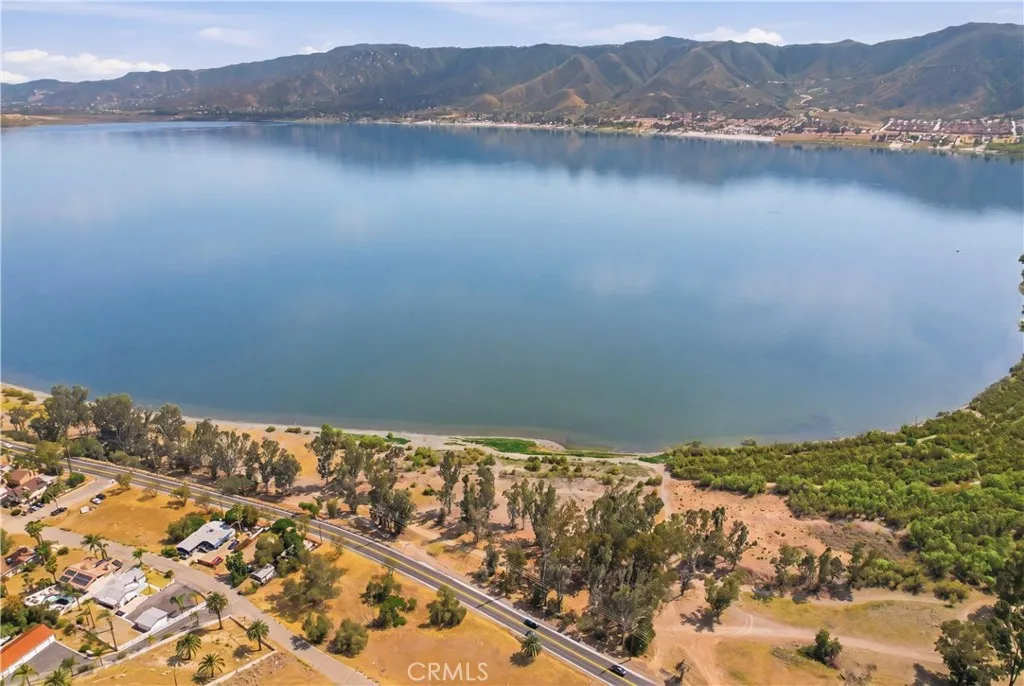
Lakeshore
Lake Elsinore, CA 92530
AREA SQFT
BEDROOMS
BATHROOMS
Where else are you going to find 5 acres right on the lake with fantastic views and beautiful mature trees! Panoramic views of the lake, hills and city lights. Bring all of your water toys! The lake offers activities of fishing, stand-up paddle-boarding, kayaking and so much more. All right here in the action sports capital of the United States. Such heart pounding thrills like wakeboarding, wake surfing, water-skiing and tubing! You can do it all on Lake Elsinore. Desirable location near downtown, shopping and restaurants! Just over the hill from Dana Point and the Pacific Ocean. The City of Lake Elsinore has 19 parks with amenities that include world class tournament facilities, three skate parks, a BMX pump track, four dog parks, two splash pads/ spray parks, numerous picnic shelters, ball fields, hiking trails, playgrounds, fitness tracks, a golf course and plenty of open space areas. Utilities at the street.
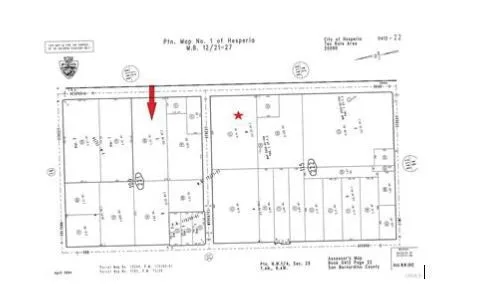
Hesperia
Hesperia, CA 92345
AREA SQFT
BEDROOMS
BATHROOMS
ZONED MULTIPLE FA MILY RESIDENTIA L. A PPROX 5.24 A CRE . Medium Density 8-15 units per acre. In the middle of city of Hesperia Commuter Friendly shopping close by Utilities gas, water, and electric are there. Buyer to verify utilities and any other concerns with the appropriate departments
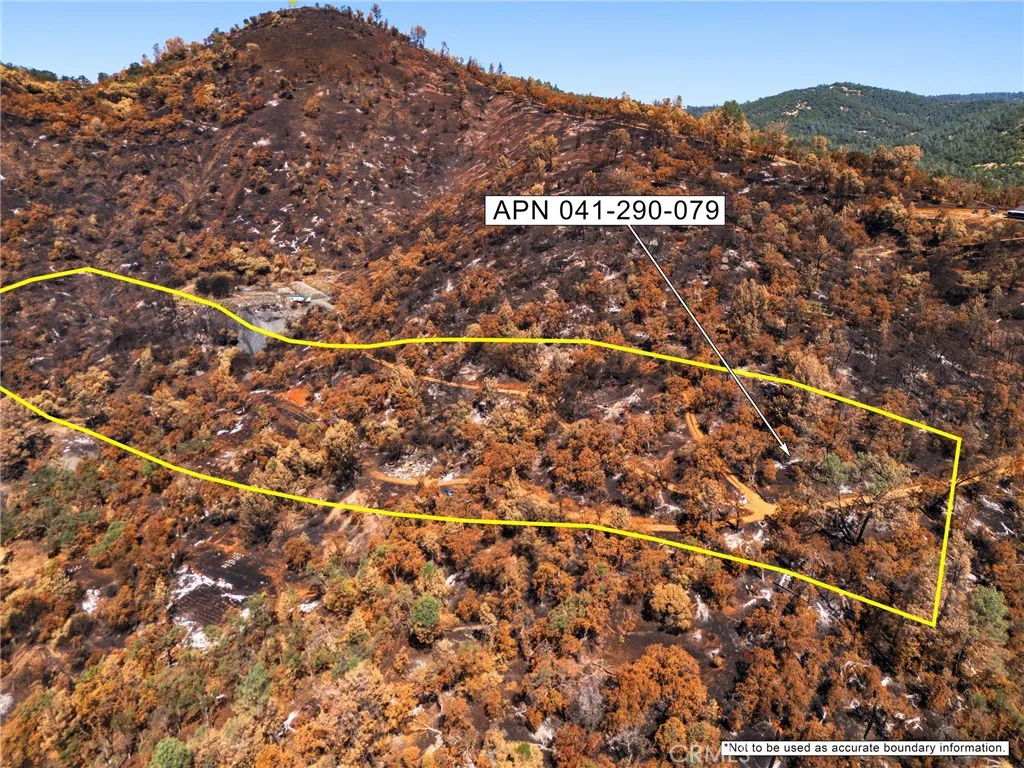
79 Oregon Gulch Road
Oroville, CA 95965
AREA SQFT
BEDROOMS
BATHROOMS
If you've been looking for affordable acreage in the mountains, this potential filled property has your name on it! The property burned in the 2024 Cherokee fire and is ready for you take hold of your stake in history, bring life and your personal touch and make it yours!

