

Search
Search
Search
Search For Your Next Property
Form submitted successfully!
You are missing required fields.
Dynamic Error Description
There was an error processing this form.
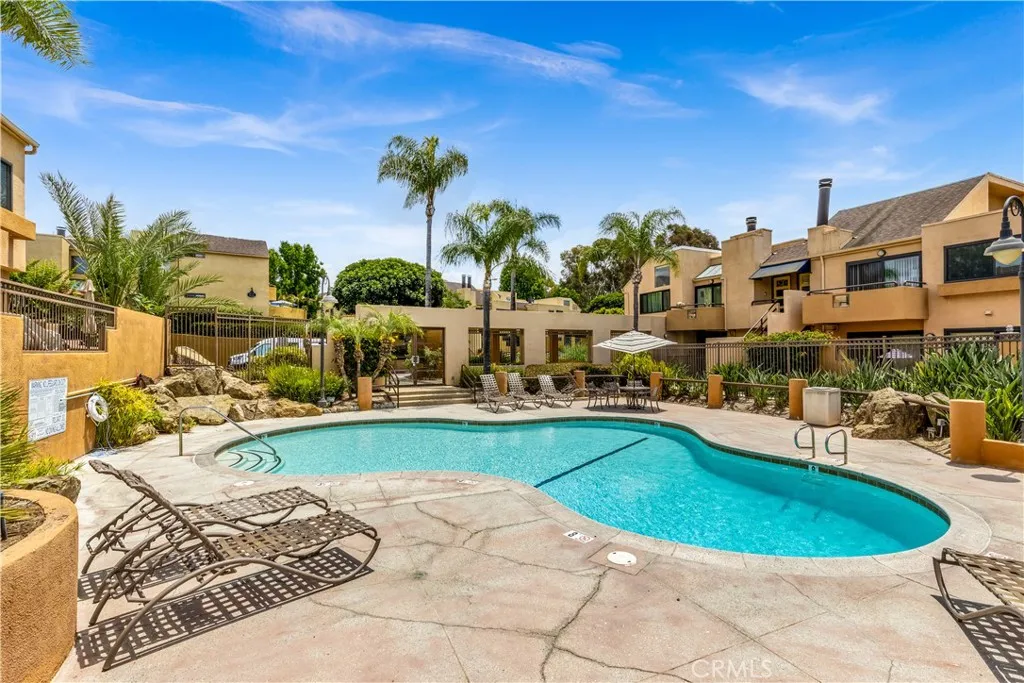
25761 Le Parc
Lake Forest, CA 92630
AREA SQFT
896
BEDROOMS
1
BATHROOMS
2
Spacious Le Parc two story townhome with one large bedroom plus retreat. The retreat can be used as an office or workout room. One full bathroom upstairs and 1/2 bath downstairs. Light and bright unit with a large, private gated front patio perfect for relaxing or having a BBQ with friends. Entry leads into the spacious living room with cozy fireplace, slider doors to patio and sun windows above. Kitchen has been repainted and features white cabinets, stainless steel appliances and newer Silestone counters. Living room and formal dining room are open to the kitchen. Floors are luxury vinyl throughout the house, NO carpet! Stackable washer and dryer are located upstairs in the hall. Large walk-in closet off the primary bedroom. This unit also comes with a detached TWO CAR GARAGE! Plenty of association amenities including three pools/spas, outdoor showers, rock waterfalls and greenbelts. Close to Starbucks, Chipotle, Stater Brothers, Del Taco, and other fine establishments. Minutes to Rimgate Park which has a playground, picnic area and basketball court. Close to Irvine and business centers, John Wayne Airport and beaches. This model rarely comes up for sale. Hurry in to see this unit!
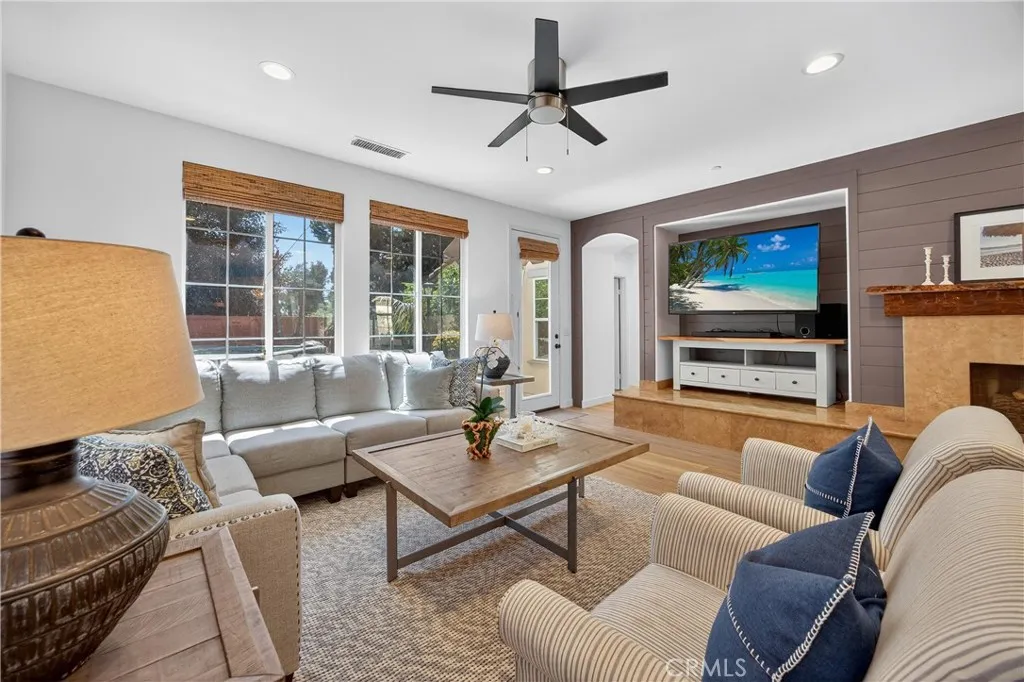
100 Via Monte Picayo
San Clemente, CA 92673
AREA SQFT
3,140
BEDROOMS
4
BATHROOMS
4
Welcome to Talega neighborhood of San Clemente! This stunning 4-bedroom, 3.5-bathroom home combines luxury, comfort, and modern elegance to create an unparalleled living experience. This property offers access to a resort-style amenities, including pools, parks, and scenic trails, all while maintaining a serene atmosphere in the picturesque hills. Built in 2001 and meticulously renovated. With a generous 3,140 square feet of beautifully designed living space, this home features a welcoming foyer that leads to an inviting living room, complete with a custom fireplace panel and floating shelves, serving as the perfect backdrop for cozy evenings, while the separate dining room sets the stage for memorable gatherings. The heart of the home is undoubtedly the expansive kitchen, equipped with a large island, stainless steel appliances, and ample cabinetry, that makes cooking and entertaining a joyous experience. Retreat to your grand primary bedroom, where tranquility meets opulence. The en-suite bathroom offers a spa-like experience with a massage tub, a wide walk-in shower, dual sinks, and a walk-in closet with shelving that ensures all your belongings are well organized. For those who work from home, an office work area provides a quiet space to focus and be productive, and when its time to unwind, step outside into your beautifully landscaped backyard oasis, where a spa and firepit await, offering the perfect setting for entertaining under the stars. Living in Talega means enjoying a family-friendly environment with a wealth of community amenities and easy access to the stunn

6934 Espanita
Long Beach, CA 90815
AREA SQFT
1,319
BEDROOMS
3
BATHROOMS
2
Beautifully updated 3-bedroom, 2-bathroom home in the desirable X-100 neighborhood of Los Altos in Long Beach. All renovations were completed with permits, including a new layer of shingles, new mini-split A/C, a remodeled kitchen, and updated bathrooms. Fresh interior and exterior paint and modern finishes complement the homes classic charm.Filled with natural light, the inviting layout features a spacious living room, formal dining area, and bright family room with a fireplace. Sliding doors lead to a private rear patio and grassy backyard, creating an easy connection between indoor living and outdoor entertaining. A versatile office/retreat space offers added flexibility, while the primary suite includes its own private bathroom. A broad driveway and single-car garage provide convenient parking.Ideally located near Cal State Long Beach, schools, parks, shopping, dining, and freeway access, this move-in-ready home brings together thoughtful updates, everyday comfort, and timeless Los Altos appeal.
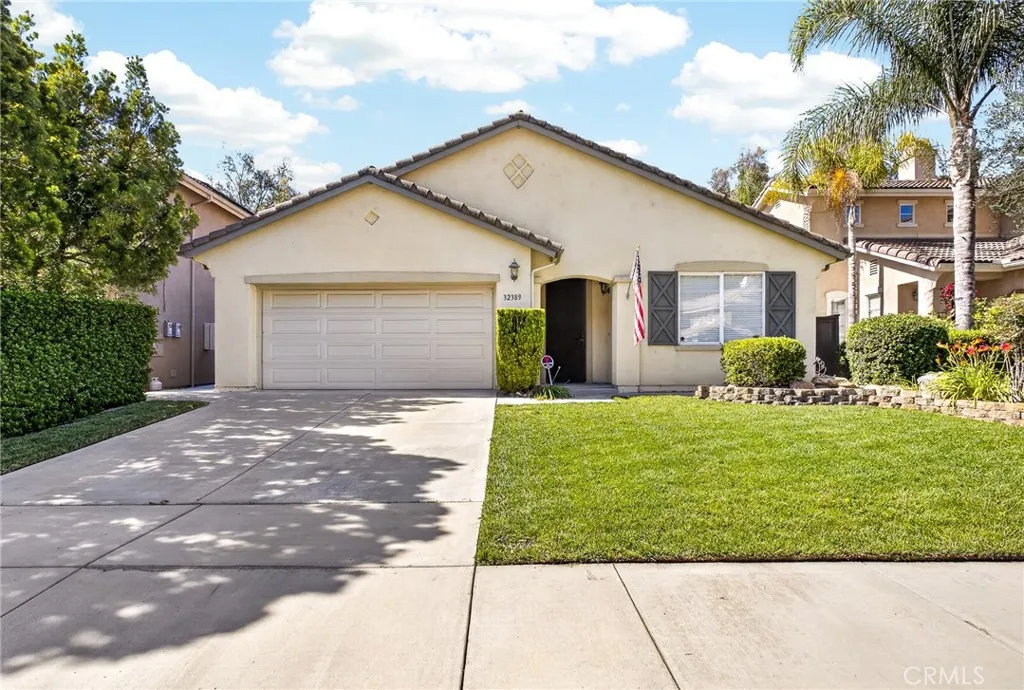
32389 Pensador Street
Temecula, CA 92592
AREA SQFT
2,297
BEDROOMS
3
BATHROOMS
2
Beautifully maintained single-story home located in the sought-after Paseo Del Sol neighborhood. 3 bedroom, 2 bath open concept floor plan creates a seamless flow between the living spaces, with the kitchen serving as the heart of the home. It features a large island with bar seating perfect for both everyday meals and entertaining. The kitchen opens up to the spacious family room, which includes a gas fireplace and direct access to the backyard. Theres also a dedicated dining room and formal living room for more formal meals or gatherings. The primary bedroom features an en-suite bath and a spacious walk in closet. 2 additional bedrooms are generously sized with built in storage and closet space. The backyard is neatly landscaped just waiting for your personal touch. Whether its for outdoor activities, a garden, or enjoying unobstructed views of the park and neighborhood, theres plenty of room to make it your own. No Mello Roos and low HOA fees. The Paseo Del Sol community features 5 swimming pools, lit walking trails, parks. Located near great schools, shopping, award winning wineries and freeway access for easy commutes. This is a wonderful opportunity to own a home in a well-established, amenity-rich community. Call today to schedule a private tour!
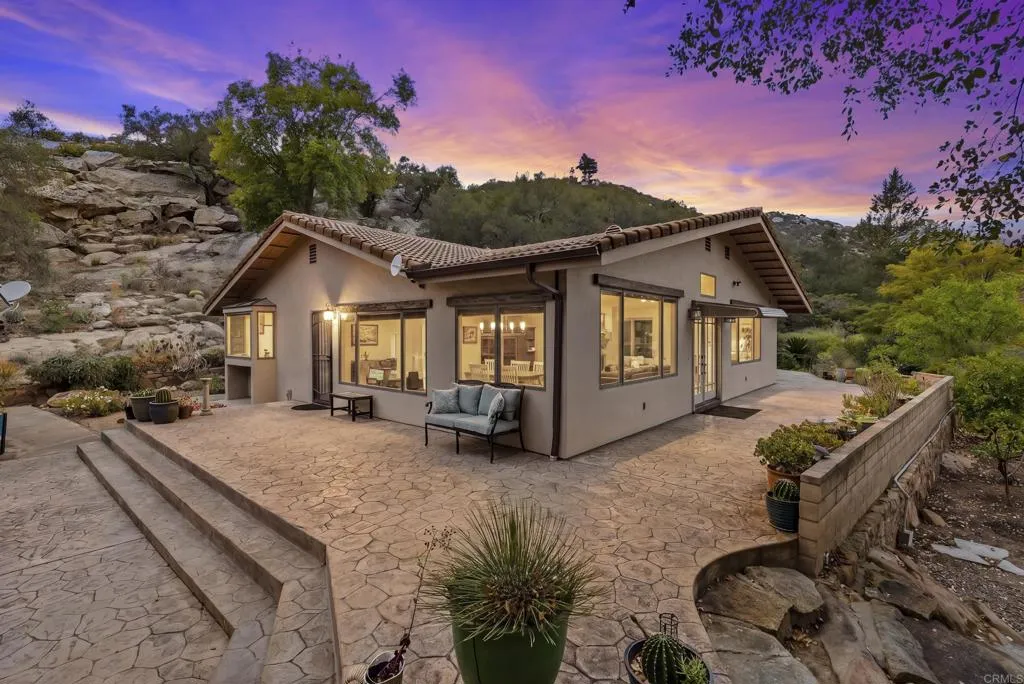
16108 Old Guejito Grade Rd Road
Escondido, CA 92027
AREA SQFT
3,080
BEDROOMS
10
BATHROOMS
7
A rare and extraordinary opportunity awaits with two adjoining parcels totaling over 38 acres, offered together for one priceincluding the neighboring property at 16138 Old Guejito Grade Rd. Nestled within an ultra-private gated enclave, this remarkable ranch offers unparalleled seclusion, serenity, and natural beauty. Steeped in history along the iconic Butterfield Stagecoach route, the property is surrounded by rolling hills that create an exceptionally peaceful and quiet setting. A private gated entrance welcomes you into the scenic grounds, perfectly showcased in the virtual tour. The single-level main residence features a permitted $135,000 remodel completed in May 2025, highlighted by a fully upgraded kitchen with Quartzite Mount Crystal countertops and full-height backsplash, complemented by premium stainless-steel Bosch appliances. The home offers 2 bedrooms and 2 bathrooms, with a bright, open-concept great room design. Wood-framed Andersen windows capture sweeping views of the surrounding landscape and are outfitted with new Hunter Douglas automatic shades. Interior finishes include Berber carpeting in the living room and luxury vinyl plank flooring throughout the entry, dining area, kitchen, and hallway featuring a built-in desk with matching Quartzite countertopscreating a cohesive and elevated aesthetic. The property is supported by three private wells. Additional improvements and amenities include: Detached guest house (approx. 21' x 13') with its own kitchen and bathroom Spacious stamped concrete patio, ideal for entertaining Fully remodeled rental unit gener
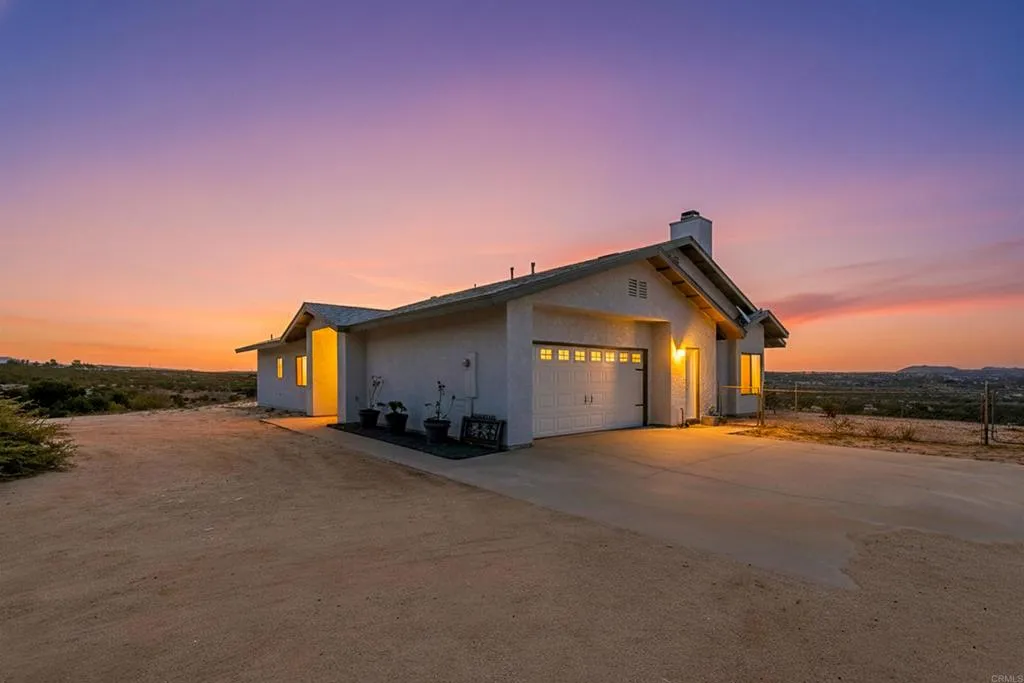
39230 Opalocka
Boulevard, CA 91905
AREA SQFT
1,796
BEDROOMS
3
BATHROOMS
2
Back on market pending signed cancelation at no fault of the seller. Perched near the top of Opalocka Road, this exceptional 14.26-acre property with panoramic views overlooking McCain Valley and provides a private retreat surrounded by natural beauty. The home features 3 bedrooms and 2 bathrooms, a spacious living room highlighted by a striking rock fireplace, a dining area, and a functional kitchen with a breakfast counter that accommodates 2 barstools. Step outside to the patio, where stunning valley vistas create the perfect setting for relaxing or entertaining. Adjacent to the patio is an inviting in-ground pool, ideal for enjoying the peaceful surroundings. The property is serviced by its own private well. Experience the tranquility, privacy, and endless views.
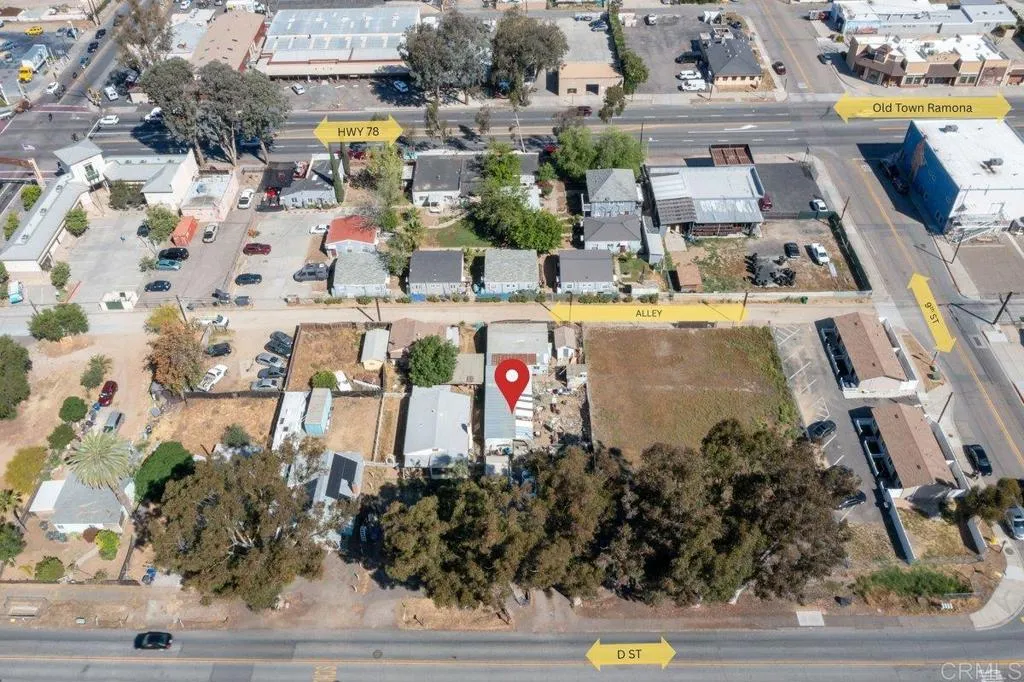
919 D
Ramona, CA 92065
AREA SQFT
BEDROOMS
BATHROOMS
Bring your vision to life on this desirable lot ideally located in the heart of Ramona Village 4 near shopping and eateries. Property is metered for water and electricity and has public sewer hook up.
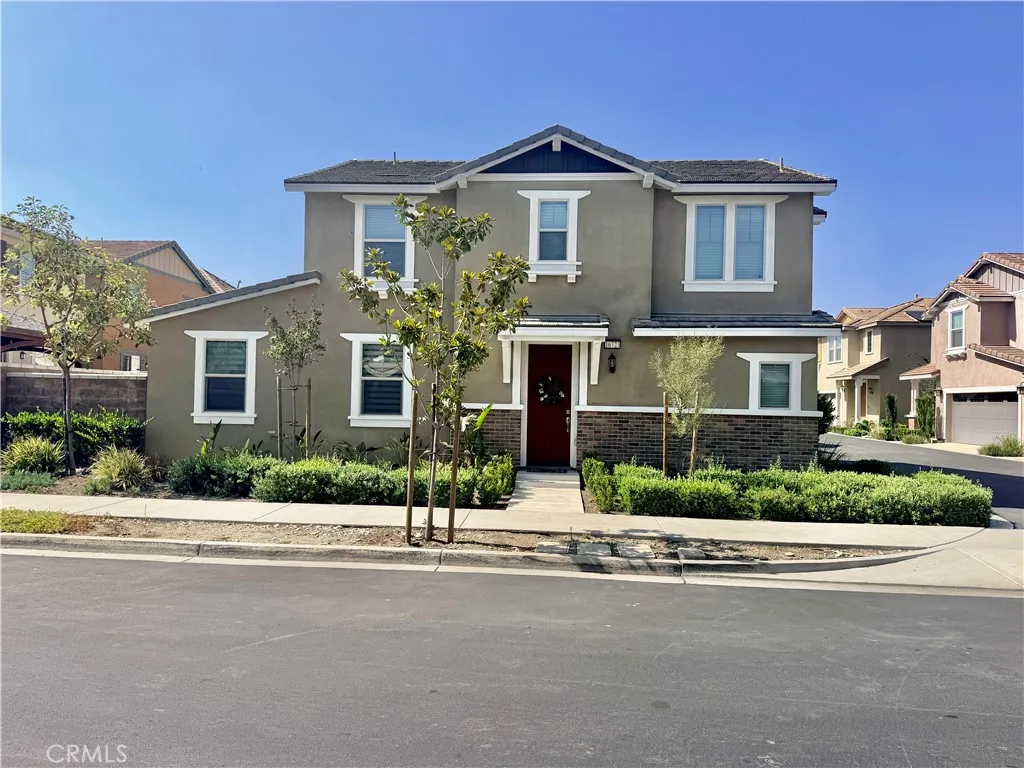
16723 Wyndham
Fontana, CA 92336
AREA SQFT
1,906
BEDROOMS
4
BATHROOMS
4
Imagine enjoying evenings, entertaining around a stunning quartz waterfall island, and having a downstairs bedroom for guests or multi-generational living... Well welcome home to this stunning Ridgeview Model @ Gabion Ranch! Featuring 4 bedrooms, 3.75 bathrooms, and a desirable open floor plan, this home offers the perfect blend of style and functionality. Highlights include a downstairs bedroom, ceiling fans, beautiful laminate flooring, chef-inspired kitchen with waterfall quartz countertops and designer finishes, spacious primary suite with spa-like bath and walk-in closet, upstairs laundry, and attached two-car garage. Enjoy resort-style community amenities including a clubhouse, pool, basketball court, playground, and dog park. Conveniently located near schools, shopping, dining, and freeway access. A rare opportunity to own in one of Fontana's premier desired communities! GABION RANCH !!
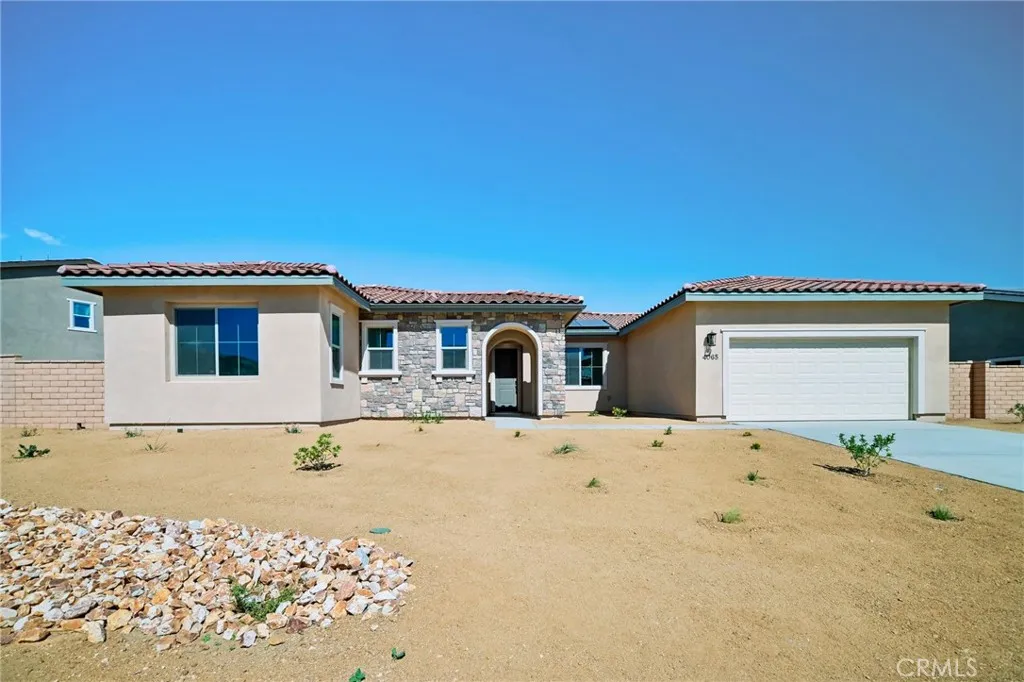
4065 Saddle Drive
Palmdale, CA 93551
AREA SQFT
2,734
BEDROOMS
4
BATHROOMS
3
Lot 21 - New construction, single story. This home features 4 bedrooms + an office and direct access 2 car garage PLUS tandem space for another car. Home features recessed LED lighting, solar panel system and more. Photos are of the model home for reference and not the actual home for sale. [Saddlewood][Plan 2][Lot 21]
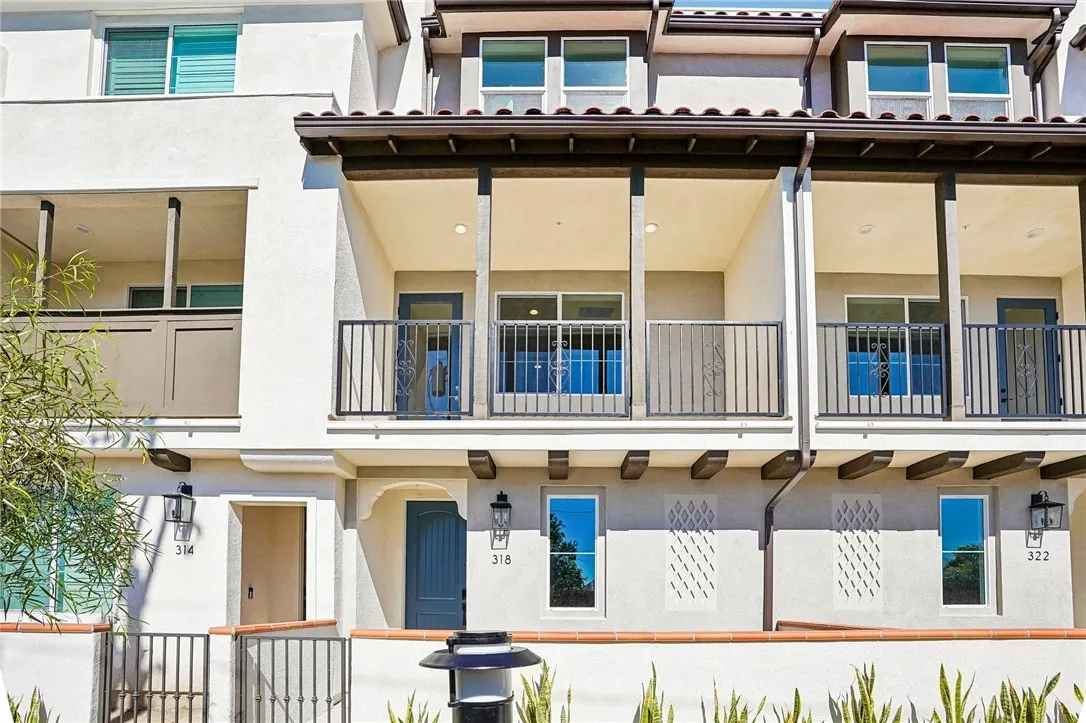
318 William Way
La Habra, CA 90631
AREA SQFT
1,446
BEDROOMS
3
BATHROOMS
3
Lot 18 features 3 bedrooms, 3 bathrooms. The Birchwoods is City Ventures' newest collection of modern, solar-powered homes in La Habra. This spacious, thoughtfully created floorplan offers plenty of space to entertain and relax, while smart technologies like solar panels and learning thermostats help reduce energy, promote health, and enhance everyday comfort. Good schools, a long list of restaurants, and abundant shopping options are all nearby, and commuting within Orange and Los Angeles counties is a breeze with easy access to the 57 and 91 freeways. Photos are of model home and not actual home for sale.[The Birchwoods][Plan 2 - The Poppy][Lot 18]
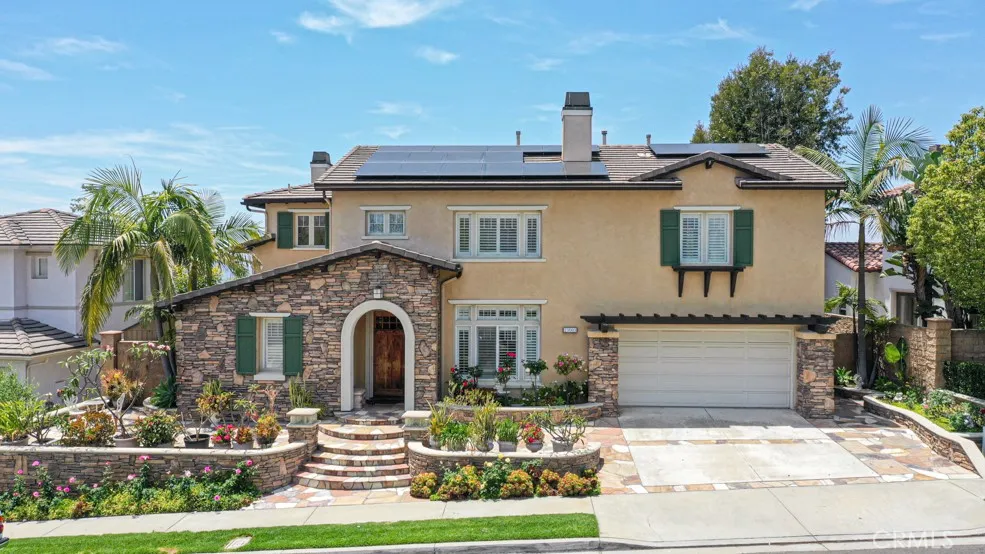
23005 Stoneridge
Mission Viejo, CA 92692
AREA SQFT
3,556
BEDROOMS
6
BATHROOMS
4
PRICE TO SALE! Rare Opportunity in Prestigious Guard-Gated Stoneridge Community. Welcome to this stunning 6-bedroom, 4-bathroom home located in the highly sought-after 24-hour guard-gated Stoneridge community of Mission Viejo. Offering exceptional curb appeal, the property features drought-tolerant landscaping, elegant stone accents, and a beautiful stone driveway. The popular open-concept floor plan showcases a grand formal living room with soaring two-story ceilings, abundant natural light, rich hardwood flooring, and plantation shutters throughout. A cozy fireplace enhances the home's inviting atmosphere. Elegant archways lead to the formal dining room. The gourmet kitchen is designed for both everyday living and entertaining, featuring granite countertops, stainless steel appliances, abundant cabinetry, a spacious walk-in pantry, and a large center island. The adjoining family room offers a fireplace, built-in media niche, casual dining nook, and lovely views of the backyard. Ideal for multigenerational living, this versatile floor plan includes two bedrooms and 2 full bathrooms on the main level, along with four additional bedrooms upstairs. The second floor features a luxurious primary suite with a spa-inspired bathroom, dual vanities, soaking tub, oversized shower, and a huge walk-in closet with custom built-ins. Additional highlights include a spacious loft, convenient upstairs laundry room, and a spectacular retreat area with a massive deck offering views of Lake Mission Viejo. The deck is accessible from all four upstairs bedrooms, creating seamless indoor-outdoor
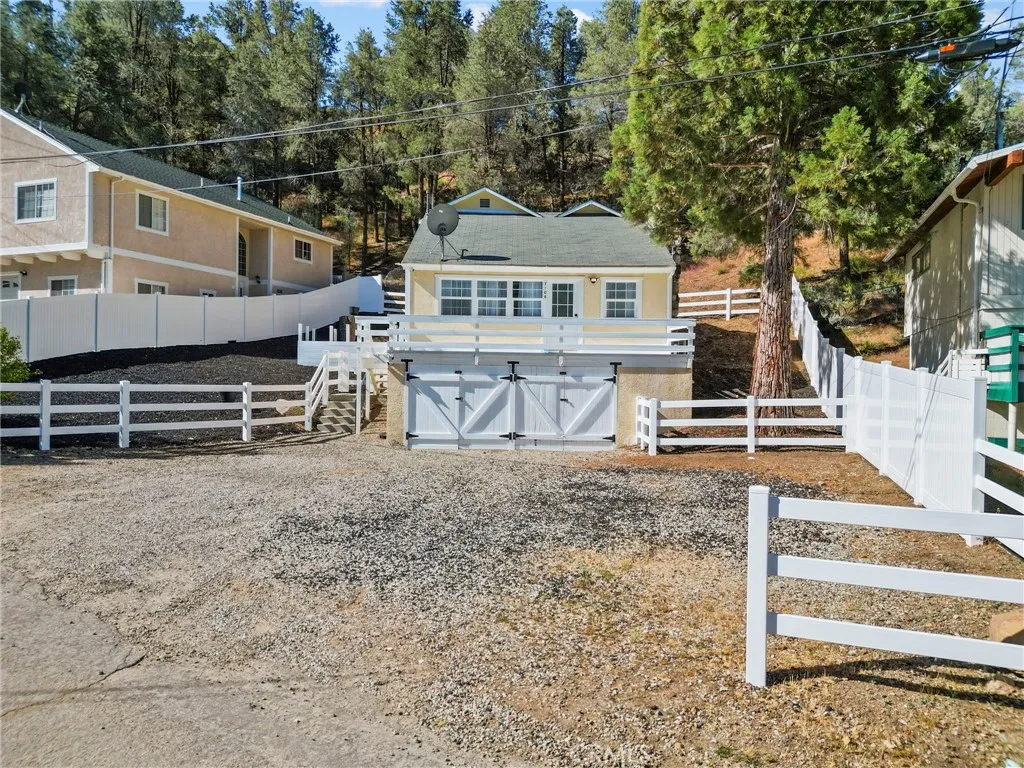
7106 Lakeview
Frazier Park, CA 93225
AREA SQFT
882
BEDROOMS
2
BATHROOMS
2
Welcome to this charming farmhouse-style home in the heart of Frazier Park & NO HOA! Offering 2 beds and 1.5 baths, blending rustic character with modern updates for comfortable mountain living, located where the streets are paved! Step inside to discover high ceilings, attractive laminate flooring, updated finishes, ceiling fan, newly painted throughout, and a cozy fireplace that creates a warm and inviting atmosphere. The spacious living areas flow seamlessly to a large deck where you can relax and enjoy beautiful mountain views year-round. The home is equipped with a high-efficiency Pioneer 24,000 BTU, 2-ton, 21 SEER2 ENERGY STAR ductless mini-split air conditioning and heat pump system, providing efficient heating and cooling throughout the seasons, also included is a new gas wall heating unit. Outside, you'll find a large side yard, surrounded by brand new (17k) vinyl fencing, featuring a custom planter ready for your gardening projects, along with plenty of space to enjoy the outdoors. The oversized two-car garage located beneath the home offers ample parking, storage, and workspace options. Conveniently located near local shopping, parks, and scenic hiking trails, this property combines small-town charm with easy access to outdoor recreation. Whether you're looking for a full-time residence, mountain retreat, or weekend getaway, this move-in-ready home is a wonderful opportunity to enjoy all that Frazier Park has to offer.
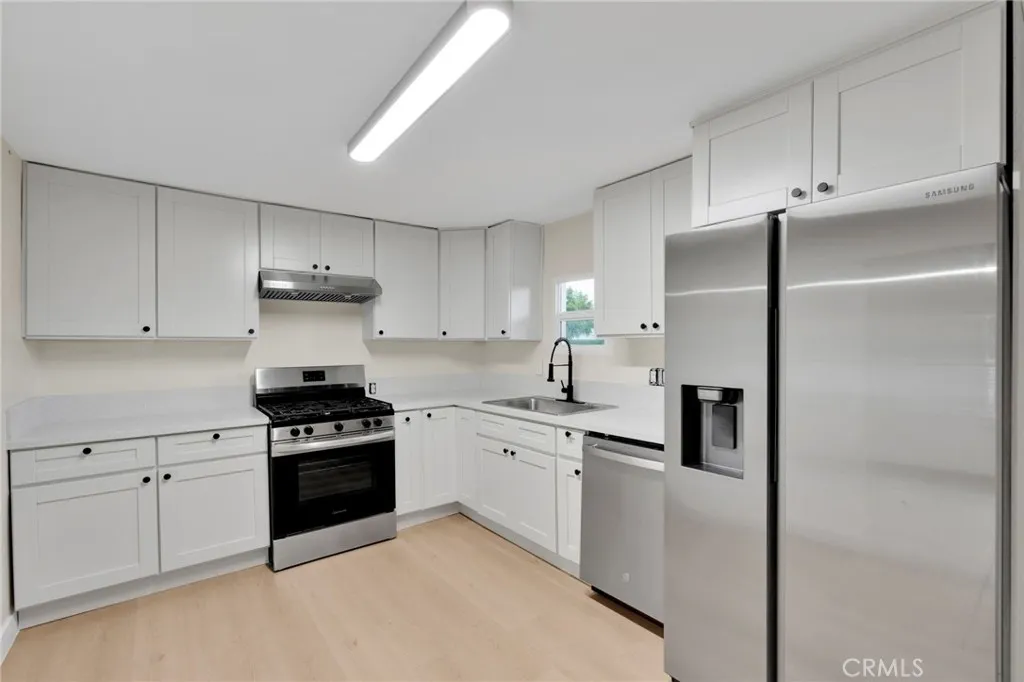
659 7th Street
Colton, CA 92324
AREA SQFT
1,444
BEDROOMS
4
BATHROOMS
2
*ASK ABOUT BUYER INCENTIVES!* Excellent investment and house-hack opportunity in the growing city of Colton. This legal two-unit property features two separate 2-bedroom, 1-bath homes, each with its own gas, water, and electric meters, offering flexibility for investors or owner-occupants seeking rental income and long-term upside. 201 W Maple will be delivered vacant and completely reimagined, showcasing new flooring, baseboards, updated kitchen cabinetry, quartz countertops, a beautifully tiled bathroom, and new lighting throughout. This beautifully upgraded unit is ready for immediate occupancy or rental, with a projected market rent of $1,850 per month. Perfect for a primary buyer to move in and offset their mortgage by collecting rent from the second home. The second unit at 659 7th St is currently tenant-occupied at $900 per month, creating immediate cash flow from day one. Combined, the property offers a gross scheduled income of approximately $33,000 per year, with low operating expenses and strong long-term upside. Both homes feature newer roofs, and while the occupied unit offers room for light cosmetic upgrades and TLC, the property presents outstanding value-add potential. Situated on a 6,664 sq ft lot, the property includes driveway parking and a storage shed. No rent control. Eligible for FHA, Conventional, and VA financing. Ideal for investors or owner-occupants looking for a versatile multi-unit property with immediate income, equity potential, and future appreciation. Please do not disturb the tenants at 659 7th St. Drive-by only.
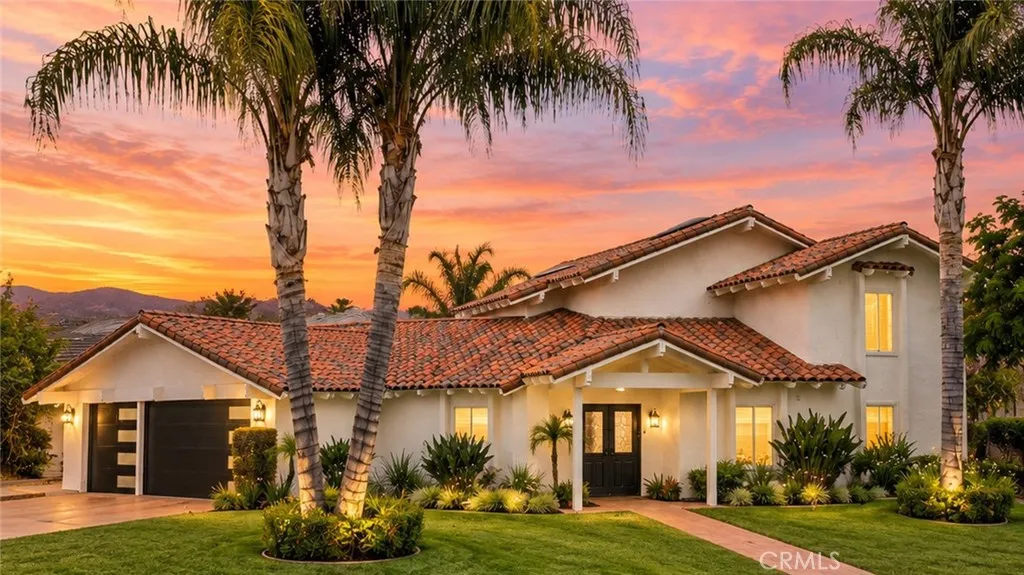
29795 Eagle Point
Canyon Lake, CA 92587
AREA SQFT
3,778
BEDROOMS
5
BATHROOMS
4
Back on the market and now offered at $1,295,000. Schedule your private showing. Extraordinary waterfront estate located on Canyon Lakes highly coveted Main Lake, offering breathtaking 180-degree lake and snow-capped mountain views from one of the communitys premier corner lots. Set on an expansive 10,000 sq ft lot with a private dock and gazebo, this fully remodeled residence delivers the ultimate blend of luxury, comfort, and resort-style living. Rarely does a waterfront property of this caliber, size, condition, and location become available at such a compelling value. With extensive renovations already completed, this is an exceptional opportunity to own one of Canyon Lakes premier trophy properties. From the moment you enter, walls of glass and expansive double-pane sliders frame the sparkling water views and fill the home with natural light. The chef-inspired kitchen features a massive entertaining island, custom white cabinetry, quartz countertops, marble backsplash, premium stainless steel appliances, professional-grade range, and designer finishes throughout. The open-concept living and dining areas seamlessly connect to the outdoors, creating the perfect space for entertaining. This exceptional floorplan offers three spacious ensuite bedrooms, including a desirable main-floor suite. Upstairs, two luxurious primary retreats feature vaulted ceilings, fireplaces, private balconies overlooking the lake, and generous closet space. Spa-inspired bathrooms have been beautifully upgraded with quartz vanities, custom marble showers, soaking tubs, and designer lighting. Addi
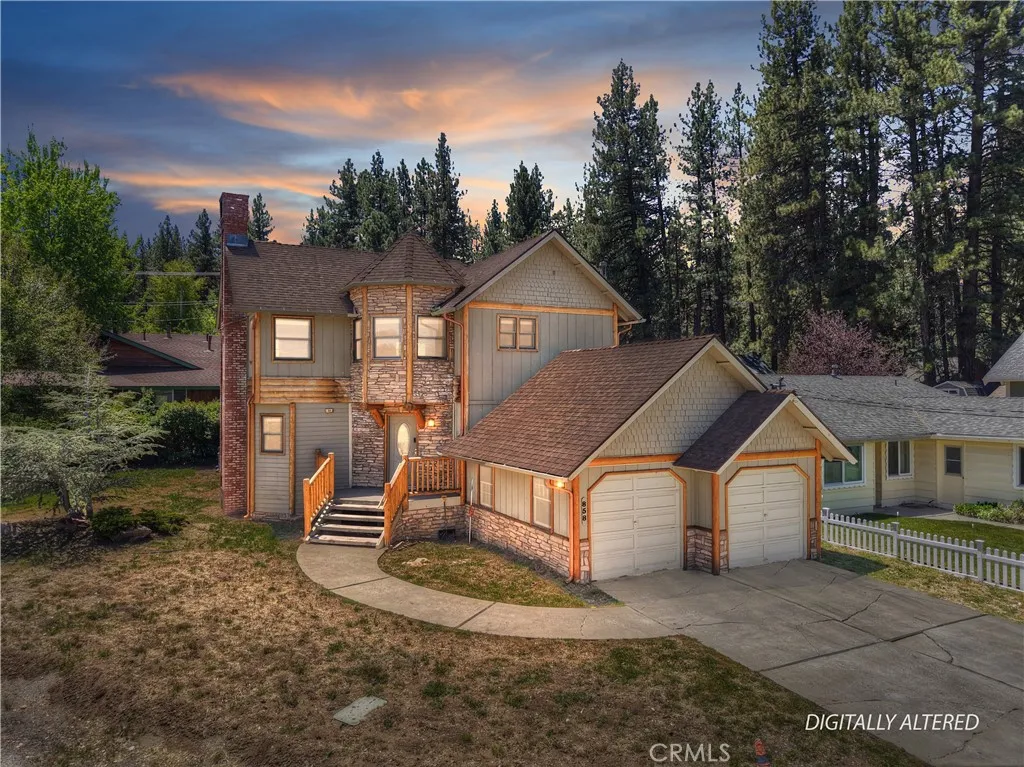
858 Club View Drive
Big Bear Lake, CA 92315
AREA SQFT
1,724
BEDROOMS
3
BATHROOMS
3
Prime Lower Moonridge location with stunning golf course views ~ This upscale mountain chalet is nestled in the highly sought-after Lower Moonridge neighborhood, just a short walk to Bear Mountain Resort ~ Offering 3 bedrooms, 2.5 bathrooms, and an attached 2-car garage, this exceptional property combines mountain charm with quality craftsmanship throughout ~ Step inside to discover gorgeous wood flooring, extensive custom woodwork, and thoughtful attention to detail ~ The spacious kitchen features granite countertops, stainless steel appliances, and lots of cabinet space ~ The inviting living room showcases soaring vaulted ceilings, abundant natural light, and a cozy wood-burning fireplace ~ A great space to gather after a day on the slopes, lake, or trails ~ The reverse floor plan maximizes the views and functionality, with all three bedrooms conveniently located on the lower level ~ The living room, kitchen, and dining area occupy the upper level ~ Step outside and unwind in the private hot tub under the stars ~ Located just moments from Bear Mountain Ski Resort, Bear Mountain Golf Course, the Alpine Zoo, the Moonridge Corridor, hiking and biking trails, this home places Big Bear's premier recreational amenities right at your doorstep ~ This home offers an outstanding opportunity as a primary residence, vacation home, or income-producing investment.
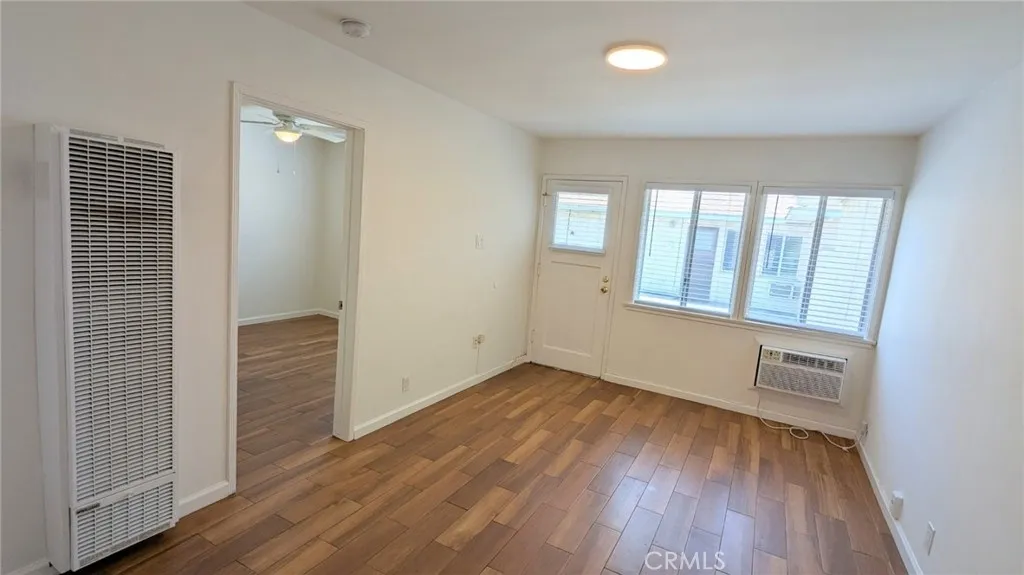
209 Florence Street
Burbank, CA 91505
AREA SQFT
516
BEDROOMS
1
BATHROOMS
1
Remodeled Burbank Apartment with Large Private Patio. Offered either month to month or 6 month lease. Updated 1 bedroom, 1 bath apartment nestled in a great Burbank neighborhood. Featuring newer kitchen; easy to maintain flooring throughout and a large private patio for excellent outdoor enjoyment. Refrigerator, stove & built-in microwave included. Water included. Private patio also features a Rubbermaid vertical resin outdoor storage shed with floor (approx. 4 W x 2 D) and height (approx. 6) for additional personal storage. No smoking. No pets. Super location and features. Street parking only, but parking is plentiful. Tenants will be required to have renter's insurance. Shown by appointment only. Please do not disturb occupants. Security Deposit Required. Mint Mobile 5G Minternet also available as a backup to Tenant's normal internet provider. This is one of the best values in the areadont miss it.
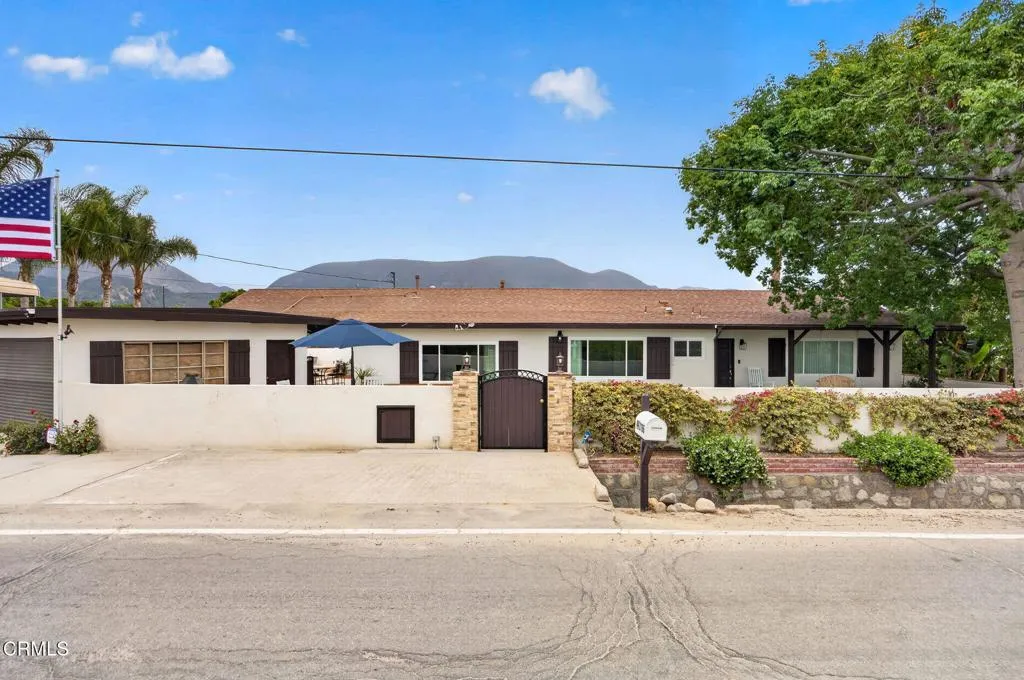
2166 Bardsdale Avenue
Fillmore, CA 93015
AREA SQFT
2,189
BEDROOMS
3
BATHROOMS
3
There are properties that simply check boxes, and then there are properties that change the way you imagine your life. 2166 Barksdale Road is the latter. Tucked within the sun-drenched agricultural heart of Fillmore, California, this extraordinary single-story ranch estate sits on a sprawling 9.11-acre corner lot and offers a lifestyle that is equal parts working ranch, luxury residence, and personal sanctuary. With nearly 6 acres of mature, producing orange trees, a fully renovated interior loaded with high-end finishes, world-class equestrian facilities, and an outdoor entertaining space that rivals any resort, this is a rare opportunity that simply does not come along often in Ventura County.From the moment you approach the property, you understand that something special awaits. A brand-new gated driveway entry sets the tone immediately -- this is a place that values privacy, prestige, and intention. The tree-lined approach frames the home beautifully against the backdrop of the citrus grove, creating that unmistakable feeling of arriving somewhere meaningful. Whether you're returning home after a long day or welcoming guests for the first time, the arrival experience at 2166 Barksdale is nothing short of cinematic.Positioned on a prime corner lot, this home commands attention from every angle. Fresh stucco paint in warm, inviting earth tones gives the exterior a clean, contemporary ranch aesthetic that feels both timeless and newly refreshed. A newer roof and brand-new windows throughout ensure that the home not only looks beautiful but is structurally sound and energy-
177 Joaquin Miller
Lake Arrowhead, CA 92352
AREA SQFT
1,525
BEDROOMS
5
BATHROOMS
3
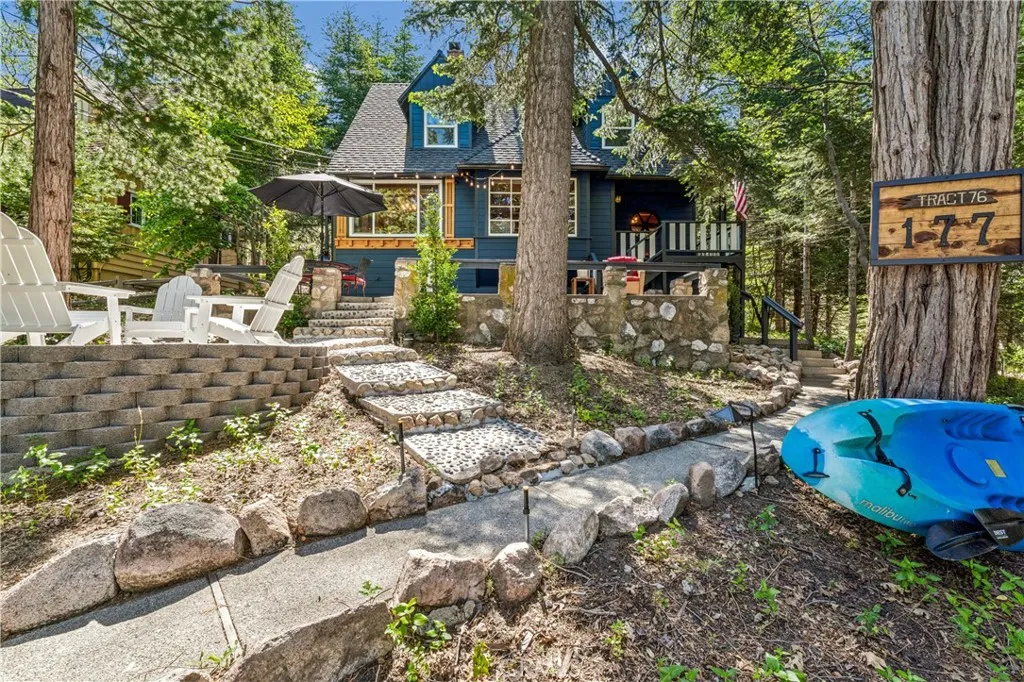
Welcome to this magical quintessential fairy tale cottage! Located lakeside in the Palisades area at Orchard Bay, only a short walk to the waters edge via #10 ALA gate with gentle walking trails to village, beach areas, with full lake rights for your summer fun. Single Slip Dock with Oversize Dock house and pier aka S492 with the perfect setting avail for addl cost. spacious areas, with little wind or choppy waters. Enjoy Lake Arrowhead Villages seasonal entertainment, dining, and shopping all within minutes of arrival! This one of a kind vintage Craftsman (circa 1951) has been updated while maintaining its authentic charm and integrity. The words Once Upon a Time come to mind when you visit this historically relevant home once owned by the Waterman family (aka Waterman Cyn. Rd). Old world cobblestone stairs and a meandering pathway lead you right to front door and your fairytale journey begins! Step inside to a open airy floor plan accented with nostalgic character and careful restoration. The main level living room has beamed ceilings, Pickford tongue and groove wall paneling, a Craftsman brick fireplace, refinished and original Douglas fir wood flooring, 2 large wood paned windows that over look the huge patio areas front and rear both nodding to the majestic pine, cedar and dog wood trees that abound. A generously sized master suite on main level has board and batten walls, new tile and a new frameless shower door. The kitchen and dining rooms are updated with new cabinetry, granite, and stainless appliances. Additionally on main level a guest bedroom that currently fun
3320 Shadybrook
Chico, CA 95928
AREA SQFT
BEDROOMS
BATHROOMS
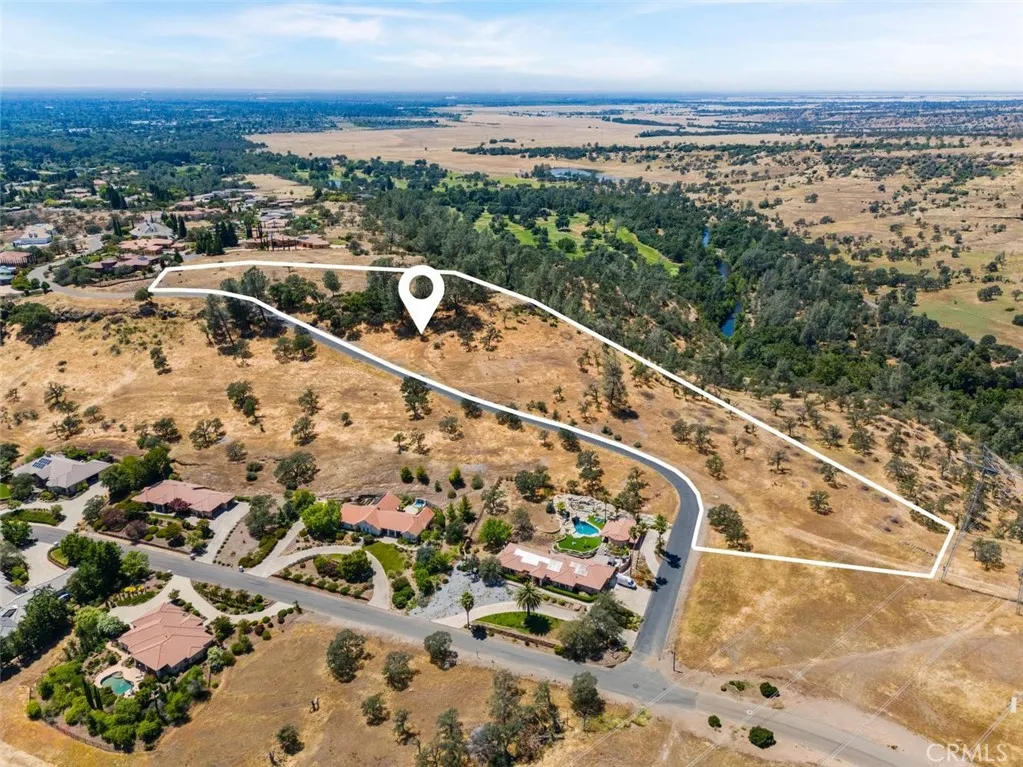
Rare 4.58 acre view parcel in Canyon Oaks bordering Upper Bidwell Park. Perched near the top of the community, this premier homesite offers panoramic views of the foothills, sunsets, city lights, and surrounding natural beauty. Private yet conveniently located near golf, recreation, shopping, and dining. An exceptional opportunity to build your dream estate in one of Chico's most desirable locations.
3317 Sierra
Los Angeles, CA 90031
AREA SQFT
BEDROOMS
BATHROOMS
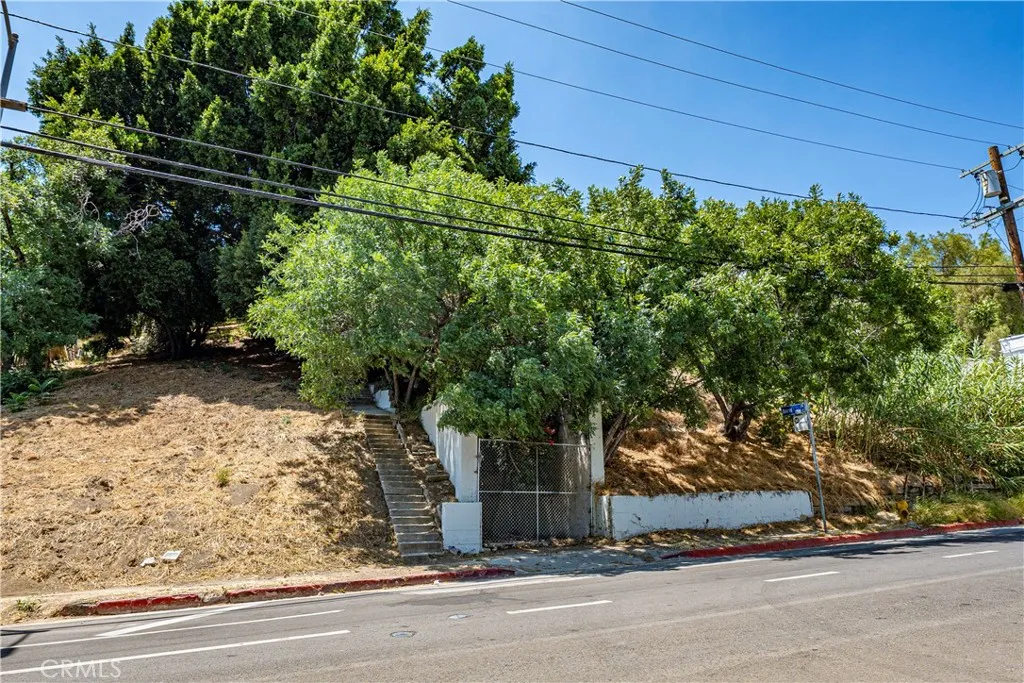
Advanced Hillside Development Opportunity with Submitted Modern Architectural Plans in Northeast Los Angeles. A rare opportunity to build a custom home in one of Northeast Los Angeles most sought-after hillside communities. This approximately 18,019 SF lot includes submitted architectural plans by MAKE Architecture for an approximately 1,786 sq ft modern residence featuring 4 bedrooms, 2.5 baths, and garage. Just steps away from RTI (Ready to Issue), the project is currently in the final stages of the City review and permit process, with substantial progress already completed toward plan review, grading, and development preparation - offering buyers a valuable head start on a custom hillside build. Thoughtfully designed to work with the natural topography of the land, the proposed home minimizes the need for extensive grading, helping support both cost efficiency and smoother construction planning. The property has also already been surveyed with boundary markers in place, reducing additional upfront development work. Located in the Happy Valley hillside pocket adjacent to Ernest E. Debs Regional Park, this property offers the rare balance of natural surroundings and city accessibility. Enjoy close proximity to Debs Park, Ascot Hills Park, Elephant Hill, and nearby trail access connecting into the Debs Park network, while remaining conveniently located near Highland Park, Downtown Los Angeles, Pasadena, and major freeways. Known for its architectural character, creative energy, and strong sense of community, this Northeast LA enclave continues to attract builders, designers
26829 Saint Andrews Lane
Valley Center, CA 92082
AREA SQFT
4,413
BEDROOMS
5
BATHROOMS
5
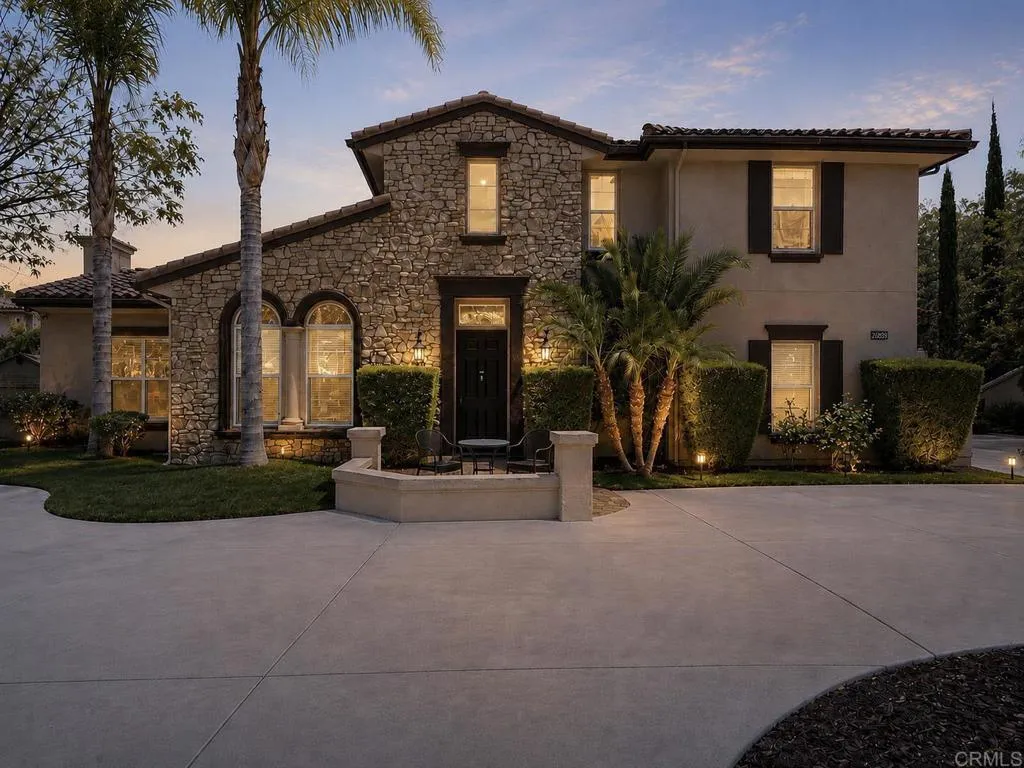
Imagine Your Story Here... 26829 Saint Andrews Lane Tucked away in the peaceful, gated enclave of Woods Valley surrounded by the rolling fairways of the Native Oaks Golf Course sits a beautiful two-story home, as you pull up to the circular driveway of this 4,413 sq ft TriMark Estate featuring 5 large bedrooms and 4 full baths with a guest powder room on .56 acres you will love the elevated views. Step inside and youre welcomed by soaring 10-foot ceilings, rich hardwood floors, and an abundance of natural light. The heart of the home is the expansive great room and family area, anchored by a cozy fireplace perfect for gathering with loved ones. Just beyond lies a gourmet kitchen featuring upgraded cabinets, granite counters, a massive center island that seats six, a sunny breakfast nook, and a coffee bar nook. Around the corner youll find a full laundry room with a sink and convenient access to the private granny flat (downstairs) a self-contained suite with its own side entrance, full kitchen, bathroom, and washer/dryer. Ideal for visiting parents, adult children, or guests who want their own space. Upstairs, the luxurious primary suite awaits. Wake up to gentle breezes on your private balcony, watching sunsets over the hills or enjoying quiet morning coffee. The suite includes a spa-like bath with soaking tub and walk-in shower, plus an oversized walk-in closet. A spacious loft overlooks the home below easily transformed into a home office, gym, or kids playroom. Three additional bedrooms complete the upstairs: one with its own ensuite bath and two that share a conven
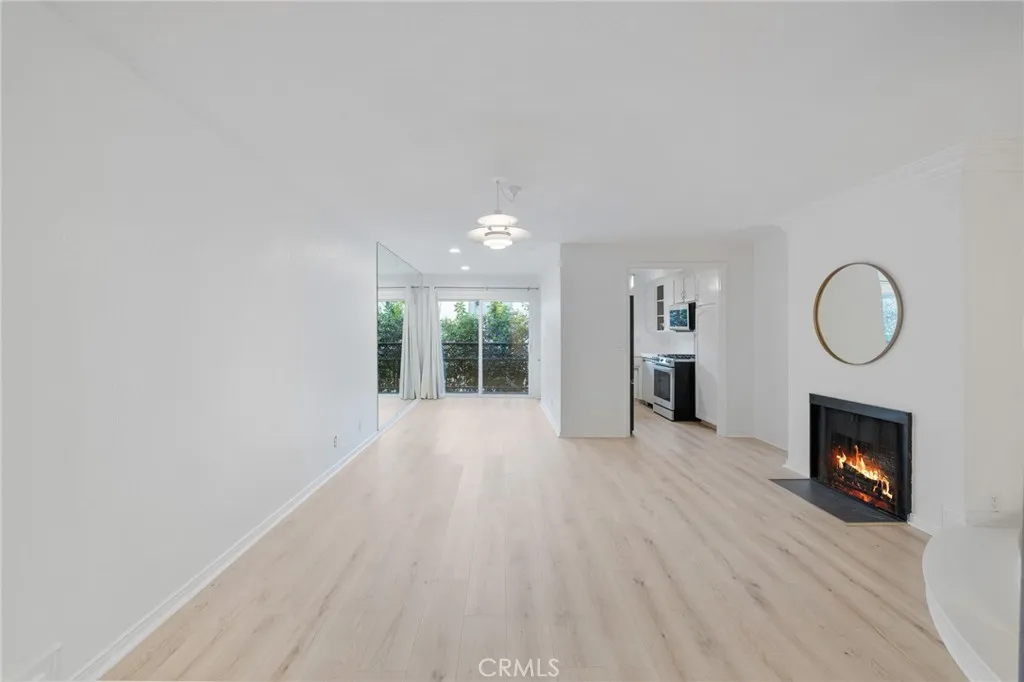
1355 Sierra Bonita
Los Angeles, CA 90046
AREA SQFT
706
BEDROOMS
1
BATHROOMS
1
Step inside and you'll immediately notice the difference. Thoughtfully refreshed and completely move-in ready, this West Hollywood condo combines modern updates with the comfort and convenience buyers are looking for right now. Washer/Dryer can be installed in the unit with HOA approval. Brand-new wood flooring runs throughout the home, creating a warm, contemporary feel from the moment you enter. The living room is anchored by a beautifully updated fireplace featuring new stone flooring, adding character and a stylish focal point to the space. The kitchen has been upgraded with new appliances and flows seamlessly into the main living area, making everyday living and entertaining effortless. The spacious bedroom offers a quiet retreat, while a private patio provides the perfect setting for morning coffee, evening wine, or simply enjoying Southern California's year-round weather. Set within a secure, amenity-rich community, residents enjoy access to a rooftop pool and spa with sweeping city views, a fitness center, barbecue area, controlled access, and beautifully maintained grounds. For buyers seeking a turnkey West Hollywood home in a location that puts dining, shopping, nightlife, and everyday conveniences within easy reach, this is an opportunity that stands out from the competition. Updated, stylish, and ready for its next owner, this is the kind of property buyers wait for and one that won't stay available for long.
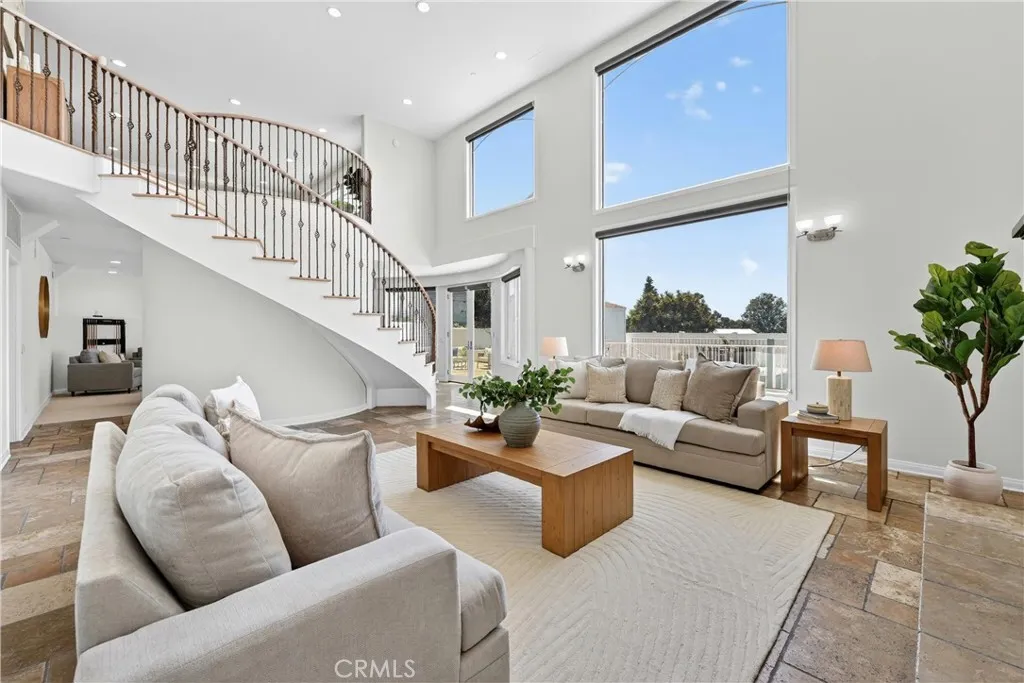
111 Revuelta Court
San Clemente, CA 92672
AREA SQFT
4,273
BEDROOMS
3
BATHROOMS
4
PRICE IMPROVEMENT! Perched west of the 5 Fwy in the heart of San Clemente, this one-of-a-kind ocean-view estate blends meticulous craftsmanship with an enviable coastal lifestyle. Spanning over 4,250 square feet of light-filled living space on a rare, nearly 1/4 acre cul-de-sac lot, this tri-level masterpiece offers breathtaking panoramic views of the blue Pacific and the historic Los Molinos district. Pass through the entry into a bright open floor plan featuring a main-level guest bedroom, a powder room, and a gourmet chef's kitchen. The kitchen is a culinary dream, equipped with custom cabinetry, premium granite countertops, a large island and high-end appliances. Nearby, the formal dining room and family room, anchored by a wall of windows, frame stunning ocean vistas. Step outside onto one of the many expansive terraces to enjoy the cool ocean breeze. Back inside, a striking spiral staircase leads to the lower level, the ultimate entertainment hub. Here, double-height ceilings and a spectacular fireplace define the living room. Adjacent is a massive game room and entertaining space, versatile enough to be converted into one or two additional bedrooms, complete with a convenient guest bathroom. Step outside into a very private backyard retreat featuring your very own putting green, a custom deck perfect for sunset dinners, multiple mature fruit trees and raised garden beds. This expansive lot offers space for a potential ADU (buyer to verify with the City). The top floor is dedicated to rest and relaxation. The spacious primary suite serves as a private sanctuary, compl
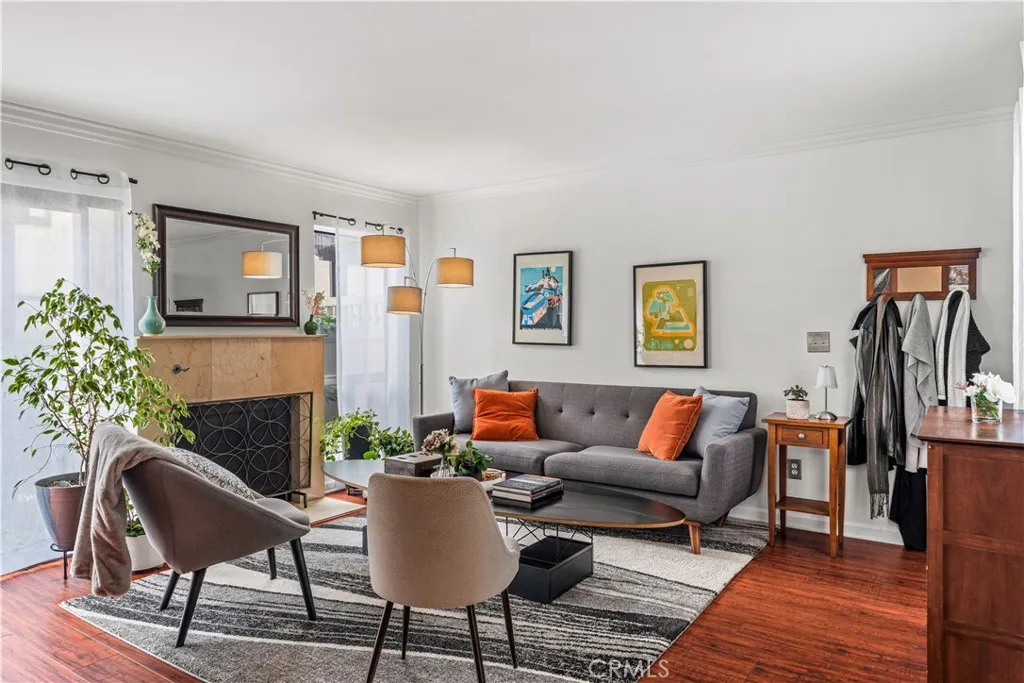
9906 Aspen Circle
Santa Fe Springs, CA 90670
AREA SQFT
1,264
BEDROOMS
3
BATHROOMS
3
Welcome home to comfort, style, and security. Nestled within a gated community, this beautifully updated 3-bedroom, 2.5-bathroom townhome in Santa Fe Springs offers the perfect blend of contemporary indoor living and relaxing outdoor amenities. A natural and welcoming atmosphere awaits in the spacious living room, which features a cozy fireplace. Positioned to seamlessly connect the kitchen and dining areas with easy access to the private patio, this space serves as a central hub for gathering with family and friends. The home's temperature can be controlled with ease from a new smart thermostat to make any occasion feel right. Step into a bright, fully renovated kitchen boasting deep espresso cabinetry, stainless-steel appliances, a modern tray ceiling with recessed lighting, and a window looking out to your private patio. The kitchen flows effortlessly into an open dining area making the transition convenient for anyone. Head upstairs to the spacious bedrooms, including a vibrant primary suite with vaulted ceilings and generous natural light. The home includes a dedicated laundry closet with a side-by-side washer and dryer and built-in storage shelving. There is also a private two car garage with direct access into the house making it flow seamlessly together, all controlled by the tip pf your fingers with a new smart garage door opener that connects to your phone and will work from anywhere.
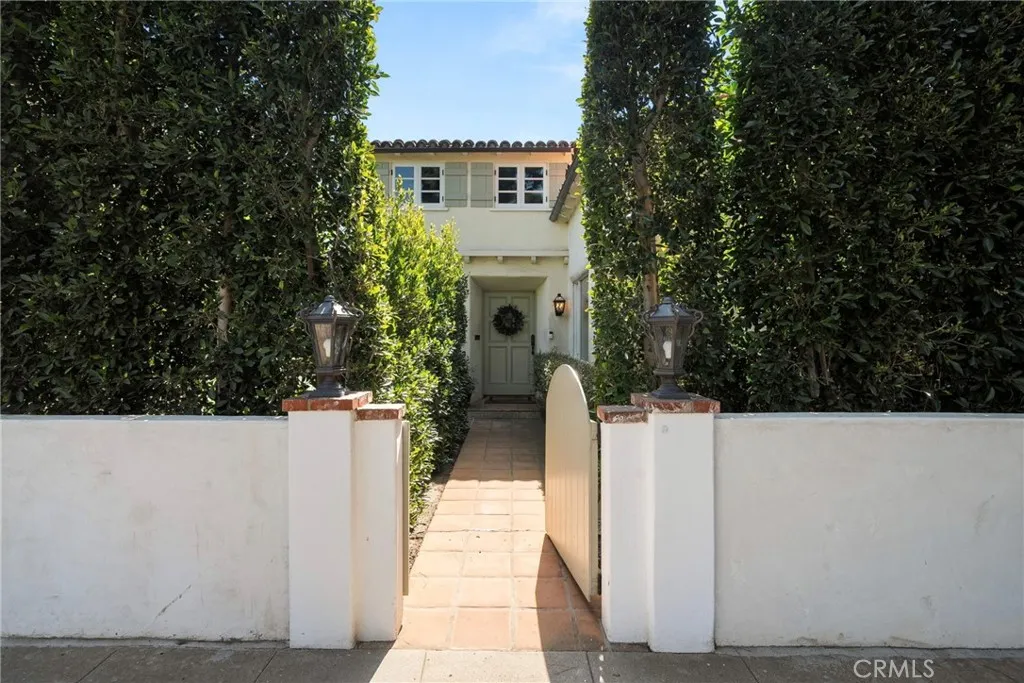
2520 Alta Avenue
Santa Monica, CA 90402
AREA SQFT
3,100
BEDROOMS
5
BATHROOMS
4
Welcome to 2520 Alta Avenue, a beautifully appointed high-end Spanish Colonial Revival offering the blend of luxury, comfort, and California coastal living. This expansive 5-bedroom, 4.5-bath home spans approximately 3,100 square feet on an 8,700 square foot corner lot, thoughtfully designed for both elegant entertaining and everyday living. At the heart of the home is an oversized living room with vaulted ceilings and a wood-burning fireplace. An open-plan dining area with an expansive banquet leads to a true chefs kitchen, featuring a Sub-Zero refrigerator, a Sub-Zero island wine refrigerator, premium Wolf appliances, and stunning Carrara marble throughout. The property also includes a private ADU apartment above the garage, complete with a full kitchen, washer and dryer, its own balcony, and a private street entrance -- ideal for guests, separate living arrangements, or a home office setup. Step outside into a resort-style backyard designed for year-round enjoyment. Highlights include a heated oversized pool, a full-size, professional pickleball court with LED floodlights, an outdoor fireplace, an outdoor shower with changing area, gated entrances with key codes, and a vibrant lemon tree. Mature ficus hedges surround the property, creating a serene and private oasis. Additional features include a two-car garage with a half bathroom and ample outdoor space for relaxing or entertaining. situated, the home is nearby the shops and restaurants on Montana Avenue and the Brentwood Country Mart. Enjoy easy access to Palisades Park and the beach, with the Pacific Ocean just 25 bl
550 Frances
Barstow, CA 92311
AREA SQFT
1,068
BEDROOMS
3
BATHROOMS
2
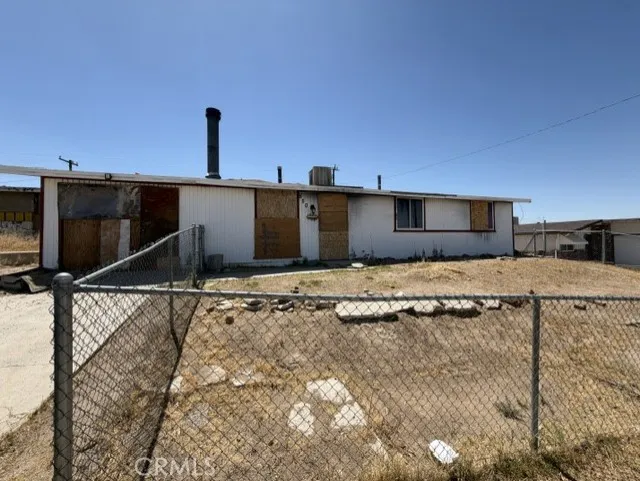
3 bedroom and 2 bath home with lots of potential in a good neighborhood. This home has been burned and is red tagged by the city. The fire started in the rear of the home destroying the patio and much of the kitchen area. A great project for the right professional. Offer contingent on interior inspection with proof of funds.
7444 Via Serena
Rancho Cucamonga, CA 91730
AREA SQFT
1,575
BEDROOMS
4
BATHROOMS
2
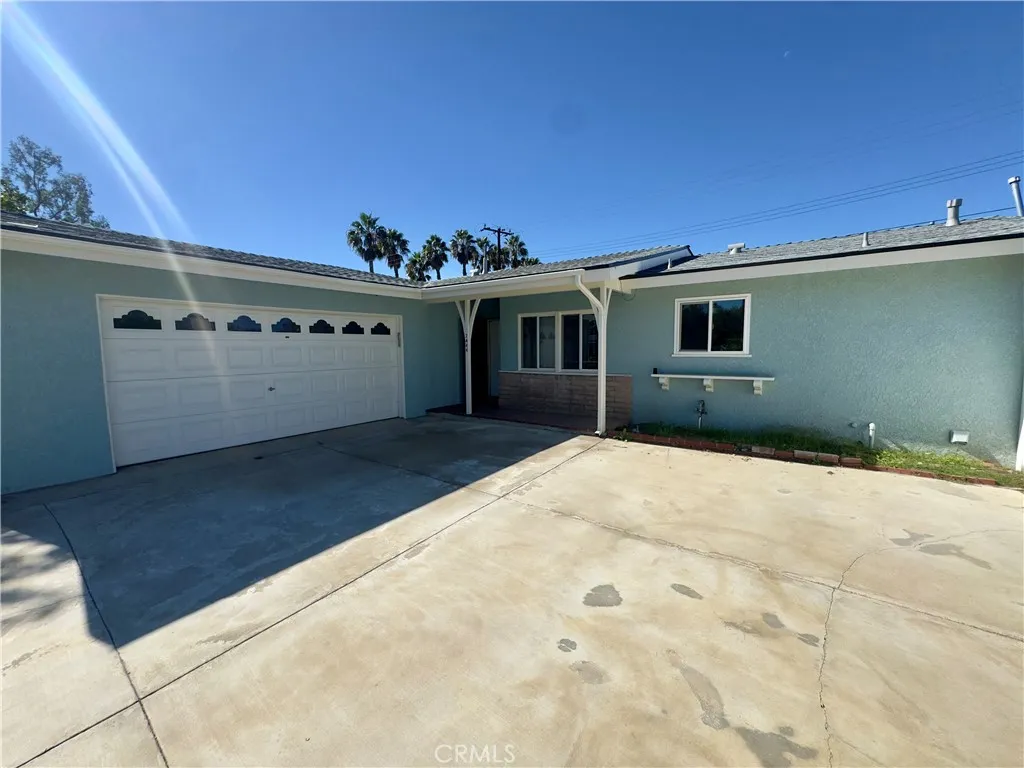
Welcome to the Red Hill neighborhood of Rancho Cucamonga, where an updated kitchen, versatile enclosed patio, and gated RV parking add comfort and convenience to everyday living. This single-story, 4-bedroom, 2-bath home features a bright living room with a classic brick fireplace and direct access to an approximately 282-square-foot enclosed patio, offering flexible space for relaxing, entertaining, or working from home. The updated kitchen includes white shaker cabinets, modern countertops, stainless steel appliances, and contemporary fixtures. Both bathrooms have also been tastefully refreshed. Additional improvements include fresh interior and exterior paint, recessed lighting, dual-pane windows, a newer roof with solar, newer water heater, and updated heating and air conditioning. Outside, the extended driveway and gated RV parking offer room for your recreational vehicles, boat, or trailer. The generous lot also provides an opportunity to create an outdoor space that fits your needs. Located near Red Hill Country Club, parks, shopping, dining, and local schools, this home combines practical updates with the opportunity to make it your own.
4792 Anderson Avenue
Ontario, CA 91762
AREA SQFT
2,488
BEDROOMS
4
BATHROOMS
3
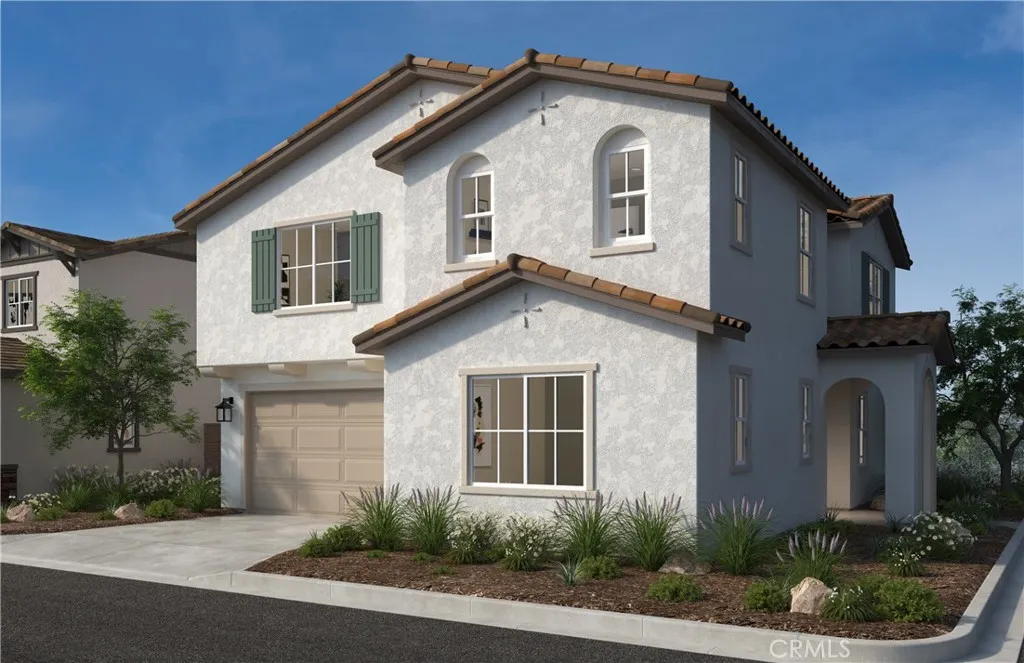
This newly opened KB Home Meridian community features a to-be built Spanish Single-Family home with driveway which is located across the street from future city planned Ontario Grand Park and is close to Costco, Cloverdale Marketplace, Eastvale Gateway, I-15, and so much more. It features an open concept floor plan with a bedroom downstairs. The spacious great room overlooks a modern kitchen with Granite countertops, White Cabinets, and Whirlpool energy efficient appliances. Upstairs loft is perfect for home office or separate T.V room. Energy-efficient features include Generation Lighting LED fixtures, Moen WaterSense faucets and showerheads, all electric appliance and a 100% energy star rated home. Solar Panels are for lease or purchase with SunRun. Photo is a rendering of the model. Buyer can purchase or lease the solar!
4794 Anderson Avenue
Ontario, CA 91762
AREA SQFT
2,121
BEDROOMS
3
BATHROOMS
3
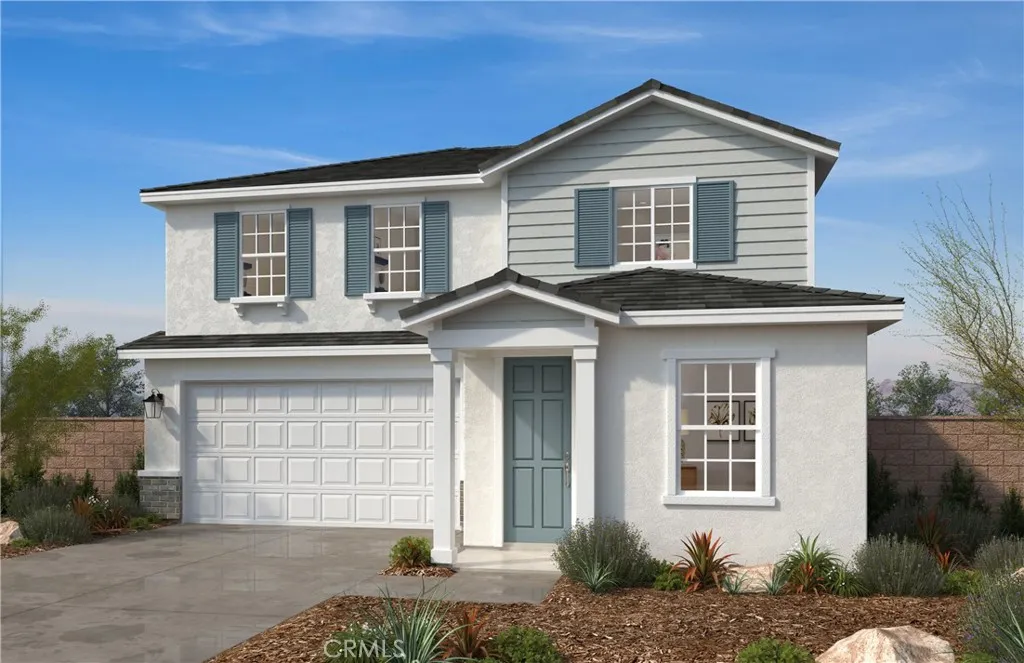
Meridian is the newest Single Family Residence in Ontario Ranch with Private Driveways. Home features an open concept floor plan with a spacious Den, gourmet kitchen with Island & Whirlpool appliance package, and 3 bedrooms with loft upstairs. It's still early and have the opportunity to personalize your home with your selection of cabinets, countertop, flooring and etc.. Smart full electric home. Our amenities include pool & spa, basketball court, bocce ball court, Picnic area, and across the street from future city planned Ontario Grand Park. Meridian is close to Costco, Cloverdale Marketplace, Eastvale Gateway, I-15, and so much more. Photo is a rendering of the model. Buyer can purchase or lease the solar!
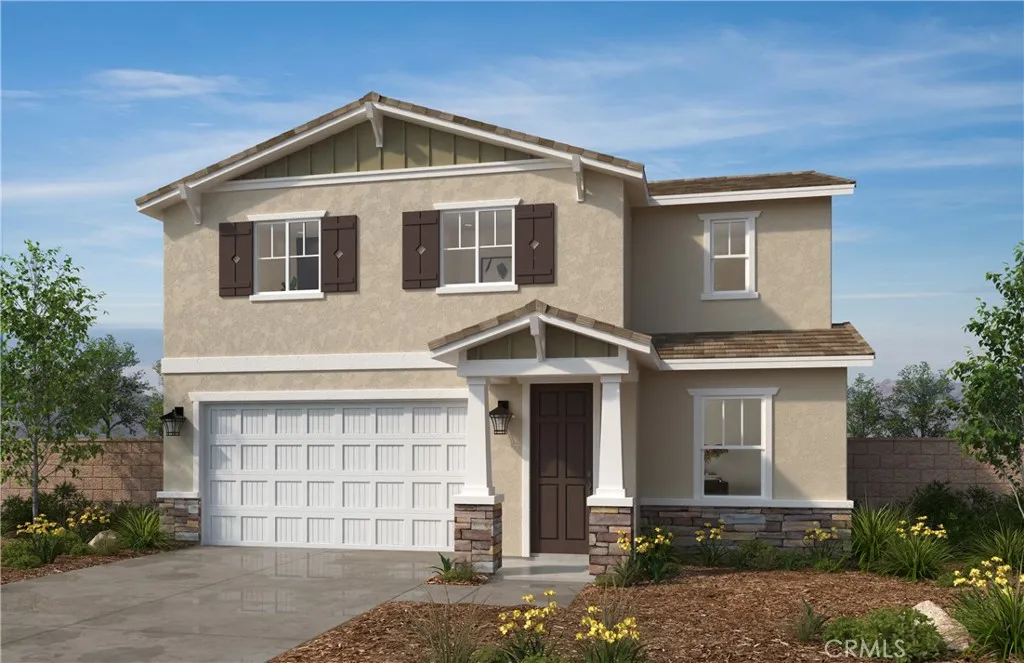
4739 Aurora Avenue
Ontario, CA 91762
AREA SQFT
2,219
BEDROOMS
4
BATHROOMS
2
This newly opened KB Home Meridian community features a to-be built Craftsman Single-Family home with driveway which is located across the street from future city planned Ontario Grand Park and is close to Costco, Cloverdale Marketplace, Eastvale Gateway, I-15, and so much more. It features an open concept floor plan with a bedroom downstairs. The spacious great room overlooks a modern kitchen with Granite countertops, White Cabinets, and Whirlpool energy efficient appliances. Upstairs loft is perfect for home office or separate T.V room. Energy-efficient features include Generation Lighting LED fixtures, Moen WaterSense faucets and showerheads, all electric appliance and a 100% energy star rated home. Solar Panels are for lease or purchase with SunRun. Photo is a rendering of the model. Buyer can purchase or lease the solar!

