

Search
Search
Search
Search For Your Next Property
Form submitted successfully!
You are missing required fields.
Dynamic Error Description
There was an error processing this form.
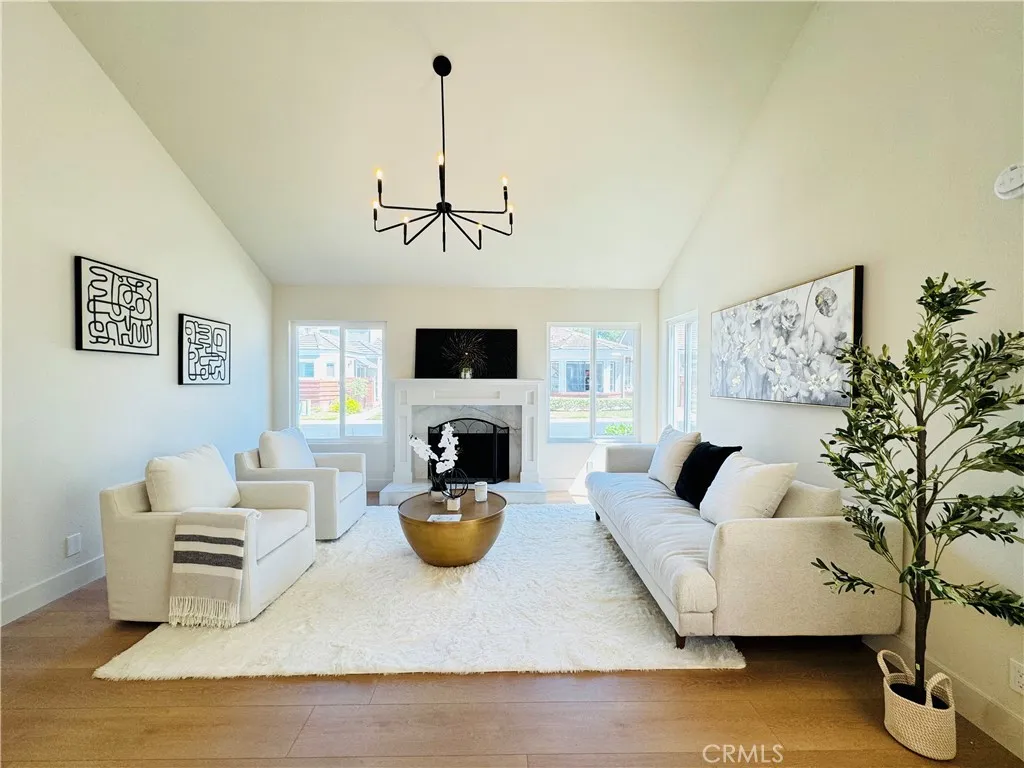
23247 Villena
Mission Viejo, CA 92692
AREA SQFT
1,818
BEDROOMS
2
BATHROOMS
3
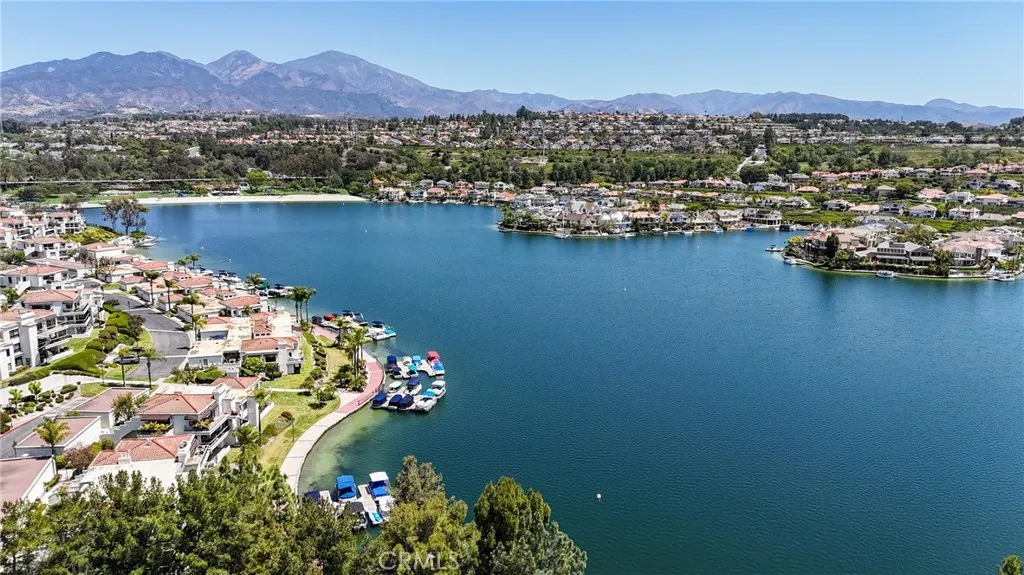
Welcome to 23,247 VillenaVIEW VIEW VIEW!!!! an exceptional residence perched in one of the most elevated and scenic locations within the Casta del Sol community. This impeccably maintained Monterey floor plan offers approximately 1,818 square feet of refined living space, showcasing sweeping panoramic city light and Saddleback Mountain views. Thoughtfully reimagined, the home features a spacious two-bedroom layout with the flexibility to convert back to a three-bedroom configuration if desired. Designed for both comfort and functionality, the interior offers an open and inviting flow ideal for everyday living and entertaining. The remodeled kitchen serves as a central focal point, complete with updated cabinetry, new countertops, and new appliances, complemented by modern finishes throughout. Recent upgrades include new flooring, fresh interior paint, remodeled bathrooms, and new light fixtures, creating a cohesive and move-in-ready environment. The living areas transition seamlessly into an oversized family room, while a sliding glass door opens to the rear patioperfect for enjoying unobstructed views and indoor-outdoor living. Upstairs, a private bedroom offers a quiet retreat, while the primary suite provides ample space and comfort. Additional improvements include epoxy-coated garage floors, enhancing both durability and appearance. Located within the guard-gated 55+ Casta del Sol community, residents enjoy access to resort-style amenities including pools, spa, fitness center, tennis, pickleball, clubhouse, and more. Lake Mission Viejo membership is also included, offer
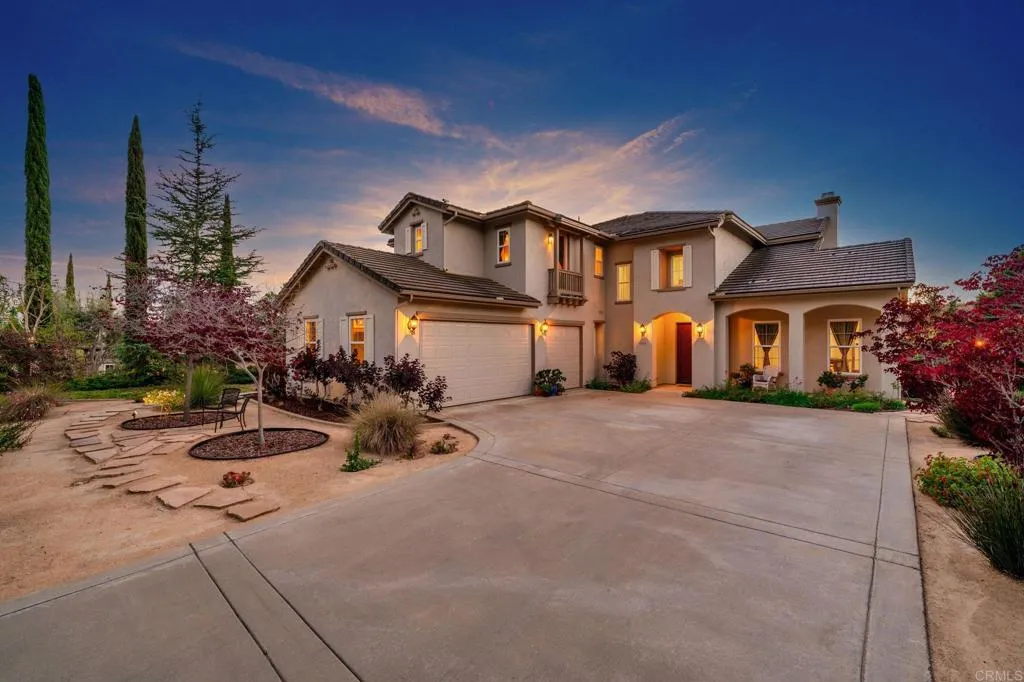
1545 Loch Ness Drive
Fallbrook, CA 92028
AREA SQFT
3,612
BEDROOMS
5
BATHROOMS
5
Now available! *Back on market (9/16) - Buyers could not perform* Tucked away at the end of a quiet street in Fallbrook's coveted Peppertree Park, this exceptional residence offers a level of privacy unmatched by other homes in the community!
With no neighbors behind or to the north, this property delivers a true sense of seclusion while keeping you only minutes from everything Fallbrook has to offer. Set on a premium half-acre+ lot, this well-maintained home features a highly desirable open-concept floor plan designed for effortless flow and gracious entertaining. The chef in the family will love the spacious gourmet kitchen, complete with a walk-in pantry and a breakfast bar that opens up to the warm and inviting family room. The sought-after layout features a downstairs bedroom with its own full ensuite bathroom and direct access to the backyard, making it the perfect guest retreat, true single-story living / multi-generational suite, or private home office. Upstairs, the oversized primary bedroom is a true sanctuary featuring a fireplace of its own, spectacular views, a generously sized primary bath with a walk-in shower, a large soaking tub, and a spacious walk-in closet. Equipped for modern living, this home includes smart WiFi-enabled light switches, HVAC, irrigation, and an energy-efficient tankless water heater. The three-car garage provides abundant storage and workspace.
Outside, youll enjoy exceptionally manicured and low-maintenance landscaping with mature trees, which is great as-is, yet offers plenty of room to make it your own add a casi
With no neighbors behind or to the north, this property delivers a true sense of seclusion while keeping you only minutes from everything Fallbrook has to offer. Set on a premium half-acre+ lot, this well-maintained home features a highly desirable open-concept floor plan designed for effortless flow and gracious entertaining. The chef in the family will love the spacious gourmet kitchen, complete with a walk-in pantry and a breakfast bar that opens up to the warm and inviting family room. The sought-after layout features a downstairs bedroom with its own full ensuite bathroom and direct access to the backyard, making it the perfect guest retreat, true single-story living / multi-generational suite, or private home office. Upstairs, the oversized primary bedroom is a true sanctuary featuring a fireplace of its own, spectacular views, a generously sized primary bath with a walk-in shower, a large soaking tub, and a spacious walk-in closet. Equipped for modern living, this home includes smart WiFi-enabled light switches, HVAC, irrigation, and an energy-efficient tankless water heater. The three-car garage provides abundant storage and workspace.
Outside, youll enjoy exceptionally manicured and low-maintenance landscaping with mature trees, which is great as-is, yet offers plenty of room to make it your own add a casi
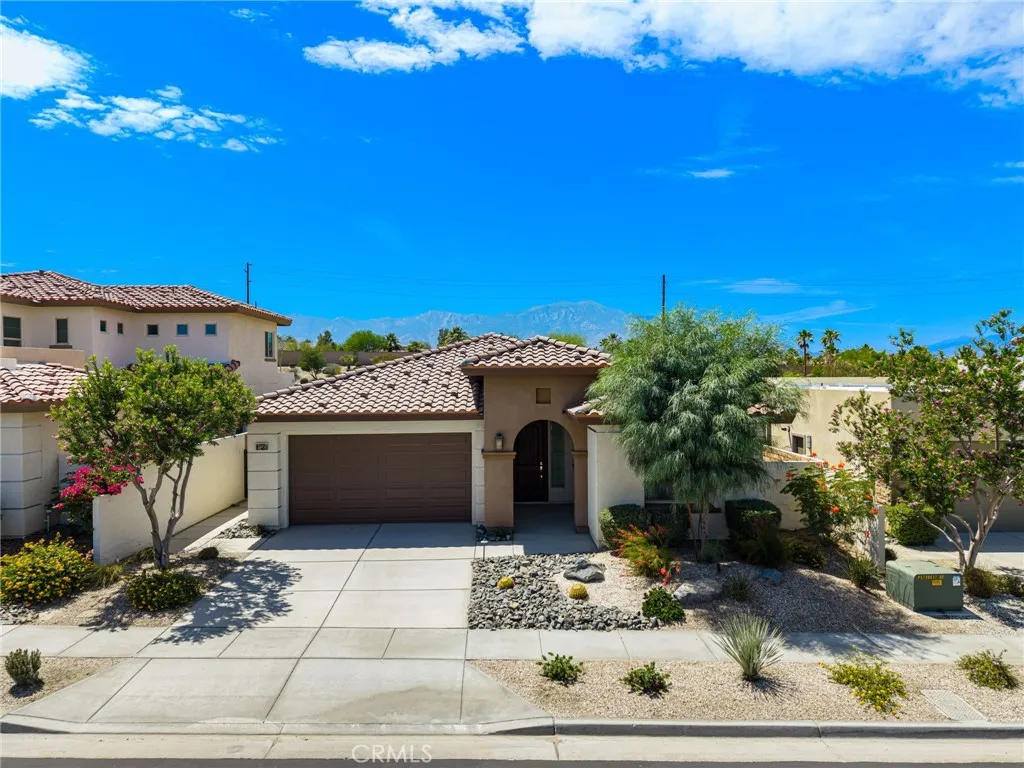
35457 Core Drive
Palm Desert, CA 92211
AREA SQFT
2,026
BEDROOMS
3
BATHROOMS
3
3 bedrooms, 3Baths + Office + private pool. Come and Discover refined desert living in this charming & bright residence, located within the gated community of Genesis, in Palm Desert. Built in 2019 this contemporary home offers 2026 sq.ft. of thoughtfully designed space with comfort and privacy in mind. The floor plan offering 3 bedrooms, 3 bathrooms and a versatile den/office with wall to wall glass doors. The master suite offers large dressing area, En-suite large walk in shower and a large walk in closet. Open concept living, dining, kitchen, large center island with breakfast bar all designed to look out to the inviting back yard, while cooking, watching TV, or simply relaxing. Step outside to your own sanctuary, with private pool, spa and covered patio for extended outdoor enjoyment & entertainment with family & friends. Whether you are seeking a primary residence or a refined second home retreat, this property delivers it with style.
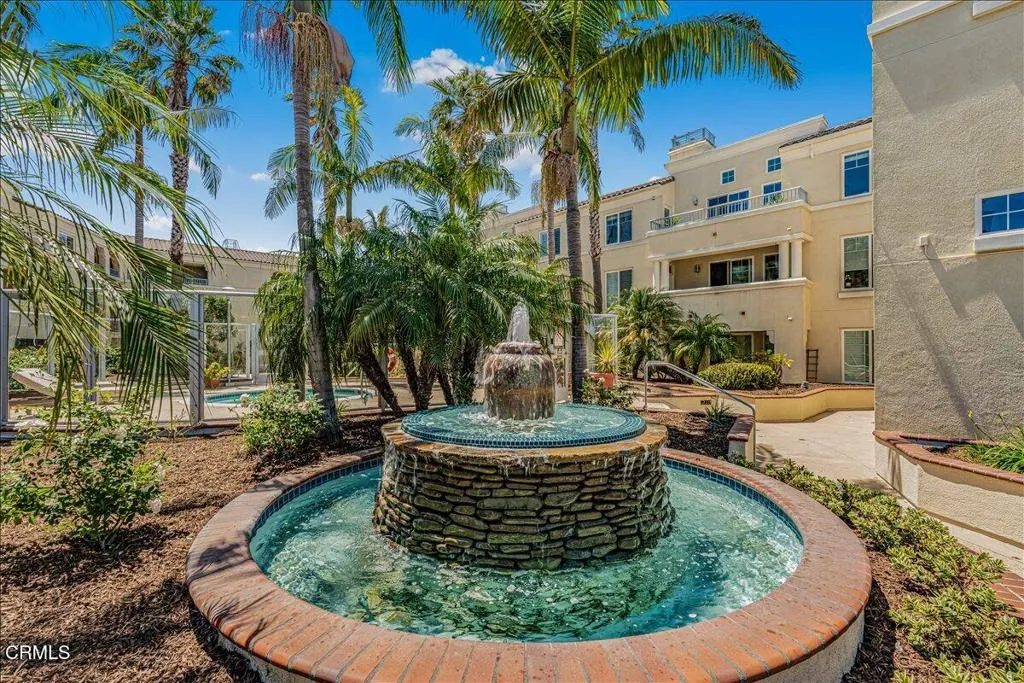
4340 Tradewinds Drive
Oxnard, CA 93035
AREA SQFT
1,442
BEDROOMS
2
BATHROOMS
3
Welcome to this beautiful home in the highly desirable Whitsesails community at Mandalay. Ideally located within walking distance to the harbor, shopping, and dining, this home offers the perfect blend of comfort and coastal living. Designed for entertaining, The open concept layout features a spacious kitchen with stain-steel appliances, granite countertops maple cabinetry. Wood-like flooring adds warmth and style throughout the home. Plantation shutters and crown molding. Also a stackable washer and dryer ,Each bedroom on opposite ends of the home with their own en-suite bathrooms. The patio offers a soothing Zen affect, facing a community spa. Gated parking is located below the complex. Spaces 42 & 43 will be assigned to you, Many amenities to mention. come take a look. Truly a dream come true.
28015 Everette
Mission Viejo, CA 92692
AREA SQFT
1,317
BEDROOMS
3
BATHROOMS
2
A rare opportunity in a highly sought-after neighborhood where homes rarely come on the market. This beautifully remodeled Cape Codstyle single-family residence is ideally located on one of the communitys most desirable interior streets, offering both privacy and tranquility. Step inside to soaring vaulted ceilings, a warm and inviting fireplace, elegant bay windows, a striking staircase, and stylish tile flooring that perfectly balances comfort and sophistication. The main level features a convenient bedroom and a tastefully updated bathroom with custom stonework, an upgraded vanity, and a walk-in shower. Double French doors in both the dining room and kitchen create an effortless indoor-outdoor flow. The kitchen is designed with both function and charm in mind, featuring generous counter space and a bay window overlooking a picturesque avocado tree. Upstairs, a versatile loft with its own private balcony enhances the open layout. Two additional bedrooms share a beautifully renovated bathroom with custom stone finishes and a shower/tub combination. The primary bedroom includes a private sink vanity, adding an extra layer of comfort and convenience. Step outside into your own backyard oasisperfect for unwinding with a morning coffee or evening glass of wine. Surrounded by a variety of fruit trees, including apple, pear, apricot, avocado, and a unique multi-citrus tree bearing oranges, limes, and lemons, the space offers both beauty and bounty. Located just a short walk from Lake Mission Viejo, residents can enjoy sailing, paddleboarding, boating, and swimming. With no Mello
417 Pear
Compton, CA 90222
AREA SQFT
1,205
BEDROOMS
4
BATHROOMS
2
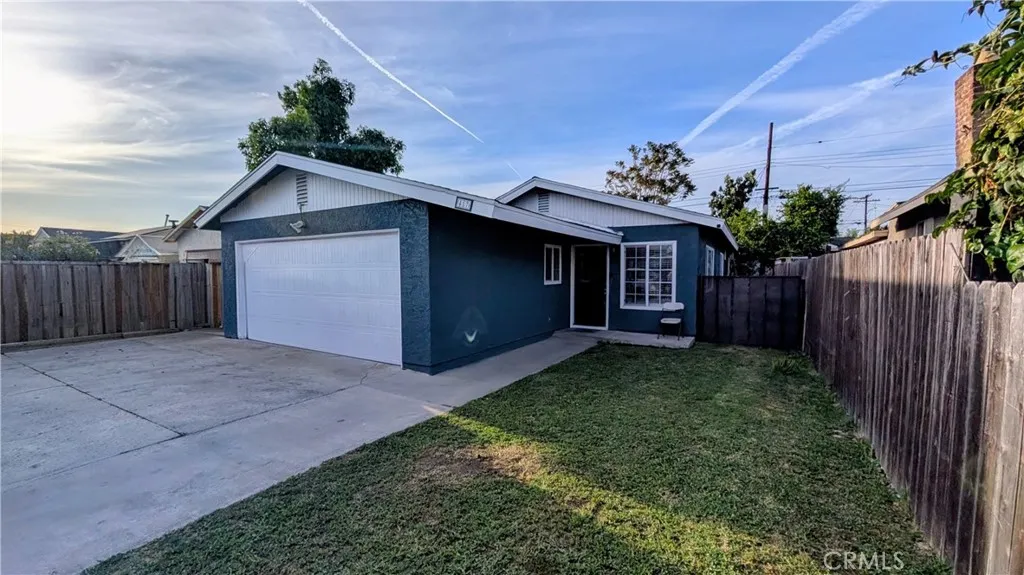
This 4 bedroom 2 bath well maintained home will not disappoint. Many upgrades to mention including a newer roof, garage door, windows, kitchen, flooring and paint. The spacious family room awaits you as soon as you step in the front door. To the left you will see a beautiful kitchen with granite counter tops. A small breakfast area just off the kitchen is perfect to have family meals. A long hallway leads you to the convenient 4 bedrooms and two baths, one of which is in the main bedroom. Plenty of room in the front yards and just enough room in the backyard for small gatherings. A local elementary school is approximately half a mile, the middle school is also approximately half a mile and finally the two high school approximately 2 miles away.
2197 Santa Ana Avenue
Costa Mesa, CA 92627
AREA SQFT
2,055
BEDROOMS
4
BATHROOMS
2
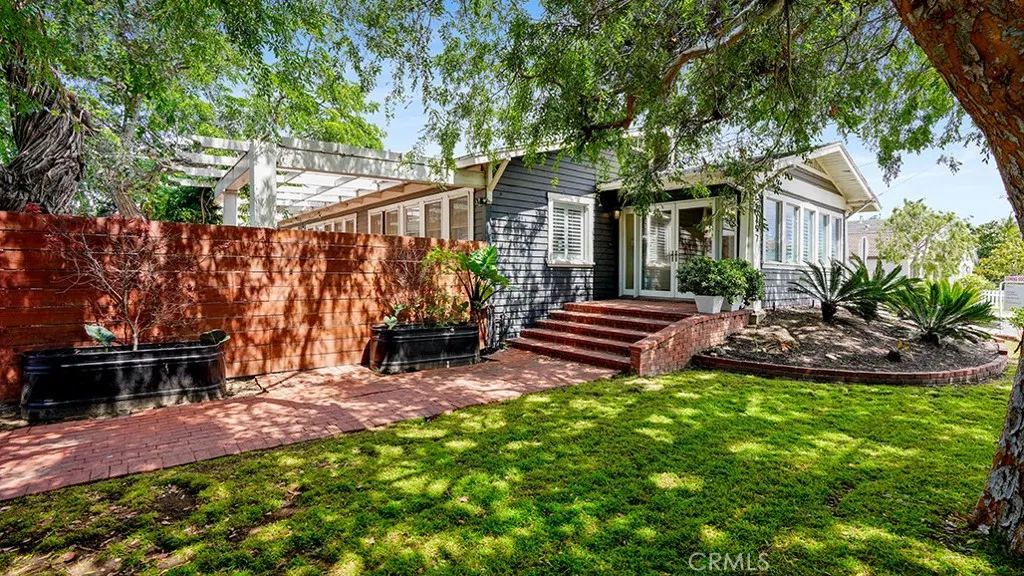
Welcome to 2197 Santa Ana Ave, a truly rare offering in the heart of Eastside Costa Mesa. Situated on an expansive 10,000+ square foot lot, this unique property presents exceptional potential with eligibility for an SB9 lot split or Historic Preservation opportunitiesmaking it a standout investment and lifestyle opportunity. Originally built in 1922, the charming single-story main residence features 3 bedrooms and 1 bathroom, thoughtfully updated with remodeled kitchen, bathrooms, and flooring while still preserving its original character and architectural details. The warm, inviting atmosphere offers a nostalgic nod to the areas rich history. Complementing the main home is a detached ADU with its own bedroom and bathroomperfect for guests, rental income, or multi-generational living. A small basement adds additional flexibility, ideal for storage, a workshop, or creative use. The property boasts a spacious front yard and an expansive backyard, providing endless possibilities for outdoor entertaining, expansion, or future development. Whether youre looking to build your dream home, create a custom compound, or explore multi-unit potential, this oversized lot offers incredible flexibility. Located in highly desirable Eastside Costa Mesa, just minutes from beaches, popular dining, shopping, and top-rated schools, this is a rare opportunity to own a versatile property in one of Orange Countys most sought-after neighborhoods. Dont miss your chance to unlock the full potential of this exceptional property.
4712 Templeton Street
Ventura, CA 93003
AREA SQFT
2,342
BEDROOMS
4
BATHROOMS
3
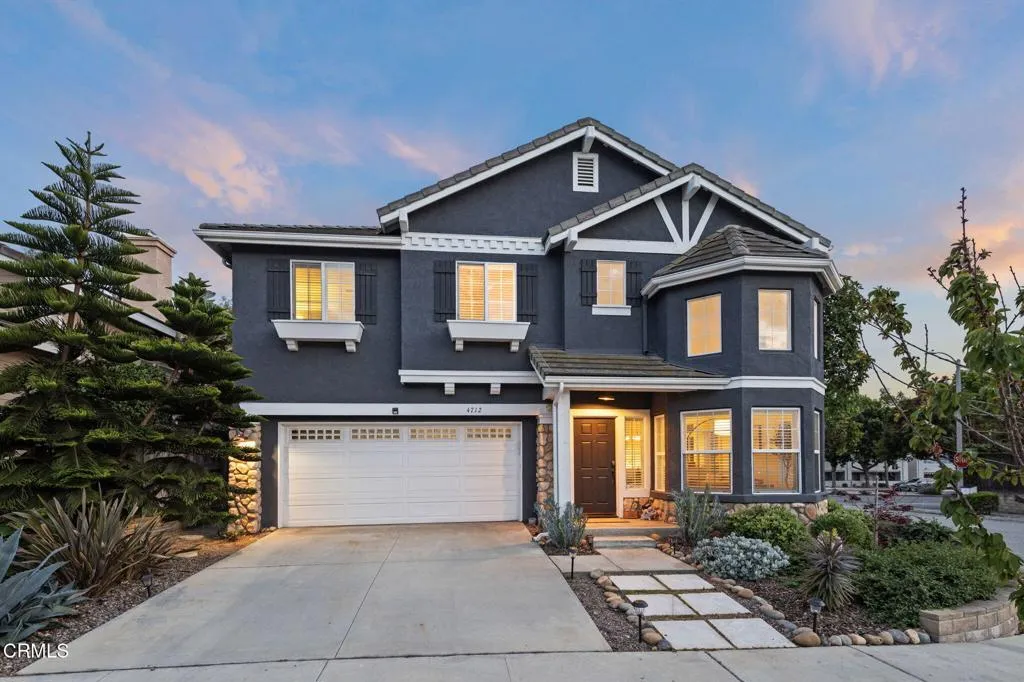
This stunning contemporary home showcases soaring 12-foot cathedral ceilings and an abundance of natural light throughout. The main level features elegant porcelain wood-look tile flooring and a beautifully remodeled kitchen designed for both style and functionality, complete with stone countertops, an apron-front sink, and high-end appliances. The kitchen flows seamlessly into the inviting family room, highlighted by a gas fireplace with dramatic floor-to-ceiling tile and custom built-ins.Upstairs, you'll find four spacious bedrooms plus a versatile loft, offering flexible living space to suit a variety of needs. The expansive primary suite delivers everyday luxury with white oak flooring, light-filtering and blackout motorized window coverings, and a tastefully remodeled, spa-inspired bath. Secondary bedrooms are generously sized and share a sleek, modern full bath, while a convenient upstairs laundry room enhances everyday ease.Step outside to your private backyard retreat--an entertainer's dream featuring lush greenery, a mature avocado tree, a gazebo, and a spa, creating a serene setting for both relaxation and gatherings. The front yard further enhances curb appeal with fresh exterior paint and thoughtfully designed drought-tolerant landscaping.Ideally located for both comfort and convenience, this home offers exceptional value within walking distance to Thille Park and the Ventura 126 Bike Trail, as well as nearby shopping, dining, and everyday amenities. Enjoy a short drive to local beaches, the harbor, scenic hiking trails, and vibrant downtown areas, with easy acc
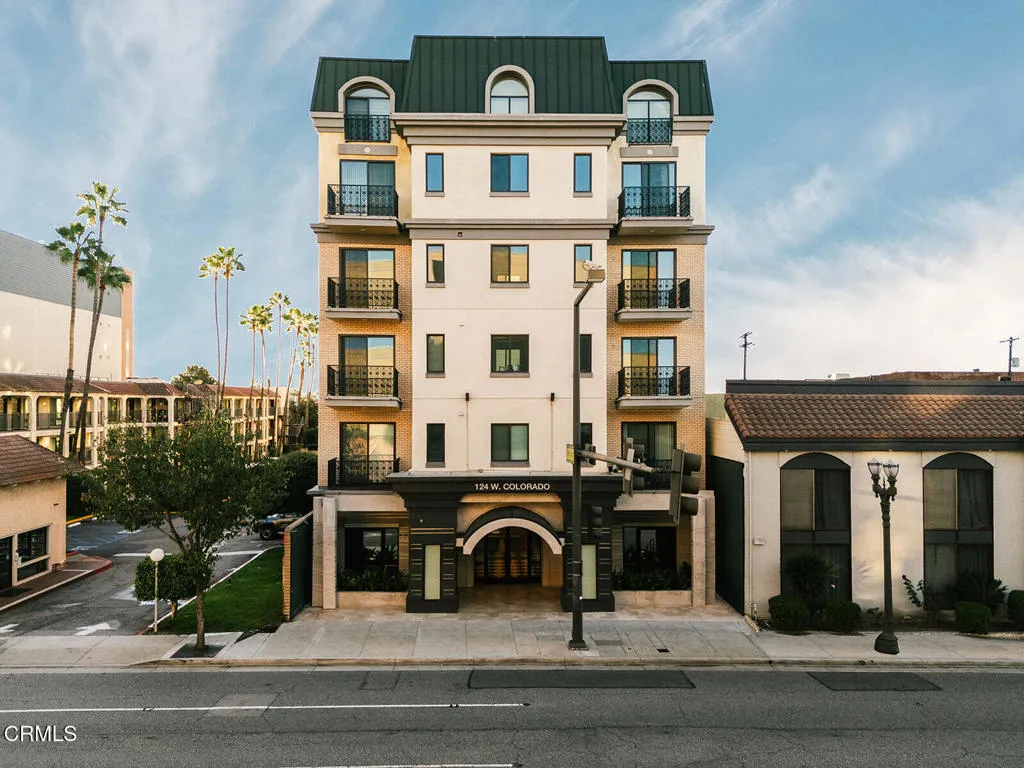
124 Colorado Street
Glendale, CA 91204
AREA SQFT
1,690
BEDROOMS
2
BATHROOMS
3
Rare, two-story Townhouse style residence with views in the highly sought-after Verdara boutique building. This elevated 4th-floor gem offers a unique dual-level layout that feels like a single-family home. Flooded with natural light, the modern open-plan design features 2 bedrooms, 2.5 baths, formal living room/dining room, chef's kitchen, high-end finishes, 2 fireplaces, 3 spacious balconies, perfect for indoor-outdoor living. Almost 1700 sq ft, free flowing floorplan, 2 walk-in closets, inside the unit laundry, 2 car parking and storage. Discover an exceptional living experience at the Verdara, offering the perfect blend of luxury & convenience located in the heart of Glendale's vibrant Downtown Center directly across the street from the iconic Americana at Brand. Originally built in 2017, Verdara offers a collection of luxury boutique residences inspired by the European lifestyle, spanning street to street, five-story condominium community showcasing an array of 1-, 2-, 3-, and 4-bedroom floorplans. A stylish Parisian-inspired lobby welcomes you with classic marble floors, timeless wainscoting, and a prestigious front desk, setting the tone for refined city living. Verdara features 50 thoughtfully curated residences, each designed with modern open-plan layouts, 11 penthouses with soaring ceilings, oversized windows, and an abundance of natural light. Residents enjoy Fully equipped kitchen, inside the unit laundry, and two car parking spaces and storage. Verdara offers exceptional amenities, including the exclusive indoor/outdoor Resident's Lounge, surrounded by lush gre
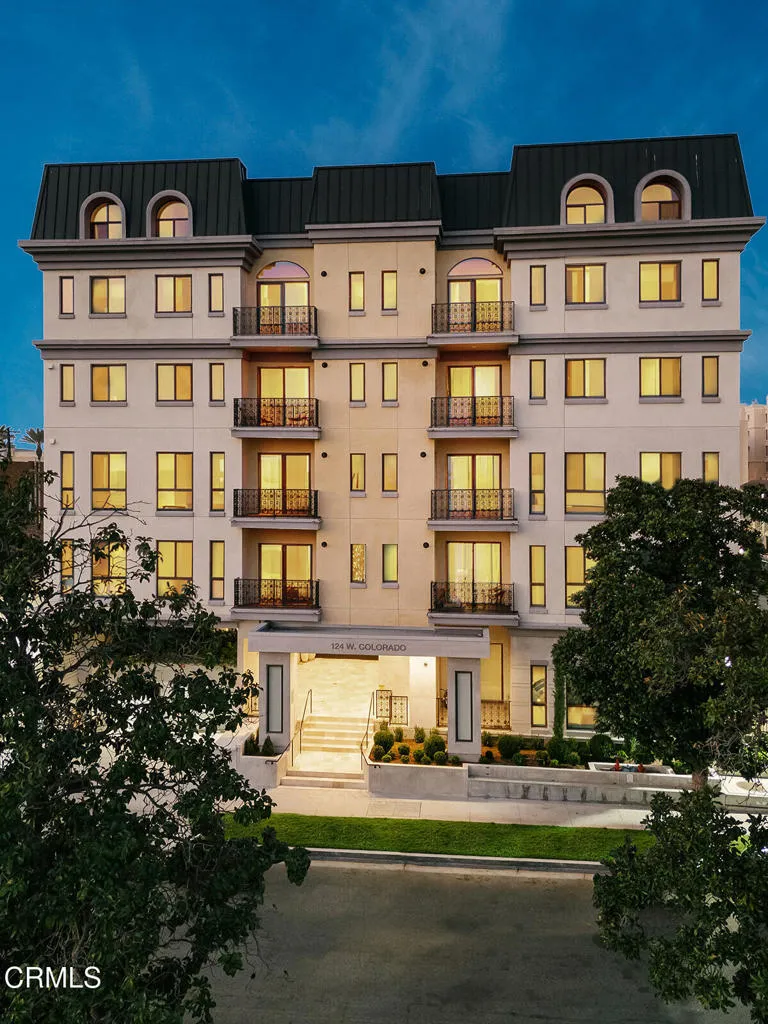
124 Colorado Street
Glendale, CA 91204
AREA SQFT
1,150
BEDROOMS
2
BATHROOMS
2
Discover an exceptional living experience in this unique two-story Penthouse with views in premier downtown Glendale location directly across the street from the iconic Americana at Brand. Suite #509 is one of the 11 Penthouses featured in the phase One Release of the Verdara subdivision, originally built in 2017. Verdara, a collection of luxury boutique residences inspired by the European lifestyle, spanning street to street, this five-story condominium community offers an array of 1-, 2-, 3-, and 4-bedroom floorplans. A stylish Parisian-inspired lobby welcomes you with classic marble floors, timeless wainscoting, and a prestigious front desk, setting the tone for refined city living. Verdara features 50 thoughtfully curated residences, each designed with modern open-plan layouts, soaring ceilings, oversized windows, and an abundance of natural light. Residence 509 features high ceilings, one bedroom on main floor and a lofted 2nd bedroom. Living room has high ceilings, fireplace, and a balcony. Fully equipped kitchen, walk in closet, inside the unit laundry, and one car parking space, plus storage. Select first-floor homes include private patios with convenient access to the lobby, fitness center, and resident lounge, while private balconies extend living spaces into the energy of the city beyond Verdara's tranquil grounds. Residents enjoy exceptional amenities, including the exclusive indoor/outdoor Resident's Lounge, surrounded by lush greenery and complete with a full kitchen, long bar, and modern fireplace--ideal for entertaining or relaxing evenings. The private fitn
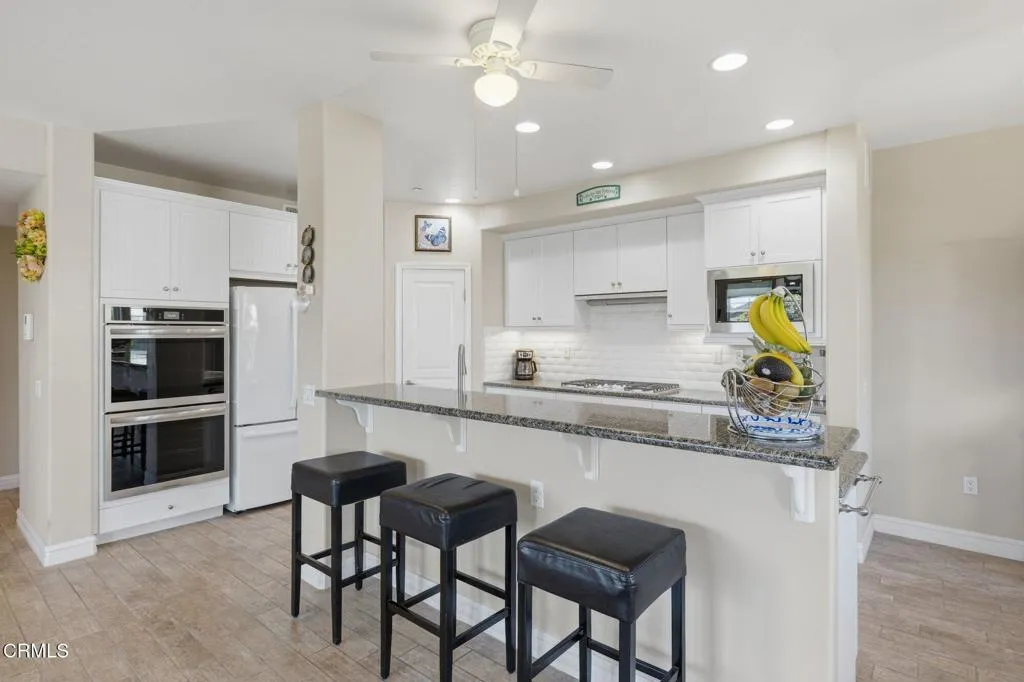
1531 Windshore Way
Oxnard, CA 93035
AREA SQFT
2,009
BEDROOMS
2
BATHROOMS
2
SELLER HAS AGREED TO BUY DOWN BUYER INTEREST RATE TO 3.95% FOR FIRST YEAR AND 4.95% For second year and reduced rate for the third year as well!!! Come experience the beauty of Channel Islands Harbor, ideally situated between Los Angeles and Santa Barbara. Enjoy the coastal lifestyle and exceptional amenities offered by the highly sought-after Seabridge community. Residents have access to scenic walking paths, 24 hour security, nearby shops and dining, boating opportunities, a clubhouse, charming courtyards, a fitness center, pool, spa, and more. Living in Seabridge truly feels like being on vacation year-round.
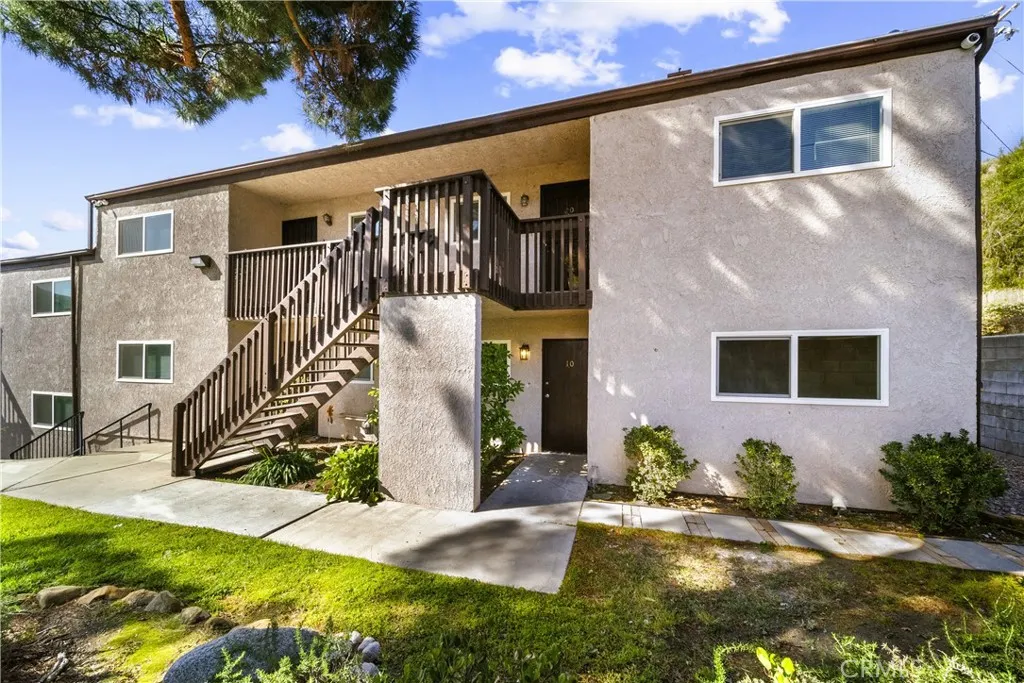
17847 Beneda Lane
Canyon Country, CA 91351
AREA SQFT
796
BEDROOMS
2
BATHROOMS
2
Ground-floor livingno stairs, no hassle! This beautifully updated 2-bedroom, 2-bath condominium offers 796 square feet of smart, stylish comfort in an unbeatable location. Step into a stunning updated kitchen featuring a charming farmhouse sink and a sleek pot filler above the ovenperfectly blending modern convenience with thoughtful design. Unwind on your spacious private patioideal for relaxing or entertaining. Whether hosting friends or enjoying a quiet night in, this inviting outdoor space enhances everyday living. Nestled within an exclusive 20-unit community, this property offers a quiet, private, and well-maintained setting. Inside, youll find new laminate flooring in the bedrooms, fresh interior paint, upgraded modern lighting, and stainless steel appliances. Parking is seamless with two conveniently located covered spaces just steps away. Ideally located within a short distance to restaurants, shopping, and scenic bike trails, this home also sits about a mile from College of the Canyons with quick access to the 14 Freewaymaking it an excellent opportunity for commuters, students, or investors. Directly across from the well-known Backwoods Inn and adjacent to Skyline Ranch walking trails, youll enjoy easy access to parks, dog parks, hiking paths, and stunning mountain views. The spacious private patio offers a rare outdoor retreat perfect for added privacy and convenience. Whether youre a first-time buyer, downsizing, or seeking a low-maintenance investment, this move-in ready condo delivers exceptional value in a prime location.
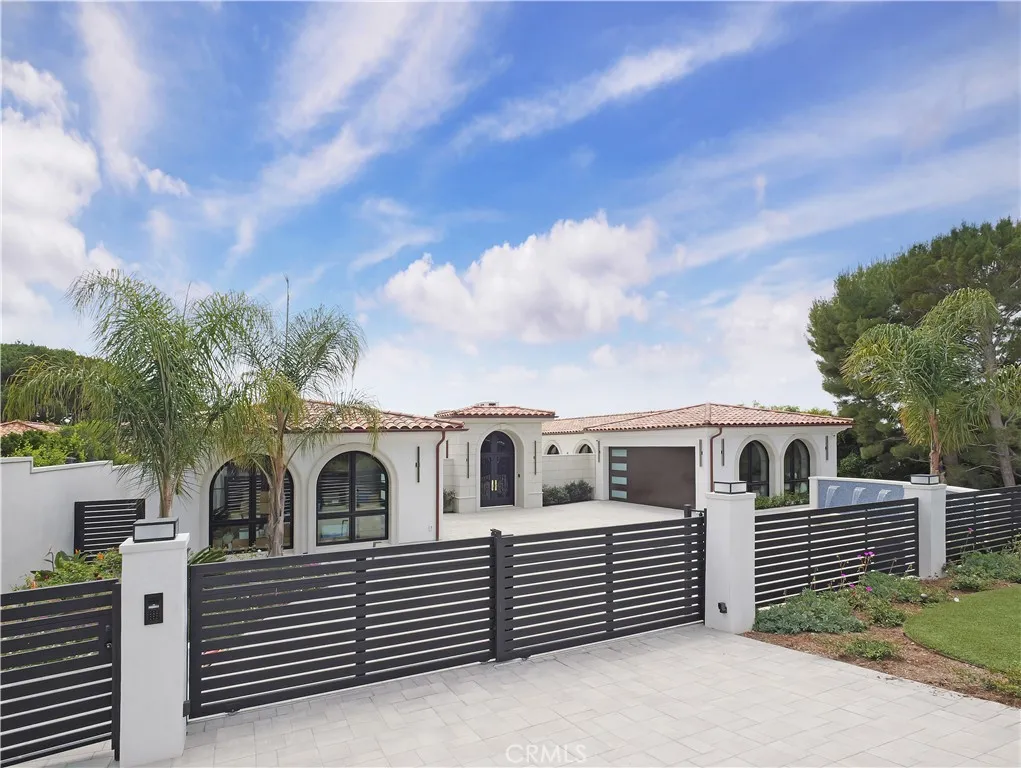
36 Sea Cove
Rancho Palos Verdes, CA 90275
AREA SQFT
7,169
BEDROOMS
4
BATHROOMS
8
Oceanfront, almost all one-level, luxury contemporary estate with breathtaking views in the Palos Verdes Peninsula. Completed in 2026, this luxury coastal retreat exudes understated elegance, revealing itself upon arrival at the motor gate. Beyond the gate, a spacious driveway lined with fountains leads to another gate opening onto a private courtyard with two welcoming fountains. The expansive backyard boasts large, elegant entertaining areas with jaw-dropping ocean views right in front of you. Rarely seen, almost all the living areas are on the main level. The home is bright and airy thanks to its extra-high ceilings and skylights. There are 4 ensuite bedrooms on the main level, a library, a spacious dining area with lighted onyx walls, an open kitchen with a separate full-size butlers kitchen, and a breakfast area overlooking the resort-like backyard, sparkling pool, spa, fire pit with 16-person seating, outdoor BBQ with center island, putting green with artificial hi-end Tuff/Grass, and spectacular ocean, coastline and Catalina Island's views. At the lower level, there is a huge entertaining area with a large lighted bar counter and a 75" TV, a gym/bdrm, two baths, one with a huge steam shower, and a theater with a 98 screen. The property is conveniently located close to the renowned Terranea Resort and Trump Golf Course, with nearby grocery and retail stores and award-winning schools. Truly a once-in-a-lifetime opportunity not to be missed.
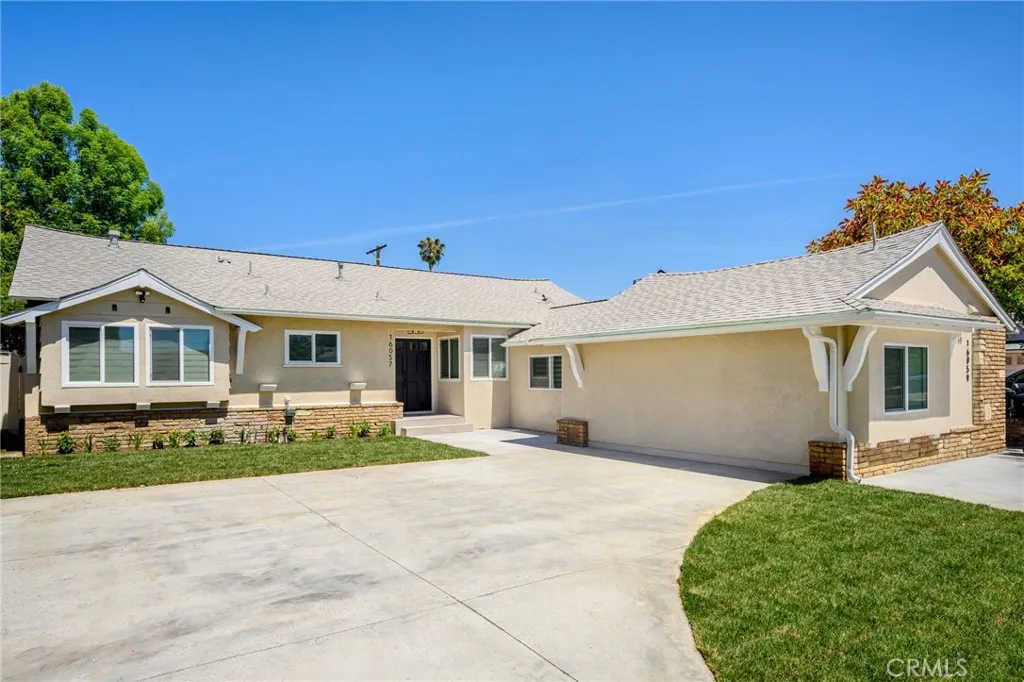
16057 Knapp
North Hills, CA 91343
AREA SQFT
2,186
BEDROOMS
3
BATHROOMS
2
Agent Remarks: 3 bed, 2 bath Main Home + Jr ADU with 1 bed/1 bath --- Property has been fully remodeled with an open floor plan and modern finishes throughout. Attached garage has been professionally converted into a fully permitted Junior ADUbuyer to verify all permits, square footage, and usage. Main house is a 3 BES / 2 BATH; JR. ADU 1 BED/ 1 BATH provides additional flexibility for rental income or extended family. Property also includes APPROVED plans for an SB9 AND ADU (approximated 2,000 sq feet combined) addition in the rear, offering further development potential. Plans available upon request through listing agent.
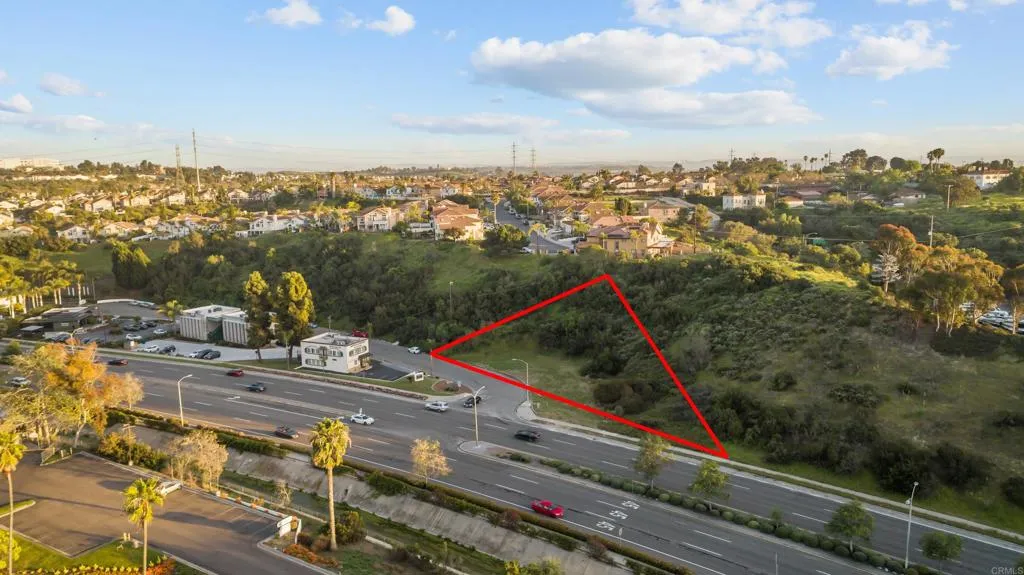
Old Telegraph Canyon Rd.
Chula Vista, CA 91910
AREA SQFT
BEDROOMS
BATHROOMS
Prime land opportunity in a high-traffic location with outstanding visibility. Positioned on Telegraph Canyon Road, this parcel offers incredible potential for future development, investment, or business exposure. Surrounded by established neighborhoods and major commuter routes, this is a rare chance to secure land in a growing corridor.
8754 Park Run Road
San Diego, CA 92129
AREA SQFT
1,915
BEDROOMS
3
BATHROOMS
3
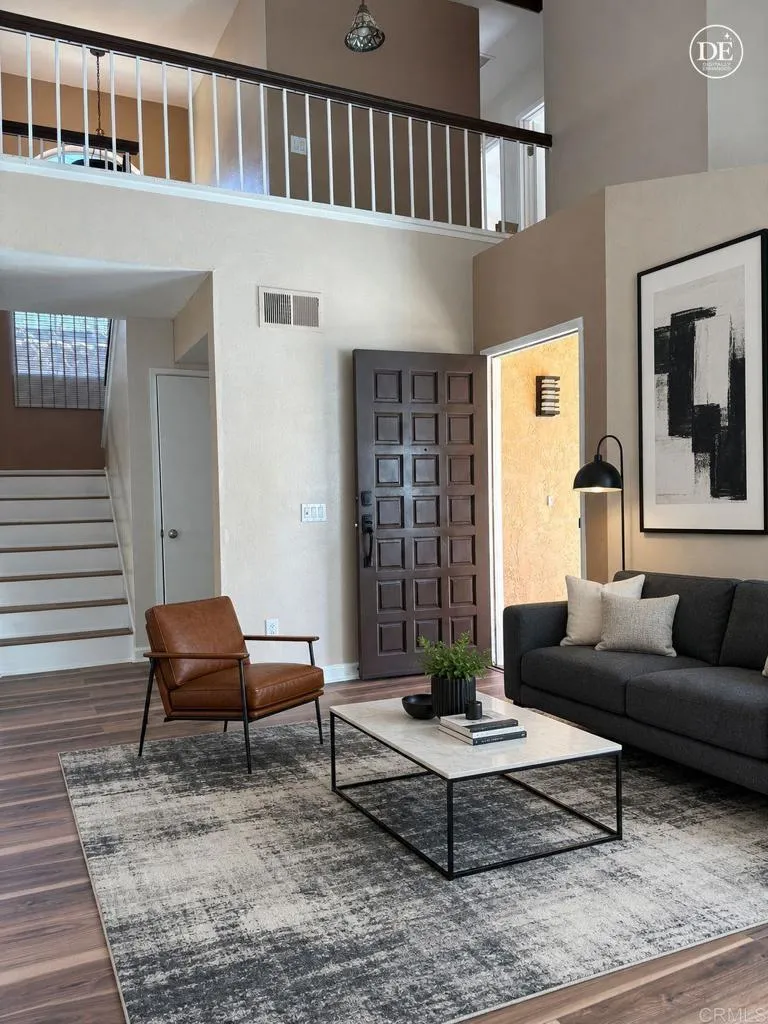
This single family house is ready to be enjoyed. Home has 3 bedrooms with 2.5 bathrooms. Featuring updates throughout the inside and yards of this home. Kitchen has been thoughtfully remodeled with Quartz countertop and designer backsplashes which flows into the Great room and the adjacent family dining area. 3 updated bedrooms and primary has remodeled bathroom and shower. Powder room has been remodeled completely. Your family and friends will be greeted by soaring ceiling and fireplace along with plantation shutters for that extra touch. New flooring throughout for an effortless care! Backyard has synthetic turf, firepit and side yards are low maintenance. Front yard has low-use water features such as river stone and succulents while keeping an eye appeal for all to enjoy. Schools are rated 8-10 for access to high levels of educational opportunities. Beach and downtown are minutes away or stay close to home with nearby eateries, shopping, movie theaters, hiking trails, biking trails, multiple parks and golf course.
60455 Rim Rock Road
Anza, CA 92539
AREA SQFT
840
BEDROOMS
2
BATHROOMS
2
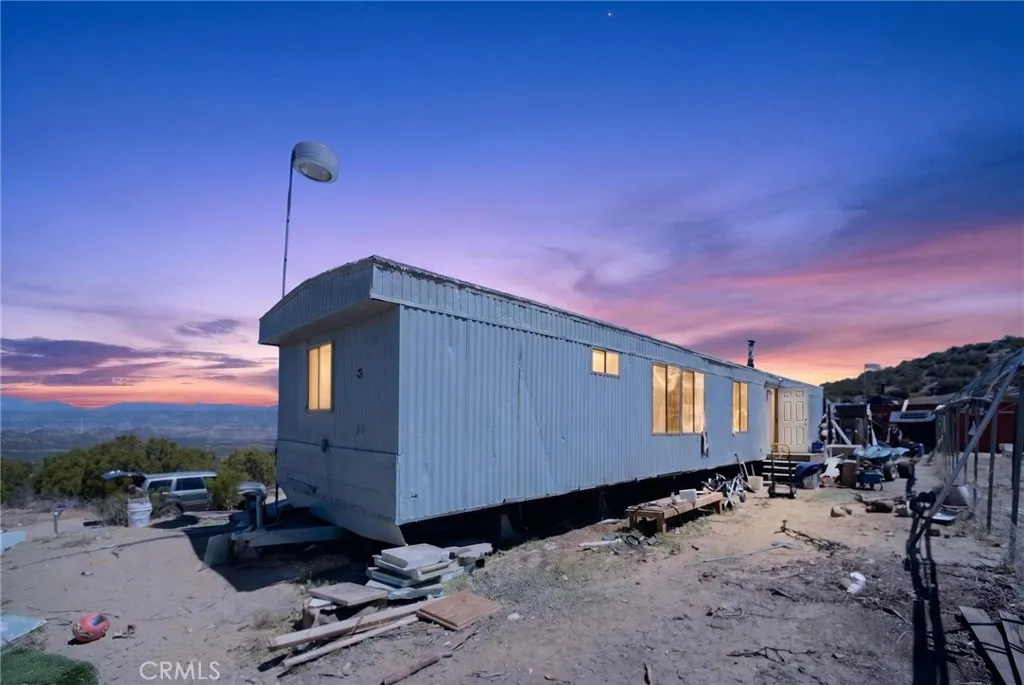
For buyers searching for land, independence, and real-use potential under $200K, opportunities like this are few and far between. Set across 27 usable acres in Anza, this property is built for doing, not just dreaming. Whether your goal is to start a small homestead, bring animals, grow your own food, or create a self-sustaining lifestyle, the groundwork is already in place. The 2-bedroom, 2-bath manufactured home offers a comfortable base to live in while you build out your vision, but what truly sets this property apart is everything beyond it. Multiple existing structures provide immediate flexibility: a trailer built onto a 40-foot shipping container, an additional 40-foot container, a separate cabin, plus a well house, shower house, and storage shed. For buyers thinking long-term or multi-use, this kind of setup is hard to replicate at this price point. Two expansive 3,800 sq ft greenhouses open the door to serious growing potential, whether for personal use, small-scale agriculture, or income-producing crops. The land itself is wide open and usable, giving you the freedom to expand, reconfigure, or simply enjoy the space. With a private well, no HOA, and no close neighbors, this is a property designed for buyers who value space, flexibility, and independence over density and restrictions. Offering an accessible path to acreage for buyers ready to invest in land and long-term potential - if youve been looking for a rural property where the infrastructure is already started and the possibilities are real, this is one worth seeing.
1284 Ferrara Drive
Ojai, CA 93023
AREA SQFT
2,141
BEDROOMS
3
BATHROOMS
3
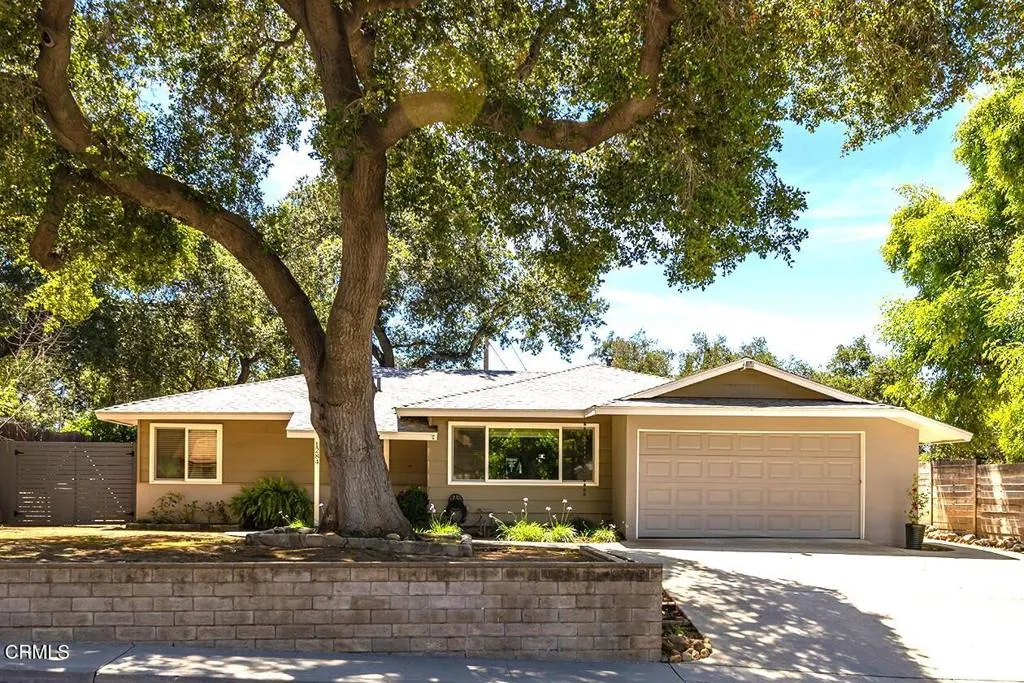
Welcome to this beautifully designed 3-bedroom, 3-bath home in the desirable Oaks West community of the Ojai Valley. Featuring high ceilings and an open floor plan, this home offers both comfort and versatility with a spacious living room and a separate family room perfect for relaxing or entertaining. The primary suite is a true retreat, complete with a soaking tub, separate tiled shower, dual vanity, and a generous walk-in closet. A secondary en-suite bedroom provides added privacy and convenience for guests or family members. Step outside to a large yard shaded by mature oak trees, creating a peaceful, natural setting ideal for outdoor living. Enjoy the best of the Ojai lifestyle with easy access to Lake Casitas, the scenic route over the pass to Santa Barbara, and the Ojai Valley Trail, which stretches all the way to the Ventura beaches. This is a rare opportunity to own a home that combines space, charm, and an unbeatable location.
17247 Encina Drive
Lake Elsinore, CA 92530
AREA SQFT
2,040
BEDROOMS
5
BATHROOMS
3
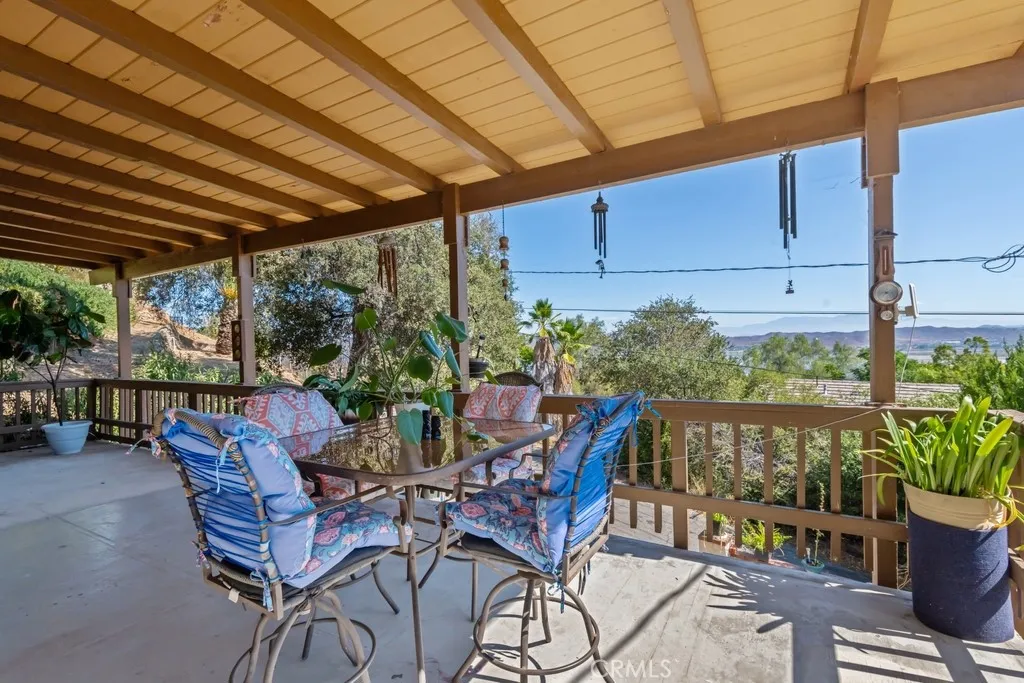
Charming Lake Elsinore Retreat with Incredible Views & Outdoor Lifestyle! This unique property offers the perfect blend of rustic charm and modern comfort, all set on a private 10,000 sq ft lot with 3 decks. Private lake access with a 3 acre private beach with two private boat ramps available for only $10/month. Take in breathtaking lake and mountain views from the expansive front deck ideal for dining, entertaining, or simply relaxing in nature. Inside, youll find an open floorplan with vaulted beamed ceilings, wood flooring, and a cozy wood stove that creates a warm, inviting atmosphere. The main second level includes the main living, dining, and kitchen areas with French doors that open directly to the porch, plus two spacious bedrooms and a bathroom. The lower level offers three bedrooms and a full bath, with French doors leading to the large concrete driveway and patio perfect for outdoor gatherings and ample parking. Enjoy easy access to Ortega Highway and convenient commuting to Orange County while still enjoying the peace and quiet of a serene area tucked away from the hustle and bustle of the city. Whether youre seeking a peaceful getaway or an adventure-filled lifestyle, this home delivers it all. Conveniently located to enjoy the scenic outdoor lifestyle of Lake Elsinore this is a rare opportunity you wont want to miss!
609 Shannon Hill Drive
Paso Robles, CA 93446
AREA SQFT
2,333
BEDROOMS
3
BATHROOMS
3
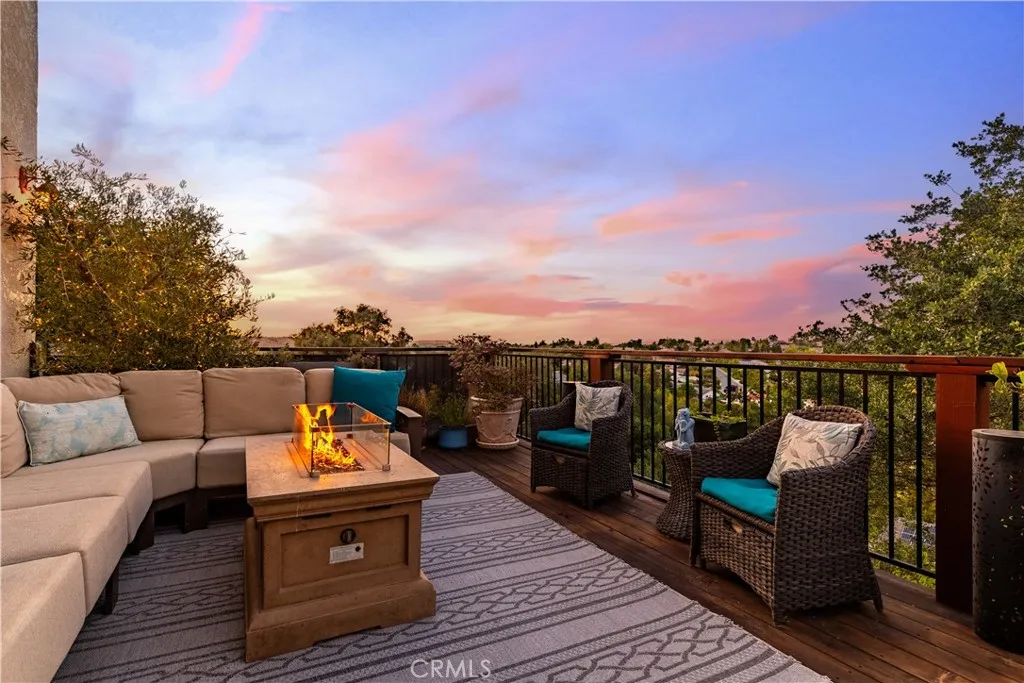
Welcome to 609 Shannon Hill Drive, a stunning home nestled in the heart of Paso Robles wine country. This exquisite property offers hilltop views, owned solar panels for minimal energy bills and is conveniently located within walking distance to town. Featuring three bedrooms upstairs plus a dedicated office downstairs that could be converted into an additional bedroom. With a powder room downstairs and two full bathrooms upstairs, it caters to all your family's needs. Situated on almost half an acre, the property provides ample space for outdoor activities and relaxation. The heart of this home is its beautifully updated kitchen attached to the living and dining rooms offering the perfect entertaining space. This kitchen boasts quartz countertops with a waterfall edge and backsplash, complemented by white oak-finished cabinets. The farmhouse sink and stainless-steel appliances add a touch of modern elegance, making it a chef's paradise. A formal dining room is also offered on this main level as a welcoming gathering space for family and friends. The living room, back deck, and main bedroom offer endless views, creating a serene and picturesque living experience. The main bedroom is a true retreat, featuring a fireplace, walk-in closet, and a luxurious en-suite bathroom with a soaking tub and shower. Additional features include a gas fireplace with a blower in the living room, a whole-house water filtration system and an installed security system optional with a monthly fee. The two-car garage has extra space for storage or an ADU with separate entrance. The exterior is equ
22585 Ocotillo
Apple Valley, CA 92308
AREA SQFT
1,806
BEDROOMS
3
BATHROOMS
2
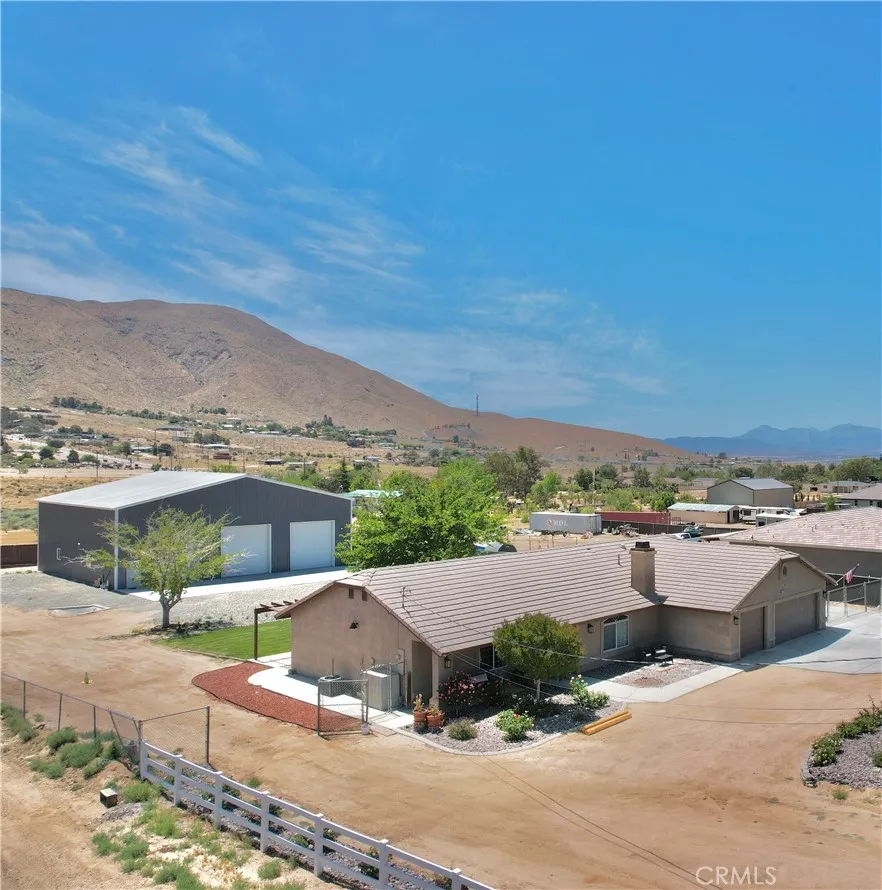
Welcome to this beautifully updated Apple Valley property offering space, privacy, and incredible functionality! Enjoy the peace of rural living with convenient access to I-15 via Ranchero Rd, making commuting to Inland Empire or Victorville an approx 10-12 miles with about 15 minutes of drive time. Situated on a fully fenced lot with an electric gate for added security and privacy, this home features breathtaking panoramic views and exceptional outdoor living. A standout feature is the MASSIVE 3,300 SQ FT DETACHED GARAGE/SHOPperfect for car enthusiasts, RV storage, a workshop, business use, or all your toysplus an ATTACHED 3-CAR GARAGE for even more convenience. Inside, the REMODELED KITCHEN shines with QUARTZ COUNTERTOPS, STAINLESS STEEL APPLIANCES, and plenty of space for cooking and gathering. The spacious primary suite offers a BEAUTIFULLY UPDATED BATHROOM with DUAL VANITIES, a LARGE WALK IN SHOWER, and DUAL SHOWER HEADS for a true SPA-LIKE feel. Step outside to enjoy the landscaped backyard complete with an ABOVE GROUND SWIM SPA, creating the perfect place to relax and entertain. The front yard is beautifully rockscaped with mature trees, plants, and rose bushes, all maintained with a convenient drip irrigation system. This one-of-a-kind property combines luxury, functionality, and privacyan incredible opportunity in Apple Valley!
17064 Escalon Drive
Encino, CA 91436
AREA SQFT
2,798
BEDROOMS
5
BATHROOMS
5
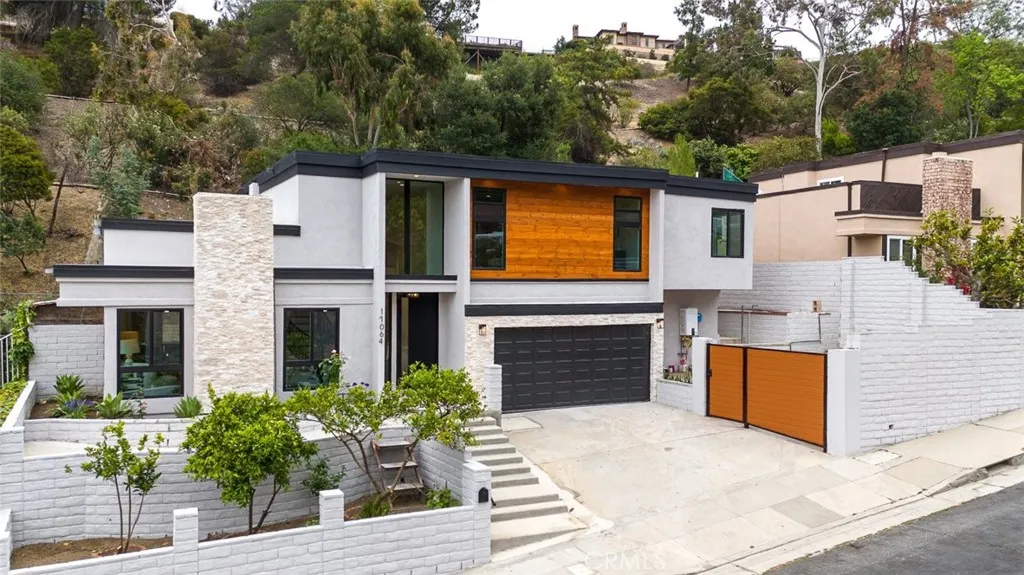
Welcome to this beautifully reimagined, newely remodelled two story residence located south of Ventura Blvd in prime Encino. Offering 2798 sq. ft. of refined living space, this exceptional home features 5 bedrooms and 4.5 bathrooms, blending modern elegance with thoughtful functionality. The open concept floor plan is filled with natural light, showcasing a spacious living room with soaring ceilings, a statement fireplace, and seamless flow into the dining area and inviting family room. The chefs kitchen is designed to impress with sleek cabinetry, premium stainless steel appliances, a large center island, and a private pantry. The first floor includes a private primary suite with its own spa inspired bathroom, ideal for guests or multigenerational living, along with a dedicated laundry room and oversized storage closet. Upstairs, generously sized bedrooms, many with en suite bathrooms that offer comfort and privacy, while the main primary suite serves as a true retreat, featuring a spa like bathroom with a large shower and thoughtfully designed closet space. A private backyard with contemporary hardscape completes the home perfect for entertaining or relaxing. With everything brand new, this move in ready home offers luxury, flexibility, and an unbeatable location.
28001 North Bay
Lake Arrowhead, CA 92352
AREA SQFT
3,554
BEDROOMS
4
BATHROOMS
4
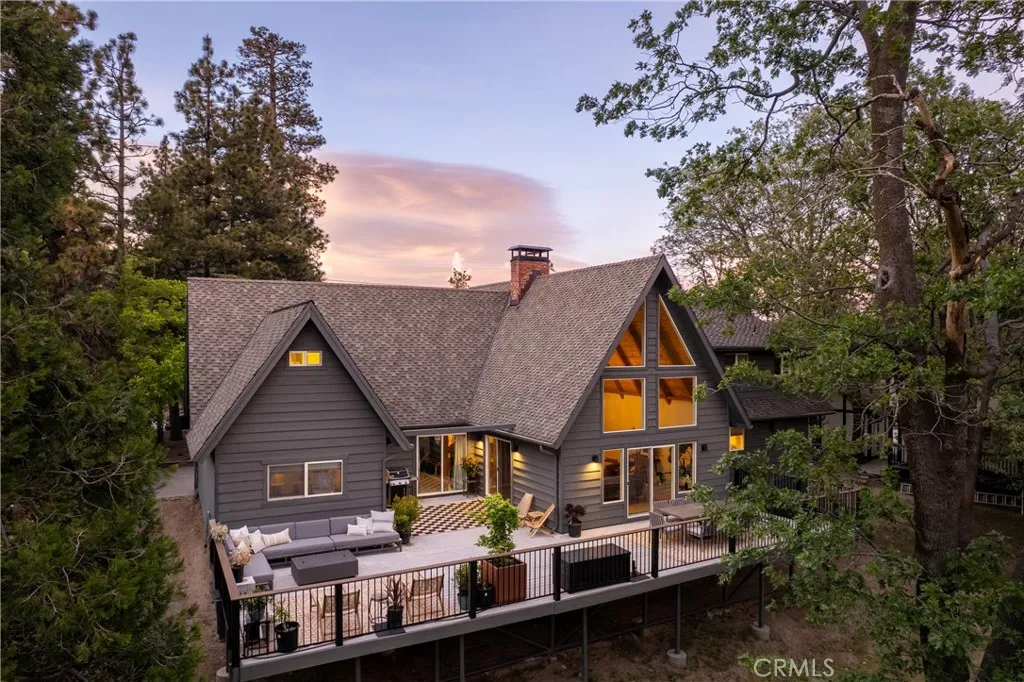
Welcome to 28001 North Bay Road, Lake Arrowhead - an elevated mountain retreat where refined luxury meets effortless California living. Designed with both sophistication and comfort in mind, this residence offers coveted level entry and a sense of exclusivity from the moment you arrive. Inside, the main living space is a striking showcase of volume and warmth, featuring soaring vaulted ceilings, rich hardwood flooring, and a statement wood-burning fireplace that anchors the room with grandeur. Sliders invite seamless indoor-outdoor living, opening to a generous deck that overlooks an expansive fenced yard framed by mature oak trees - an idyllic setting for both intimate gatherings and tranquil mornings. The kitchen and bathrooms have been thoughtfully reimagined with a sleek, modern aesthetic - blending clean lines, curated finishes, and elevated functionality to create spaces that feel both luxurious and livable. In addition to the living room and kitchen, the main level boasts two bedrooms, a full bathroom and a moody den that offers a cozy escape, complete with a wood-burning stove and a charming artists nook - perfect for creative moments or relaxed evenings in. This level is further enhanced by an updated laundry room with a half bathroom. Upstairs, the inviting primary suite offers a peaceful retreat, complete with French doors that open to a beautifully appointed bathroom featuring a classic clawfoot soaking tub and an oversized walk-in shower. A spacious walk-in closet completes the suite. Just beyond, a loft area provides additional flex space and leads to the gene
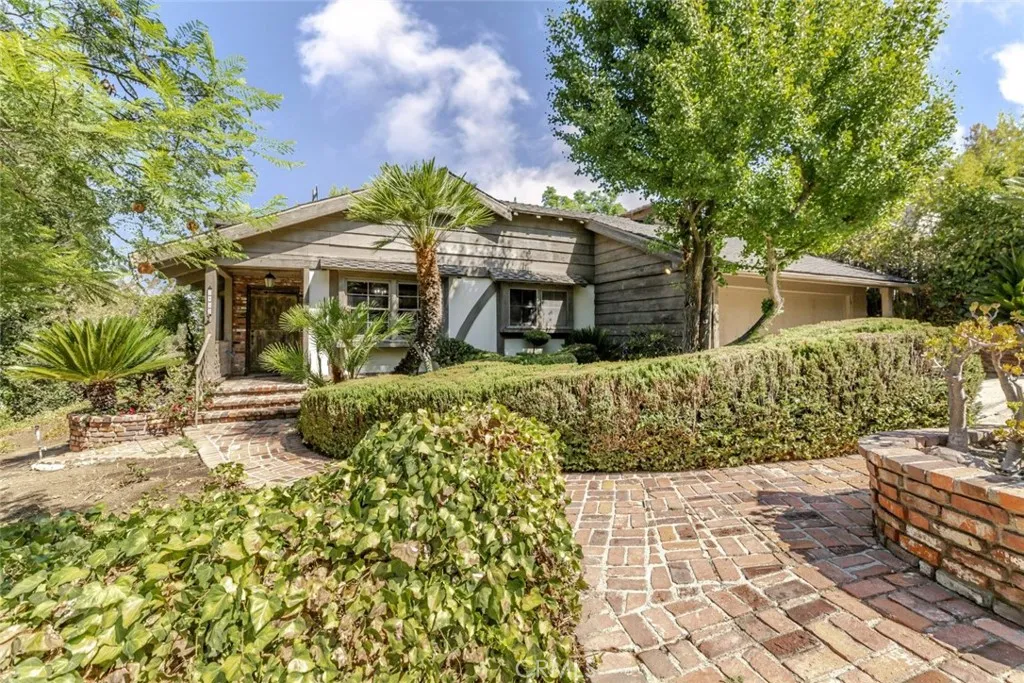
3852 Eureka Drive
Studio City, CA 91604
AREA SQFT
2,323
BEDROOMS
4
BATHROOMS
3
Welcome to 3852 Eureka Drive, a beautifully crafted 4-bedroom, 2.5 bathroom home nestled in the heart of highly sought-after Studio City. Boasting 2,323 sq ft of living space across two spacious stories, this warm and inviting residence blends classic California charm with thoughtful architectural details. Inside you'll discover exposed beamed ceilings, a cozy fireplace, and rich wood accents that create a sense of warmth and character throughout the home. The living and dining areas offer an ideal layout for both relaxing and entertaining, while the abundance of natural light enhances the home's inviting ambiance. Upstairs, generously sized bedrooms offer privacy and comfort, perfect for families or those needing flexible space for a home office or guest rooms. The 2-car garage provides convenient parking and additional storage. Outside, enjoy the peaceful residential vibe of Eureka Drive, just minutes from top-rated schools, local dining, boutiques, and the vibrant culture of Ventura Blvd. Whether you're looking to move right in or personalize to your taste, this rare Studio City gem is full of potential and timeless appeal.
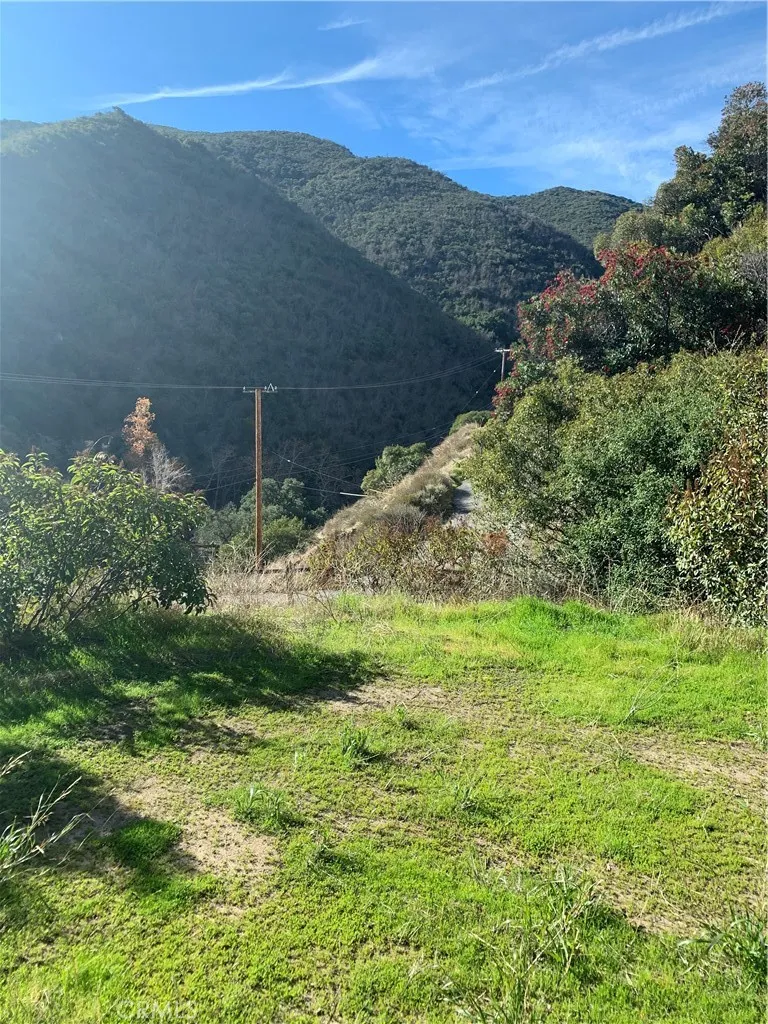
30409 Silverado Canyon
Silverado Canyon, CA 92676
AREA SQFT
BEDROOMS
BATHROOMS
Tucked away in the serene foothills of Orange County, this exceptional 4.12-acre estate parcel offers a rare opportunity to create a private luxury retreat surrounded by nature. Set at approximately 1,200 feet in elevation, the property captures sweeping canyon views, peaceful surroundings, and a sense of seclusion that is increasingly hard to find in Southern California. A generous, graded building pad approximately 195' x 85', complemented by an additional upper pad 35 x35, provides the ideal canvas for a custom estate designed to take full advantage of the landscape and views. Whether envisioning a modern architectural statement or a timeless country estate, the possibilities here are expansive. Zoned A-1, the property allows for equestrian use, offering space for stables, a corral, or simply the freedom of open land. A seasonal stream and direct proximity to the Cleveland National Forest further enhance the propertys natural beauty and outdoor lifestyle appeal. Despite its tranquil, private setting, the location remains highly accessible, just 2.5 miles from Silverado Village and within approximately 20 minutes of both Orange and Lake Forest, allowing for a seamless blend of privacy and convenience. Utilities, including IRWD water, power, and Cox cable, are already available at the property, streamlining the path toward development. This is a rare offering for those seeking to build a legacy property in one of Orange Countys most scenic and untouched canyon environments.
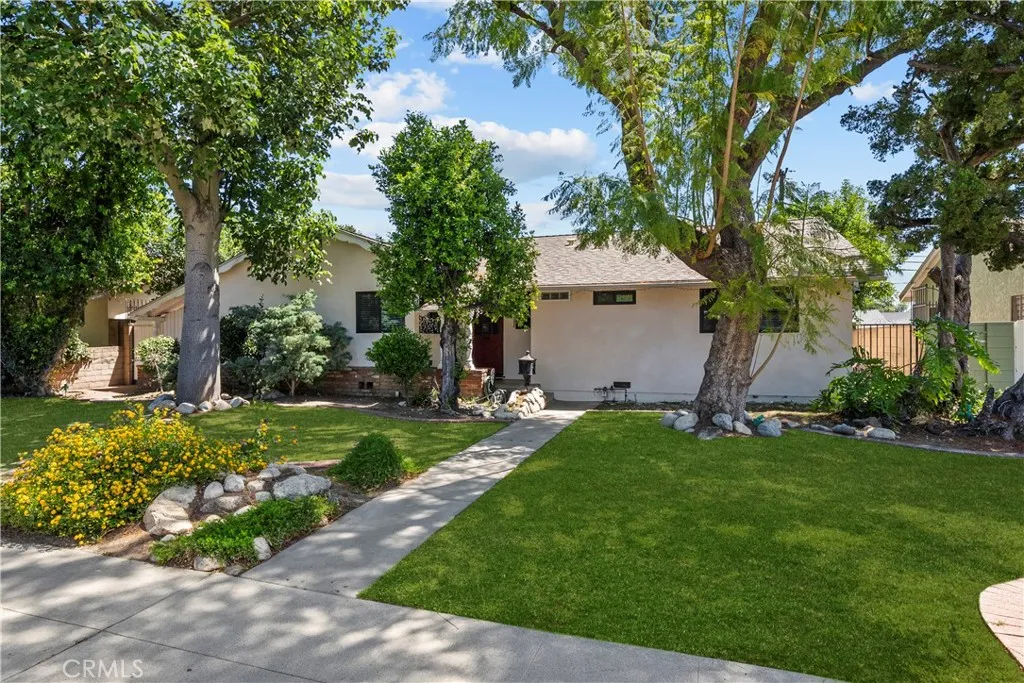
10844 Dempsey
Granada Hills, CA 91344
AREA SQFT
1,261
BEDROOMS
3
BATHROOMS
2
Back on the market at no fault to the seller. Welcome to 10844 Dempsey Ave, this Granada Hills Upgraded 3 Bed, 2 Bath Home in Prime Location with Endless Possibilities. This meticulously refreshed residence offers modern comforts and thoughtful design, perfectly suited for todays lifestyle. The home sits in a family-friendly neighborhood with convenient access to excellent schools and major freeways, making commuting and daily errands a breeze. Step inside to discover a seamless, open-concept layout enhanced by brand-new flooring that flows throughout every living space. The heart of the home is a stylishly updated kitchen featuring new cabinetry, contemporary hardware, and ample storage to meet all your culinary needs. Recessed lighting throughout provides a bright, welcoming ambience while highlighting the clean lines and modern finishes that define this remodel. Both bathrooms have been tastefully updated with contemporary fixtures and finishes, elevating the daily routine to a spa-like experience. A versatile, separate room adds tremendous flexibilityperfect as an office, a salon-like barber area, lash room or a dedicated hobby space. The possibilities are truly endless, allowing you to adapt the home to your evolving needs without sacrificing style or comfort. In addition, a separate, detached garage expands storage and parking options and opens the door to potential ADU opportunities, should you explore future expansion or a private workspace. The backyard is incredibly spacious, designed for carefree outdoor enjoyment and entertaining. It offers abundant space for ki
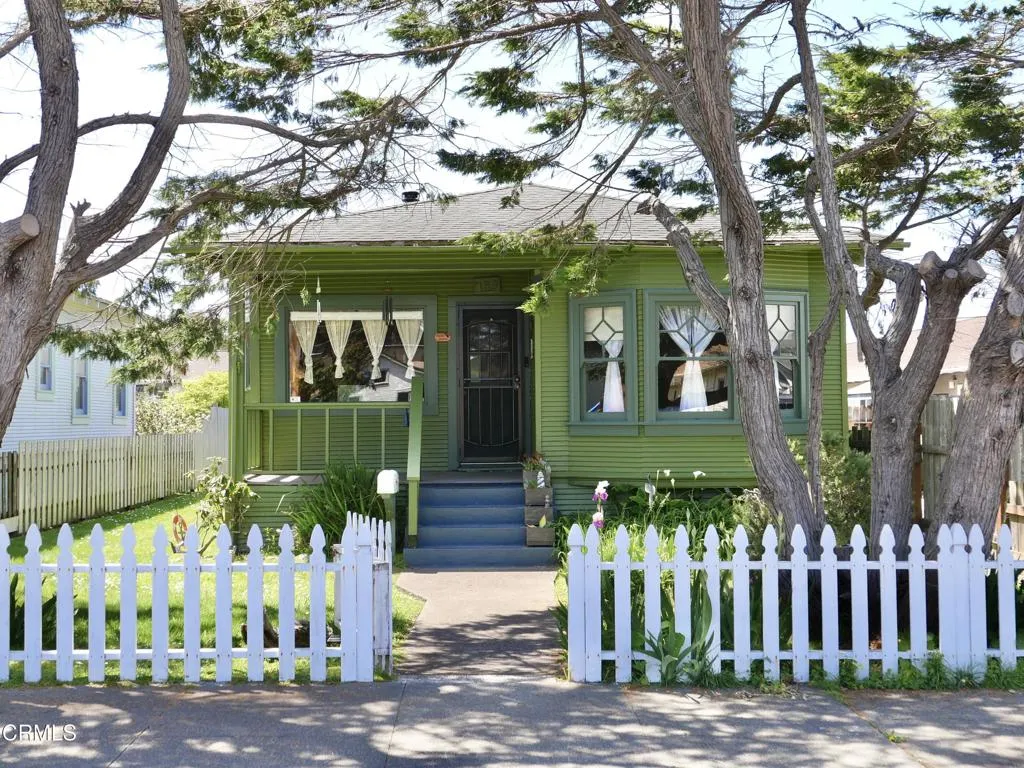
753 Stewart Street
Fort Bragg, CA 95437
AREA SQFT
1,134
BEDROOMS
3
BATHROOMS
2
Built in 1912, this vintage Craftsman has watched Fort Bragg evolve from a horse-and-buggy town into the vibrant coastal community it is today. Just minutes from Glass Beach, with the sound of the ocean in the background, this 3-bedroom, 2-bathroom home sits among other historic properties and is close to shopping, restaurants, and coastal trails--an ideal blend of charm and convenience.The inviting front porch, recently updated with Trex decking, sets the tone for the warmth inside. The living room features classic redwood walls, generous windows, and a 'Big Timer' woodstove with a brick hearth, creating an old-world ambiance perfect for coastal evenings.The eat-in kitchen opens to the back deck through a sliding door, offering a lovely garden view and easy access for barbecues and al fresco dining. The spacious garage includes a loft room with a view--currently in need of attention but full of potential as a future hideaway, studio, or office. With convenient alley access, the garage may also be a candidate for an additional unit conversion; buyers should verify possibilities with the City of Fort Bragg. The garden is filled with exuberant native plants and awaits a gardener's touch to bring it to its full glory.This is a rare opportunity to own a piece of Fort Bragg's history and help shape its next chapter.
4701 Balboa
Encino, CA 91316
AREA SQFT
8,962
BEDROOMS
7
BATHROOMS
7
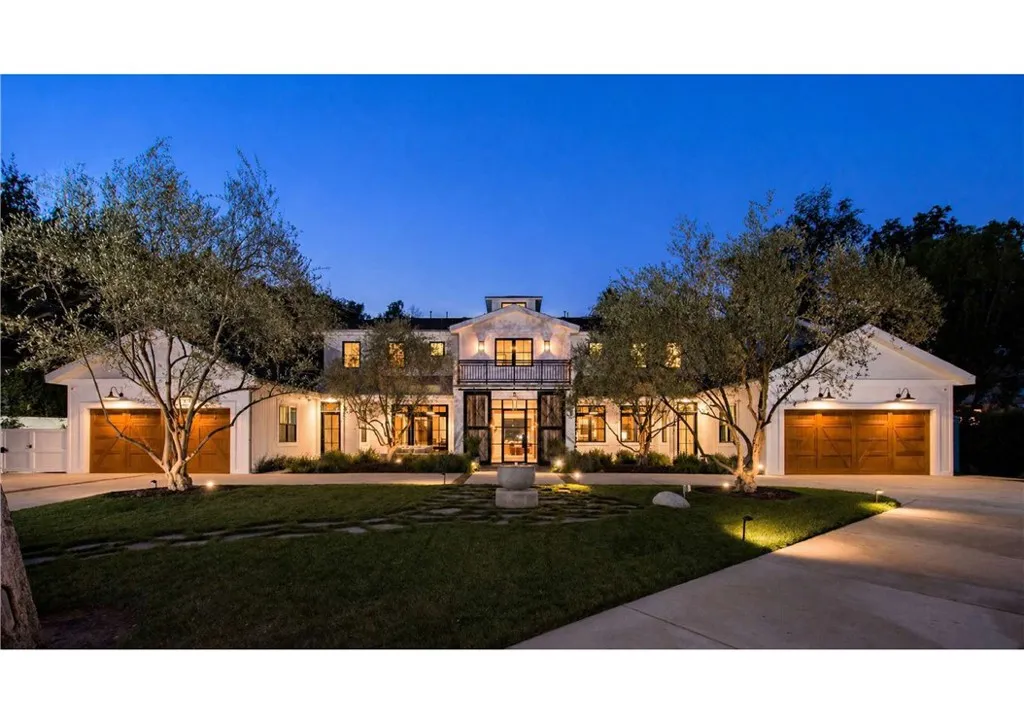
Located within a prestigious Encino celebrity enclave, this exceptional double-gated estate is privately set on nearly one acre, offering a rare blend of modern elegance and timeless sophistication. Spanning seven bedrooms and seven bathrooms, the home showcases thoughtfully curated living spaces defined by soaring ceilings, exposed wood beams, stone accents, and refined finishes throughout. A grand two-story great room with a striking stone fireplace and designer lighting anchors the home, complemented by formal living and dining rooms ideal for entertaining. The chefs kitchen is equipped with high-end appliances, custom built-ins, a spacious center island, walk-in pantry, and a sunlit casual dining area. Additional main-level amenities include a library/office with built-in cabinetry, a gym, mudroom, and en-suite bedrooms for added flexibility. Upstairs, the luxurious primary suite serves as a private retreat, complete with a sitting area, double-sided fireplace, expansive dual closets, and a private balcony overlooking the resort-style grounds. The spa-inspired bathroom offers a serene, elevated daily experience. The outdoor setting is equally impressive, featuring a resort-style pool and spa, outdoor kitchen, fireplace lounge, retractable-screen patio, and beautifully landscaped grounds with vineyard and garden potential. A detached guest house enhances the propertys versatility, while multiple garages and an expansive driveway provide ample parking. A truly rare offering that embodies refined luxury living in one of Encinos most sought-after neighborhoods. Furnished op
18th Ave
Desert Hot Springs, CA 92240
AREA SQFT
BEDROOMS
BATHROOMS
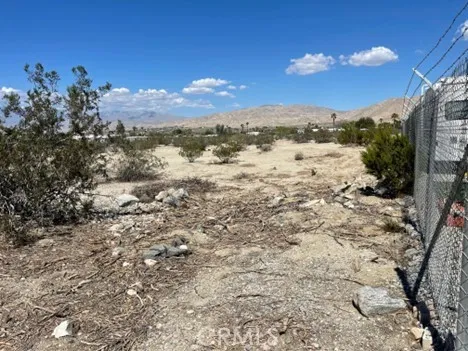
Located in Desert Hot Springs. Has Mountain Views.

