

Search
Search
Search
Search For Your Next Property
Form submitted successfully!
You are missing required fields.
Dynamic Error Description
There was an error processing this form.

352 Eucalyptus
Avalon, CA 90704
AREA SQFT
1,216
BEDROOMS
4
BATHROOMS
3
Two cottage houses on oversized lot - a 3 bedroom 2 bath with a seasonal rental CUP and an ADU 1 bedroom 1 bath with a full-time tenant on a lease. No cars permitted on this very special street in the flats! BEST location: an easy walk from the boat/harbor, and all the shops and restaurants and the golf course and playground the other direction, but not so close that you deal with tourist traffic. Eucalyptus dead-ends at its base into the Vons so groceries and supplies are literally steps away. The main house has just four brick steps up to front door, but you can take the breezeway to the back door and there's only 1 short step up and no stairs inside. Kitchen was redone in 2020 with quartz counters, new soft-close cabinetry and cooktop/oven/microwave. Primary suite bedroom with full bath ensuite has queen bed. Secondary bedroom has 2 twins with private Jack & Jill direct access into the hall bath. Third bedroom is spacious with queen bed. Hall bath has walkin shower, redone appx 2024. Living room has a queen sofabed with inflatable stowable mattress, so the main home sleeps 8 in beds. Whole 3/2 house plus 1/1 rewired with new main panels (separate) most of both houses are replumbed. 1/1 currently rented yearly 3/2 rented by AirBnB. Separate laundry room is part of 1BR house but not part of tenant's rental agreement. (Building area total is estimated.) Back patio shared by both units has a shed and picnic table and is possibly large enough to also park a golf cart via the alley.
2311 Watermarke
Irvine, CA 92612
AREA SQFT
648
BEDROOMS
1
BATHROOMS
1
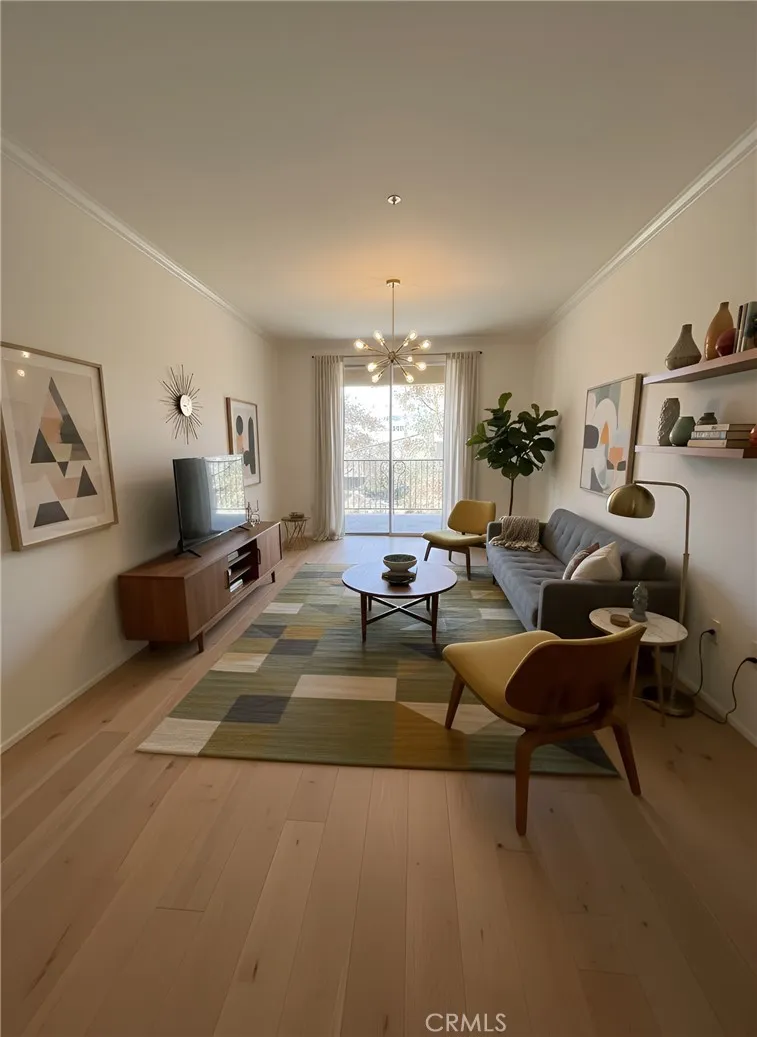
Welcome to 2311 Watermarke! This beautiful 1-bedroom, 1-bathroom one story, freshly painted executive condo offers bright, open-concept living in one of Irvines premier resort-style gated communities. Enjoy abundant natural light, spacious living and dining areas, and a private balcony overlooking the tranquil community. Kitchen features wood countertops, custom cabinetry, tile backsplash, stainless steel appliances, and ample storage. Additional features include in-unit laundry with full-size stackable washer/dryer, central HVAC, quality finishes, and assigned parking in a secure structure just steps from the unit. Watermarke amenities include 24-hour concierge, fitness center, three pools, four spas, tennis courts, covered basketball court, playground, clubhouse, movie theater, library, business center, game rooms, fireside lounge, landscaped courtyards, secure gated parking, and Hub by Amazon services. Conveniently located near UCI, UCI Medical Center, John Wayne Airport, District , Fashion Island, South Coast Plaza, beaches, dining, entertainment, golf, major freeways. Come experience resort-style living at its fines.

363 Spruce Street
Compton, CA 90220
AREA SQFT
1,361
BEDROOMS
3
BATHROOMS
2
The front house offers 2 bedrooms and 1 bathroom (1,037 sq.ft), while the fully permitted ADU is a single-bedroom unit with a new kitchen and 1 bathroom (324 sq.ft.) The front Spanish-style home features high-quality finishes throughout. The open-concept living and dining areas flow seamlessly into the fully updated kitchen, complemented by a convenient laundry space. Bathrooms are appointed with elegant tile work and refined design details. Spacious, well-lit bedrooms offer new windows, upgraded lighting, modern hardware, and premium flooring. The landscaped yard, accessible via side French doors, provides an ideal setting for outdoor entertaining. The detached, permitted ADU has full kitchen, bathroom, dining area and includes dedicated parking and a private yard, offering potential for additional income. Comprehensive upgrades include new plumbing, electrical panel (200 AMP), windows, flooring, bathrooms, and exterior paint, ensuring a modern and move-in-ready home.

8449 Arrowhead Way
Anaheim Hills, CA 92808
AREA SQFT
998
BEDROOMS
2
BATHROOMS
2
Absolutely stunning turnkey two-story townhome located in the prestigious Summit Park community of Anaheim Hills! This beautifully maintained home features 2 spacious bedrooms and 2 full bathrooms, along with an attached one-car garage and an assigned carport . Note: Client updated the property the last few years with updated new kitchen counter top, wood flooring, dishwasher, washer and dryer, updated toilets and ceiling/lighting. The most recent update was the water heater last year. The main floor boasts an inviting living space with an abundance of natural light and a gorgeous kitchen with modern cabinetry. The cozy living room opens up to a private patio through a sliding glass door. Perfect for entertaining or relaxing outdoors. Upstairs, you'll find two generously sized bedrooms and vaulted ceilings that enhance the sense of space and comfort. The home is immaculately clean and move-in ready.

1719 Catania
Riverside, CA 92507
AREA SQFT
1,819
BEDROOMS
3
BATHROOMS
3
Ready to move in 4 bedroom, 2.5 bathroom with an attached 2-car garage (with direct access). This home features open floor plan, spacious dining area, upgraded kitchen, and large bedrooms. Close to freeway, shopping centers, entertainment, and UCR.

2385 Via Mariposa
Laguna Woods, CA 92637
AREA SQFT
1,199
BEDROOMS
2
BATHROOMS
2
Golf Course Garden Villa, Move-In Ready! Welcome home to this beautifully updated garden villa boasting stunning golf course views! This spacious 2-bedroom, 2-bath condo offers 1,200 square feet of thoughtfully upgraded living space with central Air Conditioner, Recess Lights & Crown Molding Throughout. The fully remodeled kitchen features quartz countertops and stainless-steel appliances, both bathrooms have been beautifully updated with newer vanities and matching quartz counters. Laminate flooring flows throughout. Step into your enclosed patio for the perfect spot to relax and take in the picturesque golf course scenery. Additional Home & Community Highlights: Same-Level Laundry: A well-maintained laundry area is conveniently located just a short distance from the unit on the very same floor. Parking & Storage: Features a dedicated covered carport parking space and a separate storage area located down on the lower level. Prime Location: Situated directly across from one of the area's beautiful golf courses, with well-maintained indoor and outdoor common areas for residents to enjoy. Amenities include: 27 Hole Course , Driving Range and another 9 Hole 'Executive' Par 3 Course. Full Equestrian Center. 5 Swimming Pools, 4 Hot tubs, Lighted Tennis & Pickle Ball Courts. 3 State of the Art Fitness Centers. 2 Computer Centers (Mac & PC ), Card rooms, Video Lab, Digital Photography Studio, Wood Shop, Sewing Rooms, 2 Ceramics Studios, Art/Painting rooms, Jewelry Making & Lapidary, Volleyball, Basketball, Bocce, Billiard Room, Indoor Archery Range, Bus Station, Drop-In ( Coffee )

20892 McKinley Way
Groveland, CA 95321
AREA SQFT
2,240
BEDROOMS
3
BATHROOMS
2
Tranquil location in Yosemite gateway community! Beautiful mid-century modern A-Frame tucked away on a cul-de-sac with views of nature in every direction. Active short term rental that has high ratings that can transfer to the new owner. This home is nestled on 4 merged lots totaling 1.52 acres, bordering a large greenbelt and hundreds of acres of preserved open space (Long Gulch Ranch Conservancy), all within minutes of the lake. Interior living area is about 2,240 square feet with acacia wood flooring throughout. Each of the 3 bedrooms offers views, including the large bonus/game room being used as a 4th bedroom. The light and bright living room has soaring knotty pine ceilings, a modern wood burning fireplace, loft/office/sleeping space, and huge windows offering more views. The living space opens onto a spacious deck overlooking the forest. There is an additional back deck with greenbelt views next to the upper bedroom. This three-story home has a bedroom with walk-in closet on every level. Recent upgrades include new bathroom tile and stair carpeting (2026), new furnace (2026), and Nest smart thermostat. Spacious parking for multiple vehicles, including RV space with circular driveway for easy access. The property is wooded with various trees (Ponderosa pine, oak, cedar, maple, and some fruit trees). There is also a partially enclosed garden, playground slide, and zip line.
39612 Cadez Drive
Indio, CA 92203
AREA SQFT
1,229
BEDROOMS
3
BATHROOMS
2
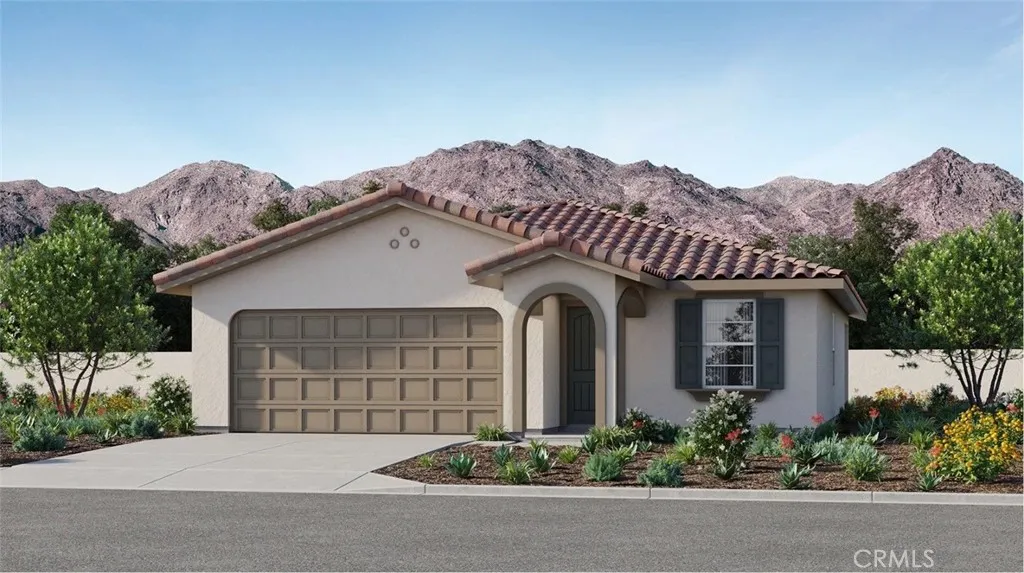
NEW CONSTRUCTION! This new three-bedroom home offers convenient single-story living. An open-concept layout blends the kitchen, living and dining areas with immediate access to an inviting covered porch, perfect for easy entertaining and everyday transitions. A secondary bedroom is secluded near the front of the home, with an additional bedroom and lavish owners suite tucked away to the side for optimal comfort and privacy. The kitchen features new caledonia granite countertops and white cabinetry. Avila Collection brings new single-family homes to the gated Espana masterplan, now selling in Indio, CA. The community is just seven miles from the Fantasy Springs Resort Casino and six miles from Indian Wells Golf Resort, offering an array of recreation and entertainment opportunities. Nature lovers will enjoy proximity to outdoor fun and recreation on Lake Cahuilla.
8828 Pershing
Los Angeles, CA 90293
AREA SQFT
1,754
BEDROOMS
2
BATHROOMS
3
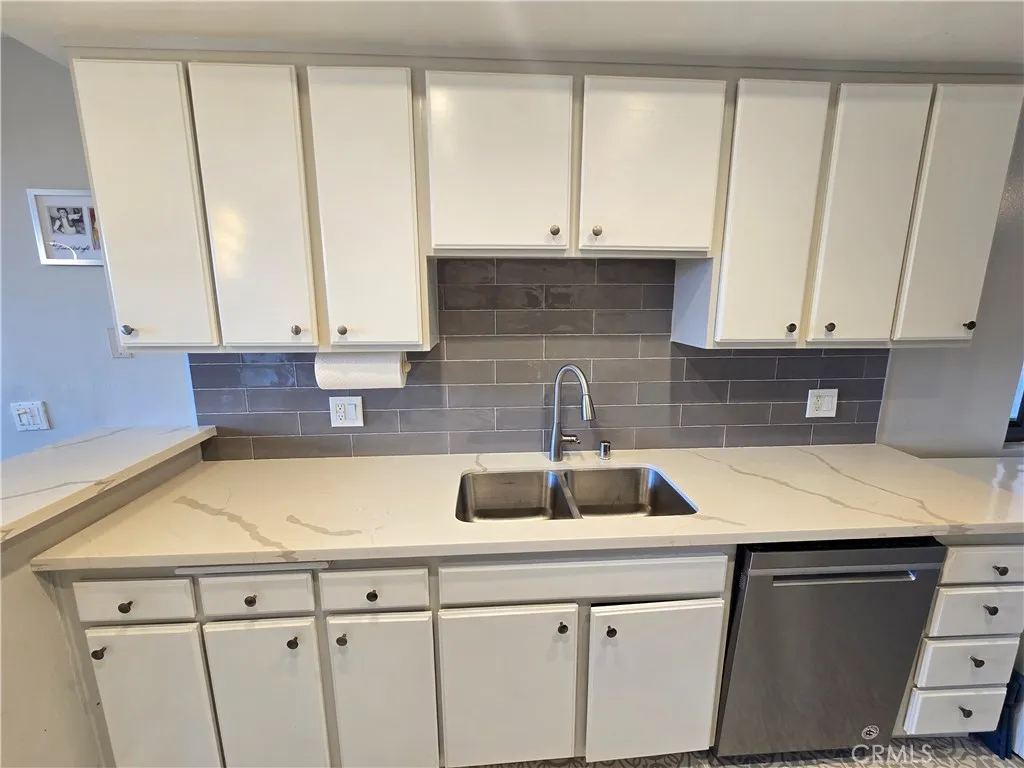
Located in beautiful Playa Del Ray, this large 2 bedroom, 2 bathroom, has a tandem 2 car secured garage. Close to all the tech in Silicon Beach, LMU and LAX, as well as Dockweiler State Beach. This home has huge bedrooms and tons of closet space. Both bedrooms have ensuite bathrooms and southwesterly views. Remodeled kitchen features quartz counters, soft closing cabinets, stainless steel appliances, and bold deco tile floors. The living room, dining room and study are all adorned with beautiful wood floors, a cozy fireplace and more views.
25295 Vista Linda
Lake Forest, CA 92630
AREA SQFT
1,317
BEDROOMS
2
BATHROOMS
3
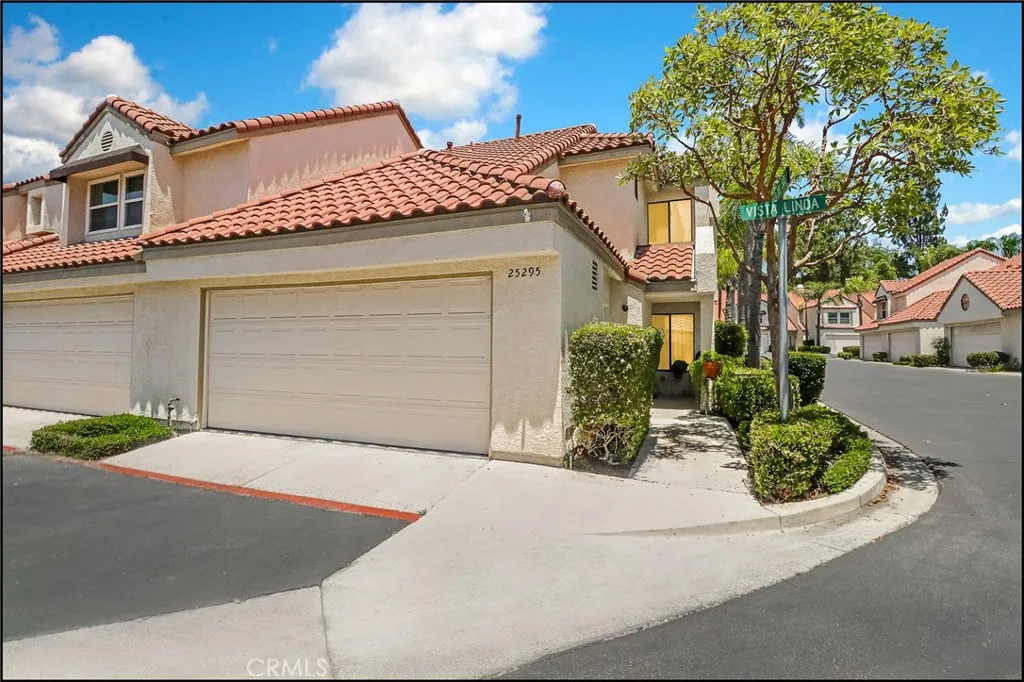
EXCEPTIONAL END UNIT TOWNHOUSE STYLE PROPERTY IN THE HIGHLY SOUGHT AFTER SAN REMO VILLAS WITH LARGE YARD AND OVERSIZED TWO CAR ATTACHED GARAGE! Model perfect and highly upgraded property featuring a spacious floor plan with foyer opening to the large living and dining room with recessed LED lighting and designer chandelier. There is also a family room with skylight and French doors leading to the inviting and large rear patio with brick accents, planters and plenty of space for your outdoor enjoyment and entertainment. Stunning kitchen has been totally upgraded with designer cabinets, stone countertops, stainless steel appliances including refrigerator , recessed lighting and breakfast bar seating. Main floor also features a remodeled powder room with designer countertops, vanity and upgraded fixtures.Second story offers two master suites; huge primary master with vaulted ceilings and designer ceiling fan light fixture, large walk-in closet, tons of built-in cabinets, designer vanity with stone countertop, dual sink, large tub & shower and upgraded fixtures. Large second master suite with vaulted ceilings, walk-in closet and upgraded bathroom featuring upgraded vanity with stone countertop and upgraded fixtures. Upgraded flooring and baseboards, added/upgraded lighting fixtures, ceiling fans, switches and dimmers. Direct access to the oversized two car attached garage with added storage shelving, washer and dryer included and 2nd pedestrian side door access. All this plus the incomparable San Remo Villas Recreation Center with resort style pool and spa, tennis and basketbal
356 Gless Street
Los Angeles, CA 90033
AREA SQFT
880
BEDROOMS
2
BATHROOMS
1
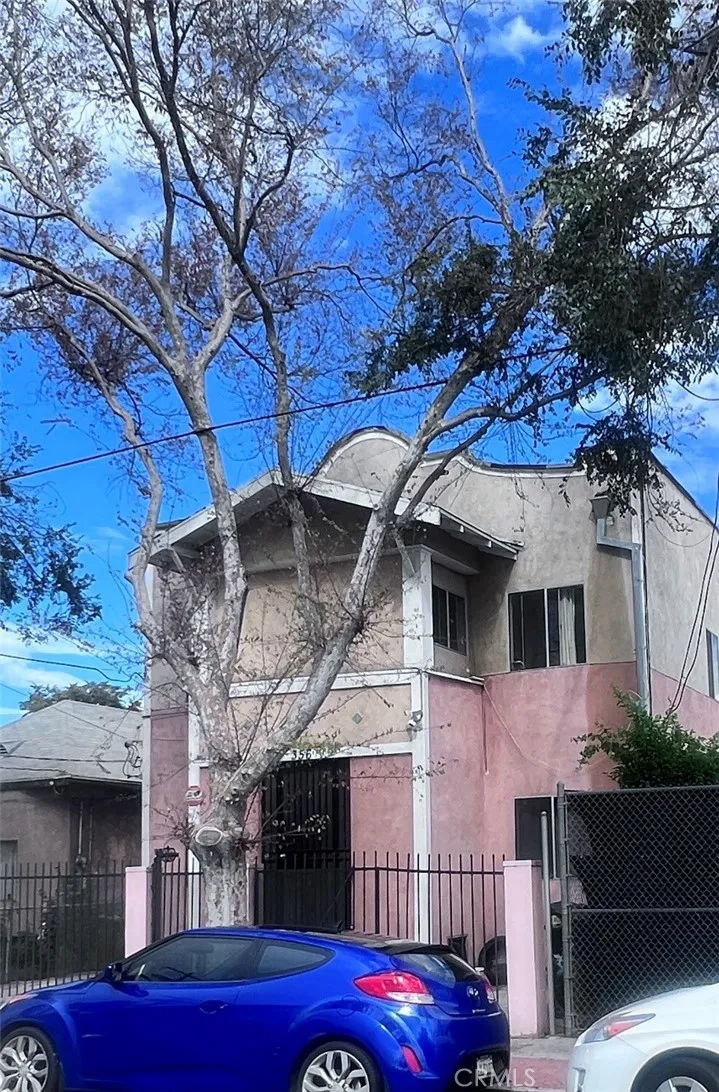
Newly remodel new paint new flooring in a duplex 2 bedroom and 1 bath unit Near SciArc, USC, Cal state, Little Tokyo, near bus stop and Gold line metro, 2 miles to Downtown LA. One year lease with good credit.
45419 10th
Lancaster, CA 93534
AREA SQFT
1,100
BEDROOMS
2
BATHROOMS
2
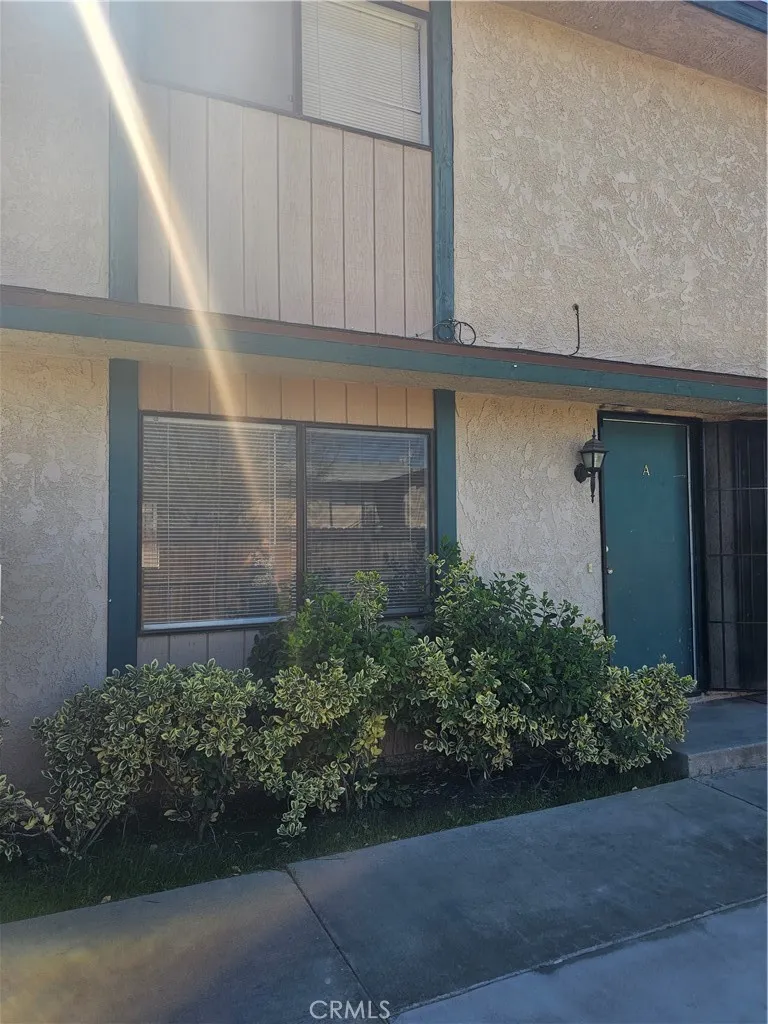
REDAY TO MOVE IN ! NICE CONDOMINIUM - townhouse style - for Rent! This Unit offers: two floors ; two bedrooms with its own ceiling fan and a full bath second floor ,kitchen living-dining with its ceiling fan-1/4 bath first floor. Detached one car garage. Small complex close to shopping centers and schools.

15670 Jackson
Fontana, CA 92336
AREA SQFT
1,560
BEDROOMS
3
BATHROOMS
3
Welcome to this spacious two-story home in North Fontana, offering a comfortable floor plan, generous outdoor space, and plenty of room to make it your own. Situated on a 7,200-square-foot lot, the property welcomes you with a good-sized front yard featuring mature landscaping that provides charm and curb appeal. Step through the front door into a spacious living room that flows seamlessly into the formal dining area, creating an inviting space for everyday living and entertaining. The kitchen features a neutral white design, granite countertops, and a convenient breakfast bar that opens to the family room, complete with a cozy fireplace. Just off the family room is a versatile bonus room, perfect for a home office, playroom, media room, or additional entertaining space. All three bedrooms are located upstairs, including a spacious primary suite with its own large, private bathroom. The additional two bedrooms are generously sized and feature large closets, providing plenty of storage and comfortable living space. The generous backyard offers endless possibilities with a covered patio and plenty of room to host your next gathering, create an outdoor entertaining area, or even design a custom pool. Additional features include RV parking, a two-car attached garage, and an indoor laundry room. Conveniently located just minutes from local shopping, restaurants, schools, and easy access to both the 15 and 210 freeways, this North Fontana home offers space, versatility, and a location that makes everyday living convenient.

1916 Perry Avenue
Redondo Beach, CA 90278
AREA SQFT
2,220
BEDROOMS
4
BATHROOMS
3
Tucked away on a quiet cul-de-sac in Redondo Beach, this beautifully updated two-level, two-on-a-lot home offers generous living spaces, thoughtful design, and effortless indoor-outdoor living in an exceptional South Bay location. The open floor plan feels warm and inviting, enhanced by new wood flooring and extensive improvements throughout. At the heart of the home is an exceptionally spacious cooks kitchen centered around an oversized island and featuring new quartz countertops, renovated cabinetry, newer stainless steel appliances, new pantry shelving, a filtered water dispenser, and abundant storage. The kitchen flows seamlessly into a generous dining area accented by a striking chandelier and an inviting living room with a fireplace, creating a wonderful setting for both everyday living and entertaining. Just beyond, the private, south-facing backyard is a natural extension of the living space, with an awning providing a shaded setting for dining al fresco, relaxing, and entertaining. New pavers, artificial turf, a new redwood fence and gates, and updated irrigation piping and timers create a beautifully finished, low-maintenance outdoor retreat. Upstairs are four spacious bedrooms, including an expansive primary suite with its own fireplace, private balcony, and walk-in closet with new tile. The light-filled en-suite bath features a spa tub, dual vanities, and a walk-in shower. A dedicated upstairs laundry room with newer side-by-side washer and dryer adds everyday convenience. Extensive improvements throughout the home include updated electrical, a newer hot water h

26843 Orchid Tree
Murrieta, CA 92562
AREA SQFT
3,863
BEDROOMS
4
BATHROOMS
4
Set within the guard-gated community of Greer Ranch, 26843 Orchid Tree Avenue is a home that invites you to slow down and take in the details. Generous living spaces, a beautifully appointed kitchen, an expansive primary retreat, a private secondary bedroom suite with its own en-suite bath, a substantial office, and a dedicated game room create a floor plan that feels both polished and remarkably livable. The home features 3 bedrooms and a game room/pool room, with lots of living space. Smooth-finish drywall throughout adds a subtle custom touch, while natural light and thoughtful proportions give the home an easy sense of warmth and sophistication. Outside, the experience becomes even more memorable. A covered California patio, balcony, professionally built gazebo with fireplace, pool with solar heating, and a separate firepit overlooking the valley create a collection of outdoor spaces designed for every hour of the day. Mornings feel quieter here, evenings linger a little longer, and sunsets become part of the rhythm of everyday life. Greer Ranch completes the lifestyle with resort-style amenities, beautifully maintained surroundings, and the privacy of a gated setting. With convenient access to I-15 and I-215, The Orchard, Promenade Temecula, dining, shopping, and the greater Temecula Valley, this is a home that brings together privacy, beauty, and everyday convenience in one exceptional setting.

16708 Bellbrook
Covina, CA 91722
AREA SQFT
964
BEDROOMS
3
BATHROOMS
1
Welcome to 16708 E. Bellbrook, a charming single-story home tucked into a quiet Covina neighborhood. This inviting residence offers three spacious bedrooms, elegant bathroom, and a bright, comfortable living area. The updated kitchen features granite countertops, stainless steel appliances, and attractive cabinetry. Central heating and air conditioning, dual-pane windows, and move-in-ready interiors provide comfort and convenience from day one. Set on a 6,014-square-foot lot, the property includes a generous backyard and a separate bonus structure currently used as an office, along with additional storage. The flexible space offers a variety of possibilities and may have ADU potential; buyers should verify permitted uses and requirements with the appropriate local authorities. Conveniently located near schools, parks, shopping, and public transportation, this well-maintained Covina home combines indoor comfort, versatile bonus space, and excellent access to everyday amenities

10923 Belcher
Norwalk, CA 90650
AREA SQFT
1,115
BEDROOMS
3
BATHROOMS
2
Built in 1951, this classic Mid-Century California Ranch offers an opportunity to own a home with genuine period character and a distinct presentation. The sculptural tapered support on the front porch with a geometric opening is a trademark that punctuates the homes individuality. Inside, generous living spaces are filled with natural light from expansive banks of windows. A substantial stone fireplace anchors the main living area, while a second brick fireplace adds warmth and vintage character to the rear living space. The kitchen provides abundant cabinetry, extensive counter space and a functional layout with a window overlooking the rear of the property. While the finishes reflect a later era, the space offers an excellent footprint for a thoughtful renovation that could complement the home's original architectural character. Outdoors, mature landscaping and established trees frame the residence and provide a complementary contrast to the sharp lines of the home. A broad driveway provides generous off-street parking, while the covered rear living area expands the home's usable space and reinforces the indoor-outdoor lifestyle California is known for.
2224 Ruhland
Redondo Beach, CA 90278
AREA SQFT
2,134
BEDROOMS
4
BATHROOMS
3
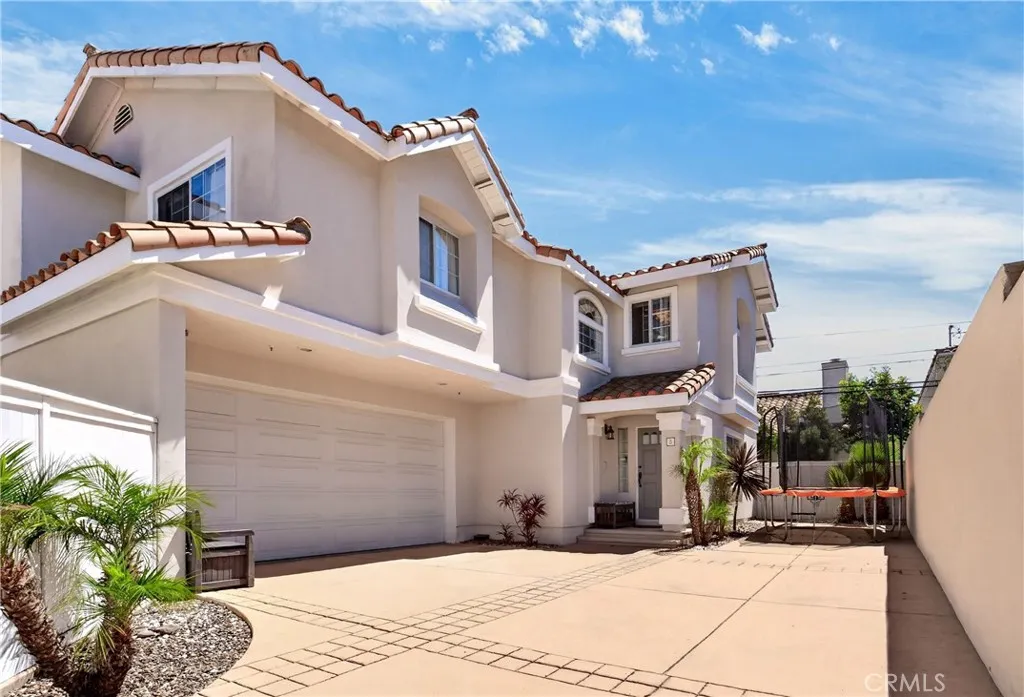
Enjoy beach living from this desirable North Redondo Beach neighborhood. Located at privates rear unit 2224 Ruhland Avenue #B, this fully detached with NO HOA fees residence offers space and privacy of a single-family home with no shared walls detached with much space, privacy and the feel of a single-family home with updated entire paint inside and outside of the house, this residence offers of bright living space, a private backyard with nicely turf creating a maintenance-free pet friendly coastal backyard oasis. The spacious main level is designed for both everyday living relaxation and entertaining, updated with nice laminate flooring throughout the first floor and second floors with beautiful formal dining room, large living room with fireplace adds flexibility for relaxing entertaining creating the perfect media with updated kitchen featuring quartz countertops and stainless appliances and all the rooms updated with Mini-blinds. One of the homes standout features is the private backyard patio. Mature fruit trees tropical landscaping creates a lush, secluded setting that feels like your own personal retreatan uncommon find for a townhome and another reason this property lives much more like a single-family residence. Going Upstairs, all four bedrooms features vaulted ceilings are generously sized with fireplace in the primary room and abundant natural light. The convenient downstairs laundry room keeps everything right where you need it, while the thoughtful floorplan provides separation between the homes entertaining and private spaces. At 2,134 square feet detached h

3314 Lowell Avenue
Los Angeles, CA 90032
AREA SQFT
1,144
BEDROOMS
2
BATHROOMS
1
Welcome to 3314 Lowell Ave, a 2-bedroom, 1-bathroom home offering a great opportunity for homeowners and investors alike. The property features a functional layout with comfortable living spaces and a lot that provides potential for future improvements. Conveniently located near schools, shopping, dining, parks, and major freeways, making it easy to access surrounding areas of Los Angeles. Whether you're looking for a home to personalize or an investment opportunity, this property offers plenty of potential. Property is being sold AS-IS.

227 Pintado Drive
Diamond Bar, CA 91765
AREA SQFT
1,465
BEDROOMS
4
BATHROOMS
2
Beautifully remodeled single-story home in the heart of Diamond Bar! This 4-bedroom, 2-bathroom home has been refreshed throughout with new interior and exterior paint, updated flooring, recessed lighting, dual-pane windows, and a clean modern design that feels bright and move-in ready. The remodeled kitchen features new cabinetry, quartz countertops, stainless steel appliances, black hardware, and plenty of storage, with an adjacent dining area that works perfectly for everyday meals or entertaining. The living room offers a comfortable open feel with a fireplace, updated finishes, and plenty of natural light. Both bathrooms have been updated with modern vanities, new fixtures, tile work, and stylish finishes. The bedrooms offer good space and flexibility for family, guests, or a home office. Outside, the home sits on an approximately 7,819 sq ft lot with plenty of room for entertaining, play space, or creating your own outdoor setup. The attached 2-car garage adds additional parking and storage, while the single-story layout makes the home easy and functional for everyday living. Located in a desirable Diamond Bar neighborhood close to shopping, dining, schools, parks, and freeway access, this home offers a great combination of location, updates, and functionality all with no HOA and a low tax rate. Freshly remodeled, move-in ready, and located in one of Diamond Bars most convenient areas this is one you dont want to miss.

3160 Palm
Fullerton, CA 92831
AREA SQFT
1,560
BEDROOMS
3
BATHROOMS
2
Great location in the beautiful gated Green tree Condominium community filled with lush landscaping, tree lined paths. This unit i#56 s one of the best locations in this community. The unit # 56 features a desirable location of the central community without any buildings block the charming landscape view. The living room is equipped of soft carpet and offers plenty of space and has a gas logged fireplace. The dining area, kitchen and bathrooms all have auto lightings that are easy to make the house bright when you enter during the night. The bedrooms are in big size and spacious with abundant closet space and mirrored doors. On the second floor there is a big size bedroom with two sides wall closet. The large master bedroom has vaulted ceilings, walk-in closet. The upgraded HVAC system and a Whole House Fan are a plus for summer hot days. The three bedrooms are equipped with ceiling fans. Oversized two-car garage with direct access from street of Sapphire. The laundry room is in the garage. The Greentree has a community Pool with 24 hours hot Spa. This location is super close to shopping, dining, Brea Mall, Target, Home depot, and much more. Easy access to 57 and 91 freeway. Close to CSUF. Blue ribbon schools within 1 mile are a plus. Please bring your buyer today and make this beautiful convenient condo as your dream home.

291 Hillandale Court
Riverside, CA 92507
AREA SQFT
2,016
BEDROOMS
4
BATHROOMS
3
Positioned on a quiet cul-de-sac in Riverside's highly desirable Canyon Crest neighborhood, this beautifully renovated single-story home blends modern design with comfortable everyday living. Soaring vaulted ceilings, expansive gathering spaces, and abundant natural light create an interior that feels open, airy, and effortlessly inviting from the moment you arrive. Designed as the heart of the home, the completely reimagined kitchen opens seamlessly to the living and dining areas, making it equally suited for everyday life and entertaining. Warm wood cabinetry, quartz countertops, stainless steel appliances, and a striking waterfall center island create a space that's both functional and timeless. The flexible floor plan features two spacious primary suites, offering an ideal layout for multigenerational living, extended guests, or a private home office. Both bathrooms have been thoughtfully renovated with custom vanities, designer tile, and carefully selected finishes that deliver a clean, contemporary aesthetic. The living room is anchored by a fireplace and framed by vaulted ceilings, while French doors lead to the backyard where the natural hillside provides an uncommon level of privacy. With no neighbors directly behind, the outdoor space feels peaceful and secluded despite being just minutes from the city. Located just minutes from the University of California, Riverside, Canyon Crest Towne Centre, Sycamore Canyon Wilderness Park, the UCR Botanic Gardens, and Downtown Riverside, the home offers convenient access to shopping, dining, hiking trails, and major freeways
39720 Montella Drive
Indio, CA 92203
AREA SQFT
1,494
BEDROOMS
3
BATHROOMS
2
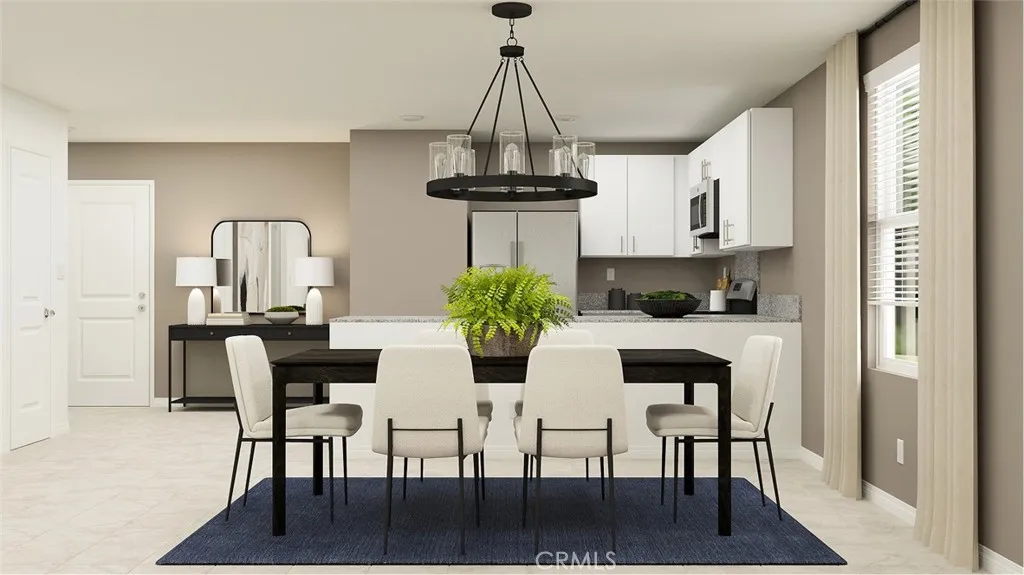
NEW CONSTRUCTION! Ready for Quick Move-in! This new single-story home features an inviting open-concept layout shared between the kitchen, living and dining areas, near a convenient covered porch for easy outdoor entertainment and leisure. Three bedrooms are tucked away to the side to maximize comfort and privacy, with a lavish owners suite at the back of the home with a full bathroom and walk-in closet. The kitchen features new caledonia granite countertops and white cabinetry. Avila Collection brings new single-family homes to the gated Espana masterplan, now selling in Indio, CA. The community is just seven miles from the Fantasy Springs Resort Casino and six miles from Indian Wells Golf Resort, offering an array of recreation and entertainment opportunities. Nature lovers will enjoy proximity to outdoor fun and recreation on Lake Cahuilla.

446 Devonwood
Altadena, CA 91001
AREA SQFT
BEDROOMS
BATHROOMS
Exceptional opportunity to own a lot in the foothills of Altadena with stunning city lights and mountain views. Situated on approximately 14,105 sq. ft., the property offers an elevated setting with impressive panoramic surroundings and a sense of privacy. A unique opportunity to create a custom residence in a beautiful location near local trails, parks and nature. The lot was previously improved with a residence and is now offered as vacant land. Buyer to independently investigate and verify all development possibilities, zoning, permits, utilities, building requirements, lot size and all other information with the appropriate agencies.

1 Nandina
29 Palms, CA 92277
AREA SQFT
BEDROOMS
BATHROOMS
Calling all developers and builders! This flat 5-acre lot in Twentynine Palms, CA, presents an exceptional development opportunity. Located in a tranquil rural setting, this expansive canvas offers boundless potential for your next project. Whether you're envisioning a residential community, custom homes, or an innovative desert development, this property is your blank canvas. This prime rural location is conveniently situated just a short distance off the paved road (Indian Trail), offering tranquility and privacy with only a few neighbors nearby. Utility accessibility is made easy with power poles along the road, providing straightforward access to electricity, and a paid water bond ensures a simple path to installing a water meter, securing a reliable water supply for your future plans. Additionally, being a corner lot, this property offers multiple access points and flexibility for development. Close proximity to the nearby military base makes this lot particularly suitable for military personnel or those who value proximity to essential amenities and services. With RL (Rural Living) zoning, this 5-acre lot is a rare opportunity to realize your vision of desert living. Embrace the beauty of Twentynine Palms, where starlit skies and breathtaking desert landscapes await your every day.
6160 York Boulevard
Los Angeles, CA 90042
AREA SQFT
1,596
BEDROOMS
4
BATHROOMS
3
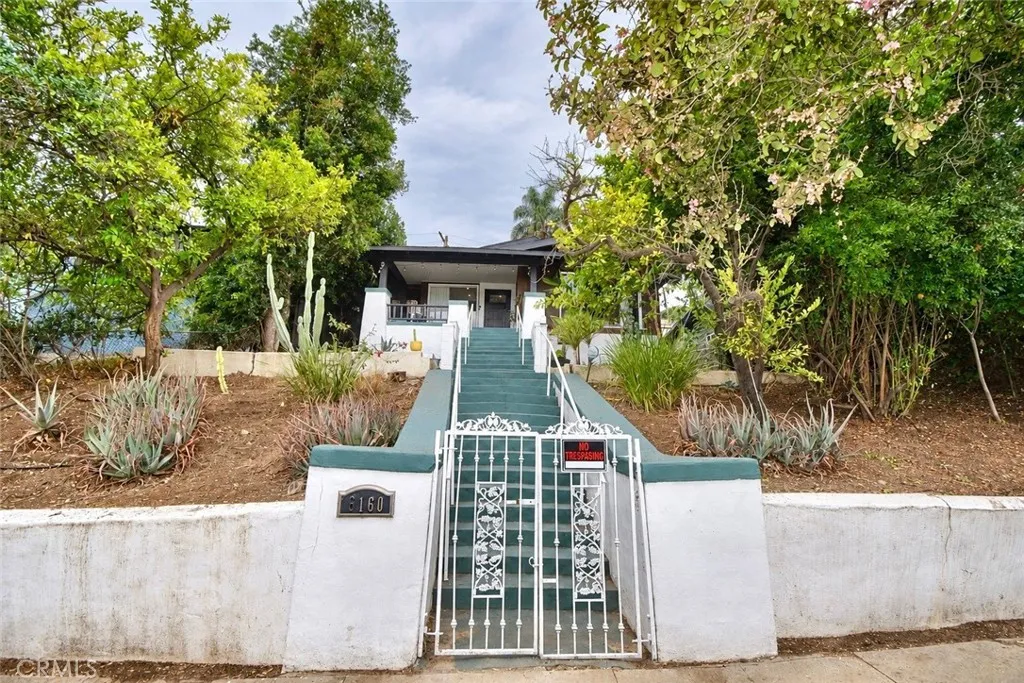
TWO RESIDENCES! A character-filled Craftsman in the heart of Highland Park, offering a rare combination of original charm, flexible living space, and a detached guesthouse. The inviting main residence features 3 bedrooms and 2 baths, warm hardwood floors, abundant natural light, a spacious living and dining area, and the timeless architectural details that make early Los Angeles homes so special. A detached guesthouse provides additional versatile space for visiting family and friends, a private home office, creative studio, or other uses, and is separately metered for gas and electricity. Together, the two structures create a flexible property well suited to todays work-from-home and multigenerational lifestyles. Outside, enjoy private outdoor space for dining, entertaining, gardening, or relaxing in the Southern California sunshine. Ideally situated in one of Northeast Los Angeles most vibrant neighborhoods, with Highland Parks celebrated restaurants, cafs, shops and galleries nearby, along with convenient access to the Metro A Line, parks, hiking trails, Pasadena and Downtown Los Angeles. A special opportunity to own a classic Highland Park property with character, versatility, and room to make it your own.

26658 Santa Rosa
Moreno Valley, CA 92555
AREA SQFT
3,232
BEDROOMS
4
BATHROOMS
3
Welcome home to this beautifully updated 4-bedroom, 2.5-bath home in the desirable Moreno Valley Ranch community, offering spacious living, thoughtful updates, and fantastic neighborhood amenities. Step inside to a bright and inviting living and formal dining room, perfect for everyday living and entertaining. The entire downstairs features new luxury vinyl plank flooring, new baseboards, and a fresh paint throughout the home. The kitchen offers freshly painted cabinetry, a walk-in pantry, plenty of storage, new dishwasher, new kitchen sink and sizable island. The family room boasts a ceiling fan and gas fireplace great for cooler nights. All bathroom cabinetry has also been beautifully refreshed and new toilets and fixtures added. Downstairs, a separate laundry room adds everyday convenience and also had a door that leads to side yard. Upstairs, youll find brand-new carpet, a generously sized loft, primary bedroom and 3 big secondary bedrooms. Two secondary bedrooms feature a walk-in closet, while one also offers its own private balcony. The spacious primary suite includes an ensuite bath with dual sinks, a separate soaking tub, walk-in shower, and an impressive walk-in closet. Outside, enjoy a low-maintenance backyard with plenty of potential for relaxing or entertaining. Additional highlights include fresh exterior paint on front of home, newer A/C units, a newer water heater, and tandem garage offering additional parking and storage. Living in Moreno Valley Ranch means enjoying an impressive collection of community amenities designed for recreation and relaxation. Resid

412 Penelope Lane
Santa Maria, CA 93455
AREA SQFT
1,724
BEDROOMS
3
BATHROOMS
3
Location, lifestyle, and a layout that just makes sense! Built in 2011 and ideally situated within walking distance of charming Old Town Orcutt, this home puts local restaurants, coffee shops, boutiques, and community events right at your fingertips. The thoughtfully designed floor plan offers flexibility for a variety of lifestyles. Downstairs, you'll find a comfortable living area and kitchen, along with an additional bedroom and half bath--perfect for guests, a home office, or added privacy. Upstairs features the primary suite, a second bedroom and full bath, plus a generously sized loft offering plenty of options for a second living space, media room, office, or workout area. Situated on a corner lot, the backyard is designed for easy Central Coast living. A covered patio creates a great spot to relax or entertain, while the terraced landscaping features drought-tolerant plants and impressive mature agaves that add character without demanding your weekends. And the location is hard to beat--approximately 20 minutes to Vandenberg Space Force Base, 30 minutes to the beach, and just minutes from some of the Central Coast's award-winning wineries. Whether you're heading out for dinner in Old Town, a day at the coast, or an afternoon of wine tasting, this home makes it easy to enjoy everything the Orcutt lifestyle has to offer.

5786 Thoreau
Paradise, CA 95969
AREA SQFT
BEDROOMS
BATHROOMS
This property is 1.32 acres of developable land. Previous home was1598 Sq Ft. This large parcel offers several possibilites to construct a home and ADU, and perhaps a duplex. It is in a quiet area yet close to the Town of Paradise with all the Town's amenities. The growing town of Paradise has most anything you would need to live a happy life - whether you are starting out with your first home, or retiring and looking forward to a garden and country living. Paradise has medical facilities, grocery stores, retail shops, 3 parks, a dog park, horse arena, hiking trails, Paradise Lake and just a short drive to Oroville Lake. There you will have fishing, swiming and boating. Drive around our Town, take a walk with your Agent on this parcel - I think you will fall in love with our peaceful way of living.
15737 Altamira Drive
Chino Hills, CA 91709
AREA SQFT
1,603
BEDROOMS
3
BATHROOMS
3
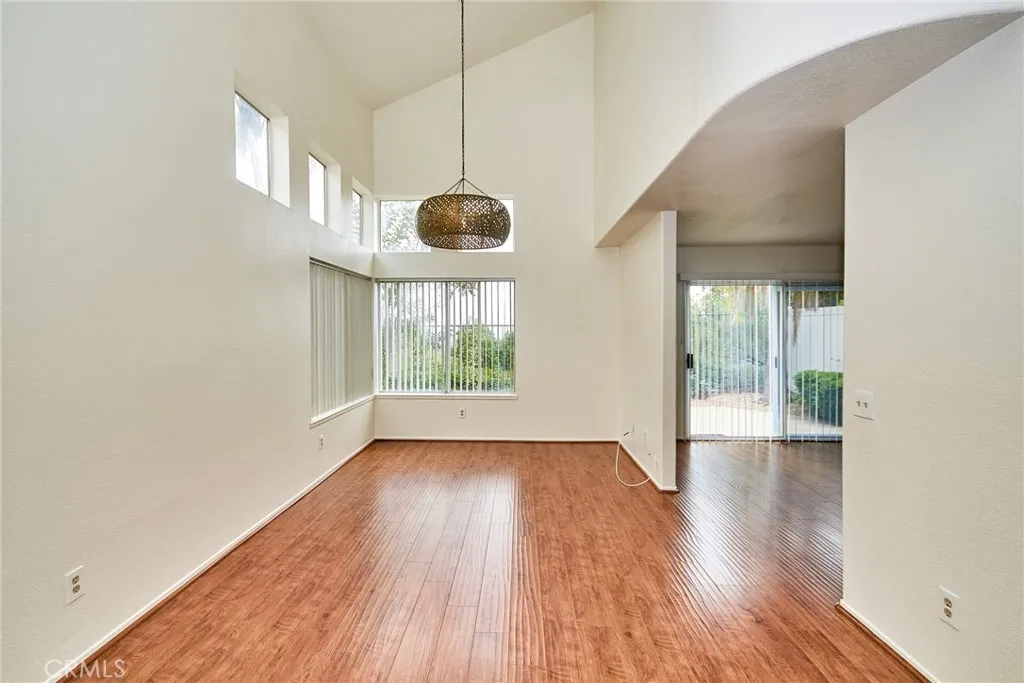
Beautiful single family home featuring 3 bedrooms and 2.5 bathrooms, located in a safe and desirable neighborhood with top rated schools. Enjoy breathtaking city light views from this spacious home with an open floor plan and high ceilings that create an airy, open atmosphere. The upgraded kitchen boasts elegant quartz countertops and ample space for cooking and entertaining. Wood flooring throughout the living room and all bedrooms adds warmth and sophistication. This is a perfect home for comfortable family living in a prime location.

