

Search
Search
Search
Search For Your Next Property
Form submitted successfully!
You are missing required fields.
Dynamic Error Description
There was an error processing this form.

Buttemere
Phelan, CA 92371
AREA SQFT
BEDROOMS
BATHROOMS
Great opportunity to own a 8.91 acre residential lot with APN 3070-251-10-0000 located on Buttemere in Phelan. This spacious property is surrounded by other established properties and estates nearby, offering both privacy and future potential. Whether you are looking to buy and hold as a long-term investment or explore the possibility of building now or in the future, this property offers endless possibilities. Enjoy wide open space, desert views, and the opportunity to own land in a growing area with continued development and demand. Dont miss this chance to secure a large parcel with excellent potential in the Phelan area. Disclaimer: Images are for reference only. Buyers are advised to independently verify lot location, boundaries, utilities, zoning, addressing, access, buildability, and all intended uses to satisfy themselves.

1510 Kitty Hawk
Thermal, CA 92274
AREA SQFT
BEDROOMS
BATHROOMS
Great opportunity to own a vacant residential lot in the peaceful Vista Del Mar area of Salton City, near the beautiful desert landscape of the Salton Sea. This area offers wide-open surroundings, mountain and water views, and a quiet desert lifestyle with plenty of space to build, invest, or hold for the future. The property is located near paved road access, with utilities reported nearby. Enjoy open space, peaceful scenery, and convenient access to Highway 86, local shops, gas stations, schools, and nearby desert recreation. Buyer to verify zoning, utilities, permits, and buildability with the county and appropriate agencies

13540 Hubbard
Sylmar, CA 91342
AREA SQFT
1,156
BEDROOMS
2
BATHROOMS
2
Charming upgraded Condominium, feature with 2 bedrooms 1.5 bath 1,156 sq, ft. Living room with fireplace, Kitchen with breakfast area, upgraded kitchen counter tops and backsplash, recessed lights, laundry in unit, Bedrooms upstairs with walk-in closets, upgraded Jack & Jill bathroom, shower with glass sliding doors. Laminated flooring, good size patio for entertainment, gated community with pool. 2 covered parking spaces. The HOA covers water, trash, maintenance of common area and security guard. A must see!! **Not FHA approved**
2055 Amanda Way
Chico, CA 95928
AREA SQFT
1,008
BEDROOMS
3
BATHROOMS
2
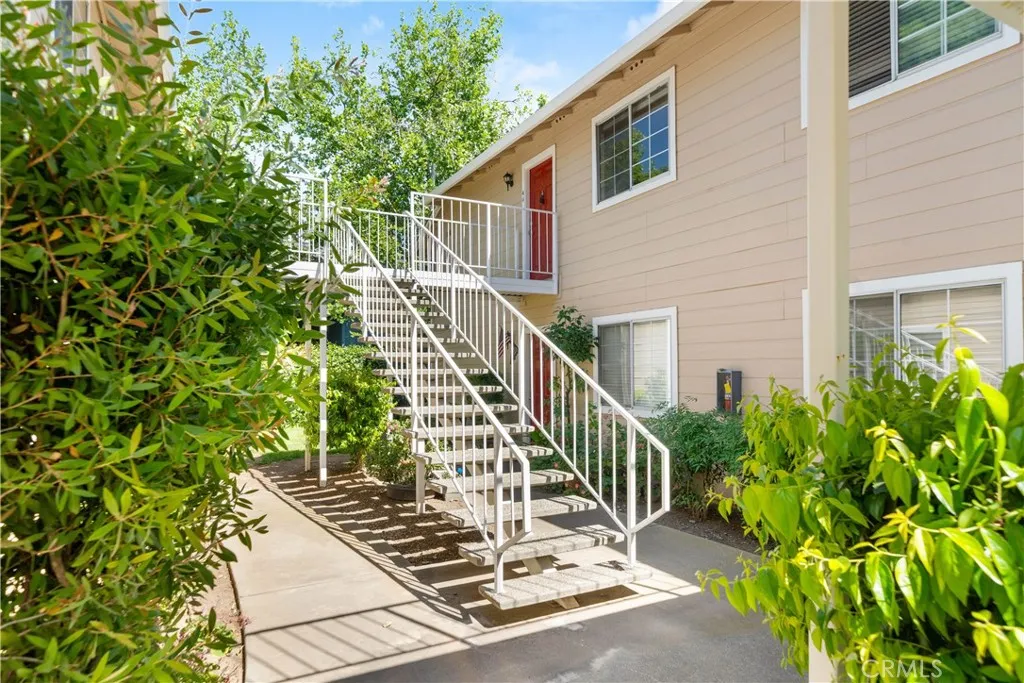
Welcome to this upstairs unit in the gated Sunridge Condominium complex. This condo offers 3 bedrooms, 2 bathrooms, new interior paint, and newer carpet. The kitchen is updated with granite counters, a dining area with a stylish light fixture, refrigerator, stainless steel dishwasher, electric range, and microwave. The living room is spacious with a sliding glass door that leads to the balcony and exterior storage closet. Each bedroom is generously sized and the master bedroom offers a ceiling fan, vanity area, and en-suite bathroom with walk-in shower. The guest bathroom has a dual sink vanity, tub/shower, and there is also indoor laundry with an included washer and dryer. The community amenities include a pool, wading pool, spa, carport, guest parking, and grassy park area. Located close to great schools, shopping, and Meriam Park, this is the perfect place to call home!

Bardees Bar
Oroville, CA 95965
AREA SQFT
BEDROOMS
BATHROOMS
Escape to your own private slice of Northern California with this stunning 41-acre property located on Bardees Bar Rd in Oroville. Offering beautiful mountain and canyon views, this expansive parcel features a peaceful setting with endless possibilities for recreation, building, or creating your dream retreat. Enjoy the natural beauty of the surrounding landscape with nearby access to the Feather River and Lake Oroville, known for great fishing, boating, hiking, and outdoor adventure. Whether you're looking for privacy, a future homesite, or a getaway property, this acreage offers the perfect blend of seclusion and convenience just a short drive from town. Bring your vision and explore all the potential this incredible property has to offer.

100 Palmetto
Pasadena, CA 91105
AREA SQFT
924
BEDROOMS
2
BATHROOMS
2
Duplex opportunity in desirable Pasadena! Two 1-bedroom, 1-bath units with approximately 462 SF each (924 SF total) on an estimated 2,655 SF lot. Property needs TLC and is sold with current tenants in place. Located minutes from Old Town Pasadena, dining, shopping, and entertainment. Rare opportunity to own a historic Pasadena gem with value-add potential. Buyer to verify all information.

5148 Frazier Mountain Park
Frazier Park, CA 93225
AREA SQFT
3,202
BEDROOMS
4
BATHROOMS
3
Expansive 2.5-Acre Mountain Estate with Equestrian Amenities & Endless Views! Welcome to your ultimate mountain sanctuary! Nestled on a sprawling 2.51-acre lot, this custom-built 2004 estate offers an impressive 3,224 square feet of refined living space, perfectly blending rustic charm with modern luxury. The thoughtfully designed two-story layout features 4 spacious bedrooms Master suite is conveniently situated on the main leveland 3 bedrooms are upstairs.3 bathrooms, providing the ideal configuration for multi-generational living or seamless entertaining. Cozy up by the stunning living room fireplace while gazing out at breathtaking, unobstructed mountain views. The property boasts a massive 1,831 sq. ft detached workshop/outbuilding, offering unparalleled space for car enthusiasts, hobbies, or heavy equipment storage. Bring your horses and outdoor gear! With dedicated horse quarters, water well recently serviced, and absolutely no HOA fees, this irregular acreage lot provides maximum privacy and freedom. Enjoy peace, tranquility, and clean mountain air just moments from town. Only 25 minutes away from Lake Pyramid and Hungry Valley Recreational Area- Gorman-
123 Ramona
San Luis Obispo, CA 93405
AREA SQFT
2,180
BEDROOMS
4
BATHROOMS
3
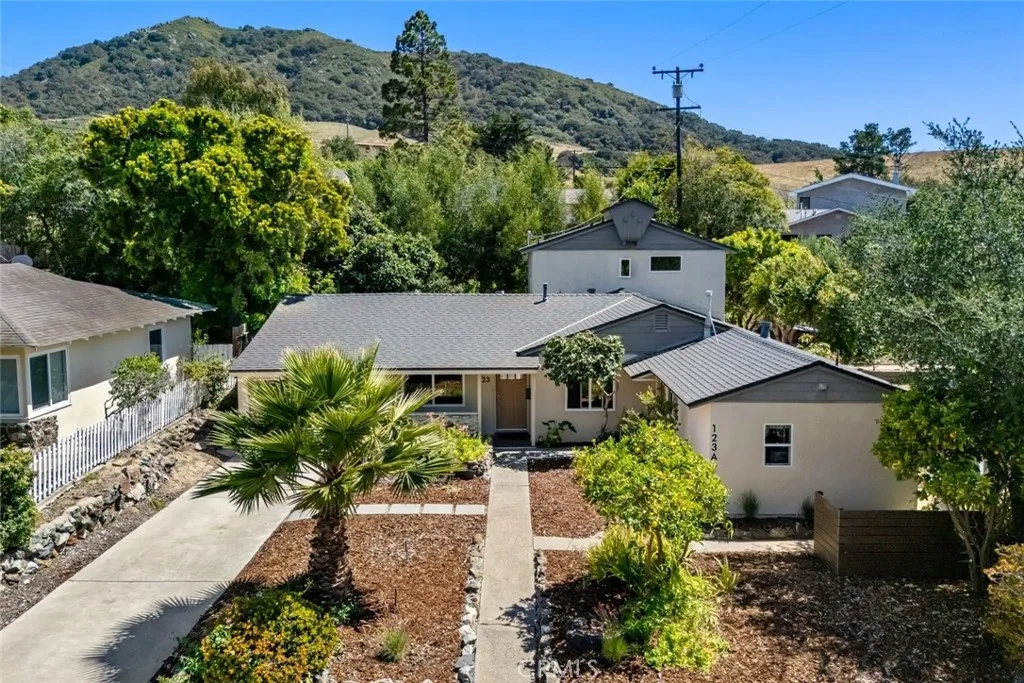
Located in one of San Luis Obispos most desirable neighborhoods just minutes from California Polytechnic State University, downtown SLO, famous nearby mountains and top-rated schools, this exceptional property offers charm, versatility, and income-producing opportunity for owner-occupants, investors, or those seeking multi-generational living. Situated on an expansive 6,190 square foot parcel, the property features approximately 2,180 square feet of living space. The main residence offers a functional and inviting layout filled with abundant natural light. The first floor includes a well-appointed kitchen with stainless steel appliances, two bedrooms, one full bathroom, a bonus area, living room, oversized family room, in-unit laundry, and a garage currently utilized for storage. Upstairs, the private primary suite creates a peaceful retreat complete with a full bathroom and walk-in closet. Adding even more flexibility, the attached, permitted studio features its own private entrance, kitchenette, and full bathroomideal for guests, extended family, student housing, or rental income. Other highlights include ample storage, an updated electrical panel, rear rock patio, and mature fruit bearing trees. The generous floor plan presents potential for additional bedrooms or bathrooms, and the garage may present ADU conversion, subject to buyer verification and approval with the City of San Luis Obispo. Whether envisioned as a primary residence, an income-producing investment, or a property with room to expand and create, this home offers endless potential in an unbeatable location

11025 Summit
Santee, CA 92071
AREA SQFT
BEDROOMS
BATHROOMS
Up to 32 Unit Development Opportunity! 2.32 Acre R-7 Housing Community, Townhome, or Multifamily Development Opportunity. Neighboring Parcel for sale to combine to 4.64 Acres and up to a 64 unit build. Parcel was recently approved for up-zoning to R-7 by the City of Santee as part of the 6th Cycle Housing Element.R-7 Zoning allows for 7 to 14 units per gross acre. It is a Medium Density Residential General Plan designation. Per the city's zoning, the R-7 zone "is intended for a wide range of multiple family residential development types including detached units in planned residential development at the lower end of the density range and attached units at the higher end of the density range." Maximum lot coverage is 55 pct, maximum height is 35 feet/three stories, and there is no minimum lot size. NEW CONSTRUCTION COMMUNITIES IN DEMAND! Property is located in close proximity to in demand housing development communities such as Mastercraft Residential's Walker Trails, Summit Santee's Noble Way, Pardee Homes' Castlerock, Kb Homes' River Village and townhome/condominium development communities such as Presidio Cornerstone's Laurel Heights, Pardee Homes' Weston, City Ventures' Caribbean Way, Kb Homes' Prospect Fields, andWilliam Lyon Homes' Riverview, just to name a few.

CA-Highway 79
Warner Springs, CA 92086
AREA SQFT
BEDROOMS
BATHROOMS
Large 10.45 Acres Land in the border of San Diego and Riverside Counties. Property is zoned A70 only 2 hours to San Diego! The acreage already have neighbors on both sides. Flat land with a little hill at the back. Perfect to built a small residence that overlooks the property. Dirt path into land. Electricity is in the area. Zoning is A70, which allows one single-family home and agriculture. Great price for acreage this size! Located closed to Highway 79. Property is located near paved roads and with neighboring residents. https://media.snaprealphoto.com/sites/nwxvgma/unbranded

Capston
Helendale, CA 92342
AREA SQFT
BEDROOMS
BATHROOMS
5 Acres of land near the resort community of Silver Lakes. The sky is the limit, follow your dreams! Owner will carry your note.
11771 Mac Murray
Garden Grove, CA 92841
AREA SQFT
1,681
BEDROOMS
5
BATHROOMS
4
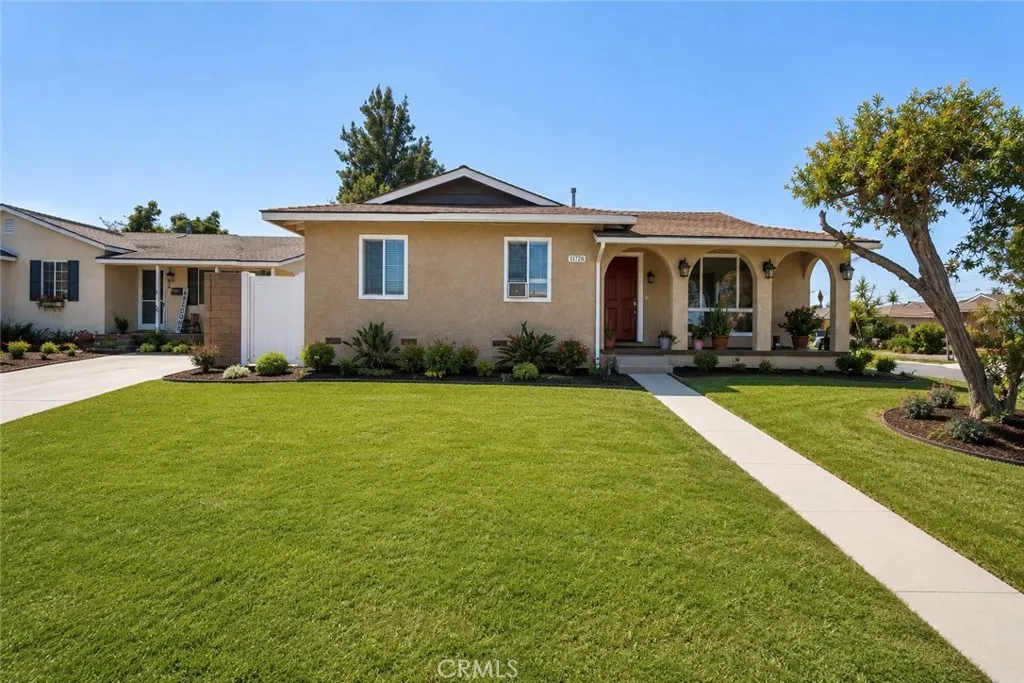
Spacious corner lot three-bedroom home situated in a quiet neighborhood. This single-story property offers a functional layout with plenty of natural light and comfortable living spaces. The backyard features a wood deck and concrete patio, providing ample room for outdoor gatherings, BBQs, gardening, or simply enjoying the space. The detached ADU with a separate entrance offers additional 2 bedrooms and 1 bath for guest or an extra income. Additional features include an updated kitchen with quartz countertops, stainless steel appliances, a large peninsula, included washer and dryer, dual-pane windows, vinyl flooring throughout, updated lighting, central A/C and heating. Conveniently located near schools, parks, shopping, dining, and entertainment, with easy access to the 22, 91, and 5 freeways.
833 Highland
Camarillo, CA 93010
AREA SQFT
BEDROOMS
BATHROOMS
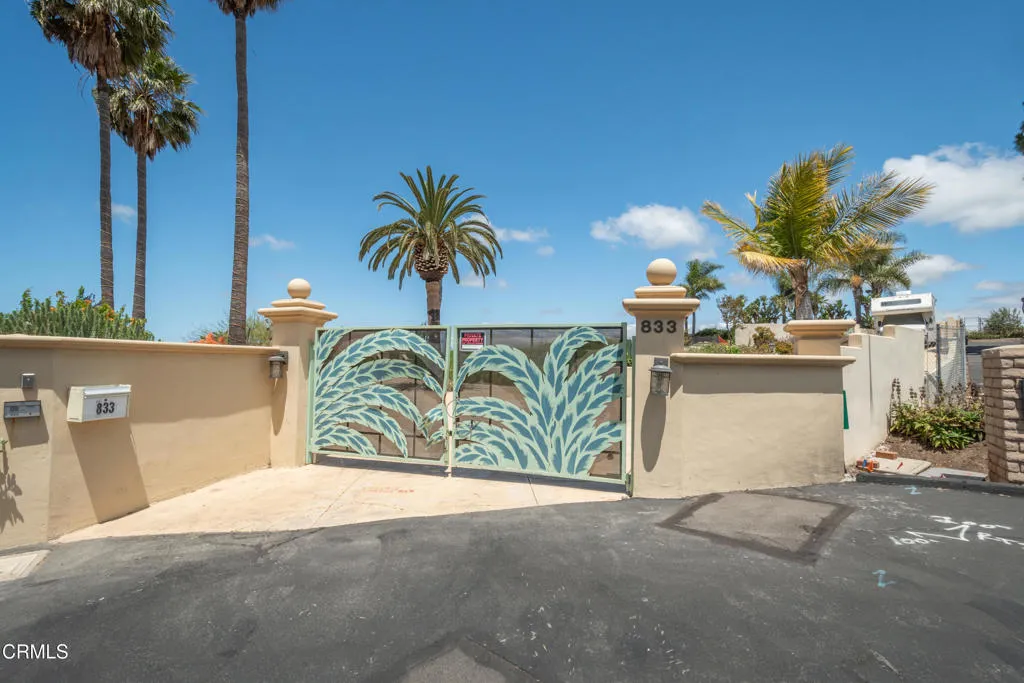
This 'Top of The World' incredible location was home to a fabulous 9300sf Mediterranean-style home with guest house and pool, lost in the Nov 2024 Mountain Fire. If you're looking for the highest lot with the very best panoramic views, this is it! Remnants of concrete stairs that led to home's grand entry are still there, as well as the pool.
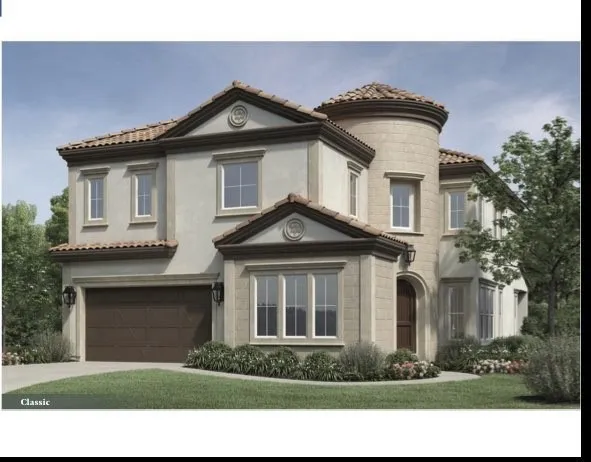
20642 Wood Rose Court
Porter Ranch, CA 91326
AREA SQFT
4,128
BEDROOMS
5
BATHROOMS
6
"Beautifully designed 4,000 sq ft home with 5 bedrooms and 6 bathrooms, this sophisticated residence showcases breathtaking views of the mountains, grand open-concept interiors, soaring ceilings, and seamless indoor - outdoor living designed for upscale California elegance. The home features a stunning gourmet kitchen complemented by a separate dirty kitchen for additional prep and catering convenience, ideal for entertaining and large gatherings. Perfectly blending privacy, prestige, and modern luxury, this exceptional residence delivers a true resort - style lifestyle in a serene setting".

133 Mellano Way
Oceanside, CA 92057
AREA SQFT
3,494
BEDROOMS
4
BATHROOMS
5
This two-story Next Gen® home that now includes backsplashes and upgraded flooring and is ready for a Quick Move-In, features a private suite with a separate entrance, living area, kitchenette and bedroom for seamless independent living. An open-concept floorplan on the first level combines the kitchen, living and dining areas, with access to a California Room for outdoor entertainment and leisure. On the second floor, three bedrooms surround a versatile loft, including the luxe owner’s suite with a spa-inspired bathroom and walk-in closet. There is also a spacious 3 car garage and driveway. The community has wide streets and sidewalks and ample street parking. Walk to: parks, pools, recreation center with gym, lounge, and conference room, extensive trail system, lawns, viewpoint park, hilltop Magnolia is a collection of new and spacious two-story homes now selling at the North River Farms masterplan in Oceanside, CA. Select plans will feature Lennar’s signature Next Gen® suite, complete with a separate entrance, living space, bedroom, bathroom, kitchenette and laundry room. An extensive trail system weaves throughout the community, and residents will enjoy access to onsite amenities, including picnic areas, swimming pools, a fitness center, pickleball courts and much more. Photos or renderings may be of the Model Home and not the actual home.
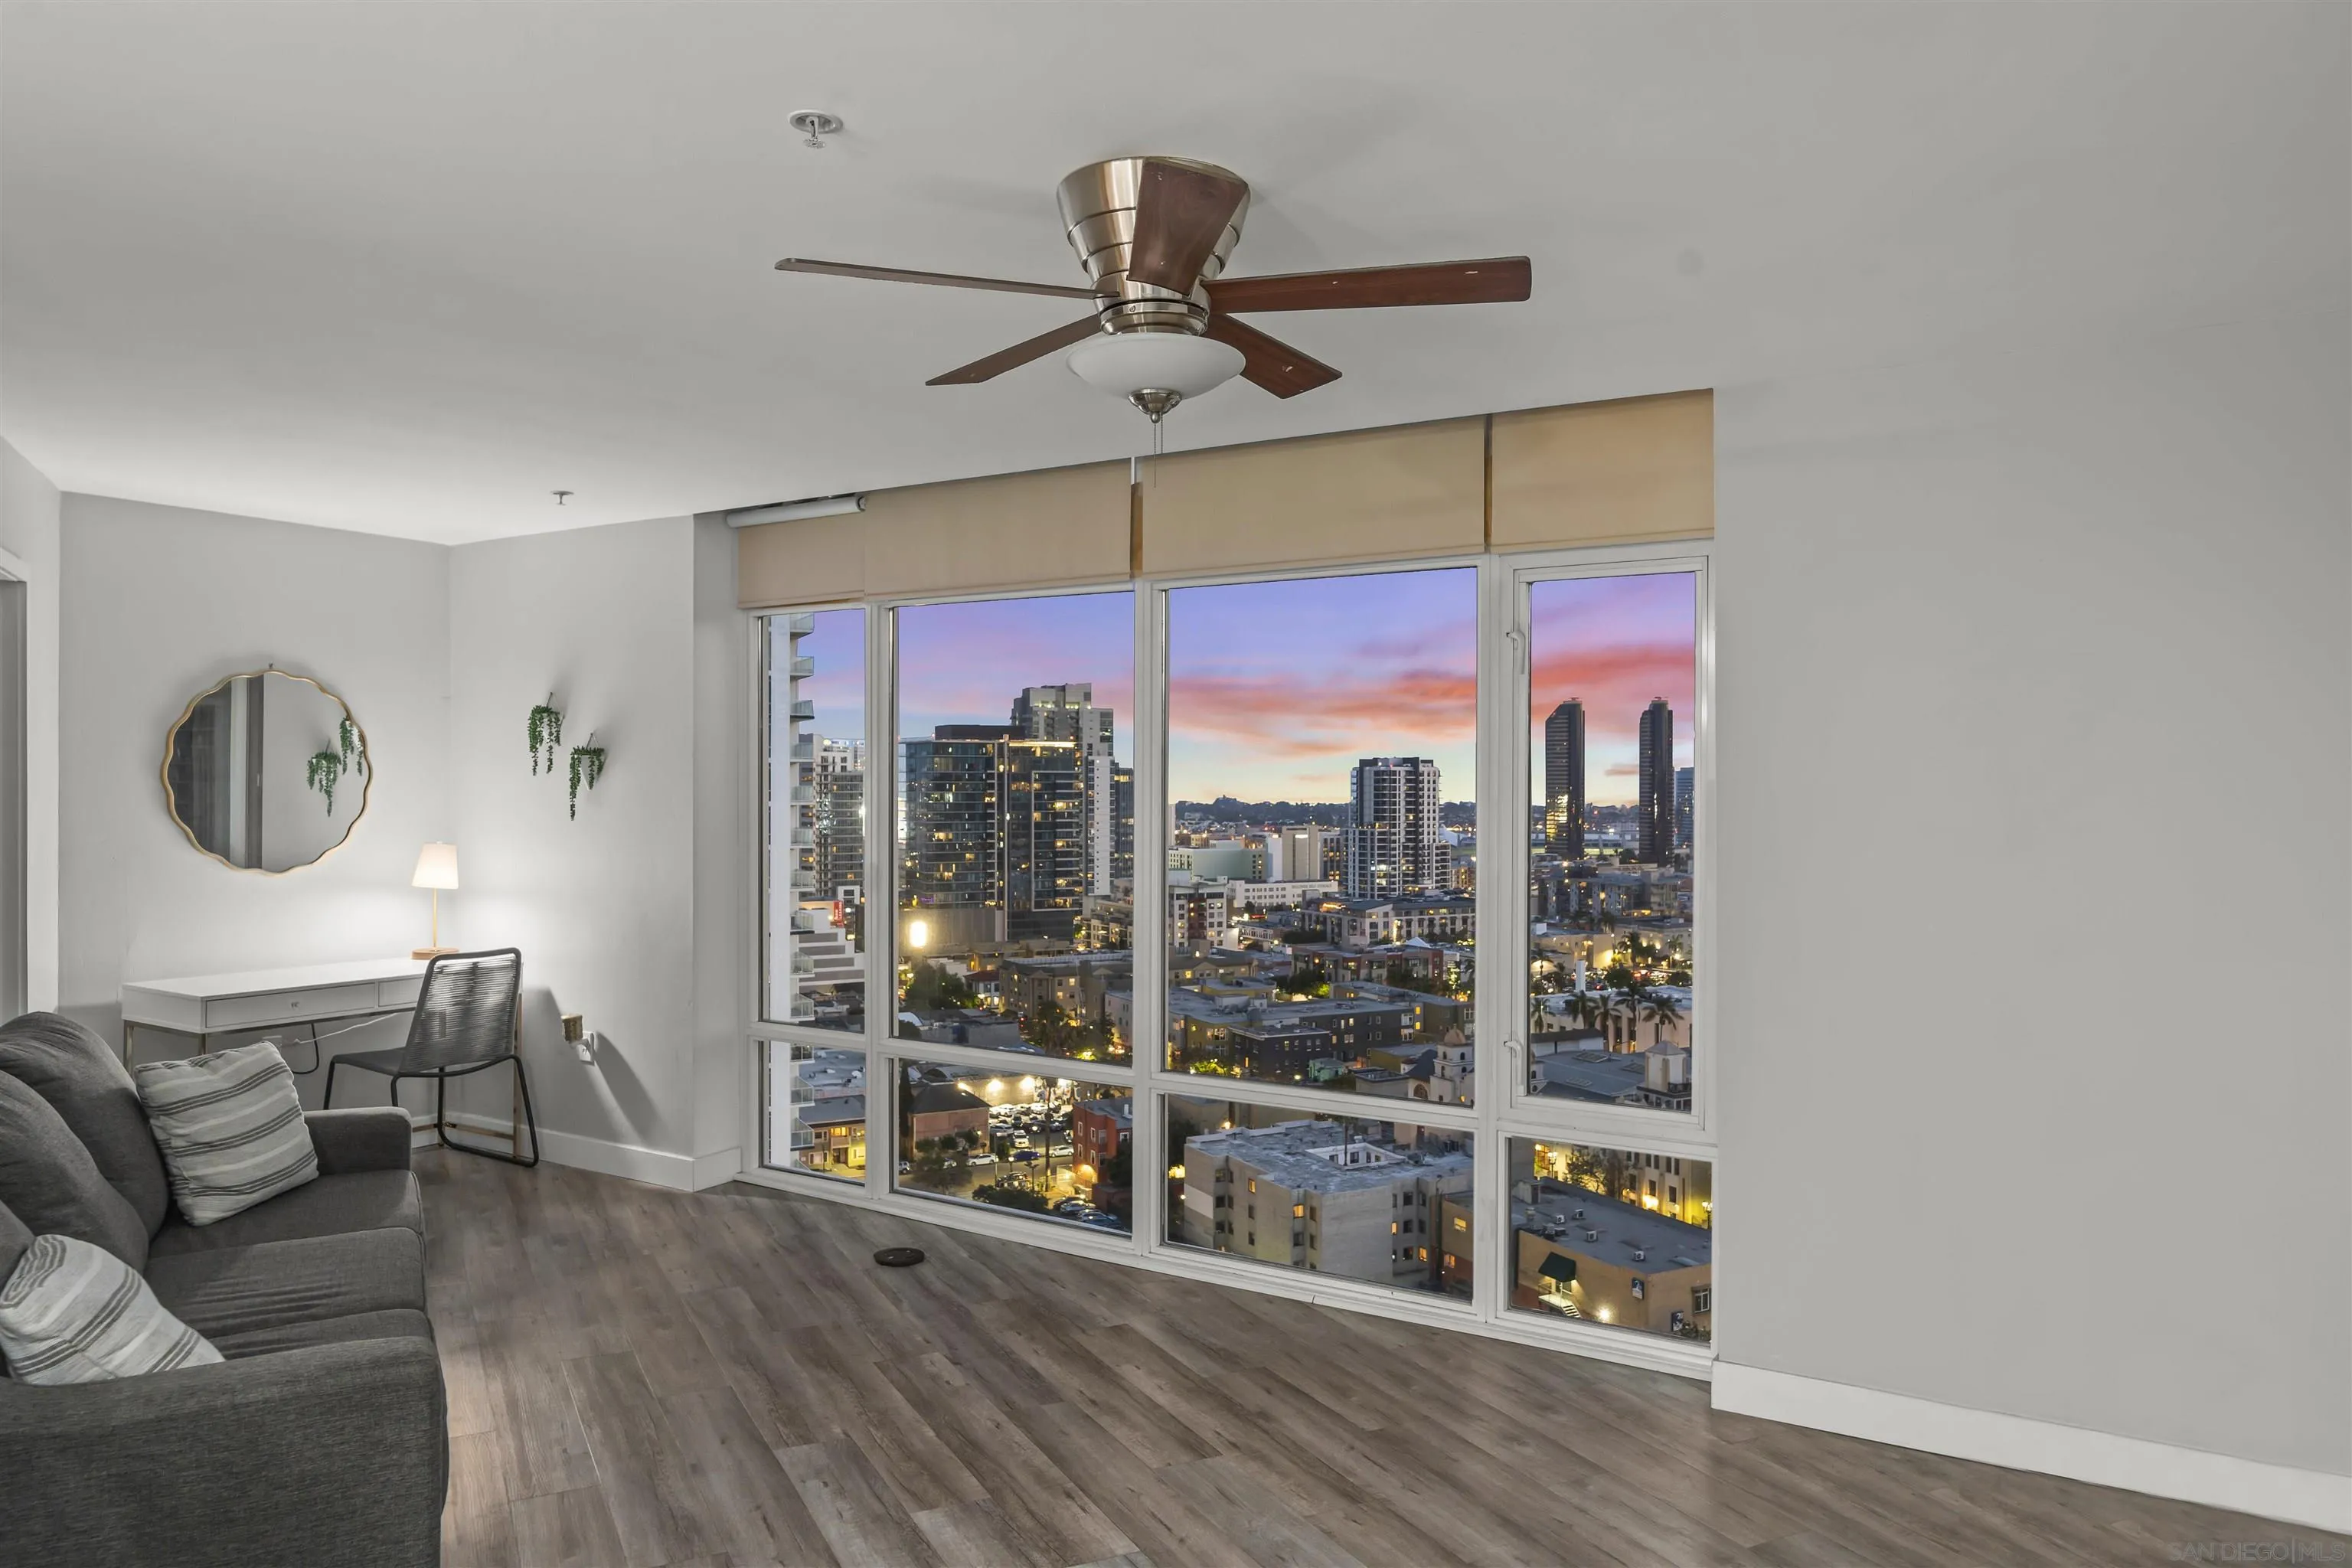
1080 Park Blvd.
San Diego, CA 92101
AREA SQFT
1,029
BEDROOMS
2
BATHROOMS
2
Experience sweeping panoramic views of the Bay, Coronado, the Downtown skyline, and even Petco Park lights through dramatic floor-to-ceiling windows that fill Residence 1602 with natural light. Perched on the 16th floor, this thoughtfully designed split floor plan features two spacious bedrooms that are privately situated without shared walls for enhanced comfort and tranquility. The primary suite showcases stunning Coronado Bridge views, a generously sized custom-built closet, and ensuite bath. Motorized shades throughout add a touch of luxury and convenience to this urban retreat. Smart Corner boasts an amazing rooftop common area, complete with barbecue grills, a hot tub, and a community garden, all against the backdrop of forever views. The community also features a fitness center and secured entry. Smart Corner is located next to City College, the Trolley, and is seconds from freeway access. Two underground parking spaces included. Don't miss out on the opportunity to experience the best of urban living in this East Village gem!
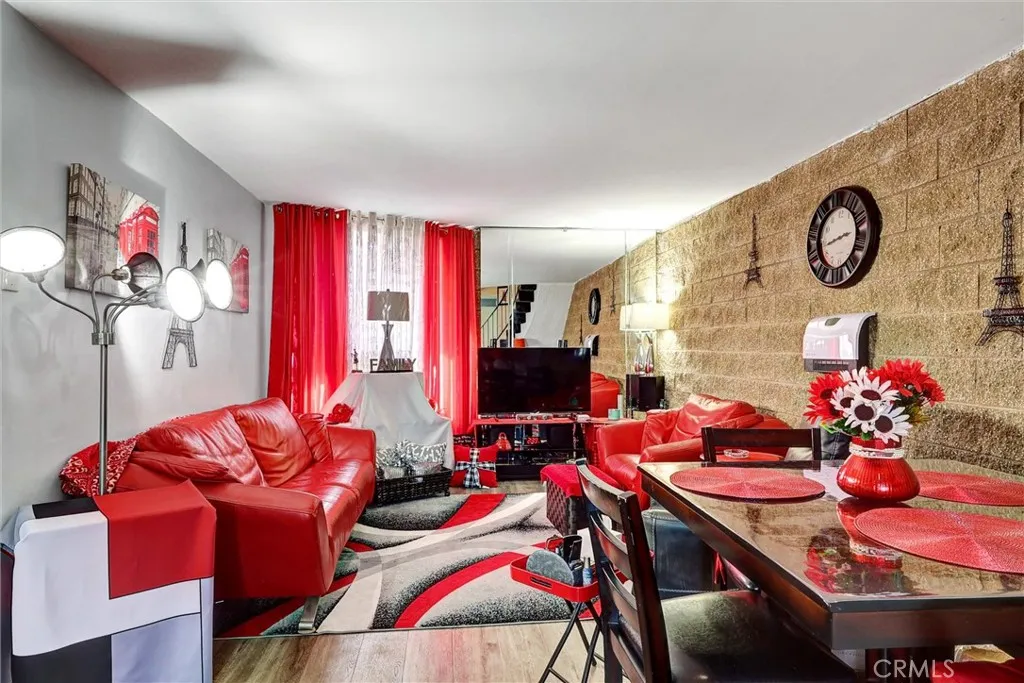
240 Queen Street
Inglewood, CA 90301
AREA SQFT
1,182
BEDROOMS
2
BATHROOMS
2
This cozy slightly remodeled unit invites you to a nicely ready 2 bedrooms and 2 bath home. Step in to remodeled flooring in the living room that goes around another living or dining area and unto a fully remodelled kitchen. Go up the stairs into indoor laundry room and down the hallway are situated two nice size bedrooms with a full bath access to both rooms. Downstairs also feature another bathroom. There are two level balconies to this unit. Come and you will appreciate this unit if you are young at heart. This unit comes with 2 parking spaces one of which is covered.
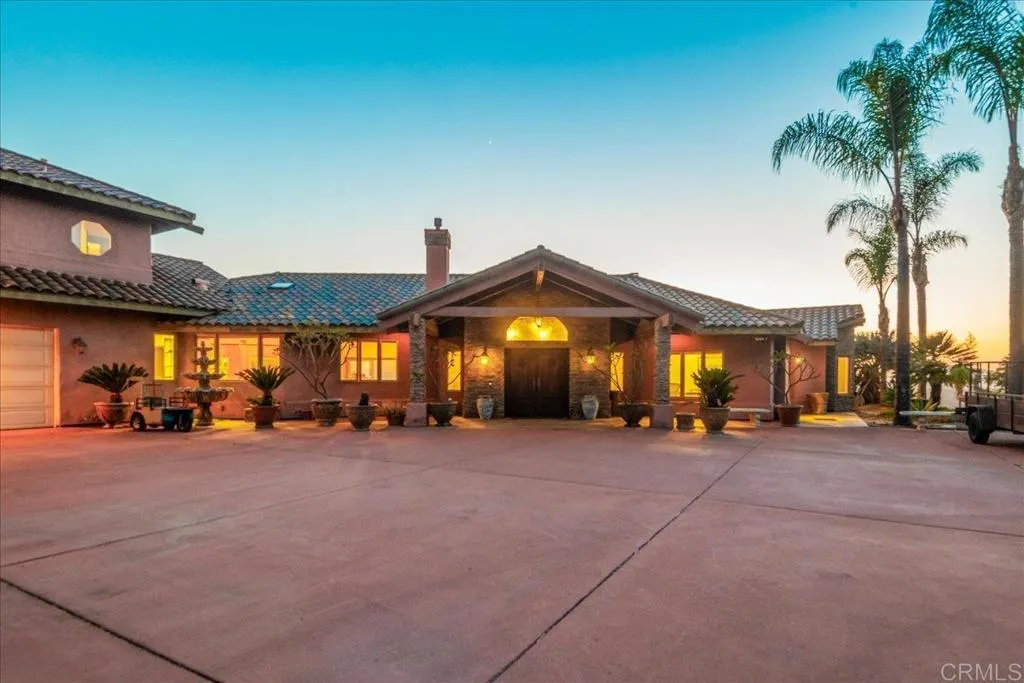
3592 Alta Loma Drive
Jamul, CA 91935
AREA SQFT
5,078
BEDROOMS
5
BATHROOMS
5
Picture yourself waking up every morning to breathtaking panoramic views that stretch across the surrounding hills and valleys. Perched atop more than 16 private acres in the Steele Canyon Hills, this exceptional estate offers the perfect balance of privacy, natural beauty, and convenience. Located just minutes from Rancho San Diego shopping, dining, and everyday amenities. The sprawling grounds provide endless possibilities, whether you envision a dream pool, guest house, ADU, gardens, recreational areas, lot split, or simply room to enjoy the peaceful setting. The property is equipped with paid solar panels, a private well, a 20,000-gallon water storage tank, an irrigation system, fire sprinkler system, and an oversized three-car garage complete with overhead storage and EV charging infrastructure. This property has truly generational potential. Step inside and discover a home where the views become part of everyday living. Expansive windows frame the scenery from the living room, dining room, game room, and primary suite, creating a seamless connection between the indoors and the beauty beyond. Vaulted open-beam ceilings soar above the main living areas, while marble, granite, travertine, slate, and hardwood finishes add warmth and timeless character throughout. Designed for both entertaining and everyday living, the main gathering spaces flow effortlessly together. The living room features a fireplace and spectacular views, while the adjoining dining area and kitchen enjoy their own dedicated fireplace and built-in warming oven, creating an inviting atmosphere for famil
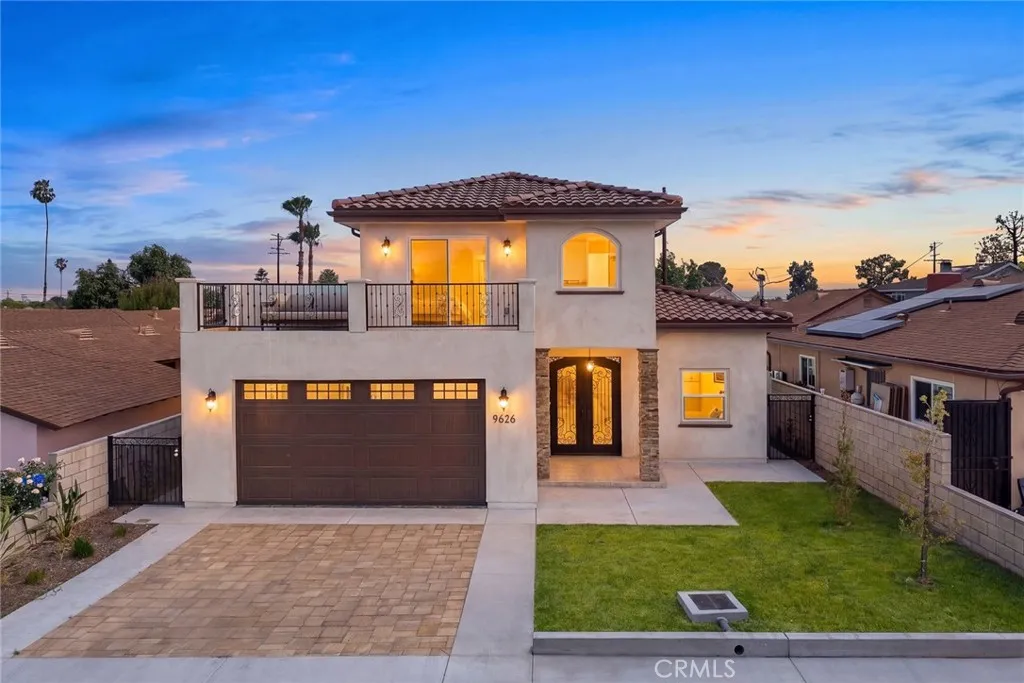
9626 Ancourt Street
Arcadia, CA 91007
AREA SQFT
3,504
BEDROOMS
7
BATHROOMS
8
Experience this rare brand new construction property featuring a beautifully designed main residence plus a detached ADU, offering exceptional flexibility for owner occupancy, multi-generational living, or income-producing potential. The front residence offers approximately 2,548 square feet of living space with 4 bedrooms and 4.5 bathrooms, featuring a highly functional and flowing floor plan. The layout includes a desirable downstairs en-suite bedroom and three additional en-suite bedrooms upstairs. Beyond the primary suite, an additional upstairs suite opens to an approximately 128-square-foot private balcony, creating a unique and inviting retreat. Designed with abundant natural light throughout, the home welcomes you with a front patio, custom wrought iron double entry doors, a formal living area, and open-concept gathering spaces that create both warmth and functionality. Quality finishes and thoughtful details can be found throughout, including upgraded materials, designer lighting, selected appliances, and modern design elements. Additional highlights include solar panels for the main residence, a low-maintenance yard, ample parking, and a two-car attached garage. The detached ADU offers approximately 956 square feet of living space with a thoughtfully designed 3-bedroom and 3-bathroom layout, complete with its own open kitchen and living area. Whether for extended family, private guest quarters, independent living, or rental opportunities, the ADU provides exceptional flexibility and usability. Ideally positioned with a desirable north-facing orientation and locate
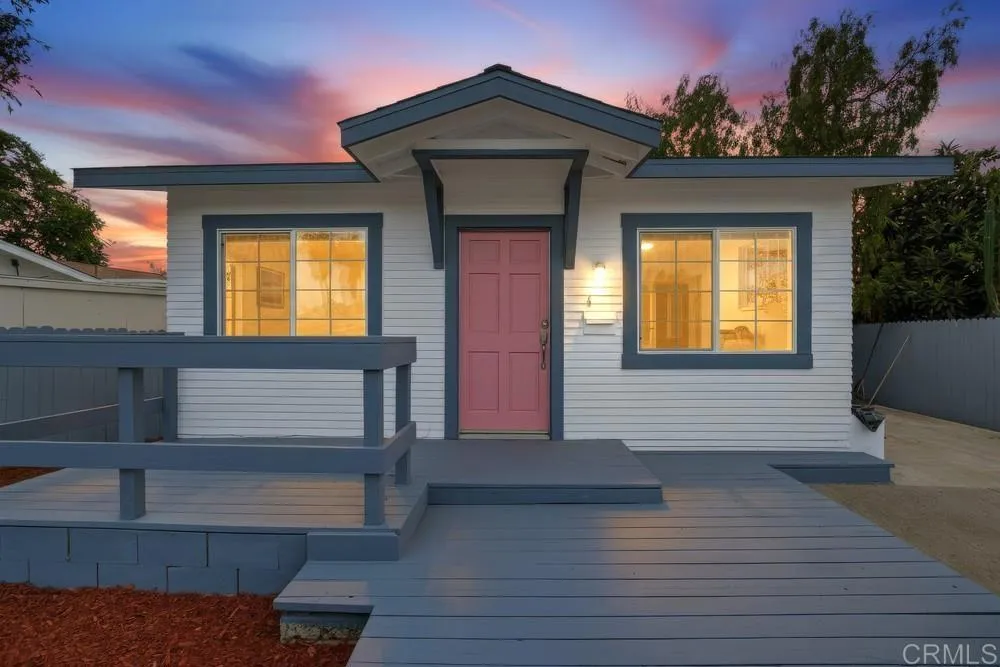
4845 Wightman Street
San Diego, CA 92105
AREA SQFT
572
BEDROOMS
2
BATHROOMS
1
This cozy home features hardwood floors, a walk-in closet, canyon views and fresh paint inside and out. It is near shops and public transportation. The back yard has great potential! Lots of space to build a deck and/or to start a fruit, vegetable or herb garden. A-I-generated conceptual image for illustrative purposes only. Improvements shown do not currently exist and are subject to buyer investigation, design review, permits, and approvals.
3252 Via Altamira
Fallbrook, CA 92028
AREA SQFT
1,270
BEDROOMS
2
BATHROOMS
2
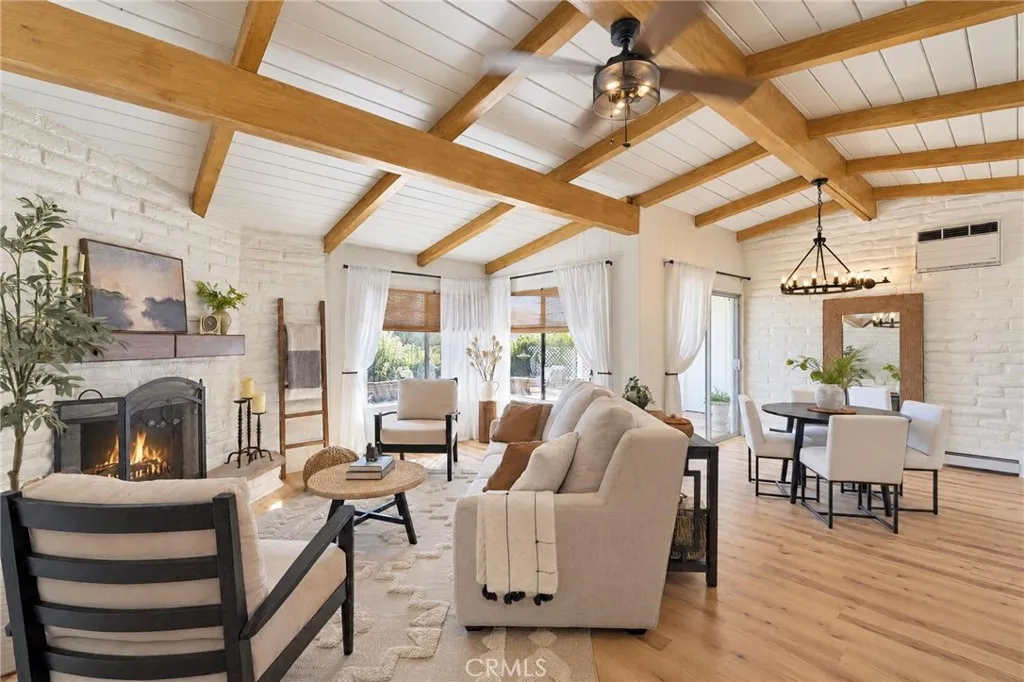
BREATHTAKING MOUNTAIN VIEWS, TIMELESS ARCHITECTURE & AN INCREDIBLE NEW PRICE! Discover one of Fallbrooks hidden gems in the desirable Pala Mesa Village community! This beautifully remodeled Weir Brothers adobe-style home combines distinctive architectural character with modern elegance, all surrounded by stunning mountain views and picturesque scenery. Offering 2 bedrooms, 2 bathrooms, and 1,270 sq. ft. of inviting living space, this home features gorgeous exposed wood beams, a charming fireplace, luxury vinyl plank flooring, and a beautifully updated kitchen with white shaker cabinetry and quartz countertops. Thoughtful renovations throughout include updated bathrooms, fresh interior paint, modern lighting, and stylish finishes while preserving the homes unique character. A newer roof (2024) adds additional value. Step outside to a spacious yard with endless possibilities for outdoor entertaining, gardening, or creating your own private retreat. Enjoy access to the community pool and clubhouse, all conveniently located near Pala Mesa Golf Resort and I-15. NOW OFFERED AT $678,500! A rare opportunity to own a distinctive, beautifully updated home with spectacular views in one of Fallbrooks most charming communities. Come experience the views, character, and lifestyle for yourself!
20624 Lasky
California City, CA 93505
AREA SQFT
2,406
BEDROOMS
4
BATHROOMS
2
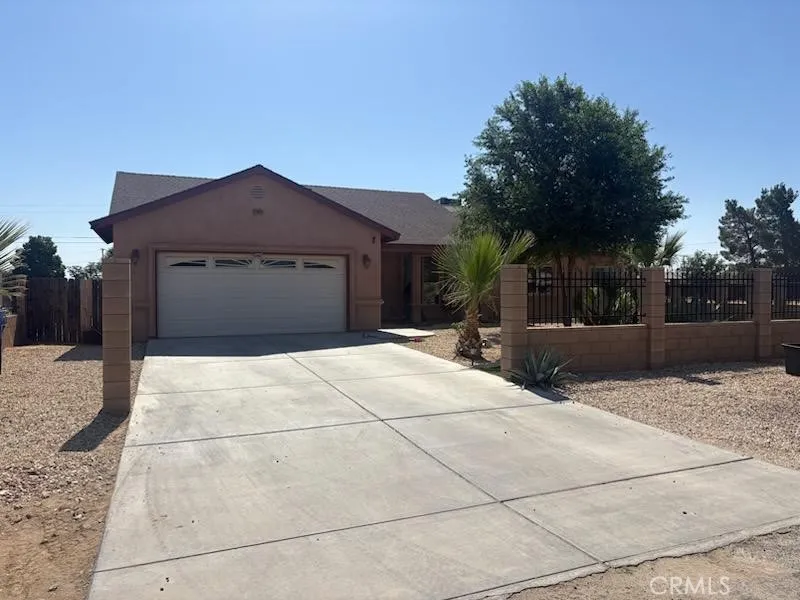
Spacious home + possible ADU on cul-de-sac, close to schools, bus line, and California City Blvd access to 14FWY. You can save on utility usage with transferable leased solar unit. Large living room is at the entrance with wood burning fireplace, surrounded by granite fascia. Arch hallway door and room opening are seen through out the home. Large kitchen with granite counter tops, stainless steel appliances, fixtures and chestnut colored cabinets. Formal dining area off the kitchen with a glass door leading to backyard. Private hall off dining leading to (3) large bedrooms with wardrobe closets and a hall bath with shower/tub combination. The garage has finished drywall with custom paint and lighting fixtures. Property is surrounded by block wall with wrought iron fencing at front and backyard wood fencing. A permitted ADU is at the rear of property appx. 24X24 (576 SF) at rear of property, with heating and air unit, finished drywall and recessed lighting. The (1) panels has been upgraded to 400 amps and the back panel upgraded to 200 AMPS. Additional information will be provided in disclosures for solar and ADU. Call now for your private showing.
30661 Albiflora Way
Winchester, CA 92596
AREA SQFT
2,033
BEDROOMS
3
BATHROOMS
3
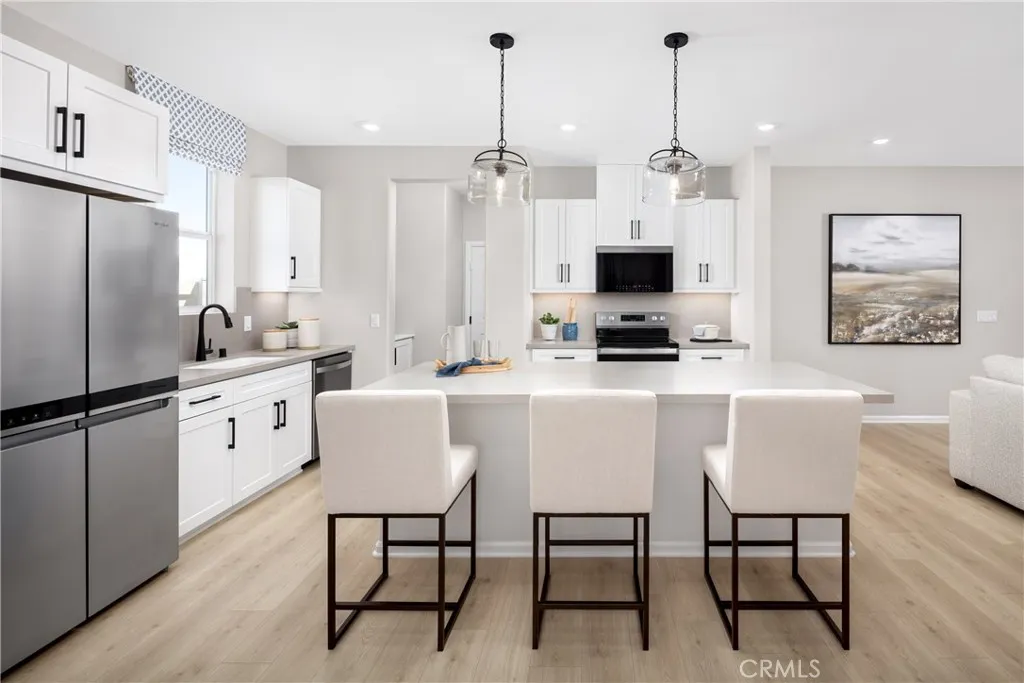
NEW PRICING ON THIS BRAND-NEW HOME! An exciting opportunity to own new construction without the wait. This new Acadia residence offers the opportunity to own a detached single-family home with a private driveway, private backyard, and no HOA feesa combination that is becoming increasingly difficult to find. With approximately 2,035 square feet, 3 bedrooms, and 2.5 baths, this thoughtfully designed floorplan combines comfortable everyday living with the flexibility today's buyers want. The open-concept Great Room, Dining Area, and Kitchen create a welcoming space for gathering with family and friends, while the walk-in pantry, convenient Stop and Drop Area, and two-car garage add practical functionality. Upstairs, the spacious Primary Suite features a large walk-in closet and the unique opportunity to personalize your bathroom design with either a relaxing soaking tub and separate shower or an oversized walk-in shower. Buyers may also have the opportunity to select from alternate kitchen layouts and personalize interior finishes, creating a home that reflects their own style from day one. Two secondary bedrooms, a full bath, upstairs laundry room, and open stair hall complete the second floor. Just a short walk away, residents enjoy access to a large public park perfect for kids, pets, and outdoor recreation. Built by Beazer Homes, the nations #1 builder of DOE-certified Zero Energy Ready Homes, this home is designed for energy efficiency, improved indoor air quality, and long-term comfort with features that may help reduce monthly utility costs compared to many older homes.

8413 Tamarack Street
Chino, CA 91708
AREA SQFT
2,256
BEDROOMS
3
BATHROOMS
3
Welcome to Homestead at The Preserve in Chino, ideally located just moments from the award-winning Legacy Academy Elementary School and the exciting new Club on Main recreation center opening soon. As one of the newest neighborhoods within this vibrant master-planned community, Homestead offers residents access to an impressive collection of amenities including a beach-entry pool, fitness center, event lawn, firepit gathering spaces, game rooms, BBQ and picnic areas, and multipurpose spaces designed for socializing, working, and relaxing. This thoughtfully designed Meadow Plan 1 offers approximately 2,256 square feet with 3 bedrooms, loft, 2.5 bathrooms, and an efficient layout that makes the most of every space. The open-concept main level features a spacious Great Room that connects seamlessly to the dining area and kitchen, creating a comfortable setting for everyday living and entertaining. The kitchen includes a large island, pantry, and the opportunity to personalize your layout with alternate kitchen configurations. Upstairs, the primary suite provides a relaxing retreat with a spacious walk-in closet and a beautifully designed bathroom that can feature either a large walk-in shower or a tub and shower combination depending on your preference. Two additional bedrooms share a full bath, while a fourth bedroom or optional loft offers flexible space for guests, a home office, or additional living area. A convenient upstairs laundry room adds everyday practicality. Homestead offers traditional single-family homes with private driveways, providing familiarity and everyday
14415 Schooner
Helendale, CA 92342
AREA SQFT
2,226
BEDROOMS
4
BATHROOMS
2
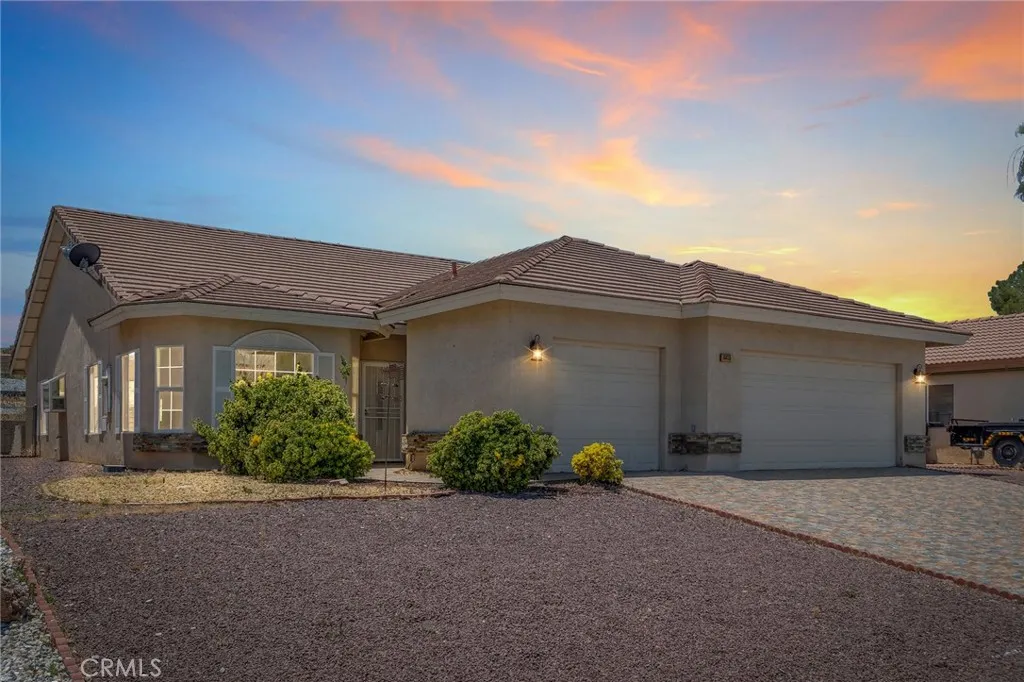
This beautifully maintained 4-bedroom, 2-bath home offers comfort, style, and an unbeatable lifestyle in one of the High Deserts most desirable private communities. Conveniently located with easy access to Shadow Mountain Road for commuters and just minutes from open desert trails for off-road enthusiasts, this property combines everyday convenience with outdoor adventure. From the moment you arrive, the tile driveway and walkway create inviting curb appeal, while stacked stone accents and low-maintenance landscaping enhance the homes exterior charm. Inside, youll find stunning 20x20 porcelain tile flooring flowing throughout the entry, hallway, and kitchen, creating a clean and modern feel.There is formal living and dining area near the entry, while the kitchen opens to the spacious family room, making it perfect for entertaining and everyday living. The kitchen is beautifully appointed with granite countertops, a glass tile backsplash, stainless steel appliances, and rich cherry-finish cabinetry. The family room offers warm wood-look porcelain tile flooring and a striking stacked-stone fireplace that serves as the centerpiece of the space.Extra-wide hallways add to the homes open and spacious feel. Both bathrooms have been tastefully remodeled with updated fixtures and granite countertops. The generously sized primary suite features pot shelves, a walk-in closet, and even a sauna that is included with the sale. The primary bathroom showcases an impressive custom shower, while the additional bedrooms are spacious and include built-in features in select rooms. Step outside
Ocotillo
Desert Hot Springs, CA 92240
AREA SQFT
BEDROOMS
BATHROOMS
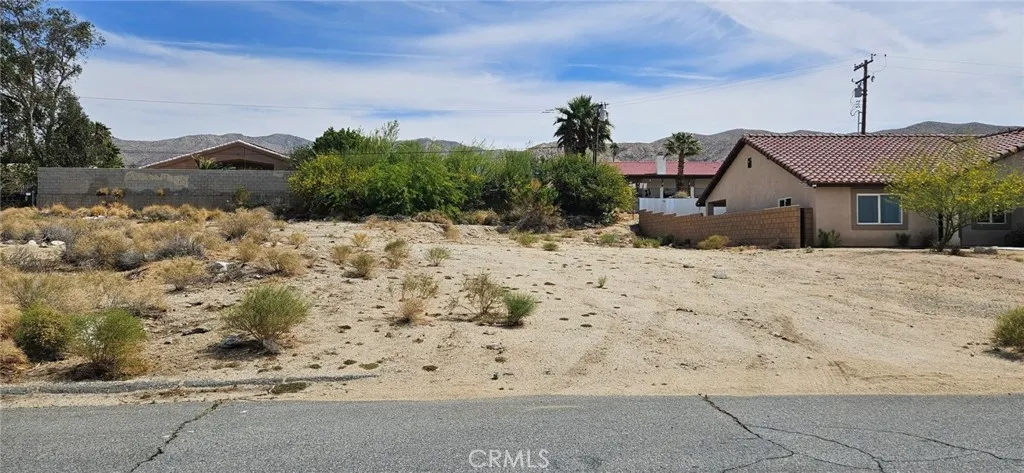
Prime Investment Opportunity in Desert Hot Springs! Located in the highly desirable mineral hot water zone of Desert Hot Springs, this 8,276 sq ft lot offers incredible potential for investors, builders, or developers. Conveniently situated within walking distance to Miracle Springs Resort & Spa, one of the areas premier hot mineral spring destinations. Surrounded by the growing spa and wellness community, this property is ideally positioned for future development or a custom desert retreat. Utilities are available in the street, making development even more convenient. Enjoy beautiful desert and mountain surroundings while being just minutes from Palm Springs, shopping, dining, and world-renowned hot spring resorts. Dont miss this fantastic opportunity to own land in one of Southern Californias fastest-growing wellness destinations.
EASTWOOD WAY
Shingletown, CA 96088
AREA SQFT
BEDROOMS
BATHROOMS
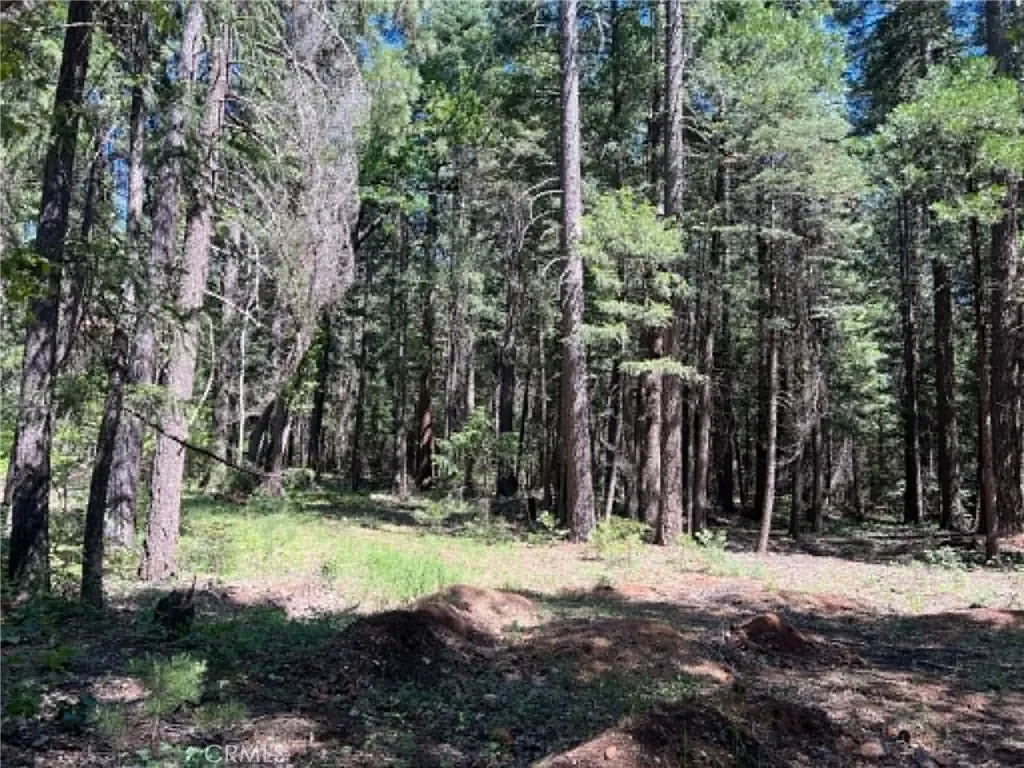
This level 1.3-acre residential lot is perfect for that special home you have in mind. The lot is wooded and when selectively cleared it will provide a great deal of privacy. Access is easy as the parcel is just one lot from Sites Rd. Just a few minutes to the Shingletown Post Office, 40 minutes +/-to Redding, and only about 40 minutes from Lassen National Park. Life in Shingletown is great
31537 Old City Creek
Running Springs, CA 92382
AREA SQFT
1,008
BEDROOMS
2
BATHROOMS
2
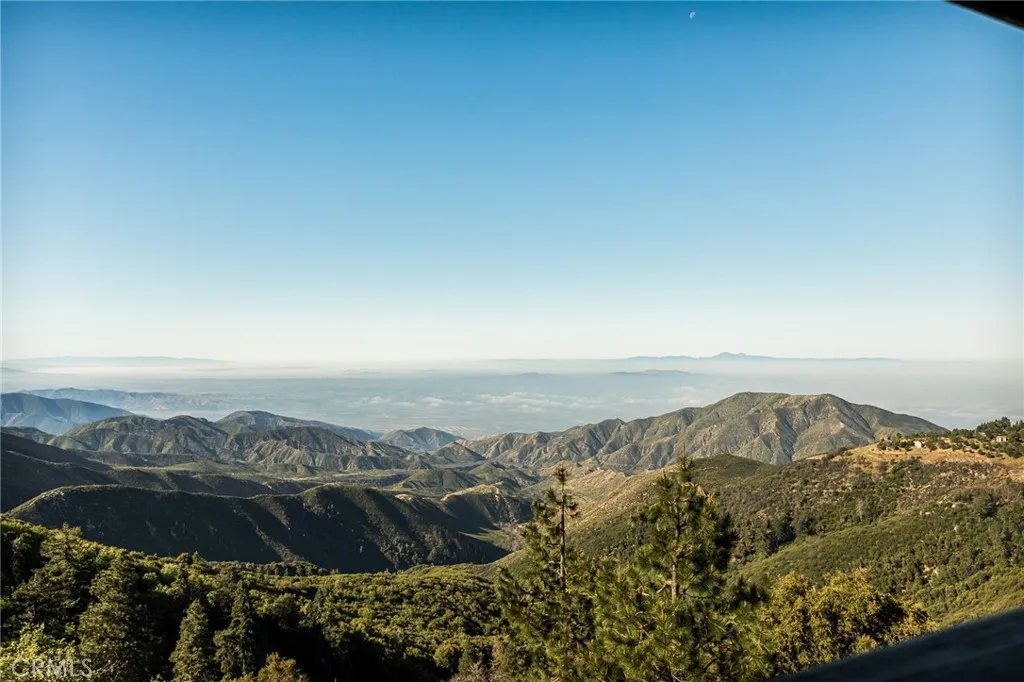
Reimagined Mountain Penthouse Retreat with Panoramic Views, Private Jacuzzi & Luxury Mountain Living. Completely remodeled from head to toe in 2023, this stunning penthouse-style cabin combines elevated modern finishes with warm mountain character, offering effortless single-level living just steps from the entry and conveniently located near local shops, dining, and mountain amenities. Nearly every aspect of the home was upgraded during the renovation, including newer electrical, plumbing, fixtures, kitchen, bathrooms, decks, water heater, AC system, and more, creating a truly turnkey mountain escape. Thoughtfully designed with 2 bedrooms and 2 bathrooms, the home is filled with natural light and captures sweeping mountain and treetop views throughout. The open-concept interior features waterproof laminate flooring, smooth drywall finishes, beam ceilings, and a sophisticated neutral palette that creates a clean yet inviting aesthetic. At the center of the home is a beautifully designed custom kitchen showcasing rich green cabinetry, white GE Caf appliances, Calcatta Del Sol countertops, brass hardware, a black farmhouse sink, and a dramatic black shiplap range hood that seamlessly flows into the living space. The living room offers a contemporary fireplace and expansive multi-panel sliding doors that frame breathtaking scenery while creating seamless indoor-outdoor living. Newly added in 2025, the approximately 202 sq. ft. game and lounge room features its own electric fireplace and provides the perfect flex space for entertaining, billiards, movie nights, or relaxing afte
3398 Morningside Drive
Oroville, CA 95966
AREA SQFT
1,518
BEDROOMS
3
BATHROOMS
2
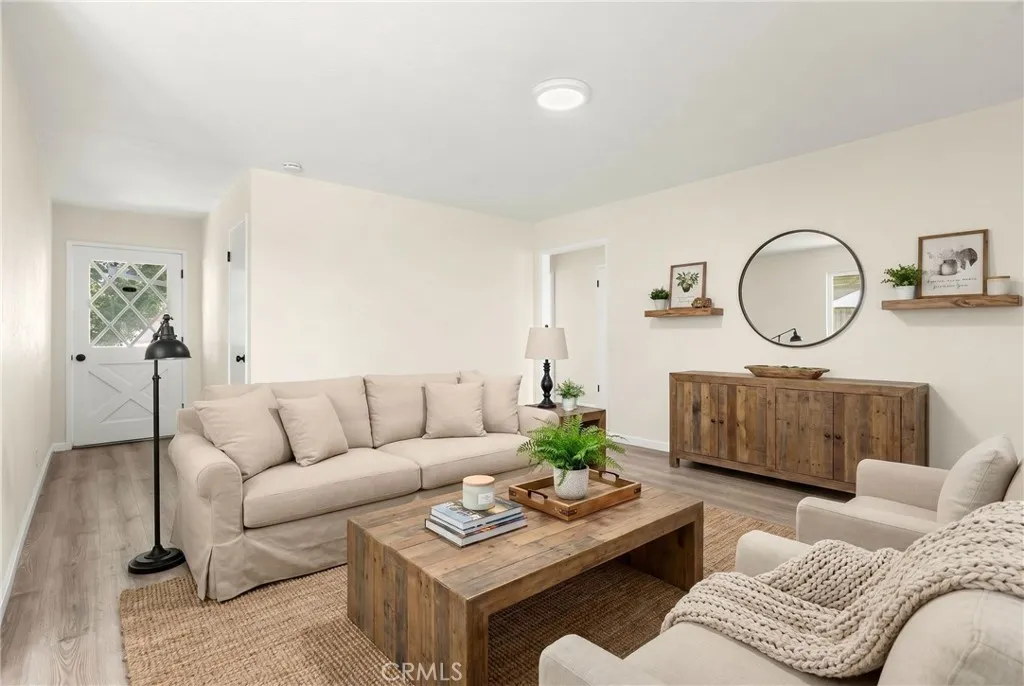
We had a little fun with AI and virtual staging on this one, showcasing a few different ways to enjoy the space and all the possibilities this property has to offer. From entertaining friends outdoors to relaxing country-style living, its easy to picture a lifestyle here that fits just about anyone. We hope you enjoy imagining your own lifestyle and personal touches throughout the home and property. Set on a generously sized lot just 6 miles from Bidwell Marina, this charming 3-bedroom home offers comfort, space, and flexibility for a variety of lifestyles. Step inside to find a warm and inviting interior filled with natural light, updated flooring throughout, and a spacious living room centered around a cozy brick fireplace. The perfect place to relax after a long da. The kitchen is both functional and welcoming, featuring ample counter space, abundant cabinetry, an electric range, and a dining area ideal for everyday meals or gathering with family and friends. In addition to the 3 bedrooms, the home includes a spacious bonus room that could easily serve as a home office, workout space, hobby room, game room, or entertaining area. With so much extra space, the possibilities are endless to make it fit your needs. Additional highlights include indoor laundry, generously sized bedrooms filled with natural light, and an attached 2-car garage with extra storage space. Step outside to the expansive backyard where theres plenty of room to relax, entertain, and enjoy the outdoors. Whether youre hosting summer barbecues on the patio, planting a garden, creating a play area, or simp
13457 Achilles
Magalia, CA 95954
AREA SQFT
BEDROOMS
BATHROOMS
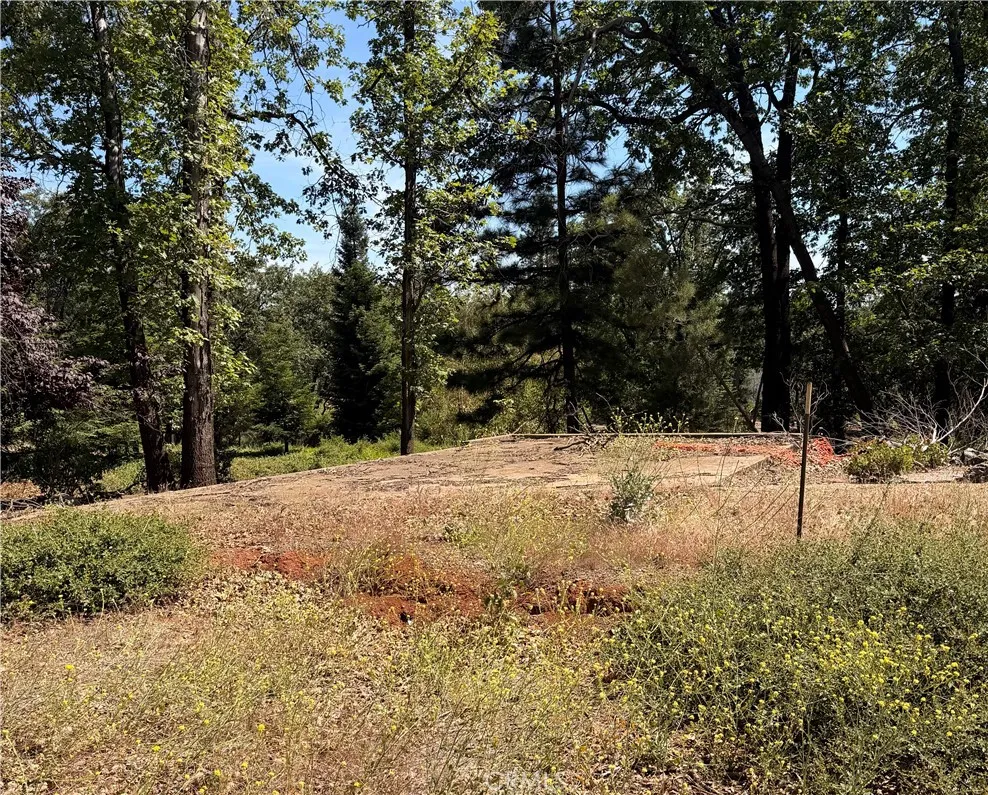
This beautiful property is a corner lot that gets great sun exposure. Located in the wonderful community of Magalia, you are close to the supermarket, 24hr gym and post office. Disc golf is right up the road along with restaurants. This is a great spot to build that dream home. The tree lined neighborhood is quiet and has well-maintained homes. Utilities are available; water is serviced by Del Oro. The previous residence consisted of 3bd and 3baths, and 2,327sqft. This particular property is close to S. Park Dr, which ends at Skyway. This means a short drive to Paradise and their amenities. Chico is also approximately 25 minutes away, providing additional conveniences. Don't miss out on this one and all it has to offer!

