

Search
Search
Search
Search For Your Next Property
Form submitted successfully!
You are missing required fields.
Dynamic Error Description
There was an error processing this form.
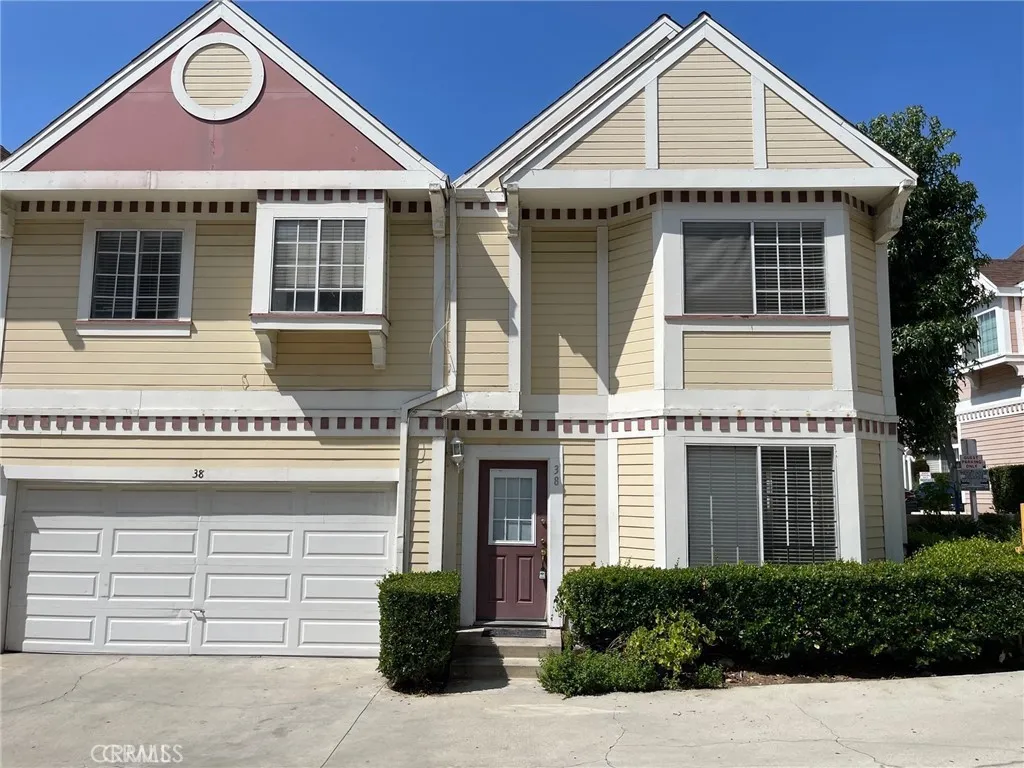
13750 Hubbard
Sylmar, CA 91342
AREA SQFT
1,150
BEDROOMS
3
BATHROOMS
3
Welcome to this beautifully situated residence nestled within a private gated community, offering the perfect blend of comfort, privacy, and effortless California living. The thoughtfully designed floor plan is filled with natural light, creating a warm and inviting atmosphere throughout. A standout feature is the attached two-car garage with direct interior access, offering exceptional convenience, privacy, and security. Residents also enjoy beautifully maintained surroundings and resort-style community amenities, including a sparkling pool and relaxing spa. Ideally located near shopping, dining, parks, and convenient freeway access, this home presents an exceptional opportunity to enjoy elevated, low-maintenance living in a desirable community setting.
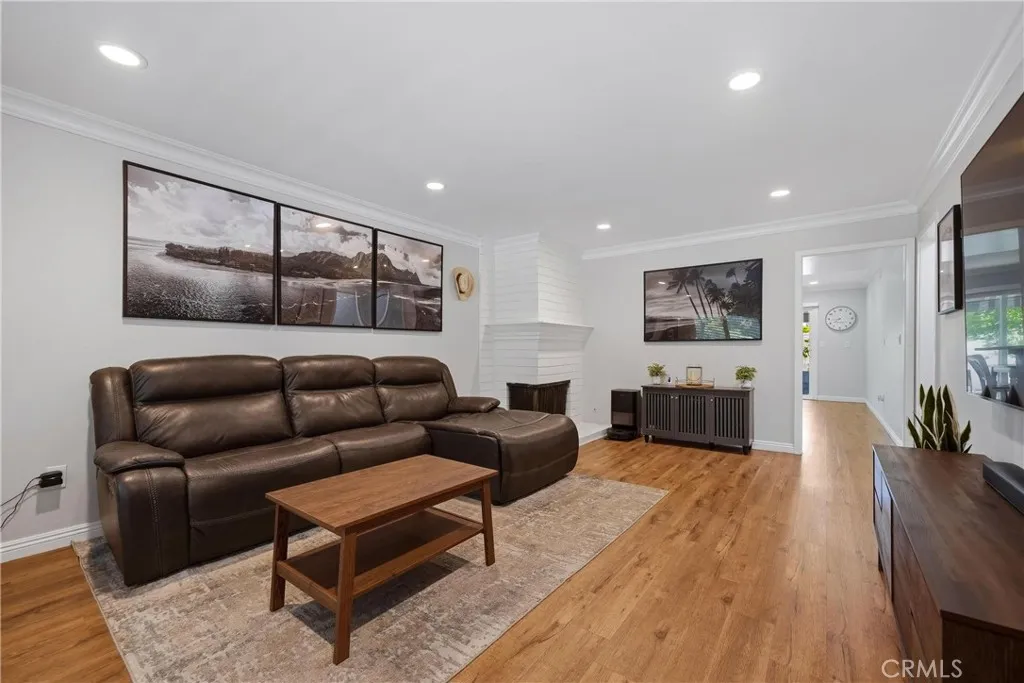
3131 Laurel Avenue
Fullerton, CA 92835
AREA SQFT
1,053
BEDROOMS
2
BATHROOMS
2
Welcome to one of Fullertons most coveted and secluded hidden gemsan ultra-exclusive single-story sanctuary tucked away down a long private driveway in an intimate 20-unit community with no one above or below. Perfectly positioned directly across from the pool, this top-to-bottom renovated 2-bedroom, 2-bathroom residence seamlessly combines modern elegance with unmatched functionality. Step inside to an expansive, light-filled layout featuring brand-new luxury laminate flooring, fresh designer interior paint, recessed lighting, and a cozy gas/wood-burning fireplace in the spacious family room. Front windows are framed by classic plantation shutters, while the wide-open floor plan flows into a massive dining area ideal for entertaining. The fully redesigned chefs kitchen is a focal point, boasting bright white shaker cabinets with upgraded hardware, sleek quartz countertops, full subway tile backsplash, new stainless steel appliances, an under-mount double-basin sink with a commercial-style gooseneck faucet, and an eat-in breakfast bar. The sprawling primary retreat offers dual closets and a spa-like en-suite bath complete with custom tilework, a new vanity, and a frameless glass walk-in shower with a built-in seat and pull-out wand. Uniquely, this home includes a city-permitted in-unit washer and dryer in the primary suitean extraordinarily rare, non-replicable luxury found in only four units complex-wide, as the HOA no longer permits new installations. The secondary bedroom also features dual closets and sits adjacent to a fully renovated hall bath with a new vanity, custo
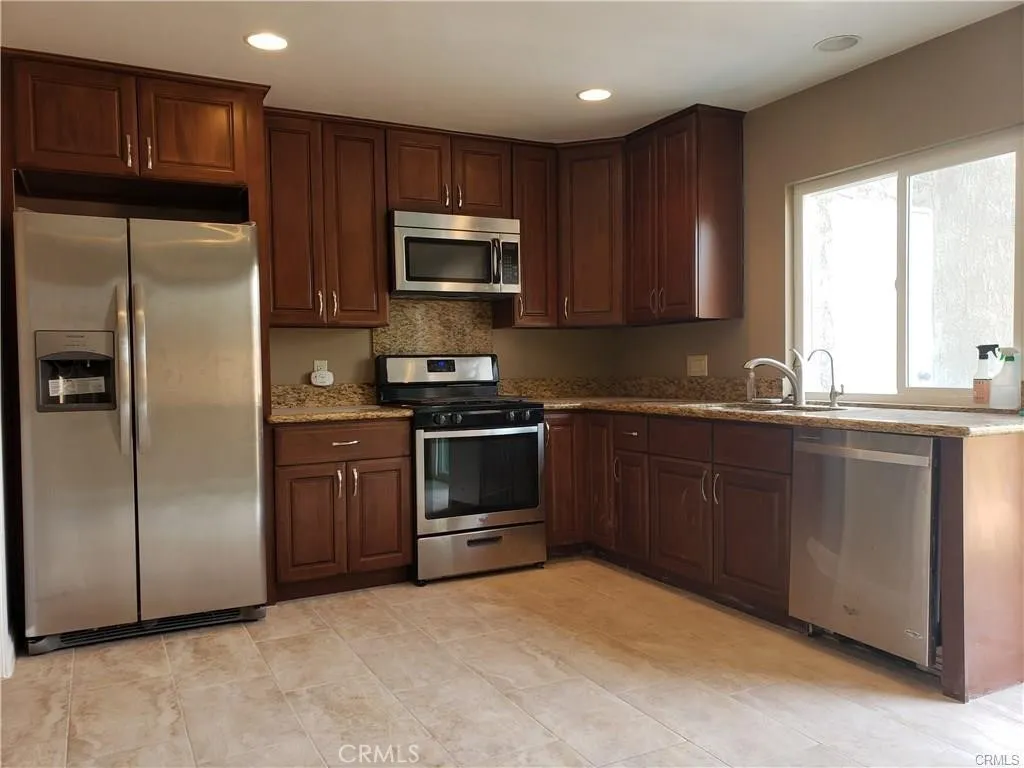
84 Briarwood
Irvine, CA 92604
AREA SQFT
1,121
BEDROOMS
3
BATHROOMS
2
INSIDE THE LOOP: FABULOUS LOCATION, TWO COVERED CARPORT SPACES. Three bedrooms and 2 full baths! The spacious kitchen has updated granite counters, cabinets, stainless steel range, refrigerator, microwave and dishwasher. Wood floors throughout, newer windows and fixtures. This property has convenient inside laundry and a private patio which leads directly to carport parking. This home is in a sensational location, inside-the-loop and within walking distance to Eastshore Elementary. A community family pool is around the corner on Ashwood and the Woodspring adult pool and jacuzzi are heated year-round and within walking distance as well. Enjoy all the fabulous amenities in award-winning Woodbridge today...don't miss this one!!
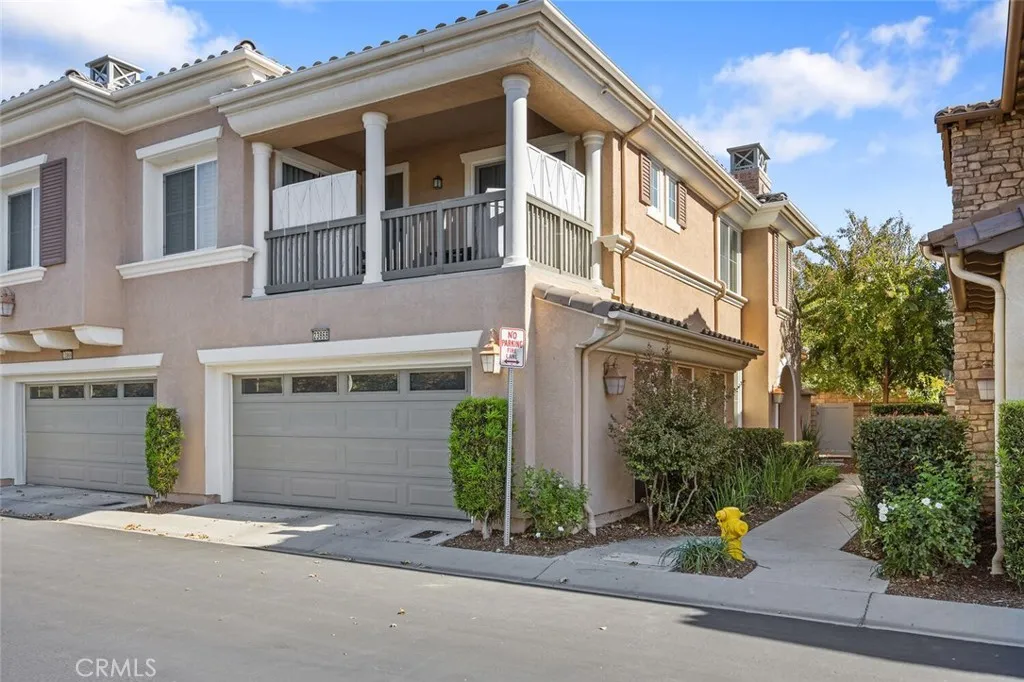
23868 Toscana DR
Valencia, CA 91354
AREA SQFT
1,960
BEDROOMS
4
BATHROOMS
3
Gorgeous 4 bedroom and 3 full bath, Valencia West Creek townhome with LOFT and FULL DOWNSTAIRS BED AND BATH +2 car attached garage! This corner unit is one of the largest models in the community, this home is just a short distance from Rio Norte junior high school, shopping, dining, and some of Valencias finest amenities! The inviting front porch opens to the charming living room accented with shutters, recessed lighting, ceiling fans, neutral paint and a lovely fireplace! The open-concept kitchen features beautiful cabinetry, granite countertops and a breakfast bar that opens to the spacious dining area, making it ideal for everyday living and entertaining! The convenient DOWNSTAIRS BEDROOM AND FULL BATH provide flexibility for guests or multi-generational living options, along with the convenient indoor laundry room! Upstairs, complete with fresh neutral carpeting, the cozy loft offers the perfect space for a home office, gym or study area! 3 additional Generously sized upstairs bedrooms include the comfortable primary suite with excellent natural light, a spacious ensuite bathroom with dual sinks, ample storage and a huge walk in closet! The two additional upstairs bedrooms include mirrored wardrobe closet doors and share spacious hall bath with a shower tub combo! Enjoy the charming, private backyard with built in seating and sail shade patio cover ideal for BBQs, relaxing, or outdoor dining! Located in one of Valencias premier neighborhoods, West Creek offers outstanding community amenities including a resort-style pool, spa, park, clubhouse, and scenic walking paths!
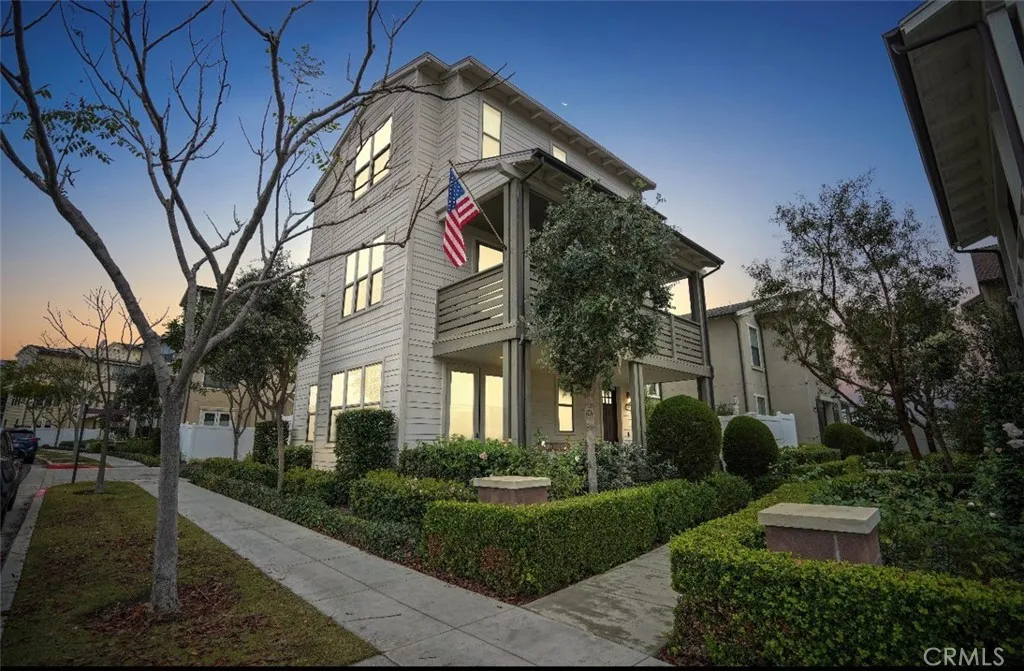
58 Vasto Street
Rancho Mission Viejo, CA 92694
AREA SQFT
2,553
BEDROOMS
4
BATHROOMS
4
In the heart of Esencia Village, this wonderful Modern Farmhouse is located steps from the best amenities RMV offers and located across from Esencia Park. Versatile floorplan with a 24' x 12' 4th bedroom/bonus room that makes a great inlaw suite, office or playroom. Full bath with step-in shower is located on this level as well as a private patio off this room. Boasting several outdoor spaces including a generous yard with paver hardscape, mature vines and gate to oversized front porch plus a second floor large view deck. Some of the wonderful upgrades include plank LVP waterproof floors, white shaker cabinetry, white quartz countertops, marble subway tile backsplash, and 2 huge walk in pantries. Beautiful glass pendants gracefully hang in the kitchen highlighting the all stainless steel GE appliances including oven, convection microwave, dishwasher, deep sink, 5 burner cooktop and refrigerator. Generous laundry room includes utility sink, long folding counter and 2nd walk-in pantry with electrical for a second fridge or limitless storage. Step outside the dining room onto the generous view deck with motorized sun shades for morning coffee or dining al fresco. The 2 secondary bedrooms both with ceiling fans and one with shiplap wall share a full bath with tub/shower with quartz walls. The primary suite is complete with walk-in closet with custom closet built-ins, ceiling fan, recessed lights and beautiful neighborhood views. Separated by the custom barn door, the spa primary bath has been appointed with upgraded tile floors, white quartz counters, oversized walk-in shower w
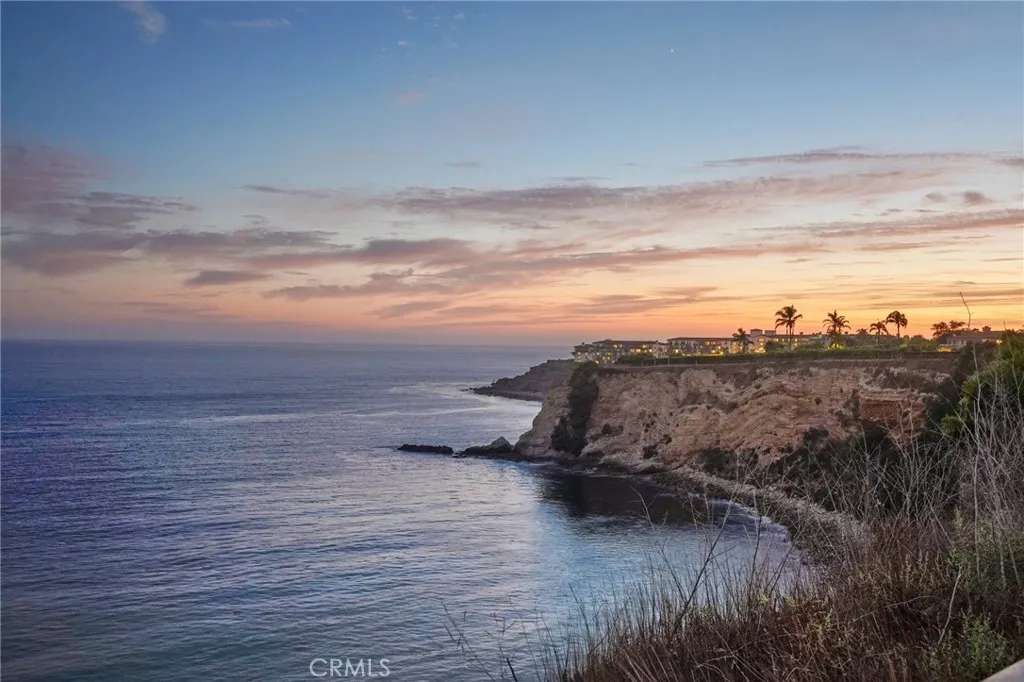
32709 Seagate
Rancho Palos Verdes, CA 90275
AREA SQFT
1,565
BEDROOMS
2
BATHROOMS
2
Have you ever dreamed of living beside one of Southern California's most treasured marine protected areas? Welcome to this spacious, light-filled penthouse at the exclusive Bay Club in Rancho Palos Verdes, perfectly situated between the rolling hills of the Peninsula and the breathtaking Pacific coastline. Expansive windows fill the home with natural light while showcasing sunrises, Pacific sunsets, Catalina Island views, and the landscaped Bay Club grounds. In the evening, enjoy the twinkling lights of departing airplanes from LAX in the distance. The enclosed terrace is the perfect place for morning coffee or sunset dinners year-round, with sliding windows offering flexibility in any weather. Listen to the songs of the nearby bird sanctuary, then take a walk down to the precious coast trail along the cliffs to watch dolphins play in the bay, or enjoy kayaking and swimming from two private beach access points. Nature lovers will appreciate the proximity to Point Vicente, renowned for whale watching, spectacular ocean trails, and preserved coastal beauty. Inside, the thoughtfully designed floor plan offers exceptional comfort with a unique built-in storage room, generous walk-in closets, and custom cabinetry. Recently refreshed with fresh interior paint and new carpet throughout, the home is move-in ready. Elegant wood moldings and architectural details add warmth and character, while the open kitchen, accented with beautiful Mexican tile, overlooks the living spaces and is ideal for entertaining while taking in unforgettable ocean sunsets. The balcony also overlooks the il
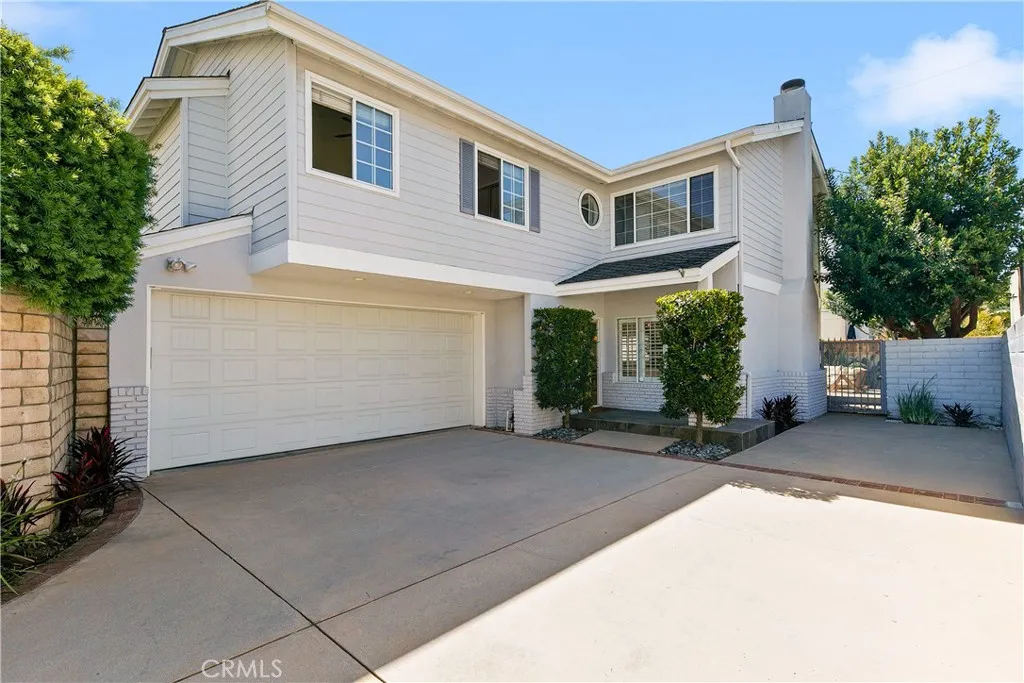
2408 Curtis Avenue
Redondo Beach, CA 90278
AREA SQFT
1,969
BEDROOMS
3
BATHROOMS
3
Welcome to this beautifully updated, detached rear 2-on-a-lot home, ideally situated in the heart of North Redondo Beach. Step inside to a light-filled, open-concept living and dining area, where a charming fireplace creates a warm focal point and French doors open up to a private backyard haven. Surrounded by mature trees, the lush outdoor space features a wood deck and paver patio, providing the perfect setting for outdoor dining, entertaining, gardening or simply unwinding. The remodeled kitchen is as functional as it is beautiful, showcasing white natural stone countertops, shaker cabinetry, stainless steel appliances, a farmhouse-style porcelain sink, chic chevron tile backsplash, and designer lighting. A sliding glass door offers convenient access to the ideal spot to BBQ on the side yard. Upstairs, all 3 generously sized bedrooms feature soaring vaulted ceilings that enhance the sense of space and natural light. The spacious primary suite feels like a true retreat, featuring two walk-in closets with custom Elfa organization systems and a spa-inspired bathroom with a dual-sink vanity, soaking tub, and separate shower with a frameless glass enclosure. The secondary bedrooms each include built-in desks, creating ideal spaces for working or studying from home. Additional highlights include wide-plank hardwood flooring, wood shutters, a built-in wine refrigerator, a large skylight over the stairway, a conveniently located upstairs laundry closet and a direct-access two-car garage. Add in the rare luxury of a long driveway and an extra guest parking space and this home is
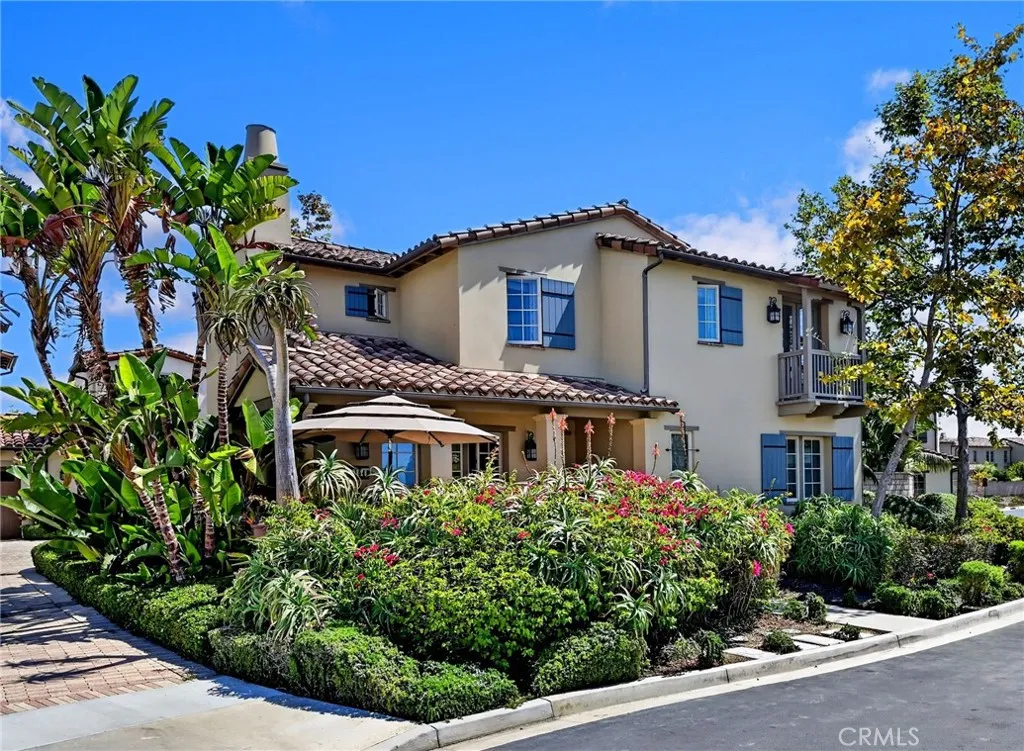
154 Via Galicia
San Clemente, CA 92672
AREA SQFT
2,348
BEDROOMS
3
BATHROOMS
3
YOUR SEASIDE SACTUARY AWAITS AT SEA SUMMIT-"AQUA" ~ This detached 2016 built single family residence is perfectly positioned on an oversized cul-de-sac lot with total privacy and seclusion ~ The beautifully appointed home is ideally located on the ocean side of the freeway ~ The thoughtfully designed floor plan (Bedroom and full bath down) is the perfect balance of sophistication, comfort, and convenience ~ Inside, the light filled open floor plan has both entertaining and everyday living in mind ~ Step outside the chef's kitchen into a private tropical retreat that includes mature palms, soothing pond with waterfalls, cozy firepit, outdoor beach shower, sit down bar with built-in BBQ / refrigerator / ice cooler ~ There is a main floor bedroom with a full bath and walk-in shower ~ The stunning gourmet kitchen boast every imaginable convenience that includes an oversized island / Farm sink / Quartz counters / Custom backsplash / Built-in Sub-Zero refrigerator / Premium Wolf appliances / Spacious walk-in pantry ~ The secluded primary suite features a cozy retreat with built-in cabinetry and is situated away from the secondary bedroom ~ The spacious spa inspired primary bath includes a soaking tub / Elegant designer finishes / Oversized walk-in shower / Spacious walk-in closet with organizers ~ Upstairs, a private en suite secondary bedroom with French doors to view balcony / Bath that includes designer finishes and a tiled walk-in shower ~ Peekaboo ocean views from upstairs 2nd bedroom / bath / laundry room ~ Additional upgrades include crown moldings throughout, solid core d
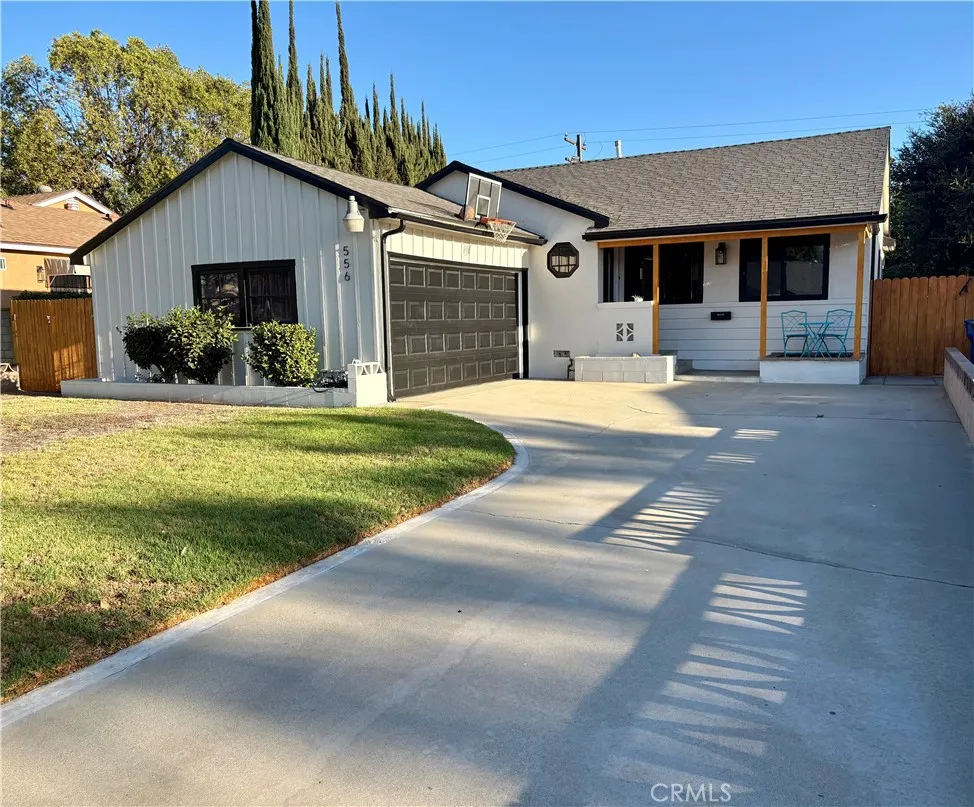
556 E. El Morado Court
Ontario, CA 91764
AREA SQFT
1,375
BEDROOMS
2
BATHROOMS
2
Wonderful Home in Ontario! Recently renovated and ready for its new owner to enjoy. This beautiful property offers approximately 1,375 square feet of comfortable living space and is in excellent condition, offering a perfect combination of modern updates, comfort, and functionality. The home features a fresh, modern look, bright living spaces, and beautiful finishes that provide both confort and style. The well-designed floor plan is perfect for everyday living as well as entertaining family and friends. A fantastic opportunity for those looking for a move-in ready, well-maintained home, conveniently located in Ontario and close to schools, shopping, restaurants and major freeways. Come see all that this beautiful home has to offer and make it your own!
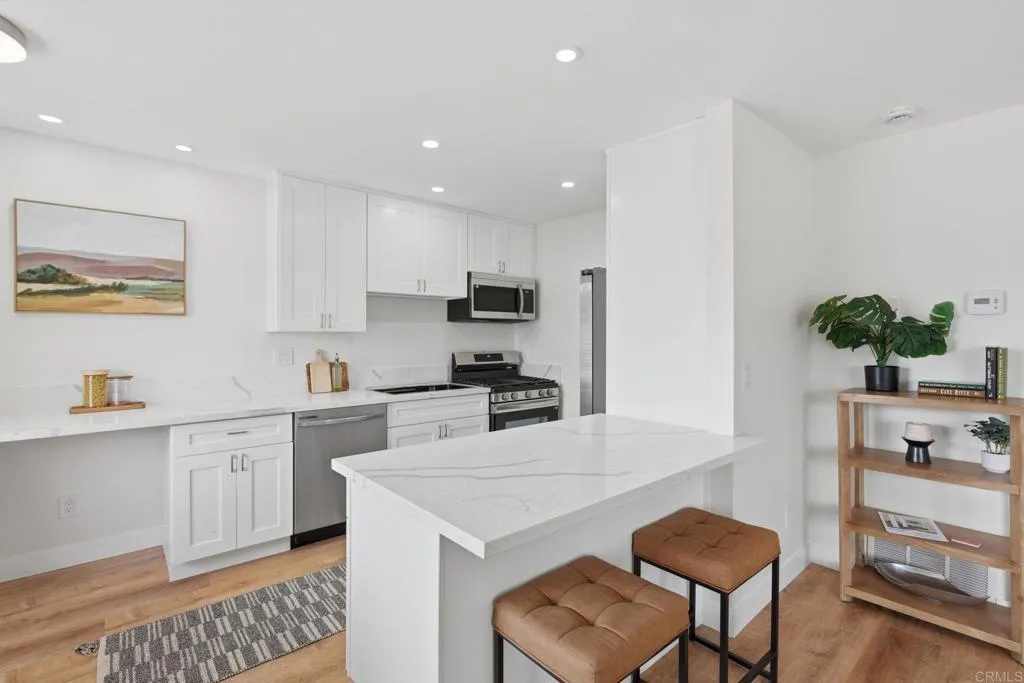
13754 Mango Drive
Del Mar, CA 92014
AREA SQFT
804
BEDROOMS
2
BATHROOMS
2
Experience elevated coastal living in this completely remodeled top-floor condo at 13754 Mango Drive #315, ideally located west of I-5 and minutes from the beach, Torrey Pines, and Del Mar Village. This light-filled 2-bedroom, 2-bathroom home offers 804 sq. ft. of thoughtfully updated living space with modern upgrades and relaxed Southern California charm. The open-concept interior features brand new flooring, fresh paint, new lighting, new windows, new heating system, a cozy fireplace, and abundant natural light with refreshing coastal breezes. The remodeled kitchen boasts new cabinetry, countertops, and brand new appliances, plus a built-in desk area. Both bathrooms feature new vanities and light-up mirrors. Enjoy covered parking with a private storage locker, gated community access, heated pool, spa, beautifully maintained grounds, and on-site laundry. HOA dues include water, hot water, space heating, trash, building/exterior maintenance, pool and spa upkeep, pest control, janitorial services, landscaping, and common-area electricity. Conveniently located across from Vons, CVS, Starbucks, restaurants, and everyday shopping, with One Paseo, Del Mar Highlands, Torrey Pines, and the beach just minutes away. A fantastic opportunity for a primary residence, vacation getaway, or investment in a highly desirable coastal community.
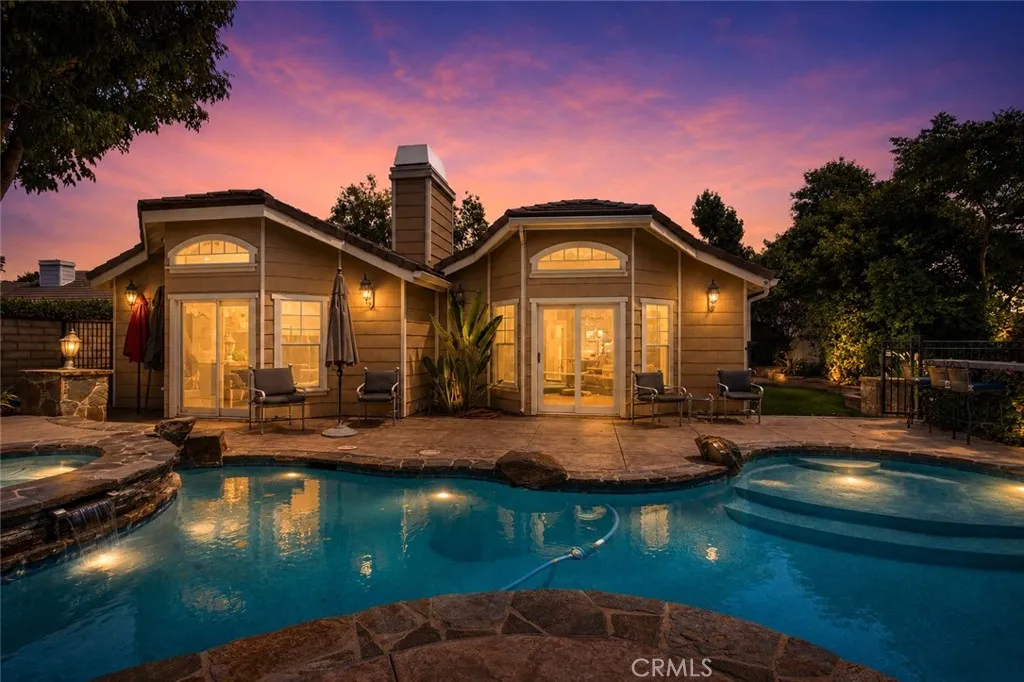
26049 Coronado Court
Valencia, CA 91355
AREA SQFT
2,490
BEDROOMS
3
BATHROOMS
2
GORGEOUS 3+2 Bungalow home on a cul-de-sac * Completely remodeled, pride of ownership home * All living on 1st floor EXCEPT 3rd bedroom/bonus room! * Skimmed walls throughout (makes paint pop) * Dual pane windows * Sonos speakers throughout and rear yard * 4 cameras on their own server * Remodeled kitchen featuring granite counters, high-end custom cabinetry, paneled Sub Zero, high-end oven & microwave * 3 warm and inviting fireplaces (living room, family room and primary) * Pendant lighting in kitchen * Recessed lighting throughout * Sparkling pool and spa * Holes in ground for security pool/spa fencing * Private yard * Built in barbecue and Island * Rachio weather-controlled auto sprinklers * Large primary retreat * Incomparable primary bathroom * Stand alone tub * Extra large shower * High-end fixtures *Custom closet * Individual custom laundry room with lots cabinets & storage * Extra large upstairs 3BR/Bonus Room * Epoxy garage floor * 220v in garage * Tesla Fast Charger (charges in 4 hours) + charging cord. This will go FAST!
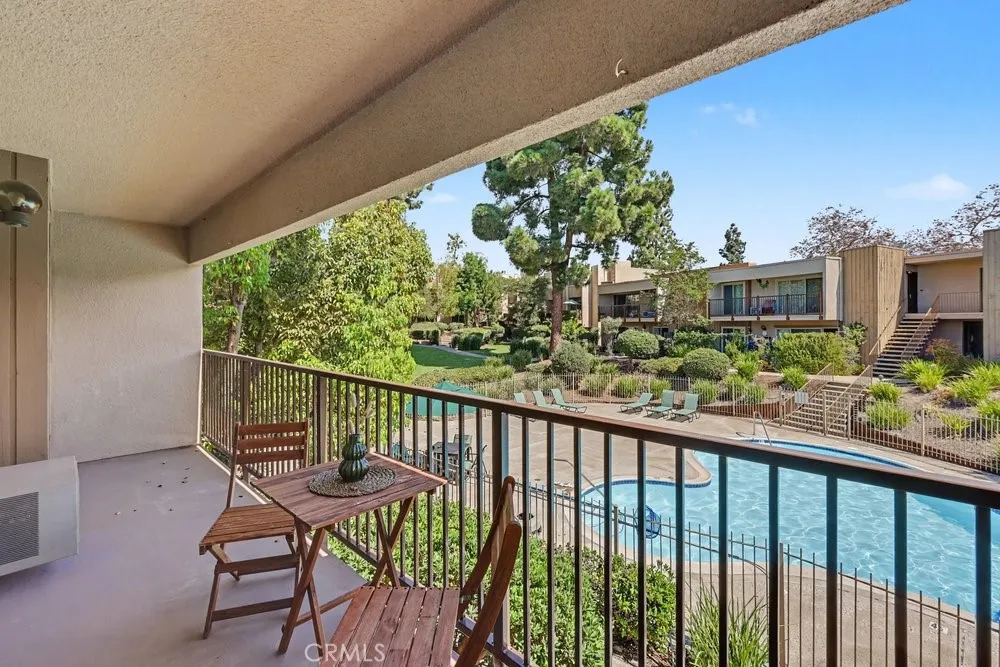
5700 Baltimore
La Mesa, CA 91942
AREA SQFT
671
BEDROOMS
1
BATHROOMS
1
Upgraded, move-in ready and thoughtfully improved, this 1-bedroom Lake Park condo features bamboo flooring throughout, no carpet, an updated kitchen with breakfast bar seating, and brand-new appliances. Fresh interior paint and freshly painted kitchen and bathroom cabinetry give the home a clean, updated feel throughout. The kitchen is a standout, offering a breakfast bar with counter seating along with a brand-new stove, refrigerator, dishwasher and microwave. The open living area extends to a private balcony overlooking the pool and beautifully maintained community grounds. Lake Park offers an impressive array of resort-style amenities, including five swimming pools, tennis and pickleball courts, a fitness center and beautifully maintained grounds. Just across the street, Lake Murray provides a scenic setting for walking, jogging, biking, fishing and enjoying the outdoors. Conveniently located near shopping, dining, Grossmont Center, golf and freeway access, this home offers an appealing combination of location, amenities and meaningful interior upgrades. Move right in and enjoy the Lake Murray lifestyle from day one. * FHA and VA approved community, offering additional financing options for qualified buyers.*
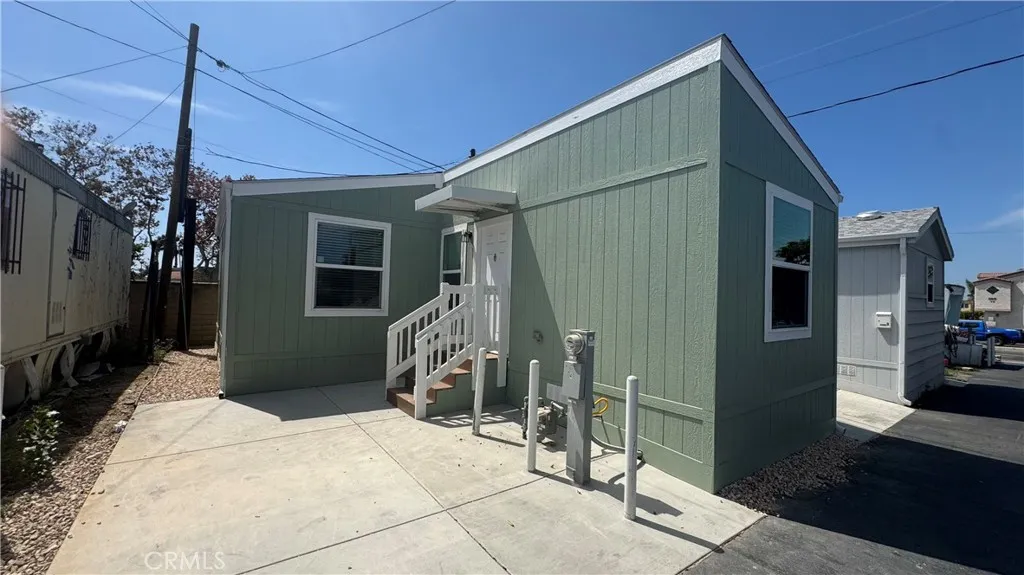
577 Palomar
Chula Vista, CA 91911
AREA SQFT
682
BEDROOMS
2
BATHROOMS
1
Welcome home to this charming 2026 Cavco offering a comfortable open-concept floor plan with modern finishes and thoughtful upgrades throughout. The well-appointed kitchen features a 21 cu. ft. stainless steel side-by-side refrigerator with in-door water and ice, self-cleaning gas range, over-the-range microwave, garbage disposal, quartz countertops with a 6-inch backsplash, and an undermount stainless steel sink. Beautiful hardwood cabinetry with adjustable shelving and soft-close hinges provides both style and functionality. The inviting living room and both bedrooms feature ceiling fans for added comfort, while mirrored closet doors add a touch of style and functionality. The bathroom includes a bathtub/shower combination, undermount rectangular sink, and matching quartz countertop with backsplash. Throughout the home, 2-inch faux wood blinds provide privacy while complementing the home's contemporary design. This well-designed Cavco combines modern amenities, quality finishes, and easy living in a move-in-ready package.
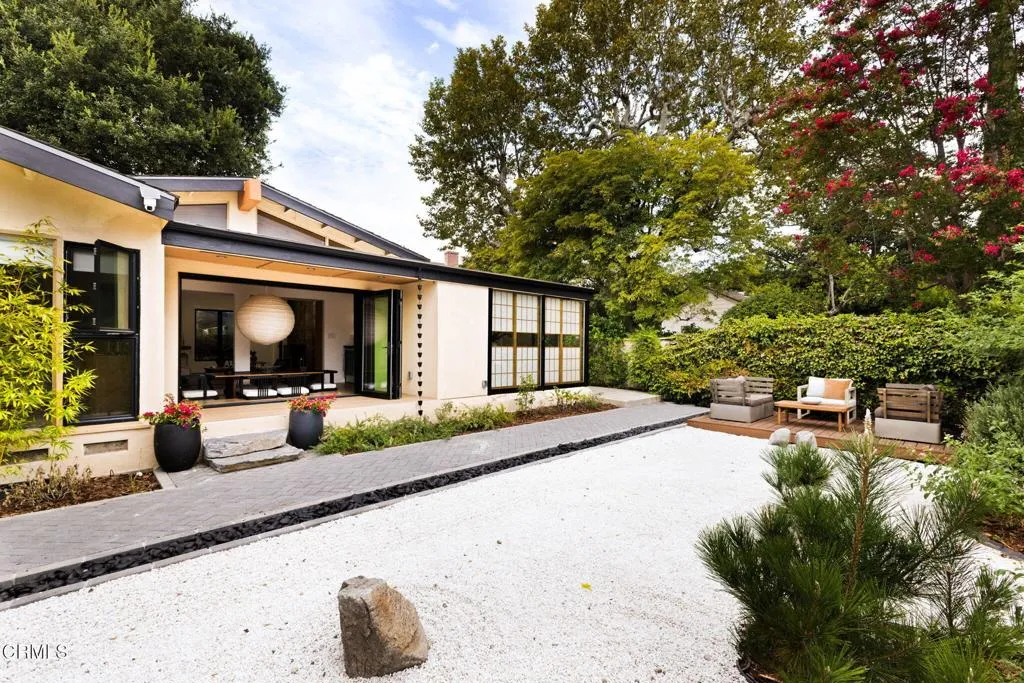
1334 Sierra Madre Boulevard
San Marino, CA 91108
AREA SQFT
2,906
BEDROOMS
5
BATHROOMS
5
A serene and sophisticated expression of Japanese design, 1334 Sierra Madre Blvd is a newly renovated Mid-Century Modern residence where architecture, landscape, and light come together in perfect harmony. The result is a carefully considered environment that feels both connected to nature and effortlessly livable. Generously set back and hidden from the street, the courtyard entry reveals a warm, understated material palette, clean architectural lines, expansive windows, and a seamless relationship between interior and exterior spaces. Natural wood, stone, and carefully framed views create a sense of continuity throughout, while Japanese architectural elements bring an atmosphere of quiet simplicity, balance, and intention. The renovated interiors are designed for both everyday living and meaningful gathering, with spaces that open to courtyards, patios, gardens, and beautiful landscaping. Each transition between rooms and outdoor areas feels deliberate, allowing dappled sunlight, greenery, and fresh air to become part of the home's experience. In the rear, a tranquil Zen garden creates a contemplative retreat while a permitted guest house with its own kitchen and bathroom adds flexibility and privacy. What ultimately distinguishes 1334 Sierra Madre Blvd is not any single feature, but the experience created by all of them together.
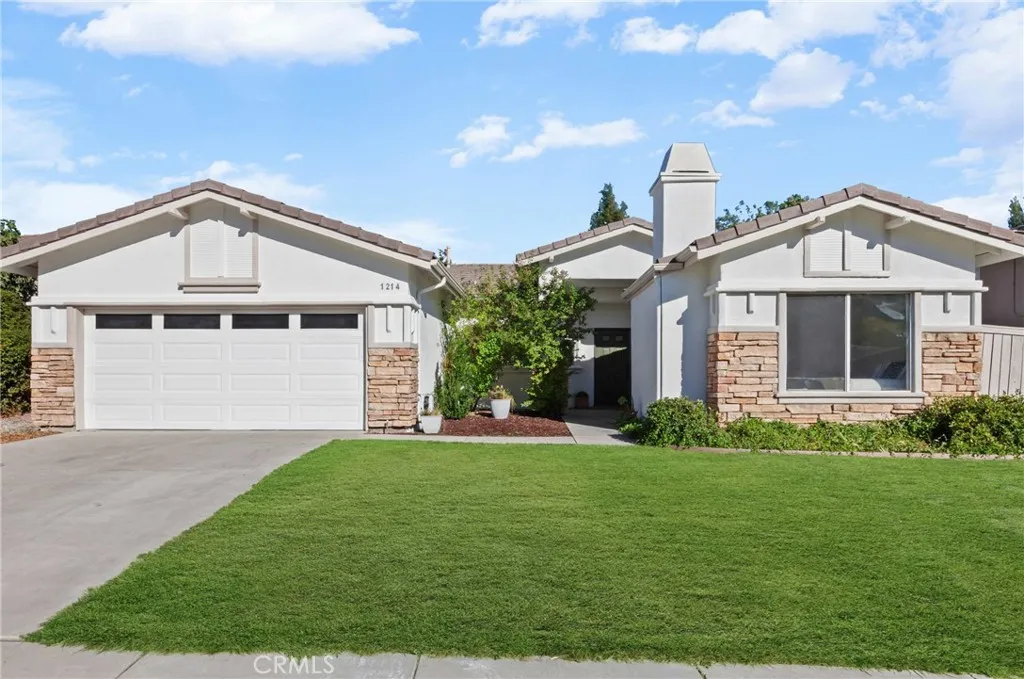
1214 Shadow Meadow
Paso Robles, CA 93446
AREA SQFT
1,555
BEDROOMS
4
BATHROOMS
3
Welcome to 1214 Shadow Meadow Way, a beautifully appointed 4-bedroom, 3-bath home tucked into one of Paso Robles' most coveted neighborhoods where tree-lined streets, top-rated schools, and everyday conveniences like Trader Joe's and premier shopping are just minutes from your front door. The true showstopper? A detached casita with its own private entrance. Host extended family in comfort, create the ultimate guest retreat, set up a private home office, or generate rental income in one of the Central Coast's most sought-after markets. Flexibility like this simply doesn't come along often. Inside the main home, high ceilings throughout create an open, airy feel that makes every room live large. Freshly painted inside and out, this home is truly move-in ready right down to the freshly painted, fully insulated garage, perfect for a workshop, home gym, or year-round storage. Three spacious bedrooms and light-filled living areas offer the perfect backdrop for entertaining and everyday living alike. Step outside and you're at the heart of it all: world-class wineries, farm-to-table dining, and Paso's celebrated downtown square are all within easy reach with the beaches of the Central Coast just a short scenic drive away. Whether you're a first-time buyer planting roots, a multigenerational family seeking space to spread out, or anyone chasing the wine country dream, 1214 Shadow Meadow Way delivers the lifestyle and the opportunity you've been waiting for. Schedule your private showing today. Homes like this don't wait.
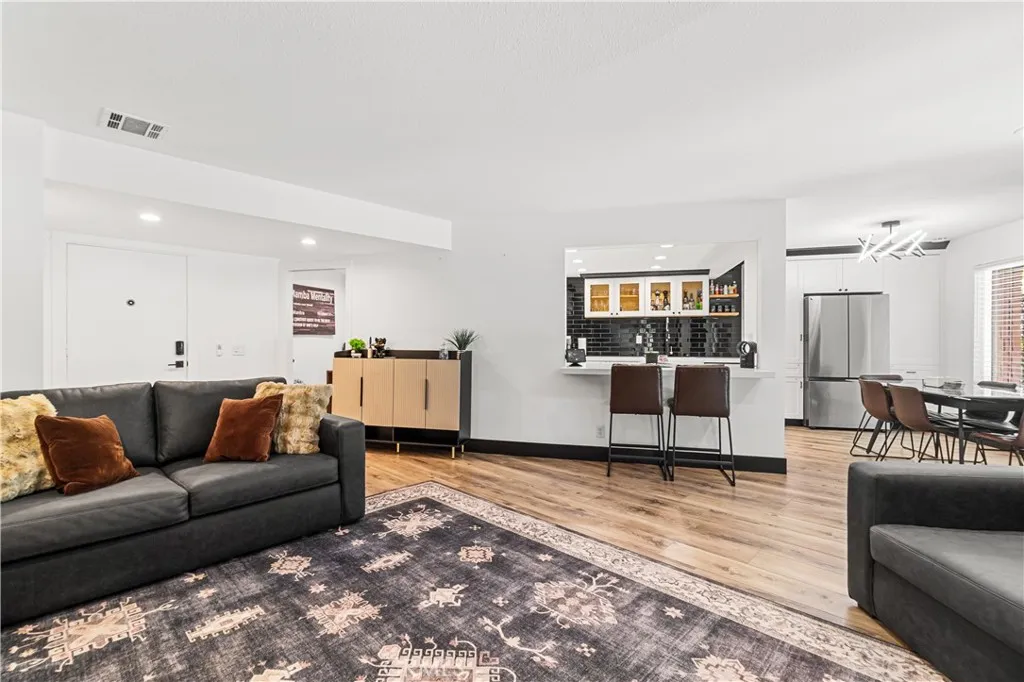
2752 Pine Creek Cir.
Fullerton, CA 92835
AREA SQFT
1,349
BEDROOMS
3
BATHROOMS
2
Welcome to a truly one-of-a-kind residence in the highly desirable Quail Ridge community! Beautifully remodeled and thoughtfully re imagined, this stunning 2 bedroom, 2 bath condo also offers a versatile bonus room previously converted into a 3rd bedroom, or an ideal home office. With 1,349 sqft. of living space, this home has been extensively renovated with a gorgeous new kitchen, beautifully updated bathrooms with tile flooring, fresh paint, new appliances, recessed lighting, updated light fixtures, and so much more. What truly sets this home apart is its incredible outdoor setting. The backyard is uniquely designed with three separate sections, creating a private and peaceful retreat surrounded by the tranquil sounds and scenery of a creek. Even more rare, this is the only condo in the entire Pine Creek complex with a private stairway leading directly from the backyard to the community amenities, including the pool, jacuzzi, clubhouse, and tennis courtsoffering an unmatched level of convenience and resort-style living right outside your door. The home also includes two assigned carport parking spaces and enjoys an ideal location just moments from Brea Mall, Downtown Brea, Lifetime Fitness, and an array of popular restaurants, shopping, and entertainment. Beautifully updated and truly unlike anything else in the community, this is a home that must be experienced in person. From the stunning interior to the rare backyard setting and direct access to the resort-style amenities, pictures simply do not do it justice. Dont miss the opportunity to own one of Pine Creeks most ex
6233 Ash
Riverside, CA 92504
AREA SQFT
2,320
BEDROOMS
4
BATHROOMS
3
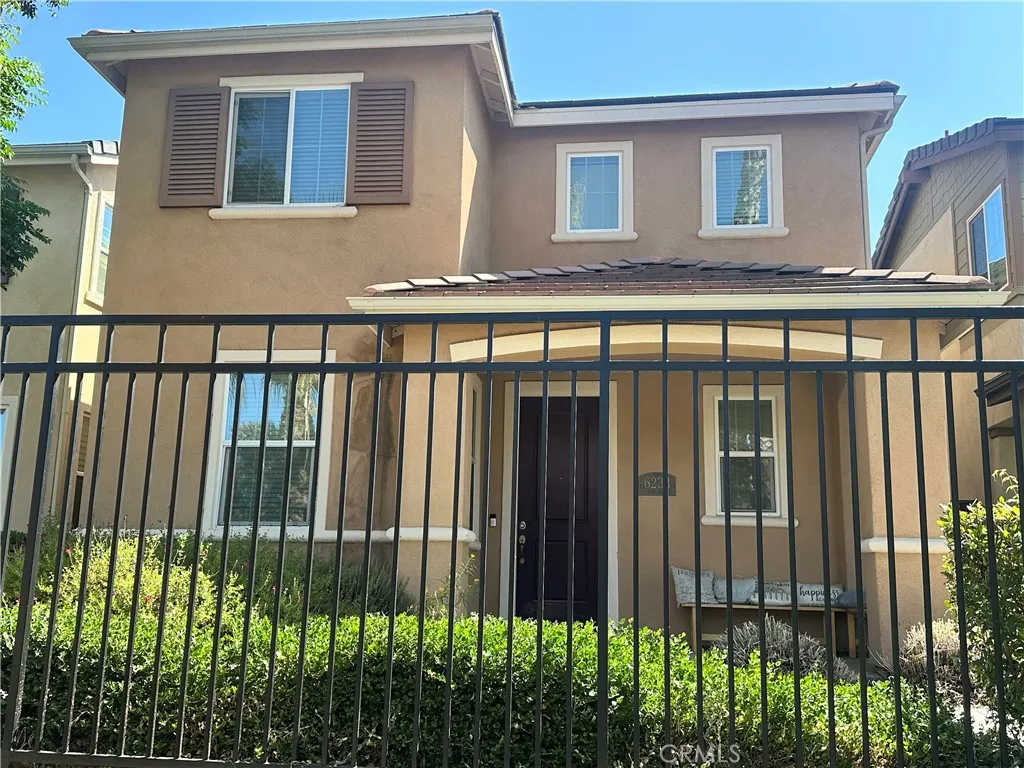
Welcome to 6233 Ash Lane, located within the gated Atherton Square community in Riverside. This spacious two-story home offers approximately 2,320 square feet of living space with 4 bedrooms, 2.5 bathrooms, a versatile den, and an open floor plan designed for comfortable everyday living. The home features generous living and dining areas, a spacious kitchen, large laundry room, and an attached two-car garage. The additional den provides the flexibility for a home office, study, playroom, or additional living space. One of the highlights of this property is its location within Atherton Square, a private gated community offering resort-style amenities including a community swimming pool and spa, clubhouse, playground, BBQ and picnic areas, and beautifully maintained green spaces. Centrally located in Riverside with convenient access to shopping, restaurants, hospitals, schools, colleges, Metrolink stations, and the 91 Freeway. Enjoy the privacy of a gated neighborhood, modern construction, community amenities, and a convenient Riverside locationall in one home.
4825 Argosy Lane
Carlsbad, CA 92008
AREA SQFT
1,210
BEDROOMS
2
BATHROOMS
2
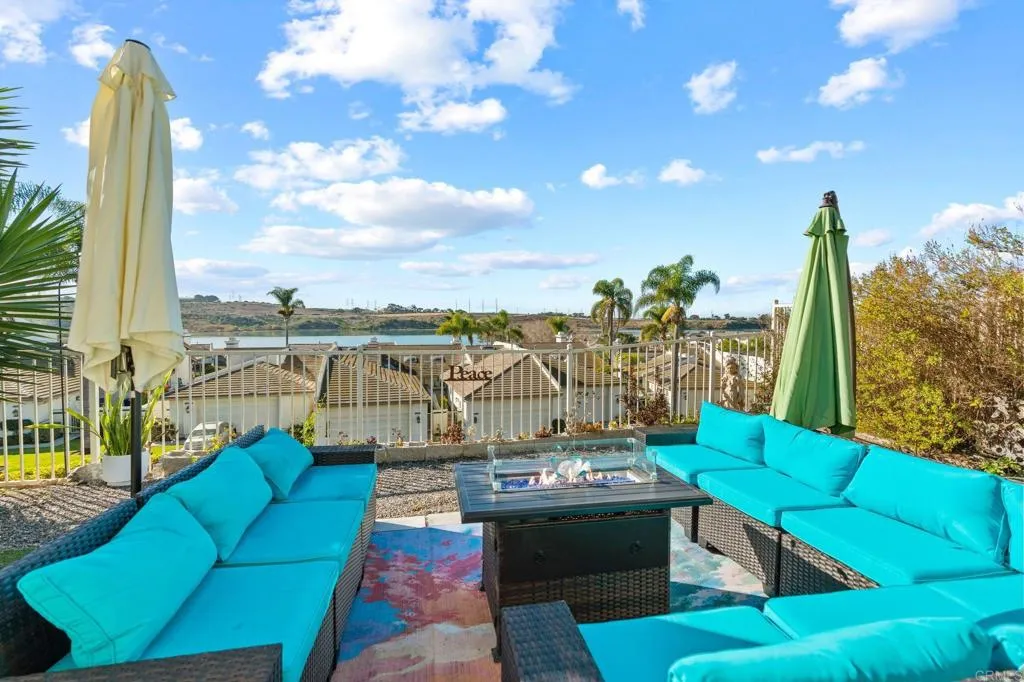
Located in the highly sought-after Laguna del Mar neighborhood, this completely remodeled charming single-level home at 4825 Argosy Lane offers beautiful lagoon views and an inviting, light-filled living experience. The property is fully remodeled including bathrooms, kitchen, new floors, new windows, and doors with a 2 Car Attached Garage equipped with a 50 AMP Electrical Outlet for EV. Featuring soaring ceilings with exposed wood beams, the 1,210-square-foot interior feels open, airy, and spacious. The bright living room is anchored by a cozy fireplace, creating a warm and welcoming setting for relaxing or entertaining. Both bedrooms are thoughtfully designed as ensuite retreats, offering privacy and convenience. The wrap-around yard extends the living space outdoors, creating an effortless connection between the home and its serene lagoon surroundings. Enjoy your morning coffee, unwind at the end of the day, or entertain while taking in the peaceful water views. This wonderful residence offers an ideal blend of comfort, character, and indoor-outdoor living in one of the area's most desirable communities. Laguna del Mar residents enjoy access to a pool, spa, clubhouse, picnic area, and tennis courts. Don't miss the opportunity to make this light, bright, and tranquil home your own and experience the relaxed lifestyle Laguna del Mar has to offer.
2968 Gainsborough Drive
San Marino, CA 91108
AREA SQFT
3,451
BEDROOMS
4
BATHROOMS
5
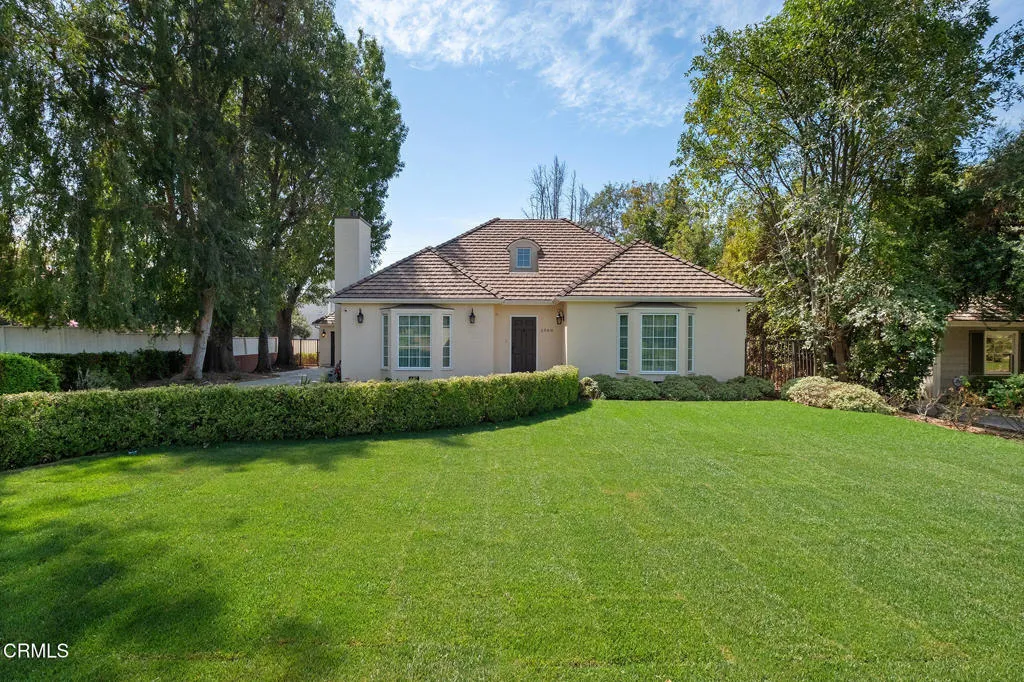
Extensively updated in 2018, this gorgeous French Provincial cottage offers an inviting setting for putting down roots in a highly sought community. Nestled along a picturesque, tree-lined street, the home makes a lovely first impression with lush landscaping, graceful bay windows, and a handsome tile roof. Inside, an elegant yet welcoming atmosphere unfolds, beginning with the living room and den. Richly toned hardwood floors and crown molding carry throughout, while classic wainscoting adds a refined touch to the dining room, creating an elevated setting for joyful meals and memorable gatherings. Spacious and well appointed, the kitchen features a large center island and abundant room for preparing everything from weeknight dinners to holiday feasts. Open to the family room, it forms the natural heart of the home and brings everyone together. A separate wok kitchen and powder room are conveniently located nearby. The main level includes two bright and spacious bedrooms connected by a dual-vanity bathroom, while a third downstairs bedroom could easily serve as a primary suite, complete with a gorgeous spa bath and walk-in closet. Upstairs, the true primary suite offers exceptional privacy and a large balcony overlooking the backyard. An adjoining bonus room provides flexibility for a home office, exercise room, or oversized closet space for the primary. A large deck off the family room is perched above the lush, grassy lawn in the spacious backyard where you'll enjoy plenty of room for outdoor dining, entertaining, and play. Just a short drive from both Carver Elementary a
8505 Arma Street
Pico Rivera, CA 90660
AREA SQFT
1,990
BEDROOMS
4
BATHROOMS
2
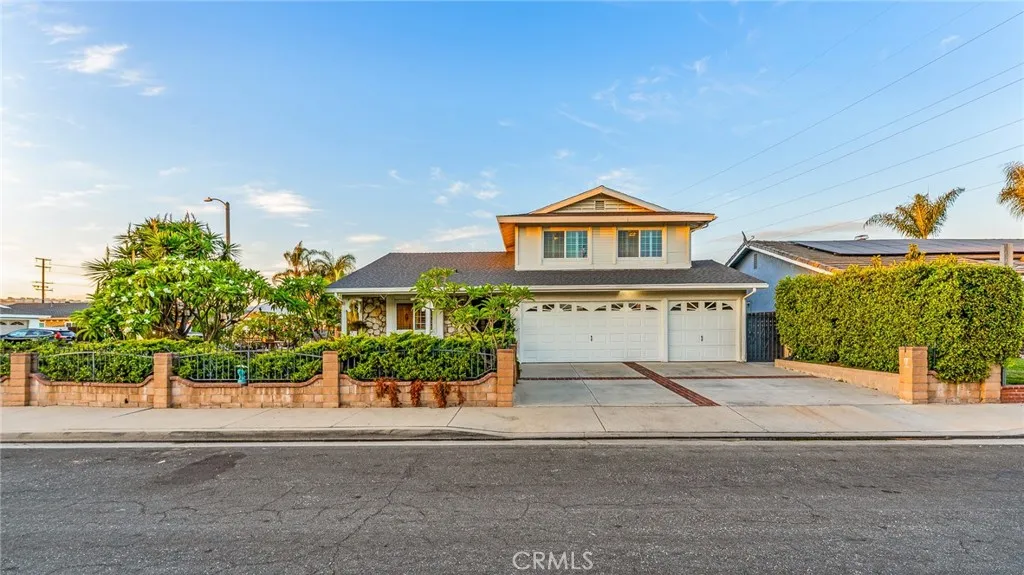
Welcome home to a rare opportunity! Offered on the market for the very first time, this charming two-story home sits on a spacious corner lot in move-in ready condition. Spanning nearly 2,000 sq. ft (1990 sq ft to be exact). With a functional floor plan features 4 spacious bedrooms with one bedroom downstairs and 2 upgraded bathrooms. Kitchen with granite counter tops and island, dining area, family room with fireplace, sliding doors leading to covered patio for outdoor entertaining. Newer roof less than two years old. This home offers an open floor plan with pride of ownership, an entertainers delight.
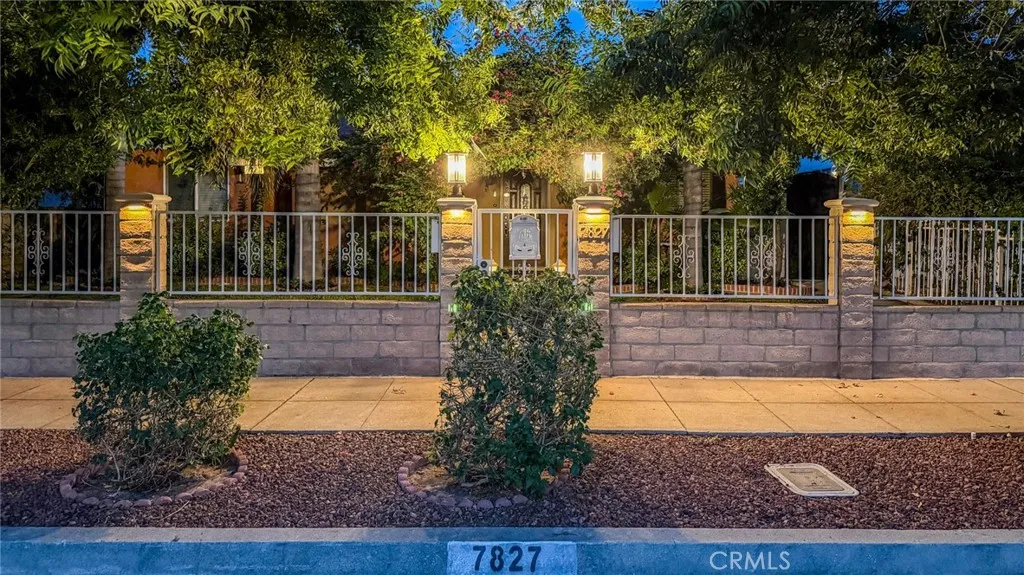
7827 Louise
Northridge, CA 91325
AREA SQFT
1,847
BEDROOMS
4
BATHROOMS
3
Welcome to 7827 Louise Ave, a warm and inviting home nestled in a desirable Northridge neighborhood. Offering approximately 1,847 sq. ft. of living space, this spacious residence features 4 bedrooms and 3 full bathrooms, including an expansive primary suite with the flexibility to create a 5th bedroom, home office, or private retreat. Step inside to a bright and comfortable living room highlighted by a cozy fireplace, adjoining dining area, recessed lighting, and an updated kitchen. Additional improvements include central air conditioning, dual-pane windows, copper plumbing, security cameras, and an alarm system.The outdoor space offers plenty of room to relax, entertain, and enjoy Southern California living, with a private patio, spacious backyard, and potential space for a future pool or ADU. The enclosed and gated front yard features newer landscaping and a generous grassy area, while alley access with an electric gate provides convenient access to the rear of the property. The detached garage is currently set up as a small gym and offers potential for future ADU conversion, subject to city approval and permitting, with plumbing, gas, and electrical utilities available nearby. For added peace of mind, the property also features a dual-fuel generator with a transfer switch, providing backup power during an outage. Conveniently located just minutes from schools, shopping, restaurants, markets, and everyday amenities, this well-loved home offers a wonderful combination of space, comfort, privacy, flexibility, and location. A special Northridge property ready for its next ch
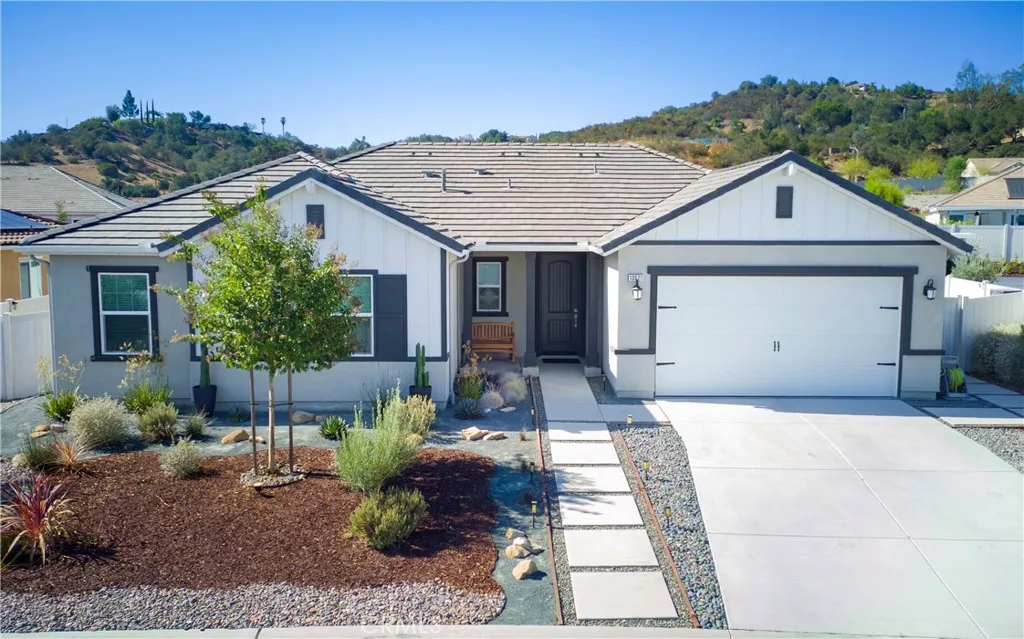
13521 Corral Court
Valley Center, CA 92082
AREA SQFT
2,061
BEDROOMS
3
BATHROOMS
3
Welcome to Sundance at Park Circle, where modern living meets the peaceful beauty of Valley Center! Built in 2021, this gorgeous single-story home is ideally situated on a cul-de-sac on an impressive 11,221 sq. ft. lot. Prestigious Sundance is sought after for its larger homesites and more peaceful setting along the outer edge of Park Circle, offering a greater sense of space and beautiful surrounding hillside views while still enjoying all the amenities of this vibrant master-planned community. Bright, open and beautifully appointed, this home offers 3 bedrooms plus an office, with soft, neutral dcor creating a warm and inviting atmosphere. Fully landscaped, easy-care front and back yards are designed for entertaining and outdoor living, with plenty of room for a future pool. Smart technology and energy efficiency take center stage. This ENERGY STAR certified home features a FULLY OWNED SOLAR SYSTEM with additional panels that, to date, have generated enough power to offset the homes energy usage. The award-winning Square D Energy Center, high-performance ventilation, low- and zero-VOC products, smart irrigation, security and lighting add another level of efficiency and convenience. The result is a thoughtfully designed home offering exceptional energy efficiency, enhanced indoor air quality and smart-home technology to simplify everyday living and help reduce energy costs. Park Circle offers the perfect blend of country tranquility and resort-style amenitiesall with an incredibly low HOA of just $274/month. Enjoy 8 miles of trails, two pools and spas, a clubhouse, fitness
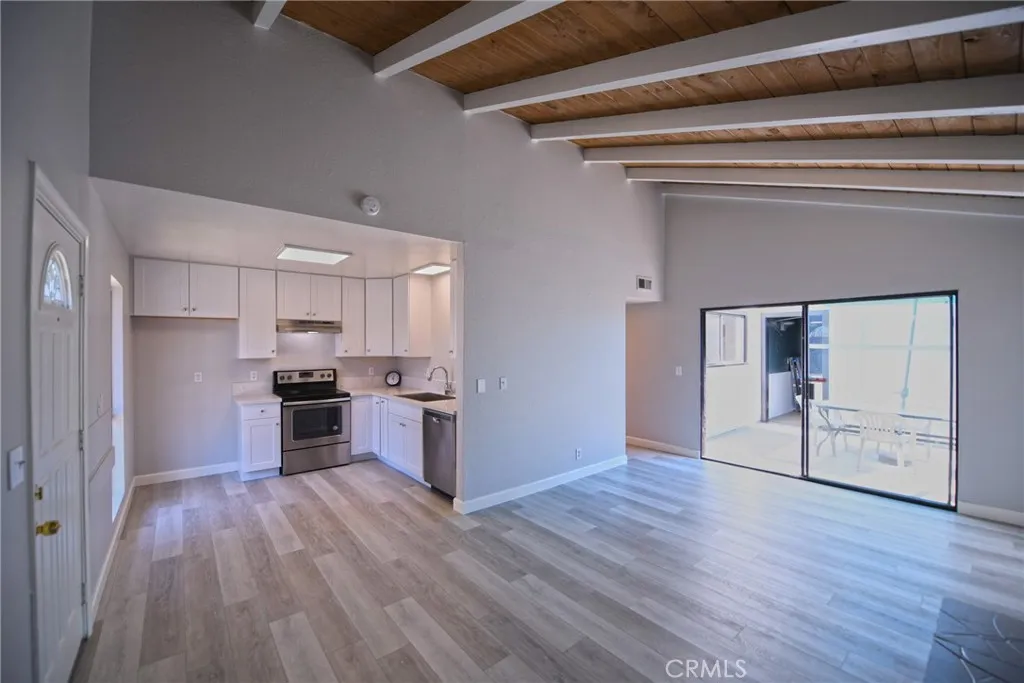
2264 Pamela
Costa Mesa, CA 92627
AREA SQFT
1,250
BEDROOMS
3
BATHROOMS
2
Dont miss this newly remodeled ground level 3 bedroom property with a brand new kitchen, fireplace, high ceilings, and 2 full upgraded bathrooms. Property is all on one level. Property has a private patio attached to the home. There are 2 private parking spots. There is a laundry room onsite with washer and dryer. Dont miss this opportunity!
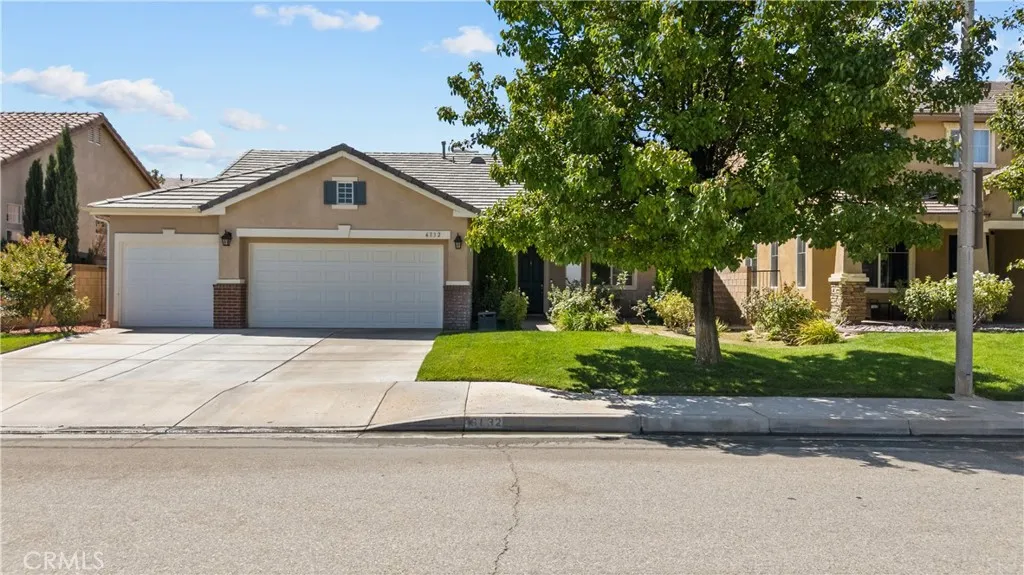
6132 Avenue K6
Lancaster, CA 93536
AREA SQFT
2,100
BEDROOMS
4
BATHROOMS
2
Absolutely stunning single-story West Lancaster home offering 4 bedrooms, 2 full bathrooms, and a desirable 3-car garage! Exceptional curb appeal welcomes you with lush landscaping, a mature shade tree, and an inviting covered front porch. Step inside to a traditional design with a modern touch, soaring ceilings, abundant natural light, a spacious formal living room, and an adjacent dining room. An arched hallway leads to the open-concept kitchen and family room, creating the perfect setting for everyday living and entertaining. The generously sized kitchen features a center island with breakfast-bar seating, ample countertop space, abundant cabinetry, recessed lighting, and a gas cooktop and oven. The adjoining family room is highlighted by a beautiful recessed fireplace. Double doors open to the expansive primary suite with vaulted ceilings, backyard access, and a private bath featuring dual sinks, a soaking tub, separate walk-in shower, private toilet area, and large walk-in closet. Three additional bedrooms share a well-appointed guest bath with dual sinks and a privacy door separating the tub/shower and toilet. A spacious laundry room accommodates full-size side-by-side appliances and includes overhead cabinets. The backyard offers an expansive concrete patio spanning the width of the home, with separate sitting areas off the family room and primary suite. Conveniently located near schools, Antelope Valley College, shopping, dining, and commuter access to the 14 Freeway. WELCOME HOME
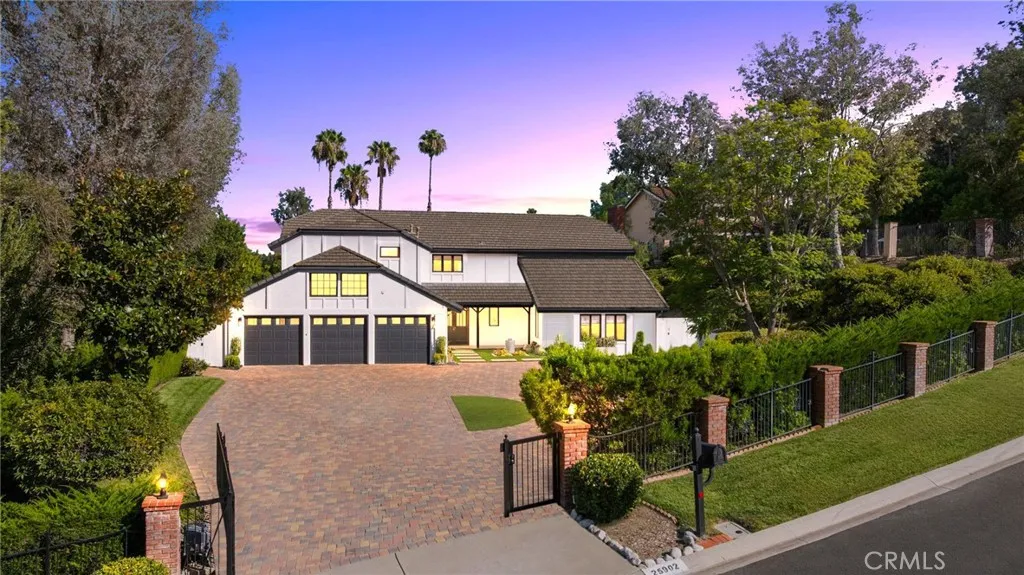
25902 Hitching Rail
Laguna Hills, CA 92653
AREA SQFT
5,249
BEDROOMS
6
BATHROOMS
6
Tucked behind gates in prestigious Nellie Gail Ranch, this exceptional 6-bedroom, 5.5-bath estate pairs a beautifully updated main residence with a fully appointed 1200 sq/ft guest house ideal for multi-generational living or hosting in style. The primary home offers 5 bedrooms and 3.5 baths, including two bedrooms on the main level (one of which is being used as a gym) and a bonus/flex room. An open, light-filled floorplan flows seamlessly throughout, with thoughtful updates found in every room. The detached guest house is a retreat of its own: 1 bedroom, two full baths a sauna, fireplace, separate and private patio with above ground spa and a gourmet kitchen outfitted with Wolf appliances. Bifold doors and windows open to the covered California room blurring the line between indoor and outdoor living. Outside, the recently remodeled backyard is built for entertaining a resort-style pool with Baja shelf, fireplace, fountain, and multi-sport court, fire pit create endless options for relaxation and recreation. Modern conveniences include smart home features, dual Tesla power walls, and solar power combining luxury, function, and sustainability in one rare offering.
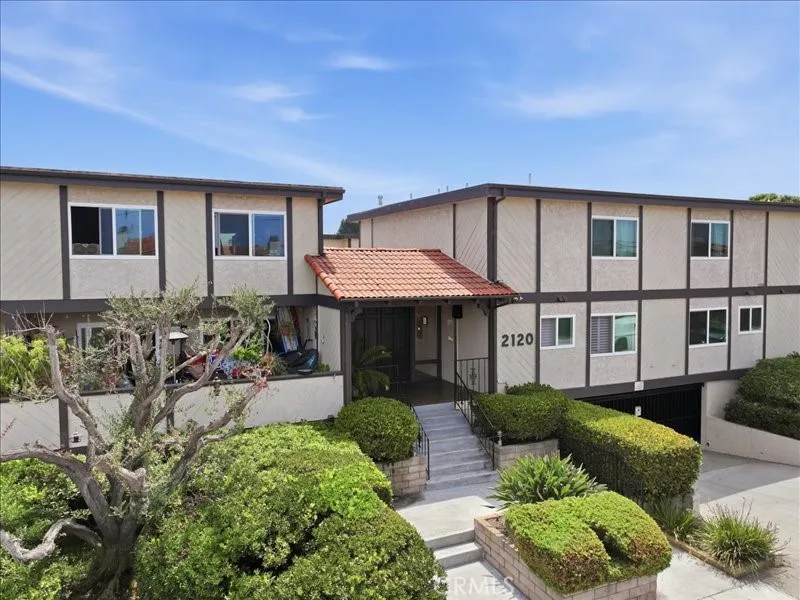
2120 Dufour Avenue
Redondo Beach, CA 90278
AREA SQFT
1,368
BEDROOMS
3
BATHROOMS
3
ASSUMABLE VA LOAN APPROX. $614K BALANCE AT 2.75%! Qualified buyers may be able to utilize secondary financing for the balance of the purchase price. Recently updated and ideally located in North Redondo Beach, this spacious 3-bedroom, 2.5-bath townhome offers approximately 1,368 square feet of comfortable living space in the desirable Casa Del Sol community. The home has been thoughtfully refreshed with Stratus White quartz countertops in the kitchen and powder room, a stylish glass mosaic backsplash, stainless steel appliances, a durable cast-iron sink, beautiful artisan hardwood flooring, new carpeting in all bedrooms, and fresh paint throughout. The main level features an inviting open-concept living and dining area filled with natural light, a gas fireplace, pantry, convenient interior laundry, and a guest powder room. Sliding glass doors open to a generous private patio, creating an ideal setting for outdoor dining, entertaining, or relaxing. Upstairs, the spacious primary suite features its own en-suite bathroom, while two additional bedrooms and a full bathroom provide flexibility for family, guests, or a home office. Additional highlights include a dedicated storage area and two side-by-side subterranean parking spaces. Casa Del Sol offers residents a community pool and spa (heated year round), while the location puts you close to Anderson Park, Lincoln Elementary, shopping, dining, Manhattan Beach Boulevard, and the beaches and amenities of the South Bay. A rare opportunity to own an updated North Redondo Beach townhome while potentially taking advantage of an ass
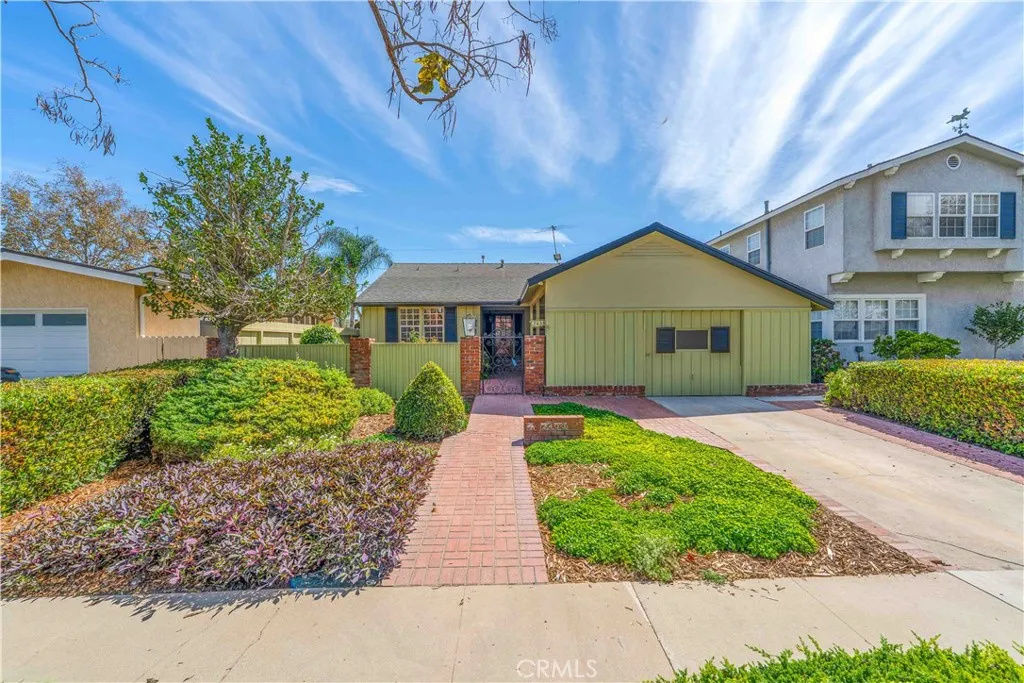
2433 Monogram
Long Beach, CA 90815
AREA SQFT
1,432
BEDROOMS
3
BATHROOMS
2
Welcome to 2433 Monogram Ave, a renovated 3-bedroom, 2-bathroom traditional single-story home offering 1,432 sq. ft. of comfortable, stylish living space on a 5,149 sq. ft. lot. Located in one of East Long Beachs most sought-after suburban pockets, along with tree-line streets this single-family residence seamlessly blends modern updates with cozy charm. Step inside to a light-filled living area featuring a classic fireplace, perfect for gathering with friends and family. The single-level floor plan includes dedicated flex spaces ideal for a home office or den, inside laundry facilities, central air, and forced heat for year-round comfort. Out back, your private outdoor retreat awaitsReady for an above-ground spa and plenty of room to relax or entertain under the Southern California sun. An attached garage provides convenient parking and storage. Enjoy the peace of mind that comes with No HOA fees and access to top-tier local schools, including Emerson Parkside Academy, Stanford Middle School, and Millikan High. Walking distance to the famous El Dorado Park, shopping, and dining, this move-in-ready home is an exceptional opportunity in 90815! WELCOME HOME...
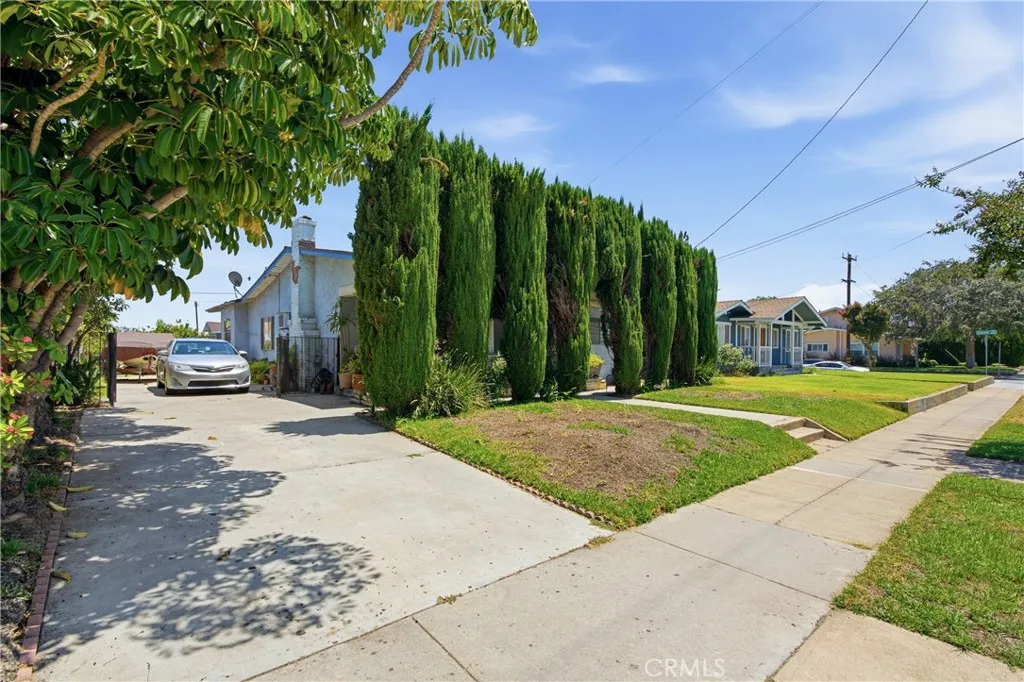
818 6th
Alhambra, CA 91801
AREA SQFT
1,380
BEDROOMS
2
BATHROOMS
1
First time on the market in over 30 years. Charming single-story Alhambra home offering an open, spacious layout. Step through the front door into a combined living and dining area, with the bedrooms on the right side of the home. Per assessor records, the home is a two-bedroom, one-bathroom property. An additional bonus room and bonus half bathroom were added by the owner with permit status unknown, buyer to verify. *** Kitchen sits at the rear of the home, opening to a generous backyard with mature fruit trees, including a fig, plus a detached garage. The 7,000+ sq ft lot may offer ADU potential; buyer to verify eligibility. Front porch is shaded by tall, mature hedges offering natural privacy. The owner still enjoys sipping coffee in the morning on the front porch. *** Ideally located between Mission Rd and Valley Blvd, offering easy access to local restaurants and shops, plus just minutes from Alhambra Golf Course.
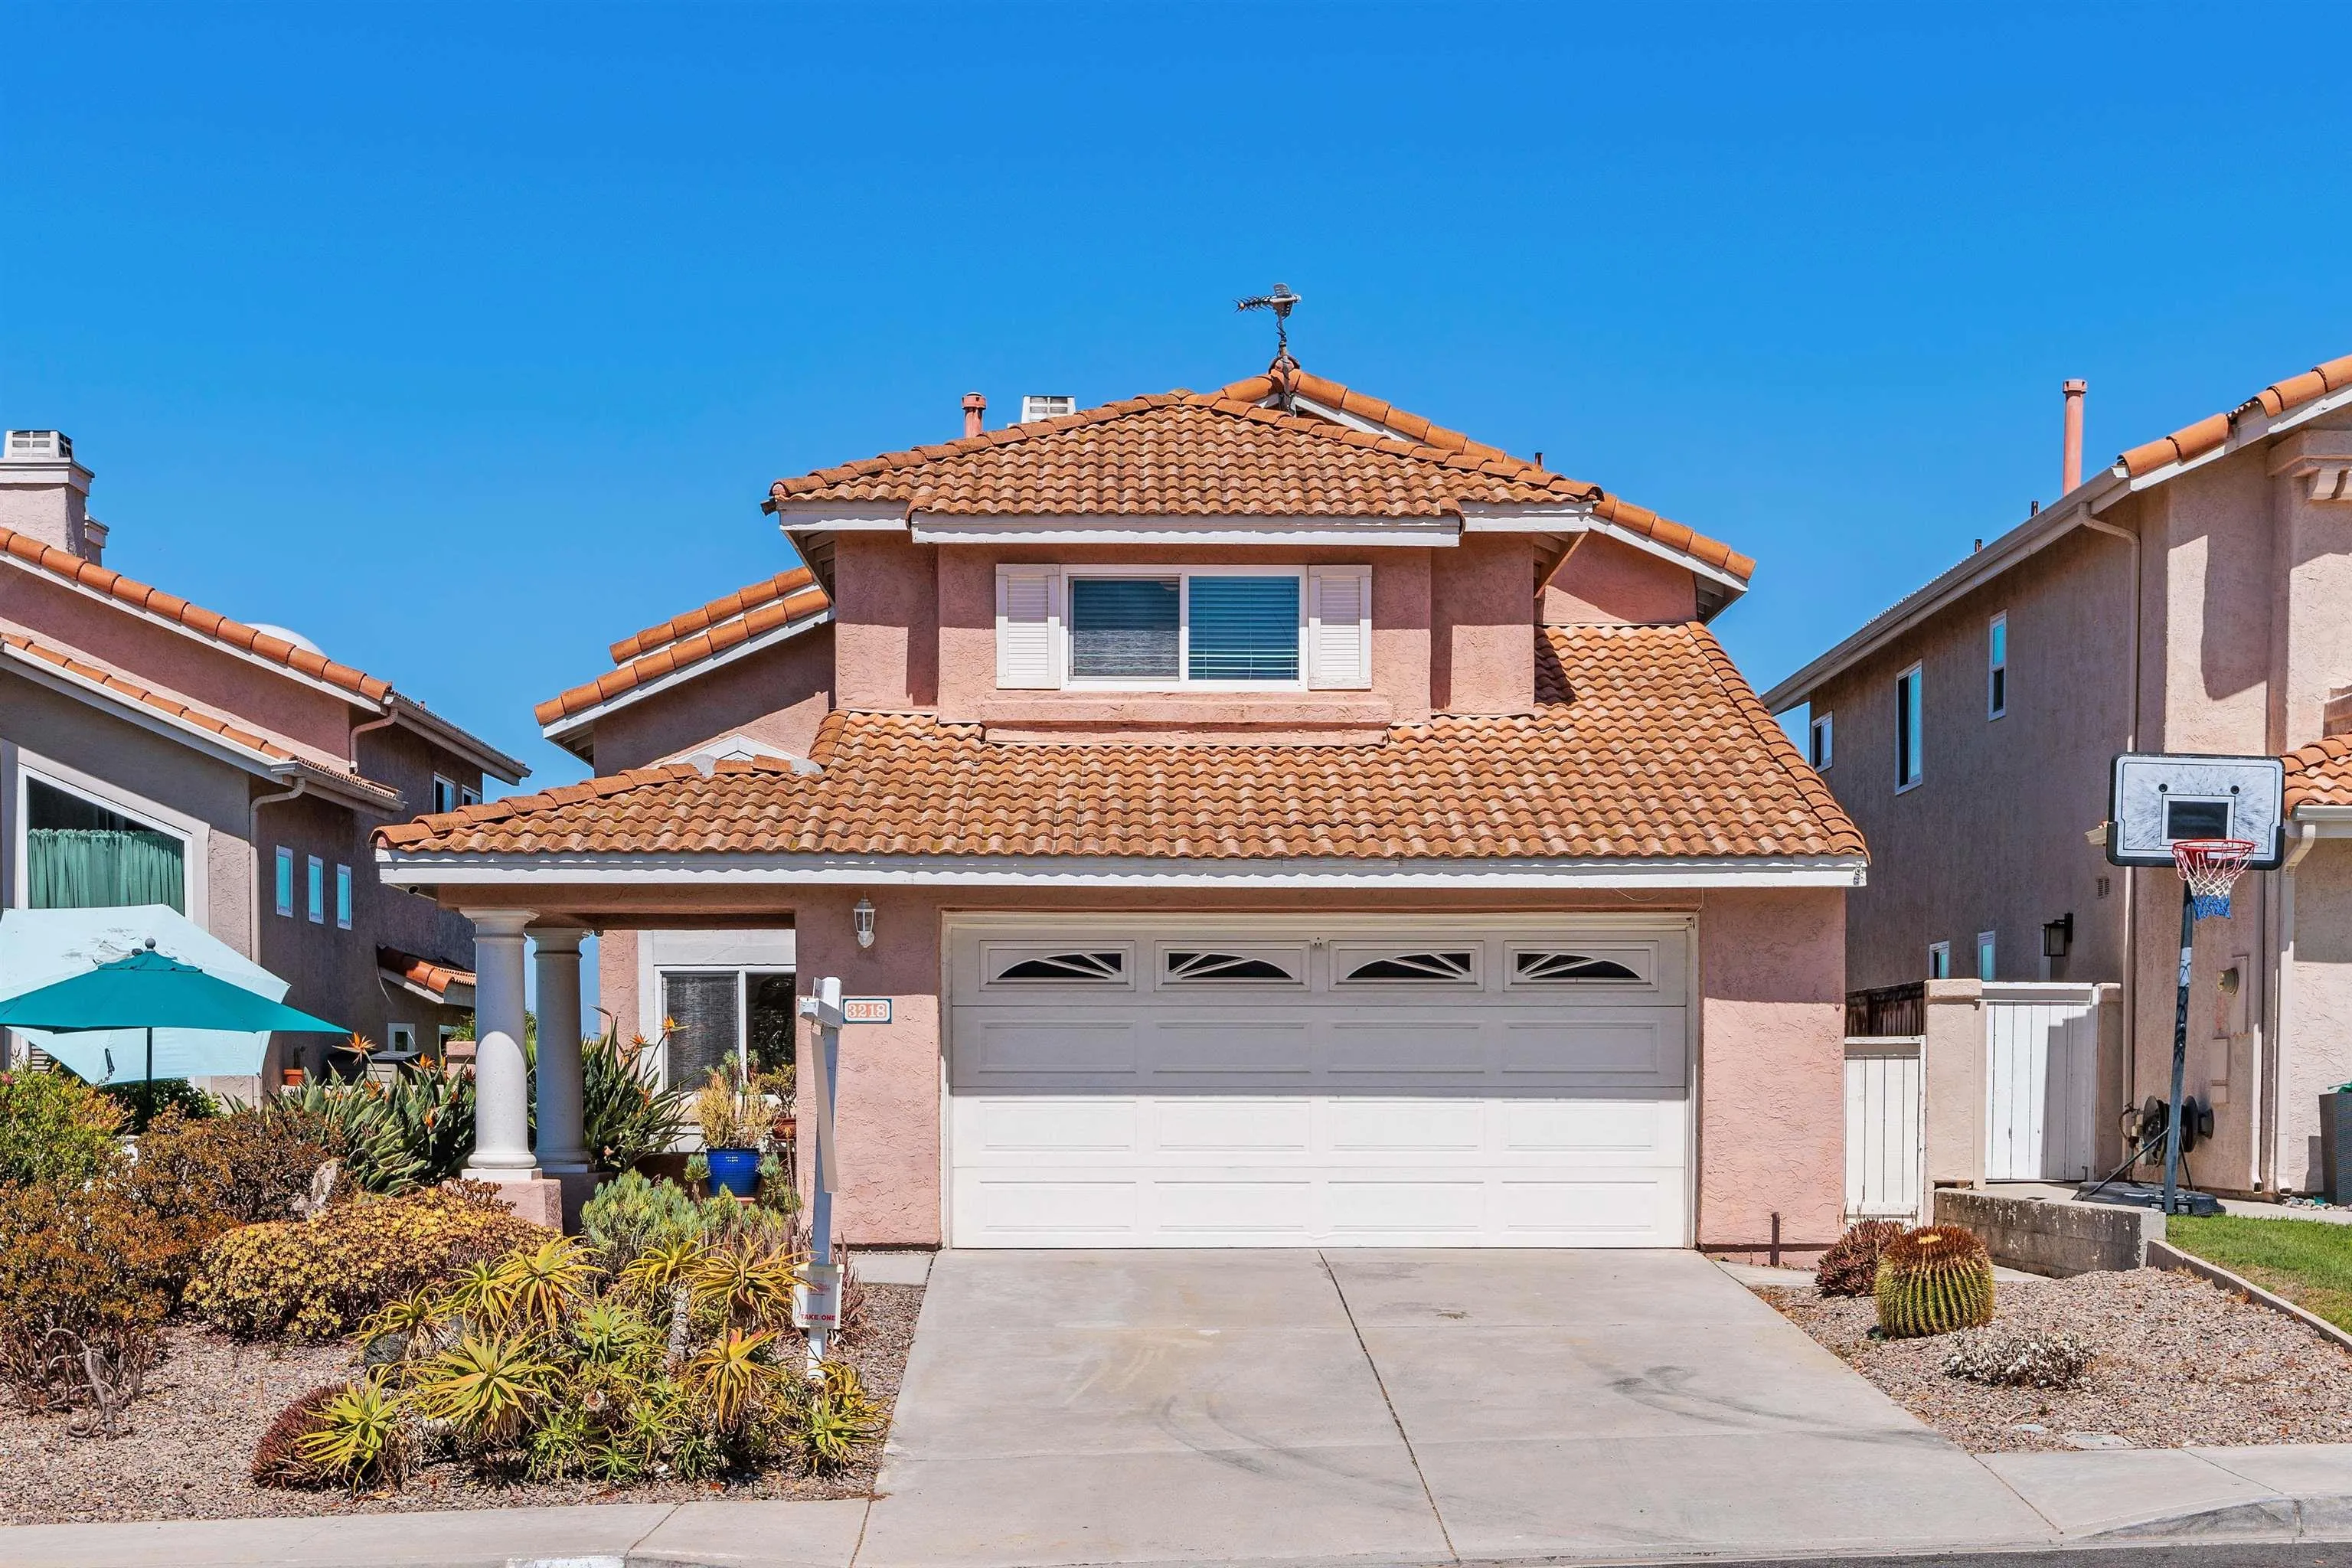
3218 San Helena
Oceanside, CA 92056
AREA SQFT
2,350
BEDROOMS
4
BATHROOMS
3
The quiet neighborhood of Villa Trinidad just off RDO located in the southern part of Oceanside offers a local park along with beautiful South West Views. This Beautiful home has a very large en-suite and a junior suite downstairs. Stunning sunset views from the en-suite and backyard. We welcome you to bring your vision & cosmetic touches to this large 3 bedroom home offers a large upstairs master retreat with vaulted ceilings, walk in closet, stand up shower, soaking tub and large vanity. With plenty of upgraded large windows bringing in ample natural light and multiple fireplaces with a great floorplan. Bring your custom touches & rehab this perfectly located house and neighborhood and call it HOME!. This home is located close to shopping, freeways, sprinter station. MiraCosta College, Elementary school, local beaches and El Camino CC.
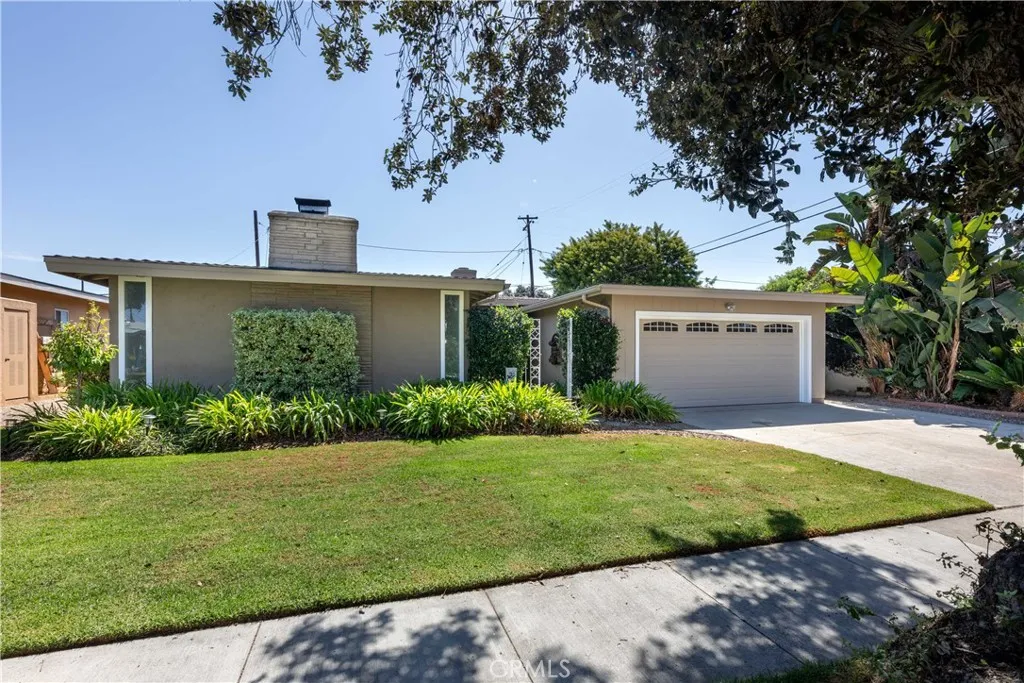
2730 Marber
Long Beach, CA 90815
AREA SQFT
2,000
BEDROOMS
3
BATHROOMS
2
Welcome to a spacious and beautifully cared-for home in one of Long Beachs most desirable Los Altos neighborhoods. Lovingly owned by the same family for many years, this expanded 3-bedroom, 2-bath home offers a wonderful blend of space, comfort, natural light, and indoor-outdoor living. A beautiful front yard and private entry courtyard create a welcoming first impression, leading to the elegant double-door entry. Inside, the generous floor plan offers multiple living spaces, including a large family room with its own fireplace and sliding glass door, creating an inviting place to gather and relax. The remodeled kitchen is filled with natural light and thoughtfully positioned to overlook the backyard. Numerous windows bring the outdoors in, while a charming breakfast nook surrounded by floor-to-ceiling windows provides the perfect spot for morning coffee or casual meals. The living room features another fireplace and expansive views of the backyard and covered patio area. Currently enjoyed by the sellers as a home office, this versatile space offers flexibility to suit your lifestyle. Three spacious bedrooms include a comfortable primary suite with its own sliding door opening directly to the patio and backyard. A newer central HVAC system adds year-round comfort, while the private backyard provides a wonderful setting for relaxing and entertaining. The covered patio extends the living space outdoors, and the private in-ground spa creates your own backyard retreat. Ideally located near shopping, dining, transportation, and some of the areas most sought-after schools, includ

