

Search
Search
Search
Search For Your Next Property
Form submitted successfully!
You are missing required fields.
Dynamic Error Description
There was an error processing this form.
8142 Shadyside
Whittier, CA 90606
AREA SQFT
1,412
BEDROOMS
3
BATHROOMS
2
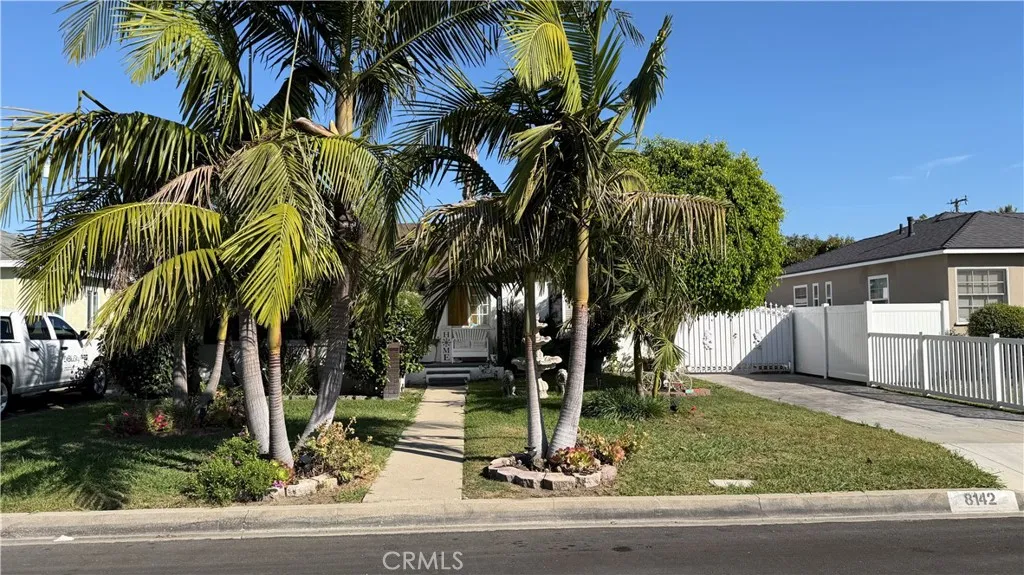
SPACIOUS WELL KEPT OPEN FLOOR CONCEPT HOME IN WHITTIER! YOUR FUTURE HOME GREETS YOU WITH BEAUTIFUL CURB APPEAL VIBRANT GREEN GRASS, PALM TREES ACCENTED WITH FLOWER BEDS, LARGE DRIVE-WAY PARTIALLY GATED FOR MULTIPLE CARS (4+). WELL APPOINTED INTERIOR, YOU WALK INTO THE LIVING ROOM WITH WOOD FLOORING THAT FLOWS INTO THE DINING AREA AND LARGE KITCHEN, YOU DEFINITELY WILL NOT BE BUMPING INTO EACH OTHER, GREAT SPACE FOR ENTERTAINING OR ROOM THE STRETCH YOUR ARMS. LARGE KITCHEN WITH PLENTY OF COUNTER SPACE FOR COOKING AND LOTS OF STORAGE FOR THE CHEF IN THE FAMILY. THIS HOME IS ON THE LARGER SIDE FOR THE AREA OFFERING 1412 SQFT OF LIVING SPACE, 3 BEDROOMS, 2 BATHROOMS. THIS HOME HAS A LOT OF POTENTIAL FOR EXTRA INCOME WITH A VERY DESIRABLE DETACHED 2 CAR GARAGE FOR POSSIBLE ADU CONVERSION. HOME DOES HAVE A SMALL JR ADU WITHIN THE FOOTPRINT OF THE HOME GREAT FOR IMMEDIATE RENTAL INCOME. LARGE BACK YARD FOR THE KIDS, PARTIES, SUMMER BBQS, GET TOGETHERS, GREAT SPACE WITH MANY FRUIT TREES. IF YOU ARE CONSIDERING MOVING TO WHITTIER THIS IS THE HOME!!! ALL IT NEEDS IS YOUR PERSONAL TOUCHES! (Buyer and Buyers agent to confirm all aspects of the home including but not limited to square footage, usage, lot size, permits.)
23993 Via Madrid
Murrieta, CA 92562
AREA SQFT
2,262
BEDROOMS
4
BATHROOMS
3
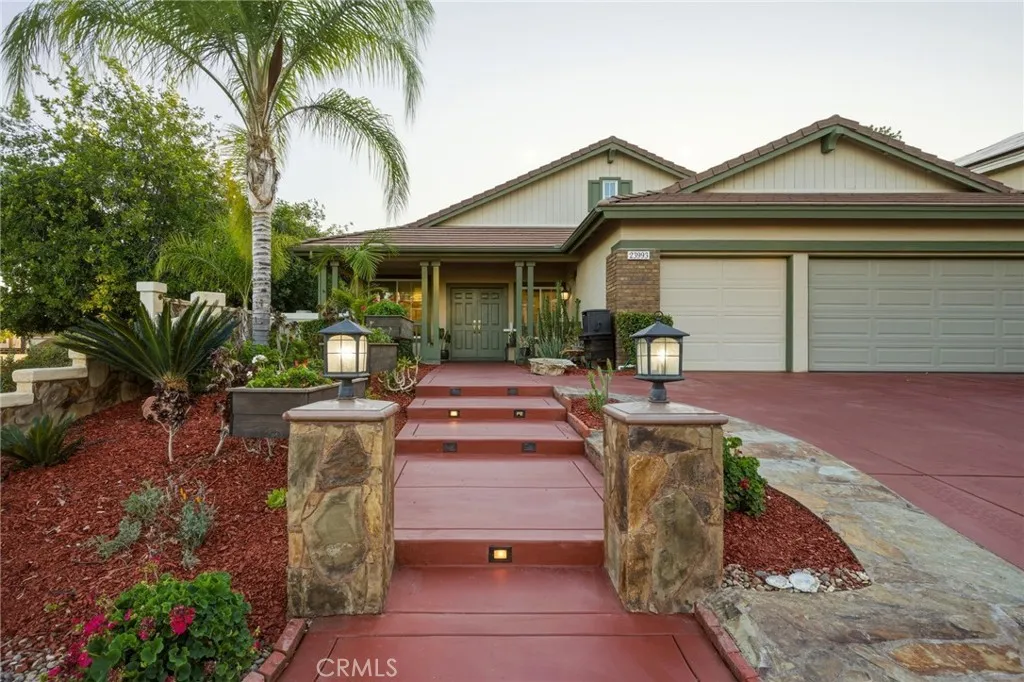
Welcome to 23993 Via Madrid, a beautifully renovated single-story home in one of Murrietas most desirable neighborhoods. This move-in-ready residence offers 4 bedrooms, 2.5 bathrooms, and exceptional craftsmanship throughout, with thoughtful upgrades and quality finishes that reflect true pride of ownership. The stunning remodeled kitchen features quartz countertops, refinished cabinetry, an expanded island, and newer appliances, making it a standout space for cooking, entertaining, and everyday living. The updated bathrooms showcase custom tile work, quartz surfaces, and a luxurious primary suite with a glass-enclosed shower. Additional highlights include rich engineered hardwood flooring, designer tile, custom closet organizers, elegant trim details, updated lighting, and an epoxy-coated garage floor. The smooth stucco exterior, natural rock accents, and epoxy-finished driveway add to the homes impressive curb appeal. Step outside to a private backyard retreat with an oversized custom BBQ island, a spectacular natural rock waterfall, mature landscaping, and a beautifully crafted covered patio designed for year-round outdoor entertaining. This Murrieta single-story home offers the ideal blend of indoor comfort and outdoor lifestyle. Conveniently located near top-rated schools, shopping, dining, and parks, this exceptional Murrieta home is a rare opportunity for buyers searching for a single-story home, remodeled home, move-in-ready home, and quality craftsmanship in a highly sought-after area.
61 Hopland
Adelanto, CA 92394
AREA SQFT
BEDROOMS
BATHROOMS
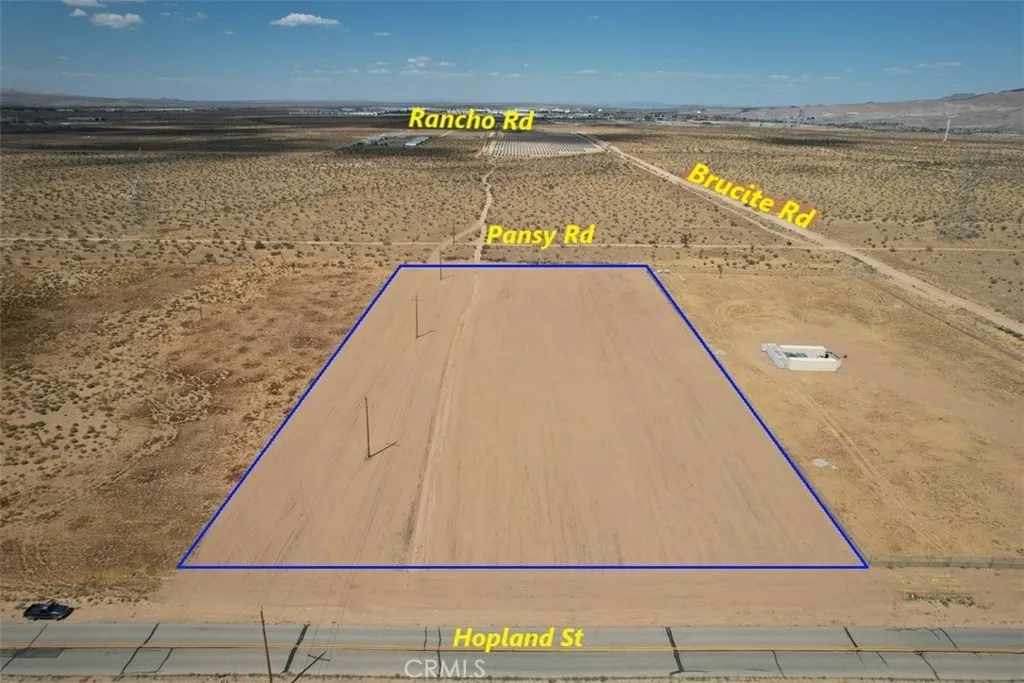
Take a look at these 4.67 acre parcel of flat land, (APN 0455-052-61-0000), located in a prime location projected for growth, currently zoned Light Manufacturing (LM) in Adelanto, CA, utilities Adjacent to Site: electricity, property could have sewage connection about 300ft east from property at the corner of Hopland St and Brucite Rd, Water hydrant is about 600 ft west from property at the corner of Holand St and Cobalt Rd (buyer and buyers agent to verify utilities for availability connections) 329 feet frontage and paved road x 618 feet deep rectangular lot, located just 1.65mi. East from US-395 Hwy, about 3+/-miles south of the Southern California Logistics Airport (SCLA) close proximity to Northwest Pipe Company, one of the largest manufacturing companies in North America. Bring your offer today.
14879 Monarch
Victorville, CA 92395
AREA SQFT
BEDROOMS
BATHROOMS
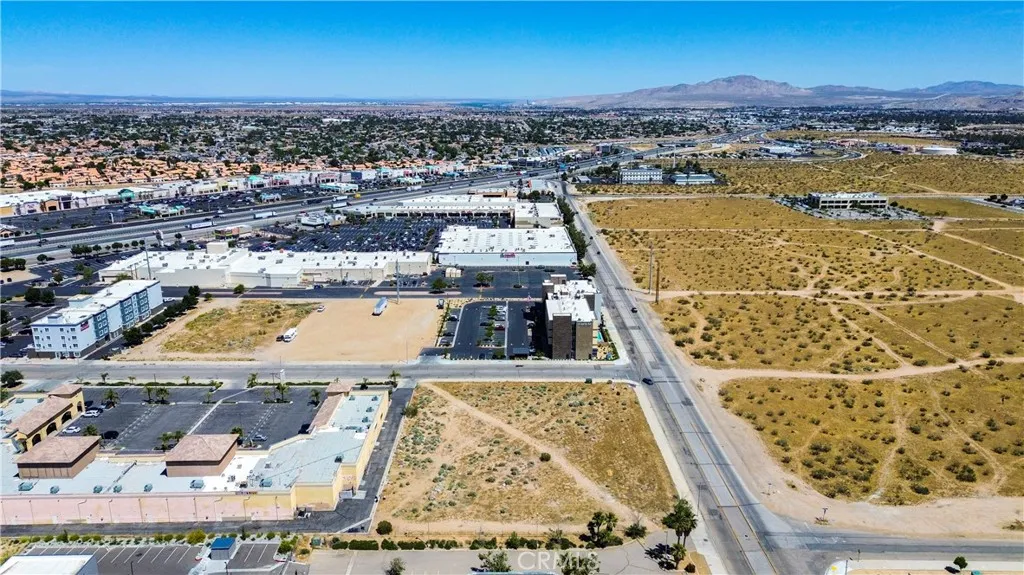
****Prime Commercial Land**** This property is located in the fast growing Victorville area and close the the freeway. Property is surrounded by current Hotels and Strip Centers. This property would be ideal for a Hotel or a Strip Center.
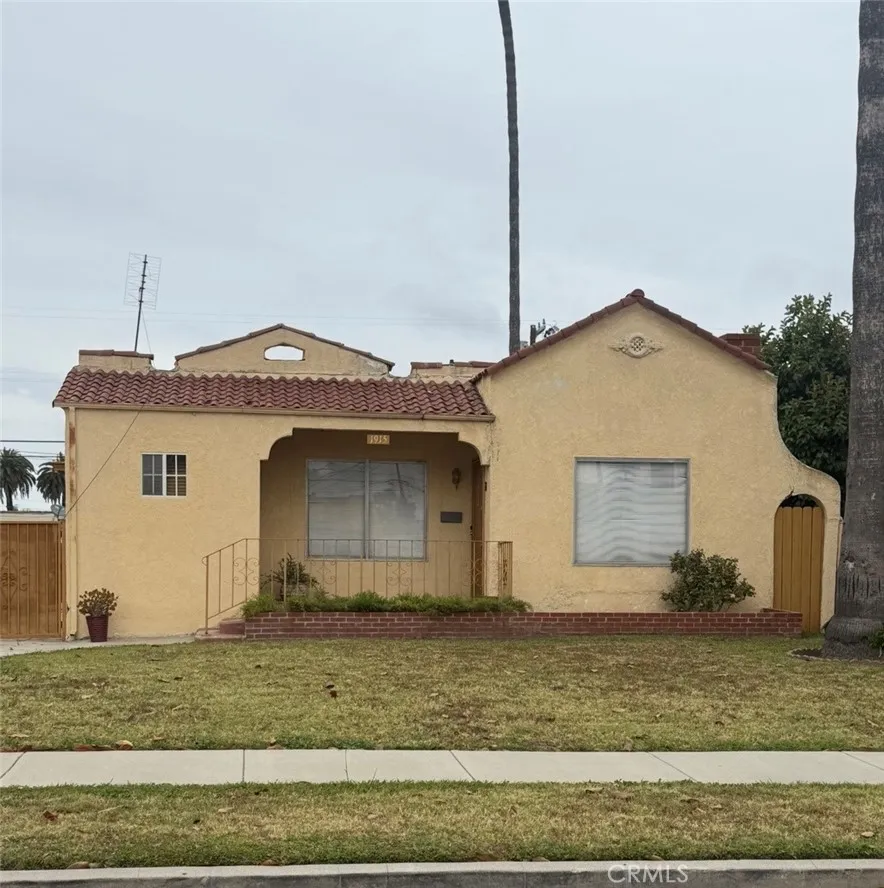
1915 75th Street
Los Angeles, CA 90047
AREA SQFT
1,024
BEDROOMS
2
BATHROOMS
1
Very nice single story two bedroom, One bathroom home. This property as a living room, dining room with brick fireplace and nice covered patio in the backyard. This is a MUST SEE!
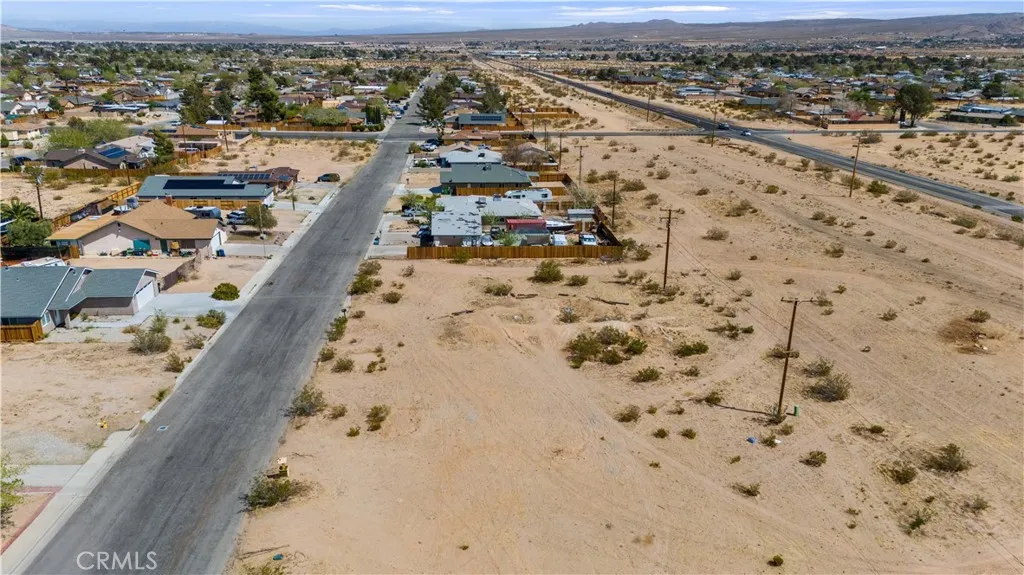
Coronado Ave
Ridgecrest, CA 93555
AREA SQFT
BEDROOMS
BATHROOMS
Excellent residential building lot in the City of Ridgecrest, just right for your new home! This builder-ready parcel is R-1 zoned with electric, water, natural gas and sewer available to the site. Financing available! Seller is willing to carry a loan with as little as 10-25% down and amortize the balance over 15-25 years for a term of 5-7 years at a rate of (i.) 6%, or (ii.) 2% LESS THAN the current WSJ Prime Rate. OAC. *Boundary depictions are approximate and for illustrative purposes only. Buyer to make their own independent investigations regarding Zoning & General Plan Designations, Environmental & Hazard Zones, Access & Development Costs, Availability & Costs of Utilities.
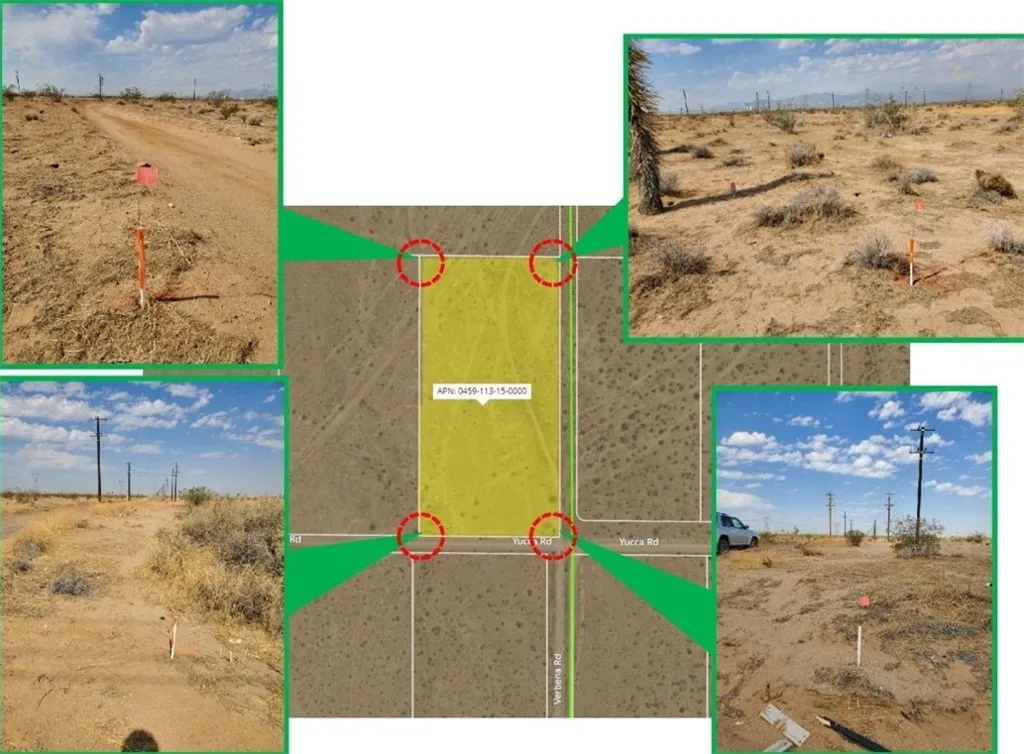
Yucca
Adelanto, CA 92301
AREA SQFT
BEDROOMS
BATHROOMS
Exceptional vacant land opportunity in Adelantos established cannabis business area. Located at 0 Yucca Road, Adelanto, CA 92301 with APN 0459113150000, this roughly 5-acre corner parcel offers strong potential for cannabis-related development and other compatible industrial uses, subject to buyer verification and city approvals. Public listing sources identify the site as LM Light Manufacturing, and the City of Adelanto permits cannabis uses in LM zoning with the appropriate Conditional Use Permit and development approvals. Positioned in Adelantos growing industrial corridor, this flat parcel offers excellent upside for investors, operators, and developers seeking a site in one of Southern Californias better-known cannabis-friendly municipalities. The property has been previously described as being within the citys cannabis cultivation/business area, making it an attractive option for buyers looking to establish cultivation, manufacturing, distribution, or other approved cannabis operations. Buyer to independently verify all zoning, permitted uses, cannabis licensing pathways, utility availability, road access, setbacks, environmental requirements, and whether the property qualifies for any specific retail/storefront overlay or dispensary entitlement.
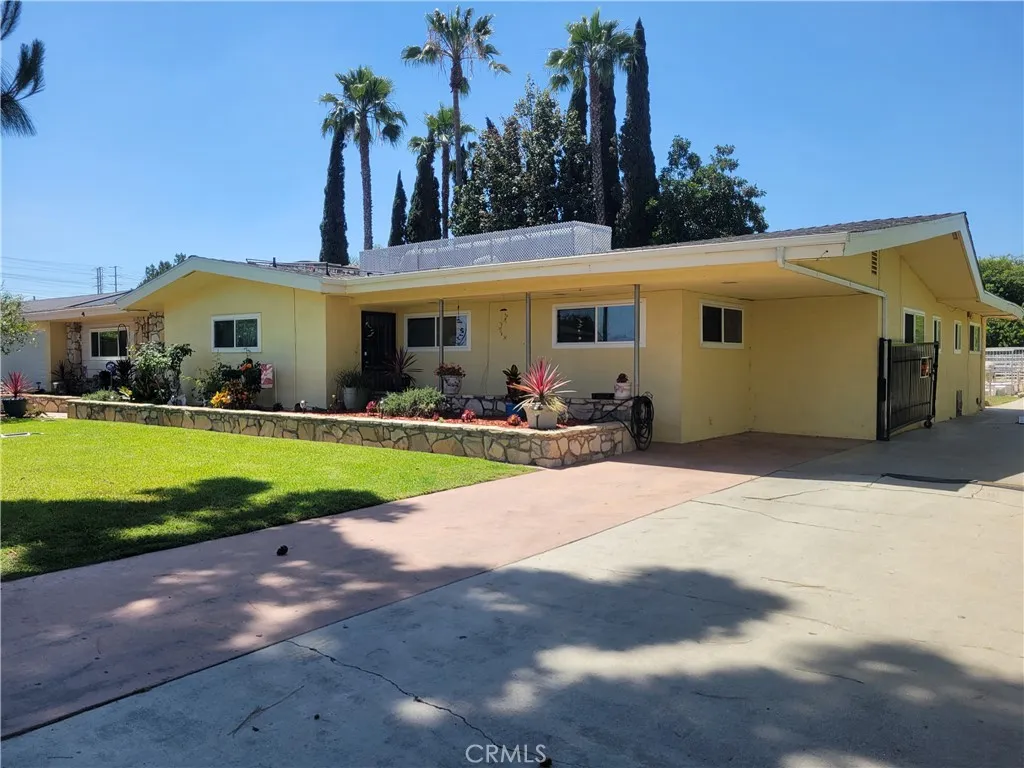
7015 Atlantic Place
Long Beach, CA 90805
AREA SQFT
2,393
BEDROOMS
4
BATHROOMS
3
You're being presented an exceptional opportunity to own a huge, approximately 34,912 square foot, 80% of an acre, equestrian and R2 zoned estate. This is the first time on the market in decades, Properties adjacent to the 72nd Street Horse Park and Arena, of this size, with a full build out of stables and private riding ring are rarely available. The back gate provides access to the 72nd Street Equestrian Park and the Los Angeles River Trail. The property is fully fenced and has metal rolling driveway gates. The south driveway leads to a large garage, The long north driveway provides direct access to the stables and private arena. Spacious private front and back yards, both have expansive lawns and mature landscaping. Custom built ranch style home has a great floorplan. Central heat and air conditioning, plus solar electric system. Stepping inside the formal entry area has natural stone flooring. The huge living and dining rooms both have the warm view of a huge natural stone fireplace. High open wood beam ceilings, tiled floors and multiple sliding glass patio doors to the enclosed patio. The kitchen features built in oven & stove, dual stainless sink, huge expanse of counter space, numerous cabinets include a pantry, breakfast bar etc. A utility room with included washer and dryer, is kitchen adjacent plus has a separate entrance door. A spacious den with fireplace, high open beam ceilings plus custom woodwork includes numerous display cabinets including a mirrored beverage cabinet. Four bedrooms include the big master bedroom suite with it's private bathroom. There are
554 Calle Jazmin
Thousand Oaks, CA 91360
AREA SQFT
2,085
BEDROOMS
4
BATHROOMS
2
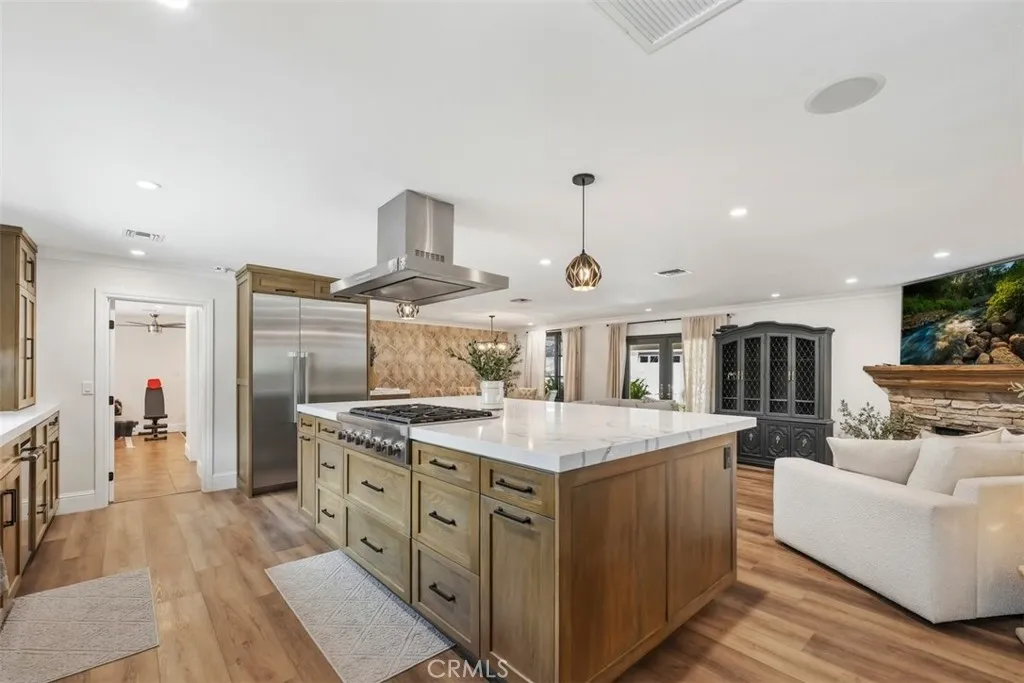
NEW PRICE An exceptional opportunity in Thousand Oaks! This beautifully upgraded single-story home offers 4 bedrooms, 2 bathrooms and approximately 2,085 square feet of living space on an approximately 8,712 square foot lotnow offered at an attractive new price. The centerpiece of the home is the stunning remodeled kitchen featuring Thermador Professional Series stainless steel appliances, built-in ovens, speed oven/microwave combination and an impressive approximately 10' x 6' center island with built-in gas range and hood. Designed for entertaining and everyday living, this is a kitchen that truly sets the home apart. The comfortable single-level floor plan offers an inviting living area with a wood-burning fireplace, luxury vinyl flooring, newer carpet, four spacious bedrooms, two full bathrooms and an indoor laundry area. Step outside and enjoy multiple areas designed for relaxing and entertaining. The private backyard features a large covered patio, pergola seating area with firepit and a built-in gas BBQ island with refrigerator. The enclosed front courtyard provides additional outdoor enjoyment with fruit-bearing lemon and olive trees, low-maintenance landscaping and a peaceful fountain. Additional improvements include newer exterior paint and a new sewer line installed in 2025. A detached two-car garage and attached storage shed provide added convenience. With its upgraded kitchen, desirable single-story layout, generous lot and exceptional indoor-outdoor entertaining spaces, this home represents a compelling opportunity at its new price. Conveniently located near
1405 Zion Way
Pine Mountain Club, CA 93222
AREA SQFT
1,400
BEDROOMS
3
BATHROOMS
2
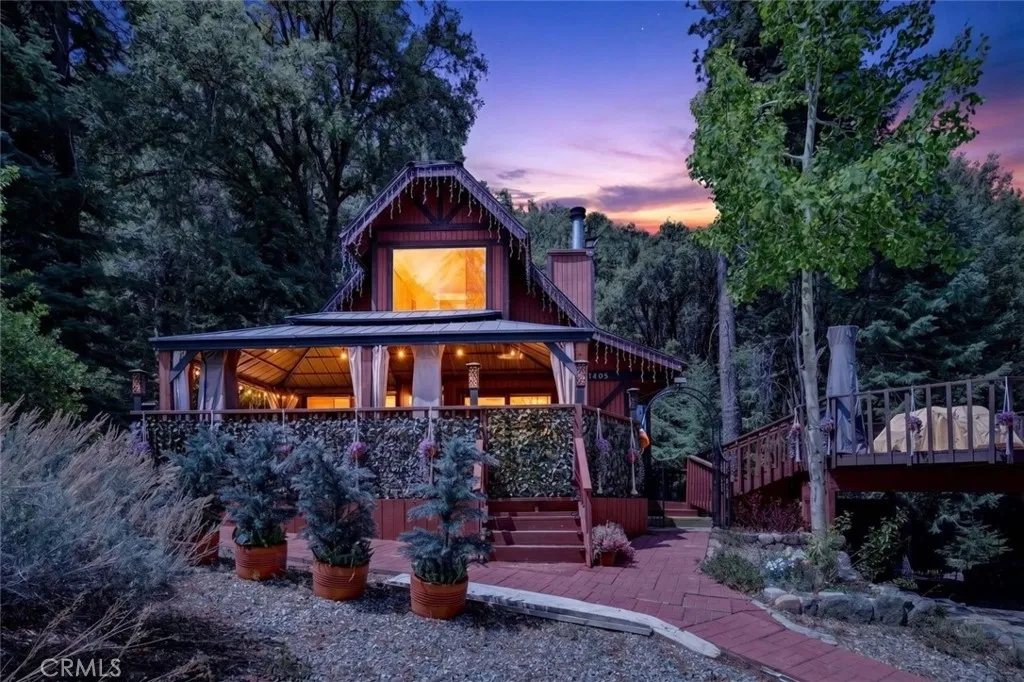
Welcome to 1405 Zion Way, a beautifully remodeled mountain retreat nestled in the peaceful community of Pine Mountain Club. This stunning 3-bedroom, 2-bathroom home offers the perfect blend of modern upgrades and serene natural surroundings. Completely remodeled, the home features a fresh, updated interior designed for both comfort and style. The open and inviting layout is filled with natural light, creating a warm and airy atmosphere throughout. The upgraded kitchen and living spaces flow seamlessly, making it ideal for entertaining or enjoying quiet evenings surrounded by nature. Step outside and take in the breathtaking forest setting, where towering pines and crisp mountain air provide a true escape from the hustle of city life. Whether you're sipping coffee on the deck or unwinding after a long day, this home delivers a peaceful, private retreat year-round. Located in the highly desirable Pine Mountain Club community, residents enjoy access to amenities including a clubhouse, golf course, pool, tennis courts, and scenic hiking trails. Perfect as a full-time residence, weekend getaway, or investment opportunity, this move-in-ready home is a rare find in one of Southern California's most charming mountain communities.
27737 Bluebell Court
Murrieta, CA 92562
AREA SQFT
1,660
BEDROOMS
3
BATHROOMS
3
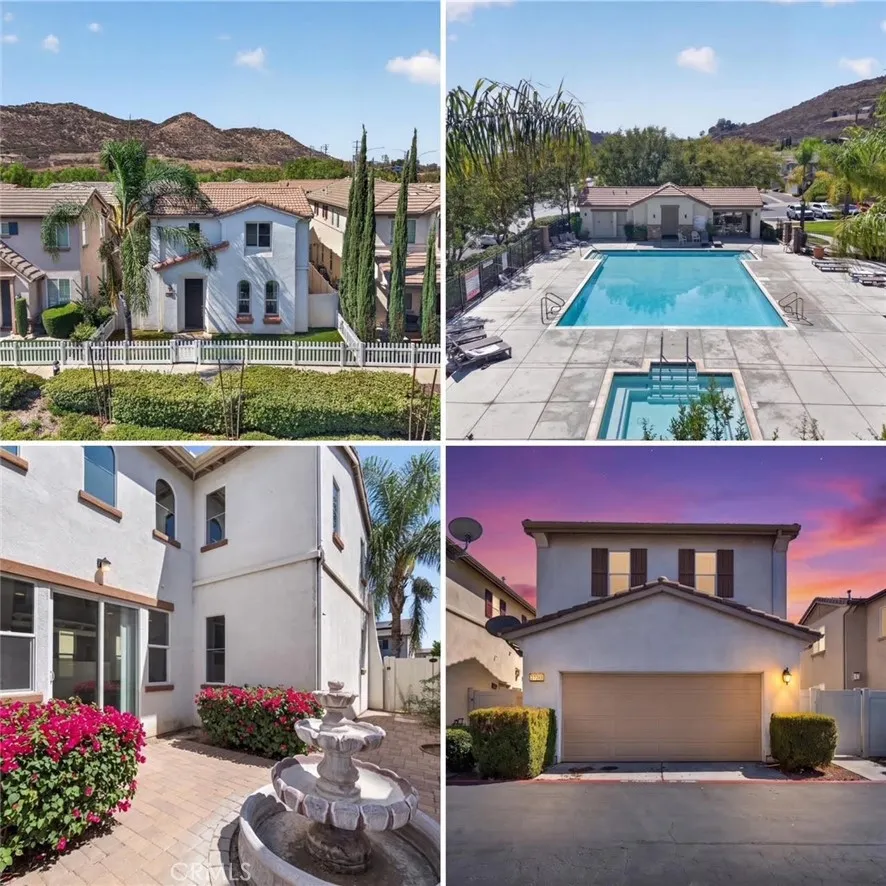
Come home to this turn-key beauty at Bel Flora in the highly sought-after City of Murrieta!! This home is priced competitively and is sure to check off all the boxes- featuring 3 BR, 2.5 BA, 2-CAR garage, a sizeable open concept kitchen with stainless steel appliances, granite counters with full backsplash, plenty of cabinet space, and a spacious pantry! The living room is bright with plenty of natural light, and a cozy fireplace! The Master Suite is large, has its own private bathroom with a large soaking tub, walk-in-shower, dual vanity sinks, and a walk-in-closet with ample space! A new contemporary paint scheme adorns the interior, while the practicality and elegance of laminate flooring is found throughout the majority of the home! The bathrooms feature low maintenance ceramic tile. The just-right front and side yards are ready for you to simply move in and enjoy, they consist of low maintenance, and appealing features, including, pavers, a water fountain, and mature plants. A second side yard is found on the opposite side with direct access to the garage, making it ideal as a small dog run, etc. The community amenities are second-to-none, offering gated access, swimming pool, spa, outdoor picnic area, playground, and well-manicured walkways for your morning and evening walks. This home is conveniently located near freeway access, bike and horse trails, walking distance from shopping and restaurants, and just minutes away from wine country, the promenade mall, beaches, and all that Murrieta and Temecula Valley have to offer! Don't let this one get away! Schedule a show
6139 Jamieson
Encino, CA 91316
AREA SQFT
2,034
BEDROOMS
3
BATHROOMS
2
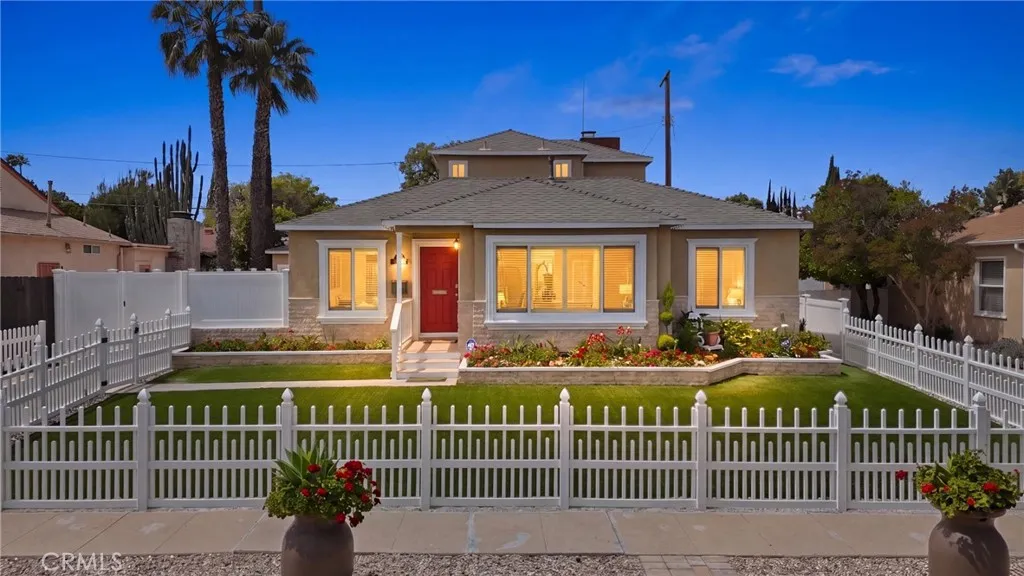
Great ADU potential! Owner May Carry!!! under reasonable terms. Beautifully maintained and thoughtfully updated, this turn-key Encino Park home is located on a quiet, tree-lined street in a highly desirable neighborhood. Filled with natural light, the home offers a bright and inviting layout with quality upgrades throughout. Brand-new water heater with a 6-year warranty. The spacious living room features a large picture window overlooking the front yard, while the updated kitchen includes newer cabinetry, stainless steel appliances, quartz countertops, and a seamless flow into the dining area. The flexible floor plan offers well-sized bedrooms, a full bath on the main level, and a spacious upstairs primary suite with dual closets, an en-suite bath, and a private enclosed patio. The family room features high ceilings, a cozy fireplace, and French doors leading to a peaceful backyard with mature fruit trees and space to relax or entertain. The garage is equipped with its own dedicated electrical subpanel serving the garage separately, providing added flexibility for future garage improvements or permitted uses, subject to City approval. Ideally located near the 101 and 405 freeways, with easy access to parks, shopping, and dining. A true move-in ready home showcasing pride of ownership throughout. Homes like this rarely come to marketcome see it in person and experience it for yourself.
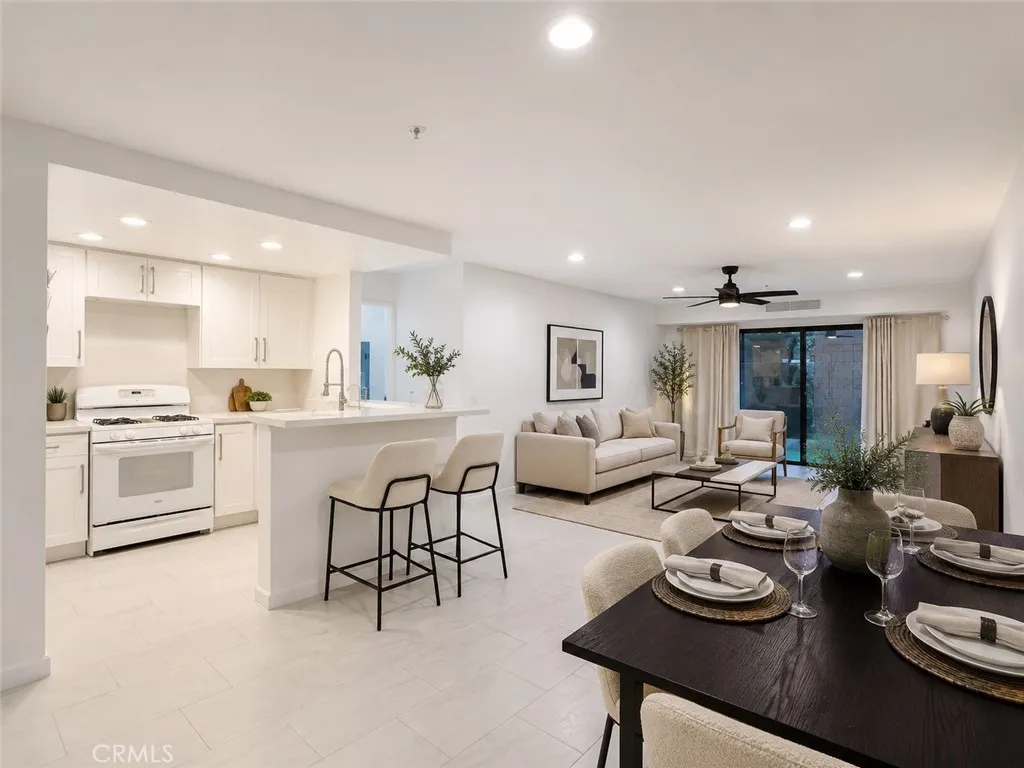
700 3rd Street
Santa Ana, CA 92701
AREA SQFT
754
BEDROOMS
1
BATHROOMS
1
BACK ON THE MARKET****This beautifully updated ground-level condo (DOWNSTAIRS / LOWER LEVEL UNIT) in the desirable Town Square community, right in the heart of Downtown Santa Ana. This inviting home offers a bright open-concept layout with stylish tile flooring, recessed lighting, and a seamless flow between the kitchen, dining, and living areas that makes the space feel both comfortable and functional. The remodeled kitchen is a standout feature updated kitchen cabinets, quartz-style counters, stainless steel appliances, a deep sink, and breakfast bar seating; perfect for everyday living or casual entertaining. The spacious bedroom offers a relaxing retreat with mirrored closet doors, while the updated bathroom features a modern dual-sink vanity, sleek black fixtures, and designer touches that give it a fresh, contemporary feel. Featuring one parking spot for the unit. One of the best features of this home is the private enclosed patio, ideal for morning coffee, outdoor dining, or simply enjoying your own quiet outdoor space. The community also offers attractive amenities including a pool, spa, and beautifully maintained grounds, creating a resort-style feel in an urban setting. ***HOA COVERS: WATER, TRASH, 24 HOUR SECURITY, & COMMUNAL LAUNDRY AREA.*** Location is a major highlight. This condo is just moments from vibrant Downtown Santa Ana, known for its restaurants, boutiques, galleries, theaters, and nightlife. It is also near the Santa Ana Regional Transportation Center, Santa Ana College, and the Civic Center area, offering convenience for commuters, students, and pro
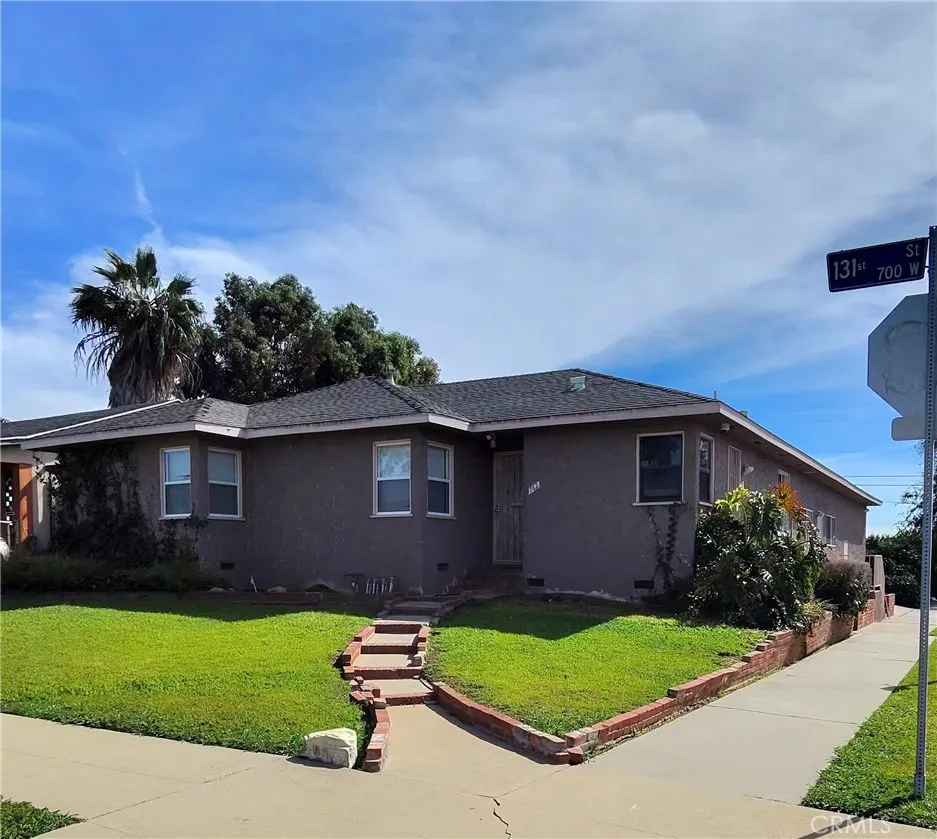
762 131st
Gardena, CA 90247
AREA SQFT
1,596
BEDROOMS
3
BATHROOMS
2
Open concept 3 bedroom 1.5 bath home with a versatile layout. Ample amount of space inside and out for entertaining.There is a large room that can be used as a den or family room. The back of the home has a separate living area with its own entrance, perfect for an in-law suite. The large lot can accommodate several cars and RV as well as a grass area perfect for a play area for children.
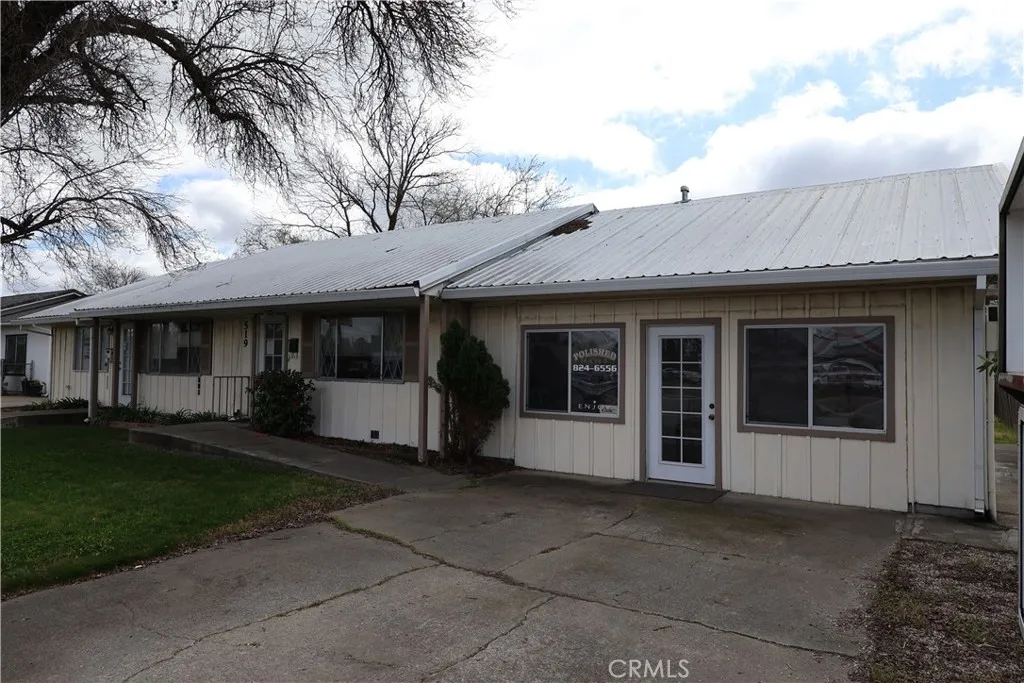
519 Solano
Corning, CA 96021
AREA SQFT
1,523
BEDROOMS
3
BATHROOMS
2
Welcome to 519 Solano St. in Corning. This neighborhood commercial property is located on a very busy Corning street. Featuring 3 separate units. To the West side you will find a nail/hair salon, very clean and kept up. All 3 units have their own bathroom. On the east side you will find an office setting very well organized and clean. The middle unit is the biggest of the three. You will find a kitchen area, bathroom and living room and one room that can be used as an office or as a room. So many possibilities, this unit can be a business or it can function as a living space. The back area has plenty of parking and a storage shed. Conveniently located in front of Dollar General and SAV More Grocery store giving a lot exposure to any future business. Come see this beautiful property. So many possibilities.
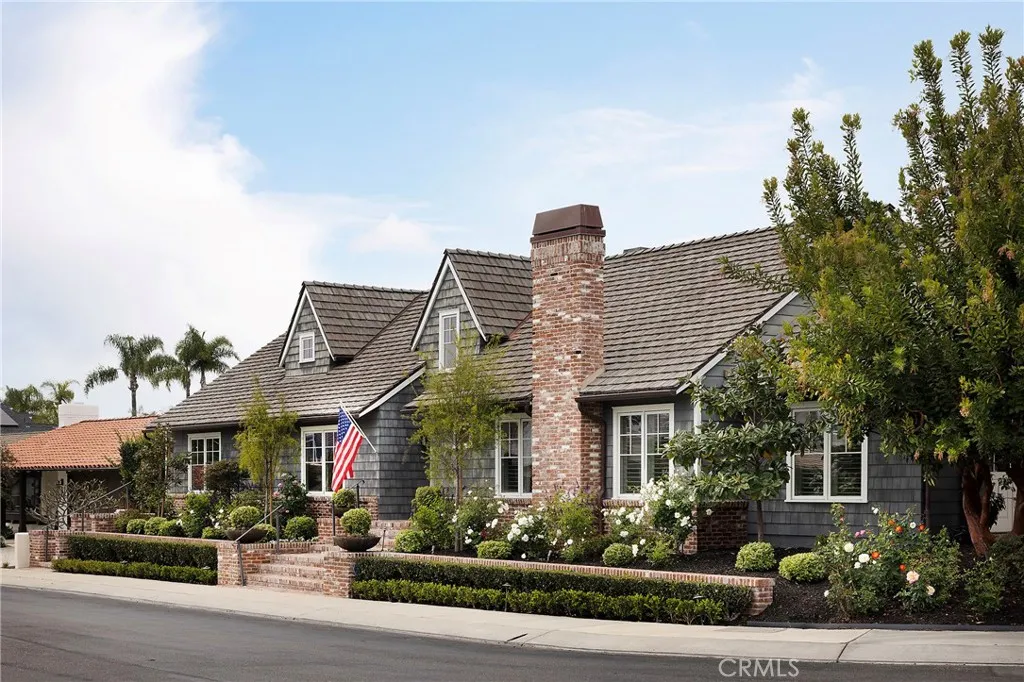
228 Calle Campesino
San Clemente, CA 92672
AREA SQFT
3,054
BEDROOMS
4
BATHROOMS
4
Located within the guard-gated, oceanfront enclave of Cyprus Cove, this Cape Cod-style residence offers a rare expression of coastal living shaped by privacy, design, and a seamless connection to the outdoors. Set behind mature landscaping with blooming roses and layered greenery, the home unfolds as a quiet garden retreat just moments from the sand. Spanning approximately 3,054 square feet, the residence offers four bedrooms and three-and-a-half baths, including two primary suites on both levels. The layout is functional and refined, designed to support everyday living while accommodating gatherings with ease. Interiors have been thoughtfully updated with a focus on light, texture, and continuity. Reworked flooring, a reimagined staircase, and a cohesive palette create a sense of calm throughout. In the kitchen, dual islands anchor the space, complemented by professional-grade appliances including a Wolf range, paneled Thermador refrigeration, built-in coffee bar, and wine storage. Custom cabinetry and refined finishes bring a quiet, elevated feel. The dining room is introduced through custom glass wine storage that flanks the entry, creating a striking architectural moment that sets the tone for gatherings both intimate and celebratory. A defining element of the home is its indoor-outdoor living. A three-panel sliding door extends the family room to an Ipe wood deck and a covered California room with fireplace and integrated audio, allowing the home to open with ease. The outdoor kitchen with built-in barbecue and refrigeration is positioned for effortless entertaining, w
38550 King
Murrieta, CA 92562
AREA SQFT
BEDROOMS
BATHROOMS
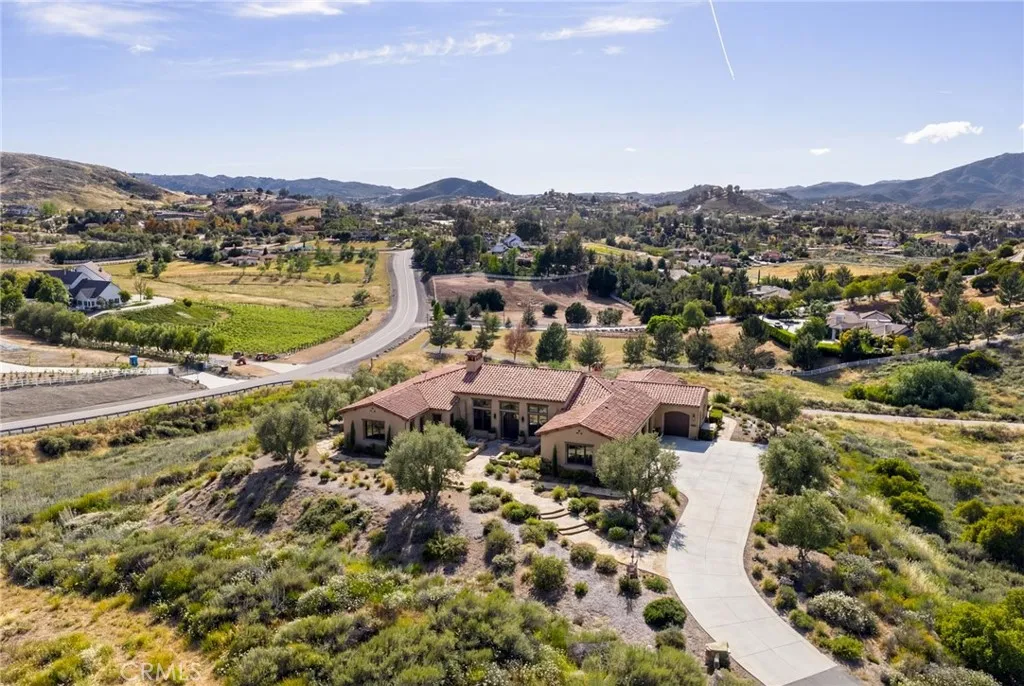
Positioned on a prime corner lot in a cul-de-sac, 38550 King Court offers an exceptional opportunity to build in the prestigious community of La Cresta, renowned for its luxury estates, equestrian lifestyle, and agricultural charm. This standout parcel features a graded pad ready for your vision, perfectly situated to capture breathtaking 360-degree panoramic views of rolling hills, surrounding estates, and stunning natural landscapes. Enjoy the serenity and privacy La Cresta is known for, while still being just minutes from the conveniences of town, including shopping, dining, and freeway access. Whether youre looking to create a luxury retreat, invest in a premier location, or build your forever home, this property delivers the ideal blend of location, lifestyle, and long-term value.
3066 Via Montevina
Fallbrook, CA 92028
AREA SQFT
4,295
BEDROOMS
4
BATHROOMS
5
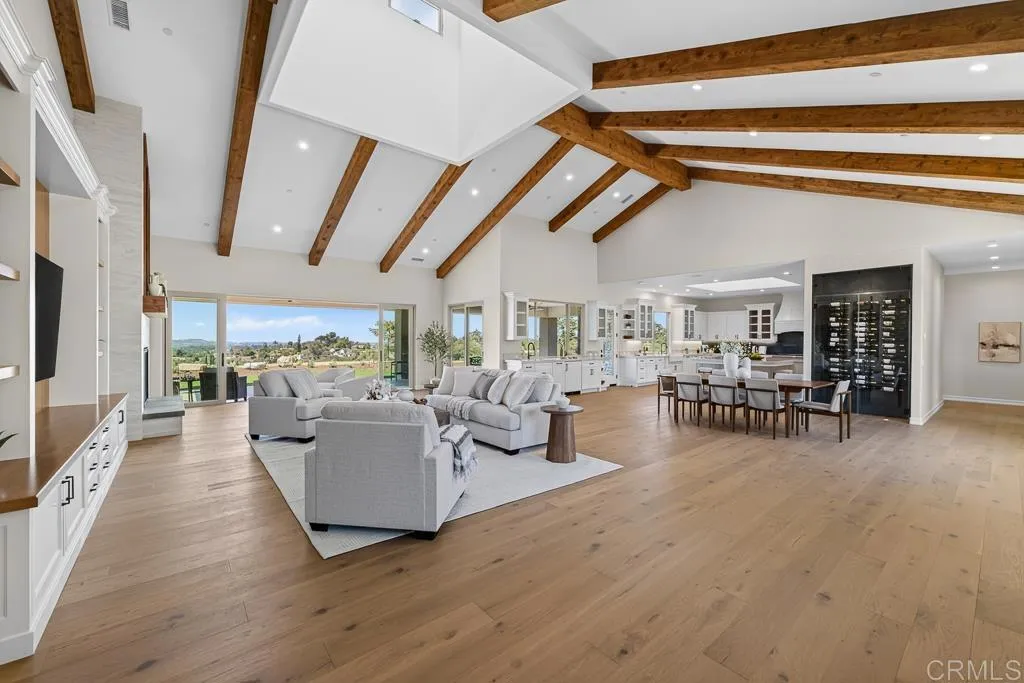
Luxurious BRAND-NEW Home with Next-Level Advantages and Gorgeous JADU! Picturesquely nestled in the exclusive gated community of The Ridge, this 4BR/4.5BA, 4,295sqft residence with expansive views to the southwest affords an exquisite blend of supreme comfort and unparalleled function. Designed and constructed by seasoned builder, Leising Builders, the executive-inspired abode features a stunning stucco exterior with stone veneer, professionally landscaped 2+acre lot of usable land, fire-resistant construction, clay tile roof, and a colored concrete driveway with pavers. Impressively fashioned or entertaining, the open floorplan interior radiates elegance with beautiful hardwood flooring, vintage wood beam vaulted ceilings, custom low-E vinyl windows, stately custom built-ins, showpiece wine storage room, hand-textured finishes, party-perfect fireplace family room, and direct access to the sprawling patios boasting a woodburning fireplace. Chefs and foodies rejoice in the open concept gourmet kitchen featuring Thermador appliances, quartzite countertops, custom cabinetry, and Pinterest-ready walk-in pantry. Envision blissful relaxation in the oversized primary bedroom, which dazzles with a romantic fireplace, custom walk-in closet, patio access, and an enviable en suite boasting a curved soaking tub. Two extra bedrooms each include a walk-in closet and a full bathroom, while the attached JADU delivers multigenerational possibilities. Curated as a JADU, the space has a separate entrance, patio, full bathroom, and a chic full kitchen. Other features: finished 4-car oversized
92 Interstellar
Irvine, CA 92618
AREA SQFT
4,722
BEDROOMS
5
BATHROOMS
6
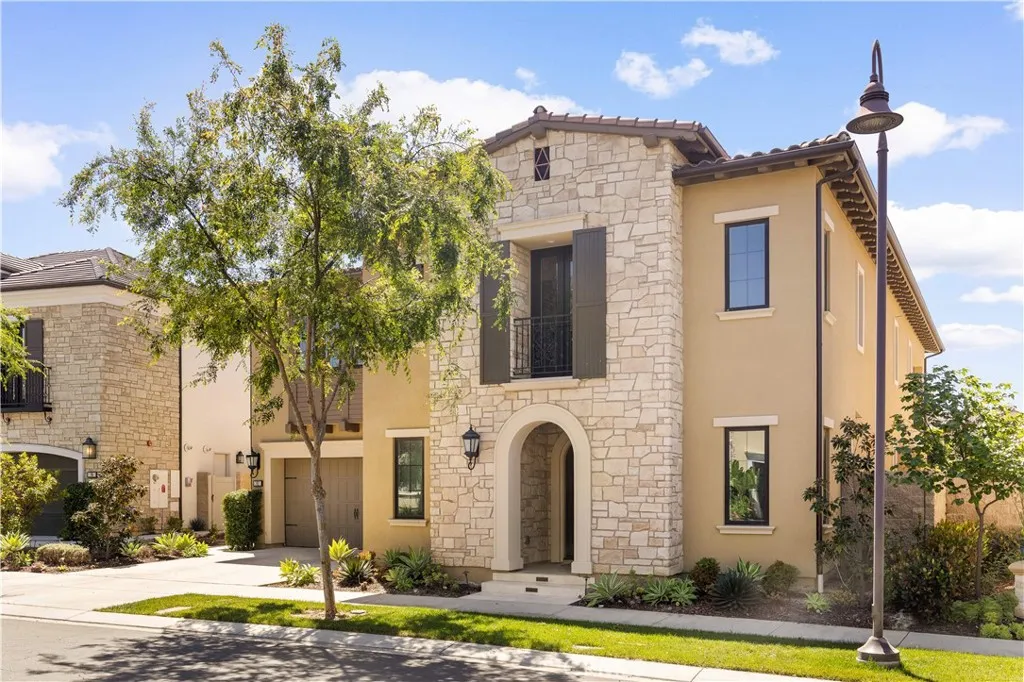
Welcome to 92 Interstellar, a truly rare offering located in the prestigious guard-gated community of Altair in Irvine. Built by Toll Brothers, this exceptional residence showcases luxury living at its finest. The home features 5 spacious bedrooms and 5.5 bathrooms, with each bedroom thoughtfully designed as an en-suite for ultimate privacy and comfort.A stunning curved staircase anchors the home with a dramatic high-ceiling design, creating an elegant architectural focal point. The open-concept layout is complemented by a desirable dual kitchen design, ideal for both everyday living and entertaining. The gourmet kitchen is equipped with premium appliances, including a Sub-Zero refrigerator and a Wolf gas range, delivering both style and top-tier performance. The first floor is finished with premium tile flooring, while the second floor features warm wood flooring throughout. The south-facing backyard and primary suite are filled with abundant natural light, creating a bright and inviting atmosphere. Step outside to a beautifully landscaped backyard featuring an expansive lawn, a charming gazebo, and a built-in BBQ areaperfect for outdoor gatherings and relaxation. Located within a top-rated school district with highly acclaimed, top-ranking high schools, this home also offers exceptional conveniencejust minutes from Irvine Spectrum Center, major shopping destinations, and with easy access to nearby freeways. This beautifully upgraded home combines sophisticated design, quality craftsmanship, and a prime location, offering an unparalleled lifestyle opportunity in one of Irv
187 Ballard
El Cajon, CA 92019
AREA SQFT
693
BEDROOMS
2
BATHROOMS
2
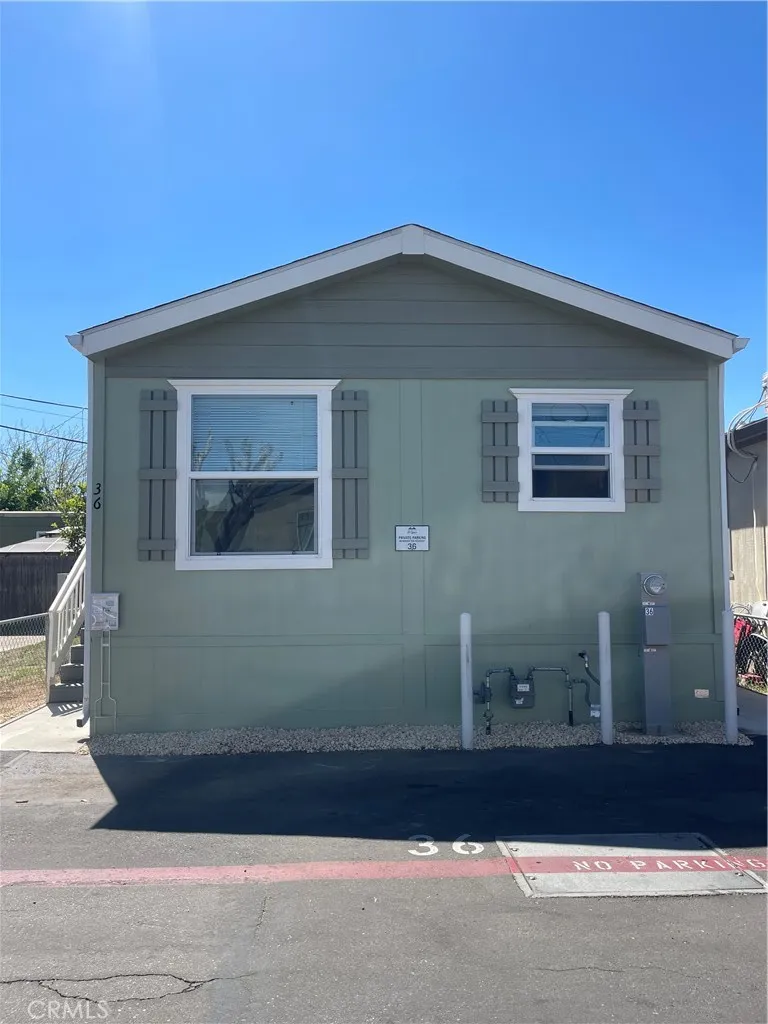
This 2022 Fleetwood manufactured home has 2 bedrooms and 2 bathrooms and is approximate 693 sq ft. With the open, modern floor plan the living space seems like so much more. Enjoy cooking in this stylish kitchen. With solid surface countertops, stainless steel undermount kitchen sink, and brand new appliances. The bathrooms also feature solid surface countertops and rectangular undermount sinks. The bedrooms are carpeted and the remainder of the manufactured home is waterproof vinyl plank flooring. Other upgrades include window coverings, ceiling fans, recessed canned lighting throughout, and many windows for natural lighting.
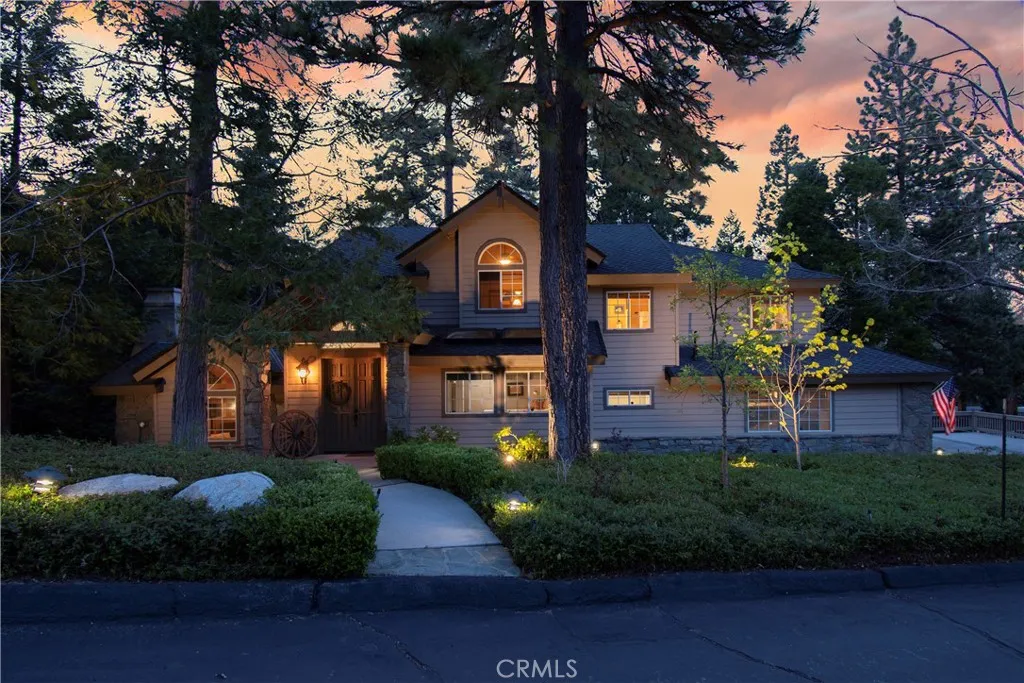
355 Cedar Ridge Drive
Lake Arrowhead, CA 92352
AREA SQFT
3,699
BEDROOMS
4
BATHROOMS
3
NOW OFFERED AT $1,250,000 A LOT OF HOME, LAND & VALUE! Located in gated Cedar Ridge Estates, a community of beautiful mountain homes, this well-maintained 3,699 sq. ft. home offers 4 bedrooms, 3 baths, a 3-car garage and nearly an acre of fully fenced, landscaped property. A level driveway provides easy street-to-garage access with plenty of parking. Inside, the floor plan is spacious and comfortable, with a main-level bedroom that also works well as a private office or guest room. The upgraded kitchen features quartz countertops, a large island with second sink, walk-in pantry, custom soft-close cabinetry, two ovens and a 5-burner gas range. A long breakfast bar opens to the family room with a wood-burning fireplace, while the formal dining room and family room both provide access to the large rear deck. Upstairs are two guest bedrooms, a full bath and the spacious primary suite with walk-in closet, dual-sided gas fireplace and a large bath with jetted tub, walk-in shower, double sinks and back-lit mirrors. One guest bedroom includes a built-in desk and bookcases, with a closet currently set up as a bright art studio. The outdoor setting is one of the home's best features. The large rear deck overlooks the trees and a seasonal stream, creating a peaceful place to relax or entertain. Other features include multiple skylights, dual A/C and heating systems, a whole-house automatic generator, central vacuum, small fenced dog run and built-in garage storage. Nearly an acre, 3,699 sq. ft., 3-car garage, level access and a gated mountain setting all just minutes from Lake Arrow
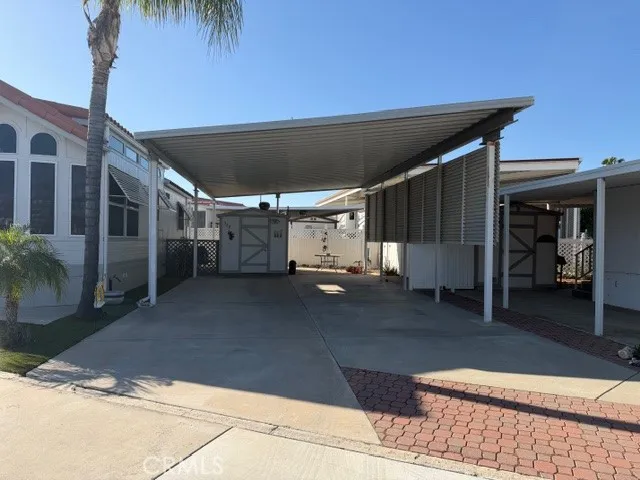
1295 Cawston
Hemet, CA 92545
AREA SQFT
BEDROOMS
BATHROOMS
Land-Owned RV Lot in Desirable 55+ Gated Community! Welcome to 1295 S. Cawston Ave, Space 328 in Hemet, a fantastic land-owned RV parcel ready for your next adventure. Bring your RV, 5th wheel, or install a park model on this well-prepared lot designed for convenience and comfort. This property features a cement driveway, covered awning, and an included storage shed, providing added functionality and shade. Whether you're looking for a seasonal getaway or a full-time residence, this lot offers flexibility and value in a welcoming senior community. Located within a gated 55+ community, residents enjoy access to two clubhouses, a community pool, and a wide variety of social activities and amenities, making it easy to stay active and connected. Don't miss this opportunity to own land in a sought-after Hemet RV community with great amenities and a friendly atmosphere. Features Include: Land-owned RV lot Suitable for RV, 5th wheel, or park model Cement driveway Covered awning Storage shed included Gated 55+ community Two clubhouses Community pool Active social calendar and amenities
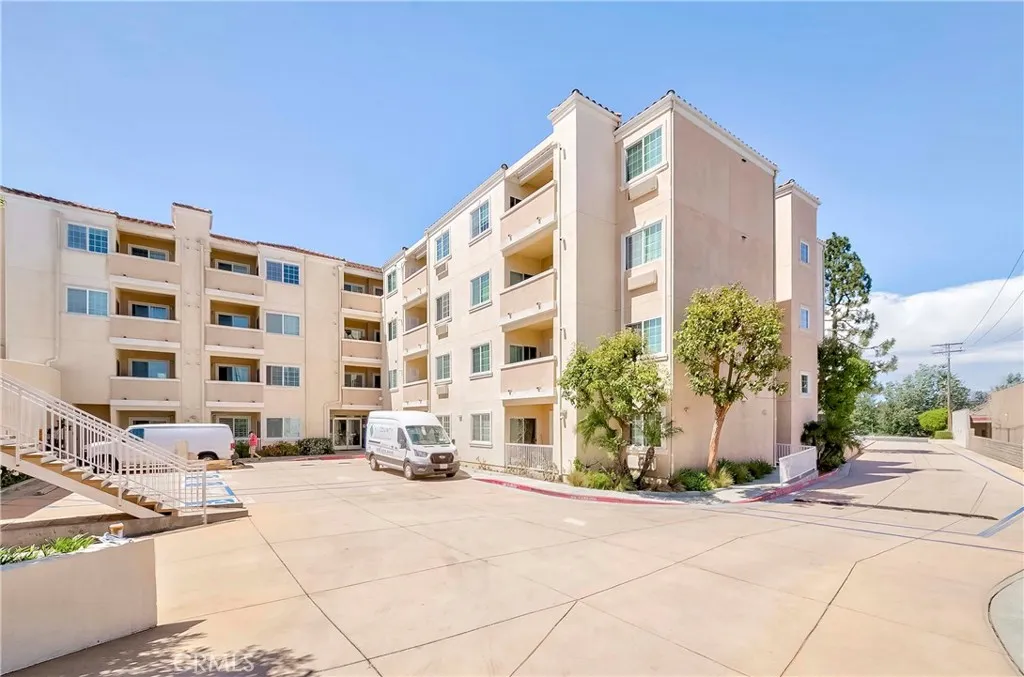
3120 Sepulveda Boulevard
Torrance, CA 90505
AREA SQFT
806
BEDROOMS
2
BATHROOMS
2
Bright and airy first-floor condominium located in a desirable 55+ senior community (at least 1 occupant must be 55+ in age and the other must be at least 45), featuring a private patio perfect for relaxing. This well-maintained home offers durable hard-surface flooring throughout and fresh interior paint, creating a clean and inviting atmosphere. The functional floor plan includes two spacious bedrooms and two bathrooms. The kitchen is thoughtfully updated with quartz countertops, white cabinetry, and stainless steel appliances, providing both style and convenience. Residents enjoy a secure, gated entrance with coded access in this beautifully maintained Mediterranean-style community. Amenities include elevators, a community room with kitchen, a recreation room, a sparkling pool and Jacuzzi, and a complimentary community laundry facility. Water and trash are included in the rent. The unit comes with one assigned parking space, along with ample guest parking. Ideally situated on Sepulveda Boulevard, this prime location offers easy access to grocery & drug stores, shopping centers, dining, the YMCA, and is directly across from the scenic Madrona Marsh Nature Preserve.
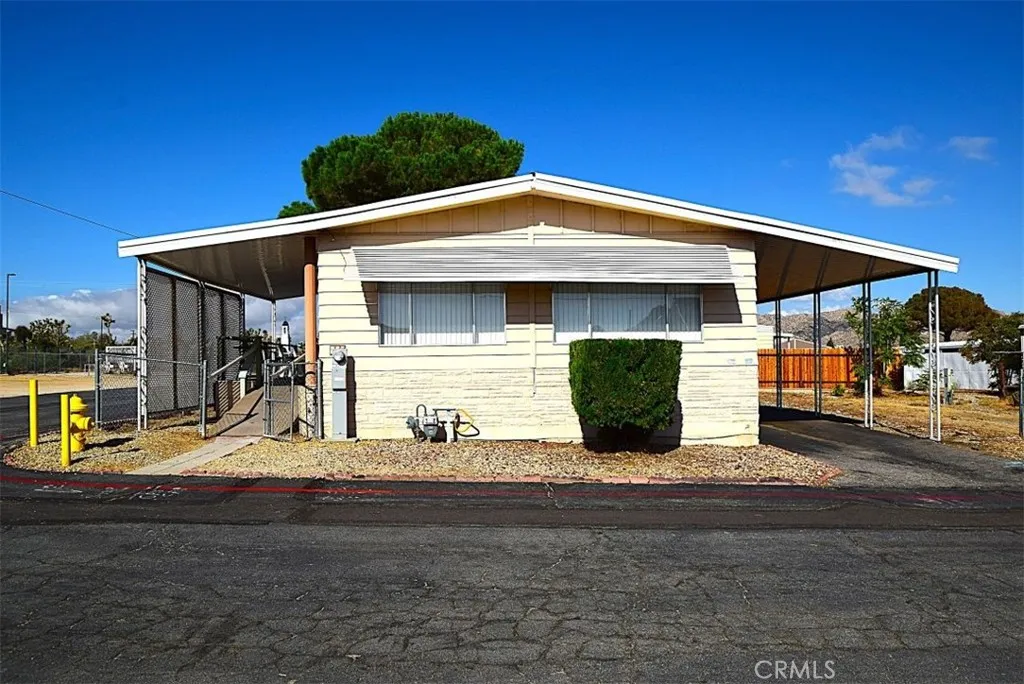
7425 Church
Yucca Valley, CA 92284
AREA SQFT
1,344
BEDROOMS
2
BATHROOMS
2
Retire in comfort and style in this spacious double-wide mobile home, located in a tranquil senior community in beautiful Yucca Valley. This charming home offers an inviting open floor plan perfect for easy living and entertaining, with plenty of natural light streaming through large windows. With two bedrooms and two baths, this home provides both comfort and convenience. The bright, spacious kitchen has ample storage, and the private covered patio is ideal for relaxing desert evenings. The low-maintenance yard offers space for gardening or simply unwinding. The gated Community amenities include a clubhouse, pool, and planned activities to keep you engaged and connected. Live just minutes from scenic nature trails, local shopping, and the stunning vistas of Joshua Tree National Park. Here, in the heart of Yucca Valley, you can enjoy the serene desert landscape while staying connected to a friendly, vibrant community.
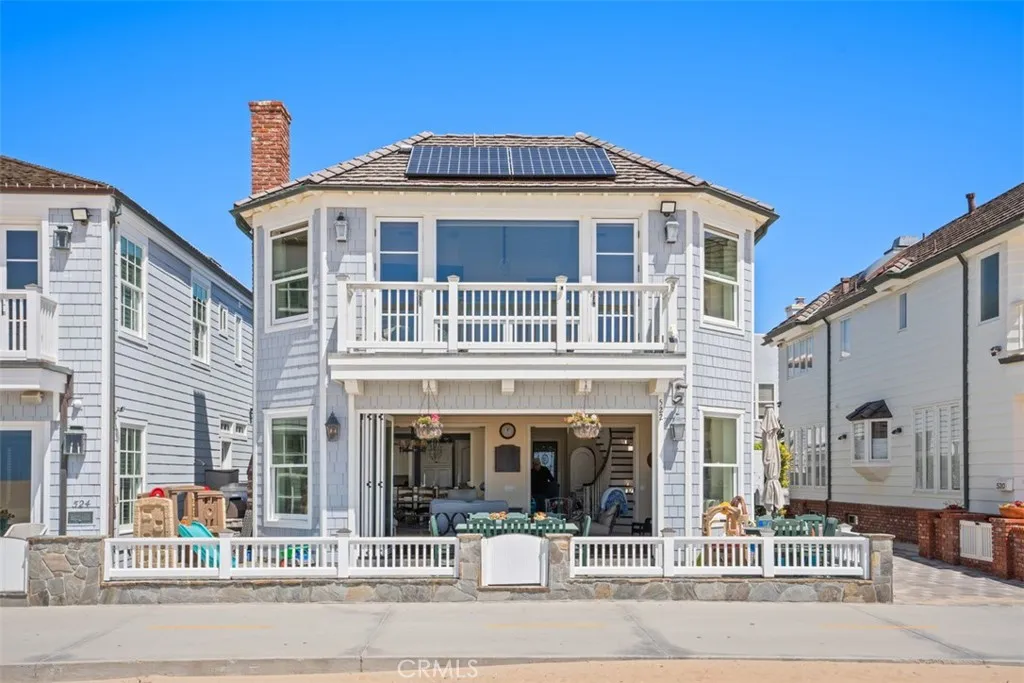
522 Oceanfront
Newport Beach, CA 92661
AREA SQFT
3,523
BEDROOMS
5
BATHROOMS
5
A rare opportunity to own two homes side by sidepurchase this property along with the neighboring residence and create your own expansive coastal retreat! A true legacy estateset directly on the sand with uninterrupted, panoramic water views. Introducing a once-in-a-lifetime opportunity: an iconic beachfront family compound with sweeping panoramic ocean views. Seize a rare lot on the Newport Peninsula boardwalk offering an unparalleled lifestyle for those with discerning tastes. Step into a realm where luxury seamlessly blends with an idyllic location sited on a prized parcel of land, a scarce find that promises a luxurious family enclave by the ocean. This exclusive oceanfront residence offers 5BD, 4.5BA, approximately 3,523 sq. ft, plus a 2-CAR Attached Garage, a private patio, and a primary suite with balcony! Designed with remarkable attention to detail, the home features an impressive array of elevated finishes and upgrades including FULLY OWNED solar panels, high ceilings, curved staircase, accordion panel doors, French doors, wainscoting, coffered ceilings, built-ins, crown molding, built-in surround sound system, premium hardwood flooring, custom fitted roller shades, built-in fireplaces, ceiling fans, & LED recessed lighting! A culinary-grade designer kitchen with expansive kitchen island, granite countertops, decorative tile backsplash, white glass-fronted cabinetry with soft-close hardwood drawers, & equipped with top-of-the-line stainless steel appliances (built-in refrigerator, double oven, cooktop, range, microwave, dishwasher, & multiple beverage drawers)! Li
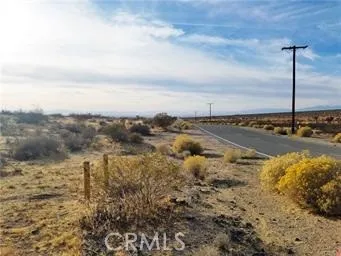
Avenue G and 180th St East
Hi Vista, CA 93535
AREA SQFT
BEDROOMS
BATHROOMS
10.56 acres on 180th Street East and Avenue G in the Hi Vista area! This is a prime section corner on a paved county road with power, phone and Los Angeles County Water District 40 is in the street! The views of the Antelope Valley from this parcel cannot be beat!
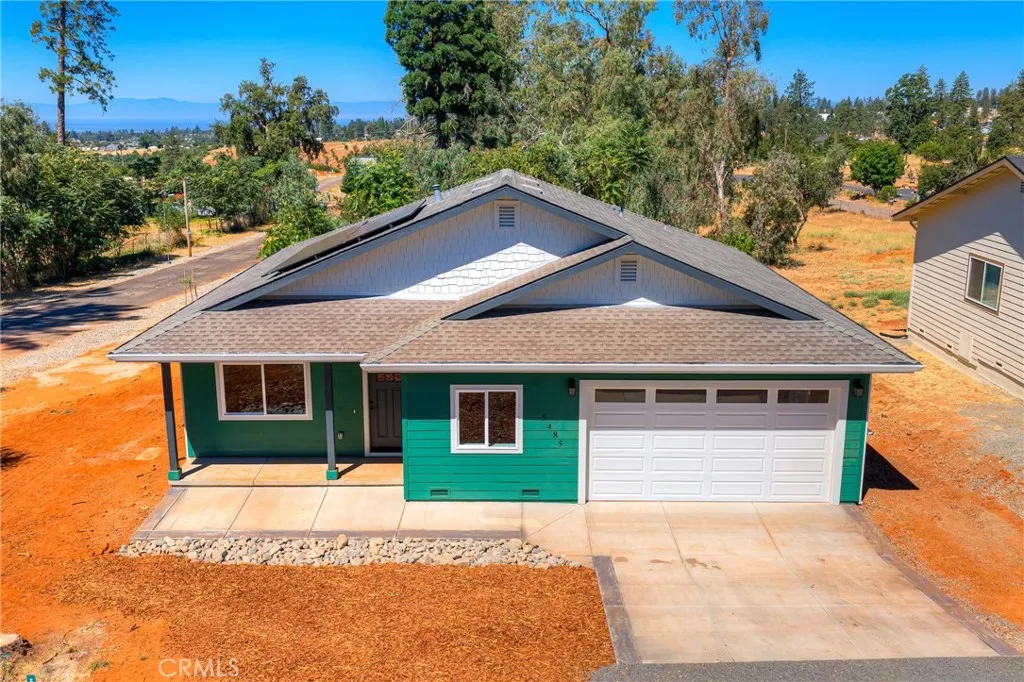
5485 South Libby
Paradise, CA 96969
AREA SQFT
1,411
BEDROOMS
2
BATHROOMS
2
Stylish new home in lower Paradise location close to all services built by a longtime local builder. Outstanding floor plan with open great room to kitchen concept, solid surface counter tops, hardwood cabinets, Pantry, LVP flooring and abundant lighting with upgraded fixtures and features. Primary suite off the rear of home offers plenty of space to accommodate ample furnishings with walk in closet with nice size on suite, plus slider to small rear deck, to sip morning coffee. Front bedroom is over sized as well with a large closet, picture window and high ceilings, and good separation from primary for peace and space. There is a large bonus room, which would make nice 3rd bedroom, office, or hobby room, loaded with built in cabinets, high ceilings and picture window. The large utility room offers great space with ample cabinetry and counter for laundry. The yard isn't too small and not to big, just the right size too. Owned solar with energy efficient appliances and features, room for RV or Boat parking as well. Call your favorite agent today to tour this beauty! Note: town of Paradise is slated to do culvert and pavement at head of driveway to ease transition and make it level, work estimated to done completed by town in next month or two. Have quote for Insurance of $2,600 for year as well. Call your favorite Realtor for your tour today!
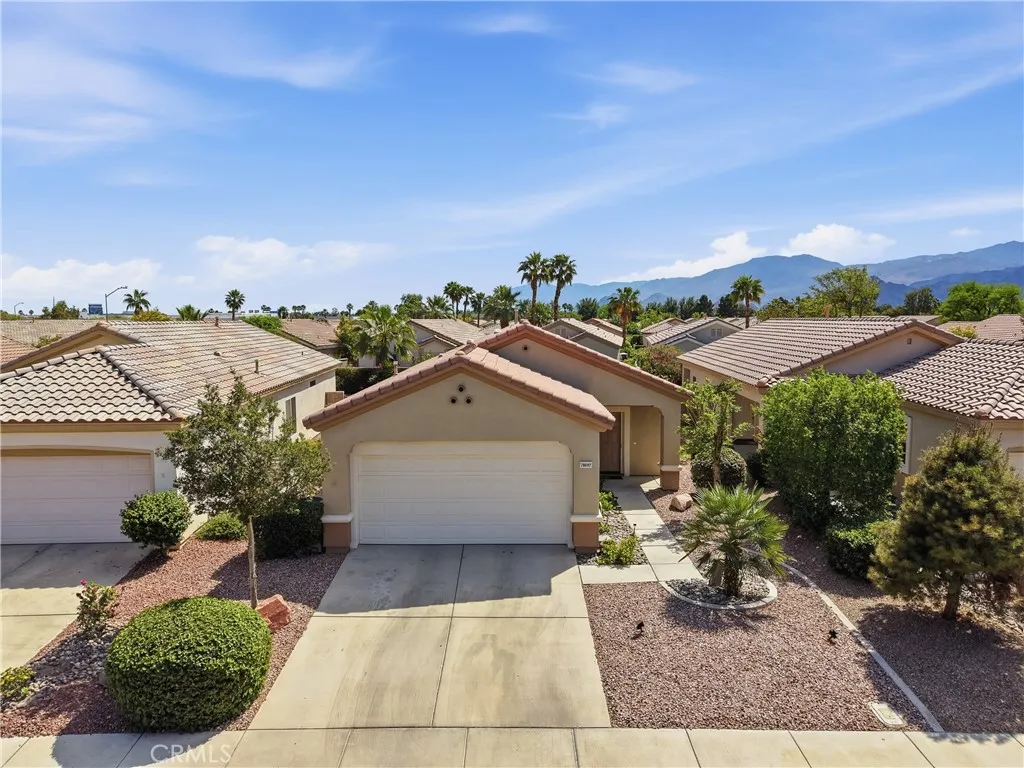
78697 Hampshire
Palm Desert, CA 92211
AREA SQFT
1,080
BEDROOMS
2
BATHROOMS
2
Welcome to Sun City Palm Desertone of the most sought-after active adult communities in the Valley. This home offers comfort, style, and an easy desert lifestyle.The home features 2 bedrooms, 2 bathrooms, and a 2-car attached garage. The kitchen and living areas offer a comfortable and functional layout, ideal for both everyday living and entertaining. Step outside to your private backyard, complete with your very own putting greenperfect for relaxing or practicing your short game. The home is well maintained and has been lovingly cared for. Home has an updated HVAC system, water heater and appliances.The primary suite overlooks the backyard and includes a walk-in shower and generous walk-in closet. The garage houses the laundry area (included) and a newer water heater.Beyond the home, the community truly shines. Sun City Palm Desert is all about lifestyleoffering a wide array of clubs, social activities, and resort-style amenities with low HOA dues. Residents enjoy two championship 18-hole golf courses, practice facilities, pickleball, tennis, softball, bocce ball, and even an 18-hole putting course. Additional highlights include an honor library, arts and crafts studios, a grand ballroom for events, and four saltwater pools with hot tubs maintained at a comfortable 87 degrees. This home also has access to the private area pool.Dining and socializing are just steps away with two on-site restaurants, a martini and coffee bar, a post office, and a newly renovated indoor/outdoor bar featuring fire tablesperfect for taking in the stunning desert views and beautiful weather.Thi
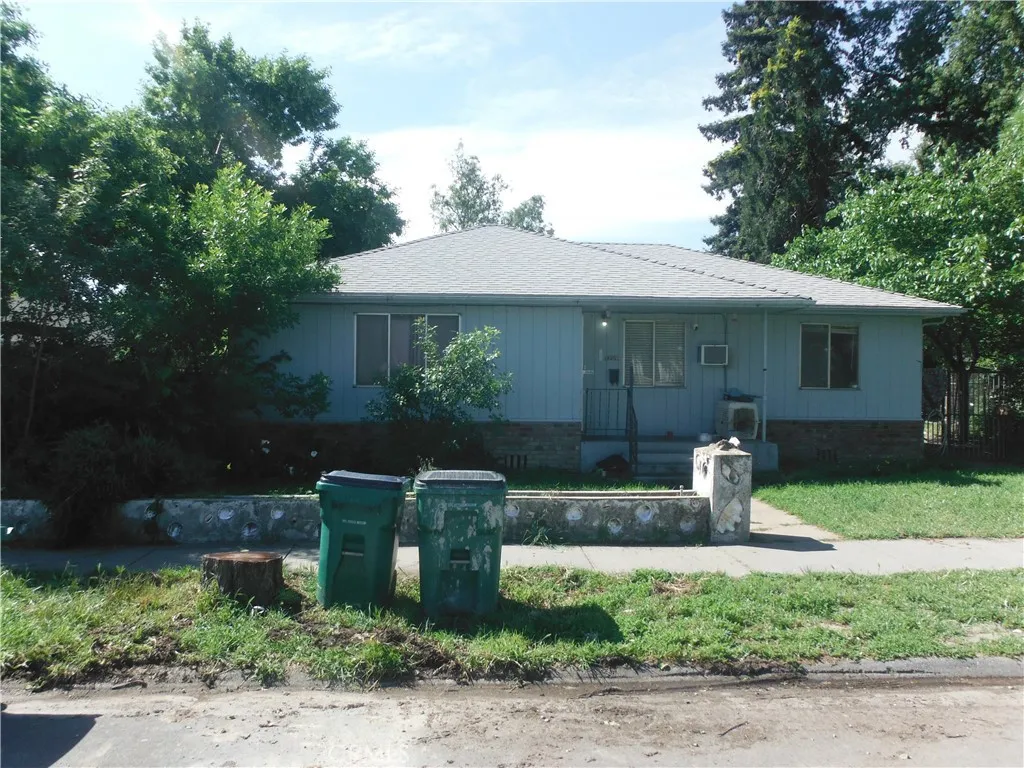
1209 Marin
Corning, CA 96021
AREA SQFT
1,170
BEDROOMS
2
BATHROOMS
1
This versatile property features two separate homes, offering flexibility for extended family, rental income, or a private guest residence. The main home provides 1,170 sq. ft. of comfortable living space with 2 bedrooms and 1 bathroom, highlighted by warm wood flooring and a functional layout suited for everyday living. The second home offers 693 sq. ft. with 1 bedroom and 1 bathroom, making it an excellent option for guests, in-laws, or supplemental income. Both homes provide practical, independent living arrangements on one property.
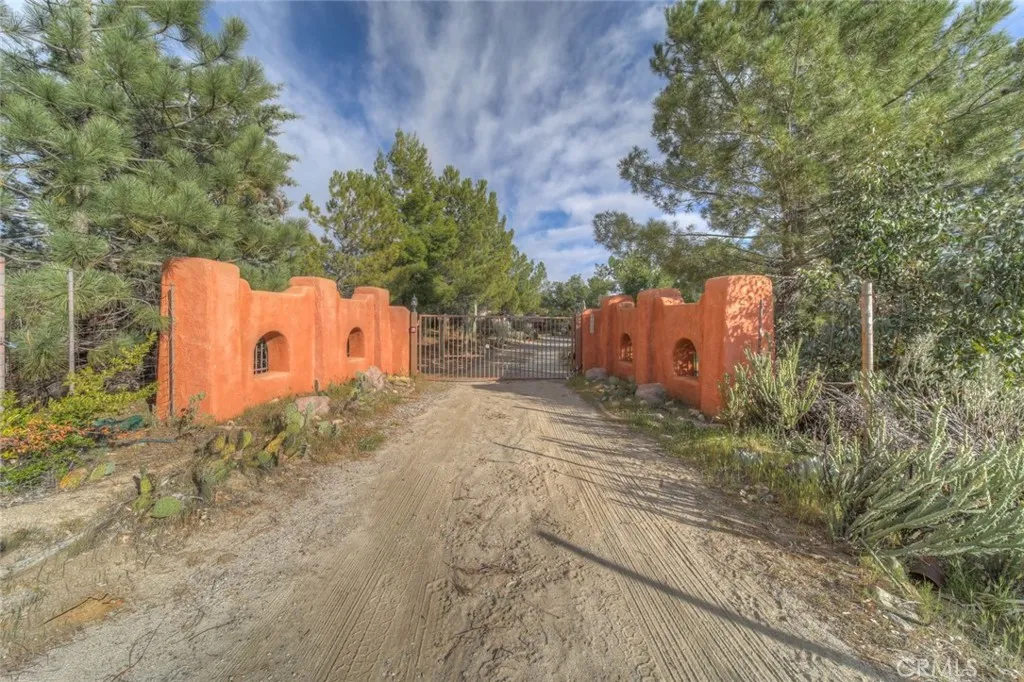
37440 Old Forest
Anza, CA 92539
AREA SQFT
2,853
BEDROOMS
4
BATHROOMS
2
WOW!!! Describing this property and house... just GORGEOUS !!! 10 Full usable acres of land fully fenced. Quad MFG 2853 S.F. Silvercrest (Manor) HOME.. with Free flowing large rooms. High Ceilings, Custom entries, incredible concrete tile flooring throughout, ceiling fans, 78 Windows.. Uniquely custom interior. Master suite, 2 add. bedrooms. 2 massive bathrooms. PICTURES will tell the tale.!!! 3 Car garage + workroom and an additional enclosed room that was originally used as an aviary. The possibilities are endless. The property interior roads are gravel and creates a tour of the many statues built and left by the prior owner who was a sculptor/artist. There is a decorated container to fit into the settings of the property, gazebo, sitting areas, front covered patio, built in bbq, and so much more. You will be wanting to sit on this deck at night and soak up the views and star lite nights. This is a must see property !! Pictures will get you started. Anza is on Anza-Coop Electric, propane, your own well, septic, transfer station. Country living at its finest. At a 4000 elevation you get 4 mild seasons, tranquility, starry nights, no smog of any kind and you can have gardens, animals, right in your yard. Buyer ended up not qualifying... so now is your opportunity.

