

Search
Search
Search
Search For Your Next Property
Form submitted successfully!
You are missing required fields.
Dynamic Error Description
There was an error processing this form.
3778 Pilgrims
Chino, CA 91710
AREA SQFT
BEDROOMS
BATHROOMS
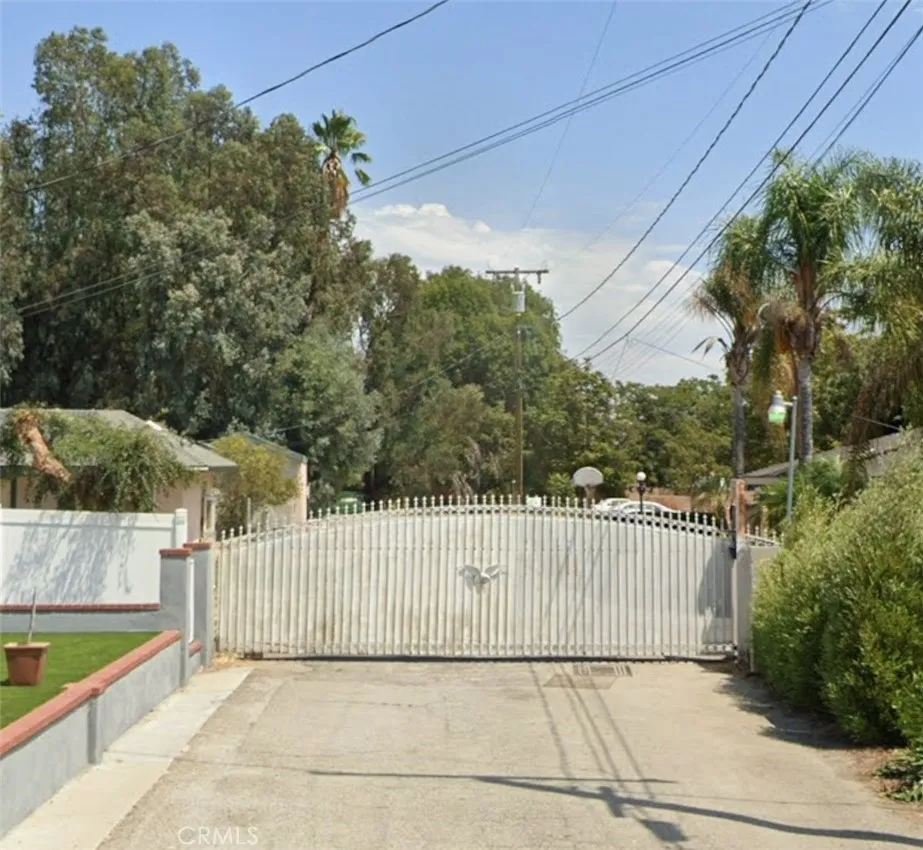
Excellent price for fast sale. see it ASAP. Estate sized lot, ready to be developed. A little bit of country, with all the convenience of city life! If you are searching for a large lot to build your dream home, take a look @ this property. Here is your chance to buy an estate sized residential lot behind electric gate. This lot is just east of 3772 Pilgrims Way, and on Google map it has address as 3778 Pilgrims Way. This lot size is 28,668 sq ft & is adjacent to many very nice homes. There are 4 lots behind this electric gate. these 4 lots share this electric gate. Convenient location with easy access to freeways & streets. on this lot there are 2 existing permitted structures totalling approx 1500 sqft. Over the years some spaces in the buildings were converted into living quarters without permit. Buyer might be able to utilize those structures and build new structures. Buyer might be able to collect some rent while planning a future dream home. This parcel is in un-incorporated area of San Bernardino County. All info are believed to be correct but not guaranteed. Buyer to perform due diligence to verify all information. Buyer is welcome to do on-site assessment & check with San Bernardino County. This is a great property waiting for the new owner to build a dream home here.
1565 W Arrow Hwy Space C23
Upland, CA 91786
AREA SQFT
960
BEDROOMS
3
BATHROOMS
2
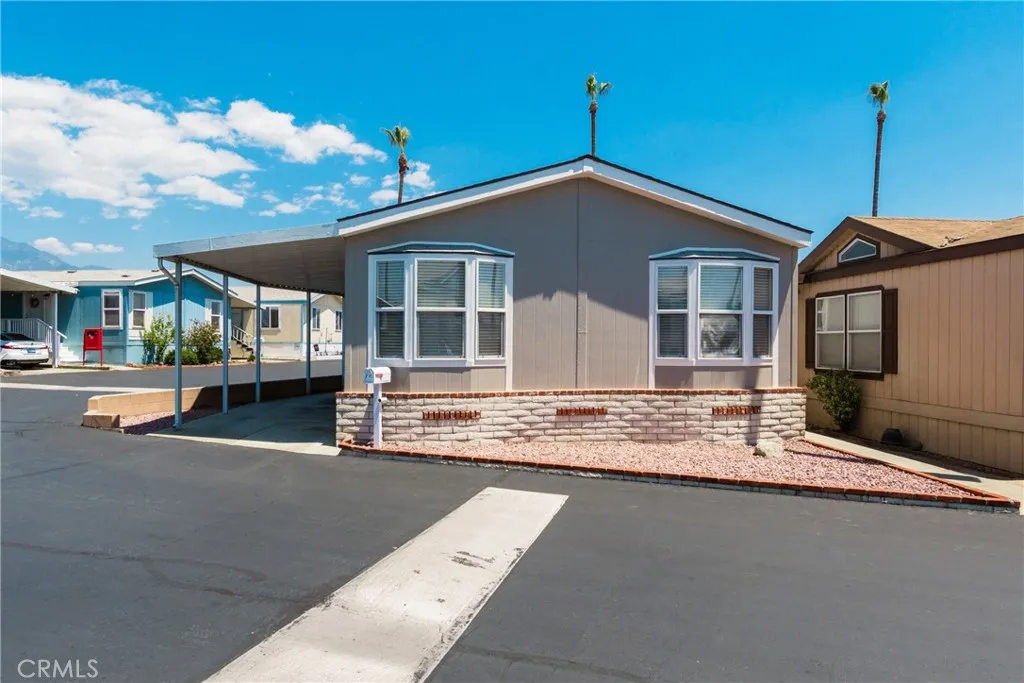
Welcome to this tastefully updated manufactured home located in the Oasis Mobile Estates park of west Upland. Featuring three bedrooms, two bathrooms, a spacious kitchen and living room, a laundry room, and so much more. Moving to the exterior of the property you have one covered parking space and two additional spots (one sized for a compact car) to the side of the home along with a storage shed. The property has recently been upgraded with fresh exterior and interior paint, new interior electrical outlets and switches ("Leviton" brand), and a brand new dishwasher. The Hot water heater has been replaced within the past two years, and the HVAC on the property works great. Washer, Dryer, Dishwasher, Stove, and Microwave will be included with the sale. This home is squeaky clean and ready to go for years to come. Please reach out to the listing agent to schedule a showing and make this beauty yours today.
18324 Clark Street
Tarzana, CA 91356
AREA SQFT
1,495
BEDROOMS
2
BATHROOMS
2
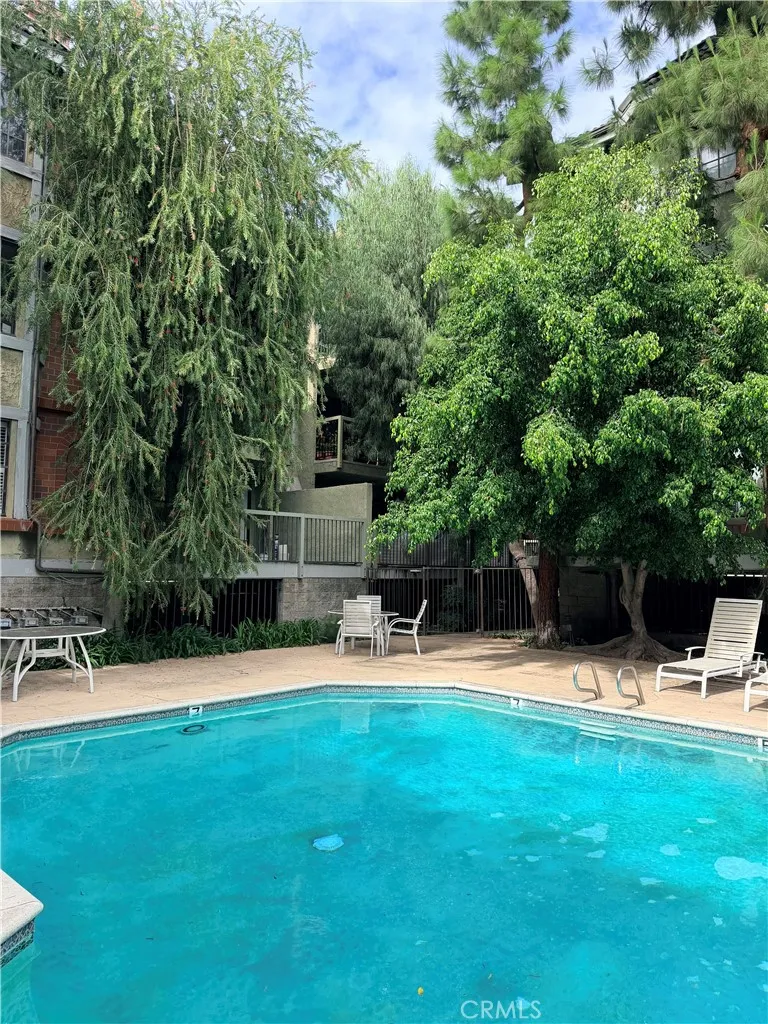
Welcome Investors, Medical Professionals & Buyers Seeking Luxury with Built-In Income. Experience the perfect blend of comfort and convenience in this beautifully furnished, tenant-occupied condo located in one of Tarzanas most desirable gated communities. Designed to feel like a private home within a condo setting, this residence features an open-concept floor plan enhanced by recessed lighting and elegant wood laminate flooring throughout. The spacious kitchen is a standout, showcasing Italian-inspired wood-grain cabinetry, custom-built storage, a large center island with additional cabinetry, and top-of-the-line appliances, refrigerator, free-standing range, including a brand-new dishwasher. The dining area comfortably accommodates a full-size table and flows seamlessly into the inviting living space, where sliding glass doors open to a private covered balconyperfect for relaxing or entertaining. A cozy fireplace and adjacent storage nook create a warm, functional living environment ideal for year-round enjoyment. Entertain effortlessly at the stylish bar area with quartz countertops, sink, and cabinetry, then retreat to the luxurious primary suite, complete with recessed lighting, mirrored wardrobe closets, bay windows, and even a decorative fireplacecreating a true sanctuary. The en-suite bathroom features a jetted soaking tub (Jacuzzi-style), custom cabinetry, and a separate water closet. A thoughtfully designed hallway separates the second bedroom, offering privacy and flexibility. This spacious room includes a walk-in closet that connects to a second en-suite bathro
33295 Globe Dr
Springville, CA 93265
AREA SQFT
4,196
BEDROOMS
4
BATHROOMS
5
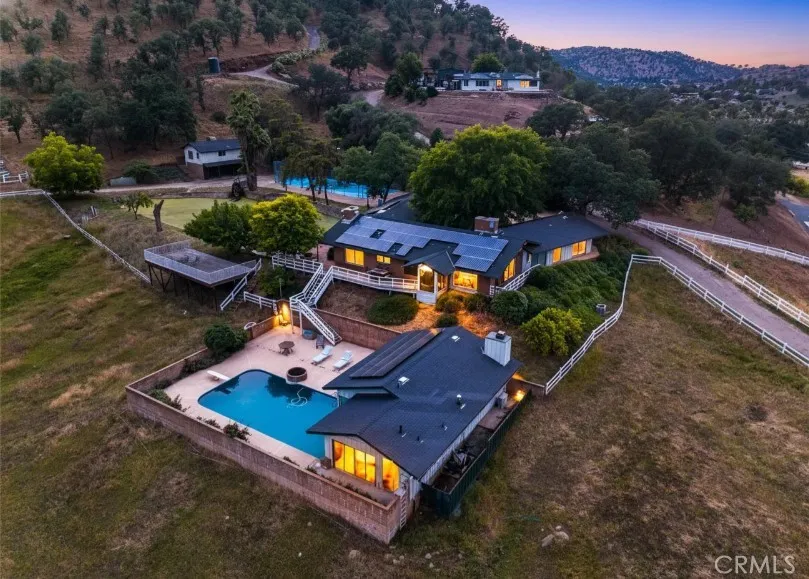
Nestled on approximately 12.2 acres of scenic ranch land, this unique Springville property offers breathtaking mountain, panoramic, pond, and pool views. Enjoy relaxing sunsets from the interior living areas or outdoor spaces designed for peaceful country living. The property includes a private pool, a bonus room with a fireplace, an attached 2-car garage, and multiple outdoor amenities ideal for entertaining or enjoying the ranch lifestyle. The property boasts 4,196 sq ft, including the ADU, and features an additional detached upper-level ADU offering approximately 400 sq ft with 1 bedroom, 1 bathroom, kitchenette, separate entrance, and its own address, providing excellent potential for extended family, guests, or rental income. The property also features horse-friendly grounds, barn areas, and open space suitable for a variety of agricultural or recreational uses. Conveniently located near hiking, biking, and horse trails while offering privacy and tranquil foothill living. Buyer to verify all information, permits, uses, and square footage to their satisfaction. Some images were stage shots created with AI, staged for illustrative purposes only.
8305 Gambier
Corona, CA 92883
AREA SQFT
BEDROOMS
BATHROOMS
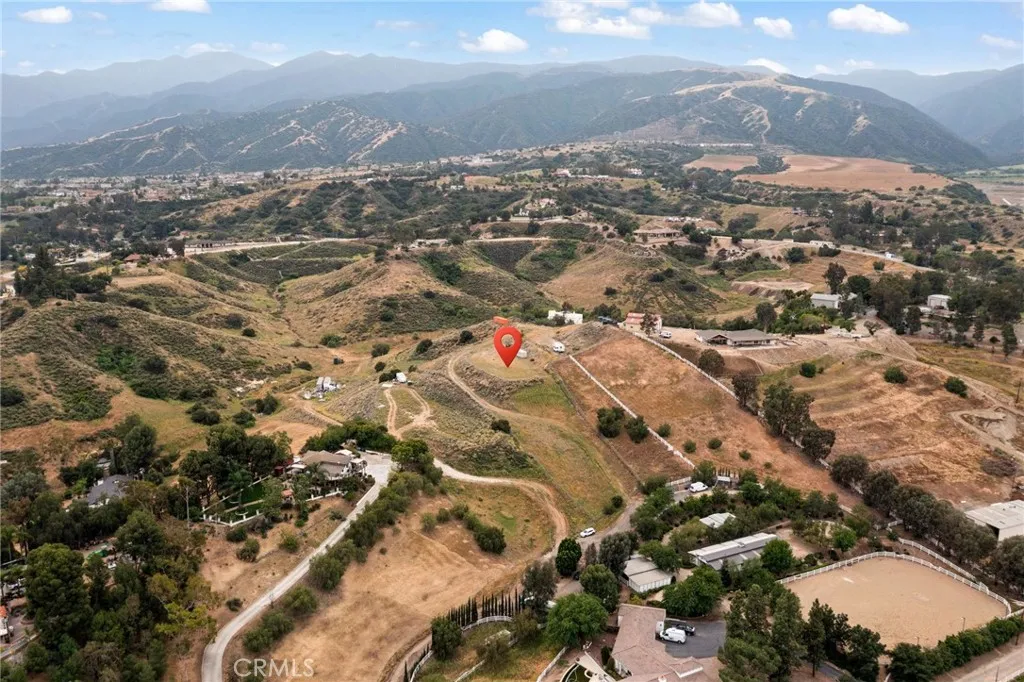
Rare Opportunity on Corona: Three Build-Ready Pads with Stunning Panoramic Views!! Discover the perfect canvas for your vision on this expansive lot at the end of a cul-de-sac. This unique property features 3 distinct building pads, offering incredible versatility for a multi-generational estate, a primary residence with guest houses, or a strategic investment project. Perched in a prime location, the property boasts breathtaking city light views that transform at sunset into a glittering landscape. Despite the serene feel, you are perfectly positioned for modern convenience. Commuter friendly, just minutes from major freeways to Orange County and Riverside. Retail & Dining close proximity to premier shopping centers and local amenities. Development ready with the presence of three pads significantly streamlines your planning process. Bring your architect and your imagination to 8035 Gambier . This is one of the few remaining lots in the area that combines elevation, utility and an unbeatable location.
San Gabriel
Acton, CA 93510
AREA SQFT
BEDROOMS
BATHROOMS
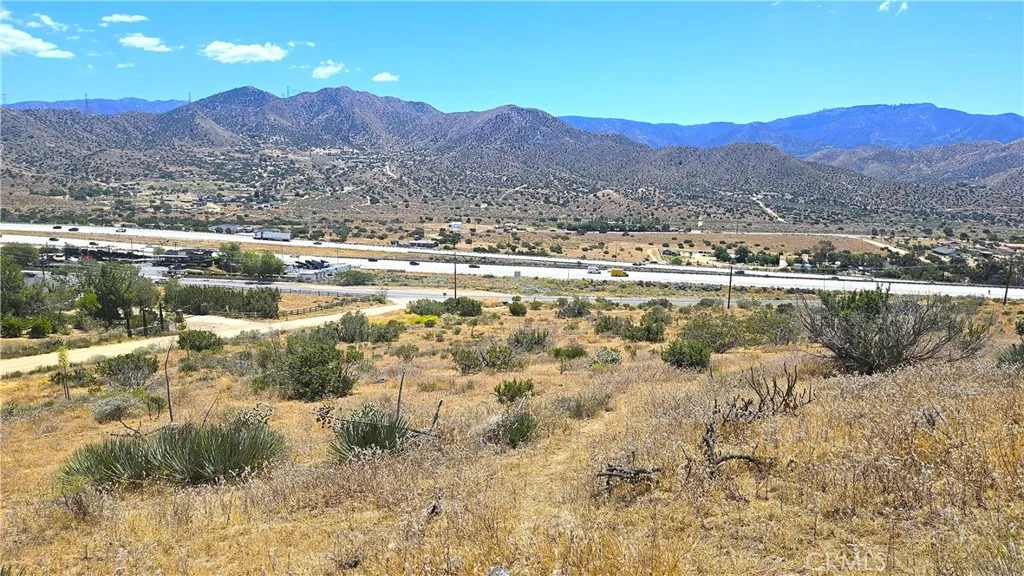
GREAT LOCATION! GREAT VIEW! this beautiful 9.44 acres of land with a great view and a good location just a few minutes from the 14-freeway entrance, water, electricity on the street. The land has also been surveyed with the 4 corners already been identified, come see it for yourself and you will see the potential to build your house with a great view. Please follow the coordinates 34.48820N 118.14681W to get to the property.
Woodward
29 Palms, CA 92277
AREA SQFT
BEDROOMS
BATHROOMS
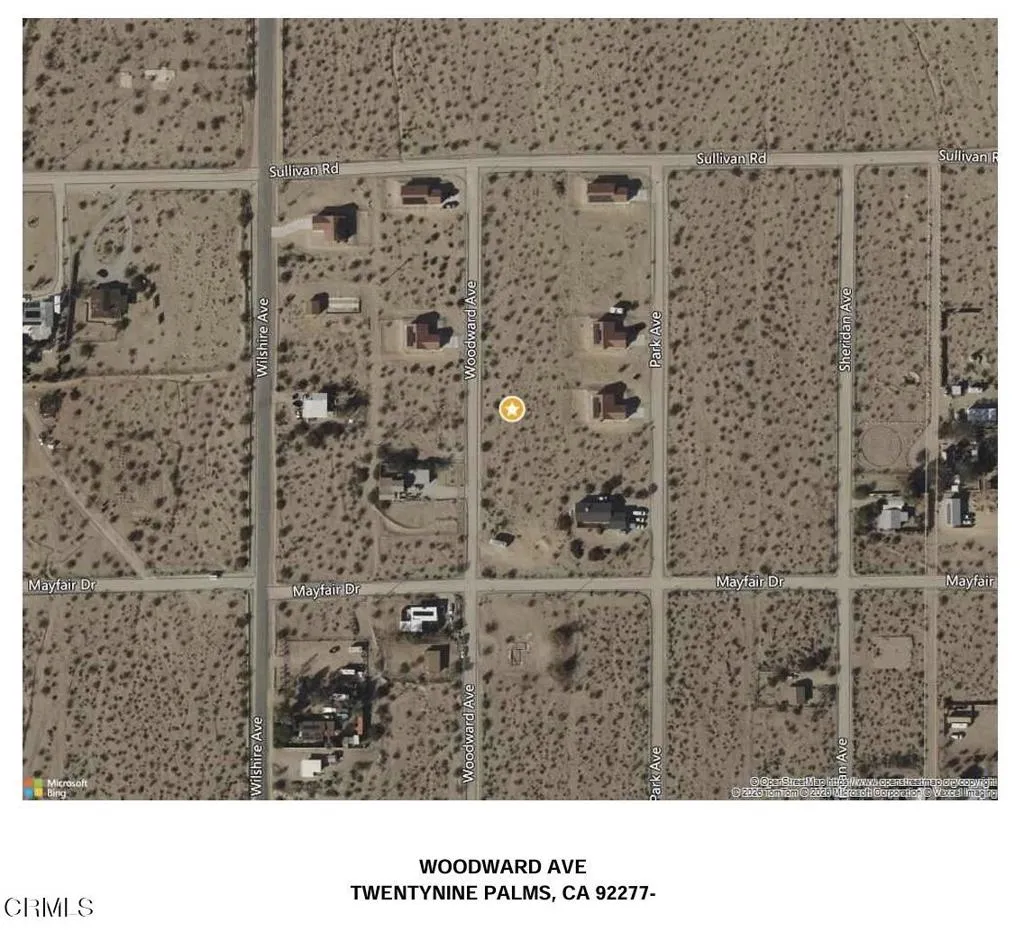
Great 7800 Sq Ft vacant residential lot ready to build. Services in the street.
9995 Smoke Tree
Hesperia, CA 92344
AREA SQFT
1,689
BEDROOMS
3
BATHROOMS
2
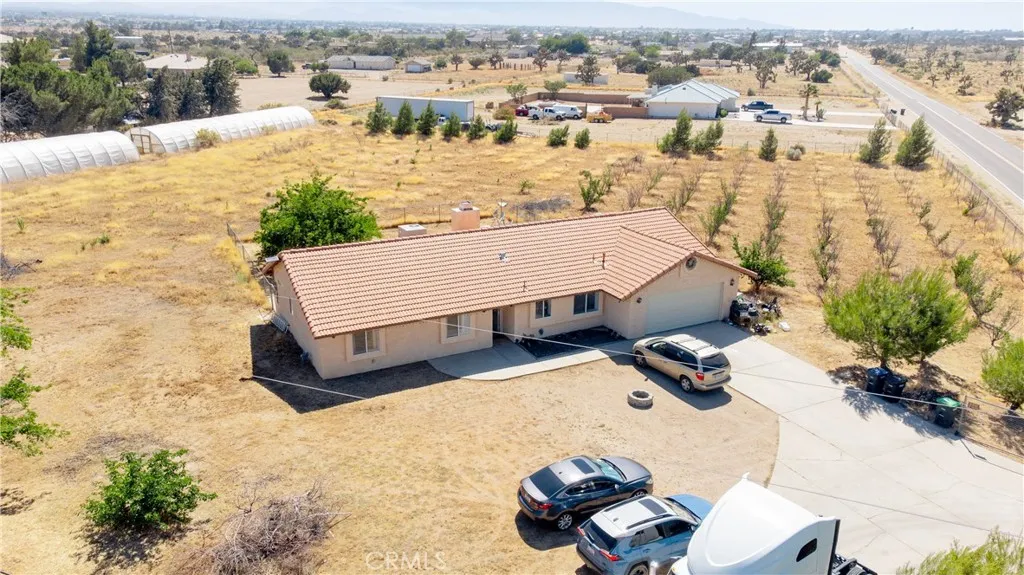
LOCATION, LOCATION on the borderline of Hesperia and Oak Hills and on desired Snowline School District, Paved Road, Corner lot, all Fence around plenty of Peach's trees, green houses in place ,1,98 acres, concrete in front of the house, Can be you dream Ranch close to the city but at the same time secluded can be you retreat space Home features, 3 Bedrooms,2 Baths plus a Bonus room can be you family room or the 4 Bedroom, garage for 2 cars plenty space for extra cars on front of the house since is a concrete pad , Don't wait schedule you private tour !!!! More picture to come soon
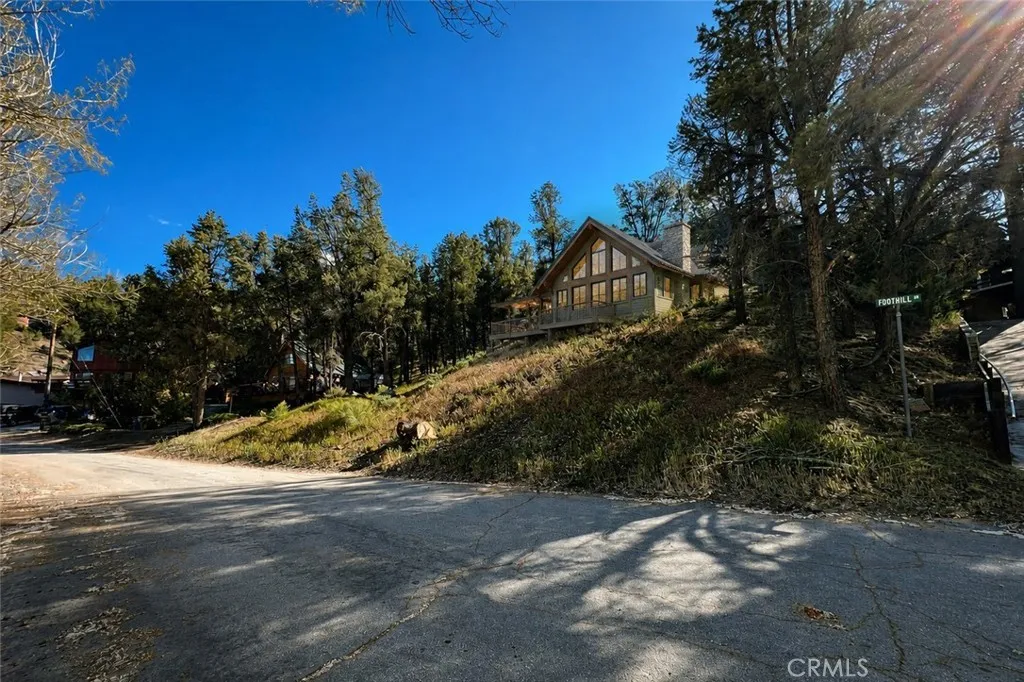
Foothill
Frazier Park, CA 93225
AREA SQFT
BEDROOMS
BATHROOMS
Tucked into the quiet mountain community of Lake of the Woods, this residential homesite offers the opportunity to build among towering pines and seasonal mountain landscapes. Located on Foothill Drive with R-1 GH zoning, the parcel is positioned within a peaceful setting while still offering convenient access to Frazier Park, Pine Mountain Club, and Interstate 5 for an easy escape from the city. Whether you're envisioning a full-time mountain residence, weekend retreat, or future investment, this property provides a chance to create something of your own in one of the Frazier Mountain communities. Surrounded by nature, fresh air, and four-season living, this is mountain land with potential.
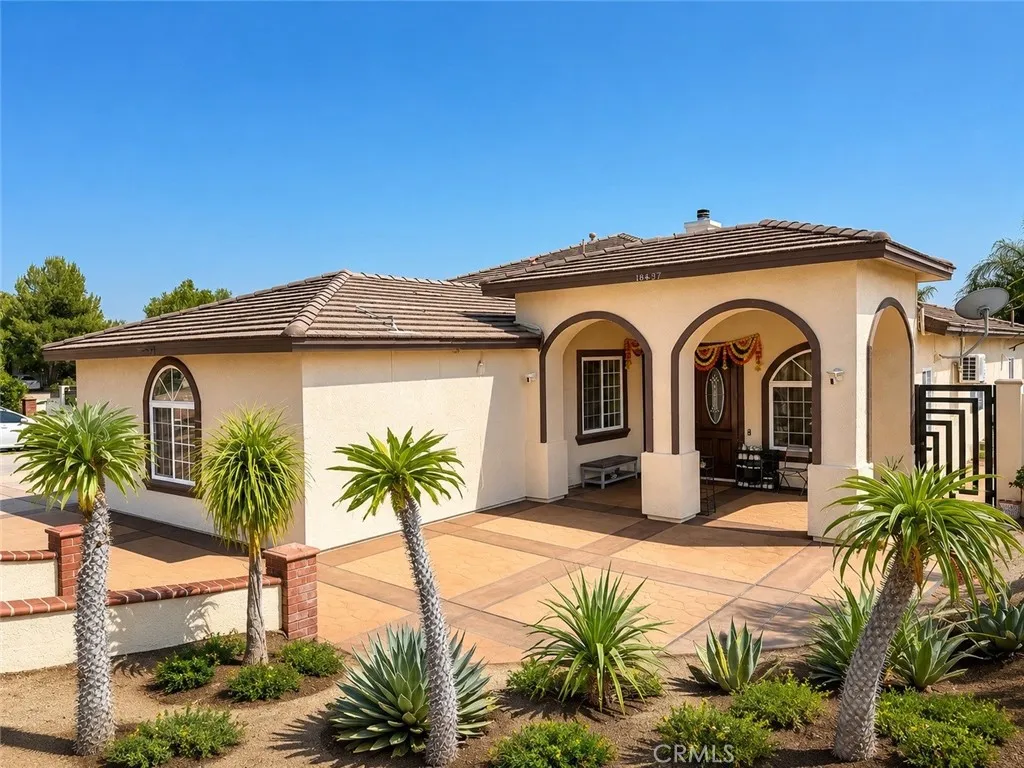
18437 Newman Avenue
Riverside, CA 92508
AREA SQFT
3,908
BEDROOMS
4
BATHROOMS
3
Set on nearly an acre in a semi-rural neighborhood of large-lot homes, this single-story 4-bedroom, 3-bath residence with an additional den/office offers space, flexibility, and beautiful natural surroundings. The open floor plan includes formal living and dining areas, a spacious family room with fireplace, and an extra-large kitchen designed for both everyday living and entertaining. The kitchen features granite countertops, a large island with breakfast bar seating, a three-compartment sink, a standard range plus wall oven, and a separate casual dining area. The primary suite is a true retreat with its own fireplace, two separate closets, dual sinks with a connecting vanity, and a jetted soaking tub. A large laundry room adds everyday convenience, while two attached two-car garages provide a total of four garage spaces. One garage includes extensive built-in storage, and the second is currently configured as a home office and gym, offering excellent flexibility. Outdoors, enjoy a wide covered patio spanning the back of the home, terraced backyard areas, and peaceful views of rolling hillsides, rocky outcroppings, and canyon scenery. The property has been newly planted with edible fruit trees, ornamental flowering trees, and shrubs. A large side parking area offers room for an RV or other long vehicles, and the lower portion of the lot remains undeveloped for future plans. Zoned R-A for limited light agricultural use with horses allowed, in an area with a strong equestrian presence. Located a short drive from the historic citrus museum, groves, and fresh fruit stands.
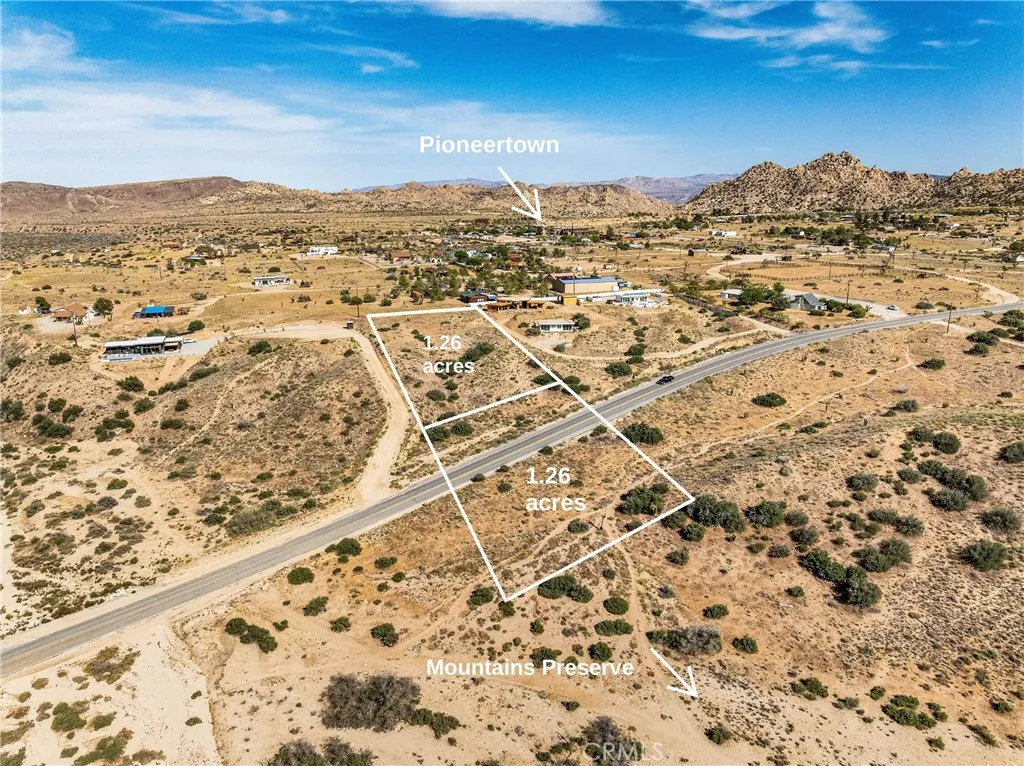
Pioneertown Rd
Pioneertown, CA 92268
AREA SQFT
BEDROOMS
BATHROOMS
Welcome to 0 Pioneertown Rd, and the gateway to Pioneertown and Joshua Tree! A stunning, buildable 2.5+ acre parcel spanning Pioneertown Blvd with views of and direct access to 25,000+ acres of the Pioneertown Mountains Reserve (including horse trails, bouldering, and nature trails/hikes). Digital renderings of potential homes in photos. Flat homesite at the back of the parcel. Just 1.5 miles from the famous Pioneertown and Mane Street - including Red Dog Saloon, Pioneer Bowl, Pappy & Harriet's, and businesses like the general store, corrals, petting zoo, sculptures, art, antiques, western fashion, and more. Build a single family residence here, per the SD-Res zoning, for yourself, for sale (neighboring property for sale for $1.8M!), and/or to invest in a lucrative short-term rental market. AirBnB properties in the area averaging $60K+ annual income, with average nightly rate of $650+. Coveted access to water meters for both parcels obtained by the Seller! Electric lines border the East side of parcel or go solar, and sewer is on septic. Situated minutes from the growing town of Yucca Valley, with all city amenities including schools, hospitals, groceries, restaurants, shopping, and entertainment, and just 25 minutes to Joshua Tree National Park. Seller willing to finance the purchase for 30% down at fair market interest for 36-48 months. Seller to offer concessions. Comparable properties selling for similar price, but without the views and preserve access. Easy to find! Adjacent neighbor to the North is: 5137 Pioneertown Rd, Pioneertown, CA 92268. View and make your offer

43469 Sheephorn
Big Bear Lake, CA 92315
AREA SQFT
1,856
BEDROOMS
3
BATHROOMS
3
Location location location!! Views views views!!! Upper Moonridge Chalet with eyes on the slopes & approved building plans to add 1,877 sq. ft! Welcome to your mountain getaway a beautifully maintained 3-bedroom, 3-bath cabin with a spacious loft, perfectly situated in the desirable Upper Moonridge and positioned to capture breathtaking views of Big Bear Mountain ski slopes. This home blends cozy alpine charm with modern comfort, featuring 3 floors of living/sleeping area with a bathroom on every floor. Vaulted wood-beam ceilings with large windows providing natural light and mountain scenery. Currently operating as a well-performing short term rental, this property offers strong income potential with a proven track record of guest satisfaction and consistent bookings. Included with the sale are approved plans to expand the home to approximately 1,877 square feet, complete with a 400 sq. ft. garage and 468 sq. ft. of outdoor patio decking, giving you the opportunity to create your dream mountain estate or elevate your investment portfolio. Whether you're seeking a vacation home, short-term rental, or year-round retreat, this property delivers endless potential in one of Big Bear's most sought-after locations just minutes from ski resorts, hiking trails, the lake, and the Village.
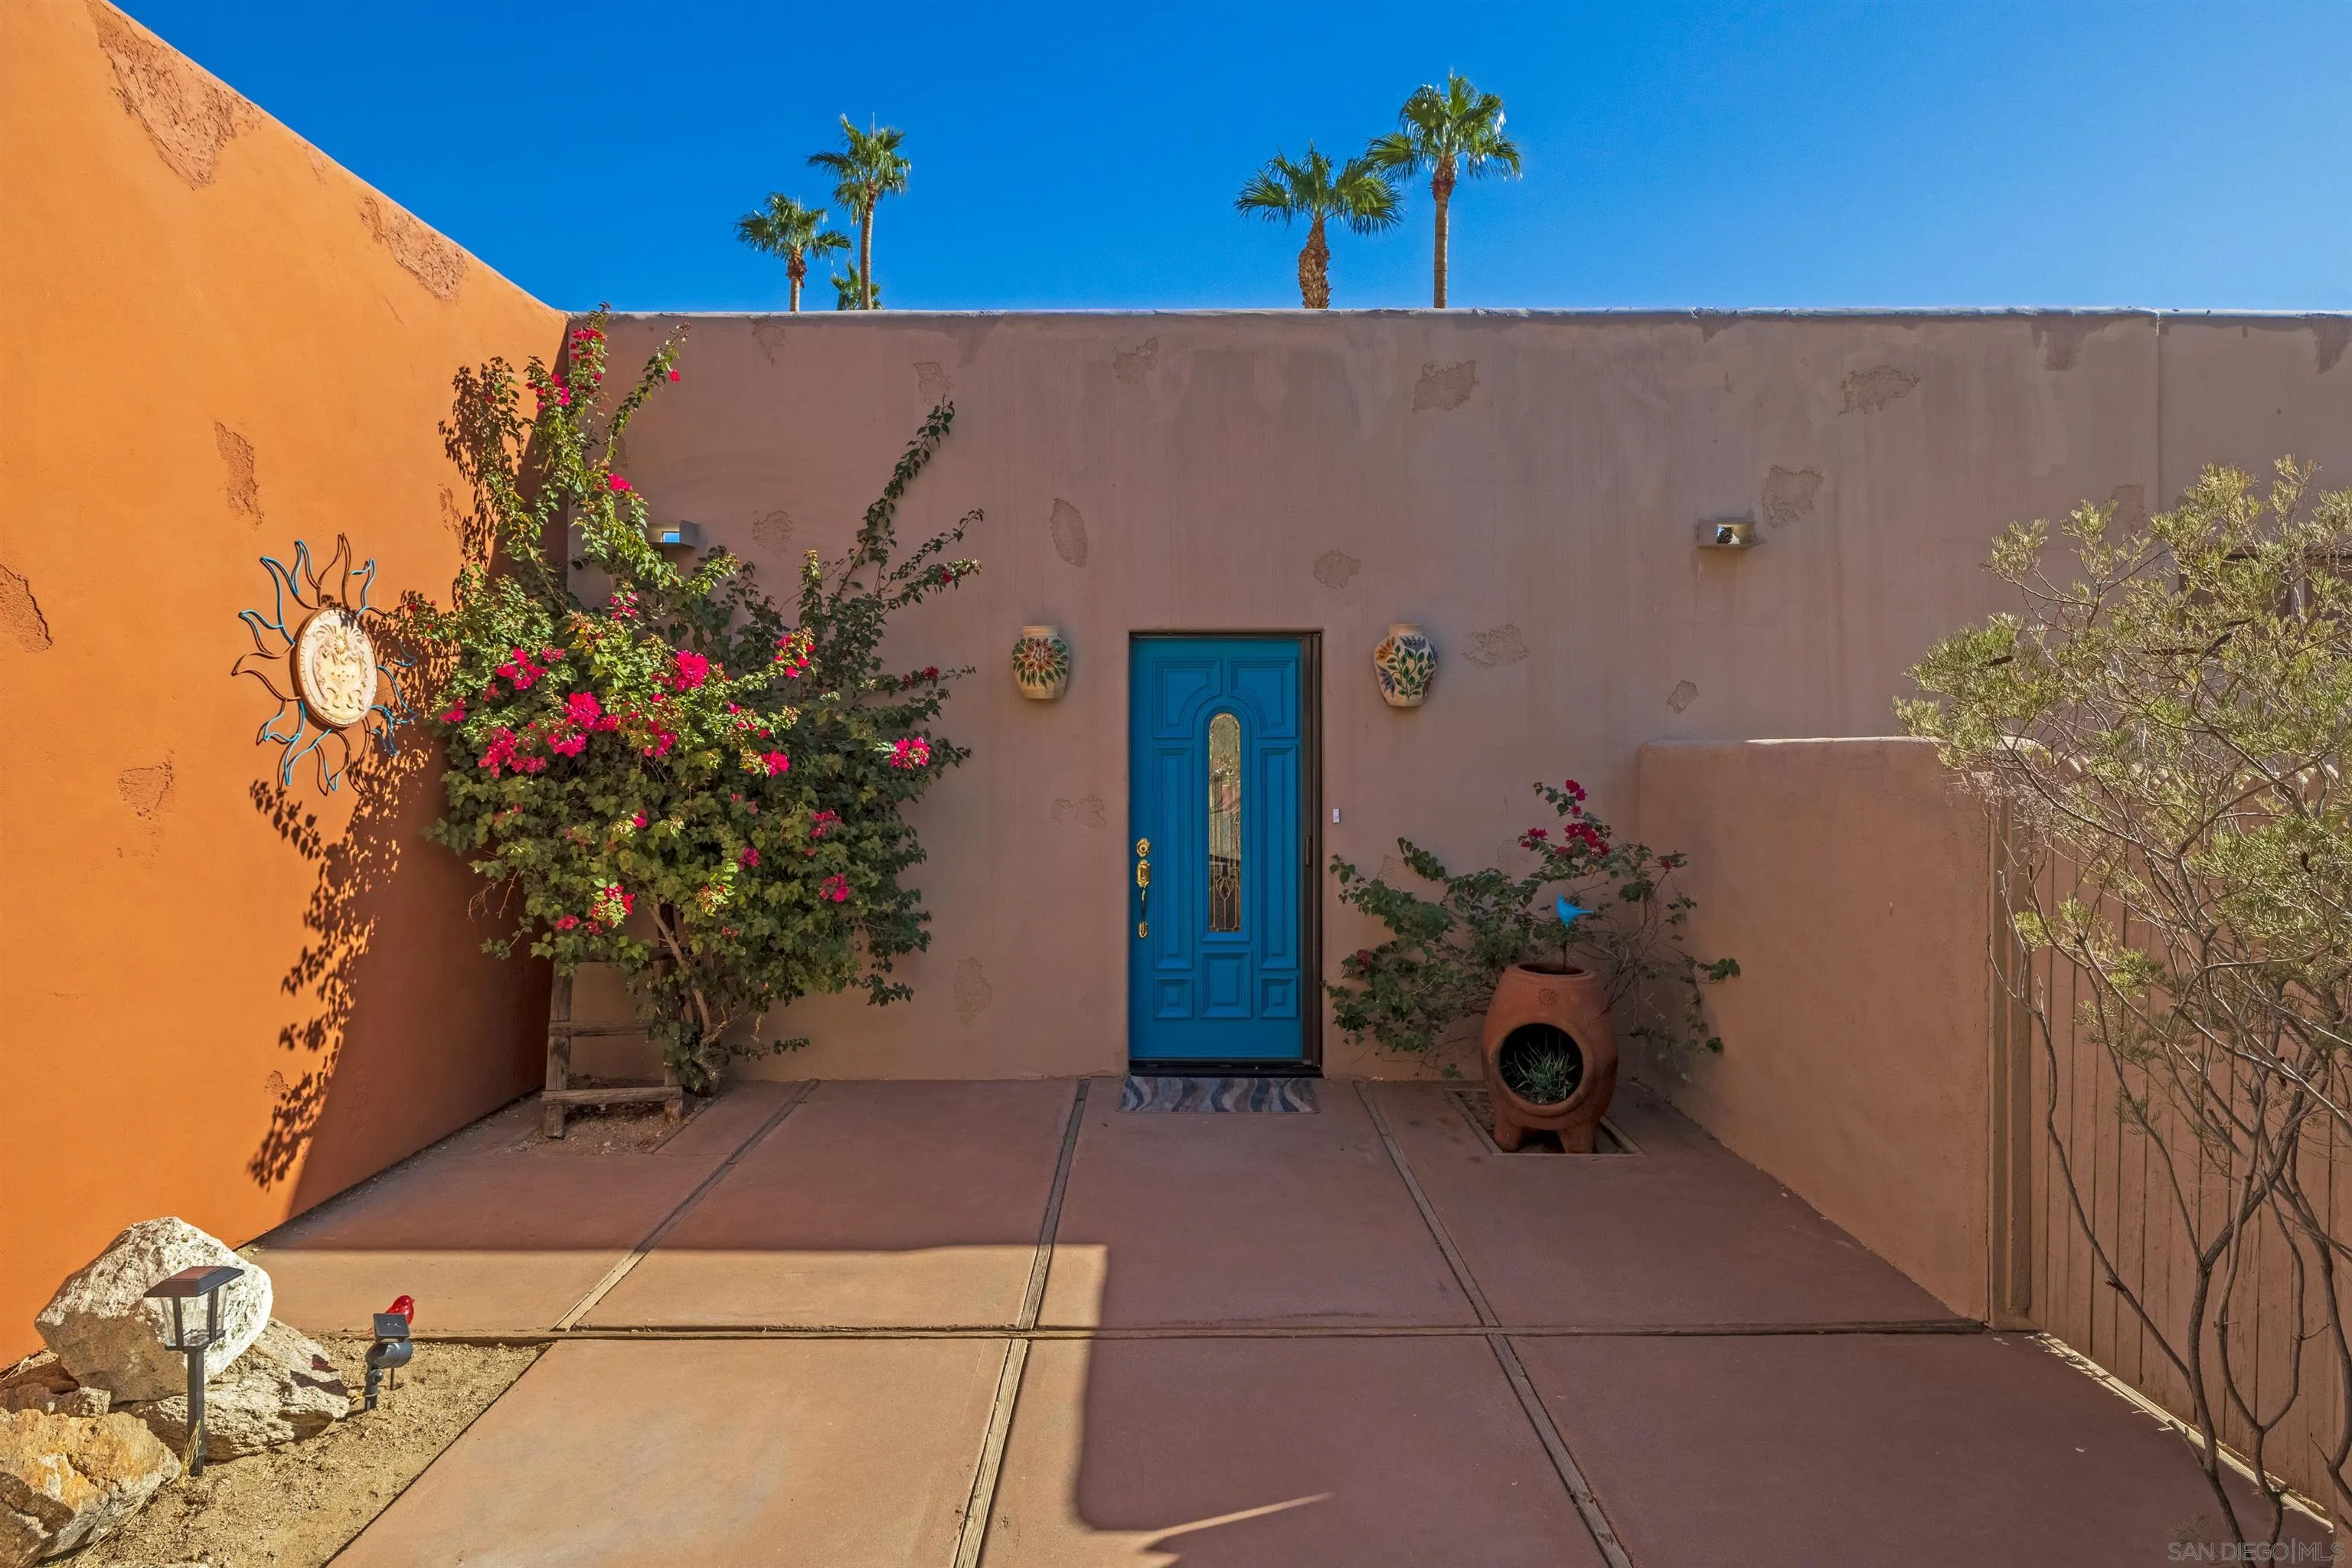
119 Montezuma Rd
Borrego Springs, CA 92004
AREA SQFT
2,597
BEDROOMS
2
BATHROOMS
2
Fine De Anza home nestled across the street from the mountain where the wild Borrego Sheep frequent and the golf course. No HOA! Located on the 5th green De Anza Golf Course. The views are just dramatic! The views in the back look across the pool area, through the palm trees and onto the golf course to the east. The house has a warm and inviting feel to it and makes a great desert home! Private back yard and pool area. This home has family and living areas with an open floor plan. Indoor jacuzzi tub located off the master bedroom bath. Bedrooms are on opposite sides of the house. 1 car garage & 1 carport. New Kitchen Door!

761 D Ave
Coronado, CA 92118
AREA SQFT
1,866
BEDROOMS
3
BATHROOMS
3
Set in a highly desirable location close to Orange Avenue’s vibrant restaurants and shops, Coronado Library, Coronado Village schools, and Spreckels Park, this spacious 3-bedroom, 2.5-bathroom home offers 1,866 square feet of comfortable, usable living space with full sized stackable washer and dryer and two gas fireplaces along with a brand new central forced heating and air conditioning system installed in 2026. The entire interior has been freshly painted, creating a bright and inviting atmosphere that’s ready for your personal touch. An oversized single-car garage featuring a recently upgraded insulated door provides tremendous storage, adding both practicality and convenience to daily life. This is an excellent opportunity to own a well-located home with generous space and strong potential, making it the perfect canvas on which to build your dream.

700 Harbor
San Diego, CA 92101
AREA SQFT
1,353
BEDROOMS
2
BATHROOMS
2
Residence 407 at Park Place is a 2BR/2BA home offering approximately 1,353 sqft with a functional layout and rare access to outdoor space from every room. Two balconies include one off the living room and guest bedroom, and a second private balcony off the primary suite. The residence overlooks the pool and courtyard with views of mature palm trees, creating a more private and relaxed setting. Interior features include wood floors throughout, a custom built-in cabinet with added storage and a dual temperature controlled wine cooler, and the primary suite has dual closets. Residence 407 comes with 1 parking space and 1 storage unit. Park Place is a luxury community in the prestigious Marina District of Downtown San Diego. Residents can enjoy resort-style living with concierge, 24 hr security, pool/spa, gym, lounge, board room and 10 guest parking spaces. Park Place is right next to the waterfront, restaurants, shopping and the new Research and Development District (RaDD) which is home to brand new Class A life science space and retail amenities such as Javiers and an Equinox gym.

5298 Pine Hills Rd.
Julian, CA 92036
AREA SQFT
BEDROOMS
BATHROOMS
Located in the picturesque community of Pine Hills, this exceptional property offers a rare opportunity to own over two parcels totaling approximately 2 acres in one of Julian’s most desirable areas. Previously home to a residence impacted by the 2003 Cedar Fire, the site is now a blank canvas ready for your vision. With an installed septic system and an active water meter through the Pine Hills Water District, much of the groundwork has already been completed—streamlining the path to building your dream home. Enjoy sweeping views that include the Pacific Ocean and the San Diego skyline on clear days—an inspiring backdrop for your future home. Surrounded by mature oaks, pines, and the serene beauty of nature, the land offers a rare balance of privacy and accessibility. Just minutes from Julian’s historic downtown, you'll find charming apple pie shops, boutique stores, and local wineries. Nearby, Cuyamaca Rancho State Park and scenic hiking trails offer outdoor recreation throughout the year. Whether you’re planning a full-time residence or a weekend retreat, this is a unique opportunity to build in one of Julian’s most sought-after communities. Explore the potential and schedule a visit today.

Santa Ros Rpad
Borrego Springs, CA 92004
AREA SQFT
BEDROOMS
BATHROOMS
Flat Splittable Lot 20.5 acres for 3 Single Family The Property abuts the De Anza golf course at it’s south property line and borders Lot 31 to the North, east and west property lines. The property has +/- 40’ wide access road directly onto Mariposa drive located at De Anza golf course. Water, power and sewer located at southern access property line, point of entry. • San Diego Gas and Electric, have deemed it to be a prime location for a solar site. • San Diego G and E, have deemed it to be a prime location as an energy storage site. • Agricultural zoned with an RL-20 use. • City and county will approve 3- residences per 20 acre site. • Existing homes to the south and east golf course are situated on 1/3 to 1/2 acre lots and valued at +/- $1,000,000.00 • Lot 31 wraps around Lot 32, if purchased together, it will allow for a seamless project Both available as a bundle or separately.

420 Monterey Lane
San Clemente, CA 92672
AREA SQFT
729
BEDROOMS
1
BATHROOMS
1
PRICE ADJUSTMENT!!! Set within the coveted Pier Bowl of San Clemente, 420 Monterey Lane, R17 is a rare coastal offering where panoramic ocean views and effortless sophistication converge. Positioned on the fourth-floor west corner, this exceptional residence captures sweeping vistas of the iconic San Clemente Pier, the vibrant coastal village below, Catalina Island, San Clemente Island, and the endless horizon of the Pacific. Thoughtfully reimagined, the residence showcases a custom-designed kitchen and an inspired bath appointed with premium Hansgrohe fixtures. Expansive windows stretch across the living space, while a folding patio door dissolves the boundary between indoors and out, creating a seamless coastal living experience with commanding ocean views from nearly every room. Every moment in the home is framed by the seafrom waking to soft morning light, to preparing meals against a backdrop of blue, to evenings defined by golden sunsets that melt into the horizon. Quintessential in every sense, this residence captures the essence of refined coastal living. Residents also enjoy access to the community pool, an ideal setting to relax and unwind while surrounded by the coastal beauty of the Pier Bowl. Located just moments from the sanda three-minute strollyou are perfectly positioned to enjoy the pier, award-winning dining, boutique shops, and the effortless lifestyle that defines Southern Californias coastline. For those who seek a home that is as much an experience as it is a residence, 420 Monterey Lane, R17 offers an extraordinary opportunity to live above it all.
7728 Keltonview Dr
Pico Rivera, CA 90660
AREA SQFT
1,382
BEDROOMS
4
BATHROOMS
2
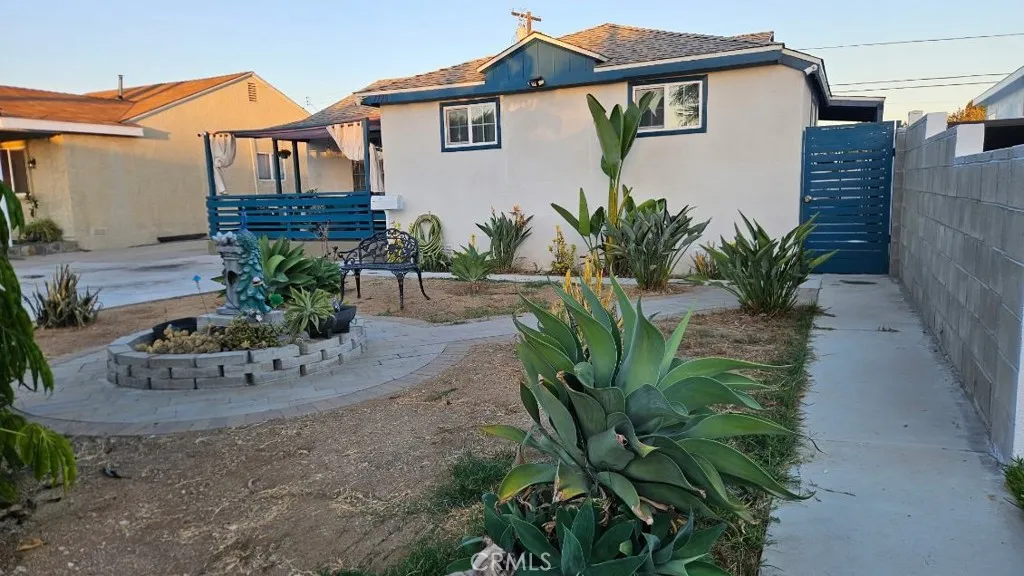
Welcome to this beautifully updated 4-bedroom, 2-bathroom home, offering a wonderful combination of comfort, style, versatility, and modern convenience. From the moment you step inside, youll appreciate the bright, inviting atmosphere and thoughtfully designed open-concept layout, perfect for everyday living and entertaining. The home features fresh interior and exterior paint, along with windows that are approximately 6 years old, bringing in abundant natural light and adding to the homes comfortable, well-maintained feel. Numerous major upgrades provide added value and peace of mind, including a new roof installed in 2024, an updated heating and air conditioning system installed in 2022, and plumbing throughout the house updated in 2020. The property also features paid-off solar panels and an EV charger, offering energy-conscious and convenient modern living. Step outside to your private backyard retreat, designed for entertaining and relaxing. The spacious outdoor area features a built-in BBQ island and covered patio, creating the perfect setting for outdoor dining, gatherings with friends, or enjoying quiet evenings at home. The property is conveniently located near shopping, dining, schools, and major freeways, making everyday errands and commuting easy and convenient. For additional flexibility, the garage has been converted into a studio without permits. This space may offer potential for a home office, creative workspace, extended living area, or other uses, subject to buyer verification and applicable requirements. Buyer to independently verify all information, inc
27703 Ortega
San Juan Capistrano, CA 92675
AREA SQFT
1,530
BEDROOMS
3
BATHROOMS
2
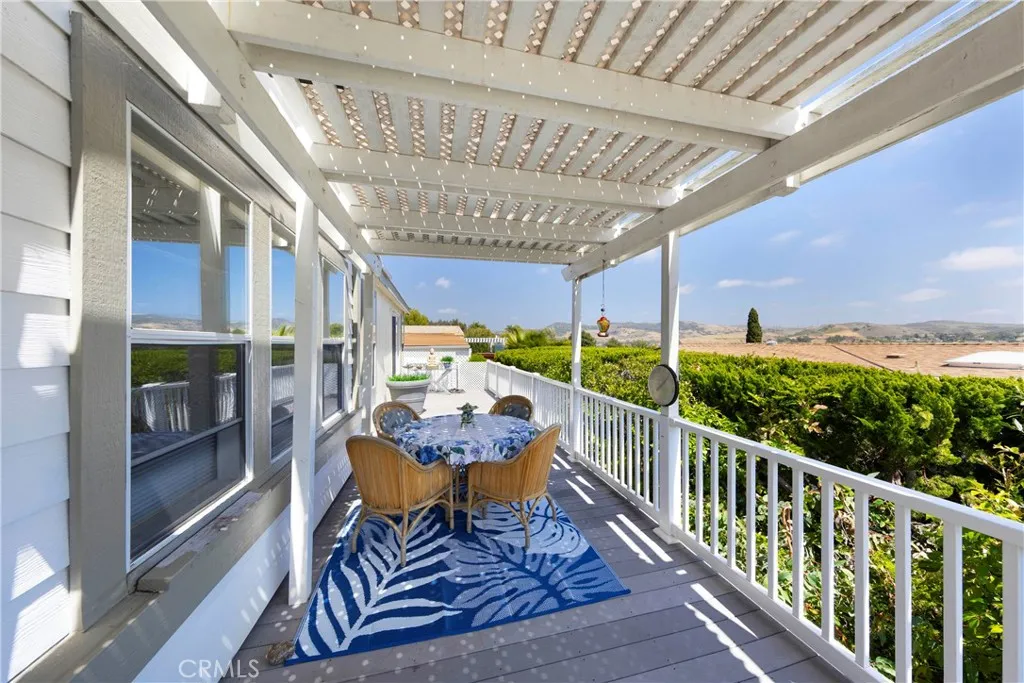
Experience spectacular views from this 2003 manufactured home, offering approximately 1,550 square feet of living space. The open-concept layout enhances the home's overall atmosphere, as several walls have been removed to seamlessly connect the dining room, kitchen, and living room. Enjoy the light-filled interiors and breathtaking views from every angle. The main bathroom is generously sized, boasting both a separate tub and shower. The spacious main bedroom has a walk-in closet and a sliding door that leads to an exterior deck with great views. The additional two bedrooms also come with walk-in closets. This residence also features a wood-burning fireplace. Exterior features include durable Hardi-board siding, a large deck made of weather-resistant composite decking (similar to Trex), tinted windows, and stunning views of the surrounding hills. For added safety, grab bars are installed in the bathrooms, making this home ideal for seniors or those with mobility concerns. Additional amenities include a large shed, a private parking area located in a corner space, and a covered carport. This active senior community is situated in the beautiful and historic town of San Juan Capistrano, which is also rent-controlled. Residents can enjoy the convenience of nearby shopping and other local amenities. transportation, entertainment, and Dana Point Harbor. Call for your private viewing!

200 Olive
Vista, CA 92083
AREA SQFT
BEDROOMS
2
BATHROOMS
1
***ALL AGE PARK W/ LOW SPACE RENT OF $705*** Welcome to this charming and affordable home located in an all-age community in Vista. This 2-bedroom, 1-bath residence offers approximately 425 sq ft of efficient living space, ideal for buyers seeking low-maintenance living or an investment opportunity. Recent upgrades include a new water heater installed in 2025, plumbing redone in 2025 and a brand-new deck completed in 2025, adding both value and outdoor enjoyment. The home features central A/C for cooling, while the heating system is currently non-operational. Situated in a well-maintained park with low space rent, this property provides an excellent opportunity for affordable homeownership in a convenient location close to shopping, dining, and major commuter routes. Dont miss this chance to own in an all-age community with recent improvements and strong value.
2010 Lawrence Crossley
Palm Springs, CA 92264
AREA SQFT
1,460
BEDROOMS
3
BATHROOMS
3
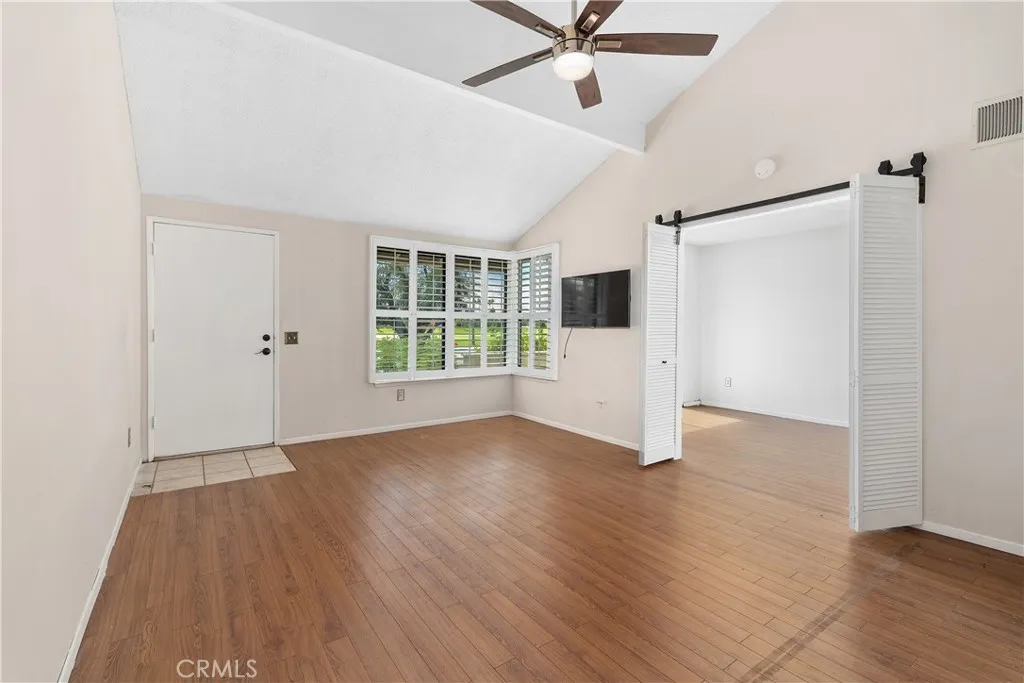
Thoughtfully updated and move-in ready, this three-bedroom, two-and-a-half-bath townhome-style condominium in gated Mountain Shadows offers effortless Palm Springs living on fee-simple land you own outright, with unobstructed western views of the San Jacinto Mountains and Tahquitz Creek public golf course just across the street. The vaulted living room features authentic hardwood flooring and a new ceiling fan, flowing into the open-concept tiled dining area and fully transformed kitchen complete with new cabinetry, quartz countertops, a fixed peninsula prep area, premium appliances, and a glass and stone mosaic backsplash. Sliding glass doors off the dining area lead to a sunny enclosed rear courtyard with gated access to the assigned covered carport just beyond. The main-level third bedroom offers exceptional flexibility, with its own sliding door to a private front patio, a closet, a window, and accordion barn doors that open directly to the living room ideal as a guest suite, home office, or media space. A refreshed powder room and concealed indoor laundry complete the first floor. Upstairs, the expansive primary suite features a private en suite bath, while the second bedroom enjoys new laminate flooring, a new ceiling fan, and wooden shutters. Both upstairs bedrooms feature brand-new laminate flooring. The updated second-floor guest bathroom features a granite-topped vanity, espresso cabinetry, and a walk-in stone tile shower with frameless glass enclosure. Additional features include thermal double-pane windows, HVAC replaced in 2018, wooden shutters throughout, an
137 The Masters Circle
Costa Mesa, CA 92627
AREA SQFT
3,887
BEDROOMS
4
BATHROOMS
5
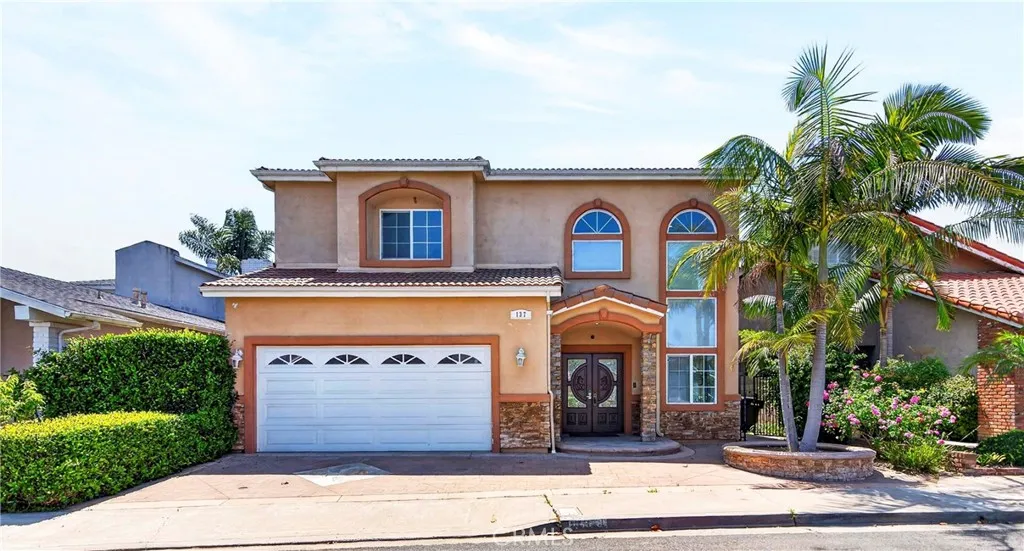
Ideally located in Costa Mesa along a scenic golf course fairway, this courtyard-style villa offers soaring ceilings, refined architectural details, and abundant natural light throughout.The home has been thoughtfully updated with refreshed interior finishes, including newer flooring and interior paint, creating a bright and cohesive living environment.A welcoming covered entry opens to a dramatic two-story living space with a grand staircase and expansive windows. The spacious family room with fireplace flows seamlessly into the kitchen, featuring custom cabinetry in a soft coastal-inspired blue tone, stainless steel appliances, a center island with bar seating, granite countertops, pantry, and a casual dining area with French doors leading to the patio. Designed for indoor-outdoor living, multiple sliding and French doors connect the main level to a private backyard with golf course views. The home offers approximately 4,100 sq ft with 4 bedrooms and 45 bathrooms, including a primary suite with a walk-in closet, en-suite bath, and private balcony with fairway views. Conveniently located near South Coast Plaza, Newport Beach, Irvine, and UCI, this home offers a desirable combination of location, space, and lifestyle.
2033 Burnett Street
Long Beach, CA 90810
AREA SQFT
1,200
BEDROOMS
4
BATHROOMS
3
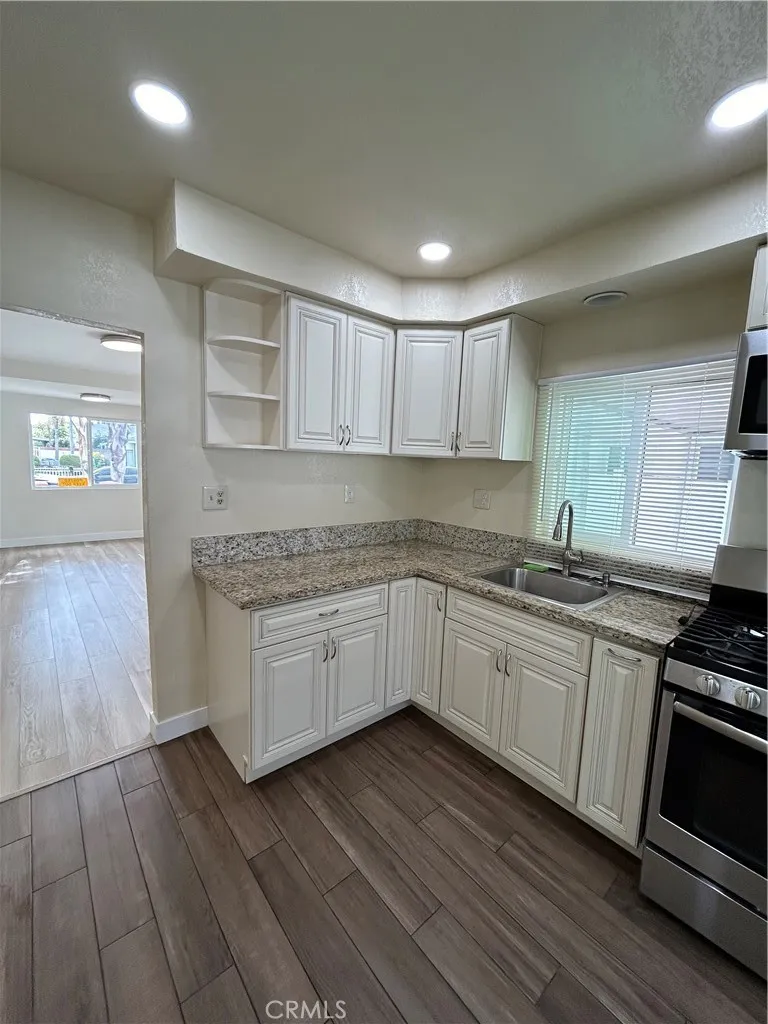
Two Homes, perfect to live in one rent the other or multi-generational living!! Remodeled 2 bed 1 bath Spanish Cottage at front and New construction ADU completed in 2024 in back! Great Westside neighborhood within walking distance to Elementary, Middle and High School! Both homes have mini split Air Conditioning and inside washer and dryer hookups! ADU has 2 bedrooms, 2 baths and Walkin closets on both bedrooms. Gated driveway and spacious front patio and front yard. Short drive to the Harbor, Shoreline village and Terminal Island.
27604 Redwood Way
Castaic, CA 91384
AREA SQFT
2,297
BEDROOMS
3
BATHROOMS
3
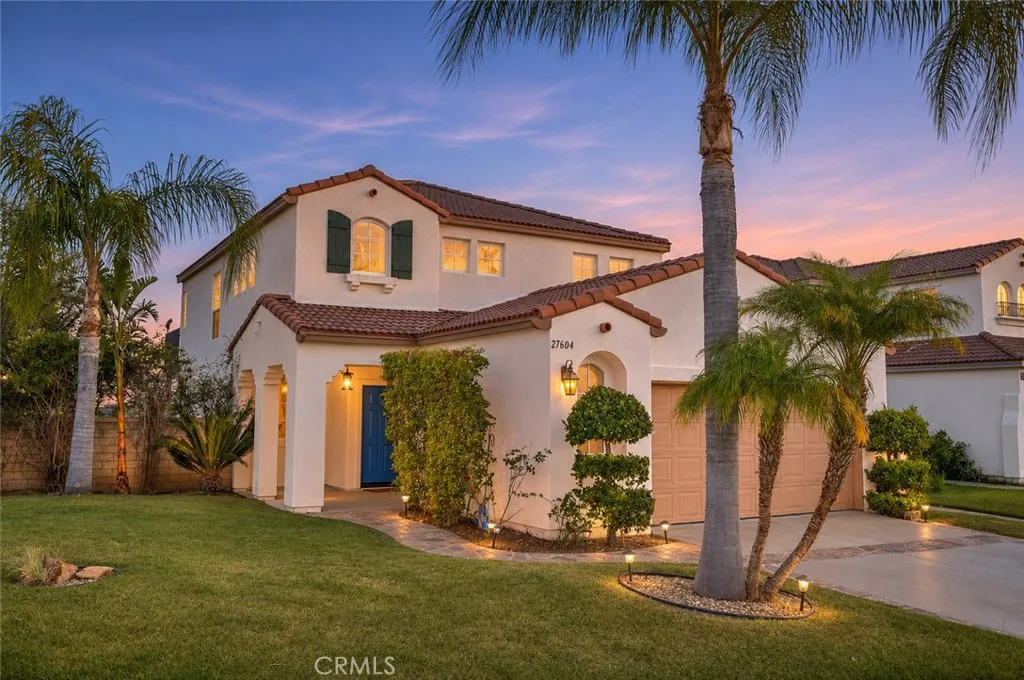
Turnkey Northlake Beauty with Views, Solar & No Mello-Roos! Move-in ready and located in the highly sought-after Northlake community, this stunning Castaic home offers the perfect blend of comfort, style, and functionality. Featuring an open-concept floor plan, this home is ideal for both everyday living and effortless entertaining. Step inside to soaring vaulted ceilings, a formal living and dining area, and a striking statement chandelier that sets the tone. A private downstairs office with French doors provides the perfect work-from-home setup. The kitchen opens seamlessly to the family room and showcases a large granite island, ample cabinetry with pull-out pantry shelves, double ovens, gas cooktop, and matching appliancesdesigned for both convenience and style. Enjoy indoor-outdoor living with a sliding glass door leading to a professionally landscaped, pool-sized backyard featuring stamped concrete, a large covered patio, and a tranquil two-tier fountain. Relax and take in the peaceful mountain views, sunsets, and the added privacy of no rear neighbors. Upstairs, the spacious primary suite features vaulted ceilings, a private balcony with unobstructed views, and a luxurious ensuite bath with dual vanities, glass-enclosed shower, soaking tub, and a custom walk-in closet. Two additional bedrooms share a well-designed Jack-and-Jill bathroom, and the laundry room is conveniently located upstairs. Additional highlights include energy-efficient solar with a 24-year warranty, a smoke-free and pet-free interior, and a 2-car garage with epoxy floors, finished walls, cabinets,

5645 Brittany
Rancho Cucamonga, CA 91701
AREA SQFT
3,510
BEDROOMS
5
BATHROOMS
4
NO MELLO-ROOS, NO HOA! Completion date Sept 1 2026! A Rare Chance in Rancho Cucamonga. Secure your place in an exclusive collection of only 6 elegant brand-new homes in a highly sought-after North Rancho Cucamonga area. Whether you are looking for the ease of single-story living or the expansive space of a two-story estate, this limited release offers unparalleled luxury and design. The Residences are composed of 4 single story homes of about 3,510 sf. of sophisticated living space and 2 story of 4,058 sf. of modern elegance. These beautifully designed homes are crafted to blend comfort with high- end style5 bedrooms, 4 bathrooms, 3 car garage. The Primary suite features a massive walk in closet for ultimate organization, luxury wood flooring and a seamless open concept design, chefs dream kitchen with quartz countertops with premium built-in Dacor appliances including a double oven, stovetop and refrigerator. Experience a home that is as smart as it is beautiful, situated on an expansive lot providing privacy and outdoor potential. The homes are equipped with a Solar Package and water heater pump for maximum efficiency. The 3 car garage offers additional storage. The North Rancho Cucamonga location offers top tier education as its home to award-winning schools including the highly acclaimed Alta Loma High and Vineyard Junior High. Tight-knit community atmosphere. Step outdoor to equestrian trails, mountain biking and the panoramic vistas of Heritage Park and bask in days of sunshine amidst lush groves of citrus and eucalyptus. With only 6 homes, do not miss out on this rar
5605 Brittany Court
Rancho Cucamonga, CA 91701
AREA SQFT
3,510
BEDROOMS
5
BATHROOMS
4
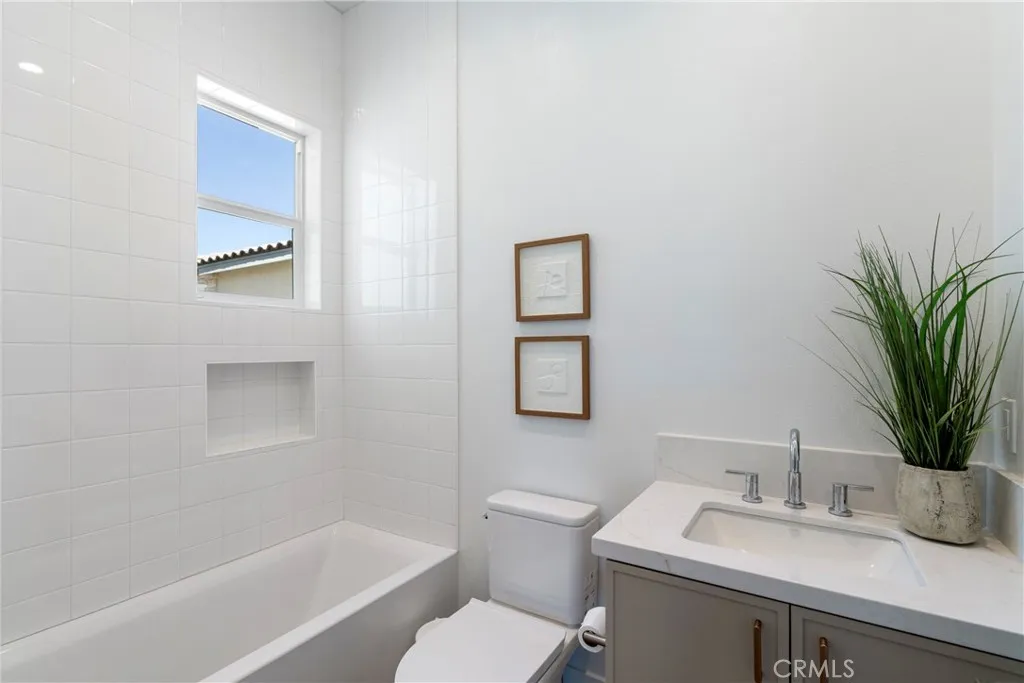
NO MELLO-ROOS, NO HOA! Completion date Sept 1 2026! A Rare Chance in Rancho Cucamonga. Secure your place in an exclusive collection of only 6 elegant brand-new homes in a highly sought-after North Rancho Cucamonga area. Whether you are looking for the ease of single-story living or the expansive space of a two-story estate, this limited release offers unparalleled luxury and design. The Residences are composed of 4 single story homes of about 3,510 sf. of sophisticated living space and 2 story of 4,058 sf. of modern elegance. These beautifully designed homes are crafted to blend comfort with high- end style5 bedrooms, 4 bathrooms, 3 car garage. The Primary suite features a massive walk in closet for ultimate organization, luxury wood flooring and a seamless open concept design, chefs dream kitchen with quartz countertops with premium built-in Dacor appliances including a double oven, stovetop and refrigerator. Experience a home that is as smart as it is beautiful, situated on an expansive lot providing privacy and outdoor potential. The homes are equipped with a Solar Package and water heater pump for maximum efficiency. The 3 car garage offers additional storage. The North Rancho Cucamonga location offers top tier education as its home to award-winning schools including the highly acclaimed Alta Loma High and Vineyard Junior High. Tight-knit community atmosphere. Step outdoor to equestrian trails, mountain biking and the panoramic vistas of Heritage Park and bask in days of sunshine amidst lush groves of citrus and eucalyptus. With only 6 homes, do not miss out on this rar

1251 Meadow
Colton, CA 92324
AREA SQFT
891
BEDROOMS
2
BATHROOMS
2
Huge price reduced condo in 1251 S. Meadow #120 in Colton with Freshly painted 2-bedrooms, 2-bathrooms end-unit at Willow Wood the gated. This home offers a bright open layout, 2 upgraded trendy full bathrooms with newer vanities, upgraded AC, & a spacious primary suite with a walk-in closet. Enjoy morning coffee on your private patio overlooking peaceful greenbelt views. Inside-unit laundry, an assigned parking space, and a private one car garage add everyday convenience. The community features a sparkling pool, relaxing spa, tennis courts, and beautifully maintained grounds all included in the HOA. Water and trash service are also covered. This home is conveniently just few minutes to Loma Linda University, LLU Medical Center, URC, shopping, schools, and the 10 & 215 freeways. The home is great for first-time buyers, medical professionals, students, or anyone seeking low-maintenance living in a secure, gated neighborhood. What we love about this home: "The community is quiet, safe, and truly neighbor-friendly. Everyone looks out for each other, and it feels like a supportive, connected place to live. The patio is peaceful in the mornings, and having laundry inside the unit is a game-changer. The pool and spa are perfect in summer, & everything .Sliding doors in every room for light and view! Price to sell!
510 Short
Inglewood, CA 90302
AREA SQFT
1,650
BEDROOMS
4
BATHROOMS
3
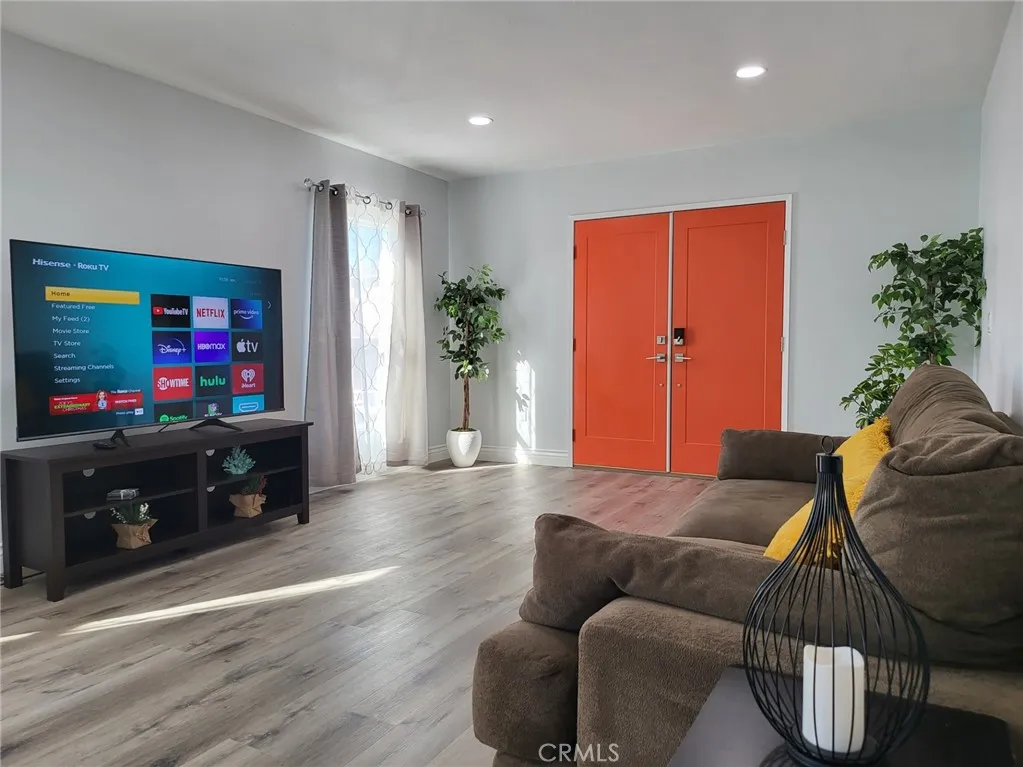
Welcome to this spacious and centrally located 4-bedroom, 3-bath fully furnished townhome in a highly desirable Inglewood neighborhood adjacent to Ladera Heights. This townhome styled duplex offers approximately 1,650 square feet of living space and is ideal for families or professionals seeking comfort, convenience, and accessibility. The open concept layout features a large living room with abundant natural light and a functional kitchen complete with a breakfast bar, perfect for casual dining or entertaining. This fully furnished townhome also includes off-street parking for added convenience & security. There is central air conditioning and heating, a Nest thermostat for energy efficiency, a washer & dryer and an electronic lock system for added security and ease of access. The property is located in a family-oriented neighborhood with walkable access to schools, shopping, and dining, including Amazon Fresh, Starbucks, and a variety of restaurants. Ideally situated near major attractions and transportation hubs, the property is approximately 3.2 miles from SoFi Stadium, 2.7 miles from The Forum, 3.8 miles from LAX, and 8.9 miles from the nearest beach. This centrally located townhome offers the perfect balance of comfort, space, and convenience, making commuting and entertainment easily accessible. The home will be available for occupancy beginning 9/1/2026.
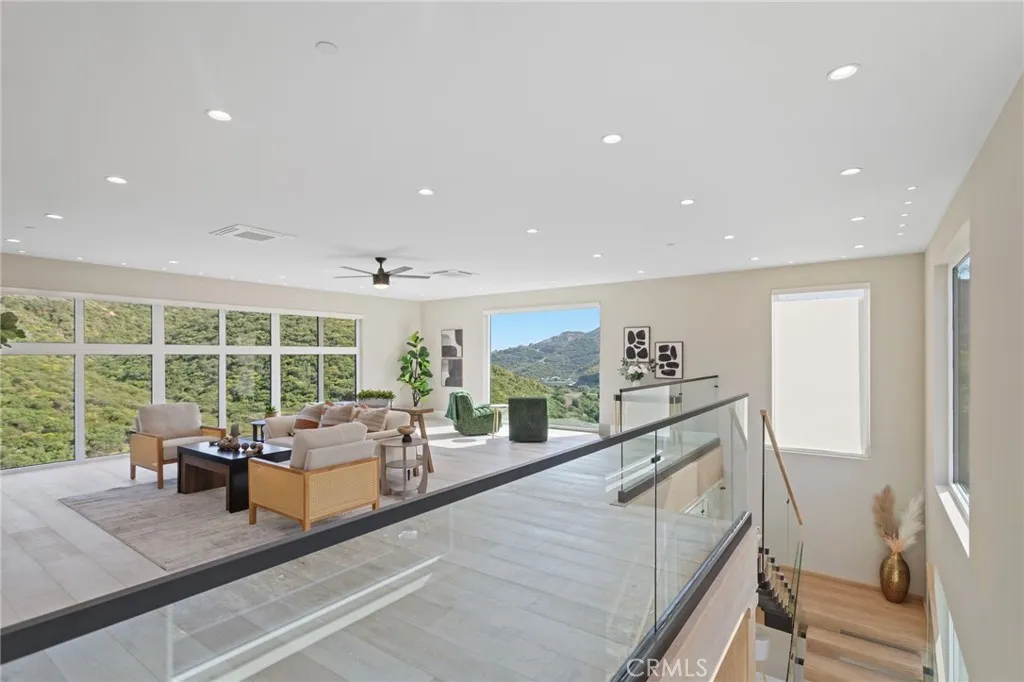
27937 Whisper
Temecula, CA 92590
AREA SQFT
4,000
BEDROOMS
4
BATHROOMS
5
Welcome to an extraordinary luxury estate nestled among the rolling avocado orchards of Temecula, offering unmatched privacy, tranquility, and breathtaking panoramic views. Situated on an expansive setting, this beautifully designed 4,000 square foot residence blends modern elegance with the natural beauty of wine country living. *** This stunning home features 4 spacious bedrooms and 4.5 well-appointed bathrooms, thoughtfully designed to provide both comfort and sophistication. From the moment you enter, you are greeted by an open-concept layout filled with natural light, soaring ceilings, and seamless indoor-outdoor flow that perfectly captures the surrounding landscape. ** The heart of the home is a chef-inspired kitchen, complete with custom cabinetry, high-end Dacor appliances and finishes, and a large center island ideal for entertaining. The adjoining living spaces are designed for both relaxation and hosting, offering expansive views that create a truly elevated living experience. ** Retreat to the luxurious primary suite, where spa-like amenities and serene views provide the perfect escape. Each additional bedroom offers generous space and refined finishes, ideal for family or guests. ** Step outside to your private outdoor oasis, where a resort-style pool, spacious patio, and lounging areas overlook the scenic hills and orchards that define Temeculas charm. Whether enjoying sunset evenings or entertaining guests, this property offers a lifestyle of peace, beauty, and exclusivity. ** Located in the heart of Temecula, just minutes from award-winning wineries, dining

