

Search
Search
Search
Search For Your Next Property
Form submitted successfully!
You are missing required fields.
Dynamic Error Description
There was an error processing this form.
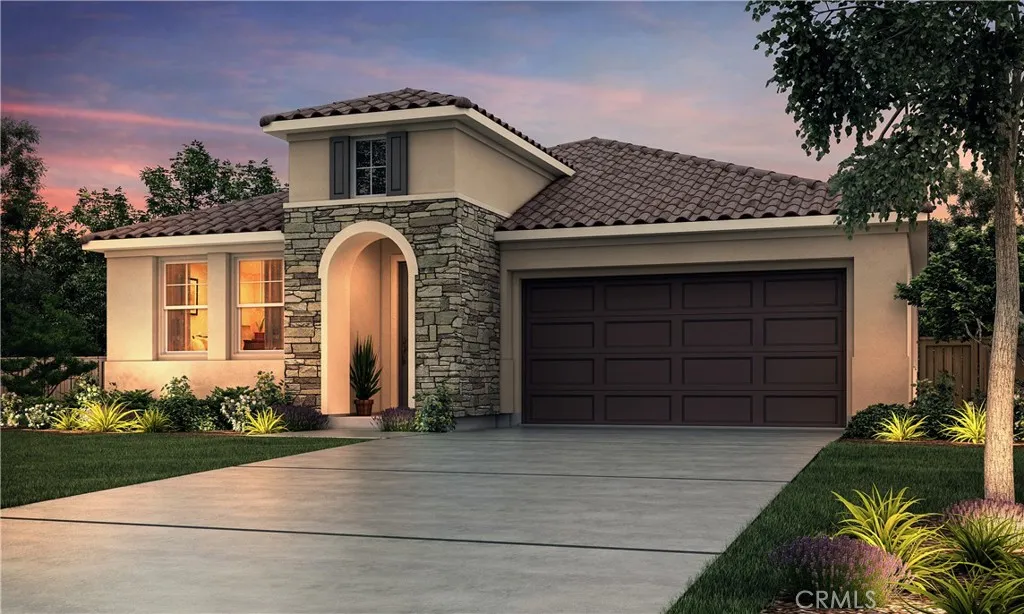
104 Squaw Valley Dr.
Merced, CA 95341
AREA SQFT
1,969
BEDROOMS
4
BATHROOMS
2
The Caledonia(1969 sq. ft.) is a 1-story home with 4 bedrooms, 2 bathrooms and 2-car garage located on desirable corner lot. Beautiful new construction Caledonia plan offering a functional and spacious layout designed for modern living. This thoughtfully designed home features both a separate living area and a great room, providing flexible space for entertaining, relaxing, or working from home. The open-concept great room flows seamlessly into the gourmet kitchen, complete with granite countertops, abundant cabinetry, and a large island ideal for gatherings and everyday living. Comfortable bedroom sizes and a private primary suite create a welcoming retreat, while the spacious backyard offers endless possibilities for outdoor enjoyment and personalization. Located in a growing Merced community with convenient access to Campus Parkway, shopping, and commuter routes. No HOA. Photos are renderings of a model.
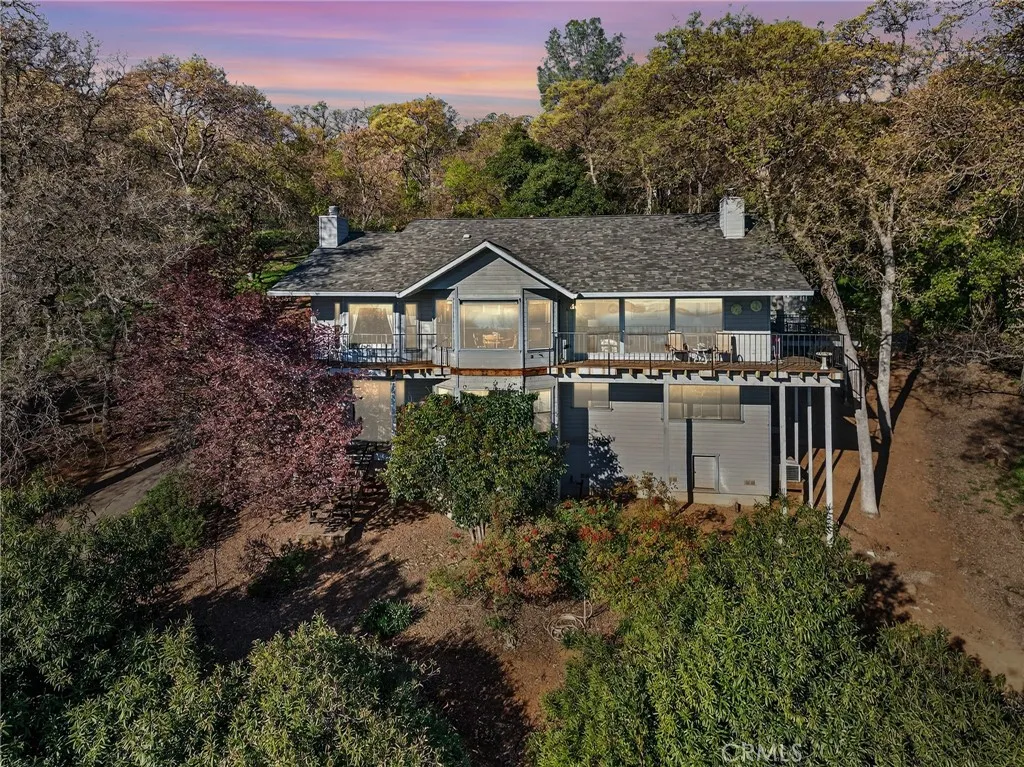
2495 Eastlake Drive
Kelseyville, CA 95451
AREA SQFT
3,191
BEDROOMS
4
BATHROOMS
3
Set above the sparkling shoreline of Clear lake with views that truly steal the show, this Buckingham retreat is where space, light, and lake life come together effortlessly. Welcome to 2495 Eastlake Dr, a 3 bedroom, 2.5 bath home offering 3,191 sq ft of comfortable living designed to capture the beauty of its surroundings. From the moment you step inside, the spacious living room draws you in with expansive windows, natural light pouring through, and breathtaking lake views that create a calm, elevated feel. The kitchen blends warm wood cabinetry with tile finishes and a cozy breakfast nook, flowing into a dining area perfectly positioned to take in the scenery. Step outside onto the upper deck and this is where you'll want to spend your mornings with coffee and evenings unwinding as the sun sets over the water. The bedrooms are classic, generously sized, and offer peaceful spaces to recharge. Outside, you'll find additional storage and room to enjoy the outdoors with ease. Living in Buckingham means embracing a slower pace with access to Clear Lake, local wineries, hiking, boating, and some of the most beautiful nature Northern California has to offer, all while enjoying a tight-knit community feel. This is more than a home, it's a lifestyle you'll never want to leave.
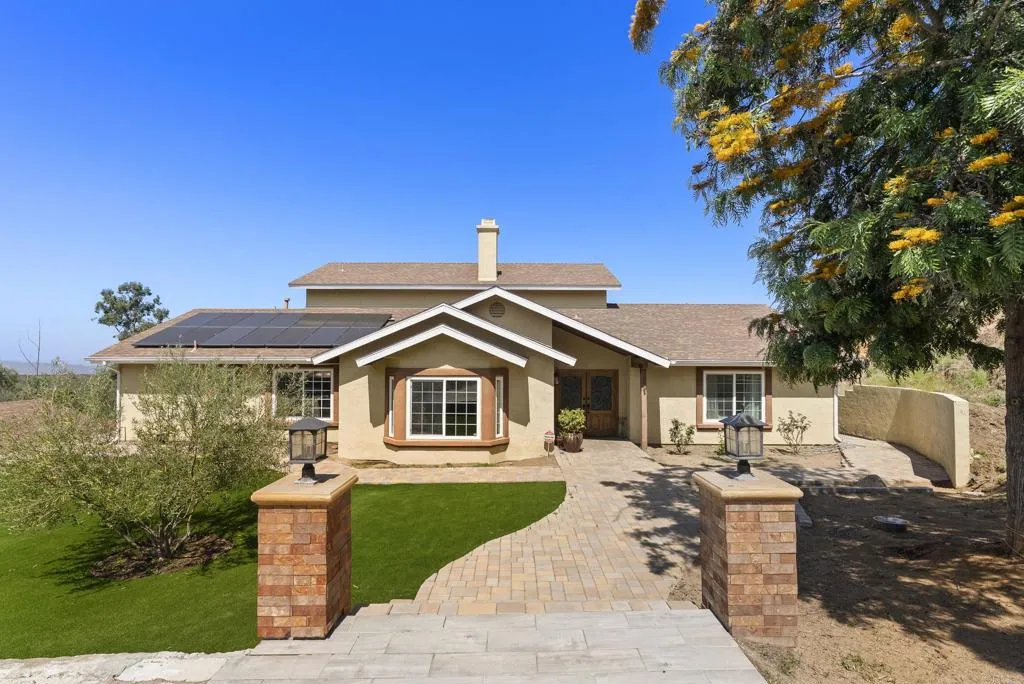
13658 Sage Mountain Lane
Jamul, CA 91935
AREA SQFT
3,381
BEDROOMS
4
BATHROOMS
4
Wonderful retreat style home situated on 2.36 acres in the scenic hills of Jamul, this exceptional horse property at 13658 Sage Mountain Lane offers the perfect blend of rural tranquility and modern comfort. City close, country quiet!! Views, Views, Views!! Set on expansive acreage with breathtaking panoramic hillside views! This residence features a warm and inviting layout with abundant natural light, spacious living areas, downstairs bedrooms and bathrooms and seamless indoor-outdoor flow. Totally remodeled kitchen with granite counters, extensive cabinetry and stainless steel appliances. Upstairs features stunning primary suite with balcony area to enjoy views, an oasis style bathroom, walk in closet and so much more! Additional highlights include privacy, usable land, and convenient access to nearby amenities while maintaining a serene, country lifestyle. This is a rare opportunity to own a slice of Jamuls coveted countrysideideal for equestrians, outdoor enthusiasts, or anyone looking to escape the city and embrace wide-open spaces. Hurry this Jamul beauty won't last!!
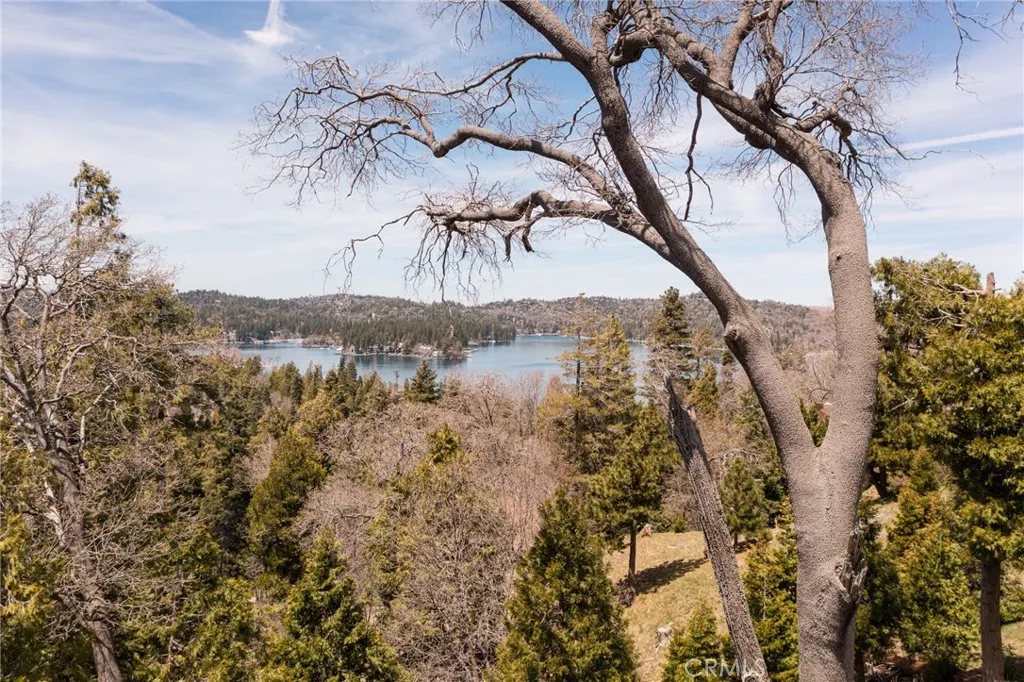
226 Hidden Forest
Lake Arrowhead, CA 92352
AREA SQFT
BEDROOMS
BATHROOMS
Lake view parcel within the private gated community of Mill Pond. Excellent potential for a custom home to be built and capitalize on the beautiful lake view. This property is an extraordinary opportunity for discerning buyers looking to construct a fully custom two or three-story dream home that will overlook all obstacles and provide a truly breathtaking, lake and mountain view. Master craftsmen seeking to create a one-of-a-kind home designed to satisfy the high-end resort community will also find incredible value in this opportunity. Mill Pond is a high-caliber gated community located just 5 minutes from the south shore of Lake Arrowhead. New construction in Mill Pond commands a premium over other areas of Lake Arrowhead with new homes being appraised in the multi-million dollar price bracket. This lot is a rare opportunity to build a stunning modern rustic or contemporary lake view home within lake rights as this community is not governed by Arrowhead Architecture Committee. The Mill Pond community also boasts other amenities such as the staggering waterfall gated entrance, underground utilities, paved/maintained roads, and full lake privileges. Enjoy the mountain lake atmosphere and the rich colors provided by four distinct seasons in the surrounding forest with this extraordinary opportunity. LOT #16 MUST SEE the Mill Pond highlight video
45235 Wisdom Road
Fremont, CA 94538
AREA SQFT
2,638
BEDROOMS
4
BATHROOMS
4
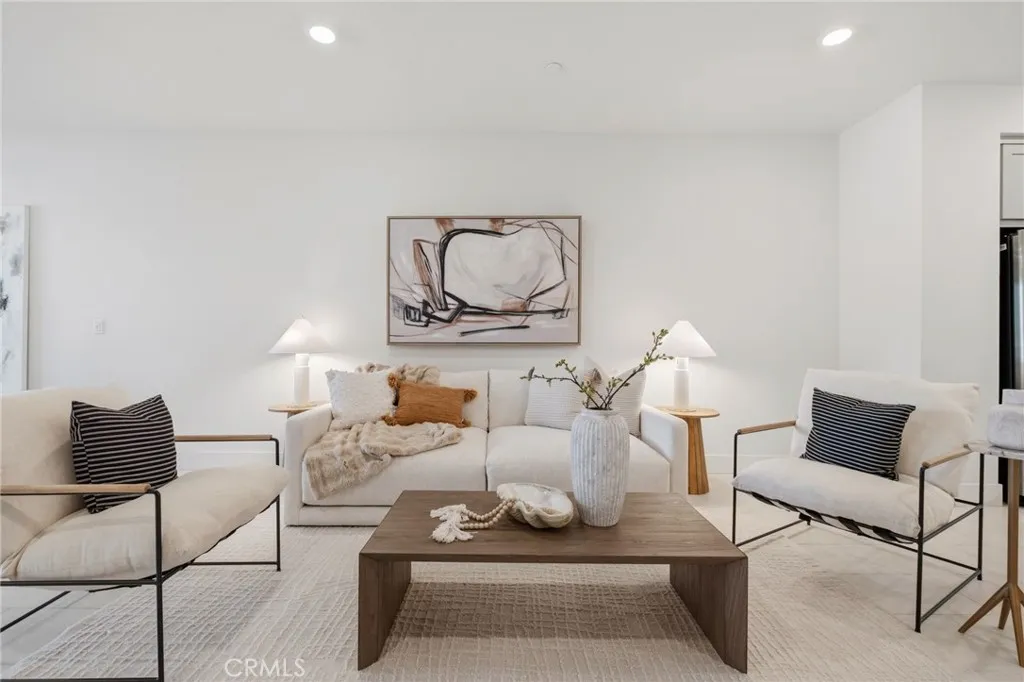
New Price Adjustment - Exceptional Value for this Model. One of the largest floor plans available in Fremonts Innovation community, this 2022 Lennar home offers 4 bedrooms, 3.5 baths, and approximately 2,638 sq ft across a flexible four-level layout designed for how families actually live, with room for kids, guests, home offices, and multigenerational living. The bright open-concept main level centers on a beautifully appointed kitchen with quartz countertops, oversized island seating, self-closing cabinetry, gas cooktop, and walk-in pantry, made for weeknight dinners and weekend gatherings alike. Custom shutters and dramatic remote-controlled floor-to-ceiling shades add both style and convenience, while recessed lighting and thoughtful upgrades bring warmth and polish throughout. A standout feature of the home is the private primary suite, situated on its own level for added privacy and comfort, complete with its own balcony. A second private balcony off the living area creates even more indoor-outdoor flexibility. Additional highlights include a side-by-side 2-car garage, builder-installed solar, and access to resort-style community amenities such as a pool, fitness center, clubhouse, BBQ areas, and dog park. Ideally located within walking distance to Warm Springs/South Fremont BART and near Tesla, Lam Research, and top-rated Lila Bringhurst Elementary, this is a rare opportunity to own one of the Innovation communitys most spacious and functional homes.
579 Camino Mercado
Arroyo Grande, CA 93420
AREA SQFT
1,053
BEDROOMS
2
BATHROOMS
2
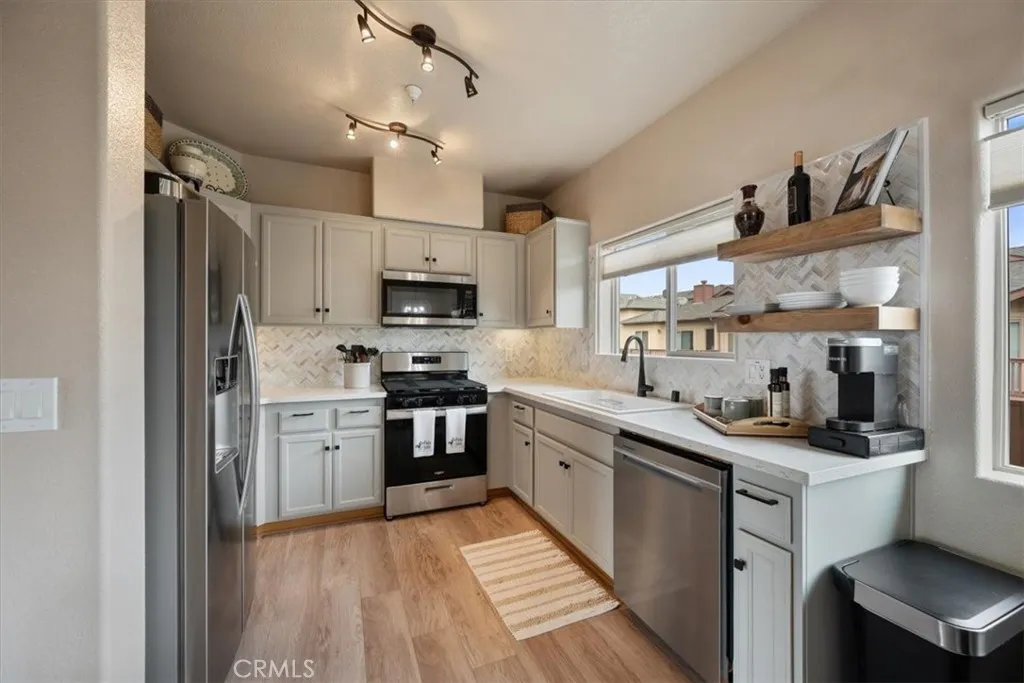
Recently Updated Condo in the Heart of Arroyo Grande Welcome to Ocean Oaks, a serene 55+ community set on 3.98 beautifully maintained acres in the heart of Arroyo Grande. This move-in ready, single-level condo offers comfort, style, and convenience, all within a peaceful setting complete with multiple elevators and a welcoming clubhouse. Step inside to discover a thoughtfully updated home featuring a modern kitchen with freshly painted cabinetry, quartz countertops, and a stylish backsplashperfect for everyday living and entertaining. The kitchen is fully equipped with a new range, new dishwasher, and a refrigerator (2021), along with a cleverly added pantry for optimal storage. The home also features; Inside laundry with a newer GE Profile combo washer/dryer and custom shelving, custom cordless, light-filtering top-down/bottom-up shades throughout, a beautifully updated fireplace with shiplap accent wall, luxury vinyl plank flooring and plush carpeting. Enjoy seamless indoor-outdoor living with a private patio accessible from both the living room and primary suite, complete with a convenient storage closet. The primary bathroom has been tastefully refreshed with a newly painted vanity and elegant quartz countertops, adding a touch of sophistication to your daily routine. Additional highlights include: elevator access to this second-floor unit for ease and accessibility, designated carport parking, extra deeded storage unit. Located just a short stroll from shopping and entertainmentincluding Regal Theatre, Marshalls, Walmart, Trader Joes, Food 4 Less, and a variety of rest
345 Colorado Boulevard
Pasadena, CA 91101
AREA SQFT
3,778
BEDROOMS
3
BATHROOMS
5
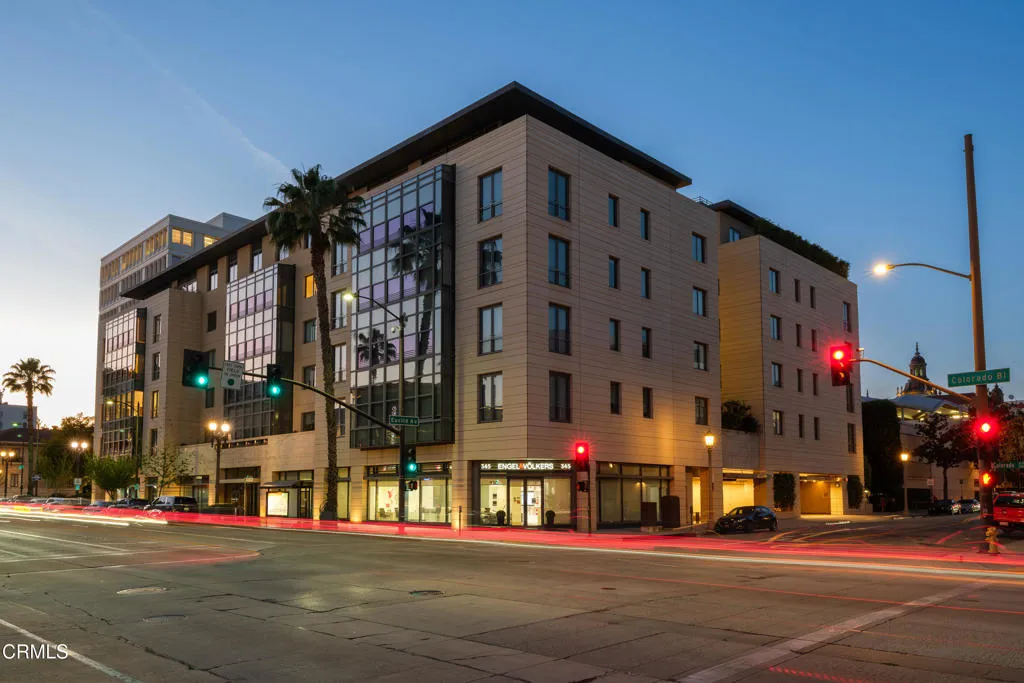
Welcome to The Montana, one of Pasadena's most prestigious full-service luxury residences, ideally positioned along iconic Colorado Boulevard. This exceptional 3rd-floor corner condo offers refined living, sweeping views over Paseo Colorado & the vibrant cityscape beyond. A grand entry with tray ceilings & refined detailing sets the tone for this expansive open-concept living space. Hardwood floors, recessed lighting & an oversized gas fireplace with a raised stone hearth create a warm, sophisticated setting. A wall of windows fills the room with natural light, framing dynamic city views. A flexible secondary living space with sliding solid wood doors offers the perfect setting for relaxing, a large home office, or an additional dining area. The chef's kitchen is beautifully appointed, featuring stone countertops, a center island & a suite of high-end appliances, including a Sub-Zero refrigerator, Wolf double ovens, a warming drawer, a microwave & a 6-burner cooktop. Custom cabinetry with soft-close features, built-ins & pantry storage completes the space. The west wing hosts 2 generously sized bedrooms. One offers an ensuite bath with a walk-in shower & custom tilework, while the 2nd enjoys access to a spacious hallway bath & a dedicated laundry area featuring a side-by-side washer & dryer, countertop workspace & cabinetry. Privately situated on the east wing, the primary suite is a true retreat. This expansive sanctuary features high ceilings, recessed lighting & French doors overlooking the Paseo. A remarkable amount of closet space includes cedar-lined wardrobes & a lar
11420 Wildflower Lane
El Monte, CA 91731
AREA SQFT
1,998
BEDROOMS
4
BATHROOMS
4
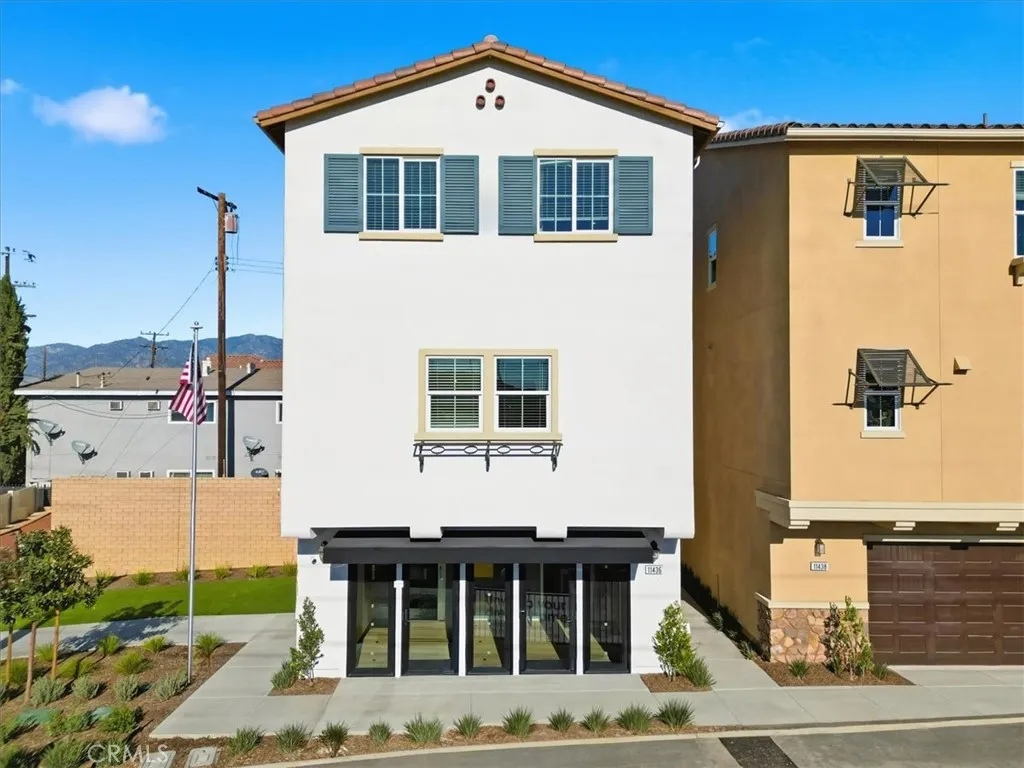
BE SUMMER READY IN YOUR DREAM HOME!! ENJOY Phase 1 Spotlight Pricing and upgrades!! Amazing location in the GATED New Construction Community, Belcourt Place. Close to Plenty of Guest Parking. Stunning 3-story modern home offers a spacious and contemporary layout: GATED COMMUNITY Entry Level Convenient bedroom with full bathroom ideal for guests or multi-generational living Welcoming entry with easy access Second Floor Bright, open great room perfect for entertaining Large gourmet kitchen with walk-in pantry and extended peninsula with additional seating Coat closet and a conveniently located powder bathroom Third Floor Two secondary bedrooms with a shared full bathroom Laundry room on the 3rd level for added convenience Private primary suite with a generous walk-in closet and spa-like ensuite with double vanity. Energy-efficient construction with solar-ready features - Close to I-605, shopping, and recreation - Convenient to top rated schools in the Los Angeles area - Walkable community with outdoor fitness parks and a tot lot EXPECTED COMPLETION EARLY SUMMER 2026. PHOTOS OF THE MODEL EXTERIOR ELEVATIONS, FEATURES AND FINISHES MAY VARY. CHECK IN AT SALES OFFICE FOR OPEN HOUSE.
14659 Valley Vista
Sherman Oaks, CA 91403
AREA SQFT
4,847
BEDROOMS
5
BATHROOMS
5
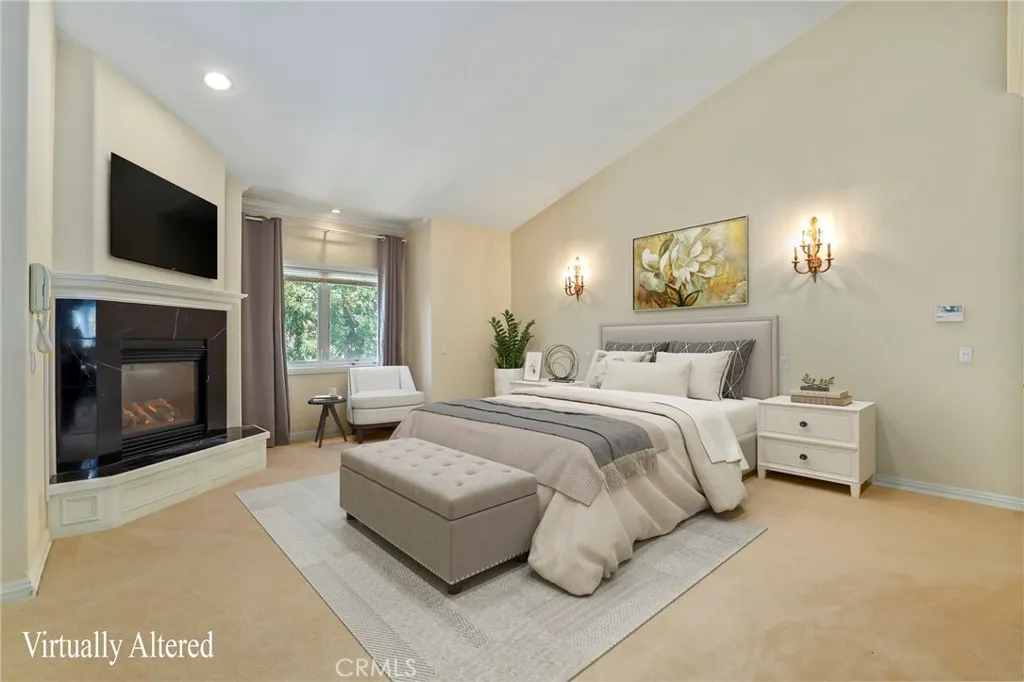
Gated Mediterranean estate home in coveted Sherman Oaks offers a grand entry with wrought iron staircase opening to a spacious, light-filled 5-bedroom, 4.5-bathroom living space with approximately 4,847 sq ft, soaring ceilings, and a versatile layout designed for both everyday living and entertaining. The large dining room and living room with fireplace flow seamlessly into a family room with a bar, fireplace, and balcony with retractable awning. The spacious kitchen with sitting area and center island provides a professional line of stainless-steel appliances, as well as ample cabinetry and workspace. Home offers a private level with separate entrances, complete with a guest room with full bathroom and walk-in closet, as well as two additional large bonus rooms, ideal for a media room, home studio, gym, or game room. Main level offers a sizeable bedroom with a full, private en-suite bathroom and walk-in closet. Upstairs features an open library, well-sized secondary bedrooms with walk-in closets outfitted with built-in shelving and cabinetry, and Jack-and-Jill bathroom. The oversized primary suite provides a private retreat with sitting area, vaulted ceilings, fireplace, dual walk-in closets, and a luxurious spa-style bathroom featuring dual sinks and steam shower. The resort-like backyard with covered terrace area designed for large-scale entertaining, grassy yard, and room for a pool is surrounded by lush and mature fruit trees providing privacy and prestige. Built with solid structure in a prestigious neighborhood, this home presents a fantastic opportunity for buyers t
1509 Washington Ave
El Cajon, CA 92019
AREA SQFT
848
BEDROOMS
2
BATHROOMS
2
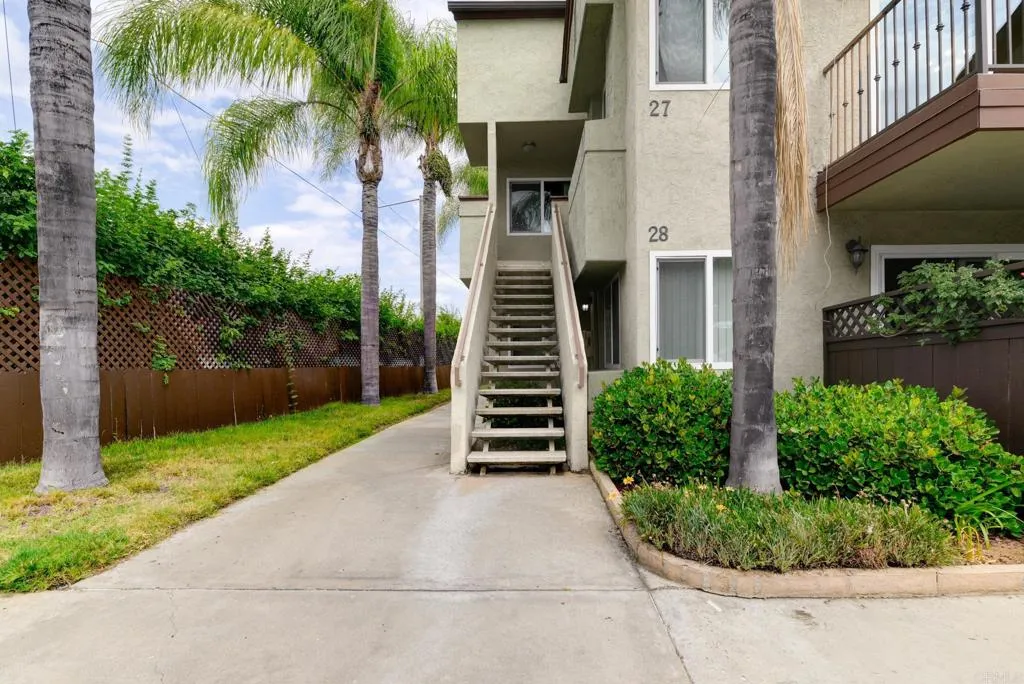
VA buyers welcome! Beautifully renovated 2 bed/ 2 FULL bath Granite Hills condo. Located on 2nd floor with views, privacy, and vaulted ceilings! Move in ready! New laminate flooring, new carpet, new paint, new refrigerator, new microwave, stainless steel appliances, granite countertops, new bathroom fixtures, & stacked washer/dryer located INSIDE UNIT! Unit also includes CENTRAL HEAT and AC. Master bedroom has its own bathroom and walk in closet. Dual pane windows throughout, plus NEW slider leading out to your balcony. Conveniently located in Granite Hills in a quiet, gated complex. Near restaurants, shopping, schools and freeways. HOA is only $325 a month and includes water, trash, common area maintenance, POOL, and more! A MUST SEE!
11418 Wildflower Lane
El Monte, CA 91731
AREA SQFT
1,998
BEDROOMS
4
BATHROOMS
4
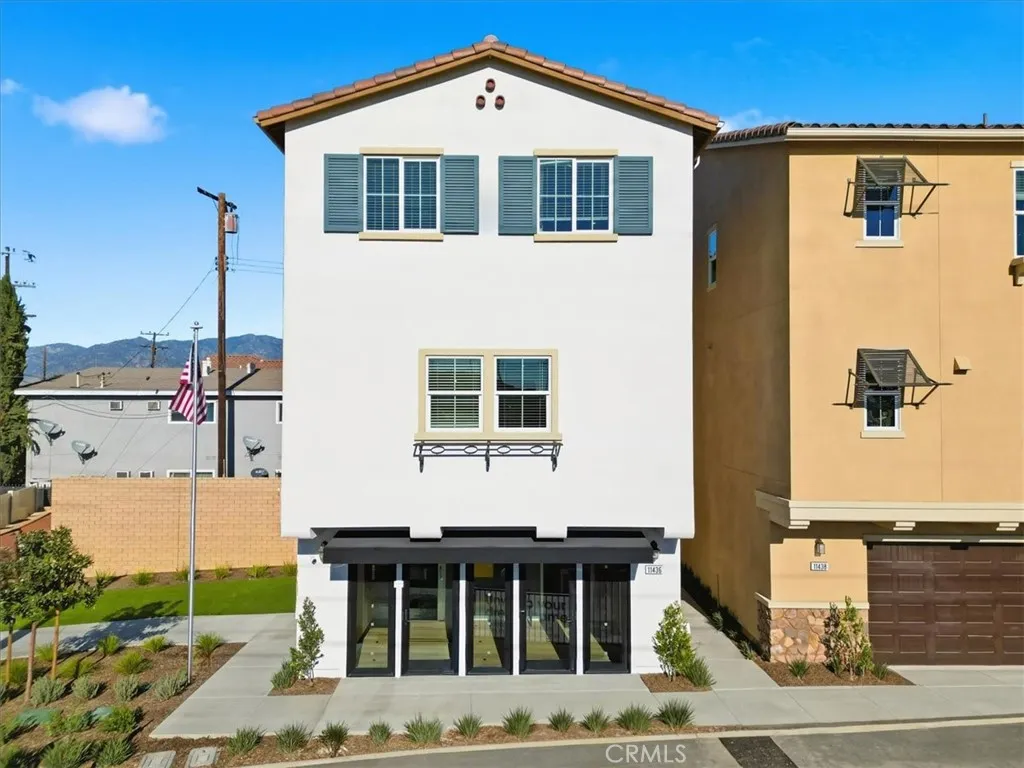
BE SUMMER READY IN YOUR DREAM HOME!! ENJOY Phase 1 Spotlight Pricing and upgrades!! CORNER Homesite-1 side-neighbor! Amazing location in the GATED New Construction Community, Belcourt Place. Close to Plenty of Guest Parking. Stunning 3-story modern home offers a spacious and contemporary layout: GATED COMMUNITY Entry Level Convenient bedroom with full bathroom ideal for guests or multi-generational living Welcoming entry with easy access Second Floor Bright, open great room perfect for entertaining Large gourmet kitchen with walk-in pantry and extended peninsula with additional seating Coat closet and a conveniently located powder bathroom Third Floor Two secondary bedrooms with a shared full bathroom Laundry room on the 3rd level for added convenience Private primary suite with a generous walk-in closet and spa-like ensuite with double vanity. Energy-efficient construction with solar-ready features - Close to I-605, shopping, and recreation - Convenient to top rated schools in the Los Angeles area - Walkable community with outdoor fitness parks and a tot lot EXPECTED COMPLETION EARLY SUMMER 2026. PHOTOS OF THE MODEL EXTERIOR ELEVATIONS, FEATURES AND FINISHES MAY VARY. CHECK IN AT SALES OFFICE FOR OPEN HOUSE.
36650 Bautista Road
Anza, CA 92539
AREA SQFT
1,066
BEDROOMS
2
BATHROOMS
1
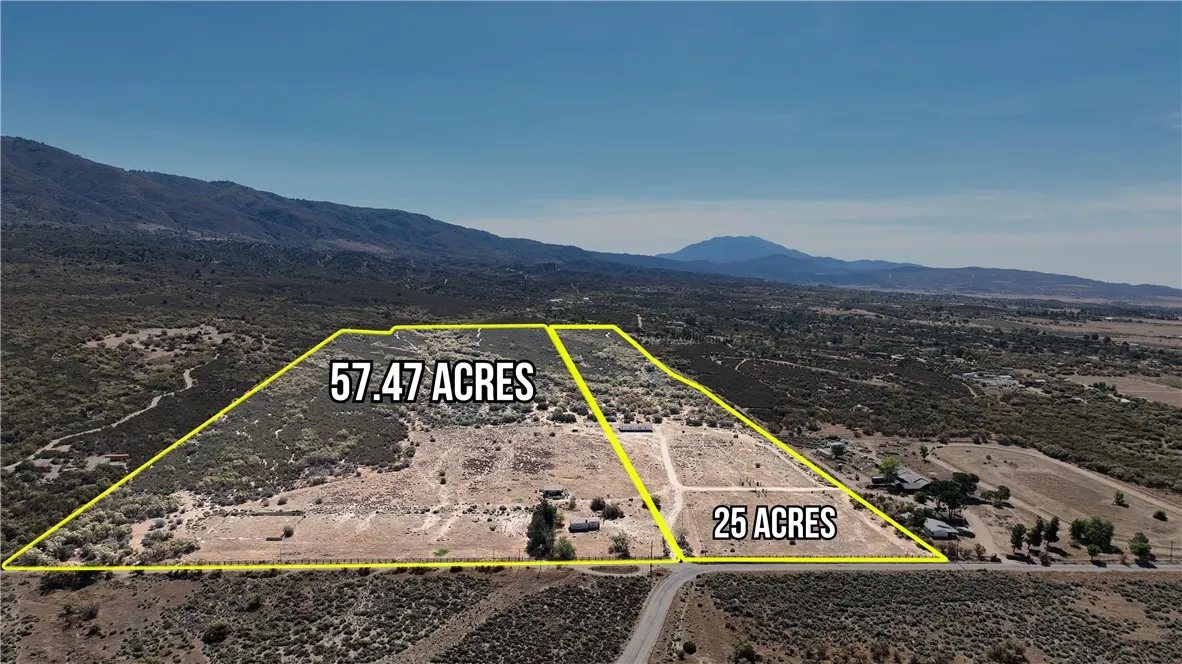
Rare opportunity to own approximately 82.47 acres in desirable Anza, Riverside County, combining approximately 25 acres and 57.47 acres of mostly flat, usable land. Located along paved Bautista Road with access to Howard Road, this expansive property offers privacy, open space, and tremendous potential for a ranch, equestrian property, farm, agriculture, vineyard, recreational retreat, or other permitted uses. The property features substantial cleared and usable acreage, fencing, holding pens/corrals, miscellaneous structures and outbuildings. There are 2 wells on properties, a newer well and an older well. A 2,027 sq. ft. Big Sur Classic Series manufactured home offers 4 bedrooms, 2 bathrooms, living room, dining room, kitchen, and laundry room. Property also has a 2 bedroom, 1 bathroom, 1066 sq ft home. Homes, structures need some maintenance and work. Enjoy abundant nearby horse, hiking, and biking trails and the peaceful rural setting while remaining conveniently close to downtown Anza and the casino, with easy access to Hemet, Temecula, Idyllwild, and approximately one hour from Palm Desert. This is a hard-to-find offering of substantial acreage with excellent usability and potential. Buyer and buyer's agent to independently verify all information with Riverside County, including zoning, permitted uses, parcel boundaries, utilities, wells, structures, manufactured home, square footage, permits, and development potential. Seller and listing broker make no representations regarding the condition, legality, or permitted use of existing improvements. An exceptional opportu
7961 Willis Avenue
Panorama City, CA 91402
AREA SQFT
1,000
BEDROOMS
2
BATHROOMS
1
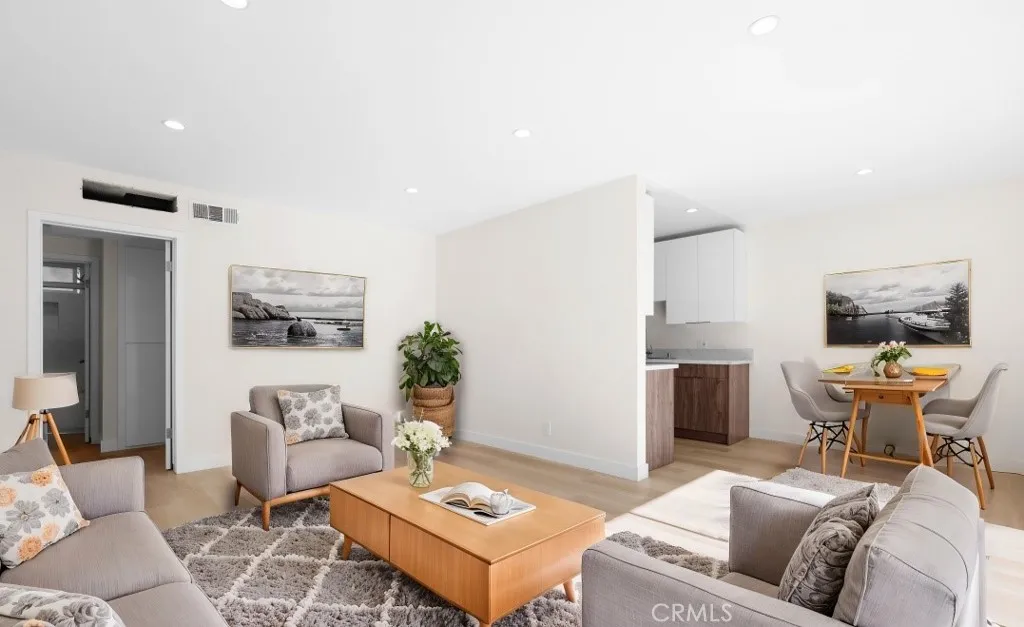
Experience the height of modern comfort in this beautifully remodeled 2-bedroom, 1-bathroom residence located at 7961 Willis Ave in the heart of Panorama City. Meticulously upgraded with a designers touch, this turn-key apartment features an open and airy floor plan highlighted by brand-new premium laminate flooring, elegant recessed lighting, and a fresh, contemporary color palette throughout. The chef-inspired kitchen is a standout, boasting custom-built cabinetry and a full suite of brand-new stainless steel appliances, including a stove, refrigerator, and dishwasher. Both bedrooms offer generous natural light and ample closet space, while the renovated bathroom features crisp, modern fixtures. This move-in-ready home combines high-end finishes with a central location near local shopping, dining, and major transportation hubs. Discover quality living at an incredible value in one of the valley's most convenient neighborhoods.
7961 Willis Avenue
Panorama City, CA 91402
AREA SQFT
1,000
BEDROOMS
2
BATHROOMS
1
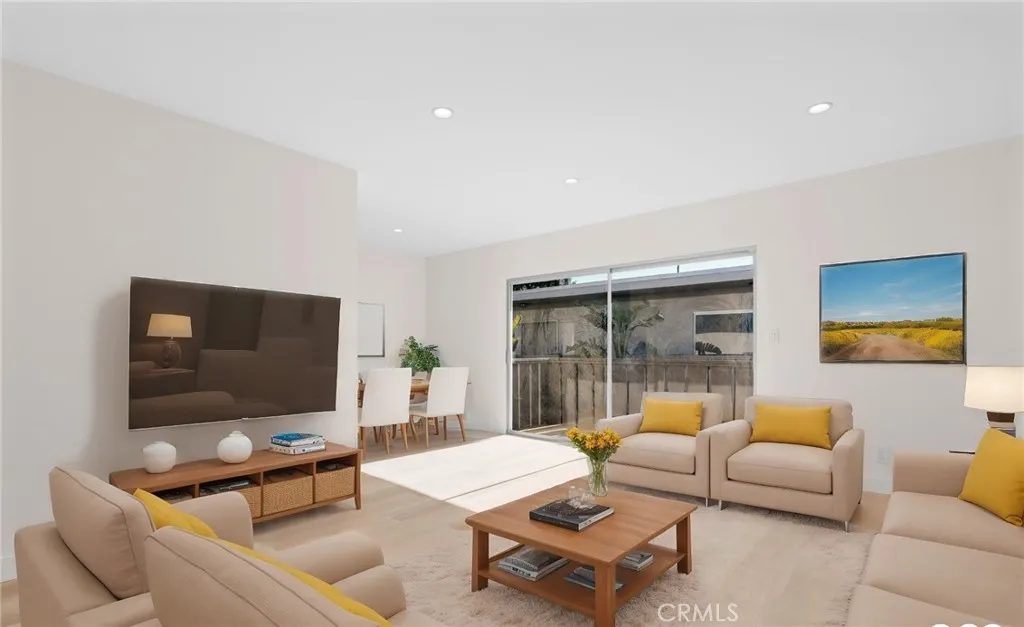
Experience the height of modern comfort in this beautifully remodeled 2-bedroom, 1-bathroom residence located at 7961 Willis Ave in the heart of Panorama City. Meticulously upgraded with a designers touch, this turn-key apartment features an open and airy floor plan highlighted by brand-new premium laminate flooring, elegant recessed lighting, and a fresh, contemporary color palette throughout. The chef-inspired kitchen is a standout, boasting custom-built cabinetry and a full suite of brand-new stainless steel appliances, including a stove, refrigerator, and dishwasher. Both bedrooms offer generous natural light and ample closet space, while the renovated bathroom features crisp, modern fixtures. This move-in-ready home combines high-end finishes with a central location near local shopping, dining, and major transportation hubs. Discover quality living at an incredible value in one of the valley's most convenient neighborhoods.
16638 Shuning Court
Moreno Valley, CA 92551
AREA SQFT
2,519
BEDROOMS
4
BATHROOMS
3
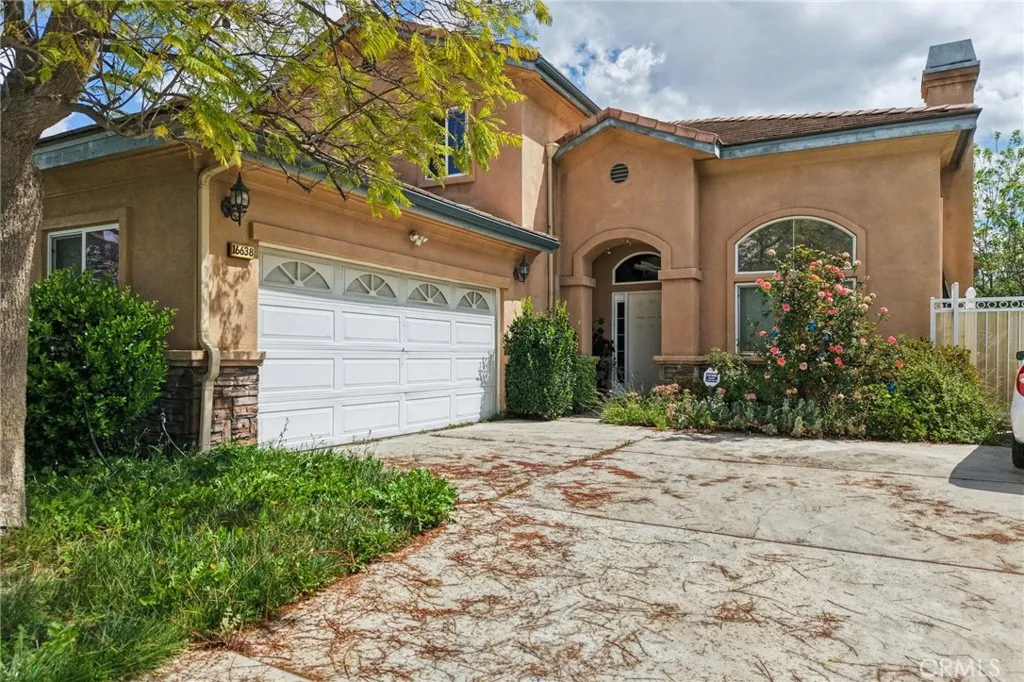
UPGRADED LARGE 4 BEDROOM AND 3 BATHROOM HOME LOCATED IN A CUL DE SAC, CATHEDRAL CEILINGS WITH A BEAUTIFUL STAIRCASE LEADING TO THE 2ND FLOOR, UPGRADED KITCHEN WITH DINING AREA, ALSO A FORMAL DINING ROOM, MODERN FIREPLACE IN THE LIVING AREA, ONE BEDROOM DOWN STAIRS AND THE OTHER 3 BEDROOMS ARE LOCATED UPSTAIRS, ONE MASTER BEDROOM UPSTAIRS WITH WALK IN CLOSET WITH LARGE BATHROOM THAT HAS A JACUZZI TUB AND SHOWER, DOUBLE SINKS, UPGRADED WOOD FLOORING IN THE LIVING ROOM, FAMILY ROOM, KITCHEN, LAUNDRY ROOM, STAIRS. LARGE FRONT AND BACK YARD WITH LARGE PATIO IN THE BACKYARD, NEW SOLAR PANELS, BRAND NEW SPRINKLES INSTALLED, EV CHARGING IN THE GARAGE, LARGE CARPORT ON THE SIDE OF THE HOME, LONG OPEN DRIVEWAY FOR PARKING SEVERAL CARS OR LARGE RV. LOCATED CLOSE TO ENTERTAINMENT, SHOPPING, SCHOOLS, FREEWAYS.
232 Avenue M
Lancaster, CA 93535
AREA SQFT
BEDROOMS
BATHROOMS
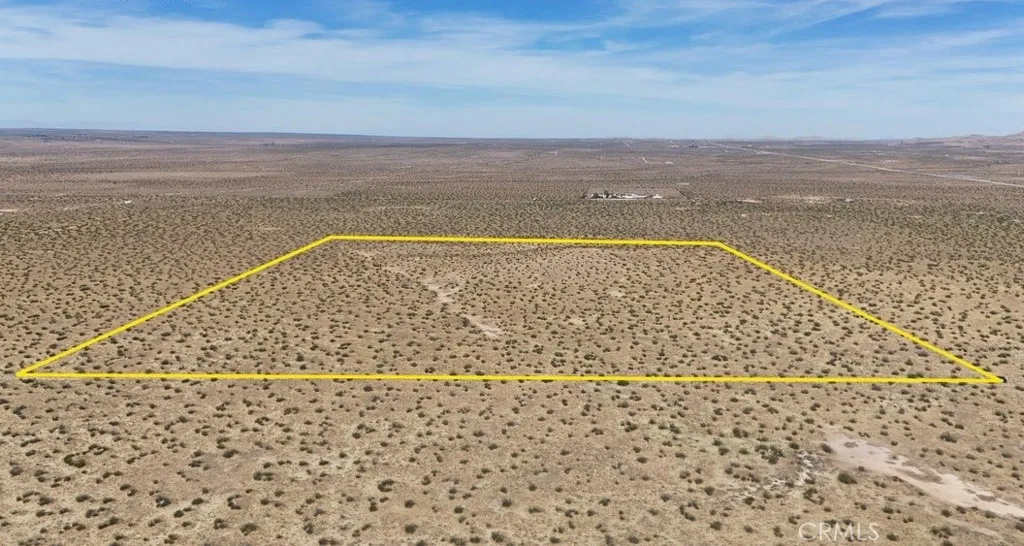
Discover the perfect canvas for your dream country home or a charming ranch on this expansive 49.52-acre lot. Nestled in a serene and picturesque location, this property offers ample space and privacy, making it ideal for building a custom residence, starting a ranch, or simply enjoying the tranquility of nature camping, riding quads & desert toys. With its expansive 360 degree views of beautiful valley and versatile potential, this land is a rare find! Property has been surveyed which is a huge plus! Come see this great piece of property before it sells ! Coordinates : 34.636773,-117.713586
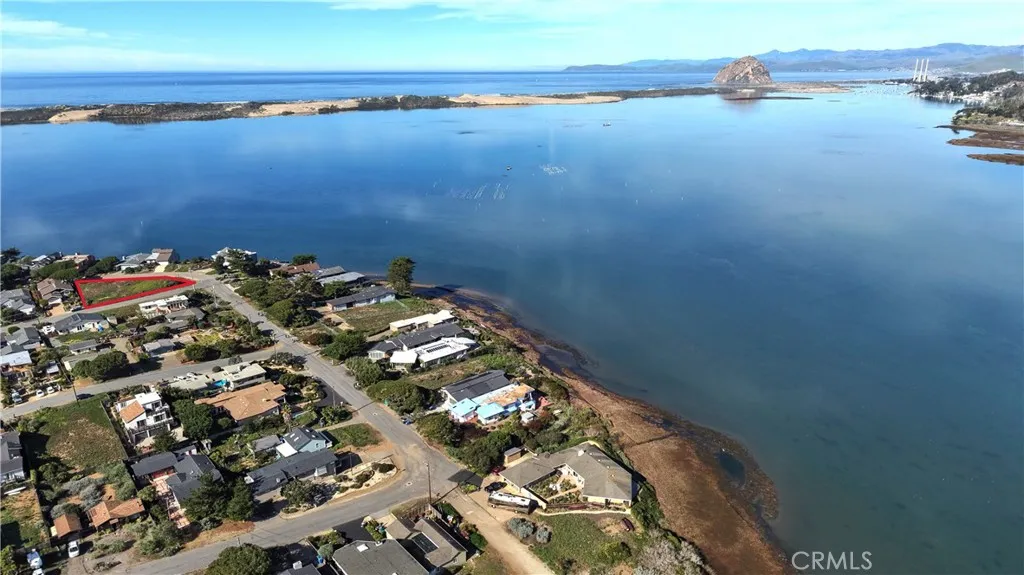
1120 Pasadena
Los Osos, CA 93402
AREA SQFT
BEDROOMS
BATHROOMS
Location, location, location! Pasadena has some of the best views of the bay in Los Osos. Stroll to Baywood, Farmer's Market, coastal access and local hotels and restaurants. Buyer to check with local municipality about the possibility of building.
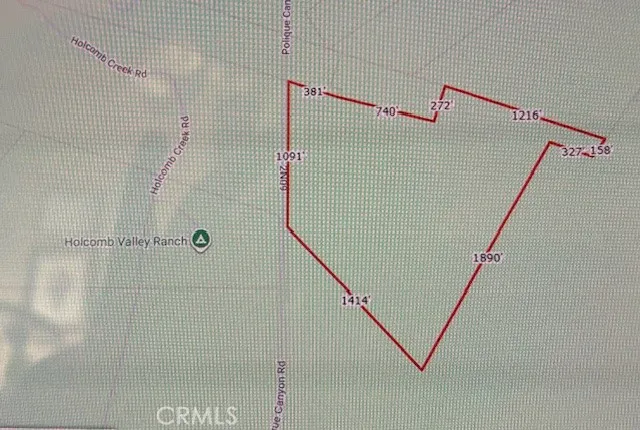
34557 Polique Canyon
Fawnskin, CA 92333
AREA SQFT
BEDROOMS
BATHROOMS
Beautiful flat/gentle slope and covered with beautiful pine trees. Surrounded with hundreds of acres government land. There are 2 wells on the land (buyer verify condition of the well. Campground cross the street. not too many properties like this comes on the market every day. it is once in a lifetime.
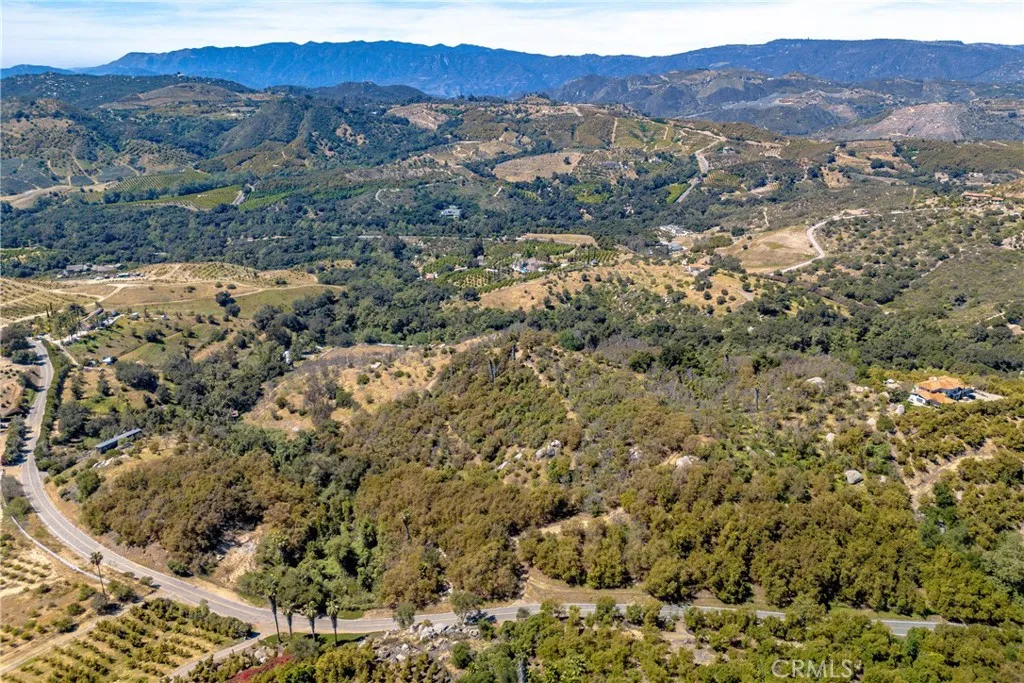
6 El Prado Road
Temecula, CA 92590
AREA SQFT
BEDROOMS
BATHROOMS
Owner may finance with at least 30% down with well qualified buyers. Fantastic estate opportunity within the exclusive Santa Rosa Grove Association, where all parcels exceed 20 acres and minimum home size is 3,000 square feet. This professionally managed grove features gently rolling topography, is fully fenced and gated, and offers a 2" water meter on a quiet, private street. A year-round creek runs along the westerly boundary, enhancing the propertys natural appeal. Approximately 1,500 Hass avocado trees provide solid production. A well drilled in 2022 (infrastructure not yet installed) offers an estimated capacity of 200+ GPM, presenting significant future water potential.
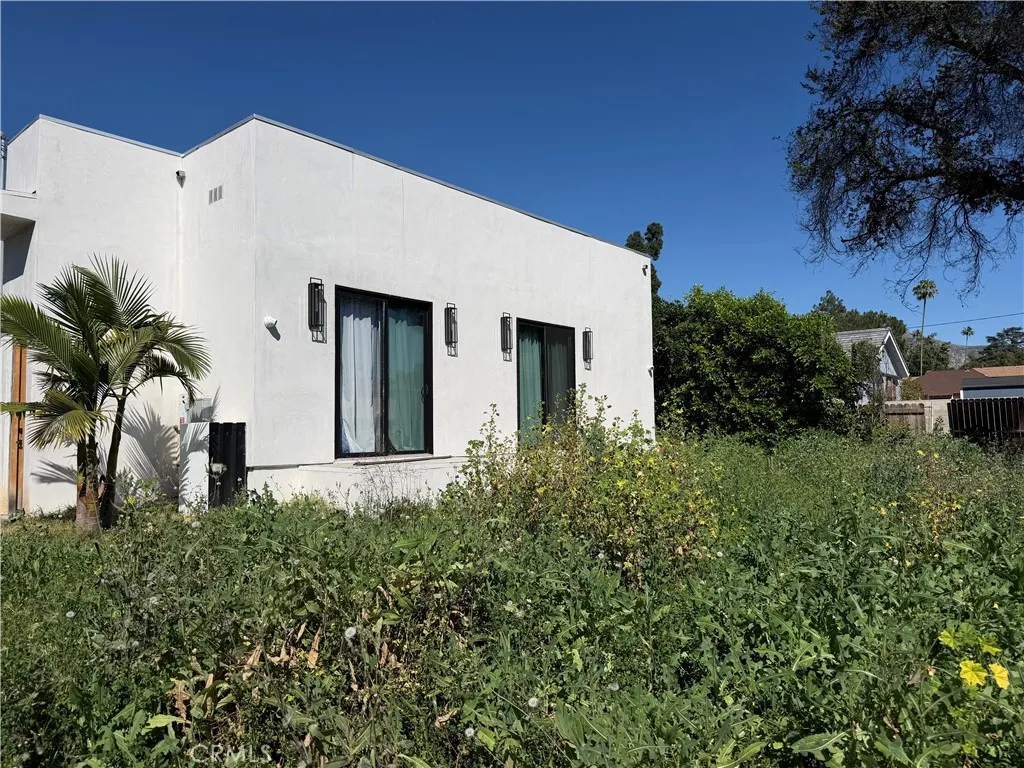
1000 Morada Place
Altadena, CA 91001
AREA SQFT
1,610
BEDROOMS
3
BATHROOMS
1
Short Sale, DO NOT DISTURB OCCUPANTS! Property was damaged during Eaton Fire.
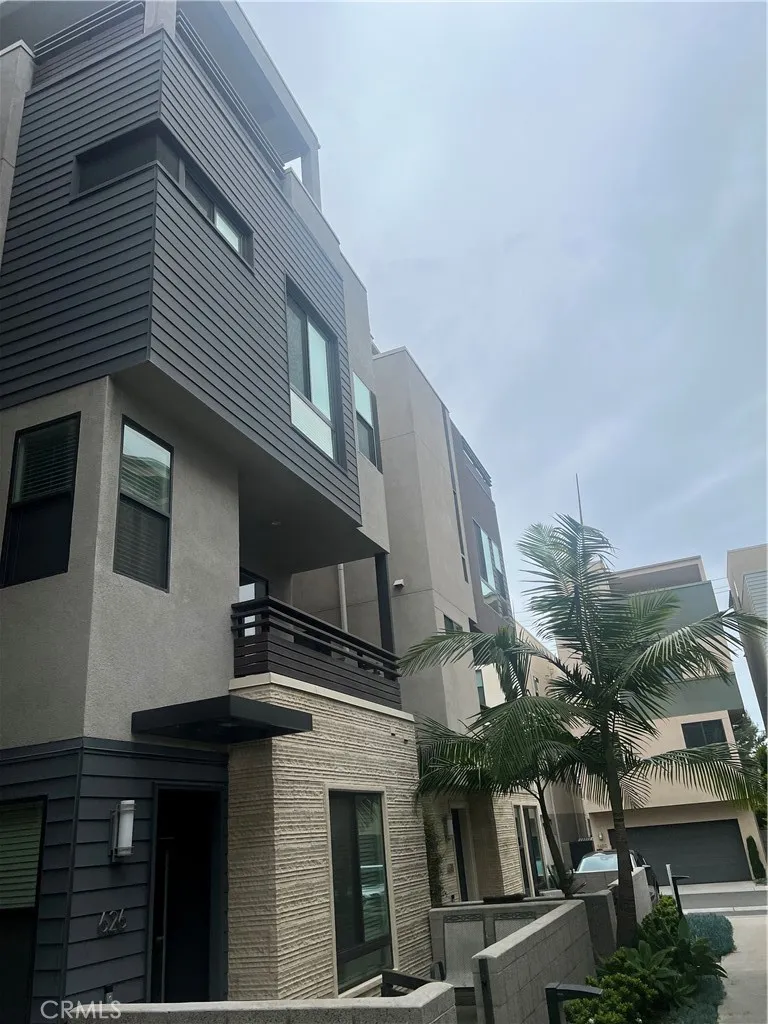
628 Cardiff Reef
Costa Mesa, CA 92627
AREA SQFT
2,366
BEDROOMS
3
BATHROOMS
4
Coastal Luxury Meets Modern Design! Just about a mile from the beach, this stunning high-end condo in the heart of Costa Mesa delivers the ultimate Southern California lifestyle. Surrounded by top-tier dining, boutique shopping, and vibrant nightlife, this residence is a rare blend of location, sophistication, and comfort. Step into a sun-drenched open floor plan featuring soaring ceilings, wide-plank wood flooring, and designer finishes throughout. The chefs kitchen is the centerpiece, boasting custom cabinetry, quartz countertops, and premium stainless steel appliances. The elegant primary suite offers a spa-inspired bath, dual vanities, and a generous walk-in closet. One of the homes most exceptional features is the expansive top-floor outdoor living area approximately 800 sq ft of partially covered space perfect for entertaining, lounging, or enjoying coastal sunsets and ocean breezes. Whether you envision rooftop dining, a garden retreat, or a private outdoor lounge, this space is unmatched in style and flexibility. Complete with secure parking, in-unit laundry, and a low-maintenance, lock-and-leave lifestyle, this condo is coastal Orange County living at its finest. Dont miss this rare opportunity to own luxury so close to the sand.
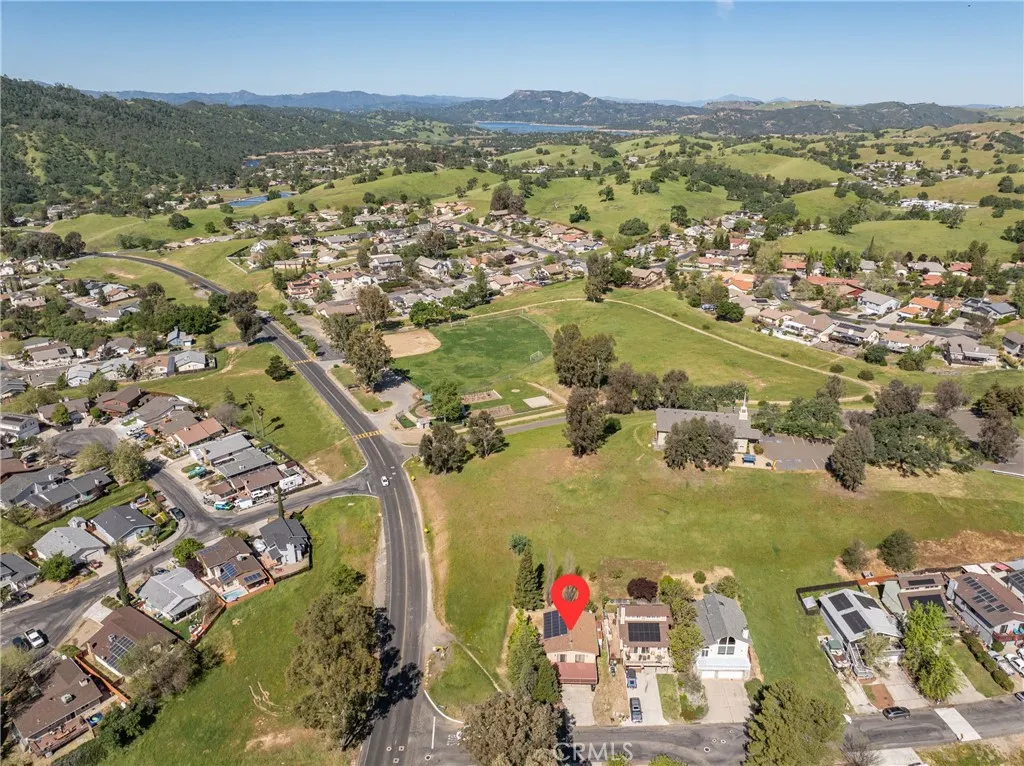
4837 Tumbleweed Way
Paso Robles, CA 93446
AREA SQFT
1,216
BEDROOMS
3
BATHROOMS
2
THE ONLY SINGLE-FAMILY HOME IN SLO COUNTY FOR $400K THAT ISNT A MOBILE HOME, AND THE LOWEST-PRICED SINGLE-FAMILY HOME IN ALL OF SAN LUIS OBISPO COUNTY! Whether youre ready to move closer to the lake or looking for a lock-and-leave vacation home, "The Nacimiento Retreat" delivers a rare mix of everyday comfort and true getaway vibes. Set in the sought-after, amenity-rich Heritage Ranch community, this 3-bedroom, 2-bath home with approximately 1,216 sq ft puts you minutes from Lake Nacimiento and surrounded by year-round outdoor recreation. Entry from the left side of the home leads upstairs to the main living level, where an open-concept design creates a natural flow for everyday living and entertaining. The living room feels cozy yet bright, with a wood pellet fireplace, ceiling fan, durable vinyl flooring, and dual sliding glass doors that open to a private balconythe perfect spot for morning coffee, evening sunsets, or unwinding after a day on the water. The living area connects seamlessly to the kitchen, featuring stainless steel appliances, a center island for gathering, abundant cabinetry and shelving, and a spacious walk-in pantry for all your lake-weekend essentials. The primary suite serves as a comfortable retreat with a walk-in closet, ceiling fan, and private en-suite bathroom with a shower/tub combo and single vanity. Two additional bedrooms provide flexible space for guests, a home office, or hobbies, and are accompanied by a second full bathroom with a shower/tub combo and single vanity. Step outside to the back deck, which leads down to the backyard and creat
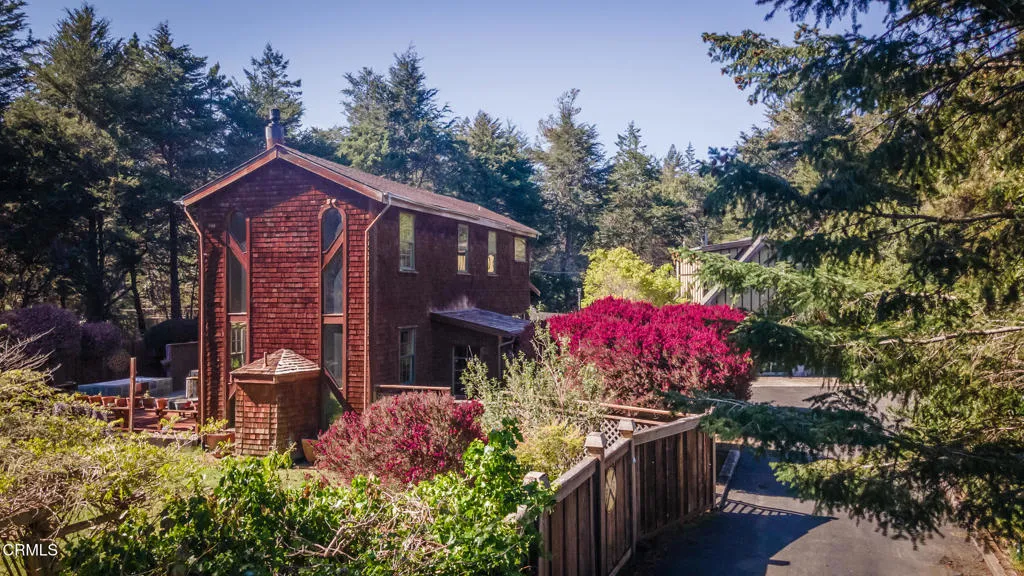
10360 Gary Lane
Mendocino, CA 95460
AREA SQFT
1,719
BEDROOMS
2
BATHROOMS
2
Tucked away on a quiet lane just minutes from Mendocino Village, this inviting home offers a rare combination of privacy, sunshine, usable land, and easy access to the best of the Mendocino Coast. Set on nearly 1.3 acres of established gardens and mature landscaping, the property feels peaceful and secluded while remaining close to shops, restaurants, galleries, Big River, and the Headlands.The home offers comfortable living spaces filled with natural light and a warm, welcoming character that reflects the best of Mendocino living. A detached studio provides flexibility for creative pursuits, a home office, guest use, or additional workspace, while the large shop and garden areas offer excellent opportunities for hobbies, projects, gardening, and outdoor enjoyment. Beyond the main backyard, a second fenced area provides a unique and versatile outdoor space that expands the property's already generous grounds.Whether you're looking for a full-time residence, weekend retreat, or a place to pursue creative passions surrounded by natural beauty, Gary Lane offers a lifestyle that is increasingly difficult to find. Private, walkable, and full of character, this is a property to enjoy for years to come. Offered for the first time on the market, it presents a rare opportunity to become the next steward of a distinctive Mendocino property.
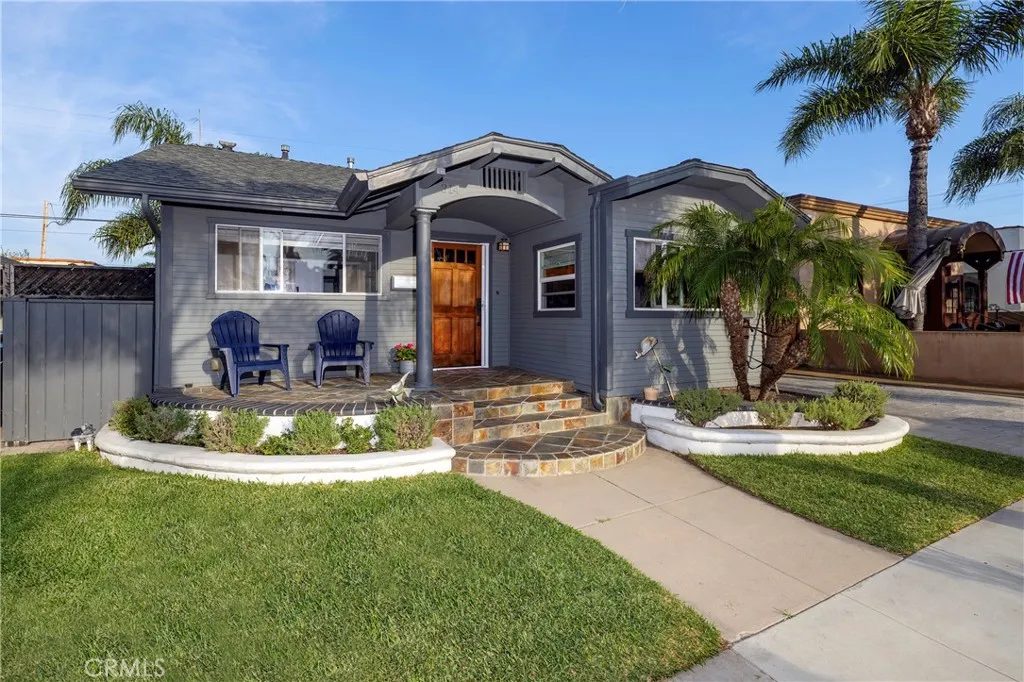
314 Saint Joseph
Long Beach, CA 90814
AREA SQFT
903
BEDROOMS
2
BATHROOMS
1
This charming Craftsman Bungalow sits in the heart of Belmont Heights and checks all the right boxes. With two bedrooms, an updated bathroom, and a great open layout, it's a comfortable and functional home in one of Long Beach's most beloved neighborhoods. The remodeled kitchen features custom cabinetry, granite countertops, and a bar area that flows naturally into the living room, great for everyday living and easy entertaining. A flex nook off the main living space works well as a home office or extra dining area. Both bedrooms are well-sized with solid closet space throughout. The home has been freshened up with new interior and exterior paint and comes equipped with recessed lighting, central A/C and heat, and a tankless water heater. Out back, you'll find a nice-sized yard perfect for relaxing or hosting, a covered detached garage, and a side yard with additional outdoor space. A turnkey home in a walkable, established neighborhood, ready for its next chapter.
2132 S. Coast Hwy
Oceanside, CA 92054
AREA SQFT
1,590
BEDROOMS
2
BATHROOMS
2
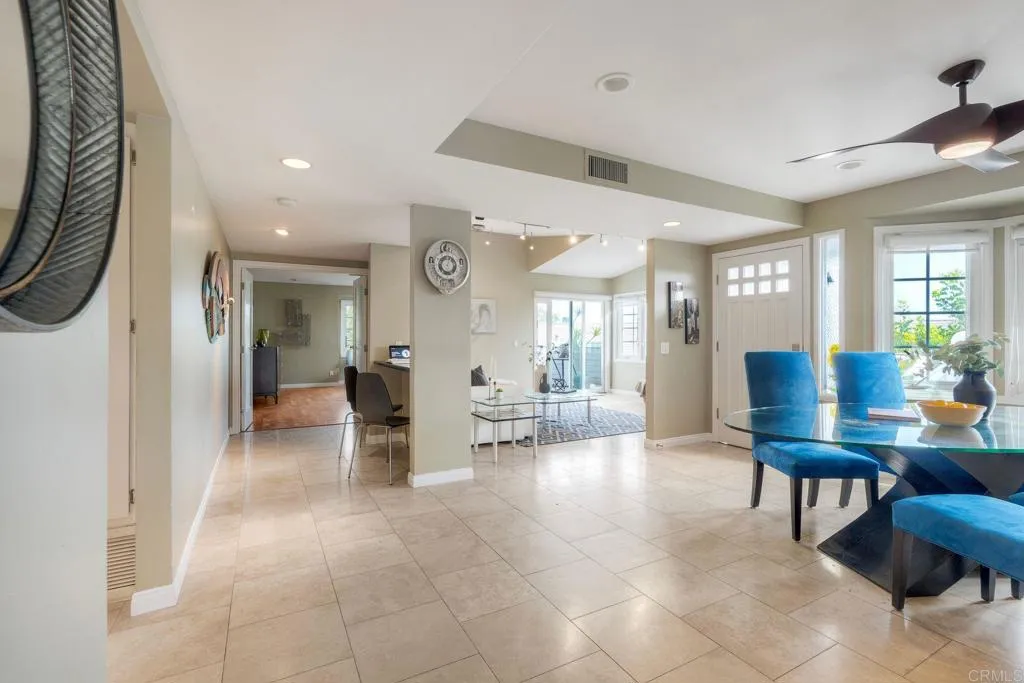
Views! Garage! Welcome to coastal living at its finest in the highly sought-after Sandpiper Cove community of South Oceanside. Ideally located just off Coast Highway, this beautifully updated upstairs residence offers stunning views of the Buena Vista Lagoon along with peek-a-boo ocean vistas that bring the coast right to your doorstep. Spanning approximately 1,590 square feet, this spacious 2-bedroom, 2-bath home lives like dual primary suitesperfect for flexibility, privacy, or hosting guests. Thoughtfully designed, each bedroom offers its own retreat-like feel, with the primary suite featuring serene lagoon views, a generous walk-in closet, and a very spacious primary bathroom with updated cabinetry. The light-filled living room opens to a private patio overlooking the lagoon, creating the perfect setting to relax and unwind. An additional patio at the entry invites you to enjoy coastal breezes and scenic surroundings, while the second bedroom suite also boasts its own outdoor space. The kitchen is both stylish and functional, showcasing updated cabinetry, granite countertops, sleek stainless steel appliances, and views of Coast Highway through the windowbringing in natural light and a touch of the vibrant coastal atmosphere. Additional highlights include a one-car garage and access to resort-style community amenities, including a pool and spa. All of this is just minutes from the best dining, shopping, and entertainment in both Oceanside and Carlsbad. Whether you're looking for a full-time residence or a coastal retreat, this home offers the perfect blend of comfort, lo
3161 Warren Vista
Yucca Valley, CA 92284
AREA SQFT
BEDROOMS
BATHROOMS
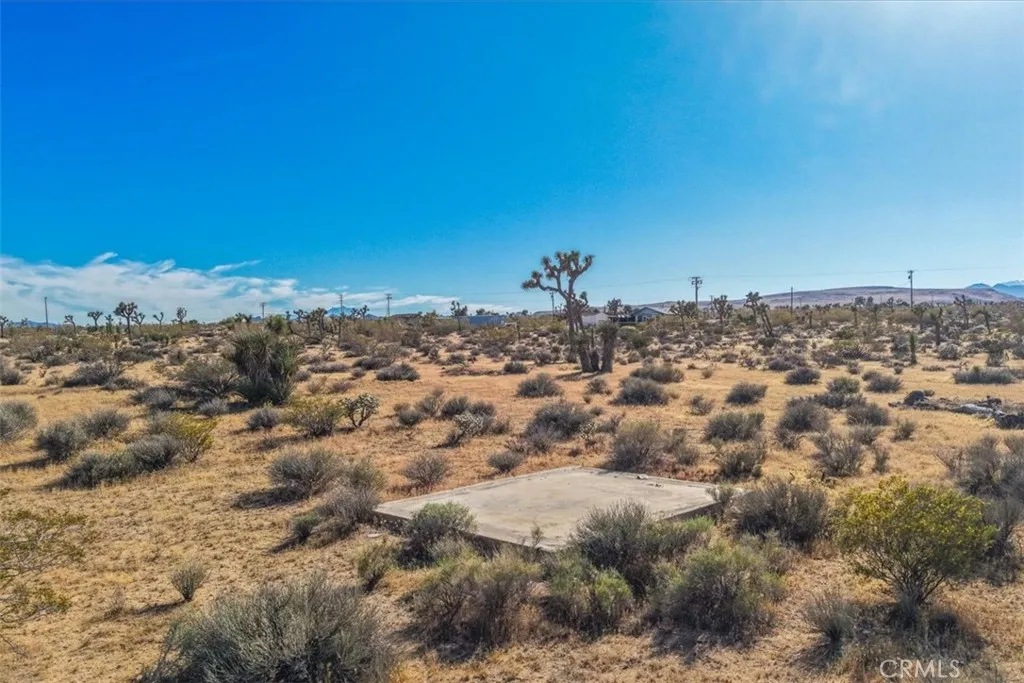
Create your dream desert escape on this stunning 3.6-acre parcel in the highly desirable Yucca Valley mesa. Surrounded by sweeping desert vistas, glowing sunsets, and endless star-filled skies, this property offers the peaceful beauty and elevated lifestyle the high desert is known for. Located just minutes from the entrance to Joshua Tree National Park, the land provides easy access to hiking, exploration, and off-road adventure while still offering privacy and tranquility. Native desert flora and scattered Joshua Trees give the property authentic character, with plenty of open space to design and build your ideal desert retreat. Toward the rear of the parcel still has a remaining cement slab from a previous cabin, offering a glimpse of its potential. Drive by today and imagine your future desert getaway. Please note: the listed address is provided for location reference only.
6016 W Beachwood Ln
Los Angeles, CA 90038
AREA SQFT
1,942
BEDROOMS
3
BATHROOMS
4
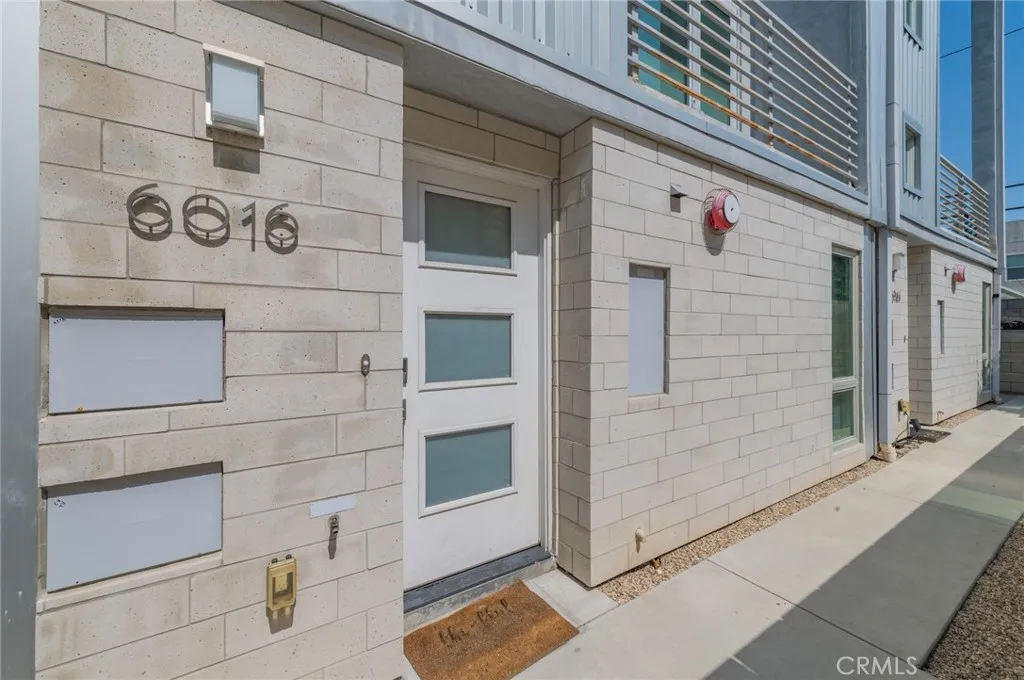
Elevated in the heart of Hollywood, this contemporary single-family residence offers refined urban living within an exclusive gated community. Built in 2017, the tri-level home features approximately 1,942 sq ft, 3 bedrooms, and 4.5 bathrooms. Designed with a modern open layout, the home showcases soaring ceilings, floor-to-ceiling windows, and abundant natural light. The main level flows seamlessly from the living and dining areas into a sleek kitchen with quartz countertops, stainless steel appliances, and custom cabinetry. A versatile mezzanine provides ideal space for a home office or lounge. The top-floor primary suite offers a private retreat with a walk-in closet, dual vanities, and a spa-inspired shower, while a ground-level ensuite bedroom adds flexibility for guests. Enjoy multiple outdoor spaces including a private balcony and a rooftop deck with panoramic city views and a direct view of the iconic Hollywood Signperfect for elevated entertaining. Complete with a direct-access two-car garage, in-unit laundry, and a prime location near top dining, nightlife, and entertainment, this home delivers a rare blend of privacy, style, and convenience in one of Los Angeles most vibrant neighborhoods.
10745 Victoria
Whittier, CA 90604
AREA SQFT
920
BEDROOMS
2
BATHROOMS
2
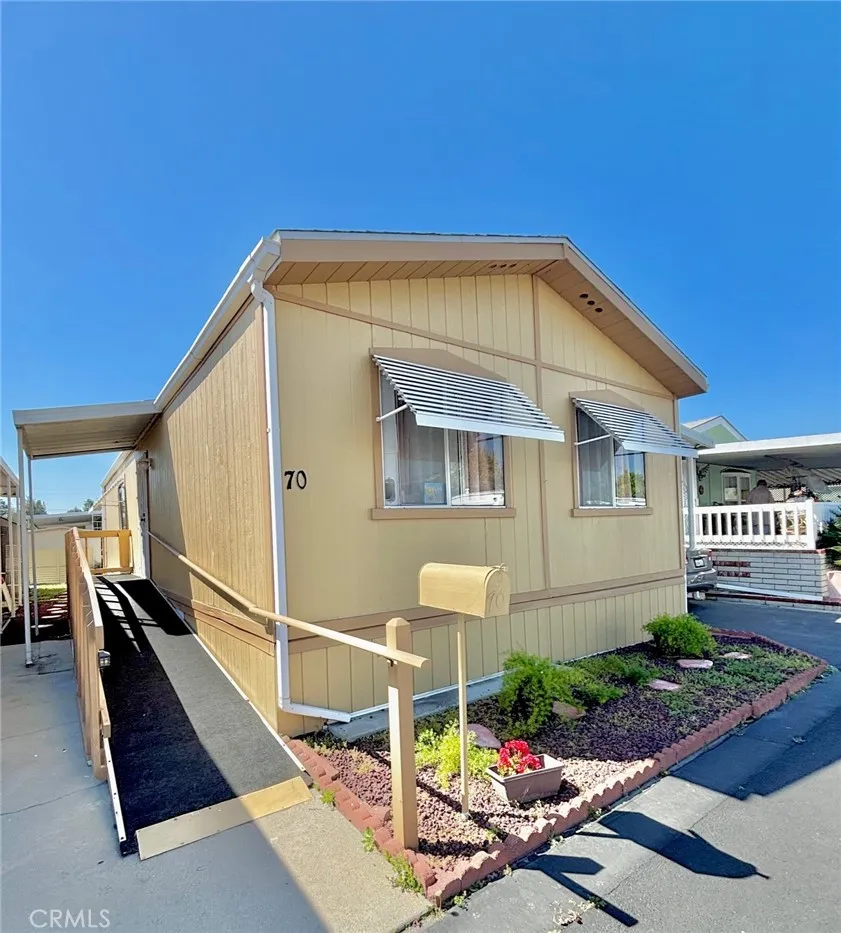
Welcome to resort-style senior living in the heart of Whittier! Discover the perfect blend of comfort and convenience in this beautifully maintained 2-bedroom, 2-bathroom manufactured home, nestled within the highly sought-after 55+ Candlewood Park. Lovingly cared-for by the original family since 2000, this home features a spacious, open-concept living room with stunning vaulted ceilings, perfect for entertaining. The vibrant community boasts a resort-style swimming pool, a clubhouse for social events, and ample guest parking, all within a quiet and peaceful neighborhood. Situated in one of Whittier's most coveted pockets, this home offers a tranquil retreat while keeping you close to everything you need. Don't miss this rare gem in a community where homes are in high demand.
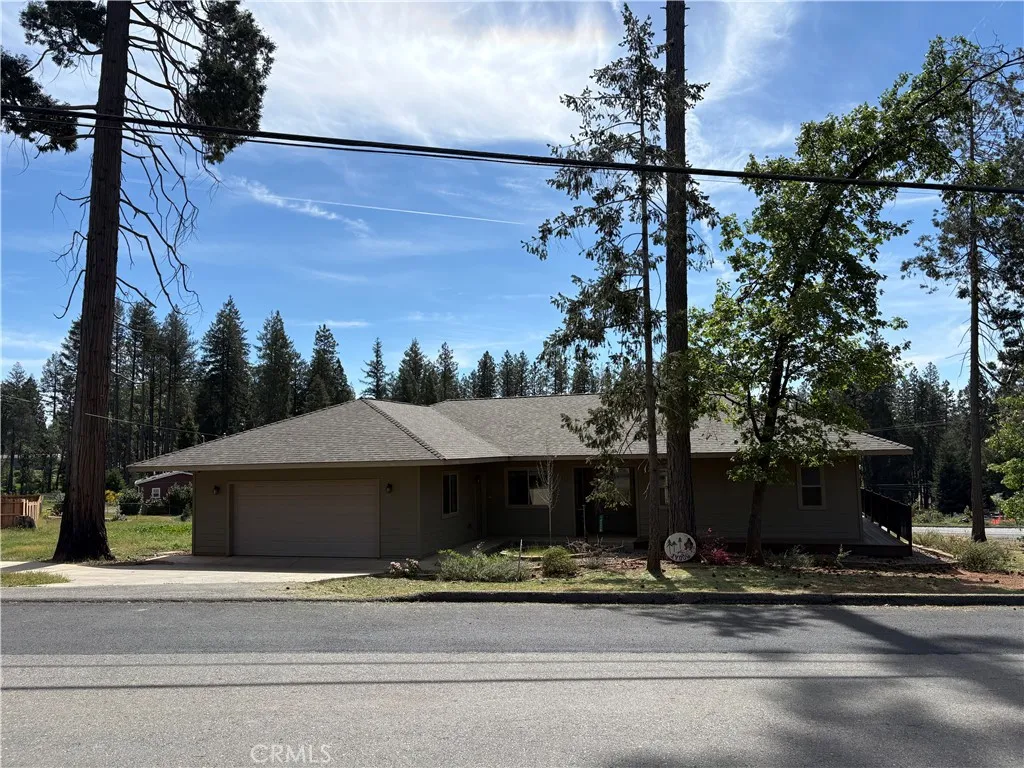
14006 Creston
Magalia, CA 95954
AREA SQFT
1,399
BEDROOMS
2
BATHROOMS
2
Custom built home in excellent condition with split bedroom floorplan, central heat n air, covered decking and finished two car attached garage with garage door opener
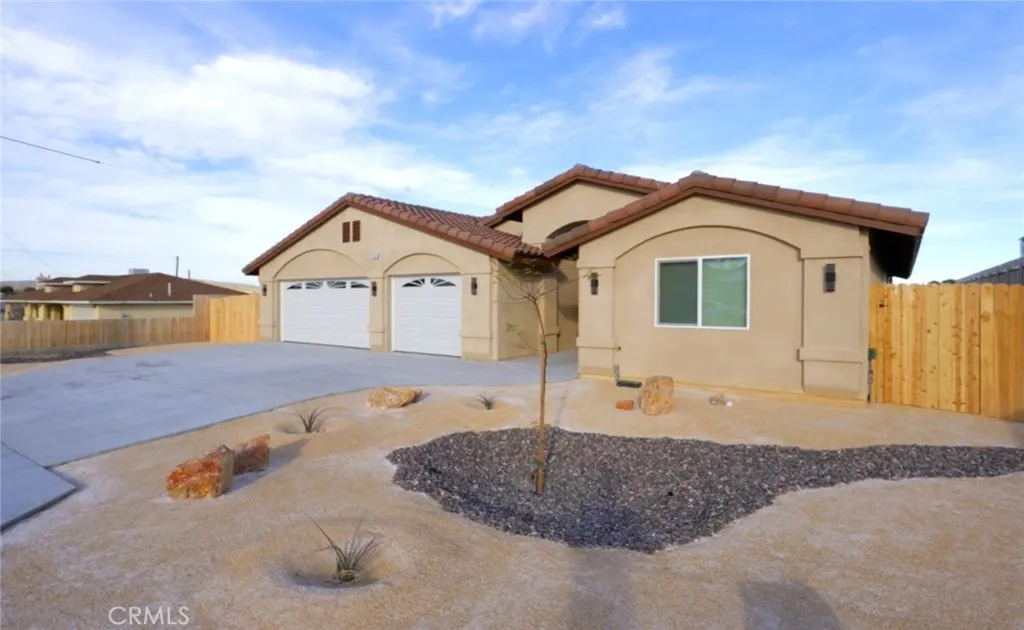
1230 Savanna Drive
Barstow, CA 92311
AREA SQFT
2,222
BEDROOMS
4
BATHROOMS
3
New Construction!! New home to be completed late summer or early fall. Welcome to this beautifully nearly finished, brand-new 4-bedroom, 3-bathroom home, offering 2,222 square feet of modern comfort and thoughtful design. This floor plan includes two primary suites, making it ideal for multi-generational living, guest accommodations, or simply extra space and flexibility. Located on a desirable neighborhood with other recently sold new builds by the same trusted builder, this home is crafted with quality features and attention to detail. Inside, youll find soaring ceilings, recessed lighting, and large windows that fill the home with natural light, creating a bright and airy atmosphere. The spacious kitchen is a true highlight, complete with quartz countertops, custom cabinetry, an oversized island with extra storage, an undermount sink, and a generously sized pantryperfect for entertaining or everyday living. Each bedroom includes mirrored closet doors and ceiling fans for added comfort, while the indoor laundry room offers plenty of cabinetry and convenience. Step outside to your covered patioan inviting space for morning coffee or evening gatherings. Additional highlights include:2-car garage with full-size concrete driveway , Fully fenced backyard with RV parking, Landscaped front yard, All-electric home solar system for energy efficiency and cost savings, Wi-Fi capable garage doors and water heater. Please note: Photos shown are of similar homes built recently by the same builder subject home will have a two car garage, not three car as pictured ,also may feature sligh

