

Search
Search
Search
Search For Your Next Property
Form submitted successfully!
You are missing required fields.
Dynamic Error Description
There was an error processing this form.
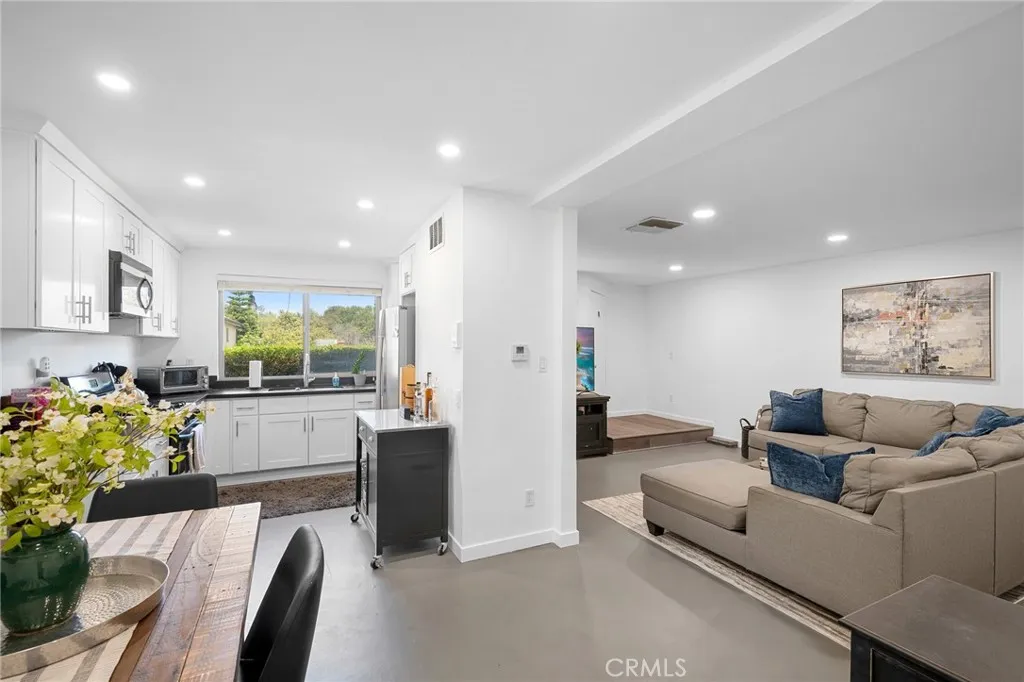
3827 Avenue 41
Los Angeles, CA 90065
AREA SQFT
1,319
BEDROOMS
3
BATHROOMS
3
PRIME LOCATION IN GLASSELL PARK! This Beautiful townhouse has everything you could want in a new home. As you walk through the front entrance, you'll immediately notice the epoxy flooring, adding a modern, industrial look. New LEDD recessed lighting give the living space a bright, open feeling. The kitchen has newer quartz countertops along with soft-close cabinets and drawers. As you walk upstairs, you'll notice each of the 3 bedrooms has high ceilings and double-paned windows to give you privacy and and comfort throughout. The bathrooms have newer sinks, toilets, and vanities with back-lit mirrors. This 2-car garage home includes an in-unit washer and dryer, and sits within a gated complex that includes a community pool and BBQ area. Glassell Park is conveniently located with Easy Access to the 2, 134, and 5 freeways; just minutes to DTLA, Dodger Stadium, Glendale and Pasadena. Highly rated schools at every level. Walk Score of 84!
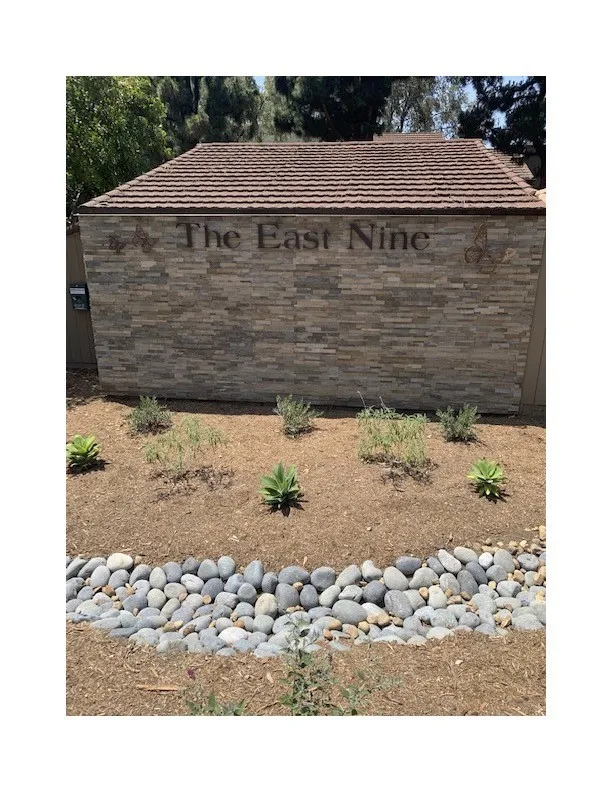
31545 Nine Dr #37A
Laguna Niguel, CA 92677
AREA SQFT
1,135
BEDROOMS
2
BATHROOMS
2
Set along the second fairway of the El Niguel Golf Course, this thoughtfully reimagined single-level residence offers a sense of calm, balance, and understated coastal elegance. Located within the East Nine community, the home opens to a light-filled interior where wide-plank French oak flooring and a soft, neutral palette create a warm and grounded atmosphere. Natural textures and organic finishes have been intentionally selected to bring a sense of ease and cohesion throughout. The kitchen serves as a central gathering space, designed with both beauty and function in mind. A generous island, quartz surfaces, custom cabinetry, and subtle lighting details create an environment that feels open, inviting, and connected. Living spaces flow effortlessly to the outdoors, where expansive views of the fairway, mature trees, and surrounding greenery provide a peaceful and ever-changing backdrop. The connection to nature is present in every room. The primary suite is quietly positioned to take in these views, with direct access to the outdoors. Its design reflects simplicity and comfort, with curated finishes and a calming presence. The secondary bedroom offers flexibility, ideal as a guest retreat or serene personal space. Storage has been thoughtfully considered throughout the home, with abundant and well-designed closet spacean exceptional feature for condo living. The oversized front closet offers a rare sense of scale, nearly functioning as its own room, while additional storage areas provide both convenience and ease in everyday life. Both bathrooms have been remodeled with cl
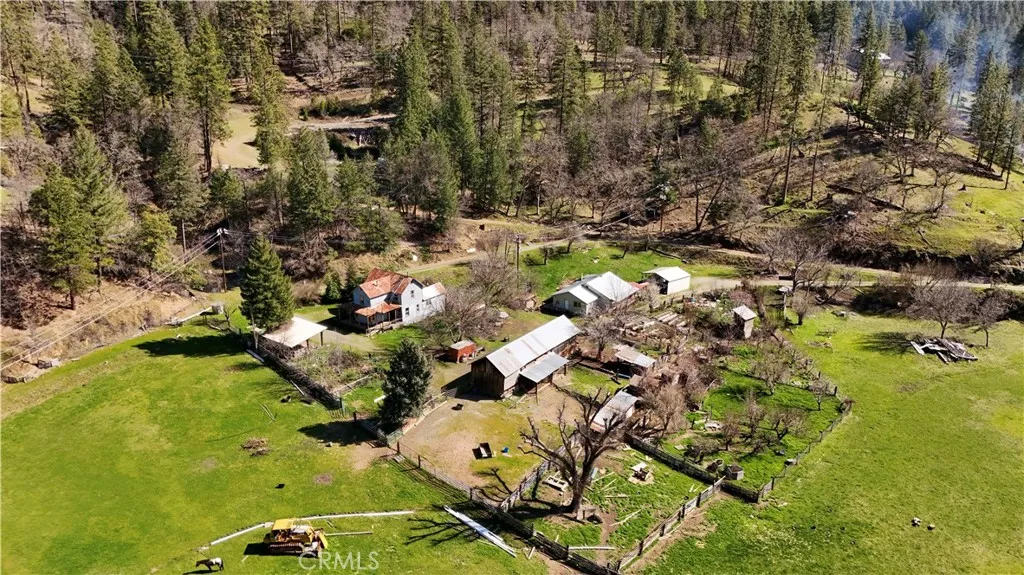
30834 State Hwy 96
Horse Creek, CA 96050
AREA SQFT
1,300
BEDROOMS
2
BATHROOMS
1
FOR SALE or TRADE Klamath River Valley Farm / Ranch 50 Acres, Two Homes, and irrigation. Includes a recently remodeled +- 1500 Sq Ft 2-bedroom, 1-bath home with an open floor plan, wood stove, and large pantry. Features a fenced garden, raised beds, walnut trees, and an orchard. The barn/shop is unique. The loam soil is irrigated and can be used for crops, cattle, or horses. Second dwelling is a 5-bedroom, turn-of-the-century home with updates, requiring repairs. Upper 40 acres have road access and usable land. Timber Preserve zoning; buyers to verify uses. Seller open to carry papers, seller opne to 1031 Exchange, seller open to trade for anothe kind like smaller in yreka area. Information deemed reliable but not guaranteed and should be independently verified.
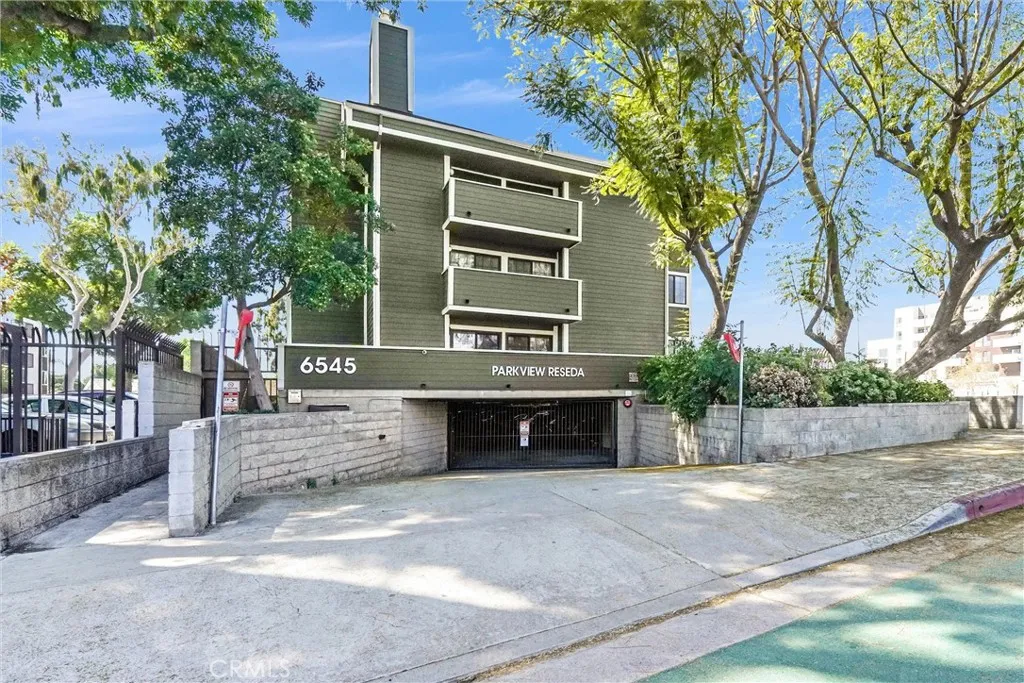
6545 Reseda Boulevard
Reseda, CA 91335
AREA SQFT
967
BEDROOMS
2
BATHROOMS
2
Welcome to this charming and well-maintained 2-bedroom, 2-bathroom residence offering 967 square feet of comfortable living space. Thoughtfully designed, the open-concept layout creates a seamless flow between the living and dining areas, filled with natural light that enhances the inviting atmosphere. The kitchen provides ample cabinetry and workspace, ideal for everyday living and entertaining alike. Both bedrooms are generously sized, including a primary suite with its own private bathroom for added comfort and convenience. Additional highlights include in-unit laundry, plenty of storage, and a private outdoor space perfect for relaxing. Situated in a desirable community in Reseda, this home offers easy access to local shopping, dining, and commuter routes, making it a wonderful opportunity for both homeowners and investors alike.
Vac/Cor 230 Stw Pav /Ave B8 Dr
Fairmont, CA 93536
AREA SQFT
BEDROOMS
BATHROOMS
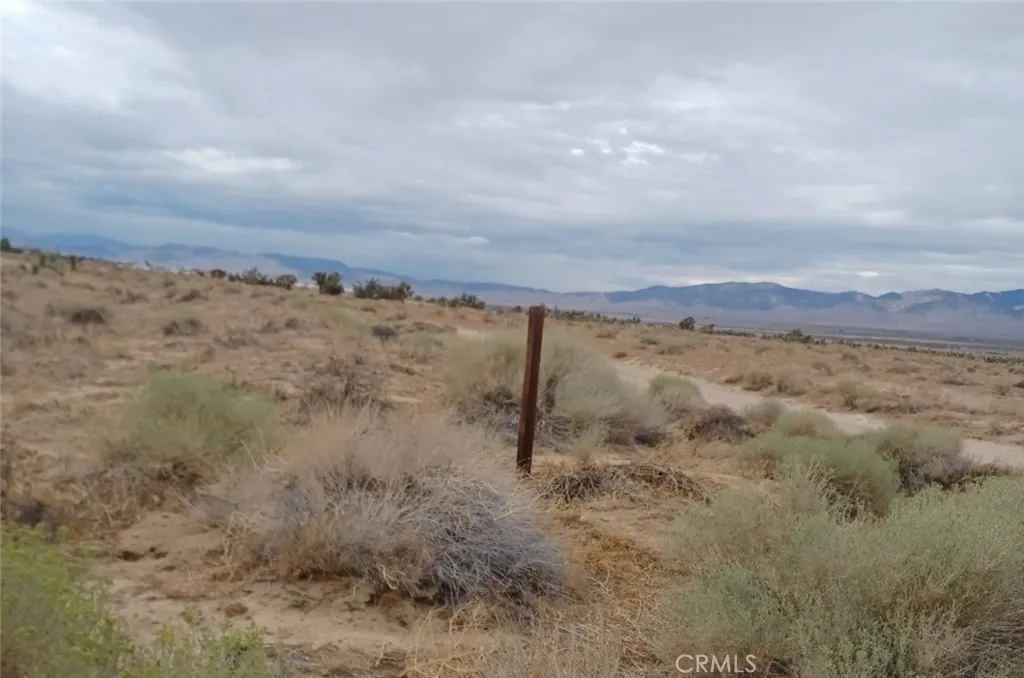
Discover the opportunity to own a spacious parcel in the peaceful and scenic area of Fairmont, CA. Located near 230th St W and Ave B8, this property offers wide open space, beautiful desert landscapes and mountain views, and plenty of potential for future development, investment, or recreational use. Enjoy the privacy and tranquility of rural living while still being close to the I-5 freeway and 14 Freeway, providing access to surrounding areas Rosamond, Lancaster, Hungry Valley, Frazier Park. Whether you're looking to build, invest, or hold for future growth, this property offers a great opportunity in a developing area.
2105 Oak Canyon
Chino Hills, CA 91709
AREA SQFT
BEDROOMS
BATHROOMS
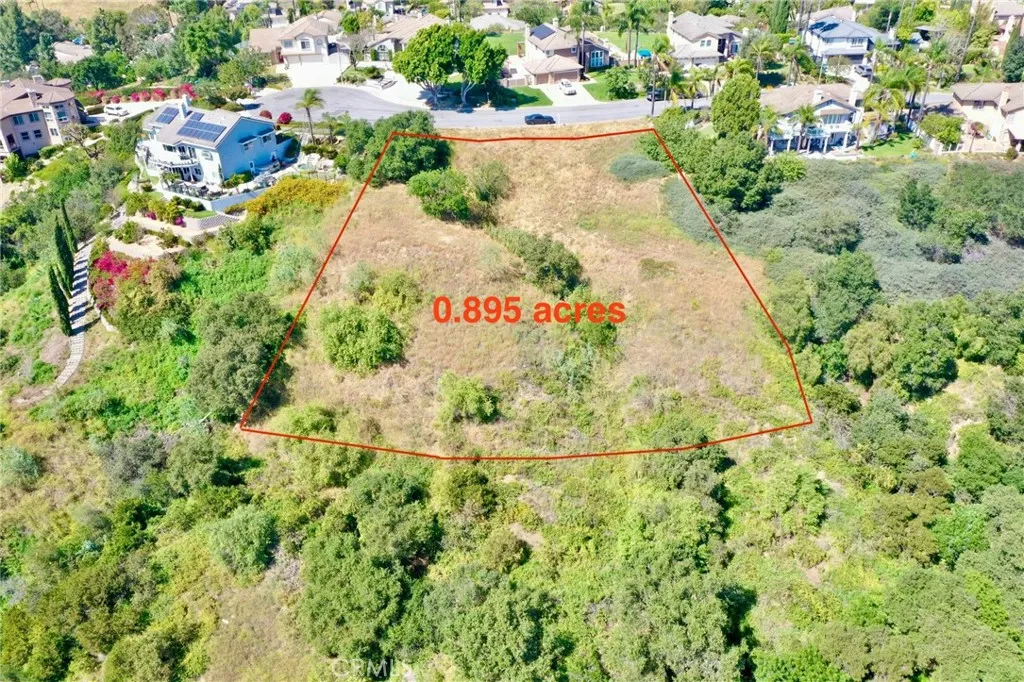
Exclusive Homesite in Carriage Hills This is a rare opportunity to create the home you have always envisioned on an impressive homesite of 39,000 square feet. Distinctly positioned within the prestigious Carriage Hills community, this property is surrounded by established residences valued at over a million dollars, offering both exclusivity and a strong sense of neighborhood. The lot features a gentle slope from the street that leads down to a spacious pad, an ideal setting to take in the breathtaking views of the Canyon. As one of the last remaining vacant parcels in this highly sought-after area, this property stands out as a truly exceptional find for those looking to build their custom dream home.
10780 Highway 99
Stockton, CA 95212
AREA SQFT
1,056
BEDROOMS
2
BATHROOMS
2
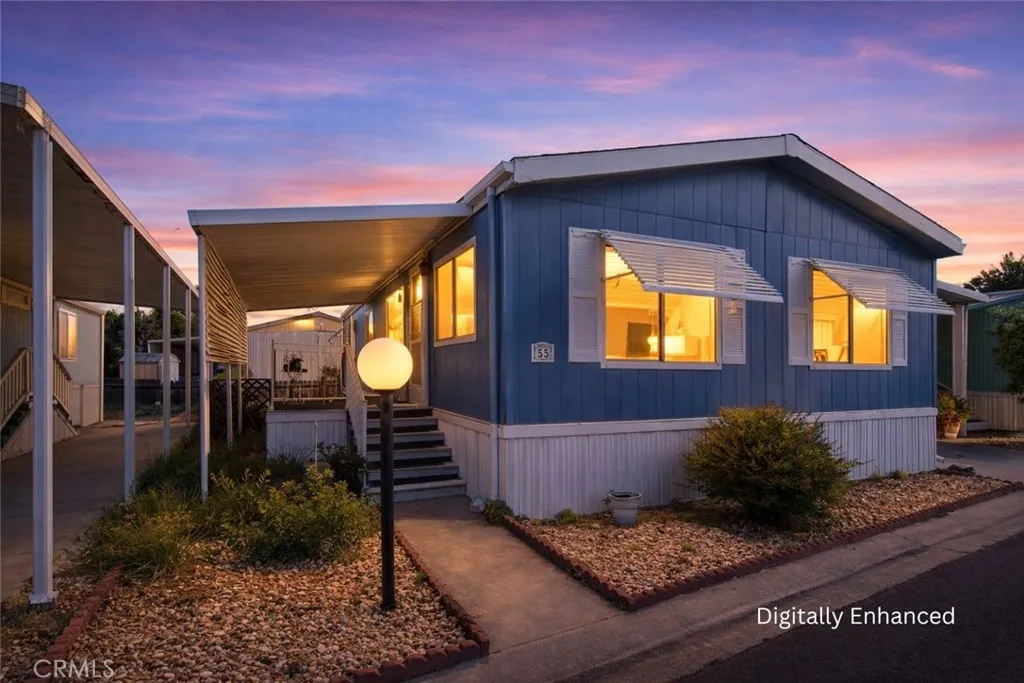
Step into comfort and charm with this wonderful 2-bedroom, 2-bath manufactured home offering approximately 1,056 square feet of inviting and functional living space. Thoughtfully designed with a warm, welcoming feel, this home is perfect for those seeking both comfort and practicality in a peaceful setting. Inside, the spacious living room greets you with vaulted ceilings, exposed beam style accents, and an abundance of natural light pouring through large windows. The open-concept layout seamlessly connects to the kitchen, dining area, and living room, enhancing the home's airy and connected feel. The kitchen offers a functional U-shaped design with linoleum flooring, rich wood-style cabinetry, and ample counter space for meal preparation. A free-standing stove and oven, overhead microwave, and window over the sink provide both convenience and natural light. Adjacent to the kitchen, the dining area offers plenty of space for gatherings and everyday meals. Both bedrooms are generously sized with soft carpeted flooring and a comfortable, restful atmosphere. The primary bedroom features enough space for a dedicated makeup station and has a spacious walk-in closet, adding both convenience and privacy. The primary bathroom includes a shower-over-tub combination, a well-lit vanity space, and practical layouts designed for ease of use, and the second bathroom includes a dedicated shower stall. A separate laundry room with washer and dryer hookups and additional cabinetry adds everyday functionality and extra storage. Step outside to enjoy the covered front deck, perfect for mornin
2166 Camino Cantera
Vista, CA 92084
AREA SQFT
3,491
BEDROOMS
4
BATHROOMS
3
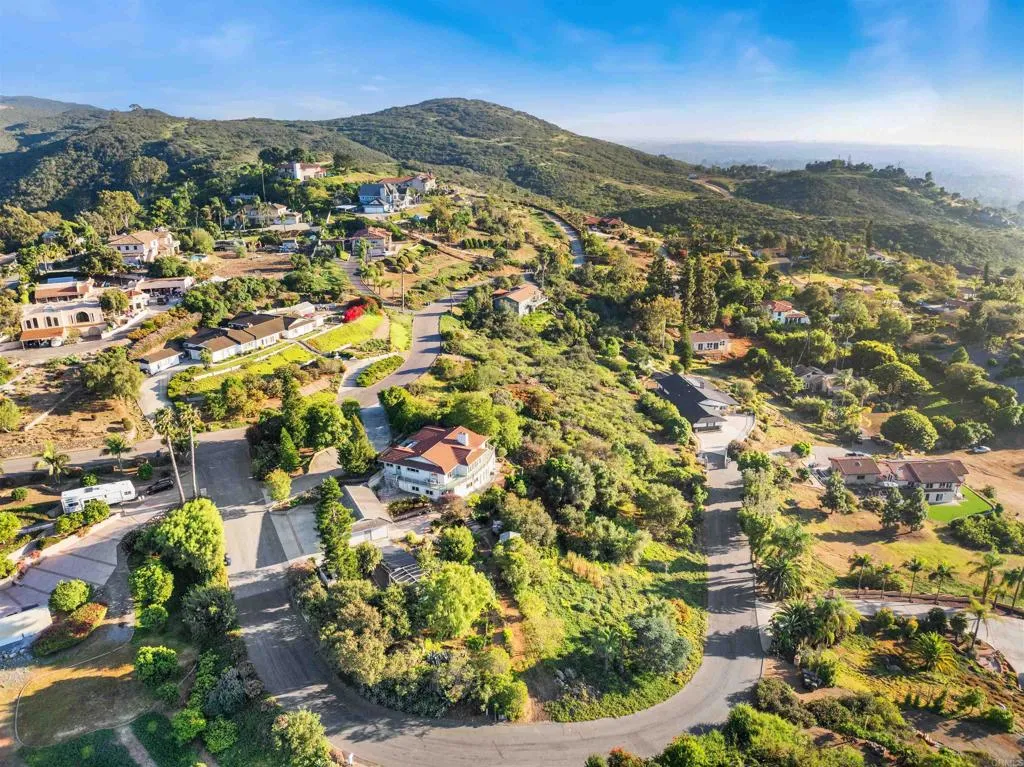
Set on an expansive 2.7-acre corner parcel, this unique ocean view property offers exceptional privacy and sweeping panoramic ocean and mountain views from multiple vantage points. With entry from both Camino Cantera and Mirador, the property provides rare flexibility, usable space, and a true sense of seclusion while remaining conveniently located. The main level is designed for single-level living and captures one of the homes most compelling featuresits views. Walls of glass and expansive windows frame the surrounding landscape, filling the living and dining areas with natural light and coastal breezes. Wood flooring and rich trim details create a warm focal point, while multiple access points lead to a wraparound deck positioned to take full advantage of the west-facing sunsets. The kitchen offers generous storage, a center island with cooktop, double ovens, and a unique adjoining scullery/prep kitchenan uncommon and highly functional bonus space that adds flexibility for entertaining, extended use, or future redesign. Two bedrooms on the main level are connected by a dual-access bathroom, offering a practical layout for guests or family. The lower level expands the homes versatility with additional bedrooms, bonus rooms, workspaces, and separate access pointsideal for multi-generational living, creative use, or those seeking flexible space for offices, studios, or hobbies. Please access the 3D tour to fully appreciate the flexibility and space. Outdoors, the full 2.7 acres present a rare opportunity to create, expand, or simply enjoy. A large, usable portion of the lot
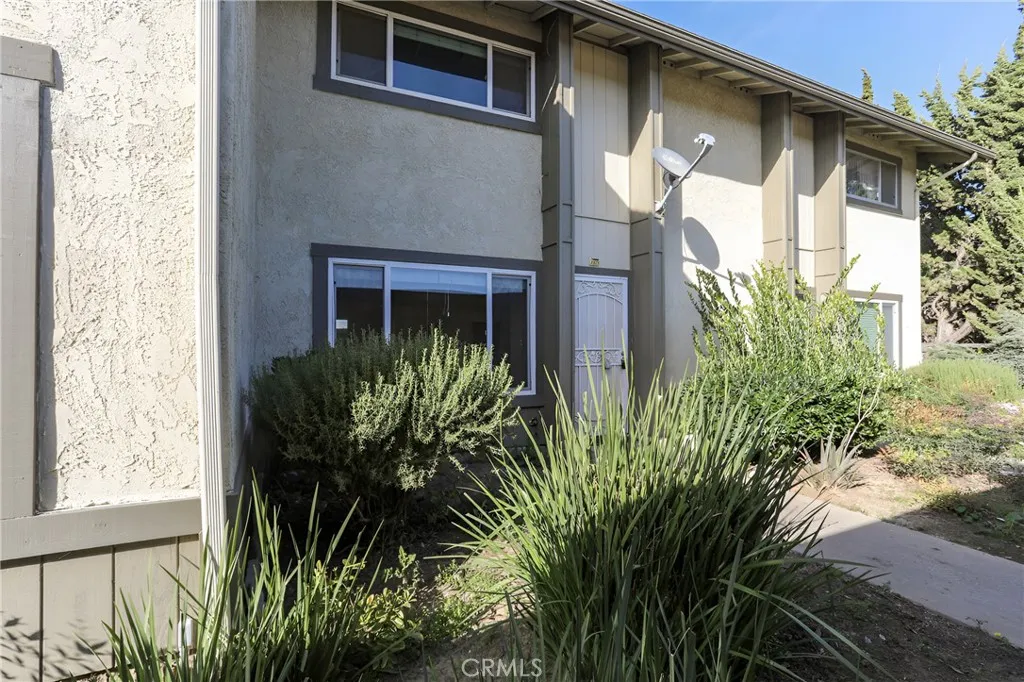
1321 Bradley
Santa Maria, CA 93454
AREA SQFT
1,360
BEDROOMS
3
BATHROOMS
2
Welcome to Midtown Village! This 3-bedroom, 1.5-bath PUD offers approximately 1,360 sq ft of comfortable living space with thoughtful updates throughout. The main level features an open-concept layout with tile flooring, an updated kitchen with modern appliances, and a remodeled half bathideal for both everyday living and entertaining. Upstairs, youll find wood-look flooring and a recently remodeled full bath highlighted by a spacious spa-style shower. The primary bedroom includes a large walk-in closet, and additional storage can be found throughout the home. A sliding glass door off the dining area leads to a private backyard space, perfect for relaxing or outdoor dining. Conveniently located just outside the front entry is access to a detached two-car garage.
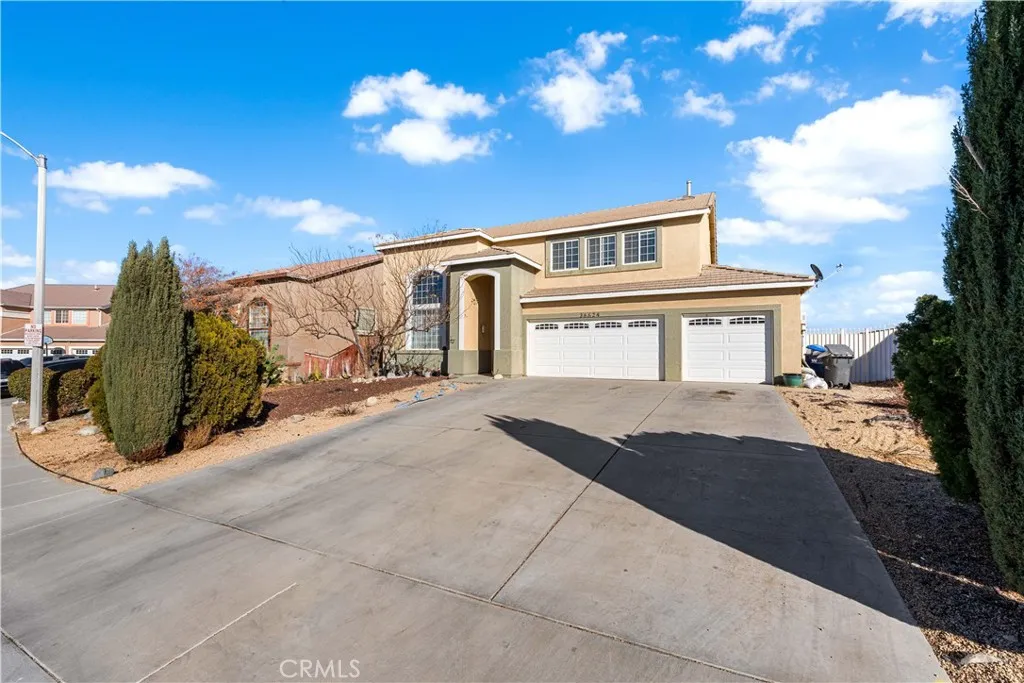
36624 Roosevelt
Palmdale, CA 93552
AREA SQFT
2,678
BEDROOMS
5
BATHROOMS
3
Beautifully updated 5 Bedroom, 3 Bath home in a prime location. Enjoy close proximity to top rated schools, parks, and everyday amenities. A must see.
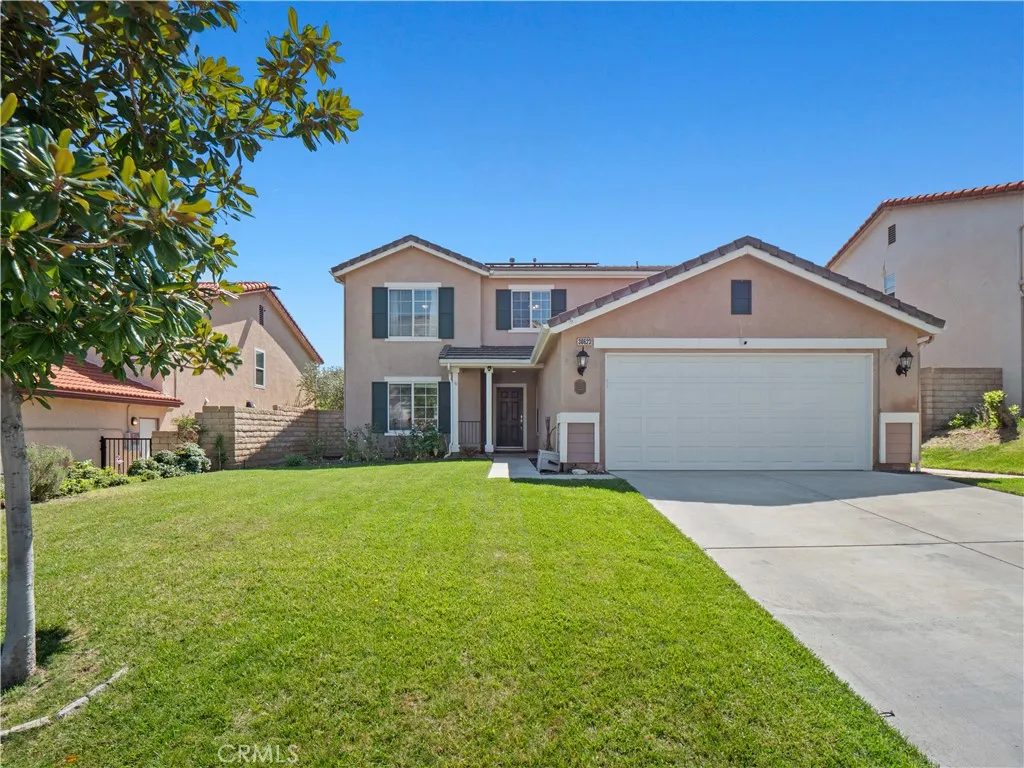
30623 Beryl
Castaic, CA 91384
AREA SQFT
3,170
BEDROOMS
4
BATHROOMS
3
Beautiful Home in the Hillcrest community featuring 4 bed, 3 bath, nearly 3,200 sqft, cul-de-sac location, view home, dual HVAC, solar, and NO Mello-Roos taxes or HOA! This beautifully maintained home offers a versatile and spacious layout. Enter into the dining and family room, currently styled as a pool table/game room. Cozy living room with a fireplace creating a welcoming and flexible living area. The stunning eat-in kitchen showcases white cabinetry with abundant drawers, a large island, granite countertops, an upgraded backsplash, stainless steel appliances, a new high-end dishwasher, a built-in desk area, and a large pantry with pull-out shelves and a slider leading to the beautiful yard. Just off the kitchen is a generous laundry room with extensive built-in storage, ideal for use as a second pantry, along with a convenient powder room to complete the first level. Upstairs, enjoy a light and bright loft perfect for a second living area, office, or play space. The expansive primary suite features high ceilings and an ensuite bath with dual vanities, soaking tub, and glass-enclosed walk-in shower. Three additional well-appointed bedrooms and a full bathroom with dual sinks complete the upper level. The exterior offers a 2-car garage with a new garage door and added overhead storage racks. The backyard is designed to take full advantage of the stunning views, featuring sun sails with a pulley system, fresh sod, a new irrigation control system, and a timer for front lighting. Interior upgrades include a new water heater, newer HVAC system, smart thermostats, recessed li
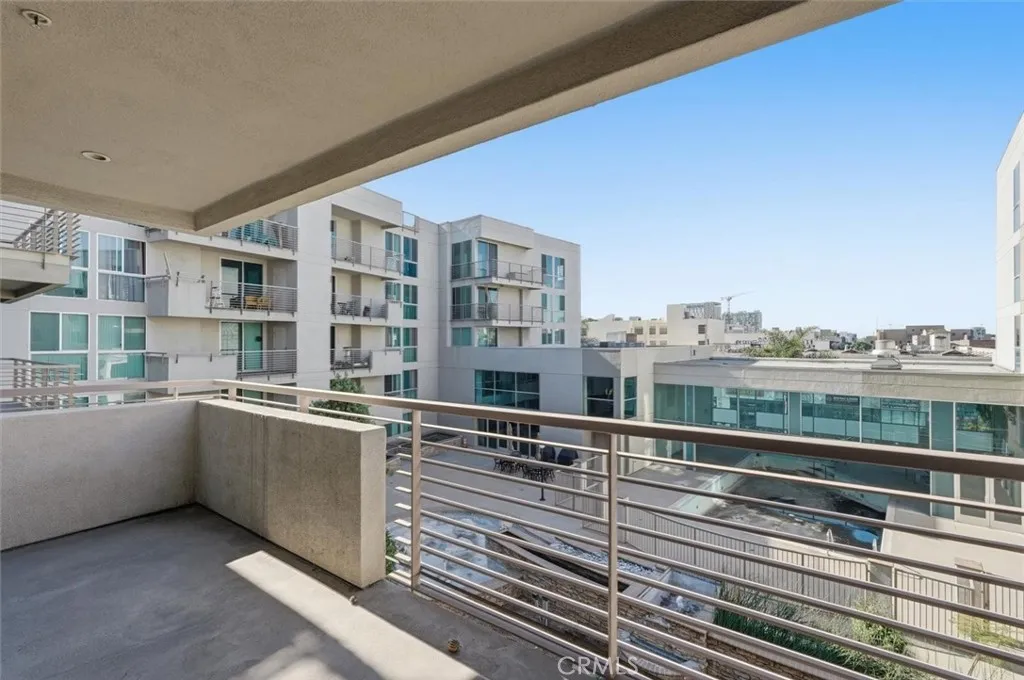
267 San Pedro
Los Angeles, CA 90012
AREA SQFT
970
BEDROOMS
2
BATHROOMS
2
Located in the historic Little Tokyo district of Downtown Los Angeles, this desirable 55+ condominium is situated in arguably one of the best locations within the Teramachi building. This updated 2-bedroom, 2-bathroom unit features a south-facing orientation that fills the living spaces with natural light. Enjoy serene courtyard views from your private balcony, offering both tranquility and privacy. With new carpet and fresh interior paint, the home showcases a spacious floor plan that includes a large walk-in closet, central air and heat, in-unit washer and dryer, and a well-equipped kitchen with stainless steel appliances, granite countertops, and a convenient dining counter. The unit includes one assigned parking space in a gated, controlled-access garage, along with additional guest parking for visitors. Teramachi residents enjoy resort-style amenities, including a beautifully landscaped courtyard with ponds and waterfalls, a fitness center, sauna, guest lounges, a two-story community room, BBQ areas, and 24-hour front desk security station - all just moments from Little Tokyo, the Arts District, Grand Central Market, Dodger Stadium, and more.
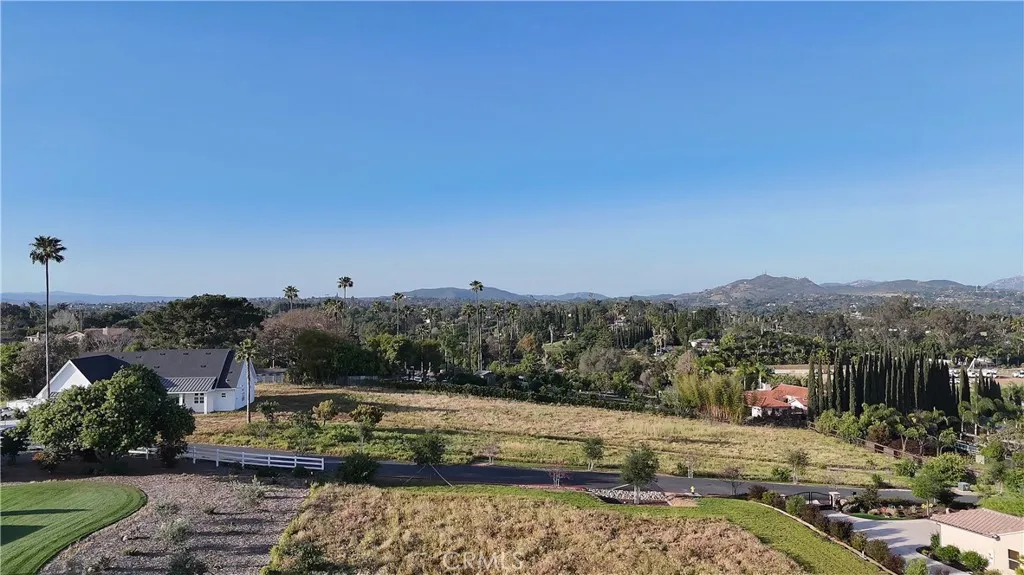
1940 Grey Rabbit Hollow
Fallbrook, CA 92028
AREA SQFT
BEDROOMS
BATHROOMS
Beautiful 1 acre hilltop parcel with commanding presence and scenic views in the desirable Fallbrook countryside. This property offers excellent street frontage and paved road access, creating a highly visible homesite with strong curb appeal. The elevated setting makes it an ideal location for a showcase custom estate or dream home. Utilities including water, electricity, and internet are available nearby. Surrounded by newly built custom luxury homes including modern farmhouse and Tuscan-style estates, this parcel presents an outstanding opportunity to build in a peaceful yet established neighborhood. Enjoy the rural charm Fallbrook is known for while still being conveniently located near town, shopping, dining, and major commuting routes. Buyer to verify utilities, zoning, and development potential.
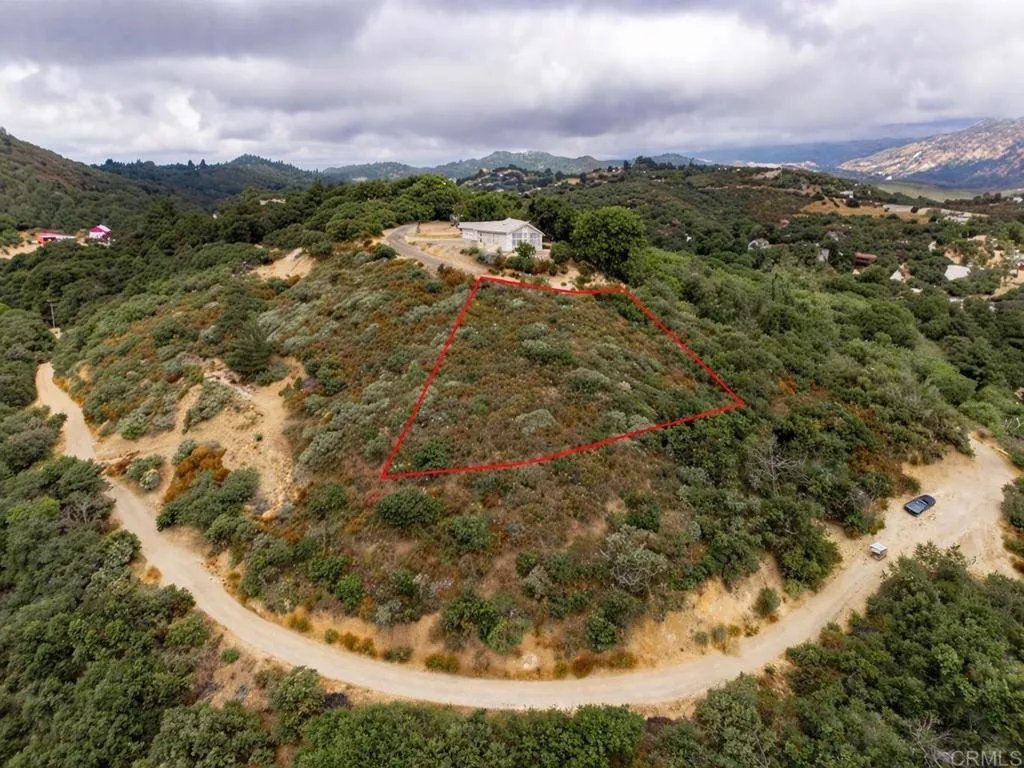
Highland
Julian, CA 92036
AREA SQFT
BEDROOMS
BATHROOMS
Nestled in the scenic mountain community of Julian, this parcel offers a peaceful rural setting surrounded by the natural beauty the area is known for. Julian is cherished for its small-town charm, historic character, and four-season climate, offering a refreshing contrast to the bustle of nearby urban areas. Residents and visitors alike are drawn to its local orchards, apple groves, wineries, cideries, and iconic spots like the Julian Pie Company, known for its famous apple pies and welcoming atmosphere, all contributing to the towns inviting and timeless appeal. Julian is also recognized as a designated Dark Sky community, where reduced light pollution allows for exceptional night skies and clear views of stars, planets, and the Milky Way, an added benefit for those who appreciate natural surroundings and stargazing. The property provides an opportunity to enjoy a quieter pace of life while still maintaining convenient access to town amenities. Julians town center is just a short drive away, where youll find dining options, markets, and local services, making it practical for both daily needs and weekend outings. The surrounding area also offers abundant outdoor recreation, including hiking trails, scenic viewpoints, and open space to explore and enjoy. Whether you're looking to invest in land or secure a future homesite, this parcel presents a chance to be part of a well-loved mountain community known for its character, natural surroundings, and sense of escape, while still remaining within reach of essential conveniences.
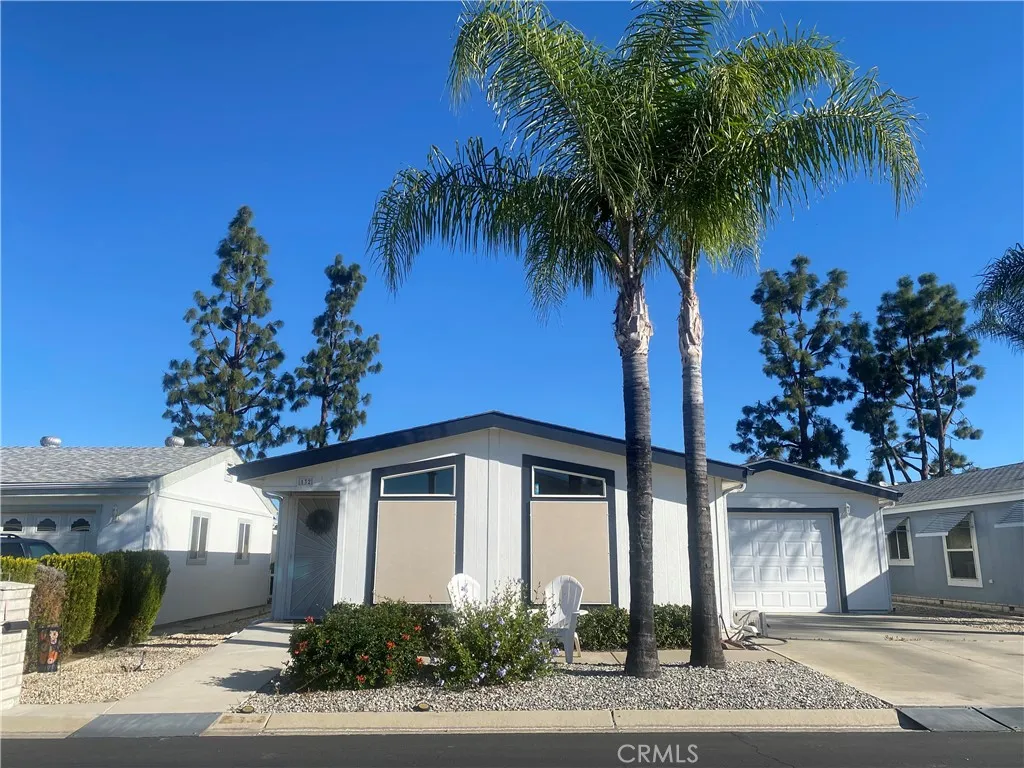
1250 Kirby
Hemet, CA 92545
AREA SQFT
1,128
BEDROOMS
2
BATHROOMS
2
Are you looking for a home with resort living, affordability and in excellent condition? This is it! Come and visit beautiful "Foothills of Hemet". This senior community is well taken care of. As you drive up to a gated community you will see the pride of this community. Driving through this lovely neighborhood is a pleasure. As you arrive at #132 you will find a home with great curb appeal. Enter your home and you will find a spacious open floor plan. Large living room, dining room and exceptionaly clean kitchen. Walk down the hall to a huge primary bedroom, walk in closet and private bath. There is also a main bath, and a second bedroom all in immaculate condition. Plenty of windows and skylights give this home an open cheerful feeling. This home has been well taken care of inside and out. There is a separate laundry room and an attached garage. Added bonus is a long driveway. Aside from this home being in an excellent area, excellent condition and excellent floor plan, it also has many expensive upgrades. 2026 New flooring was added to all rooms. In 2020 a 30 year roof with architectural shingles and UV protection was installed. Exterior privacy screens, gutter filters, water heater and numerous piers added to qualify the home for earthquake insurance. Moisture barriers were added both under carriage and around the exterior. Many more upgrades and improvements throughout the home plus plantation shutters. Refrigerator, washer and dryer included. Step out to a spacious back yard and see a beautiful view of the mountains and on the side you will be able to see the sunset.
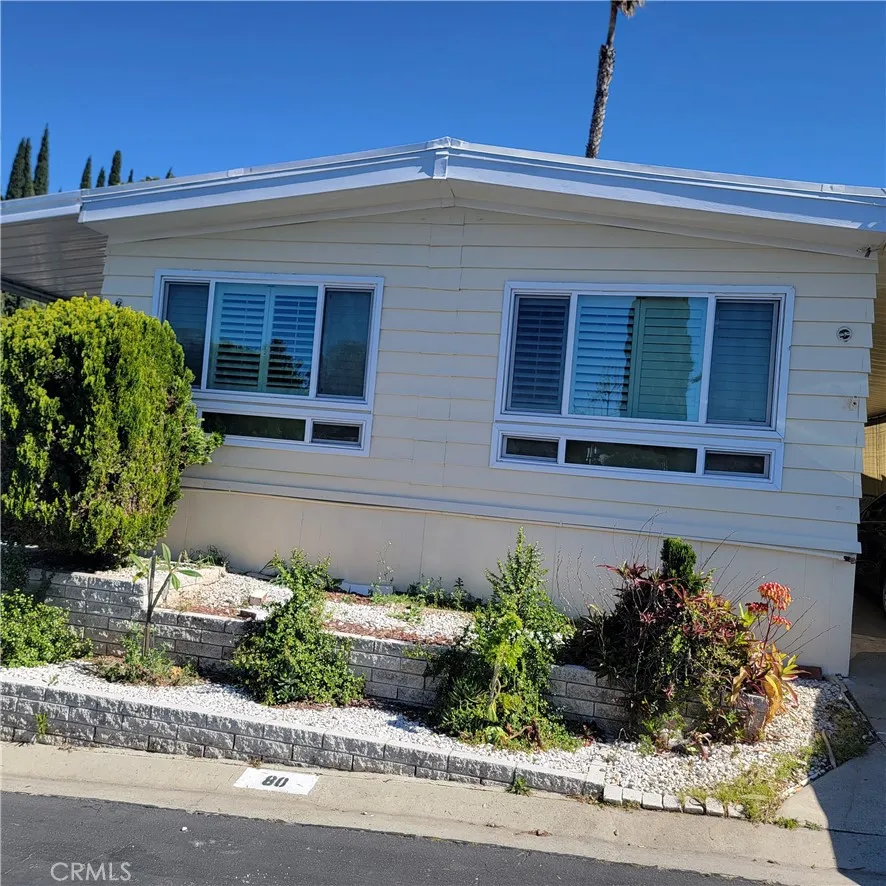
901 6th
Hacienda Heights, CA 91745
AREA SQFT
1,440
BEDROOMS
3
BATHROOMS
2
*Property fell out of escrow and is Back on the Market*3 bed, 2 baths with office that is being use as a bedroom. New roof, new exterior paint and new interior paint. House is ready to move in. Large master bedroom with attached master bath. This house will fit a good size family. Large living room/ dinning room. Sliding door leads to large deck. Space 80. All buyers must be qualify with mobile home park. Seller may carry
24 Via Carina
San Clemente, CA 92673
AREA SQFT
5,263
BEDROOMS
4
BATHROOMS
6
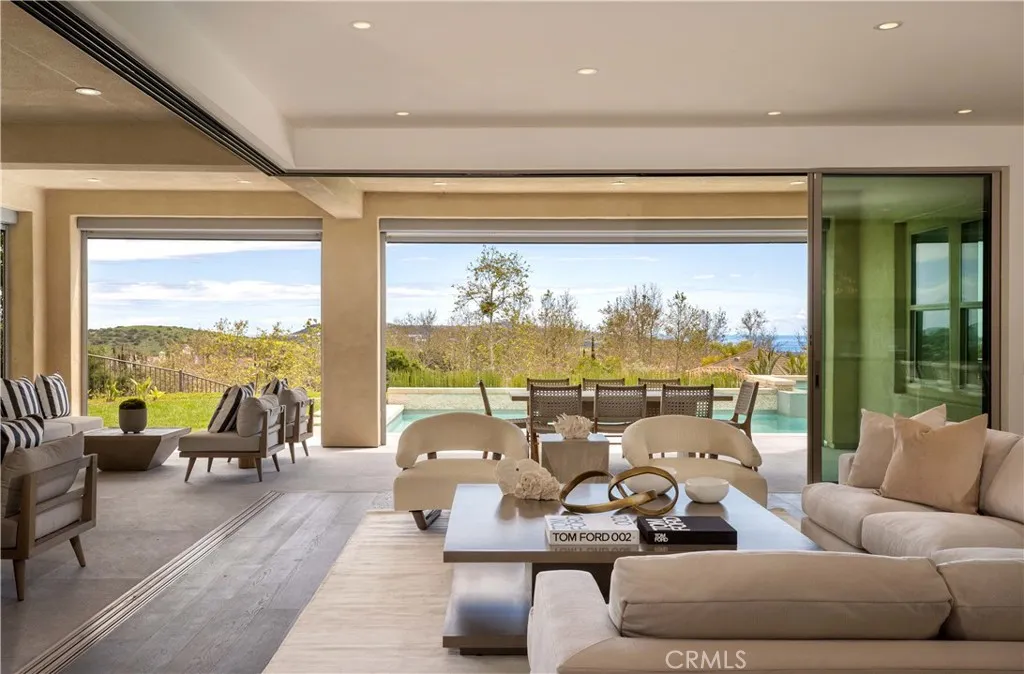
One of the finest ocean view homes ever offered in San Clemente, this spectacular semi-custom home just underwent a multi-year reconstruction making it into the epitome of coastal luxury living. Sited within the coveted Alta area of Talega, this premier elevated corner location is exceptionally private, yet open, light and features horizon views of the Pacific and sunsets. One of only seven homes on this serene cul-de-sac, the house has been transformed with all the design elements and appointments to rival that of a new custom residence at twice this price. Walls were removed to expand the views and sightlines, lending to the atmosphere of this idyllic indoor/outdoor plan. A veritable paradise, a generous covered loggia (warmed by a fireplace) and mature gardens surround the private areas of the house and open to more terraces and an ocean view pool. Substantial and one-of-kind additions and improvements include: a private spa/gym/wellness retreat was created with an accompanying spa bath with steam shower; an expanded master suite with a sumptuous and elegant bath, dressing, and view terrace; a completely reconfigured and rebuilt kitchen with adjacent serving bar and a secondary preparatory kitchen fitted with an island as well as a custom designed and refrigerated produce and wine room; a meditation room insulated for silence (and easily converted to a golf simulator room); and a floating all-steel and stone clad staircase in the dramatic two-story entry distinguish this residence from all others. Details and appointments include new electrical and Lutron lighting system
319 Mittry Lane
Lake Arrowhead, CA 92352
AREA SQFT
1,954
BEDROOMS
2
BATHROOMS
3
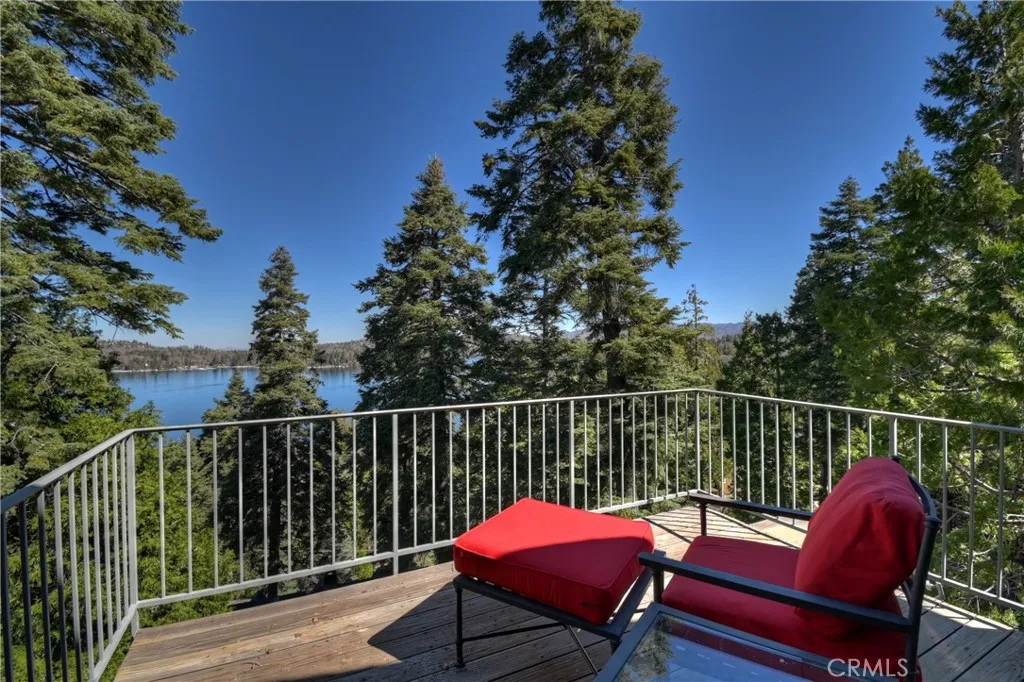
Perched to capture breathtaking lake views, this extraordinary custom home is a rare blend of artistry, history, and craftsmanshipwhere every detail tells a story. Engineered and designed for the downstairs primary to be two separate bedrooms for a total of three bedrooms, if 2 huge primary suites aren't enough for your needs. From the moment you enter, youre welcomed by rich character and thoughtful design. Underfoot, 150-year-old antique oak floorsreclaimed from Carlisle Harwoodset a warm, timeless tone. Curated lighting throughout the home adds depth and meaning, including Navajo sconces in the half bath, at the entry, and beyond. Descriptive tags at the antique bar further share the story behind these unique pieces. Three stunning chandeliers by artist Lisa Nardone, featured in the Sundance catalog, create an elegant focal pointeach one a statement of refined taste. At the heart of the home, the gourmet kitchen is both beautiful and functional, featuring limestone countertops embedded with fossils, a country sink, self-closing drawers, custom hardware, and a premium Garner BlueStar range. Even the materials invite discovery, with a tile at the bar identifying the specific type of limestone used. Designed for both comfort and privacy, the residence offers two expansive primary suites. Each full bathroom is appointed with spa-like amenities, including heated floors & steam showers. Three gorgeous split granite stone fireplaces add warmth and ambiance across the living spaces. Step outside to three redwood decks, perfectly positioned to take in the serene surroundings and
212 Kings Pl
Newport Beach, CA 92663
AREA SQFT
4,378
BEDROOMS
4
BATHROOMS
5
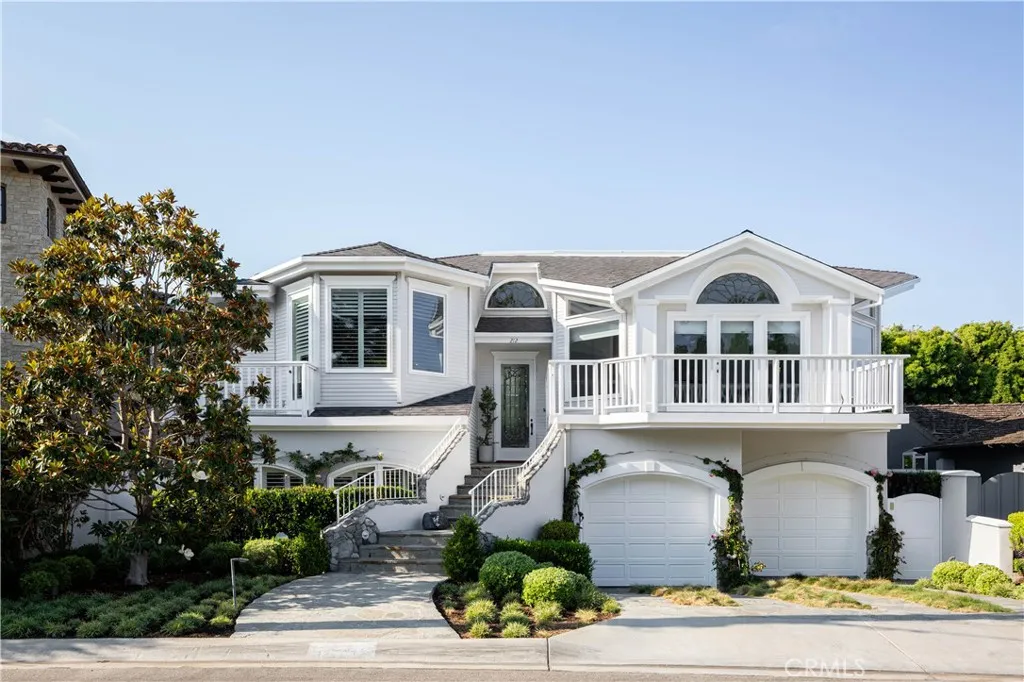
Just reduced $400,000. 212 Kings Place, is nestled in the beautiful neighborhood of Newport Heights/Cliff Haven in the heart of Newport Beach. This expansive 4-bedroom, 6 bathroom home offers approximately 4,378 square feet of living space, designed for relaxed coastal living. Upon entering, you'll be greeted by custom woodwork that infuses elegance and warmth throughout the home. The family room is a dream, showcasing stunning views through oversized windows, perfect for both relaxation and entertaining. Whether you're hosting friends or enjoying a quiet night, the ambiance is unbeatable. The remodeled kitchen is a culinary delight, featuring a spacious island, marble countertops, a six-burner Wolf stove, walk-in pantry, and an informal eating area with views of Fashion Island. The main level includes a primary retreat with a remodeled bathroom, complete with dual sinks, a large walk-in closet, a tub, and a walk-in shower. This level also features a versatile living or music room, a formal dining room, and powder bath. Downstairs, you'll find three generous-sized bedrooms, one with an en suite bath. There's also a large bonus room with a wet bar and refrigerator, ideal for entertaining. Additional features include a second powder bath, a guest bath with dual sinks, a sauna, and an oversized laundry room. The exterior is just as impressive, with expansive gardens, built-in seating, a dining gazebo, a cozy fire pit, and a barbecue area. Located in the desirable Cliff Haven community, you're close to all the excitement Newport Beach has to offer. A standout feature is the roo
23633 Fair Weather
Canyon Lake, CA 92587
AREA SQFT
1,372
BEDROOMS
3
BATHROOMS
2
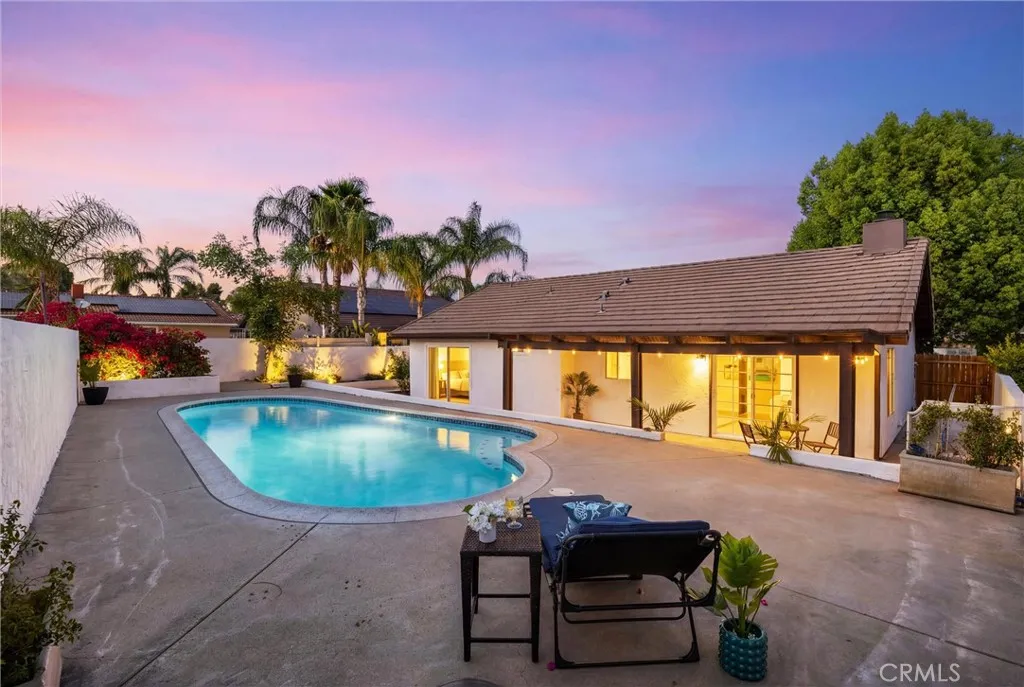
Welcome to 23633 Fair Weather Drive, a beautifully updated single-story home located within the highly desirable guard-gated community of Canyon Lakewhere every day feels like a vacation. This move-in ready residence features new flooring throughout, fresh interior and exterior paint, and a remodeled kitchen with new appliances, sleek finishes, and crisp white cabinetry. The light-filled open floor plan offers a seamless flow between the living, dining, and kitchen areas, highlighted by a stylish fireplace and modern design. The spacious primary suite offers direct access to the backyard along with an updated bathroom, creating a comfortable and private retreat. Additional bedrooms are well-sized and versatile. Step outside to your own backyard oasis featuring a sparkling pool with new plaster and covered patioperfect for relaxing or entertaining. Ownership in Canyon Lake provides access to an unmatched resort-style lifestyle including boating, waterskiing, fishing, swimming, an 18-hole championship golf course, tennis courts, equestrian facilities, parks, beaches, a dog park, and more. The community is also known for its vibrant year-round events including concerts, holiday celebrations, parades, and spectacular 4th of July fireworks over the lake. Dont miss this opportunity to own a fully updated home in one of Southern Californias most unique and amenity-rich communities. * New AC unit * Pool replastered * New Kitchen * New Bathrooms * New flooring * Painted inside and Outside* * Seller has taken multiple contingent offers that have not performed **
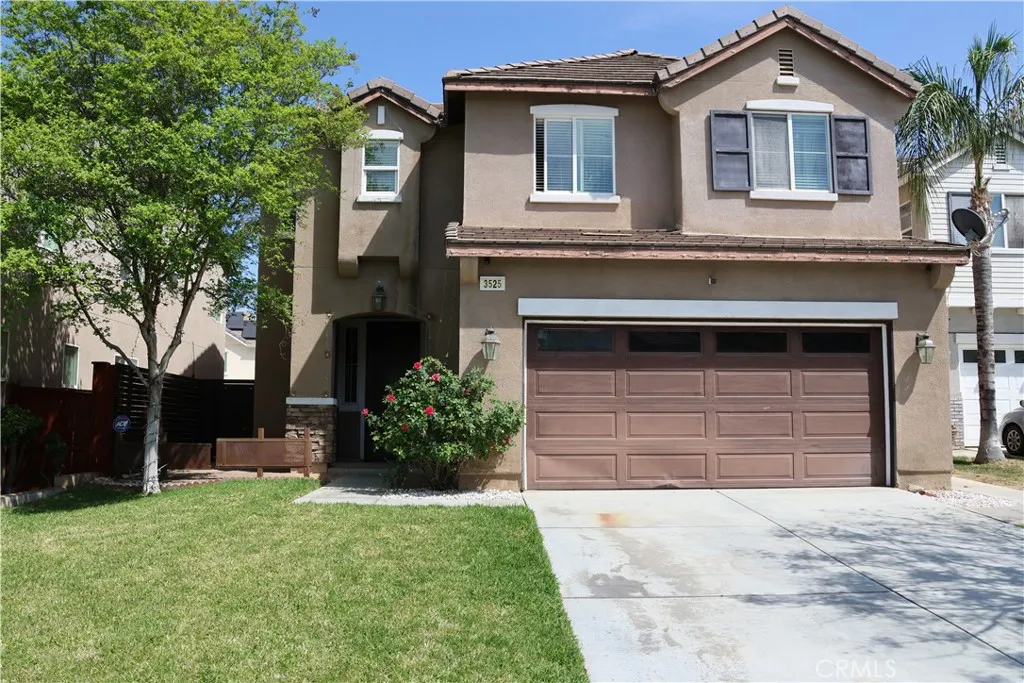
3525 Cromwell Court
Perris, CA 92571
AREA SQFT
2,445
BEDROOMS
4
BATHROOMS
3
Tucked away on a cul-de-sac in this growing community, this home has the perfect blend of comfort, space, and convenience. It welcomes you with a thoughtfully designed layout, ideal for both everyday living and entertaining. Step inside to discover bright, open living areas filled with natural light, creating a warm and welcoming atmosphere from the moment you enter. The kitchen serves as the heart of the home, offering ample space for cooking, gathering, and making memories. Generously sized bedrooms provide comfort and privacy, while the backyard offers a great setting for relaxing evenings or weekend get-togethers. Located in a quiet, family-friendly neighborhood, this home is just minutes from local parks, schools, shopping, and easy freeway access.

41711 Swizterland
Big Bear Lake, CA 92315
AREA SQFT
BEDROOMS
BATHROOMS
THIS IS IT... A RARE FIND! The last two lots at the base of Snow Summit Ski Area. Wait until you see the location of these two, separate R-3 multi-family parcels, offered at one price. Located on the S/E corner of Switzerland Dr. and Thrush Dr., and adjacent to the Snow Summit Ski Area upper parking lot, is this fenced, 17,925 sq ft corner lot with direct southern exposure with ski slope views. Current zoning allows 4 Residential Units PLUS 4 ADU's for a total of 8 units. Owner will consider Seller Financing.
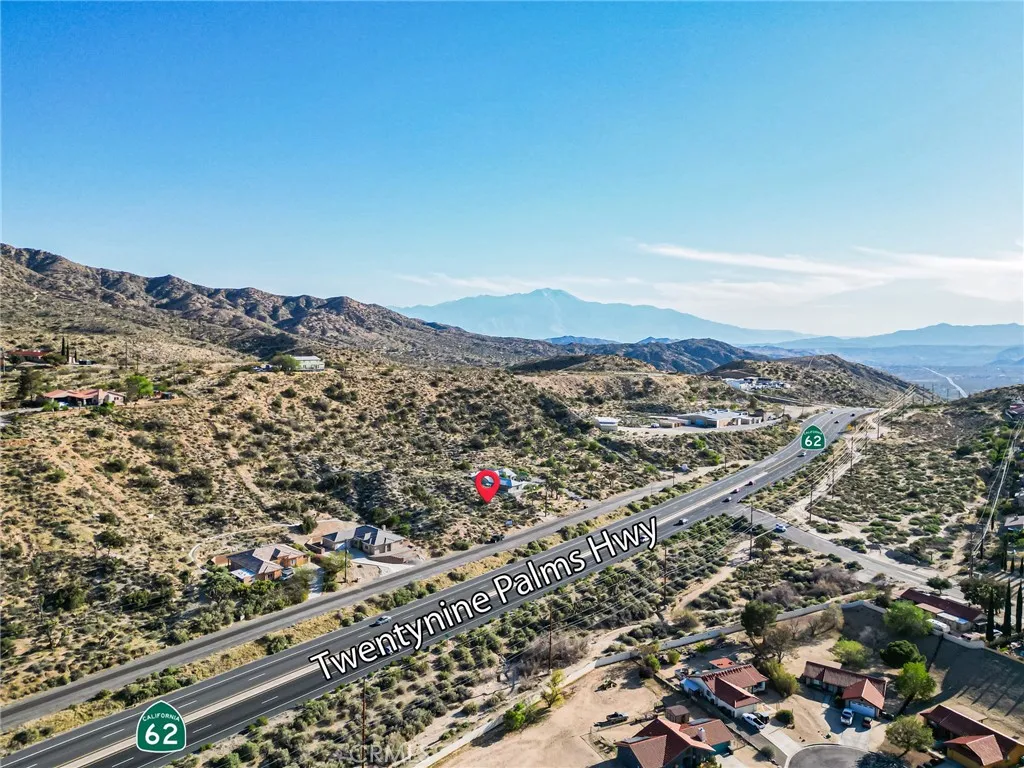
54553 Twentynine Palms
Yucca Valley, CA 92284
AREA SQFT
BEDROOMS
BATHROOMS
Welcome to 54553 Twentynine Palms Highway, APN 0586-491-05-0000, a prime 17,956 square foot parcel just under half an acre, ideally positioned at the main entrance to Yucca Valley and Joshua Tree. Offering outstanding visibility and direct access along California State Highway 62 (Twentynine Palms Highway), this property presents a rare opportunity for both development and long term investment. Surrounded by established homes with utilities available at the street, the lot is well suited for a variety of residential possibilities, making it especially attractive for builders and investors looking to maximize potential in a growing market. The owner has already completed a topographic survey, which will be provided upon request, helping streamline your path toward development. Situated at approximately 3300 feet elevation in the Little San Bernardino Mountains, Yucca Valley is celebrated for its clean desert air, expansive night skies, and relaxed high desert lifestyle. From the property, take in beautiful views of San Gorgonio Mountain and the surrounding valley, creating a stunning backdrop for a future home or income producing project. As the gateway to Joshua Tree National Park and a central hub within the Morongo Basin, Yucca Valley continues to gain popularity for its outdoor recreation, local events, and growing arts and culture scene, including the Yucca Valley Film Festival. Convenient access to Highways 62 and 247 keeps you connected to the greater Southern California region while still enjoying the tranquility of desert living. This is a standout opportunity to se
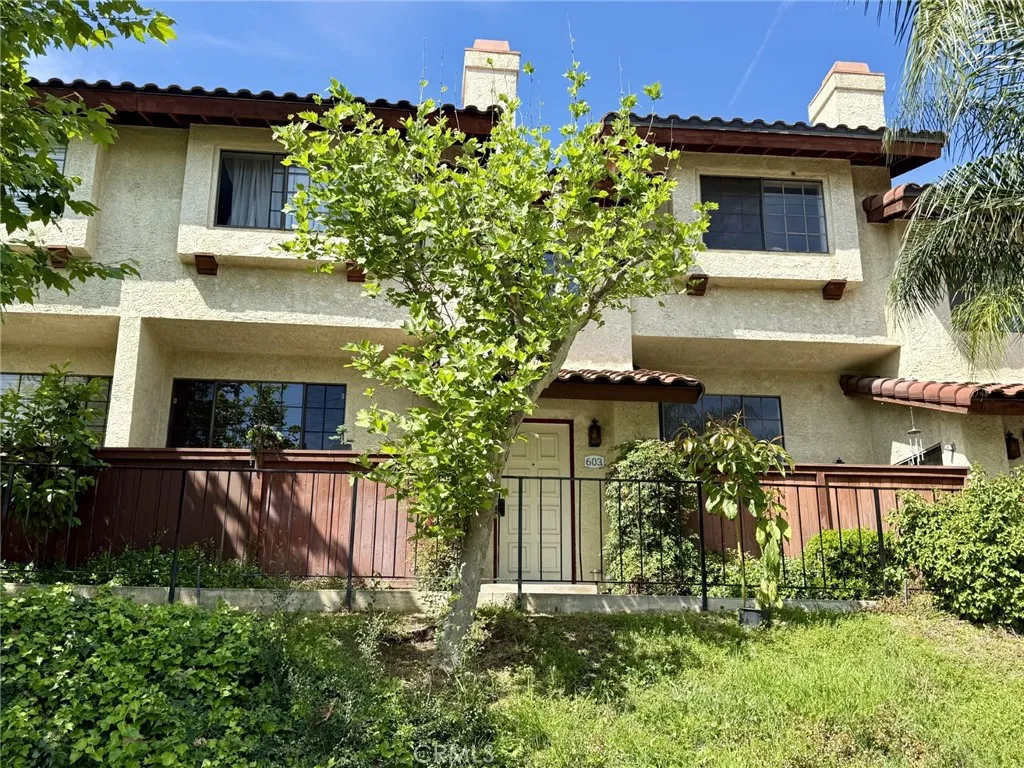
603 Bedford Street
La Habra, CA 90631
AREA SQFT
1,232
BEDROOMS
2
BATHROOMS
3
Welcome to this beautifully located tri-level condo in the heart of La Habra! This thoughtfully designed home offers a functional and inviting layout perfect for comfortable everyday living. The first level features the main entrance, an attached 2-car garage, and a cozy private patioideal for relaxing outdoors or enjoying your morning coffee. A short flight of stairs leads you to the main living area where youll find the kitchen, a bright and open living room with a fireplace, and a convenient half bathroom, creating the perfect space for entertaining and gathering. The top floor is dedicated to rest and privacy, offering all bedrooms along with two full bathrooms. The home also features direct street access leading up to the condo for added convenience. Situated in a beautiful La Habra community with HOA amenities, this property enjoys a prime location near shopping centers, public transportation, and easy freeway accessmaking commuting and daily errands a breeze. This is a wonderful opportunity to own a well-located and thoughtfully designed condo in a desirable neighborhood.
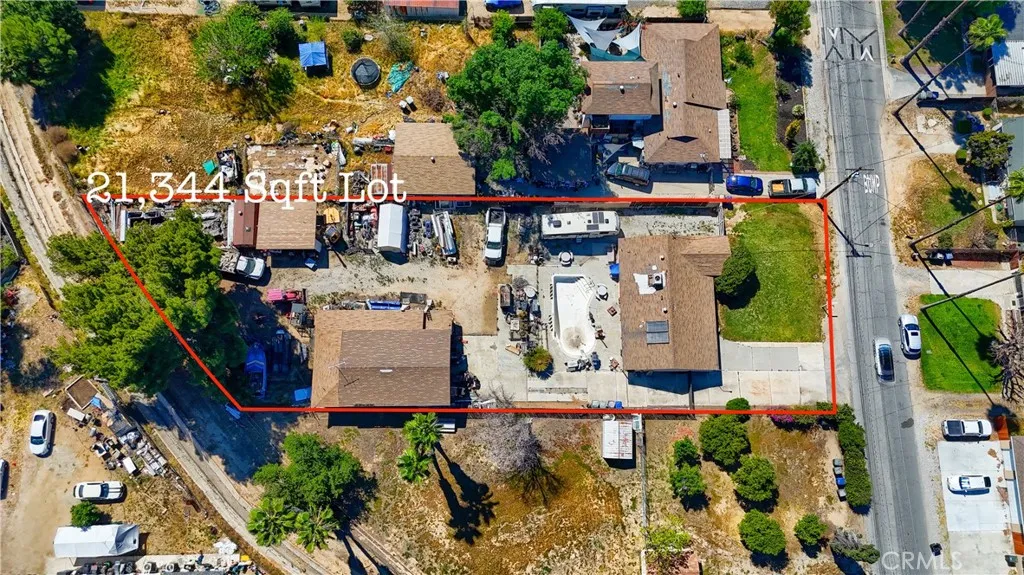
7334 Garden
Riverside, CA 92504
AREA SQFT
1,202
BEDROOMS
2
BATHROOMS
2
Bulders Investors Dream Available !!!! Opportunity knocks in central Riverside! Builder Investors Dream! Near CASA BLANCA Beautiful Single-Story Home on a Massive 21,344 sq ft flat lot. Features 2 Bedrooms, 2 Bathrooms, RV Access with Hook-Ups for 3 RVs, and a Huge Powered WorkshopPerfect For Big Toys or a Craftsmans workspace with Built-in Stations. Enjoy Plenty of Extra Space, a Sparkling Pool Plus Room for a Bonfire Ideal for Entertaining. This property Offers the Perfect Blend of Home, Work, and Fun in One Versatile Environment. Conveniently Located Near the 91, 60, 215, and 15 freeways. A true gem with endless potentialdont miss out! The property would benefit significantly from added square footage, offering even greater value and opportunity.
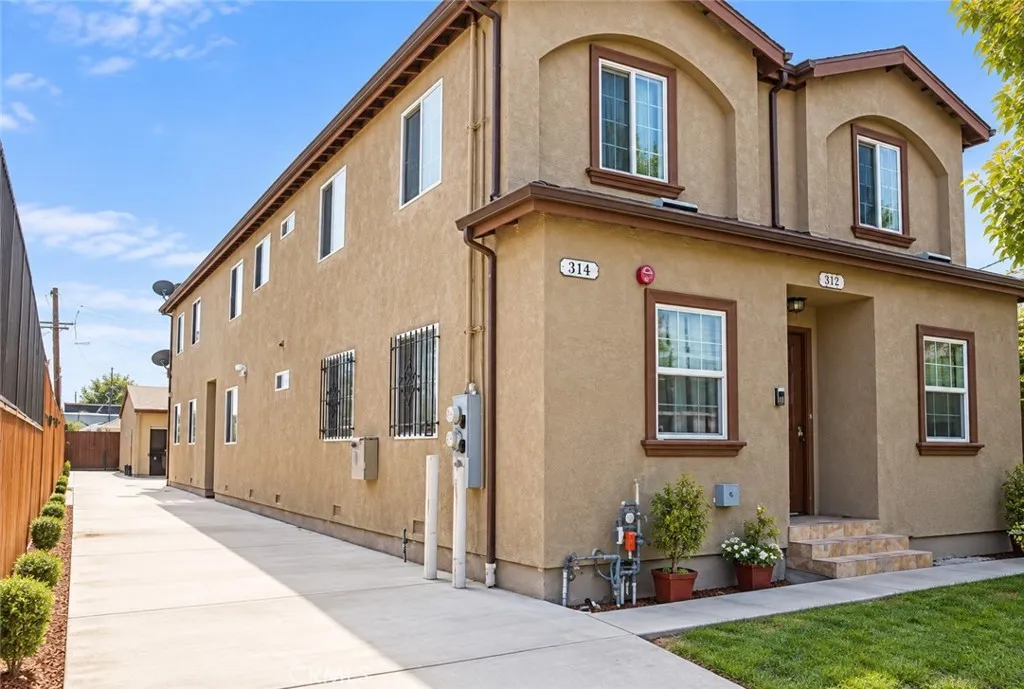
314 56th
Los Angeles, CA 90037
AREA SQFT
3,686
BEDROOMS
10
BATHROOMS
6
Perfect opportunity to live in one unit and rent out he other ! don't miss this prime location in Los Angeles. A well maintained two unit multifamily building built in 2013, featuring two spacious 5 bedroom , 3 bathroom units. The building is gated and with separate meters for gas, electricity and trash. The low maintenance duplex offers strong cash-flow potential in a highly sought after market, with the added flexibility of a 1031 exchange or portfolio diversification. Easy access to fwy and downtown Los Angeles.
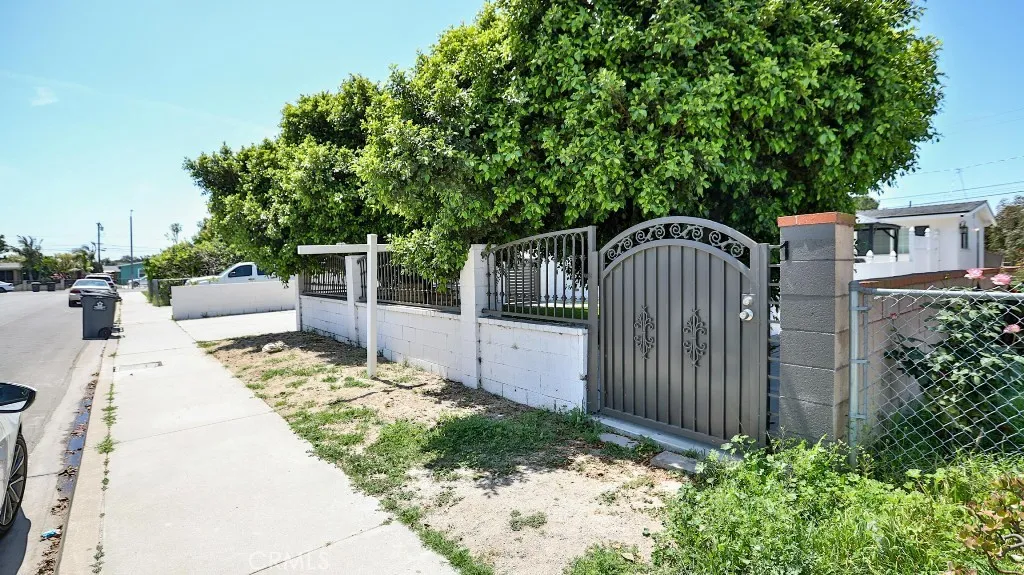
10301 Antigua Street
Anaheim, CA 92804
AREA SQFT
2,447
BEDROOMS
7
BATHROOMS
5
Property is being offered via auction. Situated in a highly desirable unincorporated area of Anaheim, this versatile property offers three separate living spaces, making it ideal for investors, multigenerational living, or owner-occupants seeking strong rental income potential. Conveniently located near Disneyland, Knotts Berry Farm, shopping, dining, and major freeways. Main Residence (Approx. 1,030 Sq Ft) -This well-appointed primary residence features 4 bedrooms and 2 bathrooms, offering a spacious and functional layout perfect for families or long-term tenants. The interior highlights include a generous living area, a dedicated kitchen, and comfortably proportioned bedrooms designed for easy living. The exterior features a private front patio equipped with a modern hardtop gazebo, providing an ideal space for outdoor relaxation. For added security and seclusion, the entire front area is enclosed by a perimeter fence and mature privacy hedging. Studio Unit (Approx. 429 Sq Ft) - The detached studio offers 0 bedrooms / 1 bathroom with an open-concept design and private entrance. Perfect for rental income, guest quarters, or a home office setup. ADU (Approx. 707 Sq Ft) - The additional ADU features 2 bedrooms and 2 bathrooms, complete with a living area and kitchen space. This unit provides excellent flexibility for extended family or strong rental income potential. This is a rare opportunity to own a highly adaptable, income-producing property in a prime Anaheim location with multiple living configurations already in place.
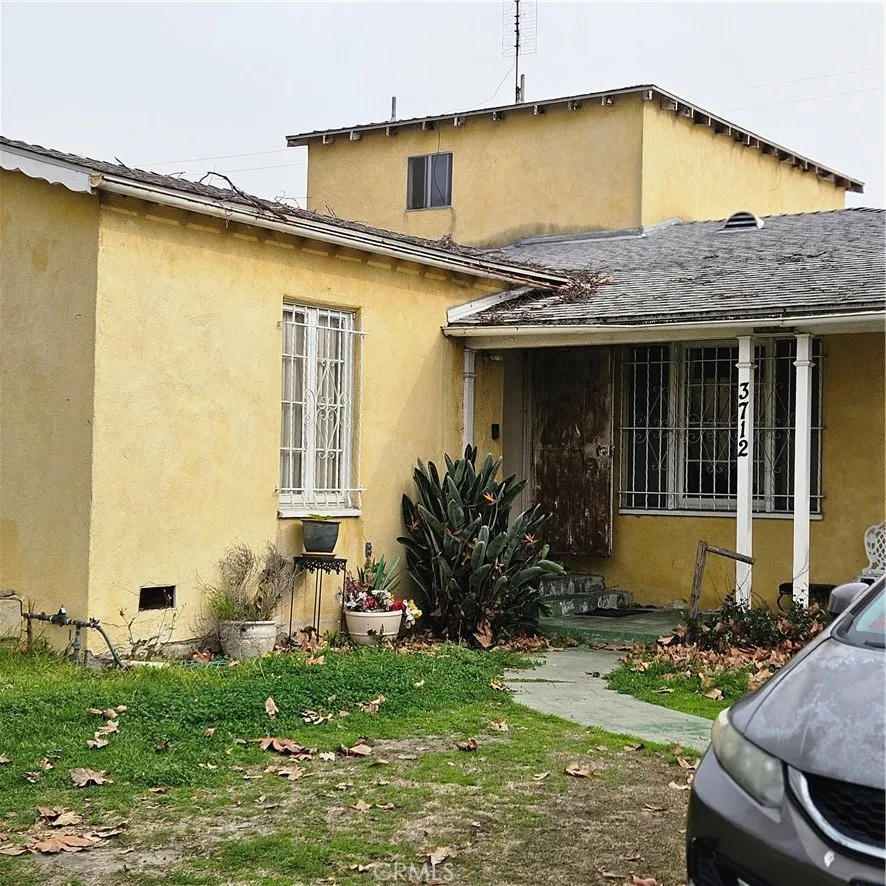
3712 Wellington Road
Los Angeles, CA 90016
AREA SQFT
2,127
BEDROOMS
4
BATHROOMS
3
Welcome to this home that is a dream for an investor or a buyer wanting to put their own ideas for renovations to work. This home qualifies for the FHA renovation loan so ask your lender for it! This four bed three-bathroom home features charm you just dont find today. Boasting 2,127 square feet of space and 6,240 square foot lot. This home was built in 1937. The seller has had a home inspection, and the report is available upon request. Enter the front door to the formal entry way with a tall, arched niche and hanging lighting. To the left is the formal living room with fireplace. Go back through the entry way and turn right for the formal dining room or go straight to the hall. Off the hall is bedroom one and further is bathroom one. Pass the bathroom and enter bedroom two. Just passed bedroom two are stairs leading up to bedroom three and bathroom number two that is connected to the upstairs bedroom. In the hall there is also bedroom four access and basement access. Head back to the front door and through the formal dining room to enter the eat-in kitchen area and galley kitchen. At the end of the galley kitchen is the laundry area and fourth bedroom which is accessible from both the hall and kitchen area. Passed the laundry is the door to the rear yard. The driveway goes all the way back to the detached garage with a room and bathroom attached. The room off garage and bathroom are not listed in the bedroom or bathroom count and are in addition. Bring your toolbelt and view right away.
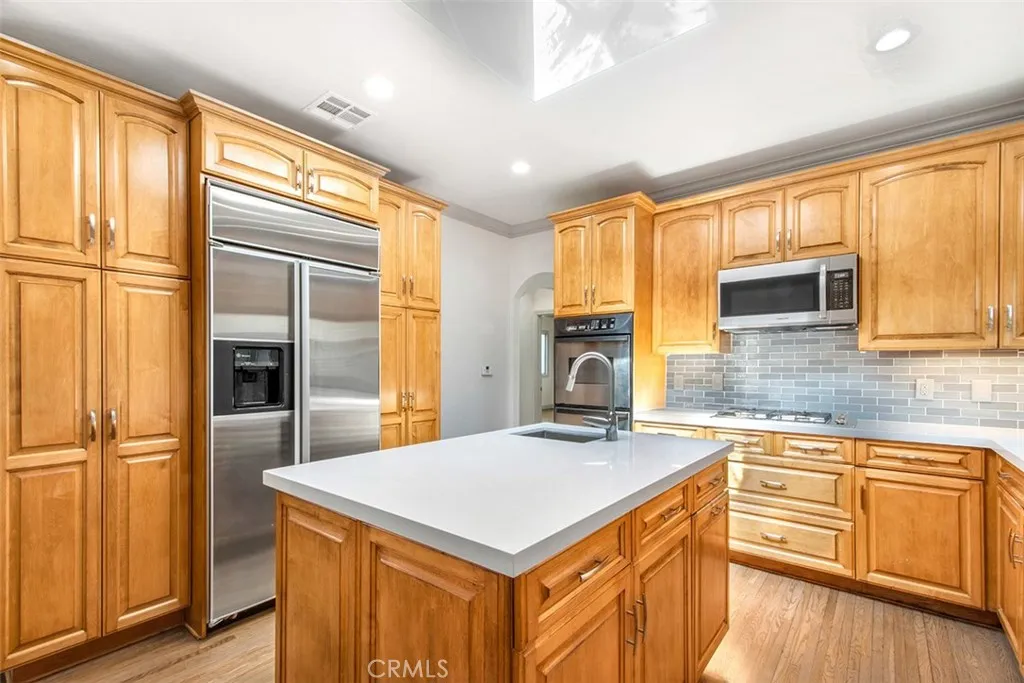
8848 Ashcroft
West Hollywood, CA 90048
AREA SQFT
1,412
BEDROOMS
2
BATHROOMS
2
WELL MAINTAINED BEAUTIFUL SPANISH DESIGN SINGLE FAMILY HOME IN THE HEART OF WEST HOLLYWOOD! Completely Upgraded throughout. Enter into this beautiful home with REAL HARDWOOD FLOORS THROUGHOUT THE HOME! As you enter into the Formal Living Room with a Wood Burning Fireplace. HUGE and very OPEN UPGRADED Kitchen with NEW QUARTZ COUNTERS, GLASS BACKSPLASH AND CABINTRY --LOTS OF CABINETS FOR STORAGE. All Stainless Steel appliances. NEW GAS COOKTOP, Microwave and Dual Oven. Dishwasher and Refrigerator. HUGE CENTER ISLAND with a Single Basin Sink and lots of STORAGE. Skylight in the Kitchen brings in lots of NATURAL LIGHT! Home comes with WASHER AND DRYER (in Kitchen in cabinets). Great BREAKFAST BAR with room for a couple of bar stools. GREAT AREA FOR ENTERTAINING! OPEN from the Kitchen is the very SPACIOUS, LARGE FAMILY ROOM WITH A SEPARATE AREA FOR YOUR DINING ROOM. This room has a big closet for more storage. Very HIGH VAULTED CEILINGS IN Family room with recessed lights. You have 2 BACK Doors off the Family room which makes it great for ENTERTAINING and access to the very "private backyard with grass, rose garden with a patio for outside dining". The other door provides access to the extra wide driveway. The home has 2 MASTER SUITES (both EN-SUITES) with HIGH CEILINGS AND CEILING FAN, MIRRORED CLOSETS (very deep closets). The larger Master Bedroom Bathroom has a Tub/Shower combo and a Skylight bringing in lots of NATURAL LIGHT. The other Master Bedroom is a Jack and Jill shared with the Family room and has a "large, enclosed shower" 3/4 shower. Both bathrooms are very spacious
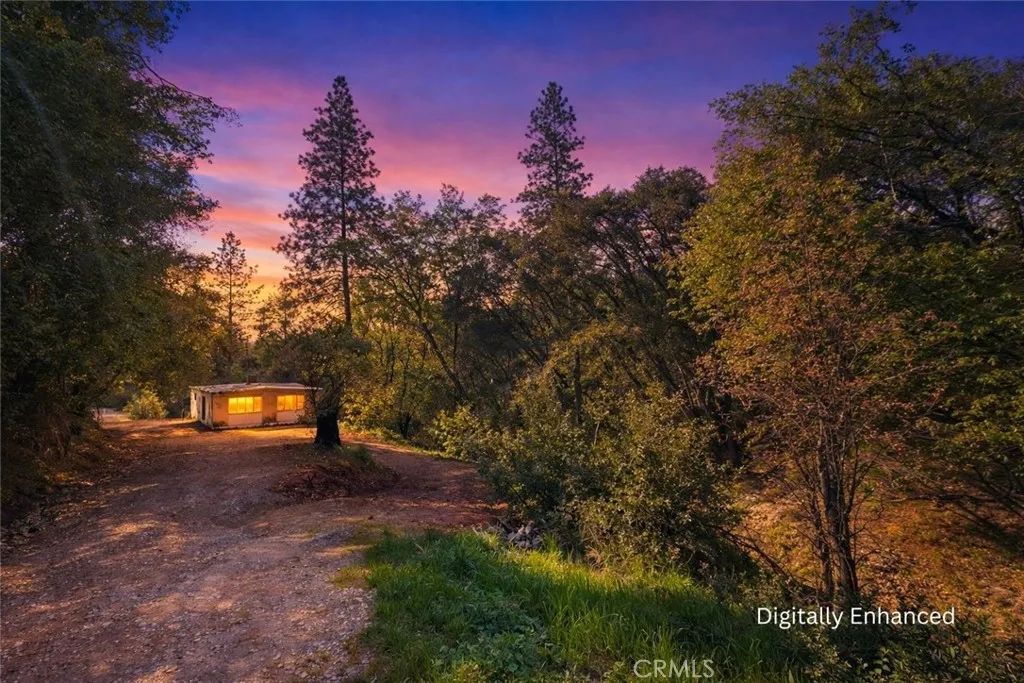
22666 Lower Quail Mine Road
Sonora, CA 95370
AREA SQFT
800
BEDROOMS
2
BATHROOMS
1
Surrounded by quiet nature and set within a serene forest landscape, this property offers a rare opportunity to create your own private retreat on a wide and expansive parcel of over 1.5 acres. With a generous footprint, natural setting, and sense of seclusion, this is more than just a property - it's a canvas for something truly special. The feeling is unmistakable. A peaceful, tree-lined approach leads you into a setting defined by towering oaks and pines, where sunlight filters softly through the canopy and the outside world begins to fade away. The property feels private, quiet, and deeply connected to nature - offering tranquility that's increasingly hard to find for a good price. What truly sets this property apart is the breadth and layout of the land. The wide lot creates a sense of openness while maintaining privacy, giving you room to imagine, design, and expand. Whether you envision terraced outdoor living areas, garden spaces, walking paths, or future additions, the scale of the property provides flexibility that's rarely available. There's space here, not just for structures, but for creativity, lifestyle, and long-term vision. The sloped terrain adds dimension and character, creating natural vantage points throughout. Different areas of the land offer different experiences - some more elevated, some more tucked away - making it easy to imagine multiple outdoor zones for relaxation, gathering, or quiet reflection. Surrounded by mature trees and greenery in every direction, the setting feels like your own private piece of forest. At the center of the property si

