

Search
Search
Search
Search For Your Next Property
Form submitted successfully!
You are missing required fields.
Dynamic Error Description
There was an error processing this form.

2131 Hanscom
South Pasadena, CA 91030
AREA SQFT
BEDROOMS
BATHROOMS
This prime, ready-to-develop lot is nestled in the highly sought-after hills of South Pasadena, surrounded by an established neighborhood with existing infrastructure in place--making it an exceptional opportunity for both builders and end users alike. Offering breathtaking views and access to top-rated South Pasadena schools, this rare parcel provides the perfect canvas to design and build a truly special custom home. Whether you're an investor looking for your next standout project or a buyer ready to create your dream residence, opportunities like this are few and far between in such a desirable location--don't miss your chance to bring your vision to life in one of the area's most coveted communities.

15 Hackberry
Hesperia, CA 92345
AREA SQFT
BEDROOMS
BATHROOMS
BUILD YOUR DREAM HOME ON THIS SPACIOUS 25,930 SQ FT RESIDENTIAL LOT IN THE GROWING CITY OF HESPERIA! OFFERING AMPLE SPACE FOR A CUSTOM HOME, OUTDOOR LIVING AND MORE. THIS PARCEL PROVIDES THE PERFECT LOCATION, CONVENIENCE AND UTILITIES ARE NEAR BY. MAKING DEVELOPEMENT MORE ACCESSABLE AND COST EFFECTIVE. LOCATED IN A DESIRABLE AREA WITHH EASY ACCESS TO SCHOOLS, SHOPPING AND MAJOR COMMUTER ROUTES. THIS PROPERTY IS IDEAL FOR BOTH HOME OWNERS AND INVESTORS TO CAPITALIZE ON THE CONTINUED GROWTH OF THE HIGH DESERT. THIS PRIME PIECE OF LAND HAS ENDLESS POTENTIAL!!!
5060 Russell
Paradise, CA 95969
AREA SQFT
BEDROOMS
BATHROOMS
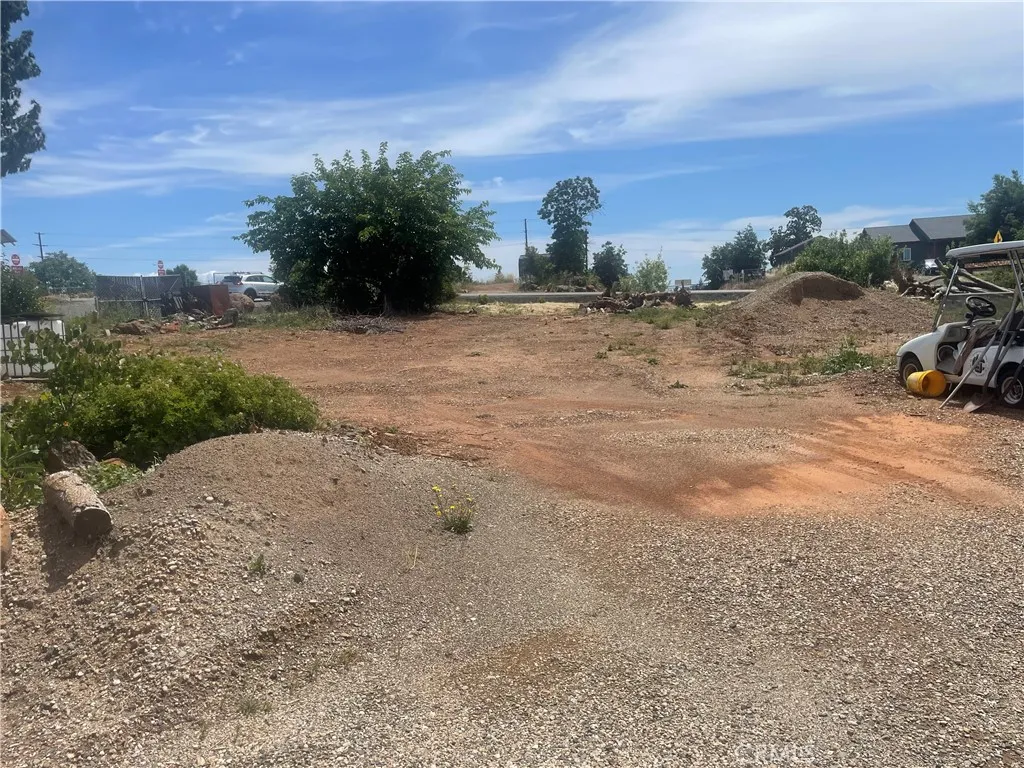
Well Positioned just off Skyway, this lot offers convenient access and a quick commute to Chico , only minutes down the hill. This lot previously had a home on it and the water connection has been kept up to date, a huge savings to a new builder. The property has had a septic and PGE on it previously. The lot is on the corner of Skyway and Russell drive, Russell is a scenic road with views of the canyon. Very pretty location!
15466 Palm
Clearlake, CA 95422
AREA SQFT
BEDROOMS
BATHROOMS
Undeveloped Commercial lot located in Clearlake. Lot is located behind West America Bank. Many possibilities! Please contact Clearlake planning department for any additional information.
14326 Manada
Phelan, CA 92371
AREA SQFT
BEDROOMS
BATHROOMS
Discover the potential of this expansive 20-acre residential land located on Manada Rd in the growing High Desert community of Phelan. Situated just north of Palmdale Rd/Highway 18, this large parcel offers wide open space, privacy, and endless possibilitiesideal for building a custom home, ranch-style living, or long-term land investment. The property features natural desert landscape with iconic Joshua trees, providing a peaceful and scenic environment. Utilities are believed to be nearby (power and water accessible from Camellia Rd area), offering future development potential with infrastructure planning. With additional large parcels available nearby, this location presents a rare opportunity for those looking to expand, develop, or hold land in a growing area. Enjoy the tranquility of High Desert living while still being within reach of major routes, making commuting and access convenient. Buyer to verify all information, zoning, and utility access.
1630 Neptune Avenue
Encinitas, CA 92024
AREA SQFT
3,500
BEDROOMS
4
BATHROOMS
5
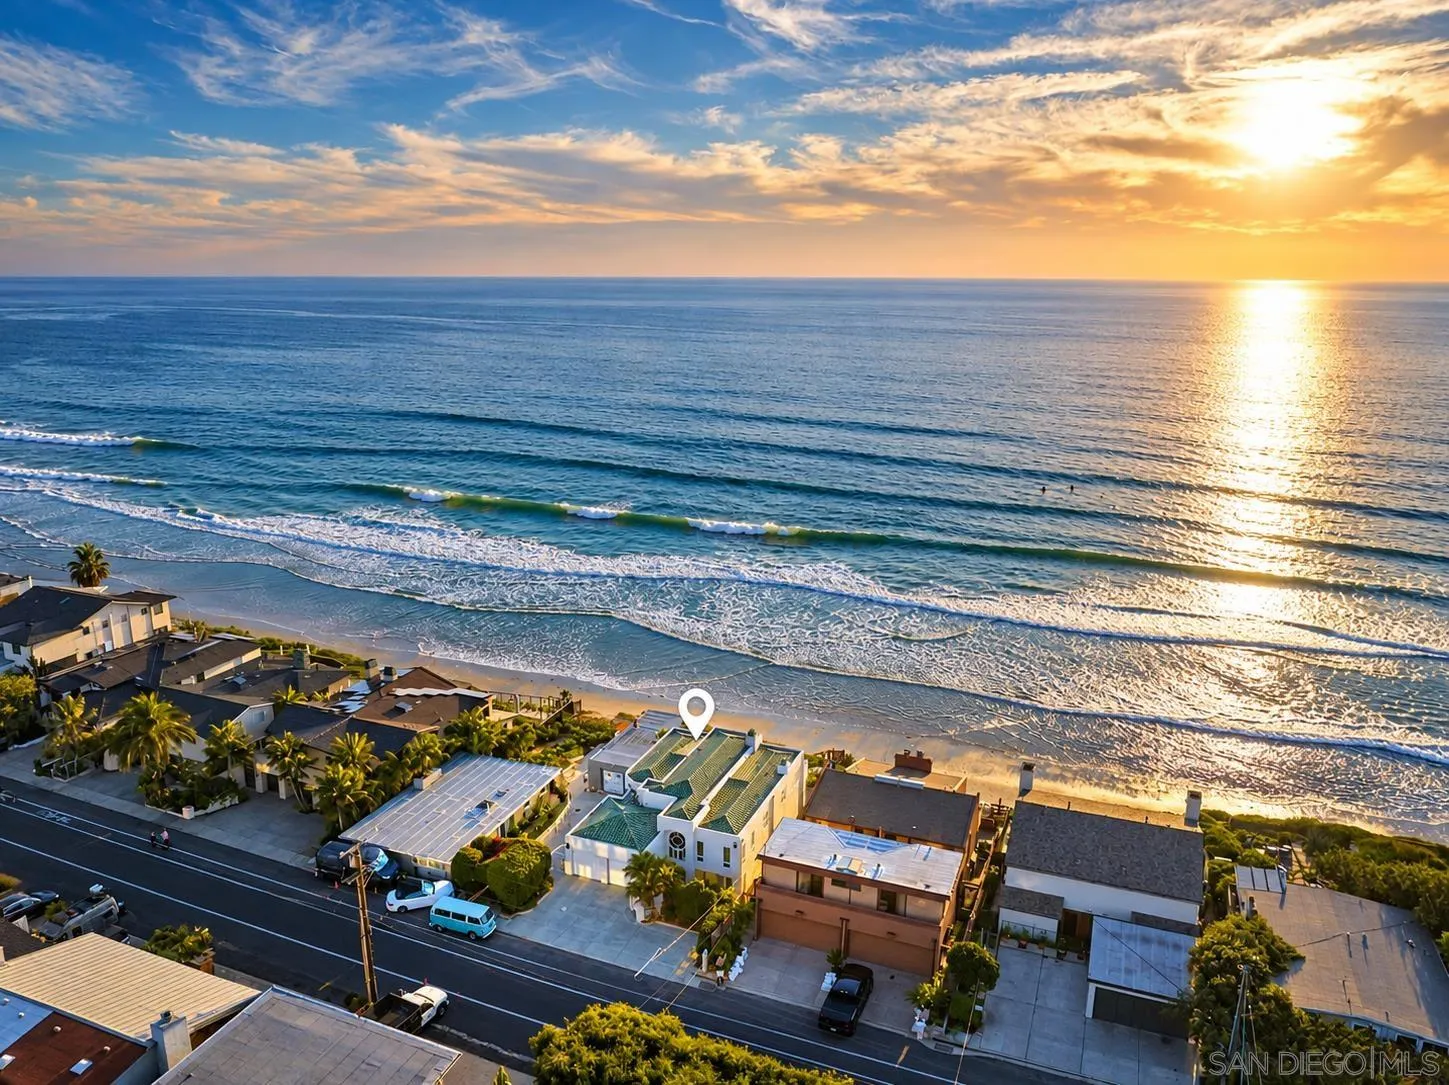
Best Oceanfront Value in North County. 4BD/4BA coastal retreat set on an expansive 10,119 sq ft lot w/ private beach stairs. Over 3,500 sq ft of sunlit living space featuring a sweeping garden patio, a big-view office and a main level with huge potential. Wake up to panoramic water views from primary suite balconies & soaking tub. Includes a 2-car garage + 4-car driveway and massive storage. Walk to Leucadia’s buzzy dining scene. Live the ultimate North County beach lifestyle.

38 Creek Rd.
Julian, CA 92036
AREA SQFT
BEDROOMS
BATHROOMS
This former cabin site has recently been cleared to open up the existing trails. Set in the tranquil backcountry of Julian, 38 Creek Rd. Offers a rare opportunity to own two parcels equaling 1.06 acres in Harrison Park, second APN: 293-081-19-00 a neighborhood close to Julian Township, rich with history and full of potential. Originally purchased in 1959, the property included a home, two cabins, and a bunkhouse, all of which were well-sited to take full advantage of the land’s beautiful natural setting. While the structures were lost in the 2003 fire, remnants of that past remain—two original stone fireplaces, retaining walls, and pathways that wind their way to the upper portion of the property—offering a unique foundation for restoration, inspiration, or redevelopment. The land features gently varied topography, usable areas, mature trees, and a peaceful, tucked-away feel. Whether you’re seeking to build a custom retreat, create a weekend escape, or invest in a piece of Julian’s mountain landscape, this property offers both character and opportunity. With its blend of history and natural beauty, 38 Creek Rd. is a canvas ready for its next chapter. Buyer to independently investigate the subject property and Buyer’s intended use, including but not limited to zoning, permits, code enforcement requirements, buildability, and availability of utilities, with the appropriate governing authorities and/or licensed and bonded professionals. Property is located within a high to very high fire severity zone.

8235 Caminito Santaluz Norte
San Diego, CA 92127
AREA SQFT
5,008
BEDROOMS
4
BATHROOMS
5
Welcome to the prestigious gated community of Santaluz, where tranquility, security, and natural beauty define everyday living. Ideally situated on the east side of the guarded gates, this stunning single-level estate is just a short walk to the Club, offering effortless access to world-class amenities. Set on more than two acres of meticulously manicured grounds, the property offers an extraordinary sense of privacy and serenity. Enjoy sweeping southwest views from the resort-style backyard. Featuring a luxurious stone pool and spa with Baja shelf, cascading waterfall, and an elevated lounge area perfect for sunset gatherings. The outdoor spaces are designed for year-round enjoyment with a wraparound covered patio, two private enclosed courtyards, elegant landscape lighting, a charming rose garden, and an outdoor kitchen ideal for entertaining. A vine-covered entry welcomes you into a light-filled interior defined by soaring ceilings and expansive windows that frame the spectacular backyard views. The pool and panoramic scenery serve as the focal point of the home, visible from the formal living and dining rooms, kitchen, family room, and private primary wing. The spacious chef’s kitchen flows seamlessly into the inviting family room, highlighted by Saltillo tile flooring, vaulted ceilings, and a cozy fireplace entertainment area. Thoughtfully designed with family living in mind, the home features multiple private wings. Two generously sized bedrooms with en-suite baths share a flexible living space perfect for children or teens. (See supplement for more.)

1020 Washington
Escondido, CA 92025
AREA SQFT
1,178
BEDROOMS
2
BATHROOMS
2
Come tour this charming Single-Level End Unit in a Gated Community!!! It's a beautifully designed 2-bedroom, 2-bath single-level end unit condo offering privacy, comfort, and style within a secure gated community. Enjoy a spacious living room with a cozy fireplace, an upgraded open-galley kitchen, and a large covered patio overlooking the sparkling pool and open space—complete with a private laundry-storage room and access to an on-site laundry facility. The primary suite is generously sized, while thoughtful details throughout create a warm, inviting atmosphere. This home also includes two assigned parking spaces (one covered) and access to community amenities including a pool, spa, and clubhouse. With NO neighbors above and a peaceful corner location, you’ll appreciate the added privacy and quiet. Ideally situated near shops, restaurants, schools, parks, and freeway access, this turnkey opportunity blends convenience, value, and charm—perfect for first-time buyers or investors alike.


Santa Rosa Rd
Borrego Springs, CA 92004
AREA SQFT
BEDROOMS
BATHROOMS
Lot 31 level flat massive vacant land, open for subdivision to single family residence, near $M dollar homes and golf course. The property covers approximately 271.41 acres The Property abuts the De Anza golf course at it’s south property line and borders Lot 32 to the North, east and west property lines. The property has +/- 40’ wide access road directly onto Mariposa Drive located at De Anza golf course. • Water, power and sewer located at southern access property line, point of entry. • San Diego Gas and Electric,deemed it to be a prime location as an energy storage and solar farming site. • Agricultural zoned with an RL-20 use. • City and county will approve 3- residences per 20 acre site. • Existing homes to the south and east golf course are situated on 1/3 to 1/2 acre lots and value around $1M. • Lot 31 wraps around Lot 32, can purchase together for a deal
12041 Stanley Park Court
Hawthorne, CA 90250
AREA SQFT
2,139
BEDROOMS
4
BATHROOMS
3
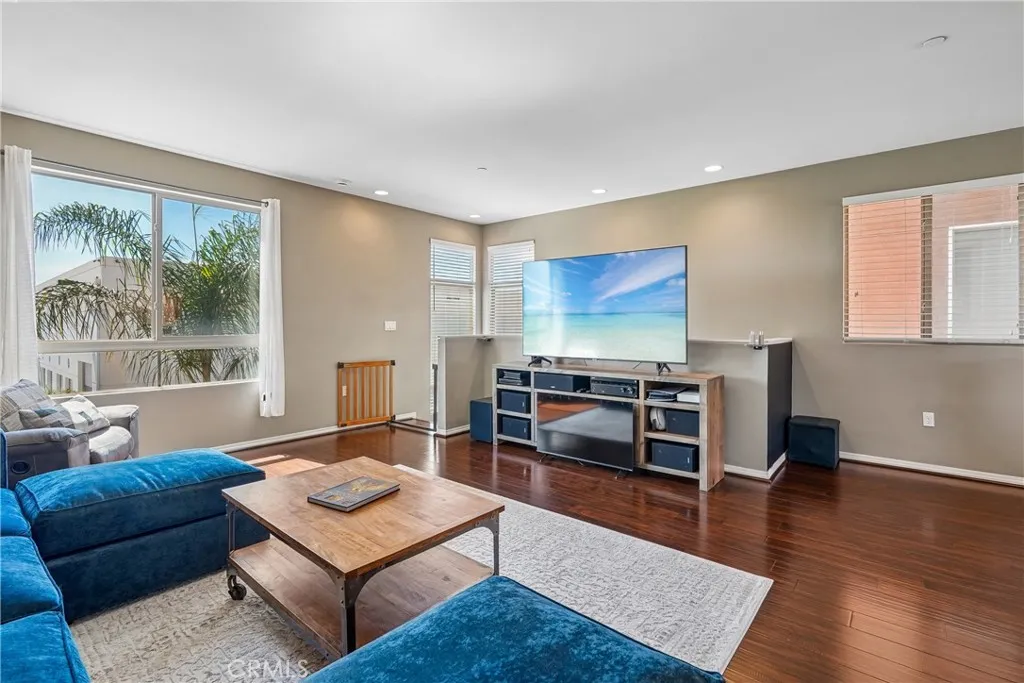
Looking for a move in ready home in a gated community with modern upgrades and easy access to beaches, dining, and major freeways? This Parkside Village residence offers updated finishes, everyday convenience, and a lifestyle centered around connection and accessibility. Located in highly sought after Parkside Village, this gated community features a welcoming atmosphere, dog friendly spaces, and a community walking path designed for daily enjoyment. You are minutes from beaches, restaurants, shopping, and sporting/concert venues including COSM, Intuit Dome, and SoFi Stadium, with quick access to major freeways for an easy commute. This beautiful home has been refreshed with clean, modern upgrades including a new stove, microwave, and dishwasher (May 2022), a kitchen upgrade featuring a single stainless steel drop in farmhouse sink with a black faucet (June 2023), and bathroom sink and shower fixtures updated to black Moen finishes for a cohesive look. Additional updates include upgraded light fixtures in the bathroom, dining room, and primary bedroom (June 2024), along with a first floor bathroom vanity upgrade (June 2025). A smart combination of style, function, and location makes this home stand out. To top it all off, there is a VA assumable loan at 3.75 percent available for qualified buyers who can use their own COE, subject to lender approval. $5,000 seller paid closing cost credit offered to buyer at closing.
30296 Mondavi Circle
Murrieta, CA 92563
AREA SQFT
2,095
BEDROOMS
3
BATHROOMS
2
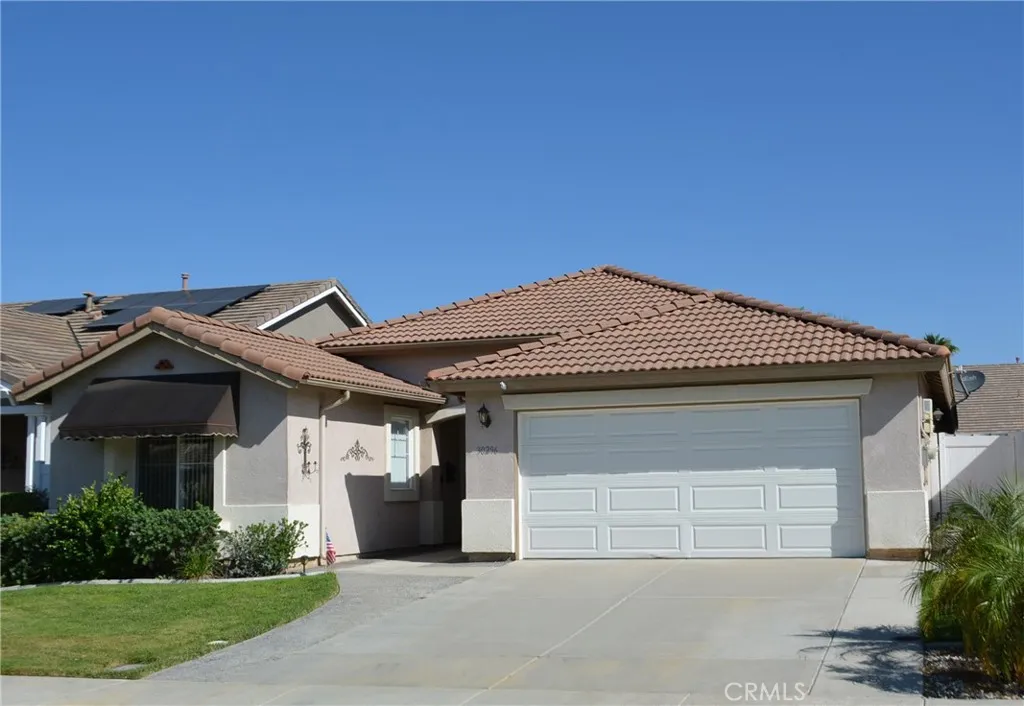
Highly sought after model, this Craftsman 3 home located on a cul-de-sac in Four Seasons Murrieta 55+ community. Boasting 2095 sq.ft. on a 5663 sq.ft. lot with a nicely landscaped rear yard that includes a covered patio. The tax records show it as 3-bedroom 2 bath home. One of the bedrooms is set up as an office and does not have a closet. The front bathroom has granite countertop, single sink and tub/shower enclosure. The front guest bedroom is open and airy with a large window facing the front yard and partially covered by a custom Canopy. The large kitchen has ample cabinets, granite countertops, refrigerator, dishwasher, gas stove/oven and microwave. Also features a large kitchen island that is granite top with cabinets below. The main living area is open and airy and has a gas fireplace. The formal dining room is large enough to handle all of your entertaining. The primary bedroom is spacious with dual closets. Large primary bath with double sinks, separate walk-in shower and large soaking tub. In addition, there is an indoor laundry room with electric washer and gas dryer hook-ups, luxury vinyl flooring and vertical blinds throughout, Solar System, and a whole house fan for keeping your home cool in the summer and warm in the winter. Four Seasons is an active 55+ community with a 10-acre facility that includes a large clubhouse which houses a ballroom, commercial kitchen, computer room, library, gym, workout room, sauna, billiard/card room and craft room. Outside you will find an Olympic size pool, jacuzzi, BBQ/picnic area, tennis courts, pickleball courts, shuffleboa
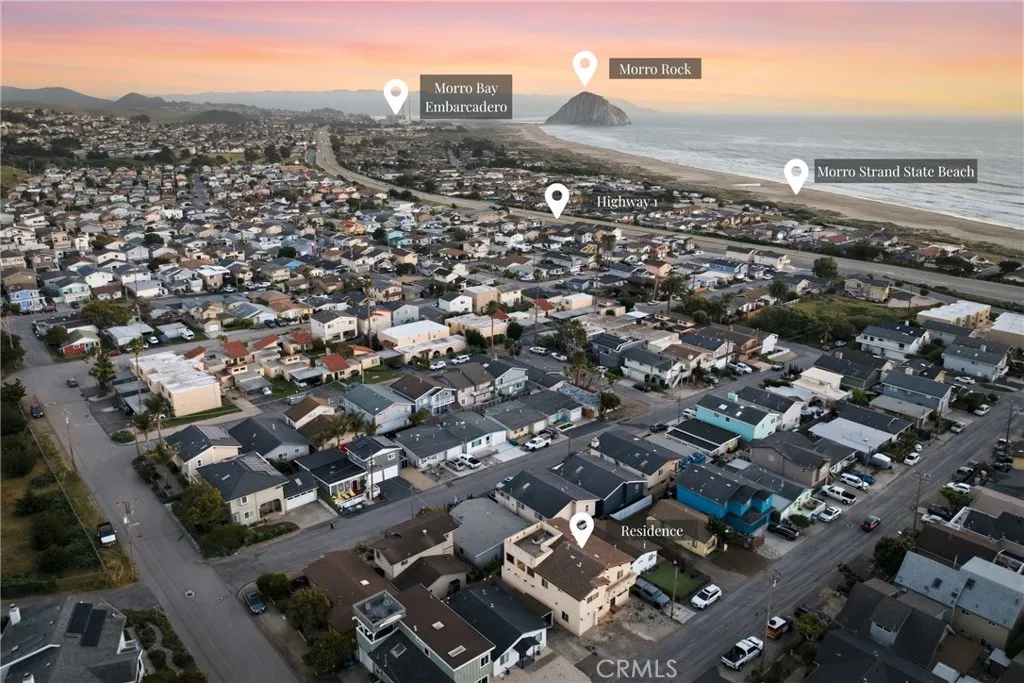
482 Yerba Buena Street
Morro Bay, CA 93442
AREA SQFT
2,229
BEDROOMS
6
BATHROOMS
3
Introducing The Strandside Retreat a spacious 6-bedroom, 3-bath coastal home that seamlessly blends generous living space, flexibility, and everyday comfort, making it well-suited for full-time living, a vacation retreat, or multi-generational use. Inside, a functional layout connects the main living spaces with ease. The living room features a cozy carpeted setting with a built-in TV space, creating a comfortable place to gather. The kitchen is both practical and inviting, offering stainless steel appliances, recessed lighting, a charming bay window, and floor-to-ceiling storage. The dining area is conveniently located within the kitchen, making it perfect for both daily meals and casual entertaining. The main level includes three well-sized bedrooms, each with ceiling fans and carpet, along with a hall bathroom featuring a walk-in shower and a single vanity. Upstairs, the home expands with three additional bedrooms, including the primary suite complete with an en-suite bathroom offering a tiled shower/tub combo and single vanity with storage. A standout feature of the home is the additional upstairs living and dining area, providing excellent potential for multi-generational living, guest accommodations, or extended stays. This space opens to a second-floor patio area where you can take in ocean views and coastal breezes. The upstairs hall bathroom includes a tiled shower-over-tub with jets and single vanity, while all bedrooms offer comfortable layouts with ample closet space. Thoughtfully equipped for convenience, the home offers laundry hookups on both levelslocated a

22795 Kiowa Court
Moreno Valley, CA 92553
AREA SQFT
1,300
BEDROOMS
3
BATHROOMS
3
Welcome to Located on a quiet cul-de-sac in central Moreno Valley, this 3-bedroom, 2.5-bath home offers 1,300 sq ft of upgraded, no-HOA living. This residence is equipped with an energy-efficient solar system and a brand-new water softener system, ensuring both utility savings and enhanced home comfort. The interior features an inviting living room with a focal fireplace and a seamless open-concept flow. Upstairs, the primary suite and secondary bedroom both include private balconies. The backyard is a private sanctuary featuring a heated pool and integrated spa, perfect for year-round enjoyment. Positioned with high connectivity, this home is moments from local parks, soccer fields, and major shopping, providing streamlined access to schools and commuter routes.
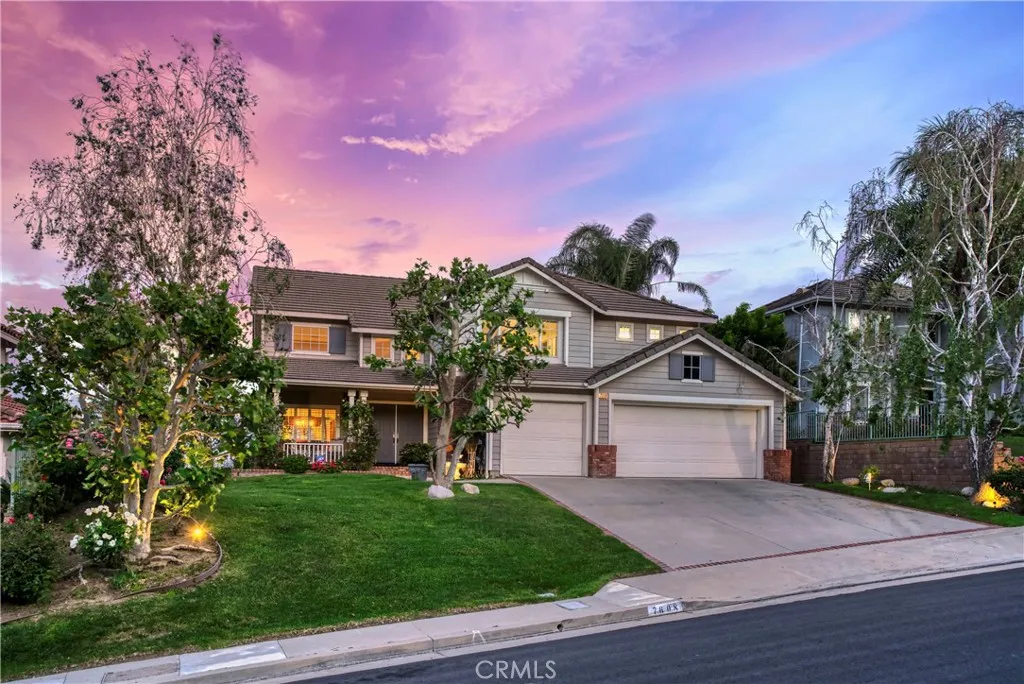
7608 Penobscot Drive
West Hills, CA 91304
AREA SQFT
3,043
BEDROOMS
4
BATHROOMS
3
Refreshed, Restaged & Repriced! Recently painted, professionally staged, and now offered at an improved price, this exceptional home showcases the very best of California living. Nestled in the highly sought-after Stonegate Collection of West Hills, this beautifully maintained 4 bedroom, 3 bath home offers approximately 3,043 square feet of living space on an elevated view lot with truly spectacular panoramic valley views. Currently, one of the secondary bedrooms has been thoughtfully converted into a climate-controlled wine room, offering a distinctive space for collectors while remaining easily adaptable for future bedroom, office, or flex-space needs. From the moment you arrive, the homes classic curb appeal, mature landscaping, and commanding presence set the tone for what awaits inside. Step through the front door into a spacious floor plan featuring soaring vaulted ceilings, abundant natural light, formal living and dining spaces, and a warm, inviting flow ideal for both everyday living and entertaining. The kitchen offers custom cabinetry, granite countertops, stainless steel appliances, and an adjoining breakfast area that opens to the family room with wood flooring and plantation shutters. One of the homes standout features is the expansive primary suite retreat, complete with an oversized sitting area, fireplace, and breathtaking views that create a true sense of luxury and privacy. The marble and travertine primary bath adds to the retreat-like feel. Additional highlights include a loft with built-in cabinetry, a custom wine room for enthusiasts, generously sized
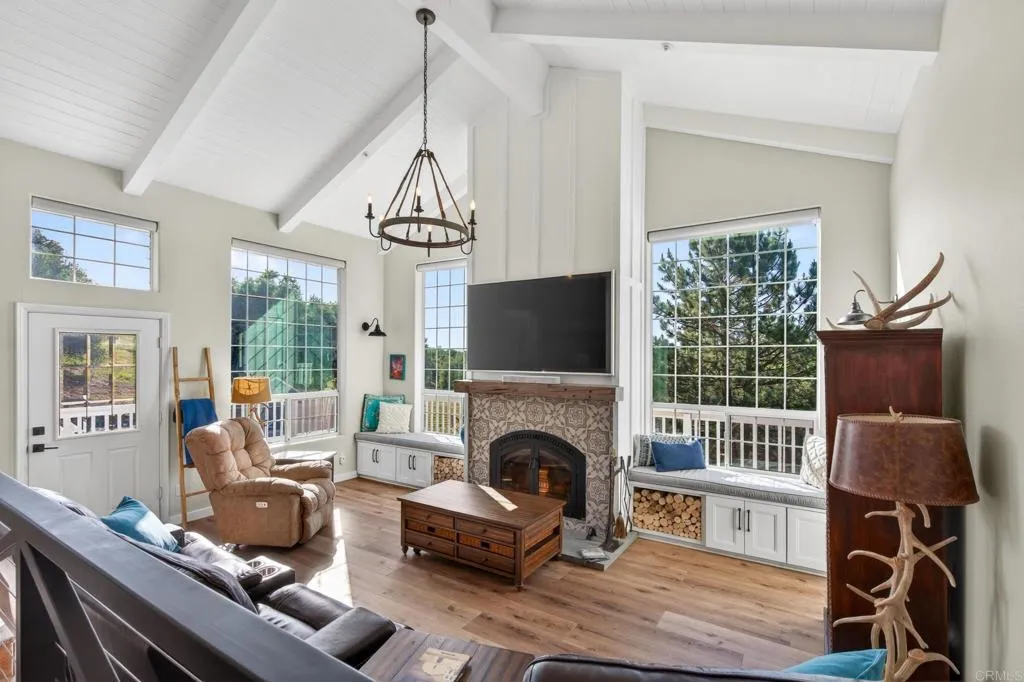
25350 Mesa Grande Road
Santa Ysabel, CA 92070
AREA SQFT
2,135
BEDROOMS
4
BATHROOMS
3
Nestled along a scenic corridor, Mesa Grande Villa presents a rare opportunity to experience the beauty, heritage, and lifestyle of one of San Diego Countys most treasured backcountry settings. ~A gated entry and gently winding drive welcome you into a private, fully fenced 8.15-acre estate where rolling terrain and mature oaks create a landscape that is both peaceful and inspiring. At the heart of the property is a thoughtfully remodeled 2,135 square foot ranch home featuring 3 bedrooms, an optional 4th bedroom or flexible space, and 2 1/2 baths. The home seamlessly blends modern farmhouse style with timeless character, where vaulted wood beam ceilings, adobe walls, numerous skylights, and expansive windows fill the interior with natural light while framing sweeping westerly views. The open floor plan is designed for both comfortable living and effortless entertaining, with many rooms opening directly to an expansive wraparound deck that extends the living space outdoors. ~The kitchen serves as a true centerpiece, featuring stainless steel appliances, an induction cooktop, farmhouse sink, and an oversized island with striking double waterfall edges. A Dutch door leads to a spacious laundry and utility room with ample counter space, sink, and storage, conveniently connecting to the attached three-car garage. The home is equipped with a comprehensive water system, including triple filtration with a carbon filter, as well as reverse osmosis drinking water in the kitchen. ~Living areas are anchored by a dramatic floor-to-ceiling stone fireplace enhanced with a catalytic conver

1901 Dayton
Chico, CA 95928
AREA SQFT
1,248
BEDROOMS
2
BATHROOMS
2
Located within the beautiful 55+ Chico Mobile Country Club. This well maintained 2-bedroom, 2-bath features plenty of storage space, stainless steel appliances and a cozy in-kitchen eating area and separate dining space. The spacious laundry room features a built-in desk and plenty of storage. Enjoy fantastic community amenities, including a sparkling pool, relaxing hot tub, fitness center and so much more! Need RV parking or extra storage options? Chico Mobile Country Club offers both RV parking and storage pods for your convenience. Come experience all this welcoming community has to offer.
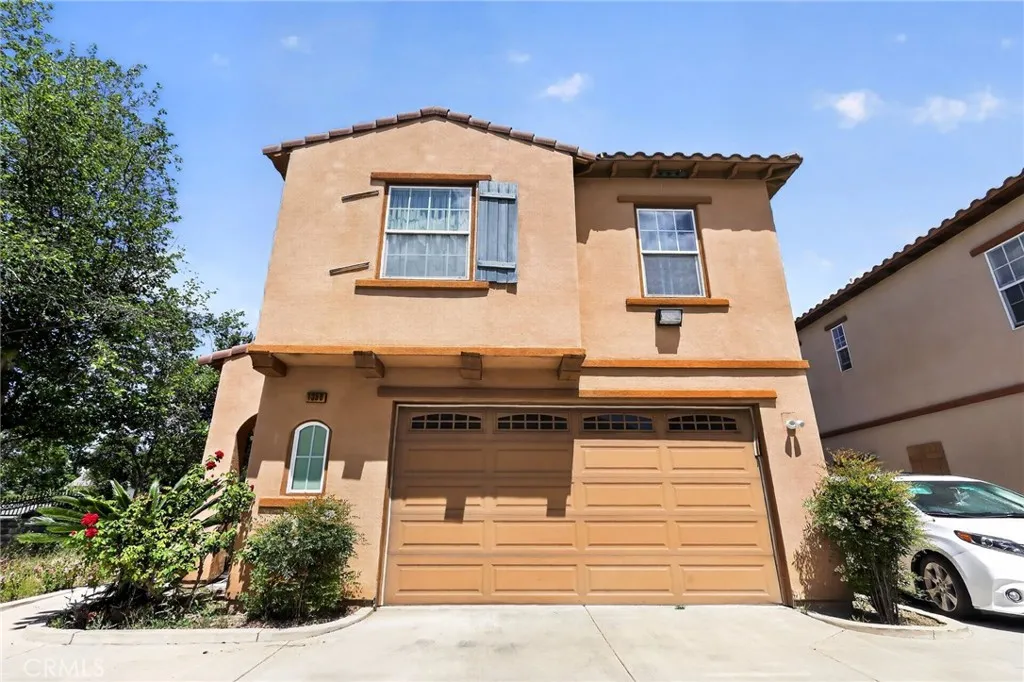
1350 Towne
Pomona, CA 91766
AREA SQFT
1,980
BEDROOMS
3
BATHROOMS
3
Built in 2007, this 3-bedroom, 3-bathroom home offers 1,980 square feet of living space with the added convenience of an attached 2-car garage. Newer construction means solid bones and modern systems throughout. Nearby parks include Washington Park, Madison Park, and the Edison Historic District, and the location provides easy access to everyday shopping, dining, and the 10 and 71 freeways for commuting throughout the Inland Empire and greater Los Angeles. Downtown Pomona's arts district, Cal Poly Pomona, and the Fairplex are all just minutes away. A great opportunity to own a generously sized, newer-construction home in an accessible and well-connected part of the San Gabriel Valley.
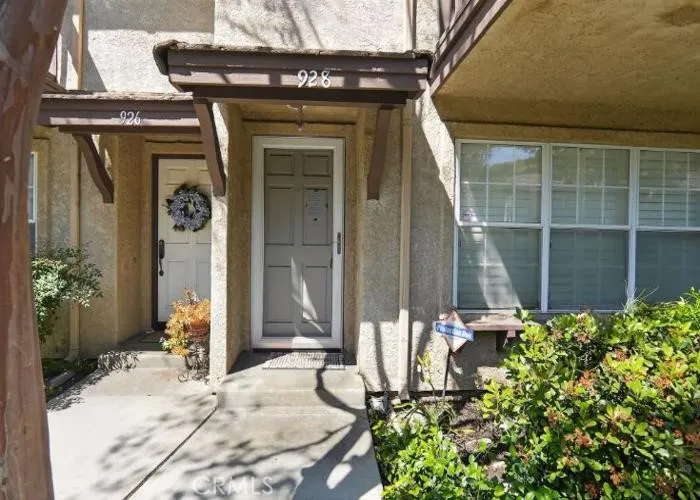
928 Glendora
Glendora, CA 91740
AREA SQFT
1,857
BEDROOMS
3
BATHROOMS
3
Welcome to Glendora, CA. Local nearby attractions in the area include Rubel Castle, George & Sakaye Artani Japanese Garden and Crystal Lake. This two- level condo was built in 1989 and includes three bedrooms and three bathrooms with 1857 sq. ft. Property includes a two-car garage. Buyers check with City, County, Zoning, Tax, and other records to their satisfaction Buyers to inspect prior to bidding. AS-IS SALE property.
23808 Bella Vista
Newhall, CA 91321
AREA SQFT
BEDROOMS
BATHROOMS
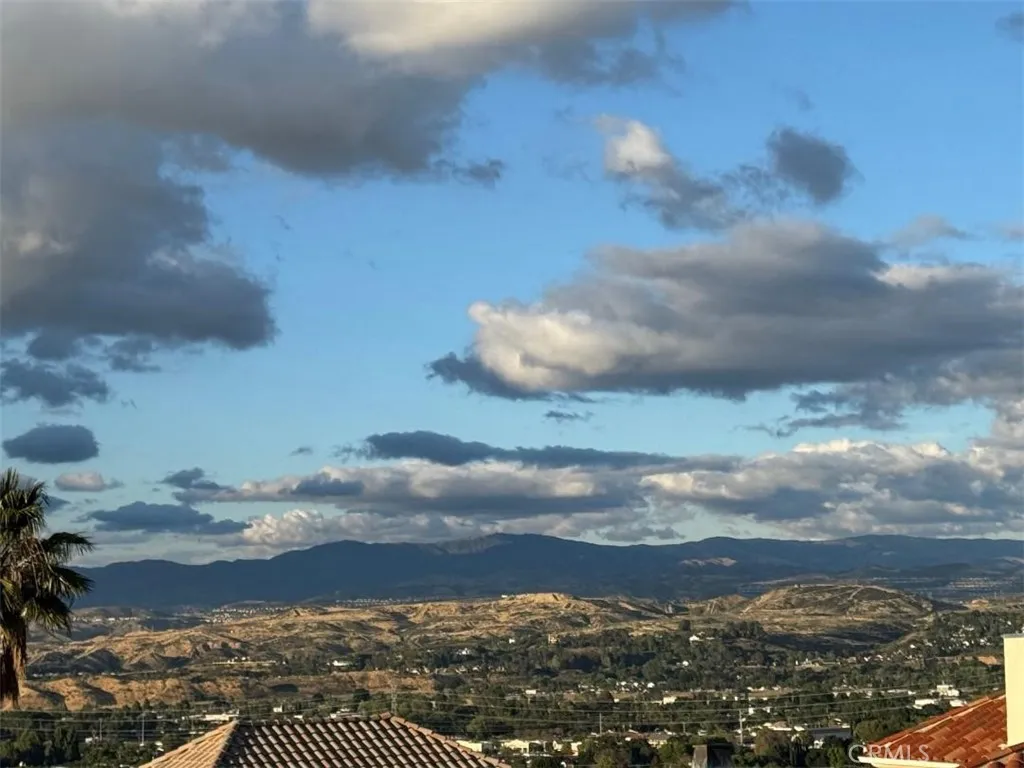
Bella Vista Estates Premier View Lot with Approved Plans Exceptional development opportunity in the highly sought-after Bella Vista Estates community of Newhall. This premium view parcel offers sweeping panoramic vistas of the Santa Clarita Valley and surrounding mountains, This lot is completely flat and buidable positioned on a quiet cul-de-sac with established luxury homes. Included with the sale are previously approved architectural plans (ready for resubmittal) for a ~3,100 sq. ft. custom Italian Villa estate, thoughtfully designed to maximize indoor-outdoor living, privacy, and unobstructed views. The conceptual design features a resort-style backyard with pool, expansive patios, and elevated vantage points ideal for entertaining. Property Highlights: Prime elevated lot with panoramic valley and mountain views Located in an established custom home enclave Plans included for a ~3,100 SF Italian/Mediterranean residence Existing reports, surveys, and prior approvals significantly reduce development timeline Utilities available nearby (buyer to verify) Excellent access to shopping, dining, and freeway corridors This is a rare opportunity for a builder, investor, or end-user to step into an advanced-stage project and bring a luxury custom residence to life with substantial upfront work already completed.
712 Rolling Hills
Aguanga, CA 92536
AREA SQFT
BEDROOMS
BATHROOMS
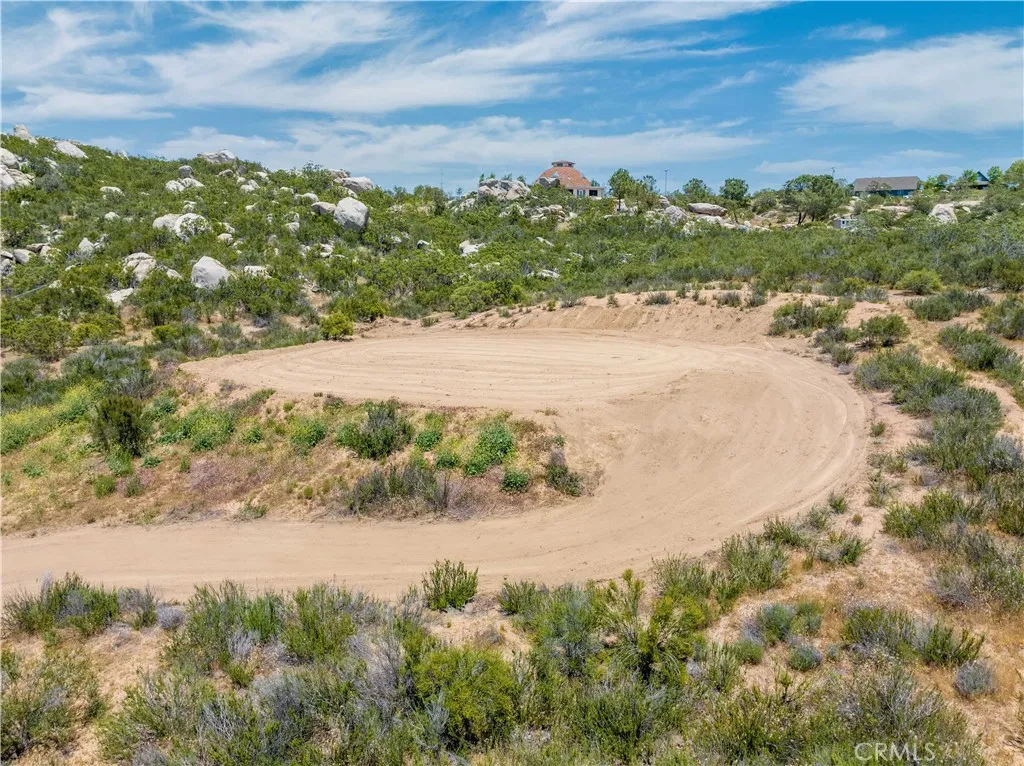
Check out this unique 2.53 acres in private Lake Riverside Estates. Head on up the driveway to the cleared potential building site and look out toward the west at those 100-mile views of the valley and mountains below. Affordable and build-able, this lot is perfect for those the appreciate privacy providing native vegetation, amazing rock outcroppings toward the north, and ideal location in the community. Only 30 minutes from the conveniences of Temecula including its wineries, shopping centers, and restaurants, all while enjoying dark and starry nights, fresh air, and the pleasant country living that youre sure to appreciate. Dont forget to enjoy all the amenities that Lake Riverside Estates has to offer including 55-acre fishing lake, 3,500 paved airstrip, equestrian center, pool, picnic cabanas, playgrounds, sports courts, trail heads, maintained roads, private security, and gated entry. Plan a trip out today and appreciate this parcel in person.
Lenwood
Barstow, CA 92311
AREA SQFT
BEDROOMS
BATHROOMS
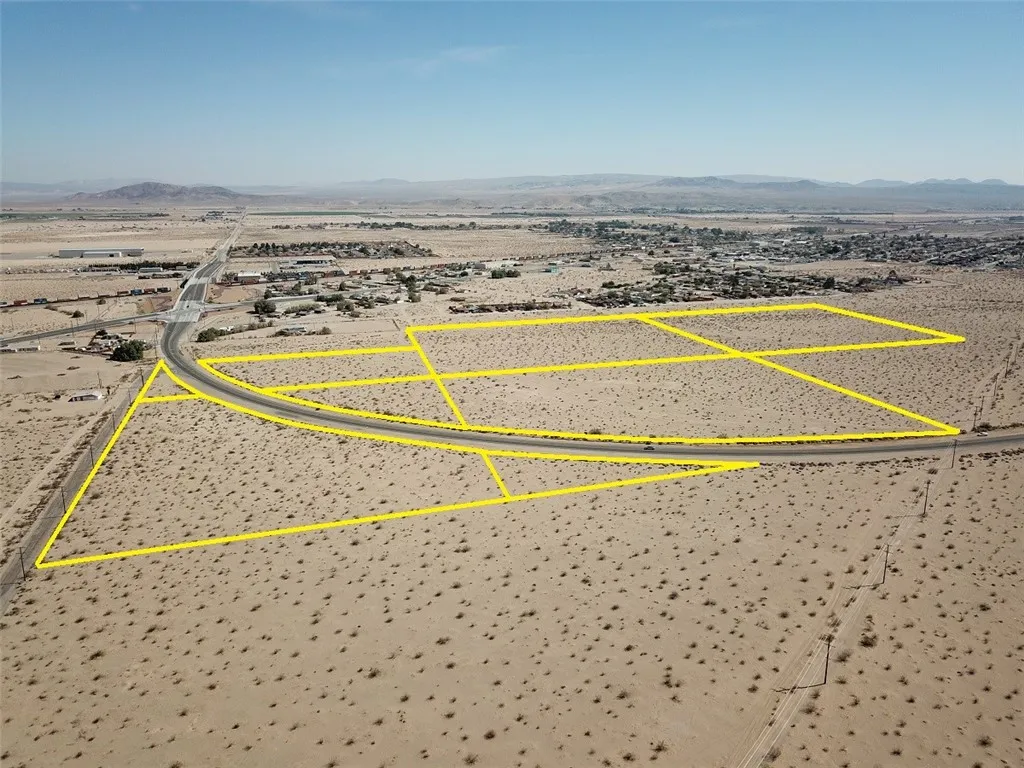
Great location 5 parcels total 42.202 acres currently zoned General Industrial & Single Family Residential (SFR). However, BUSINESS PARK zoning is being proposed within City of Barstow ongoing General Plan Update (Buyer to verify). Located on Lenwood Road, Barstow. 3 parcels with Lenwood Road frontage on east and west side. Major intersection Main Street & Sun Valley Drive). Close to BNSF'S NEW INTERMODAL FACILITY. Easy access to Interstate 15 & 40 and Hwy 58. Near National Franchise fast food restaurants, hotels, The Outlets @ Barstow, truck stops, etc. APN#0421-133-04 (8.62 ACRES) & APN# 0421-131-01 (8.4 ACRES) zoned Industrial; APN#0421-133-18 (4.872 ACRES) ZONED Industrial and SFR; and APN#0421-133-06 (10.39 ACRES) & APN#0421-133-07 (9.92 ACRES) zoned SFR. NOTE: A major hub on the BNSF Southern Transcon in San Bernardino County where the Needles, Mojave and Cajon subdivisions come together, and the location of Barstow Yard, will be the site of Barstow International Gateway, a $1.5 billion investment described as a state-of-the-art master-planned integrated rail facility, and the first being developed by a Class I railroad.

826 Sunset Boulevard
Arcadia, CA 91007
AREA SQFT
1,660
BEDROOMS
3
BATHROOMS
3
Stunning brand-new 8-unit luxury complex with modern design in the highly desirable Arcadia, located within the award-winning Arcadia Unified School District and developed by Rodeo Development. Conveniently situated near Westfield Santa Anita, Santa Anita Park, the Los Angeles County Arboretum and Botanic Garden, Santa Anita Golf Course, and USC Arcadia Hospital, with easy access to Interstate 210. This property features a 4-unit duplex-style building, with each residence shares only one wall and has three sides exposed to natural light, providing excellent brightness and cross-ventilation. Each unit offers approximately 1,660 sq. ft. of living space with 3 bedrooms and 3 bathrooms. The open and functional floor plan showcases European-style windows, luxury vinyl plank floors, and designer finishes throughout. The second level features a spacious great room, dining area, and a gourmet kitchen equipped with quartz countertops, Bosch appliances, and custom cabinetry, seamlessly connected for both everyday living and entertaining. One en-suite bedroom is also conveniently located on this level. The third level is dedicated to the primary suite, complete with a designer bathroom, along with an additional well-appointed en-suite bedroom.This all-electric home features a heat pump A/C system, electric water heater, stove, washer, and dryer (no gas service). Each unit includes a fully paid 6-panel solar system, a private outdoor space, and a dedicated laundry area. The attached 2-car garage is equipped with a Level 2 EV charger for each unit. Located near Hugo Reid Elementary Scho
2906 Elvido Drive
Los Angeles, CA 90049
AREA SQFT
6,342
BEDROOMS
6
BATHROOMS
6
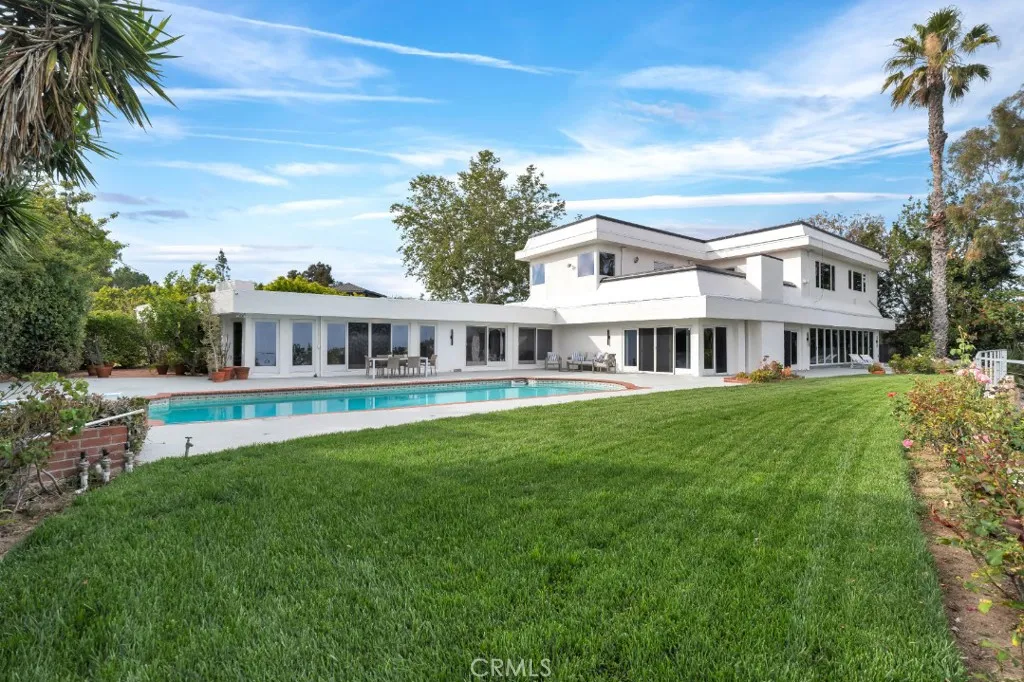
View! View! View! Tucked away at the end of a quiet cul-de-sac along the iconic Mulholland Corridor in Brentwoods coveted Bel Air Skycrest community, this exceptional 6-bedroom, 6-bathroom estate spans approximately 6,342 square feet on an expansive lot of nearly of an acre, offering a rare combination of privacy, prestige, and breathtaking natural beauty. With an abundance of flat, usable land, the property backs directly to protected open space, ensuring unobstructed, panoramic views of the Santa Monica Mountains that will remain untouched for the foreseeable future. A gated courtyard welcomes you into a grand residence filled with natural light, soaring ceilings, and walls of glass that seamlessly blend indoor and outdoor living. The thoughtfully designed floor plan features multiple living and entertaining spaces, including an exquisite formal living room with fireplace and stained-glass accents, an elegant dining room, and a spacious chefs kitchen that opens to a warm and inviting family room with wet bar and statement fireplace. Two primary suites offer flexible living, including a main-level retreat with spa-inspired bath and direct access to the pool and patio via a wall of glass doors that slide & stack to open the full length of the suite. The upper-level primary suite is equally lavish boasting a private rooftop terrace with sweeping city views, luxurious bath amenities, and an oversized walk-in closet. Generous secondary bedrooms, a loft with built-ins, and architectural details throughout add to the homes refined sophistication. The homes timeless design provi
I-40
Needles, CA 92363
AREA SQFT
BEDROOMS
BATHROOMS
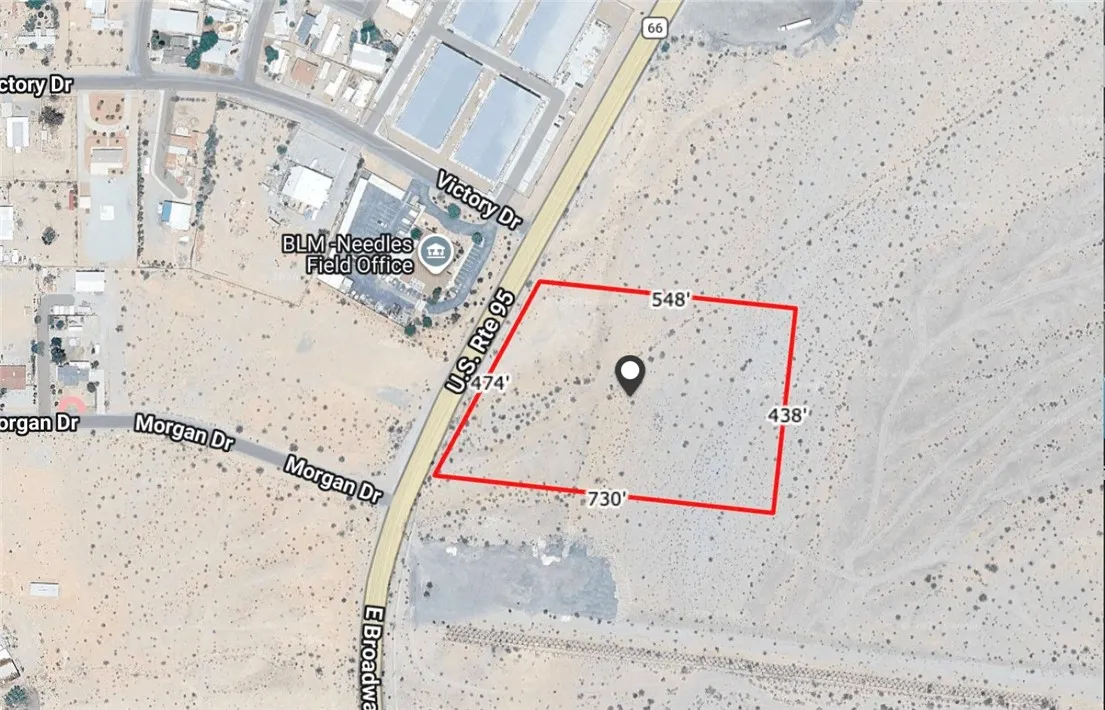
High-exposure corner lot. Prime location. Unlimited upside. This is a standout investment opportunity just off Broadway Street in one of Needles most trafficked corridors. With strong frontage, easy access, and constant vehicle flow from Interstate 40 and the Arizona bridge crossing, this site is built for visibility and volume. Flexible zoning supports a wide range of high-revenue usescannabis operations, retail, hospitality, office, entertainmentyou name it. Whether youre developing for cash flow or long-term appreciation, this parcel checks every box: location, traffic, and scalability. Opportunities like this in Needles dont sitact fast.
46 Lakeshore
Aguanga, CA 92536
AREA SQFT
BEDROOMS
BATHROOMS
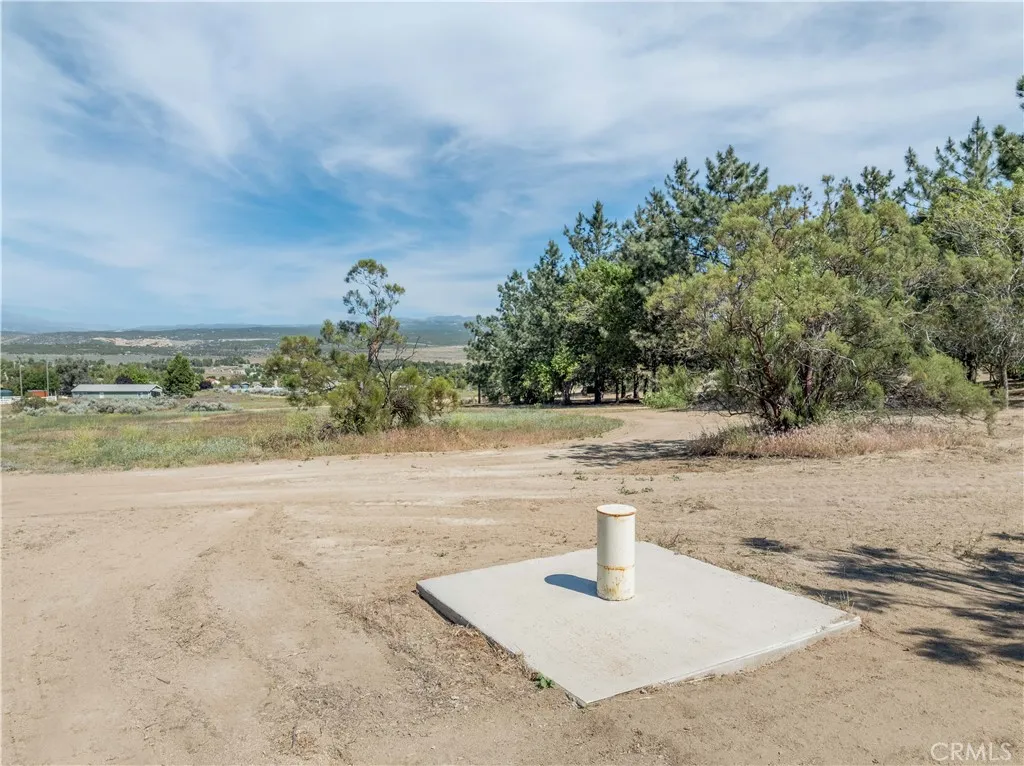
This lot is a rare find. At a spacious 3.75 acres, larger than almost all other lots in Lake Riverside, this beauty already has a high producing water well and a percolation test, making building all the more easy. Incredibly useable for just about anything you can think of, this view lot has incredible vistas of Anza Valley and Cahuilla Mountain, backing up against incredible rock outcroppings offering amazing privacy. Only 30 minutes from the conveniences of Temecula including its wineries, shopping centers, and restaurants, all while enjoying dark and starry nights, fresh air, and the pleasant country living that youre sure to appreciate. Dont forget to enjoy all the amenities that Lake Riverside Estates has to offer including 55-acre fishing lake, 3,500 paved and paved airstrip, equestrian center, pool, picnic cabanas, playgrounds, sports courts, trail heads, maintained roads, private security, and gated entry. Drive up on this lot today and take a look at all the improvements and views, you're sure to fall in love.

826 Sunset Boulevard
Arcadia, CA 91007
AREA SQFT
1,666
BEDROOMS
3
BATHROOMS
3
Stunning brand-new 8-unit luxury complex with modern design in the highly desirable Arcadia, located within the award-winning Arcadia Unified School District and developed by Rodeo Development. Conveniently situated near Westfield Santa Anita, Santa Anita Park, the Los Angeles County Arboretum and Botanic Garden, Santa Anita Golf Course, and USC Arcadia Hospital, with easy access to Interstate 210. This property features a 4-unit duplex-style building, with each residence shares only one wall and has three sides exposed to natural light, providing excellent brightness and cross-ventilation. Each unit offers approximately 1,660 sq. ft. of living space with 3 bedrooms and 3 bathrooms. The open and functional floor plan showcases European-style windows, luxury vinyl plank floors, and designer finishes throughout. The second level features a spacious great room, dining area, and a gourmet kitchen equipped with quartz countertops, Bosch appliances, and custom cabinetry, seamlessly connected for both everyday living and entertaining. One en-suite bedroom is also conveniently located on this level. The third level is dedicated to the primary suite, complete with a designer bathroom, along with an additional well-appointed en-suite bedroom.This all-electric home features a heat pump A/C system, electric water heater, stove, washer, and dryer (no gas service). Each unit includes a fully paid 6-panel solar system, a private outdoor space, and a dedicated laundry area. The attached 2-car garage is equipped with a Level 2 EV charger for each unit. Located near Hugo Reid Elementary Scho

7915 Harper
Downey, CA 90241
AREA SQFT
3,344
BEDROOMS
6
BATHROOMS
4
Experience refined living in this beautifully designed residence located in the heart of Downey. This spacious two-story home offers an impressive layout with generous living areas, abundant natural light, and thoughtful architectural details throughout. Featuring six bedrooms and four bathrooms, the home provides ample space for comfortable living and entertainment. The expansive interior is complemented by a well-maintained exterior, private driveway, and inviting curb appeal. Ideally situated near shopping, dining, and major freeways, this property blends convenience with elevated living. A rare opportunity to own a versatile and stylish home in a highly desirable neighborhood.
28821 Drakes
Laguna Niguel, CA 92677
AREA SQFT
4,394
BEDROOMS
5
BATHROOMS
5
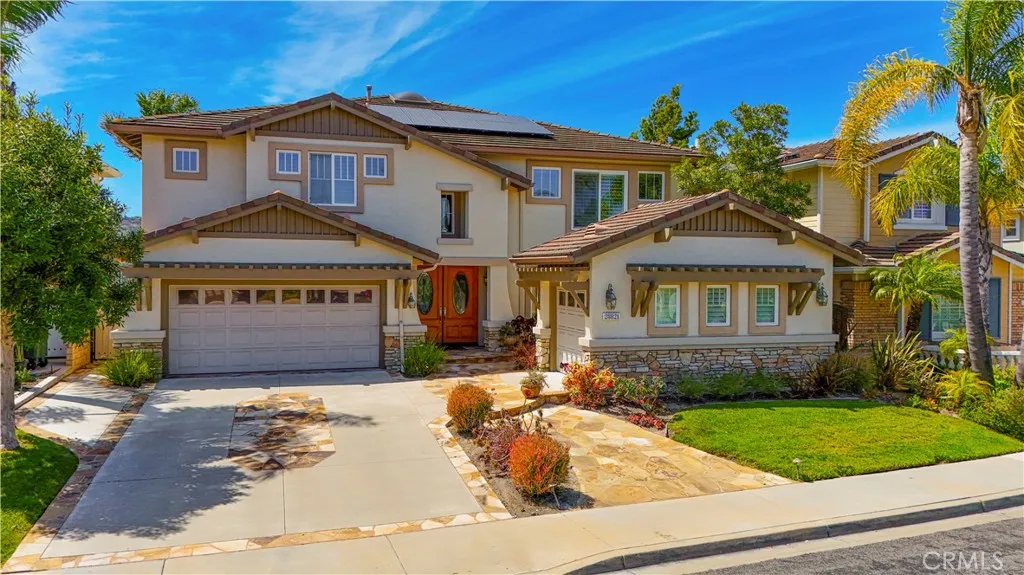
Your Private Canyon Resort! Set in one of the most desirable locations within gated Hillcrest Estates, this exceptional 5-bedroom, 4.5-bath residence offers approximately 4,394 square feet of living space with a rare combination of privacy, panoramic canyon views, and resort-style outdoor living. Backing directly to Aliso Creek/Wood Canyon with no homes behind, the property enjoys peaceful natural surroundings, spectacular sunsets and sit-down views from both levels. The expansive floor plan features a builder-option fifth bedroom plus a customized bonus room, providing exceptional flexibility for today's lifestyle. A dramatic two-story foyer with a sweeping circular staircase welcomes you inside, complemented by custom Craftsman doors, crown molding, upgraded baseboards, recessed lighting and thoughtful custom details throughout. At the heart of the home, the spacious gourmet kitchen features dual sinks, a center prep island, distinctive wood breakfast bar and breakfast nook with French doors opening to the backyard and canyon views. The adjoining family room offers a stone fireplace and custom built-ins, creating an inviting space for everyday living and entertaining. A main-level en-suite bedroom with direct backyard access is ideal for guests, extended family or a private office suite. Upstairs, the impressive primary suite captures sweeping canyon views and features a dual-sided fireplace, private retreat, oversized walk-in closet and spacious bath with dual vanities, soaking tub and separate shower. Additional bedrooms and the expanded bonus room provide generous spac

