

Search
Search
Search
Search For Your Next Property
Form submitted successfully!
You are missing required fields.
Dynamic Error Description
There was an error processing this form.
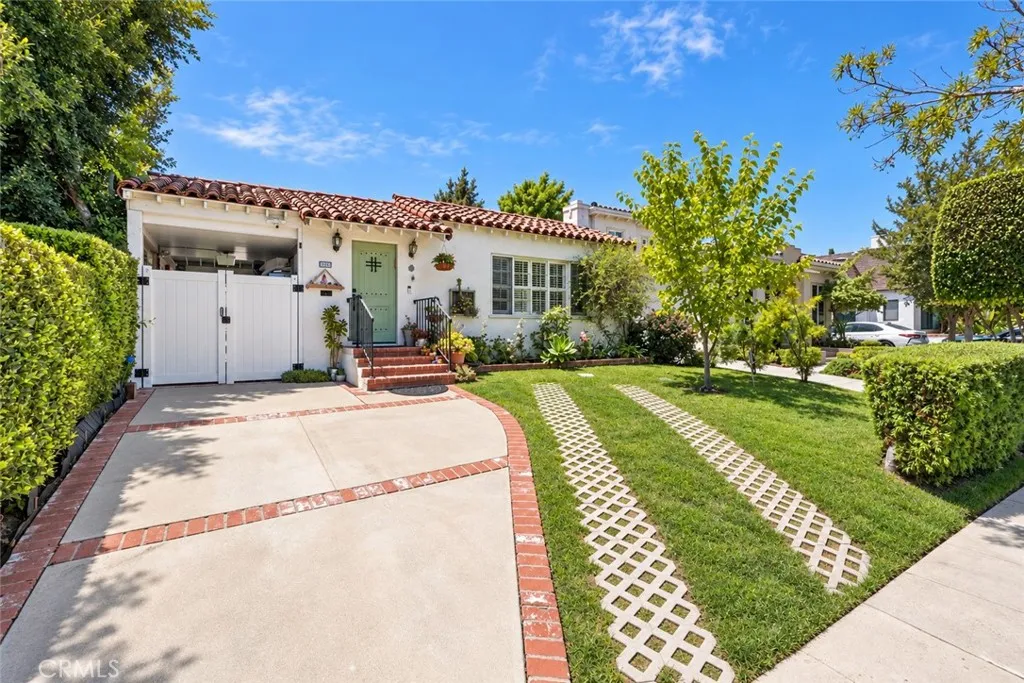
471 Clark
Beverly Hills, CA 90211
AREA SQFT
1,730
BEDROOMS
4
BATHROOMS
2
Beautifully updated single-story home in the heart of Beverly Hills, offering approximately 1,730 square feet with 4 bedrooms and 2 bathrooms. Blending timeless character with thoughtful updates, the home features spacious living areas, arched doorways, plantation shutters, a brick fireplace with custom built-ins, and abundant natural light throughout. The remodeled kitchen offers white cabinetry, marble-patterned countertops, a generous center island with seating, stylish backsplash, and ample storage, opening naturally to the home's dining and entertaining spaces. The comfortable floor plan provides excellent flow for everyday living, while the updated bathrooms complement the home's warm and inviting character. Enjoy private outdoor living with a charming patio, mature landscaping, and multiple areas for relaxing or entertaining. Located within the Beverly Hills Unified School District and convenient to shopping, dining, entertainment, and everything Beverly Hills has to offer. The property also includes a detached bonus structure providing additional flexible space for an office, studio, recreation, or storage.
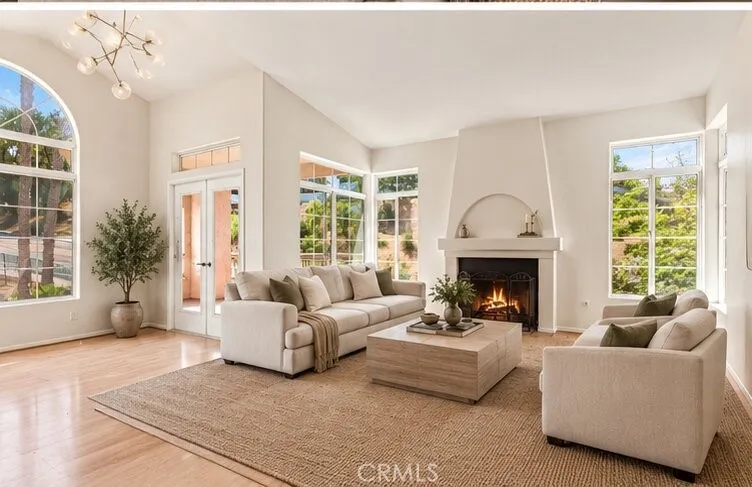
3541 Cameo
Oceanside, CA 92056
AREA SQFT
1,141
BEDROOMS
3
BATHROOMS
2
Discover comfortable Southern California living in the desirable Palmilla del Oro community in Rancho del Oro. This beautifully updated 3-bedroom, 2-bathroom condo offers approximately 1,141 square feet of bright, inviting living space and is move-in ready. Recently painted throughout and thoughtfully refreshed with new fixtures and hardware, the home features a light and contemporary feel. The spacious living room offers high ceilings and a central fireplace, creating an open and welcoming atmosphere. The kitchen features granite countertops and stainless steel appliances, with an open-concept design that flows seamlessly into the living areaperfect for everyday living and entertaining. Additional highlights include a detached 1-car garage plus a convenient uncovered parking space. The gated community provides a peaceful setting along with excellent amenities, including a community pool and spa and multiple small parks and outdoor areas for children and residents to enjoy. Conveniently located near MiraCosta College, with easy access to the 78 and 5 freeways, this home is also close to supermarkets, restaurants, gas stations, shopping, and everyday conveniences.
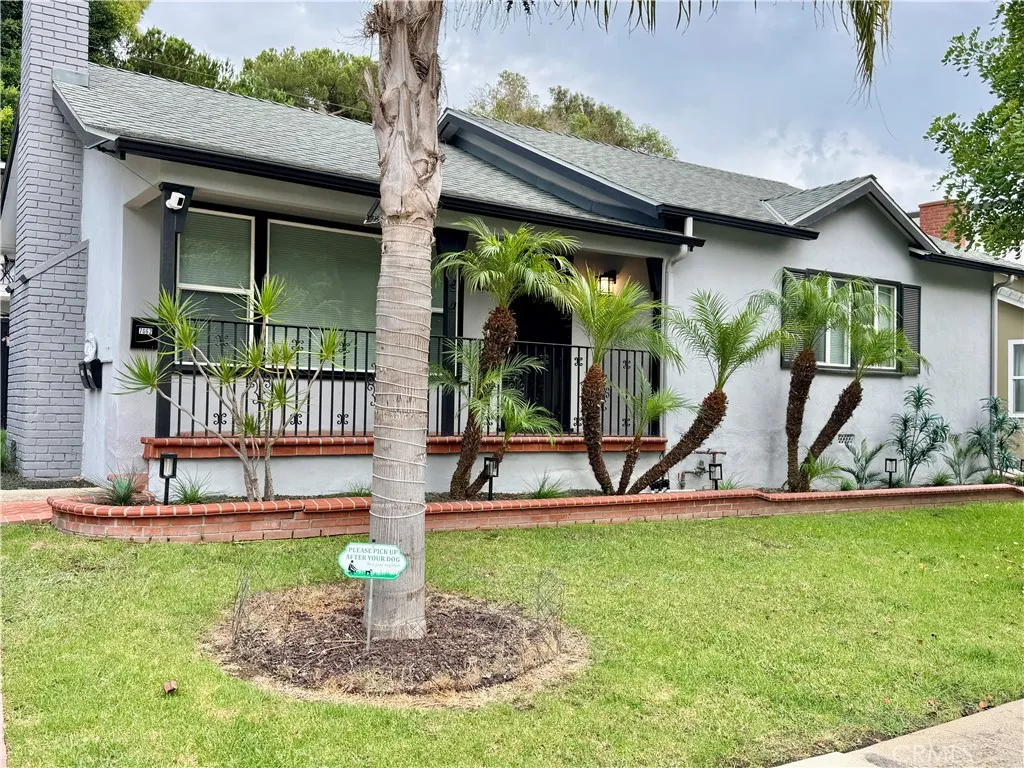
7062 Ramsgate Avenue
Westchester, CA 90045
AREA SQFT
1,076
BEDROOMS
2
BATHROOMS
1
Discover stylish, move-in-ready living in the heart of Westchester at 7062 Ramsgate Avenue. This beautifully updated 2-bedroom, 1-bathroom residence combines modern finishes, abundant storage, in-unit laundry, and convenient access to some of Los Angeles most popular destinations. Filled with natural light, the home features hardwood flooring throughout, no carpet, crown molding, updated trim, and a bright, comfortable living area. Both bedrooms are generously sized and include hardwood floors and large sized closets, while additional built-in hallway storage provides even more room to stay organized. The remodeled kitchen is both stylish and functional, featuring: * Dark shaker-style cabinetry * White quartz countertops * Brushed-metal hardware * Cast-iron double-basin sink * Stainless-steel appliances * Recessed lighting * Ample pantry and utility storage The updated bathroom offers gray tile flooring, a tiled tub and shower surround with mosaic accents, built-in niches, a glass enclosure, and modern fixtures. A dedicated indoor laundry area includes a new, full-size stacked washer and dryer, adding everyday convenience without the need for shared laundry facilities. Residents also enjoy access to a gated courtyard leading to the garage area. A partially shared two-car garage with ample storage space is available for an additional $150 per month, providing valuable parking and extra room for bicycles, seasonal items, or personal belongings. A small dog is allowed for a $500 deposit and an addition $75 per month for each pet. Located near the 405 Freeway, this Westchester
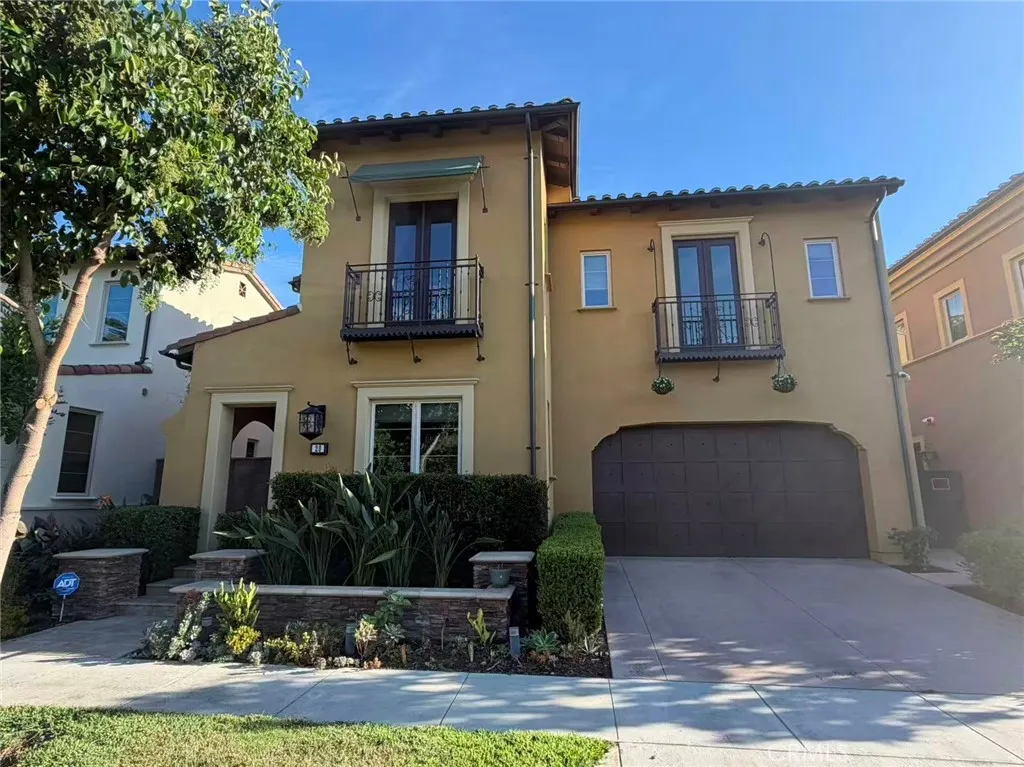
20 Hawkeye
Irvine, CA 92602
AREA SQFT
4,209
BEDROOMS
5
BATHROOMS
4
Welcome to Grove at Orchard Hills, a prestigious 24-hour guard-gated community in Irvine. This beautifully maintained residence offers 5 bedrooms and 4 bathrooms, multiple living spaces, a fully equipped separate prep kitchen. The home opens into a formal dining area, expansive great room, and gourmet kitchen centered around a large island. A separate prep kitchen provides additional cooking space and refrigeration, ideal for entertaining while keeping the main kitchen clean and organized. A spacious central loft offers additional flexible living space, ideal for a secondary family room, media lounge, home office, or study area. The home is also equipped with fully paid-off solar panels, providing enhanced energy efficiency and potentially lower utility costs. Located within one of Irvines most desirable neighborhoods and served by award-winning schools, the home is just minutes from Orchard Hills Shopping Center, dining, parks, and major freeway access!
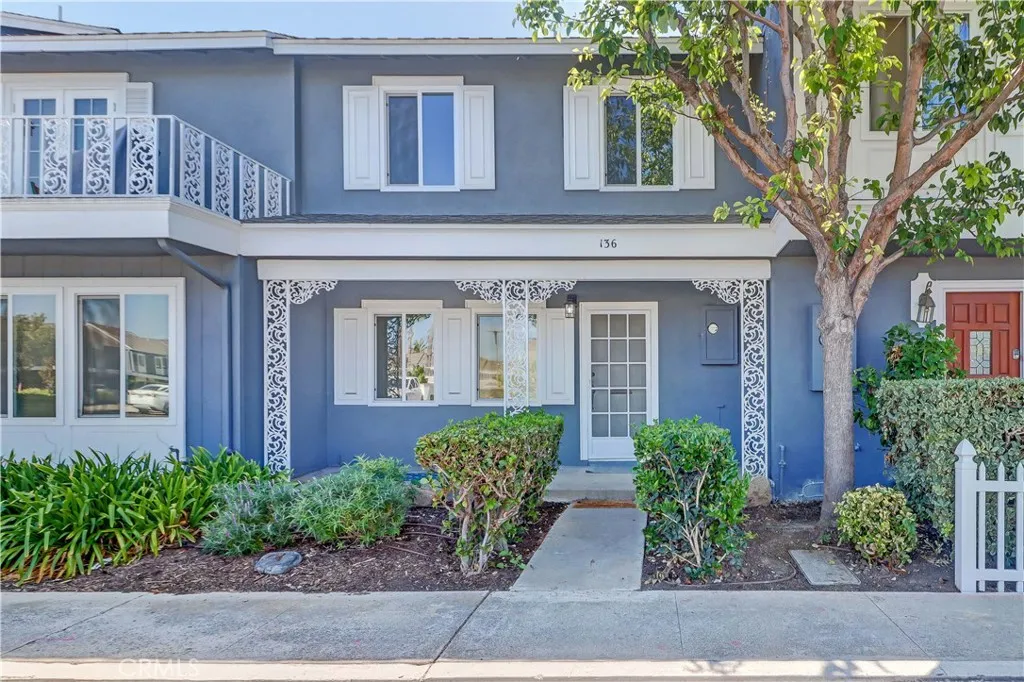
136 Lexington
Costa Mesa, CA 92626
AREA SQFT
1,120
BEDROOMS
3
BATHROOMS
2
Updated 3-bedroom, 2-bathroom townhome in a well-located Costa Mesa community, steps from the community pool. Main floor features an open layout, wood-style flooring, and a full bathroom with shower. Upstairs holds all 3 bedrooms and a second full bathroom, plus notably ample storage throughout. Outdoor space includes a front porch and a private patio. Parking is covered from every angle: a 2-car garage, a first-come first-served community permit valid in any permit spot, and guest parking. Rent includes water, trash, and community association dues. Tenants have full access to the pool and spa, with the clubhouse available to reserve for events (fee applies). Location is a strong draw: easy access to the 405/55/73 freeways, John Wayne Airport, Vanguard University, Orange Coast College, local schools, and area shopping all within a short drive of the coast.
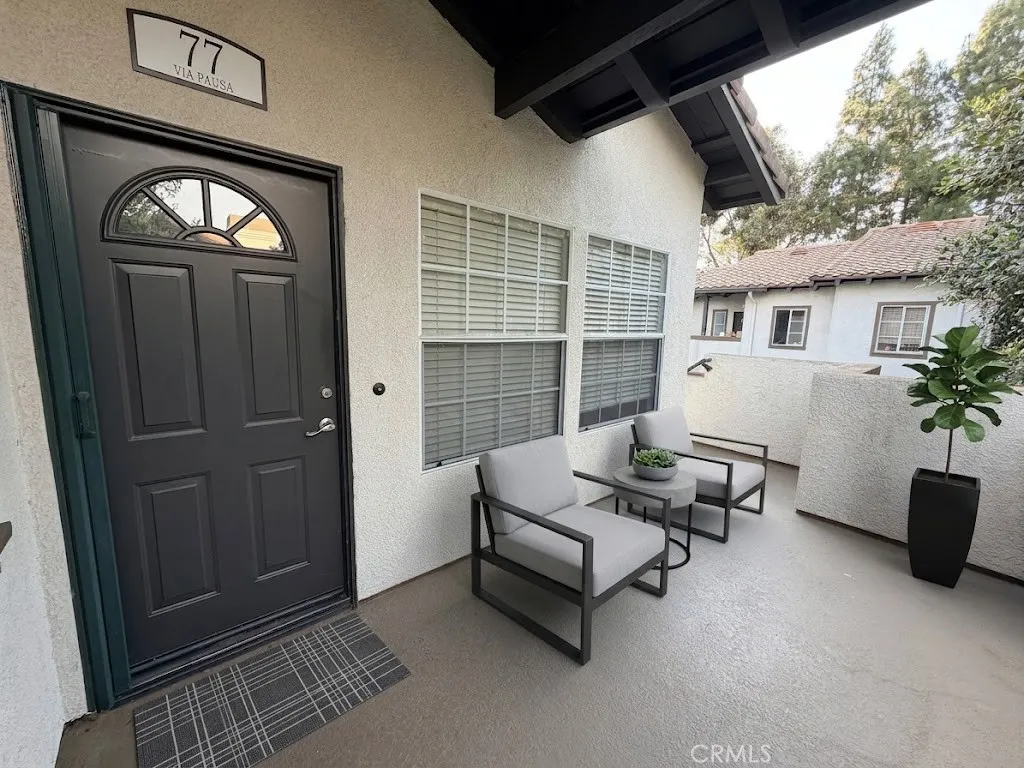
77 Via Pausa
Rancho Santa Margarita, CA 92688
AREA SQFT
864
BEDROOMS
2
BATHROOMS
2
Experience resort-style living in this immaculate, turnkey 2-bedroom, 2-bathroom upper-level corner unit in Rancho Santa Margaritas coveted Tijeras Creek Villas. Set in a serene courtyard adjacent to the 5th hole of Tijeras Creek Golf Course, this Mediterranean-style home offers scenic views of tranquil ponds, water fountains, and lush grounds. Inside, light-filled spaces feature vaulted ceilings, laminate wood flooring, 5-inch baseboards, recessed lighting, designer accents, and a cozy gas fireplace in the living room. The upgraded kitchen comes appointed with granite countertops, a gas range, microwave, refrigerator, and a dishwasher. The primary bedroom serves as a quiet retreat complete with vaulted ceilings, a double closet, and a private side patio, while a spacious front deck offers the perfect sunny spot for entertaining or grilling. Beyond the front door, enjoy resort-caliber community amenities including pools, a spa, gym, sauna, and access to Lake Rancho Santa Margaritas private white-sand beach, all located just minutes from major retailers, grocers, and dining in RSM and Ladera Ranch.
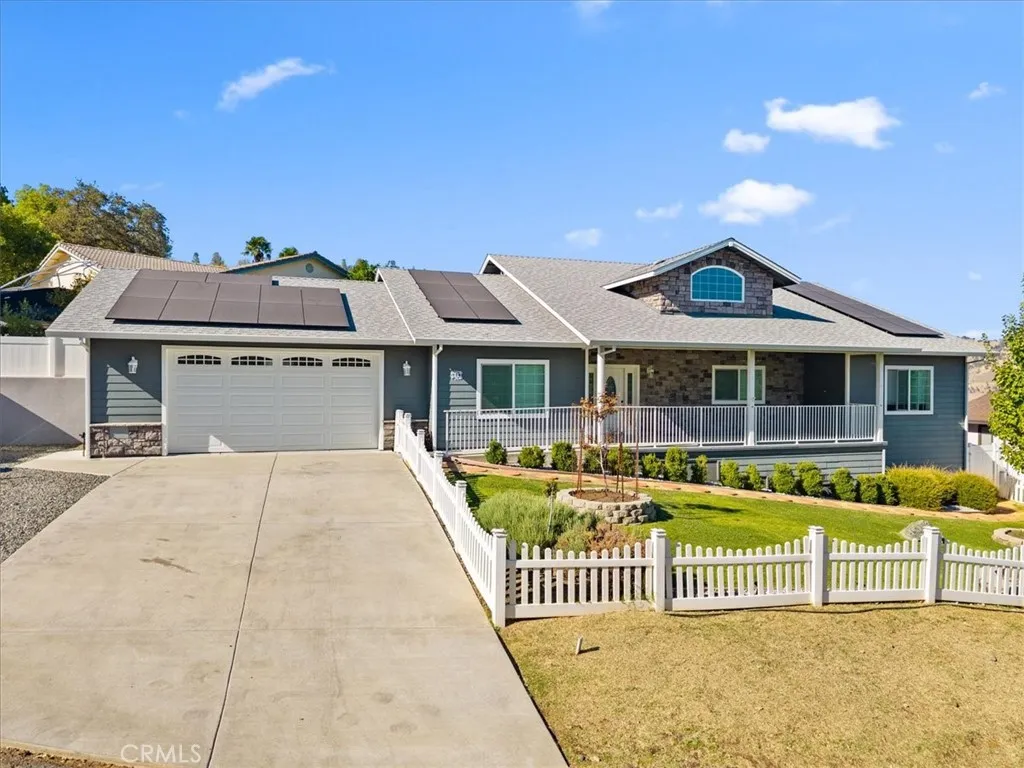
5411 Sugarloaf Court
Oroville, CA 95966
AREA SQFT
2,157
BEDROOMS
3
BATHROOMS
2
Welcome to 5411 Sugarloaf Court, a thoughtfully designed custom home built in 2020 by a local Oroville builder and lovingly maintained by its original owner. Offering 2,157 square feet of comfortable, single-level living with no interior steps, this 3-bedroom, 2-bath home features a desirable split floor plan, primary suite with double sinks and spacious walk-in closet, stainless steel kitchen appliances, and a large bonus room for hobbies, a home office, guests, or additional living. Every detail was planned with beauty, function, and everyday ease in mind. The open-concept kitchen, dining, and living area offers abundant cabinetry, convenient pull-out storage, and a large sliding glass door leading to the inviting outdoor space - creating a natural setting for entertaining and spending quality time with loved ones. Additional conveniences include an indoor laundry room with cabinets, countertop, and a utility sink; an attached 2-car garage; solar at only $118 per month to help offset higher power costs; and plenty of storage throughout and beneath the home. The landscaped front and back yards are fully fenced, while beautiful covered porches with ceiling fans offer peaceful places to relax and enjoy the surrounding foothill setting. Situated on a court in the desirable Kelly Ridge area, approximately five minutes from the Bidwell Canyon Boat Ramp at Lake Oroville, this one-owner home offers the quality of custom construction, the convenience of newer living, and a lifestyle designed for enjoying both home and the outdoors. Come experience the thoughtful details, inviting

37261 Mojave Sage
Palm Desert, CA 92211
AREA SQFT
1,888
BEDROOMS
3
BATHROOMS
3
Welcome to 37261 Mojave Sage, a warm and inviting Moroccan-style home in Sun City Palm Desert, a premier 55+ community. From the moment you walk in, this home has a comfortable feel with Moroccan-inspired touches that give it personality and charm. The open living spaces and natural light make it easy to relax, entertain and enjoy the desert lifestyle. The private casita is a wonderful bonus for guests, a home office, hobby room or your own private retreat. A brand-new main-house A/C system has just been installed, taking care of one of the home's major big-ticket items while offering added comfort and peace of mind for the new owner. One of the things people love about Sun City Palm Desert is the lifestyle. There is always something to do, with golf, pools, fitness centers, clubhouses, restaurants and an incredible variety of clubs and activities. You can stay busy and social, or simply enjoy the beautiful grounds, sunshine and relaxed desert living. Its easy to see why so many people love calling Sun City Palm Desert home.
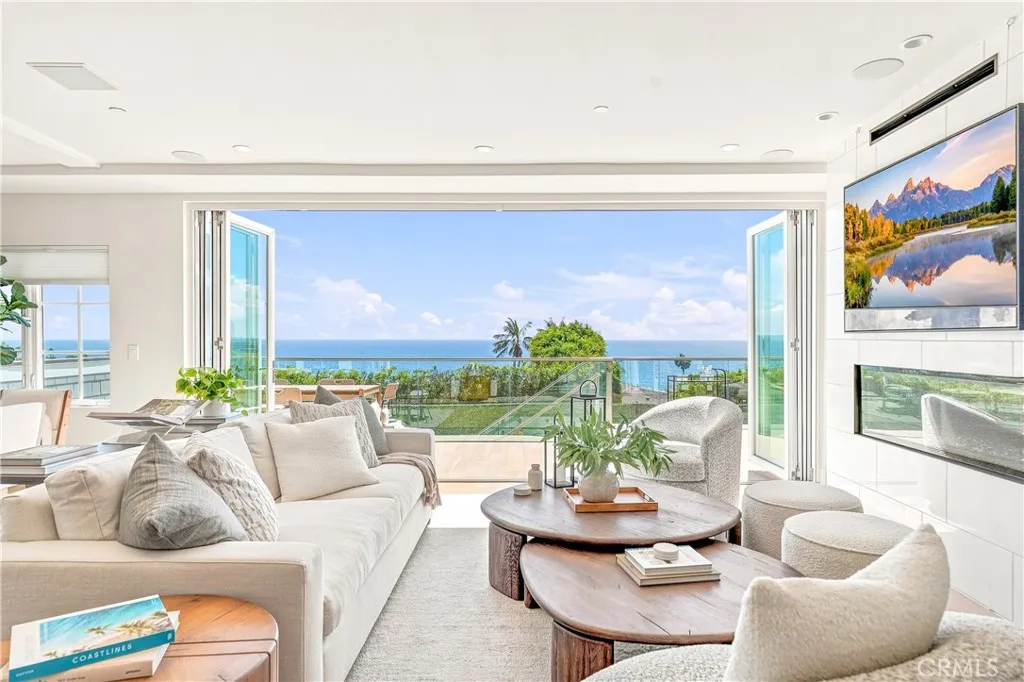
1373 Coast Highway
Laguna Beach, CA 92651
AREA SQFT
2,917
BEDROOMS
4
BATHROOMS
4
Exceptional pent house splendor only begins to hint at the spectacular opportunity to own a recently built, one-of-a-kind, 4 bedroom, 4 bathroom, sweeping ocean view escape. This one truly has to be seen to be believed. Completely unique in form and placement this sophisticated yet welcoming home sits as part a fully ground up development that includes only one other residential unit and three sizable top-tier high end retail/commercial spaces. A genuine only of its kind opportunity. Starting with the lowest level there is a sweeping family room, game room, media room blank slate that has private access to a single car garage and elegant stairs that continue up three total levels and a swanky private in-unit elevator that also features stops at all three levels. The main living areas, and the primary bedroom, can be found on the second level where sweeping ocean views can be had from everywhere. Stepping into the great room your are captivated by not only the views but the absolutely luxurious features, fixtures and finishes. Set with flooring, colors and styling that continues throughout the residence bathe is the warm settings and soak in the captivating sparkling ocean views. The kitchen features quarts counters, a bar seating entertainer's island, chef's grade stainless steel appliances and ample prep and storage space. This opens to a spacious living room which has a focal point glass fireplace and accordion doors out to an expansive ocean view deck. The definition of coastal indoor/outdoor living. Adjacent is the dining room which features side patio access for when y
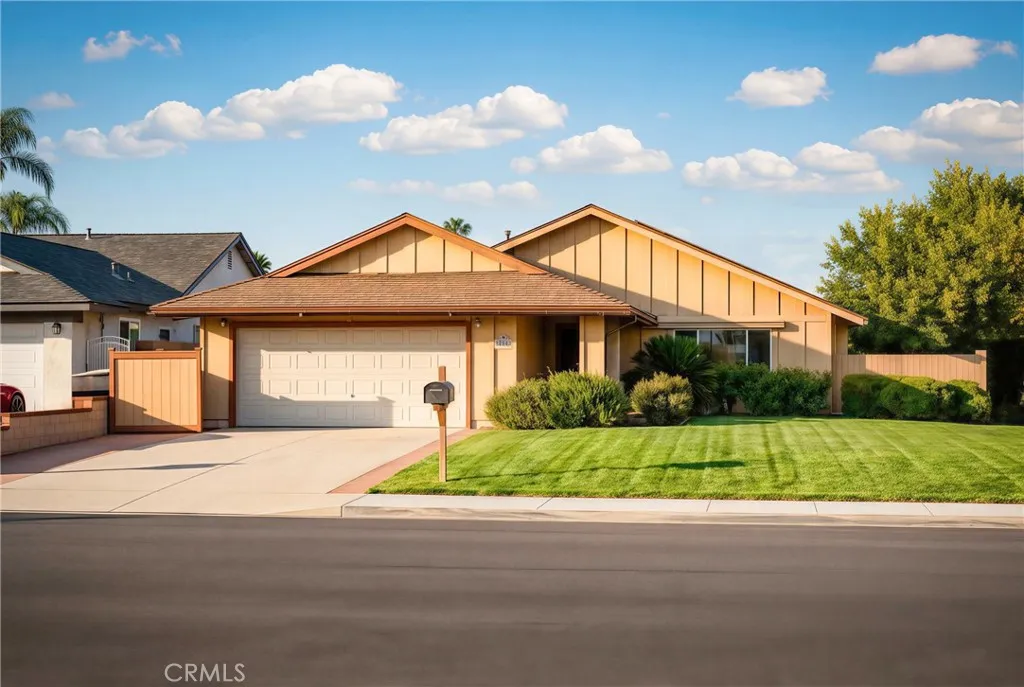
12643 Jalepeno
Chino, CA 91710
AREA SQFT
1,665
BEDROOMS
4
BATHROOMS
2
Welcome to 12643 Jalepeo Ave a beautifully transformed and fully remodeled single-story masterpiece in a highly desirable Chino neighborhood! Boasting 1,665 sq. ft. of tastefully modern living space on an expansive 7,200 sq. ft. lot, this residence offers a seamless blend of contemporary design, functionality, and comfort. Key Features & Upgrades: Fully Remodeled Interior: Step inside to discover a bright and airy open layout featuring fresh neutral paint, upgraded modern flooring, recessed lighting, and designer light fixtures throughout. Gourmet Kitchen: The heart of the home features sleek white cabinetry, crisp quartz countertops, a spacious center island with seating, stainless steel appliances, and a beautiful garden view from the kitchen window. Spacious Living & Dining: Enjoy a cozy focal-point brick fireplace in the living room, perfectly connected to a dedicated dining area filled with abundant natural light. Bonus Room Flexibility: Includes a versatile Bonus Room perfect for a home office, childrens playroom, gym, or media room! Upgraded Bathrooms: Stylishly renovated with modern vanities, updated matte black hardware, custom tile work, and elegant mirrors. Primary Suite: Generously sized primary bedroom featuring direct sliding door access to the backyard, creating a private retreat feeling. Expansive Lot & Yard: Situated on a large lot offering plenty of outdoor space for family gatherings, gardening, or outdoor entertaining. Prime Location: Conveniently located near top-rated schools (Alicia Cortez Elementary, Magnolia Jr High, Chino High), local parks, shop
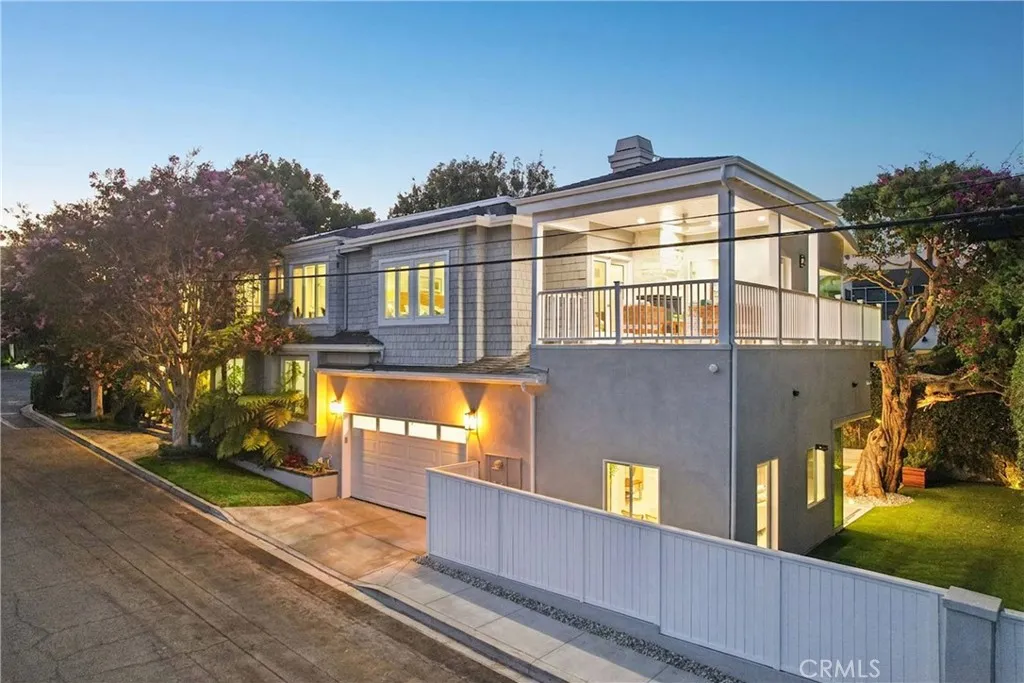
2300 John Street
Manhattan Beach, CA 90266
AREA SQFT
5,220
BEDROOMS
6
BATHROOMS
7
Some homes win you over with the house. This one starts with the street. Set on coveted John Street in Manhattan Beachs Tree Sectionone of the neighborhoods wider and most desirable streetsthis beautifully remodeled Cape Cod estate pairs an A++ location with exceptional scale. The extra street width allows parking on both sides while still maintaining a spacious, open feel, a rarity in the Trees. Add a prized Martyrs-area setting near American Martyrs Church and School, and the location alone makes a compelling case. Then theres the size: approximately 5,220 sq. ft. of living space on an oversized approximately 6,700 sq. ft. corner lotboth notably generous for the Tree Section. Inside, a dramatic two-story foyer, curved staircase, expansive windows and wide-plank oak floors set a warm, sophisticated tone. Every bedroom enjoys an en suite bath, while a main-level suite with French doors to the yard is ideal for guests or multigenerational living. The gathering spaces shine, led by a bespoke kitchen with Cambria countertops, oversized island, custom cabinetry, 8-burner range, beverage refrigerator and glass wine display. Upstairs, the primary suite feels like a private retreat with a two-sided fireplace, window seat, covered balcony with outdoor fireplace and bonus room for work, wellness or lounging. The spa-inspired bath adds skylights, sauna, soaking tub, spacious shower and custom walk-in closet. A flexible ADU brings even more possibility, with sliding glass walls opening to the garden, kitchenette and full bathperfect for guests, an office, studio, wellness space or add

6890 Oak Hill Road
Oak Hills, CA 92344
AREA SQFT
2,202
BEDROOMS
4
BATHROOMS
3
Live the Oak Hills lifestyle on 2.37 acres. This well-kept single-story home, built in 2004, gives you four bedrooms, three bathrooms, and 2,202 square feet of comfortable living spaceplus a wide-open lot with real room to work. Park RVs, trailers, and extra vehicles with ease. Theres space to expand and strong potential for a detached shop or metal building. Inside, the home is in great condition with updated flooring and an updated air-conditioning system. Not to mention the PAID-OFF Solar System that helps keep utility costs down. Location is a standout: convenient freeway access gives you a straight shot down to the Inland Empire plus a short drive to Victorville amenities, including the shopping and restaurants at Restaurant Row. Oak Hills remains one of the High Deserts most sought-after communitiesmore space, more privacy, and still close to everyday conveniences. Plus, there are plans to expand the road out front for easier travel. A practical High Desert property with land, updates, and room to grow.
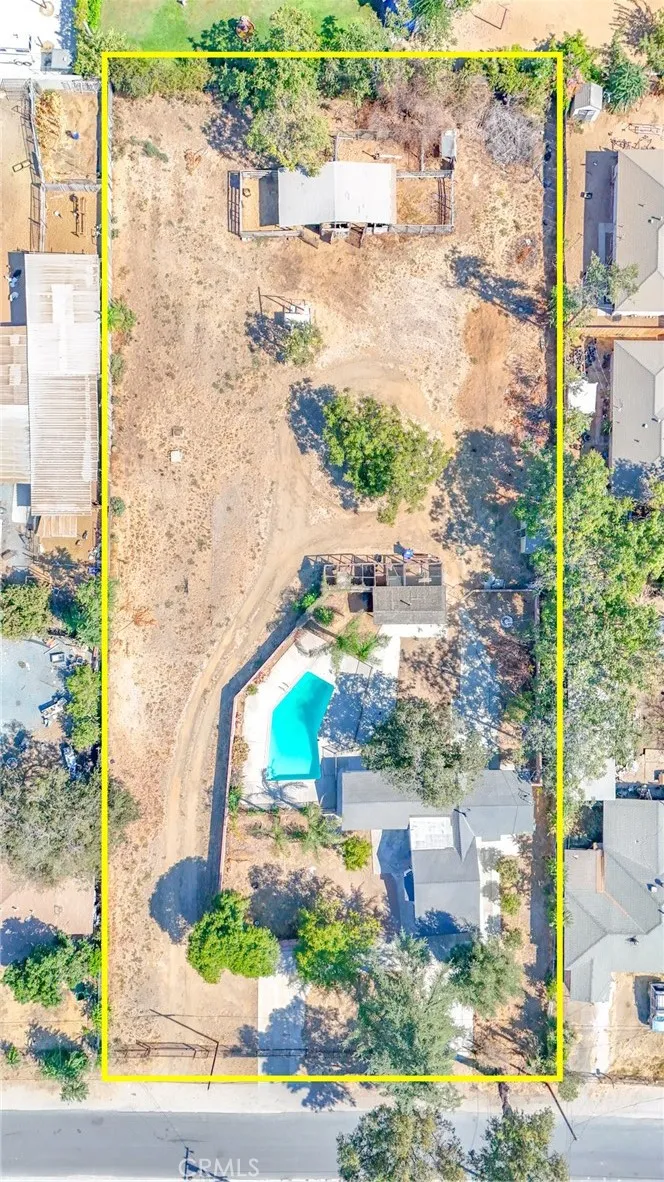
10545 54th
Jurupa Valley, CA 91752
AREA SQFT
1,354
BEDROOMS
2
BATHROOMS
2
Welcome to this beautifully updated ranch-style home situated on an expansive equestrian lot measuring 43,996 sq. ft. in desirable Jurupa Valley. This charming single-story home features 2 bedrooms and 2 bathrooms, a welcoming living room, and a spacious family room with a closet that offers the potential for use as a 3rd bedroom. The thoughtfully updated kitchen features upgraded cabinetry, granite countertops, and newer appliances, including a stove, hood, and refrigerator. Additional improvements include updated bathrooms, vinyl flooring throughout, recessed lighting, fresh interior and exterior paint, new fascia and exterior woodwork, two mini-split units, washer and dryer hookups, a newer septic system, a circular driveway, two horse stable, and a sparkling in-ground pool, creating an inviting setting for relaxing and entertaining. The expansive lot provides plenty of room to enjoy the outdoors and the flexibility that comes with a spacious ranch-style property.

350 Catalina
Brea, CA 92821
AREA SQFT
1,993
BEDROOMS
3
BATHROOMS
3
Welcome to this beautifully upgraded Spanish-style detached home in the highly sought-after Summerwind Community of Brea, built by renowned builder Taylor Morrison. Offering approximately 1,993 Sq.Ft. of thoughtfully designed living space, this move-in-ready residence features 3 spacious bedrooms, 2.5 bathrooms, a versatile upstairs loft, and a convenient second-floor laundry room. Step inside to an inviting open-concept floor plan filled with abundant natural light, soaring ceilings, recessed lighting, brand-new interior paint, and new custom waterproof vinyl flooring throughout the main level. The spacious great room flows seamlessly into the upgraded chef's kitchen featuring quartz countertops, a large center island with bar seating, stainless steel appliances, abundant cabinetry, and a generous dining area, perfect for everyday living and entertaining. The spacious primary suite offers a relaxing retreat with a walk-in closet and an upgraded en-suite bathroom featuring dual vanities with quartz countertops, a soaking tub, and a separate walk-in shower. Two additional bedrooms, a full bathroom, and a flexible loft provide ideal space for a home office, media room, or playroom. Dual-zone HVAC with separate thermostats on each floor provides year-round comfort and energy efficiency. Enjoy the professionally landscaped private backyard with lush lawn and an inviting patio, perfect for outdoor dining, entertaining, or relaxing. Additional highlights include an attached two-car garage with direct access, dual-pane windows, plantation shutters, a tankless water heater, and num
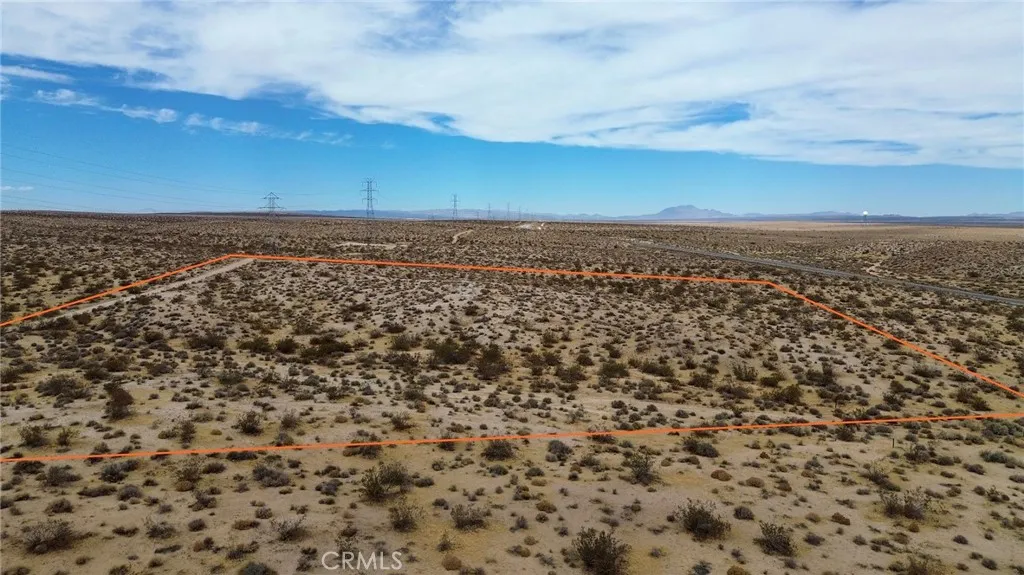
Locust
Boron, CA 93516
AREA SQFT
BEDROOMS
BATHROOMS
Discover the possibilities with this 2.04-acre parcel in Boron! This level, undeveloped property offers wide-open desert space, beautiful mountain views and plenty of room to explore your vision. Located near Highway 395 and surrounded by the natural landscape of the High Desert, this property is an opportunity to own a spacious piece of land at an attractive price point. Zoned RC. Buyer to verify zoning, permitted uses, utilities, access and development requirements. Seller is not offering financing. APN: 0498-271-01-0000

Kelbaker
Baker, CA 92309
AREA SQFT
BEDROOMS
BATHROOMS
Wide-open spaces and panoramic mountain views await on this expansive 20-acre High Desert parcel! Located along Kelbaker Road, in Baker, CA, this level, undeveloped property offers an abundance of space and the freedom to explore a variety of possibilities. Zoned RC, the property provides a rare opportunity to own a substantial piece of desert land surrounded by natural beauty and breathtaking views. Buyer to verify zoning, permitted uses, utilities, access and development requirements. Seller is not offering financing. APN: 0544-481-01-0000
26026 Dana Bluff E
Dana Point, CA 92624
AREA SQFT
1,830
BEDROOMS
3
BATHROOMS
3
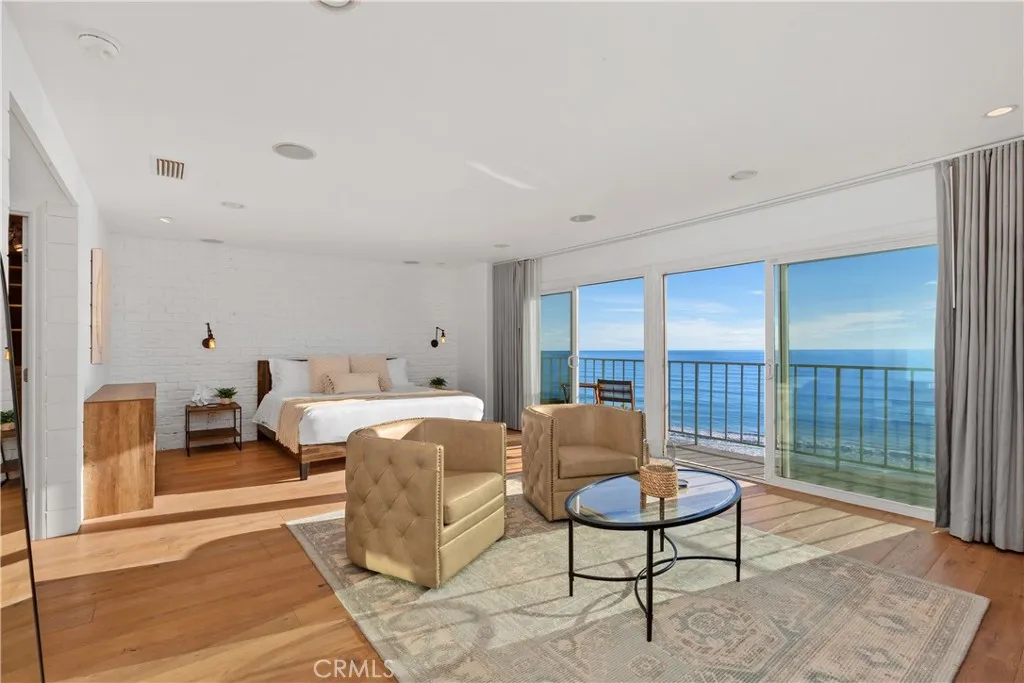
Nestled in the coveted front row of Dana Bluffs, this stunning home offers unobstructed ocean views and a sophisticated Mediterranean-inspired design. Featuring 3 bedrooms and 2.5 bathrooms, this beautiful condo provides a serene and upscale retreat. From the moment you enter, the expansive ocean views captivate and set the tone. The main floor is designed with an open-concept layout, blending modern style with comfort. The inviting living area flows seamlessly into the gourmet kitchen, which boasts high-end stainless steel appliances, a custom stone island with seating for two, and a dining table that accommodates six. The floor-to-ceiling sliding glass doors open to a spacious patio with a gas barbecue, retractable awning, and a dining area, all overlooking the breathtaking views of Doheny Beach and Dana Point Harbor. Upstairs, the primary suite offers sweeping ocean views through large glass doors that open to a private patioperfect for relaxing and enjoying the scenery. The suite is furnished with a luxurious king-sized bed, hotel-quality linens, and a smart TV, and features an en suite bathroom for added privacy. Two guest bedrooms also offer comfort and style. The second bedroom has a full-sized bed, while the third bedroom features a charming twin-over-twin bunk bed, spacious enough for adults. These rooms share a bathroom with a tub-shower combo. Each bedroom is thoughtfully furnished with plush linens, smart TVs, and generous closet space for extended stays. This property includes a two-car garage and central air conditioning for added comfort. Residents of Dana Bl
18555 Collins Street
Tarzana, CA 91356
AREA SQFT
1,346
BEDROOMS
3
BATHROOMS
2
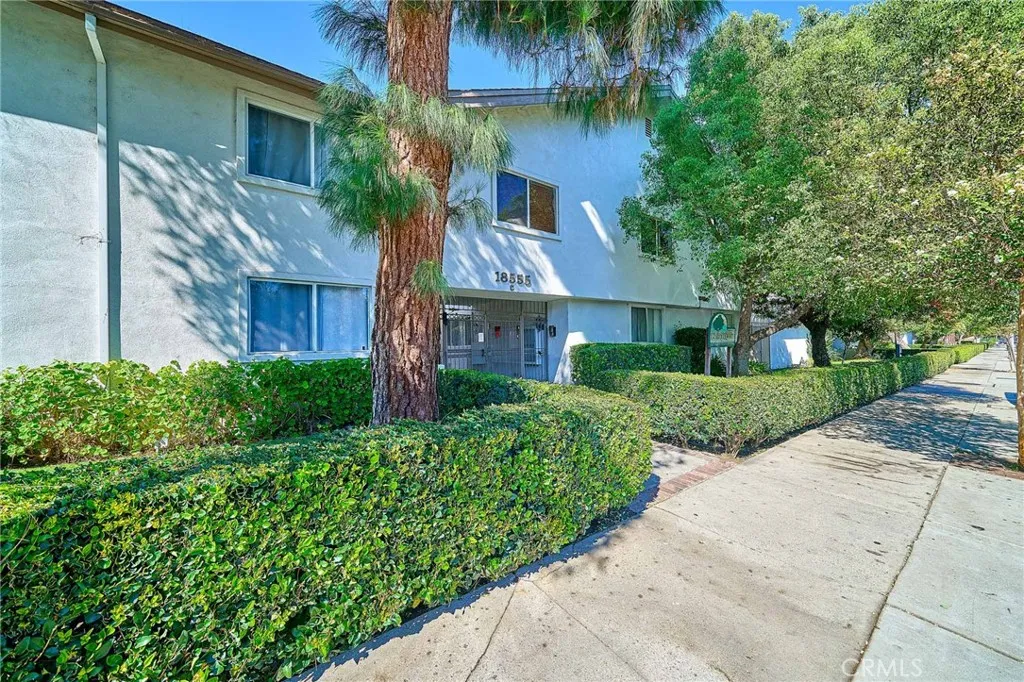
Beautifully remodeled condo with an open floor plan in a quiet and secure complex! Corner unit with no unit below and only one shared wall. Spacious master suite with walk-in closet and ensuite bathroom and two more bedrooms. The kitchen and both bathrooms are beautifully updated. Near Ventura Blvd and with easy freeway access this centrally located unit has lots to offer. Internet is included.
51 Cunningham
Irvine, CA 92618
AREA SQFT
5,161
BEDROOMS
5
BATHROOMS
6
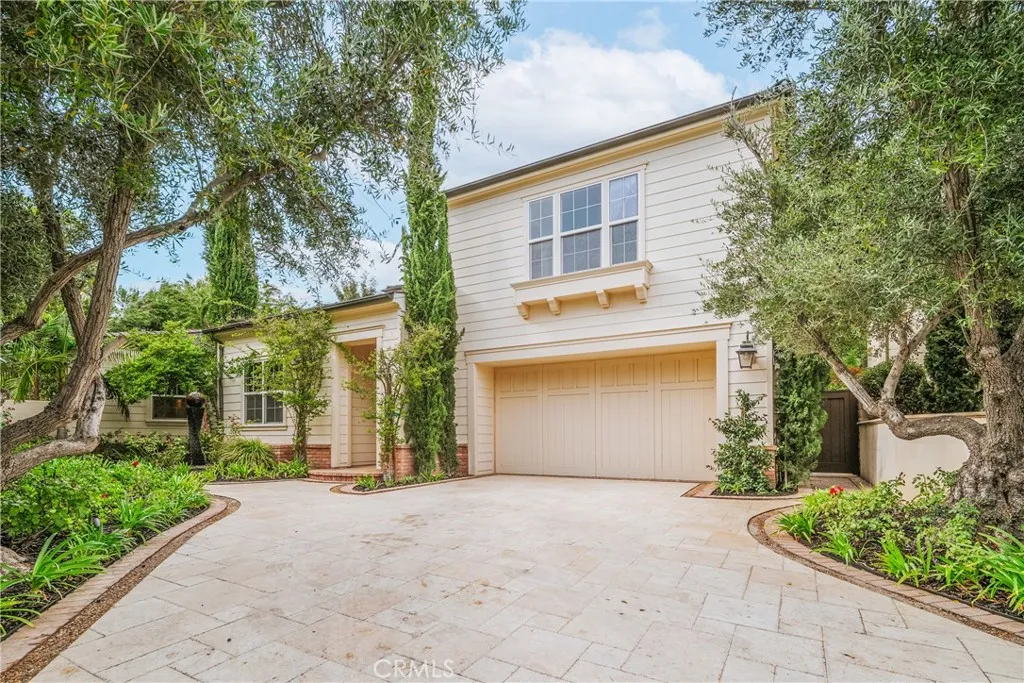
This TURNKEY Semi-Custom gem with its own two-story Guest House will leave you speechless and is AVAILABLE FOR LEASE! Situated in the guard gated sought-after community of Lambert Ranch, this peaceful, interior location leaves a lasting impact. This luxurious & pristine residence boasts 4 bedrooms, 4 bathrooms & spared no expense on its interior with unique touches throughout. The expansive living space with a striking fireplace greets you & is complemented by a spacious formal dining room overlooking your very own secluded paradise. A Chef's Kitchen with stunning quartz countertops, large center island, Stainless Steel appliances, and walk-in pantry serves as the heart of the home. The property showcases natural marble stone-tiled floors, wood plank floors, recessed lighting, crown moldings, custom paint, first level bedroom and bathroom, ample secondary bedrooms, upstairs bonus loft with private balcony, inside laundry room with front loading washer and dryer & much more! The master suite boasts a lavish retreat with private balcony, generous walk-in closet, & a master bathroom retreat with soaking tub & separate shower. Step outside to your tropical oasis with custom hardscape wrap around patio featuring a sparkling salt-water pool & spa with custom water fountains and fire pits, built-in BBQ island with gas grill and stove and wood burning oven, tranquil water fountain feature and numerous seating areas for conversation. The two-story GUEST HOUSE offers 1 bedroom 2 bathrooms with its own living room, full kitchen with refrigerator, ensuite bedroom with bathroom, washer
69 Abrazo Aisle
Irvine, CA 92614
AREA SQFT
1,240
BEDROOMS
3
BATHROOMS
2
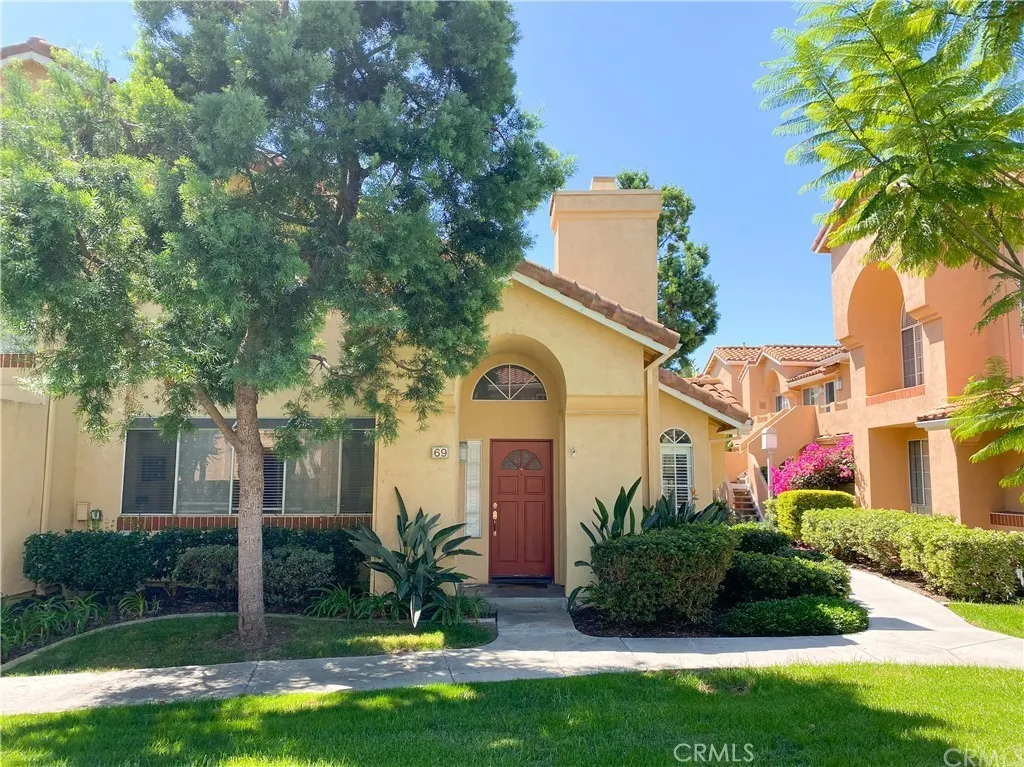
Presenting an exquisite, sunlit corner unit within the tranquil Tiempo Community of Westpark. This 3-bedroom, 2-bathroom condominium offers a serene escape. The first floor includes a bedroom with direct access to a full bathroom. Revel in the harmonious blend of wood flooring on the ground level and laminated flooring throughout the bedrooms. Upstairs, two generously proportioned bedrooms share a Jack and Jill bathroom, complete with a dual sink vanity and a tub/shower combo. The unit boasts a spacious indoor laundry room, furnished with a new washer and dryer. The kitchen is poised to showcase a brand-new electric range. This residence is synonymous with comfort and elegance, featuring a one-car attached garage with direct access and an assigned carport space. Unwind on the low-maintenance patio with your loved ones. The property's prime location ensures unmatched convenience to the 5 & 405 Freeways, The District's shopping and dining attractions, and the Irvine Civic Center. Abundant guest parking, five association pools, tennis courts, a sports court, and a playground present an array of recreational choices for your enjoyment.
6679 Linda Vista Unit #9
San Diego, CA 92111
AREA SQFT
931
BEDROOMS
2
BATHROOMS
2
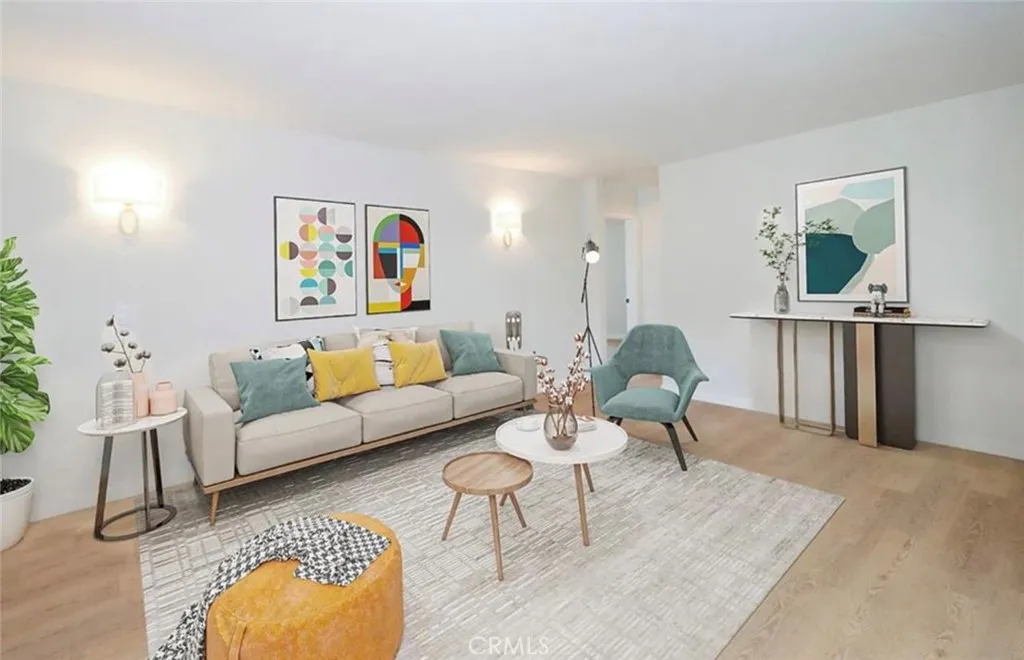
Enjoy living in these expansive, oversized, airy, and bright apartment homes!! Located in Morena adjacent just .4 miles from USD, these designer homes at Stella Vista are true examples of best-in-class apartment luxury. The attention to detail and elegance can be found in every corner of these large floor plans. All units at this complex were completely rebuilt under the direction of renowned designer Rachel of Preen Design. Units feature an oversized bedroom and living room, a spacious dining area off the open kitchen, plus a 4-person breakfast bar; mirrored closet doors, a brand new in-unit Energy Star washer and dryer, all-new never-used energy-efficient appliances, an abundance of natural light, and posh fixtures throughout. Stella Vista amenities include a beautiful community pool, a community laundry room for items you don't want to wash in-unit, a dog washing station, community barbecues, a lounge area, and on-site parking, to name a few! These beautifully reimagined apartment homes include a kitchen with plenty of designer countertop space, a dining room nook with a ceiling fan, and plenty of brand-new modern cabinets, with a dishwasher and built-in microwave. The bathroom has been fully renovated top to bottom with a large designer vanity, european tile, modern light fixtures from astro lighting, and posh bath fixtures. Located walking distance from the beautiful University of San Diego, Stella Vista Apartment Homes are as peaceful and serene as the open and outdoor feel throughout the Linda Vista neighborhood. Sitting on a mesa with views of San Diego and the Paci
785 Westward
Banning, CA 92220
AREA SQFT
1,355
BEDROOMS
4
BATHROOMS
2
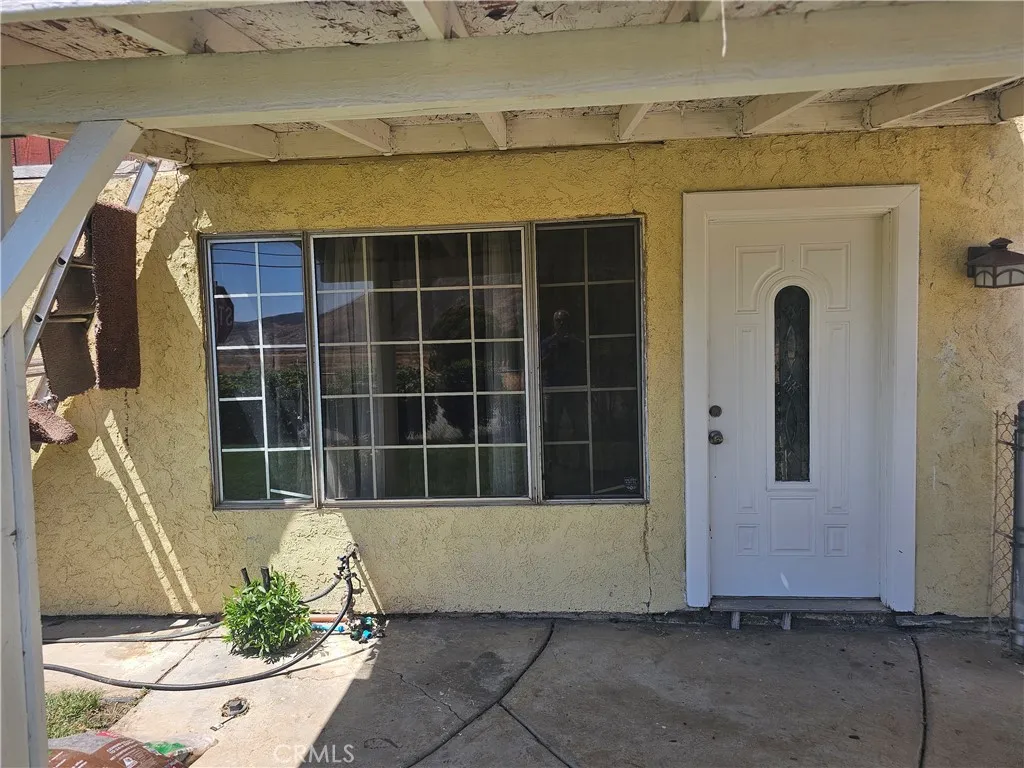
THIS IS THE ABSOLUTELY THE BEST PRICED RENTAL IN THE AREA. THE HOME HAS 4 BEDROOMS AND 2 FULL BATHROOMS, DINING ROOM WITH A CHINA CABINET, LIVING ROOM WITH GAS FIREPLACE, AND NEW PAINT & CARPET. THE KITCHEN HAS NEW WOOD CABINETS WITH QUARTZ COUNTERTOPS, NEW KITCHEN SINK AND GARBAGE DISPOSAL, AND ALL NEW STAINLESS STEEL APPLIANCES (GAS RANGE, DISHWASHER, MICROWAVE OVEN AND DOUBLE DOOR REFRIGERATOR WITH WATER AND ICE DISPENSOR). THE HEATING AND COOLING IN THE HOME IS PROVIDED BY A CENTRAL AIR-CONDITIONING SYSTEM. THE ATTACHED 2-CAR GARAGE HAS WASHER AND DRYER HOOKUPS AND A GARAGE DOOR OPENOR WITH 2 REMOTE CONTROLS. THE HOME ALSO HAS A NICELY MAINTAINED FRONT AND SIDE YARD. ALL UTILITIES (ELECTRIC, GAS, WATER, SEWER, TRASH REMOVAL, AND LAWNCARE)) ARE PAID BY THE LANDLORD FOR A FLAT FEE OF $350/MONTH.
14541 Springdale
Adelanto, CA 92301
AREA SQFT
2,031
BEDROOMS
5
BATHROOMS
3
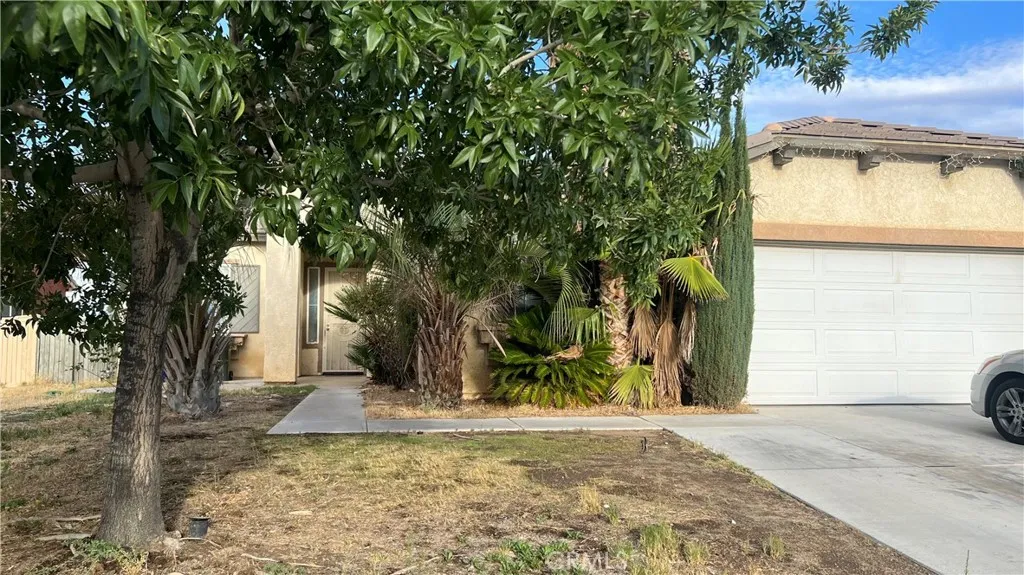
Priced to sell -Very hard to find a 6-bedroom house with 3 baths and RV parking. Assessor shows 5 bedrooms, but it is a 6-bedroom. Beautiful landscaping. Located on a cul-de-sac. The 6-bedroom has a separate entrance with its own bathroom and tub, providing added privacy. Easy access to 395 and Hwy 18. Close to the shopping center and school. Priced to sell. Make your best offer.
1304 Desert Rose Court
San Jacinto, CA 92582
AREA SQFT
2,419
BEDROOMS
4
BATHROOMS
3
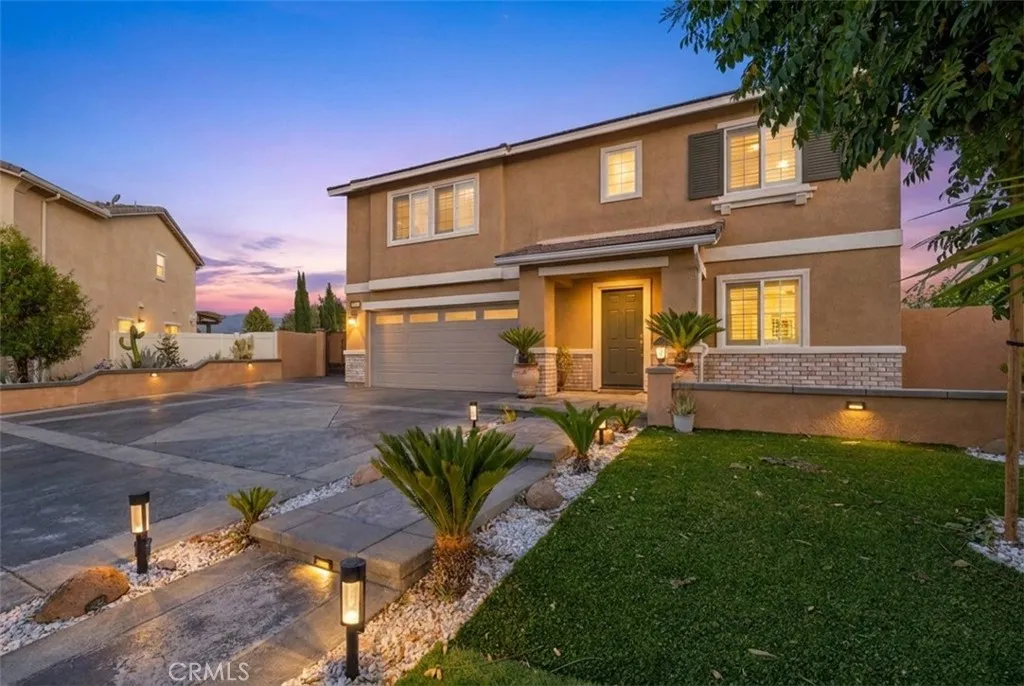
EXPANSIVE CUL-DE-SAC LOT! Welcome to 1304 Desert Rose Court, a spacious and beautifully maintained San Jacinto home with the indoor and outdoor space buyers are looking for. Step inside to an inviting open floor plan featuring laminate wood flooring, a spacious family room, and an eye catching electric fireplace with a stone finish. The large kitchen is built for entertaining with plenty of cabinet space and a long granite island perfect for cooking, dining, and gathering with family and friends. The downstairs bedroom and full bathroom offer flexibility for guests, extended family, a home office, or playroom. Upstairs, you'll find a loft, generously sized bedrooms, and an impressive primary suite with a spacious bathroom and walk in closet. Now for the showstopper, the backyard! Approximately 4,000 square feet of new concrete creates a massive amount of usable outdoor space for entertaining, parties, recreation, or simply relaxing. The stamped concrete patio features a stylish wood look finish, giving you the appearance of wood with the durability of concrete. You'll also find a large 18x16 storage structure with plenty of room for tools, equipment, hobbies, and more. With its expansive lot, cul-de-sac location, spacious floor plan, and impressive outdoor improvements, this is the kind of property that gives you room to live, entertain, and enjoy. Come see everything 1304 Desert Rose Court has to offer TODAY!
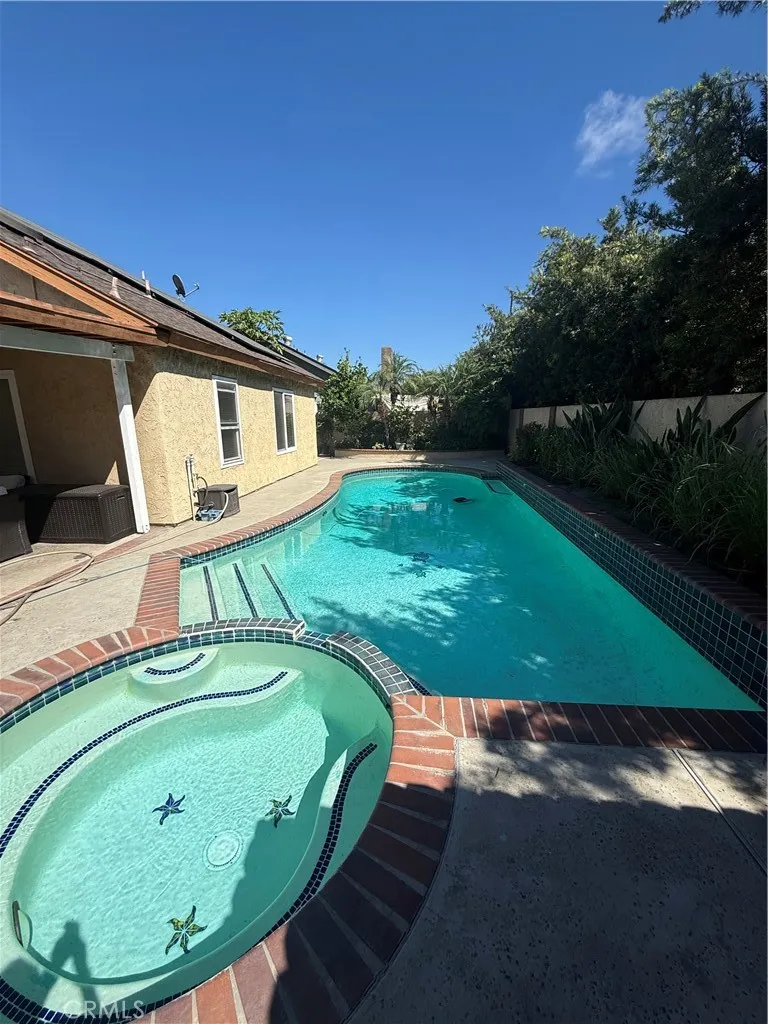
6860 Via Kannela
Stanton, CA 90680
AREA SQFT
1,440
BEDROOMS
3
BATHROOMS
2
Welcome to single-family pool residence in the desirable City of Stanton! This versatile home offers 3bedrooms, 2 bathrooms plus loft, Recent improvements include a Solar , , Dual-pane windows throughout, newer upgrade central air and heat system . The covered patio creates the perfect setting for outdoor dining, entertaining, and relaxing with pool view . fireplace in living room, Conveniently located near shopping centers, restaurants, and with easy access to the 22 ,405 Freeway, this home combines comfort, flexibility, and investment potential in a prime Stanton location. Don't miss this unique opportunity to own a property.
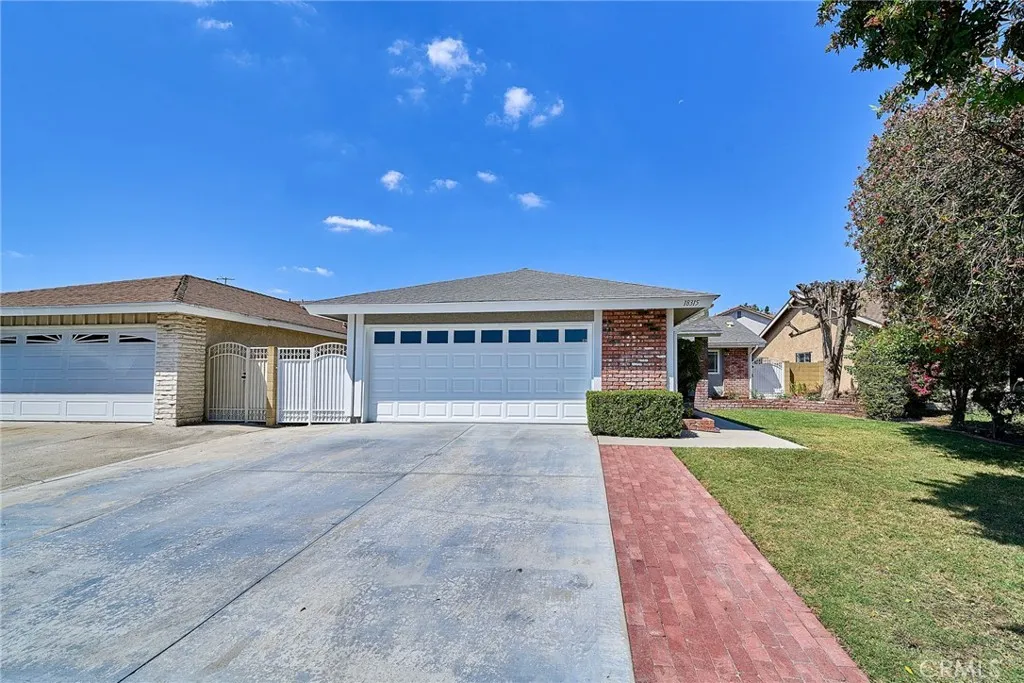
18315 Alfred Avenue
Cerritos, CA 90703
AREA SQFT
1,298
BEDROOMS
3
BATHROOMS
2
Pride of Ownership! One of the Most Desirable Locations in City of Cerritos! Freshly Painted Interior and Exterior in Trendy Neutral Tones. Upgraded Dual Pane Windows/Sliding Doors and New Recessed Lighting. New Laminate Flooring Throughout (Except Baths with Tile Flooring). Ceiling Smooth Finished. Spacious Living Room with Cathedral Ceiling and Fireplace. Upgraded Kitchen with Plenty of Cabinets, New Stainless Steel Cooktop, Range Hood, Dishwasher, Quartz Countertops, Sink and Faucet. Large Family Room with Sliding Door Leading to the Cozy Backyard. Both Bathrooms Beautifully Upgraded. Primary Bedroom with Catheral Ceiling, Mirrored Closet Doors and Its Own Bath. Upgraded Interior Paneled Doors. Central Air Conditioning and Heating. 2 Car Attached Garage. Minutes to Leal Elementary School, Cerritos High, Towne Center, Renowned Cerritos Library, Performing Arts Center, Heritage Park, Shopping, Restaurants and Freeway. Must See to Appreciate! Won't Last!!!

25 Canyon Island
Newport Beach, CA 92660
AREA SQFT
1,596
BEDROOMS
2
BATHROOMS
2
Located in the highly desirable Big Canyon McLain community of Newport Beach, 25 Canyon Island is a beautifully appointed and thoughtfully upgraded townhome offering contemporary style, comfort, and an exceptional lifestyle. This approximately 1,600-square-foot, two-bedroom, two-bath residence features an inviting open floor plan, quality finishes, and an abundance of natural light throughout. Originally renovated in 2021 and subsequently enhanced by the current owner, the home showcases a beautifully updated interior with numerous thoughtful improvements. The main level welcomes you with vaulted ceilings, contemporary light fixtures, and a striking black iron stair railing. The remodeled kitchen features crisp white cabinetry, upgraded countertops, high-end stainless steel appliances, a designer backsplash, recessed lighting, newer windows with plantation shutters overlooking the private patio. The kitchen flows seamlessly into the dining area and spacious living room with built-in white cabinetry and wine refrigerator create an ideal space for both everyday living and entertaining. The main-level bathroom has also been remodeled with a walk-in shower and contemporary vanity. Upstairs, the spacious primary suite offers room for a sitting area or home office, two generous closets with custom mirrored doors, and a private balcony with a golf course view. The primary bathroom features a free standing soaking tub, floating dual vanity and oversized walk-in shower with a frameless glass enclosure. Additional improvements by the current owner include a new dishwasher, washer and
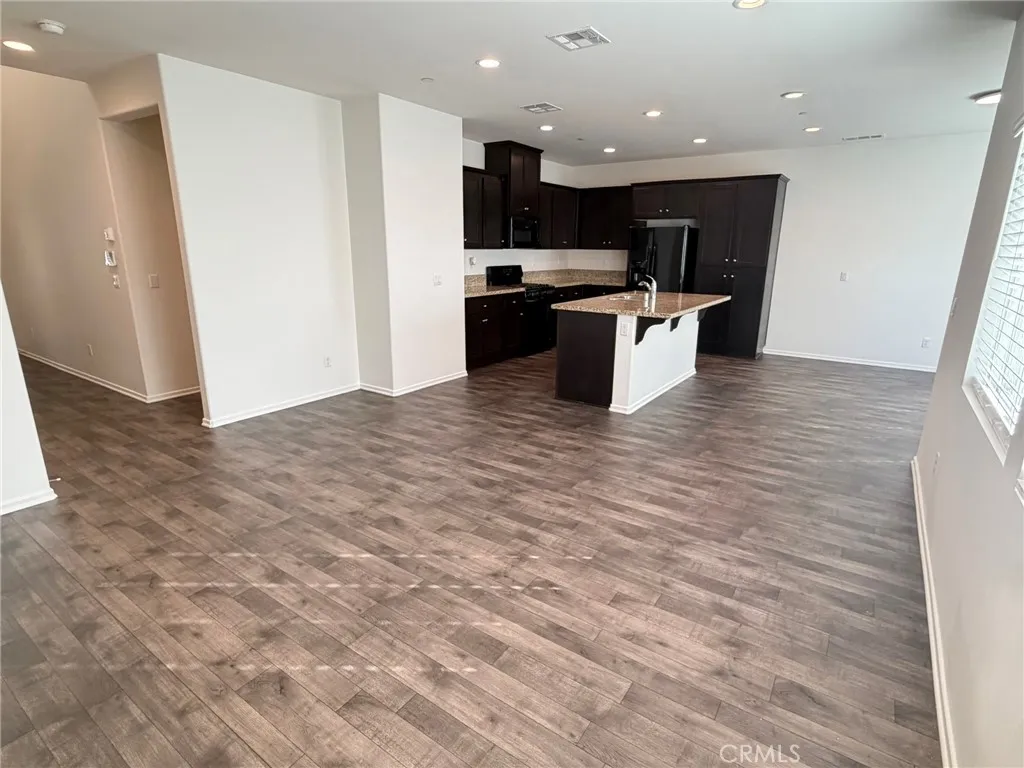
24325 Bay Laurel
Murrieta, CA 92562
AREA SQFT
1,680
BEDROOMS
3
BATHROOMS
3
Welcome to this spacious and thoughtfully designed 3-bedroom, 2.5-bathroom townhome located in the desirable Santa Rosa Highlands community of Murrieta. Offering a well-designed floor plan, modern conveniences, and energy-efficient features like solar(included in the rent), tankless water heater and whole house fan. The home has been fully painted throughout. Enjoy SMART HOME FEATURES with a SkyBell video doorbell, smart lock/keyless entry, Wi-Fi-enabled thermostats, remote-controlled lighting, and smart-home monitoring features designed to make everyday living easier. The first floor welcomes you with a two-story entry and an open layout that flows naturally between the living, dining, and kitchen areasperfect for comfortable everyday living and entertaining. The living room offers plenty of space to relax, unwind, and enjoy a movie night. The kitchen features newer appliances, ample storage and a center island, perfect for casual dining. The dining area offers plenty of room for a full-size table, creating a comfortable space for meals or game night. Step outside to the low-maintenance backyard, offering a private outdoor space without the extensive upkeep. The generously sized patio provides an ideal outdoor space for BBQs, lounging, and entertaining guests. Upstairs, the spacious primary suite provides a comfortable getaway with an ensuite bathroom featuring dual vanities and a large walk-in shower. Two additional bedrooms and a conveniently located bathroom provide flexibility for guests, a home office, or additional living space. For added convenience the laundry is l
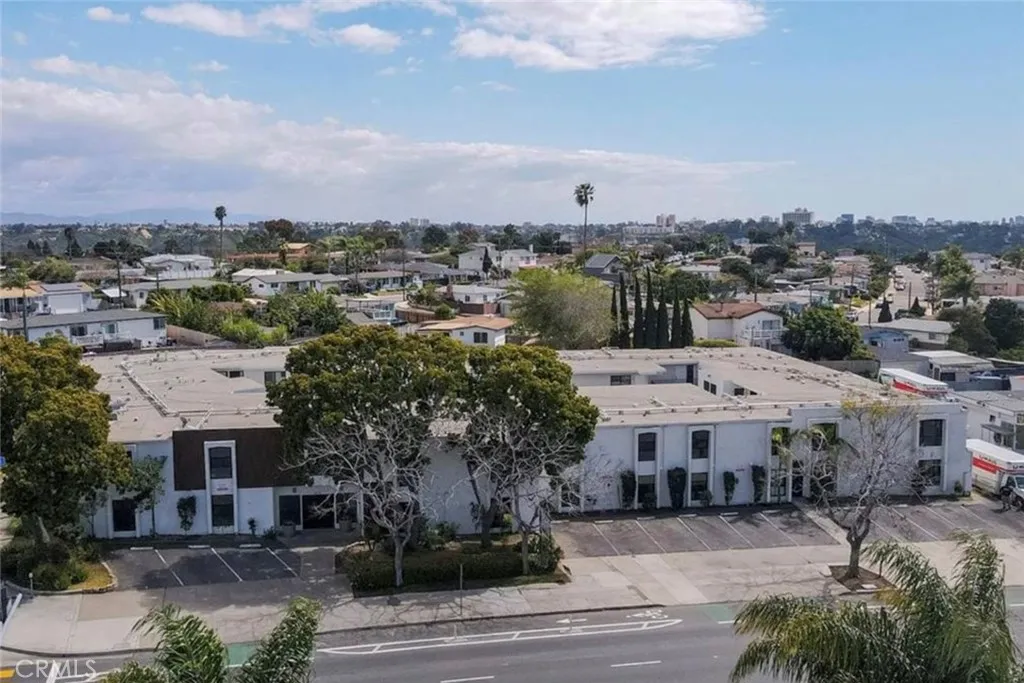
6679 Linda Vista Unit #16
San Diego, CA 92111
AREA SQFT
1,080
BEDROOMS
2
BATHROOMS
2
Enjoy living in these expansive, oversized, airy, and bright apartment homes!! Located in Morena adjacent just .4 miles from USD, these designer homes at Stella Vista are true examples of best-in-class apartment luxury. The attention to detail and elegance can be found in every corner of these large floor plans. All units at this complex were completely rebuilt under the direction of renowned designer Rachel of Preen Design. Units feature an oversized bedroom and living room, a spacious dining area off the open kitchen, plus a 4-person breakfast bar; mirrored closet doors, a brand new in-unit Energy Star washer and dryer, all-new never-used energy-efficient appliances, an abundance of natural light, and posh fixtures throughout. Stella Vista amenities include a beautiful community pool, a community laundry room for items you don't want to wash in-unit, a dog washing station, community barbecues, a lounge area, and on-site parking, to name a few! These beautifully reimagined apartment homes include a kitchen with plenty of designer countertop space, a dining room nook with a ceiling fan, and plenty of brand-new modern cabinets, with a dishwasher and built-in microwave. The bathroom has been fully renovated top to bottom with a large designer vanity, european tile, modern light fixtures from astro lighting, and posh bath fixtures. Located walking distance from the beautiful University of San Diego, Stella Vista Apartment Homes are as peaceful and serene as the open and outdoor feel throughout the Linda Vista neighborhood. Sitting on a mesa with views of San Diego and the Paci
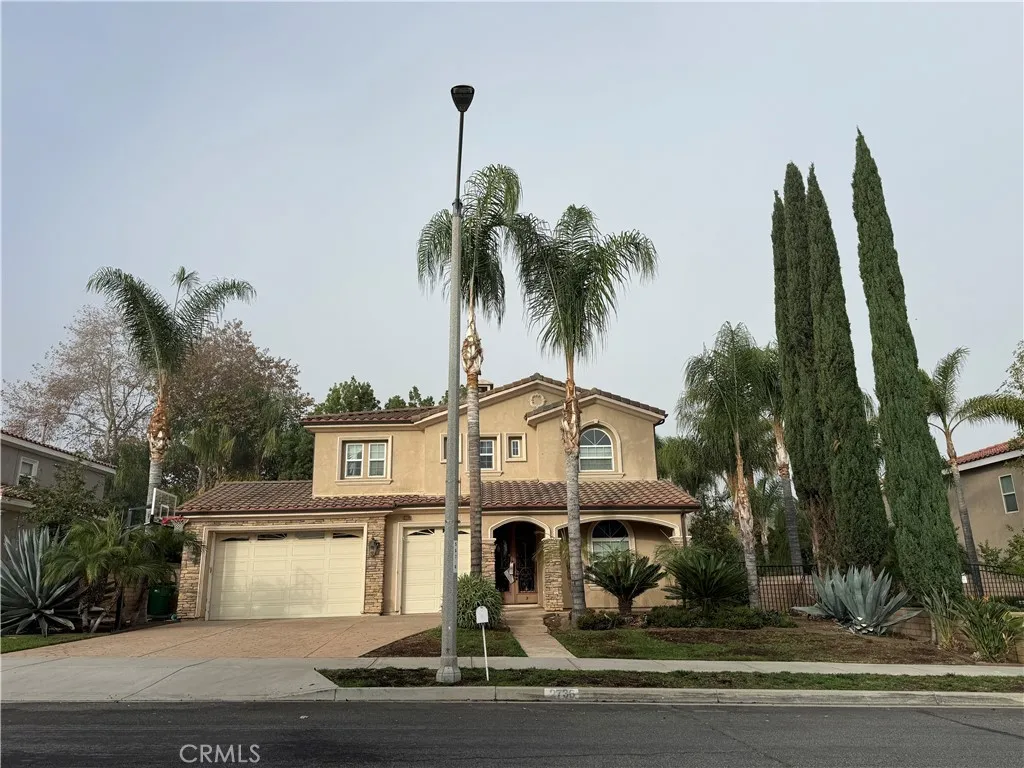
2736 Taylor Avenue
Corona, CA 92882
AREA SQFT
3,011
BEDROOMS
3
BATHROOMS
3
From the moment you enter, youll appreciate the homes fresh, contemporary aesthetic and inviting sense of space. Brand-new tile flooring flows throughout the residence, creating a polished and cohesive feel, while the brand-new kitchen serves as an impressive focal point. Designed with both style and functionality in mind, the kitchen features a spacious center island and new THOR appliancesperfect for everyday living, entertaining, and gathering with family and friends. The generous floor plan offers exceptional flexibility, with three well-appointed bedrooms plus a bonus room that can be tailored to suit your lifestyle. Whether used as a home office, media room, playroom, fitness space, or additional bedroom, the bonus room provides valuable versatility without sacrificing the comfort of the main living spaces. Step outside to the private backyard, where fruit trees and ample outdoor space create an inviting setting for relaxing, entertaining, dining al fresco, or simply enjoying Californias beautiful weather. A substantial 3-car garage with tall garage doors provides excellent parking and storage capacity, with the flexibility to accommodate larger vehicles, recreational equipment, hobbies, or additional storage needs. Ideally located in Corona, this home offers the perfect blend of comfort, space, and convenience, with shopping, dining, retail, schools, banking, places of worship, and everyday amenities all within easy reach. Beautifully upgraded and thoughtfully designed for modern living, this exceptional residence is ready to welcome its next owner.

