

Search
Search
Search
Search For Your Next Property
Form submitted successfully!
You are missing required fields.
Dynamic Error Description
There was an error processing this form.

5568 Teton
Kelseyville, CA 95451
AREA SQFT
3,304
BEDROOMS
5
BATHROOMS
3
Some retreats are found. This one was crafted. Perched above the shimmering waters of Clear Lake with sweeping views of Mt. Konocti and Snow Mountain, this Kelseyville Riviera estate isn't just a home it's a lifestyle most people only dream about. Just a scenic two-hour drive from San Francisco, yet completely removed from the pace of city life, this nearly one-acre compound across two parcels delivers the kind of space, privacy, and beauty that simply doesn't exist at this price point in the Bay Area. The main residence spans approximately 2,052 square feet with 3 bedrooms and 2 bathrooms, finished with custom craftsmanship throughout. Solid cedar doors, custom rock faade detailing, and thoughtful upgrades at every turn make this home as beautiful as its surroundings. A fully permitted 2-bedroom, 1-bathroom guest unit with its own private entrance anchors the lower level. It is approximately 1,252 square feet, already operating as a successful Airbnb and ready to generate income from day one. Then there's the outdoor experience, and it is an experience. A jaw-dropping 40,000-gallon heated mineral water lagoon pool takes center stage, complete with beach entry, cascading waterfalls, a spa, spillway, and swim-up bar. A poolside cabana with outdoor TV completes the scene. Weekend gatherings here don't feel like backyard parties. They feel like a private resort. With approximately 3,300 total square feet of living space, prepaid solar with roughly 25 years remaining, new mini-split systems, EV charging, generator hookup, and low-maintenance landscaping featuring fruit trees an

5562 Highland
Yorba Linda, CA 92886
AREA SQFT
3,800
BEDROOMS
6
BATHROOMS
5
Discover elevated living in this beautifully upgraded 4-bedroom, 3-bathroom home offering over 3,000 square feet in one of Yorba Lindas most desirable, horse-friendly communities, known for its peaceful setting and top-rated schools. The main residence features expansive, light-filled living spaces, a thoughtfully designed kitchen with high-end appliances, and a spacious primary suite built for comfort and relaxation. Adding incredible versatility, the property includes an approximately 800 sq ft ADU complete with 2 bedrooms, a full kitchen, and private laundryideal for guests, extended family, or independent living. Step outside to your own resort-style backyard, where a sparkling pool with a stunning waterfall feature is surrounded by lush tropical landscaping, creating a true private retreat. The generous outdoor space is perfect for entertaining or simply unwinding with family and friends. Additional highlights include ample parking and access to scenic horse trails, offering a rare blend of space, privacy, and everyday convenience.

2 Eagles Nest
Yucca Valley, CA 92284
AREA SQFT
BEDROOMS
BATHROOMS
2.5 Acres (APN: 0585-372-15) GPS: 34.0901499, -116.4343633 This 2.5 acres is located in southern Yucca Valley, CA. Yucca Valley is in San Bernardino County along Highways 247 and 62. The property is 0.5 mi south of Golden Bee Dr. and 0.6 mi west of Sage Ave. Zoned Rural Living - 5 Acre Minimum (RL-5), this property offers excellent flexibility. Permitted uses include single-family or manufactured homes, crop production, agritourism enterprises, animal keeping, livestock operations, bed & breakfast establishments, small residential care facilities, schools, places of worship, and recreational uses such as parks or playgrounds. Overhead electricity is on the property. The property sits outside of a water district so a private water well would be needed on this property. Residents in the area have septic tanks for sewer needs and propane tanks for their gas needs. Yucca Valley offers developers a compelling opportunity to acquire larger land parcels with the potential to subdivide into multiple residential lots (subject to local zoning and county approvals). This strategy can allow a builder to create a small home community, develop short-term rental inventory, or sell finished lots individually to capture added value. With strong demand driven by Joshua Tree tourism and the area's growing popularity for second homes, subdividable land in Yucca Valley can present an attractive development play with multiple profit paths. This property does not yet have an address, the address listed is for marketing purposes only. While the boundary lines on the map offer a glimpse, they are o

422 Avenue J5
Lancaster, CA 93534
AREA SQFT
1,232
BEDROOMS
2
BATHROOMS
2
This home qualifies for a $20,000 Grant contact Josh Kazee for more info 661-733-3202 Welcome to this charming 2 bedroom, 2 bathroom condo in Lancaster, perfect for a first time buyer or anyone looking for comfort and convenience. This home features a functional and inviting layout with a bright living space, a well sized kitchen, and upgrades throughout that make it MOVE IN READY. Enjoy the added benefit of an attached 2 car garage with direct access. The community offers great amenities including a pool and activities designed for a relaxed and enjoyable lifestyle. The HOA adds even more value by covering water, trash, pool access, and overall community maintenance, making living here simple and stress free. This is a great opportunity to own a well maintained home in a welcoming community.
41539 Sandalwood Place
Lancaster, CA 93536
AREA SQFT
2,730
BEDROOMS
4
BATHROOMS
3
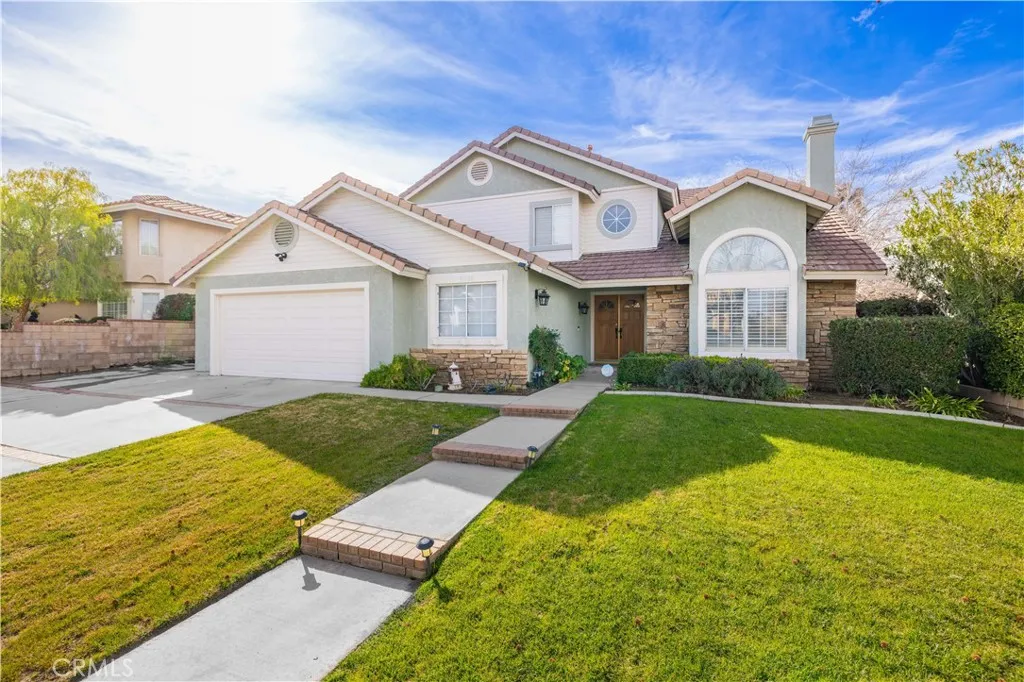
PRICE IMPROVEMENT $589,000 Welcome to this spacious and beautifully maintained Quartz Hill home offering 2,730 square feet of comfortable living space on a generous 9,595 sq. ft. lot. With 4 bedrooms, 3 bathrooms, and a versatile floor plan, this home offers the space, functionality, and features today's buyers are looking for. Step inside to soaring ceilings, abundant natural light, modern chandeliers, and recessed lighting that create a bright and inviting atmosphere. The expansive living room, centered around a stylish fireplace, provides the perfect setting for relaxing or entertaining. A PRIVATE OFFICE with its own fireplace offers an ideal space for working from home, studying, or creating a quiet retreat. The spacious kitchen features abundant cabinetry and storage and flows seamlessly into the dining and living areas, making everyday living and entertaining effortless. A desirable JACK-AND-JILL bathroom adds convenience and functionality, while the upstairs loft provides additional flexible living space that can be used as a family room, game room, media area, home gym, or playroom. This home also offers several valuable updates and features designed for comfort and long-term savings, including FULLY PAID SOLAR PANELS, a NEW HVAC SYSTEM, FRESH EXTERIOR PAINT, and a GARAGE DOOR OPENENR. These improvements provide added efficiency, convenience, comfort, and peace of mind for the next homeowner. Outside, the expansive front and backyard offer plenty of room to enjoy the Southern California lifestyle. Whether hosting family gatherings, barbecues, or creating your dream
2959 State
San Bernardino, CA 92407
AREA SQFT
BEDROOMS
BATHROOMS
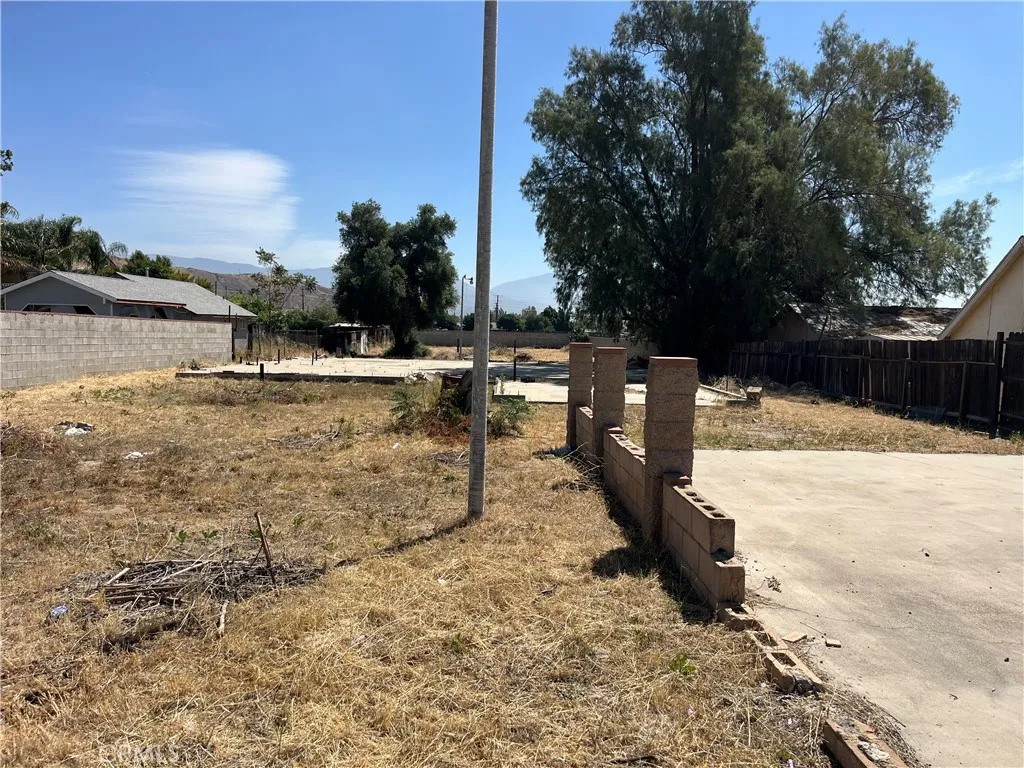
Great investment opportunity! This land offers quick access to Interstate 215 and 210, making it an ideal spot for an office or commercial business, with strong visibility and easy accessibility
18110 Churchill
Tehachapi, CA 93561
AREA SQFT
1,728
BEDROOMS
3
BATHROOMS
2
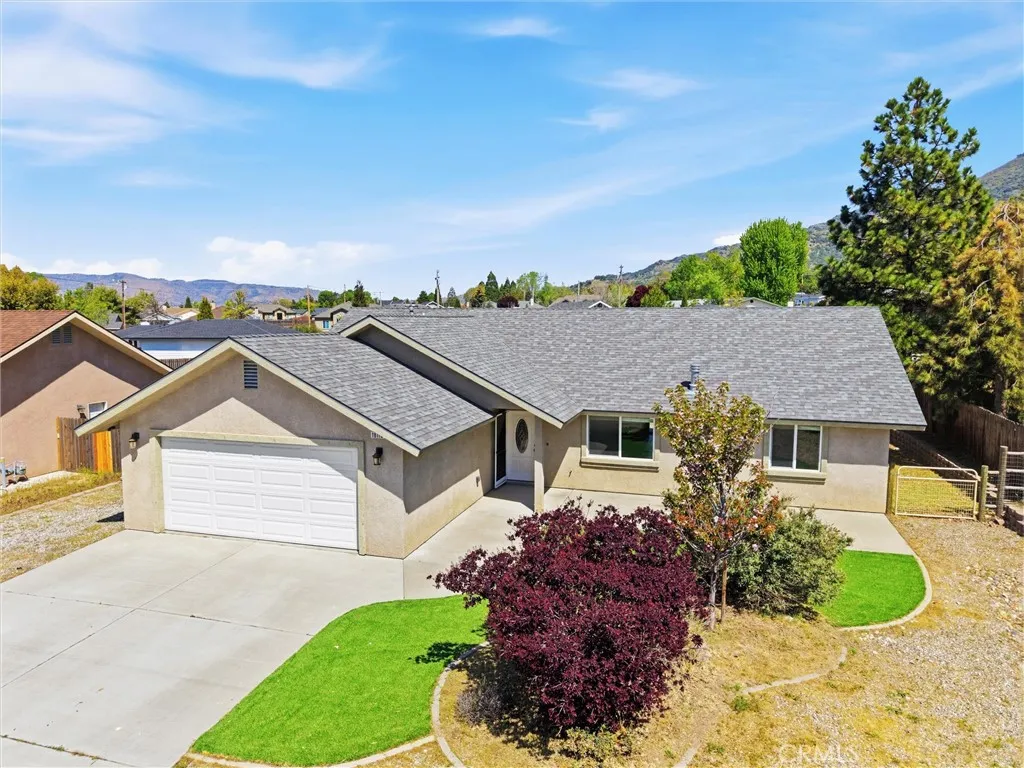
Located in the desirable community of Stallion Springs in Tehachapi, this well-maintained 3 bedroom, 2 bathroom home offers approximately 1,728 square feet of comfortable living space on a generous lot. Pride of Ownership shows in this one! The home features a functional layout with spacious living areas and natural light. The kitchen is well-appointed with granite countertops and a large walk-in pantry and under-sink reverse osmosis water filtration system opening to the main living space ideal for both everyday living and entertaining. The master bedroom offers a large walk-in closet, providing amazing storage and convenience. Additional highlights include a tankless water heater, water softener, attached garage, sprinkler system, and a backyard storage shed for added functionality. With 0.28 acres, the property provides space to enjoy the outdoors and the peaceful surroundings, while still being just a short drive from local amenities. Clean, Turn-Key Home!
741 Wells Fargo
Julian, CA 92036
AREA SQFT
1,173
BEDROOMS
2
BATHROOMS
2
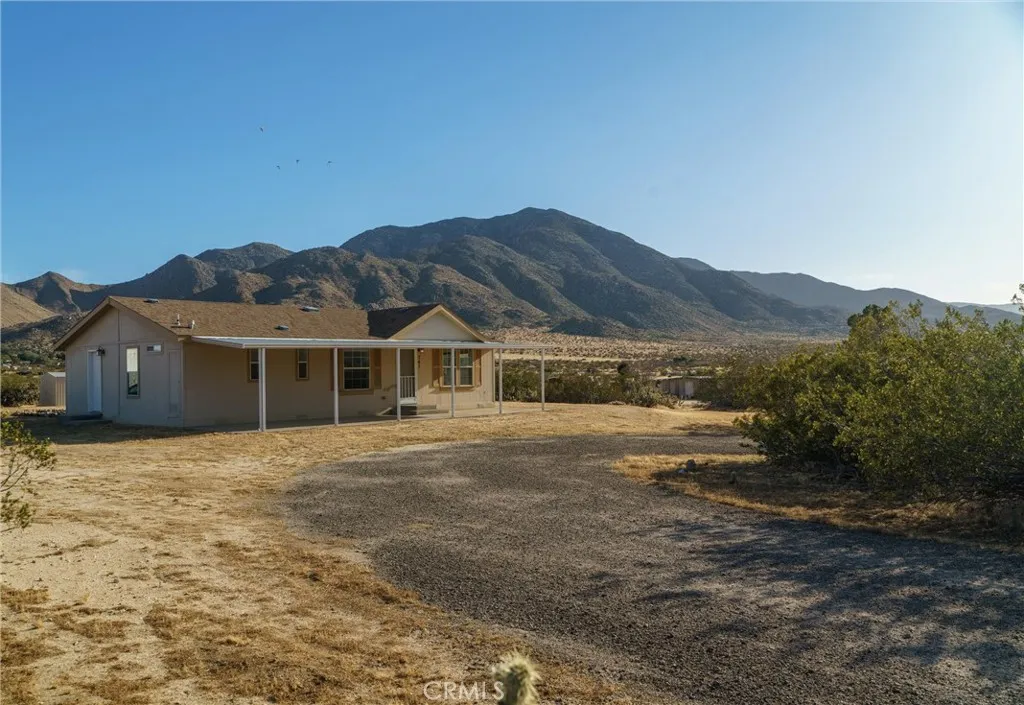
Discover Shelter Valley, nestled in the high desert foothills near Julian, San Diego County. This inviting mini-ranch spans five fenced and gated acres, thoughtfully arranged into two 2.5-acre parcels, (5 acres total!) each with its own well, power, and address. The main home welcomes you with a bright, airy feeling, featuring two bedrooms and two bathrooms. Sunlight flows through every window, painting the mountains in golden hues and lifting your spirits from sunrise to sunset. There is ample room to build your dream garage, or you can take advantage of the three versatile cargo containers already on site. One 40-foot container is powered and ready for your next workshop project, while the other two are joined by a shaded breezeway, perfect for open-air parking or storage. On the second parcel, a vintage trailer home at 721 Wells Fargo Trail invites you to step back in time, complete with classic wood paneling, louvered windows, and a playful pink motif in the kitchen and bath. Even the bedroom boasts a retro waterbed frame. This unique setup is ideal for a multi-generational homestead, a vacation getaway, or a source of rental income. This Mediterranean microclimate is absolutely perfect for so many different lifestyles: from the horseman or woman and livestock keeper to the winemaker, olive and lavender grower, vintage car collector, and snowbird alike. Come tour right away because chances are, this is your niche! Ready-made and waiting just for you.

116 Leisureville Circle
Woodland, CA 95776
AREA SQFT
1,440
BEDROOMS
2
BATHROOMS
2
A well kept 2 bedroom 2 bath double wide mobile home on a large corner lot conveniently located in the well established Leisureville Senior Community which is near several shopping centers and has easy access to I5 and Hwy. 113. This mobile home offers many wonder details including several built-ins and comes with washer, dryer, refrigerater, couch, and a Tuff Shed. Leisureville offers many wonderful amenities including weekly activities, clubhouse, pool, hot tub, patio area, pool table, and much more.

121 Juniper Hills
Juniper Hills, CA 93543
AREA SQFT
BEDROOMS
BATHROOMS
Large, rectangular, gently sloping parcel in the heart of Juniper Hills. South boundary is Juniper Hills Road, north boundary is Murphy Lane, east boundary is 121st Ste, and west boundary is 125th Ste. Panoramic views of the Antelope Valley to the north, Devil's Punchbowl to the east, San Gabriel Mountains to the south, and the Tehachapi Mountains to the west. Property may be subdivided into no less than 5 acre lots with appropriate aprovals. Electricity on the south boundary: Juniper Hils Road. Subject to Antelope Valley Watermaster and unincorporated Los Angeles County Planning/Zoning/Building and Safety rules and regulations. Buyer to make own independent investigations.

25145 Valle
Crestline, CA 92325
AREA SQFT
1,728
BEDROOMS
6
BATHROOMS
2
Tucked away in the scenic mountains of Crestline, this charming home offers breathtaking panoramic views and a peaceful retreat just minutes from Lake Gregory. Located only a short 10-minute drive from the lakes popular trails, water activities, and family-friendly amenities, this property blends nature and convenience. Featuring original character throughout, the home is a perfect opportunity for buyers looking to add their personal touch and create their ideal mountain getaway, full-time residence, or investment property. With a little vision and updating, this hidden gem can truly shine. Dont miss the chance to own a slice of mountain living with incredible views and endless potential.

16101 Sweeten
Helendale, CA 92342
AREA SQFT
BEDROOMS
BATHROOMS
30 acres of open land in Helendale, CA (APN: 0420-012-10-000) with wide-open desert views and endless potential. This mostly flat parcel offers a great opportunity for a custom home, ranch, off-grid retreat, or long-term investment. Located in the High Desert with convenient access to nearby highways, providing an easy drive to Victorville and Barstow while still offering privacy, and room to spread out. Plenty of space and future development!

2520 Marby
Malibu, CA 90265
AREA SQFT
BEDROOMS
BATHROOMS
SPECTACULAR OCEAN VIEWS - Perched atop Corral Canyon Road, this rare 9.85-acre estate parcel offers sweeping panoramic views of the ocean and canyon, stretching across iconic Point Dume and beyond. A truly one-of-a-kind opportunity, the property comes with previously approved and fully entitled plansincluding California Coastal Commission approvalfor a stunning 7,129-square-foot, celebrity-designed residence that features a resort-style pool, expansive living spaces, and a three-car garage, creating the ultimate blend of privacy, scale, and coastal luxury.

82 Pelicanos Oeste
South Of Rosarito Beach, CA 99999
AREA SQFT
1,200
BEDROOMS
2
BATHROOMS
2
Located in Las Gaviotas - one of the most stunning, premiere communities in Baja, this property offers gorgeous, panoramic, white water views of the Pacific, coastline & towering palm trees; a large terrace to enjoy the breathtaking views; old-school, rustic Mexico interior with vaulted beamed ceilings, vanishing wall to terrace, tile floors & counters, rugged alder wood doors & furnishings exclusively made by famed artist & designer, Fausto Palanco. Surfers paradise, sandy beach, pool, tennis & spa.

23553 bending oak ct
Murrieta, CA 92562
AREA SQFT
2,417
BEDROOMS
4
BATHROOMS
3
FULLY UPGRADED SINGLE-STORY HOME IN WEST MURRIETA COPPER CANYON Back on the market, subject to cancellation of prior escrow.....Welcome to this beautifully upgraded 4-bedroom, 2.5-bath single-story home offering 2,417 sq ft of modern living in the highly desirable Copper Canyon neighborhood of West Murrieta, known for its award-winning schools. Thoughtfully updated within the past three years, this move-in ready home features stylish finishes throughout, including new flooring, fresh interior paint, and elegant plantation shutters. Updated bathrooms add modern convenience, while the fully remodeled kitchen is designed for both everyday living and entertaining, showcasing new cabinetry with pull-out drawers, soft-close doors, wine cooler, and newer appliances. The open, light-filled floor plan creates a warm and inviting atmosphere, bedrooms offer flexibility for family, guests, or a home office. The primary suite serves as a comfortable private retreat and features a soaking tub and walk-in shower. Step outside to your private backyard with no rear neighbors, where you can relax in the hot tub under the stars, for added privacy and tranquility. The yard also features mature fruit trees. Additional highlights include built-in garage cabinets and high-quality artificial turf in the front yard for water savings and low-maintenance living. Conveniently located near shopping, dining, and top-rated schools. Owner is a licensed Real Estate Agent in the State of California (Owner/Agent).
11491 Benton
Loma Linda, CA 92354
AREA SQFT
1,607
BEDROOMS
3
BATHROOMS
2
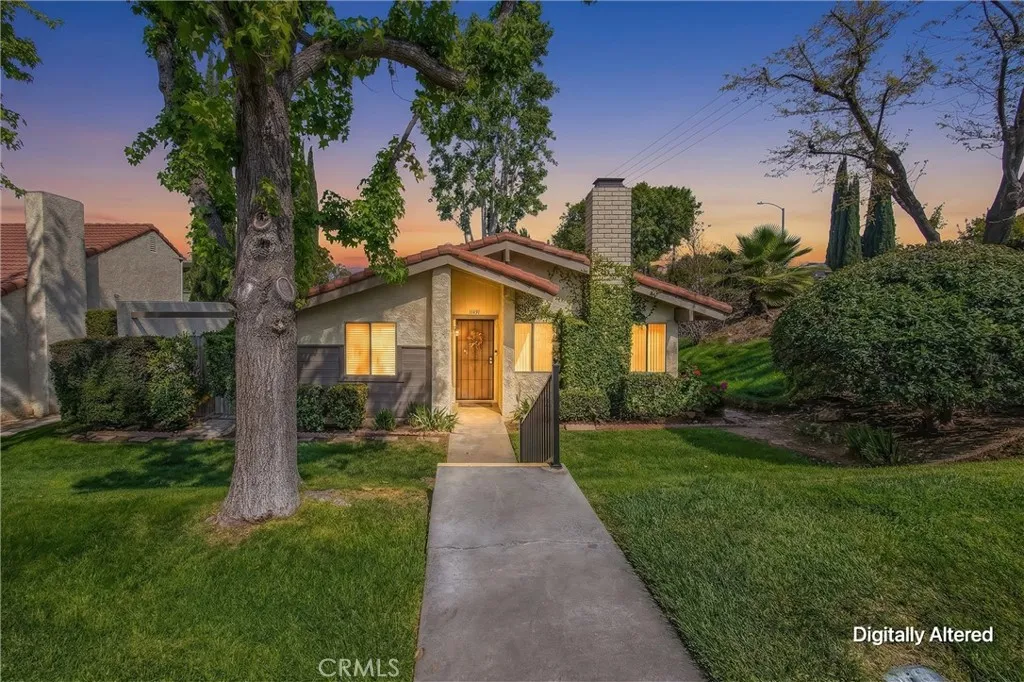
Welcome to this single level 3-bedroom 2-bath home nestled in the heart of Loma Linda. You will enjoy The Location of Everyday Convenience, the proximity to Loma Linda University Medical Center, School of Dentistry, VA Hospital, University Campus, Library, Dog Park, Hiking Trails, Shopping Centers. There are reputable schools nearby such as Loma Linda Academy and Montessori in Redlands. This home boasts an open floor plan and a cozy fireplace in the living room, creating a warm and spacious ambiance. 2-Car Garage that provides direct access through an oversized laundry room. This room can be used as a sunroomor a dual-purpose sunroom-laundry space.Kitchen is open to the family room with a sliding door that leads to an easy-to-maintain backyard. Whether you're looking to settle into your first home or expand your portfolio, this home offers great value in a prime location. The neighborhood is often referred to as a "walkable" location for those working or studying at the nearby Loma Linda University or working at healthcare facilities. A community pool and hot tub, clubhouse, perfect for relaxation. The HOA covers roof and exterior maintenance, as well as water, trash, sewer, and landscape maintenance, making homeownership worry-free. The location is highly desirable for medical students, residents, and staffs. Whether you are a first-time buyer, downsizing, or looking for a solid investment, this property presents an excellent opportunity in a sought-after community. This carefree living is also perfect for single or married professionals as well as empty nesters and retire

1441 S Paso Real Ave #30
Rowland Heights, CA 91748
AREA SQFT
1,248
BEDROOMS
3
BATHROOMS
2
Spacious manufactured home located at the front entrance of a well-maintained community in the heart of Rowland Heights. This 2-bedroom home features a bonus room currently used as a third bedroom (unpermitted; buyer to verify). The home offers a generously sized primary bedroom, a bright and open living room, and an open-concept kitchen with a formal dining area. Additional highlights include an open laundry area and a three-car carport for ample parking. Step onto a large front porchperfect for relaxing or entertaining. Community amenities include a heated pool, spa, clubhouse, conference room, and playground. Conveniently located within walking distance to markets, schools, bus lines, the post office, and shopping centers, with easy access to the 60 and 57 freeways. Situated in a quiet, family-friendly park in desirable Rowland Heights.
27842 Sheffield
Mission Viejo, CA 92692
AREA SQFT
1,965
BEDROOMS
3
BATHROOMS
3
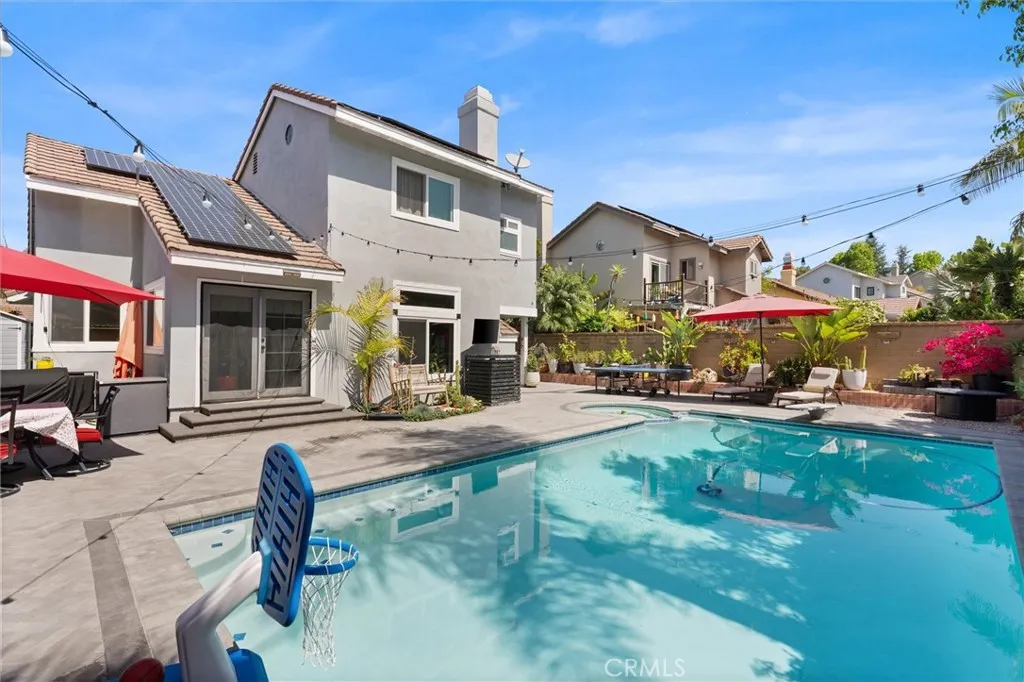
Located in the highly sought-after Briarwood community, this beautifully upgraded 3-bedroom, 3-bath pool home embodies quintessential Southern California living at its finest. Step inside to soaring volume ceilings and an abundance of natural light that immediately sets the tone. A formal living and dining room just off the entry offers an elegant space for entertaining, while the step-down family roomwith its striking wraparound fireplacecreates a warm, inviting atmosphere and seamlessly connects to the outdoors through French doors. The bright white kitchen serves as the heart of the home, now enhanced with a brand-new Whirlpool double oven, and opens to a charming breakfast nook surrounded by windows that frame views of the backyard. Banquette seating and effortless indoor-outdoor flow make everyday living feel elevated yet relaxed. Designed with both comfort and hosting in mind, the spacious guest bath conveniently serves the pool areaperfect for seamless entertaining. The backyard is a true private retreat, thoughtfully upgraded with new pavers, refreshed landscaping, smart Govee string lighting with misters, and improved drainage, creating an ideal setting for everything from lively gatherings to quiet evenings under the stars. With underground piping already in place for future lighting and water features, the space is primed for further customization. Extensive upgrades throughout the home provide both style and peace of mind, including new interior paint, upgraded dimmable lighting and ceiling fans in every room, an upgraded 200-amp electrical panel, EV-ready outle
1456 E Philadelphia St Spc 423
Ontario, CA 91761
AREA SQFT
1,152
BEDROOMS
2
BATHROOMS
2
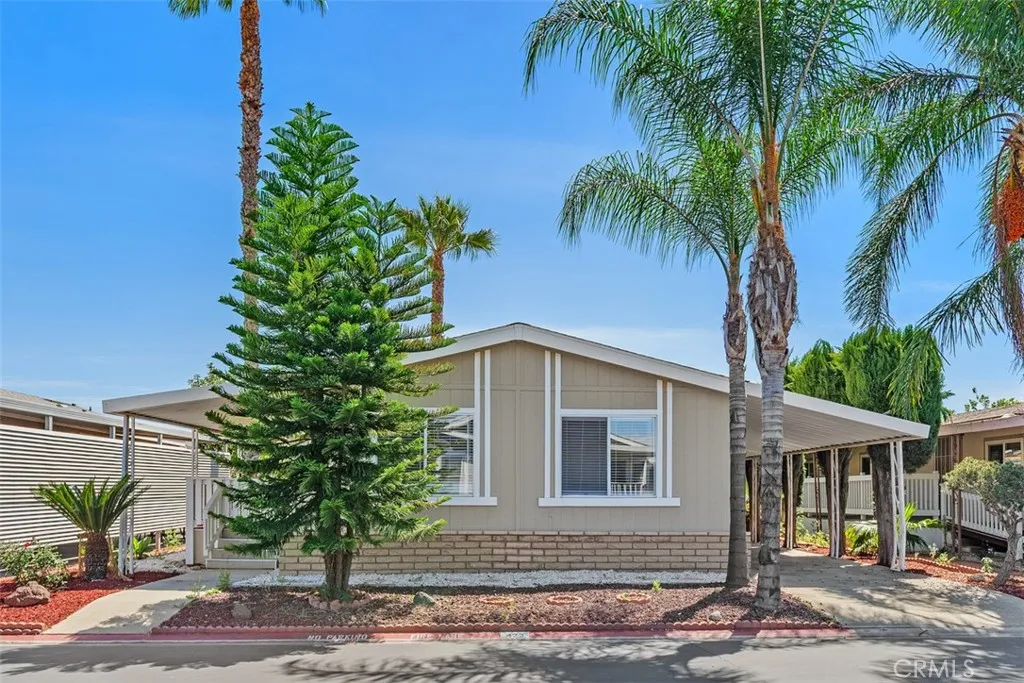
Beautiful 2-bedroom 2 bath mobile home located in the exclusive Rancho Ontario. This home offers new appliances, new interior paint and new landscaping. Renovated amenities await you offering a heated pool and spa opened year-round, a hall to host any event, our clubhouse offers a billiards room, card table room, a fitness room as well as a gym or lounge area to just sit and relax. The Park also offers an active area with two pickleball courts, bocce ball and we didn't forget about your fur babies, two dog parks. Don't miss out on touring and calling it home.

1441 Paso Real
Rowland Heights, CA 91748
AREA SQFT
1,440
BEDROOMS
4
BATHROOMS
2
4 bed 2 bath clean and neat, ready to move in, two refrigerators are included Please schedule the showing through ShowingTime

12653 Garfield
Victorville, CA 92392
AREA SQFT
2,044
BEDROOMS
5
BATHROOMS
2
This stunning, move-in-ready, one-story home is situated in desired location in Victorville. This home features 5 spacious bedrooms, throughout. Entertainer's Dream Kitchen with Breakfast Bar Extra counter space and pantry are bonus. Great room is vast and bright with many windows and an elegant fireplace. Master bathroom is nice with dual sink vanity and separate tub and shower, and walk-in closets. Outside- larger lot is low maintenance with extra cement surrounding the exterior and covered patio plus high privacy fence. Come and See!

30893 Rushing Water Street
Winchester, CA 92596
AREA SQFT
2,167
BEDROOMS
4
BATHROOMS
3
Beautiful Fairview at Creekstone, a KB Home community in the growing city of Winchester. This two-story home features 9-ft. ceilings and an open floor plan designed for modern living. The kitchen offers white cabinets, granite countertops with a 6-inch backsplash, and a spacious island. A convenient first floor bedroom and full bathroom are ideal for guests. Additional highlights include covered patio, energy star certified appliances, recessed lighting, a dual-sink vanity in the primary bathroom and walk in closet in primary room. Personalize the home with available upgrade options. Community amenities include a pool, BBQ area, dog park, and passive parks. Conveniently located near schools, shopping centers, grocery stores, and with easy access to the freeway Photo is a rendering of the model! Buyer can purchase or lease the solar!

21301 Erwin
Woodland Hills, CA 91367
AREA SQFT
740
BEDROOMS
1
BATHROOMS
1
Welcome to Ascent at Warner Center, a modern full-service luxury community built in 2010 in the heart of Woodland Hills. This rare top-floor corner 1-bedroom condo offers approximately 740 sq ftthe largest 1-bedroom floor plan in the buildingwith no neighbors above and only one shared wall for added privacy and quiet. Enjoy a private balcony overlooking the pool courtyard and greenbelt, a premium view compared to units facing other buildings or parking structures. The open-concept layout is filled with natural light and features a spacious living area and a well-appointed kitchen with stainless steel appliances, maple cabinetry, and granite countertops. The generously sized bedroom includes a walk-in closet and an en-suite bathroom with double vanities and granite counters. Additional highlights include in-unit washer and dryer, central heat and air, recessed lighting, and ample storage. Recent upgrades include brand-new flooring throughout, updated plumbing with a new toilet, refreshed lighting, and a clean in-wall TV power setup. This unit also includes two side-by-side parking spaces (not tandem) conveniently located near the elevator, along with a large private storage unit in a secure room. Residents enjoy resort-style amenities including a pool, spa, cabanas, fitness center, clubhouse, game room, outdoor lounges, BBQ areas, fire pits, dog park, EV charging stations, guest parking, and multiple elevators. Ideally located just moments from The Village, Westfield Topanga, Warner Center Park, dining, entertainment, and major freeways.

APN# 287280017
Perris, CA 92570
AREA SQFT
BEDROOMS
BATHROOMS
The lot is located at the corner of Gavilan Rd. and Idaleona Rd, in the Lake Mathews area of Perris. Ideal for a custom home or investment, this usable parcel offers easy access, space, and excellent potential in a growing rural community.

12014 Kling
Valley Village, CA 91607
AREA SQFT
700
BEDROOMS
1
BATHROOMS
1
GREAT RENTAL OPPORTUNITY-Charming 1 bed, 1 bath condo in Valley Village. 2nd story unit with a balcony, open floor plan, and high ceilings. Unit has electrical washer/dryer, microwave, refrigerator, electric stove and oven including 2 portable heaters. The building has gated entry and parking, as well as a pool. Great location close to shops, restaurants, and easy access to freeways.

12415 Imperial
Norwalk, CA 90650
AREA SQFT
1,202
BEDROOMS
2
BATHROOMS
3
Beautiful condominium located in the desirable Silverado Oaks community in a prime location. This end unit includes 2 bedrooms, 2.5 bathrooms, and a 2-car garage. Upstairs bedrooms features its own private full bathroom with granite countertops, mirrors, a bathtub, tile floors, carpet up stairs. The downstairs living area and kitchen feature laminate flooring, along with a cozy fireplace in the living room. The well-maintained community includes an association pool and spa. Conveniently located within walking distance to City Hall and the Los Angeles County Registrar-Recorder/County Clerk, and close to a movie theater, shopping centers, and restaurants. Easy access to the 5 and 605 freeways.

17700 S Avalon Blvd
Carson, CA 90746
AREA SQFT
1,900
BEDROOMS
3
BATHROOMS
2
This is one of the largest homes in the Colony Cove Estates, a 55+ community. Offering a new and modern interior, with an open floor plan, large primary suite, hard flooring throughout, modern kitchen, central air and heating, and custom built enclosed patio! The well maintained community features an expansive pool, sauna, jacuzzi, gym, clubhouse, library and billiards room! Located near the 405, 110, and 91 fwy, and conveniently located near shopping and entertainment. Dont miss out on this opportunity!
28947 Thousand Oaks Boulevard
Agoura Hills, CA 91301
AREA SQFT
811
BEDROOMS
2
BATHROOMS
1
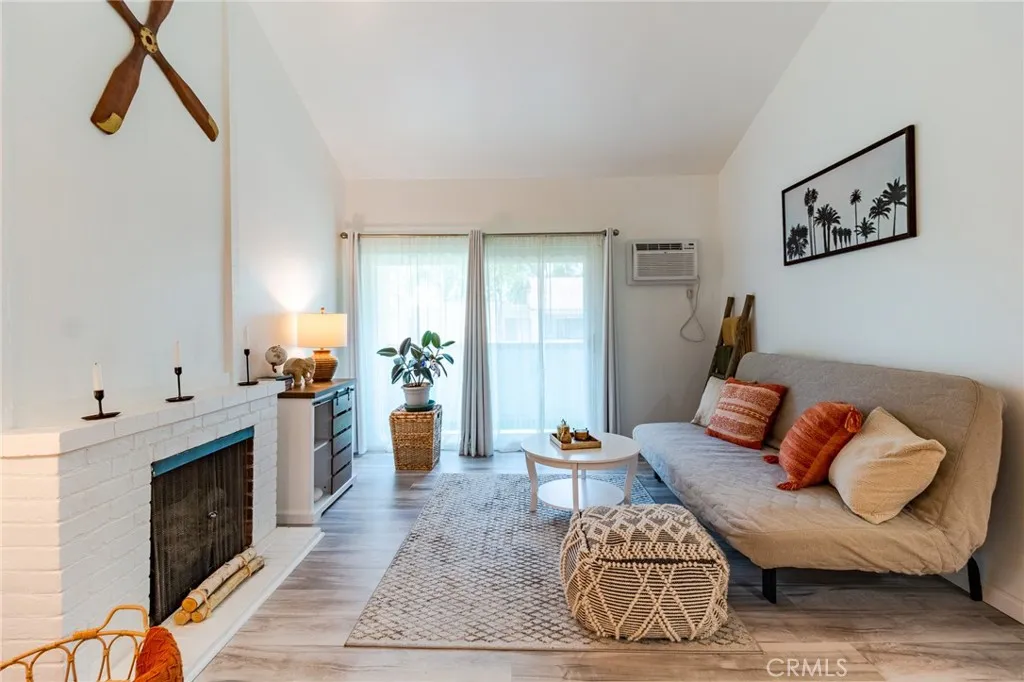
BACK ON THE MARKET THROUGH NO FAULT OF THIS SUPER CUTE UNIT! Buyer couldn't perform. This Light & Bright, TURNKEY, Top Floor 2 bedroom condo is available in the highly sought after Town & Country community of Agoura Hills. The open floor plan features an exposed wood beam and high ceilings. Enjoy the private outdoor space off the living room with views of the iconic Ladyface mountain and the complex's greenbelt. (No neighbors immediately across from you). This upgraded unit features generous sized bedrooms and storage space; Wood laminate flooring throughout; An updated kitchen with natural stone countertops; newer appliances; soft close drawers; stackable in-unit laundry hookups & an in-unit washer. Convenient, on-site laundry facilities are also available. This home is ideal for first-time home buyers and anyone looking for low maintenance living in a prime location. The community features lush and serene walking trails, mature landscaping, a pool & spa, and convenient, assigned COVERED parking. Additionally, the complex is within close proximity to top-rated Las Virgenes schools, shopping, dining, grocery stores, scenic hiking and biking trails in the Santa Monica Mountains and is just a short drive to Malibu's beaches. Don't miss the opportunity to own this move-in ready condo. HOA includes water and insurance. Gated access to parking areas. Street parking is also available. UPDATE!!...The community is presently undergoing a lovely beautification. Come by - Check it out! THIS COULD BE THE ONE!!

12657 Burbank Road
Eastvale, CA 92880
AREA SQFT
4,160
BEDROOMS
5
BATHROOMS
5
Property is being offered via auction. Welcome to this stunning Eastvale residence offering over 4,160 square feet of expansive living space on a generous 9,148 square foot lot. Built in 2005, this two-story home blends comfort, functionality, and modern design, ideal for both everyday living and entertaining. Step inside to a grand main level featuring soaring ceilings and a bright, open-concept floor plan. The spacious kitchen is designed for gathering, complete with a large center island, abundant cabinetry, and seamless flow into the family room. The living areas have been thoughtfully reimagined to showcase the homes full potential, highlighting an open and contemporary layout. A formal living room and dining area provide additional space for hosting, while a main-floor bedroom with a private bath offers flexibility for guests or multi-generational living. Upstairs, the expansive primary suite serves as a private retreat, featuring a spa-like ensuite with dual vanities, a soaking tub, and a separate walk-in shower. Additional highlights include generously sized secondary bedrooms, a versatile loft/bonus area, and a convenient upstairs laundry room. The backyard offers a spacious outdoor setting with ample room for entertaining, relaxation, or future customizationillustrated through enhanced visuals to reflect its full potential for California outdoor living. Additional features include an oversized 3-car garage with ample storage. Ideally located near top-rated schools including Eleanor Roosevelt High School, River Heights Intermediate, and Eastvale Elementary, as well

4004 Baldwin
El Monte, CA 91731
AREA SQFT
BEDROOMS
BATHROOMS
All Developer should to know EMC3 value land. Buyer need verify all information to check with City regarding development and use!

