

Search
Search
Search
Search For Your Next Property
Form submitted successfully!
You are missing required fields.
Dynamic Error Description
There was an error processing this form.
2488 Captains Walk
Bradley, CA 93426
AREA SQFT
1,083
BEDROOMS
2
BATHROOMS
2
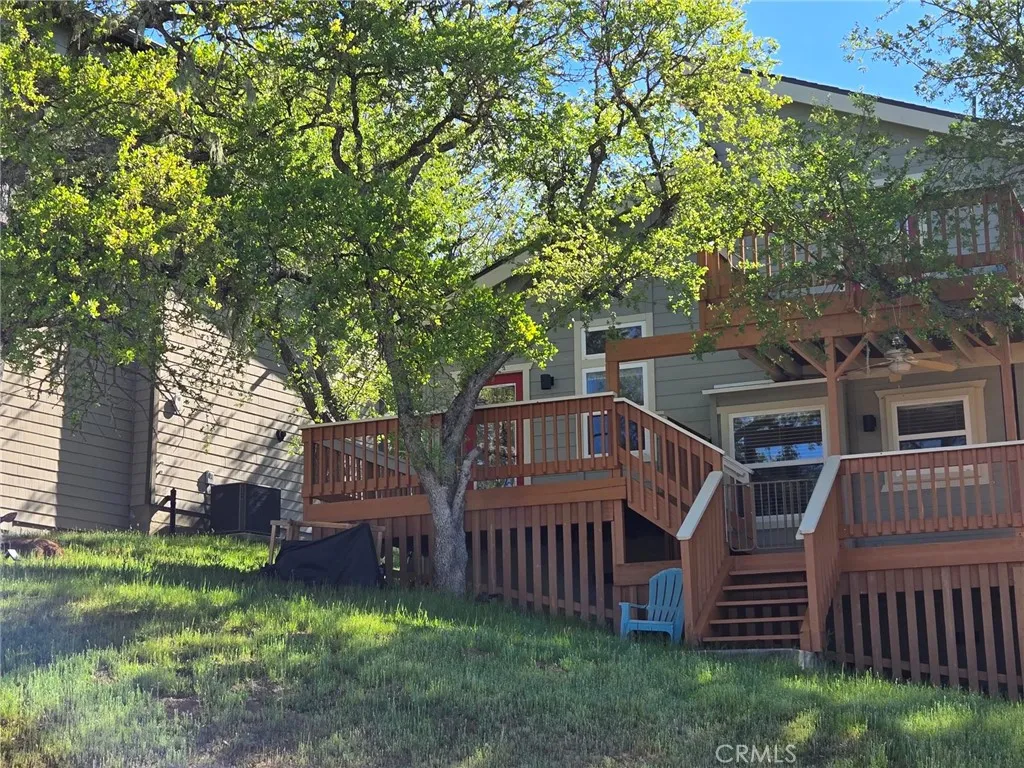
Move-in ready cabin in the private gated community of Oak Shores in the City of Lake Nacimiento, CA! This charming multi-level retreat features beautiful knotty pine floors and ceilings throughout, creating the warm, inviting feel of a true lake getaway. The entry level offers an easy-access kitchen with space for a breakfast nook or center table, along with a first bedroom that provides room for additional beds and a spacious closet. Just a few steps up, the bright living room showcases soaring knotty pine ceilings, large windows that fill the space with natural light, and a nostalgic decorative fireplace that adds classic cabin charm. The hallway also includes a full bathroom and convenient indoor laundry. Upstairs you'll find the second full bathroom and the second bedroom, plus a versatile loft ideal for additional sleeping space or a home office. Outdoor living shines with three levels of decksperfect for entertaining, relaxing, and enjoying beautiful views and memorable sunsets. The large lot offers ample parking for vehicles, boats, and lake toys, making lake living easy and convenient. After a day on the water, rinse off in the private outdoor shower tucked beneath the deck. A wonderful opportunity to own a relaxing retreat in the sought-after Oak Shores lake community.
2113 Doral Court
Oxnard, CA 93036
AREA SQFT
2,768
BEDROOMS
4
BATHROOMS
4
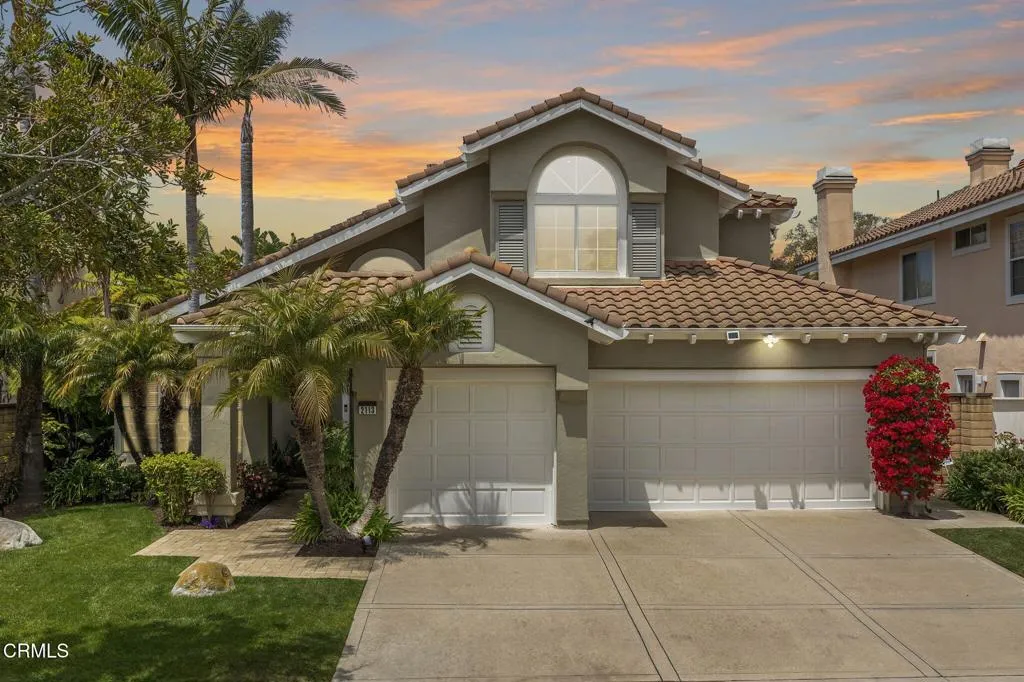
This gorgeous custom remodeled 4BR, 3.5 bath, 2768 SF home in peaceful Peter's River Ridge Golf Community combines elegant designer finishes w/ thoughtful functionality. Ideally located within walking distance to the pool, spa, tennis court & green space & situated half way between Malibu & Santa Barbara - the relaxed golf & beach lifestyle awaits! Enter thru front double doors to soaring ceilings, gorgeous walnut wood floors, custom metal & wood curved staircase & designer chandelier, bathed in natural light from numerous dual paned double hung windows. The elegant curved staircase leads to a large 2nd floor landing and 3 bedrooms. The large master suite has a double door entry, vaulted ceilings, dense wool carpet, separate walk-in closets w/ mirror doors, built-in cabinets & cedar lined shelving. The master bath features a 2 sink vanity, dual medicine cabinets w/ hidden thick glass shelving & are mirror lined w/ electrical plugs. The marble shower has 1/2' thick Starlite glass. Enjoy the large soaking tub w/ hand-held filler & deck surround with a private tropical treetop view. The guest bedroom includes a walk-in closet & ensuite bath w/ separate vanity & shower rooms. The upstairs front bedroom/media room has a vaulted ceiling & built-in bookcase. The kitchen features high-end Viking & Thermador appliances, custom Alderwood cabinets w/ rollout drawers, granite counters, large pantry, Pentaire water filter at large dual sink under a window box w/ remote control shade & dining area. The family room's custom designed travertine gas fireplace & recessed & art spot lights pr
800 The Mark Ln
San Diego, CA 92101
AREA SQFT
1,054
BEDROOMS
1
BATHROOMS
2
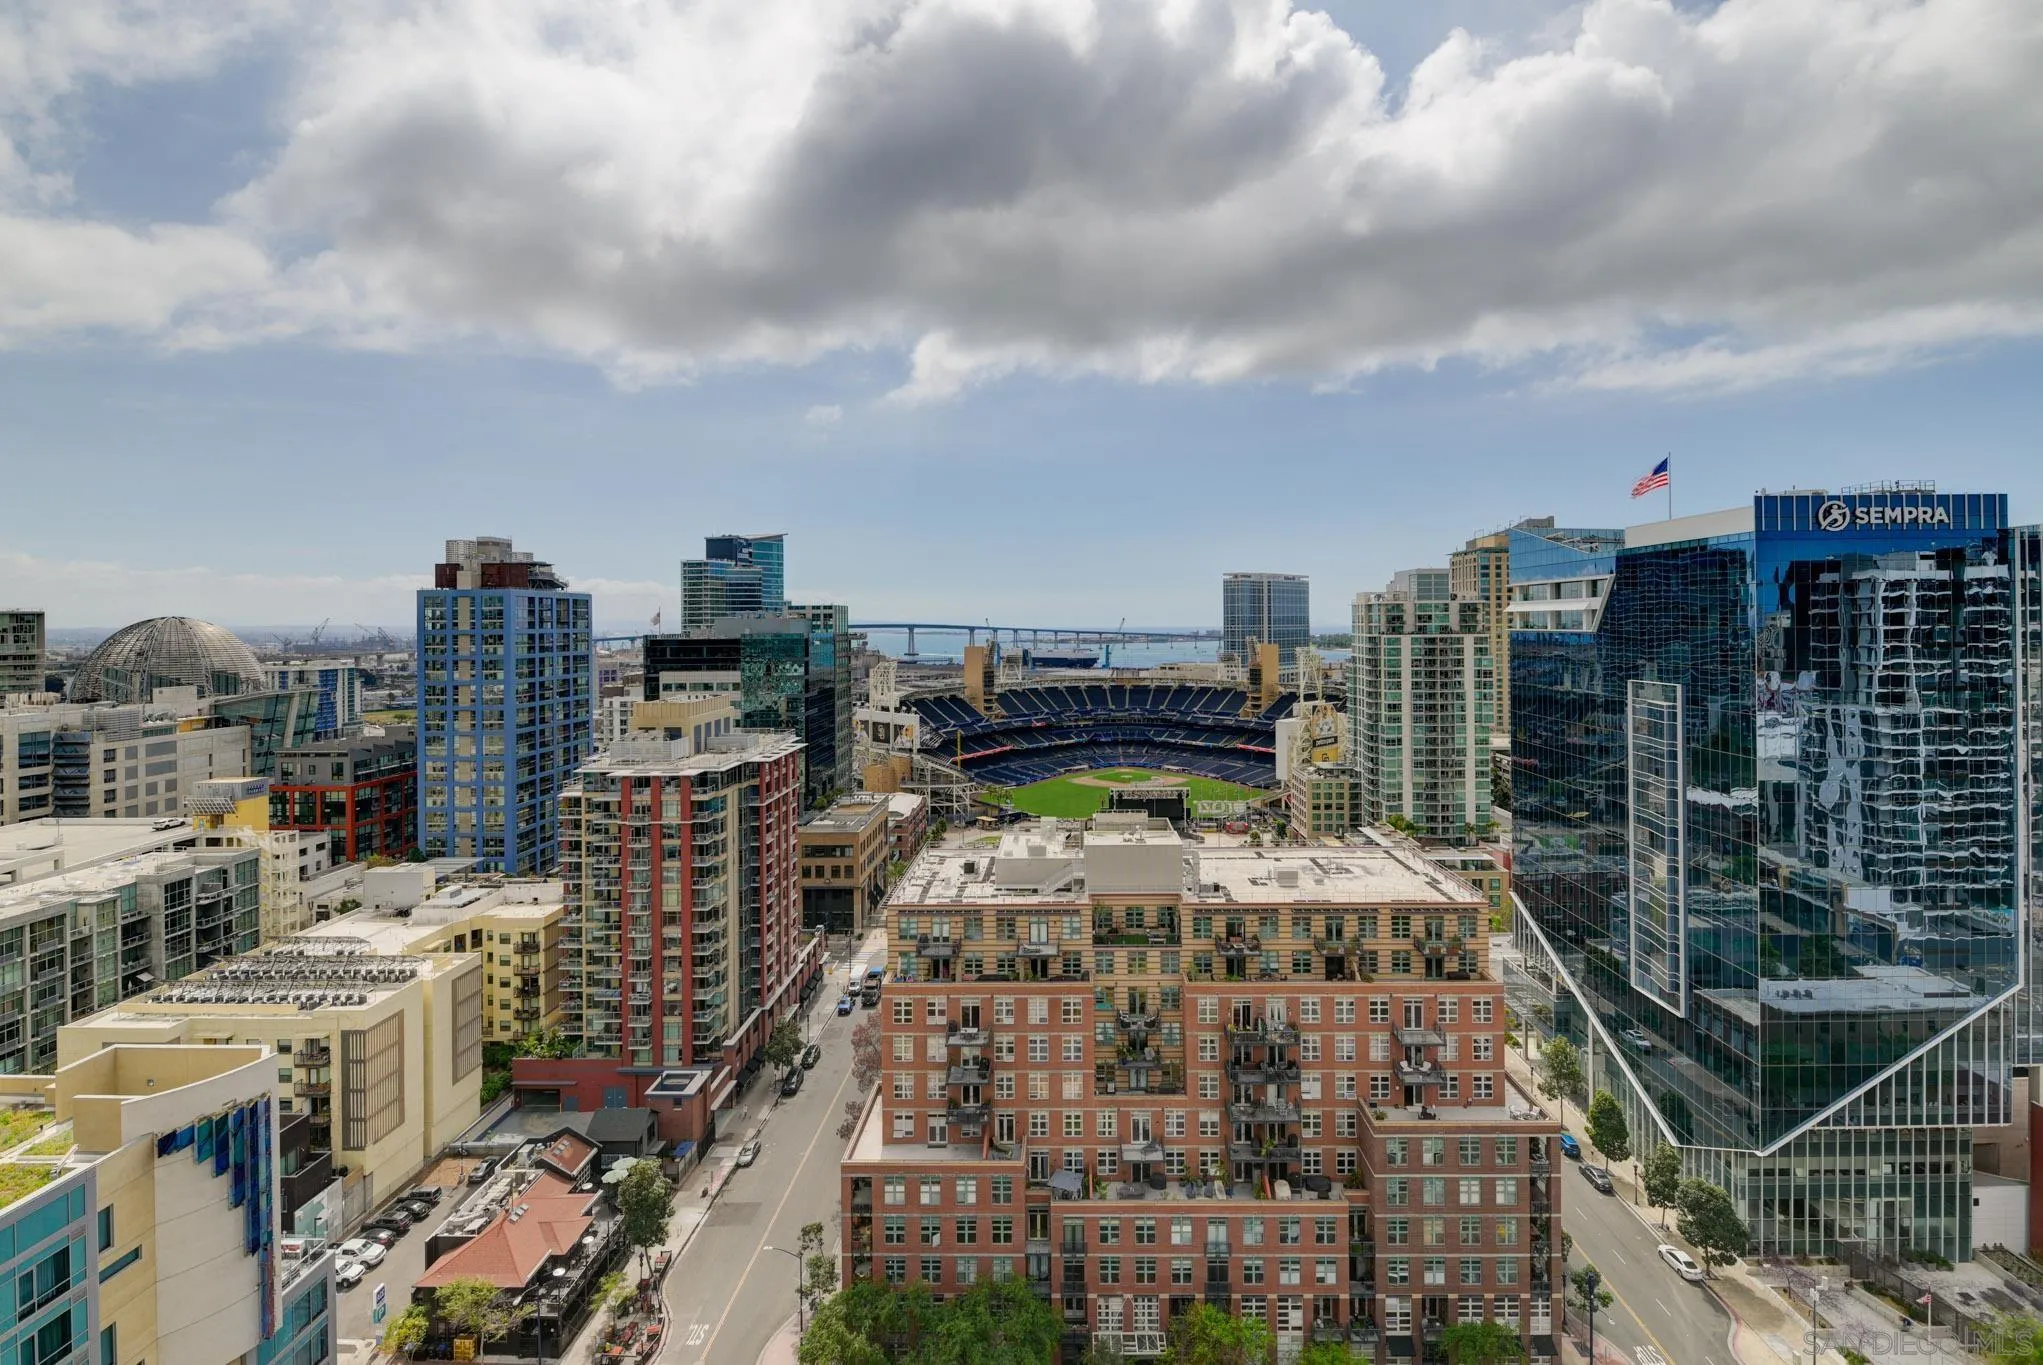
A rare offering at The Mark offering a spacious 1Bd + Den, 2 bath residence featuring 10-foot ceilings and extraordinary panoramic views directly into Petco Park & of the the Bay, Ocean, & City. This floor plan offers the flexibility to create an additional enclosed room with a professionally designed sliding door system, allowing the space to function as a private guestroom, office or flex space. Seller willing to consider buyer requested concessions. The uniqueness of having two private balconies, extending the living space outdoors is another rare commodity in downtown San Diego living. Thoughtfully upgraded throughout, this residence features brand-new $30,000 luxury wide-plank water resistant wood flooring, motorized shades, beautifully renovated bathrooms, & a designer chef's kitchen with sleek cabinetry, stainless steel appliances, a contemporary backsplash, new microwave & dishwasher. The spacious primary suite opens directly to a private balcony and features blackout motorized shades and a generous walk-in closet. Two secured parking spaces and a private storage unit.The Mark offers exceptional value among Downtown premier luxury high-rises, with HOA dues of just $778 per month & a financially strong association with outstanding reserves. Residents enjoy resort-style amenities including a lap pool and spa, state-of-the-art fitness center outdoor kitchen, fire pits, pizza oven, multiple lounge areas, four dedicated barbecue stations, 24-hour concierge & security, a conference room & beautifully maintained grounds.
312 5th
Los Angeles, CA 90013
AREA SQFT
670
BEDROOMS
1
BATHROOMS
1
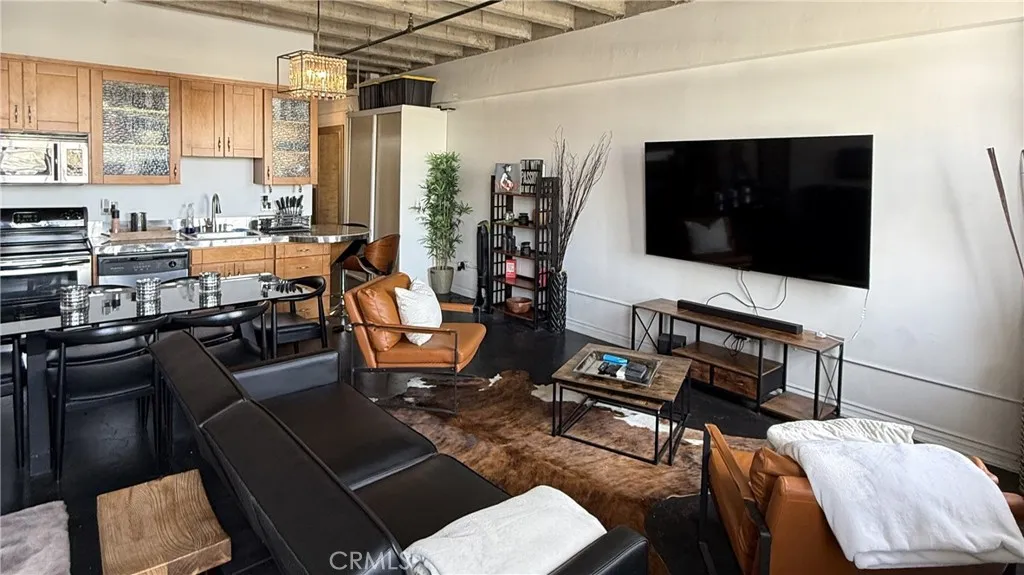
Welcome to 312 W 5th St #1022 is a 10th-floor condominium unit located in Downtown Los Angeles. This one-bedroom, one-bath residence features an open floor plan with approximately 12-foot ceilings and large windows providing natural light and city views. Interior features include concrete flooring, stainless steel appliances, and an in-unit washer and dryer. The bathroom has been recently remodeled by the seller. The building offers amenities including a rooftop pool and spa, fitness center, and controlled access. Appliances included in the sale include the refrigerator, dishwasher, and washer and dryer. The property is located near public transportation, restaurants, shopping, and entertainment destinations. Additionally, Pershing Square is located across the street, with close proximity to Grand Central Market, Crypto Arena, the Arts District, and LA Live.
23278 Orange
Lake Forest, CA 92630
AREA SQFT
947
BEDROOMS
2
BATHROOMS
2
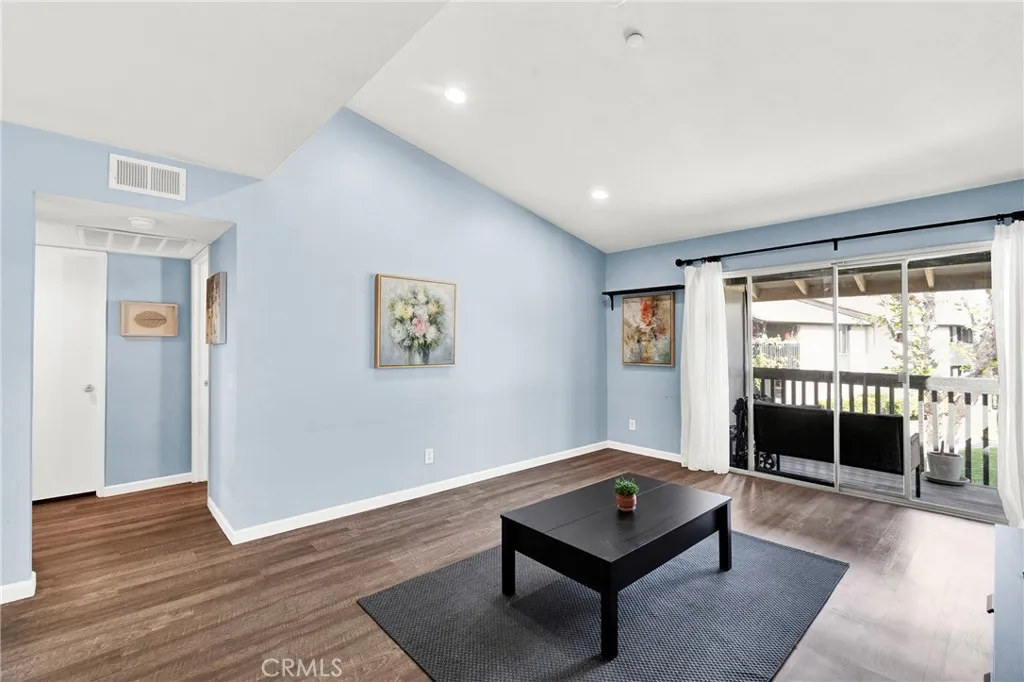
HOA MONTHLY DUES INCLUDE WATER AND TRASH. Well located upper end unit includes a living room with high ceilings and a front balcony over looking common area. The kitchen offers room for cooking, dinning and convenient access to the living room. Laundry closet on front balcony. Parking is 1 covered space near property and 1 unassigned, open space. Close to both the 5 and 405 fwys
6735 Lakefront Dr
Magalia, CA 95954
AREA SQFT
2,336
BEDROOMS
3
BATHROOMS
2
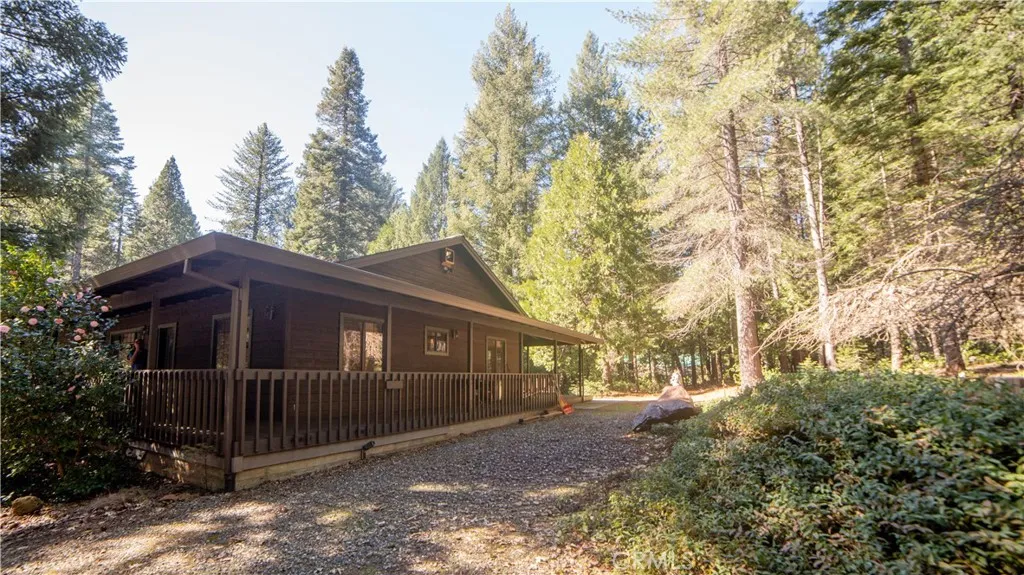
Welcome to an exceptional and highly sought-after area of Magalia, just moments from beautiful Paradise Lake (www.paradiseprpd.com/paradise-lake). This exclusive neighborhood is known for its custom-built homes, and this property is no exception. Situated on a fully fenced, sprawling 5.5 acres, the home is perfectly nestled among mature trees, offering unmatched privacy and a natural buffer from neighboring properties. Inside, youll find hardwood floors, new carpet, and an expansive living room with soaring ceilings and a cozy wood-burning stove ideal for cool mountain evenings. The spacious kitchen is designed for both style and function, featuring a large island, stainless steel appliances, a gas range, and an exceptionally large pantry complete with a separate wine room. A well-equipped laundry/mudroom provides ample storage with multiple built-in cabinets. Outdoor living shines here with a wraparound deck perfect for entertaining or simply enjoying the peaceful forest views. Two hot tubs are includedone outdoors for summer relaxation and one in a dedicated indoor room for year-round enjoyment. All bedrooms include ceiling fans to keep you comfortable during warm summer months. The primary suite features an ensuite bathroom with dual sinks and an oversized walk-in closet. Additional features include: * Generac generator for peace of mind during power outages * Oversized gravel driveway and walkways * Three-car garage with an attached studio featuring its own bath and wood-burning stoveideal as a rental, guest space, or mother-in-law suite * Full RV hookup beside the
9821 Crossbay Loop
Jurupa Valley, CA 92509
AREA SQFT
1,148
BEDROOMS
2
BATHROOMS
3
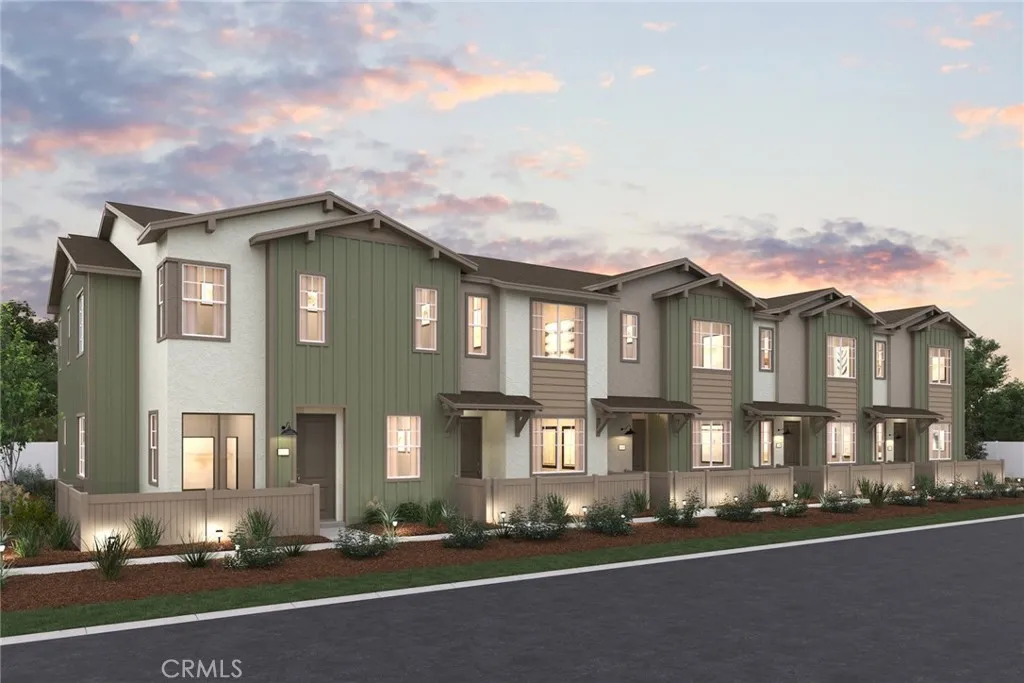
Step into this beautifully crafted townhome, where contemporary design meets comfort and convenience. Located in a prime area with easy access to major freeways and shopping centers, this home offers the best of both worldsquiet suburban living with everything you need just minutes away. Spacious Downstairs Bedroom Perfect for guests, a home office, or a private retreat. Gourmet Kitchen Featuring sleek white cabinets, gleaming quartz countertops, and top-of-the-line LG stainless steel appliances. Whether you're cooking for one or hosting friends, this kitchen is a chefs dream. Elegant Flooring Luxury vinyl plank flooring throughout the downstairs, offering a stylish look and easy maintenance. Private Outdoor Patio Enjoy the outdoors in your own spaceperfect for morning coffee or evening relaxation. Don't miss out on this exceptional townhomewhere modern features meet unmatched convenience.
1222 Olive
West Hollywood, CA 90069
AREA SQFT
793
BEDROOMS
1
BATHROOMS
1
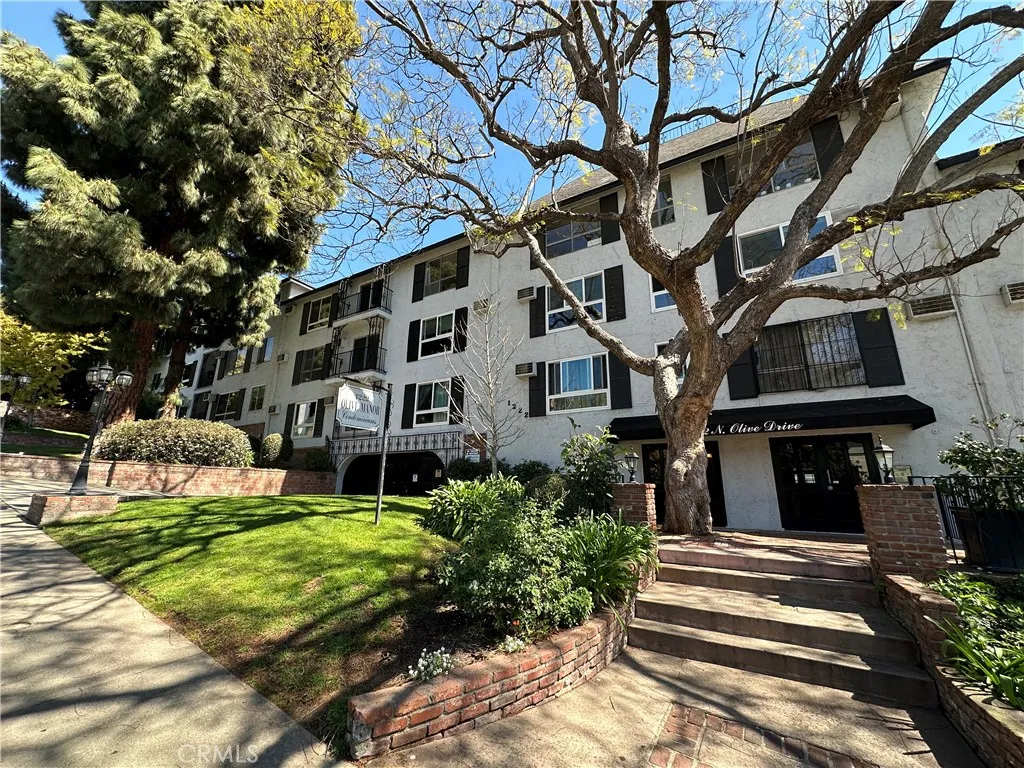
All utilities included and two reserved covered parking spaces! Welcome to this beautifully updated 1-bedroom, 1-bath condo with a bonus room ideally located in the heart of West Hollywood, just steps from the vibrant dining, shopping, and nightlife of Sunset Blvd and Santa Monica Blvd. Offering 793 sq ft of well-designed living space, this unit features a versatile bonus room perfect for a home office, dressing room, or oversized walk-in closet, total of two closets and an additional vanity area with built-in drawers for extra storage and convenience. The modern kitchen has been fully upgraded with brand-new appliances, including a refrigerator, dishwasher, microwave, and stove, complemented by quartz countertops, abundant cabinetry, and stylish under-cabinet lighting. Enjoy your morning coffee or evening relaxation on the private balcony overlooking a peaceful tree-lined street. The building offers a variety of resort-style amenities, including a community pool, fitness center, sauna, clubhouse available for private gatherings, elevator access to all floors, and secured parking with automatic gate entry. Additional features include a community laundry room, wall unit providing both heating and air conditioning, and a well-maintained building with controlled access. For added convenience, all utilities are included through the HOA, including water, trash, electricity, and gas. Pets are welcome, and the unit is offered unfurnished and move-in ready.
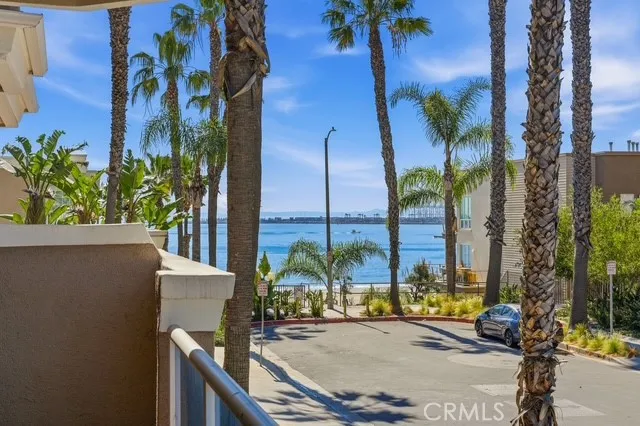
1500 Ocean Boulevard
Long Beach, CA 90802
AREA SQFT
1,319
BEDROOMS
3
BATHROOMS
2
Just steps away from your toes in the sand and the wind in your hair, this stunning beachfront condo offers the perfect blend of coastal living and everyday comfort. Featuring 3 bedrooms and 2 bathrooms, the open-concept floor plan is designed to maximize both space and the incredible ocean views. The inviting living room showcases a cozy fireplace and flows seamlessly into the dining area and kitchen, complete with an inviting breakfast bar, granite countertops, and stainless steel appliances perfect for casual meals or entertaining. The living room and the master bedroom both have direct access to the oversized private balcony where you can take in breathtaking beach views and enjoy the soothing ocean breeze in your very own privacy. The spacious primary suite features a thoughtfully designed en-suite bathroom with a closet, dual sinks, a soaking tub, a separate walk-in shower, and a private commode. A walk-through closet conveniently connects the bedroom to the bathroom for added functionality. Two additional bedrooms are located down the hall along with a full secondary bathroom and a dedicated laundry area with built-in cabinets for extra storage. One of the bedrooms is currently being used as a home office and features custom built-ins, ideal for remote work or a creative space. Residents enjoy resort-style amenities including a pool, spa, sun deck, sauna, and recreation room bringing vacation living right to your doorstep. Additional highlights include central HVAC, two assigned parking spaces, and guest parking. Ideally located on the beach and nestled near beloved
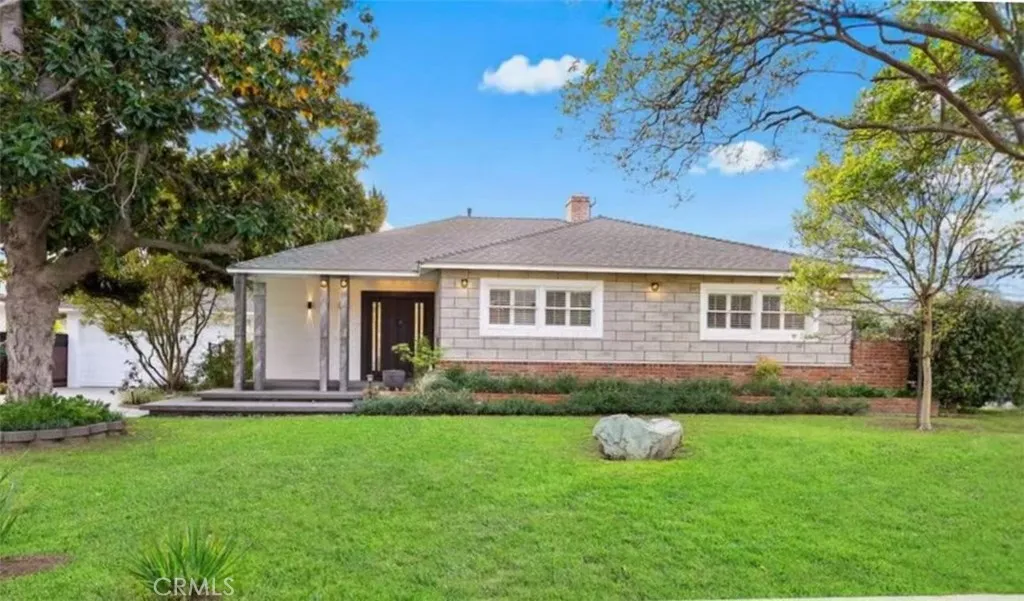
1825 Lee
Arcadia, CA 91006
AREA SQFT
1,432
BEDROOMS
3
BATHROOMS
2
Stunning fully remodeled single-story home in a quiet Arcadia cul-de-sac! Custom steel door. Featuring all-new Thermador appliances, a chef-inspired kitchen with oversized island and sleek downdraft stove, and an open-concept layout with a designer fireplace and abundant natural light. Brand-new bathrooms with frameless glass showers and high-end fixtures. The primary bedroom includes a luxurious ensuite bathroom and French doors leading to the beautifully landscaped backyard. Backyard features mature trees, a 600+ sqft composite deck, custom pergola, and seating for 30+. Two backyard sheds serve as workshops or potential ADU space. Extended driveway offers parking for 6. Located in top 1% of public school districts. One of a kind turnkey property. Prime Arcadia location!
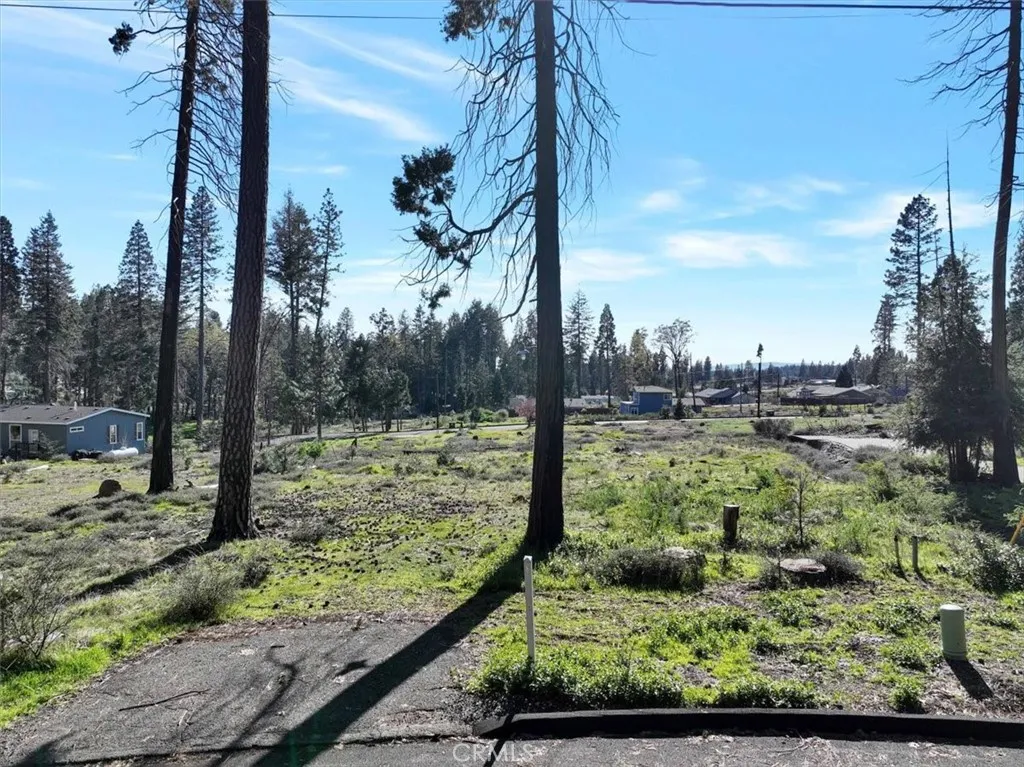
14074 Temple
Magalia, CA 95954
AREA SQFT
BEDROOMS
BATHROOMS
PRICE REDUCED!!! Build your dream home on this beautiful 0.29-acre lot located in the desirable Paradise Pines Property Owners Association in the heart of Magalia, California. This ready-to-build property offers convenient access to PG&E, public water, and an existing septic system, drive way in place, making it an excellent opportunity for a custom home or manufactured home. Surrounded by a few lovely mature trees, the lot sits in an established neighborhood featuring a mix of well-maintained homes and new construction. Enjoy the peaceful mountain-community setting and gorgeous sunset views that make this area so special. Residents of the Paradise Pines community enjoy outstanding amenities including a community clubhouse, swimming pool, BBQ area, game room, horseshoe pits, bocce ball courts, and year-round community eventsperfect for socializing and enjoying an active lifestyle. Conveniently located just minutes from local shops, restaurants, and everyday conveniences, this property offers the ideal blend of natural beauty, community amenities, and small-town charm. Don't miss this opportunity to own a wonderful homesite in one of Magalia's most welcoming communities.
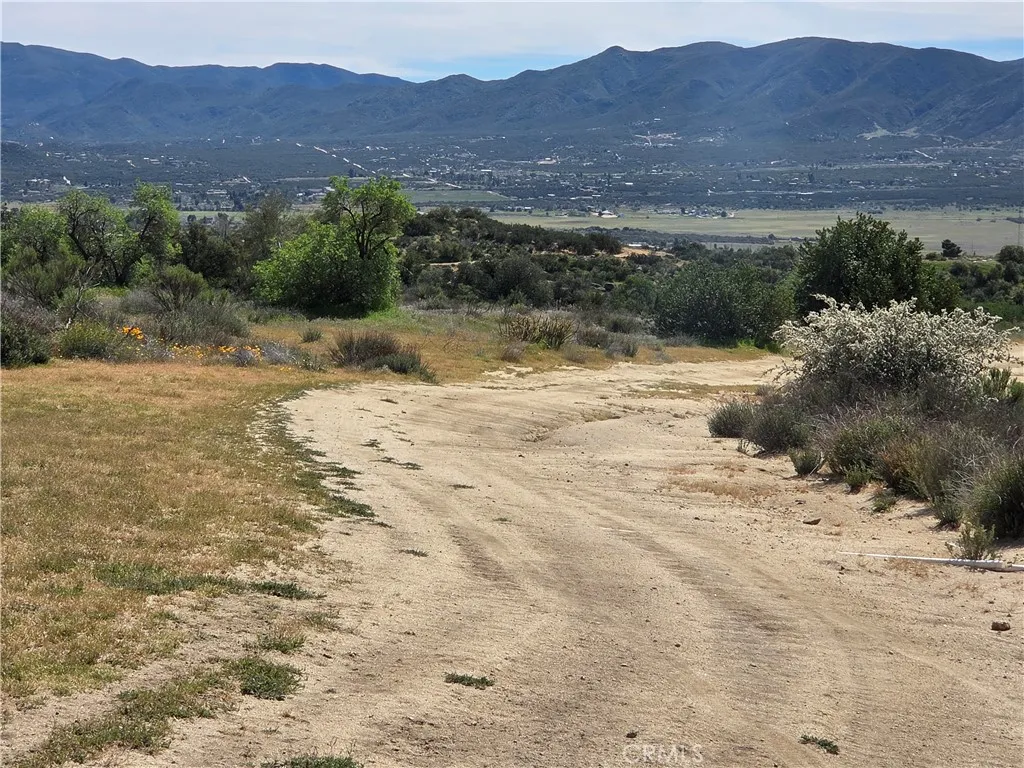
5 Fletcher
Anza, CA 92539
AREA SQFT
BEDROOMS
BATHROOMS
Enjoy views of the Anza and Terwilliger Valleys and surrounding mountains from this beautiful and gently sloping parcel. The property is all usable with several paths among the native vegetation. Electricity runs along Apple Ln at the eastern boundary. The two adjacent parcels are also available for a potential of 40 acres or 74 acres total (APNs 576-220-027 & 576-220-026). Zoning is Rural Residential with horses and other livestock welcome. Seller financing is available. Come take a look and imagine the possibilities this property has to offer!
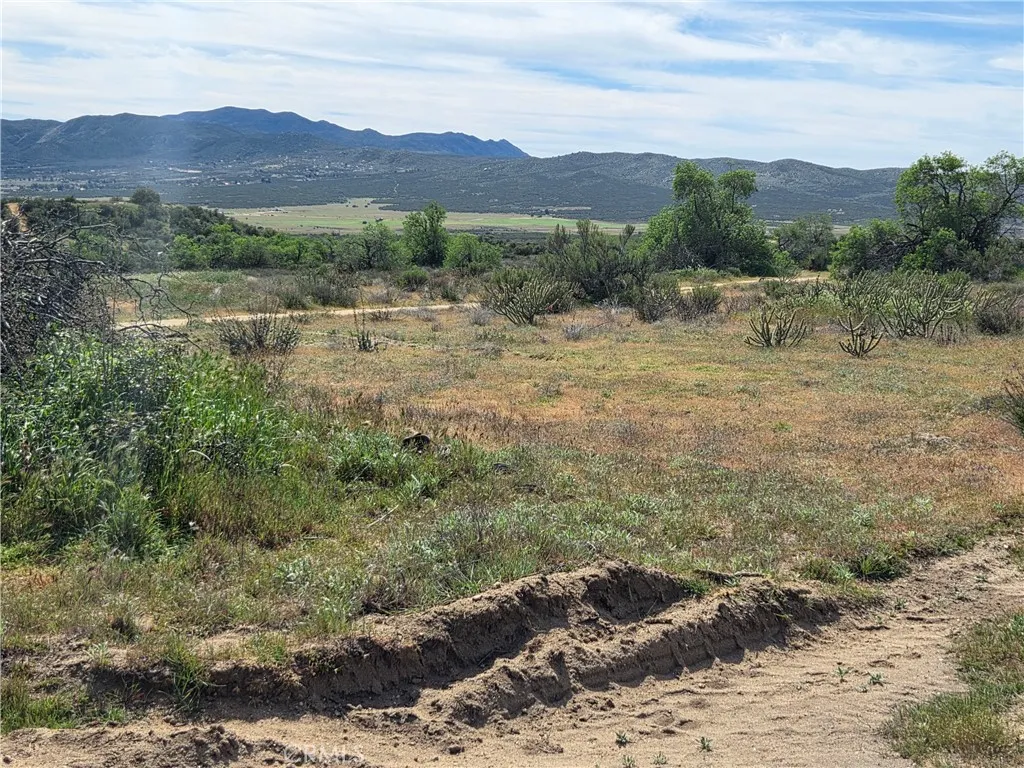
4 Fletcher
Anza, CA 92539
AREA SQFT
BEDROOMS
BATHROOMS
Enjoy views of the Anza and Terwilliger Valleys and surrounding mountains from this beautiful and gently sloping parcel. The property is all usable with several paths among the native vegetation. Electricity runs along Apple Ln at the eastern boundary. The two parcels on either side are also available for a potential of 40 acres or 74 acres total (APNs 576-220-028 & 576-220-026). Zoning is Rural Residential with horses and other livestock welcome. Seller financing is available. Come take a look and imagine the possibilities this property has to offer!
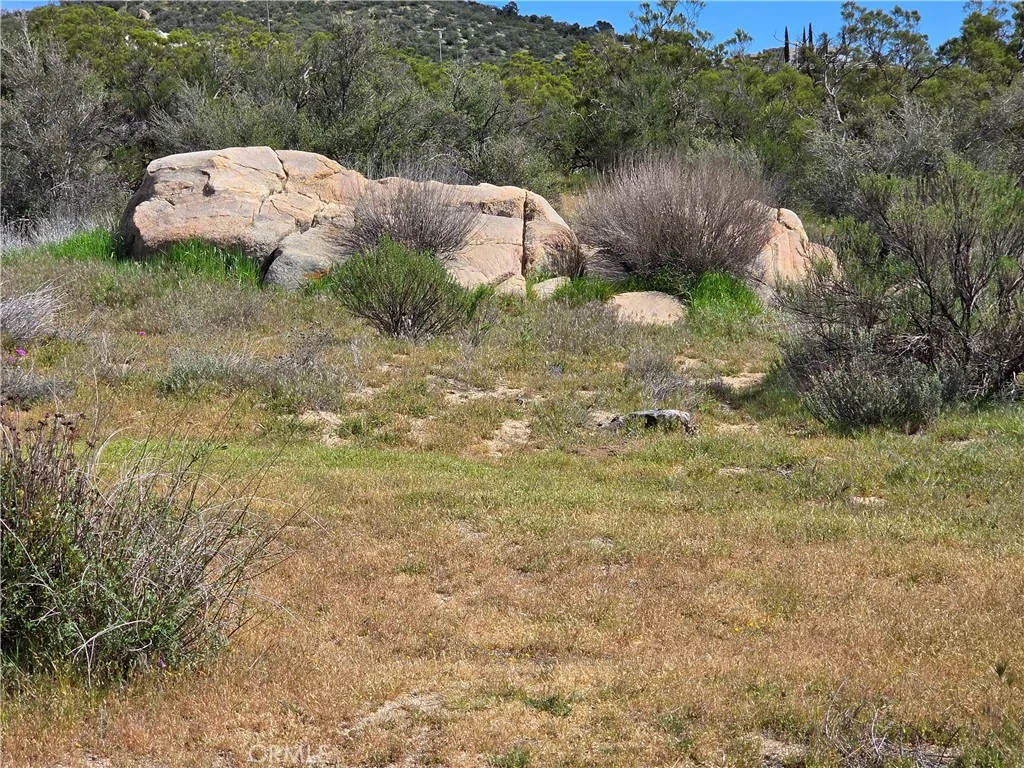
3 Fletcher
Anza, CA 92539
AREA SQFT
BEDROOMS
BATHROOMS
Enjoy views of the Anza and Terwilliger Valleys and surrounding mountains from this beautiful and gently sloping parcel. The property is all usable with several paths among the native vegetation. Electricity runs along Apple Ln at the eastern boundary and Terwilliger Rd on the west side. Partial fencing exists on the north side. This property borders paved Terwilliger Rd and could possibly be accessed directly from Terwilliger with some grading work. Two adjacent parcels are also available for a potential of 54 acres or 74 acres total (APNs 576-220-027 & 576-220-028). Zoning is Rural Residential with horses and other livestock welcome. Seller financing is available. Come take a look and imagine the possibilities this property has to offer!
Rock Canyon
Aguanga, CA 92536
AREA SQFT
BEDROOMS
BATHROOMS
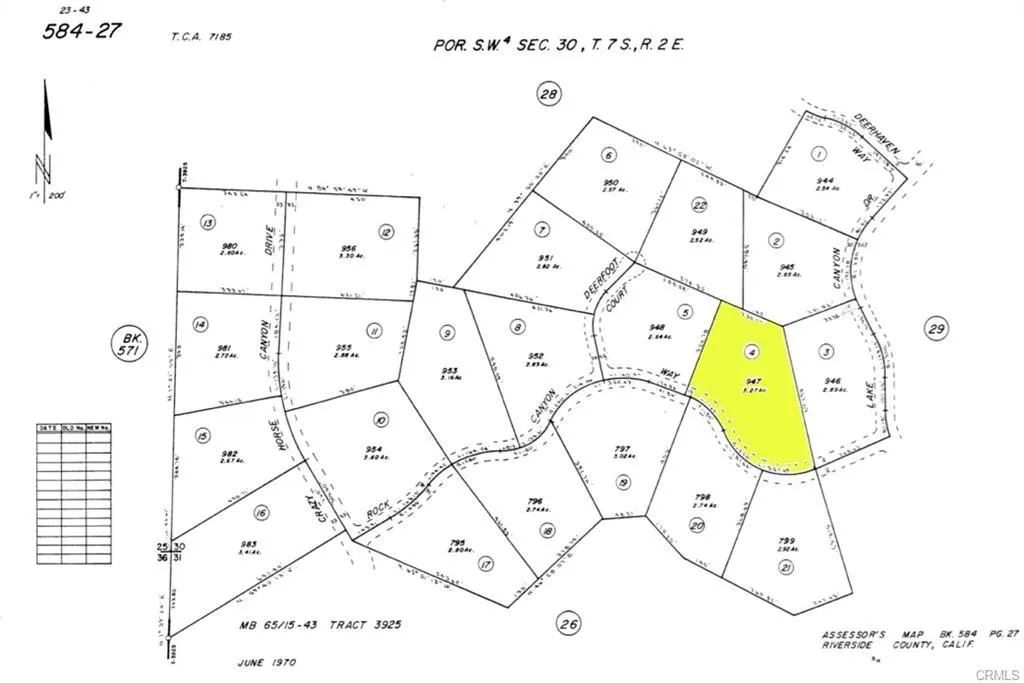
Improved Price! Discover your dream homesite on this exceptional 3.27-acre vacant lot located on Rock Canyon Way in Aguanga, CA, zip code 92536. Nestled within Riverside County's coveted Lake Riverside Estates, this spacious parcel, identified by Assessors Parcel Number 584-270-004, offers panoramic views, rich natural scenery, and a remarkable lifestyle in a 52,000-acre, equestrian-friendly gated community. Imagine building your custom residence among mature trees with power conveniently accessible on the street. Residents enjoy exclusive amenities like a private lake with fishing spots, a pool, playgrounds, BBQ areas, and 24/7 security. Seize this rare opportunity to own a piece of tranquil paradise in one of Southern Californias most scenic, family-friendly communities! ****No soils reports, surveys, etc., have been done. Buyer and buyer's agent to verify all information with the city or county for allowable uses and requirements and rely on their own investigations. **Buyer responsible for checking zoning, utilities, permits and exact property boundaries. ****
799 Cienega Road
Big Bear Lake, CA 92315
AREA SQFT
1,389
BEDROOMS
3
BATHROOMS
2
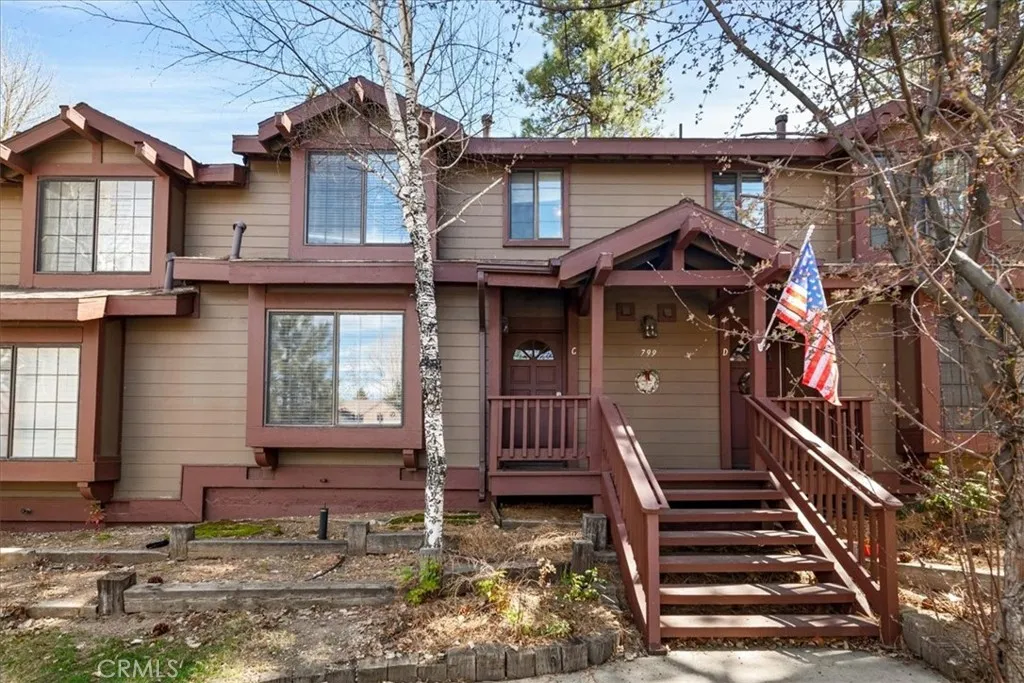
This beautifully updated and meticulously maintained condominium at Bayshore Ski and Racquet Club in Big Bear Lake is in move-in ready condition. Featuring vinyl plank flooring and stainless steel appliances, the upgraded kitchen seamlessly opens to the living room, complete with a breakfast bar. The main level includes a bedroom and bathroom, along with a laundry area conveniently located off the entryway. The upper level hosts two additional bedrooms, one of which is a spacious master suite, both featuring vaulted ceilings and a shared bathroom. The condominium boasts a lovely rear deck, ideal for afternoon barbecues. The community offers an array of amenities, including two tennis courts, two swimming pools, two spas, and a day-use dock. Association dues cover snow removal, landscaping, and most exterior maintenance. Close proximity to Boulder Bay Park, Pleasure Point Marina, or the numerous hiking and biking trails in the area. Dont miss the opportunity to own your own piece of paradise!
Crystal Creek
Lucerne Valley, CA 92356
AREA SQFT
BEDROOMS
BATHROOMS
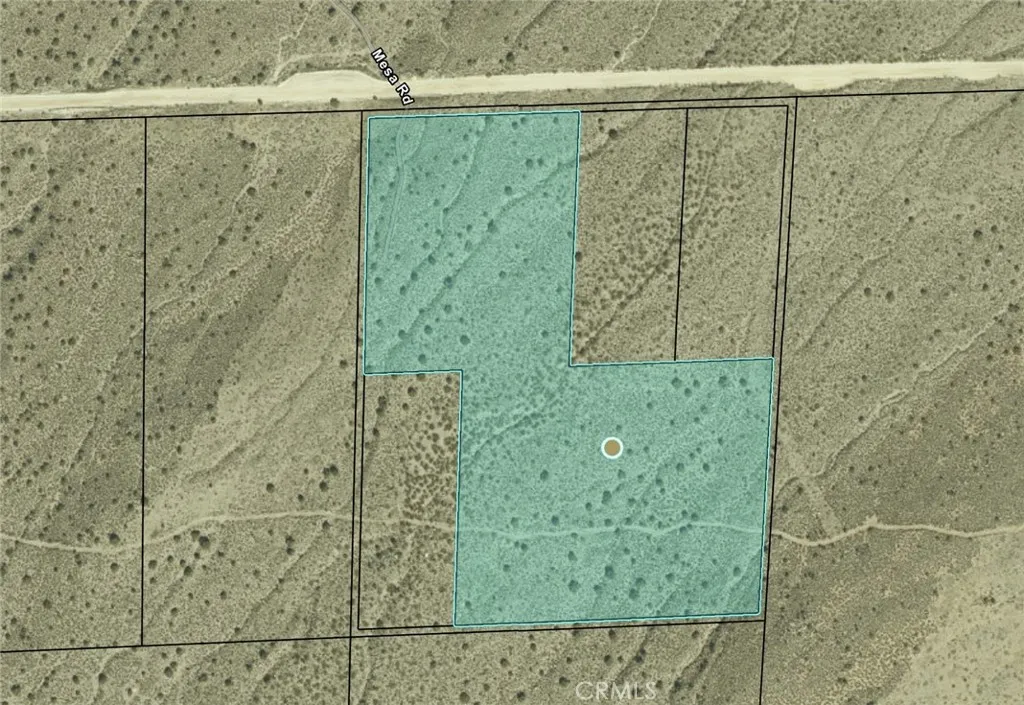
Located above the valley floor, this stunning 19.36-acre parcel offers sweeping views overlooking Lucerne Valley and the surrounding High Desert landscape. Located on a private road along the Crystal Creek haul route used for mining access, this property offers exceptional privacy and a truly remote setting. If seclusion is what you're looking for, this pristine area delivers. Surrounded by natural desert beauty, this parcel is ideal for nature lovers, outdoor enthusiasts, or anyone seeking a peaceful retreat away from the crowds. Enjoy wide open skies, quiet surroundings, and endless potential in this unique High Desert location.
9080 Bloomfield
Cypress, CA 90630
AREA SQFT
1,456
BEDROOMS
4
BATHROOMS
2
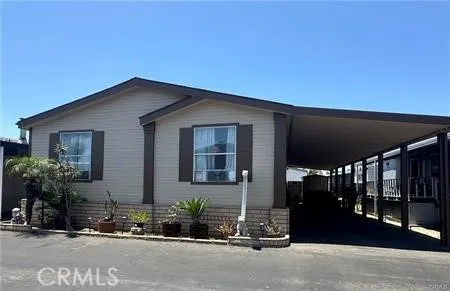
Location!!Location!!Location! Come and see this spacious mobile home with open floor plan and natural lighting throughout, large living room and dinning room, 4 bedrooms and 2 bathrooms. A unique master bedroom separate from others bedrooms, Homes come with storage shed and backyard area with fruits trees. Property offers great potential and may benefit from cosmetic updates. Sold as-is. This Lincoln center Mobile Park is in a quiet neighborhood located in a very convenient location, close to top-ranked schools, restaurants, and shopping centers. Great area for all ages. Location offers a clubhouse with a chef's kitchen, basketball court, exercise room, swimming pool and spa, children's playground and a pet-friendly park. Come and see it!!!
7085 Fulton
Stanton, CA 90680
AREA SQFT
1,159
BEDROOMS
3
BATHROOMS
2
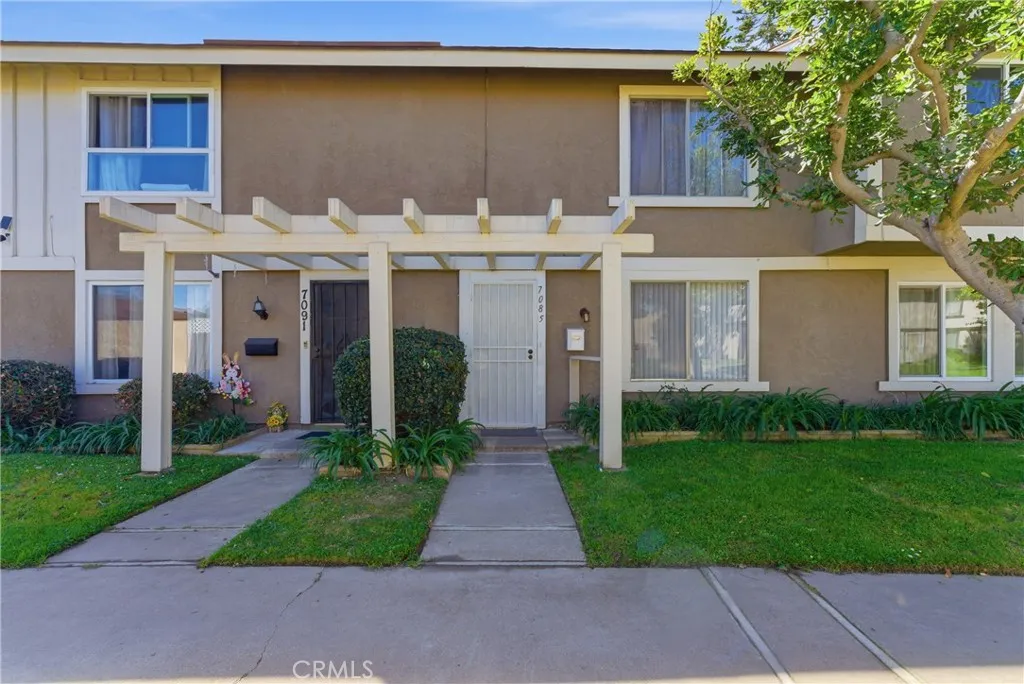
Move-in ready townhome located in the desirable Bradford Place community of Stanton. This well-maintained 3-bedroom, 1.5 bath home offers a comfortable layout with thoughtful upgrades throughout. The main level features a bright living area and an updated kitchen equipped with an electric stainless-steel stove, dishwasher, and a spacious walk-in pantry. The kitchen opens to the private patio with direct access to the detached 2-car garage, which includes washer and dryer hookups for added convenience. Upstairs, the primary bedroom features a walk-in closet and a private vanity area just outside the shared full bathroom. All bedrooms include ceiling fans, and the home offers excellent storage options throughout. Additional highlights include upgraded flooring, well-kept interiors, and a functional floor plan ideal for everyday living. Bradford Place offers beautifully maintained grounds and a refreshing community pool. The location provides convenient access to nearby shopping, dining, schools, and major freeways. A great opportunity to own a clean, upgraded home in a well-established community. Book your appointment today!
22153 Hesperia
Hesperia, CA 92345
AREA SQFT
BEDROOMS
BATHROOMS
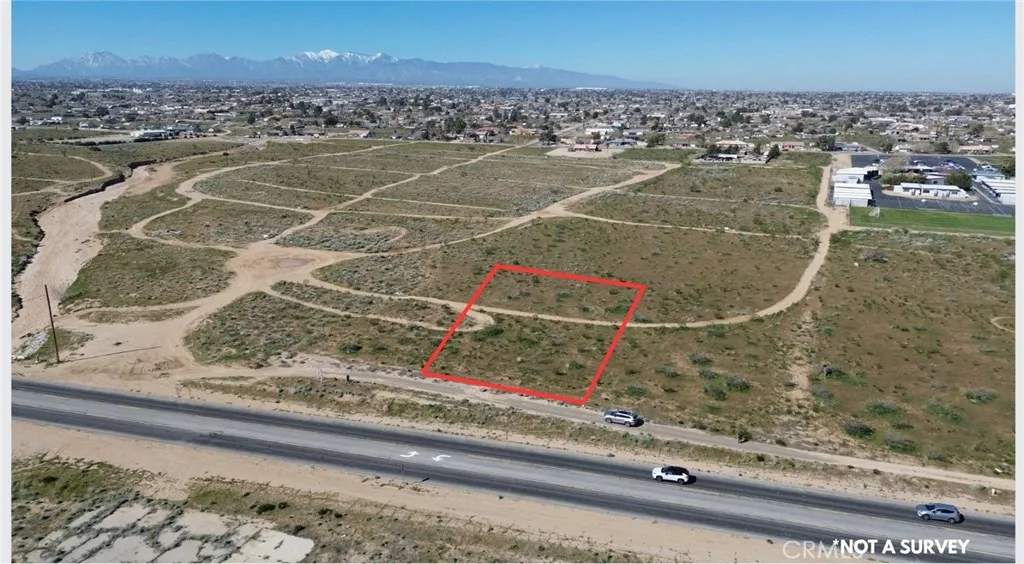
Great opportunity to own a 0.29 acre parcel zoned Neighborhood Commercial (C-1) in the growing city of Hesperia. This parcel offers excellent potential for a variety of neighborhood-serving commercial uses. Conveniently located within an established area with nearby residential neighborhoods, providing great exposure and accessibility. Adjacent lot (APN 0414-221-11) is also available, providing the opportunity to expand the footprint for a larger development or investment. Whether youre looking to build, invest, or secure land in a developing High Desert market, this property offers flexibility and future potential. Buyer to verify zoning, permitted uses, utilities, and development requirements with the city of Hesperia.
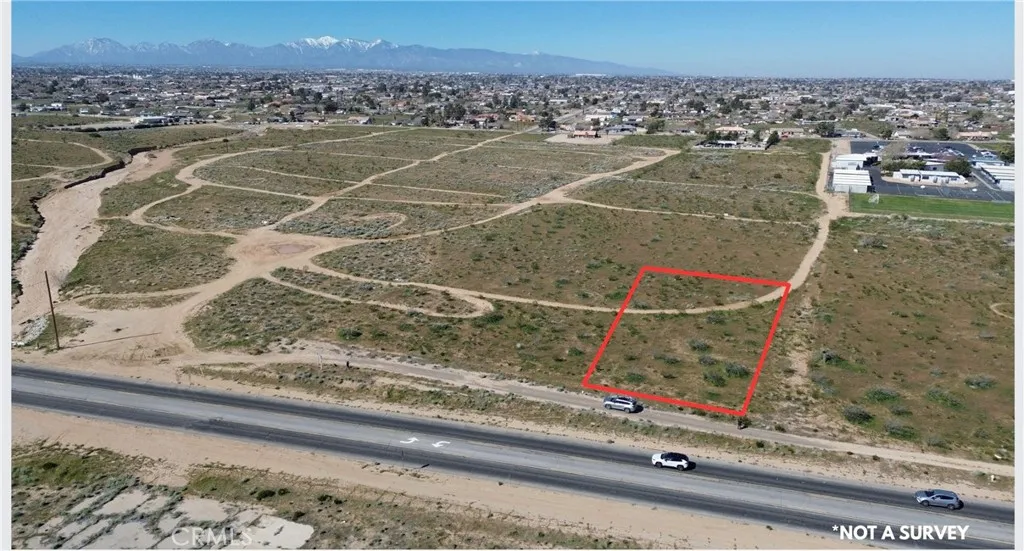
22111 Hesperia Rd
Hesperia, CA 92345
AREA SQFT
BEDROOMS
BATHROOMS
Great opportunity to own a 0.36 acre parcel zoned Neighborhood Commercial (C-1) in the growing city of Hesperia. This parcel offers excellent potential for a variety of neighborhood-serving commercial uses. Conveniently located within an established area with nearby residential neighborhoods, providing great exposure and accessibility. Adjacent lot (APN 0414-221-53-0000) is also available, providing the opportunity to expand the footprint for a larger development or investment. Whether youre looking to build, invest, or secure land in a developing High Desert market, this property offers flexibility and future potential. Buyer to verify zoning, permitted uses, utilities, and development requirements with the city of Hesperia.
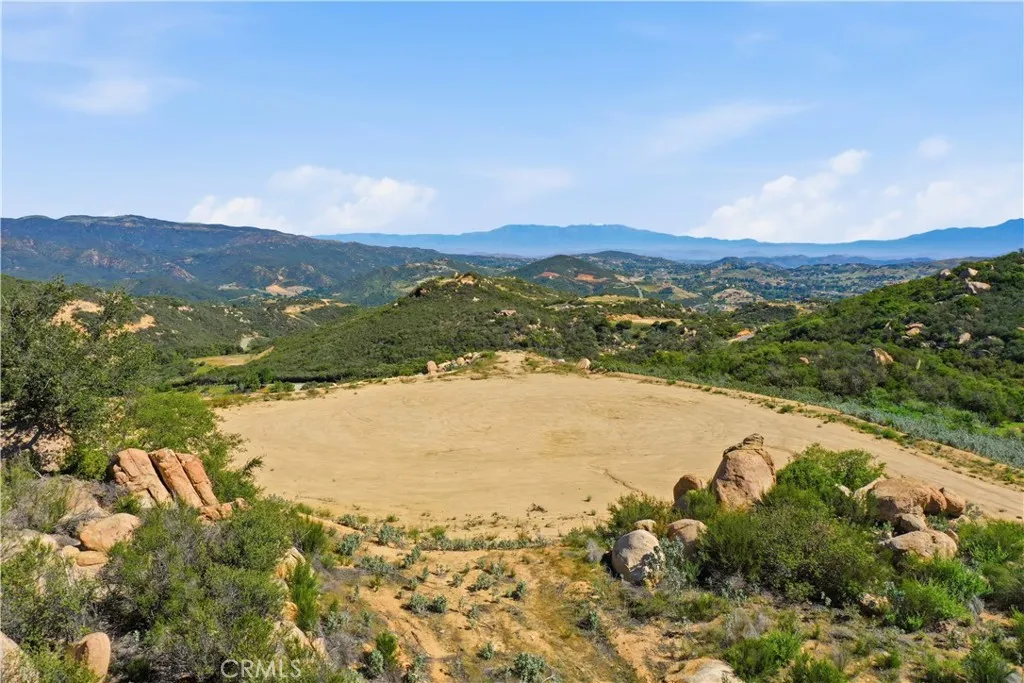
41591 Corte Vista Gusta
Murrieta, CA 92562
AREA SQFT
BEDROOMS
BATHROOMS
Great opportunity to build your custom home in the scenic hills of Murrieta. This 5.78 acre parcel at 41591 Corte Vista Gusta sits in the desirable La Cresta Highlands area and features a large graded pad already in place. A second graded area sits just beyond and could eventually serve as a seating or lookout pad that accentuates the natural views and peaceful surroundings. There is also a smaller graded area that could be ideal for RV parking, a workshop, or a detached garage. With much of the grading already completed, buyers can benefit from meaningful time and cost savings when planning their build. Beyond the existing graded pads, there is additional potential to clear portions of the parcel and further develop the lower area, offering flexibility for expanded outdoor space, additional structures, or other future improvements. The property offers paved road access, public water already connected, and electricity available at the street, providing a strong starting point for future development. Enjoy the quiet setting near the Santa Rosa Plateau and the nearby Cleveland National Forest while still being just a short drive to shopping, dining, and the 15 freeway. The property is also located within the highly regarded Murrieta Valley Unified School District, a district well respected throughout the community for its schools and overall quality of education. Many residents in the area have commented on how this pad is simply amazing for its view and the experience it provides within the community.
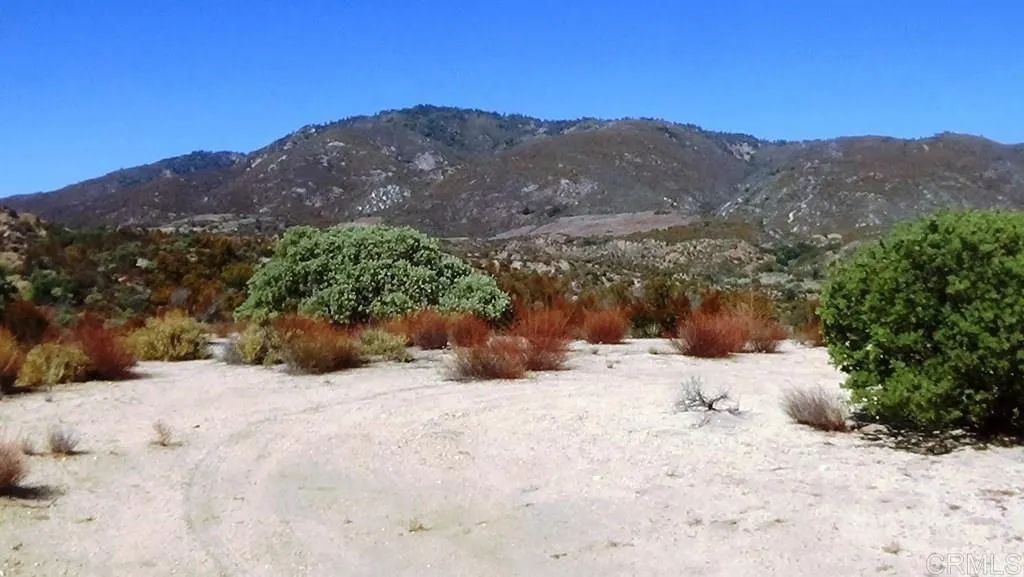
37245 Old Forest
Anza, CA 92539
AREA SQFT
BEDROOMS
BATHROOMS
20.1 acres of prime open land with direct access from a private road. Property includes a large garage, on-site electricity, and underground well water. Endless potential for residential development, recreational use, or long-terminvestment.
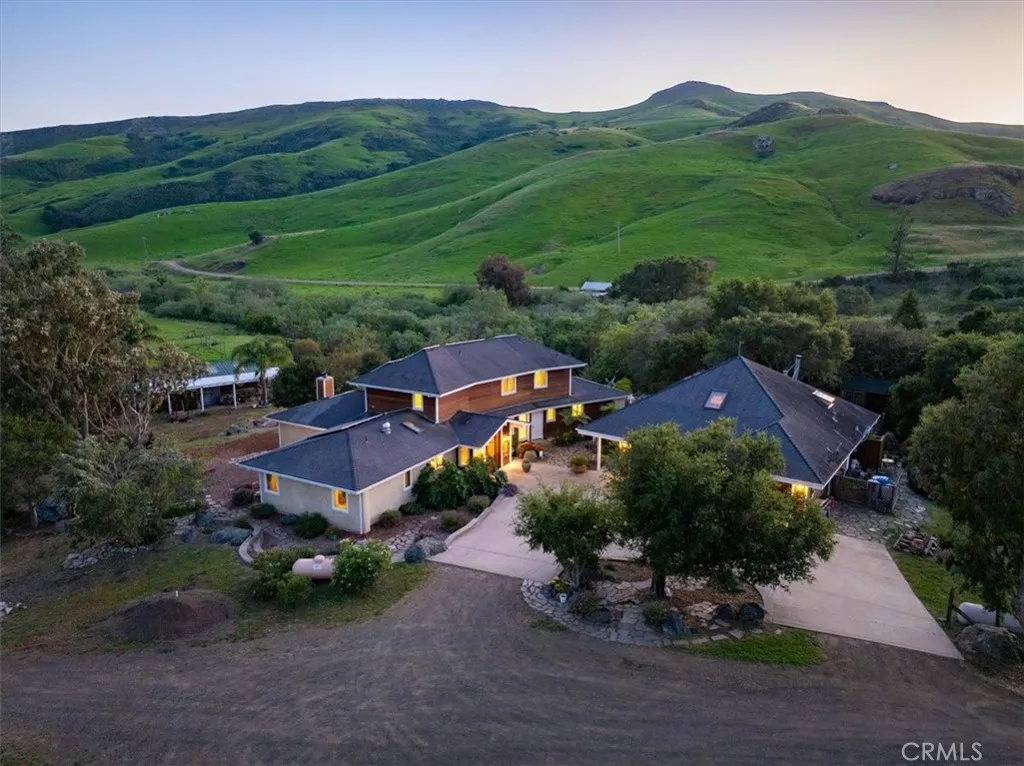
1677 Rising Star Place
Cayucos, CA 93430
AREA SQFT
4,333
BEDROOMS
4
BATHROOMS
4
Now offered at an exceptional new price, this remarkable coastal ranch presents a rare opportunity to own two custom homes on approximately 40 private acres just minutes from the surf, beaches, and historic downtown Cayucos. Offering an exceptional blend of privacy, versatility, and refined Central Coast living, this one-of-a-kind estate is surrounded by mature oaks and breathtaking panoramic vistas. The approximately 3,249 square foot main residence features 3 bedrooms and 2.5 baths, showcasing quality craftsmanship and timeless design throughout. Tumbled travertine flooring, spacious living areas, and a warm, inviting atmosphere create the perfect setting for both everyday living and entertaining. The gourmet kitchen serves as the heart of the home, featuring premium appliances, quality finishes, thoughtful upgrades throughout, and seamless flow into the surrounding living and dining areas. The luxurious primary suite offers a spacious bedroom, spa-inspired bath, and generous proportions designed for comfort and relaxation. A detached three-car garage provides abundant space for vehicles, storage, hobbies, or workshop use, while the separate approximately 1,089 square foot guest home features one bedroom and one bath, offering outstanding flexibility for guests, extended family, caretakers, or potential income opportunities. The approximately 40 acre setting offers open pasture, mature trees, and exceptional privacy while remaining just minutes from the restaurants, shops, beaches, and laid-back charm of Cayucos. The area's mild year-round climate makes it easy to enjoy o
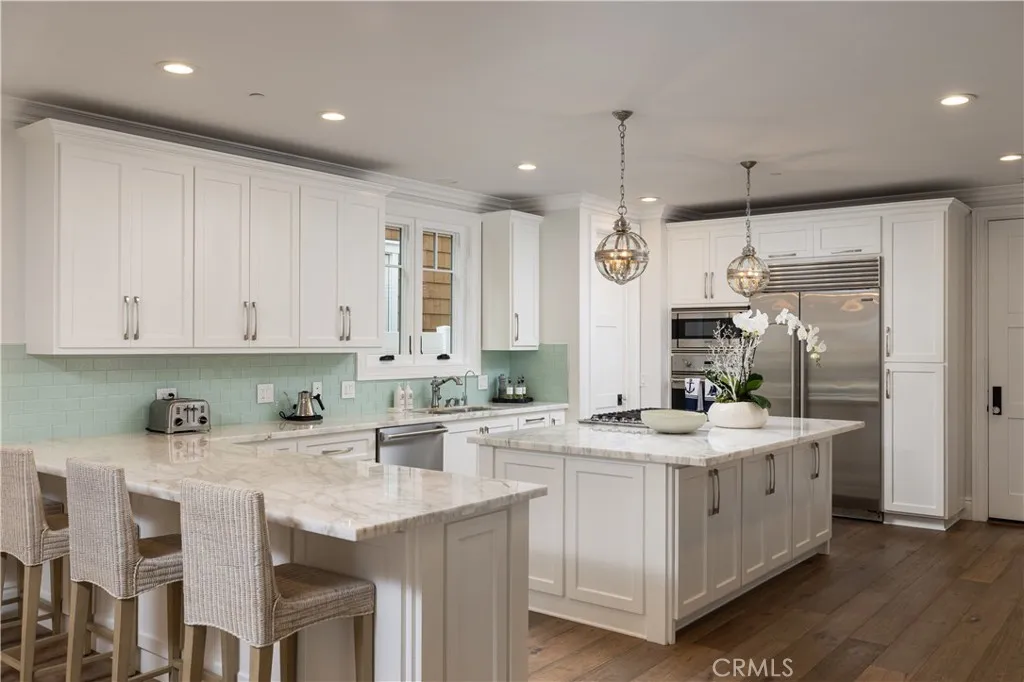
1508 Balboa Boulevard
Newport Beach, CA 92661
AREA SQFT
3,316
BEDROOMS
4
BATHROOMS
6
Known as the Nautical Haus, this chic seaside residence embodies refined coastal living in Newport Beachs coveted Peninsula Point. Thoughtfully designed across three levels, the home blends timeless elegance with modern sophistication, offering light-filled interiors, tasteful finishes, and a seamless indoor-outdoor lifestyle. The main level showcases an open-concept floor plan ideal for entertaining, where the living and dining areas flow effortlessly into a gourmet kitchen anchored by a striking Calacatta marble island. Custom cabinetry, premium appliances, and designer lighting create a polished yet welcoming atmosphere. An enclosed front patio extends the living space, capturing ocean breezes and the relaxed energy of the Peninsula. Upstairs, a stunning primary suite offers tranquil bay views and a spa-inspired bath with dual vanities, a soaking tub, and a walk-in shower. Beautifully appointed guest suites provide comfort and privacy, making the home equally suited for everyday living or a luxurious beach retreat. Indoor-outdoor enjoyment continues with an oversized second-level deck and a third-floor viewing deck where you can take in harbor activity and passing yachts. Additional highlights include an elevator servicing all levels, elegant statement chandeliers, and a Control4 smart home automation system for effortless living. A two-car garage completes this move-in ready coastal home. Ideally positioned just moments from The Wedge, Newport Harbor, Balboa Beach, the ferry, and the Fun Zone, Peninsula Point offers a quieter, less-traveled setting at the tip of the Bal
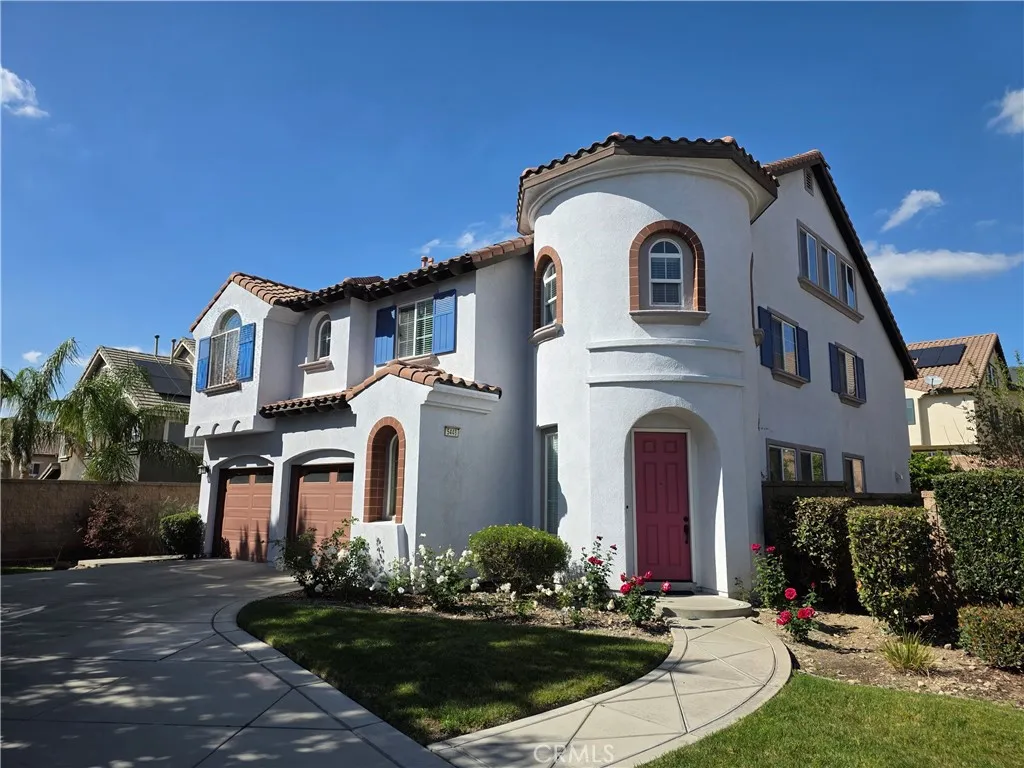
5448 Biella Court
Fontana, CA 92336
AREA SQFT
4,121
BEDROOMS
5
BATHROOMS
3
Home is Active pending cancellation of current escrow. Nestled within the prestigious gated community of Shady Trails in North Fontana, this beautifully maintained 5-bedroom, 3-bathroom residence offers 4,121 square feet of refined living space designed for both comfort and entertaining. Situated on a quiet cul-de-sac with an impressive 90-foot-long driveway and a spacious 2-car garage with a new tankless water heater, the home delivers exceptional curb appeal and privacy. Inside, youll find expansive living areas, generously sized bedrooms, and thoughtful upgrades throughout. The newly renovated kitchen serves as the heart of the home, featuring an impressive 8-burner stove, double oven, abundant cabinetry, and modern finishesperfect for hosting gatherings or preparing gourmet meals. The downstairs bathroom has also been tastefully renovated, adding convenience and style for guests and multi-generational living. Upstairs, the spacious primary suite offers a private retreat complete with dual walk-in closet and updated shutters that enhance both elegance and energy efficiency. New shutters also accent the kitchen, complementing the homes bright and airy feel. Step outside to a landscaped backyard featuring mature citrus trees, a covered patio, and a dedicated BBQ areaideal for outdoor dining and year-round entertaining. Additional highlights include three separate air conditioning units for optimal climate control and energy-saving solar panels. Residents of Shady Trails enjoy resort-style amenities including a community clubhouse, large swimming pool, jacuzzi, tennis and p
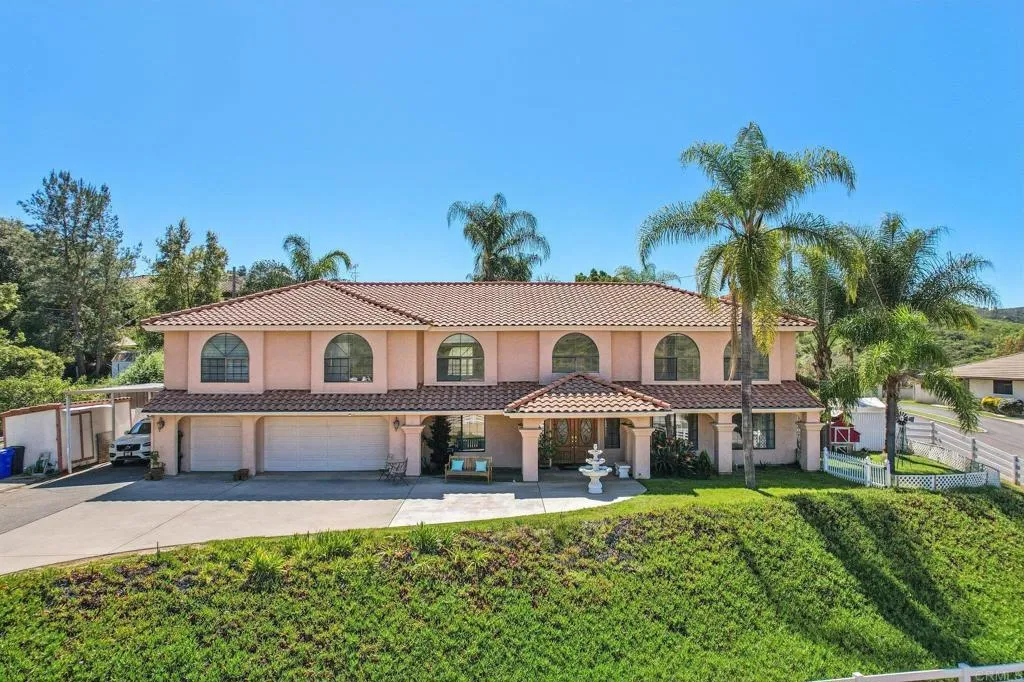
29950 Robbie Ln
Vista, CA 92084
AREA SQFT
4,100
BEDROOMS
4
BATHROOMS
3
Welcome to this amazing Equestrian Estate! Boasting an elegant 4,100 square feet, this beautifully appointed and meticulously maintained home features a flowing floor plan with a bedroom and full bath downstairs, plus three additional bedrooms, two baths, an office, and a huge bonus room upstairs. The gourmet kitchen features granite countertops, a large island and tons of cabinet space. Additional touches include imported Alabaster chandeliers in the entry and dining room, travertine and luxury vinyl plank flooring, and tasteful upgrades throughout! Two separate offices offer the flexibility for remote work, creative space, or use for guests. The huge bonus/theater room is designed for fun and entertaining with a pool table and built-in bar. More features include a large master suite with dual walk-in closets, central vacuum system, ADT security, dual A/C, Solar, expansive pasture and mountain views, 3-car garage, carport, RV and horse trailer parking, 3 storage sheds and a chicken coop. Relax in the lush tropical private backyard with an inground solar heated pool and a Cal Spa fitness spa/hot tub. Horse facilities include a 4-stall breezeway barn with electricity, water and surveillance cameras, expansive pasture/turnout area, a large sand riding arena, and two additional 12x12 box stalls, one with a large corral attached. Fully fenced with a private gate and entry, the home is centrally located in the beautiful Gopher Canyon area of Vista/Bonsall, known for its mild Mediterranean climate. This rare property combines refined living, privacy and exceptional horse faciliti
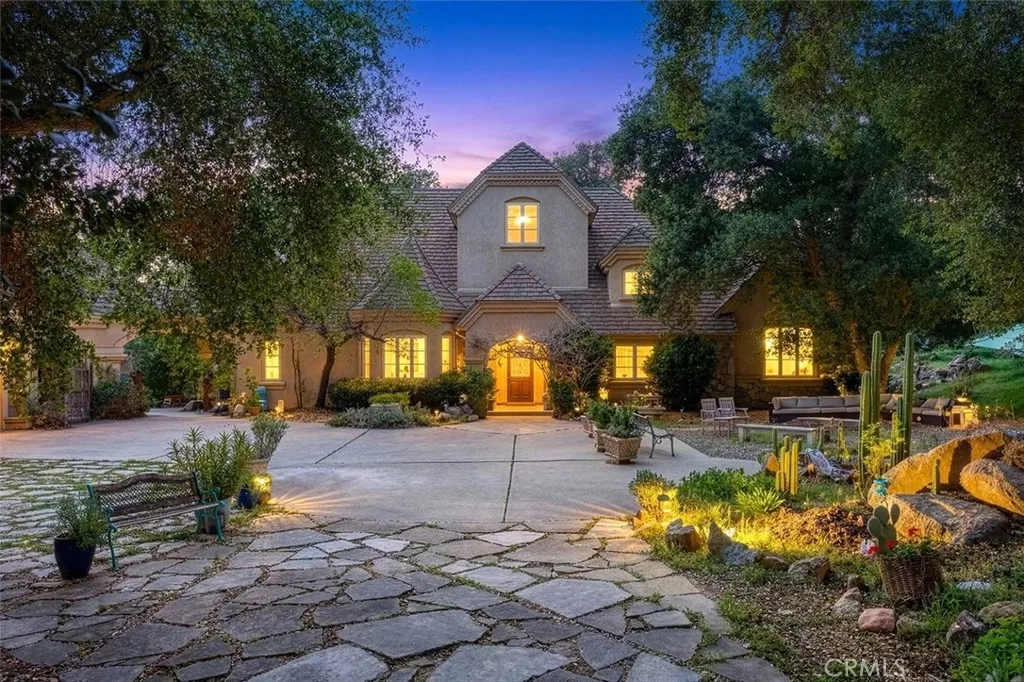
39455 Avenida La Cresta
Murrieta, CA 92562
AREA SQFT
5,995
BEDROOMS
7
BATHROOMS
8
A TRUE LA CRESTA TREASURE! Prepare to be mesmerized by this magical estate, oozing with enchantment and loaded with amenities: Main house, 2 apartments, saltwater pool & spa, automatic entry gate, ancient oak forest, flat usable fenced grounds, multiple gardens, walk-paths, unique sitting vignettes, fruit orchard and an amazing 6000sf bonus structure with cross-beamed 2-story ceilings - perfect in its current multipurpose use with meeting space & bathrooms or ready to be converted back to a massive horse barn, Car Collector's dream garage, Homeschool, Offices...Next to it is an abundance of very flat, very usable land, previously housing a jumping arena and large enough for whatever your heart desires. Today, it is a peaceful natural wonderland with meandering paths & serene frog pond, currently enjoyed by the happy property jesters a pair of adorable mini-horses, who have their own corral under the ancient oaks. Unwind in the cedar hot tub & heal in the SALTchamber spa. There is so much magic here, even the ground-mounted solar array spells LOVEInside, you will find excellent craftsmanship within the 3708sf 4BD/3BA main house with its great rooms soaring ceilings, loads of natural light, chefs kitchen, dramatic fireplace & the private downstairs primary suite with luxurious spa bathroom & doors to the oak-studded backyard paradise, daily inviting a sense of indoor/outdoor living. Upstairs hosts the 3rd & 4th bedrooms, plus a charming loft. Enjoy great versatility with TWO APARTMENTS a 713sf 1BD/1BA with kitchenette over the garage & a 1574sf split-level 2B/3BA with cathe
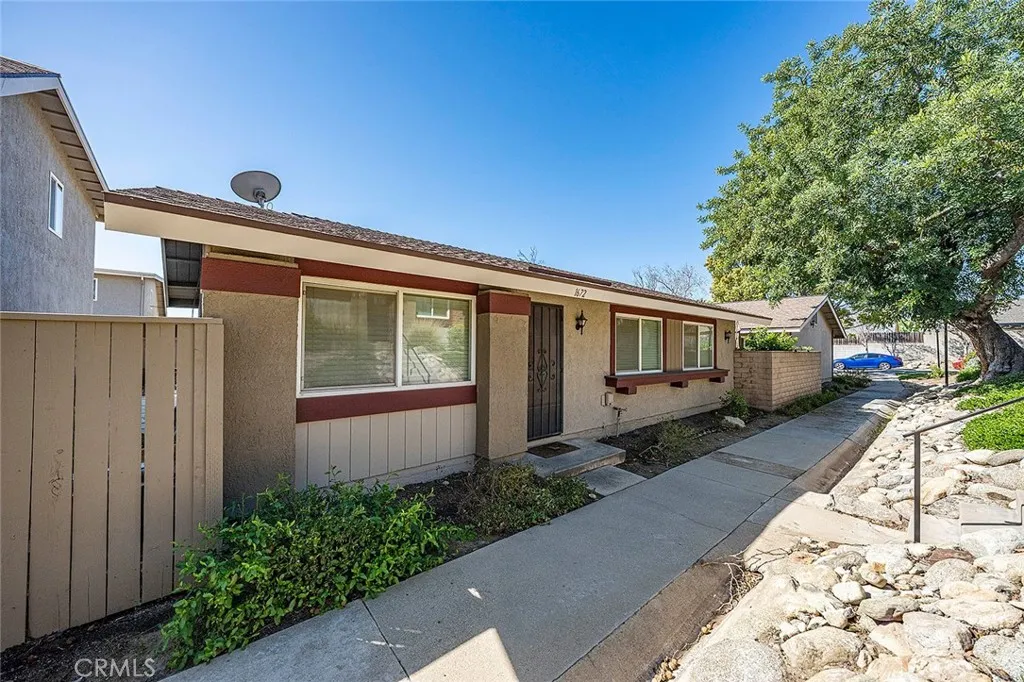
1672 Carmel
Upland, CA 91784
AREA SQFT
1,014
BEDROOMS
2
BATHROOMS
2
One-Level 2 bedrooms and 2 full bathrooms in a quiet living environment. Step inside to find a freshly updated interior featuring new paint, new recessed lighting and laminated wood flooring throughout. The kitchen shines with elegant granite countertops and convenient laundry hookups. Enjoy ultimate privacy with double-pane windows and a good size private enclosed backyard perfect for family gatherings or a quiet morning coffee. Property also features a spacious attached 2-car garage and central air/heat system. HOA covers water and trash. This home is as functional as it is beautiful. Enjoy community amenities including a pool, spa, clubhouse and park-like walking trails, all while being walking distance to Stater Bros, local dining, shops and easy access to 10 and 210 Freeway.
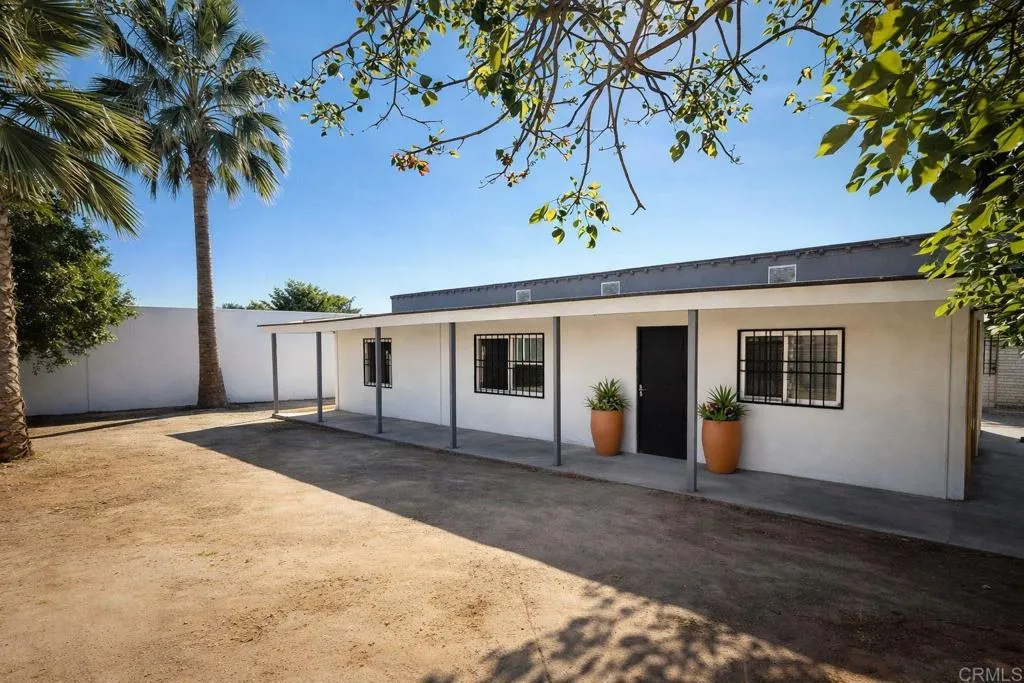
Colonia Echeverria Rosarito
Rosarito, BC 22703
AREA SQFT
2,691
BEDROOMS
3
BATHROOMS
2
Investment Playas de Rosarito One building approx. 250 m2, 2 units on one lot in Col. Echeverra. Front unit #1: 1 bed /1 bath facing Calle Allende. Rear unit #2: 2 bed /1 bath both private entrances. Some images virtually staged. Lot 649 m (approx.~7,000 sq ft) Not on the beach. Located 5 minutes from downtown Rosarito, 20 minutes to the Tijuana border, and 1 hour to Ensenada.

