

Search
Search
Search
Search For Your Next Property
Form submitted successfully!
You are missing required fields.
Dynamic Error Description
There was an error processing this form.
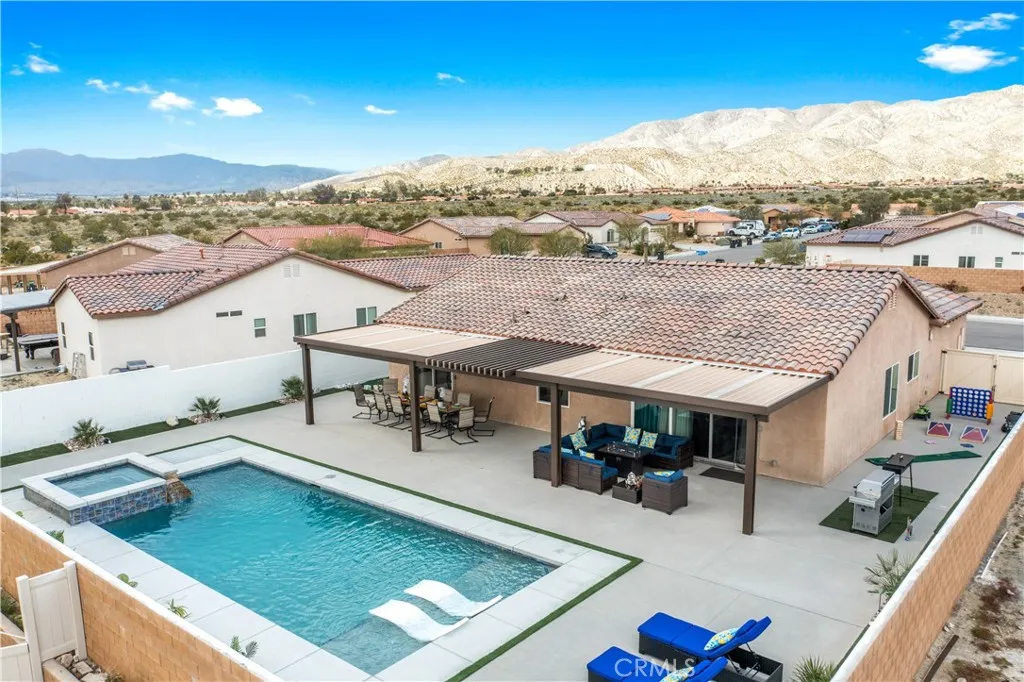
65357 Avenida Dorado
Desert Hot Springs, CA 92240
AREA SQFT
2,148
BEDROOMS
4
BATHROOMS
3
Fantastic short-term rental income-producing property, this Mediterranean Masterpiece boasts panoramic San Jacinto Mountain views and over $100K spent on recent upgrades! Experience desert living at its finest with this beautiful 2021-built Mediterranean-style home, perfectly situated in the exclusive Sunset Springs community just minutes from Palm Springs, CA, with NO HOA.Spanning 2,125 square feet, this 4-bedroom, 3-bathroom residence features high ceilings, recessed lighting, and vinyl flooring throughout, creating an open, airy atmosphere showered with tons of natural light. The gourmet kitchen is a chef's dream, complete with granite countertops, stainless steel appliances, and ample cabinetry for storage. The seamless flow between the living, dining, and kitchen areas creates the ideal layout for gathering and relaxing. Retreat to the spacious primary suite offering direct access to the backyard and stunning mountain vistas. The spa-like ensuite bath features a soaking tub, dual vanities, a separate walk-in shower, and a large walk-in closet. Three additional bedrooms and two stylish guest bathrooms ensure comfortable accommodations for family and visitors alike. Direct access leads to the attached two-car garage, which has been converted into a game room packed with options to entertain your guests. Outdoors, the property shines with a brand-new, custom-built saltwater pool and spa surrounded by a huge patio, modern custom concrete, and pristine artificial grass for effortless, low-maintenance desert living. The oversized driveway also includes dedicated RV parking t
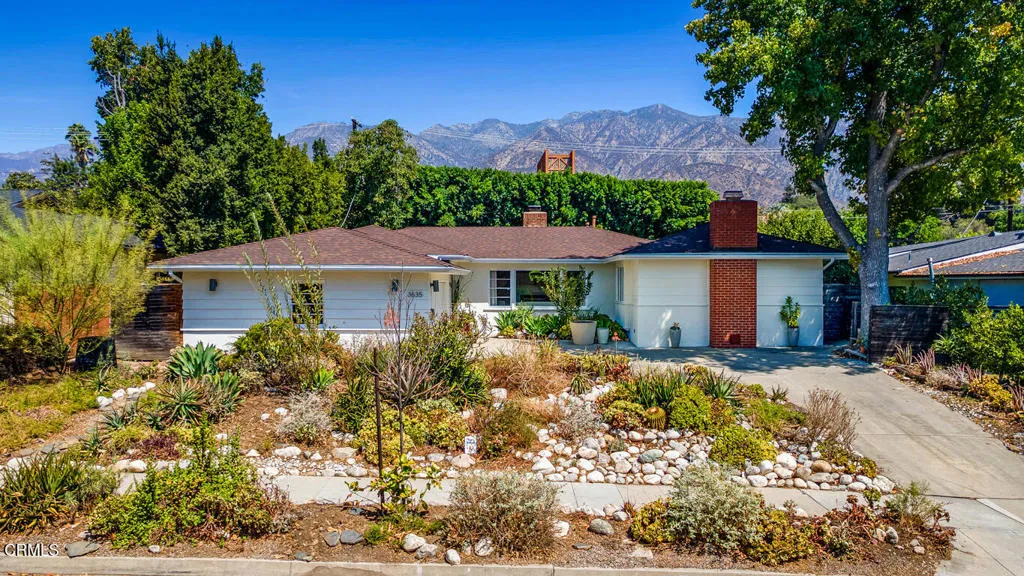
3635 Landfair Road
Pasadena, CA 91107
AREA SQFT
2,459
BEDROOMS
4
BATHROOMS
3
Nestled in Pasadena's prestigious Lower Hastings Ranch neighborhood, this single-story 1950s mid-century ranch-style home combines timeless architectural charm with luxurious modern updates across 2,459 square feet of light-filled living space. Positioned on an expansive, rectangular, privately fenced lot with a north/south orientation, the four-bedroom, three-bathroom residence opens to warm hardwood floors, recessed lighting, and a formal living room anchored by an elegant fireplace and a large picture window framing mountain vistas. Modernized for seamless entertaining, the open-concept layout flows into a spacious family room with custom built-ins, a dedicated dining area, and a chef's kitchen featuring sleek European cabinetry, quartz countertops, a walk-in pantry with wine storage, and high-end stainless steel appliances. Adjacent to the sunlit breakfast nook, classic French doors open to a park-like backyard complete with an eco-friendly lawn, mature avocado tree, and broad patio space. The thoughtfully configured floor plan includes two en-suite bedrooms, highlighted by a primary retreat featuring a walk-in closet, private garden access, floating dual-vanity cabinetry, and a seamless glass walk-in shower, alongside two additional guest bedrooms and a contemporary hallway bath. Complete with an attached two-car garage and prime proximity to the 210 freeway, local golf courses, and premier shopping, this residence represents a rare turn-key opportunity in one of East Pasadena's most iconic neighborhoods.
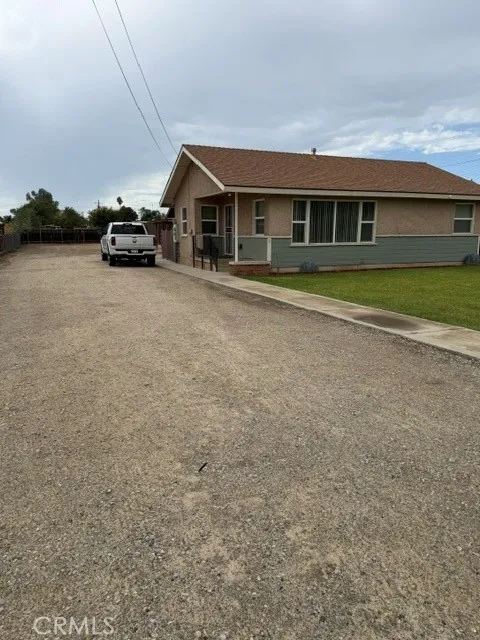
4372 Valley View
Norco, CA 92860
AREA SQFT
800
BEDROOMS
2
BATHROOMS
1
Beautifully move-in ready! This charming 2-bedroom 1-bathroom Home in Norco has a completely updated from top to bottom bathroom new shower & sleek vanity. Step inside to find a modern, bright kitchen loaded with ample cabinet storage, dining room off the kitchen. Built in dishwasher, gas stove refrigerator. Enjoy year round comfort with central air conditioning and heating. Paired with energy-efficient dual-pane windows. Backyard is fenced and you have a storage shed. The lawn has auto sprinklers and included in the rent is Lawn service, water sewer trash. You pay gas & electric. Norco has many activity. Enjoy the Norco fair and other activities. Don't Miss Out On This Norco Gem (Front House) Not attached
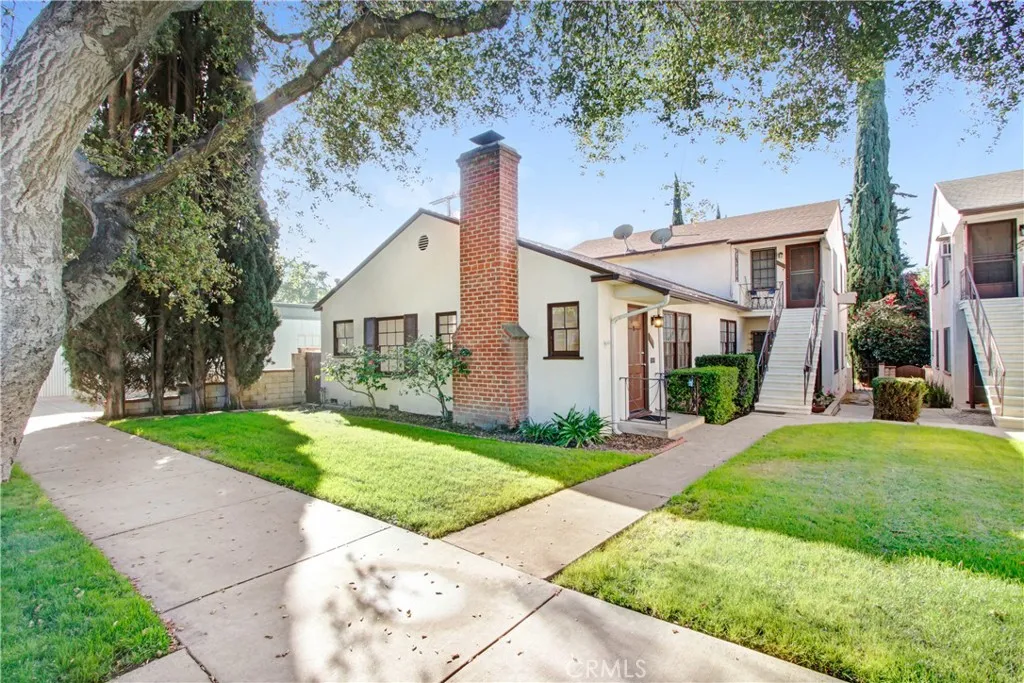
1658 Del Valle Avenue
Glendale, CA 91208
AREA SQFT
750
BEDROOMS
2
BATHROOMS
2
Newly built ADU in prestigious Verdugo Woodlands area in Glendale featuring 2 bedrooms and 2 baths, high ceilings, washer/dryer inside the unit, recessed lighting, stainless appliances, central air and heat, and solar system to reduce energy costs. Close to Glendale college, transportation, shops, and only short driving distance away from Glendale Galleria & Americana at Brand. No garage. Street parking only.
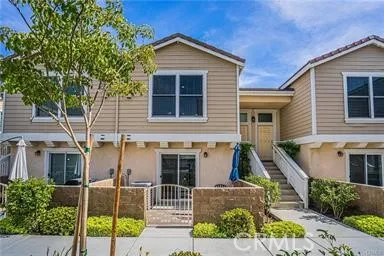
4631 Massimo
Cypress, CA 90630
AREA SQFT
1,058
BEDROOMS
2
BATHROOMS
2
Beautiful 2017-built condo featuring 2 bedrooms and 2 full bathrooms. This well-maintained home offers numerous upgrades, including wood-look tile flooring, recessed lighting throughout, and granite countertops. The open and inviting floor plan provides comfortable living space with quality finishes and beautiful touches throughout. Enjoy the convenience of a 2-car attached garage with direct access to the home. Located in a desirable community with access to award-winning schools. A wonderful opportunity to lease a move-in-ready home in an excellent location!
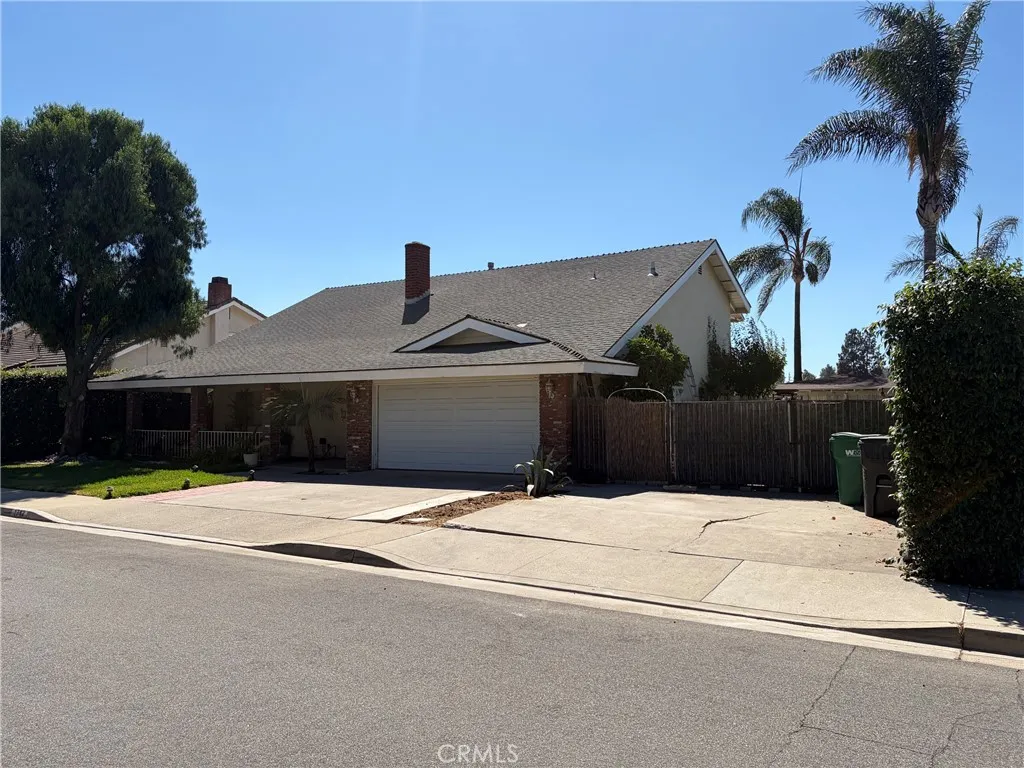
1742 La Mesa Oaks
San Dimas, CA 91773
AREA SQFT
2,179
BEDROOMS
4
BATHROOMS
2
2 story pool home located in desirable San Dimas Canyon location. 1 primary bedroom downstairs and 3 bedrooms upstairs. 2 car garage, 2nd driveway with RV parking. Private yard backs up to the wash with no neighbors behind you. Lots of recent upgrades including: Fresh paint, Tile flooring, Hardwood flooring, Dual pane windows, Modern fixtures and much more. Large Family room with fireplace, Huge pool with shaded patio structure, Bonita Unified School District. Close to Golf Course, Parks and trails. Washer, Dryer and Refrigerator included. Sorry, no pets allowed.
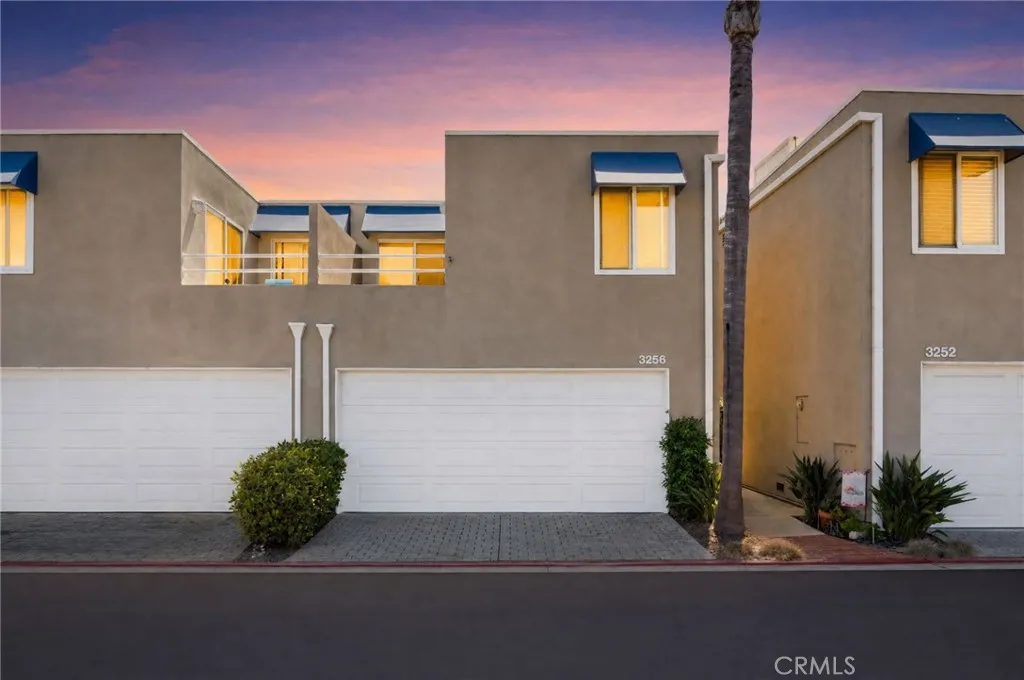
3256 Sparkler
Huntington Beach, CA 92649
AREA SQFT
1,673
BEDROOMS
3
BATHROOMS
3
Welcome to 3256 Sparkler Drive, a rarely available two-story residence tucked behind the gates of one of Huntington Harbours desirable waterfront communities. Offering 3 bedrooms, 2.5 bathrooms, and approximately 1,673 square feet, this light-filled home enjoys picturesque Harbour and marina views from the front and a peaceful, tree-lined greenbelt directly behind. Step inside to a bright, inviting interior where an open-concept floor plan creates an effortless flow for living and entertaining. Warm wood flooring extends throughout the main living areas, complemented by abundant natural light. The dining area connects seamlessly with the kitchen and spacious living room, creating a comfortable gathering space. The kitchen features crisp white cabinetry, stainless steel appliances, generous counter and storage space, and a convenient breakfast bar. Large windows and sliding glass doors frame the greenery outside and open to a private rear patio, where mature trees and an expansive greenbelt provide a tranquil backdrop near the water. Designed for Southern Californias year-round climate, the patio offers plenty of space for outdoor dining, entertaining, or relaxing in the coastal breeze. An electric retractable awning provides shade at the touch of a button, while the built-in BBQ complements the outdoor entertaining space. With no immediate residence directly behind, the setting creates an added sense of openness and privacy. Upstairs, all three bedrooms are thoughtfully positioned on the second level. The primary suite offers generous closet space and an en-suite bathroom w
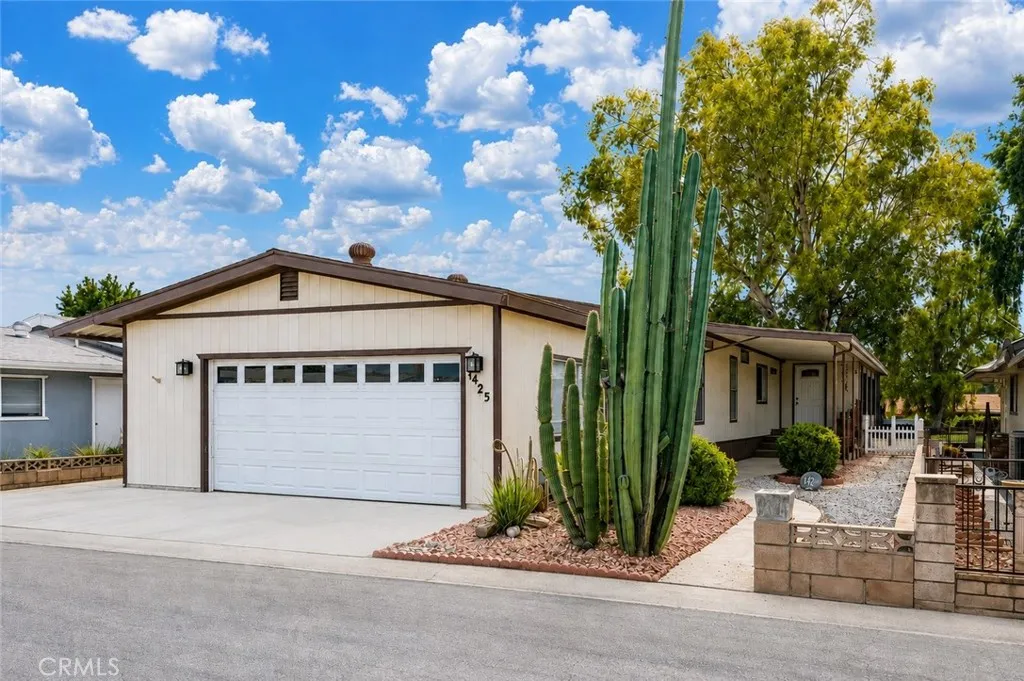
1425 Lodgepole
Hemet, CA 92545
AREA SQFT
1,792
BEDROOMS
3
BATHROOMS
2
A wonderful opportunity in the highly sought-after 55+ gated East Lake Estates community! This spacious 3-bedroom, 2-bathroom home offers 1,792 square feet of living space with an open, functional floor plan ideal for comfortable single-level living. Situated with golf course frontage, enjoy peaceful views and a serene backdrop right from your own backyard. The home features an attached 2-car garage with direct access, central heat and air, and generous living space throughout. Solid bones and great potential for the buyer looking to add their own personal touches and updates. Community amenities include a sparkling pool and spa, clubhouse, pickleball and tennis courts, and library. Best of all, you own the land. NO space lease! HOA dues cover water, sewer, trash, and common area maintenance for easy, low-maintenance living.
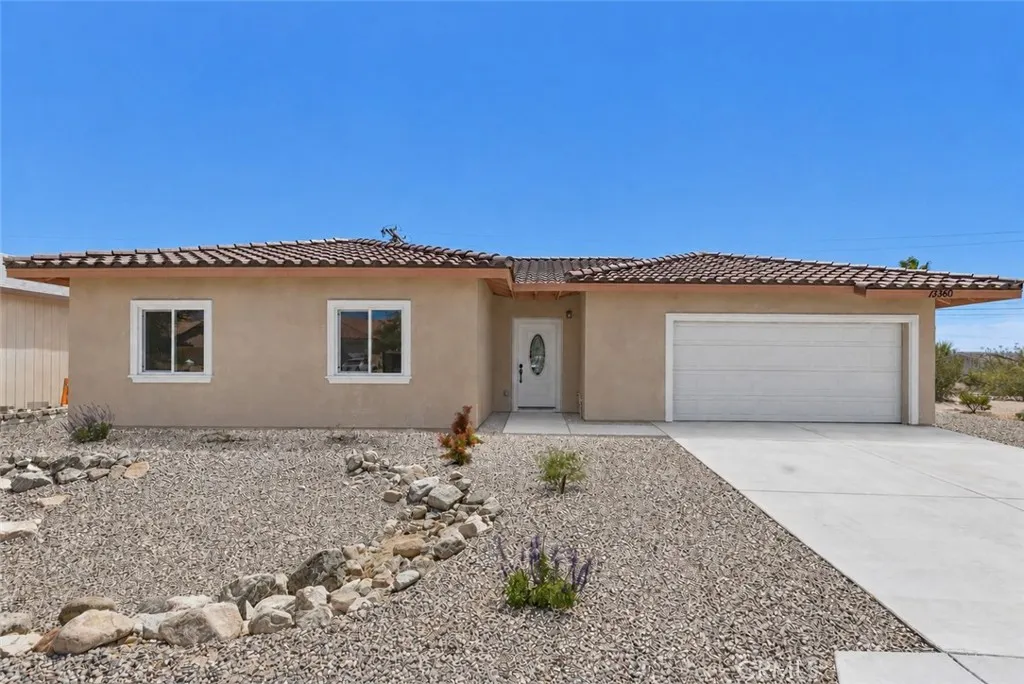
13360 Santa Ysabel Drive
Desert Hot Springs, CA 92240
AREA SQFT
1,800
BEDROOMS
4
BATHROOMS
3
Welcome to this brand-new single-story home located in the growing Desert Springs Estates community of Desert Hot Springs. Offering approximately 1,800 square feet of thoughtfully designed living space, this 4-bedroom, 2.5-bath residence combines modern luxury, energy efficiency, and comfortable desert living. Step inside to an open-concept floor plan featuring soaring high ceilings, abundant natural light, and upgraded flooring throughout. The beautifully appointed kitchen is designed for both everyday living and entertaining, showcasing quartz countertops, Euro-style cabinetry, an upgraded kitchen sink, walk-in pantry, upgraded faucets and fixtures, and stylish finishes throughout. This home is loaded with premium upgrades including owned solar panels, extra insulation throughout the entire home for enhanced energy efficiency, double-pane insulated windows, upgraded doors and trim, upgraded door hardware, and designer tile surrounds in the bathrooms with upgraded sinks and faucets. Additional highlights include direct garage access and a spacious single-level layout ideal for modern living. Situated in the peaceful desert setting of Desert Hot Springs, this home offers beautiful mountain views and convenient access to parks, golf courses, shopping, dining, and the renowned natural hot springs the area is known for. Located approximately 1015 miles from Palm Springs, residents enjoy a relaxed atmosphere while remaining close to all the entertainment, resorts, and lifestyle amenities the Coachella Valley has to offer.
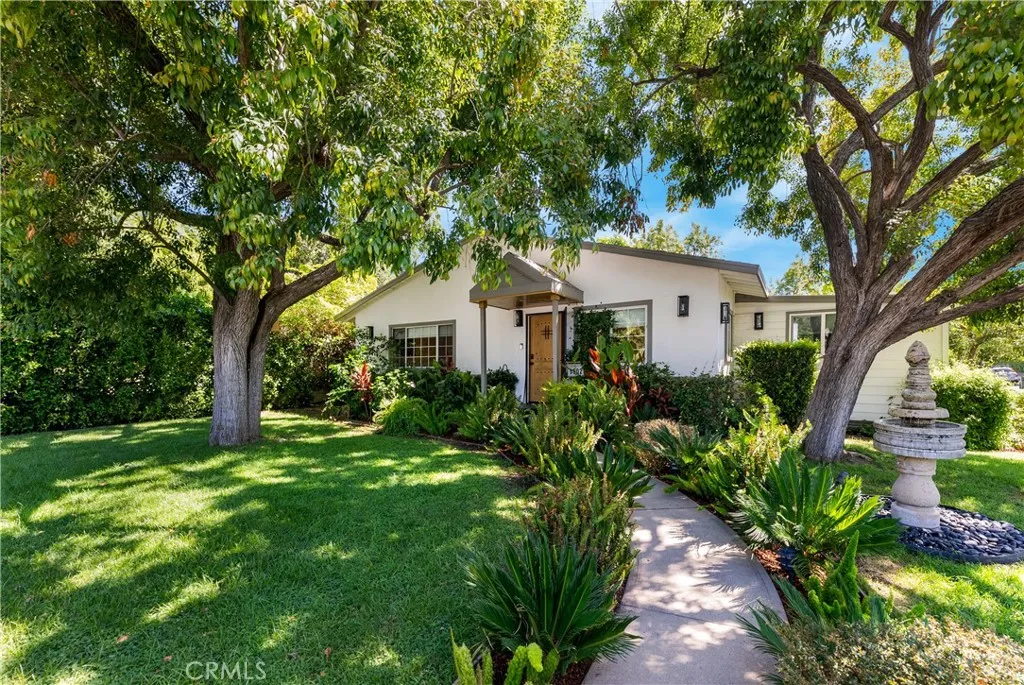
5802 Tobias
Sherman Oaks, CA 91411
AREA SQFT
1,621
BEDROOMS
3
BATHROOMS
2
Tucked on a picturesque corner lot amid mature trees and lush landscaping, this warm Sherman Oaks home in the sought-after Kester Avenue School district offers three bedrooms and two bathrooms. The light-filled, open layout centers on a spacious great room, where the updated kitchen, dining area and living room flow seamlessly together around a generous islandideal for gathering. Hardwood-style flooring and recessed lighting run throughout. The primary suite includes a private bath, a custom walk-in closet with built-ins, and an even larger second walk-in closet offering exceptional space for wardrobe or storage. Outside, a paver patio, grassy yard and spa create the perfect setting for entertaining or unwinding. The detached guest house offers a private entrance and full bathrooman ideal retreat for guests, extended family, a home office or studio. This turn-key home is set in a highly desirable Sherman Oaks neighborhood, and is moments from shopping, dining and everything the area has to offer.
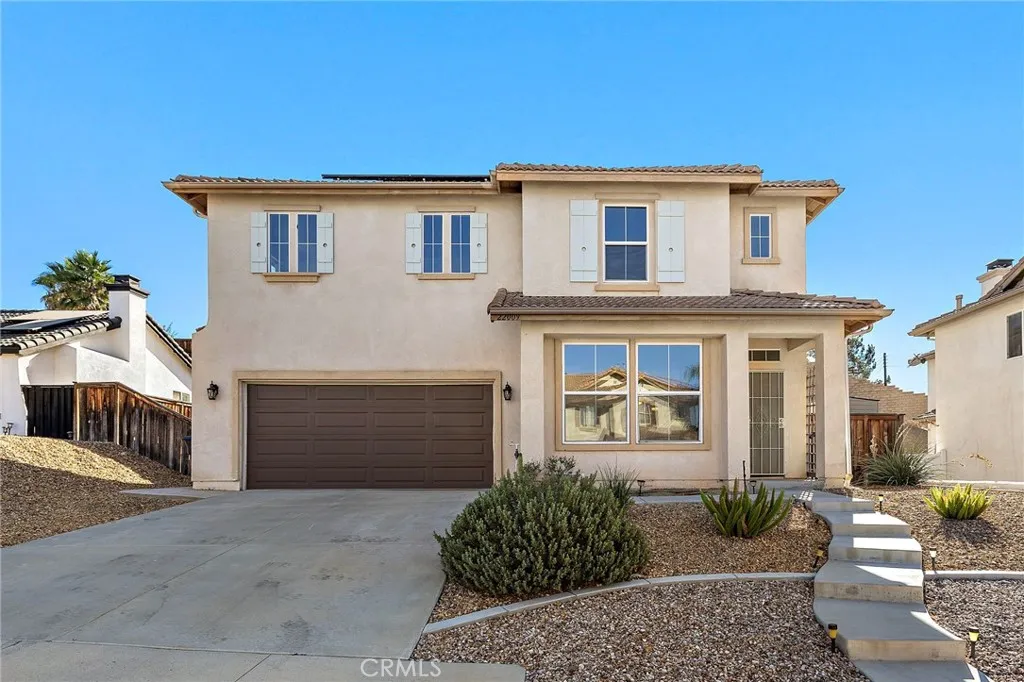
22009 Blondon Court
Wildomar, CA 92595
AREA SQFT
2,196
BEDROOMS
4
BATHROOMS
3
Welcome to 22009 Blondon Ct in Wildomar! This inviting home offers a comfortable and functional floor plan with plenty of space to enjoy. Inside, youll find spacious living areas with great natural light and a layout designed for both everyday living and entertaining. The generously sized bedrooms provide flexibility for family, guests, a home office, or additional workspace. Step outside and enjoy the private backyard with room to relax, entertain, and enjoy Southern California living. Conveniently located near shopping, dining, schools, parks, and easy freeway access, this home combines space, comfort, and a great location. Dont miss the opportunity to make 22009 Blondon Ct your new home!
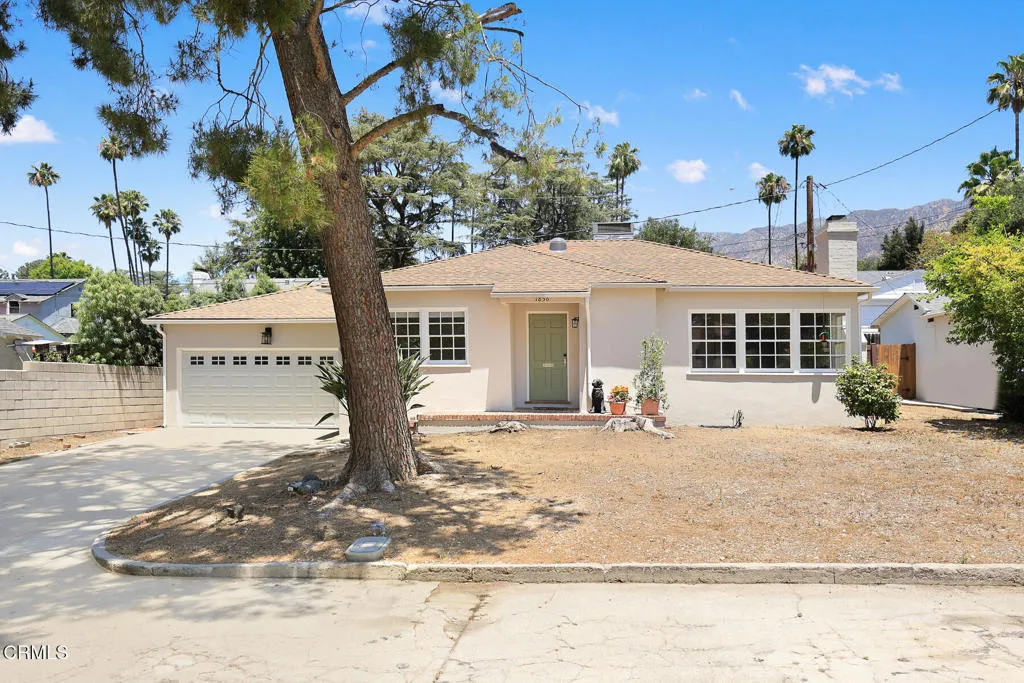
1856 Michigan Avenue
Pasadena, CA 91104
AREA SQFT
1,119
BEDROOMS
2
BATHROOMS
2
Nestled within Pasadena's highly coveted Historic Highlands District, this beautifully reimagined 1942 residence blends timeless character with today's most desirable upgrades. Tucked away on a quiet and charming lane off North Michigan Avenue that serves only four homes, 1856 offers a rare sense of privacy and tranquility in one of Northeast Pasadena's most sought-after neighborhoods.Thoughtfully updated throughout, the home features a completely remodeled kitchen with modern cabinetry, stylish finishes, and a conveniently integrated stackable washer and dryer. Both bathrooms have been tastefully renovated, while extensive system upgrades include updated electrical wiring and panel, recessed lighting, Uponor plumbing, central heating and air conditioning, and a tankless water heater.Original hardwood floors add warmth and character, while fresh interior and exterior paint create a crisp, move-in-ready feel. The private, fenced backyard is an inviting retreat, sprinkler system, and charming Dutch door that seamlessly connects indoor and outdoor living. Additional improvements include an attached two-car garage with an automatic door opener and keyless front entry for added convenience.Ideally located just moments from the Altadena Golf Course, Altadena Town & Country Club, scenic hiking trails, and the vibrant East Washington Village with its beloved restaurants, coffee shops, and boutiques, this turnkey Highlands gem offers the perfect blend of historic charm, modern comfort, and an exceptional Pasadena lifestyle.
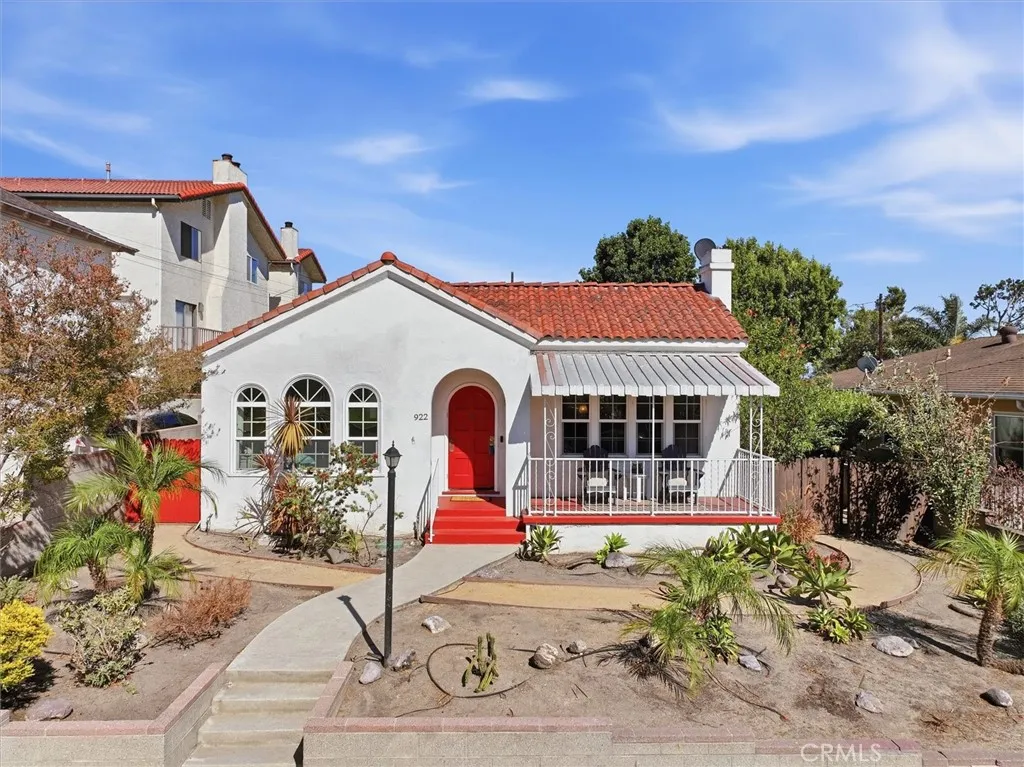
922 Patton
San Pedro, CA 90731
AREA SQFT
1,328
BEDROOMS
2
BATHROOMS
2
Spanish Style Charmer in the highly desirable Vista Del Oro neighborhood. Welcoming covered front porch looks out at front yard and street. This two bedroom + den, two full bathroom home with upgraded kitchen and bathrooms oozes character and has a large yard & covered patio. Formal living room has coved ceilings, fireplace and beautiful hardwood floors (t/o house). Separate dining area is conveniently located between the living room and family room/den. Renovated kitchen has a breakfast nook + granite counters, designer cabinets, stainless steel farmhouse sink, and stacked washer and dryer. Both full bathrooms have been updated. The family room/den has beam ceilings and opens to a huge backyard area with large covered patio, mature peach, grapefruit, apple, and olive trees. Other features include dual pane windows, upgraded 200 amp electrical panel, and tankless water heater. Lots of extra space with previous tandem garage converted to a storage unit, playroom or office. Private alley driveway leads to a one-car garage. Close to Averill Park, shopping, schools & waterfront.
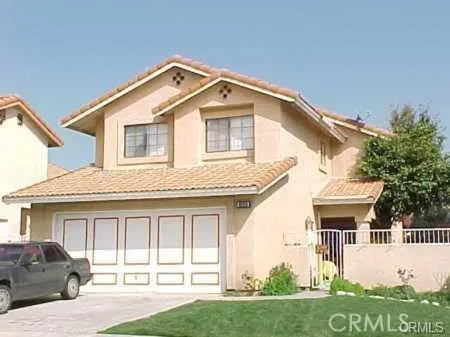
6555 Sonoma
Fontana, CA 92336
AREA SQFT
1,280
BEDROOMS
3
BATHROOMS
3
Welcome to a prestigious area conveniently located in the north part of Fontana close to the 210 Freeway, schools and shopping centers, featuring bright dining and kitchen area with 3 upstairs bedrooms and 2.5 bathrooms, do not missed this great opportunity.

5363 Hess Road
Phelan, CA 92371
AREA SQFT
1,304
BEDROOMS
2
BATHROOMS
2
Dont miss this rare opportunity to own a peaceful High Desert retreat in Phelan, a hidden gem known for its quiet country setting and convenient access to town amenities. Located just off Highway 138, this growing community offers easy access to hiking, off-roading, camping, fishing, skiing, and nearby destinations including Big Bear, Lake Arrowhead and Wrightwood. This charming Alpine-style log home is full of rustic character and warmth. Originally designed with three bedrooms, it is currently arranged as two spacious bedrooms and two bathrooms but can easily be restored to its original layout. The primary suite features a generous closet and bathroom with a full-size shower, while the second bedroom sits conveniently near a full bathroom with a tub/shower combination. A full-size front porch provides the perfect place to relax and enjoy sweeping mountain, desert, and sky views. The property also includes an oversized three-car garage and a large shed, providing excellent space for vehicles, storage, tools, hobbies, or outdoor equipment. Set on nearly an acre of flat, fully fenced land, this home offers the privacy, space, and rural charm of country living without giving up the conveniences of a thriving High Desert community.
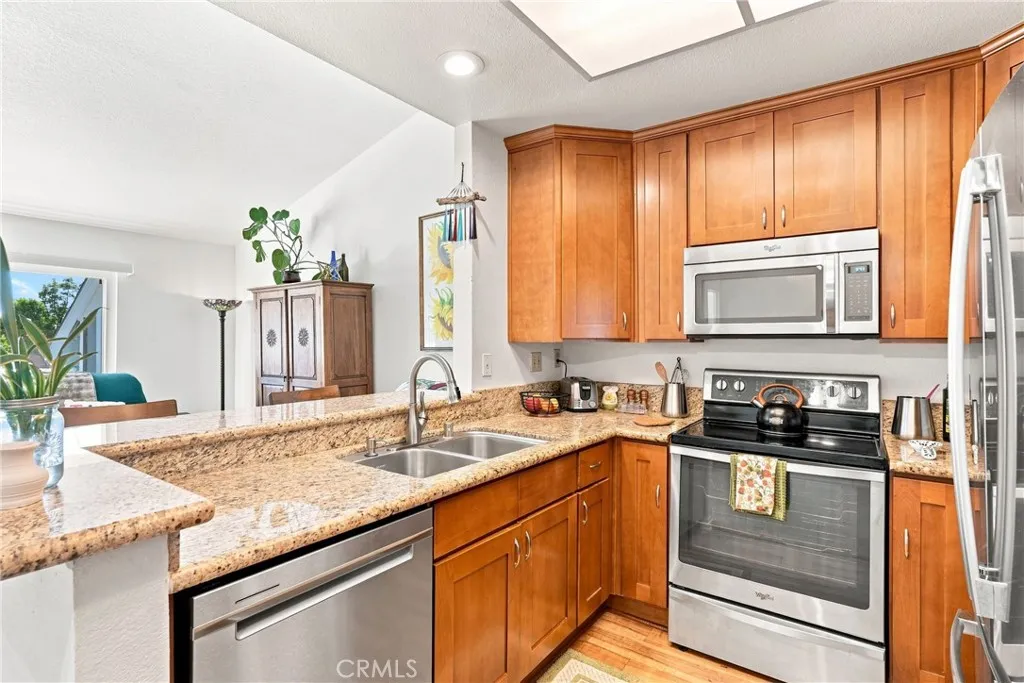
187 Huntington
Irvine, CA 92620
AREA SQFT
690
BEDROOMS
1
BATHROOMS
1
Nestled in the desirable Northwood Horizons community, this inviting upper-level 1-bedroom, 1-bath condominium offers approximately 690 square feet of thoughtfully designed living space, along with the added convenience of a detached one-car garage and guest parking. With no one above, the home enjoys an added sense of privacy, while soaring vaulted ceilings in the main living area create a bright, airy feel and allow natural light to flow throughout. The kitchen opens to the living space and features granite countertops, warm wood cabinetry, stainless steel appliances, generous storage, and a breakfast bar that creates an easy connection between the kitchen and living area. The flexible layout also provides space for a dining area or home office, making the most of the homes footprint. The well-proportioned bedroom features a walk-in closet and is complemented by a full bathroom with a granite-topped vanity and a tub/shower combination with travertine tile surround and a built-in niche. Additional conveniences include an in-unit laundry closet and pantry storage. The Northwood Horizons community offers beautifully maintained grounds and resort-style amenities, including two heated pools and spas, barbecue and picnic areas, and open green spaces for relaxing and recreation. FHA approved with no Mello-Roos, the community offers added flexibility and value for a wide range of buyers. Perfectly positioned in the heart of Irvine, the home offers convenient access to Orchard Park, Heritage Community Park, the William Woollett Jr. Aquatics Center, and Irvines extensive network of
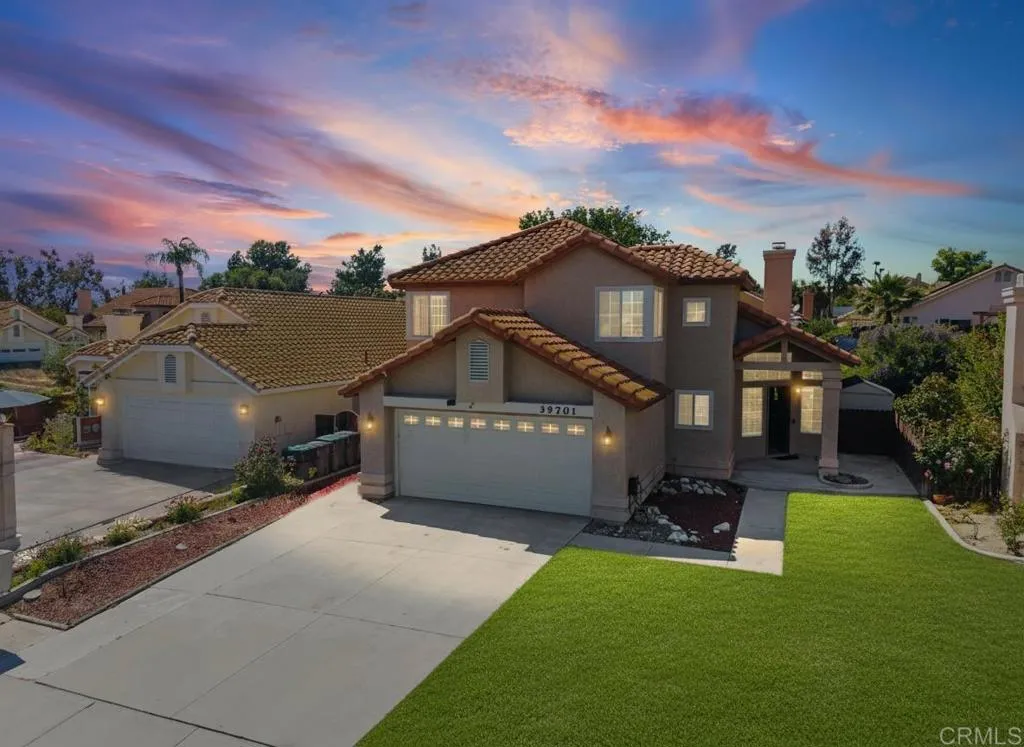
39701 Kilkare Circle
Murrieta, CA 92562
AREA SQFT
1,541
BEDROOMS
3
BATHROOMS
3
Welcome to 39701 Kilkare Circle, a beautifully maintained 3-bedroom, 2.5-bath home nestled on a quiet cul-de-sac in the heart of Murrieta. This inviting residence offers 1,541 square feet of thoughtfully designed living space featuring soaring vaulted ceilings, abundant natural light, and an open, functional floor plan perfect for both everyday living and entertaining. Enjoy two spacious living and dining areas, a convenient downstairs guest bath, and energy-efficient upgrades including solar, central A/C, and a whole-house fan for year-round comfort. Step outside to a generous backyard with a large covered patio, providing the ideal setting for outdoor dining, relaxing, or future customization. Situated on a 6,098 sq. ft. lot with NO HOA and low taxes, this home is within walking distance to Avaxat Elementary and conveniently located near shopping, dining, and easy access to the I-15 and I-215. A wonderful opportunity to own a move-in ready home in one of Murrieta's most desirable neighborhoods.
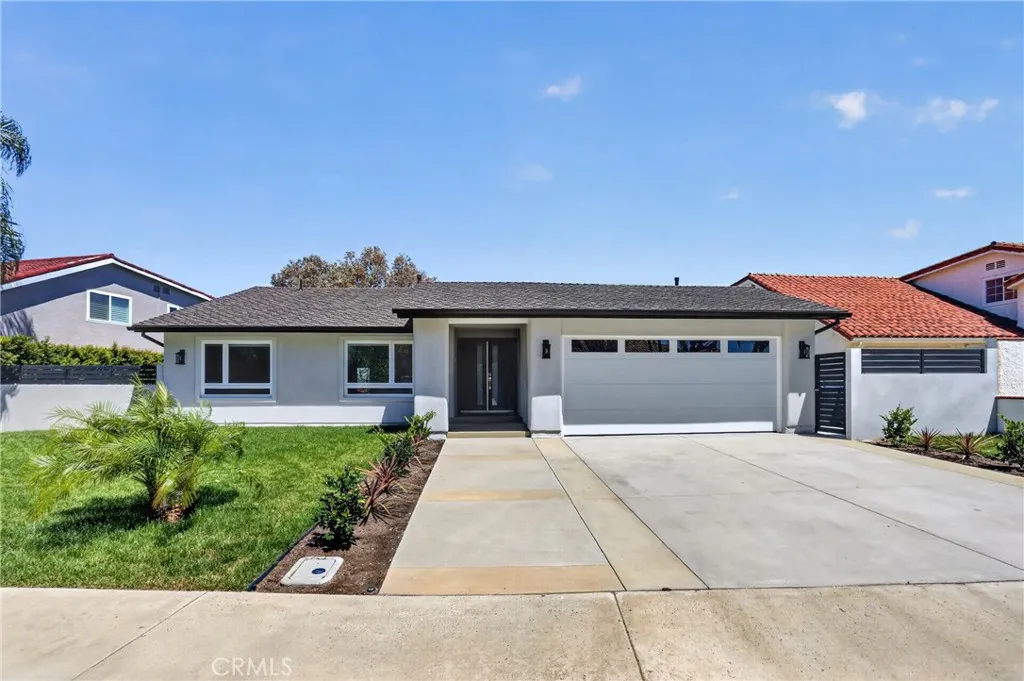
27182 Calle Del Cid
Mission Viejo, CA 92691
AREA SQFT
1,812
BEDROOMS
3
BATHROOMS
3
***PANORAMIC VIEW*** Exceptional Hilltop Residence with Panoramic Views Welcome to this beautifully reimagined 3-bedroom, 2.5-bathroom hilltop residence, where contemporary elegance, exceptional craftsmanship, and breathtaking panoramic views come together. From the moment you enter through the custom walnut front door, you are welcomed by a bright and airy living room with soaring ceilings, expansive windows, and an abundance of natural light. The elevated setting creates a wonderful sense of openness while bringing the beautiful surrounding views into the home. At the heart of the residence is a stunning custom kitchen, featuring beautifully crafted cabinetry, premium 3cm quartz countertops, and GE Profile stainless-steel appliances. Thoughtfully selected finishes continue throughout the home, creating a sophisticated yet warm and inviting atmosphere. The home underwent an extensive renovation in late 2025, including PEX plumbing, updated electrical wiring, completely new HVAC equipment and ductwork, substantial drywall replacement, and replacement and/or reinforcement of approximately 30% of structural components. Exterior improvements include new soft-finish stucco, new windows and exterior doors, and a custom walnut front entry door. Extensively renovated in late 2025, the residence offers the rare combination of beautiful design and substantial modern improvements. New windows and doors, fresh exterior stucco, upgraded systems, professionally finished interiors, beautifully landscaped grounds, and a new nine-zone irrigation system enhance both the appearance and funct
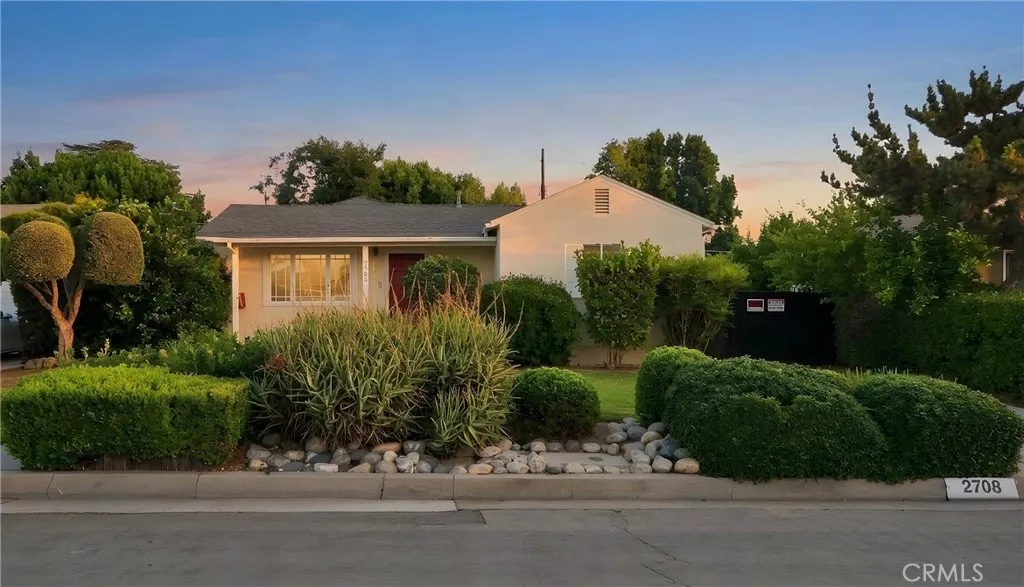
2708 Heather Heights Avenue
Arcadia, CA 91006
AREA SQFT
1,094
BEDROOMS
2
BATHROOMS
1
Discover the perfect blend of classical character and modern ease in the Mayflower Village area of Arcadia. This charming 1 story traditional residence welcomes you with manicured curb appeal and a spacious front porch that feels instantly like home. Step inside to find an inviting interior accented by elegant crown moldings, recess lighting, wood flooring, and a functional floor plan. The kitchen features a sleek granite countertop, newer modern appliances, and ample cabinetry that will delight any home chef. As you open the double french doors, the experience continues outdoors accented with mature fruit trees and lush green facade, offering privacy perfect for outdoor entertaining. The garage has a functional bath and extra storage spaces that can transform into an office, gym, or a creative studio. Whether you are looking to simplify your lifestyle or purchase your very first home, this property offers a rare combination of comfort, tradition, and simplicity.
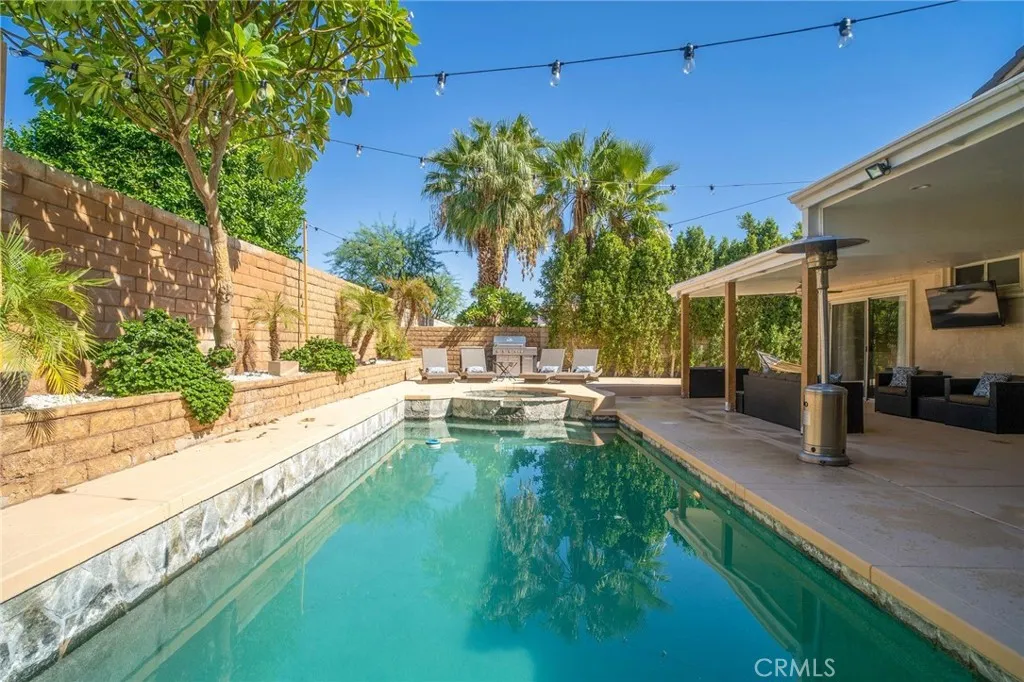
78670 Bradford
La Quinta, CA 92253
AREA SQFT
2,045
BEDROOMS
5
BATHROOMS
3
Welcome to this beautifully appointed, fully furnished pool home in highly sought-after North La Quinta. Offering the ideal combination of comfort, style, and desert living, this spacious 5-bedroom,3-bathroom residence provides plenty of room to relax, gather, and entertain. The inviting open-concept floor plan seamlessly connects the living, dining, and kitchen areas, creating a bright and welcoming space enhanced by abundant natural light. Step outside to your own private resort-style oasis, featuring a sparkling pool and spa, along with ample space for outdoor dining, lounging, and entertaining beneath the desert sky. Ideally situated near premier shopping and dining, world-class golf courses and country clubs, the Indian Wells Tennis Garden, Empire Polo Club, and everything the Coachella Valley lifestyle has to offer.

71 Adelfa
Rancho Mission Viejo, CA 92694
AREA SQFT
1,553
BEDROOMS
3
BATHROOMS
3
Welcome to your little slice of Rancho Mission Viejo! This beautifully updated, turnkey 3-bedroom, 2.5-bath corner lot townhome in desirable Sendero offers 1,553 sq. ft. of stylish, easy livingand a setting thats hard to beat. One of the homes standout features is its peaceful outlook toward the adjacent nature reserve. Instead of staring directly into a neighbors window, youll enjoy mature trees, greenery, and a quiet private service roadprivacy and tranquility included! Inside, soaring ceilings and abundant natural light create an open, airy feel. French oak flooring flows throughout the main level and into the spacious primary suite, fresh interior paint, and plantation shutters. The upgraded kitchen features stainless steel appliances and a stylish backsplash. Step outside to your private patio and enjoy the serene surroundings. All three bedrooms are upstairs, including an impressive primary suite with exceptionally high ceilings and a generous walk-in closet. Additional highlights include a tankless water heater, washer & dryer, and attached two-car garage. Built in 2014 and exceptionally maintained, this home also offers access to RMVs incredible resort-style lifestyle, including pools, clubhouses, fitness centers, playgrounds, walking paths, and recreational amenities throughout Sendero, Esencia, and Rienda, with hiking and nature trails nearby. Turnkey, peaceful, beautifully positioned, and packed with upgrades. This is the kind of home that makes Rancho Mission Viejo so easy to love!

5906 California Spring
Bakersfield, CA 93313
AREA SQFT
2,110
BEDROOMS
4
BATHROOMS
3
Southwest Bakersfield pool home in Seasons in the Southwest! 4 bed, 3 bath, 2,110 sq ft two-story with formal living and dining, family room, and a den with a nice fireplace! Backyard oasis with in-ground pool and waterfalls plus a covered patio. Tile roof, indoor laundry, 2-car garage, no HOA, and walking distance to Elementary School. Schedule your private showing today! Casa con piscina/alberca! en el suroeste de Bakersfield, 4 recmaras, 3 baos, 2,110 pies cuadrados, de dos pisos, con sala y comedor formales, cuarto familiar y con una hermosa chimenea. Un oasis en el patio de atras con alberca y cascadas! Tiene patio atras! Techo de teja, lavandera interior, cochera para 2 autos, sin cuotas mensuales a pagar y a pocos pasos de la escuela primaria. Haga su cita con su agente preferido hoy!
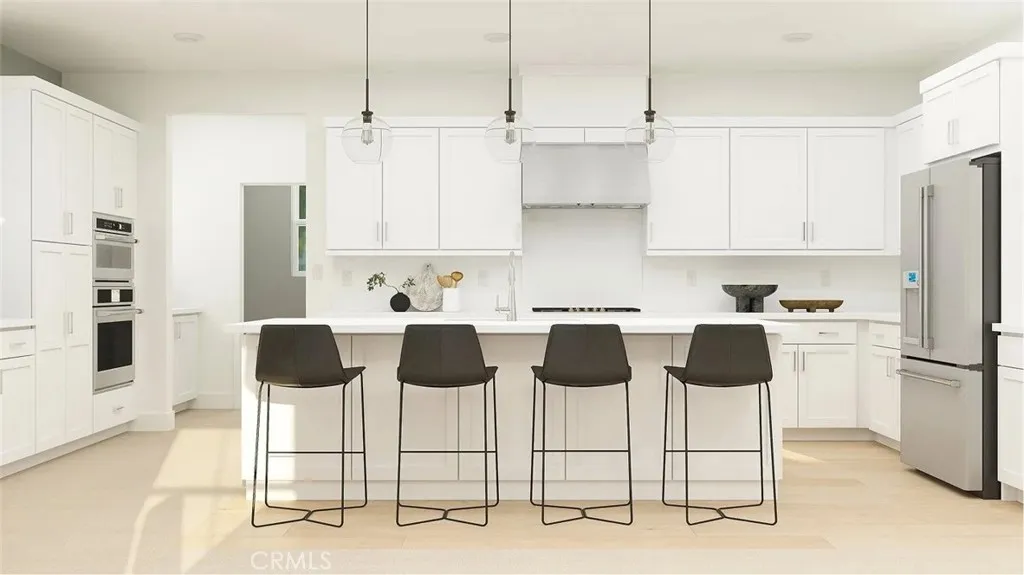
641 Guy Turner Drive
Camarillo, CA 93010
AREA SQFT
2,245
BEDROOMS
4
BATHROOMS
4
This stunning 2-story, 4 bedroom, 3.5 bathroom smart home offers the perfect blend of comfort and style. With a convenient 2-bay garage and exterior single or double car space, this home has all the space you need for modern living. Nestled in a vibrant community, you'll soon enjoy access to fantastic amenities including a sparkling pool, spa, a welcoming community center, and a sprawling 5-acre city park right in the neighborhood. Park includes 2 basketball courts, 4 pickle ball courts, bocce ball, cornhole, dog park, bicycle trails and more! This home and its surrounding offer endless opportunities in a highly sought after, limited availability, established location, with excellent retail options just minutes away. Do not miss out on the chance to make this exceptional property your own.

14502 Badger
Eastvale, CA 92880
AREA SQFT
3,988
BEDROOMS
5
BATHROOMS
5
Welcome to 14502 Badger Ln, Eastvale, a beautifully upgraded and spacious residence offering approximately 3,988 sq. ft. of total living space, with 5 bedrooms, 4.5 bathrooms, plus a downstairs den/office. The home includes the original 3,842 sq. ft. residence plus an approximately 146 sq. ft. permitted enclosed sunroom. Situated on an approximately 8,276 sq. ft. lot, this impressive home was built in 2013. Public records reflect the original residence at approximately 3,842 sq. ft. The thoughtfully designed floor plan includes a highly desirable downstairs bedroom with its own bathroom, ideal for guests, extended family, or multigenerational living. A separate downstairs den/office provides additional flexibility for working from home, studying, or creating a private retreat. Inside, you'll find upgraded solid wood flooring throughout the first floor, adding warmth and elegance to the spacious living areas. Additional improvements include an upgraded HVAC system and tankless water heater, enhancing both comfort and efficiency. The home's energy features are equally impressive, with 24 solar panels and two Tesla Powerwall batteries providing solar generation and energy storage. For EV owners, the property is equipped with two 220V outlets, making it convenient to charge two electric vehicles at home. The permitted 146 sq. ft. enclosed sunroom expands the home's usable living space and creates a wonderful area for relaxing or entertaining. An additional approximately 11' x 15.6' solid covered patio with electrical further enhances the home's indoor-outdoor lifestyle. Offerin

8 Hemming Lane
Chico, CA 95973
AREA SQFT
1,231
BEDROOMS
3
BATHROOMS
2
Don't let this one slip away! A really comfortable home that has been kept up and is neat, clean and ready to go. Features efficient kitchen with a cute breakfast nook and built-in window seat. A separate roomy dining area is just off the living room. The Primary bedroom has a plant shelf over the closet and a vaulted ceiling area. This home is located on a street with no thru traffic. There is easy access to schools of all levels and shopping. The Rotary Centennial Park is located at the end of the street on Ceres. Easy living will be enjoyed while living in this nice home.
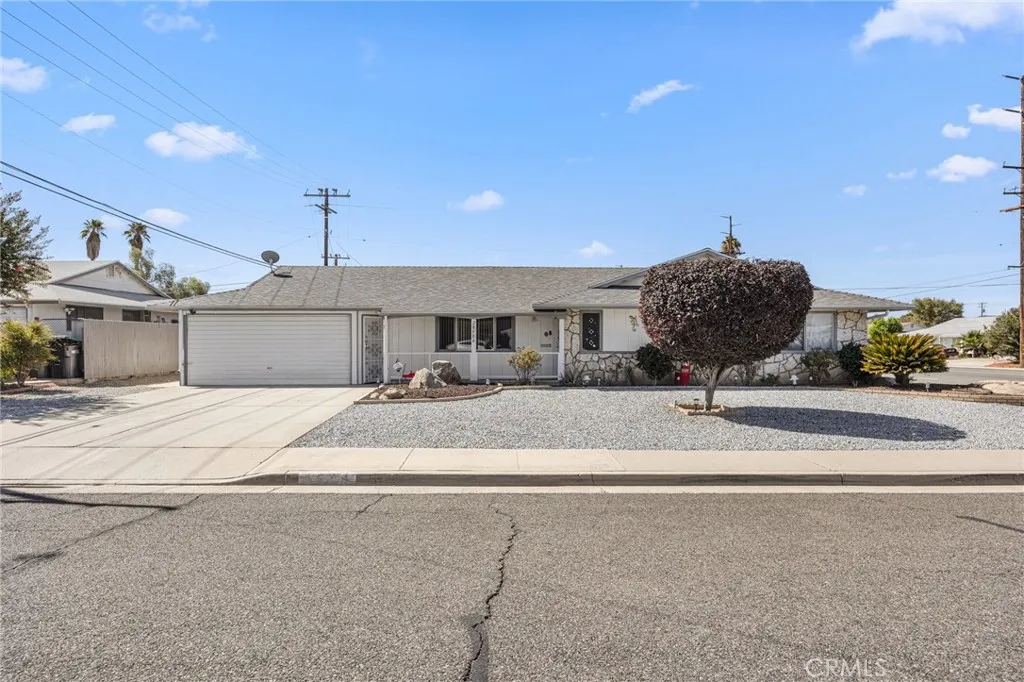
28984 Worcester
Sun City, CA 92586
AREA SQFT
1,939
BEDROOMS
3
BATHROOMS
2
Beautifully maintained single-story home in the heart of Sun City, Menifee's established 55+ community. Set on a corner lot with RV parking, this 3-bedroom, 2-bath residence offers 1,939 square feet of comfortable one-level living. The kitchen anchors the home with Formica counters, an oven, breakfast bar seating and a skylight that floods the space with natural light. A separate formal dining room, a large family room and a living room that gives everyone room to spread out. Indoor laundry room with storage. Laminate flooring runs through the main living areas. The big-ticket items are already handled. Roof replaced in 2022, HVAC and condenser in 2023, sewer main line replaced in 2014, and new ceiling fans throughout. Solar keeps the electric bill between $25 and $30 a month (leased system, buyer to assume). Out back, a full-length covered patio runs the width of the house, with mature fruit trees and low-maintenance landscaping. Attached 2-car garage plus RV parking. Low HOA dues include the Sun City Civic Association pool, clubhouse and community activities. Move-in ready, priced to sell, and one of the few homes in the tract with this much space and this little deferred maintenance.

3096 Lakeview Drive
Nice, CA 95464
AREA SQFT
1,320
BEDROOMS
3
BATHROOMS
2
Single-story stick-built home in Nice with a yard and seasonal creek. The home is approx. 1,320 sq. ft., offering 3 bedrooms and 2 bathrooms on a 5,227 sq. ft. lot. The floor plan features a primary bedroom with its own private bathroom, two additional bedrooms, and a living room with a freestanding wood-burning stove and access to a screened-in porch. The fenced backyard includes a concrete patio area, while an additional side yard provides space to create a garden, play area, or another outdoor retreat. A seasonal creek adds a unique natural feature to the property, and the home also has a private well. The property offers an opportunity for a new owner to add their own personal touches and make improvements over time. With some cleanup, updating, and cosmetic improvements, this home has potential to be a great opportunity for someone looking for a home they can personalize or an investment property. Some photos have been virtually staged or digitally modified for marketing purposes.
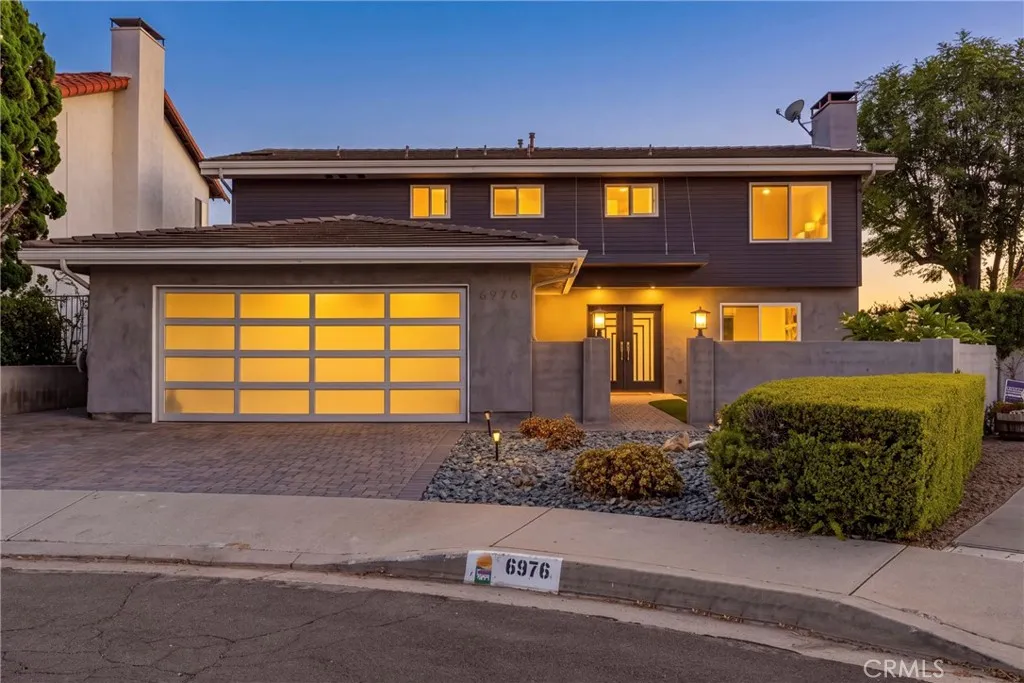
6976 Verde Ridge Road
Rancho Palos Verdes, CA 90275
AREA SQFT
2,513
BEDROOMS
5
BATHROOMS
4
COASTAL MODERN SERENITY | CANYON & OCEAN VIEWS ! Sleek contemporary design, serene canyon and ocean views, and resort-style outdoor living come together in this extensively remodeled Rancho Palos Verdes residence, ideally positioned at the end of a peaceful cul-de-sac. Nearly $500,000 in remodeling and upgrades have created a sophisticated, move-in-ready home designed for today's California lifestyle. Two sets of retractable doors create an effortless connection between the stylish interior and expansive outdoor entertaining spaces featuring a huge view deck, pool, spa, and private putting green with beautiful Hawaiian-style plumerias in the backdrop. The impressive chef's kitchen features plentiful counter space with a peninsula and island including a breakfast bar, quartz countertops, abundant cabinetry with rollout drawers, large walk-in pantry, Sub-Zero refrigerator, Viking six-burner range, prep sink, breakfast bar, recessed and pendant lighting. The flexible five-bedroom, four-bath floor plan includes a main-level bedroom and bath, plus four bedrooms and three baths upstairs. Three bedrooms feature vaulted ceilings and mirrored wardrobe closets. The spectacular primary suite enjoys canyon and peak a boo ocean views, vaulted open-beam ceiling, large walk-in closet, and beautifully remodeled contemporary en-suite bath with dual sinks, oversized shower, and abundant cabinetry. Distinctive custom metalwork, sleek staircase railing, custom gates, contemporary metal front door with opening windows, electric window shades, two retractable awnings, two-zone speakers, Milgard
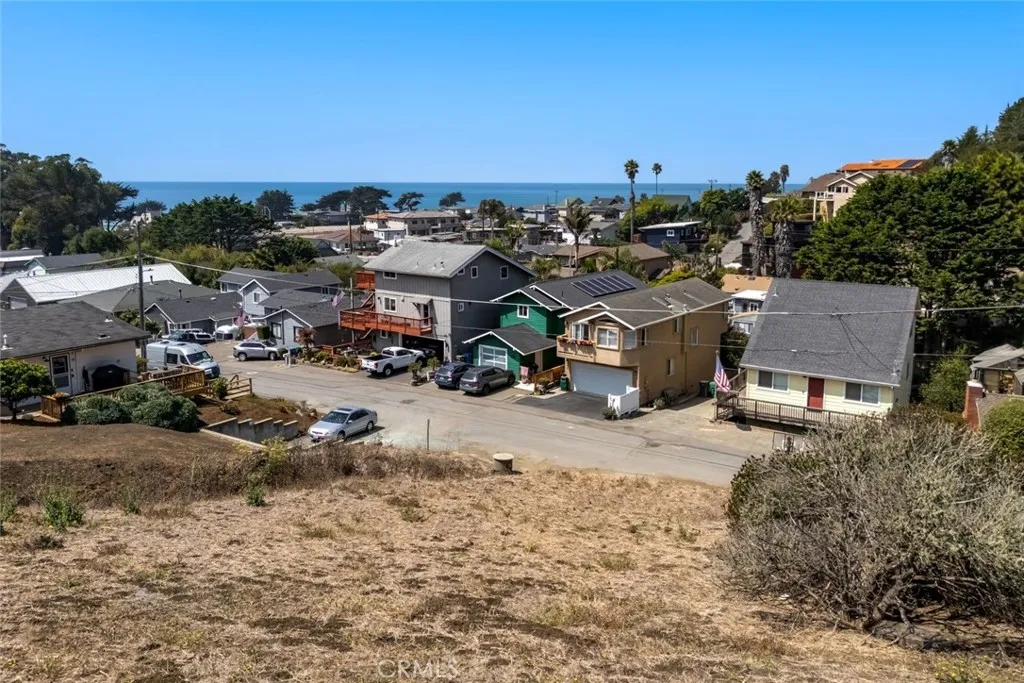
414 Hacienda
Cayucos, CA 93430
AREA SQFT
BEDROOMS
BATHROOMS
Fantastic Oceanview buildable lot in gorgeous Cayucos, Ca. Start fresh and design your Central Coast dream home. All utilities are at the street and ready to go. The county of SLO will issue a water meter once construction plans are submitted and approved. The quaint town of Cayucos is the gem of the Central Coast. A relaxing, laid back energy with iconic beaches, great restaurants and breathtaking sunsets. Don't put your dreams on hold any longer, build what you've always wanted and do it now.
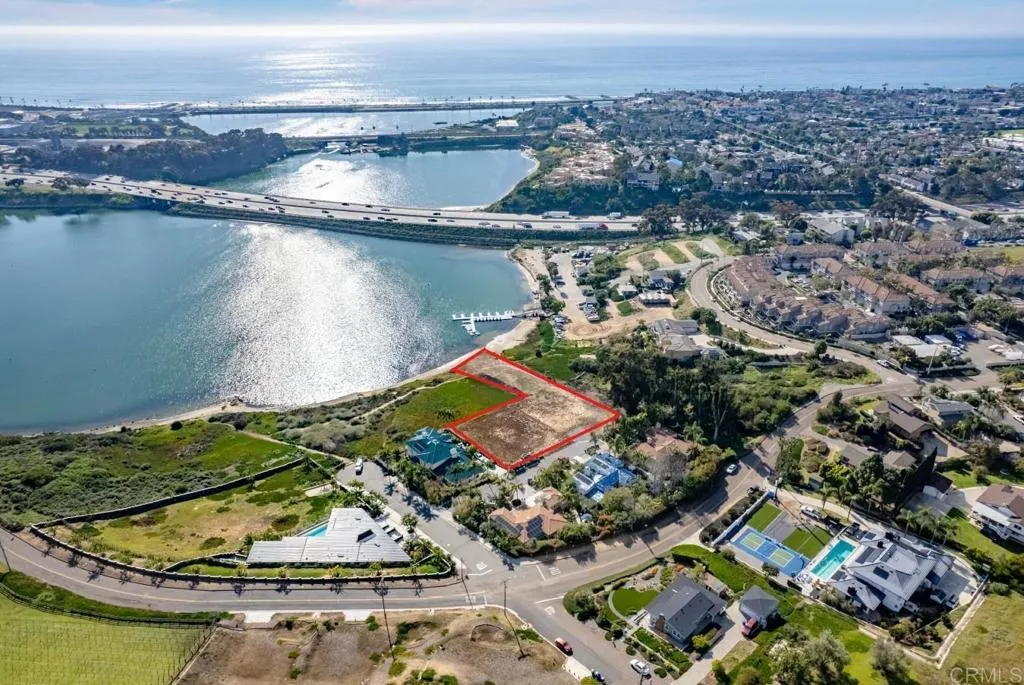
4301 Brooks
Carlsbad, CA 92008
AREA SQFT
BEDROOMS
BATHROOMS
PRICING: 4301 Brooks Way - $2,290,000 4311 Brooks Way - $1,690,000 4301 Brooks Way - This approximately 0.49-acre parcel features roughly 52 feet of private lagoon frontage, providing panoramic views and direct access to water activities such as paddleboarding and kayaking. The site is graded and ready for development, with sewer, water, and electrical service stubbed to the property, offering a streamlined path to construction. Set within the quiet Hedionda Point enclave, the property combines rare waterfront serenity with convenient proximity to Carlsbad Village, local beaches, and top-rated schools. 4311 Brooks Way - Elevated slightly above the lagoon, the lot captures tranquil waterviews and the coastal character of the surrounding Hedionda Point neighborhood. The property is improved with sewer, water, and electrical utilities stubbed to the site, supporting a straightforward development process for a luxury single-family residence or potential multi-lot estate configuration when paired with the adjoining parcel. With easy access to Carlsbads beaches, restaurants, and walkable village core, 4311 Brooks Way delivers both coastal convenience and long-term investment appeal.

