

Search
Search
Search
Search For Your Next Property
Form submitted successfully!
You are missing required fields.
Dynamic Error Description
There was an error processing this form.

5570 caliente bodfish
Unknown, CA 93518
AREA SQFT
BEDROOMS
BATHROOMS
This expansive 1,113-acre property is located in the scenic western Sierra region, just six miles from Lake Isabella and approximately two and a half hours from Los Angeles. The land features a diverse topography that includes valleys, meadows, wooded areas, and elevations reaching over 4,000 feet, creating a unique and visually striking setting. The property consists of two legal parcels zoned A-1 (Residential/Agricultural), offering significant development potential. Based on county requirements of 2.5 acres per single-family home, the site could be subdivided into approximately 445 parcels, subject to compliance with local subdivision regulations and tract mapping. This presents a substantial opportunity for developers or investors seeking large-scale residential or mixed-use projects. The site includes multiple water wells and substantial water storage capacity, supporting agricultural or residential development. With its proximity to Lake Isabella, the property offers access to outdoor recreation, while nearby highways provide connectivity to Bakersfield and the greater Southern California region

45525 Highway 79 Lot 2
Aguanga, CA 92536
AREA SQFT
BEDROOMS
BATHROOMS
Luxury RV Lot in Rancho California RV Resort Prime Outdoor Living. Welcome to one of the most beautifully improved RV lots in the highly sought-after Rancho California RV Resort. This spacious, oversized lot offers the perfect blend of comfort, privacy, and resort-style living. Framed by stunning Canary Island palm trees, the property creates a warm, tropical ambiance the moment you arrive. A thoughtfully designed outdoor kitchen makes entertaining effortlessideal for hosting friends and family or enjoying quiet evenings under the stars. Specifically, stainless steel grill, side burner for large pots or searing, 4 burner cooktop, oven, stainless steel sink with hot water and under counter washer/dryer. Wrap around style tiled bar offers comfortable seating. This lot also features a lush grass area, providing a soft, green space for relaxation, pets, picnics or outdoor lounging. A mature hedge lines the South East side of the property, offering both beauty and added privacy, creating your own secluded retreat within the resort. The resort itself offers endless amenities. Such as a 14 hole par 3 golf course, 5 crystal blue pools and spas, fishing lake, pickleball, bocce ball, dog park, laundry facilities with showers and restrooms, market, restaurant, 2 club houses. Notable things to know: resort is not age restricted, owners golf for free with no tee times required, RCRVR is gated with a security service, trash and water service is included in HOA. Resort is roughly an hour from shopping/restaurants on El Paseo in Palm Desert, just over an hour to the coast and 20 minutes f

12498 Ailanthus
Phelan, CA 92371
AREA SQFT
BEDROOMS
BATHROOMS
Excellent opportunity to own approximately 2.28 acres of vacant land in the growing community of Phelan. This flat and usable parcel offers a great setting for a custom home, ranch-style living, or long-term investment. Located in a quiet area with wide open desert views and surrounding residential development, the property provides a peaceful environment while still offering convenient access to nearby roads and amenities. Utilities are believed to be nearby (buyer to verify), and the lot offers plenty of space for various possibilities such as a single-family residence, workshop, or recreational use. Dont miss this chance to invest in a developing area with strong potential for future growth.
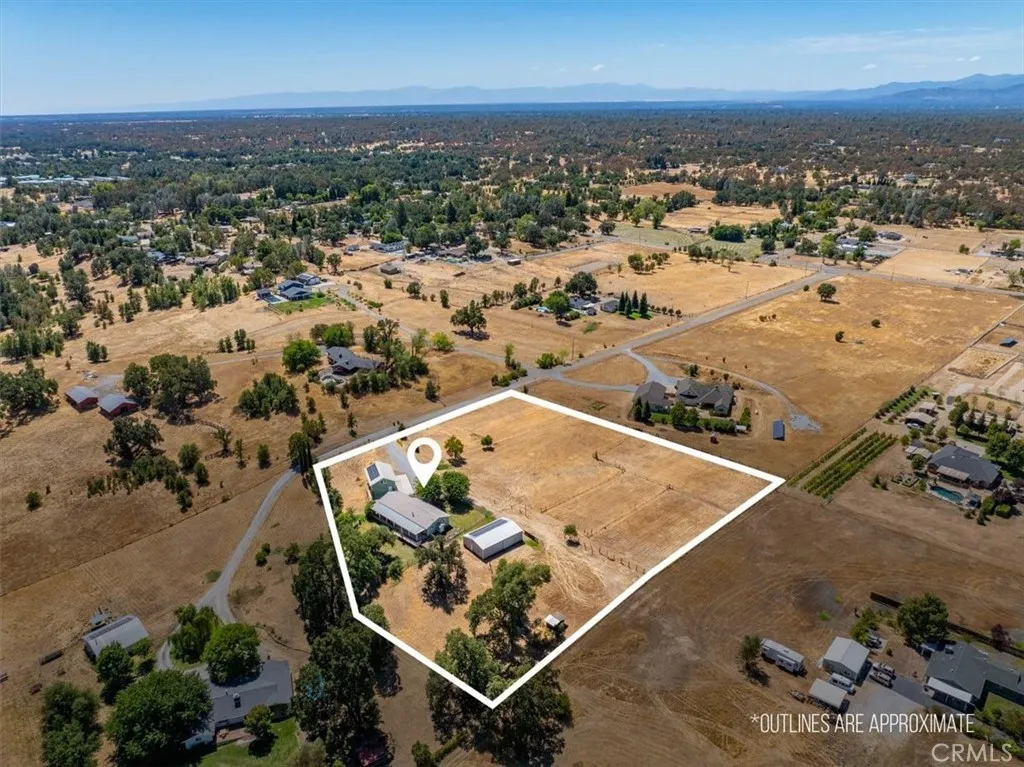
22132 Los Robles Way
Palo Cedro, CA 96073
AREA SQFT
1,817
BEDROOMS
3
BATHROOMS
2
Welcome to 22132 Los Robles Drive in Palo Cerdo where rural life meets comfort and convenience. This property is settled behind a manual security gate and features 3.89 acres with a 3-bedroom 2-bathroom home, a barn, and a dethatched garage with an ADU upstairs. The home has OWNED solar as well as 3 Tesla batteries for backup power in case of an outage. This upgrade can help to drastically reduce your power bill. When you walk into the home you will be greeted with an inviting entryway that leads to the stunning kitchen. The kitchen features an oven and range, refrigerator, dishwasher and microwave. From there you will walk into the spacious living room featuring a wood burning stove. The living room opens up to a separate family room, perfect for an office, game room, workout room, or television room. Down the hallway, you will find the three spacious bedrooms and two pristine bathrooms. The primary suite has private access to the back deck as well as its own en-suite bathroom. Step out the door to find a spacious covered deck, a well-maintained lawn and backyard, a hot tub, and an unbeatable view of Mt. Lassen. The dethatched garage is 912 sq feet with plenty of storage and parking space. Upstairs in the garage is where you will find the studio apartment. It has a kitchenette equipped with a stainless-steel sink, refrigerator, and microwave. The apartment is spacious at approximately 900 sq feet, an air conditioning unit, extra storage space, and bathroom with a tub/shower combo. This is the perfect space for additional family members, a game room or office, or even a pot

1960 Willow Drive
Running Springs, CA 92382
AREA SQFT
2,364
BEDROOMS
4
BATHROOMS
3
Tucked away in the scenic mountain community of Running Springs, this rare dual-unit log cabin property offers exceptional flexibility, income potential, and breathtaking views. This amazing property is sold with all furniture included. The main residence showcases a beautifully updated 3-bedroom, 2-bathroom log cabin, blending rustic charm with modern finishes from a full remodel completed in 2023. Downstairs, a separate 1-bedroom, 1-bathroom unit features its own private entrance and full kitchenideal for extended family, guests, or rental income. Both units can also be easily combined into one spacious home via an interior staircase, giving you the option to customize the layout to your needs. Adding even more value, the property includes a detached 2-car garage at street level, with an expansive storage area below that offers exciting potential for conversion into a studio or additional rental unit. Currently, the main cabin has been operating as a successful Airbnb and vacation retreat, while the lower unit is currently rented at $1,800/month, providing immediate cashflow for the buyer. One of the standout features is the massive 16'x40' Trex deck overlooking San Bernardino Valley all the way to LA and Orange County. This is one of the most amazing views on the mountain. The deck is a wrap-around deck that goes down both sides of the home to a multi-level entertainment deck attached to the front of the home. Located in a desirable neighborhood just minutes from Santas Village and only a short drive to Snow Valley, this property offers the perfect balance of tranquility

826 Boulder
Big Bear Lake, CA 92315
AREA SQFT
2,086
BEDROOMS
3
BATHROOMS
3
Experience the charm of Big Bear Lake in this masterfully engineered, custom log sanctuary nestled into the boulders! Originally built and designed by its original owner, **826 Boulder Road** stands as a one-of-a-kind retreat perched in a highly desirable neighborhood, offering breathtaking panoramic views of the lake directly from your private patio. Close proximity to Boulder Bay! This fully-furnished residence isn't just a home; it is a meticulously crafted experience featuring 3-foot wide wheelchair-accessible doorways and high-end Anderson windows that frame the surrounding alpine beauty. The heart of the home is defined by a massive, two-sided floor-to-ceiling rock fireplace that serves as a powerful heat source for both the gourmet kitchen and the living room. Modern comfort is woven into every corner, from the consistent warmth of radiant floor heating to the convenience of two tankless water heaters and a water softener system. The chefs kitchen is highlighted by granite countertops, a walk-in pantry, and a sun-drenched bay window, while remote-controlled skylights overhead allow you to bring the fresh mountain air inside at the touch of a button. The primary suite with a walk-in closet is a true retreat with vaulted ceilings. The home is tech-ready with pre-wiring for both a surround sound system and security, while storage is abundant between the large attic and the dedicated mechanical room located under the house. Beyond the main living space, the detached three-car garage is fully insulated and includes a professional-grade workshop, providing the ultimate set

16710 Orange Ave.
Paramount, CA 90723
AREA SQFT
1,361
BEDROOMS
3
BATHROOMS
3
Welcome to this warm and inviting corner-end unit home in a quiet, well-kept community in Paramount. With 3 spacious bedrooms and 2.5 bathrooms, this home offers the perfect blend of comfort, space, and everyday functionality. From the moment you walk in, youll notice how bright and welcoming the living spaces feelperfect for family time, cozy nights in, or gathering with loved ones. The layout flows easily, giving everyone their own space while still feeling connected. Upstairs, the bedrooms are generously sized, including a comfortable primary suite designed to help you unwind at the end of the day. Outside, enjoy a private front patioa great spot for morning coffee, kids to play, or simply relaxing. Youll also love having access to the community pool, perfect for cooling off on warm days and creating fun memories with family and friends. As an added bonus, the HOA includes water and trash, helping make monthly expenses more manageable. The attached two-car garage and peaceful community with plenty of guest parking make daily life that much easier. This is the kind of home that just feels right the moment you step insidea place to grow, make memories, and truly call your own. Come see it for yourself youll feel right at home the second you walk in.

11085 Canyon Circle
Corona, CA 92883
AREA SQFT
BEDROOMS
BATHROOMS
Seller Financing with just 25% down and amenable terms! Incredible opportunity for a fill-in Community!!! This 5 Acre Parcel is an Annex off of the AMAZING Master Planned Community of Terramor in the Temescal Valley! Double gated property with its own private paved entrance. leaving Terramor, and then gated entering into your 5 acre retreat!! The upper pad has panoramic views and has the space to build two Estate homes. The land is improved with all utilities, including both public water, and a domestic well. This could be a spectacular property to build your dream estate with views for miles. The potential of a small community exists and in preliminary talks with Riverside County it was discussed that a 10-12 home Subdivision would work within the parameters of the zoning, or the possibility of denser zoning may exist. This property is +/- 4.8 acres, consisting of two parcels. The potential of this property is endless and could be an amazing opportunity on both the Single Family Residence or Commercial spectrum.

54740 Cave Rock
Anza, CA 92539
AREA SQFT
BEDROOMS
BATHROOMS
Escape to wide-open space and opportunity with this beautiful 10-acre agricultural property nestled in a peaceful rural setting. Conveniently located just off paved roads, this fully fenced parcel offers both privacy and accessibilityperfect for those looking to build, farm, or invest. The property features multiple levels with views from both sides, creating a dynamic landscape with scenic vantage points throughout. Recent tractor work has been completed, adding to the usability and accessibility of the land and making it even easier to bring your vision to life. A standout feature of the property is the impressive 144' x 65' greenhouse, offering exceptional potential for agricultural production, nursery operations, or sustainable living projects. The property is already equipped with essential utilities, including a private well and electricity, saving you time and development costs. A graded pad is in place, making it easier to begin construction on your dream home or additional structures. The land itself is peaceful and scenic, featuring a unique natural cave that adds character and exploration appeal. Located behind a nearby cell tower, youll enjoy reliable phone servicean uncommon advantage in rural areas. Plus, you're just a short drive from Cahuilla Casino, providing convenient access to dining, entertainment, and local amenities. Whether you're seeking a private retreat, an agricultural venture, or a smart land investment, this versatile property offers endless potential.

Ave I VIC
Lancaster, CA 93535
AREA SQFT
BEDROOMS
BATHROOMS
City of Lancaster Residential Land parcel, this zone is intended for multiple Single-Family Dwellings, allowing one dwelling unit per minimum net area of seven thousand (7,000) square feet. Large parcel 102,627 sqft, 164 X 618 2.36 acres
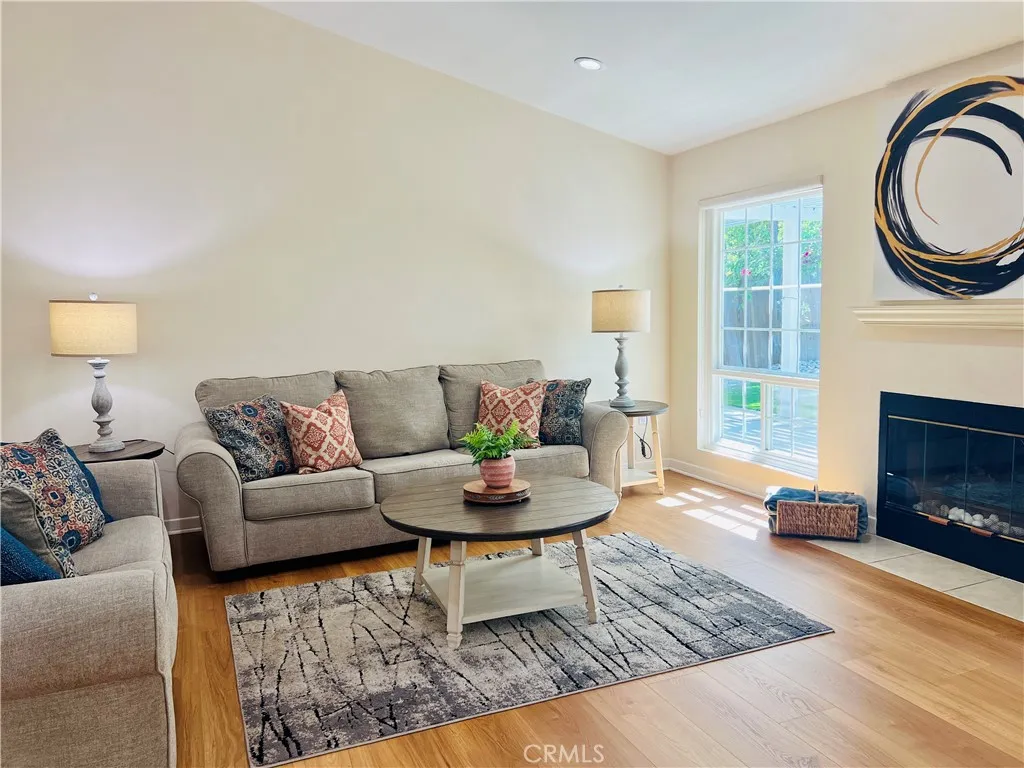
5309 Lockhurst Drive
Woodland Hills, CA 91367
AREA SQFT
1,956
BEDROOMS
4
BATHROOMS
2
Furnished Single-Story Home with Private Pool | 12-Month or Flexible Terms | Furnished 4-bedroom, 2-bath single-story home with a private pool in Woodland Hills. Available on a 12-month lease or flexible shorter terms. 1,956 sq ft of living area on a cul-de-sac. Beds, linens, towels, cookware, and dishes are already here. You can move in with your suitcase. The layout is open, with high ceilings, hardwood and laminate floors, and recessed lighting. The kitchen opens to the living and dining areas. Granite counters, stainless steel appliances, and a wine refrigerator. The primary suite has a king bed, a walk-in closet, and a bathroom with dual sinks and a walk-in shower. Two bedrooms have queen beds. The fourth is set up as an office, with a desk and two full walls of built-in shelving. The backyard is flat and private, with a fenced pool, patio seating, and a BBQ. Pool and lawn service are included. In-home washer and dryer. Exterior security cameras available. The property also has an attached ADU, 475 sq ft, and fully furnished, with its own entrance. It is leased separately right now. When it opens up, you'll have the option to add it to your lease as an office, a guest suite, or extra living space. While it's leased separately, there's no shared driveway, yard, or pool. Rent shown is for a 12-month lease. Shorter terms are available at a different rate. Ask for details. Offered furnished only. Shopping, dining, and the 101 nearby.

81125 Golf View Drive
La Quinta, CA 92253
AREA SQFT
3,222
BEDROOMS
4
BATHROOMS
5
This home offered for monthly rental is an entertainer's dream. Located on the 13th fairway of the Jack Nicklaus Tournament Course at PGA West. With luxury indoor and outdoor living areas and four en-suite bedrooms, this property is great for a trip to the desert or a golf outing with family and friends. Upon entrance you will find a formal living and dining room (seats 8) with cathedral ceilings and a wet bar. The family room has a large TV with cable and a functional fireplace. The fully equipped kitchen has granite countertops, dual ovens and a large breakfast bar and table for four. The spacious outdoors of this home allows you to soak up the La Quinta sunshine in the backyard living area with a saltwater pool with a tanning shelf, hot tub, and a covered terrace with ceiling fans, outdoor table for six, a built in BBQ and a firepit. Every bedroom boasts high end luxurious items such as Frette linens, Roam toiletries and two bathrobes in each room. In addition, there is high speed internet and smart TV's in all of the bedrooms and family room. There are three bedrooms in the main house. The master bedroom boasts a Cal King bed, as well as a desk and office area. The bathroom features dual sinks, tub, shower and a very large walk-in closet accessible from two entrances. The secondary bedroom has a queen bed and an en-suite bathroom with a shower. The third bedroom has two twins with their own en-suite bathroom that has a shower. The detached casita is located to the left off the private courtyard and has it's own private entry. The casita has a Cal king bed, en-suite bath

2377 Silver Ridge Avenue
Los Angeles, CA 90039
AREA SQFT
2,167
BEDROOMS
2
BATHROOMS
3
Set in the hills of Silver Lake, this 2006-built residence captures direct views of the Hollywood Sign, Griffith Observatory, and the Silver Lake Reservoir. The elevated setting creates privacy, open sightlines, and consistent natural light throughout the day. The main level anchors the home with a seamless connection between kitchen, dining, and living areas, centered around a fireplace and opening to a private patio suited for outdoor dining and gatherings. The kitchen features granite countertops, stainless steel appliances, a gas cooktop with vent hood, a step-in pantry, and a built-in counter for seating or work. Hardwood flooring, recessed lighting, and large windows define bright interiors with clean lines and strong flow. Two bedrooms are positioned on the upper level. The primary suite faces outward toward the views and includes a walk-in closet with built-ins and a bath with a large shower, bench seating, and a separate vanity area. The second bedroom opens directly to the patio and works well as an office or den. A full bath with tub and shower completes this level. The lower level includes a third bedroom, powder bath, and an open-use area suited for a gym, studio, or workspace. A long driveway accommodates four or more vehicles, a rare feature in Silver Lake, along with direct access to a two-car garage with storage. Positioned near the center of the neighborhood, the home sits close to Whole Foods Market, Silver Lake Branch Library, and the reservoirs walking paths and green space. Griffith Park and the Hollywood Hills are nearby, with Downtown Los Angeles wit

Hesperia
Hesperia, CA 92345
AREA SQFT
BEDROOMS
BATHROOMS
Prime opportunity to own 2.27 acres of land in Hesperia, CA. Perfect for investment or future development. Convenient location with easy access to main roads. Buyer must verify zoning, utilities, and land use. APN 0415-163-25-0000.

315 8th Street
Los Angeles, CA 90014
AREA SQFT
670
BEDROOMS
1
BATHROOMS
1
In the historic gothic revival style Textile Center Building built in 1926, this light-filled, sophisticated classic loft in the vibrant community of the fashion district has excellent access to everything downtown Los Angeles has to offer. The home has been expertly remodeled with an architects eye incorporating a gorgeous steel and glass panel separating the space into distinct sleeping and living areas. Polished concrete floors and curved original vintage floor to ceiling windows give the space the unique character and charm any design-minded enthusiast would appreciate. A custom build breakfast bar within the recently renovated minimalist kitchen featuring designer lighting from A+R, completes the picture in this beautiful turn-key loft. A rare assigned parking spot, as well as a separate storage area for all of your extras is also included, but youll rarely need a car with a 98 walk score in this neighborhood. Within minutes youll find great coffee at Civil Coffee or Verve, amazing local food at spots like Sonoratown Tacos and Holy Basil Thai. The LA Flower Mart is right across the street plus conveniently located to Whole Foods, Poppy and Rose, Grand Central Market, the brand new Erewhon slated to open in 2027 (12 minutes walk) and many, many other fantastic restaurants, bars and venues. Huge plus is the building is located within the Santee Village which allows Textile Center loft residents exclusive access to many amenities including several rooftops to watch fireworks, rooftop pool and hot tub, fitness center, and BBQ facilities. The Textile Center Building has bee
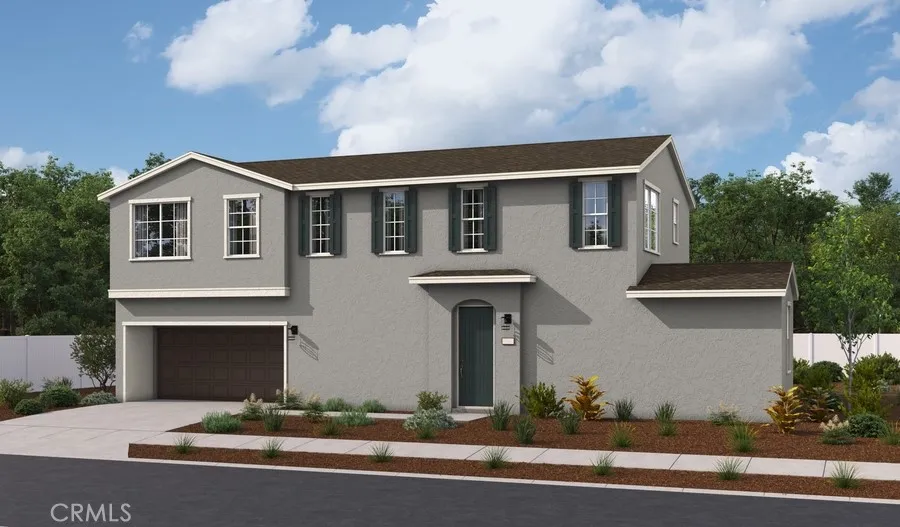
2208 N. Oleander Court
San Bernardino, CA 92346
AREA SQFT
1,972
BEDROOMS
4
BATHROOMS
3
The inspired Nigel plan boasts two stories of thoughtfully designed living space. In addition to an open-concept layout that includes a living room, a dining area and a well-appointed kitchen, the main floor offers a secluded bedroom with an full bath. An elegant primary suite boasting a large walk-in closet and a private bath with double sinks can be found upstairs. A convenient laundry and two secondary bedrooms with a shared bath are also included. This home will be built with either an airy loft. Upgraded Quartz Counters, Flooring & Lighting. Designer-curated finishes round out this impressive plan.
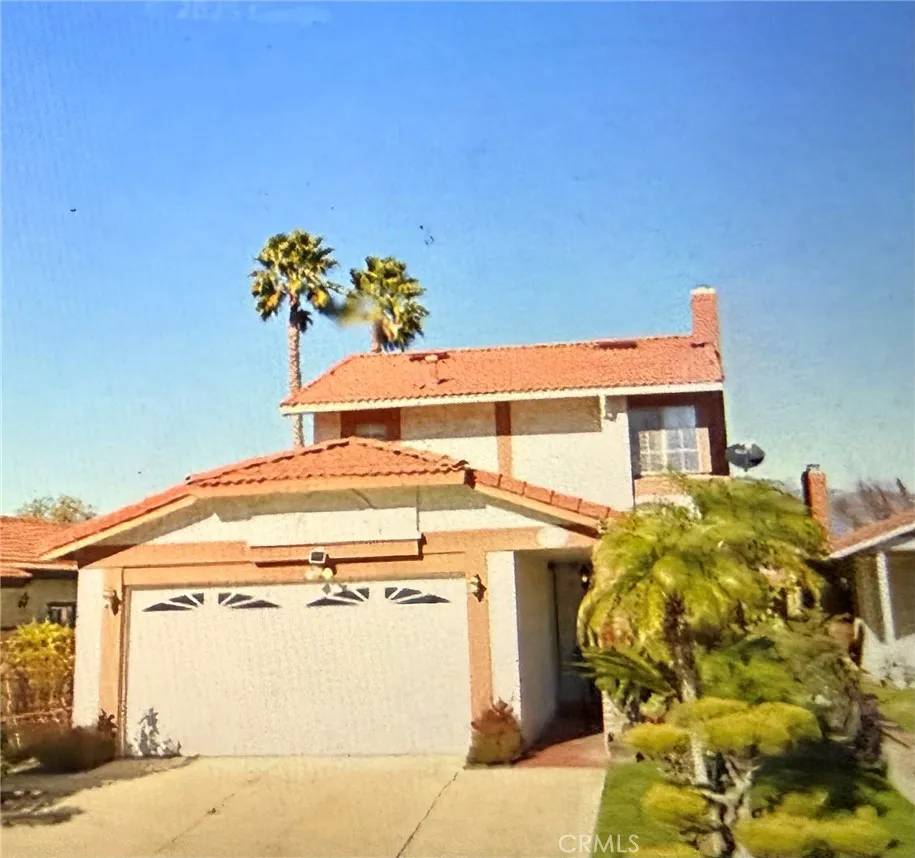
1891 Topeka
Colton, CA 92324
AREA SQFT
1,364
BEDROOMS
3
BATHROOMS
3
3-bedroom, 2-bath home with a functional layout and comfortable living space. The main living area features an open setting with a dining area that connects directly to the kitchen. The bedrooms allow for flexible use, and the two bathrooms add convenience. An attached two-car garage provides parking and storage. The yard allows for outdoor family and friends gatherings. Home in a dead-end perfect for kids to play.The property is located near shopping, parks, and major commuter routes in Colton. Access to 215 fwy 10 fwy .Near Loma Lina Hospital.
Hardy
Arrowbear, CA 92382
AREA SQFT
BEDROOMS
BATHROOMS
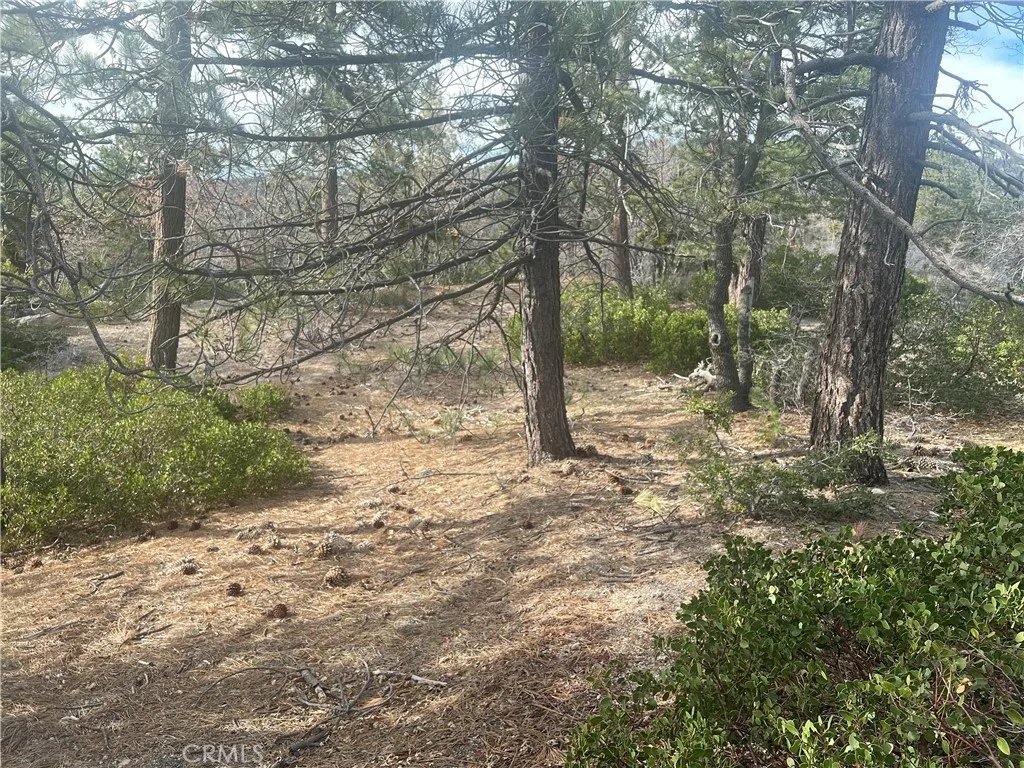
Nestled in the charming mountain community of Arrowbear, this rare offering of four contiguous vacant lots provides a fantastic opportunity to build your own retreat in the San Bernardino Mountains. Gently sloping and surrounded by mature pines and fresh mountain air, the parcel offers a peaceful setting with easy access from local roads and nearby utilities in the area (buyer to verify). Located just moments from Arrowbear Lake, this property is ideal for those who love fishing, hiking, and year-round outdoor recreation, with Running Springs, Snow Valley, and Lake Arrowhead all a short drive away. Whether you envision a cozy cabin getaway, a full-time mountain residence, or a long-term investment, this combined parcel of four lots offers flexibility, privacy, and the charm of true mountain living.
1980 Las Colinas Circle
Corona, CA 92879
AREA SQFT
1,063
BEDROOMS
2
BATHROOMS
2
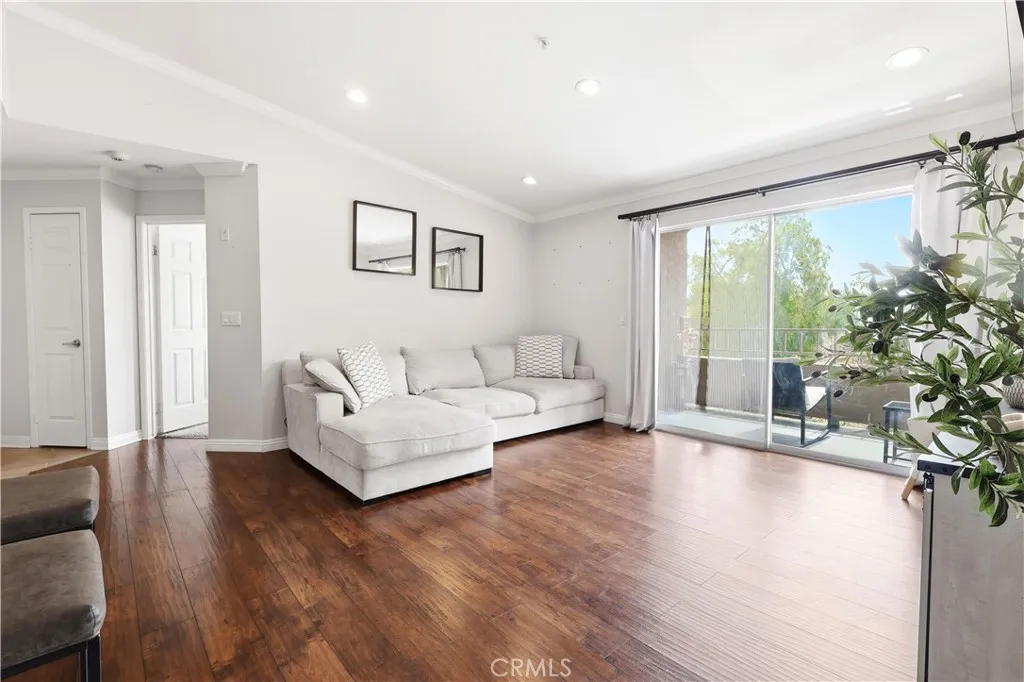
Welcome to this beautiful, spacious and well-maintained 2-bedroom, 2-bathroom condo located on the 3rd floor in one of Coronas most desirable areas. This comfortable home offers a bright and open layout, perfect for relaxing or entertaining. Large windows allow plenty of natural light to fill the living spaces, creating a warm and inviting atmosphere throughout the home. The kitchen offers ample cabinet space and is conveniently positioned to overlook the dining and living areas, making it easy to cook while staying connected with family or guests. The open-concept living and dining area provides plenty of room for furniture and everyday living. Both bedrooms are generously sized, offering comfortable living space and good closet storage. The primary bedroom features its own private bathroom for added convenience and privacy, while the second bathroom is easily accessible for guests or additional household members. Located on the third floor, this unit offers added privacy along with pleasant views and reduced street noise. The property also includes a 1-car garage as well as an additional assigned parking space, providing convenient and secure parking. The community is situated in a highly desirable area of Corona and is conveniently located near shopping centers & store like Costco, 99 Ranch market, Walmart, Vons & more, restaurants, parks, and schools. It also offers easy access to major freeways, making commuting simple
Hardy
Arrowbear, CA 92382
AREA SQFT
BEDROOMS
BATHROOMS
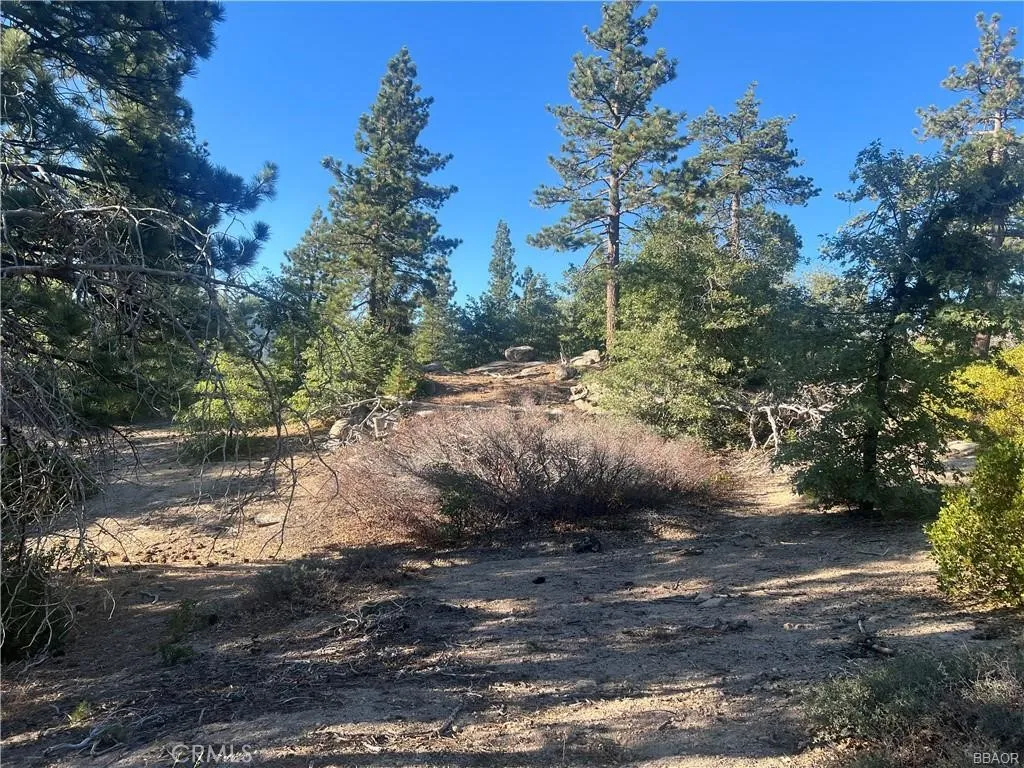
This property consists of two contiguous lots nestled in the Arrowbear community of San Bernardino County, California. Together, these adjoining parcels create a single, inviting homesite characterized by wooded mountain scenery and a tranquil residential setting, with convenient access to local roads, nearby lakes, and year-round outdoor recreation. The property is to be conveyed as one combined parcel of land, together with all rights, privileges, and appurtenances thereunto belonging. No specific street address has been assigned to the property.
26910 Everest Road
Lake Arrowhead, CA 92352
AREA SQFT
4,205
BEDROOMS
6
BATHROOMS
6
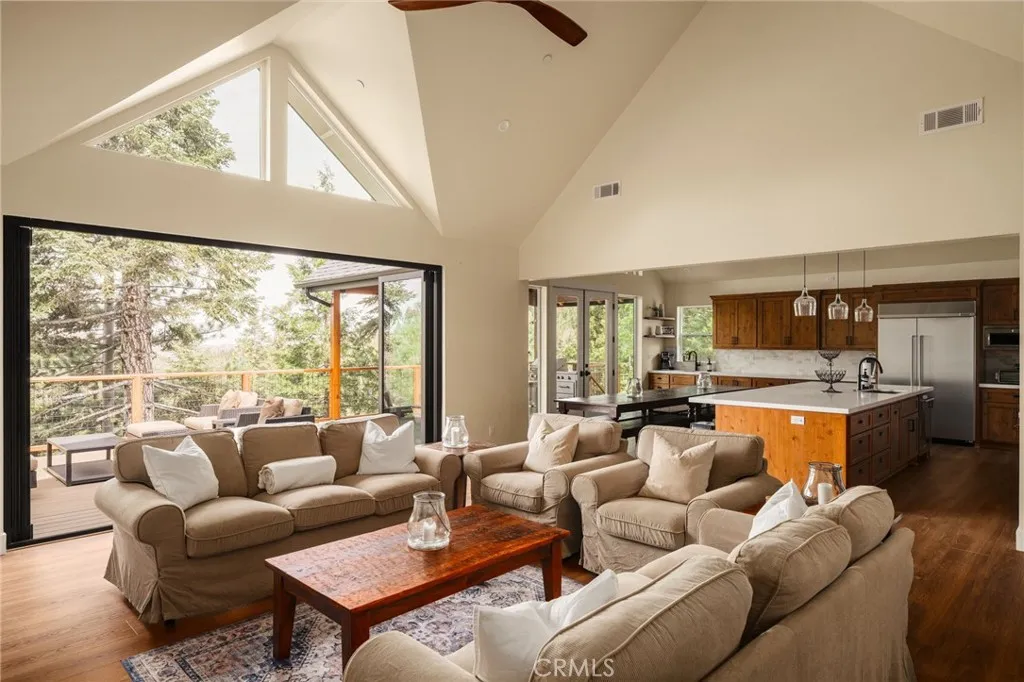
Lake Rights! This new construction home has level entry into an expansive open floor plan with the primary bedroom and guest suite on the main level, this custom build brings the living and kitchen area together for a warm family environment. The entire north wall of the living room opens with La Cantina slider doors to an indoor/outdoor experience creating an incredible natural lit space for family and friends. With 3 fireplaces, 6 bedrooms, 6 baths and the most amazing bunk room that can accommodate the entire line of grandchildren or kids retreat, including 2 double washer dryer units, full house water purification system and 1,346 square feet of low maintenance composite decking make this property one of a kind. This home was just completed in 2025 for the ultimate Lake Arrowhead experience. Not only do you benefit from new construction; the location is exceptional. Located on the back of a cul-de-sac. The property is surrounded by outdoor adventure. The front of the property opens up to outdoor trails for daily hikes while the back of the property faces the prestigious Lake Arrowhead Country Club. With an oversized 2 car garage to accommodate a boat and a side drive for additional parking, this property can accommodate the space needed for a golf cart or other recreational vehicles. The garage is set up for the installation of your vehicles electric charging needs with direct access to the main floor living/kitchen area. This property was built to entertain family and friends without giving up the warm feel if it's just 2. If you are looking to purchase a property with
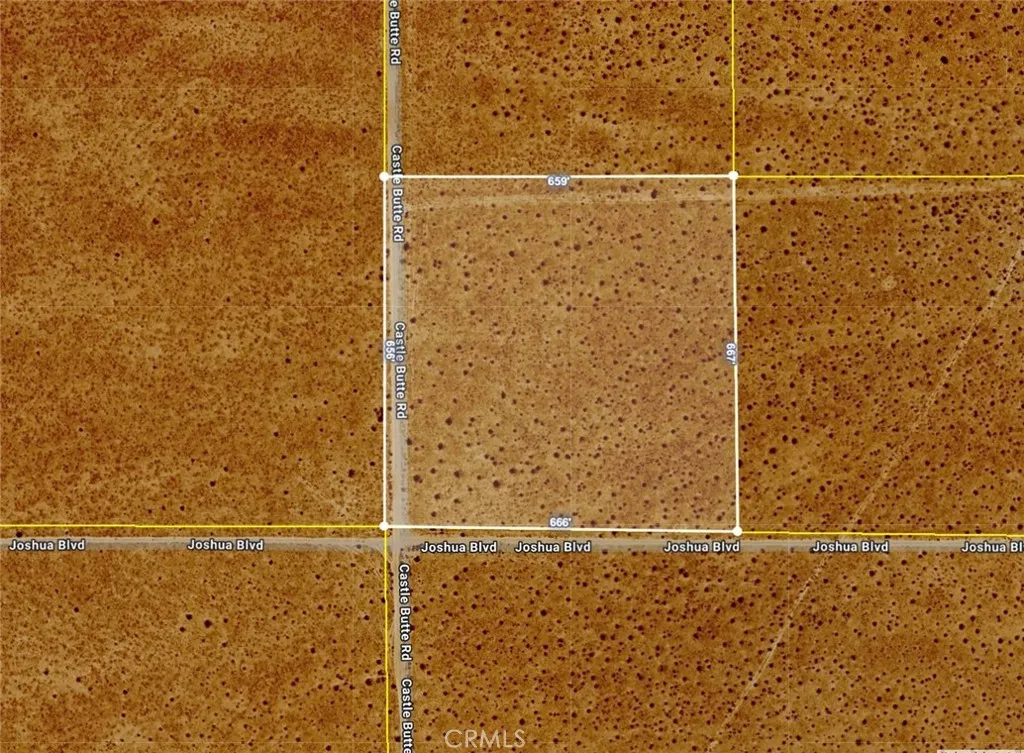
Corner Castle Butte Rd/Joshua Blvd
North Edwards, CA 93523
AREA SQFT
BEDROOMS
BATHROOMS
Amazing deal for 10 acres of land in Southern California on a corner lot! This land parcel sits at the northeast corner of Castle Butte Rd and Joshua Blvd. The dirt roads in this area are very well-kept. This parcel is a short drive to Rosewood Blvd, as well as paved California City Blvd. Cal City Blvd is a quick drive to the 58 freeway. This area is very popular for off-roading and camping. This may also be a great property to hold for future investment, with its corner lot location and close proximity to major streets. This may also be a great location to camp, go off-roading, install a mobile home, build a house, or start a small farm. There are beautiful mountain views to the east of this land. For 10 acres of land with a corner lot, close to paved streets, and in a rapidly developing area, this is a tremendous bargain. Don't miss out!
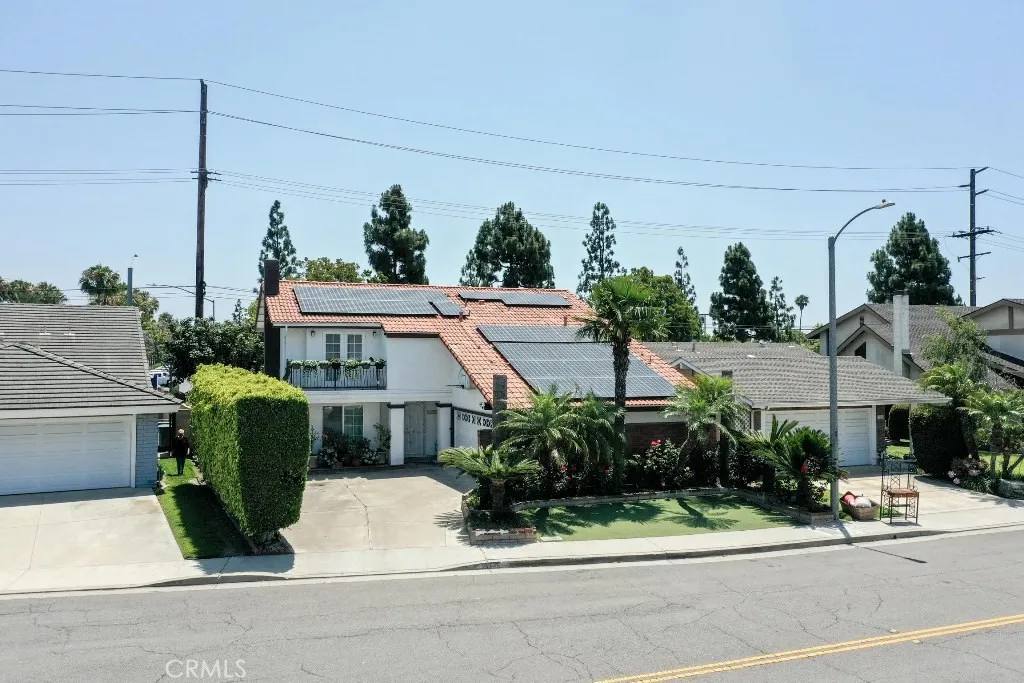
17230 San Lorenzo Circle
Fountain Valley, CA 92708
AREA SQFT
2,288
BEDROOMS
4
BATHROOMS
3
Property is being offered via auction. Welcome to 17230 San Lorenzo Circlea statement of modern elegance and refined living, nestled in the highly sought-after Green Valley enclave of Fountain Valley. This fully reimagined residence offers 4 bedrooms, 3 bathrooms, and a versatile bonus room spanning approximately 2,288 square feet on a 5,400 sq ft lot. Every detail has been curated to evoke sophistication and comfort. The open-concept design bathes the interior in natural light, accentuated by custom recessed illumination and sleek contemporary finishes. The gourmet chefs kitchen is a centerpiece of artistry and function, showcasing a dramatic waterfall island, integrated high-end appliances, and flawless cabinetry. The living area sets the stage for unforgettable entertaining with a bespoke illuminated wine cellar and a designer-crafted feature wall that elevates the homes ambiance. Upstairs, retreat to the luxurious primary suite, a serene sanctuary complete with a private balcony, expansive walk-in closets, and a spa-inspired ensuite designed for indulgence. The enclosed glass patio extends the living space effortlessly, leading to a lush tropical garden adorned with mature longan trees, creating a tranquil oasis for year-round enjoyment. Additional features include solar panels, a low $45/month HOA with access to community pools and clubhouse, and proximity to Mile Square Park and acclaimed local schools. Masterfully blending luxury, innovation, and timeless style, this Fountain Valley gem offers an unparalleled lifestyle in one of Orange Countys most desirable neighbor

Rockview
Whitewater, CA 92282
AREA SQFT
BEDROOMS
BATHROOMS
Discover the perfect opportunity to build your dream home or investment property on this spacious 15,245 sq. ft. lot in the scenic Whitewater area. Enjoy desert and mountain views, easy access to I-10, and proximity to Palm Springs and Joshua Tree. Don't miss out on this affordable piece of land!
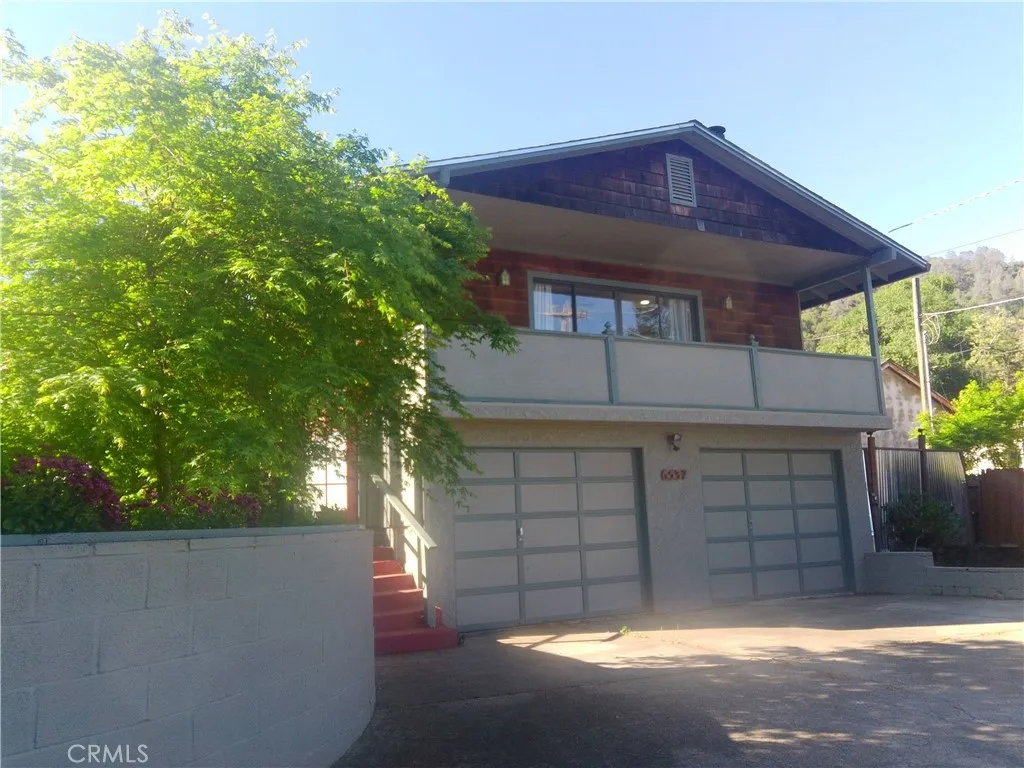
6537 Forestview Dr
Kelseyville, CA 95451
AREA SQFT
1,969
BEDROOMS
3
BATHROOMS
2
$50,000 price reduction!!! Clear Lake oriented community of established SFR dwellings and quaint roadways. This home has substantial square footage with access from two streets, two car built-in garage, large patio area with separate detached bonus room for general overflow of things and folks that is entirely suitable for conversion to full accessory dwelling unit. Close to town by car, walking distance to shores of Clear Lake with optional beach rights at less than $100 annual to access private neighborhood pier and dock. Great possibilities for seasonal or full time residency, with several upgrades - enhancements and lots of room for more! Public power and water, with on site septic system. Portions of the home have upgraded dual pane windows; recent wood stove; large entertainment suitable living area. Seller reports new roof and Mini-Split HVAC with four (4) components in 2024. Upgraded cannister lighting in living area. This one is REALLY worth seeing before you decide on your next investment.
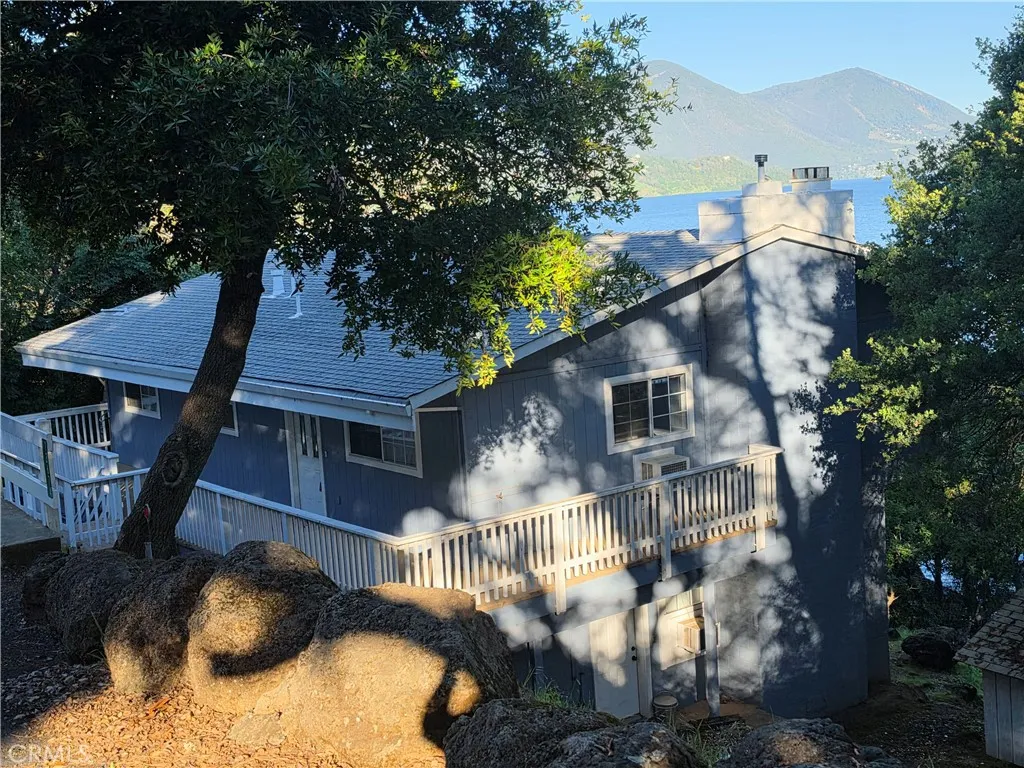
13674 Anderson
Lower Lake, CA 95457
AREA SQFT
2,144
BEDROOMS
3
BATHROOMS
3
Peace, Privacy, and Lakefront too! Enjoy morning sunrises tucked away in this comfortable home over looking Clearlake with your own dock and 180+ feet of lakefront on 1.8 acres. The spacious home has 2144 sq.ft. with gracious floor plan on both main floor and lower level including fireplaces, bedrooms, and bathrooms on both levels. Separate garage/workshop/storage building everyone can appreciate. This area of Lake County is favored by generations that appreciate established ownership through time being quietly tucked away on this secret side of Clearlake.
2313 Via Puerta
Laguna Woods, CA 92637
AREA SQFT
1,009
BEDROOMS
2
BATHROOMS
2
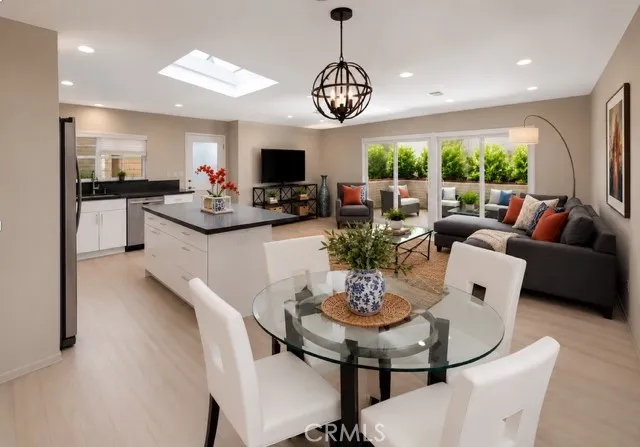
No one above or below, step-free showers in both baths, and your own washer and dryer inside. This completely remodeled single-level end unit sits on a quiet greenbelt in Laguna Woods Village, with nothing left to do but move in. Both bathrooms have been stylishly updated with designer ceramic tile, modern lighting, and two-tone designer paint. A convenient new interior laundry area adds further functionality. Completely reimagined with a redesigned open-concept floor plan, this light-filled residence blends thoughtful upgrades with comfortable everyday living. The stunning kitchen is designed for both entertaining and convenience, featuring quartz countertops, stainless-steel appliances, a center island, and a skylight that fills the space with natural light. The kitchen opens seamlessly to the family room and dining area, creating an inviting, connected living space. Triple sliding glass doors open to a charming private patio, where you can enjoy morning sunshine, afternoon shade, and peaceful views of the surrounding greenery. The redesigned primary suite includes a spacious walk-in closet, while the homes ceilings have been raised to a uniform level for a more open, contemporary feel. Additional upgrades include an opaque-glass front door, wide-plank engineered wood flooring, recessed lighting, dual-pane vinyl windows, television and cable connections in the living room and bedroom, new forced-air heating and air conditioning, and new electrical throughout. Enjoy the exceptional Laguna Woods lifestyle, including the communitys extensive recreational amenities, clubs, ac
11151 Wagner
Culver City, CA 90230
AREA SQFT
1,994
BEDROOMS
3
BATHROOMS
3
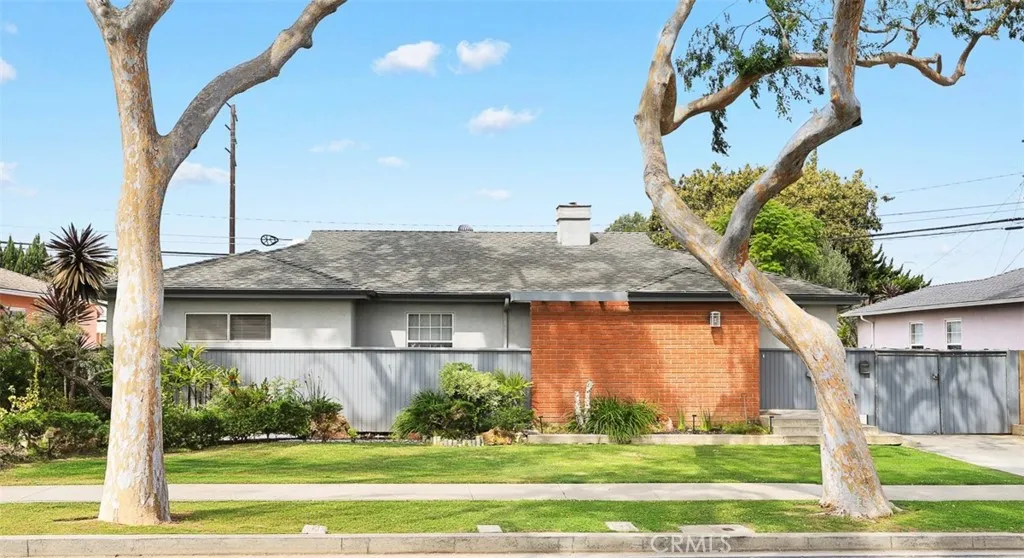
Mid-century modern home on a picturesque tree-lined street in desirable Culver City. This home offers style, character and endless possibilities. Featuring an open floorplan with spacious living, family and dining room. The kitchen with stainless range & hood, breakfast area with high ceiling and french doors leading to the manicured backyard with golf putting green. Office and 3 generous bedrooms with oversized closets, 2 full baths and powder room. Central heat, laundry closet, 2 car garage, fenced and gated backyard. Rare opportunity to personalize this special home on a large lot and in one of LA Countys most desirable neighborhoods with award winning Culver City schools. Close to Sony Pictures Studio, Culver Steps, Platform LA, One Culver and Ivy Station. Walking distance to Veterans Park, pickleball courts, tennis, basketball, and pooch path.

310 Santa Rita Place
Banning, CA 92220
AREA SQFT
1,070
BEDROOMS
2
BATHROOMS
1
Charming and move-in ready home in the City of Banning! This Beautifully updated 2-bedroom, 1-bath property features a fully remodeled kitchen and bathroom, offering modern finishes and comfort. Situated on a spacious 10,019 sqft lot, there's plenty of room for expansion, outdoor living, entertaining or family gatherings on a concrete patio. A must see opportunity with endless possibilities!

