

Search
Search
Search
Search For Your Next Property
Form submitted successfully!
You are missing required fields.
Dynamic Error Description
There was an error processing this form.
Riverview
Hinkley, CA 92347
AREA SQFT
BEDROOMS
BATHROOMS
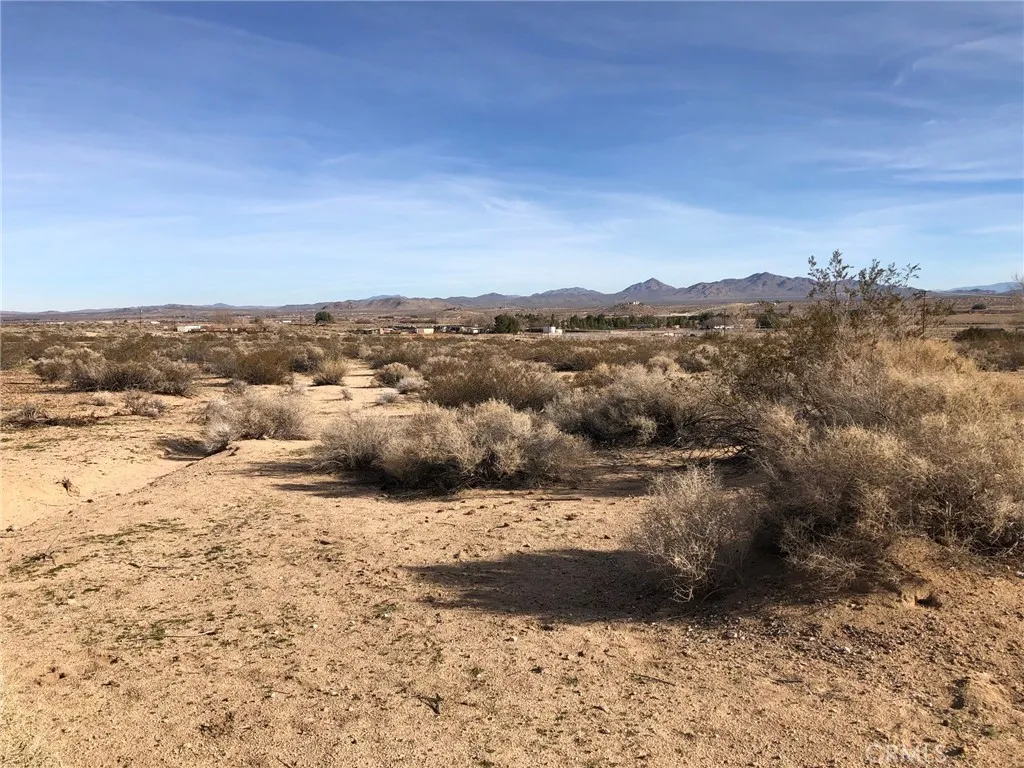
Investment property for the future. Beautiful, peaceful, desert valley with dirt road access. Big things happing in Barstow, catch the wave. Access Type: Public Access # of RV Spaces: 0 Zoning Description: Residential 1 Lot Location Type: Standard Location Development Status: Raw Land Frontage Type: Dirt Road Miscellaneous: Other Utility Adjc to Site: None # of Attached Spaces: 0 # of Detached Spaces: 0 # of RV Spaces: 0
27856 S Jameson Drive Drive
San Pedro, CA 90732
AREA SQFT
1,600
BEDROOMS
3
BATHROOMS
3
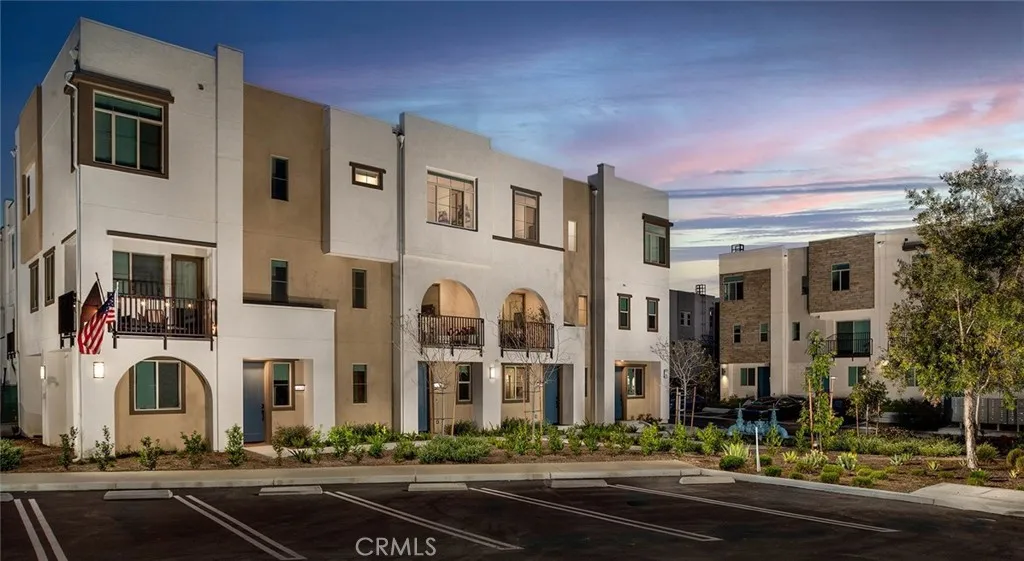
Experience elevated coastal living at Suncrest at Ponte Vista, now offering 68 weeks free on select units with approved credit. This modern gated community features thoughtfully designed townhome-style residences in the heart of San Pedro. This spacious 3-bedroom, 2.5-bath home offers approximately 1,600 square feet of contemporary living space across multiple levels, complete with an attached 2-car garage, versatile first-floor flex space, open-concept interiors, stylish finishes throughout, and beautiful mountain views. Designed for both comfort and functionality, this home features bright and airy living spaces, quartz countertops, stainless steel appliances, shaker-style cabinetry, smart home features, spacious closets, and in-unit laundry. The first-floor flex space provides the perfect setup for a home office, gym, media room, or additional lounge area to fit todays lifestyle needs. Enjoy the refreshing San Pedro ocean breeze while living in one of the areas newest resort-style communities. Residents at Suncrest at Ponte Vista enjoy access to a sparkling pool, parks, walking trails, playgrounds, outdoor gathering spaces, and beautifully maintained groundsall within a gated community adjacent to Palos Verdes. Conveniently located near the San Pedro waterfront, hiking trails, dining, shopping, and major freeways including the 110, 405, and PCH, Suncrest at Ponte Vista offers the perfect blend of luxury, convenience, and coastal California living.
10375 Church Street
Rancho Cucamonga, CA 91730
AREA SQFT
1,264
BEDROOMS
2
BATHROOMS
2
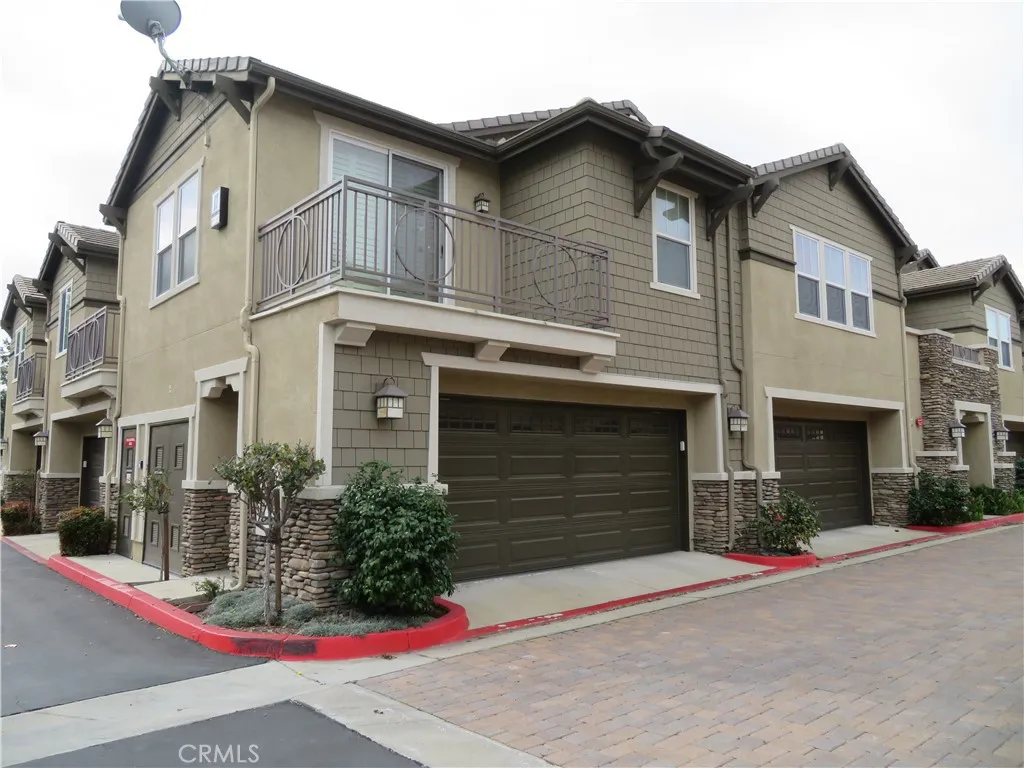
Beautiful home in Rancho Cucamonga! This unit feature great floor plan almost 1300 sqft. 2 bedrooms 2 bathrooms, spacious living area, kitchen is open to the living areas with granite counters, two balconies one off the dining area and one off the master bedroom. Spacious master bedroom with large walk in closet! The master bathroom also has a double vanity! inside laundry area. highly upgraded plantation shutters, newer water heater and the ac and furnace were installed in 2019. 2 car attached garage. The amenities include a sparkling swimming pool, spa, playground, BBQ, picnic area and Nice greenbelts! Close to shopping center, Vitoria Garden, schools and Chaffey Collage. This home wont last long!
27862 S Jameson Drive Drive
San Pedro, CA 90732
AREA SQFT
1,600
BEDROOMS
3
BATHROOMS
3
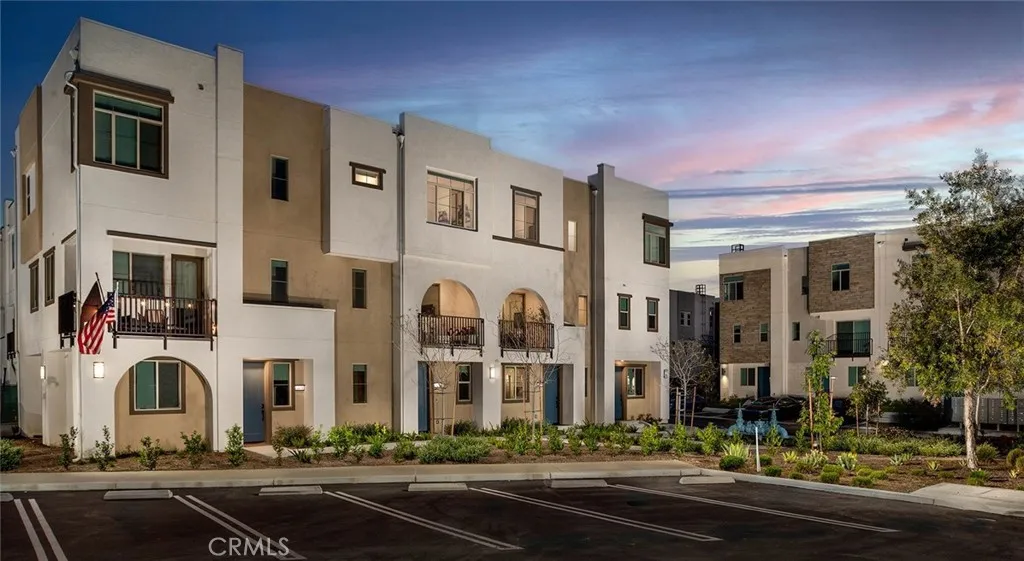
Experience elevated coastal living at Suncrest at Ponte Vista, now offering 68 weeks free on select units with approved credit. This modern gated community features thoughtfully designed townhome-style residences in the heart of San Pedro. This spacious 3-bedroom, 2.5-bath home offers approximately 1,600 square feet of contemporary living space across multiple levels, complete with an attached 2-car garage, versatile first-floor flex space, open-concept interiors, stylish finishes throughout, and beautiful mountain views. Designed for both comfort and functionality, this home features bright and airy living spaces, quartz countertops, stainless steel appliances, shaker-style cabinetry, smart home features, spacious closets, and in-unit laundry. The first-floor flex space provides the perfect setup for a home office, gym, media room, or additional lounge area to fit todays lifestyle needs. Enjoy the refreshing San Pedro ocean breeze while living in one of the areas newest resort-style communities. Residents at Suncrest at Ponte Vista enjoy access to a sparkling pool, parks, walking trails, playgrounds, outdoor gathering spaces, and beautifully maintained groundsall within a gated community adjacent to Palos Verdes. Conveniently located near the San Pedro waterfront, hiking trails, dining, shopping, and major freeways including the 110, 405, and PCH, Suncrest at Ponte Vista offers the perfect blend of luxury, convenience, and coastal California living.
728 Euclid
Santa Monica, CA 90402
AREA SQFT
600
BEDROOMS
2
BATHROOMS
1
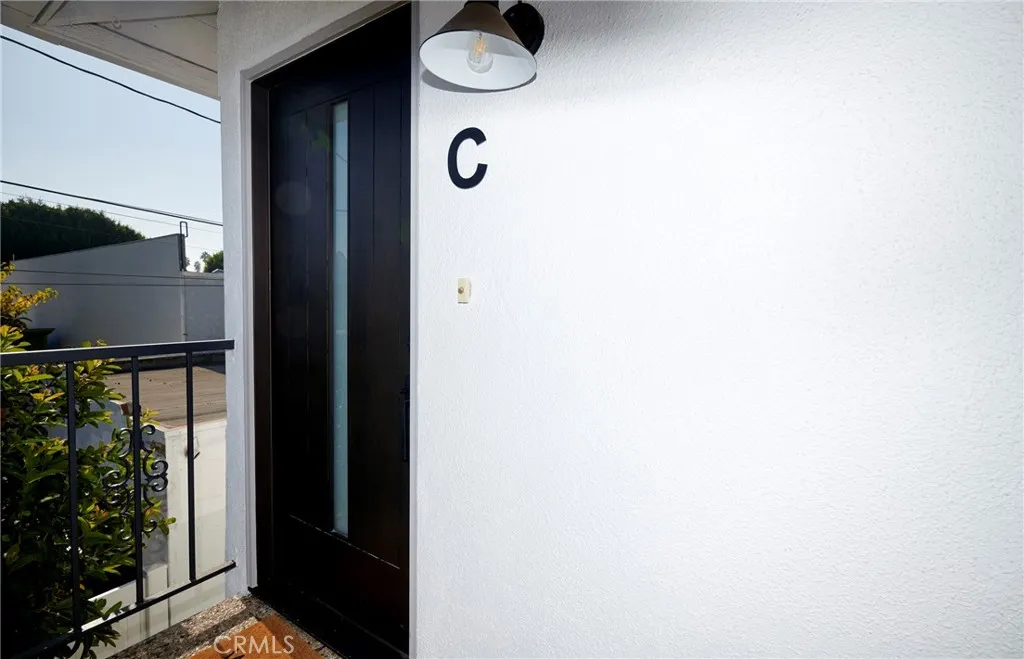
PRIME DESTINATION POINT - NORTH OF MONTANA AVENUE (NOMA) FLOOR TO CEILING, RECENTLY PROFESSIONALLY REMODELED FURNISHED UNIT IN LOVELY QUADRAPLEX. Enjoy the good life in this sensationally redone and reimagined beauty located in the highly desirable and exclusive area north of Montana Avenue. Perhaps the most sought after neighborhood in Santa Monica, NOMA is affluent, chic, and beautiful. Enjoy a lifestyle second to none, minutes from the beach in the heart of Santa Monica's premier destination for shopping and dining. Live your best life in the area where celebrities and locals gather to "shop, dine, revive and relax". Just a short jaunt to the beach, NOMA is perfect for anyone with an active lifestyle. There are ample areas to jog, walk and/or bike and take in the beautiful surroundings in the best climate the country has to offer. Gorgeous sunsets and a dream lifestyle await. This unit is 2 bedrooms and one bath of cuteness and comfort. Treat yourself and enjoy teh utlra-modern, uber hip amenties and life a the NOMA Beach Bungalows.
5017 Rubio Avenue
Encino, CA 91436
AREA SQFT
1,465
BEDROOMS
3
BATHROOMS
2
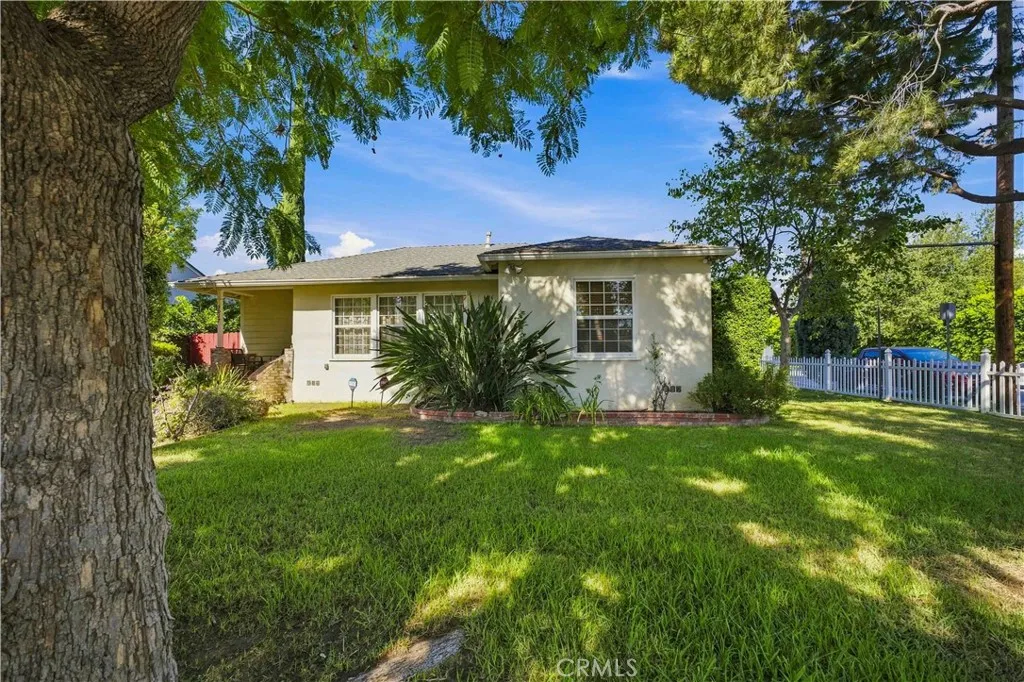
Nestled in the heart of Encino, a highly desirable neighborhood for high profile residents, this beautifully laid out home sits on a expansive 9,000 square foot lot with nearly 1,500 square feet of comfortable living space. The functional floor plan offers three well proportioned bedrooms, two bathrooms, and distinct living and dining areas that effortlessly accommodate day to day living. At the core of the home, a warm and inviting family room anchored by a fireplace opens directly into the spacious primary suite, which features direct backyard access. ***NO ADU's or sharing of the home of any kind!*** Outside, the meticulously maintained front and rear grounds provide versatile outdoor space for relaxation or entertaining. Ideally positioned near premier shopping, dining, parks, and top rated schools.

611 Prospect
Redondo Beach, CA 90277
AREA SQFT
975
BEDROOMS
2
BATHROOMS
2
Resort style living, a mile from the beach! Brookside Village offers a lush, park-like setting with mature trees and beautifully landscaped grounds. Abundant natural light showers every room. Relax with your morning coffee or a enjoy your favorite beverage on the large private patio off of the living area. There are two assigned tandem parking spaces. Brookside Village residents enjoy exceptional amenities including two swimming pools, Spa and sauna, Fitness center, Tennis courts, Clubhouse, walking paths, and lush, professionally maintained landscaping. You will love the easy access to the Redondo Beach coastline, the Strand, King Harbor, Redondo Beach Pier, Riviera Village, waterfront dining, boutique shopping, parks, and award-winning Redondo Beach schools.
606 9th
Hermosa Beach, CA 90254
AREA SQFT
2,803
BEDROOMS
4
BATHROOMS
4
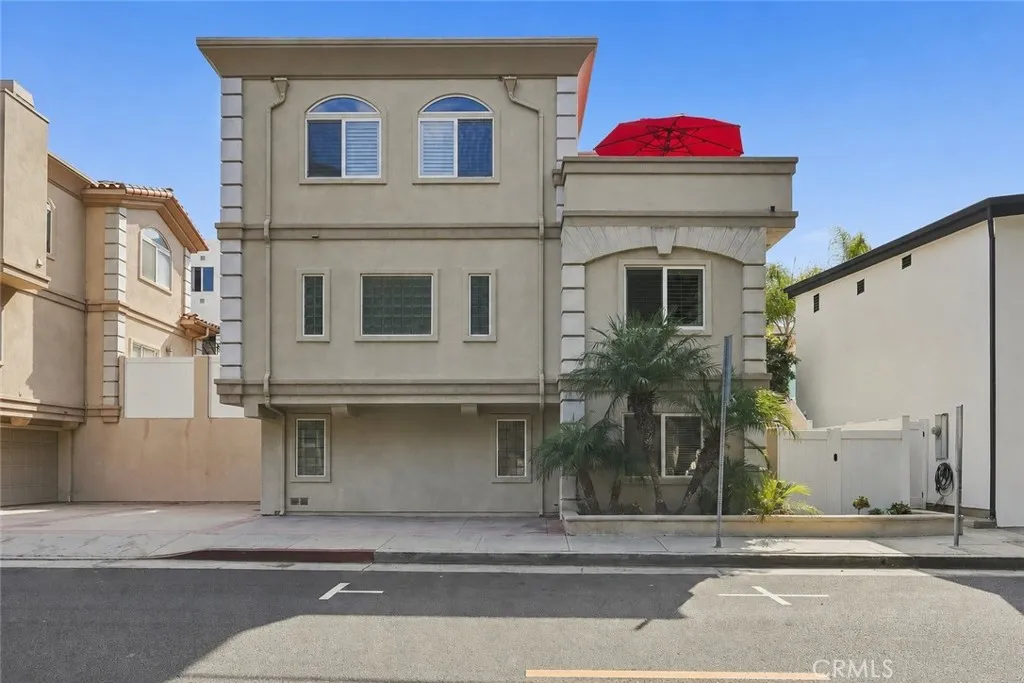
Rare opportunity to lease a spacious detached townhome in one of Hermosa Beachs most sought-after locations. Just blocks from the beach and an easy walk to Pier Avenue, restaurants, shops, parks, and the Greenbelt trail, 606 9th Street offers the coastal lifestyle Hermosa is known for without sacrificing space, privacy, parking, or comfort. Offering over 2,600 square feet with 4 bedrooms and 3.5 bathrooms, the home features an impressive top-floor living space with soaring ceilings, abundant natural light, hardwood floors, and an open layout connecting the living room, dining area, and kitchen. Step outside to the private patio overlooking the Greenbelt, creating an ideal extension of the living space for morning coffee, outdoor dining, or relaxing at the end of the day. The kitchen offers generous counter and cabinet space, stainless steel appliances, a walk-in pantry, and plenty of room for everyday living and entertaining. The primary suite includes a spacious sitting area, walk-in closet, dual vanities, a soaking tub, and separate shower. Two additional bedrooms share a Jack-and-Jill bathroom, while the fourth bedroom is located on the lower level with its own bathroom and private patio. Additional highlights include air conditioning, multiple outdoor spaces, dumbwaiter, outdoor shower, an oversized two-car garage with electric car charger, an additional carport space and a kitchenette on the lower floor perfect for in-laws or a live-in nanny. Leave the car at home and enjoy everything Hermosa Beach has to offer. Walk the Greenbelt, head down Pier Avenue for dinner, gra
26577 Windjammer Lane
Helendale, CA 92342
AREA SQFT
2,226
BEDROOMS
4
BATHROOMS
2
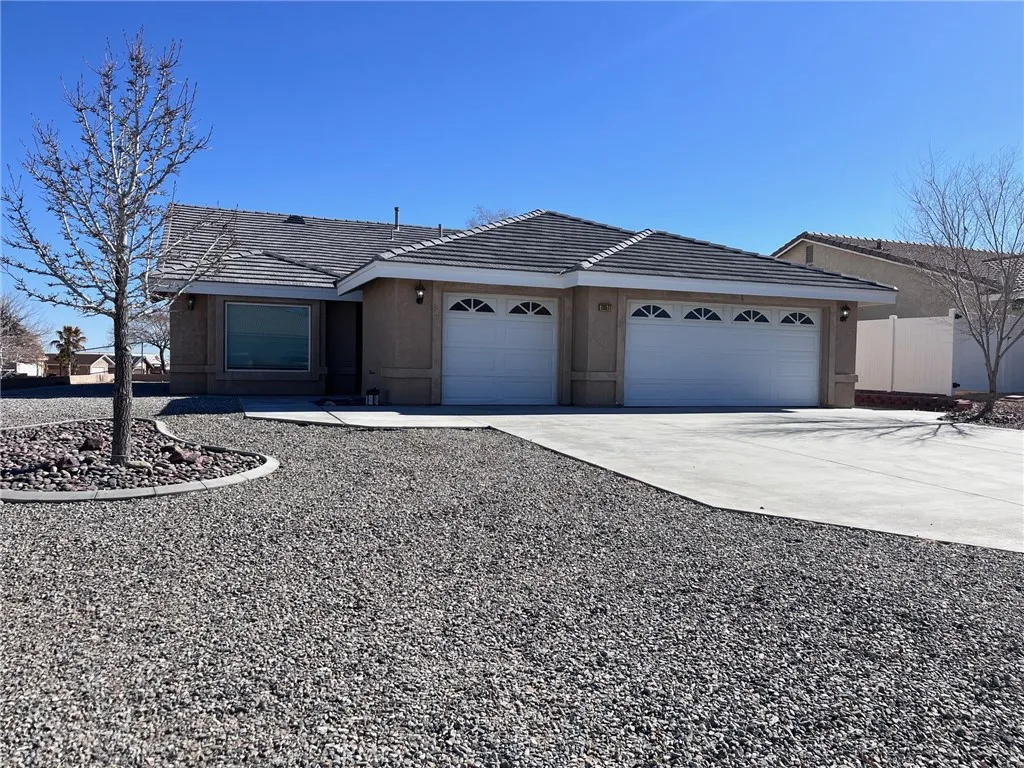
You have just found the 4 bedroom, 3 car garage you were looking for! Open floor plan, Granite counters, new wood laminate flooring and tile, on a large corner lot of a cul-de-sac. Living room with gas raised fireplace. The home has been freshly painted. The kitchen includes a newer diswasher, garbage disposal, range, oven and microwave, a bonus of a 3 stage reverse osmosis system and water softner. Easy Landscape yard front and back. Owner pays HOA. Tenant pays for transfer fee fo ID cards so they can access the free amenities including a 27 hole PGA golf course, fishing on two shimmering lakes, an olympic size pool / kiddie pool / spa and sauna. There is an Equestrian center to board your horses. A RV park to host your guests, RV and trailer storage, plus so much more! No pets.
4310 E Terra Vista Ln
Anaheim Hills, CA 92807
AREA SQFT
2,000
BEDROOMS
3
BATHROOMS
2
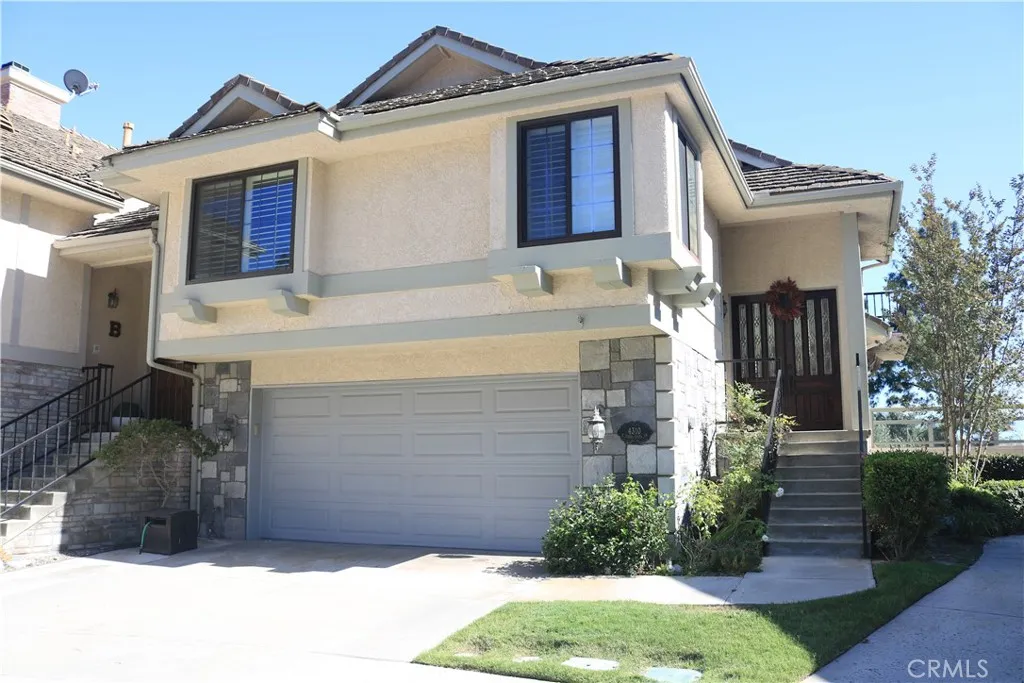
PRICE REDUCED, MOVE IN READY! GREAT VIEW! Unobstructed south-facing viewsyou can see Disneyland, Catalina Island on the horizon. This Anaheim Hills lease delivers a vantage point thats difficult to replicate. Approximately 3,000 square feet opens into a connected layout with European oak flooring and clear sight lines from living to dining to kitchen. A large family room, additional rooms or expanded living space or used as an office or game room. The primary suite features vaulted ceilings and a recently remodeled bath (per owner), creating a more refined, private retreat. Outdoor living is centered around the view. The main deck and multiple balconies capture sunset and city light views, with an additional entertaining area that includes a built-in BBQ, refrigerator, and bar seating. Positioned at the end of a cul-de-sac within a gated community, the property backs to natural terrain, enhancing privacy and separation from neighboring homes. Located near Nohl Canyon Elementary (per owner), with nearby parks, tennis courts, and golf, plus access to the 91 and 55 freeways. Private tours available by appointment.
417 Broadway
Redondo Beach, CA 90277
AREA SQFT
650
BEDROOMS
1
BATHROOMS
1
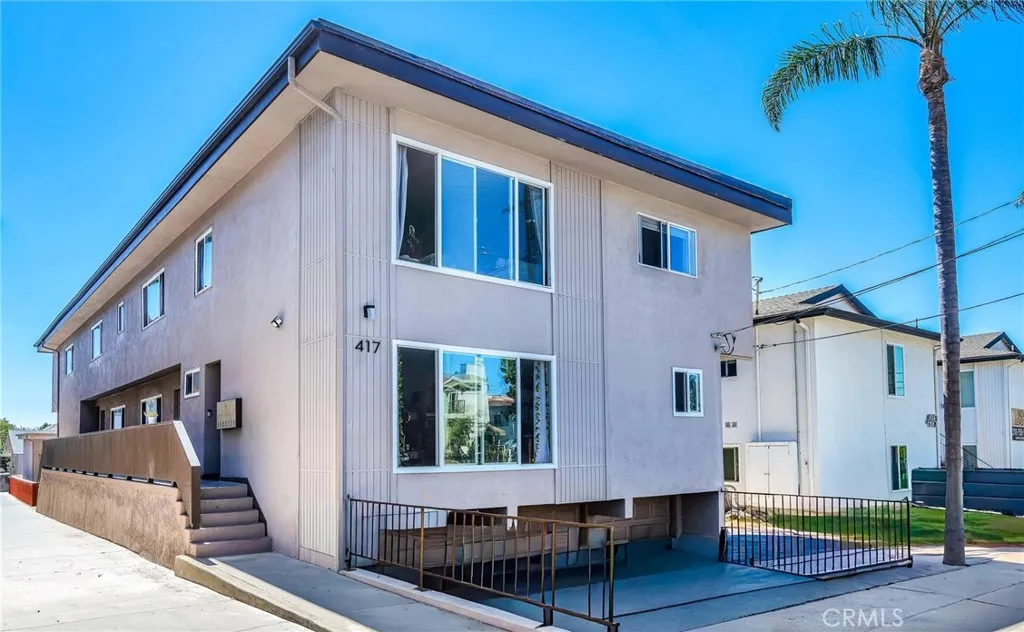
Fantastic location! Recently refreshed with new paint and recessed lighting. One bedroom with one full bathroom. Dual pane windows, tile flooring, and a spacious kitchen. The unit also has a one care private garage. Walking distance to King Harbor, shopping, schools, and restaurants.

38447 2nd Street
Palmdale, CA 93550
AREA SQFT
1,342
BEDROOMS
3
BATHROOMS
2
Welcome to 38447 2nd Street East, a charming single-family home offering 1,342 square feet of comfortable living space with 3 bedrooms and 2 bathrooms. The inviting interior features a spacious living room with a striking brick fireplace, creating a warm focal point for relaxing or entertaining. The adjacent kitchen offers ample cabinetry, counter space, and a practical layout with a breakfast bar that opens to the main living area. The home features three well-proportioned bedrooms and two bathrooms, providing a functional layout for everyday living. An additional room offers flexible space for a variety of uses; buyer to verify permits, square footage, and permitted use with the appropriate governing agencies. The attached two-car garage offers convenient parking and includes laundry hookups, adding to the home's practicality. Outside, the property offers a generous front yard and expansive rear yard with plenty of room to enjoy the outdoors, garden, entertain, or create your own personal space. Mature trees provide shade and add to the property's welcoming appeal. Conveniently located in Palmdale, this home is directly across the street from Yucca Elementary School and offers easy access to shopping, dining, parks, and everyday amenities. The property is also in close proximity to the 14 Freeway, providing convenient access for commuters traveling throughout the Antelope Valley and surrounding areas. Don't miss the opportunity to make this well-located Palmdale home your own!

780 Michigan Avenue
Pasadena, CA 91104
AREA SQFT
1,635
BEDROOMS
3
BATHROOMS
2
Located in Pasadena's iconic Bungalow Heaven Landmark District, 780 N Michigan Avenue is a remarkable example of the neighborhood's celebrated Craftsman architecture. Dating to the early 20th century and attributed to Pasadena architect and builder Guy S. Bliss, the home is recognized by the City of Pasadena as a contributing property within the Bungalow Heaven Landmark District. Offering three bedrooms, two bathrooms, and just over 1,600 square feet, this inviting residence captures the warmth, craftsmanship, and timeless appeal of Pasadena's early bungalow movement. More than a century after its construction, this home remains a distinctive Pasadena residence, connected to its past and ready for its next chapter.
328 Green St.
Pasadena, CA 91105
AREA SQFT
2,590
BEDROOMS
3
BATHROOMS
4
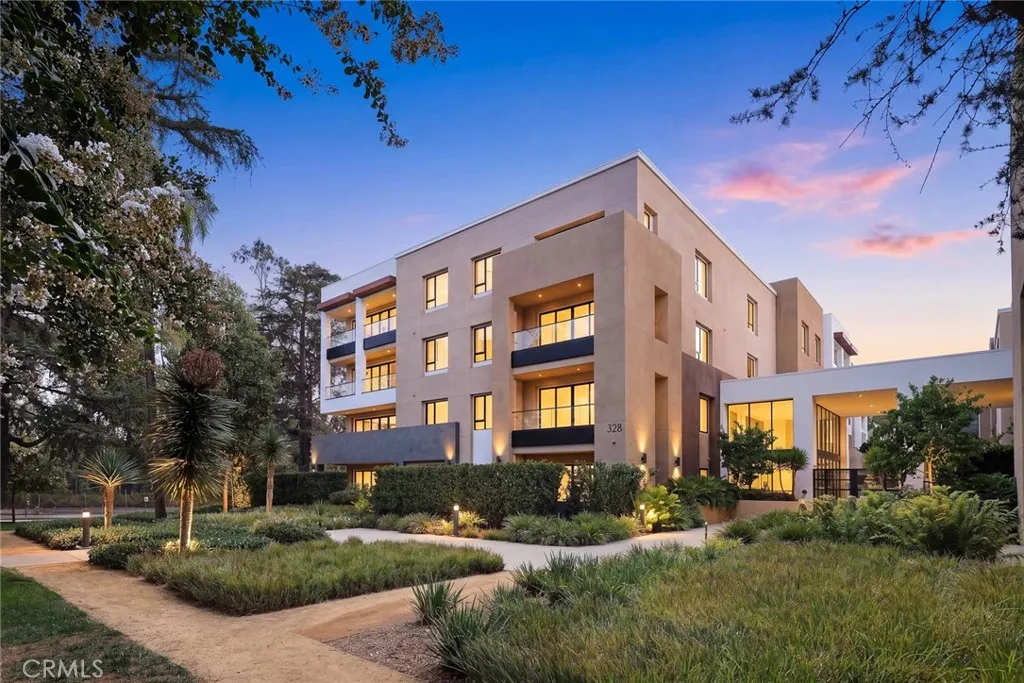
Welcome to an extraordinary residence at The Terraces at Ambassador Gardens, one of Pasadenas most prestigious luxury communities along the historic Millionaires Row. Originally selected as the model home for the community, this exceptional single-level residence offers approximately 2,590 square feet of refined living space, seamlessly blending timeless elegance, contemporary design, and effortless indoor-outdoor living. The open-concept floor plan features soaring ceilings, rich wood flooring, and high-end finishes throughout. The gourmet kitchen is appointed with premium Wolf appliances, a Sub-Zero refrigerator, oversized center island, and generous walk-in pantry. The expansive great room opens through a dramatic LaCantina bi-fold glass door to an expansive private balcony, creating a seamless extension of the living space, ideal for elegant dining, entertaining and enjoying the beautiful Pasadena surroundings. The luxurious primary suite offers a private retreat, featuring a spa-inspired bathroom with a freestanding soaking tub, rainfall shower, dual vanities, and an expansive walk-in closet. Two additional en-suite bedrooms provide exceptional comfort and flexibility for family and guests, or a stylish home office. A stylish powder room and well-appointed laundry room further enhance the homes thoughtful and functional design. Additional highlights include a rare private subterranean three-car garage, resort-style pool, 24-hour security, and concierge service. Ideally located just minutes from Old Town Pasadenas renowned shopping and dining, the Norton Simon Museum, A
148 Jerrilee Lane
Anaheim Hills, CA 92807
AREA SQFT
1,950
BEDROOMS
4
BATHROOMS
3
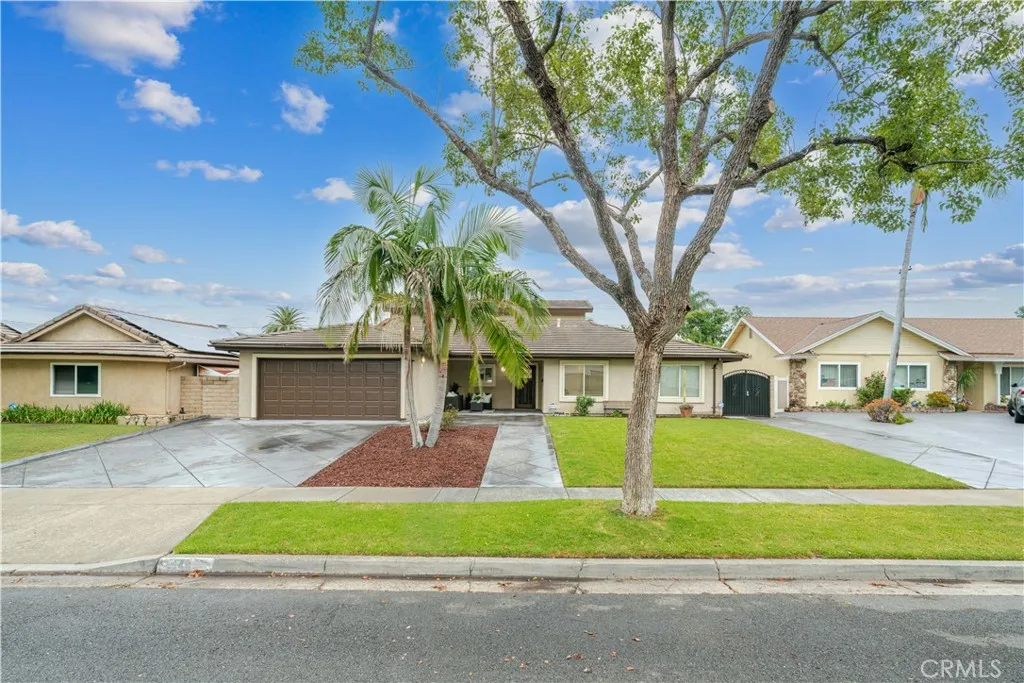
A sense of openness and ease defines this thoughtfully appointed Anaheim Hills residence, where a balanced floor plan brings generous proportions to everyday living. Offering four bedrooms and three bathrooms, the home includes two primary retreats: a private second-level suite reserved entirely for itself, complete with a large walk-in closet and balcony, along with three bedrooms and two bathrooms conveniently located on the main level. At the center of the home, the kitchen pairs granite countertops with a chef-grade Thermador gas range, walk-in pantry, and a separate wall of cabinetry and counter space. An extended counter creates a natural connection to the living room, allowing conversation to flow easily between each space. Beyond, the expansive living room offers more than the expected, with multiple seating areas, a gas fireplace, bar enclave, and spacious walk-in storage. Its open relationship with the dining area creates an inviting setting for everything from quiet evenings to lively gatherings. Versailles-pattern travertine flooring, newly installed carpet, fresh interior paint, recessed lighting, wood shutters, window blinds, and dual-pane windows lend warmth and polish throughout. Outside, diamond-cut hardscaping leads across the driveway and front walkway to a welcoming covered porch. The backyard unfolds with a covered patio, generous lawn, mature landscaping, multiple planting beds, storage sheds, and spacious side yards. Exterior access to the upper balcony adds another layer to the homes indoor-outdoor experience. A two-car garage with direct interior ac
122 Bewley Street
Santa Ana, CA 92703
AREA SQFT
2,336
BEDROOMS
6
BATHROOMS
4
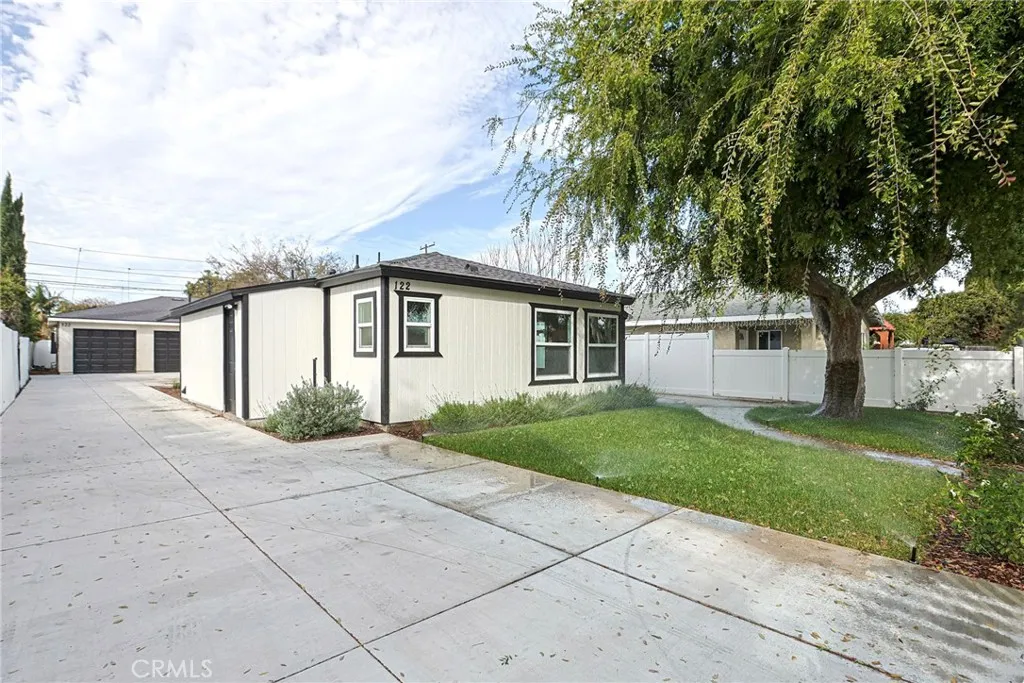
**TWO HOMES. ONE SMART MOVE!** Welcome to 122 N Bewley St, a rare opportunity offering a beautifully renovated main residence PLUS a brand-new, permitted 2-bedroom ADUall on an R2-zoned lot with PAID-OFF SOLAR! Whether you're looking for additional living space, potential rental income, or a flexible investment opportunity, this property delivers options that are hard to find. The main residence features 4 bedrooms and 2.5 bathrooms across approximately 1,551 sq. ft., plus a versatile bonus room with a half bath and laundry area that offers potential as a 5th bedroom, office, or flex space. Extensively renovated with permits, the home showcases a new roof, fresh interior and exterior paint, updated tile and vinyl flooring, a remodeled kitchen with new appliances, beautifully updated bathrooms, upgraded electrical with a new panel, PEX plumbing, new doors and windows, and energy-efficient mini-split heating and air conditioning. But there's more! Step outside to discover a BRAND-NEW, permitted 783 sq. ft. ADU featuring 2 bedrooms, 1 bathroom, an open-concept living area, kitchen, and its own laundryproviding a completely separate living space with incredible flexibility. Outside, enjoy a new concrete driveway with parking for multiple vehicles, a new 2-car garage, vinyl fencing, refreshed landscaping, and paid-off solar for added value. Live in the main home and explore the income potential of the ADU, create separate living spaces under one property, or add a versatile Orange County property to your investment portfolio. **Renovated main house. Brand-new ADU. R2 zoning. Pai
23541 Victory
West Hills, CA 91307
AREA SQFT
1,338
BEDROOMS
3
BATHROOMS
3
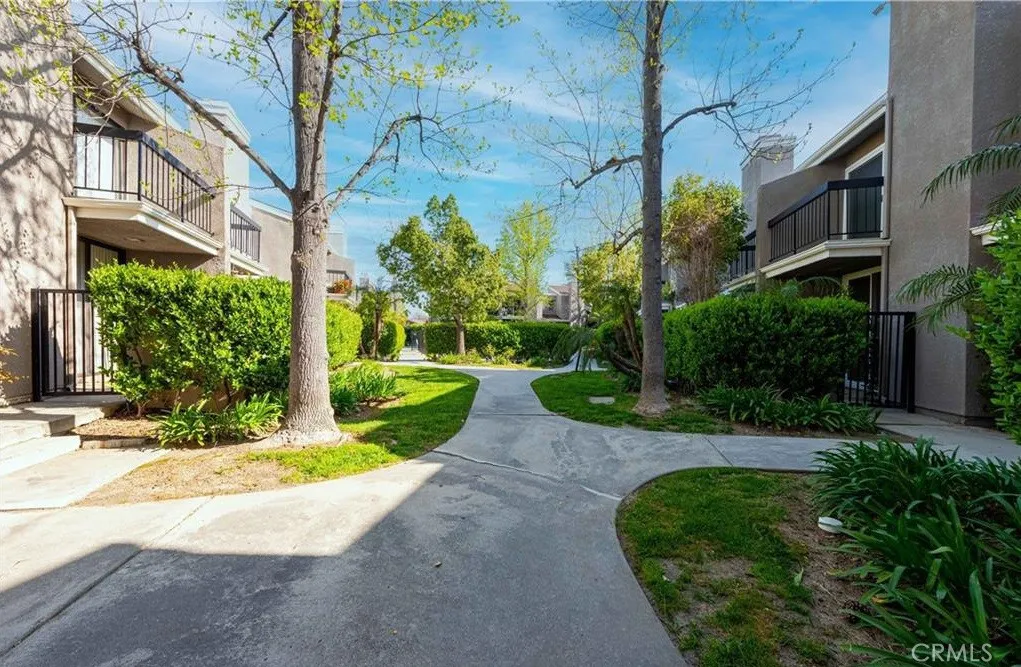
Welcome to this beautifully updated 3-bedroom, 3-bath townhome in a desirable West Hills community. This 1,338 sq. ft. home has been freshly painted and includes new laminate flooring throughout. The spacious living and dining areas provide a comfortable and functional layout. The kitchen includes ample cabinet and counter space. Upstairs are three well-sized bedrooms, including a spacious primary suite with a private balcony, perfect for relaxing and enjoying the surroundings. Additional highlights include central heating and air conditioning, an attached 2-car garage, in-unit laundry.

28639 Carnoustie Avenue
Moreno Valley, CA 92555
AREA SQFT
2,304
BEDROOMS
4
BATHROOMS
3
Welcome to this spacious and well-maintained two-story golf course community home offering 4 bedrooms, 3 full bathrooms, and an attached 3-car attached garage. Fresh interior paint gives the home a bright, clean feel, while the floor plan provides plenty of space for comfortable everyday living. Living room with a fireplace, a formal dining area, and a generously sized kitchen featuring a center island, and a separate breakfast nook perfect for casual dining. The main level also includes one bedroom, one full bathroom and a laundry room. Upstairs, you'll find three spacious bedrooms along with an additional 2 full bathrooms. The primary suite provides a private retreat with attached full bathroom. Low-maintenance backyard complete with a covered patio and extensive concrete hardscaping, creating the perfect setting for outdoor gatherings and barbecues. Located in a desirable neighborhood with low HOA dues, this home is conveniently situated near shopping, dining, schools, parks, and major commuter routes. Easy access to the 60 and 215 Freeways, while being just minutes from Moreno Valley Mall, Stater Bros. Shopping Center, Costco, and a variety of restaurants and everyday conveniences.

44608 Stanridge
Lancaster, CA 93535
AREA SQFT
1,610
BEDROOMS
3
BATHROOMS
2
Beautifully Refurbished Home in a Prime Location! A spacious and fully refreshed 3-bedroom, 2-bathroom home offering comfort, style, and move-in-ready convenience. This home has been refurbished with fresh interior paint, updated flooring, and brand-new appliances, creating a clean and modern feel from the moment you walk in. The open and functional layout provides plenty of space for both everyday living and entertaining. This property offers excellent value and versatility. Conveniently located near schools, shopping, dining, and commuter routes. Don't miss this opportunity--schedule your private showing today! To help visualize this home's floor plan and to highlight its potential, virtual furnishings may have been added to photos found in this listing.
3575 Fairmont Boulevard
Yorba Linda, CA 92886
AREA SQFT
2,226
BEDROOMS
4
BATHROOMS
2
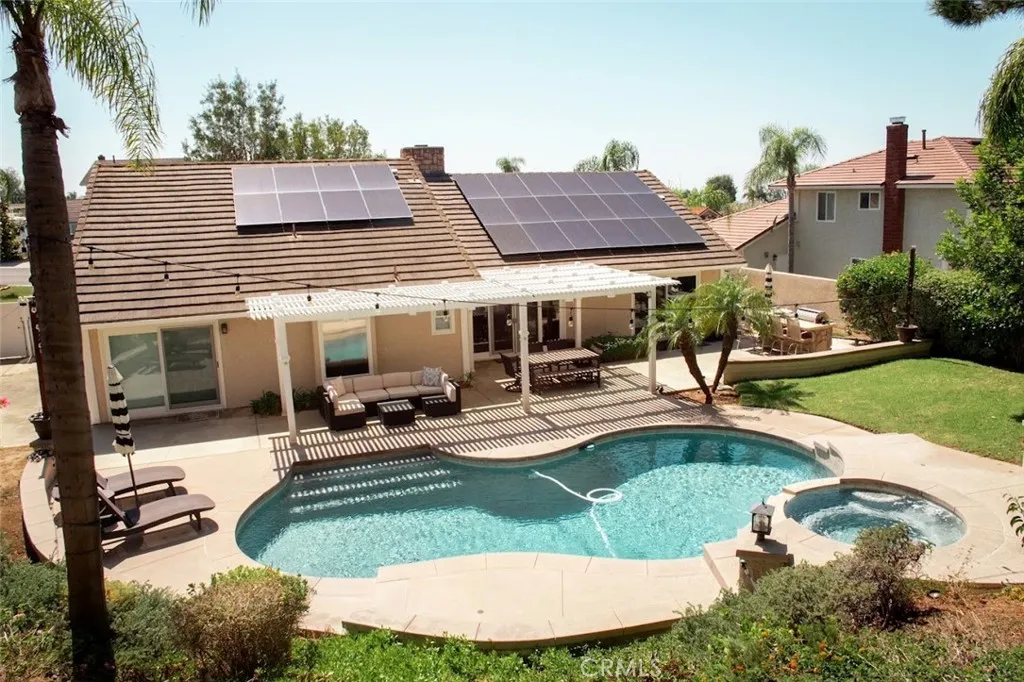
Single story home with three car garage. Located on a large corner lot with RV parking. This home has it all, including Solar that is paid off. Pride of ownership is evident the moment you pull up to this beautiful property. The park like backyard features a pool, spa, built-in BBQ, custom patio cover. The custom kitchen has granite counters, hard wood cabinets, gourmet appliances and custom lighting. Newer central air conditioner, new whole house water filtration (canister - no salt), plantation shutters, remodeled bathrooms, scraped ceilings, freshly painted outside.
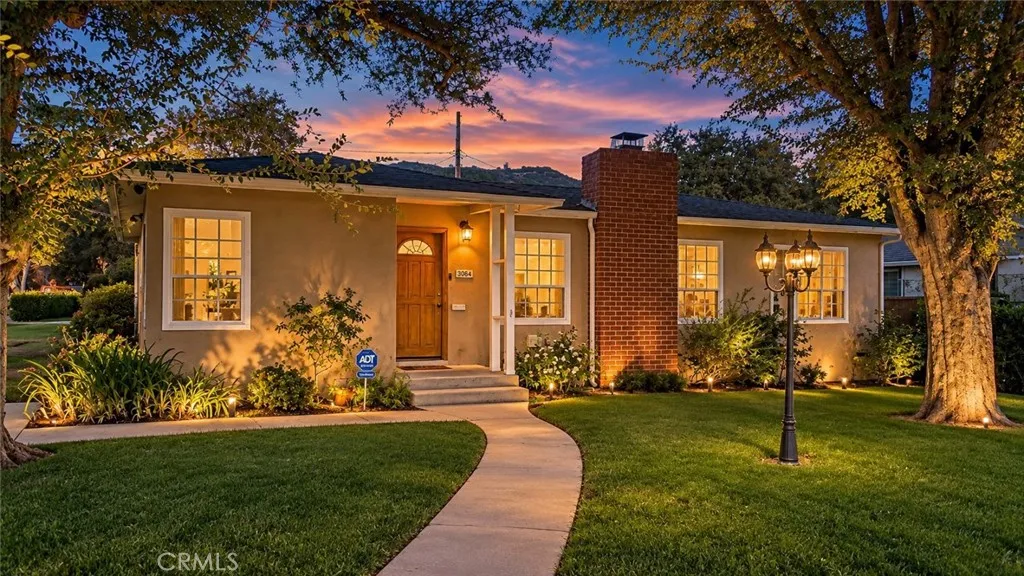
3064 Verdugo Road
Glendale, CA 91208
AREA SQFT
1,363
BEDROOMS
2
BATHROOMS
2
Trust Sale! Located in Glendales highly desirable Montecito Park neighborhood, 3064 N Verdugo Road offers a rare combination of location, flexibility, and future potential. Situated on a sprawling corner lot, this 2-bedroom, 2-bath home features an additional bonus room ideal for a home office, nursery, guest room, or possible third bedroom. The spacious, open living area is filled with natural light and flows directly to the backyard, creating an inviting indoor-outdoor setting for everyday living and entertaining. The bright kitchen features tiled granite countertops and freshly painted white cabinetry, giving the space a clean, refreshed look. The property is located within a prestigious public school district, with Fremont Elementary School, Rosemont Middle School, and Crescenta Valley High School as its designated public schools. One of the propertys most compelling features is the detached garage and the exceptional possibilities created by its corner-lot setting. With generous space and setbacks surrounding the garage, the property offers an exciting opportunity to explore an ADU or expanded ADU. The corner configuration may also provide greater flexibility for access and site planning, with the potential to create privacy and separation between the main residence and a future second dwellingideal for extended family, guests, a home office, or potential rental income. Bring your vision and take advantage of the possibilities this unique property has to offer in one of Glendales most sought-after neighborhoods.

9634 Wolf Drive
Phelan, CA 92371
AREA SQFT
1,848
BEDROOMS
3
BATHROOMS
2
The lots size is approximated 2.04 acres because assesors record does not show the lot size. Please do your own due dilligence, but I estimate it is between 2-2.5 acres. Manufactured house on foundation. The assesors record show 2 br 2 bath but the house is 3 br 2 bath, record shows smaller sq ft inside but it seems to be 1848 sq ft inside. Inside it needs TLC, outside is where the work is needed. Check with your lender if the property will qualify for a loan. The property features other structures. here is a one car garage, a extra large single wide trailer that has not been used for awhile. It is a large property all flat which provides areas for horses, small family farm, or anything you need as you have the room. Surrounding buy a white fence. The property does need work, and it is a fixer upper, and there is upper price ranges if it is fixed up to reach for profit. Realtor.com reports the estimated value today it its present state at $379,000, as do several other websites, but this may go to $400,000 fixed up because of the large flat land with nice trees on it. Pervious sale a few years ago showed 1848 sq ft 3x2 bath house, different than the assesors record, so the assesors record seems to be wrong.

1521 Keko
Oroville, CA 95965
AREA SQFT
1,092
BEDROOMS
3
BATHROOMS
1
Charming and affordable 3 bedroom, 1 bathroom situated on over half an acre! Comfortable living space, well sized bedrooms with plenty of natural light and closet space. Enjoy the large backyard for relaxing, entertaining, gardening, or play. Ample room for parking between the front, the garage and the side of the home. Call your Realtor today to schedule a showing!

315 3rd
Long Beach, CA 90802
AREA SQFT
456
BEDROOMS
BATHROOMS
1
Welcome to the iconic Wilmore Building, a historic Downtown Long Beach landmark offering timeless architecture, vintage charm, and an unbeatable coastal location. This top-floor studio condo in Downtown Long Beach is filled with natural light and showcases sweeping views of the Downtown Long Beach skyline and the San Gabriel Mountains through oversized windows. Inside, the residence features tall ceilings, fresh interior paint, easy-care flooring, abundant cabinet storage, and a charming built-in dressing cabinet that adds to the homes classic character. The vintage bathroom preserves the architectural charm that makes homes in the historic Wilmore Building so unique. Residents of the Wilmore Building enjoy an elegant vintage lobby, a relaxing solarium, and a rooftop patio garden with impressive city viewsan inviting place to enjoy coastal breezes, sunsets, and the vibrant Downtown Long Beach atmosphere. Located in the heart of Downtown Long Beach, this studio condo is just moments from the beach, Shoreline bike paths, local restaurants, coffee shops, nightlife, shopping, and entertainment. Enjoy convenient access to The Pike Outlets, Shoreline Village, Pine Avenue, the Long Beach waterfront, public transportation, and major freeways. Whether youre looking for a Downtown Long Beach condo, a coastal pied--terre, or an opportunity to own a piece of Long Beach history, this top-floor studio at the Wilmore Building offers a distinctive combination of location, character, views, and urban coastal living.
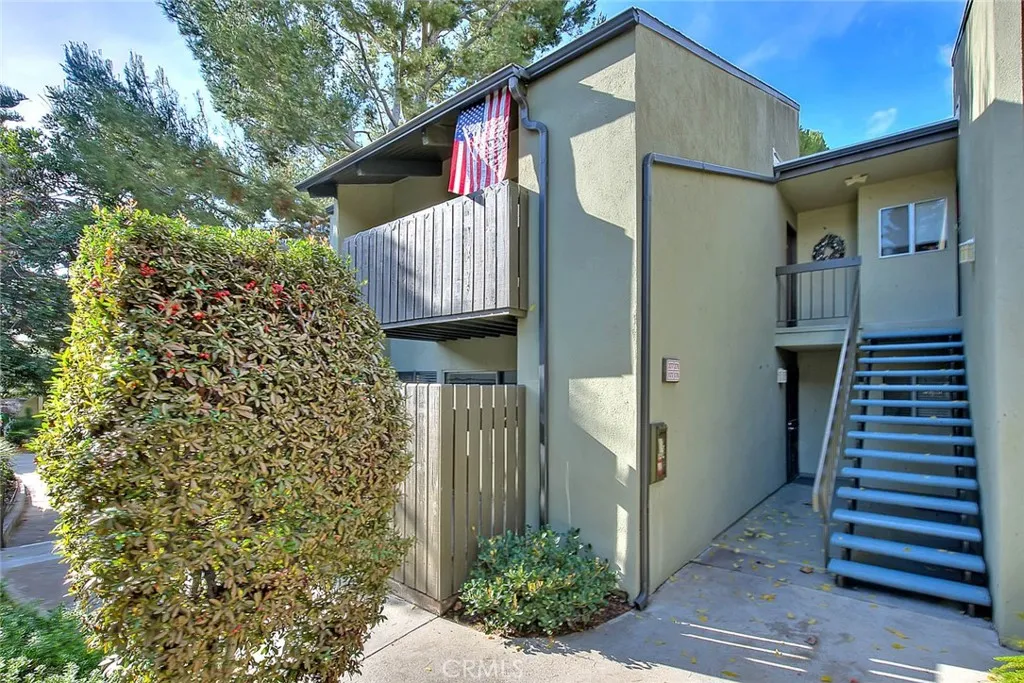

5111 Victory Lane
Ontario, CA 91762
AREA SQFT
2,507
BEDROOMS
4
BATHROOMS
4
Bright and cozy home located in the prestigious Park Place community of Ontario Ranch. The community aims to enrich your lifestyle by offering a beautiful park house, a fitness center, pool, spa, tennis and basketball courts, parks, catering kitchen, theatre room, game room, childrens play room, barbecue, billiard room, recreation room, library, conference room and much more. This home features desirable floor plan and an open-concept kitchen adorned with a stylish island, perfect for culinary adventures and entertaining guests. Recent seller upgrades include new first-floor flooring, a charming gazebo-style covered patio with curtains, and Water Softener System. All bedrooms are equipped with a walk-in closet, One suite located on the 1st floor plus extra half bathroom. Master suite on the 2nd floor. With the large corner lot, you can host unforgettable weekend barbecues with your loved ones! Convenient access to freeways I-10, I-15, 91, 60 and 71, minutes drive to supermarket, plaza. Elementary School located just a few blocks away. Dont miss out this property. It will go fast!! Your dream home awaits!!

2245 Vine Street
Paso Robles, CA 93446
AREA SQFT
2,164
BEDROOMS
3
BATHROOMS
3
Welcome to 2245 Vine Street, your tropical oasis ideally located on the desirable Westside of Paso Robles. This spacious two-story home offers approximately 2,164 square feet of living space with 3 bedrooms, 2.5 bathrooms, plus an office and attached 2-car garage. The thoughtfully designed floor plan provides comfortable and functional living spaces, with a welcoming living room centered around a fireplace and a well-appointed kitchen featuring granite countertops and Alder cabinetry. Additional features include recessed lighting, a skylight, solar panels, central heating and air conditioning, and convenient indoor laundry. Step outside to your own backyard retreat, designed for relaxing and entertaining and enjoying the views. Enjoy the pool and hot tub, gather with friends around the tiki bar, or take the spiral staircase up to the second-story deck for an additional outdoor space to unwind and soak in the views. Artificial turf provides a low-maintenance backdrop, making the backyard easy to enjoy year-round. The primary suite offers a bathroom, dual walk-in closets, and a balcony. Additional bedrooms provide plenty of space for everyday living, while the dedicated downstairs office offers flexibility for working from home, hobbies or additional living space. Conveniently located near downtown Paso Robles, local restaurants, shopping, wineries and everything the Central Coast lifestyle has to offer, 2245 Vine Street is a wonderful opportunity to enjoy Westside living with an exceptional outdoor entertaining space.
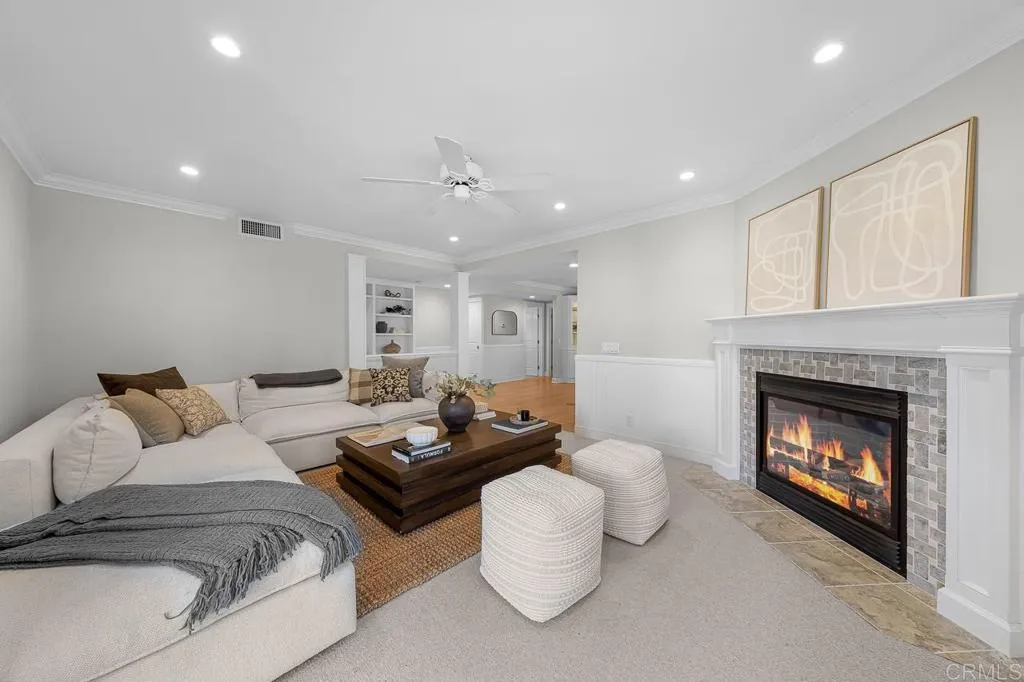
2148 Coast Hwy
Oceanside, CA 92054
AREA SQFT
1,590
BEDROOMS
2
BATHROOMS
2
Welcome to coastal living at its' finest in the highly sought-after Sandpiper Cove community, ideally positioned on the border of Carlsbad and South Oceanside. Just minutes from the beach and within easy walking or biking distance to Carlsbad Village and South Oceanside favorites including Hill Street Brewing, South O Brewing, Prime Burgers and Pop Up Bagels. This light-filled, single-level 2-bedroom, 2-bath residence offers an exceptionally flexible floor plan, with both bedrooms living like private primary suites. The spacious primary retreat features a walk-in closet and generous ensuite bath with dual vanities, soaking tub, walk-in shower and abundant storage. The second bedroom enjoys its own private patio, while the main living area opens to a separate outdoor space designed for relaxed coastal living. An updated kitchen with contemporary cabinetry, granite countertops and stainless steel appliances anchors the home, complemented by a detached one-car garage, plus additional assigned parking and access to Sandpiper Coves pool and spa. The ultimate South Carlsbad/Oceanside lifestylewhere mornings start at the beach, afternoons unfold in the Village, and dinner is always within reach. Whether a full-time residence or coastal escape, this is quintessential California living.
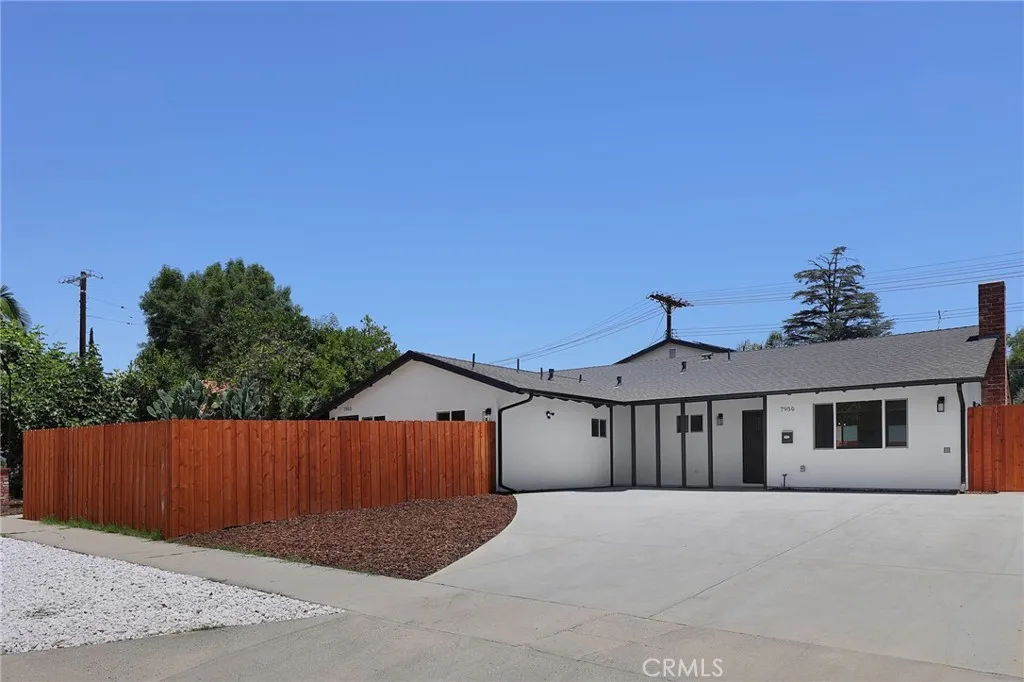
7950 Sausalito Avenue
West Hills, CA 91304
AREA SQFT
2,880
BEDROOMS
6
BATHROOMS
7
Welcome to 7950 Sausalito Ave, a rare, fully reimagined triplex in the heart of highly desirable West Hills, offering the perfect blend of modern living, privacy, and exceptional income-producing potential. Set on a beautifully updated property, this unique offering features a spacious 3-bedroom, 3-bath main residence (1570 sqft), a 1-bedroom, 1-bath JADU (450 sqft), and a detached 2-bedroom, 3-bath ADU (860 sqft). Each residence enjoys its own private entrance, creating a true sense of independence for owners, tenants, or extended family. The ADU also has paid off solar panels for energy efficiency. Both ADUs are fully gated and thoughtfully designed to maximize privacy, making this an ideal setup for multi-generational living or a high-performing investment. No expense has been spared in the extensive renovation. Major system upgrades include a new roof, upgraded electrical, plumbing, HVAC, windows, modern lighting, and beautifully remodeled interiors, offering peace of mind and low maintenance for years to come. Every residence showcases contemporary finishes, stylish kitchens, updated bathrooms, and move-in-ready convenience. Whether you're an investor seeking multiple income streams, an owner looking to offset your mortgage with rental income, or a family in need of flexible living arrangements, this property delivers unmatched versatility. Live comfortably in the main home while generating substantial rental income from the ADUs, or capitalize on the opportunity to lease all three units. Located in one of the San Fernando Valley's most sought-after neighborhoods, the

