

Search
Search
Search
Search For Your Next Property
Form submitted successfully!
You are missing required fields.
Dynamic Error Description
There was an error processing this form.
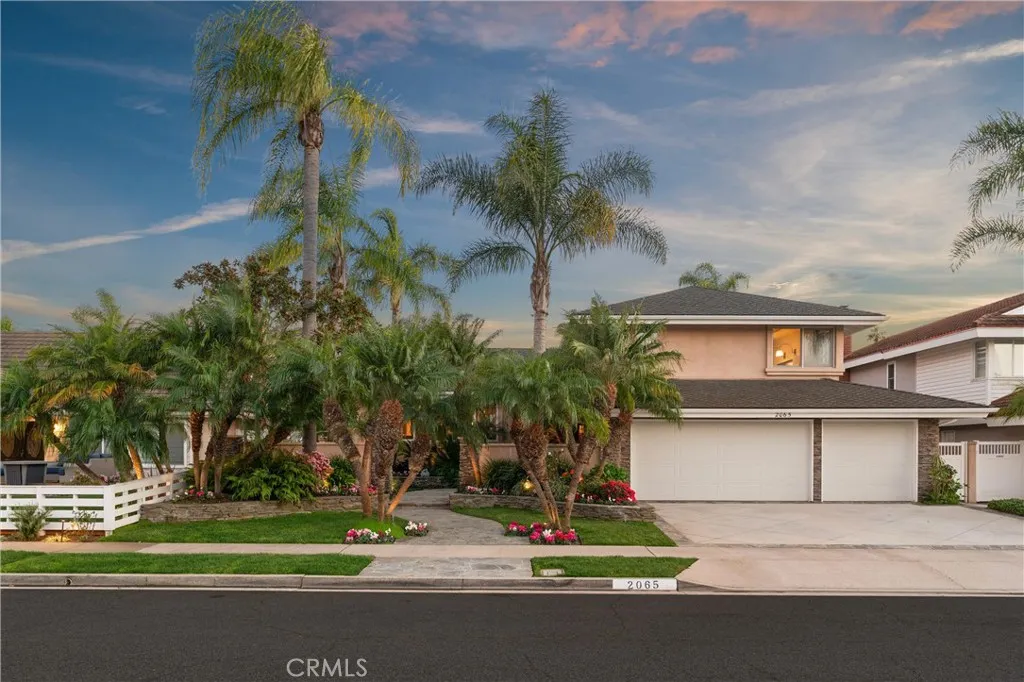
2065 Phalarope Court
Costa Mesa, CA 92626
AREA SQFT
2,835
BEDROOMS
4
BATHROOMS
3
Located on a quiet horseshoe street in the heart of the coveted Lower Birds neighborhood of Mesa Verde, 2065 Phalarope Court is a beautifully expanded and thoughtfully upgraded custom home offering approximately 2,835 square feet of living space with four bedrooms and three bathrooms. This unique split level floor plan offers both openness and versatility. The main living area, currently utilized as a dining space, flows seamlessly into the kitchen and creates an ideal setting for entertaining. The lower level features a spacious family room, a bedroom, and a remodeled bathroom with dual vanities and a walk in shower, providing an ideal space for guests or multigenerational living. The designer kitchen was built for entertaining and centers around an impressive 13 foot island with seating for eight. Premium appliances include a Wolf range and oven, Wolf steam oven and microwave, Sub Zero refrigerator, Sub Zero ice drawer, dual Miele dishwashers, wine refrigeration, copper sinks, granite countertops, custom cabinetry, professional lighting, and extensive storage. Upstairs are three additional bedrooms, including a spacious primary suite with a walk in closet. The beautifully appointed primary bathroom features two separate vanity areas with sinks, a seated makeup vanity, custom tile throughout, a soaking tub, and a large walk in shower creating a spa like retreat. A full guest bathroom serves the additional upstairs bedrooms. Additional upgrades include Anderson windows, air conditioning, stone flooring throughout the first level, owned solar installed in 2020, and a finishe
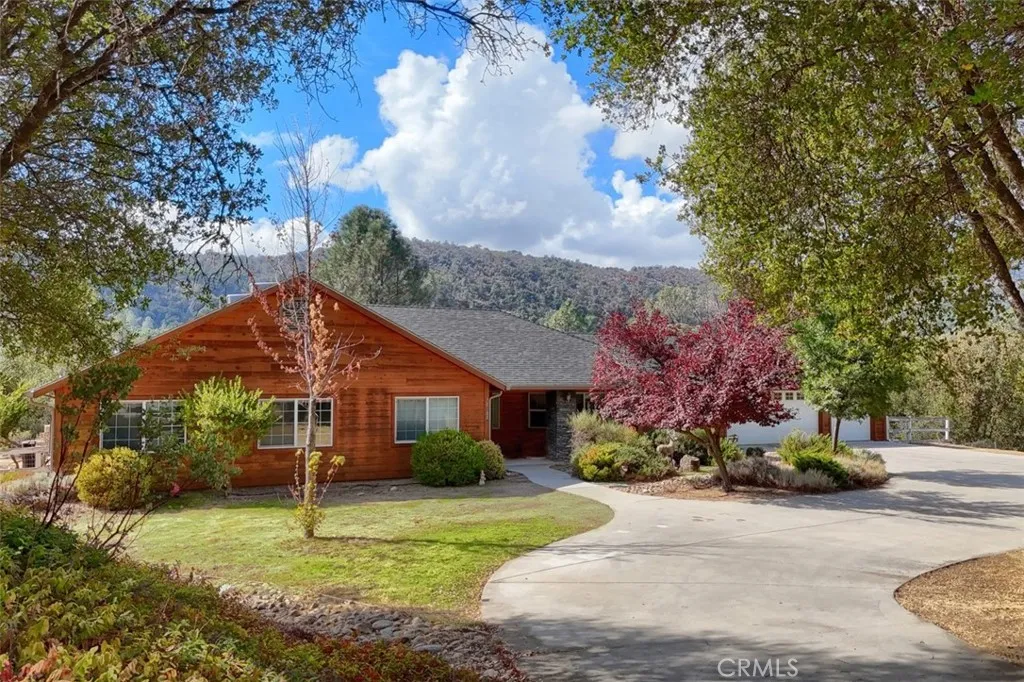
38788 Goldenrod Lane
Oakhurst, CA 93644
AREA SQFT
2,320
BEDROOMS
4
BATHROOMS
3
Gorgeous mountain views await you at this beautiful 4 large bedrooms, 3 baths home with an updated kitchen! The light and bright main living area with views from the sliding glass door and vaulted ceiling has an open flow from the living room, dining room and kitchen. The kitchen has a center island with breakfast bar, lots of granite counters and backsplash, recessed lighting, stainless steel appliances, garden window and extra cabinets for storage. The bedrooms are large with bathrooms and the primary bedroom has a walk-in closet, 2 sink vanity, and separate shower and bathtub. The spacious back patio offers more lovely views and a wonderful place to entertain or barbecue for family and friends! Beautiful private setting with a concrete driveway to a 3 car garage! 25 minutes to southern Yosemite National Park entrance and less than 10 minutes to Bass Lake. This home has details and features that you need to see! Come and see the views for yourself!
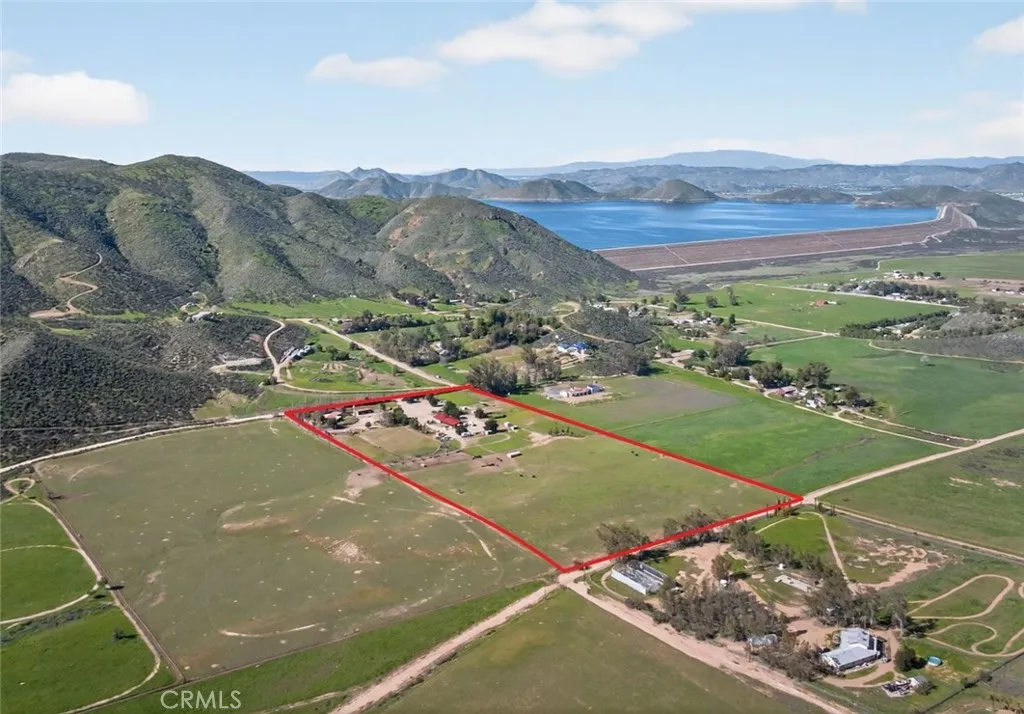
31420 Palm Avenue
Hemet, CA 92543
AREA SQFT
1,768
BEDROOMS
3
BATHROOMS
2
Welcome to the renowned Zak Family Ranch (ZZ Ranch) in The Good Heart Valley in Pixley Canyon, located at the Southern Hemet / North Temecula border. Previously the hosting property to the Junior Rodeo and High School Rodeo events, this unique and functional venue/working-ranch/rodeo property sits at 19 acres of flat and usable ranching acreage, and is now being made available by the founding family after 25 years of real rodeoing history. The property includes a 1,768 sf 3 bedroom 2 bathroom single story ranch home overlooking its own 19 acres, surrounding valley, hills and distant mountains. In the center of the property is a roughly 5,000sf (110x45) MD Barnmaster barn with a 400sf bunkhouse including shower-bath-sink-toilet and pot belly stove, a 400sf tack-room with 240a dryer, 8 full stalls, wash-rack, hay storage, multiple 240a connections, & 2 RV hookups. Additional structures on site include a 4 space carport, shop with 240a connect, commercial food-grade cold storage brewery, chicken coop, garden greenhouse, and a custom pizza oven. The rodeo features of this property include 2 PRCA regulation size calf and roping arenas, WW Manufacturing roping chutes, a bucking chute, announcer stand platform, audience bleacher stands, and a round pen. The additional working-ranch features include a pig barn with stall, 5 turnout pastures with covers, 6 cattle pens with shelters, including the back 9 acre pasture parcel making up the total of the 19 acres. On property there are roughly 2/3 acre of vineyards (550+ vines) with additional citrus, peach, pear and apricot trees. Water
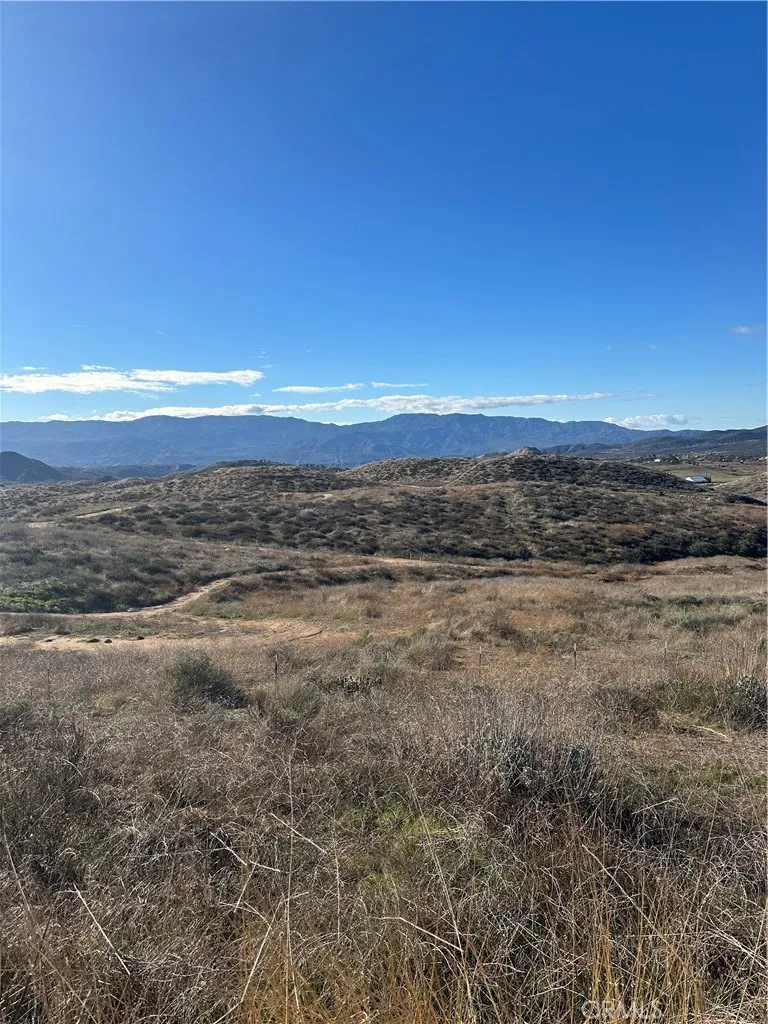
12 Alexander
Hemet, CA 92544
AREA SQFT
BEDROOMS
BATHROOMS
Gentle rolling 5.02 acres off Alexander Drive, has room for horses, and perfect for a custom/manufactured home with amazing views. Located a short distance from Temecula Valley Vineyards & Wineries. Beautiful area of custom/manufactured homes where serenity abounds. Parcel has old trailer that will be removed, and some trash.
14765 Oasis
Phelan, CA 92371
AREA SQFT
BEDROOMS
BATHROOMS
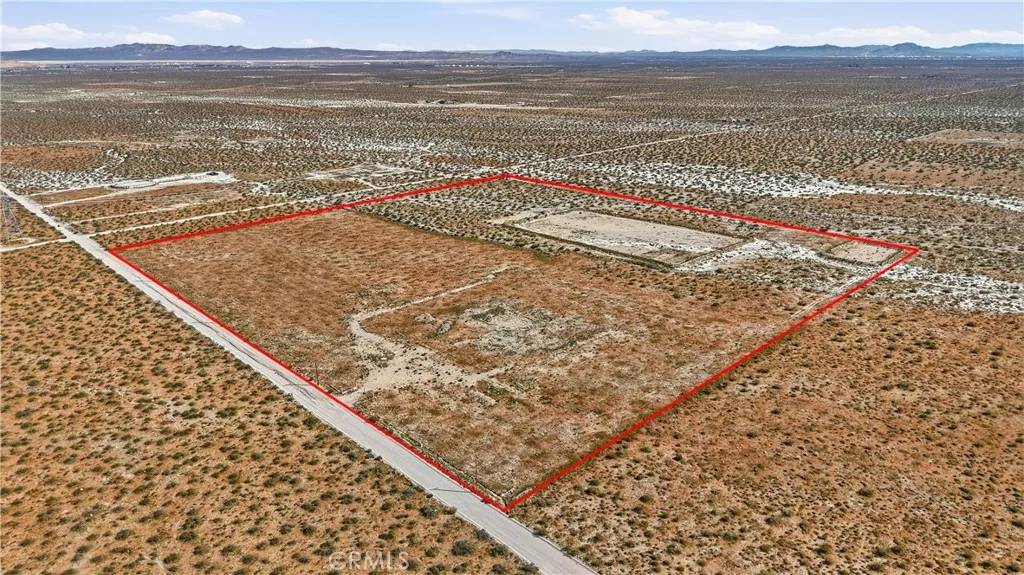
40 Acres in Phelan with Two Wells Excellent opportunity to own 40 acres of land in the growing community of Phelan. This expansive property features two wells already on site, offering valuable water access for future development, agriculture, or a private ranch. With wide open space, mountain and desert views, and plenty of room to build, this property provides endless potential for investors, developers, or those looking to create their dream estate. Conveniently located with access to nearby highways, yet private enough to enjoy the peaceful desert lifestyle.
642 Tico Road
Ojai, CA 93023
AREA SQFT
2,915
BEDROOMS
4
BATHROOMS
3
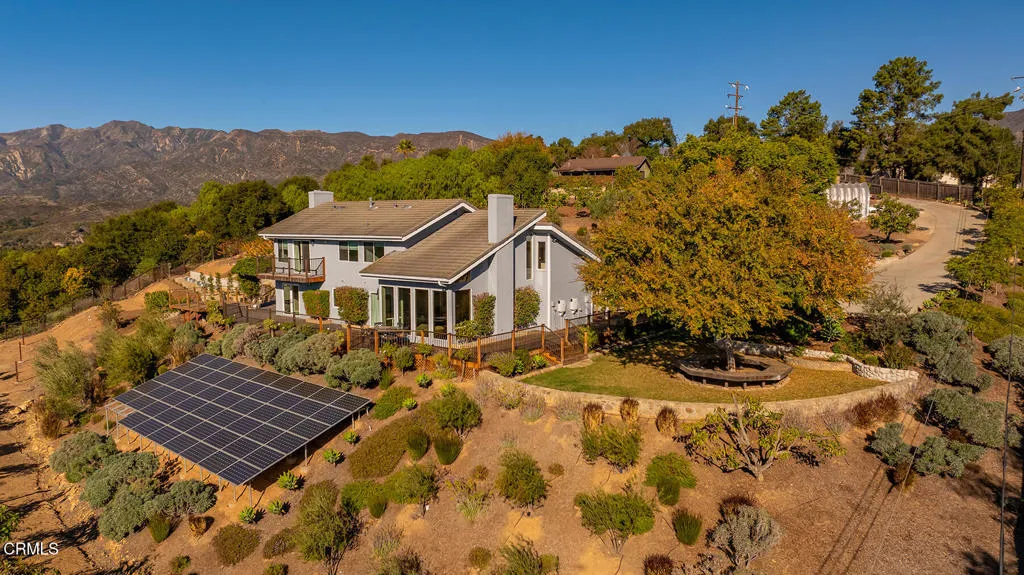
Two amazing view homes! Perched on a private hillside, this gated Ojai property offers sweeping valley views, privacy, and versatility across two residences on approximately two manicured acres. The 4-bedroom, 3-bath main home is positioned to capture panoramic views through floor-to-ceiling living room windows, filling the space with natural light. Wraparound decks provide ideal spaces for outdoor dining, entertaining, and enjoying Ojai's mountain scenery. Inside, updated bathrooms and tasteful finishes complement the home's comfortable layout. Additional features include solar, a workshop, two-car garage, and generous parking for guests, storage, or recreational vehicles.The property is enhanced by mature avocado and citrus trees, creating a classic Ojai orchard setting. A separate 2-bedroom, 1-bath guesthouse is located beyond the main gate and includes its own fenced yard, panoramic views, and a private two-car garage. This second residence is well suited for guests, extended family, rental potential, or a private office.A rare opportunity to own a hillside estate offering privacy, views, acreage, and a guest residence, located just minutes from downtown Ojai's shops, restaurants, and arts community.
1124 Balboa
San Francisco, CA 94118
AREA SQFT
2,410
BEDROOMS
3
BATHROOMS
1
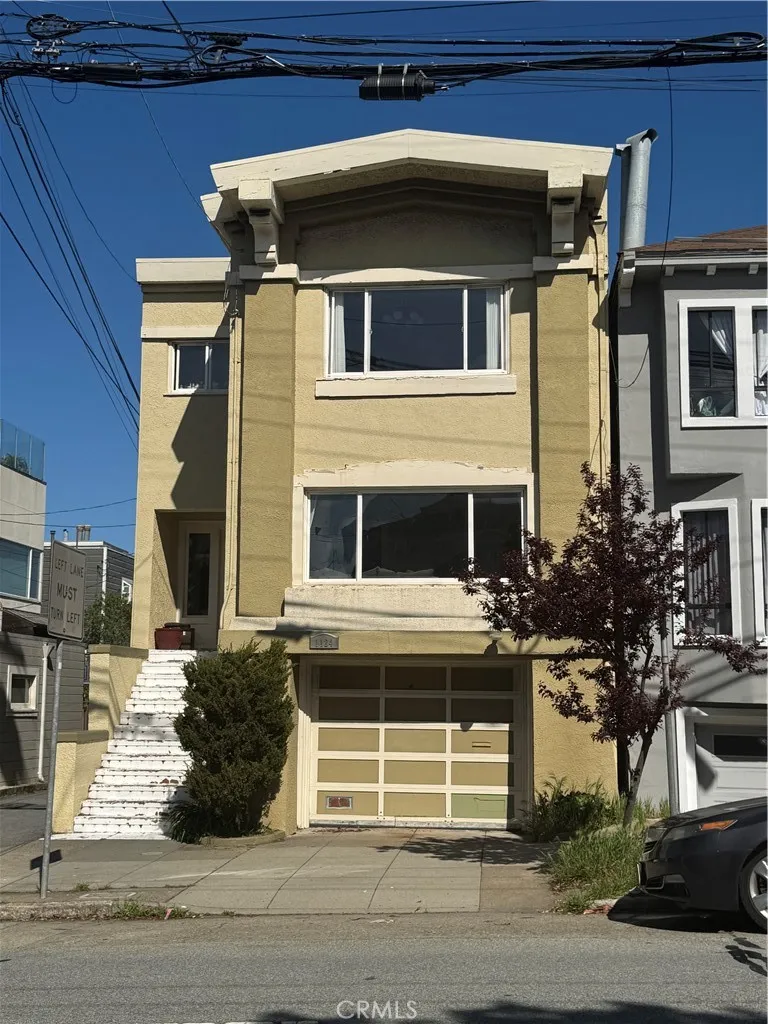
Exceptional opportunity in the heart of San Franciscos vibrant Inner Richmond District. Located at 1124 Balboa Street, this spacious residence offers the perfect blend of classic San Francisco charm and functional living. The home features generous living spaces, abundant natural light, and a versatile floor plan ideal for both comfortable everyday living and entertaining. Ideally situated just steps from the neighborhoods renowned dining, cafes, and boutique shopping along Balboa Street, this property offers unbeatable convenience. Enjoy close proximity to Golden Gate Park, the Presidio, Baker Beach, and numerous outdoor recreation options. Commuters will appreciate easy access to public transportation and major routes throughout San Francisco. This is a rare opportunity to own a home in one of the citys most sought-after neighborhoods, combining timeless character, urban convenience, and an exceptional location.
1017 Nana Avenue
Big Bear, CA 92314
AREA SQFT
1,617
BEDROOMS
3
BATHROOMS
2
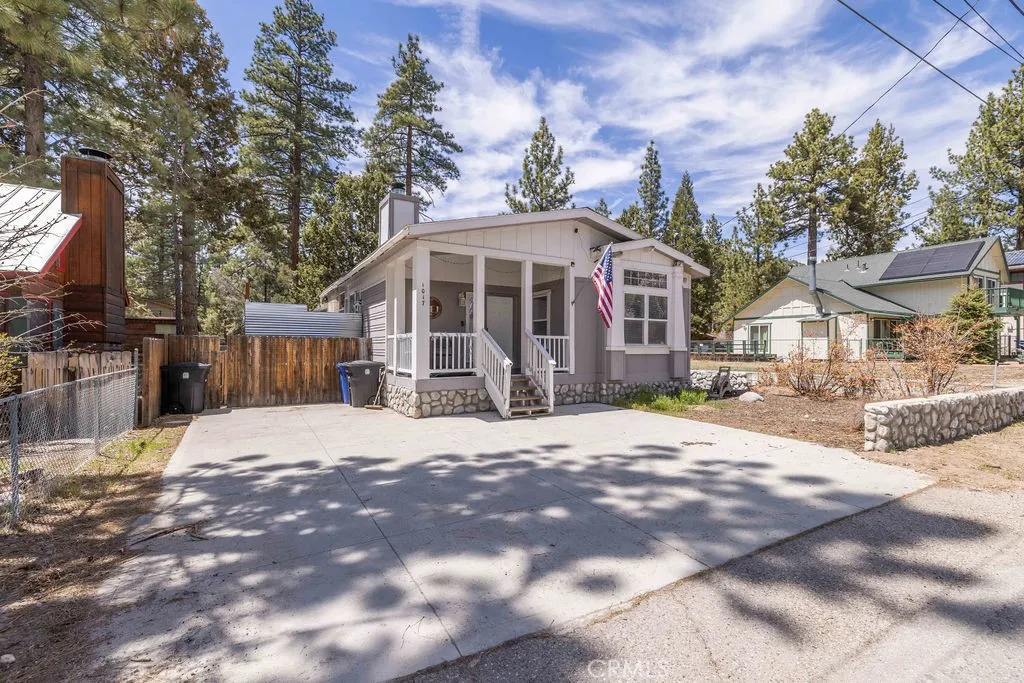
This bright, clean and cozy Big Bear City home has all the creature comforts one would want in a full-time home, mountain getaway, or rental investment! The kitchen features a breakfast bar in the island, lots of prep space, and a cozy dining alcove. In the living room, a warm and inviting fireplace welcomes you to shake off the mountain chill, and vaulted ceilings and dual pane windows through, plus ceiling fans in every bedroom, provides an escape from the summer heat. The fully fenced backyard gives a safe space for pets or kids, and the privacy screened deck provides an intimate space for entertaining or soaking in the hot tub. This neighborhood is unique in that it receives mail and Amazon delivery, as well as trash pick up at this address, compared to many Big Bear Lake neighborhoods that do not receive these convenient services. Located a couple block from national forest hiking trails, and just a short drive to the convention center, sledding area, lake, slopes, and Village, this tastefully furnished home is currently operated as a vacation rental and is turn-key ready to start producing income and making memories!
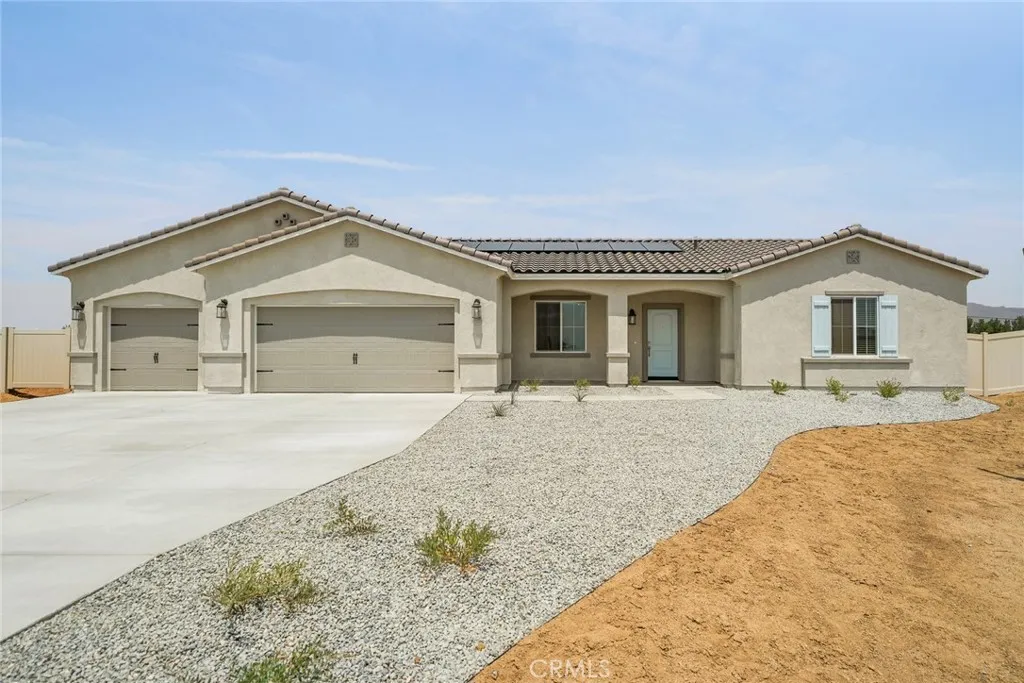
14860 Desert Lily Court
Apple Valley, CA 92307
AREA SQFT
1,604
BEDROOMS
3
BATHROOMS
2
Hermosa Make a lasting impression with this gorgeous new construction home in Apple Valley. Designed for modern living, this single-story home offers three bedrooms and two bathrooms, exuding charm and warmth throughout. The open-concept layout seamlessly connects the kitchen and family room, making it the perfect space for entertaining. Retreat to the master suite, which features a luxurious en-suite bathroom with a spacious shower and a walk-in closet. This home includes an array of high-end upgrades at no additional cost, such as granite countertops, energy-efficient kitchen appliances, a Wi-Fi-enabled garage door opener, solar panels, and more.
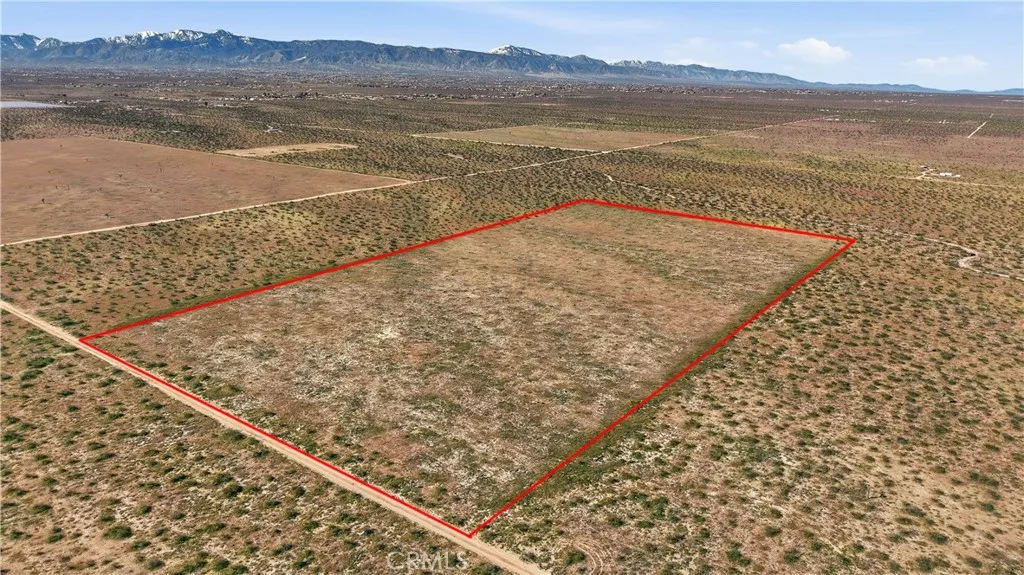
Vinton
Adelanto, CA 92301
AREA SQFT
BEDROOMS
BATHROOMS
Great opportunity to own vacant land in the growing city of Adelanto. This parcel offers plenty of potential for future development, investment, or building your custom home in the High Desert. Enjoy wide open desert views, peaceful surroundings, and easy access to nearby highways, shopping, and local amenities. With ongoing growth in the High Desert area, this property presents a great opportunity for investors or those looking to secure land for the future.
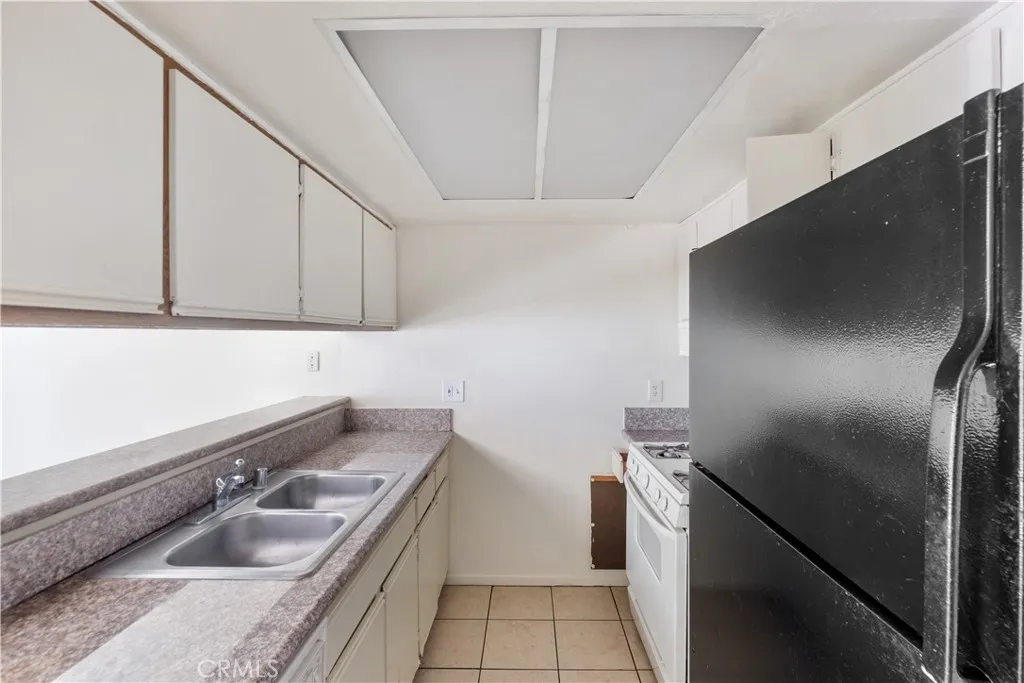
2726 Menlo Ave.
Los Angeles, CA 90007
AREA SQFT
1,050
BEDROOMS
3
BATHROOMS
2
Amenities: Central air-conditioning and heating. Each apartment is wired for cable internet or DSL internet reception. Friendly, gated community where you know your neighbors. Full-sized kitchen with dishwasher, gas stove and garbage disposal. Refrigerators are provided on a first come first serve basis so please ask availability of refrigerators. Central air-conditioning and heating. Outdoor laundry facilities. Keyed entry, gates, and doors throughout the premises. Ten-minute walking distance from USC campus. USC tram stop is conveniently located in front of the complex. Make an appointment to meet with the Manager to submit your Rental Application, Lease Guarantor form and pay your security deposit to secure a unit at Menlo. Time Warner cable (basic) Gas and Water are paid for by the complex. Electricity is the responsibility of the tenant.
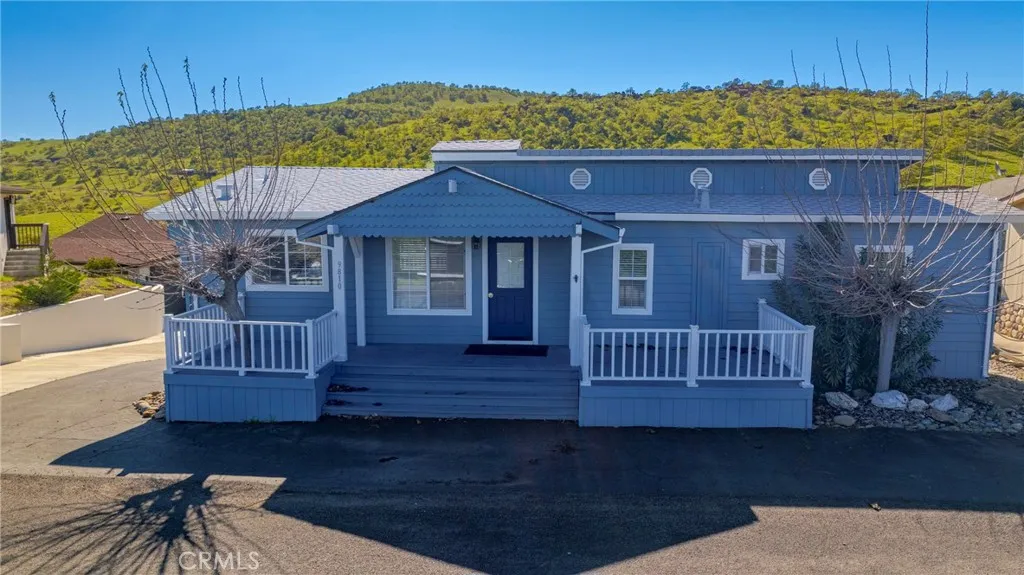
9810 Boat Club
Snelling, CA 95369
AREA SQFT
1,888
BEDROOMS
3
BATHROOMS
2
Your Lake McClure Escape Awaits!! Imagine waking up just moments from the sparkling waters of Lake McClure, surrounded by incredible views and endless outdoor adventure. This inviting property offers the perfect blend of comfort and recreation, making it an ideal getaway, full-time home, or weekend retreat. With boating, fishing, hiking, biking, and exploring just steps away, every day feels like a vacation. Spend your mornings on the lake, afternoons on the trails, and evenings soaking in the peaceful beauty of the surrounding landscape. The home offers 3 bedrooms and 2 bathrooms with a spacious layout designed for comfortable living. A generous kitchen provides plenty of room for cooking and gathering, while the living room and deck offers a welcoming space to relax or entertain guests. There's a private driveway offering extra parking and the large two-car garage provides excellent storage and convenience to store your boat, bikes, or other recreational toys. Whether youre looking for a peaceful place to recharge or a basecamp for outdoor fun, this Lake McClure property offers the lifestyle youve been dreaming about. Property is in the gated McClure Boat Club with several amenities including a private launch area, boat slips, clubhouse and more!
18586 Park Meadow
Huntington Beach, CA 92648
AREA SQFT
2,022
BEDROOMS
3
BATHROOMS
3
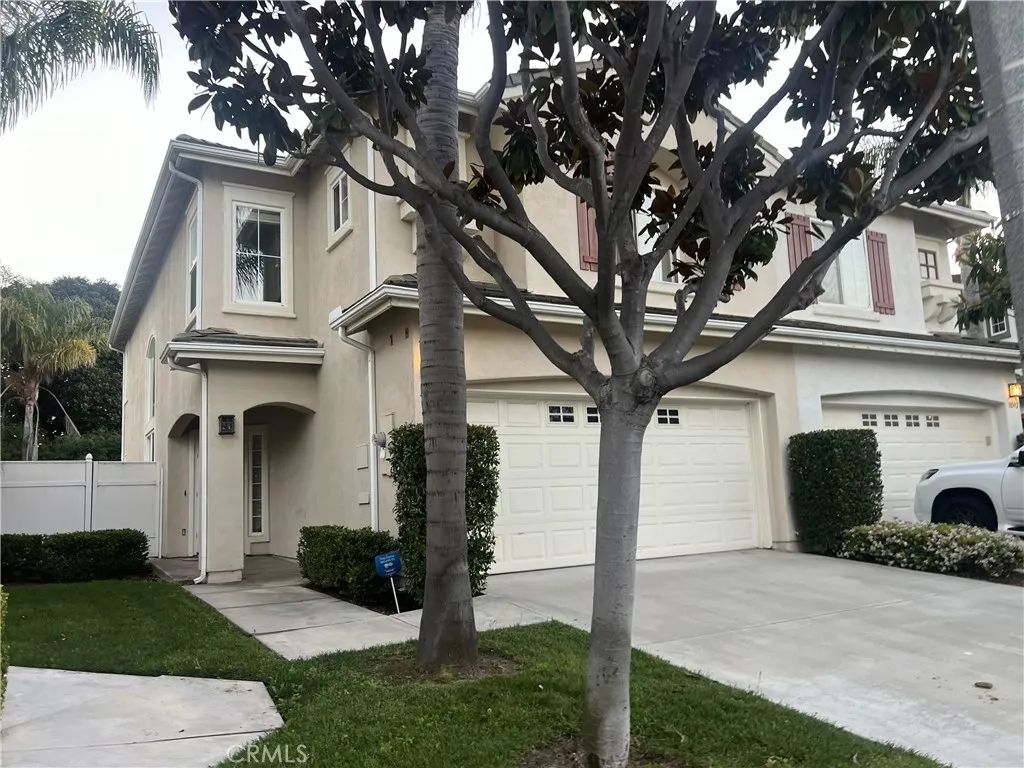
Rare opportunity to put some elbow grease into this cosmetic fixer in the highly desirable gated community of Greystone Keys in Huntington Beach. Home needs paint, flooring and a new kitchen and landscaping. Tucked away on a very large corner lot, this spacious 3-bedroom, 2.5-bath home also includes a large upstairs office that can easily be converted into a 4th bedroom, plus an expanded loft area ideal for a playroom, home gym, or second living spaceperfect for todays flexible lifestyle needs. This home is attached to only one other home and offers more than 2,000 square feet of thoughtfully designed living space, including a light and bright layout with soaring ceilings and abundant natural light. Upstairs, the spacious primary suite boasts a walk-in closet, dual vanities, a soaking tub, and a separate shower. Two additional bedrooms share a full bath, and the dedicated laundry room with upper cabinets offers added convenience. Situated on the largest pie-shaped lots in the community, the backyard offers plenty of room to relax, entertain, or garden. An attached 2-car garage and additional driveway parking provide ample space for vehicles and storage. Greystone Keys offers resort-style amenities including a gated entrance, pool, spa, wading pool, greenbelts, and guest parking. Located just steps from Peter Green Park with tennis courts, basketball, volleyball, a playground, and a dog park. Five Points Plaza, Trader Joes, shops, and restaurants are just a short walk away. Only 3 miles from the beach, HB Pier, Pacific City, and the vibrant Main Street district. Served by to
13236 Valleyheart
Studio City, CA 91604
AREA SQFT
1,374
BEDROOMS
2
BATHROOMS
3
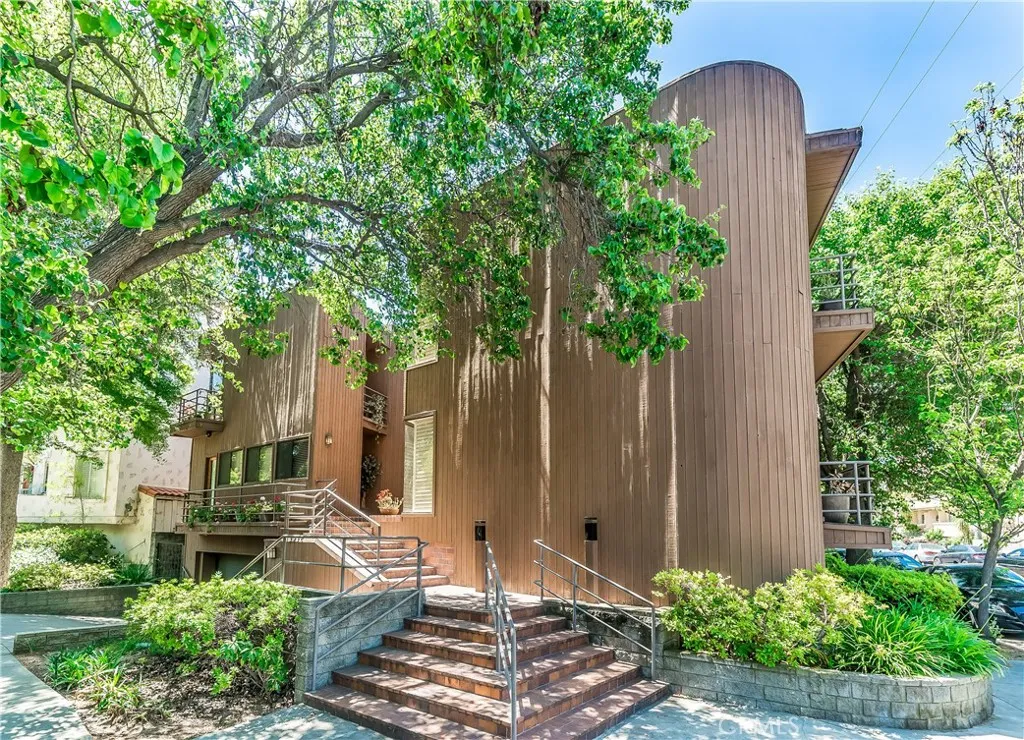
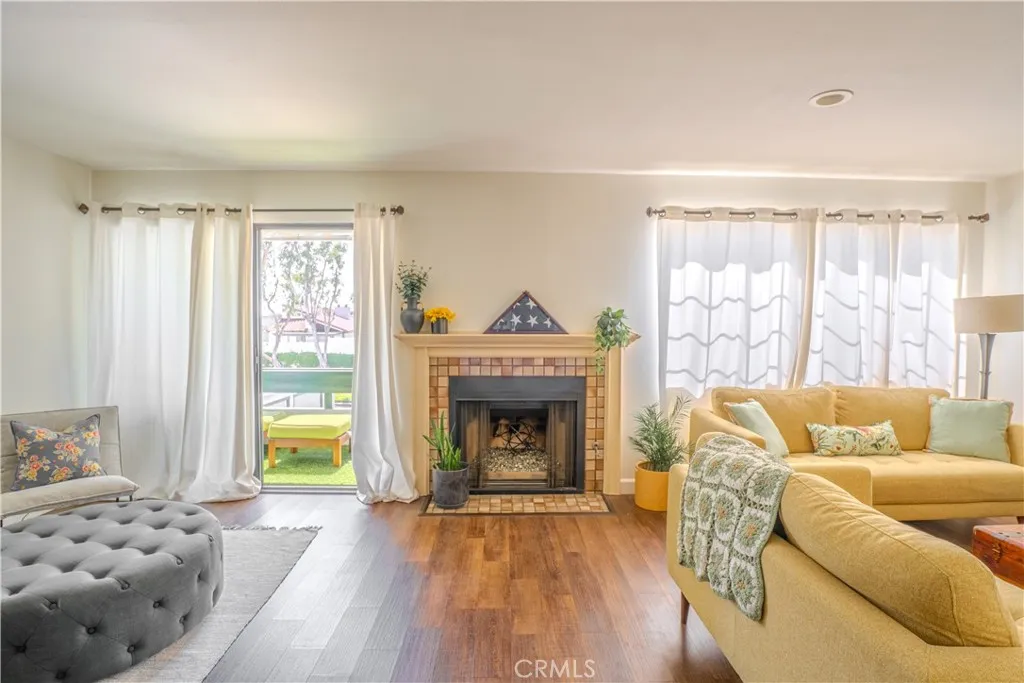
Beautifully located just moments from Ventura Boulevard, this spacious 2-bedroom, 2.5-bath condominium offers approximately 1,374 square feet of comfortable living space in the heart of Studio City. The open floor plan features a bright living room with a fireplace and private balcony, perfect for relaxing or entertaining. The kitchen flows seamlessly into the dining area, creating a functional and inviting layout. Both bedrooms are located upstairs, offering privacy and separation from the main living area. The primary suite includes a walk-in closet, en-suite bath, and balcony access. Additional highlights include in-unit laundry, secured parking, and a well-maintained building. Conveniently situated near shops, restaurants, and entertainment along Ventura Boulevard with easy freeway access. A fantastic opportunity to own in one of Studio Citys most desirable locations.
1140 22nd
Upland, CA 91784
AREA SQFT
2,446
BEDROOMS
4
BATHROOMS
3
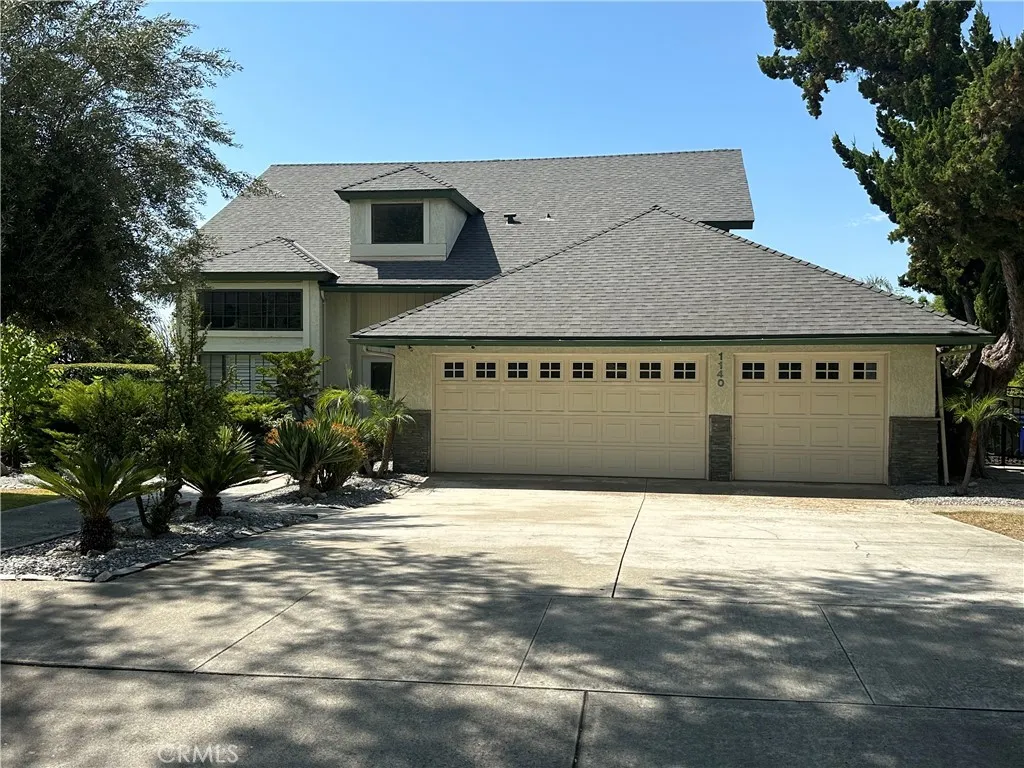
This beautiful home is located in a exclusively quiet and nice neighborhood of the city of upland. Upon walking through thea front door, you are greeted with a large living room with high ceiling opening to the dining area. There is a spacious bedroom downstairs; full bath; and a gourmet kitchen with granite countertops, stainless steel applicances including refrigerator and oven. The family room features a fireplace and a wet bar. There are 3 bedrooms upstairs. One of the bedrooms is converted into a home theater equipped with a projector screen, sound system, and confortable couches (negotiable). Very good size master bedroom with walk in closet. The front and backyards are professionally landscaped. The large back patio perfect for family / friends gathering. Roof is only few years old. MUST SEE TO APPRECIATE.
8930 Lindante
Whittier, CA 90603
AREA SQFT
2,235
BEDROOMS
4
BATHROOMS
3
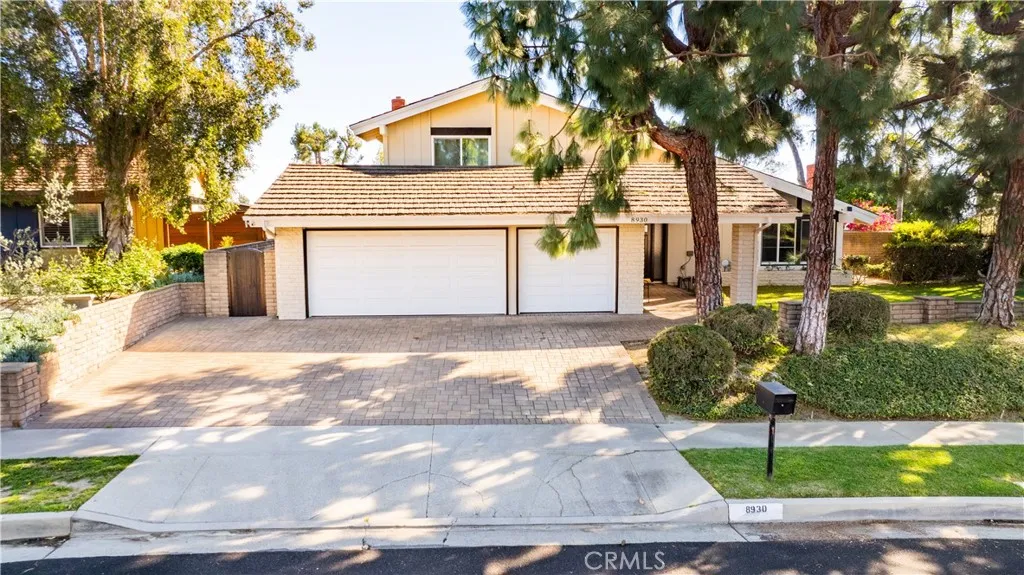
Homes with this combination of view, location, and condition rarely come available Luxury Living in Friendly Hills | Golf Course Community Perched at the top of the prestigious Friendly Hills community, this stunning turnkey home offers breathtaking views and an unbeatable lifestyle. Located along the Friendly Hills Country Club, the property enjoys sweeping vistas that on a clear day stretch all the way to the Pacific Ocean. This beautifully maintained residence features 4 bedrooms, 3 bathrooms, and over 2,200 square feet of living space, designed for both comfort and entertaining. As you step inside, you are welcomed by an open family room perfect for gatherings and entertaining. The home also features a separate living room and formal dining area, creating multiple spaces to relax and host guests. The remodeled kitchen is the heart of the home, complete with a large island and picturesque views toward Long Beach and the coastline. The kitchen flows seamlessly into the living spaces, making it ideal for everyday living or hosting friends and family. Nearly every part of the home has been thoughtfully updated, including the kitchen, living areas, bathrooms, and patio, making this truly a move-in ready property. Step outside to a backyard designed for hosting, featuring a spacious patio perfect for outdoor dining, celebrations, or simply enjoying the Southern California sunsets. The property also offers a beautifully maintained front yard and a two-car garage. Living in Friendly Hills means enjoying access to the exclusive Friendly Hills Country Club, a private club offerin
10800 Dale
Stanton, CA 90680
AREA SQFT
1,664
BEDROOMS
3
BATHROOMS
2
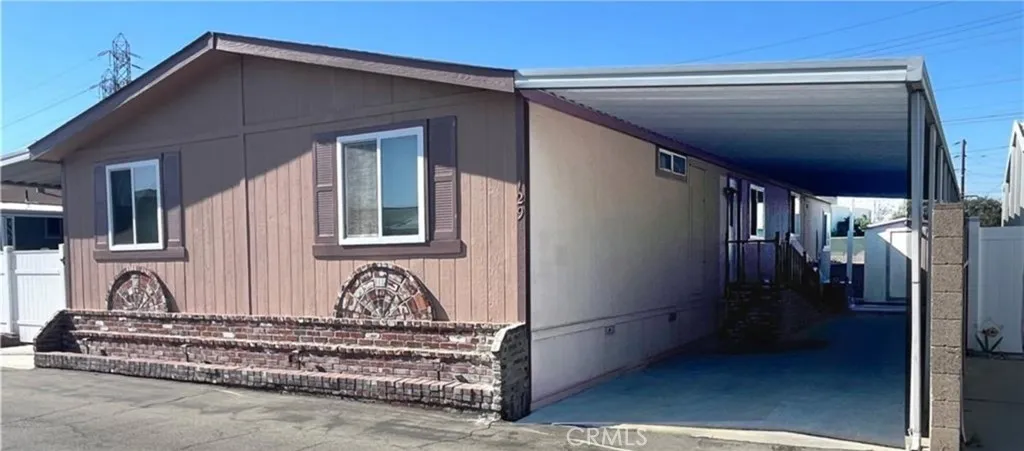
A charming 3 bedroom, 2 bathroom gem with generous living spaces and a welcoming feel. Inside, youll find roomy interiors with plenty of living area. The bright living room features a stone fireplace, and the bedrooms are spacious with ample storage. The highlight is the spa like primary bathroom with a walk-in shower and an amazing soaking tub. Bring your bubbles and make it your new favorite escape. Additional features include indoor laundry with washer and dryer hookups. Air conditioning, and covered carport. Outdoors, enjoy a covered deck and low maintenance turf that is perfect for pets.
26664 Thunderbird Drive
Lake Arrowhead, CA 92352
AREA SQFT
1,048
BEDROOMS
2
BATHROOMS
1
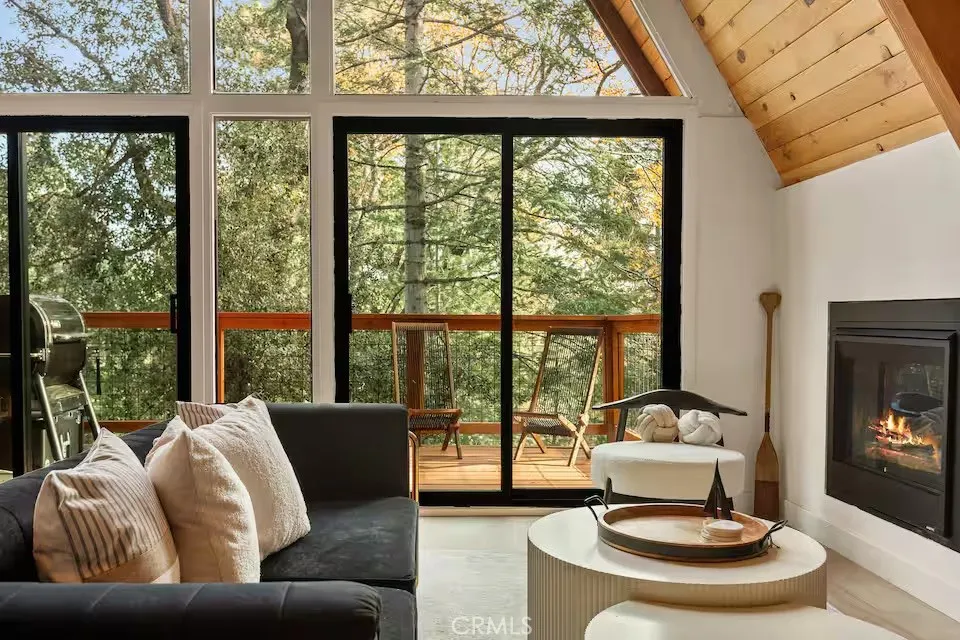
Welcome to 26664 Thunderbird Drive a beautifully reimagined A-frame retreat nestled among the pines in the desirable Arrowhead Woods community. Set on nearly 0.4 acres of usable forested land, this 2-bedroom, 1-bath cabin with loft blends timeless mountain charm with elevated modern design. Step inside to soaring vaulted ceilings, a dramatic wall of windows, and an open-concept great room filled with natural light. The inviting living area features a sleek gas fireplace and flows seamlessly into the fully renovated kitchen complete with custom plaster countertops, curated finishes, and stylish retro-inspired appliances. The main level offers a comfortable bedroom along with a thoughtfully designed bathroom showcasing a curbless walk-in shower with handcrafted Zellige tile, radiant heated floors, and a modern bidet. Upstairs, the spacious loft functions as the second bedroom and includes a cozy office nookperfect for working remotely or hosting guests. Additional upgrades include a dedicated laundry/mudroom, ductless A/C, updated lighting, plumbing, and electrical systems, making this home both stylish and functional year-round. Enjoy mountain living outdoors on the expansive deck overlooking a peaceful forest setting, ideal for morning coffee or evening gatherings. The oversized lot offers space for expansion, gardening, or adding a spa, while the circular driveway provides generous parking for multiple vehicles, RVs, or trailers. With coveted Lake Arrowhead lake rights and just minutes from Lake Arrowhead Village, hiking trails, the country club, and nearby ski resorts, t
Estrada
Lucerne Valley, CA 92356
AREA SQFT
BEDROOMS
BATHROOMS

Known as the vista trac this Lot is in the Heart of Lucerne Valley. 2 minute drive to the lucerne market. 3 minute drive to lucerne valley fire dept. 3 minute drive to lucerne valley pioneer park. 3 minute drive to San Bernardino county sheriffs dept.3 min drive to Lucerne valley Elementary school. 4 min drive to Lucerne Valley middle school. 30 min drive to Big Bear. 19 min drive to Apple Valley. 31 min drive to Victorville.1 hr 3 min drive to San Bernardino. also high speed rail project connecting Las Vegas to Southern California is scheduled for completion in Late 2029. one of the train key stops will be located in Victorville making the trip to Las Vegas very easy when it opens.
Laguna Seca
Apple Valley, CA 92308
AREA SQFT
BEDROOMS
BATHROOMS
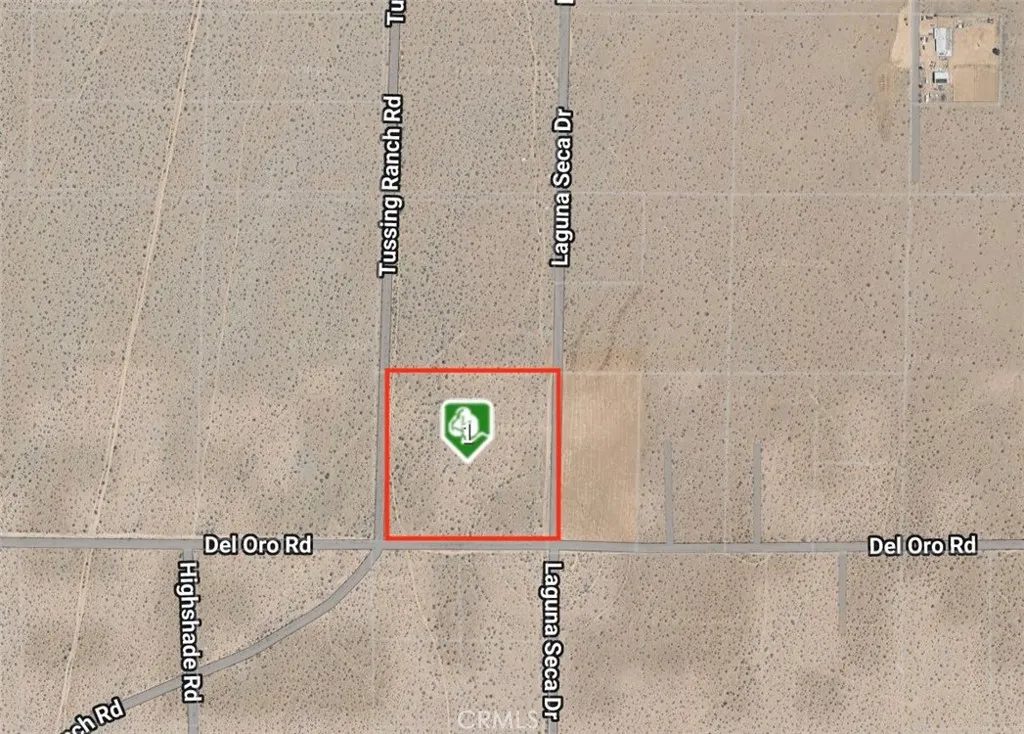
Great opportunity to own 9 acres of vacant land in Apple Valley! This spacious parcel offers wide open desert views, beautiful mountain scenery, and plenty of room to build your custom home, ranch, or desert retreat. The property is located in a rural area that provides privacy, peace, and the freedom to enjoy outdoor activities such as off-roading, horseback riding, or creating your own hobby farm. Conveniently located within a short drive to Highway 18, providing access to shopping, dining, and other amenities in Apple Valley and the surrounding High Desert communities. Enjoy stunning sunsets, star-filled night skies, and the natural beauty the desert has to offer. With 9 acres of usable land, this property offers endless potential for development, investment, or long-term land holding. Buyer to verify zoning, utilities, and all aspects of the property with the County of San Bernardino. Dont miss this chance to own a large parcel in the growing Apple Valley High Desert area!
16423 Village
Victorville, CA 92394
AREA SQFT
BEDROOMS
BATHROOMS
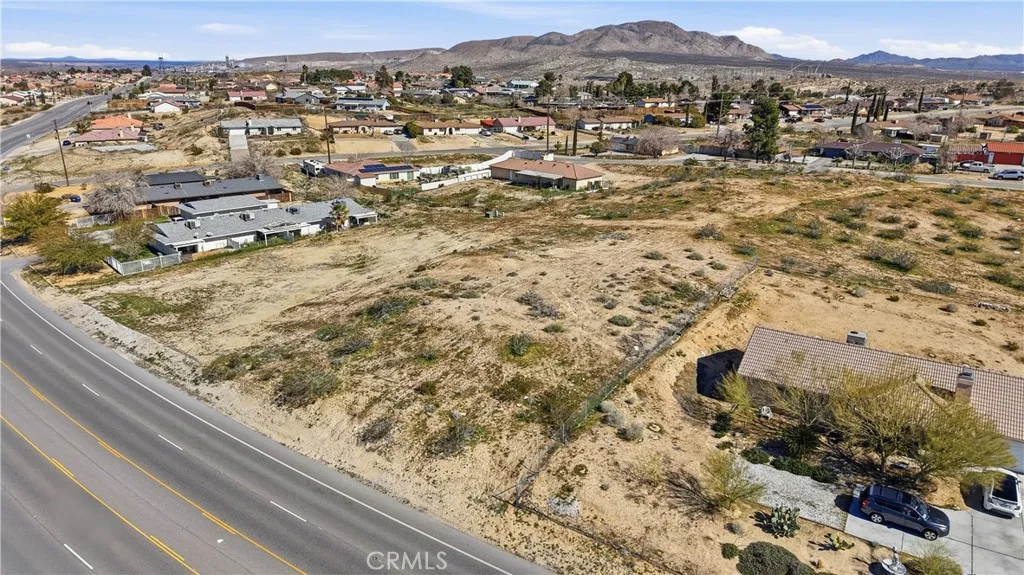
Great opportunity to own a spacious vacant land parcel in the desirable Village community of Victorville! This property offers just over 20,000 square feet of land, providing ample space for a variety of potential development opportunities. The lot could be an ideal site to build a custom single-family home with room for a large backyard, RV parking, a workshop, or even a detached garage. With the generous lot size, there may also be possibilities to design a home with a guest house, ADU, or multi-generational living space (buyer to verify all building requirements with the city). This parcel could also accommodate features such as a pool, outdoor entertaining area, garden space, or additional parking for recreational vehicles, trailers, or toys. Conveniently located near local schools and just a short drive from retail stores, shopping centers, and dining options, this property combines flexibility with a great location. Whether you are looking to build your dream home or invest in land with future potential, this lot offers a great opportunity.
141 Coronado
Tustin, CA 92780
AREA SQFT
1,368
BEDROOMS
3
BATHROOMS
2
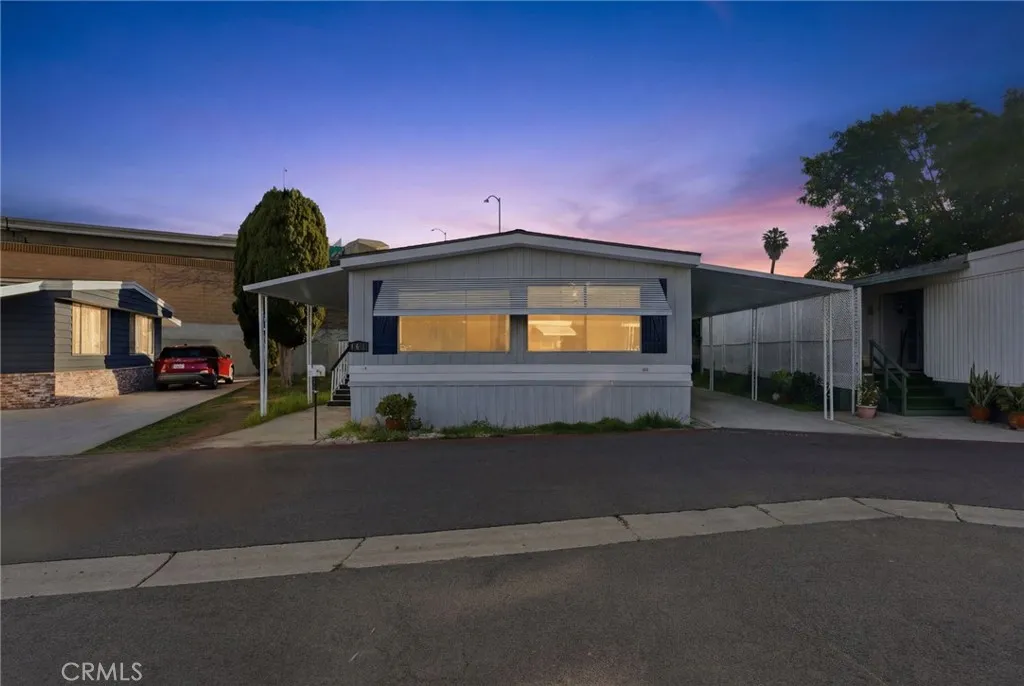
Welcome to the 55+ Tustin Village Mobile Home Park! This beautifully maintained 3-bedroom, 2-bath manufactured home offers comfort, style, and convenience in a peaceful community setting. The home features a spacious living room and an inviting kitchen complete with a charming sleek countertops, and ample cabinet spaceperfect for both everyday living and entertaining. There is also a brand new roof as well. There is a primary suite and with a private en-suite shower with vanities and generous storage. Two additional bedrooms offer great flexibility for family, guests, or a home office. One of the bedroom as its own entrance, could be a possible extra income earner. The interior also includes modern lighting, an indoor laundry room with electric hookups, and thoughtful finishes throughout. Step outside to enjoy a cozy backyard, along with a covered carport that fits up to 2 vehicles. Located near community amenities including a pool, spa, car wash, and laundry room. Just minutes from the 5 & 55 freeways, shopping centers, Old Town Tustin, schools, the zoo, Disneyland, and local beaches. Dont miss your chance to own this move-in ready gemschedule a tour today! FYI the home is virtually staged.
1903 Temple Avenue
Signal Hill, CA 90755
AREA SQFT
886
BEDROOMS
1
BATHROOMS
1
Elevate your living standards with this exceptional gated community home, offering a tranquil atmosphere and luxurious amenities. Begin your day with a cup of coffee or end your evening with a nightcap on your balcony, featuring charming neighborhood views. Inside this end-unit, you'll find an open floor plan illuminated by natural light pouring in through double-pane windows. The stylish kitchen and dining area flow effortlessly into the spacious living room, creating the perfect setting for entertaining or relaxation. The home features beautiful vinyl flooring throughout, while a versatile bonus room provides endless possibilities for a home office, guest room, or personalized space. Additional features include a practical laundry closet and spacious tandem two-car garage with storage. Don't miss out on the incredible opportunity to make this remarkable home yours. Vets welcome VA APPROVED
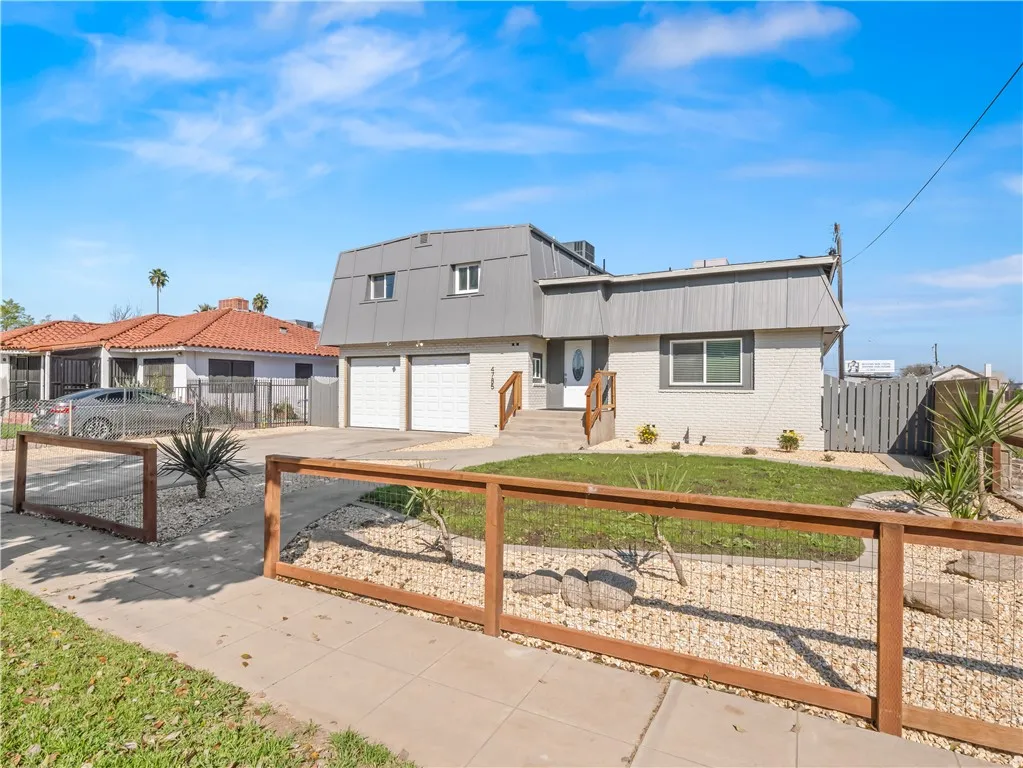
4785 Washington
Fresno, CA 93702
AREA SQFT
2,620
BEDROOMS
3
BATHROOMS
3
Major price reduction. Grant money potential! This renovated two-story home has been transformed from top to bottom, offering a comfortable, flexible layout. Upstairs are three bedrooms and two full bathrooms while downstairs includes a spacious office that can easily serve as a 4th bedroom/playroom/second living room area with nearby half bath. Natural light fills the home from new double pane windows and sliders. The kitchen features high-end appliances including a Viking hood and modern microwave, an electric induction stove and oven, new refrigerator, custom built-in cabinetry, and direct access to the large patio for relaxing in the backyard. The home features premium 12 mm Coretec luxury plank vinyl flooring that is waterproof and scratch-resistant, ideal for everyday living with kids and pets. Updates include new modernized bathrooms, new interior doors, new closet doors and shelving, new vanities, new fixtures and hardware throughout. The spacious primary bedroom includes a walk-in shower. Great laundry room with sink. On the exterior, the new custom-built, sealed railing highlight the back patio, extensive concrete patio perfect for a grill and picnic table while front yard has refreshed landscaping and updated fencing. The new garage doors and automatic openers, all new exterior security lighting, and a convenient backyard shed add to the appeal. A brand-new air-conditioning unit serves the upstairs with new ducting and new insulation throughout adds comfort and efficiency.
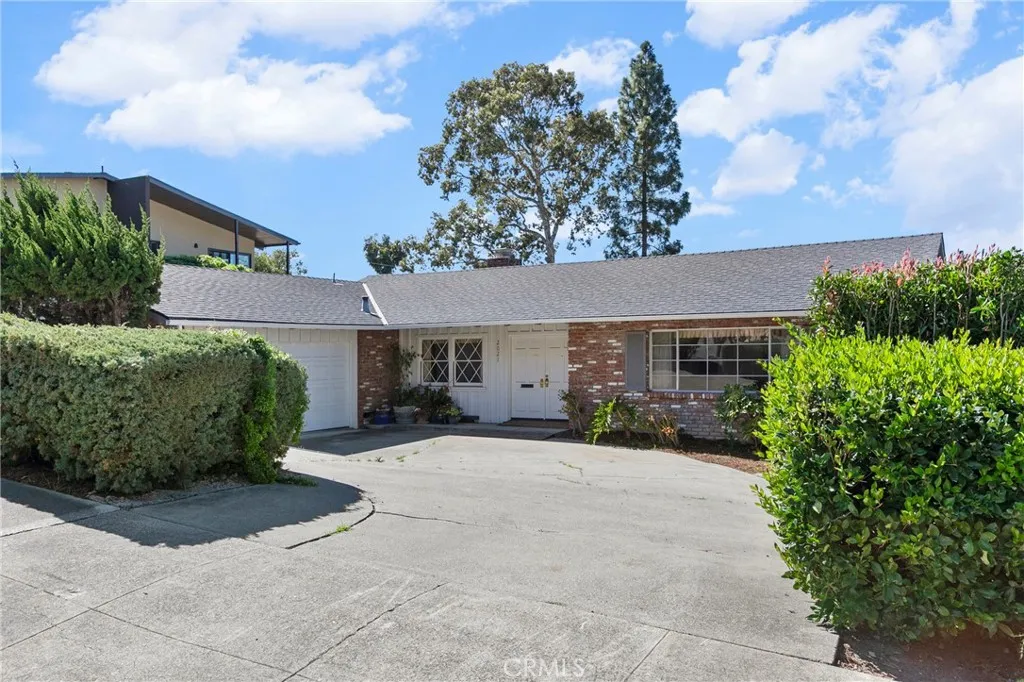
2021 Skylark
San Luis Obispo, CA 93401
AREA SQFT
2,399
BEDROOMS
4
BATHROOMS
3
Welcome to 2021 Skylark Lane, a classic San Luis Obispo home located in the highly desirable Banana Belt neighborhood, known for its mild climate and convenient location. Set on an approximately 10,624 sq. ft. lot, this spacious approximately 2,399 sq. ft. single level residence offers comfort, charm, and wonderful potential. The home features four bedrooms plus a separate office that could easily serve as a fifth bedroom, along with 2.5 bathrooms. Designed for both everyday living and entertaining, the floor plan includes a generous living room and a welcoming family room, creating multiple gathering spaces. Large windows throughout the home bring in natural light, and many of the rooms enjoy relaxing views of the backyard pool, creating a pleasant indoor-outdoor connection. The property retains much of its classic vintage character, offering a warm and nostalgic feel while providing an excellent opportunity for a new owner to update and personalize over time. The backyard pool area offers a private setting to relax, entertain, and enjoy San Luis Obispos beautiful weather. Ideally situated, the home is close to hospitals, schools, and just minutes from downtown San Luis Obispo, with its restaurants, shops, and vibrant community events. A rare opportunity to own a spacious home in one of SLOs most sought-after microclimates, offering charm, location, and room to make it your own.
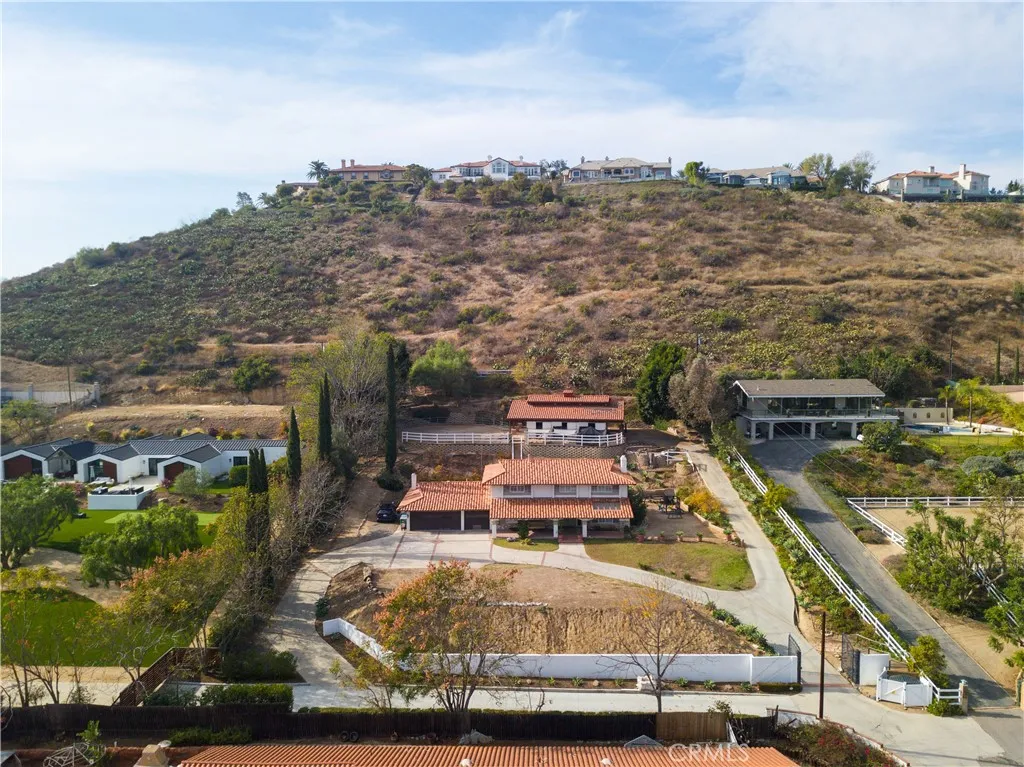
11445 Orange Park Boulevard
Orange, CA 92869
AREA SQFT
2,812
BEDROOMS
4
BATHROOMS
3
Welcome to your dream equestrian estate in Orange Park Acres! This beautifully remodeled 5-bedroom, 2.5-bath home sits at the end of a private road, offering peace, privacy, and breathtaking views. A spacious gated driveway leads you to the inviting covered front porch, expansive back patio, and the incredible equestrian grounds. Inside, the first floor showcases refinished hardwood floors and a layout designed for entertaining. The formal living room with fireplace, elegant dining room, and large family room with a second fireplace open seamlessly to the gourmet kitchen, featuring espresso shaker cabinetry, quartz countertops, and top-of-the-line stainless steel appliances. A versatile bedroom (perfect as an office) and a powder room complete the main level. Upstairs, the luxurious primary suite invites relaxation with its oversized spa-like bath, dual vanities, jetted tub, and walk-in shower. Three additional bedrooms and an upgraded bathroom provide comfort and space for family or guests. Outdoors, enjoy multiple areas to relax and entertain, including a gazebo perched high above the property with sweeping city light views. For the equestrian enthusiast, the estate is unmatched: a barn with three in/out stalls, breezeway, tack room, wash rack, stable quarters, and a lighted arenaall with direct access to miles of riding trails. Centrally located, youll have quick access to the 261, 55, 5, 91, and 405 freeways, just 1520 minutes from Newport Beach, 10 minutes from John Wayne Airport, and under an hour to Los Angeles. All within a highly desirable community known for its e
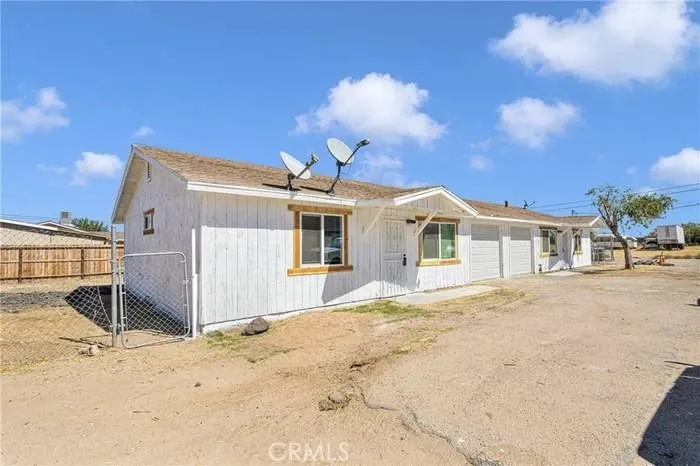
18254 Madrone
Adelanto, CA 92301
AREA SQFT
1,800
BEDROOMS
6
BATHROOMS
2
Excellent Opportunity to own this fully remodeled DUPLEX in Adelanto CA. This property features two units, each 3 bedrooms and 1 bathroom with a total of 1800 square feet of living space on a spacious 7930 square foot lot. Each unit has an attached one-car garage, providing convenient parking and ample storage space. Additionally, the duplex includes a washer and dryer hook up for each unit, ensuring utmost convenience for occupants. This property presents an enticing cash-flow investment opportunity, ideal for either a homeowner seeking to live in one unit while renting out the other, or an investor looking for a profitable property. The duplex is being offered "AS IS".
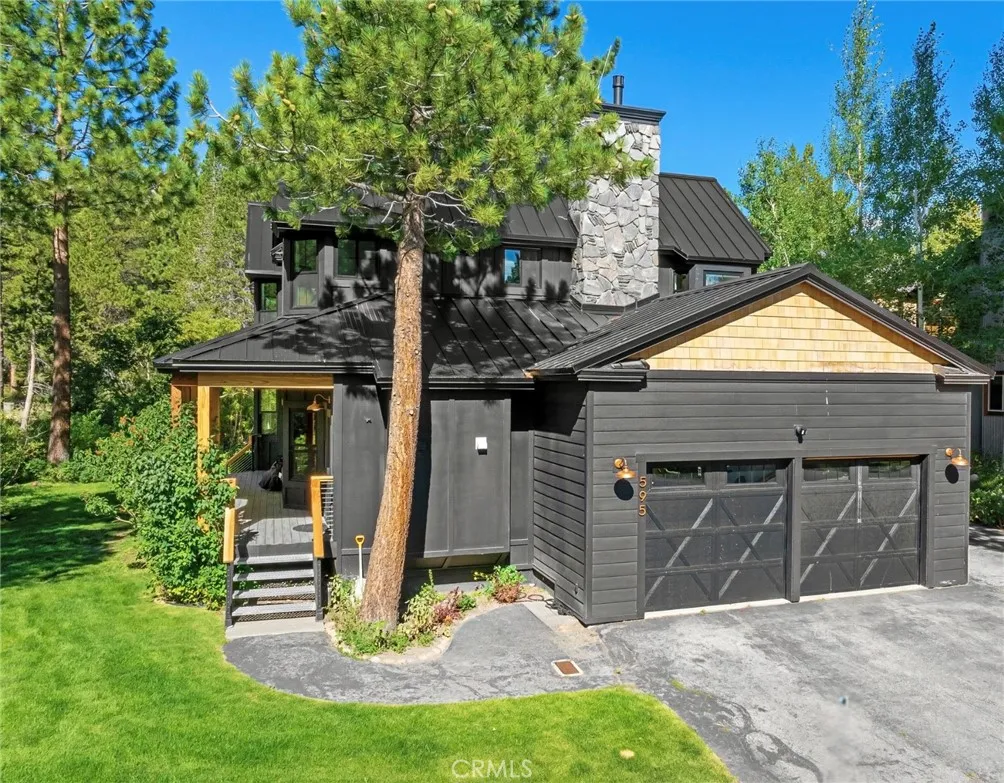
595 Waterford Avenue
Mammoth Lakes, CA 93546
AREA SQFT
3,548
BEDROOMS
5
BATHROOMS
4
Welcome to your dream mountain estate, a beautifully reimagined sanctuary perched gracefully above Waterford Bridge. This stunning home, located at the end of a private cul-de-sac, boasting breathtaking views of the Sherwin Mountains, Mammoth Rock and serene treetop vistas, offering a perfect blend of tranquility and adventure. Just a stone's throw from the Mammoth Bike Loop and a leisurely stroll to Eagle Lodge, this location is a paradise for outdoor enthusiasts. As you enter through the elegant double glass doors, you're greeted by an incredible mudroom, ideal for shedding your snow boots or hiking shoes after a day of exploration. The heart of the home is an expansive chefs kitchen, thoughtfully designed for culinary delights, seamlessly flowing into a sumptuous family room accented by a large wet bar, and glass doors open to the outdoor balcony with hot tub, BBQ and a great space for al-fresco dining all perfectly combined for entertaining in mind. The primary retreat is a true oasis, featuring luxurious finishes and ample space for relaxation. Secondary bedrooms are conveniently located downstairs, surrounding a cozy family/media room, ensuring comfort for family and guests alike. For additional visitors, a spacious loft on the top level offers extra accommodations with stunning views. Step outside to immerse yourself in the natural beauty surrounding the estate, where the soothing sounds of the running creek create a serene soundscape. Enjoy long hikes through the pines or exhilarating bike rides along the forest trails or trips up lo Eagle Lodge for a perfect day on
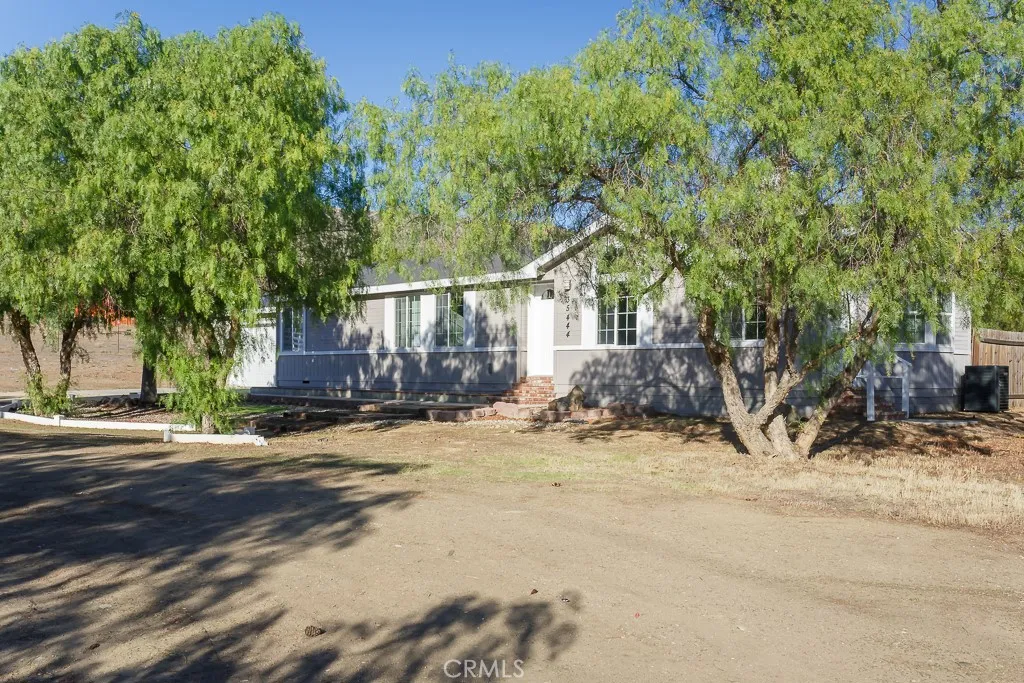
35444 Astley Road
Acton, CA 93510
AREA SQFT
1,352
BEDROOMS
3
BATHROOMS
2
Set on 2.53 acres of flat, usable land with sweeping mountain views, 35444 Astley Road offers the space and infrastructure that make Acton living so appealing. The property is fully fenced with gated access and provides ample room for equipment, recreational vehicles, future improvements, or simply open space to enjoy the rural setting. Inside, the manufactured home has been thoughtfully refreshed with new interior paint and flooring throughout, creating a clean, move-in-ready environment. The living room features a fireplace as a natural focal point, while the formal dining room and sunny breakfast nook provide flexible space for both everyday living and gatherings. The primary suite includes a garden tub, separate shower, and dual vanities, offering a comfortable retreat. An attached two-car garage adds practical convenience. The most significant upgrades are already complete, including a new well drilled in 2025, a new septic tank, and a new HVAC systemmajor improvements that provide long-term value and peace of mind. With usable acreage, essential system upgrades handled, and classic Acton views in every direction, this property presents a rare combination of land, infrastructure, and move-in-ready condition. This is a HomePath Property. Please note that some photos have been digitally altered.

