

Search
Search
Search
Search For Your Next Property
Form submitted successfully!
You are missing required fields.
Dynamic Error Description
There was an error processing this form.
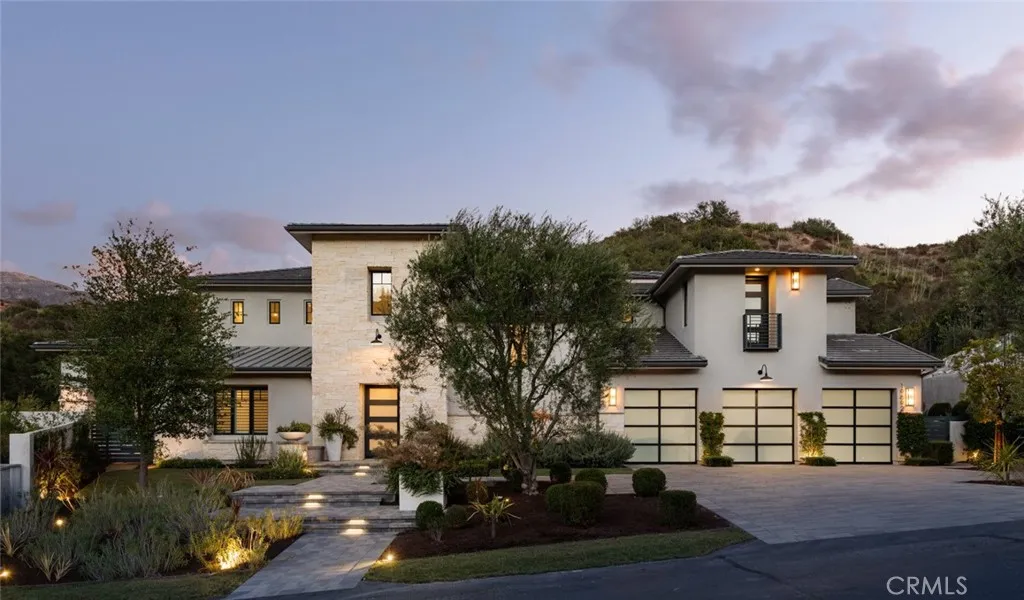
19892 Summit Trail Road
Trabuco Canyon, CA 92679
AREA SQFT
5,893
BEDROOMS
5
BATHROOMS
6
A custom estate set on over 3 private acres within a gated canyon of extraordinary natural beauty. Blending sophisticated Transitional architecture with exceptional craftsmanship and fine materials, this timeless residence offers unparalleled indoor-outdoor lifestyle surrounded by native landscapes, majestic oaks and rolling hills. A dramatic entry opens to a 1,200-square-foot great room with 20-foot ceilings, a fireplace and elegant stone flooring. Multiple pocketing doors connect seamlessly to a 1,750-square-foot covered loggia with an additional fireplace and lounge seating. With approximately 7,700 square feet of covered indoor and outdoor living space, this home was designed for effortless entertaining and resort-style living. The grounds feature a spectacular pool and spa, outdoor kitchen with BBQ and pizza oven, playground, fruit trees and garden, dog run and abundant entertaining spaces. Inside, the main level offers a media room, climate-controlled wine room with bar, guest suite and powder room. The gourmet kitchen features a commercial Wolf range, dual Sub-Zero refrigerator/freezer, oversized island, breakfast nook, dual walk-in pantries, quartz countertops and dramatic slab backsplash. Upstairs, wide-plank wood floors lead to four en-suite bedrooms. The luxurious primary suite captures spectacular mountain views from its private covered terrace and features a fireplace, direct pool access, soaking tub, heated bathroom floors, dual toilets and expansive walk-in closets. Three additional en-suite bedrooms and a dedicated laundry room complete the upper level. Thou
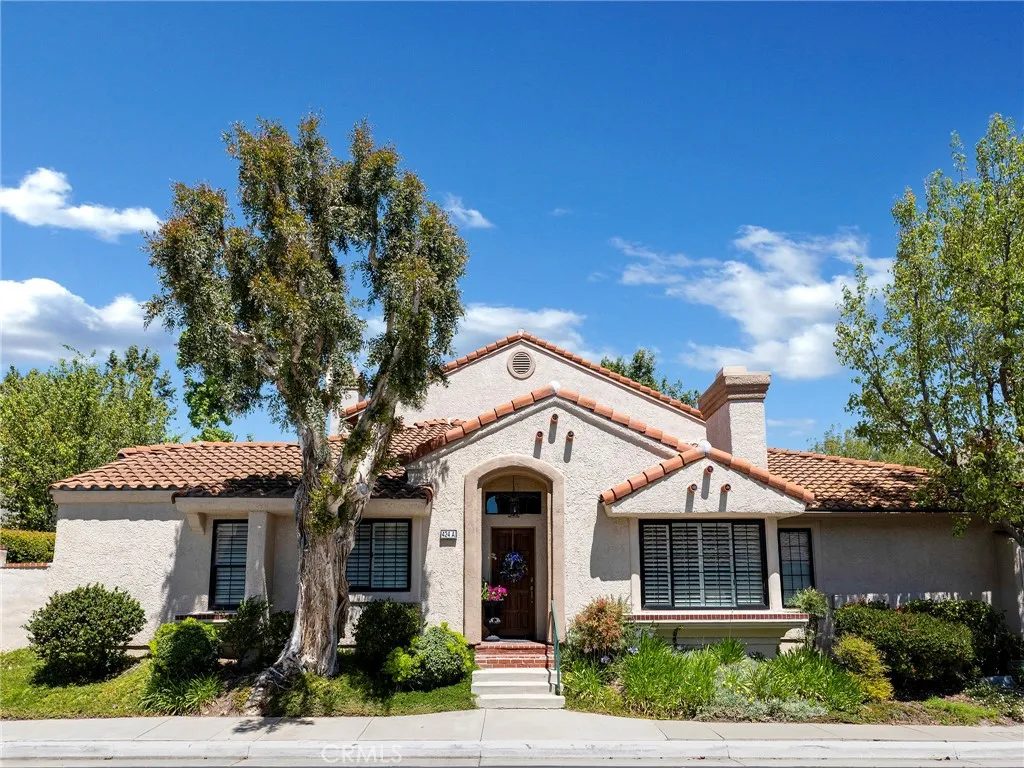
424 Country Club Drive
Simi Valley, CA 93065
AREA SQFT
1,122
BEDROOMS
2
BATHROOMS
2
Welcome to 424 Country Club Drive, a beautifully updated home set within the highly desirable Wood Ranch community. As one of the few single-story units in the community, this residence offers a unique opportunity for easy, stair-free living. Ideally positioned as a corner unit with just one shared wall, the home also provides an added sense of privacy that further sets it apart. Inside, a bright and inviting floor plan is complemented by updated kitchen and bathroom spaces, creating a clean, modern feel throughout. Additional improvements include a new water heater, adding to the home's move-in-ready appeal. The layout flows comfortably from room to room, while the private gated patio extends the living space outdoors perfect for morning coffee, dining al fresco, entertaining friends, or simply unwinding at the end of the day. Residents enjoy a well-maintained community backed by a top-rated management company, along with access to the community pool and an exceptional Wood Ranch location. Wood Ranch Golf Club, Wood Ranch Shopping Center, local dining, parks, scenic trails, and everyday conveniences are all just moments away. With its rare single-story layout, corner-unit location, only one shared wall, updated interior, and low-maintenance lifestyle, 424 Country Club Drive offers a standout opportunity to enjoy all that Wood Ranch has to offer.
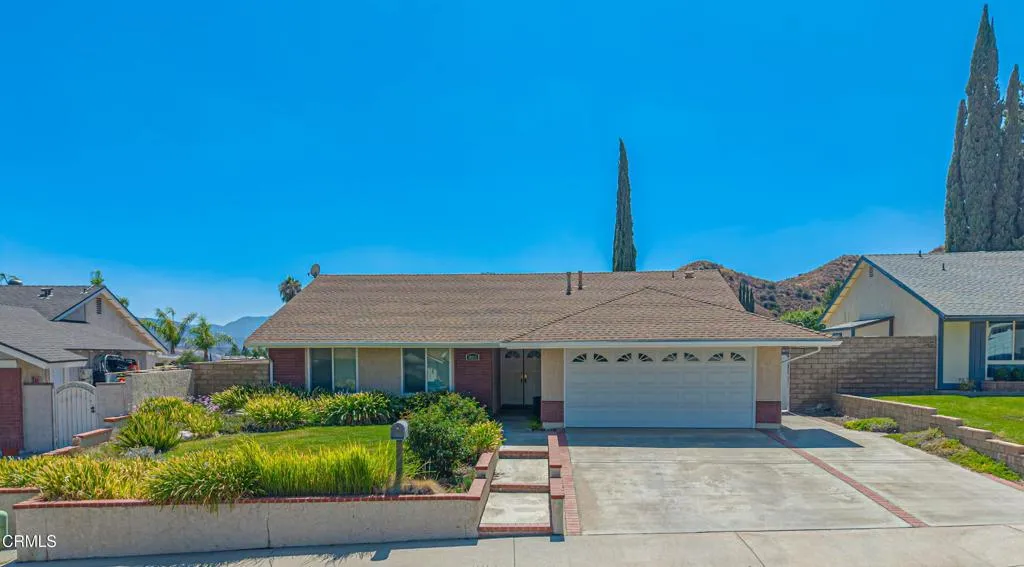
30315 Honeysuckle Hill Drive
Santa Clarita, CA 91387
AREA SQFT
1,362
BEDROOMS
4
BATHROOMS
2
Honeysuckle Hill-Welcome to 30315 Honeysuckle Hill, a turn-key, single-story 4-bedroom, 2-bathroom home offering 1,362 square feet of comfortable living in Canyon Country. Conveniently located near shopping, dining, parks, and the 14 Freeway, the home also has no HOA or Mello-Roos.The home features a spacious driveway, landscaped front yard, and exterior paint completed in 2024. Inside, the living room features a Spanish-style brick gas fireplace with easy access to the backyard and dining area. The dining area offers plenty of natural light and views of the backyard. All windows have been upgraded to dual-pane. The home has also been re-piped with copper, and the water heater was replaced in 2024. HVAC was recently serviced in 2026. The kitchen was renovated in 2026 with new cabinets, countertops, sink, microwave, and recessed lighting above the sink. Down the hall is a full bathroom with a tub, followed by four bedrooms, each with a ceiling fan. One bedroom is currently being used as an office. The spacious primary bedroom features ample storage, upgraded mirrored closet doors, and plenty of natural light. The primary bathroom was also renovated in 2026 with a new shower, vanity, mirror, and more.Outside, the private backyard offers mountain views, mature landscaping, colorful flowers, and a covered patio. There is plenty of room for a pool, along with space for entertaining and outdoor living. The patio overhang was professionally replaced with solid wood and painted in 2021. The side yard provides additional space for storage, a dog run, or gardening. A large Tuff Shed
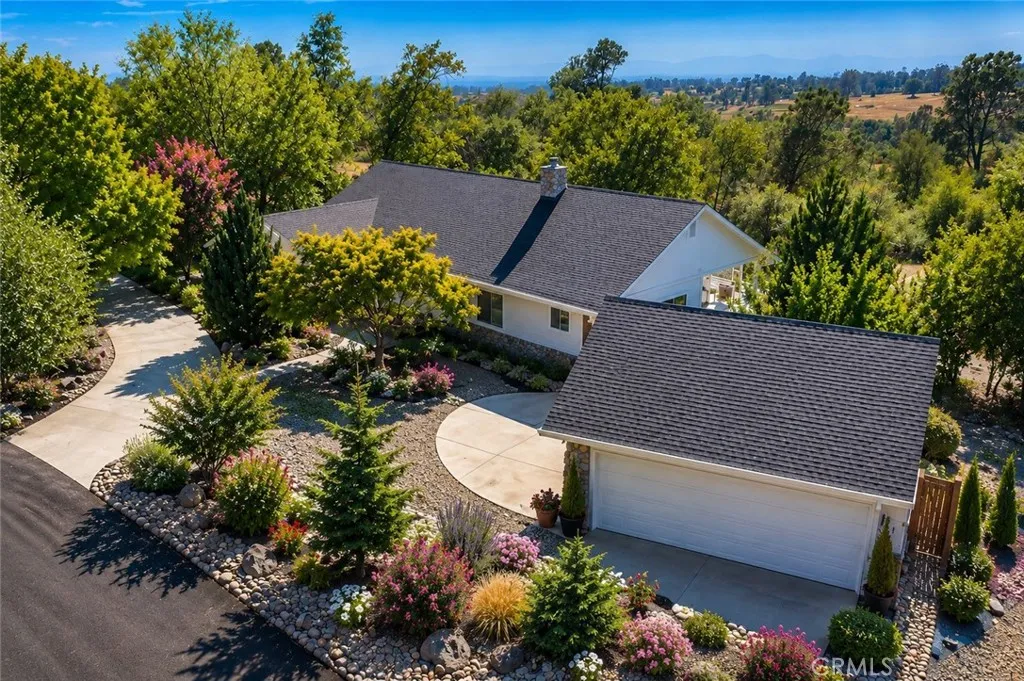
4965 Tami
Paradise, CA 95969
AREA SQFT
3,516
BEDROOMS
4
BATHROOMS
4
4965 Tami Lane, Paradise, CA 95969 Scenic Paradise Estate with Guest Suite, 3 Acres & Exceptional Access to Northern California Recreation Experience the best of Northern California living from this exceptional custom home situated on approximately 3 usable acres in the desirable lower Paradise area near Butte Valley. Offering approximately 3,700 square feet of thoughtfully designed living space, this property combines privacy, flexibility, and convenience in one of Butte County's most desirable foothill locations. Perfectly positioned between Paradise, Chico, Durham, and Oroville, you'll enjoy a peaceful rural setting while remaining just minutes from shopping, dining, medical services, schools, and everyday conveniences. Whether commuting to Chico or spending weekends exploring the region's outdoor destinations, this location offers outstanding accessibility. The home features four spacious bedrooms, four bathrooms, and a private guest suite with its own entrance, living area, kitchenette, bedroom, and full bathroom, providing exceptional flexibility for guests, home office needs, hobbies, or other permitted uses. Inside, soaring ceilings and hardwood flooring create an inviting atmosphere in the main living room, while the comfortable family room with a wood-burning stove flows seamlessly into the dining area and spacious kitchen featuring abundant cabinetry, generous counter space, and a convenient breakfast bar. The primary suite offers a peaceful retreat complete with a walk-in closet, private access to the expansive rear deck, and an ensuite bathroom featuring dual v
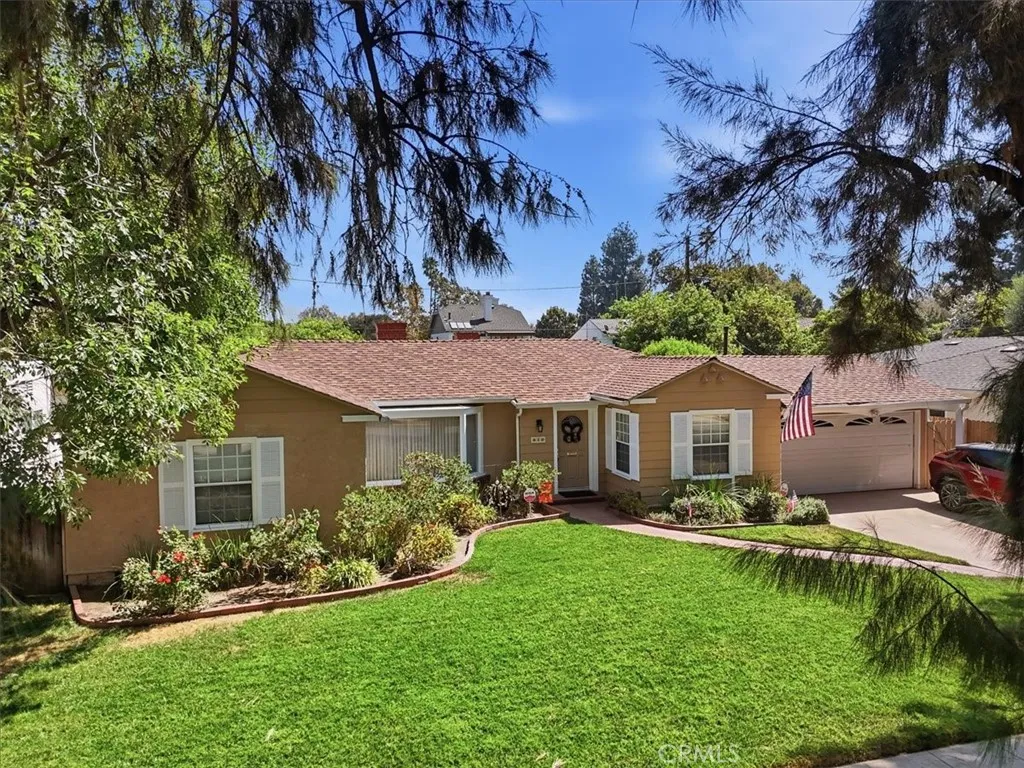
620 Sparks Street
Burbank, CA 91506
AREA SQFT
2,114
BEDROOMS
3
BATHROOMS
3
First time on the market in 60 years! Located in the heart of the Burbank Rancho is this single level ranch style home. Situated on an enormous lot (75 X 136) approx. is this 3 bedroom and 2.5 bathroom home with office and pool house. Its spread across 2,114 square feet of bright, airy single level living space. This property has a large pool and is in close proximity to Griffith Park, studios, hospital and Disney Animation Studios. Inside this classic California home with excellent curb appeal is a large formal living room with fireplace. This room is lit with a large bay window, has wood floors and built ins. Adjacent is the oversized formal dining room, also with large windows and natural light that pours in, built ins and wainscoting. Down a central hallway are 3 bedrooms, each are ample sized. There is a full bath between two of the bedrooms and a bath for the 3rd bedroom at the rear of the home. A large family room is the central meeting space with lots of windows that overlook the lush green yard, and crystal-clear pool. The cooks kitchen and breakfast nook are at the back of the home. Lots of counter space, cabinetry and located next to the formal dining room. A bath is conveniently located off the kitchen. Also, just off the kitchen is an office space that could double as the 4th bedroom with fireplace. Summertime is an amazing time in this backyard. Huge pool with covered patio, pool house and lush green yard with trees that offers privacy. The two-car garage in the front of the home provides ample storage. All located on a quiet residential street with easy acc
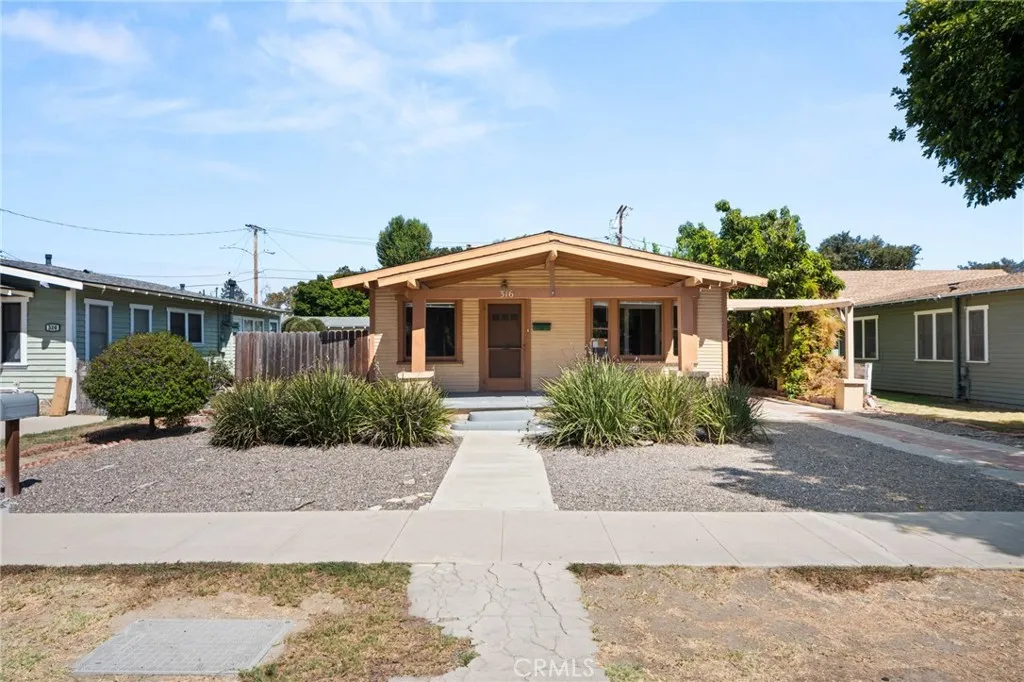
316 Newell Place
Fullerton, CA 92832
AREA SQFT
1,224
BEDROOMS
3
BATHROOMS
2
Opportunity awaits at 316 N. Newell Place, a detached single-family residence offering three bedrooms, one bathroom, and approximately 1,224 square feet of living space. Priced to reflect its current condition, this property is ready for repairs, renovation, and a thoughtful transformation that brings out its full potential. A detached two-car garage provides valuable parking, storage, and ADU opportunities. Conveniently located near Downtown Fullerton, Fullerton College, Cal State Fullerton, shopping, dining, parks, and major commuter routes, this property presents an exciting opportunity to restore and customize a home in the heart of Fullerton.
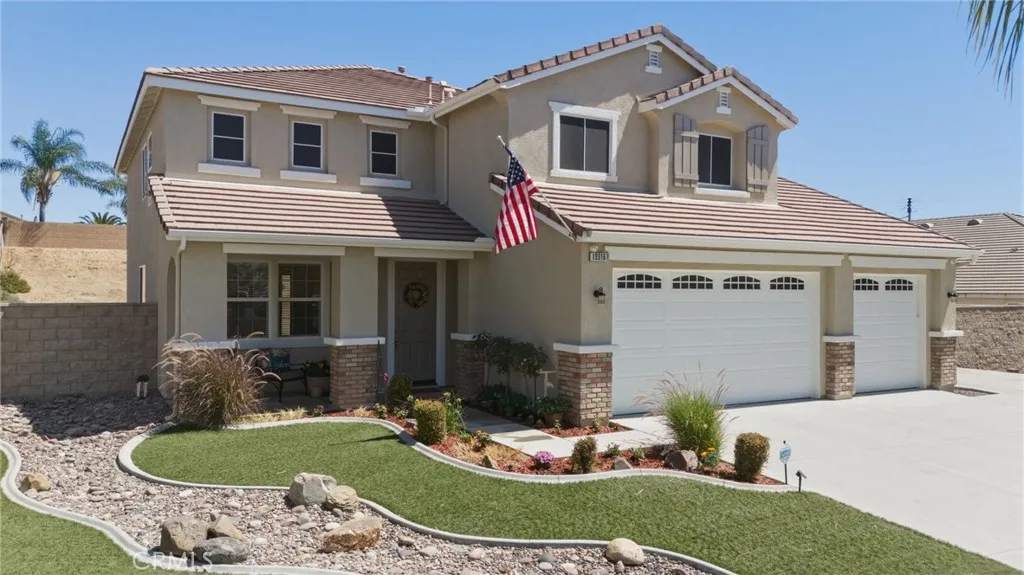
19316 Aspenleaf
Perris, CA 92570
AREA SQFT
2,920
BEDROOMS
5
BATHROOMS
3
Spectacular 5 bedroom 3 bathroom Boulder Springs Home. -Located in the Gavilan Foothills of Perris. This stunning estate is nestled on a sprawling 20,037 sq ft.usable lot and provides a rare combination of land, luxury and lifestyle.. This beautifully maintained home is truly and entertainers delight. Step inside to experience an impressive nearly 3000 sq ft open-concept layout, thoughtfully designed for maximum comfort and flow. The home has just been painted inside and out using a contemporary design palette. Designer tile and rich wood laminate flooring on the stairs and large loft above. The spacious layout includes a formal living room and dining room perfect for entertaining and a seamless flow into the kitchen and the inviting family room with a cozy fireplace and direct access to the backyard. Double doors invite you into the large private Primary Suite that has high ceilings, dual Payne windows allow natural lighting and a beautiful double sided fireplace which adjoins a sitting room/office and a oversized walk in closet, dual vanities and a luxurious soaking tub creating a true retreat. Outside enjoy a 3 car-garage plus gated parking for trailers, RV's, boats and any outdoor toys you can dream of. There is a wonderful covered patio with a fire pit and above ground spa for endless fun and entertainment while still providing plenty of room to create your own personal paradise. Just minutes from shopping, dining and major freeways (91,215,15,60) and is new5r Orangecrest, Woodcrest, Mission Grove and Corona.
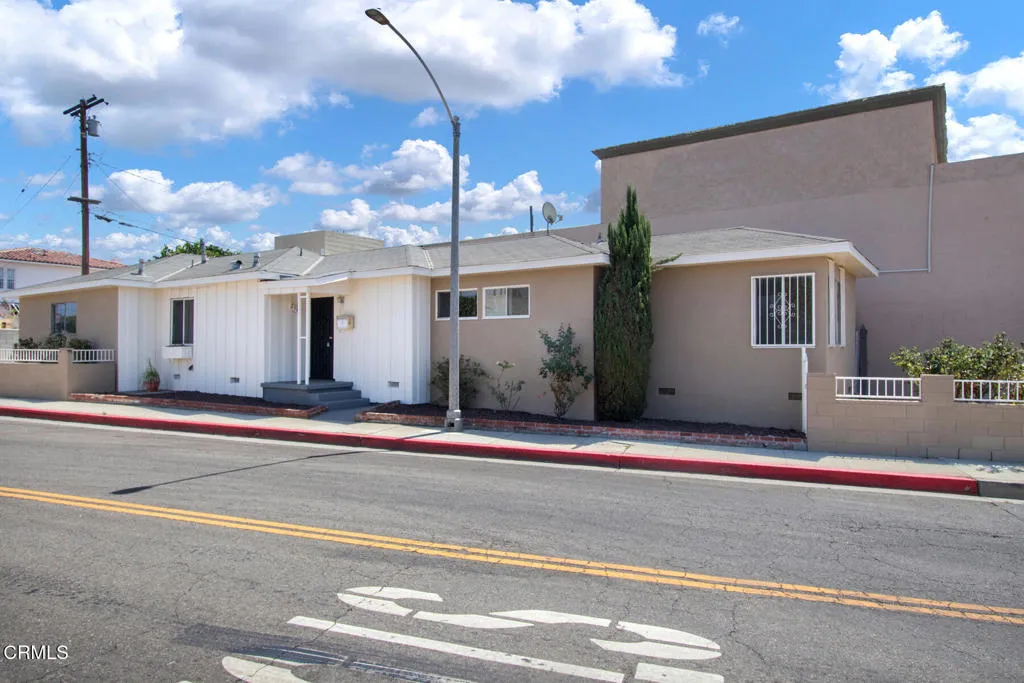
2116 Fremont Avenue
Alhambra, CA 91803
AREA SQFT
1,260
BEDROOMS
3
BATHROOMS
2
Great starter home with 3 bedrooms and two full bathrooms. It features a formal entry, with space for a mudroom, and an open floor plan with a breakfast counter and eat-in area. This property boast natural light bouncing of the wood type flooring, ceiling fans with lights, and mirored closets. It is freeway-close for commuters and near expansive shopping, including The Alhambra and Fremont Plaza, as well as the Alhambra Golf Course. The home has been recently painted on both the exterior and interior. It also offers a fenced yard with a rose garden, a one-car attached garage with an automatic door opener, and an entry gate to the driveway, which also provides additional off-street parking.
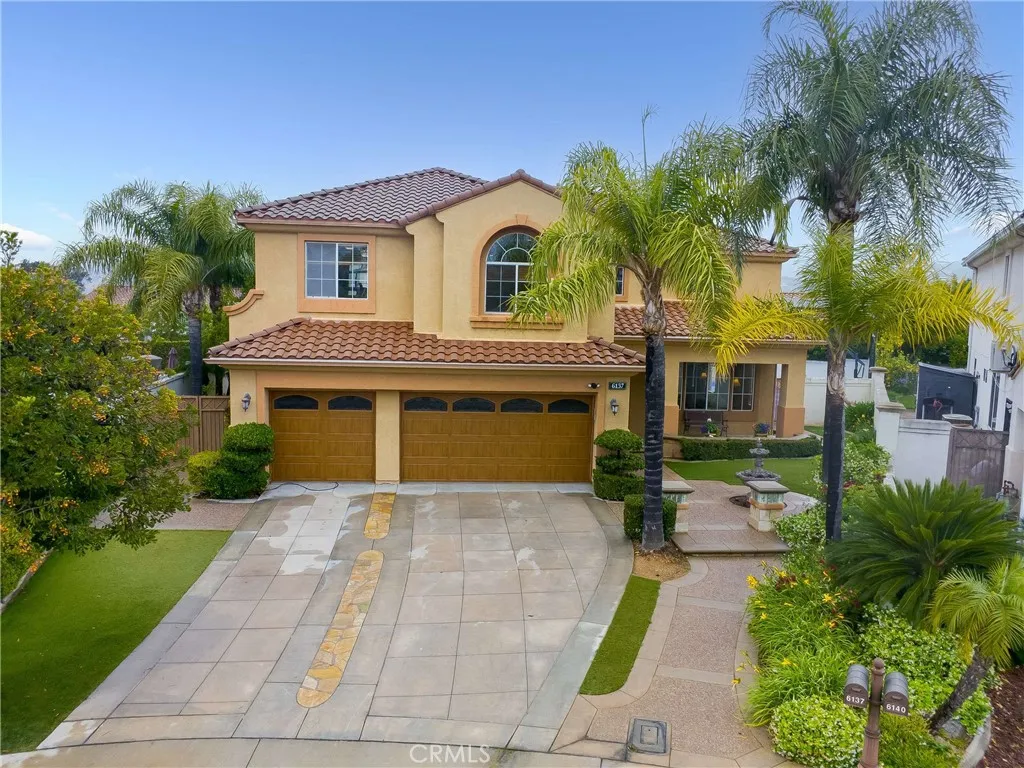
6137 Ridgemont
La Verne, CA 91750
AREA SQFT
4,046
BEDROOMS
5
BATHROOMS
3
Located within the highly desirable gated community of La Verne Heights, this private resort delivers the perfect blend of luxury, comfort, and just the right amount of fun. Tucked away on a quiet cul-de-sac, the home welcomes you with a grand double-door entry and soaring two-story foyer that flows seamlessly into the formal living and dining rooms. The kitchen is the heart of the home, featuring a large kitchen island, additional dining space, and an inviting great room complete with a fireplace, projector, motorized screen, and views of the backyard oasis. Whether youre hosting movie night or game day, this space was made for gathering. A spacious downstairs bedroom with walk-in closet and full bath offers ideal accommodations for guests, extended household living, or anyone proudly committed to a stair-free lifestyle. Upstairs, the primary suite is a true retreat from the everyday hustle, showcasing a double-sided fireplace, which is shared with a full-sized retreat, two separate walk-in closets, and a spa-inspired bath with soaking tub, separate shower, and dual vanities. Three additional bedrooms and an oversized loft complete the second floor, including one bedroom currently transformed into a serious-athletes-only gym. (Membership optional. Motivation not included.) Step outside and discover your own private backyard paradise. Designed for both relaxation and recreation, the outdoor space features a salt water pool and spa, basketball sport court, built-in barbecue, pergola with furniture and TV, firepit, and covered patio with ceiling fans, creating the perfect bac
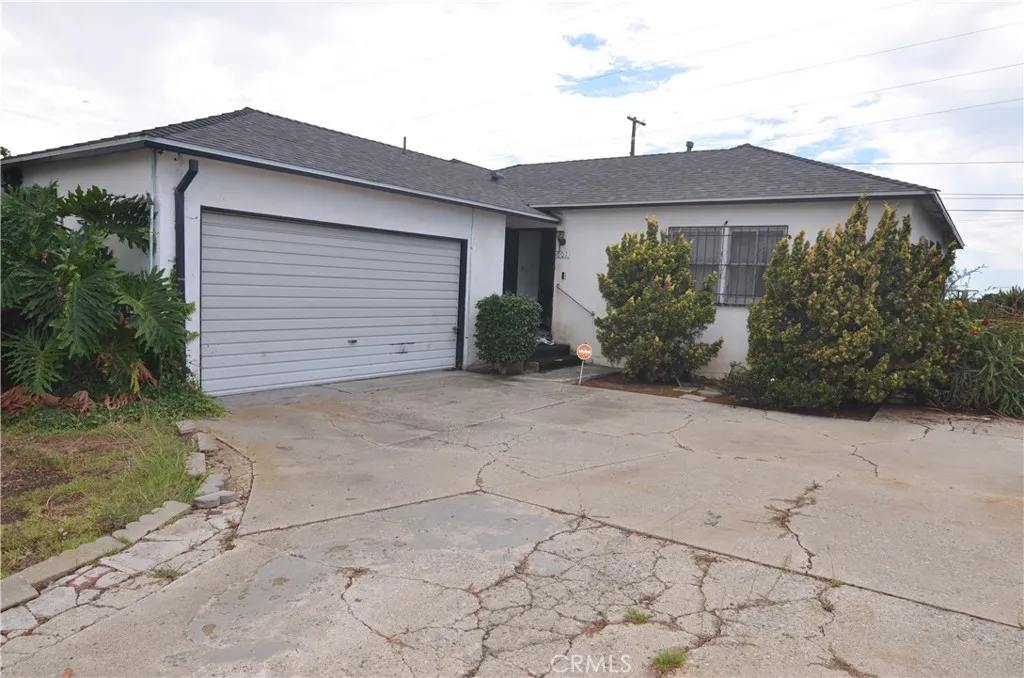
601 Clymar
Compton, CA 90220
AREA SQFT
1,101
BEDROOMS
3
BATHROOMS
1
This 3-bedroom, 1-bath home is a cosmetic fixer ready for your personal touch. Featuring a newer roof and a 2-car garage, the major pieces are already in place. With a little updating and creativity, this property can be transformed into a wonderful family home. Perfect for first-time buyers, investors, or anyone looking to build equity and make a home their own
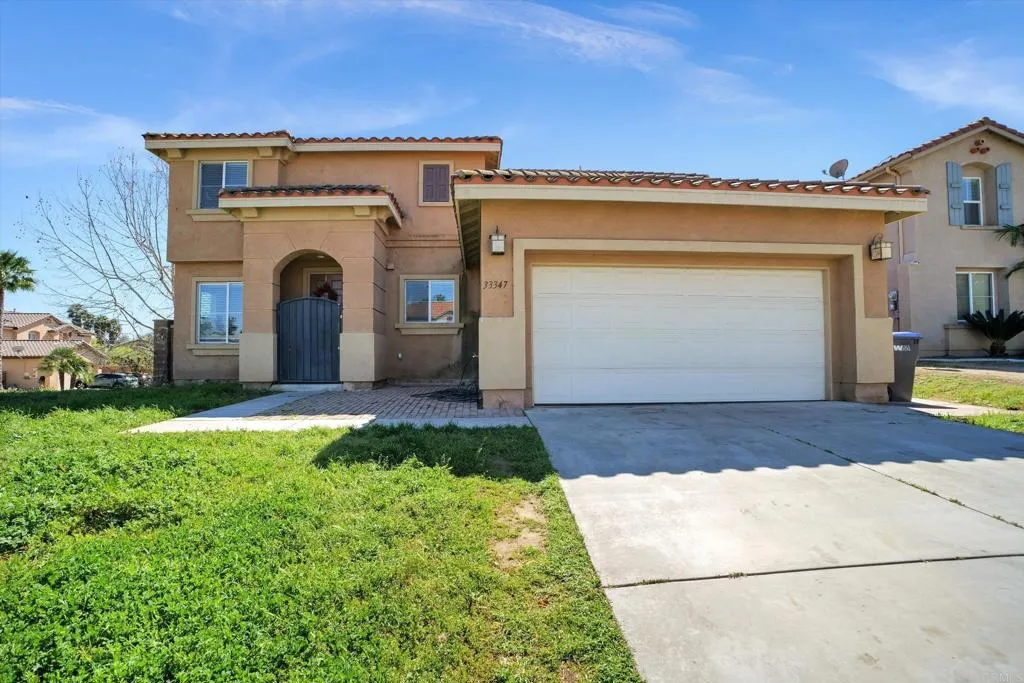
33347 Breighton Wood St
Menifee, CA 92584
AREA SQFT
3,393
BEDROOMS
5
BATHROOMS
3
Large corner fenced lot with 5 Bedroom home priced to sell! This two-story home, with spacious bedrooms and DOWNSTAIRS MASTER, is located in a quiet neighborhood, walking distance to park! Laminated flooring throughout first floor downstairs. Large open kitchen. Carpeted upstairs where you will find a large Bonus Room, that can be used as a playroom or den and 4 large bedrooms. One of the best locations in Menifee just across Murrieta border. Close to everything: 215 FWY, Hospitals, Shopping, Schools, and Park. In fact, you can just walk to park. ***NO HOA***
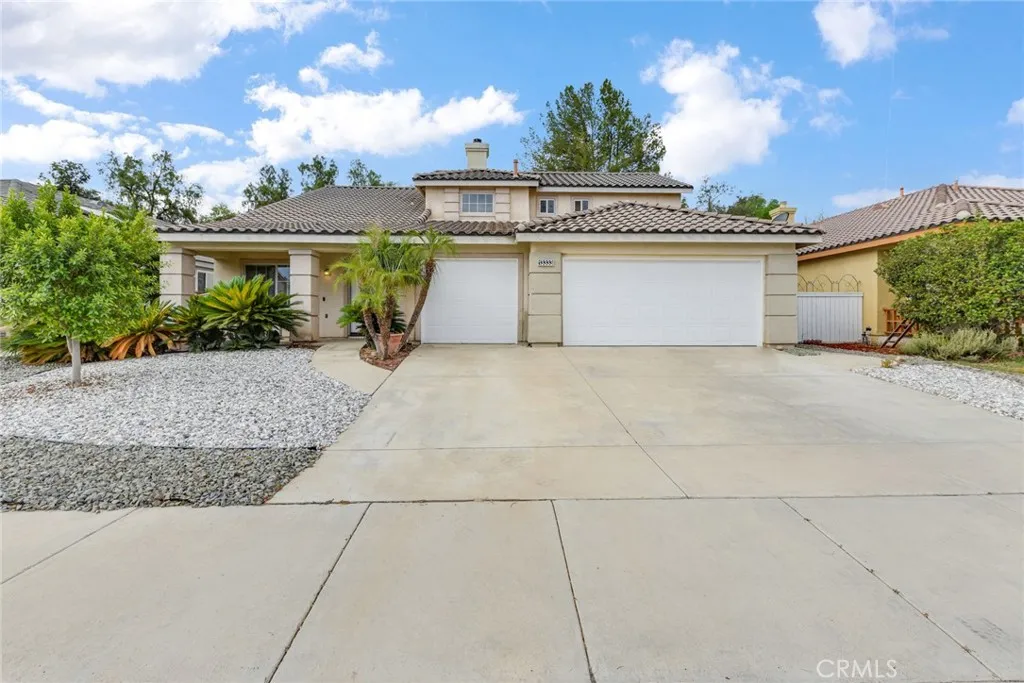
13333 Goldenhorn Drive
Corona, CA 92883
AREA SQFT
2,496
BEDROOMS
5
BATHROOMS
3
Nestled in the sought-after Horsethief Canyon Ranch community and surrounded by scenic mountains and hills, this spacious 2-story home offers 2,496 sq. ft. of thoughtfully designed living space. The formal living and dining room impresses with vaulted ceilings, while the large family room with a cozy fireplace creates the perfect gathering space. The open kitchen boasts a center island, tile countertops, and abundant cabinet space, ideal for both everyday living and entertaining. The main floor includes a bedroom and full bath, plus a versatile office that can easily serve as a 5th bedroom. Upstairs, you'll find three additional bedrooms and two baths, including a spacious master suite with a generous walk-in closet. An indoor laundry room with built-in storage cabinets adds everyday convenience. Step outside to a large, private backyardperfect for relaxing or entertaining. A 3-car attached garage provides ample parking and storage. Residents enjoy resort-style community amenities, including pools and spa, a clubhouse, tennis courts, hiking trails, a fitness center, and security patrol. Zoned for Luceno Elementary and Luceno Middle schools.
5048 121st Street
Hawthorne, CA 90250
AREA SQFT
2,754
BEDROOMS
4
BATHROOMS
3
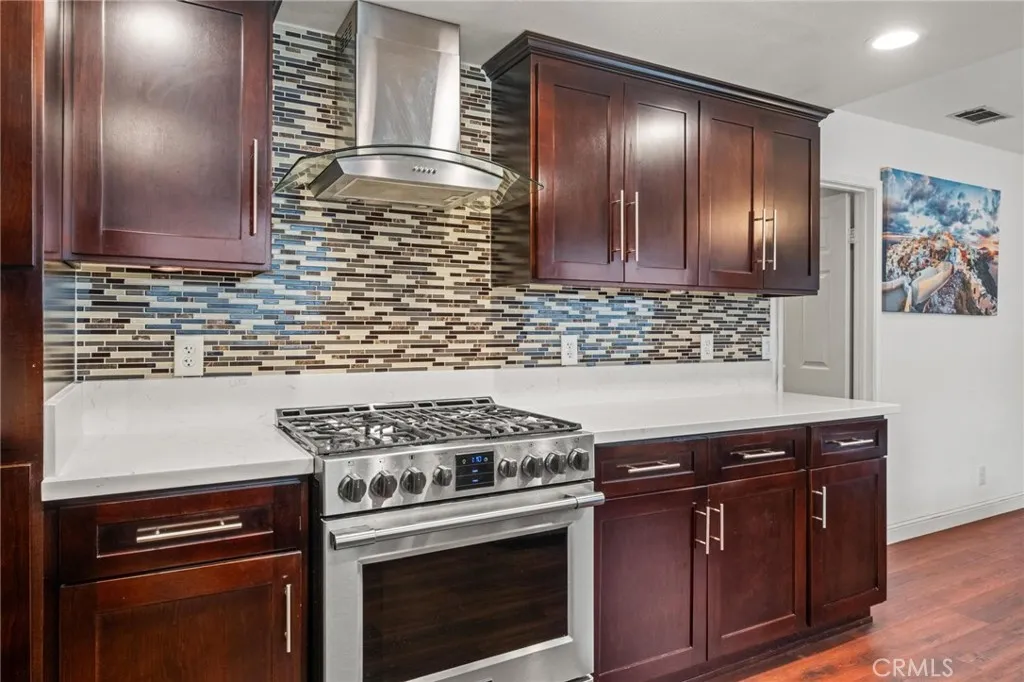
Beautiful and spacious 4BD/3BA, 2,754 sq ft Del Aire home located in the highly desirable Wiseburn Unified School District. This two-story layout offers exceptional flexibility with a large living room, a separate family room featuring a fireplace and wet bar, and a bonus room with its own exterior entryideal as an office, den, or potential 5th room. The updated kitchen provides generous counter space and storage, and the homes indoor-outdoor flow leads to a covered patio and private yard perfect for gatherings. The upstairs primary suite includes a walk-in closet and an enclosed balcony that adds additional usable space. Situated on a corner lot with prime access to El Segundo, Manhattan Beach, SpaceX, Northrop, LAX, and major commuter routes.
6021 Lindley Avenue
Tarzana, CA 91356
AREA SQFT
1,745
BEDROOMS
3
BATHROOMS
3
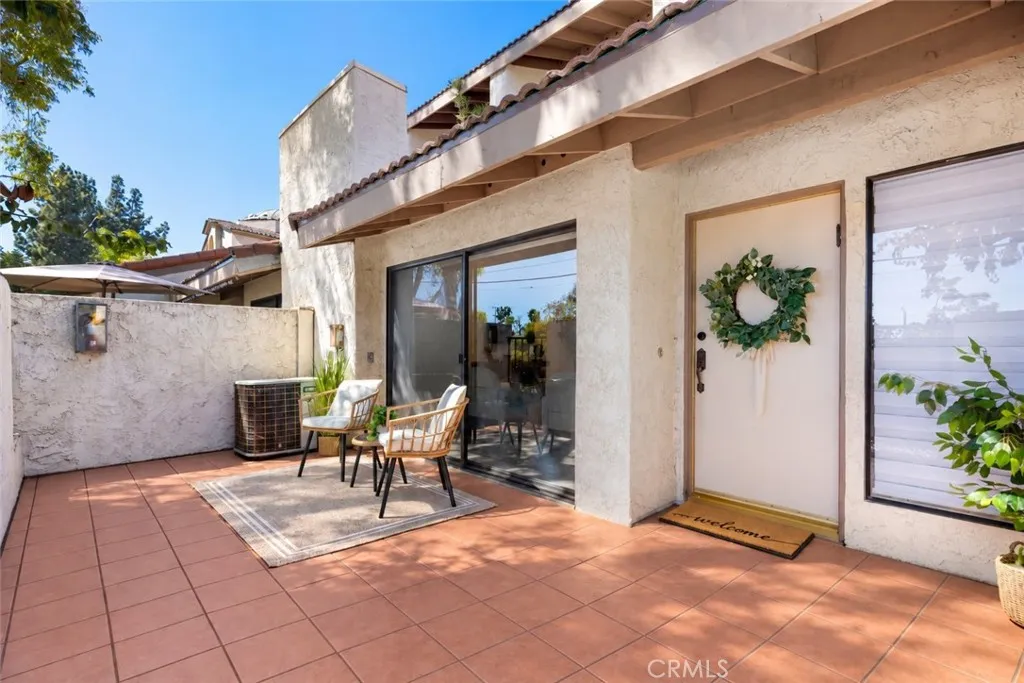
Welcome Home to this Tri-Level townhome conveniently located where Tarzana meets Encino. Set within a peaceful, landscaped community, the home offers a versatile floor plan designed to adapt to the way you live. Soaring ceilings and abundant natural light create an open, airy feel throughout the main living space, where a cozy fireplace anchors the room and sliding doors extend the living area onto a private front patio. Whether enjoying a quiet morning outside or entertaining friends for dinner, the indoor-outdoor connection makes the space feel both comfortable and inviting. The kitchen features granite countertops, stainless steel appliances, generous cabinetry, and a sunny breakfast area, with a full separate dining room with wet bar just outside the kitchen. One of the homes standout features is the main-level bedroom and full bathroom, offering flexibility for guests, a home office, playroom, or multigenerational living. Upstairs, the primary suite provides a private retreat with its own balcony, vanity area, and ample closet space. A third bedroom and full bathroom complete the upper level offering a large space with walk in closet and privacy. An oversized 2-car garage with direct access, in-unit laundry, and additional storage adds everyday convenience. Beyond the home, the community offers pool, spa, racquetball court, fitness room, clubhouse, and beautifully maintained grounds. HOA dues include water, trash, earthquake insurance, roof maintenance, and common area upkeep. With generous living spaces, multiple outdoor areas, extensive amenities, and a central Tarza
7740 Redlands
Playa Del Rey, CA 90293
AREA SQFT
1,048
BEDROOMS
2
BATHROOMS
2
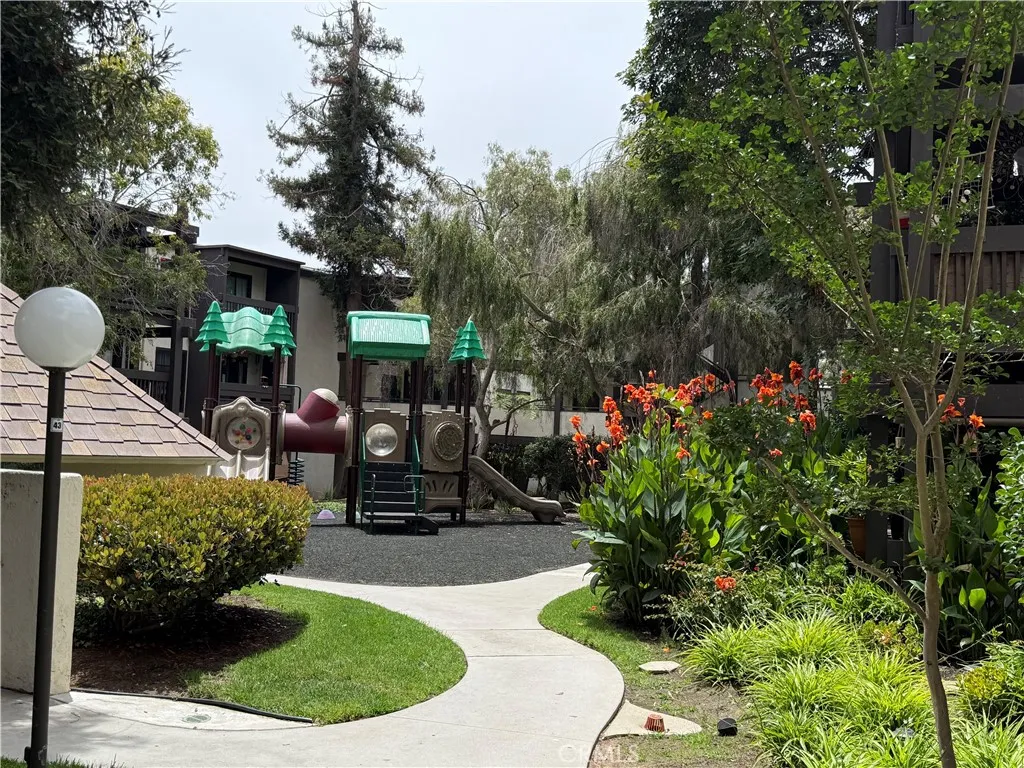
Experience resort-style living in this beautifully remodeled 2BD/2BA condo in a highly desirable Cross Creek Village community of Playa Del Rey. This move-in-ready home offers comfort, style, and unbeatable lifestyle. Enjoy exceptional amenities :2 heated swimming pools, fitness center with saunas, playground, tennis court, basketball court, pickle ball court, large clubhouse that offers fireplace, kitchen for parties, pool tables, ping-ping table, conference area and a library. Relax with tranquil flowing streams, scenic walking paths for ultimate resort lifestyle. This complex also features gated access and secured parking for peace of mind. Ideally located near Loyola Marymount University, Otis College of Art and Design, beaches, bike paths, shopping, restaurants, and major freeways. Enjoy the natural beauty and urban convenience in one of Playa Del Rey's most sought-after communities. A wonderful place to call home!!!
116 Mira Adelante
San Clemente, CA 92673
AREA SQFT
1,440
BEDROOMS
2
BATHROOMS
2
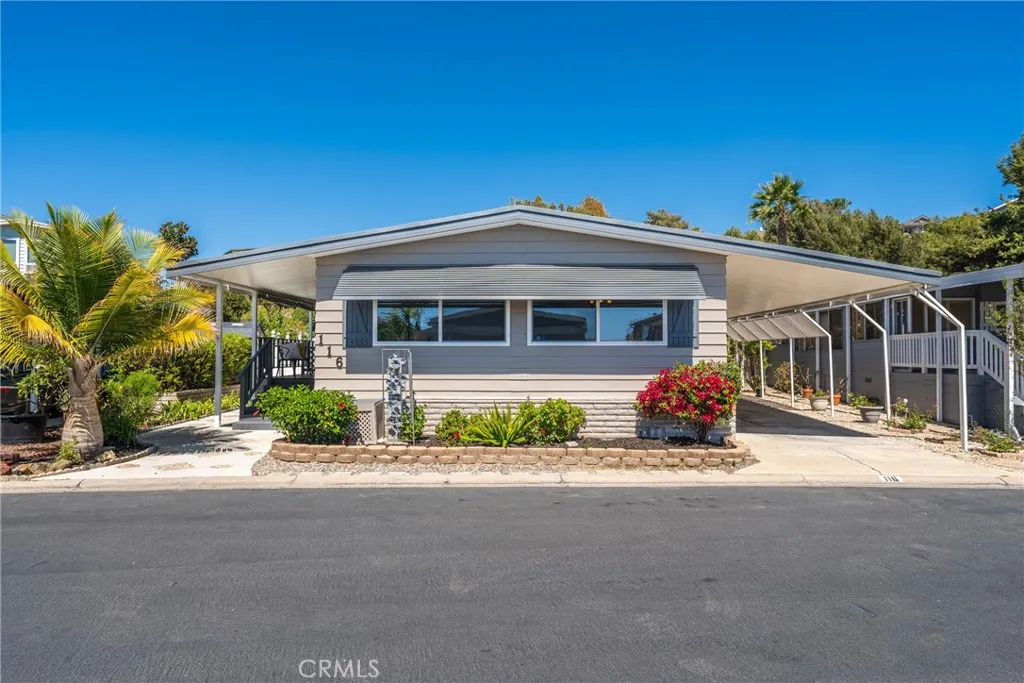
Enjoy the coastal lifestyle in this charming 2-bedroom, 2-bathroom home located in the desirable Shorecliffs Terrace 55+ community. Situated in a sought-after location within the association, this home enjoys refreshing ocean breezes and a beautifully landscaped yard filled with lush greenery, roses, and tropical plants. The covered porch just off the kitchen provides the perfect spot to relax and enjoy the coastal air. Inside, the remodeled kitchen features a large center island, gas stove, refrigerator, quartz countertops, and plenty of workspace for everyday living and entertaining. A spacious laundry room offers additional storage and convenience. The primary suite includes an ensuite bathroom with a relaxing, jetted tub and walk in shower. The home has been freshly painted throughout, with new carpet in both bedrooms and newer vinyl laminate flooring in the main living areas. Additional highlights include, air conditioning, two large storage sheds, covered parking, and a peaceful outdoor setting. A wonderful opportunity to enjoy coastal living in a well-maintained and desirable community. Take advantage of the vibrant lifestyle offered within Shorecliffs Terrace, including a community swimming pool, exercise room, clubhouse, and a full social calendar with activities and events for residents. Located just moments from world-class beaches, charming boutiques, restaurants, and shopping, this is coastal senior living at its finest in one of San Clementes most desirable communities.
1653 Olive Street
Bakersfield, CA 93301
AREA SQFT
1,782
BEDROOMS
4
BATHROOMS
2
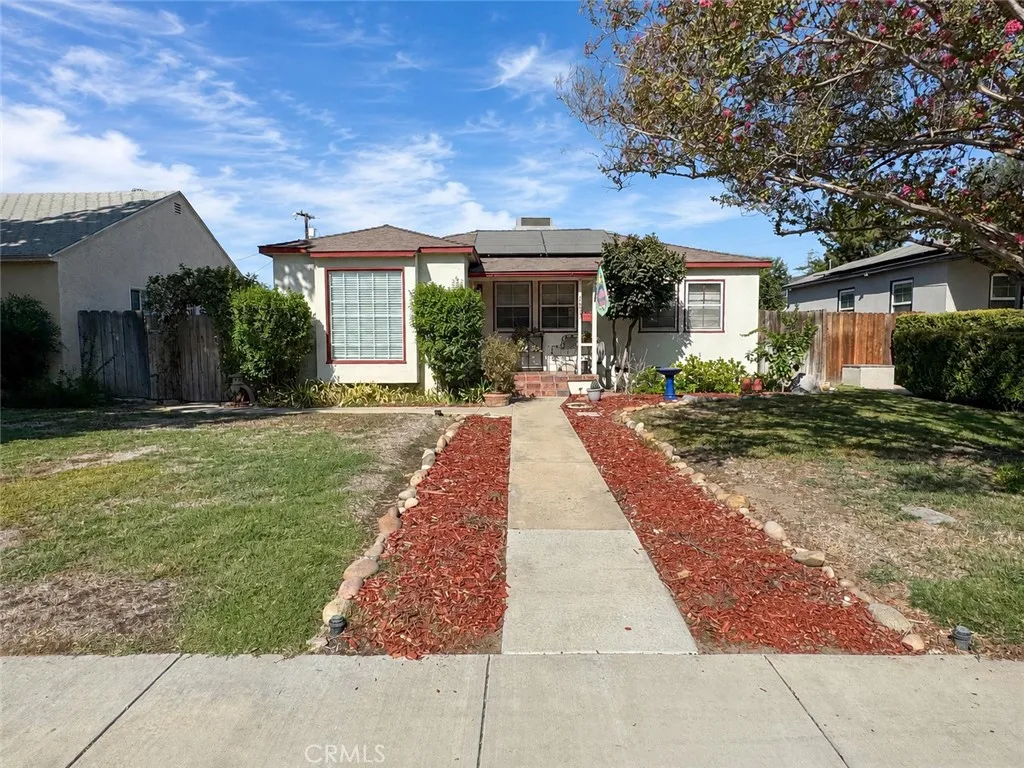
You will love this charming 4-bedroom, 2-bath home with a detached oversized 2-car garage. This property features a formal living room with dining area, a spacious kitchen with an abundance of cabinet space, and generously sized bedrooms. The spacious primary suite offers a cozy fireplace, walk-in closet, private bathroom, and access to a bonus room that leads to a covered patio and pool area. The backyard is perfect for entertaining, featuring two covered patios, a pool with a sheer fountain, and convenient alley access.
18850 Hatteras
Tarzana, CA 91356
AREA SQFT
1,868
BEDROOMS
3
BATHROOMS
3
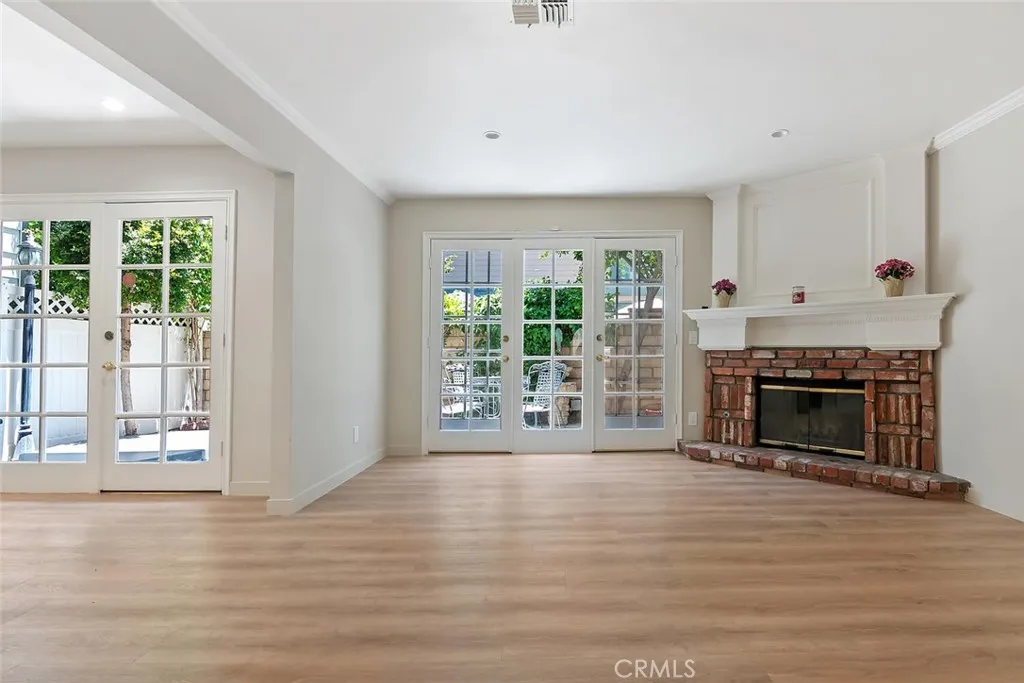
Discover this beautiful, newly renovated two-story townhome, newly painted inside and out, situated on a peaceful private street in the heart of Tarzana. Bright and filled with natural light, this inviting home offers an elegant blend of comfort, style, and modern updates. Step through the custom entry door into a spacious living room featuring recessed lighting and new laminate flooring throughout the ground floor, creating a warm and sophisticated atmosphere. The adjoining dining room leads to an elegant kitchen with granite countertops and stainless steel appliances. French double doors open to a large private patio, complete with a soothing jacuzziyour own personal retreat. Upstairs, youll find three spacious bedrooms with brand-new carpeting, each offering the added luxury of a private balcony. The primary suite features two large double-mirrored closets and convenient access to a newly renovated full bathroom. Additional newly renovated bathrooms throughout the home add a fresh, modern touch. The townhome also offers a private two-car attached garage with direct access for added convenience and security, plus one guest parking space. Located in one of Tarzanas most desirable areas, this exceptional home is just minutes from premier restaurants, shopping, and local amenities. With its charm, thoughtful renovations, and single-family-home feel, this is an opportunity you wont want to miss! Balconies are up to current California code requirements in accordance with applicable balcony inspection regulations.

6438 Orion Avenue
Van Nuys, CA 91406
AREA SQFT
1,782
BEDROOMS
3
BATHROOMS
2
Tucked behind mature trees and set well back from the street, this generously proportioned Midvale Estates property offers a sense of privacy and space that is increasingly hard to find. Set on an expansive 14,500 sq ft lot, the approx. 1,800 sq ft home features 3 bedrooms, 2 bathrooms and a flexible floor plan designed around both everyday living and entertaining. Inside, original solid hardwood floors and plaster walls with plentiful natural light creating a warm, inviting atmosphere with timeless character. The formal living room centers around a fireplace and large bay window overlooking the front grounds, with French doors leading into the formal dining room. The adjacent kitchen features ample wood cabinetry, a cozy breakfast area with custom built-in banquette seating and direct access to the rear patio. A separate laundry room provides convenience. One of the home's most versatile spaces is the expansive family room/den, where wood-beamed ceilings, extensive built-in storage around a large picture window overlooking the pool and backyard, and a sliding glass door to the patio create an especially inviting gathering space. Its generous size and layout also provide flexibility for use as a 4th bedroom, office or creative studio. The primary bedroom offers dual mirrored wardrobes and a full en-suite bathroom with jetted soaking tub and shower with secondary hallway access. A rear bedroom enjoys its own updated 3/4 en-suite bath with secondary hallway access directly across from the third bedroom, which opens directly to the rear patio. The backyard is equally compellin
28239 Long Meadow Drive
Menifee, CA 92584
AREA SQFT
1,500
BEDROOMS
2
BATHROOMS
2
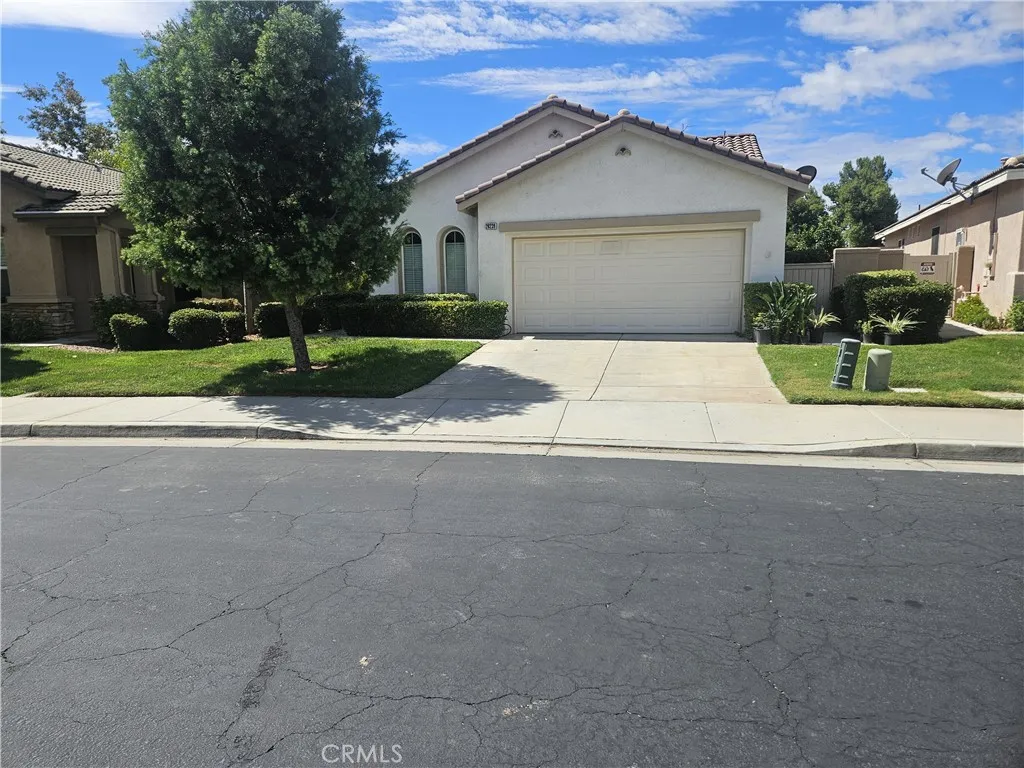
Lovely 2 bedroom, 2 bath home Located in the Oasis Senior community The home overlooks the Menifee Lake Palms Country Club Golf Course. Amazing views of the golf course and lake located between the 7th and 8th greens. Enjoy the late afternoon sea breeze and stunning sunsets. Oasis amenities include a gorgeous club house, gym equipment fitness room, Library, tennis courts, huge swimming Pool and jacuzzi. The community is gated with 24 hour security A must see, well maintained 2 Bedroom, 2 Bath home. New flooring throughout, New Curtains. This home has been well maintained and is a must see. Call for an appointment to view.

3407 Lucero
La Verne, CA 91750
AREA SQFT
1,580
BEDROOMS
4
BATHROOMS
2
Welcome to 3407 Lucero Avenue, a beautifully renovated 4 bed, 2 bath home offering turnkey living in the heart of La Verne. Step inside to a bright and airy interior, where the sloped ceiling gives the main living space an open, welcoming feel. Filled with natural light, the living, dining, and kitchen areas flow naturally together, perfect for quiet mornings at home, family gatherings, and entertaining friends. Thoughtfully updated throughout, the home features a modern kitchen that opens seamlessly to the surrounding living spaces, two beautifully renovated bathrooms, and four comfortably sized bedrooms offering flexibility for family, guests, or a home office. Step outside to the generously sized backyard and create an outdoor entertaining retreat, play area, garden, or simply enjoy the extra space to make your own. The backyard offers endless possibilities for how you live, gather, and enjoy the outdoors. Tucked along a quiet residential street, the home offers a peaceful place to come home to while still being conveniently located near freeways, supermarkets, shopping, dining, parks, and everyday essentials. Located within the Bonita Unified School District, this turnkey home offers the space, comfort, and convenience to make it truly your own, a place youll be proud to call home.
2335 Caringa Way
Carlsbad, CA 92009
AREA SQFT
1,536
BEDROOMS
2
BATHROOMS
2
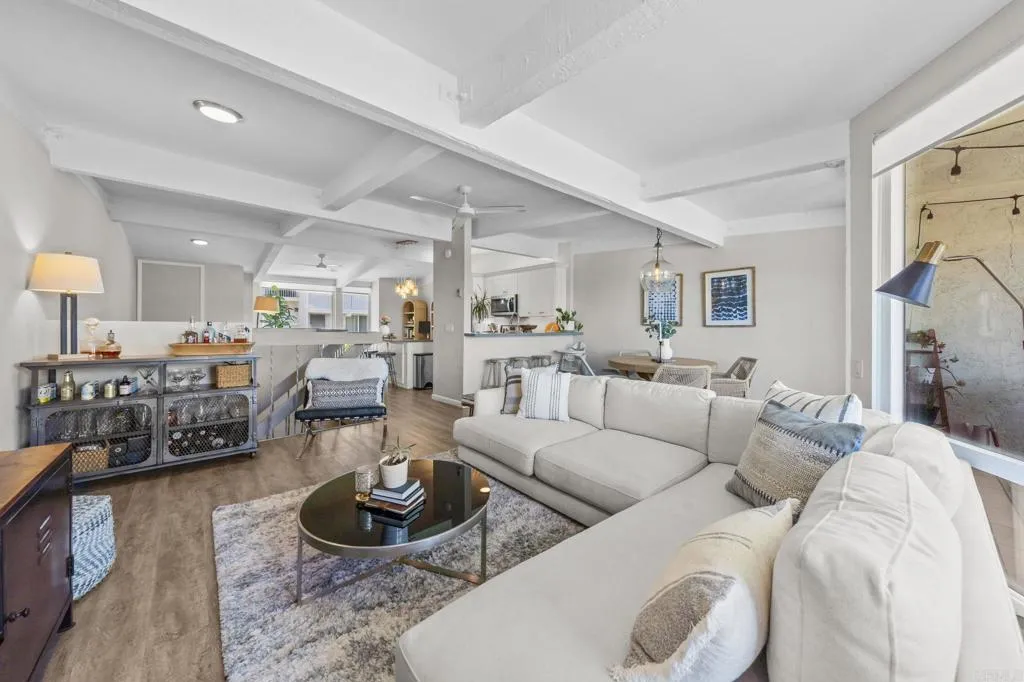
Nestled in the quiet, highly desirable Sea View of La Costa, this property offers a perfect blend of coastal elegance and easy living. Positioned as a prime unit at the southwest edge of the complex, this 2-bedroom, 2-bathroom, 1,536-square-foot home maximizes privacy while catching constant ocean breezes and stunning westerly views. The main level features high vaulted ceilings and crisp wood and tile flooring throughout an open, light-filled layout. At the heart of the home is a chefs kitchen equipped with a spacious center island, sleek stainless steel appliances, premium finishes, and plenty of cabinet storage. The adjacent living and dining areas open seamlessly to a large upper balcony, creating an inviting space for morning coffee or sunset entertaining against a coastal backdrop. The lower level serves as a private sanctuary with two spacious bedrooms and two full baths. The primary bedroom boasts its own sun-drenched private balcony featuring expansive views, alongside access to a cozy backyard patio area perfect for relaxing. Complete with an attached two-car garage featuring dedicated laundry and extra storage, this home delivers ultimate convenience. Located just minutes from South Carlsbad State Beach, top-rated schools, Batiquitos Lagoon hiking trails, local dining, and the Omni La Costa Resort & Spa, it provides effortless access to the best of Carlsbad living.

422 Newmark
Monterey Park, CA 91755
AREA SQFT
1,232
BEDROOMS
3
BATHROOMS
3
Welcome to your dream home 422 E Newmark Ave Unit B. Beautifully updated two-story townhome-style condominium located in the highly sought-after Casa Del Sol community in the heart of Monterey Park. This move in ready 3 bedrooms 3 bathrooms condo offers the perfect blend of modern, comfort, and convenience. Step inside to discover a bright, open floor plan that was designed for both easy living and stylish entertaining. It is featuring tile flooring, contemporary fixtures, recessed lighting, and a sleek open-concept kitchen with quartz countertops, custom cabinetry, and stainless-steel appliances. The main level includes a generous size bedroom, a full bathroom, and a convenient laundry area. Upstairs, youll find a spacious primary suite with its own private bathroom and a walk in closet, along with an additional separate bedroom and a full bathroom. It is offering a functional layout ideal for a variety of living needs. The property also includes two assigned covered parking spaces (#51 & #52). The community features low HOA fees of just $200 per month, which include access to a sparkling swimming pool, landscaping, common area insurance, trash, water, sewer exceptional value for the area. The home is also located in an area served by highly rated Mark Keppel High School. Enjoy close proximity to Atlantic Times Square, Monterey Park Mall, top dining, shopping, and parks, with easy freeway access. A rare opportunity combining modern upgrades, low-maintenance living, and a vibrant community lifestyle in one of Monterey Parks most desirable neighborhoods.

332 Perdew
Ridgecrest, CA 93555
AREA SQFT
1,838
BEDROOMS
4
BATHROOMS
2
Welcome to this lovely, fully updated 4 bedroom, 2 bathroom pool home located in Ridgecrest, CA. Home provides natural gas, city sewer and water. Freshly renovated with modern enhancements throughout, this home seamlessly combines interior comfort with an outdoor entertainer's paradise. This home boasts fresh paint throughout and brand-new flooring across all bedrooms and main living areas. The generous interior includes a thoughtfully enclosed garage, providing valuable extra living space perfect for a media room, game area, or secondary family room. An indoor laundry room offers exceptional convenience with abundant storage space. Home offers four large, sunlit bedrooms designed for comfort and relaxation. Adorably refreshed kitchen features beautifully painted cabinets, brand new stove top, new oven and dishwasher. Refrigerator included. Dedicated dining area integrated into the kitchen for effortless daily meals. Dual patio access allows you to step seamlessly onto the outdoor patio through either the kitchen door or the primary suites sliding door. Relax on the covered patio overlooking a pristine inground pool complete with slide. Beautiful block wall built with integrated accent lighting and outdoor speakers for hosting nights. Exceptional curb appeal. Front yard features attractive landscaping welcoming you home every day.

31254 Kestrel
Winchester, CA 92596
AREA SQFT
3,349
BEDROOMS
5
BATHROOMS
4
Positioned in a Prime Neighborhood Near Shopping, Dining, Freeways, and Top-Rated Schools! Welcome to this beautifully appointed home featuring 5 bedrooms, 3.5 baths, offering the perfect blend of comfort, convenience, and space. Ideally situated on a premium corner lot, with neighbors on only one side, this impressive residence features over 3,300 square feet of living space on a 7,405 lot. Step inside to discover a thoughtfully designed floor plan highlighted by generously sized bedrooms, a gigantic loft, and a luxurious primary suite complete with a cozy fireplace and large walk-in closet. The well-appointed kitchen showcases, granite countertops and ample space for cooking, gathering, and entertaining, including a walk-in pantry. A highly sought-after feature of this home is the full bedroom and bathroom on the main level, providing the perfect accommodation for guests, multigenerational living, or a private home office. Additional highlights include a 3-car garage and a sprawling backyard with endless possibilities. With plenty of room for a pool, outdoor living spaces, and entertaining, this backyard is ready to become your personal retreat.

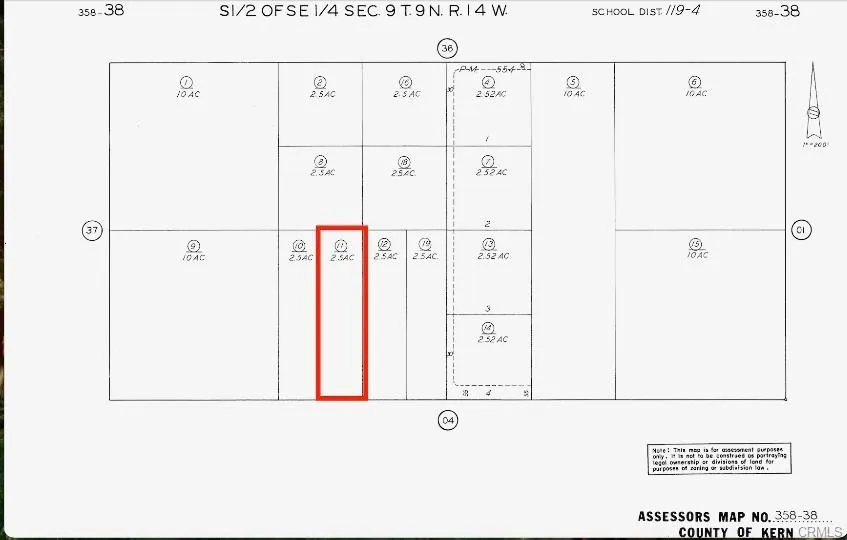
Irone Ave.
Rosamond, CA 93560
AREA SQFT
BEDROOMS
BATHROOMS
Great location and opportunity to own this Nice lot sitting at 2.5 acres, solar project all around New builds a city with great growing opportunities commercial all the surrounding. Utilities near by ...
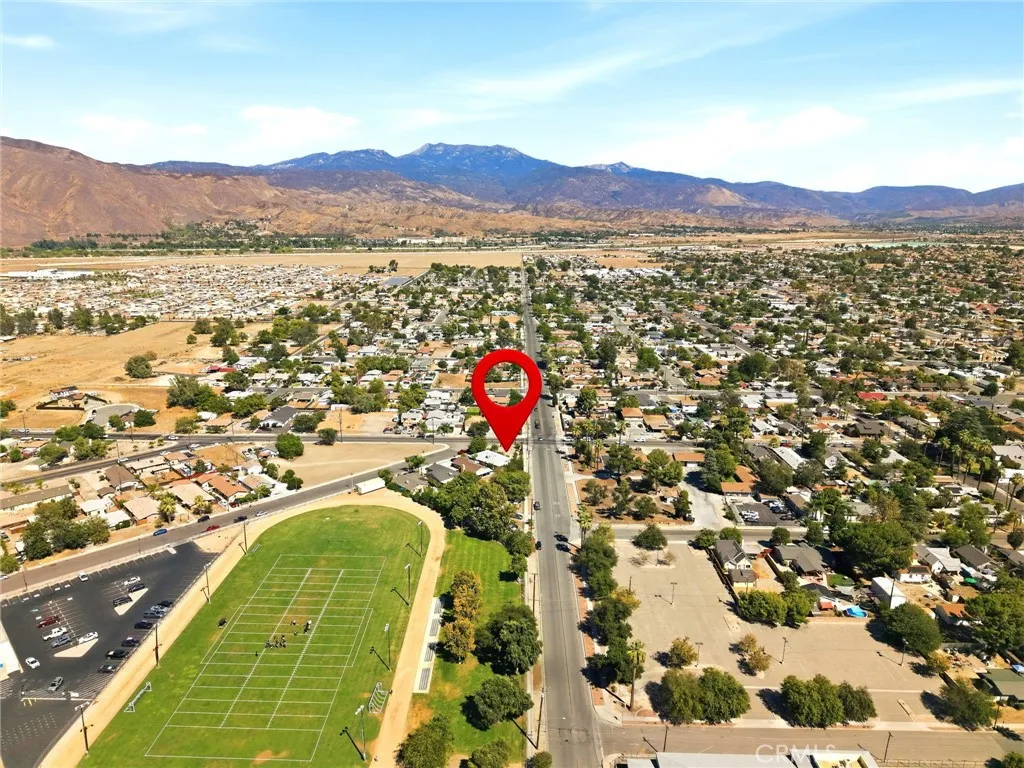
Washburn
San Jacinto, CA 92583
AREA SQFT
BEDROOMS
BATHROOMS
BUILDABLE RESIDENTIAL LOT IN SAN JACINTO! Opportunity awaits on this approximately 3,920-square-foot residential lot on W Washburn Ave in San Jacinto. The lot has been reviewed with the County and confirmed as a usable residential parcel, making this an excellent opportunity for a buyer looking to build a home in an established neighborhood. Conveniently located near local schools, shopping, parks, dining, and everyday amenities, with easy access to major roadways and the surrounding San Jacinto Valley. Nearby schools include San Jacinto Elementary, Monte Vista Middle School, and San Jacinto High School. Whether you're looking to build a primary residence, investment property, or create a home of your own, this lot offers the opportunity to bring your plans to life in a convenient San Jacinto location. Buyer to independently verify all zoning, permitted uses, building requirements, utilities, setbacks, development standards, and any other property information with the appropriate governmental agencies.
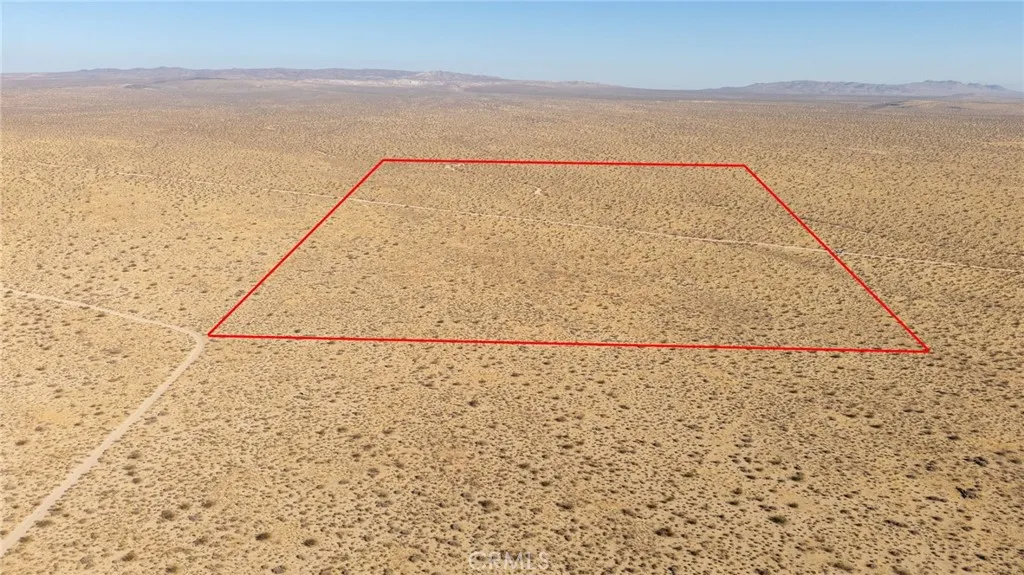
County Road 20771
Barstow, CA 92311
AREA SQFT
BEDROOMS
BATHROOMS
Motivated Seller! 80 acres of vacant land in Barstow area (Northeast of Lockhart. North of Hinkley). The land is 3,484,800 square feet and is zoned RC (Resource Conservation). RC zoning in San Bernardino County, California is a land use zoning district for resource conservation. It's intended for areas that are best left undeveloped or used for open space and agriculture. You can build your own homestead, ranch, or even get the land re-zoned for a special use like wind or solar farms. This land would also be perfect for your to put your own manufactured home and make it a destination AirBnB for camping or motorbike and razr riding.
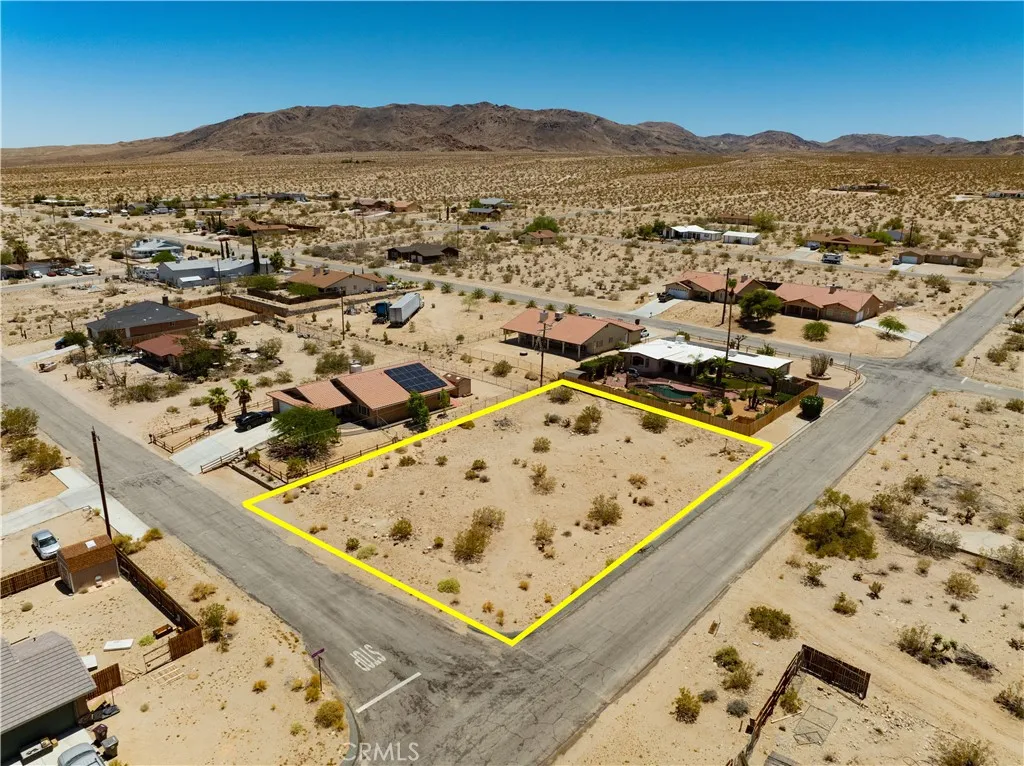
74811 Aladdin
29 Palms, CA 92277
AREA SQFT
BEDROOMS
BATHROOMS
(Address is fictitious. APN:0590-312-01-0000) If you've been looking for a location to build your ideal desert getaway, this property is the one you have been waiting for. This fantastic CORNER LOT is situated just minutes from the gates of Joshua Tree National Park in the highly sought after Hanson Area of 29 Palms! At .30 acres, you will have over a quarter of an acre of land to get comfortable on a generous lot size for such a centrally located parcel. As you approach the land, you'll be blown away immediately by the incredible views of the rugged mountains of JTNP that seem so close you could almost touch them. You'll appreciate the easily accessible paved road, as well as the fact that power and public water is readily available on the street (buyer to verify all utilities). This, combined with the lack of any protected plants on the plot should make it as easy as possible to manifest your dream home into reality. Since the Hanson area is the last neighborhood in 29 Palms before the borders of the National Park, there is very little standing between you and the unspoiled beauty of the Mojave desert here. Despite this, you're still just minutes from the heart of 29 Palms and the many amenities this cool desert city offers. This lot is a truly rare opportunity - don't miss out on such a great location, come check it out to see for yourself just why this the place for your next home build!

