

Search
Search
Search
Search For Your Next Property
Form submitted successfully!
You are missing required fields.
Dynamic Error Description
There was an error processing this form.
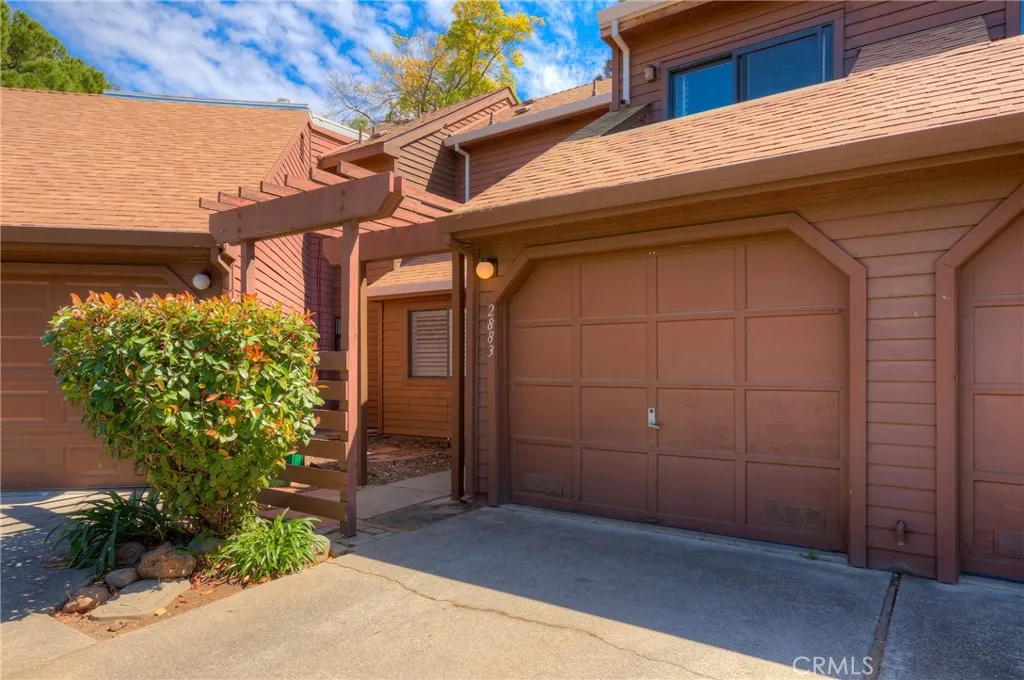
2883 Pennyroyal dr
Chico, CA 95928
AREA SQFT
1,103
BEDROOMS
2
BATHROOMS
2
Welcome to Windmill Falls in the desirable California Park neighborhood! This charming 2-bedroom, 1.5-bath condo offers 1,103 square feet of comfortable living in one of Chico's most sought-after communities. Built in 1983 with a contemporary style, the home features a private garage and has been well-maintained. As part of the Windmill Falls Condominium Association, residents enjoy a sparkling community pool, clubhouse, barbecue and picnic areas, and a playground all with HOA-managed exterior maintenance, including a community-wide re-roofing and road re-paving currently underway. But the real gem here is membership in the California Park Association, which grants access to an exclusive network of private walking and biking trails, two serene private lakes, a chain of ponds, lush wildlife-filled greenbelts, fishing spots, and numerous parks and green spaces throughout the neighborhood. Located in the Chico Unified School District, this home is just minutes from Bidwell Park, everyday shopping, dining, and all that Chico has to offer. Whether you're a first-time buyer, downsizing, or looking for an investment property with strong rental potential, this is an opportunity not to be missed.
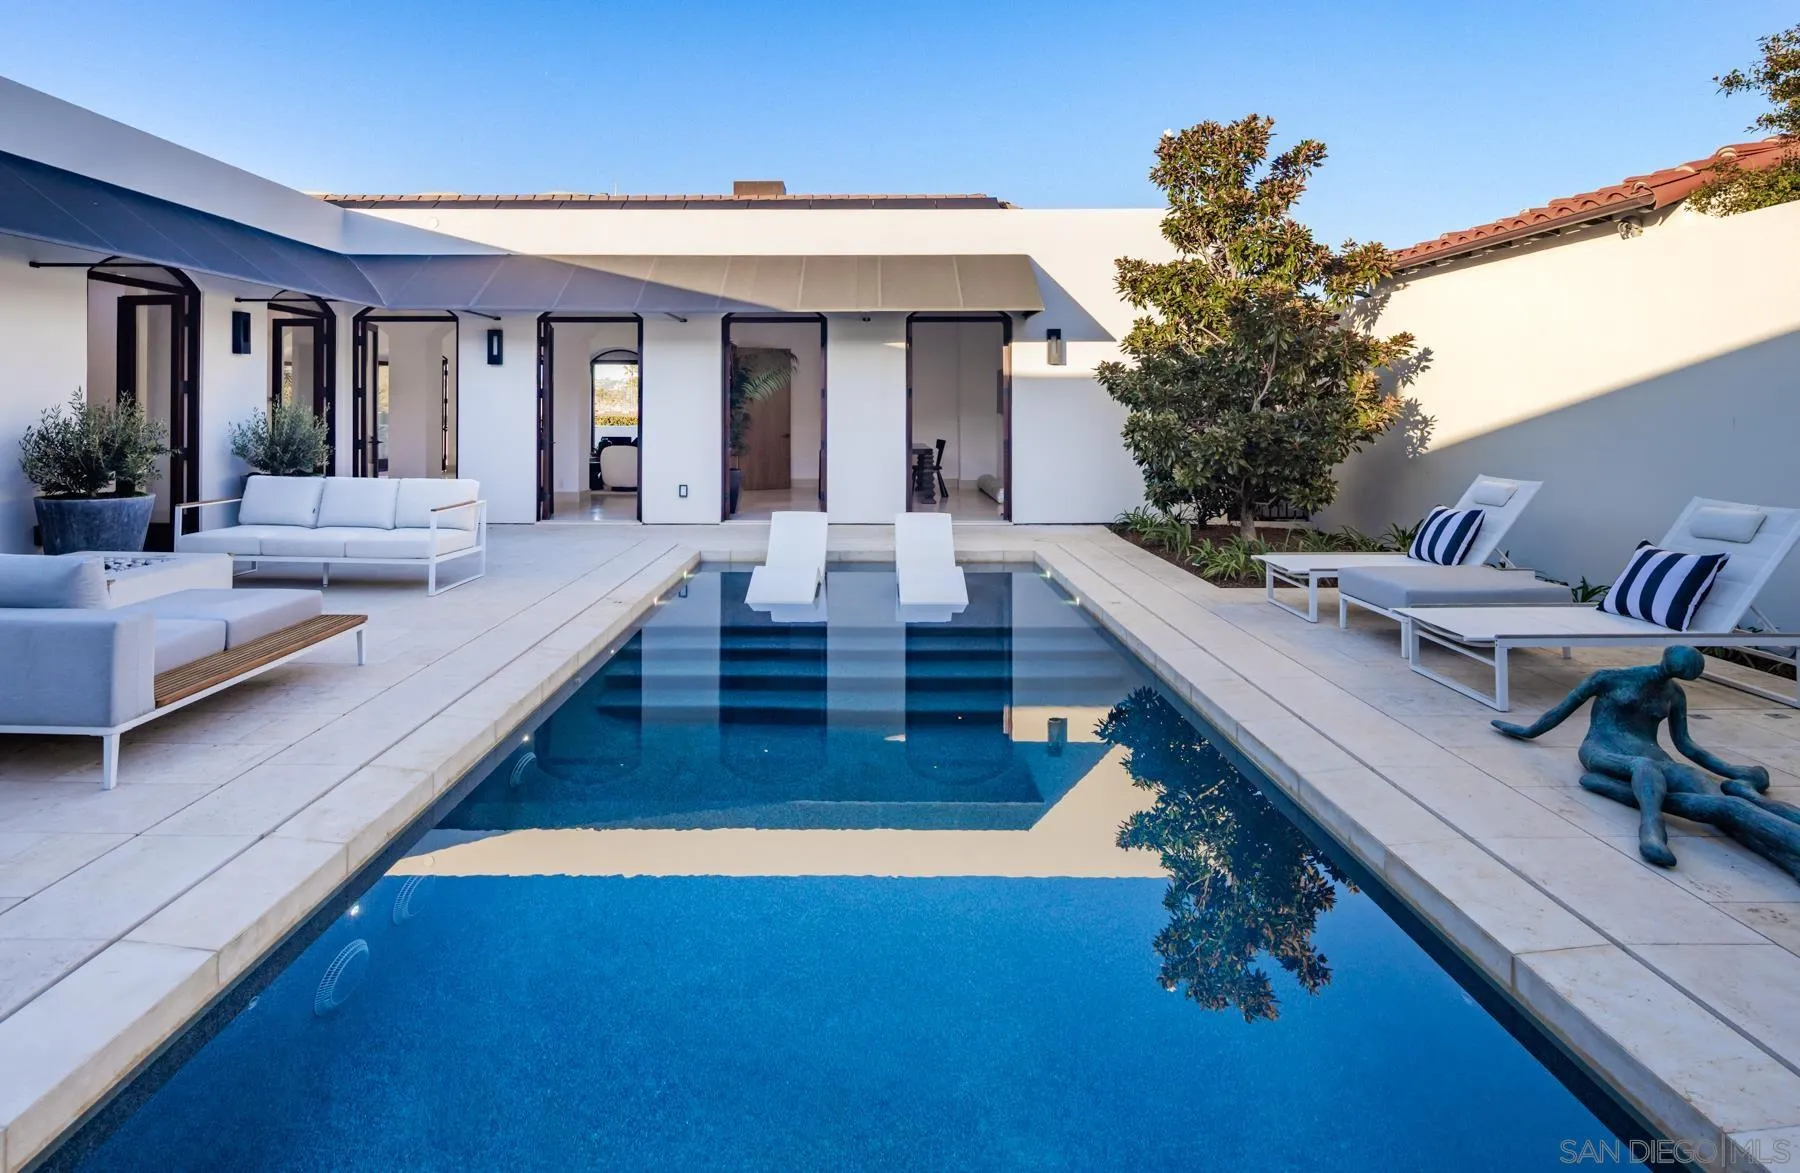
7970 Roseland Dr
La Jolla, CA 92037
AREA SQFT
4,954
BEDROOMS
5
BATHROOMS
6
A refined architectural residence in La Jolla Shores just moments from beach access and capturing breathtaking panoramic ocean views. Featured in San Diego Home & Garden and built by Hill Construction, the home pairs strong design with thoughtful, highly functional living. The main level offers true single-level convenience, with living, dining, family room, kitchen, office, and primary suite all seamlessly connected. Thirteen sets of solid mahogany French doors open to both an expansive ocean-view deck and a protected interior courtyard, creating exceptional indoor-outdoor flow. Galala limestone flooring extends throughout the main level, courtyard, and pool deck, complemented by custom cabinetry with book-matched fumed eucalyptus, black granite countertops in the kitchen, and Navona travertine in the primary bath. The lower level provides four private bedroom suites, each with its own bath, along with a spacious common room and access to a patio with hot tub - ideal for guests or multigenerational living. A vanishing-edge pool with resistance jets by Mission Pools anchors the backyard, while fenced yard spaces, a dog run with direct access, four private parking spaces, and a generous two-car garage complete this thoughtfully executed coastal retreat.

530 Hewitt St
Los Angeles, CA 90013
AREA SQFT
1,990
BEDROOMS
3
BATHROOMS
2
+ SELLER SAYS SELL + 2025 Remodeled - Impeccable Designer Loft Residence in the heart or the Art's District and close to fine and casual dining, markets, and more. 18+ Ft ceilings - Incredible VOLUME! The most desirable floor plan and unit location in the complex. Open concept with 3 sleeping areas. Abundant natural light with floor to ceiling, full wall of west-facing window. Easy in/out on the garden level, ideal for guests and pets. The second floor serves as an ideal master retreat (or) the perfect live/work office or creative studio with its own separate entrance and elevator-close. Your private EV charger and assigned 2 car parking in secure garage (not tandem). Ltd Ins, Water,Trash,Maint in HOA fee. 24/7 concierge security. On-site mgr - week days. Bldg access via phone app. Three restaurants directly across the street and a "90 walk score" for close access to public transportation and easy highway access. 2025 Architect-led permitted addition of bedroom/office. Complete primary bathroom re-build with luxury European finishes and fixtures. 2007 loft conversion of 1920's building. Faux greenery floor-to-ceiling living wall, Inclusion of new smart home automation technology hub that controls lighting, temp. controls, sound, and entertainment, HUE lighting.Custom metal fabricated privacy railing dividers with frosted back panels added, standing wardrobes, storage, and granite art corner display shelves created. 5 star hotel-style amenities Rooftop pool/spa/grilling/cabanas and adjacent fitness center - all boasting awe inspiring city-scape views.

1036 East Main
El Cajon, CA 92021
AREA SQFT
1,629
BEDROOMS
3
BATHROOMS
3
Step inside this beautifully designed 1,629 square foot, three-story townhome that has upgraded flooring, windows and backsplashes already installed. Ready for a QUICK MOVE-IN discover a flexible first-floor space—ideal for a home office or studio, offering privacy and versatility right as you enter. The second floor showcases a seamless open-concept layout where the living, dining and kitchen areas flow together, highlighted by a generous kitchen island with quartz countertops, sleek Shaker-style cabinetry and premium Samsung stainless steel appliances. Enjoy effortless indoor-outdoor living with direct access to an inviting deck, perfect for entertaining or relaxing. Upstairs, all three bedrooms provide comfort and privacy, including a luxurious owner’s suite with a spacious walk-in closet, dual sinks and a standalone shower with glass enclosure. Modern touches abound, from LED lighting and smart home features to a two-car garage with an electric vehicle charging outlet. Homes with this level of style and thoughtful design are in high demand—schedule your tour before it’s gone! Fusion is a new community of townhomes for sale in El Cajon, CA. This community has a low tax rate

Silverbrook Dr
El Cajon, CA 92019
AREA SQFT
BEDROOMS
BATHROOMS
Discover a rare opportunity to build your custom dream home on this prime 0.23-acre residential lot in the peaceful Harbison Canyon area of El Cajon. This approximately 10,201-square-foot parcel is perfectly positioned across the street from Old Ironsides County Park, offering a unique lifestyle with immediate access to playgrounds, a basketball court, outdoor fitness equipment, shaded picnic areas, and open green space. The lot features a picturesque setting with mature trees and scenic mountain views, creating a tranquil rural atmosphere while still just a short drive from city amenities. Zoned R-1 for single-family residential use, this property offers an exceptional opportunity to design and build in a scenic setting. Seller may consider financing.
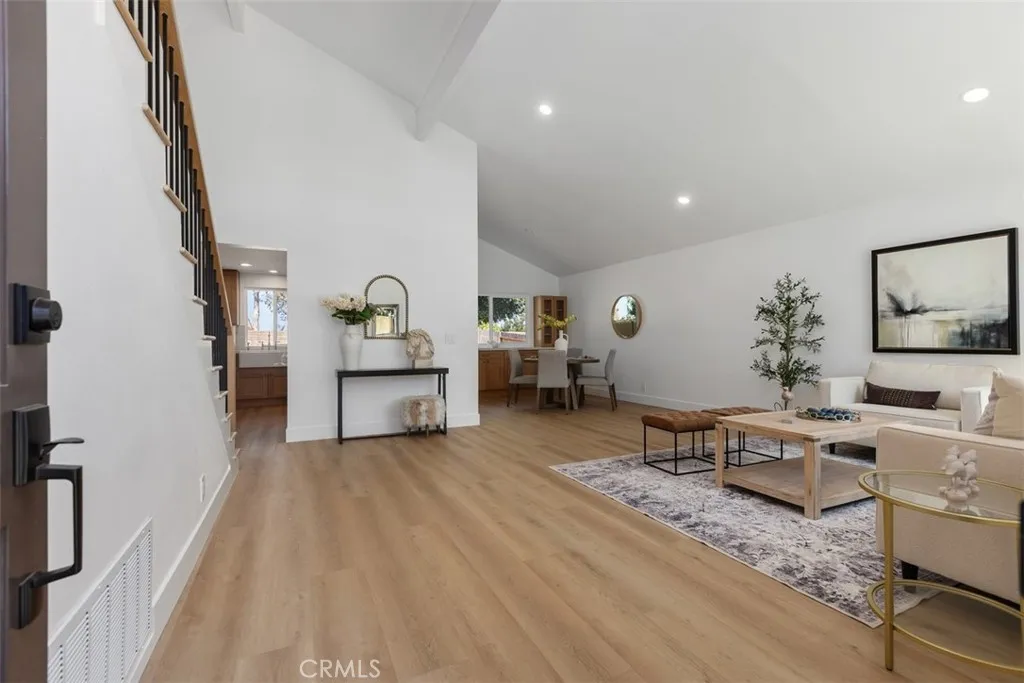
21081 Paseo Verdura
Lake Forest, CA 92630
AREA SQFT
2,050
BEDROOMS
4
BATHROOMS
3
Nestled on a quiet tree lined cul-de-sac in the highly desirable Serrano Park, this stunning 4-bedroom, 3-bath Tudor-style residence has been thoughtfully remodeled with exceptional attention to detail. Step inside to discover brand-new plank flooring throughout, remodeled kitchen and bathrooms with elegant quartz countertops and custom oak cabinetry. New stair railings, new stainless steel energy efficient appliances, new lighting and hardware, new interior doors and slider, fresh designer paint, fully repiped with PEX, new air conditioning condenser and new high-efficiency furnace/force air heating system for year-round comfort. The spacious floor plan features a downstairs bedroom and bathroom, a large formal living room and dining room, soaring vaulted ceilings and a cozy fireplace. The expansive backyard offers endless possibilitieswhether you envision a resort-style retreat, outdoor entertaining space, garden oasis, or play area, this yard is ready for your imagination to come to life. A French drain system has been installed in backyard for drainage. Front yard has new landscaping and new concrete walkways. New garage door and opener. Come see the beautiful craftsmanship. Residents of Serrano Park enjoy beautifully maintained greenbelts, scenic walking trails, and two private recreational areas, along with an adjacent park. Association amenities include two pools, four tennis courts, a clubhouse, and a BBQ area. Youll also appreciate the close proximity to nearby parks, trails, shopping, and dining.
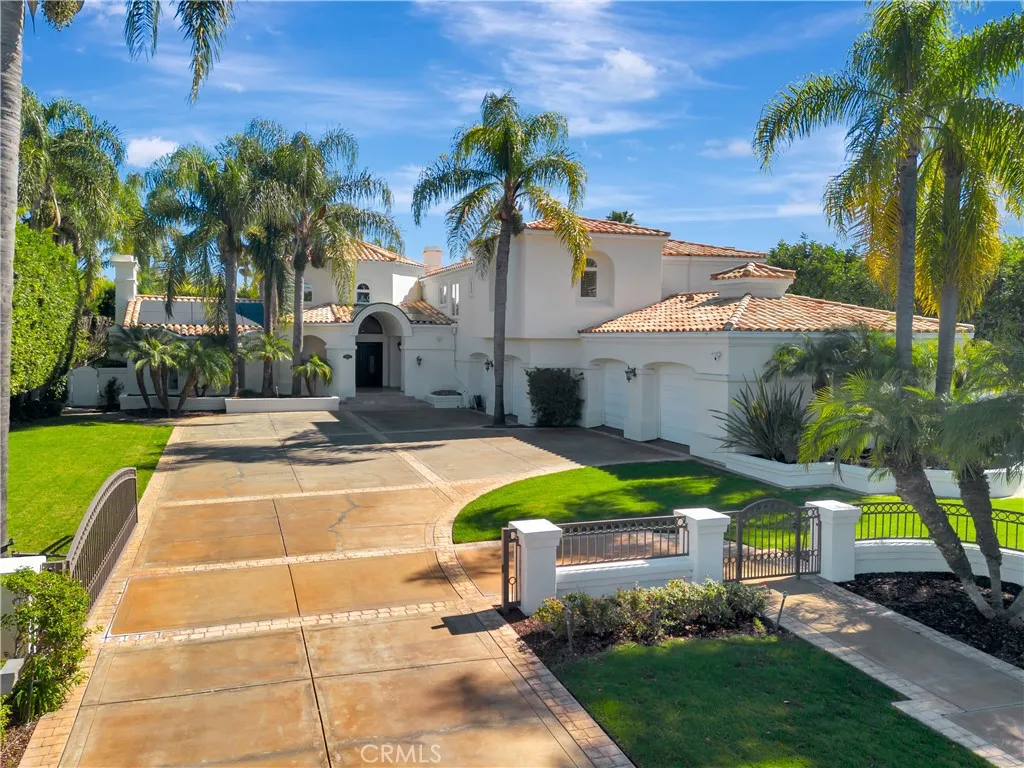
10762 Center Drive
Villa Park, CA 92861
AREA SQFT
6,643
BEDROOMS
7
BATHROOMS
7
New reduced price! Looking for that elusive combination in a gorgeous setting? Take pleasure in the relaxed luxury of resort-style living. Found on one of Villa Parks most peaceful cul-de-sacs, this impressive home offers a private backyard oasis complete with sparkling pool, spa, sport court, outdoor kitchen, and pool house with wet bar and full bath. There are countless options for gatherings, celebrations, and evenings at home. * Inside, its generous spaces create a warm, inviting atmosphere for memorable hosting and daily living. The grand foyer sets the tone with double-door entry, stone flooring, sweeping staircase, and soaring ceilings. The formal living room with fireplace and wet bar flows to the dining room, creating an elegant setting for formal events, holiday dinners, and everyday moments. * The expansive kitchen is built for chefs and entertainers alike, featuring two refrigerator/freezers, a large Sub-Zero wine cooler, three Viking ovens, a six-burner range, warming drawers, and direct access to the outdoors - perfect for formal hosting or casual poolside meals. * The adjacent family room offers a comfortable gathering place, including wet bar, fireplace, mounted TV, surround sound, and patio access. * The main level bedroom with ensuite bath and walk-in tub pairs well with an additional oversized room ideal for a formal office or studio (counted here as bdrm #7). The oversized laundry is a rare gem with plenty of storage, and the rear staircase adds convenient access to the upstairs living areas. * Upstairs, a large open loft surrounded with custom-built boo
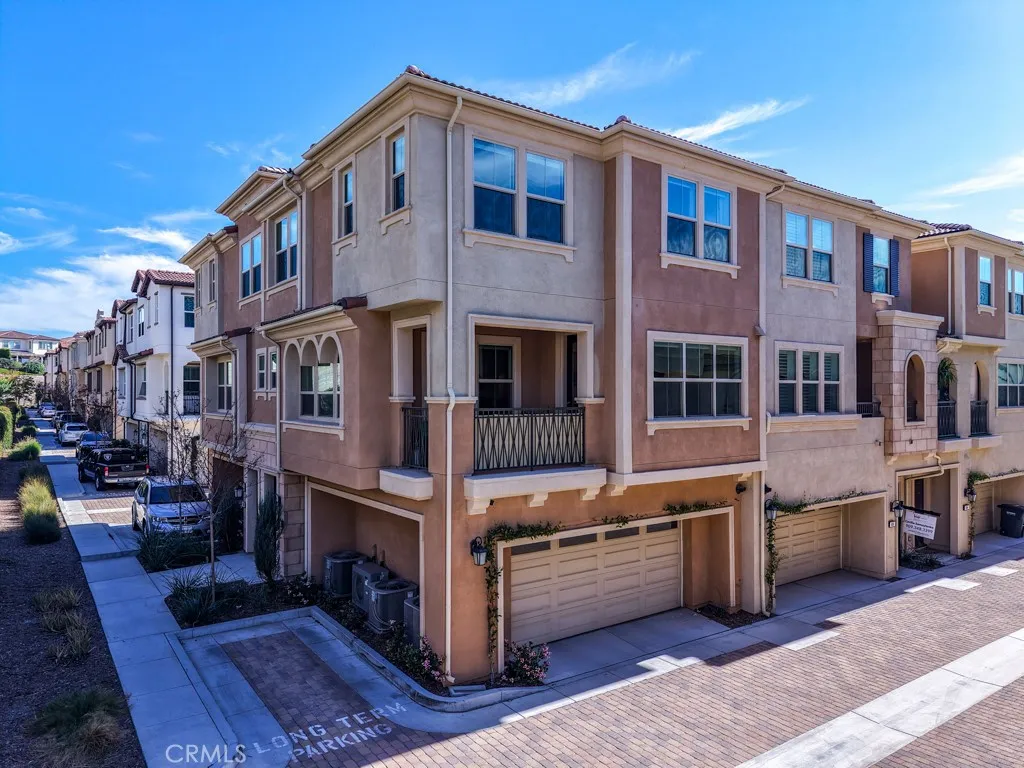
608 White Oaks
Lake Forest, CA 92610
AREA SQFT
1,453
BEDROOMS
2
BATHROOMS
3
Experience modern luxury in this premier end unit located within the gated Iron Ridge community of Lake Forest, recognized as the OC Registers Best New Home Community in 2018. This north-facing residence is bathed in tons of natural light throughout its thoughtfully designed layout, which boasts a private location away from the sounds of vehicles and looks out onto a serene greenbelt. The interior features designer tile flooring on the first floor and a transition to stylish, waterproof luxury vinyl plank flooring across the main living level, complemented by upgraded roller shade window coverings throughout. The heart of the home is a bright, open kitchen complete with a white quartz island, upgraded glass tile backsplash, and stainless steel appliances, all framed by elegant, upgraded stair railings that lead to the upper level. The living space includes two spacious bedrooms plus a versatile loft that can easily be converted into a third bedroom if needed, while the primary bathroom offers a spa-like feel with a timeless subway-tiled shower. Move-in ready, this property provides easy access to the resort-style amenities of Iron Ridge, including a pool, clubhouse, dog park and sports fields. Residents will enjoy close proximity to Whiting Ranch Wilderness Park and ONeill Regional Park for outdoor adventure, as well as the convenience of Foothill Ranch Town Center and the Irvine Spectrum. This home is served by the award-winning Portola Hills Elementary and El Toro High School, with Santa Margarita Catholic High School available as a nearby private option.
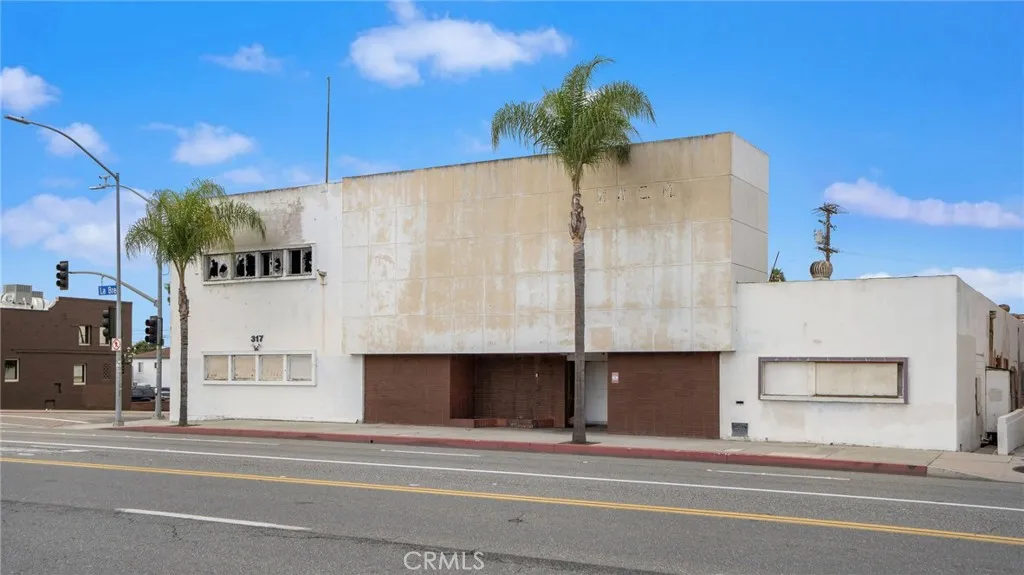
317 La Brea
Inglewood, CA 90301
AREA SQFT
BEDROOMS
BATHROOMS
317 S La Brea Ave is a mixed use Retail/Medical Office Building located in the heart of Inglewood. The size of the building is 12,691 SF. The lot size is 15,831 SF. Zoned INC1D*. Amazing redevelopment opportunity to convert into apartments, office space, Mixed Use, or potential Hotel site. The major cross streets are La Brea Ave and Manchester Blvd. This prime location places the property steps from Inglewood City Hall, across the Downtown Transit Station, the NEW Jordan Brand House, the growing Downtown corridor, and within minutes of the city's major entertainment anchors - SoFi Stadium, the Kia Forum, and the new Intuit Dome. A rare opportunity to control a strategic corner parcel in one of LA's most dynamic growing markets.

124 Kelso
Inglewood, CA 90301
AREA SQFT
BEDROOMS
BATHROOMS
124 W Kelso St is a vacant piece of land located in the heart of Inglewood. The size of the lot is 7,504 SF. There is a small 2-car garage onsite approximately 1,100 SF. Zoned INC1D. Amazing opportunity to convert into a small coffee shop, salon/barber shop, Medical Vehicle Parking, Private Parking for Stadium/Concert Events or an EV Parking Station. This prime location places the property steps from Inglewood City Hall, across the Downtown Transit Station, the NEW Jordan Brand House, the growing Downtown corridor, and within minutes of the city's major entertainment anchors - SoFi Stadium, the Kia Forum, and the new Intuit Dome. A rare opportunity to control a strategic corner parcel in one of LA's most dynamic growing markets.
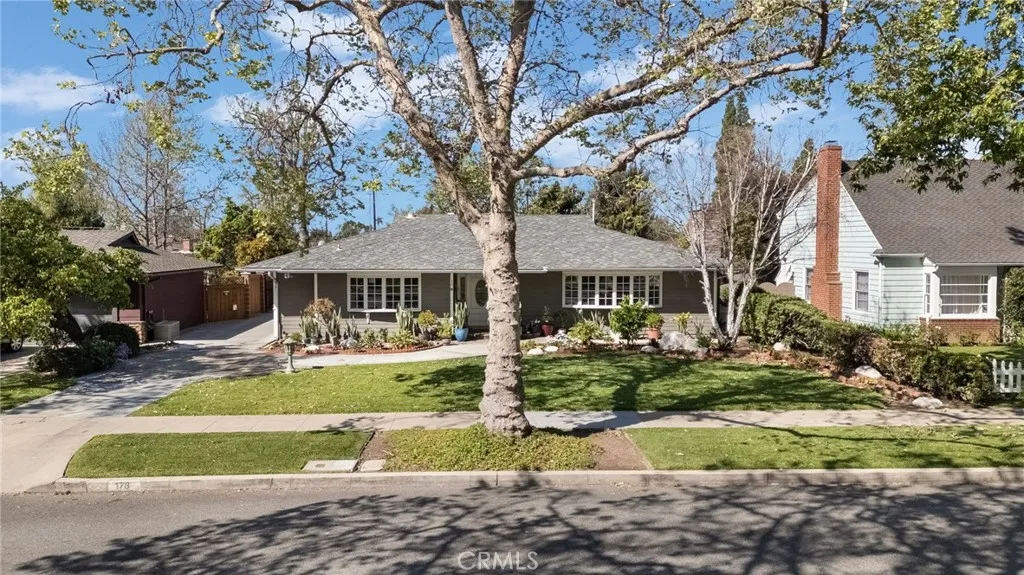
178 Monterey Road
Orange, CA 92866
AREA SQFT
2,500
BEDROOMS
4
BATHROOMS
4
MAJOR PRICE REDUCTION WILL MOVE THIS FAST! Welcome to the best street in Orange, a one-block tree-lined street, a short walk to Old Towne, and a short drive to all freeways. Known as the Kibby house, this sprawling 4-bedroom 4-bath ranch home has charm and personality. The front yard is a display of color from the multiple flowerbeds, and mature trees accent the winding walkway into the house. A long driveway has pavered sections. gated parking leading to additional parking with a 2-car garage. Attached to the garage is an 830 sq. ft. workshop or game room featuring a custom tile 3/4 bath, vaulted ceilings with skylights, upgraded power, and garage access. The rear yard also has an additional shed for storage. The rear yard has a gazebo, covered patio, and trellis area to enjoy the flowers or pick from many fruit trees, including lemons, naval oranges, bananas, dragon fruit, papaya, and persimmon. If you need to make a fruit salad, there are 2 sinks, one double and one utility, located on the center island. clean up is easy with 2 dishwashers, one Fisher Paykel and a Bosch dishwasher. granite counters, custom cabinets, a double oven, and a refrigerator. an octagonal eating area with lots of windows for those everyday meals, or the dining room for the more formal occasions. open to the family room, a breakfast bar for those quick meals. a custom entertainment system to watch tv from wherever you dine. A formal living room features a masonry-built brick fireplace, perfect for those holiday gatherings. classic hardwood floors and a six bay front window to view the beautiful ya
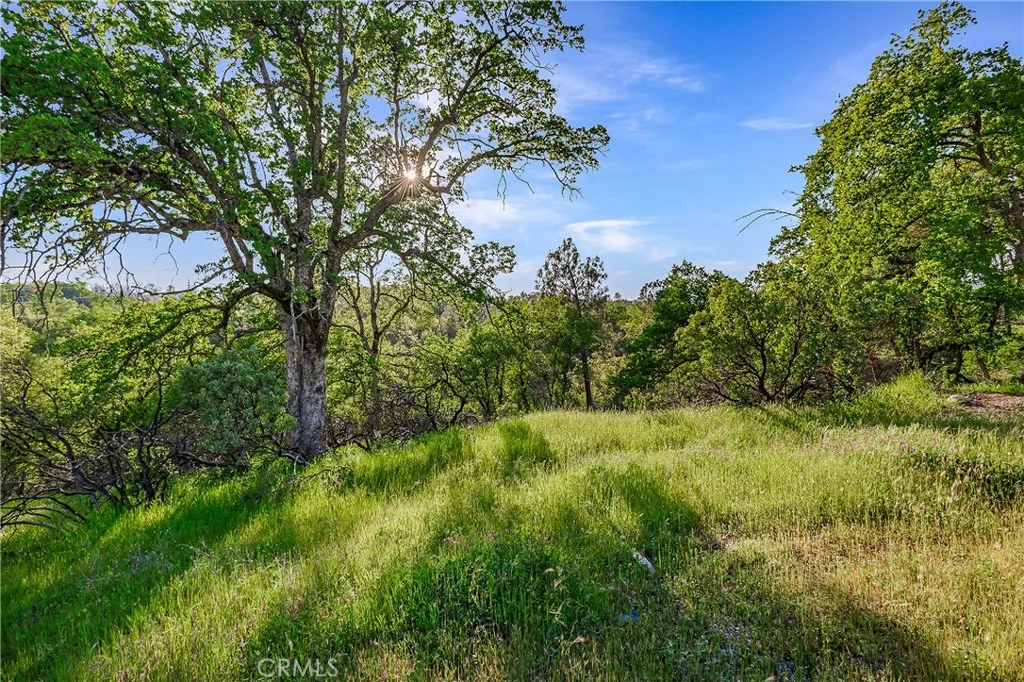
166 Quartz Hill
Redding, CA 96003
AREA SQFT
BEDROOMS
BATHROOMS
Massive price reduction! Views galore from these 4.42 acres close to town! Near the river, golf course, and Caldwell Park and only 20 minutes from fishing and boating in Shasta Lake. This is one single lot with two parts: west and east of Quartz Hill Rd. Boundaries in the aerial map are only approximate. Electricity is in the street. To build, a well and septic will be needed. Detailed driveway engineering plans are available wow, that will save you money! Build your dream home! Terms: Cash or seller may carry the loan with $9,000 down at 10% interest for 5 years. Payments would be $529.05 per month. Seller may also consider other terms.
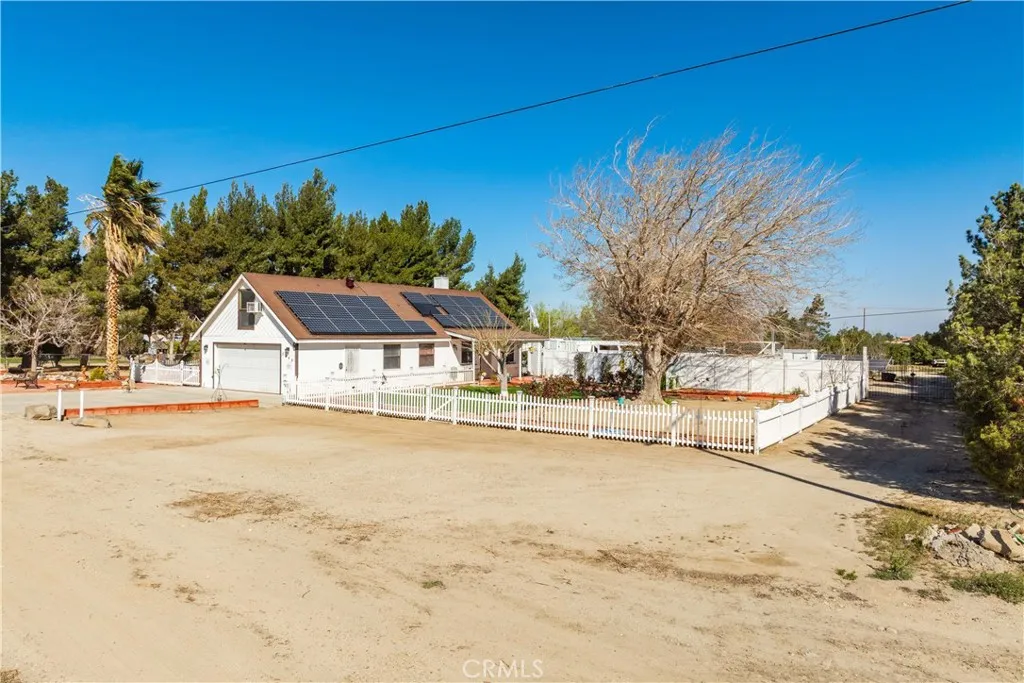
5849 East Avenue T8
Palmdale, CA 93552
AREA SQFT
1,700
BEDROOMS
3
BATHROOMS
3
This property qualifies for a $20,000 grant through City National Bank! The grant can be applied toward the down payment or closing costs. For more details, contact Josh Kazee (NMLS #447797) at City National Bank. Call or text: 661-733-3202 Unique rural retreat on approximately 1.1 acres in East Palmdale offering a rare blend of comfortable living and workspace. This property is designed for those seeking space, functionality, and self-sufficient living. The main home features beautiful high-beam wood ceilings, a cozy wood-burning stove, and a spacious primary suite with a large walk-in closet. One bathroom has a pedestal sink and walk-in shower, while the other has a jetted soaking tub with tile countertops and flooring. The converted garage expands the propertys versatility, offering two private offices and an upstairs studio apartment with a bedroom, bathroom with a walk-in shower, and a kitchenette. Additional living areas include two more bedrooms and a loft space, offering flexibility for guests, hobbies, or extended living. Step outside and experience the propertys true lifestyle appeal featuring three custom koi ponds (approximately $30,000 value) fully stocked with fish, two chicken coops, a greenhouse, and a large storage shed. The land is cross-fenced and ideal for gardening, animals, or outdoor recreation. For hobbyists or mechanics, the property includes a 40' x 8' steel container shop with an attached 12' x 40' permitted workspace with electricity, plus a car lift that stays with the property. Energy efficiency and reliability are key highlights with one fully
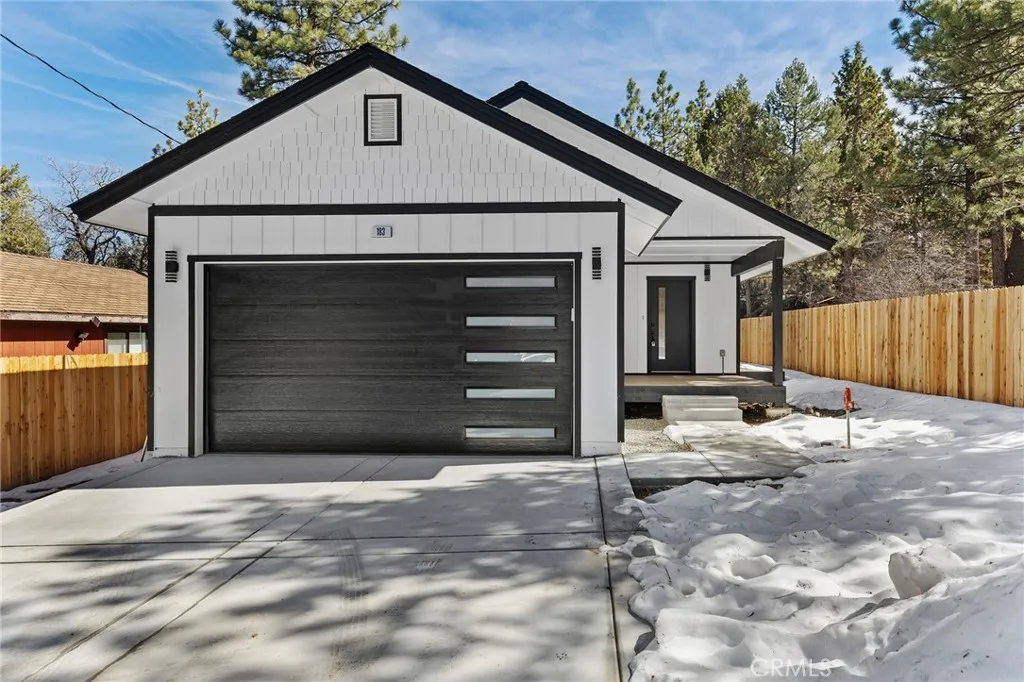
183 Moreno Lane
Sugarloaf, CA 92386
AREA SQFT
1,320
BEDROOMS
3
BATHROOMS
2
Brand-new 2026 construction! This single level home offers 3 spacious bedrooms, 2 bathrooms (both offering double sink), walk in closets, 2 attached car garage and driveway. Thoughtfully designed with a perfect blend of modern style and classic mountain charm, it has an open floor plan, wood ceilings, modern cabinetry, elegant quartz countertops, cozy fireplace, private balcony in the living room and in the primary suite. The primary bathroom features its private jetted tub. In home washer and dryer hookups for more comfort and convenience. Situated on flat lot in an excellent location, this home is located just 6 miles (approximately 10 minutes) from the ski resort. Walking distance to the local elementary and high schools, yet far enough to maintain peace and quiet. A rare opportunity to own a beautifully finished new construction that captures the essence of modern mountain living. Perfect for first time buyers and investors. For sale separately or together with a neighbor home (189 Moreno Lane - Sugarloaf)
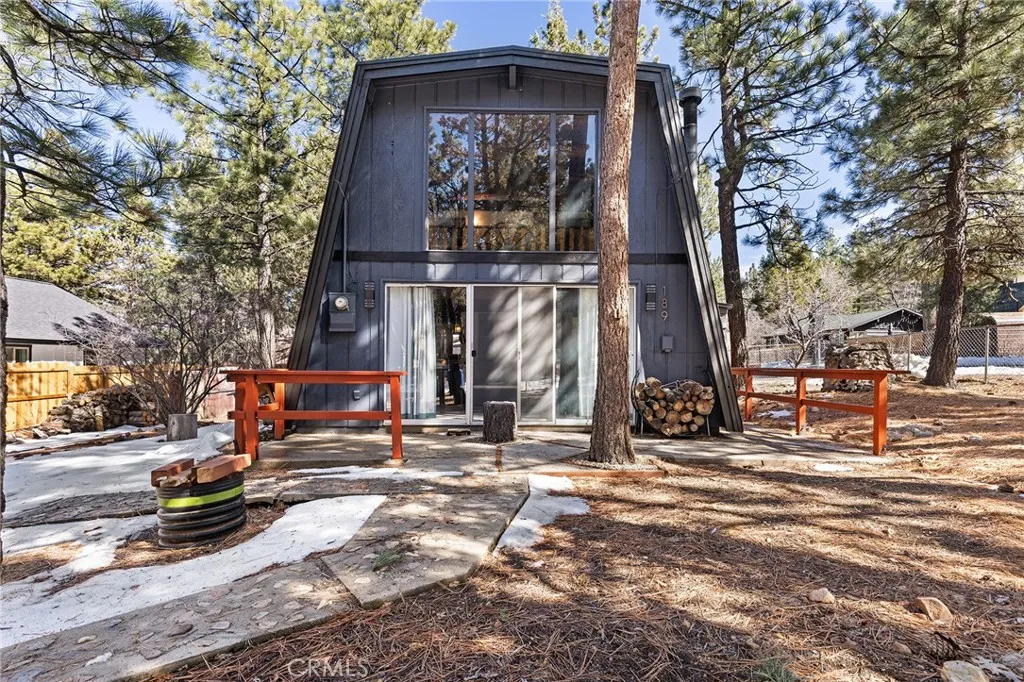
189 Moreno Lane
Sugarloaf, CA 92386
AREA SQFT
976
BEDROOMS
2
BATHROOMS
1
Single-family cabin fully remodeled! This cozy 2 bedrooms, 1 bathroom home has been completely updated and is move-in ready, offering the perfect blend of comfort and mountain charm. Recent renovations include new flooring, freshly painted exterior walls, new bathroom, beautifully updated kitchen, including dishwasher and washer/dryer. The home is all furnished and for your convenience, all new furniture can be included for a small additional price. Situated on a spacious, flat corner lot, the property offers a huge yard with endless possibilities. Barbecue area under a charming gazebo, space to park trailer, boat or RV. A storage shed is also included, providing extra room for tools, equipment, or seasonal items. Located just 6 miles from the ski resort, walking distance to the local elementary and high schools, yet far enough to maintain peace and quiet. An excellent opportunity for investors seeking a vacation rental or for first-time buyers looking for an affordable, turnkey mountain retreat. For sale separately or together with a neighbor home (183 Moreno Lane - Sugarloaf)
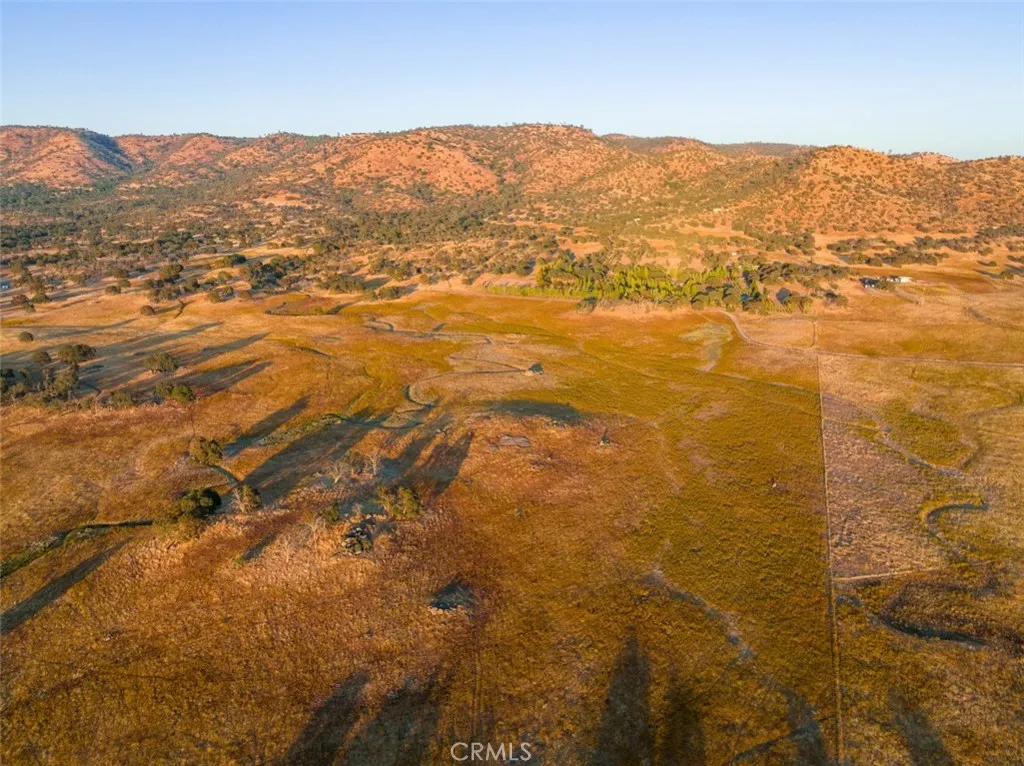
2553 Old Highway
Catheys Valley, CA 95306
AREA SQFT
BEDROOMS
BATHROOMS
Quiet perfection can be found on this large acreage surrounded by beautiful views in every direction! Located in Catheys Valley, your farm/ranch dreams can come true right here! With several access areas and the majority of the 80+/- acres is flat and totally usable, you can build your dream home, barn, and more with so much room to still farm and have a ranch for horses or cattle. Utilities are nearby to make this an easy build and zoned AE and in Williamson Act. This is a dream property with panoramic views and beauty in every direction even offers seller financing!
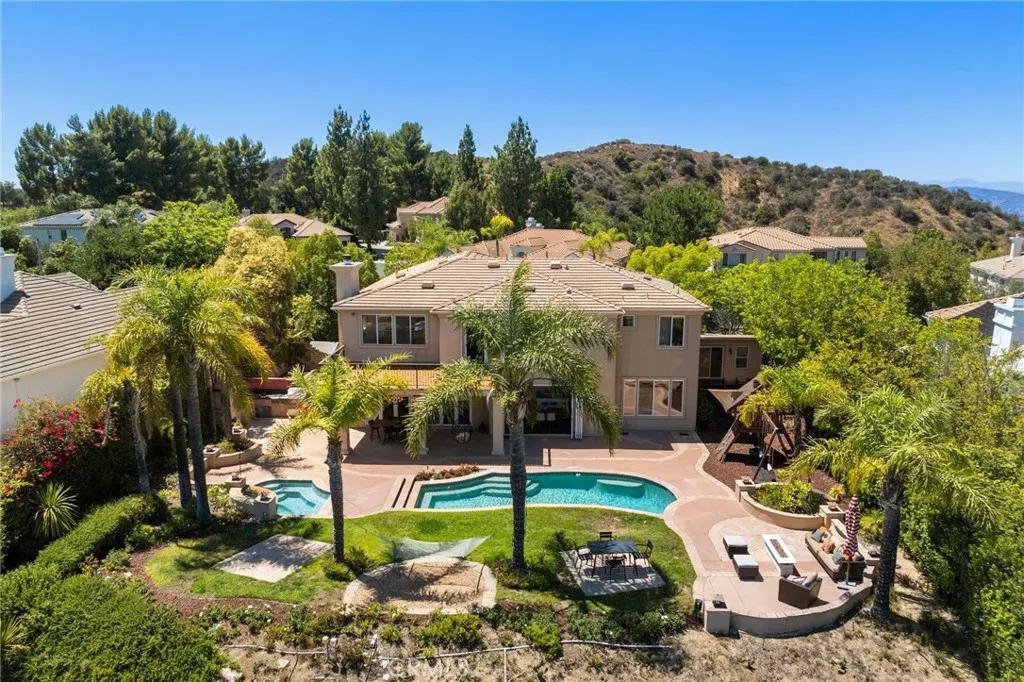
3302 Van Allen Place
Topanga, CA 90290
AREA SQFT
4,068
BEDROOMS
5
BATHROOMS
6
Guard-gated canyon estate with panoramic mountain views, just minutes to Malibu beaches, canyon hiking and biking trails, and the boutiques and restaurants of Calabasas. Elevated above the valley in Summit Pointe, this private residence blends the dramatic vistas and privacy buyers seek in Topanga with the amenities, comfort, and everyday ease more often associated with Calabasas. Double-height living and dining spaces frame sweeping vistas and open to a resort-style backyard with saltwater pool and spa, outdoor fireplace, built-in BBQ, covered patio, mature trees, and refreshed landscaping. Designed for effortless entertaining and everyday retreat, the outdoor space feels private, usable, and connected to the surrounding canyon. Expansive glass doors create seamless indoor-outdoor living. The open-concept kitchen with a large center island anchors the main living areas, making the home ideal for gatherings, casual dining, and relaxed daily living. The main level includes a guest suite with ensuite bath and two additional flex rooms, offering dedicated space for a home office, gym, media room, studio, or wellness space, plus a powder room, laundry room, and multi-car garage. Upstairs, the primary suite spans the rear of the home, with a private balcony overlooking the mountains, a spa-style bath, dual walk-in closets, and an additional office or wellness lounge. Three secondary bedrooms each feature their own baths, including one with a steam shower, creating a true ensuite layout. Smart-home systems, EV charging, surround sound, patio heaters, and new HVAC bring modern com
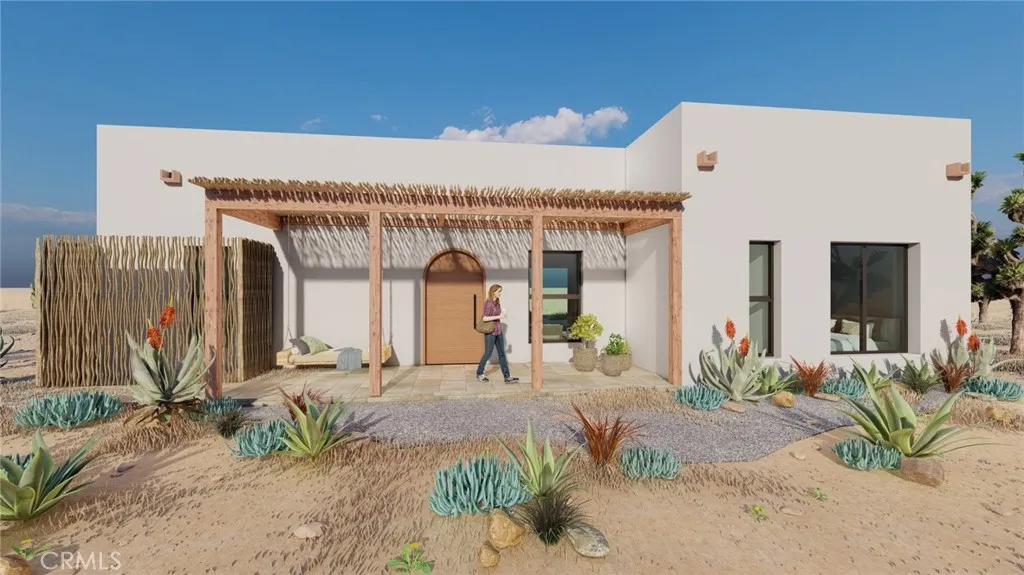
57575 Campanula
Yucca Valley, CA 92284
AREA SQFT
BEDROOMS
BATHROOMS
Perched on nearly two acres in a prime area of Yucca Valley, this property offers a rare opportunity to bring your desert retreat to life. With approved plans and permits in place including: Arborist report, Environmental/soils report, Energy report, Structural calculations, Approved architectural plans, Loan-approved construction estimate and contractor, Approved construction permit, andHi-Desert Water will-serve letter, you can break ground on a thoughtfully designed 1,200-square-foot, two-bedroom, two-bath home featuring an open floor plan and a spacious living and entertainment area. The highlight? A stunning rooftop deck perfect for stargazing under some of the darkest skies in California. Surrounded by native Joshua Trees and panoramic mountain views, this location provides the perfect balance of seclusion and accessibility. Just 20 minutes from the legendary live music scene at Pappy & Harriets in Pioneertown and the endless outdoor adventures of Joshua Tree National Park, youll have no shortage of ways to fill your days. Explore the nearby Black Rock Canyon trails, browse the eclectic shops and galleries of Old Town Yucca Valley, or catch a performance at the Joshua Tree Music Festival. With key reports and approvalsincluding structural calculations, septic and percolation reports, an energy assessment, and a Hi-Desert Water District Will Serve Letterthis property is ready for you to start building. Create your own escape in one of the most sought-after areas of the high desert.
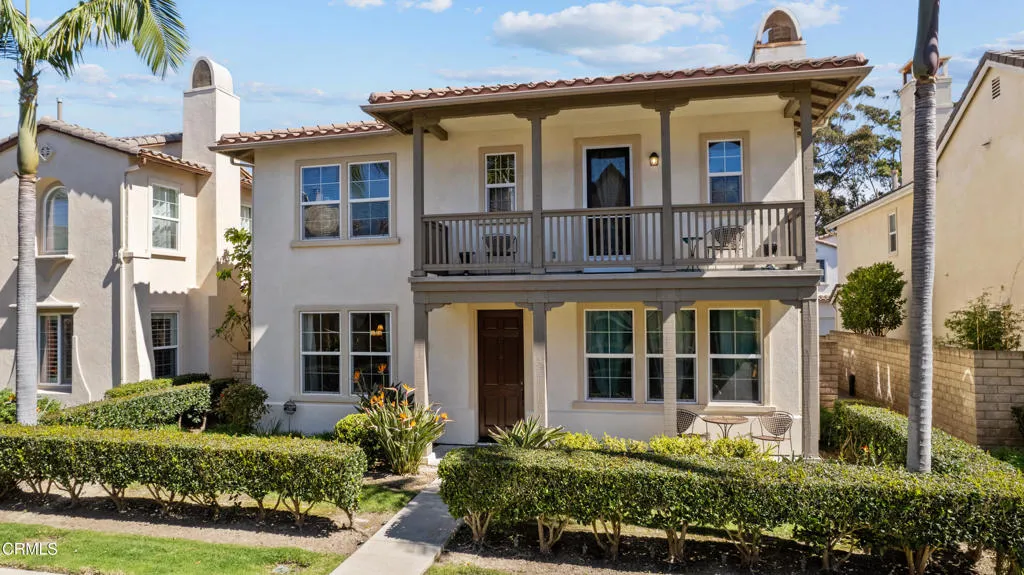
510 Sanddollar Lane
Port Hueneme, CA 93041
AREA SQFT
2,650
BEDROOMS
3
BATHROOMS
4
Welcome to Anacapa Walk -- one of Port Hueneme's most sought-after gated communities, where palm-lined streets lead to the beach and neighbors walk to the pier. This 3-bedroom, 4-bathroom home was one of the original model homes -- and the upgrades show it.Arched hallways, crown molding, tile flooring, and a chandelier greet you at the door. The family room centers around a fireplace and built-in surround sound, with under-stair storage tucked neatly out of sight. The gourmet kitchen delivers granite countertops, mosaic tile backsplash, stainless steel appliances with a Bosch dishwasher, a center island with breakfast bar, and a separate dining nook.Upstairs, a loft with built-in speakers and a private balcony works beautifully as a media room, office, or retreat. The primary suite offers a travertine shower and built-in closet organization. Mirrored closet doors and ceiling fans in every bedroom, plantation shutters in the primary suite, and an included washer and dryer complete the upstairs.Out back, a built-in BBQ (natural gas or propane) and low-maintenance landscaping make for easy entertaining. The 2-car garage has epoxy floors, and the home is equipped with central A/C and a security system. Port Hueneme Beach Park, the pier, and Channel Islands Harbor are all minutes away.
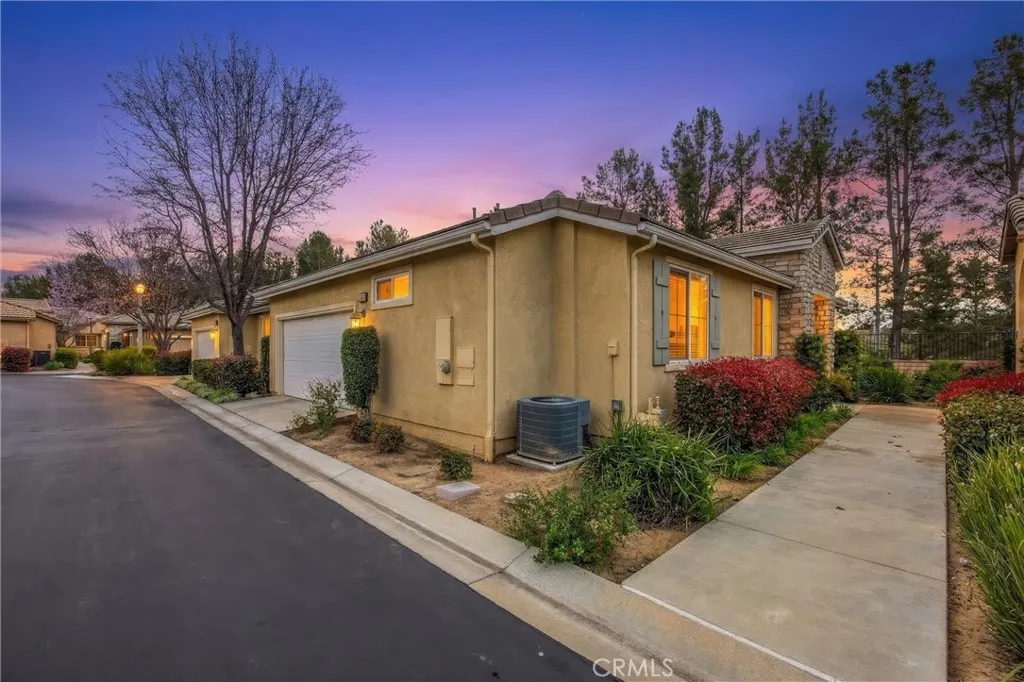
1637 Beaver Creek
Beaumont, CA 92223
AREA SQFT
1,340
BEDROOMS
2
BATHROOMS
4
Springdale 2 plan of condos. Two bedroom, 2 Baths with 2 car garage - Patio backs up to Entry Gate so you have a view of all the trees along entry to gate. Lots of ceramic tile in home with bedrooms both having carpeting. 3 ceiling fans in home and window blinds. Clean and ready to move in. Very Clean and ready to move in. Enjoy all the benefits of a retirement community including 3 clubhouses, tennis, bocce ball, swimming (indoor pool too), movie theater - clubs and activities


n/a
Barstow, CA 92311
AREA SQFT
BEDROOMS
BATHROOMS
Own 20 private acres in the high desert with great views and total seclusion. Perfect for camping, hunting, hiking, stargazing, or just escaping the city. Clear skies, blazing sunsets, and Milky Way nights with zero light pollution. 4x4 access, no HOA, no restrictions start enjoying it immediately. Your private desert playground is waiting message today!

13052 Cholla Drive
Desert Hot Springs, CA 92240
AREA SQFT
1,397
BEDROOMS
4
BATHROOMS
2
this beautiful home feature , 4 bedrooms and 2 bath with upgraded kitchen with granite counter top , and stainless steal appliances and tile flooring , all bedrooms feature new closet doors and blinds an new paint ,and tile flooring , bathrooms are updated , large family room and living room for entertaining , , large yard for your pests if you have any this home is a must come and see

22838 Bear Valley
Apple Valley, CA 92308
AREA SQFT
1,248
BEDROOMS
3
BATHROOMS
2
Welcome to 22838 Bear Valley Rd #64, a move-in ready home located in an all-ages community in Apple Valley, close to schools, shopping, and everyday amenities. Inside, you'll find fresh interior paint and new water-resistant flooring in the living room, dining area, and hallway, creating a clean, updated feel. A brand new evaporative cooler helps keep the home comfortable during the summer months. Outside, the large driveway offers parking for up to 34 vehicles, providing plenty of space for multiple cars or guests. The low-maintenance exterior makes upkeep easy. Community amenities include a pool, spa, and clubhouse.

3640 Reynard Way
San Diego, CA 92103
AREA SQFT
BEDROOMS
BATHROOMS
MISSION HILLS DEVELOPEMNT OPPROTUNITY. 4858 SQFT LOT. LEVEL W/GENTLE SLOPE AT BACK. CLOSE TO DOWNTOWN, AIRPORT, BALBOA PARK, ZOO, LITLE ITALY AND MUCH MORE. POPULAR LOCATION UPPER REYNARD WAY JUST SOUTH OF GOLDFINCH & TORRANCE. SAN DIEGO COMPLETE COMMUNITES MAP TEIR 2 / 8.0 FAR.


17024 Western
Gardena, CA 90247
AREA SQFT
300
BEDROOMS
1
BATHROOMS
1
A highly desirable, budget-friendly Gardena residence! Welcome to Emerald Park Estates, a beautifully maintained, all-age community where comfort, simplicity, and the vibrant South Bay lifestyle come together. This thoughtfully updated 1-bedroom, 1-bathroom home occupies the perfect sweet spot for buyers seeking modern aesthetics and updated systems without the hefty price tag of new construction. Rebuilt in 2017 from its original 1989 Hallmark model, this home allows you to live large in 300 square feet. Thanks to towering 9-foot ceilings and a bright, inviting design, the space feels twice its actual size, completely setting it apart from standard units. Step inside to an open, airy layout crafted for easy living, where abundant natural light highlights the warm laminate flooring and modern finishes throughout. The kitchen boasts granite countertops, a farmhouse sink, stainless steel appliances, and a functional design that flows effortlessly into the living areacreating a welcoming space to relax or host friends. Adding to the homes incredible convenience, much of what you need to settle in is already here. The property can be sold fully furnished, including the living room futon, side table, televisions, TV stand/storage hutch, refrigerator, microwave, and a like-new oven range. A custom-built laundry space features an LG stackable washer and dryer, maximizing efficiency while preserving your valuable living space. Just outside, your private patio offers a cozy retreat to unwind, complete with a remote-controlled retractable awning to maintain the perfect outdoor climat

434 Canon
Beverly Hills, CA 90212
AREA SQFT
1,133
BEDROOMS
1
BATHROOMS
2
Dont miss this opportunity to own in Beverly Hills for under $700K. Beautifully updated and spacious one-bedroom, one-and-a-half-bathroom condo located in the heart of Beverly Hills. This residence features an open floor plan with an oversized dining area that can easily be converted into a den or home office. Recently remodeled, it boasts brand-new kitchen cabinets and all-new stainless-steel appliances and newer HVAC system. Enjoy access to a rooftop deck with stunning mountain views and sparkling city lights the perfect spot to relax or entertain. Additional highlights include low HOA dues and one assigned parking space in a secure, gated garage. Ideally situated near world-class shopping, fine dining, vibrant nightlife, and top-rated Beverly Hills schools, this condo offers the best of comfort, style, and prime location in one of Los Angeless most desirable neighborhoods.

8030 Cooley Street
San Bernardino, CA 92410
AREA SQFT
672
BEDROOMS
2
BATHROOMS
1
Property is tenant occupied and the tenants will remain.

