

Search
Search
Search
Search For Your Next Property
Form submitted successfully!
You are missing required fields.
Dynamic Error Description
There was an error processing this form.

720 Via Casitas
Hemet, CA 92545
AREA SQFT
1,166
BEDROOMS
2
BATHROOMS
2
Beautifully updated within the past two years. Home offers an impressive combination of modern upgrades, comfort, and low-maintenance living. The extensive improvements include a fully upgraded kitchen to include luxury plank vinyl flooring, cabinetry with pullouts, newer appliances, including a large sink, faucet, window and glass slider treatments and recessed lighting. Both bathrooms have been refreshed with new sinks,vanities, fixtures toilets,and lighting. Additional interior enhancements include plantation shutters, recessed lighting, ceiling fans, and a cozy gas fireplace. The homes interior and exterior were painted within the last year. All the flooring was replaced with luxury vinyl plank flooring and berber carpeting in the spacious primary bedroom. Step outside to enjoy the low maintenance front and rear yards, enhanced with newer concrete slabs and vinyl fencing in the backyard-ideal for relaxing or entertaining. Additional valuable improvements include a newer water heater and regulator, along with a security screen front door and a locking mailbox for added security. There is ample room in the two car garage for two vehicles and storage. With so many thoughtful upgrades already completed, this beautifully maintained home is ready for its next owner to move in and enjoy. The home is located in a 55+ senior community that is very well maintained and quiet. Definitely and must see.
12733 Agave Ridge Court
Corona, CA 92883
AREA SQFT
2,683
BEDROOMS
4
BATHROOMS
4
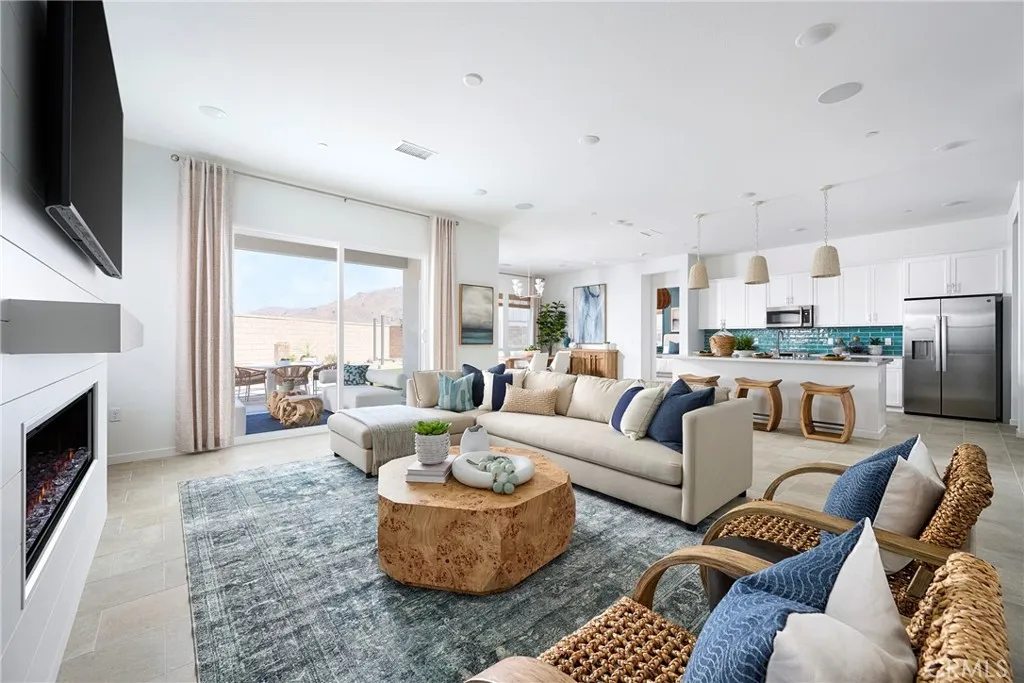
Plan 1 at Radiance at Solara the only single-story home in the community, thoughtfully designed to combine comfort, functionality, and modern style on one convenient level. At the heart of the home, the great room, dining area, and kitchen connect seamlessly to create a bright and welcoming space. A large kitchen island anchors the room, while a nearby pantry keeps everything organized. The optional covered California Room extends the living space outdoors, creating the perfect place to relax or host guests. The primary suite is privately positioned and features a spacious walk-in closet and a well-appointed bath. Additional rooms and a flexible front room provide space for guests, a home office, or hobbies, while the centrally located laundry room adds everyday convenience. This home, lot 42, is located in a cul-de-sac and has no neighbors behind it. **Photos shown are of the model home for this floor plan. Actual finishes, features, and landscaping may vary.
151 Grace
La Habra, CA 90631
AREA SQFT
1,224
BEDROOMS
3
BATHROOMS
2
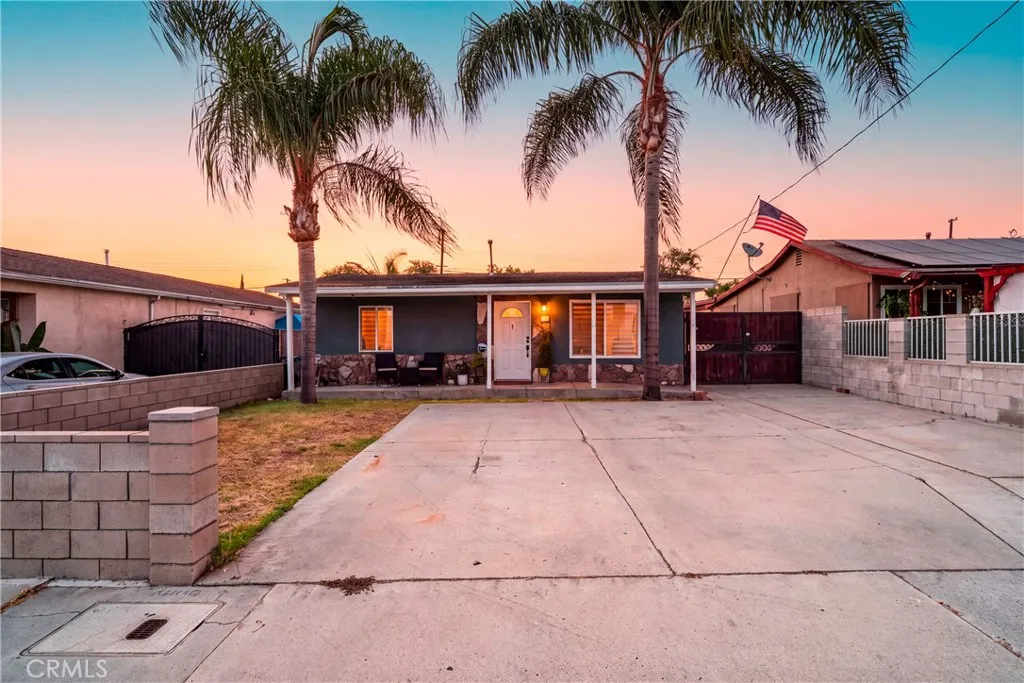
Welcome to this beautifully updated 3 bedrooms 2bathrooms Single Family Home in the City of La Habra features comfortable living space and combines modern upgrades with a functional layout designed for everyday living and entertaining. Enjoy the upgraded flooring throughout and inviting open feel filled with natural light and recessed lighting that creates a bright and modern atmosphere with seamless flow into the living areas. The primary bedroom is generously sized with built en suite bathroom and large cabinet. Detached two car garage offers potential for conversion into an ADU for additional income and extended driveway with plenty of parking space for multiple vehicles. Backyard is ideal for family and friends gatherings . SOLAR IS LEASE
26162 Pepper Tree Ridge Road
Corona, CA 92883
AREA SQFT
2,679
BEDROOMS
3
BATHROOMS
3
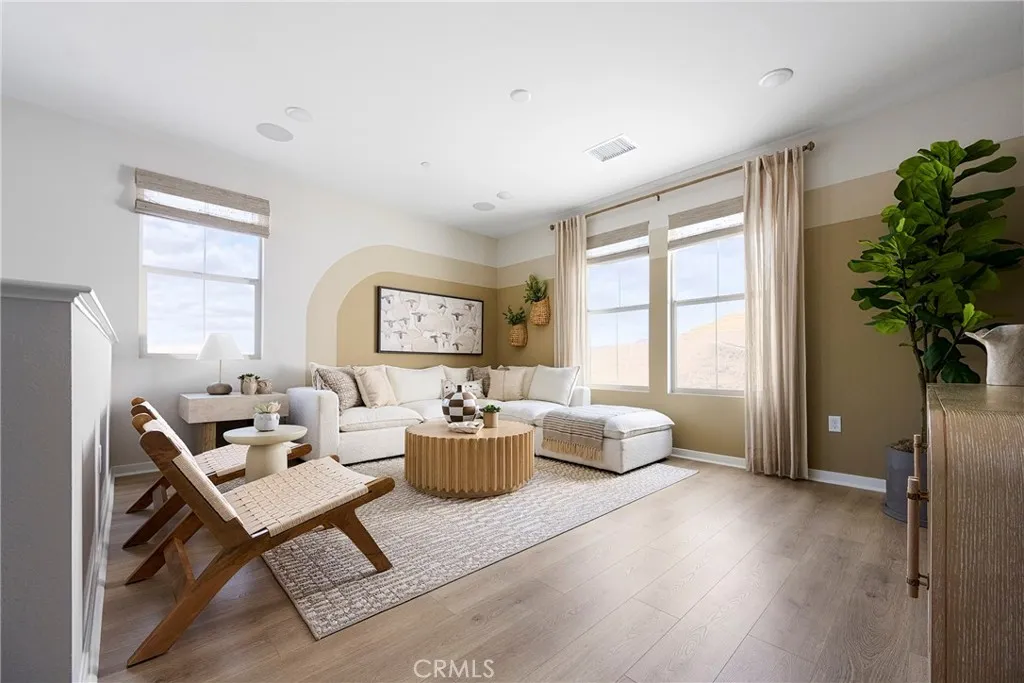
Horizon at Solara is an inviting new neighborhood of 95 single-family homes where thoughtful design meets the natural beauty of Temescal Valley. Blending modern comfort with timeless style, these spacious homes offer up to 5 bedrooms, 2.54.5 baths, flex spaces, and optional California Roomsperfect for indoor-outdoor living. Each home features open-concept layouts, two-car garages, and stylish interiors designed for todays lifestyle. Set among rolling hills and open skies, this well-connected community offers peaceful surroundings with convenient access to I-15, shopping, dining, and recreation. At Horizon at Solara, every day feels like a step toward something brighter. Lot 28 features a large backyard with a beautiful view and no neigbhor behind it. **Photos shown are of the model home for this floor plan. Actual finishes, features, and landscaping may vary. **Special, limited-time financing available with seller's affiliate lender. See Trumark Homes website for more details.
12280 Alamo
Rancho Cucamonga, CA 91739
AREA SQFT
3,278
BEDROOMS
4
BATHROOMS
4
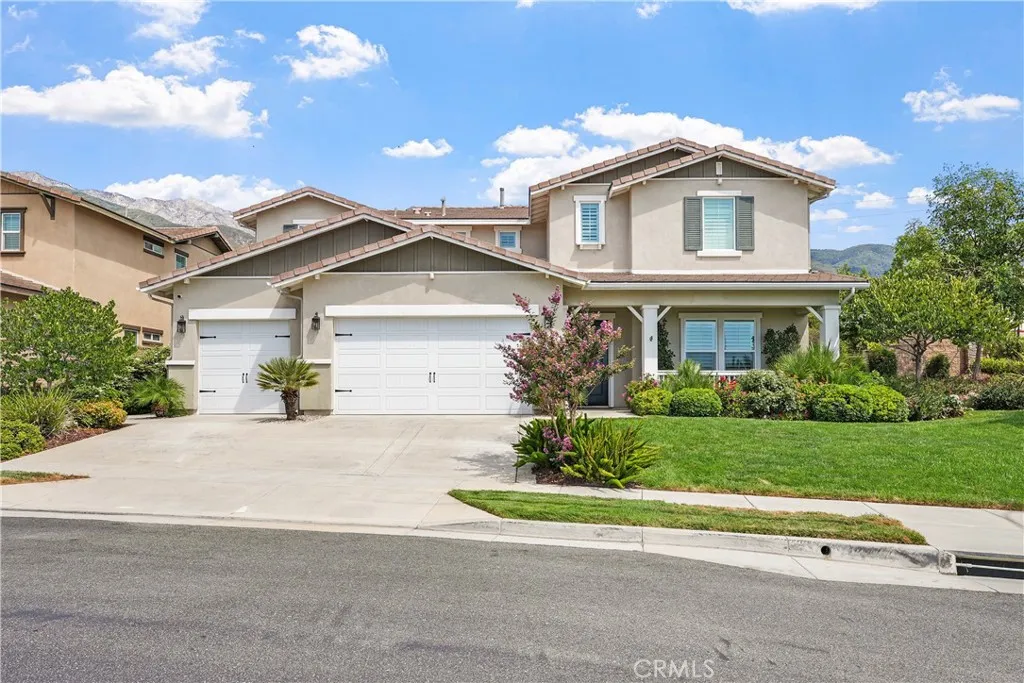
Set against the foothills of Rancho Cucamonga, this home delivers an impressive combination of space, privacy and views. At the heart of the home is an expansive kitchen featuring an oversized center island, granite countertops, abundant cabinetry, stainless steel appliances, double ovens and a generous walk-in pantry, all opening to a spacious great room with fireplace and direct access to the covered patio and backyard. A dedicated office and upstairs loft provide flexible spaces for work, play or relaxing, while the primary suite features a spacious bath with dual vanities, soaking tub and separate shower. Plantation shutters, recessed lighting and warm wood flooring add a polished feel throughout. Outside, the oversized landscaped lot offers a covered patio, manicured lawn and private hillside backdrop, while the home's elevated setting captures beautiful mountain, city and city-light views. A three-car garage adds even more space and functionality. Located in the desirable Rancho Etiwanda Estates community, you're just minutes from Victoria Gardens, nearby parks and foothill trails, with convenient access to the 210 and 15 freeways. Space, views, location and a floor plan that works. This is absolutely one you'll want to see in person!
572 San Jose Avenue
Burbank, CA 91501
AREA SQFT
2,170
BEDROOMS
3
BATHROOMS
4
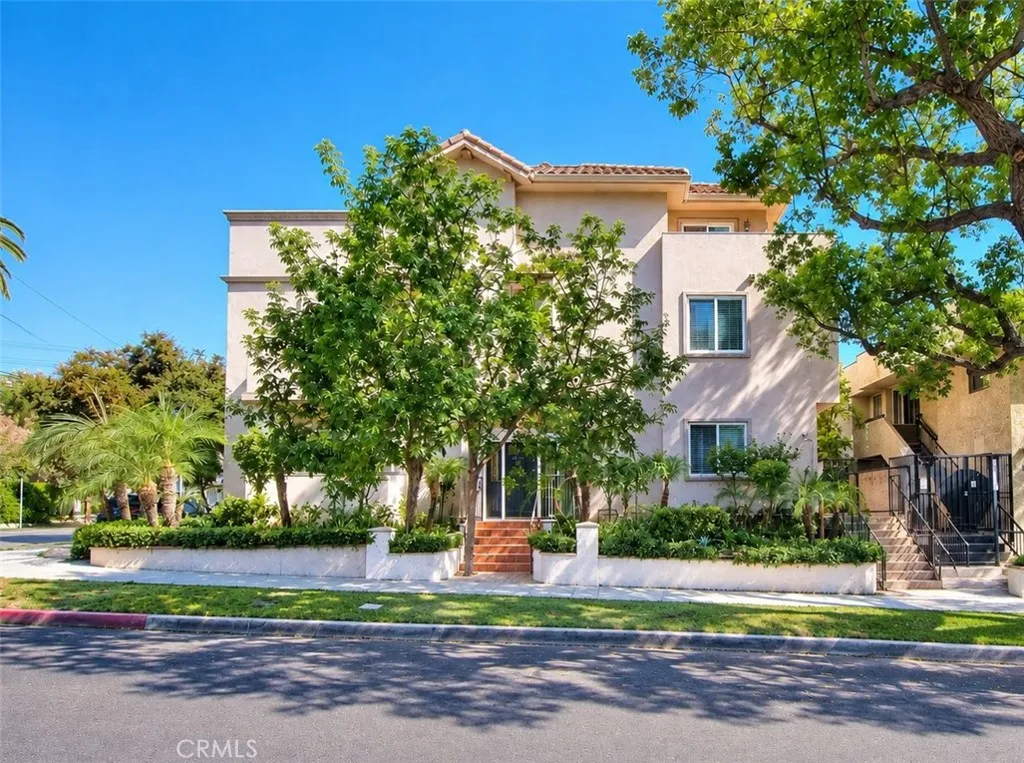
Welcome to an extraordinary Burbank townhome where elevated living, sophisticated design, and unforgettable views come together across an impressive 2,170 square feet. From the moment you arrive, this exceptional residence feels less like a townhome and more like a private luxury retreatoffering generous living spaces, refined finishes, multiple outdoor spaces, and a remarkable three-level floor plan designed for both everyday enjoyment and effortless entertaining. The main level was designed with entertaining in mind, seamlessly connecting the living, dining, and kitchen spaces. Crown molding frames the spacious living and dining areas, while a sliding glass door opens to a private patio where you can enjoy your morning coffee, unwind after a long day, or take in the neighborhood views. The gourmet-inspired kitchen is beautifully appointed with custom cabinetry, granite countertops, stainless steel appliances, a Bosch range, Kitchenaid microwave, dishwasher, Samsung refrigerator with water line, and hardwood looking tile flooring. A stylish powder room completes the level. Upstairs, two spacious bedroom suites provide exceptional privacy, each featuring a private full bathroom and walk-in closet. One suite opens to its own patio overlooking beautiful mountain viewsan ideal place to pause and take in the scenery. A dedicated laundry room adds everyday convenience. Then comes the ultimate private escapethe entire third floor is devoted to the luxurious primary suite. Hardwood looking porcelain floors create an atmosphere of warmth and sophistication, elegant pendant lighting
69538 Jim Pine
29 Palms, CA 92277
AREA SQFT
1,584
BEDROOMS
4
BATHROOMS
2
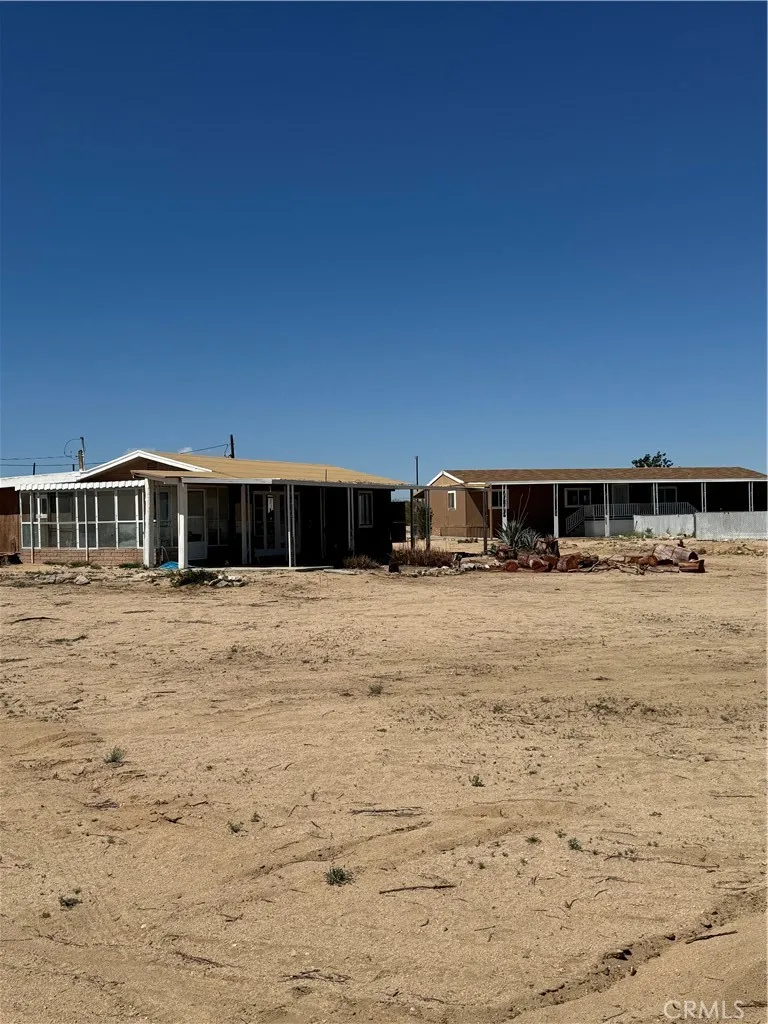
TWO HOME COMPOUND. Original home is 2 bedroom, 1 1/2 baths 1170 sq ft. Large rooms, patio room, potential laundry room, covered patios with amazing views of marine base, desert and foothills. Has an individual electric meter and propane tank. Added at a later date is a double wide 1584 sq ft mobile home (on jacks, no permanent foundation). 4 bedrooms and 2 baths. It sparkles with vaulted ceilings, upgrades throughout, quartzite counters. Covered patios with amazing views. Each home has it's own electric meter and propane tank. One city water meter. Inground pool and spa. Nearly 700 feet of chain link fencing. Street name was changed from Squaw to Jim Pine, on your navigation it still may be listed as Squaw Road. ,

7700 Digier Road
Frazier Park, CA 93225
AREA SQFT
1,536
BEDROOMS
3
BATHROOMS
3
Discover the possibilities on this 5-acre property! Set in a peaceful, secluded location surrounded by wide-open scenery and fantastic mountain views, this property offers an incredible opportunity to create your own private retreat away from the hustle and bustle. Enjoy the space, privacy, fresh air, and natural beauty of the area while still being within a reasonable drive of nearby communities and larger cities for shopping, dining, services, and everyday necessities. Whether you envision a weekend getaway, a private mountain escape, or a place to bring your own vision to life, this property offers endless potential in an unforgettable setting. With beautiful surroundings, expansive views, and a sense of true seclusion, the potential here is all about location and possibility. Come experience the setting in person and imagine what you could create!
6899 Pollard Street
Los Angeles, CA 90042
AREA SQFT
1,974
BEDROOMS
3
BATHROOMS
4
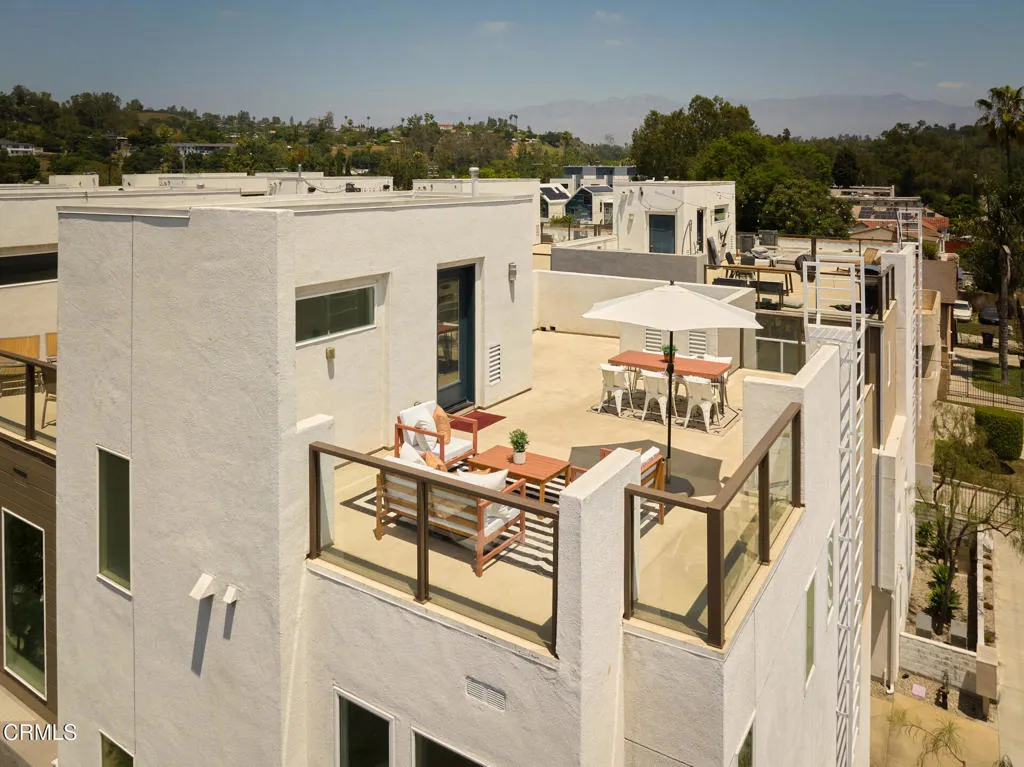
Bordering South Pasadena and the Arroyo Seco, this modern, multi-level residence, with dual pane windows throughout, offers a stylish and functional living space with 3 bedrooms, 3.5 bathrooms, and 1,974 square feet of luxurious design topped off with a massive rooftop deck. Enter at the ground floor which features a coveted first floor bedroom with full bathroom. Continue to the second level with an open concept floor plan, accentuated by floor-to-ceiling windows that flood the space with natural light. A well-appointed kitchen boasts a large island with counter seating, perfect for casual meals or entertaining. Flow seamlessly into the dedicated dining area and the outdoor patio to enjoy our LA weather year-round. The third floor features the primary suite with amazing views, ceiling fan, and huge closet. The en suite bathroom has two separate sinks, a soaking tub and large shower. An additional bedroom and full bath completes the layout. But don't stop there! Make your way up to the rooftop deck, where sweeping panoramic views set the stage for relaxation and entertainment. Whether you're unwinding with a glass of wine or hosting a lively barbecue, this space offers the perfect backdrop for any occasion. This home also features high ceilings and wood flooring throughout, floor to ceiling windows with blinds, user friendly built in technology, ample storage, central air conditioning, washer/dryer conveniently located on the third level, and direct access to the 2-car garage with EV charging outlet. Leave that car at home and make your way to Arroyo Park, San Pascual Stabl
4529 Pepperwood Avenue
Long Beach, CA 90808
AREA SQFT
3,697
BEDROOMS
7
BATHROOMS
6
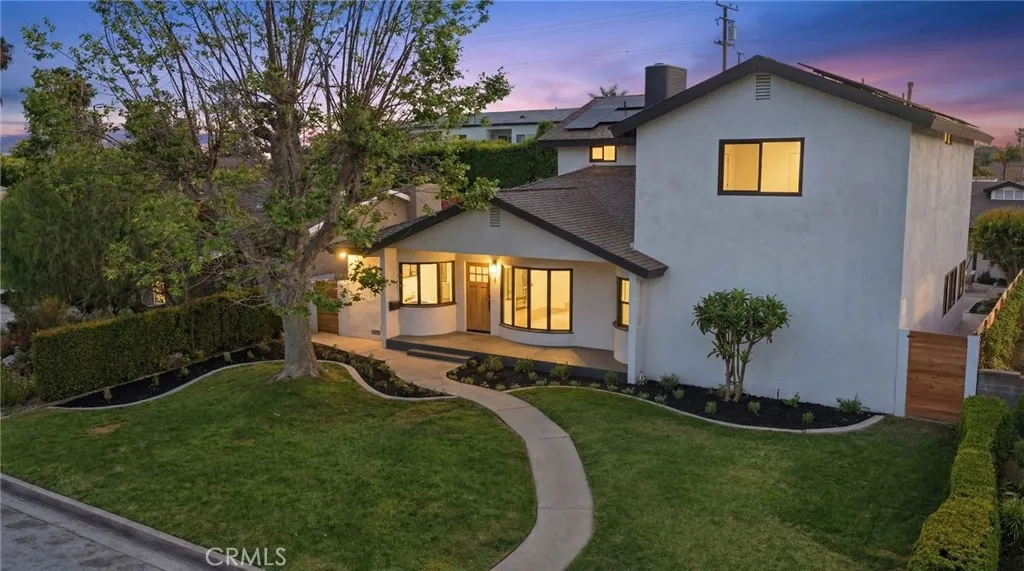
APPRAISED AT at 2.2m. Instant equity for the buyer. 4529 Pepperwood Ave is a truly exceptional residence set in the highly desirable Lakewood Village, masterfully remodeled to deliver scale, style, and unmatched flexibility. Spanning 3,223 square feet, the main home offers 6 bedrooms and 5 bathrooms, including three private primary suitesan incredibly rare layout ideal for multigenerational living, extended guests, or maximizing comfort and privacy throughout the home. Designed with a sophisticated modern warmth, the interiors showcase beautiful white oak finishes, striking baths, expansive open living spaces, and a stunning kitchen that flows seamlessly into the dining area, creating an effortless setting for both daily living and elevated entertaining. Every detail has been thoughtfully and carefully curated to create a home that feels both refined and functional. Adding even more value is the brand-new detached ADU of 474 square feet with its own separate entrance, complete with 1 bedroom, 1 bathroom, and a beautifully appointed white oak kitchen. The perfect set up for guests, rental income, or independant living quarters. This added space gives the property remarkable versatility and value. From the stunning curb appeal to the high-end interior transformation, this is a turnkey property that delivers both beauty and function in one of Long Beachs most desirable residential settings.
1818 Samar
Costa Mesa, CA 92626
AREA SQFT
2,464
BEDROOMS
4
BATHROOMS
4
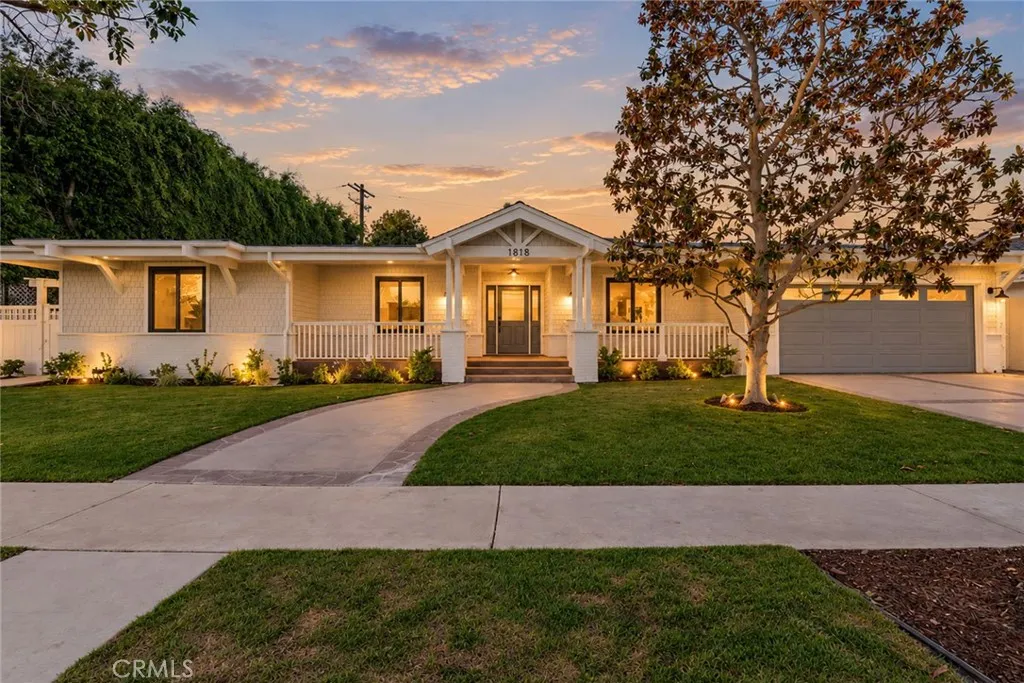
Welcome to 1818 Samar, a beautifully transformed contemporary-modern 4-bedroom, 3.5-bath single-level residence offering an exceptional blend of luxury, functionality, and indoor-outdoor living. Located on a large lot in the highly desirable Mesa Verde's "inner-loop", this rare home has been thoughtfully renovated with high-end finishes and extensive upgrades throughout. The heart of the home is an extraordinary open-concept great room that spans nearly the entire width of the residence. A dramatic 12-foot bifold door opens directly to the backyard, seamlessly connecting the living space to the resort-style outdoor entertaining area. The chefs kitchen features an approximately 13.6-foot island nearly 5 feet wide, comfortably accommodating six barstools, along with abundant cabinetry and countertop space, designer appliances, built-in refrigerator, dishwasher, microwave, and a sophisticated wet bar. Its an ideal space for both everyday living and entertaining on a large scale. Step outside to your private entertainers paradise, complete with a fully remodeled PebbleTec pool and spa with modern white tile, pergola, built-in BBQ and refrigerator, fire pit, expansive lawn, and privacy trees. The spacious primary suite offers its own private backyard access and opens to a luxurious spa-inspired bathroom featuring dual vanities with marble countertops, an oversized walk-in shower, soaking tub, marble flooring, and a walk-in closet. A generously sized secondary suite provides exceptional flexibility for guests or multigenerational living, complete with its own private bathroom and

1379 Valley Rose Way
Beaumont, CA 92223
AREA SQFT
2,141
BEDROOMS
3
BATHROOMS
3
Welcome to this beautifully refreshed two-story home in the desirable Sundance community of Beaumont! Offering approximately 2,141 square feet of living space, this spacious home features 3 bedrooms and 2.5 bathrooms, with an open and functional floor plan ideal for comfortable everyday living and entertaining. The home has been freshly painted inside and out and features new laminate flooring throughout, creating a clean, modern, and inviting atmosphere. The spacious living areas provide plenty of room for family gatherings, entertaining guests, or simply relaxing at home. The well-appointed kitchen features a center island, granite countertops, abundant cabinetry, and a convenient pantry, offering excellent workspace and storage. The kitchen opens to the inviting family room, complete with a cozy fireplace, creating a warm and comfortable setting for gatherings. Upstairs, the generous primary suite offers a private retreat with a spacious primary bathroom and walk-in closet. An additional versatile space provides flexibility for a home office, entertainment area, playroom, or other personal needs. Additional features include a two-car attached garage, central air conditioning, and a low-maintenance layout. Conveniently located in the desirable Sundance community, this home offers easy access to schools, shopping, parks, dining, major roads, and local amenities. Move-in ready and beautifully updated, this home offers the perfect combination of space, comfort, and modern improvementsan excellent opportunity to make Beaumont your home!

200 Arroyo Terrace
Pasadena, CA 91103
AREA SQFT
1,879
BEDROOMS
3
BATHROOMS
3
Perched above the historic Rose Bowl, this quintessential Mid-Century 3-bedroom, 3-bath end-unit view condominium designed by Buff & Hensman offers the rare opportunity to own celebrated architecture at an approachable price point. Sited within an intimate enclave of twelve units with common pool and spa, the community fosters a neighborly, inviting feel uncommon to many other larger developments today. Crisp post and beam architectural lines and walls of glass, unmistakable hallmarks of the Buff & Hensman lexicon, allow for a light-filled open double volume living and dining room space, ideal for quiet everyday living, as well as lively entertaining. Significant West-facing views unfold toward the San Rafael hills, framed from the exterior patio as well as from the living room and second-story primary bedroom above, offering a study in changing light and sunset color.The current owner undertook thoughtful upgrades - including new flooring, new tiling, fresh interior paint and refined finishing details throughout - with the intention of this being his forever home. Changed circumstances lead him to seek the next steward to lovingly care for the residence as he once envisioned.The desirable end-unit position affords additional enhanced privacy and abundant natural light throughout. Attached proprietary two-car garage with electric opener, offering direct and secure access. Incredible opportunity for a residence that pairs architectural pedigree with the ease of effortless, low-maintenance living.
6242 Cherokee Drive
Westminster, CA 92683
AREA SQFT
1,275
BEDROOMS
4
BATHROOMS
2
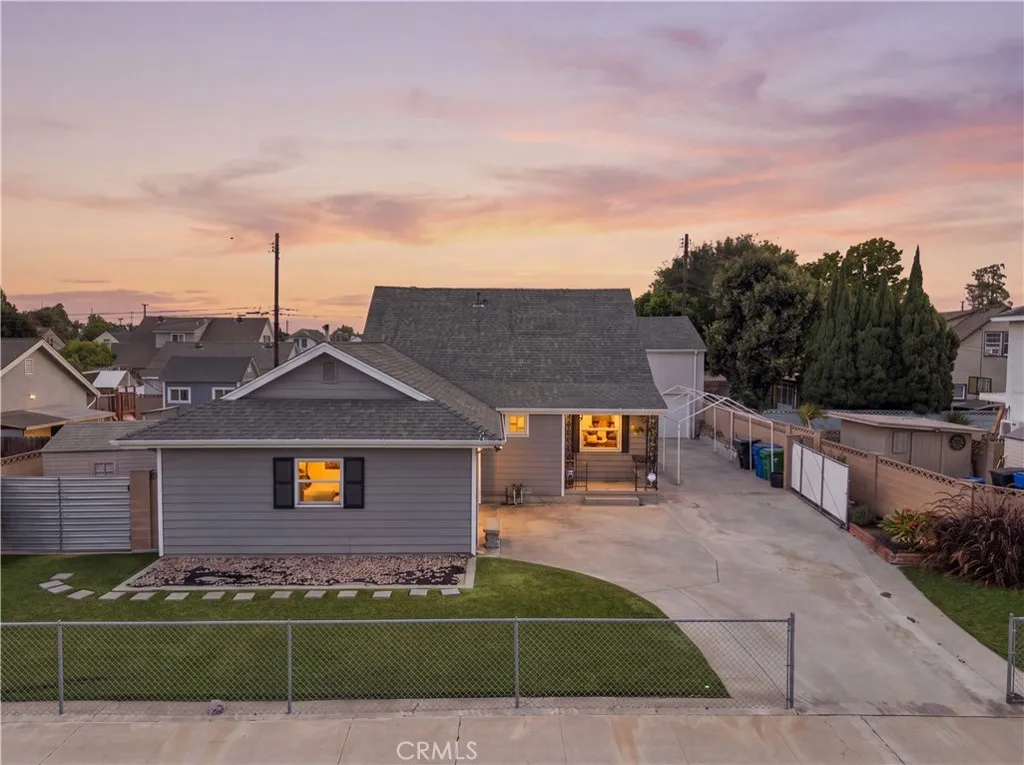
Welcome to 6242 Cherokee Dr - a turnkey 4-bedroom, 2-bath single-family home, offering beautiful renovations while maintaining its original charm, with huge potential for an ADU opportunity. The main living space features a bright and airy open concept layout with refinished hardwood floors, recessed lights, and windows all-around, providing abundant natural light throughout. The remodeled kitchen has been meticulously upgraded with granite countertops, Thomasville cabinets with soft close drawers, stainless steel appliances, and a charming Dutch door. Besides the 2 bedrooms and 1 full bathroom, the downstairs also offers additional living space with a bonus room converted from the attached garage, as well as a sunroom - both of which are not included in the square footage or room count. The upstairs accommodates 2 additional bedrooms and a remodeled full bathroom. Beyond the interior, the bones of the home have also received substantial upgrades, including a 3-zone HVAC system, PEX plumbing, a tankless water heater, 200 amp electrical box, and newer main sewer line. One of the most exciting features, the detached 2-car garage includes an upstairs second level, providing huge opportunity for a potential ADU. The massive lot still has room for a large private driveway, grass area, and a garden. The convenient location sits close to both the 405 and 22 freeways, highly-ranked schools, and numerous dining and shopping centers including Rodeo 39. You truly will be lucky to call this your home!
1227 17th Street
San Pedro, CA 90731
AREA SQFT
1,104
BEDROOMS
2
BATHROOMS
2
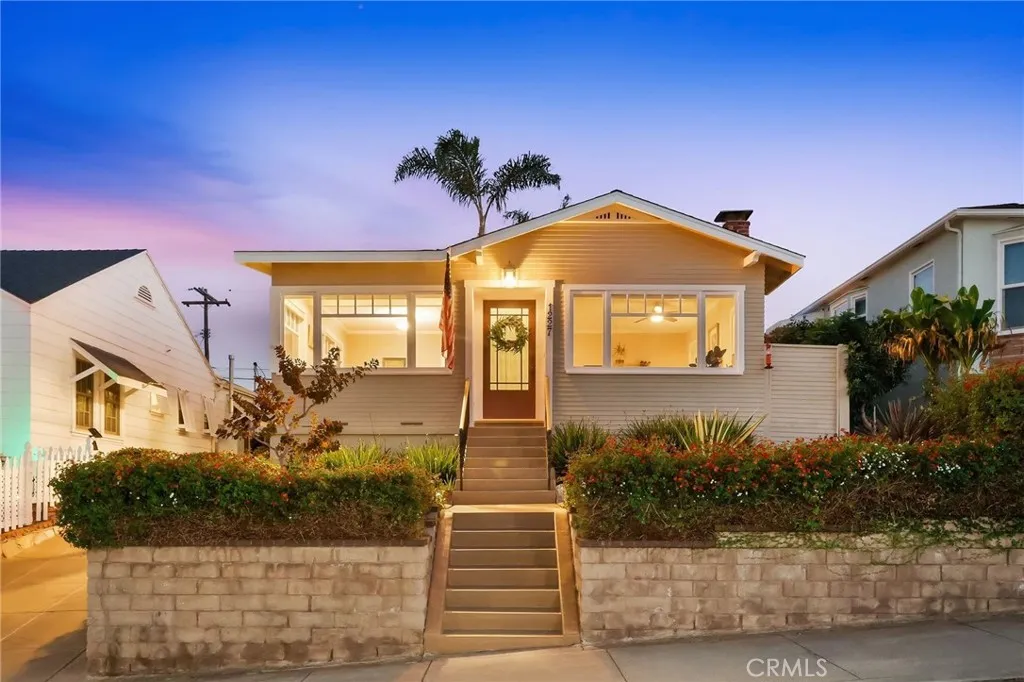
A SAN PEDRO CLASSIC! This true-to-form 1925 California Craftsman-style home, complete with a charming guest cottage, is situated on an elevated lot in the desirable Vista Del Oro neighborhood. Youll be captivated from the moment you arrive, and it only gets better once you step inside this special home. Make your way up the stairs and through the lushly landscaped front yard to the inviting entry door, where the vintage hardware remains in place. Step inside to an open and light-filled living area that includes a living room with a painted brick fireplace, a spacious dining area and a comfortable sitting area positioned to enjoy views of the mountains, city lights, Vincent Thomas Bridge and LA Harbor. Multiple large windows fill the space with natural light, while original oak hardwood floors extend throughout the interior and preserve the homes timeless character. Next is the charming kitchen, offering a wonderful blend of vintage style and modern functionality. Checkerboard flooring, tile counters and original cabinetry create a classic feel, while newer, high-quality stainless steel appliances provide todays conveniences. The main hallway, illuminated by a skylight, leads to the classic bathroom featuring original cabinetry and cheerful yellow ceramic tile finishes. Both bedrooms are comfortably sized, with the primary bedroom offering French doors that open to the large covered patio. An indoor laundry room completes the interior and provides added convenience. Beyond the spacious patio is a rear yard with the look and feel of an English garden, featuring a lawn area, a

329 South Avenue
Redlands, CA 92373
AREA SQFT
1,748
BEDROOMS
3
BATHROOMS
2
Fully remodeled home in the desirable San Timoteo Canyon neighborhood, offering 1,748 sq ft of upgraded living space on an expansive 14k sq ft lot. This property features a rare 3-car garage, a stunning atrium design for seamless indoor-outdoor living, and a large backyard with a pool and endless potential for a luxury outdoor retreat or future development. Interior upgrades include new LVP flooring and carpet, recessed lighting, energy-efficient windows, a fully modernized electrical system with new 120-amp panel, and upgraded PEX plumbing for supply lines. The remodeled kitchen boasts soft-close cabinetry, granite countertops, a large island, and new stainless steel appliances, while bathrooms feature modern tiled showers. Additional highlights include a new roof, tankless water heater, finished garage with 220 volt plug for your EV charging needs, updated pool system, and fresh exterior stucco and paint. Conveniently located near parks, hiking trails, and easy freeway access, this turnkey home combines modern upgrades with long-term potential

10349 Diamond Way
Pacoima, CA 91331
AREA SQFT
1,490
BEDROOMS
4
BATHROOMS
3
**AMAZING NEWER HOME 4 BEDROOMS PRIVATE YARD 2-CAR GARAGE** Welcome to La Ventana, a newer community in Pacoima with homes built in 2016. If youre looking for a home that offers modern features, comfortable living, and plenty of space, this could be the one. This **4-bedroom, 2.5-bath home** offers a practical layout with a comfortable living area (1,490 SF), a modern kitchen with quartz countertops and a stylish backsplash, and plenty of natural light. Youll also enjoy a **private landscaped yard** and an attached **two-car garage**. The home was built with todays lifestyle in mind, including **solar panels, energy-efficient windows, LED lighting, and a tankless water heater**. Modern-home features, central air, high ceilings, and more. The location gives you the best of both convenience and outdoor fun. Youre close to **Hansen Dam Park**, where you can enjoy hiking, biking, golf, and other outdoor activities, with the **At the foot of the beautiful Angeles National Forest** just beyond. Discovery Cube is also nearby, and easy access to the **5, 118, and 210 freeways** makes commuting around the Valley and Los Angeles more convenient. Whether youre buying your first home, need more room for your family, or simply want a newer home with modern features, **La Ventana offers the space, comfort, and convenience youve been looking for.****Come take a lookyou may be surprised by how much this home has to offer.** Dont miss the opportunity to make this newer Pacoima home yoursschedule your showing today!
26150 Pepper Tree Ridge Road
Corona, CA 92883
AREA SQFT
3,027
BEDROOMS
4
BATHROOMS
4
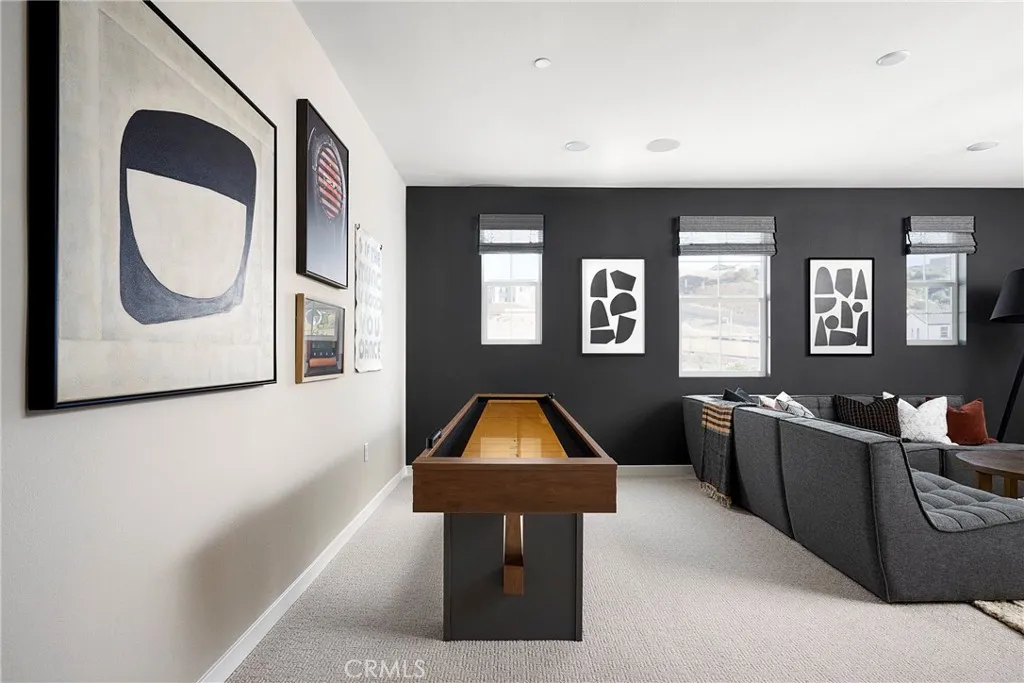
Horizon at Solara is an inviting new neighborhood of 95 single-family homes where thoughtful design meets the natural beauty of Temescal Valley. Blending modern comfort with timeless style, these spacious homes offer up to 5 bedrooms, 2.54.5 baths, flex spaces, and optional California Roomsperfect for indoor-outdoor living. Each home features open-concept layouts, two-car garages, and stylish interiors designed for todays lifestyle. Set among rolling hills and open skies, this well-connected community offers peaceful surroundings with convenient access to I-15, shopping, dining, and recreation. At Horizon at Solara, every day feels like a step toward something brighter. This home has a large backyard with no neighbors behind it, allowing for a beautiful view. **Photos shown are of the model home for this floor plan. Actual finishes, features, and landscaping may vary. **Special, limited-time financing available with seller's affiliate lender. See Trumark Homes website for more details.
444 Piedmont Avenue
Glendale, CA 91206
AREA SQFT
1,280
BEDROOMS
3
BATHROOMS
2
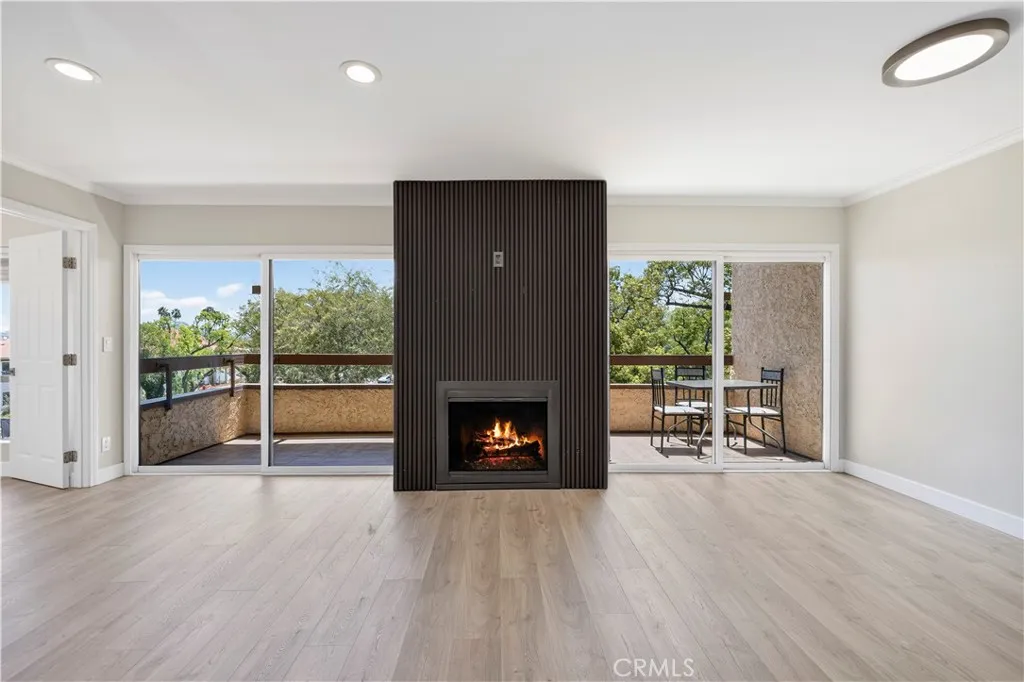
Beautifully remodeled and front-facing with direct views of Piedmont Park, this spacious 3 BD / 2 BA residence offers approximately 1,280 SqFt in Glendales desirable Piedmont Park Villas. The bright, open interior features newly installed wide-plank flooring, fresh paint, recessed lighting, crown molding, generous storage, and a contemporary fireplace accent wall. The remodeled kitchen opens directly to the living and dining areas and features quartz counters, abundant cabinetry, stainless steel appliances, a gas cooktop with a custom-fitted oven below, modern vent hood, and an oversized peninsula ideal for dining and entertaining. Two large sliding glass doors fill the main living space with natural light and open to an expansive private balcony overlooking the park and surrounding treetops. The spacious primary suite features an exceptional amount of storage, with a full wall-to-wall closet plus a second independent mirrored-door closet, along with a private en-suite bath. Two additional bedrooms offer flexibility for family, guests, or a home office. Additional highlights include in-unit washer & dryer, two side-by-side parking spaces in the secured garage, and added privacy with no adjoining residence along one side of the unit. Community amenities include controlled access, elevators, a pool, spa, and recreation room. Turnkey, extensively updated, and ideally positioned with a front-facing park view in one of Glendales most convenient Downtown locations.

14931 Vose Street
Van Nuys, CA 91405
AREA SQFT
3,495
BEDROOMS
7
BATHROOMS
7
Why settle for one home when you can have TWO? Welcome to 14931 Vose Street, a stunning 2025-built property offering the perfect combination of modern luxury, incredible space, and serious income potential! From the moment you step inside the main residence, youll feel the difference. Soaring ceilings, gorgeous oak flooring, designer finishes, custom details, and an abundance of natural light give this home the fresh, elevated feel buyers are looking for. The heart of the home is the show-stopping kitchen, complete with custom oak cabinetry, quartz countertops, stainless-steel appliances, an oversized island, and a walk-in pantryperfect for everything from morning coffee to hosting unforgettable gatherings. Step outside to a spacious backyard with a covered patio and plenty of room to entertain, relax, BBQ, and enjoy Southern California living. The finished two-car garage features epoxy flooring, built-in cabinetry, and EV charging capability. And just when you think youve seen it all theres a SECOND HOME! Privately situated at the rear of the property is a fully detached 3-bedroom, 2-bath ADU with soaring 10-foot ceilings, its own stylish kitchen, stainless-steel appliances, and in-unit laundry. Perfect for extended family, guests, adult children, a private home officeor an incredible opportunity for rental income! Together, the property offers an impressive 7 bedrooms, 7 bathrooms, and approximately 3,495 square feet of living spacegiving you the flexibility to live, entertain, invest, and grow all in one place. Live in one and rent the other. Keep family close while main

Vic Blue Star Mem
Buttonwillow, CA 93206
AREA SQFT
BEDROOMS
BATHROOMS
A versatile 1.00-acre residential parcel awaits on Vic Blue Star Mem Hwy in Buttonwillow, APN 102-130-13-00-9. Located near established properties and estate-style homes, this parcel offers an open setting and the opportunity to plan for a variety of future uses. Approximate coordinates are 35.380178, -119.513438 and are provided for reference and location purposes. The property could be an attractive choice for buyers looking to acquire land as a long-term buy-and-hold investment or preserve it for future plans. Buyers may also explore the potential to build a residence or make other permitted improvements now or in the future, subject to zoning, approvals, and applicable site requirements. For current information concerning building eligibility, zoning, permits, and development requirements, buyers should contact the Kern County Planning and Natural Resources Department. Buyers are encouraged to independently verify all property-specific information with the appropriate county agencies before determining the property's suitability for their intended use. With an established residential setting nearby and one full acre to work with, this Buttonwillow parcel offers a practical opportunity for land ownership, investment, and potential future residential use. Disclaimer: Images are for reference only. Buyers are advised to independently verify lot location, boundaries, utilities, zoning, addressing, access, buildability, and all intended uses to satisfy themselves.

Vicinity Carnelian Dr West of Mayfield
Barstow, CA 92311
AREA SQFT
BEDROOMS
BATHROOMS
Escape the grid entirely at this 40-acre Desert Hideaway. This ruggedly beautiful 40-acre parcel, which adjoins thousands of acres of government land, is tucked inside a natural amphitheater featuring varied topography in the scenic region south of Barstow near Highway 247. The RC (Resource Conservation) zoning on this 40-acre property keeps it rural, allowing for one single-family home (with a possible accessory dwelling unit), low-key outdoor recreational activities, keeping animals, and some farming, camping, horse riding, or renewable energy options with the right county permits. The property has undeveloped access, although it has previously been accessed from existing dirt trails. A 4WD or ORV will be needed here to reach your personal fortress, overlanding basecamp, or dark skies stargazing retreat. A unique opportunity! *Boundary depictions are approximate and for illustrative purposes only. Boundary markers provided by the owner are approximate and not a substitute for a survey. Buyer to make their own independent investigations regarding Zoning and General Plan Designations, Environmental and Hazard Zones, Access and Development costs, Availability and Costs of Utilities.

4 Castle Bluff
Arroyo Grande, CA 93420
AREA SQFT
BEDROOMS
BATHROOMS
2.36 acres on the bluff, facing Avila and the Pacific. Within Castle Bluff Estates, a gated enclave of four parcels on the coastal side of Arroyo Grande, Lot 4 is the view parcel: 2.36 acres sited along the bluff, where the ground falls toward the coast and the view opens across the agricultural plain to Avila and the Pacific, two miles west. The view is the daily fact of this land. It is unobstructed, and it holds the last of the light. The sun sets over the water here, and on clear evenings the green flash crosses the horizon. A graded access road reaches the site from the enclave's private road. The final surface is the owner's to complete. The parcel carries a vested shared well, gas and utilities at the property line, recorded easements, and eligibility under California's SB-9. Lot 4 is the site for the custom home that holds this view.

Vicinity Lenwood Rd & High Desert Rd
Barstow, CA 92311
AREA SQFT
BEDROOMS
BATHROOMS
Rarely do you find a commercial investment parcel as strategically located as this. This 2.5-acre lot in the City of Barstow is poised for future development, adjacent to the Love's Travel Stop in the vicinity of Lenwood Rd & High Desert Road. This area, where Interstate 15, Interstate 40, and Highway 58 meet, sees over 60 million travelers each year between Los Angeles and Las Vegas. It also benefits from ongoing economic support from the nearby Marine Corps Logistics Base and Fort Irwin Military Reservation, along with significant industrial and freight projects happening nearby. Already a prime location with utilities nearby, the site is just over a mile from the Outlets at Barstow and close to various restaurants, service stations, hotels, and other businesses; it will be further improved with the development of the massive Barstow International Gateway located northwest of the parcel. This land offers a wonderful opportunity to invest in an area on the brink of explosive growth. *Boundary depictions are approximate and for illustrative purposes only. Boundary markers provided by the owner are approximate and not a substitute for a survey. Buyer to make their own independent investigations regarding Zoning and General Plan Designations, Environmental and Hazard Zones, Access and Development costs, Availability and Costs of Utilities.
Vic Garces
Delano, CA 93215
AREA SQFT
BEDROOMS
BATHROOMS
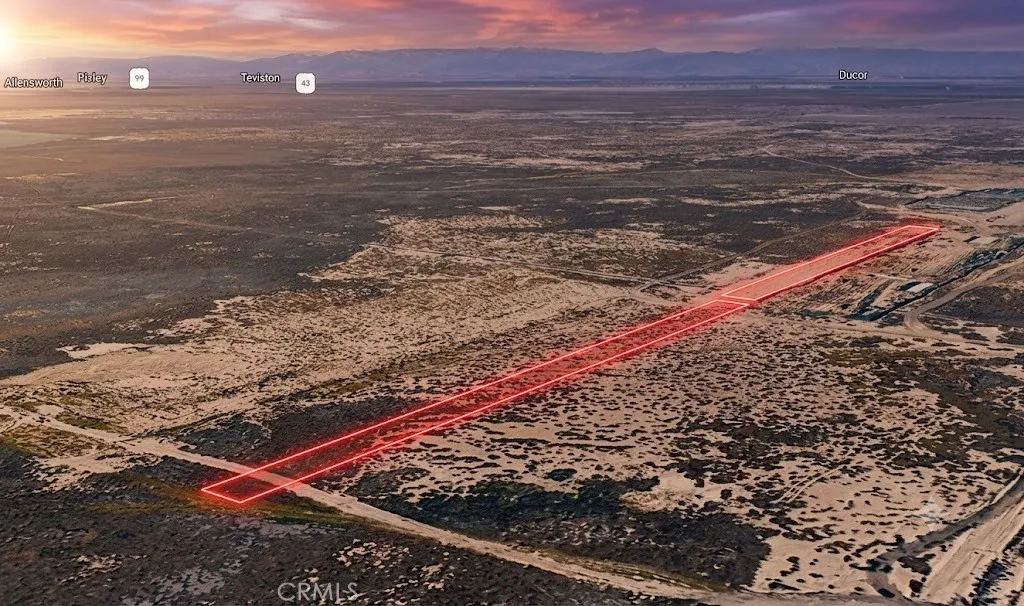
Consider the possibilities with this 0.50-acre residential parcel, APN 047-070-17-00-2, located on Vic Garces Hwy in Delano. Surrounded by established properties and nearby estate-style homes, this lot offers an open setting with the flexibility to explore potential residential plans in the future. Approximate coordinates are 35.769991, -119.433450 and are provided for reference and location purposes. This half-acre parcel may be a practical option for buyers interested in acquiring land as a long-term buy-and-hold investment or holding it for future appreciation and plans. Buyers may also investigate the potential for building a residence or pursuing other permitted improvements now or in the future, subject to applicable zoning, approvals, and site requirements. For current information regarding building eligibility, zoning, permits, development standards, and other property-specific requirements, buyers should contact the City of Delano Community Development Department and the Kern County Planning and Natural Resources Department. Buyers should independently verify all information with the appropriate agencies before proceeding with any development plans. Located near an established residential area, this Delano parcel offers an opportunity to secure land with potential for future use while maintaining the flexibility of a smaller, manageable lot. Disclaimer: Images are for reference only. Buyers are advised to independently verify lot location, boundaries, utilities, zoning, addressing, access, buildability, and all intended uses to satisfy themselves.
7925 Old Man River Road
San Diego, CA 92127
AREA SQFT
BEDROOMS
BATHROOMS
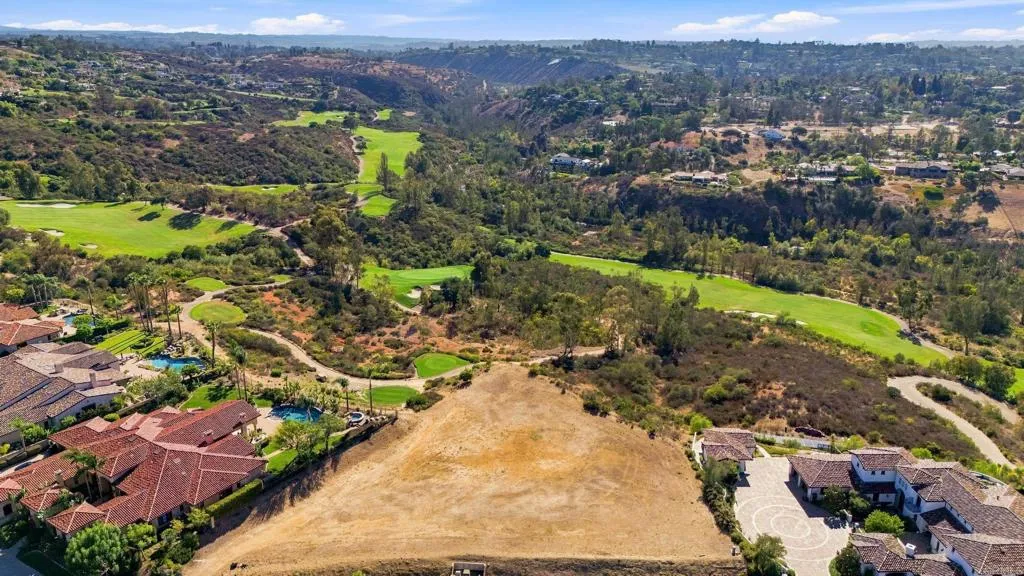
A rare opportunity to build a custom dream estate on The Crosby's final remaining homesite One of Rancho Santa Fe's premier guard-gated golf communities 1.28-acre golf course frontage site with 360-degree views Architectural & landscape plans available, currently in the last stages of approval Panoramic golf, mountain & sunset views with direct frontage along the 12th fairway Exceptional privacy and proximity to the sports club and club house. An extraordinary opportunity to create a custom estate on one of the most compelling homesites in The Crosby. Set on approximately 1.28 acres, 7925 Old Man River combines rare golf course frontage, exceptional privacy, panoramic views and the opportunity to build new. Adding significant value, architectural and landscape plans are available and currently awaiting final approvals, giving a future owner the option to move forward with a thoughtfully developed vision rather than beginning the design process from scratch. The plans envision a substantial custom residence with attached and detached garages, courtyards, covered outdoor living, pool and spa, while the accompanying landscape design incorporates olive trees, gardens, terraces, a pergola and resort-inspired entertaining spaces. The setting itself is exceptional. Positioned directly along The Crosby golf course, the homesite captures unobstructed views up the 12th fairway and across the valley toward the 11th tee and green, with mountain and Cielo views to the east and sunsets stretching across the valley and neighboring horse farms to the west. Its orientation also creates

2 Castle Bluff
Arroyo Grande, CA 93420
AREA SQFT
BEDROOMS
BATHROOMS
3.14 acres, open and usable, ready to build. Within Castle Bluff Estates, a gated enclave of four parcels on the coastal side of Arroyo Grande, Lot 2 comprises 3.14 acres of open, predominantly level ground, and nearly all of it is usable. The enclave rests between Highway 101 and Highway 1, two miles from the ocean and minutes from the Village of Arroyo Grande, reached from Rio Road on the inland side and by the private Castle Bluff road from the coast. This is the parcel for the buyer who thinks in uses, a playground for the utilitarian. The ground is flat, open, and ready: a private driveway is already in place, and the acreage takes whatever design its owner brings to it. The residence set where the light is best, a workshop, gardens, guest quarters, RV and boat storage, room to spare. The infrastructure of a build has been assembled in advance: a vested shared well, gas and utilities at the property line, recorded easements, and eligibility under California's SB-9, which opens the parcel to more than one residence. Lot 2 is for the buyer who wants usable space in a private setting, minutes from town.

6088 Sister Elsie
Tujunga, CA 91042
AREA SQFT
BEDROOMS
BATHROOMS
*SAVE $25K AND 9 MONTHS OF TIME: Plans & Reports Included!* *Skip the LA City headache.* *This prime hillside lot Includes Completed Topo Survey & Soils Report ($15k+Value)!* Lot is optimized for 2-story, 2 bed, 2-bath, and includes 2 different Conceptual Plans, 1004 sq. ft. and 1115 sq. ft. RFAs. (*$10k+Value)!* Bring your vision to life on this nearly 3,000 sq. ft. vacant lot, offering an exceptional opportunity to build a custom home. Panoramic Views & Unique Privacy. *Only 7 homes on a quiet street and you get a 360 degree canyon views.* *Cleared Hillside and Geographic Project Planning referrals. *Upslope lot with a semi-flat top ideal building pad. Defined property corners information provides a solid starting point for future planning, giving the next owner a valuable head start. Power/water and gas are at the street, saving you from expensive utility line extensions. Conveniently located with easy access to the 210 Freeway, this property offers a desirable combination of privacy, views, and accessibility. An exciting opportunity to create your dream home in a truly special setting. Topography Report, Soils Report and architectural plans and clearances available thru listing agent upon request.
1 Overture Lane
Aliso Viejo, CA 92656
AREA SQFT
1,538
BEDROOMS
2
BATHROOMS
2
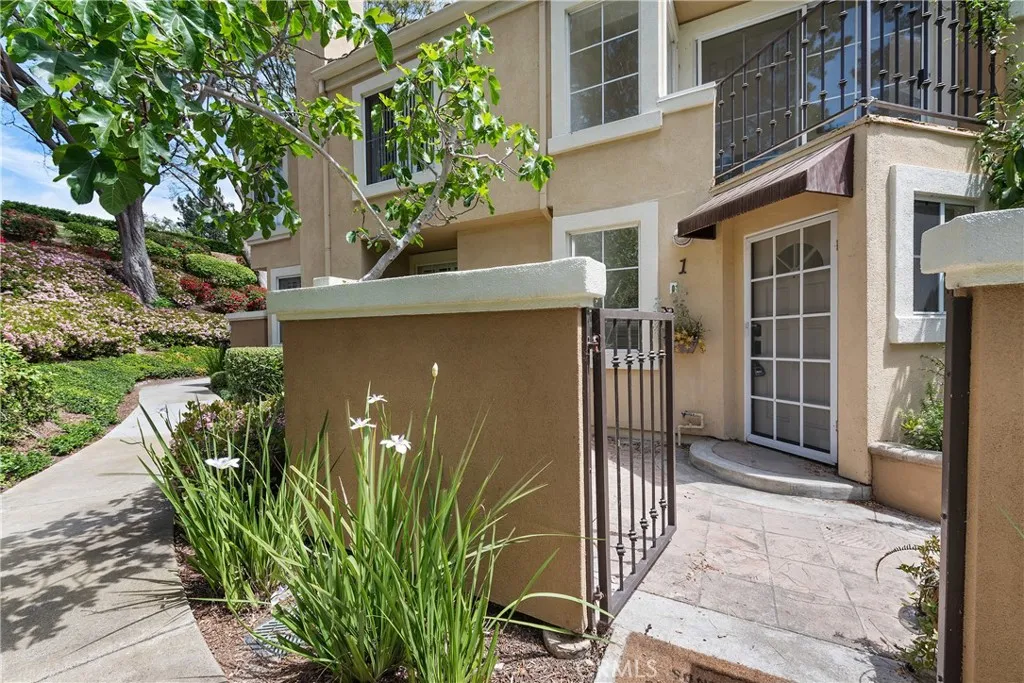
Well-designed 2-bedroom, 2-bathroom home that features a spacious loft that can easily function as a third bedroom, home office, or additional living area. Located in the highly sought-after Applause community of Aliso Viejo. Privately nestled in a quiet setting and surrounded by mature landscaping, the property offers a tranquil and inviting atmosphere. The main living area showcases vaulted ceilings, expansive windows that bring in abundant natural light, and a gas fireplace that adds warmth and charm to the space. Enjoy greenbelt views from the balcony or unwind on the generously sized private patio, ideal for outdoor dining, entertaining, or simply relaxing. The kitchen is both functional and stylish, equipped with modern appliances and ample counter space to support everyday living and hosting. The primary suite serves as a peaceful retreat, complete with a walk-in closet. Additional highlights include an attached two-car garage with built-in storage, a newer furnace and central air conditioning system, and re-piping throughout the home. Residents enjoy access to a community pool and an ideal location just minutes from Laguna Niguel Regional Park, scenic hiking and biking trails, top-rated schools, and the shops, restaurants, and entertainment options at Town Center.
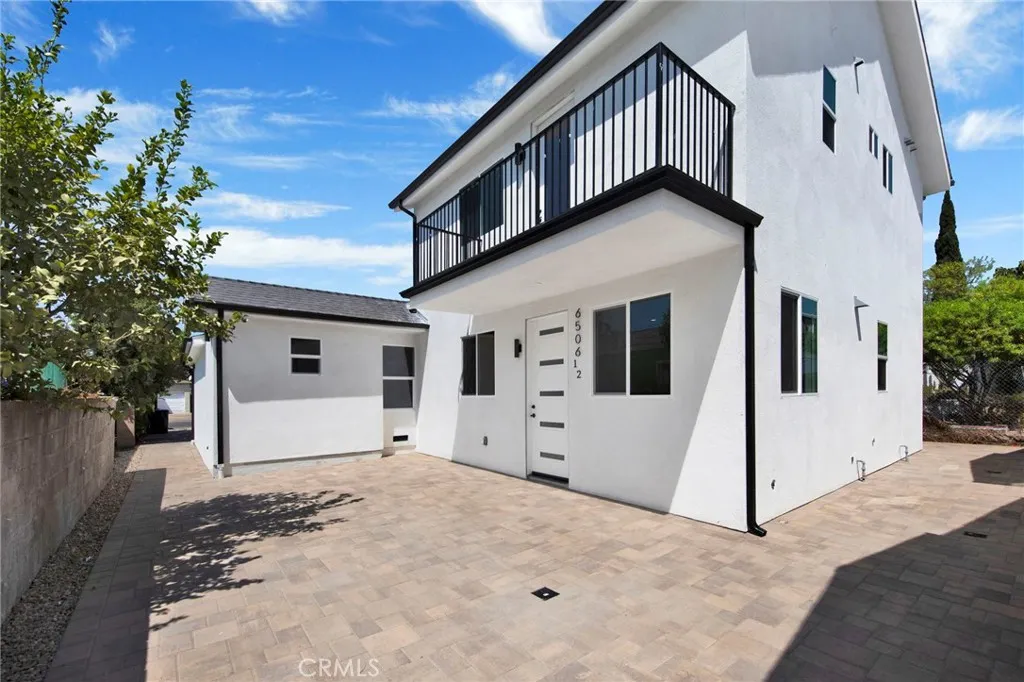
6506 Beck Avenue
North Hollywood, CA 91606
AREA SQFT
1,225
BEDROOMS
3
BATHROOMS
3
Brand new built never been lived in 2 story modern beauty! Step into the spacious and open floor plan with with 3 beds, 3 baths, and so much attention to detail. Kitchen features European style white oak cabinets with quartz counter tops and backsplash, stainless steel appliances and black accent handles and faucet. Brand new flooring throughout, recessed lighting with dimmers, new doors and dual pane windows. Beautifully built bathrooms with modern tiles, ugraded vanietes with quartz counter tops, glass shower enclosures and a Spacious Balcony off the primary bedroom. Home also comes equipped with in unit laundry hook ups, central A/C, and privately gated front entrance with motarized gate.

