

Search
Search
Search
Search For Your Next Property
Form submitted successfully!
You are missing required fields.
Dynamic Error Description
There was an error processing this form.
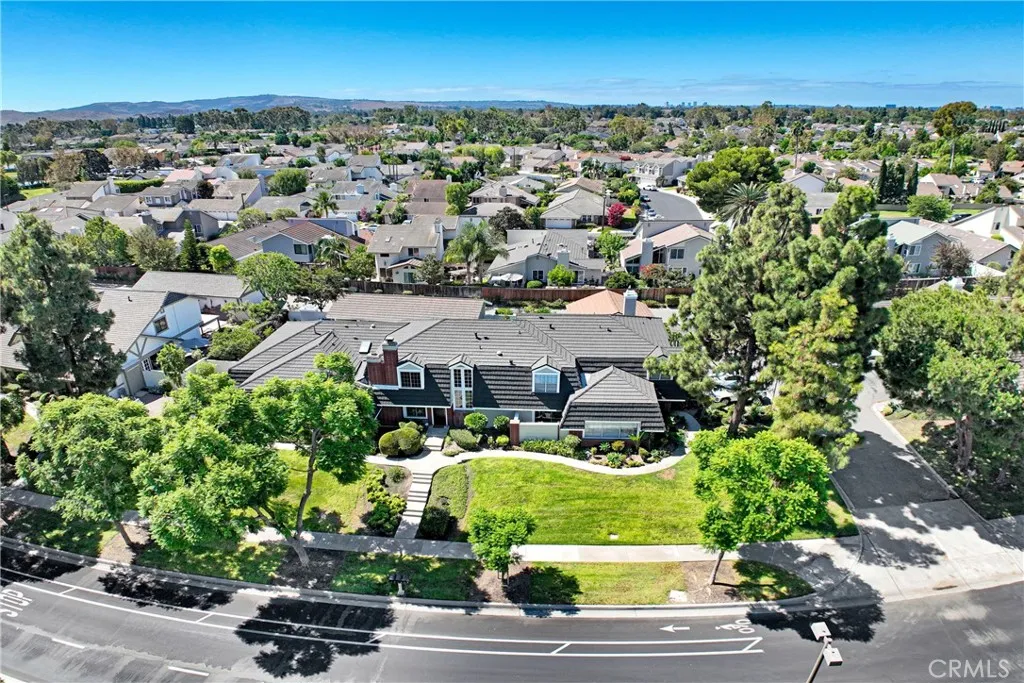
61 Yale Loop
Irvine, CA 92604
AREA SQFT
2,155
BEDROOMS
4
BATHROOMS
3
Welcome to a beautifully appointed end-unit townhome in Woodbridge, one of Irvines most coveted lakeside communities. Set in a quiet, private location within close proximity of the lake. This bright and spacious residence offers an exceptional blend of indoor comfort and outdoor living. Competitively, offering exceptional value in the highly desirable Woodbridge community. The standout feature is the unusually large, fully fenced backyarda rare find for a townhomeperfect for entertaining, outdoor dining, gardening, or simply enjoying peaceful evenings under the stars. Inside, the open and airy floor plan showcases cathedral ceilings, abundant natural light, recessed lighting, and newer tile flooring throughout the family room, breakfast nook, and kitchen. A cozy fireplace adds warmth to the generous family room. Inviting living room with cathedral ceiling, flows seamlessly to formal dining room and small patio, creating an inviting indoor-outdoor connection. The home has been thoughtfully updated with tastefully remodeled bathrooms, has newer roof with newer exterior fencing. The spacious primary suite features a remodeled bathroom and a generous walk-in closet, while the additional bedrooms offer flexibility for family, guests, or a dedicated home office. Everyday convenience is enhanced by a spacious two-car garage and abundant guest parking directly in front. The end-unit location provides extra privacy and tranquility, while the quiet setting and easy access make coming and going a breeze. Woodbridge is renowned for its scenic lakes, beach lagoons, pools, spas, tennis a

4537 Ellenita Avenue
Tarzana, CA 91356
AREA SQFT
3,248
BEDROOMS
5
BATHROOMS
3
Nearly 3,300 sq. ft. set within the tranquil hills of Tarzana overlooking sumptuous views of rolling hills, majestic mountains, glorious sunsets and sparkling Valley lights. Inside, soaring ceilings of approximately 18 feet welcome you with open arms. On the main level, discover a grand living room with fireplace, family room featuring a wet-bar with unique pass-through to the kitchen plus, a large bedroom and full bath. Spacious kitchen offering gorgeous cabinetry, exquisite marble counters, large center-island and stainless-steel appliances adjoins a wonderful bonus/sun-room with tropical backdrop on one side and open formal dining with a unique private balcony on another. Upstairs, a large primary suite affords corner windows which frame all the beauty that surrounds. The rear corner bedroom captures a beautiful vision of serene rolling hills. An additional room off the garage makes an amazing studio, gym, office or more. Outside, enjoy a refreshing pool and a large covered dining/relaxation area overlooking the memorizing views. Beautiful foliage creates a tranquil environment at the northern end of the yard ideal for entertaining..appealing and serene just as it is, or you can choose to expose even more of these magnificent views. Great schools too!

20391 Cypress
Newport Beach, CA 92660
AREA SQFT
7,300
BEDROOMS
6
BATHROOMS
7
Experience the grandeur of a Mediterranean-inspired estate with this stunning 7,300 square foot custom home set on nearly half an acre. The grand entrance welcomes you through oversized, handcrafted front doors, leading to impressive double spiral staircases. This residence masterfully combines elegance and entertainment, featuring a gourmet kitchen that flows into a spacious family room complete with a wet bar, and rear projection screen. The kitchen boasts a butlers pantry, bespoke cabinetry, granite countertops, and built-in appliances, perfect for hosting. The main level includes a guest suite with an en-suite bathroom and a versatile second suite ideal as a game room. The luxurious master suite offers a cozy fireplace, a retreat area, and a spa-like bathroom with a steam shower and dry sauna. Upstairs, you'll find two additional bedroom suites. The outdoor area features a sparkling private pool and spa, a lighted tennis court, and ample space for entertaining. An elevator provides easy access to all levels, including a three-car subterranean garage. Situated in the equestrian-friendly zone of Newport Beach, with nearby trails and nature reserves along Back Bay.
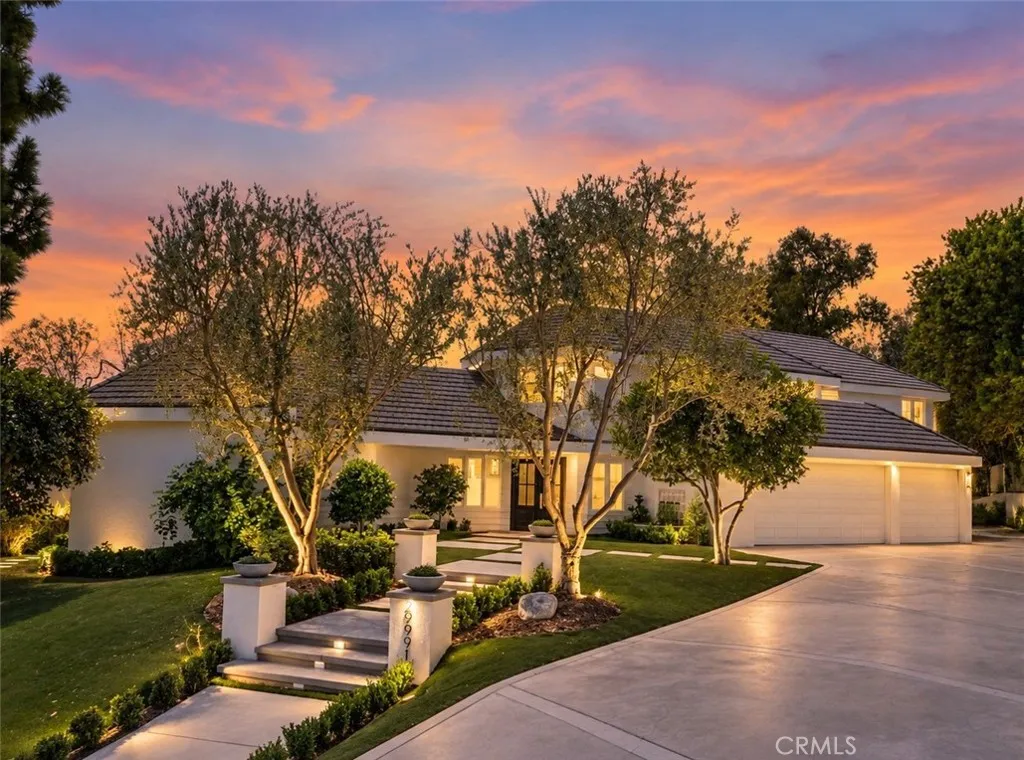
29991 Saddleridge
San Juan Capistrano, CA 92675
AREA SQFT
4,296
BEDROOMS
5
BATHROOMS
4
Tucked away in the highly sought after Stoneridge Estates, this custom home embodies a refined sense of quiet luxury - where elevated design meets warmth, comfort and livability. This home is thoughtfully designed to feel both sophisticated and inviting. This residence offers 5 bedrooms, and 4 bathrooms. Designed with an emphasis on quality, scale and natural flow, the home feels luxuriously curated. The kitchen is appointed with all professional-grade appliances and custom cabinetry and a walk-in pantry. Just adjacent from the kitchen, the formal Dining room offers an intimate and dramatic space complete with a built-in bar area. Expansive living spaces open seamlessly to a spacious resort-style and pool size backyard that features a wrap-around custom deck with large entertaining areas, creating an indoor-outdoor experience tailored for both everyday living and large-scale gatherings. Carefully selected materials and finishes elevate the overall design aesthetic, including herringbone wood flooring, wide-plank light oak wood flooring, Taj Majal quartz countertops and custom cabinetry, cathedral-height ceilings with natural light emitting skylights. The main floor primary suite serves as a true private retreat, featuring a generous sitting area, custom walk-in closet cabinetry, fireplace and spa-inspired bathroom. This home was designed to capture the ultimate essence of charm and quiet-luxury living.

67591 Portales
Cathedral City, CA 92234
AREA SQFT
1,212
BEDROOMS
2
BATHROOMS
2
GOLF, POOLSIDE LIVING & PALM SPRINGS LIFESTYLEWELCOME TO DESERT PRINCESS! Discover the perfect blend of recreation, relaxation, and resort-style living at 67591 N Portales. Ideally positioned within the sought-after Desert Princess community, this beautifully remodeled condo offers a private setting, convenient access near the community gate, and one of the best desert perks of allyour back patio opens directly to the sparkling pool. Step inside to a fresh, light-filled interior featuring neutral paint, cream-toned doors accented with satin black hardware, updated finishes, and a comfortable, welcoming design. Two outdoor patios extend the living space and give you options for everything from morning coffee before your tee time to cocktails and conversation after a day in the desert sun. The thoughtfully designed floor plan features two primary suites, both overlooking the pool and each complete with its own remodeled en-suite bath. Stylish black-and-white accents, neutral tile and flooring, and updated finishes create a clean, timeless look throughout. Even better, this condo is offered TURNKEY FURNISHEDbring your golf clubs and suitcase and start enjoying the desert lifestyle! A detached single-car garage provides additional parking and convenient storage for golf equipment, bikes, and recreational gear. And for the golfer, Desert Princess is where the lifestyle really shines. Enjoy access to a 27-hole championship golf course, with no initiation fees or tee-time lotteries, surrounded by beautiful desert scenery and dramatic mountain views. When you're not on the course,

3 Tranquility Place
Ladera Ranch, CA 92694
AREA SQFT
3,835
BEDROOMS
4
BATHROOMS
5
Set along highly sought-after, tree-lined, double cul-de-sac Tranquility Place, this beautifully appointed, light-filled home in guard-gated Covenant Hills offers nearly 4,000 sq ft, 4 spacious bedrooms, 4.5 baths, a dedicated downstairs office & an exceptional floor plan designed for todays lifestyle. Just moments from the Covenant Hills clubhouse, Oso Grande Elementary, skate park, updated water park, trails & more, the home puts the best of the Ladera Ranch lifestyle right outside your door-parks, pools, clubhouses, community events & miles of trails. A charming covered front porch & extended driveway welcome you to elegant interiors with hardwood-style tile downstairs, LVP upstairs, plantation shutters, new carpet, LED recessed lighting & decorative archways. The spacious family room & breakfast nook are anchored by an inviting fireplace & flow seamlessly to the newly renovated chefs kitchen featuring quartz counters, stainless sink, built-in Thermador appliances including a 6-burner range, wine fridge, walk-in pantry & generous prep space. French doors extend the kitchen to the private backyard. The private downstairs bedroom suite features its own secondary entrance opening directly to the front patio-ideal for guests or added privacy. Also downstairs is a generous office with French doors opening to the backyard, plus an elegant powder room with custom wallpaper, new vanity & designer fixtures. Upstairs, 3 en-suite bedrooms with newly added shower door/enclosures are complemented by a bedroom-level laundry room, built-in storage & bonus space ideal for a second offic
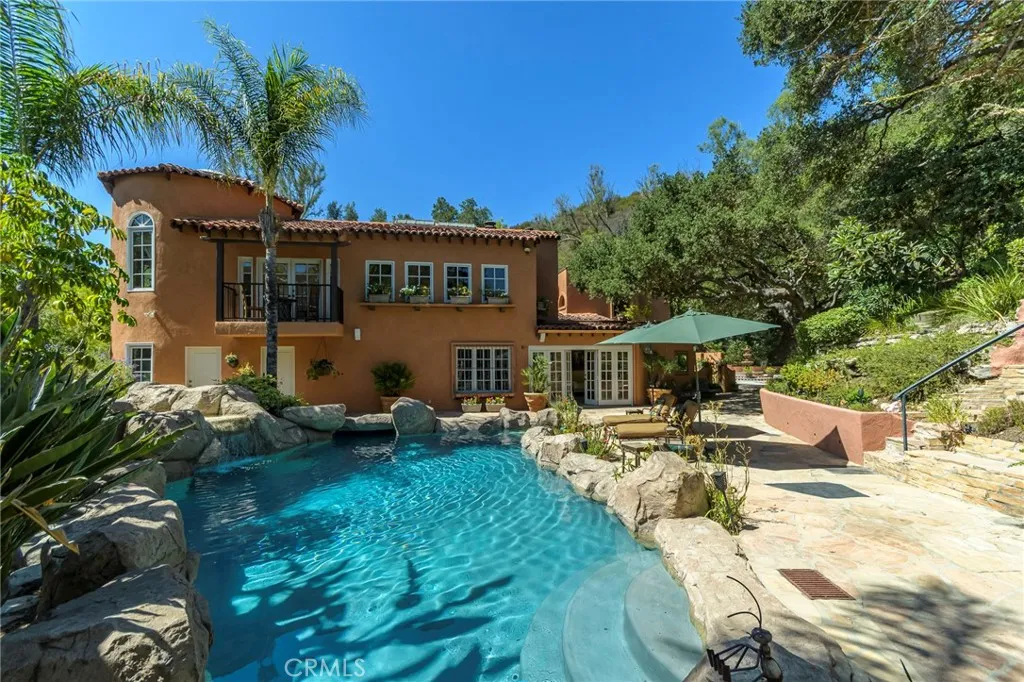
2401 Cascadia Drive
Glendale, CA 91206
AREA SQFT
8,432
BEDROOMS
7
BATHROOMS
10
Set across eight lots totaling 78,590 square feet in Glendales sought-after Chevy Chase Canyon, this Estate brings together Spanish architecture, distinctive grounds, and multiple residences in a private residential compound. Built in 1927 for Albert Ouffleur and designed by architects Somervell and Putman, the main residence at 2401 Cascadia Drive offers four bedrooms, four and one-half bathrooms, an office, wine cellar, and detached two-car garage. The second residence at 2383 Cascadia Drive features three bedrooms and three bathrooms, split level that has potential for two rental accommodations, subject to verification of permitted use. A guest/pool house and three-car garage further complement the estate, while a separate building houses an additional two-car garage with studio accommodations above. The grounds invite exploration, with three barbecue areas and firepits offering distinct settings for gathering and entertaining. A custom tiled waterfall, multiple fountains and rock-style swimming pool that has a hidden cave under it's waterfall from an elevated hot tub create striking centerpieces. The guest/pool house adds its own unexpected touches, including a waterfall and a pool entrance that tunnels to the outside. A custom train track travels from the main barbecue area, winds behind the pool, passes through the train room, and ends at the guest/pool house. For gardening enthusiasts, a custom potting cottage with a live roof and herb garden provides a charming retreat. At the upper portion of the property, a hidden terrace with a barbecue area and firepit sits near

710 Ledgestone Drive
Santa Paula, CA 93060
AREA SQFT
3,347
BEDROOMS
4
BATHROOMS
5
In this new two-story home, a bedroom with an en-suite bathroom provides a flexible space on the first floor. An open-concept layout encourages seamless transitions between a modern kitchen, an elegant dining room and a comfortable living room with easy access to the California Room for indoor-outdoor living. A versatile bonus room at the top of the stairs offers extra space to gather and relax near two additional secondary bedrooms and a luxe owners suite that features direct access to an inviting retreat.

10926 Bluffside Dr.
Studio City, CA 91604
AREA SQFT
1,035
BEDROOMS
2
BATHROOMS
2
This inviting 2-bedroom, 1.5-bath townhome offers a comfortable sense of privacy and luxury in the heart of Studio City. Tucked within beautifully landscaped Mediterranean-style grounds, the community features lush courtyards, terracotta-tiled walkways, mature landscaping, and charming outdoor spaces including Pool and Spa. Inside, warm wood floors, fresh paint, and a cozy fireplace create a welcoming atmosphere. The updated kitchen features honed granite countertops and flows easily into the living and dining areas, making the space equally suited for quiet nights at home or entertaining friends. A private patio extends the living space outdoorsperfect for morning coffee, dinner outside, or simply enjoying a little California sunshine. Upstairs, the spacious primary bedroom features its own private balcony and walk-in closet. The refreshed bathroom has a timeless look with a granite countertop, new subway-tile tub surround, and custom glass tub and shower enclosure. Residents can enjoy the gym, sauna, dedicated locked storage area and ample guest parking in a resort-like community
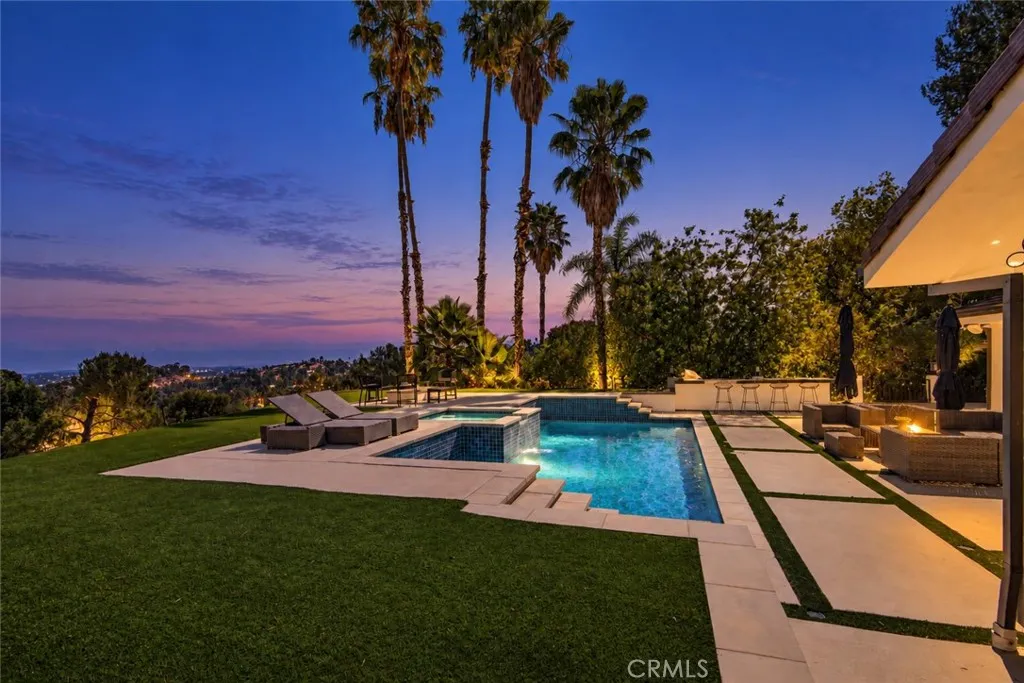
19541 Greenbriar Drive
Tarzana, CA 91356
AREA SQFT
3,162
BEDROOMS
4
BATHROOMS
5
Presenting a dazzling renovated and expanded single-level showplace with sumptuous views set within the serene hills of Tarzana. Through a distinct custom wooden front door, discover sensational wide-open spaces, gorgeous tile flooring and smooth ceilings with open beam accents and recessed lighting delivering a true entertainers paradise. All four bedrooms are ensuites. Open formal dining features a magnificent built-in with wine refrigerator. Impressive kitchen affords a large center-island, loads of custom cabinetry, stunning quartz counters, massive walk-in pantry and a quality selection of stainless-steel appliances. In addition, the adjacent tranquil patio provides a prime option to dine in nature. A secluded ensuite at the east wing is ideal for guests or possible home office. Spacious and bright family room and living room are enriched by an incredible double-sided fireplace and accordion doors offering an ideal indoor/outdoor lifestyle while capturing the dazzling views. Your primary suite with double-door entry has been crafted to provide a true haven within. Enjoy a luxurious bathroom with soothing rain-head shower and separate soaking tub, nearly 100 sq. ft. walk-in closet and corner walls of windows and a glass door providing exterior access and a mesmerizing vision of the beauty that surrounds. Two additional bedrooms each with private baths further elevate the excitement. Outside, a spectacular oasis awaits. Incredible dining/entertaining options, custom built-in bar-be-que center with extensive dining bar, fireside conversation and a large refreshing pool an
6550 Campbell
Palmdale, CA 93552
AREA SQFT
3,045
BEDROOMS
5
BATHROOMS
3
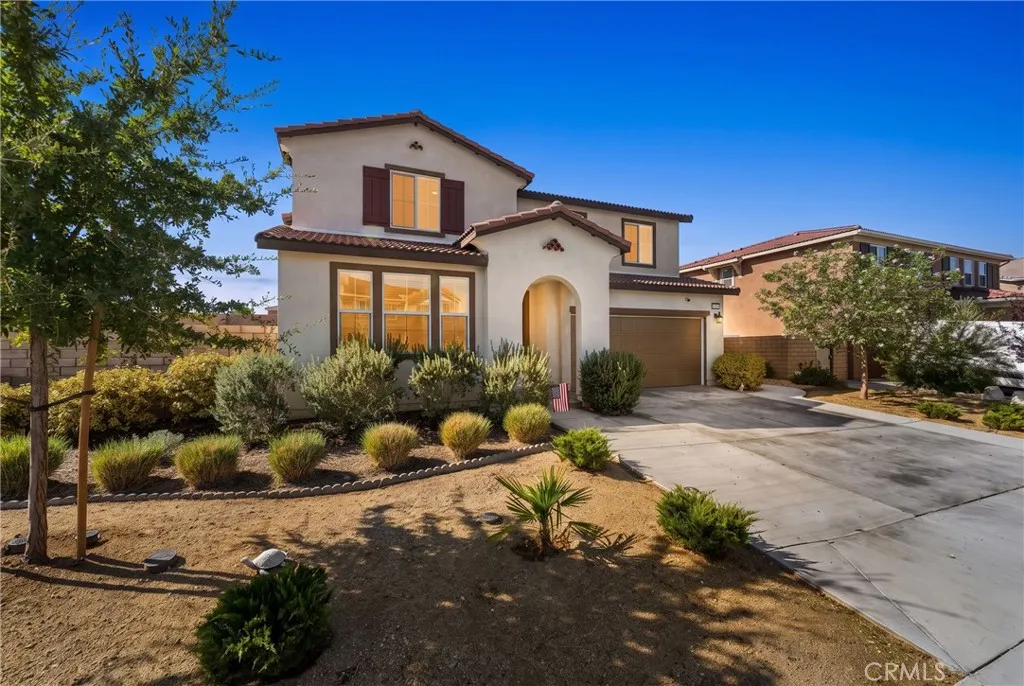
Located in a newer Palmdale neighborhood, this beautifully updated and meticulously maintained two-story home offers approximately 3,045 sq. ft. of living space on a generous 7,405 sq. ft. lot. With five bedrooms, including a convenient downstairs bedroom and full bathroom, the thoughtfully designed floor plan provides plenty of flexibility for guests, multigenerational living, or a private home office. The spacious kitchen is the heart of the home, featuring abundant cabinet and counter space, a large center island ideal for meal prep and entertaining, and a generous walk-in pantry. The kitchen flows seamlessly into the bright dining and living areas, creating an inviting open-concept space perfect for everyday living and gatherings. Upstairs, you'll find four additional spacious bedrooms, including an impressive primary suite complete with a private ensuite bathroom and oversized walk-in closet offering exceptional storage. Step outside through the double sliding doors to a thoughtfully designed, low-maintenance backyard. The rear patio area has been extensively finished with concrete, providing plenty of usable space for outdoor seating, entertaining, and gatherings. Additional improvements include French drains, a retaining wall accented with plants, and block fencing for added privacy and a clean, finished look. The home is also equipped with solar. According to the seller, the solar system covers most of the home's electrical usage, providing the potential for excellent energy efficiency and reduced electricity costs. Offering approximately 3,045 sq. ft., five bedroom

8348 Gabriel
Rancho Cucamonga, CA 91730
AREA SQFT
1,140
BEDROOMS
3
BATHROOMS
2
Welcome home to this beautifully renovated, turnkey single-story condominium in one of Rancho Cucamonga's most desirable communities! Originally built in 2007 and thoughtfully remodeled in 2022, this 3-bedroom, 2-bath home blends modern style with everyday comfort. Step inside to an open-concept floor plan filled with abundant natural light from multiple windows and four sliding glass doors. High ceilings and recessed lighting create a bright, spacious atmosphere, while the inviting living room fireplace provides the perfect gathering space for relaxing evenings at home. The stunning remodeled kitchen features elegant quartz countertops, crisp white cabinetry, stainless steel appliances, and stylish updated fixtures. Whether you're preparing a quick breakfast or hosting friends and family in the adjacent dining room, this beautifully designed space offers both functionality and timeless appeal. These living areas flow seamlessly to your own private backyard, complete with durable vinyl fencing that creates a peaceful retreat for entertaining, gardening, or simply enjoying the beautiful Southern California weather. The attached two-car garage provides convenience and ample storage. All appliances are included, making this home truly move-in ready. Residents enjoy outstanding community amenities including a sparkling pool, relaxing spa, BBQ areas, recreation space, and tennis courts. The location offers the perfect balance of convenience and tranquilitynestled away from busy streets in a quiet, family-friendly neighborhood with beautiful mountain views. Enjoy being just momen
Palm Canyon
Borrego Springs, CA 92004
AREA SQFT
BEDROOMS
BATHROOMS
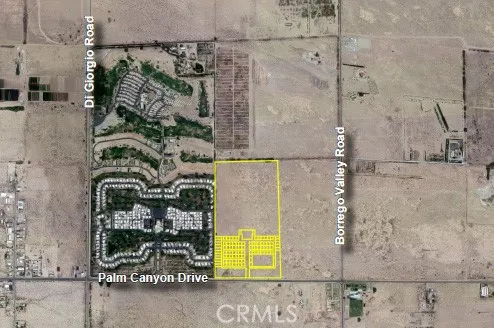
The property being offered consists of approximately 79 acres of flat land along Palm Canyon Drive in Borrego Springs, CA in northeast county San Diego. It consists of a northern portion, approximately 48 acres, with no existing improvements and a southern portion, approximately 31 acres, that has entitlements and a final map from the county of San Diego. The map includes 95 single family lots, 2 private street lots, and 5 recreational lots. See the following page for the SD Tract Map. Water and sewer service will be provided by the Borrego Springs Water District, and electricity will be provided by San Diego Gas & Electric. Additionally, there is a potential alternative for a utility solar facility development.
Vic Garces
Delano, CA 93215
AREA SQFT
BEDROOMS
BATHROOMS
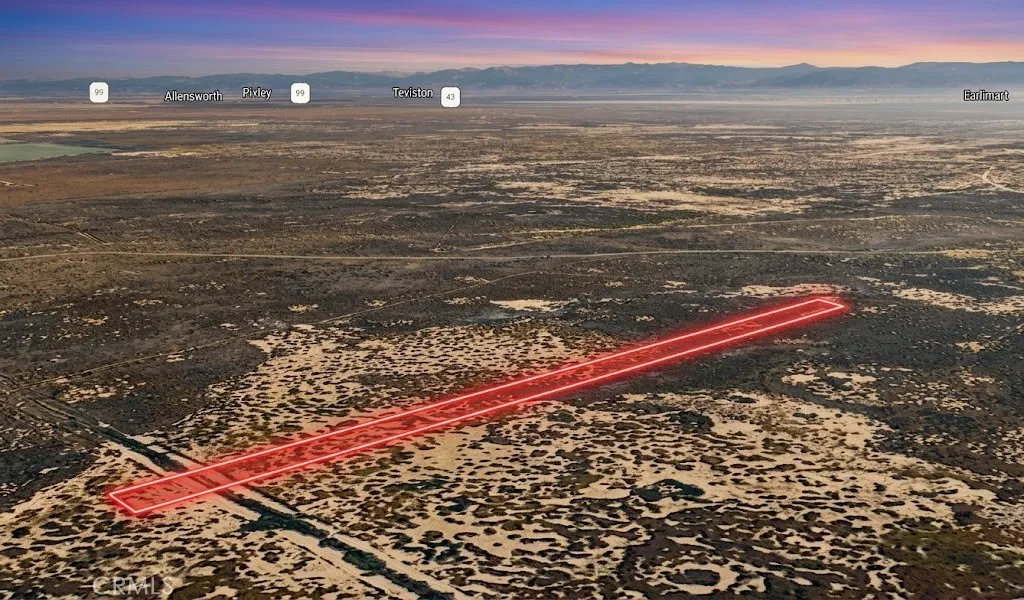
Here is an opportunity to own a 0.50-acre residential parcel, APN 047-080-42-00-7, situated on Vic Garces Hwy in Delano. The property is located near established homes and estate-style properties, offering an open setting with potential for future residential plans. Approximate coordinates are 35.771449, -119.431221 and are provided for reference and location purposes. This property may be a suitable choice for buyers looking to purchase and hold land as a long-term investment or keep it for future use. Buyers may also explore the potential for building a residence or other permitted improvements now or in the future, subject to applicable zoning, approvals, and site requirements. For current information regarding building eligibility, zoning, permits, and development requirements, buyers should contact the City of Delano Community Development Department and the Kern County Planning and Natural Resources Department. Buyers should independently verify all property-specific information, including development standards and intended uses, directly with the appropriate agencies. With established properties nearby and a manageable half-acre footprint, this parcel provides an opportunity to secure land in the Delano area and determine its best potential use over time. Disclaimer: Images are for reference only. Buyers are advised to independently verify lot location, boundaries, utilities, zoning, addressing, access, buildability, and all intended uses to satisfy themselves.

2 Autumn
Helendale, CA 92342
AREA SQFT
BEDROOMS
BATHROOMS
Build Your Dream Home on the Water! This exceptional open-water lot is located on the highly desirable North Lake in the resort community of Silver Lakes. Imagine waking up to beautiful lake views and enjoying direct waterfront living right from your own backyard. This is a wonderful opportunity to design and build a home perfectly suited to your lifestyle in one of the High Deserts most sought-after communities. Silver Lakes offers an incredible array of amenities, including two lakes for boating, fishing and water recreation, three championship 9-hole golf courses, unlimited golf, beaches, swimming pools, tennis and pickleball courts, parks, playgrounds, RV storage and clubhouse facilities. Whether you're looking for a full-time residence, vacation home or weekend getaway, this location offers the perfect combination of relaxation and recreation. Silver Lakes Association dues are $235 per month. Come build your dream home and enjoy the lake lifestyle!

3 Autumn
Helendale, CA 92342
AREA SQFT
BEDROOMS
BATHROOMS
Build Your Dream Home on the Water! This exceptional open-water lot is located on the highly desirable North Lake in the resort community of Silver Lakes. Imagine waking up to beautiful lake views and enjoying direct waterfront living right from your own backyard. This is a wonderful opportunity to design and build a home perfectly suited to your lifestyle in one of the High Deserts most sought-after communities. Silver Lakes offers an incredible array of amenities, including two lakes for boating, fishing and water recreation, three championship 9-hole golf courses, unlimited golf, beaches, swimming pools, tennis and pickleball courts, parks, playgrounds, RV storage and clubhouse facilities. Whether you're looking for a full-time residence, vacation home or weekend getaway, this location offers the perfect combination of relaxation and recreation. Silver Lakes Association dues are $235 per month. Come build your dream home and enjoy the lake lifestyle! Seller will sell all 12 lots in a bulk sale. Contact agent for details.
Fremont Rd s/o Fairview Rd
Newberry Springs, CA 92265
AREA SQFT
BEDROOMS
BATHROOMS
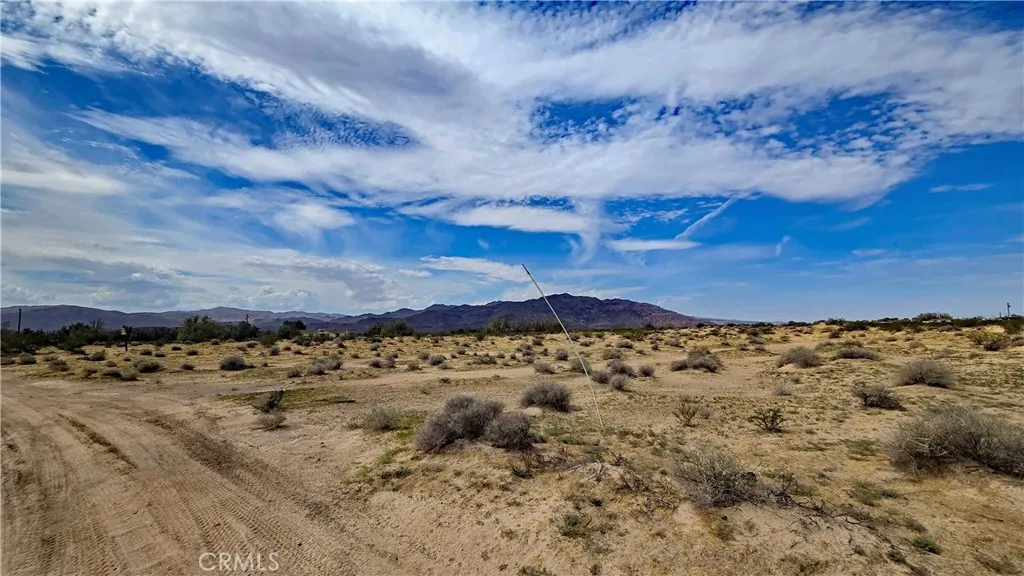
Build your dream homestead on this beautiful 4.68-acre parcel in picturesque Newberry Springs. This level, easily accessible acreage features frontage on Fremont Road with electricity already available at the street. Zoned Rural Living (RL-5), the property is perfect for anyone looking to build a custom home or start a ranch. Newberry Springs is highly regarded for its abundant, reliable underground water supply, which can make well installation much more affordable than in neighboring desert areas. Commuting and traveling are a breeze, thanks to quick access to Interstate 40, Interstate 15, and Historic Route 66. Escape the crowds and secure your land today! *Boundary depictions are approximate and for illustrative purposes only. Boundary markers provided by the owner are approximate and not a substitute for a survey. Buyer to make their own independent investigations regarding Zoning and General Plan Designations, Environmental and Hazard Zones, Access and Development costs, Availability and Costs of Utilities.

Vic Garces
Delano, CA 93215
AREA SQFT
BEDROOMS
BATHROOMS
Explore the potential of this 0.50-acre residential lot, APN 047-080-38-00-6, located on Vic Garces Hwy in Delano. With established properties and estate-style homes nearby, this parcel offers a convenient setting for buyers looking to secure land with flexibility for future plans. Approximate coordinates are 35.771087, -119.431223 and are provided for reference and location purposes. Whether your goal is to acquire land as a long-term buy-and-hold investment or explore potential residential use, this property offers several possibilities to consider. Buyers may investigate the potential for building a home or making other permitted improvements now or in the future, subject to zoning, approvals, and applicable site requirements. For current information regarding building eligibility, zoning, permits, and development requirements, buyers should contact the City of Delano Community Development Department and the Kern County Planning and Natural Resources Department. Buyers are encouraged to independently verify property-specific requirements, available services, access, and intended uses with the appropriate agencies. This half-acre parcel offers an opportunity to own land in the Delano area while leaving room to determine the best long-term use for the property. Whether held for the future or explored for potential residential development, this property is worth considering. Disclaimer: Images are for reference only. Buyers are advised to independently verify lot location, boundaries, utilities, zoning, addressing, access, buildability, and all intended uses to satisfy them

1 Autumn
Helendale, CA 92342
AREA SQFT
BEDROOMS
BATHROOMS
Build Your Dream Home on the Water! This exceptional open-water lot is located on the highly desirable North Lake in the resort community of Silver Lakes. Imagine waking up to beautiful lake views and enjoying direct waterfront living right from your own backyard. This is a wonderful opportunity to design and build a home perfectly suited to your lifestyle in one of the High Deserts most sought-after communities. Silver Lakes offers an incredible array of amenities, including two lakes for boating, fishing and water recreation, three championship 9-hole golf courses, unlimited golf, beaches, swimming pools, tennis and pickleball courts, parks, playgrounds, RV storage and clubhouse facilities. Whether you're looking for a full-time residence, vacation home or weekend getaway, this location offers the perfect combination of relaxation and recreation. Silver Lakes Association dues are $235 per month. Come build your dream home and enjoy the lake lifestyle! Seller will sell all 12 lots in a bulk. Contact agent for details.
markeley ln
Vacaville, CA 94533
AREA SQFT
BEDROOMS
BATHROOMS
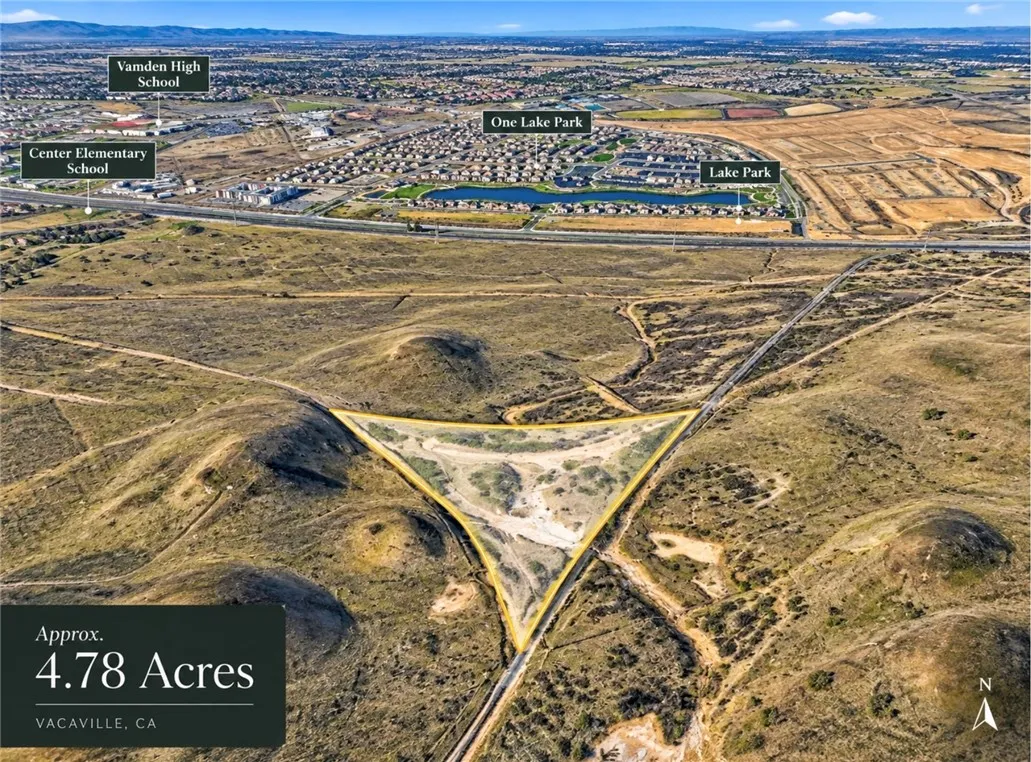
APN # 0166-060-240 Coordinates 38.29160, -121.94455

4 Autumn
Helendale, CA 92342
AREA SQFT
BEDROOMS
BATHROOMS
Build Your Dream Home on the Water! This water lot is located on the highly desirable North Lake in the resort community of Silver Lakes. Imagine waking up to beautiful lake views and enjoying direct waterfront living right from your own backyard. This is a wonderful opportunity to design and build a home perfectly suited to your lifestyle in one of the High Deserts most sought-after communities. Silver Lakes offers an incredible array of amenities, including two lakes for boating, fishing and water recreation, three championship 9-hole golf courses, unlimited golf, beaches, swimming pools, tennis and pickleball courts, parks, playgrounds, RV storage and clubhouse facilities. Whether you're looking for a full-time residence, vacation home or weekend getaway, this location offers the perfect combination of relaxation and recreation. Silver Lakes Association dues are $235 per month. Come build your dream home and enjoy the lake lifestyle! Seller will sell all 12 lots in a bulk sale. Contact agent for details.
Highland Drive
Julian, CA 92036
AREA SQFT
BEDROOMS
BATHROOMS
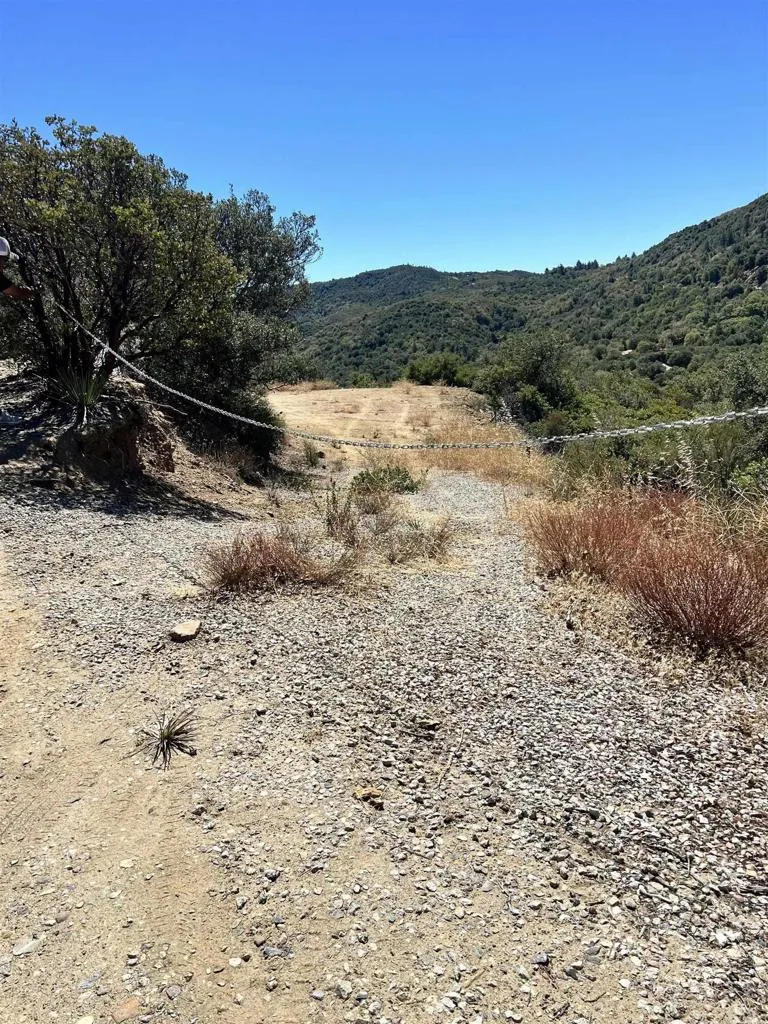
Beautiful 0.8-acre (34,848-square-foot) vacant lot in historic Julian. The property offers access from two streets: Highland Drive and Edgewood Drive. Highland Drive provides access to the upper portion of the lot, where you can enjoy beautiful views, refreshing breezes, and a peaceful, relaxing atmosphere. An excavated driveway area and a chain are located at the entrance to the property. Buyers and their agents are strongly advised to independently investigate and verify all matters concerning zoning, code enforcement, fire insurance, building requirements, water availability, electrical service, and fire-safety regulations with the appropriate San Diego County, city, utility, and fire department authorities.

Vic Pond
Delano, CA 93215
AREA SQFT
BEDROOMS
BATHROOMS
Discover the potential of this expansive 10.00-acre residential parcel, APN 046-260-21-01-0, located on Vic Pond Rd in Delano. Surrounded by established properties and estate-style homes, this substantial tract offers plenty of open space and flexibility for a variety of long-term plans. Approximate coordinates are 35.725488, -119.518353 and are provided for reference and location purposes. With 10 acres to work with, the property may appeal to buyers seeking a larger land holding for investment purposes, including a long-term buy-and-hold strategy. Buyers may also explore the potential for residential construction or other permitted uses now or in the future, subject to zoning, approvals, access, and applicable site requirements. For current information regarding building eligibility, zoning, permits, development standards, and other requirements, buyers should contact the City of Delano Community Development Department and the Kern County Planning and Natural Resources Department. Buyers are encouraged to independently verify all property-specific information with the appropriate agencies before making decisions regarding development or intended use. This 10-acre parcel presents an opportunity to secure a sizable piece of land in the Delano area, with room to explore its potential while planning for the future. Disclaimer: Images are for reference only. Buyers are advised to independently verify lot location, boundaries, utilities, zoning, addressing, access, buildability, and all intended uses to satisfy themselves.
42 Old County
Templeton, CA 93465
AREA SQFT
BEDROOMS
BATHROOMS
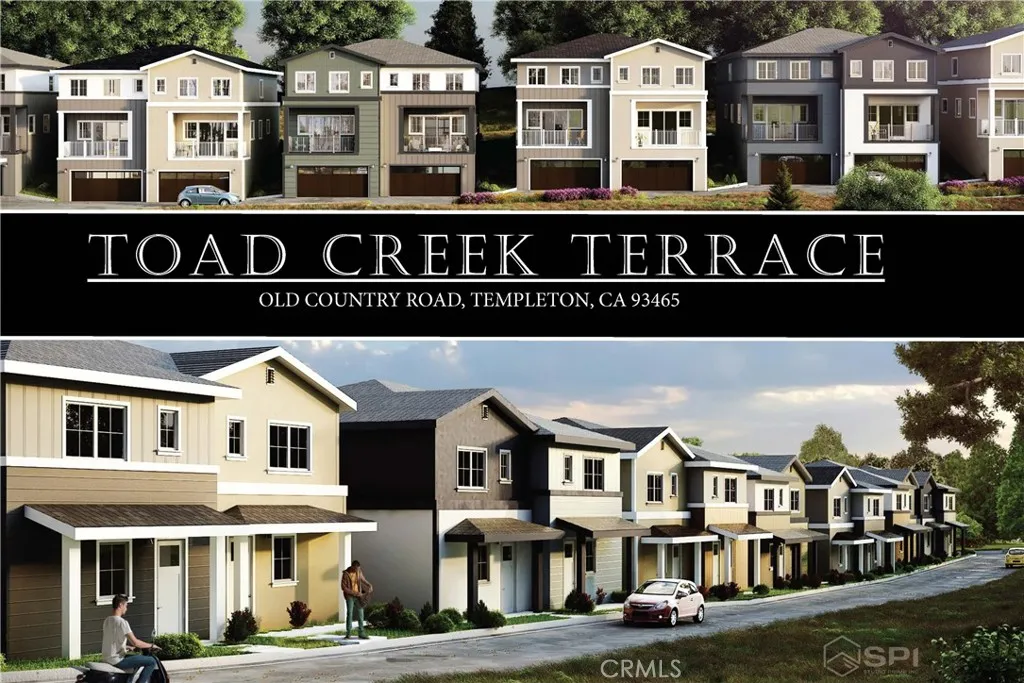
NEW PRICE, PERMIT READY PROJECT! WATER UNITS ARE PAID FOR AND AVAILABLE. Welcome to the charming town of Templeton, California. Toad Creek Terrace offers an exceptional opportunity to develop a premier townhome community in one of the most sought-after locations on the Central Coast. This prime development site is centrally located near parks, restaurants, wineries, and other local amenities, providing future residents with the perfect balance of small-town charm and modern convenience. Nestled between the neighboring cities of Paso Robles and Atascadero, Templeton offers a tranquil, rural atmosphere while being just a short drive from the bustling activity of these nearby communities. The property is approximately 30 minutes from the coastal town of Morro Bay, and 25 minutes to downtown San Luis Obispo, making it an ideal spot for those seeking easy access to natural beauty, hiking, fishing, surfing, and urban amenities. Templeton has seen an impressive increase in home values in recent years, making it a thriving market for new residential developments. With water rights, approved subdivision improvement plans, and permit-ready home designs for 20 townhomes, Toad Creek Terrace presents an opportunity to build and sell in a high-demand area.
16485 Nicklaus Drive
Sylmar, CA 91342
AREA SQFT
2,560
BEDROOMS
3
BATHROOMS
3
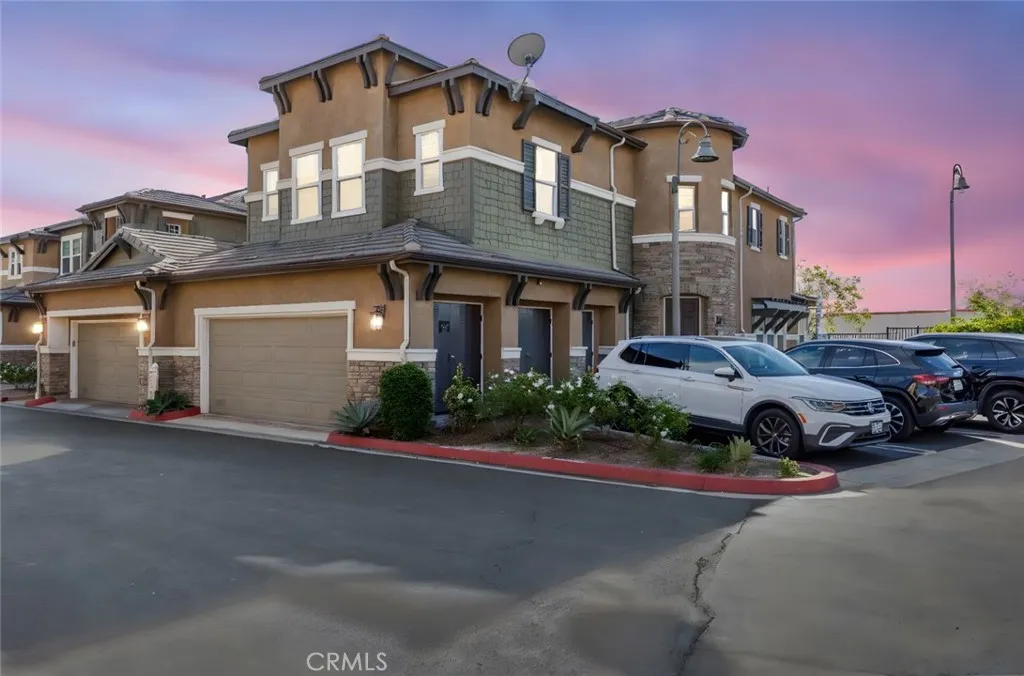
Welcome to The Legends at Cascades, where style, comfort, and convenience come together in this beautifully renovated corner-unit townhouse. Offering approximately 2,560 sq. ft. of thoughtfully designed living space, this exceptional home features 3 spacious bedrooms, 3 bathrooms, and a 2-car attached garage. Completely renovated with beautiful finishes throughout, this turnkey residence showcases modern updates, an open and inviting floor plan, and an abundance of natural light. The spacious living areas are perfect for both everyday living and entertaining, while the well-appointed kitchen and generously sized bedrooms provide comfort and functionality. Residents enjoy resort-style HOA amenities, including a pool, spa/hot tub, barbecue area, picnic area, and playground, creating the perfect setting to relax and enjoy the community. Conveniently located near shopping, dining, parks, schools, and easy freeway access, this home offers the ideal blend of luxury and everyday convenience.
5707 Auckland
North Hollywood, CA 91601
AREA SQFT
1,478
BEDROOMS
4
BATHROOMS
3
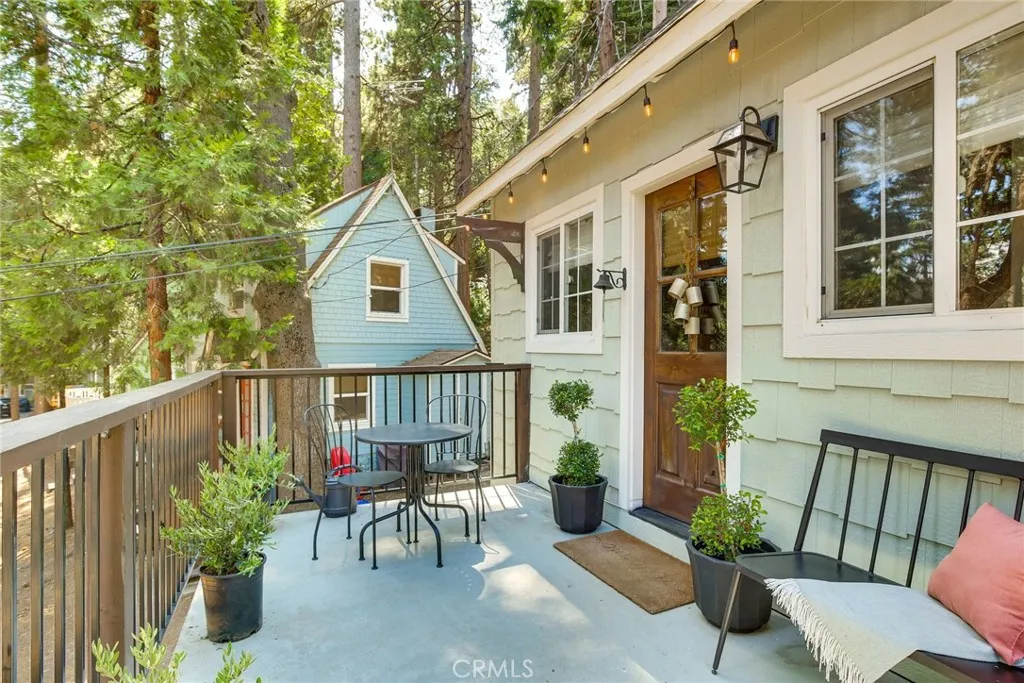
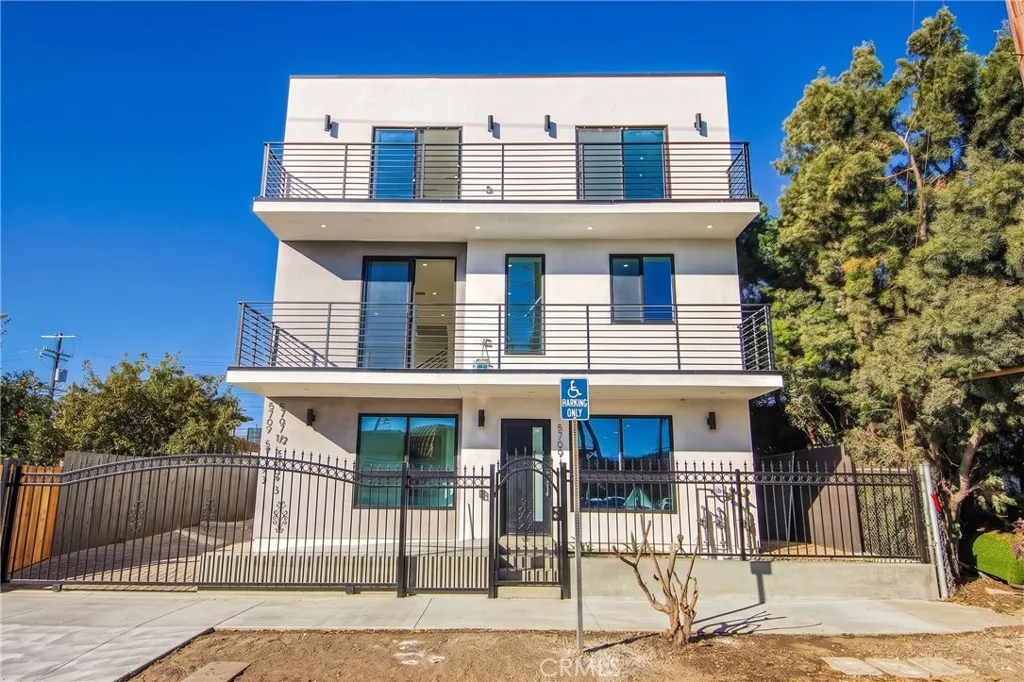
Black Marble Kitchen * 2 Parking Spaces Includes * Modern Residence * Move-In Ready * Natural Light * Pet Friendly * Wheelchair Accessible * Private Outdoor Patio * Move-in incentive of 1 MONTH FREE. Listing Price of $3,850 into account the move-in credit. Lease price is $4,200. Welcome to this beautifully designed 4-bedroom, 3-baths secured townhome nestled in one of North Hollywoods most desirable and walkable neighborhoods. The open-concept floor plan offers 1,478 sqft of expansive space and natural light throughout. PLUS, enjoy a private outdoor space! Enjoy close proximity to NOHO West Shopping Center (5 mins drive), where you can find Trader Joes, Nordstrom Rack, Daiso, LA Fitness, Ulta, Regal Cinema, Jersey Mike's, Crumbl, It's Boba Time, MOD pizza, and many more! Take a 5 min walk to Vallarta Supermarkets for all your grocery needs, or take your dog to the Whitnall Off Leash Dog Park for an exciting playtime! Nearby schools include Oxnard Street Elementary School, Sun Valley Magnet School, and East Valley Senior High School. Tenant pays all utilities. Call/Text Thania to schedule a tour today!
51 Egret
Irvine, CA 92618
AREA SQFT
5,660
BEDROOMS
5
BATHROOMS
6
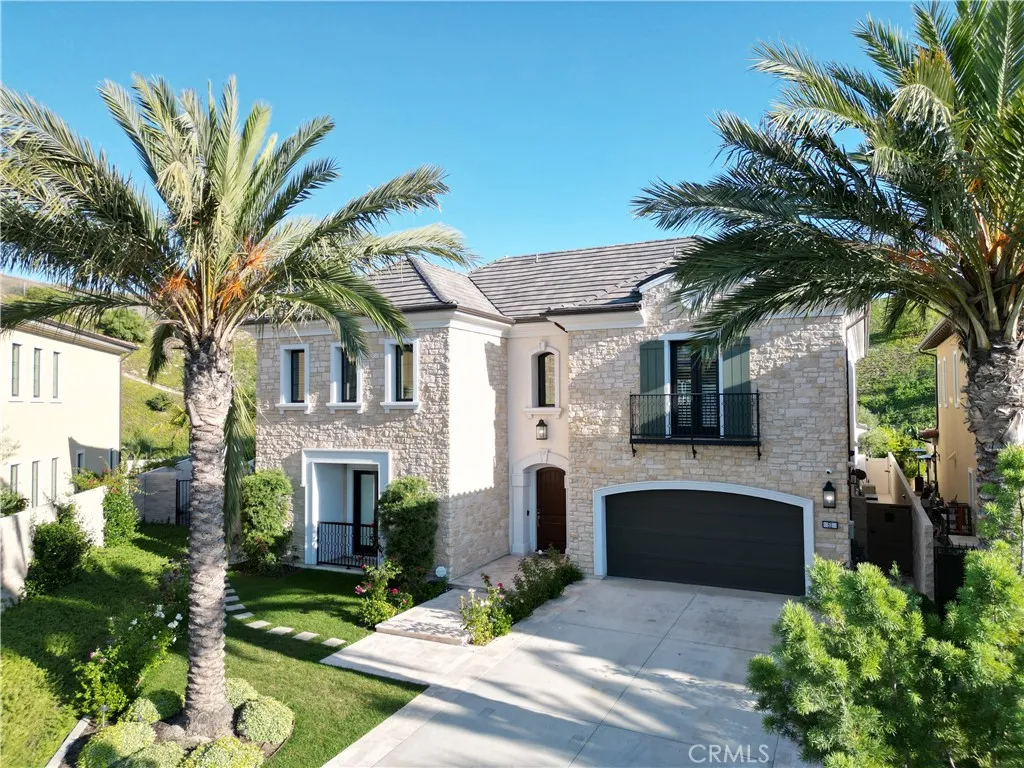
Welcome to a home that truly feels like a private resort. Situated on an expansive 13,000+ square foot lot in the prestigious Altair community, this stunning 5,600+ square foot residence offers space, privacy, and amenities rarely found in a lease opportunity. Step outside and youll find your own outdoor retreat a sparkling pool and spa, built-in BBQ for weekend gatherings, a basketball court, trampoline, and even a playground. Whether youre hosting friends or enjoying a quiet evening under the stars, this backyard was designed to create lasting memories. Inside, the home blends contemporary elegance with subtle Mediterranean influences. High ceilings and an open-concept layout create a light, airy feel throughout. The gourmet kitchen is a true centerpiece, featuring premium Wolf appliances and a Sub-Zero refrigerator, perfect for everyday living or entertaining in style. The main level includes a private bedroom suite ideal for guests or multigenerational living, along with a dedicated home office for todays flexible lifestyle. Upstairs and throughout, high-end finishes and thoughtful design details elevate every space. One of the homes most unique features is its exceptional privacy. Backing to a hillside with no rear neighbors, youll enjoy a rare sense of seclusion within a vibrant community. Living in Altair means access to resort-style amenities including gated security, a community clubhouse, and recreation spaces for all ages. Youre also just minutes from Irvine Spectrum, The Great Park, FivePoint Amphitheatre, Wild Rivers, top-tier dining, upscale shopping, and awa
10674 Locust Ave.
Bloomington, CA 92316
AREA SQFT
1,488
BEDROOMS
3
BATHROOMS
2
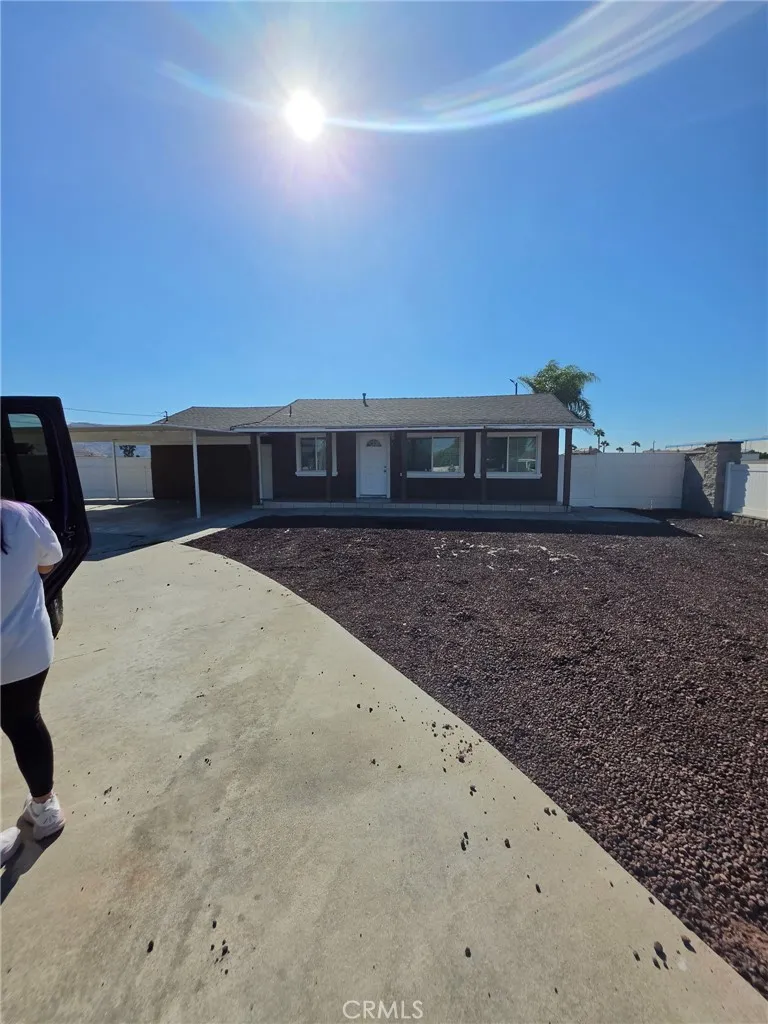
Spacious 3-bedroom 2-bathroom home with ample front yard and spacious back yard. The back yard has a large, covered patio great for entertaining. This home also has separate laundry room in the back, with laundry hook ups. It has central heating and air and privacy shutters.
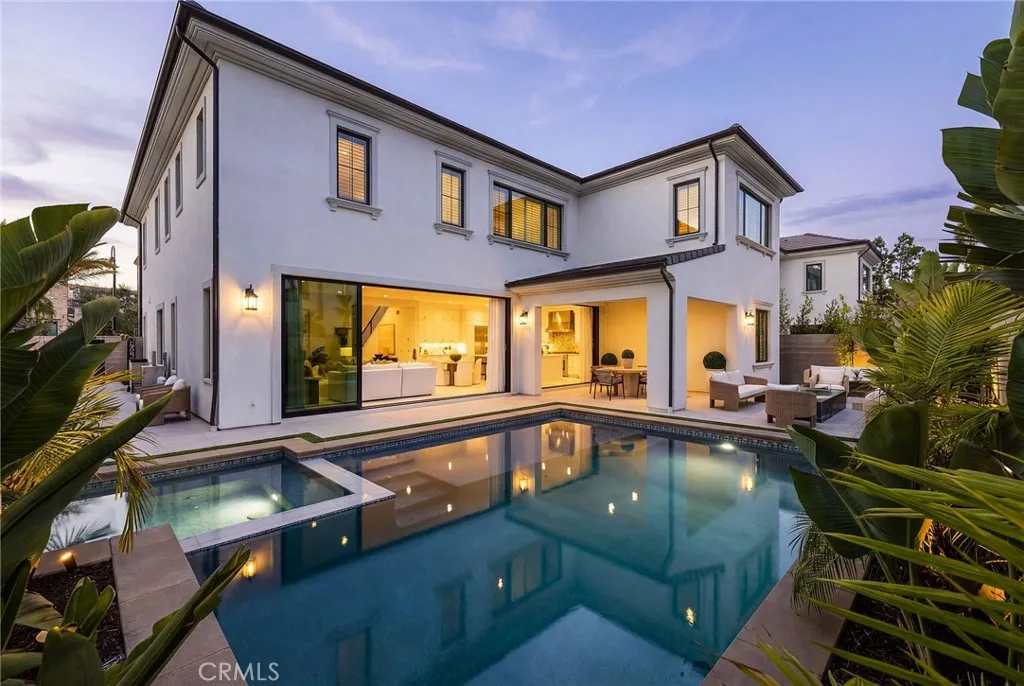
104 Interstellar
Irvine, CA 92618
AREA SQFT
4,413
BEDROOMS
5
BATHROOMS
6
Situated within the prestigious 24-hour guard-gated community of Altair, this Toll Brothers Helios Italianate residence offers 4413 square feet of thoughtfully designed living, complemented by extensive enhancements throughout. A double-height foyer creates a striking introduction to the home. Just off the entry, a formal living room framed by arched windows offers a refined space well suited for an office, library, or sitting room. Beyond the foyer, the layout opens to the dining area, expansive family room, and gourmet kitchen, where the homes open-concept design is tailored for both everyday living and elevated entertaining. The gourmet kitchen is appointed with a large center island, a 6-burner Wolf range, abundant cabinetry, and generous prep space. Recessed lighting and expansive windows bring in natural light, while oversized pocket doors extend the interior living spaces effortlessly to the outdoors. Designed as a true extension of the home, the backyard features thoughtfully executed improvements totaling more than $700,000creating a private resort-like setting. Complete with a pool and spa, covered outdoor living area, multiple gathering spaces, and curated landscaping, the outdoor environment is both functional and visually striking. The home features five en-suite bedrooms, including a desirable main-level suite. Upstairs, the primary suite offers a spacious retreat with a sitting area and a well-appointed bath featuring a freestanding soaking tub and separate walk-in shower. Secondary bedrooms each include en-suite baths, with one offering a private balcony, wh

